



-
Home

-
For Sale
- Noral Close, Banbury
Noral Close, Banbury £575,000

-
Photo 3
-
Photo 25
-
Photo 8
-
Photo 15
-
Photo 14
-
Photo 16
-
Photo 12
-
Photo 9
-
Photo 7
-
Photo 23
-
Photo 26
-
Photo 34
-
Photo 38
-
Photo 39
-
Photo 43
-
Photo 40
-
Photo 1
-
Photo 2
-
Photo 4
-
Photo 5
-
Photo 6
-
Photo 10
-
Photo 11
-
Photo 13
-
Photo 17
-
Photo 18
-
Photo 19
-
Photo 20
-
Photo 21
-
Photo 22
-
Photo 24
-
Photo 27
-
Photo 28
-
Photo 29
-
Photo 30
-
Photo 31
-
Photo 32
-
Photo 33
-
Photo 35
-
Photo 36
-
Photo 37
-
Photo 41
-
Photo 42
-
Photo 44
Please enter your starting address in the form input below.
Please refresh the page if trying an alernate address.
- EXCLUSIVE DEVELOPMENT OF JUST NINE PROPERTIES
- SPACIOUS FOUR DOUBLE BEDROOM DETACHED FAMILY HOME
- HIGH SPECIFICATION FIXTURES AND FITTINGS THROUGHOUT
- UNDERFLOOR HEATING TO THE GROUND FLOOR
- AIR CONDITIONING TO THE PRINCIPAL BEDROOM
- SOLAR PANELS FOR IMPROVED ENERGY EFFICIENCY
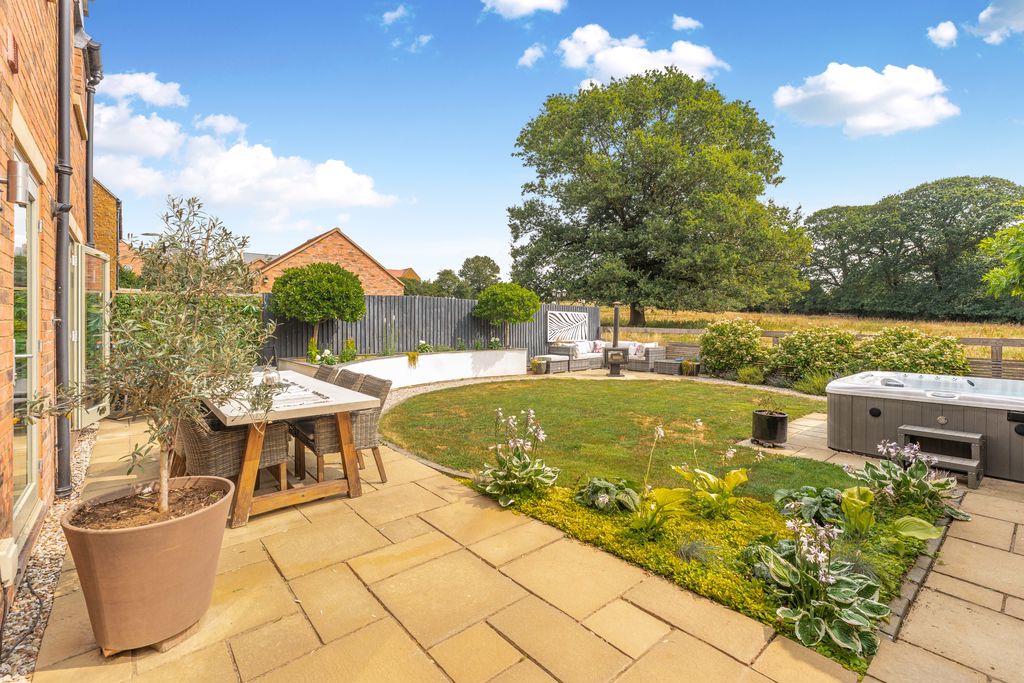
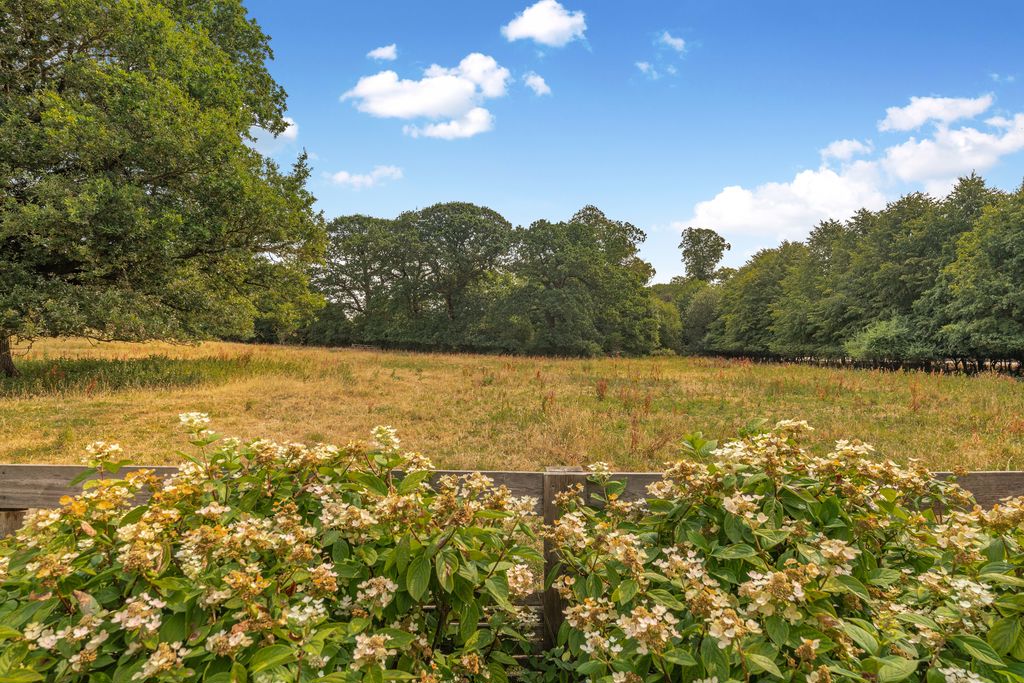
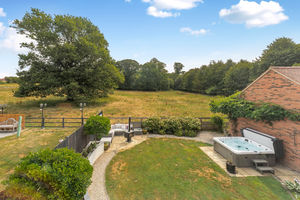
- LANDSCAPED REAR GARDEN BACKING ONTO OPEN FIELDS
- LARGE DRIVEWAY AND PART-CONVERTED GARAGE
- EN SUITE TO ONE OF THE DOUBLE BEDROOMS
- BEAUTIFULLY PRESENTED THROUGHOUT
A spacious four-bedroom detached family home with a part-converted garage, generous driveway, and a delightful rear garden enjoying open field views. Situated on an exclusive development of just nine properties, this home offers an excellent setting for family living.
Banbury OX16 2DW
The Property
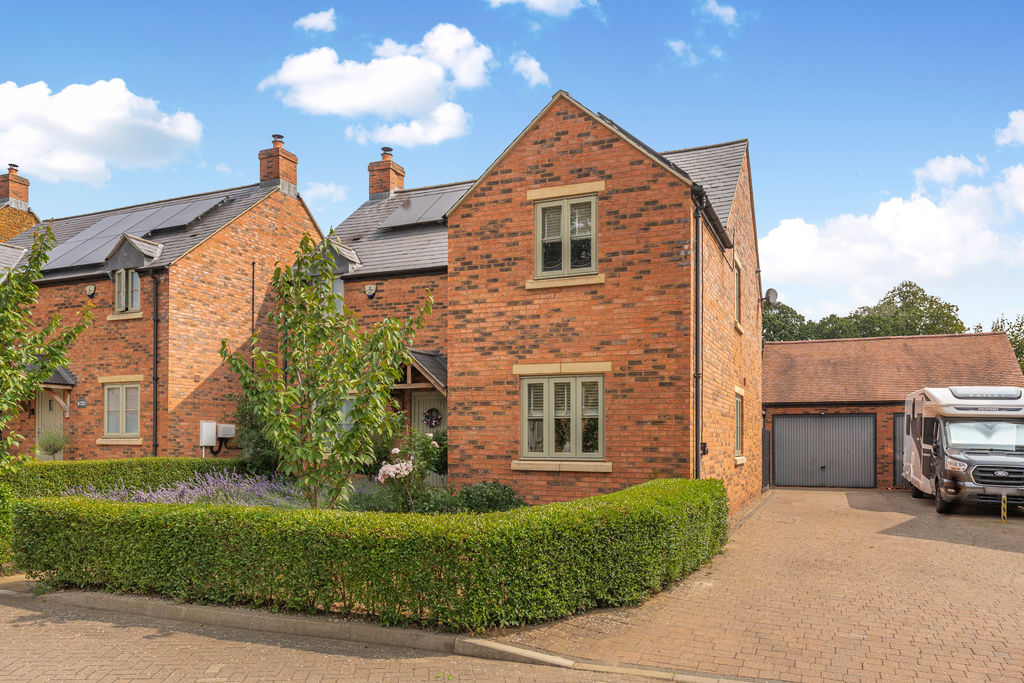
4 Noral Close, Banbury is a superb and beautifully presented, detached family home which sits within a prestigious development of just nine dwellings which were built in 2018 by the highly regarded developer Abbeymill Homes. This spacious four-bedroom detached family home offers beautifully presented accommodation, a high specification throughout, and a landscaped rear garden enjoying open views across adjoining fields. The property also benefits from 14 solar panels, underfloor heating throughout the ground floor, and air conditioning to the principal bedroom, creating a comfortable and energy-efficient home.
-
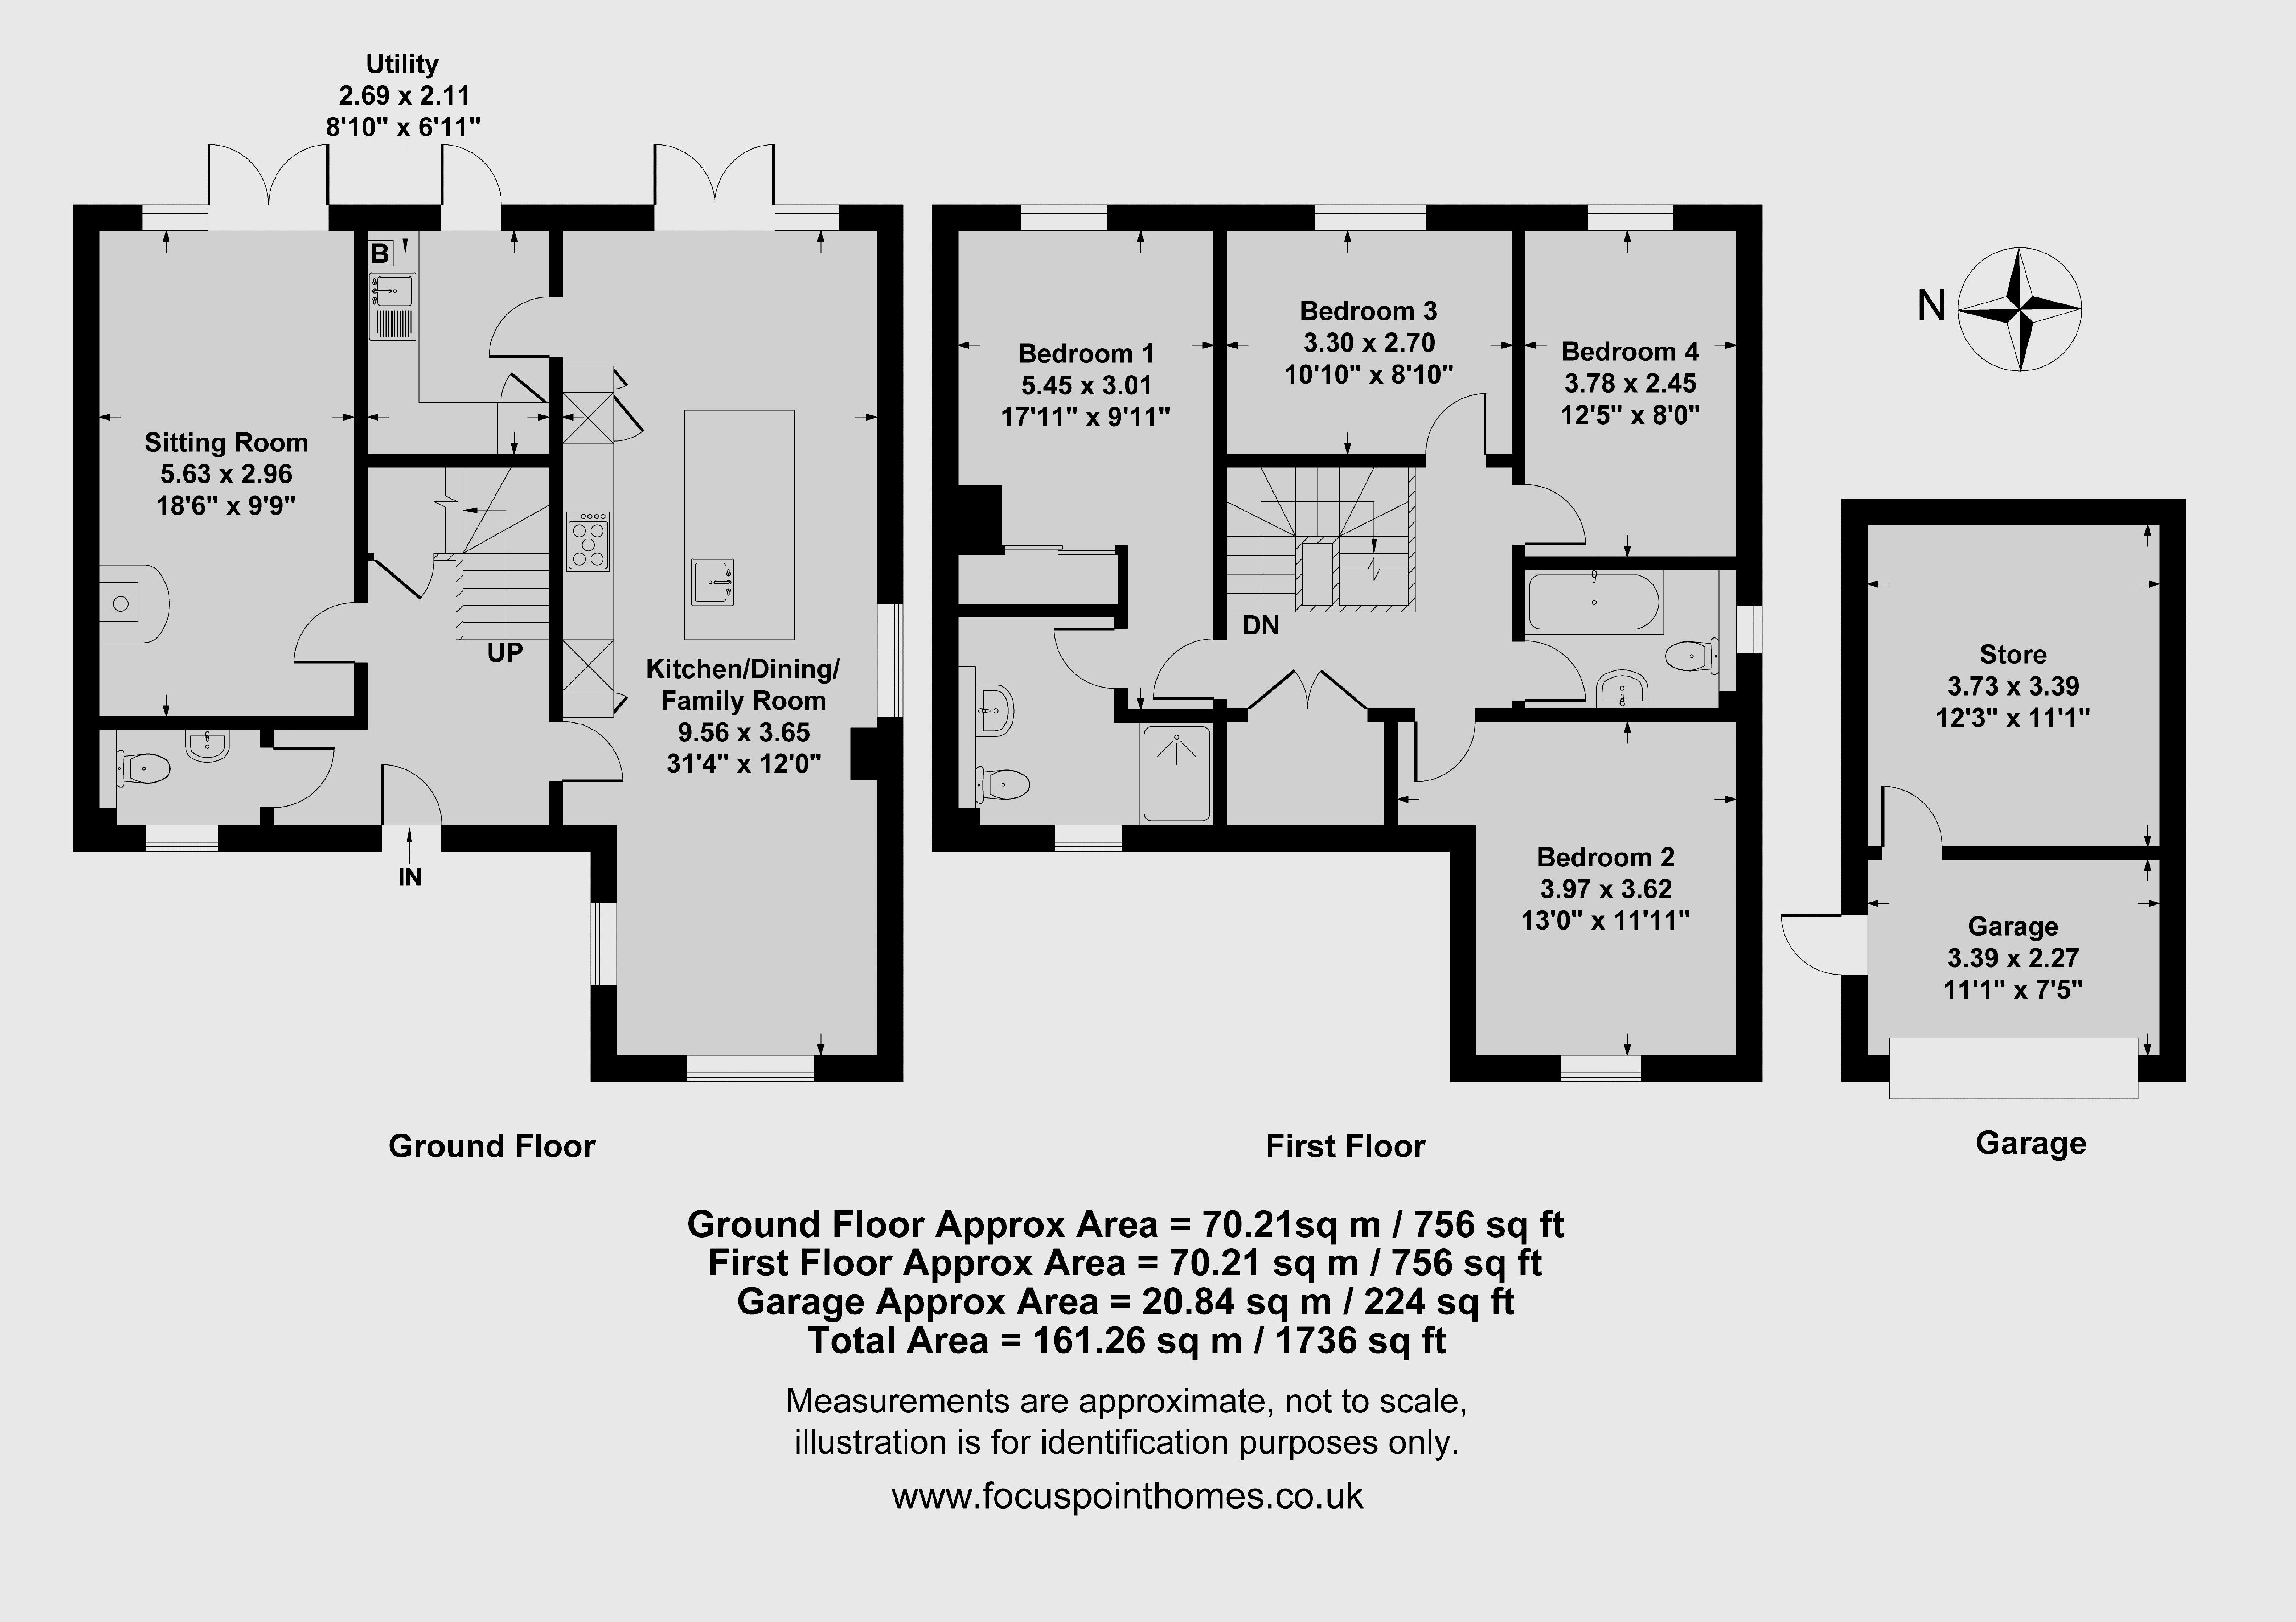
The accommodation briefly comprises a welcoming entrance hallway, cloakroom W.C, impressive open-plan kitchen and dining room, separate utility room, and a spacious sitting room. The property has been thoughtfully designed with quality fixtures and fittings throughout, making it ideal for modern family living. To the first floor, a generous landing provides access to four double bedrooms, including a superb principal bedroom with en-suite facilities, together with a well-appointed family bathroom.
-
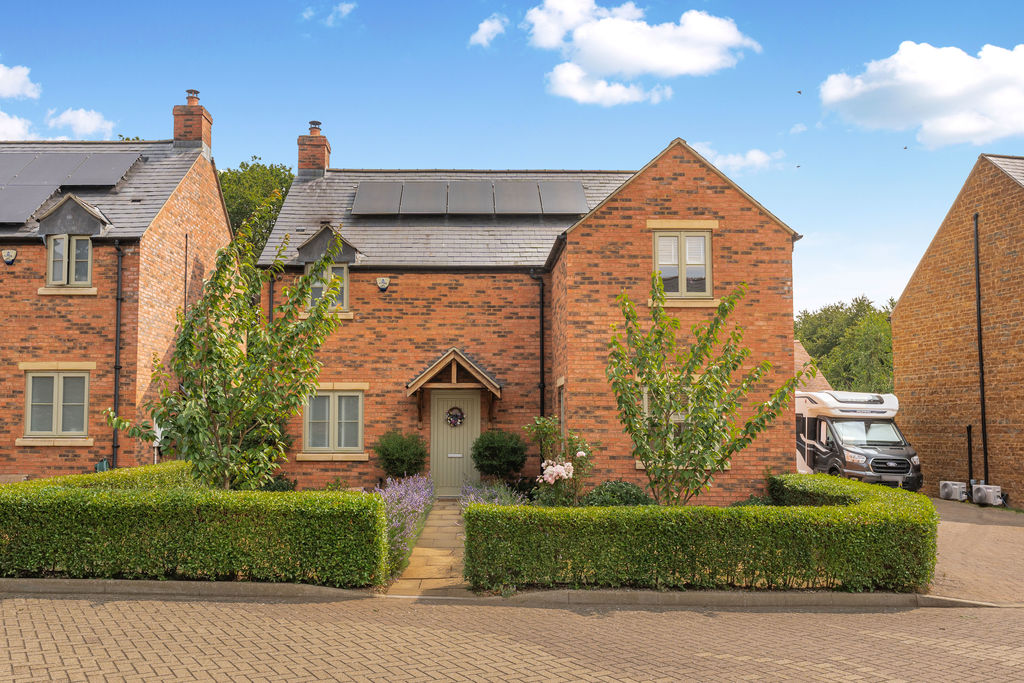
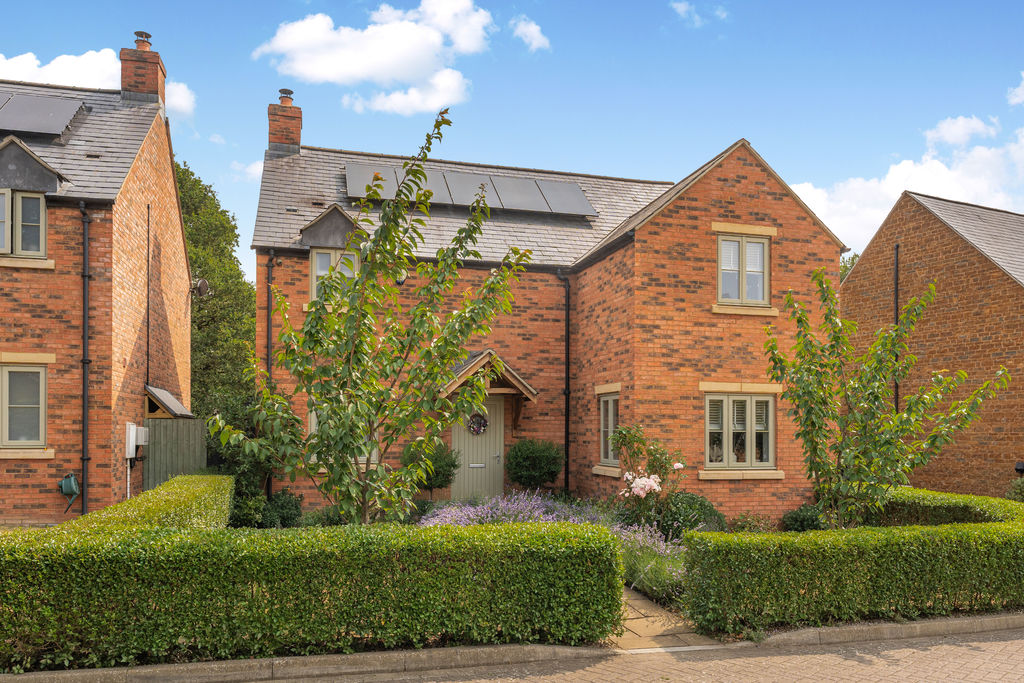
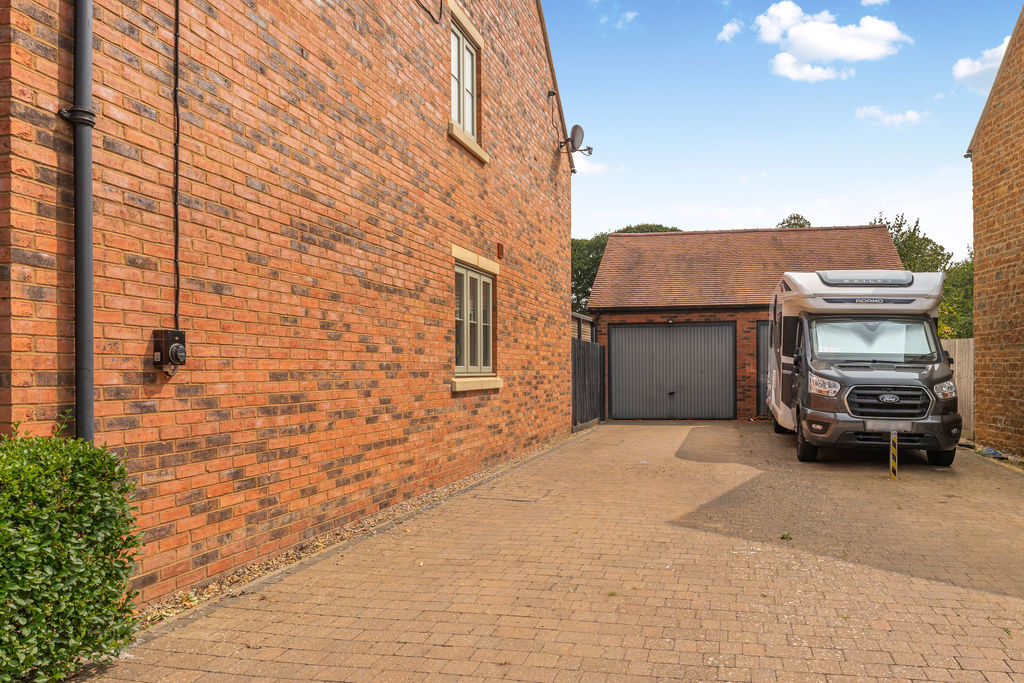
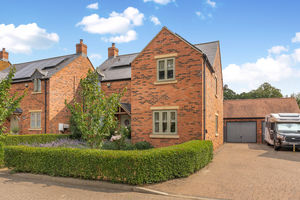
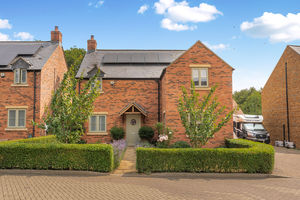
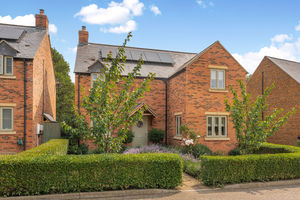
Outside, the front of the property features a lawned garden and a large driveway providing ample off-road parking, leading to the part-converted single garage. To the rear is a beautifully landscaped garden with access into the garage and an attractive open aspect across neighbouring fields, providing an excellent degree of privacy. We have prepared a floor plan to show the room sizes and layout. Some of the main features include:
Entrance Hallway
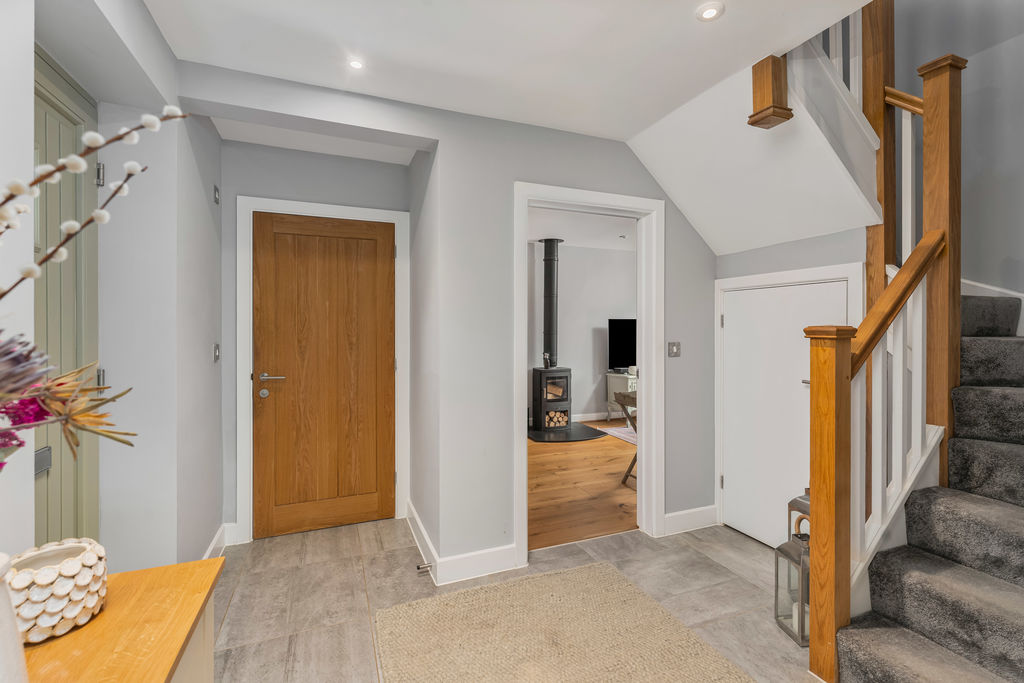
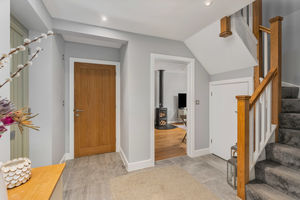
A spacious and welcoming entrance hallway with stairs rising to the first floor and doors leading to all principal ground floor rooms. Useful understairs storage cupboard, tiled flooring, and wet underfloor heating throughout.
Cloakroom with W.C
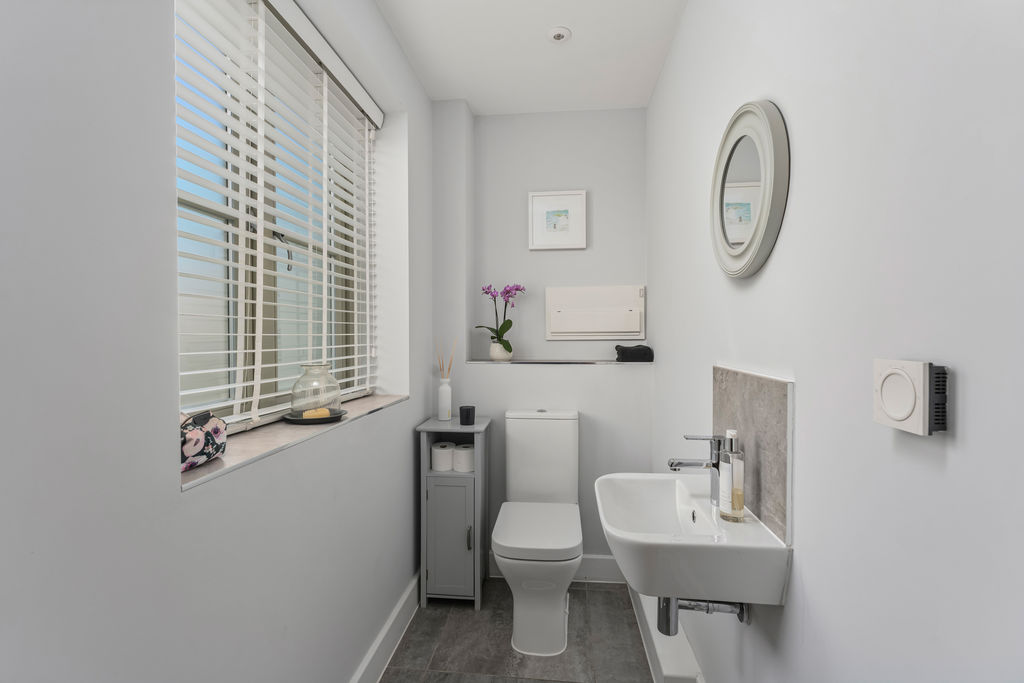
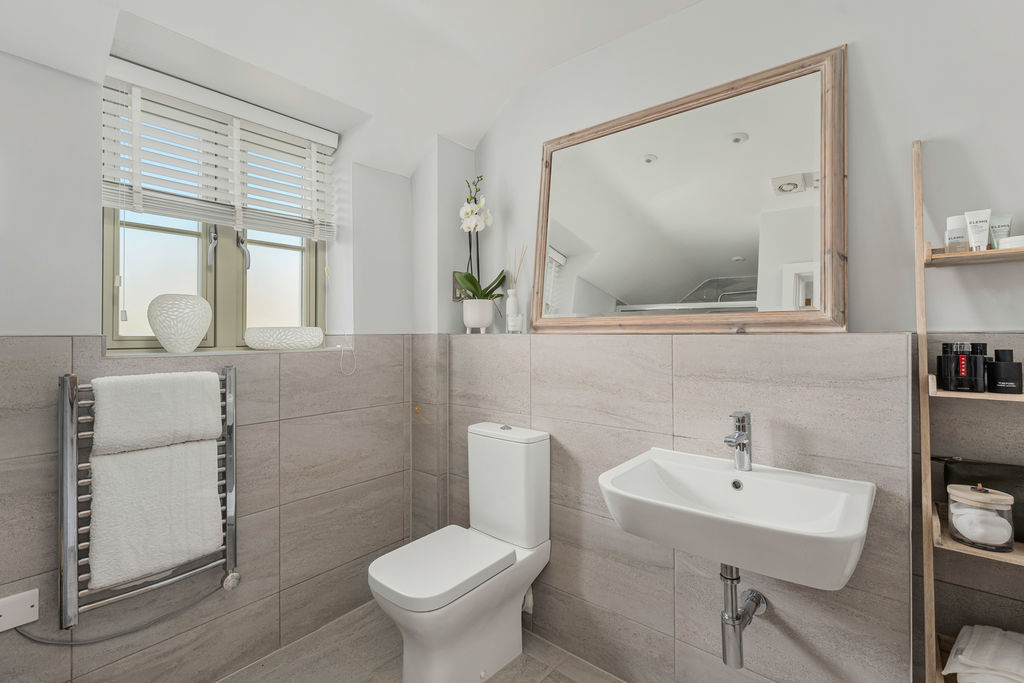
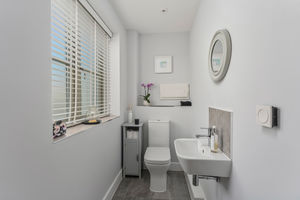
A spacious cloakroom fitted with a white suite comprising a low-level W.C and wash hand basin. Tiled splash backs, continuation of the tiled flooring from the hallway, and a window to the front aspect.
Sitting Room
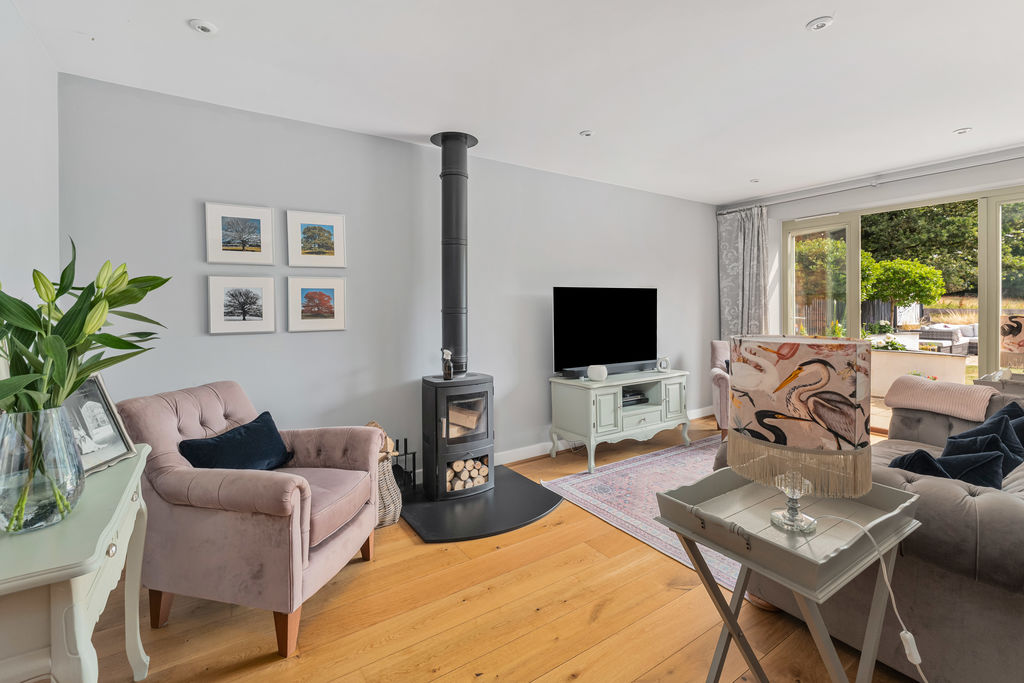
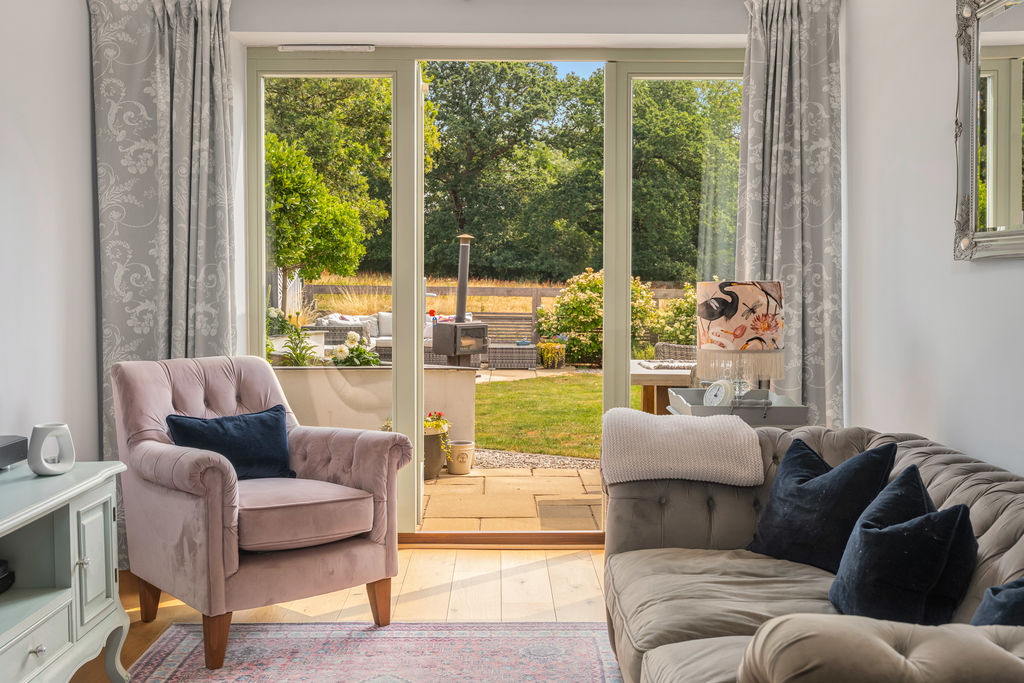
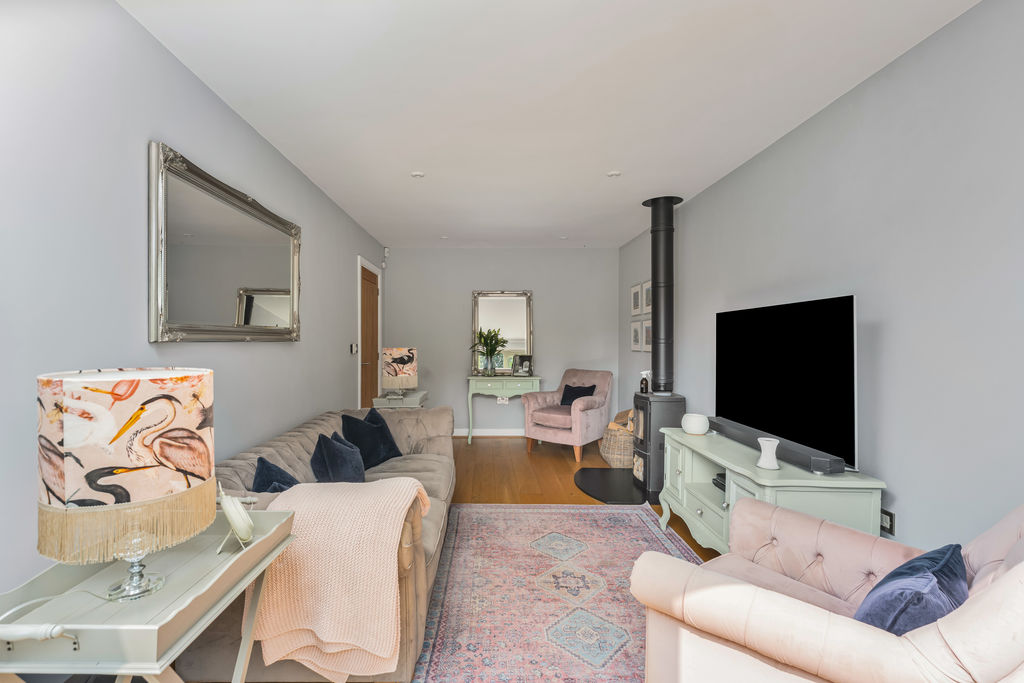
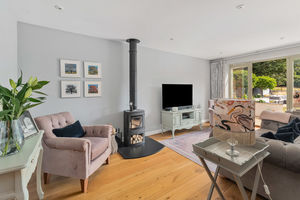
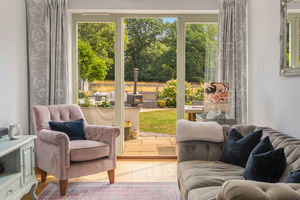
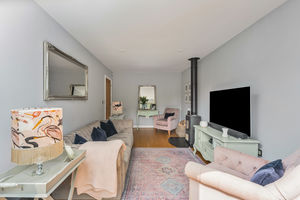
A superb sitting room featuring oak flooring and an attractive log-burning stove. Glazed doors and windows overlook the rear garden, filling the room with natural light, while offering ample space for a range of furniture.
Kitchen/Diner/Family Room
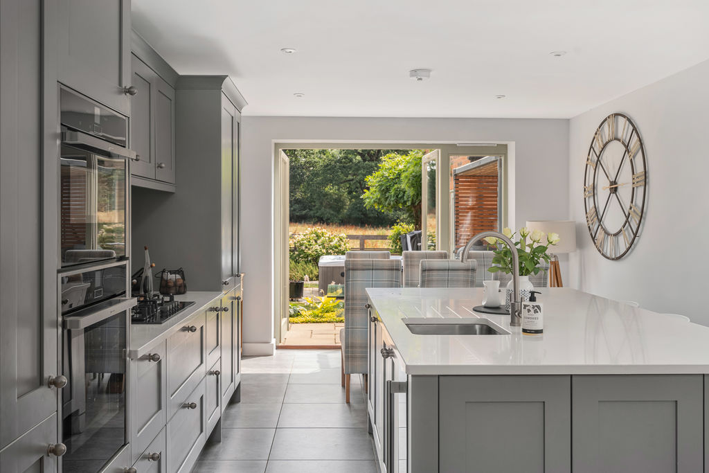
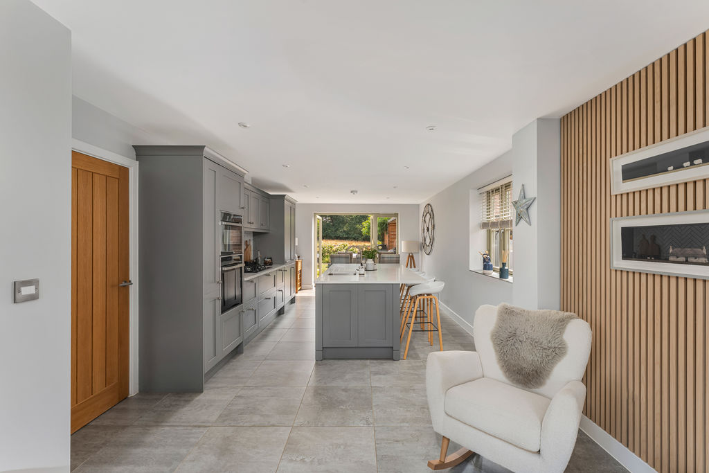
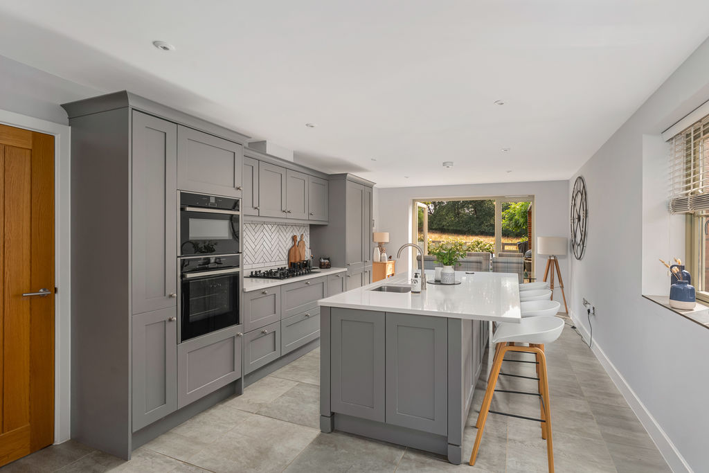
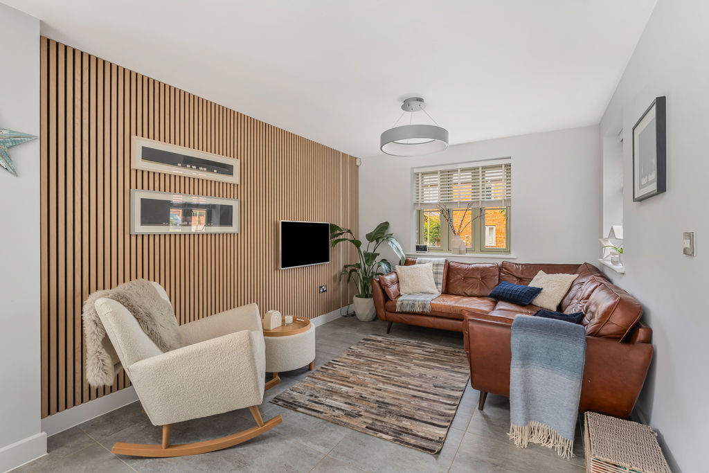
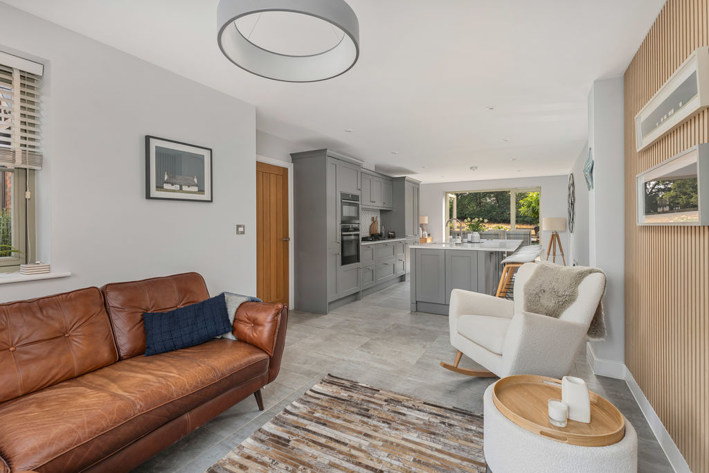
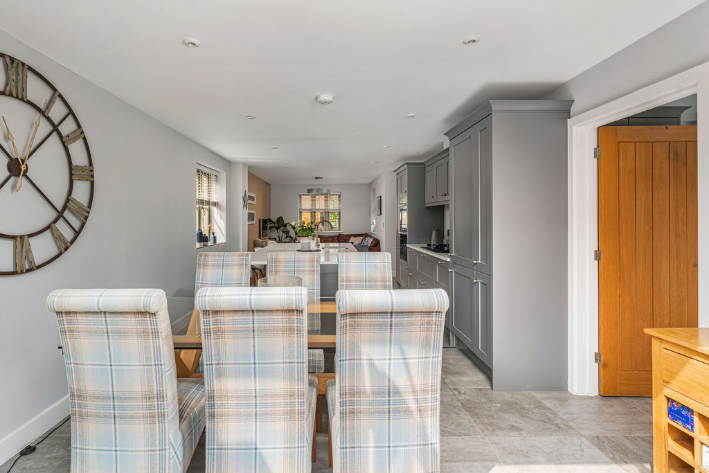
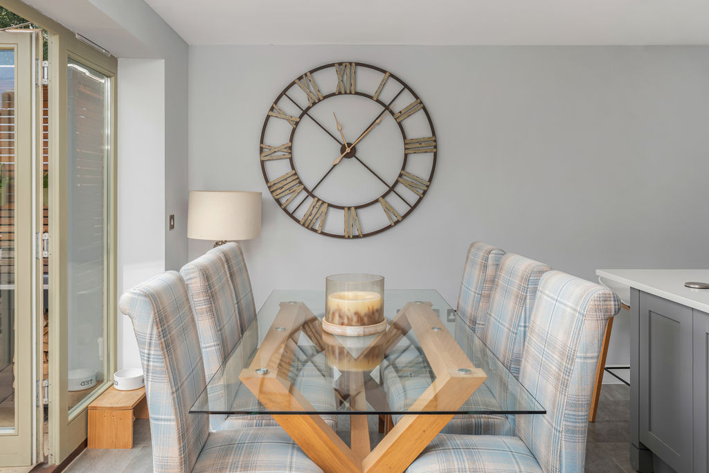
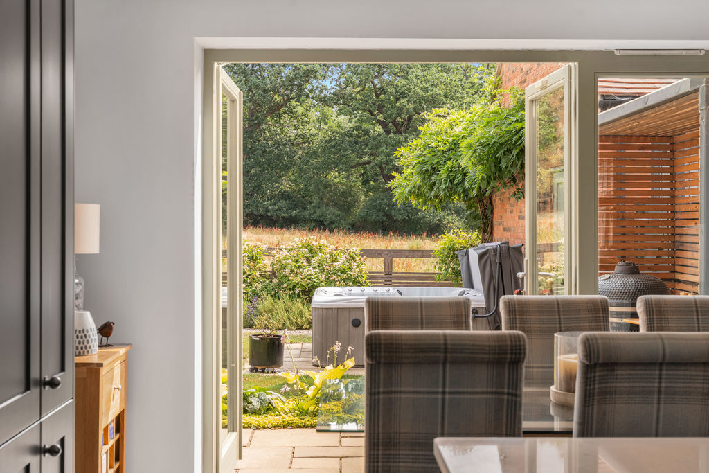
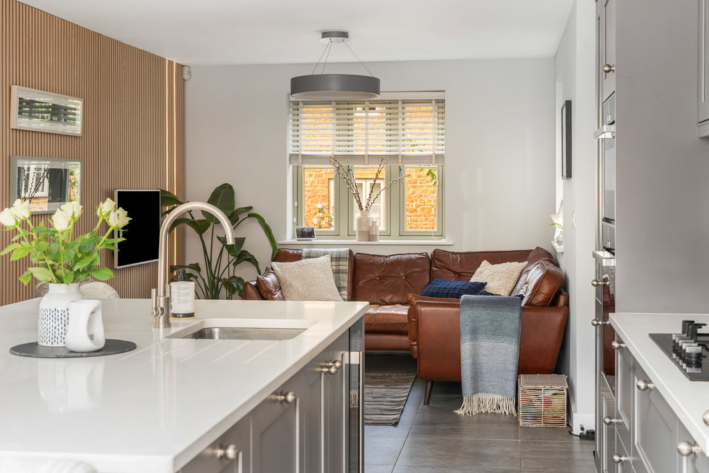
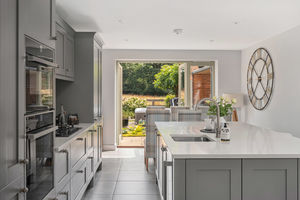
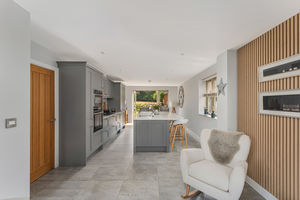
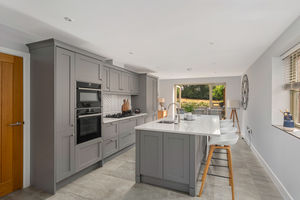
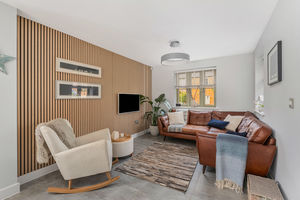
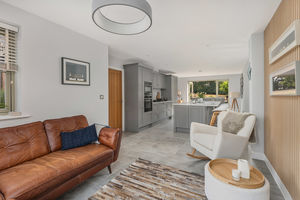
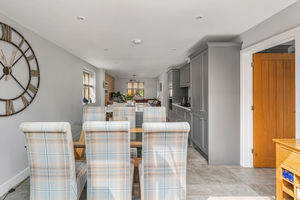
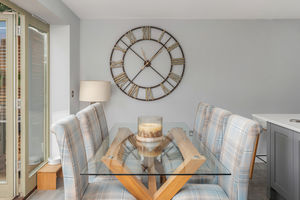
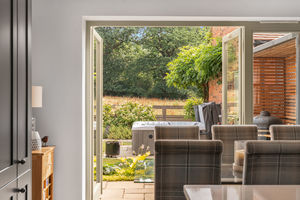
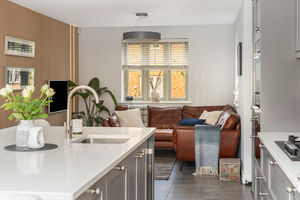
A stunning open-plan kitchen and dining room designed for modern family living. The kitchen is fitted with a range of grey shaker-style wall and base units with quartz worktops and tiled splash backs. Integrated appliances include a double oven, five-ring gas hob with extractor hood, fridge-freezer, dishwasher and wine fridge. An inset sink is set beneath the worktop, while a large central island incorporates a breakfast bar with seating for four, additional storage, and a pop-up power socket tower. To the front of the room is a comfortable seating area with an attractive panelled feature wall, while the dining area to the rear provides ample space for a large dining table and chairs. Tiled flooring continues throughout, with glazed doors opening onto the rear garden, additional windows to the side and rear aspects and a door leading into the utility room.
Utility Room
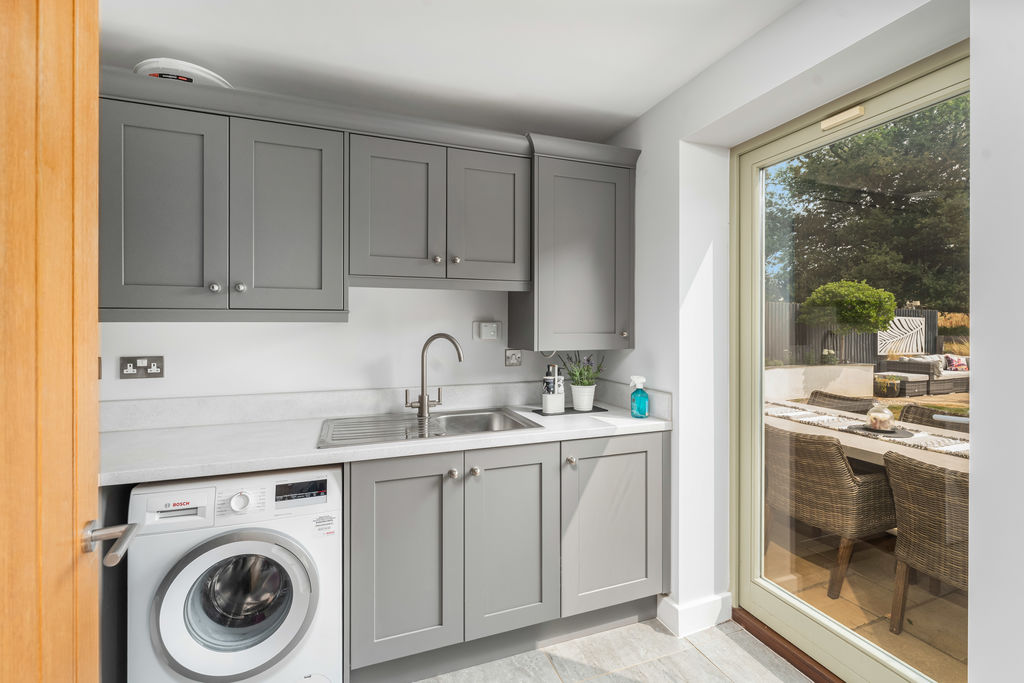
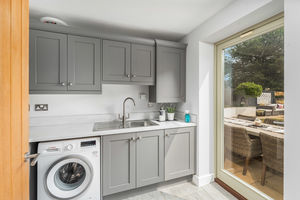
Fitted with matching shaker-style wall and base units with worktops and upstands over. Inset sink and drainer, space and plumbing for a washing machine, tumble dryer and a cupboard housing the hot water cylinder and Ideal gas-fired boiler. Continuation of the tiled flooring and a glazed door providing access to the rear garden.
First Floor Landing
A spacious landing with doors leading to all bedrooms and the family bathroom. Large built-in storage cupboard and loft access via a hatch with ladder, lighting, and partial boarding.
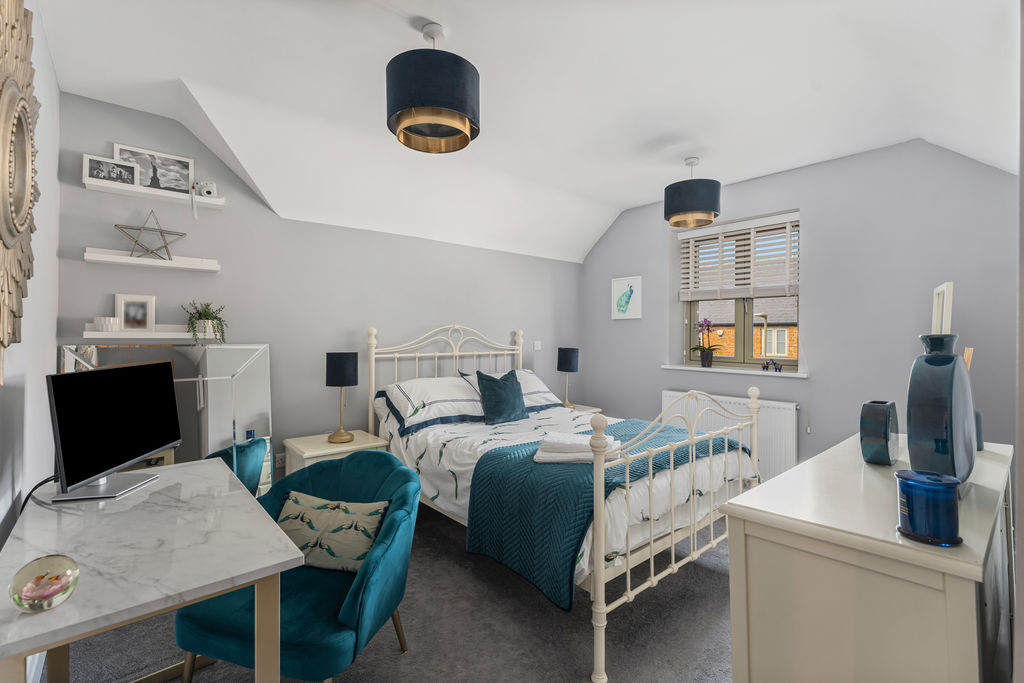
Bedroom One
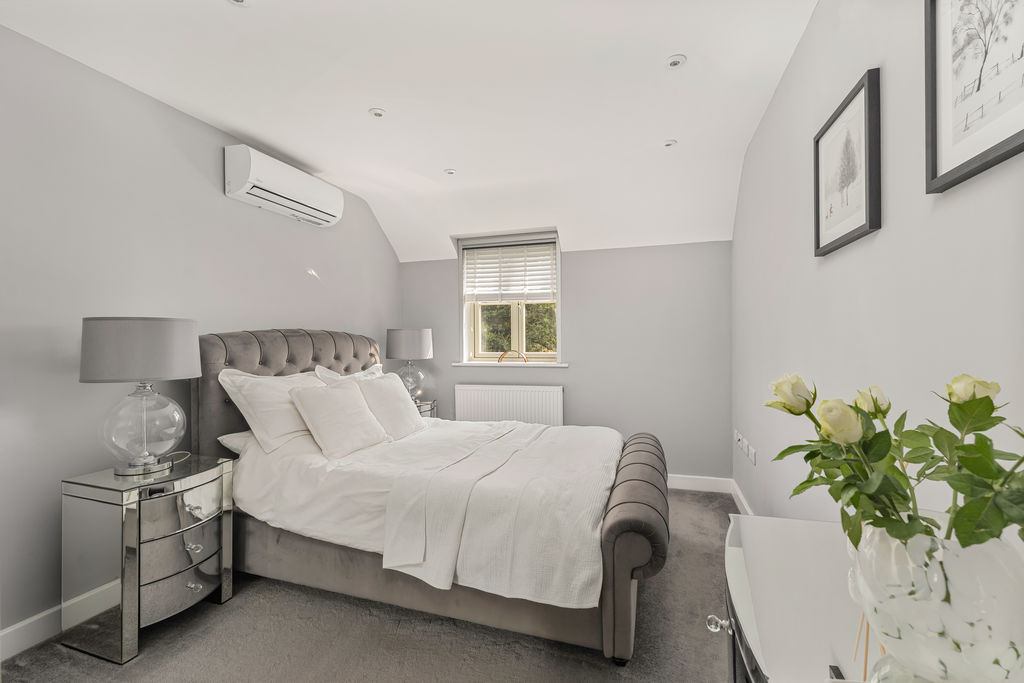
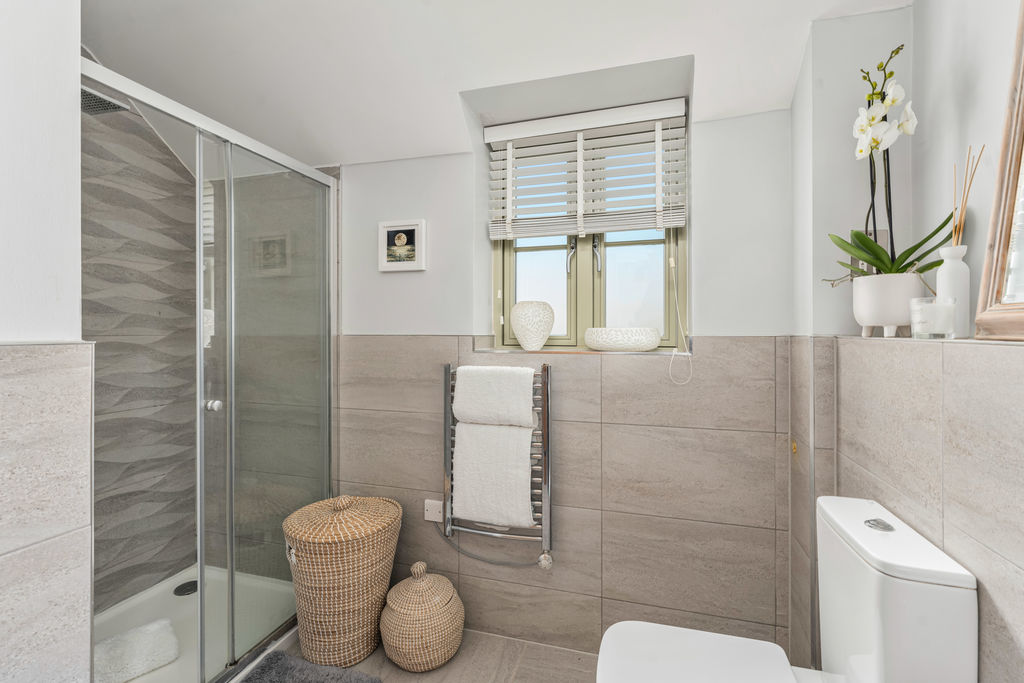
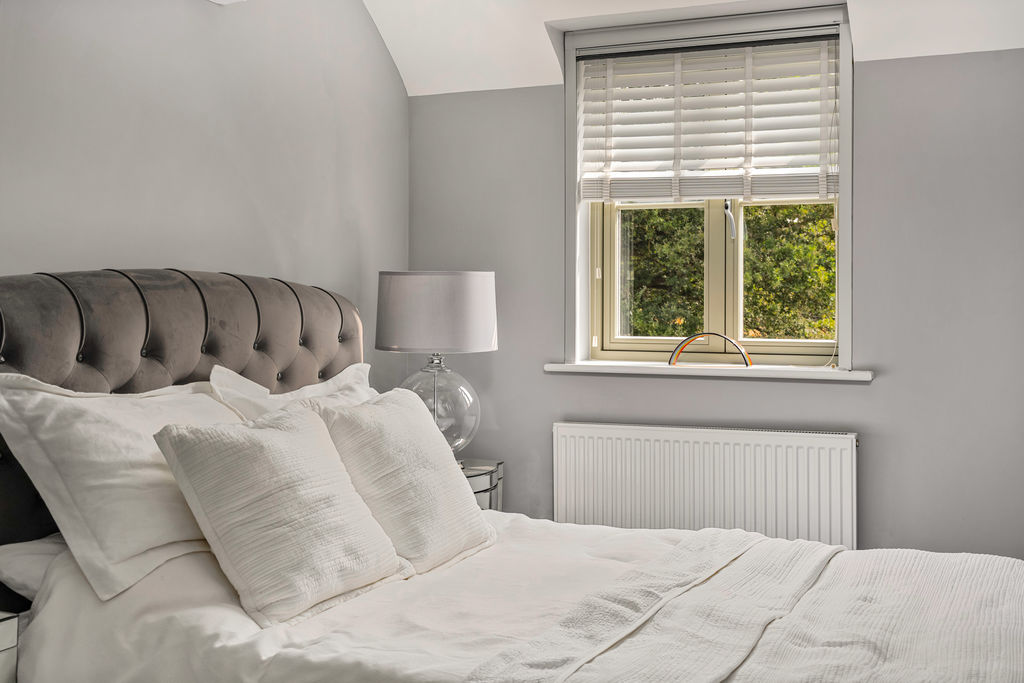
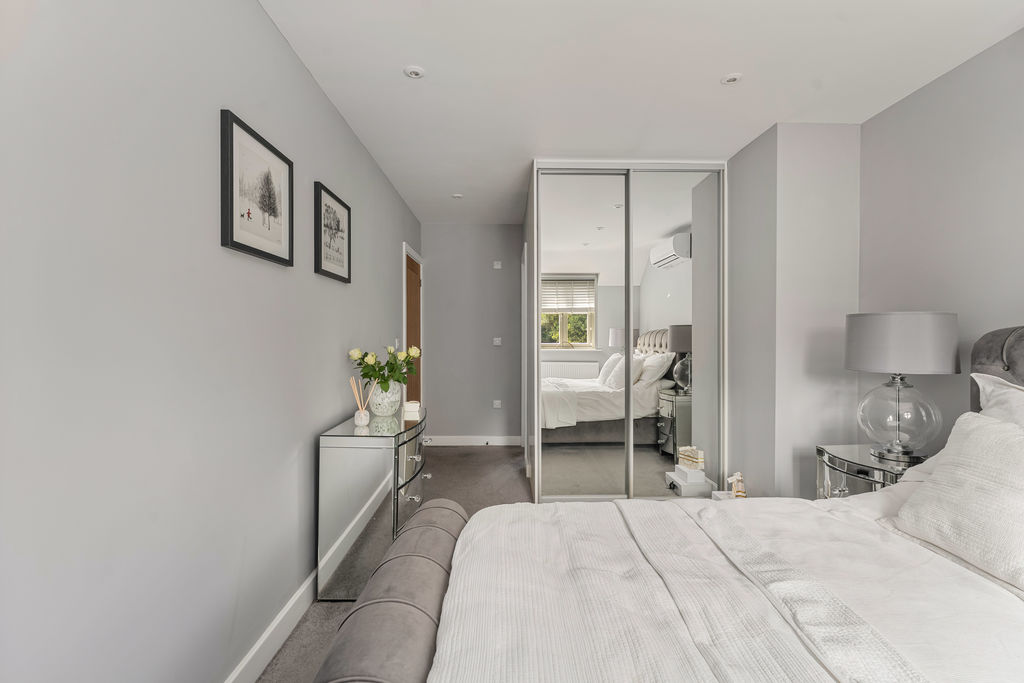
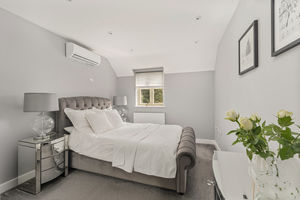
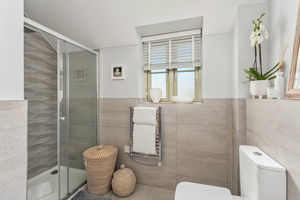
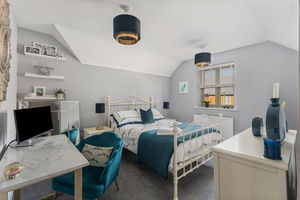
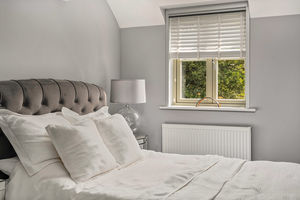
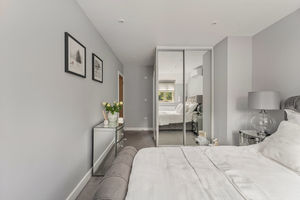
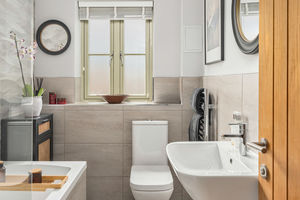
An impressive principal bedroom enjoying a pleasant outlook across open countryside through the rear-facing window. Fitted mirrored wardrobes, air conditioning, and door leading to the en-suite. The en-suite is fitted with a white suite comprising a walk-in shower enclosure with rainfall shower head and handheld attachment, low-level W.C and wash hand basin. Attractive tiled splash backs, tiled flooring, heated towel rail, and window to the front aspect.
Bedroom Two
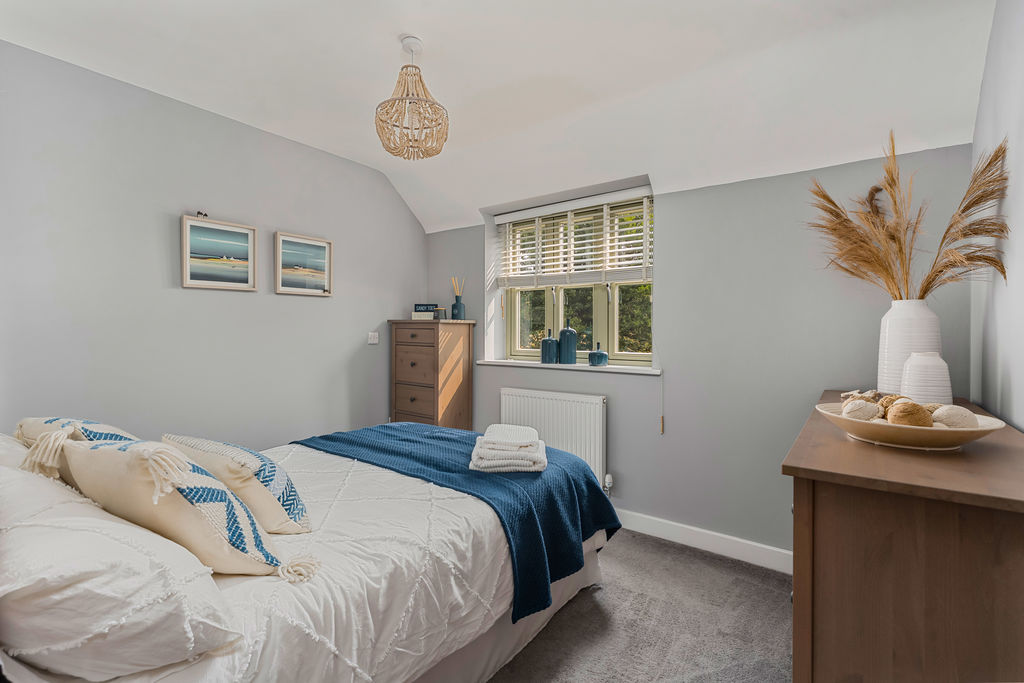
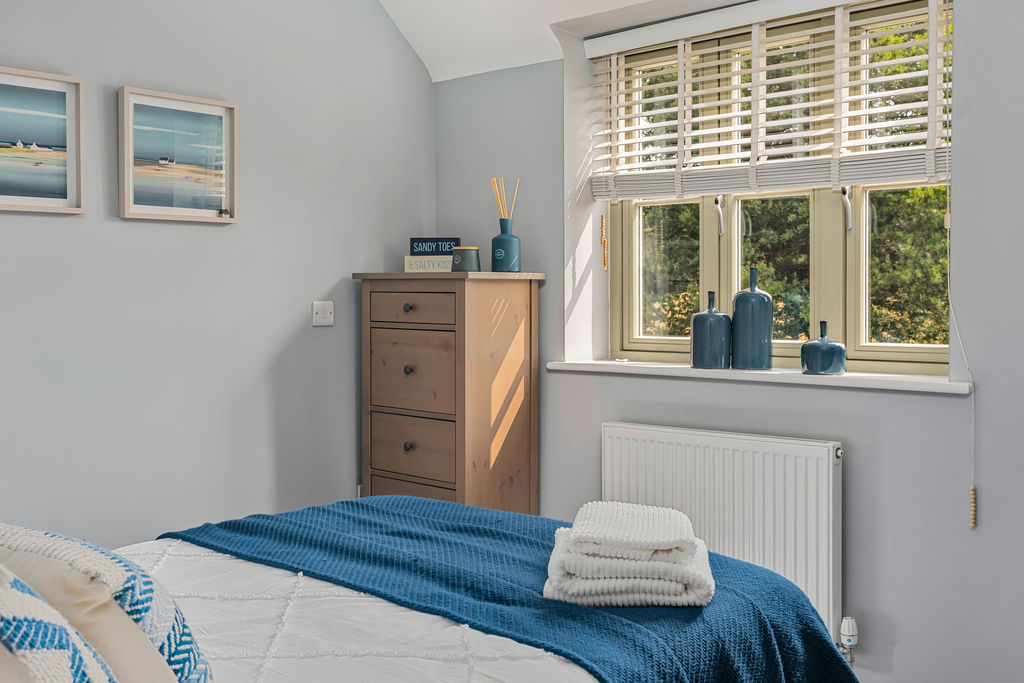
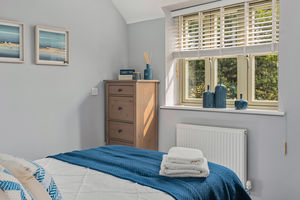
A generous double bedroom with a window to the front aspect.
Bedroom Three
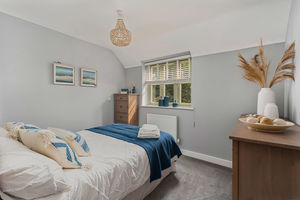
A double bedroom with a window to the rear aspect enjoying attractive views across open countryside.
Bedroom Four
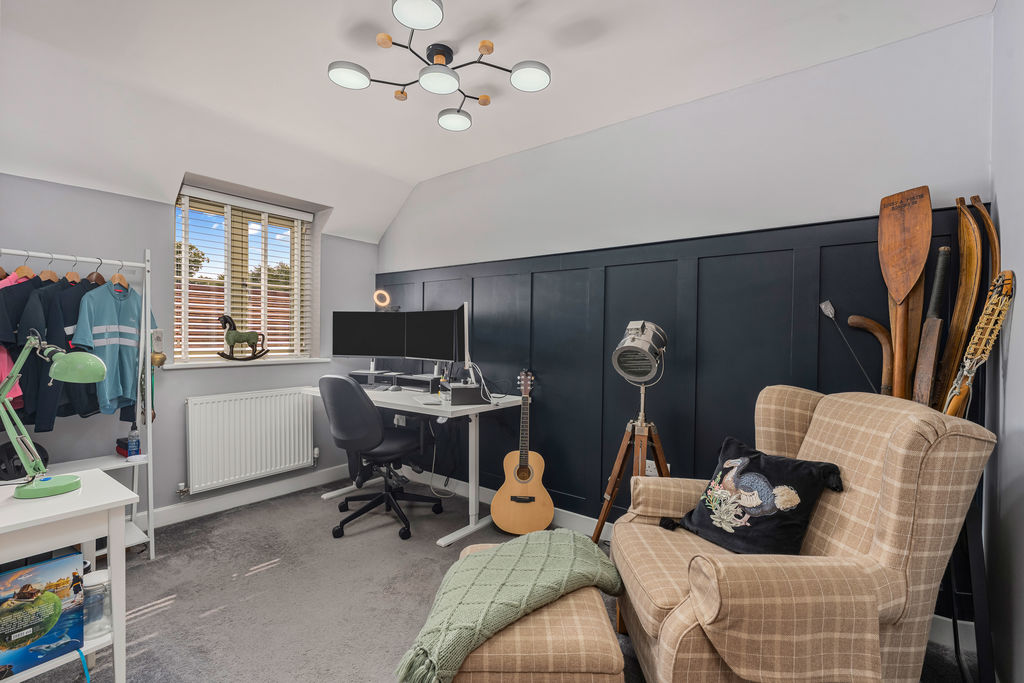
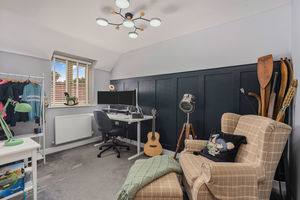
A double bedroom featuring a panelled feature wall and a window to the rear aspect with delightful views over open countryside.
Family Bathroom
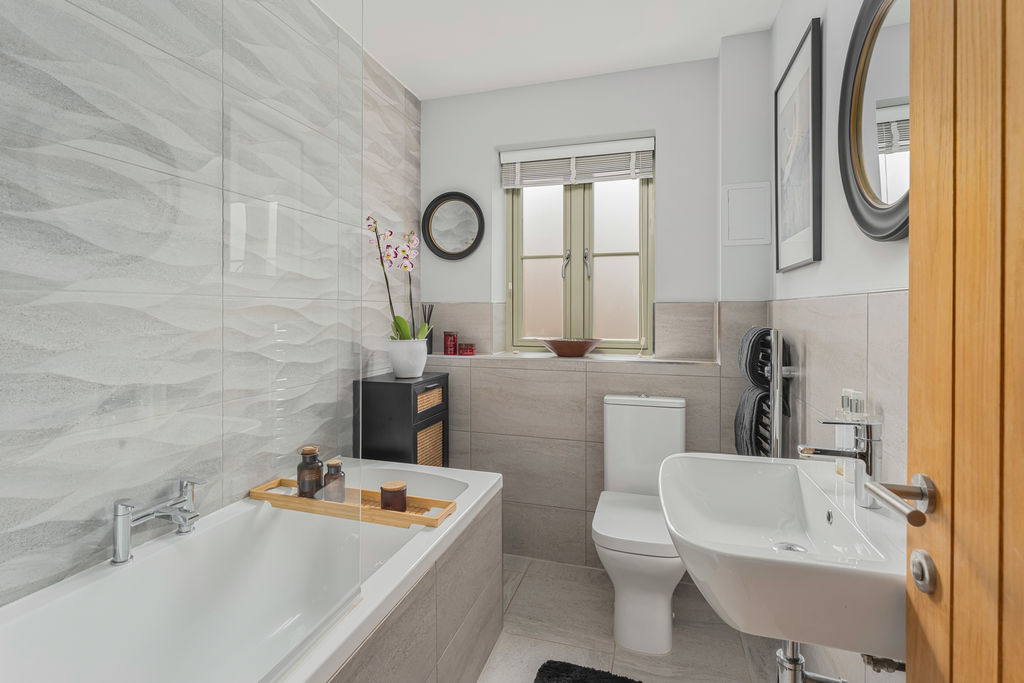
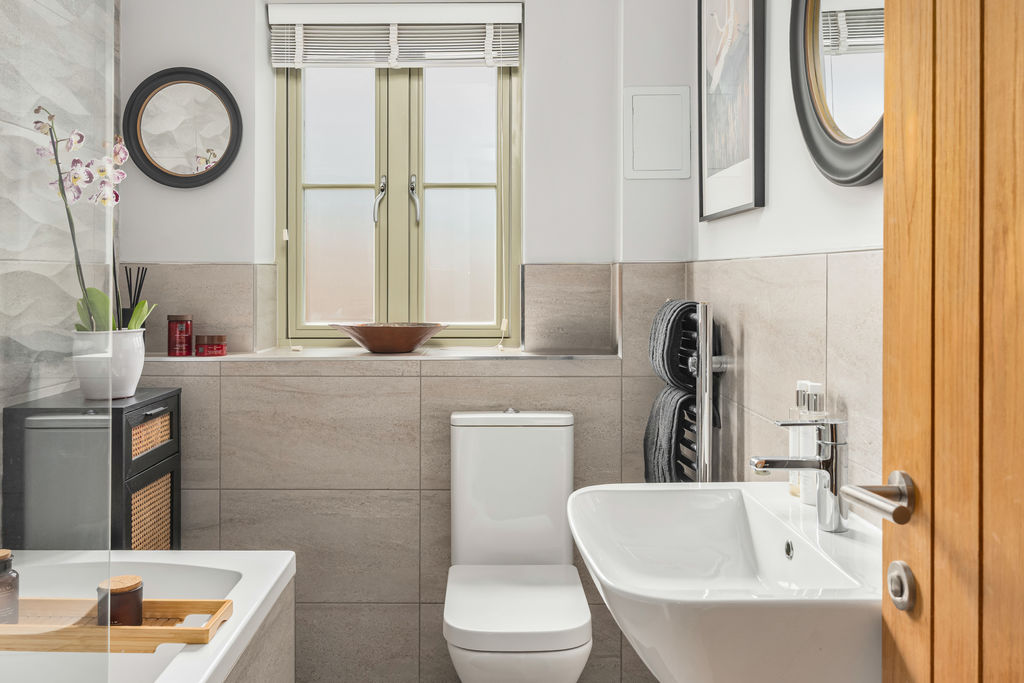
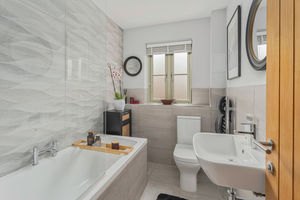
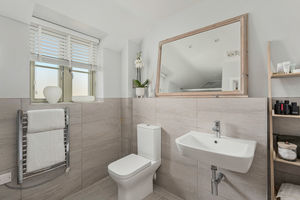
Fitted with a white suite comprising a panelled bath with mixer shower over, low-level W.C and wash hand basin. Attractive wall tiling, tiled flooring, heated towel rail, and window to the side aspect.
Garage
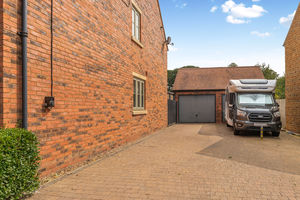
A large single garage, currently divided by a stud wall to create a gym area. Benefiting from power and lighting, an up-and-over door to the driveway, and a side access door to the garden. The roof section is also boarded for additional storage options.
Outside
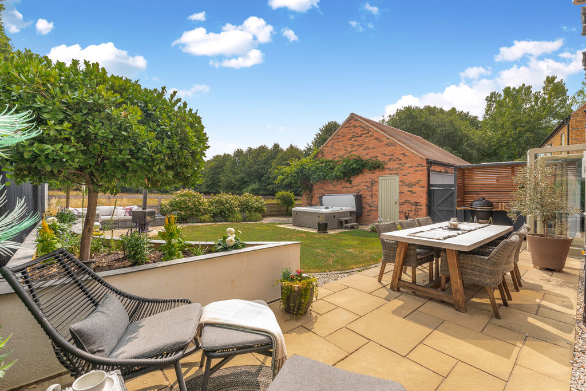
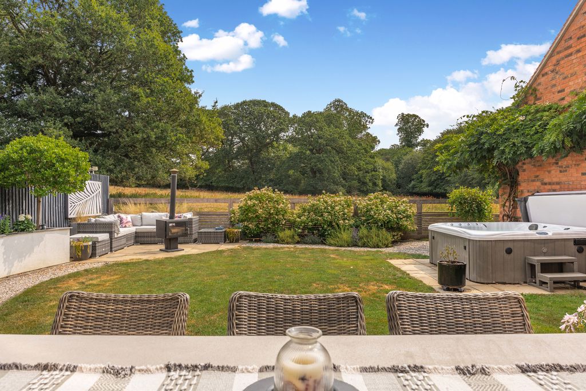
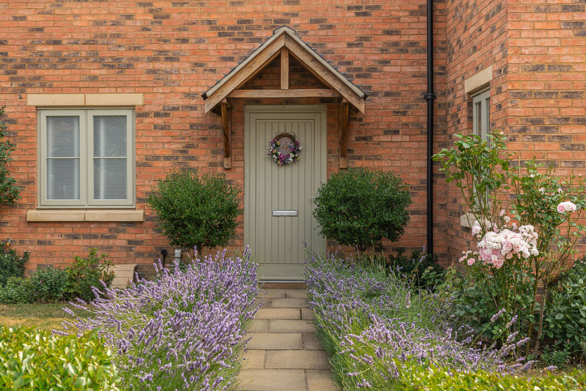
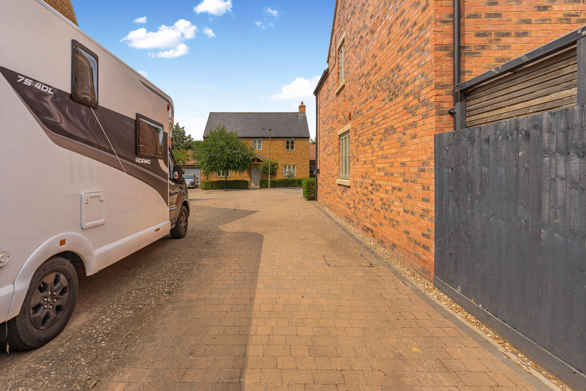
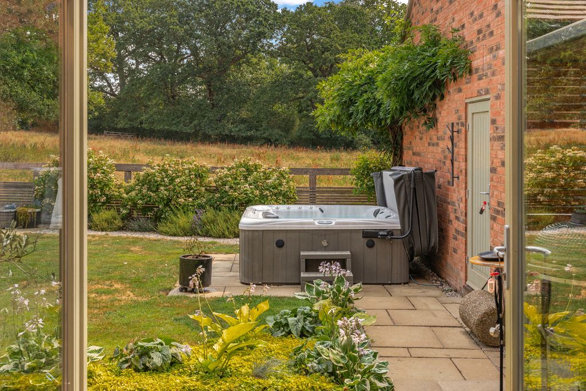
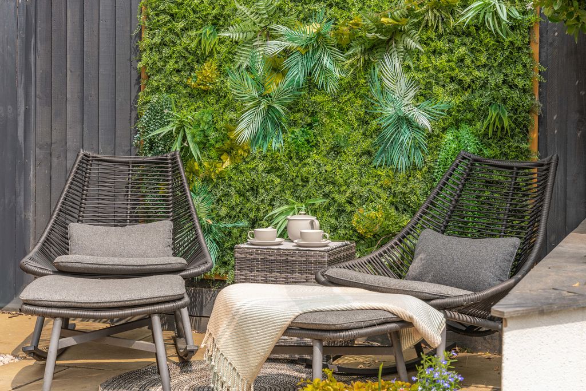
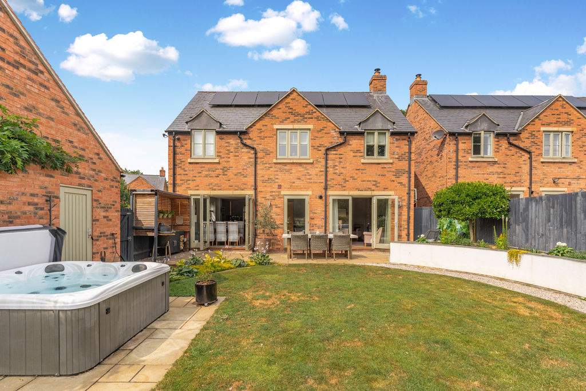
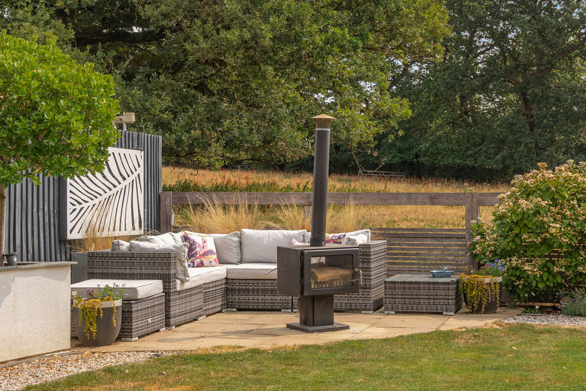
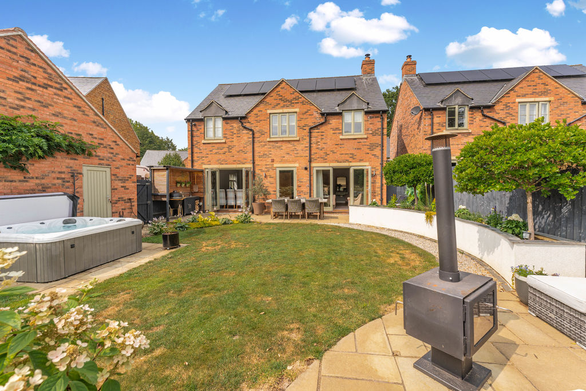
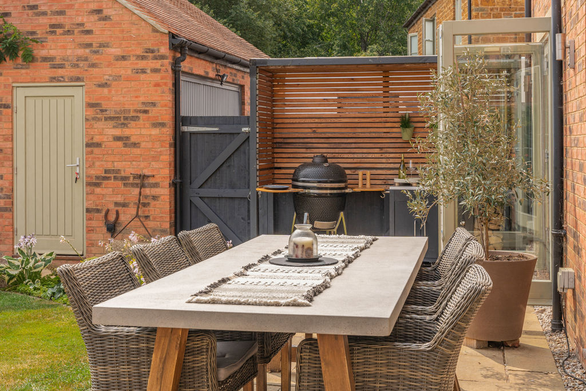
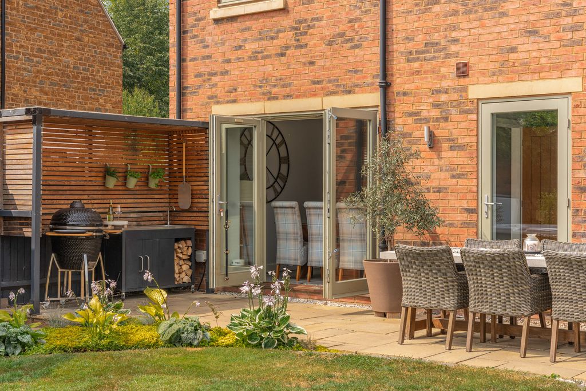
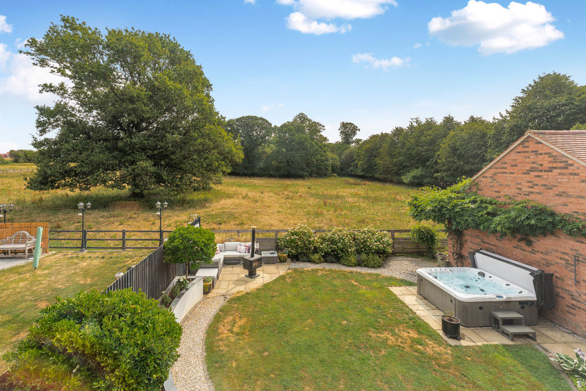
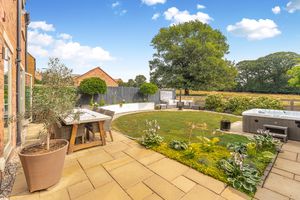
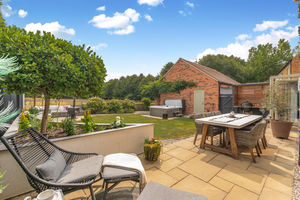
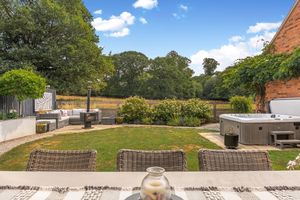
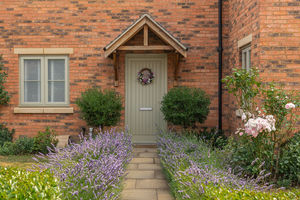
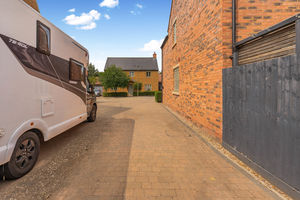
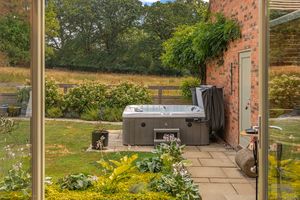
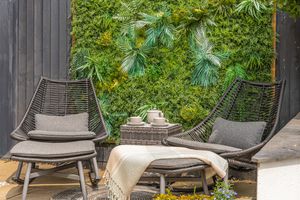
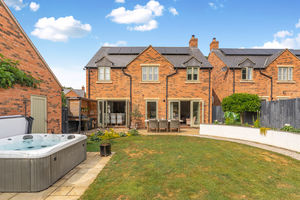
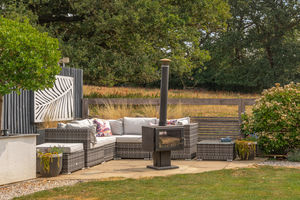
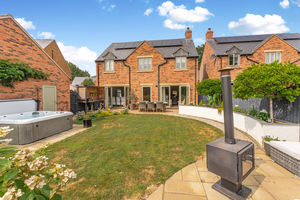
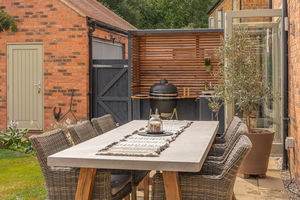
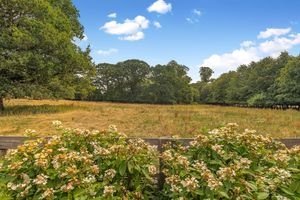
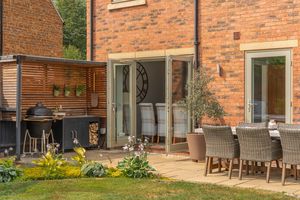
The beautifully landscaped rear garden enjoys an open outlook across adjoining grazing land. A paved patio adjoins the house and benefits from an outside tap and external power sockets. Beyond is a central lawn with additional paved seating areas, established shrubs, and well-stocked planted borders. Further power sockets are positioned behind the garage, while a timber barbecue area provides an excellent space for outdoor entertaining. Gated side access leads onto the driveway. To the side of the property is a generous paved driveway providing off-road parking for up to four vehicles and benefiting from a fitted EV charging point. To the front, the property enjoys an attractive lawned garden with established shrubs, box hedging, and a central pathway leading to the front door.
Solar Panels
There are 14 solar panels fitted to the roof, there is no battery storage but this could be added at a later date. The inverter is battery ready. There is no feed-in tarriff currently set-up.
Banbury OX16 2DW


Click to enlarge
| Name | Location | Type | Distance |
|---|---|---|---|






