



-
Home

-
For Sale
- Rosemary Drive, Banbury
Rosemary Drive, Banbury £325,000

-
Photo 1
-
Photo 7
-
Photo 28
-
Photo 15
-
Photo 8
-
Photo 9
-
Photo 10
-
Photo 4
-
Photo 6
-
Photo 5
-
Photo 16
-
Photo 17
-
Photo 18
-
Photo 19
-
Photo 21
-
Photo 20
-
Photo 22
-
Photo 23
-
Photo 24
-
Photo 29
-
Photo 30
-
Photo 27
-
Photo 26
-
Photo 29
-
Photo 28
-
Photo 27
-
Photo 13
Please enter your starting address in the form input below.
Please refresh the page if trying an alernate address.
- BEAUTIFULLY PRESENTED TOWNHOUSE
- FOUR DOUBLE BEDROOMS
- STUNING OPEN PLAN KITCHEN/FAMILY ROOM
- THREE BATH/SHOWER ROOMS INCLUDING EN-SUITE
- VERSATILE ACCOMMODATION OVER THREE FLOORS
- ADDITIONAL RECEPTION ROOM / STUDY
- GARAGE AND DRIVEWAY PARKING
- ELECTRIC VEHICLE CHARGING POINT
- PRIVATE LOW MAINTENANCE REAR GARDEN
- HIGHLY SOUGHT-AFTER HANWELL FIELDS LOCATION
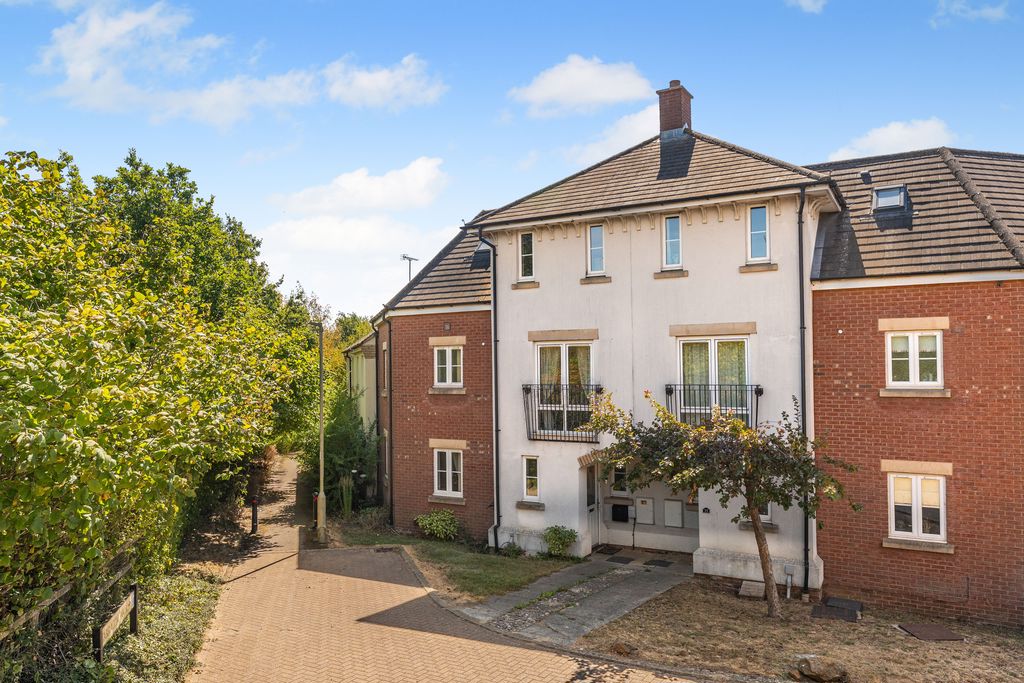
A beautifully presented and exceptionally versatile four-bedroom townhouse arranged over three floors with a stunning open plan kitchen/family room, garage, driveway parking and small rear garden, situated on the highly sought-after Hanwell Fields development.
Banbury OX16 1ES
The Property
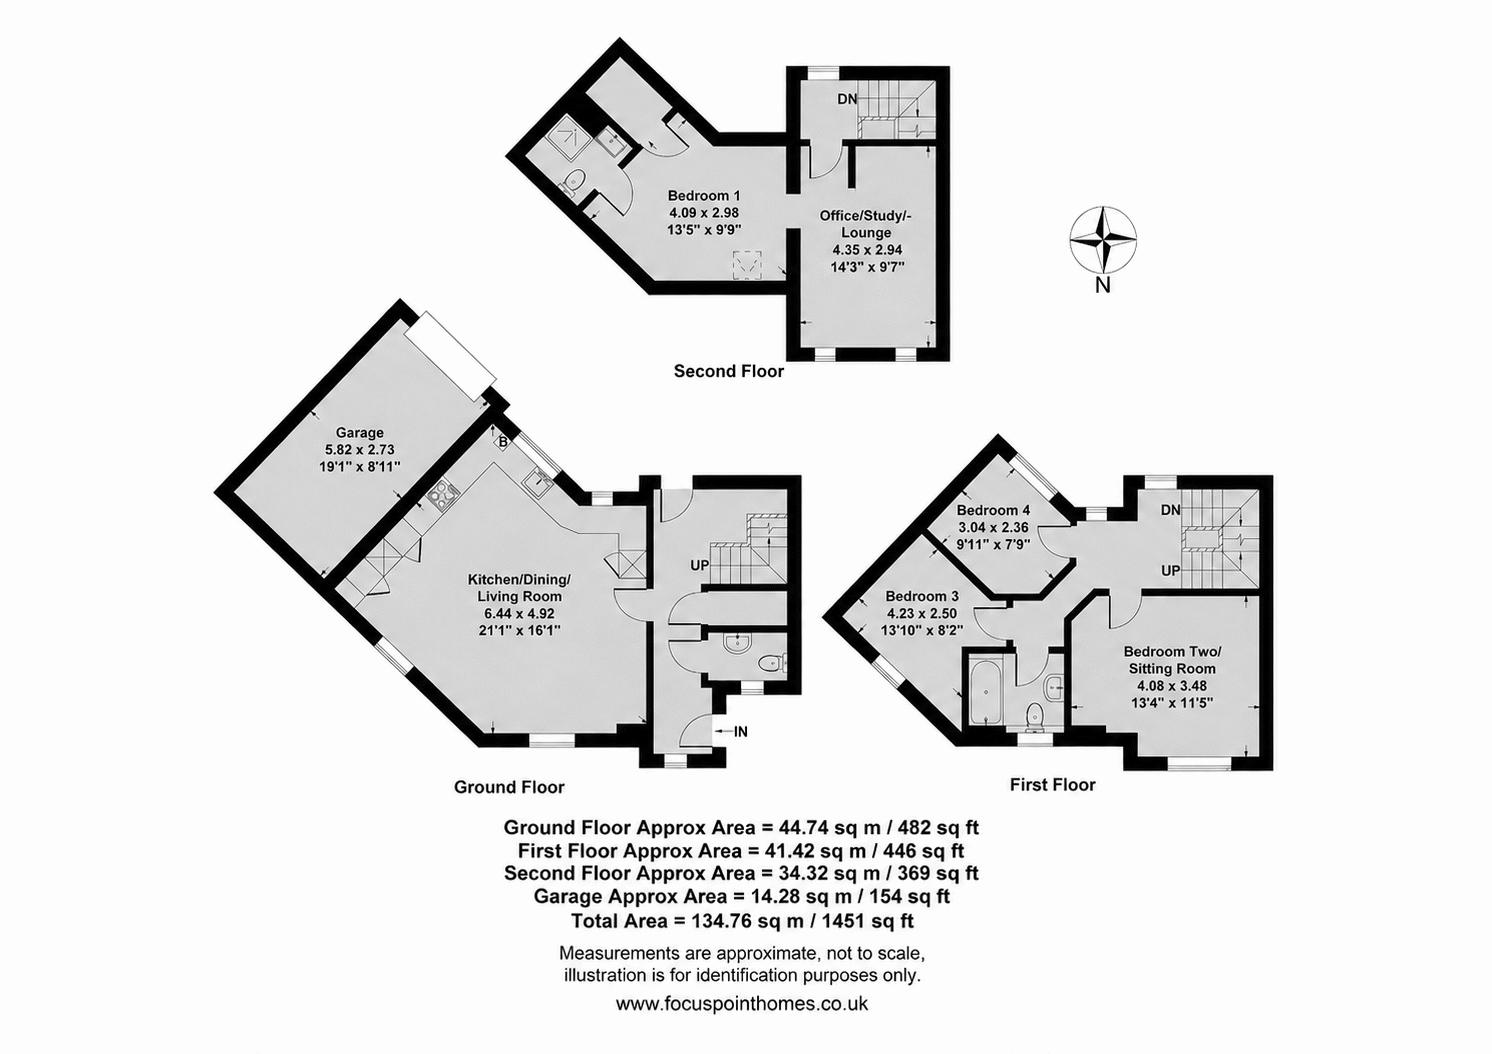
A spacious and highly versatile townhouse, situated at the end of a cul-de-sac with roadside parking, overlooking large open fields and ideally positioned adjacent to a park, with a primary school and local shops within walking distance. Arranged over three floors, the property offers flexible accommodation ideally suited to modern family living. The ground floor comprises a welcoming entrance hall, cloakroom and a superb open-plan kitchen, dining and family room, creating an excellent space for everyday living and entertaining. On the first floor are two bedrooms, a family bathroom and an additional versatile room which could be used as either a sitting room or further bedroom. The impressive principal suite occupies the second floor and includes a generous bedroom, an adjoining dressing room or study, a walk-in wardrobe and an en-suite shower room. Outside, there is a small rear garden with gated access to the driveway beyond, together with a single garage and a professionally installed EV charger at the front of the property.
Situation
Banbury is a thriving market town located just north of Oxford amidst beautiful rolling countryside. The town is steeped in history and is now a modern centre with a full range of shops, supermarkets, a cinema complex, restaurants and leisure facilities. Communication links are excellent with Junction 11 of the M40 situated approximately two miles north east. Banbury railway station provides regular trains to all parts of the country with London and Birmingham a comfortable commute (London Marylebone from 57 minutes and Birmingham New Street from 44 minutes). Birmingham Airport is about 40 miles distant and Heathrow and Luton Airports are also within easy reach. There is a local supermarket a short walk from the property. The local area provides a range of primary and secondary schools; with NOA a mile away and Hanwell Fields Academy 1/3 mile away.
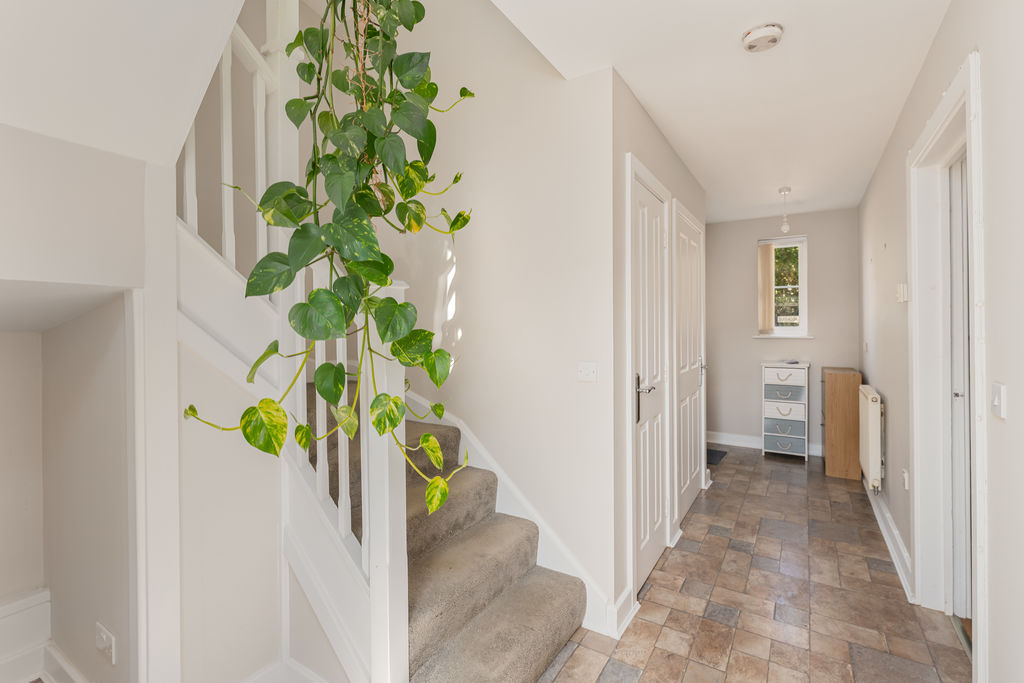
Hallway
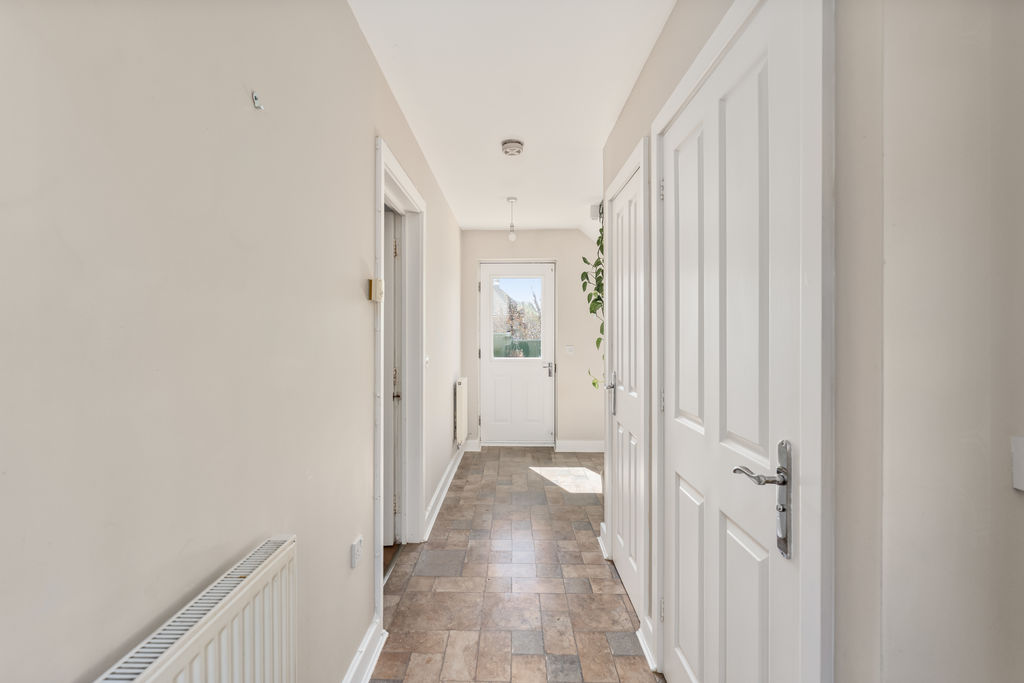
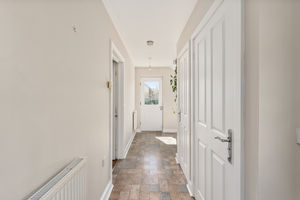
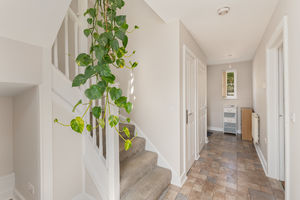
A welcoming entrance hall with stairs rising to the first floor, useful under stairs storage and doors leading to the rear garden, the cloakroom and the kitchen/dining/sitting room.
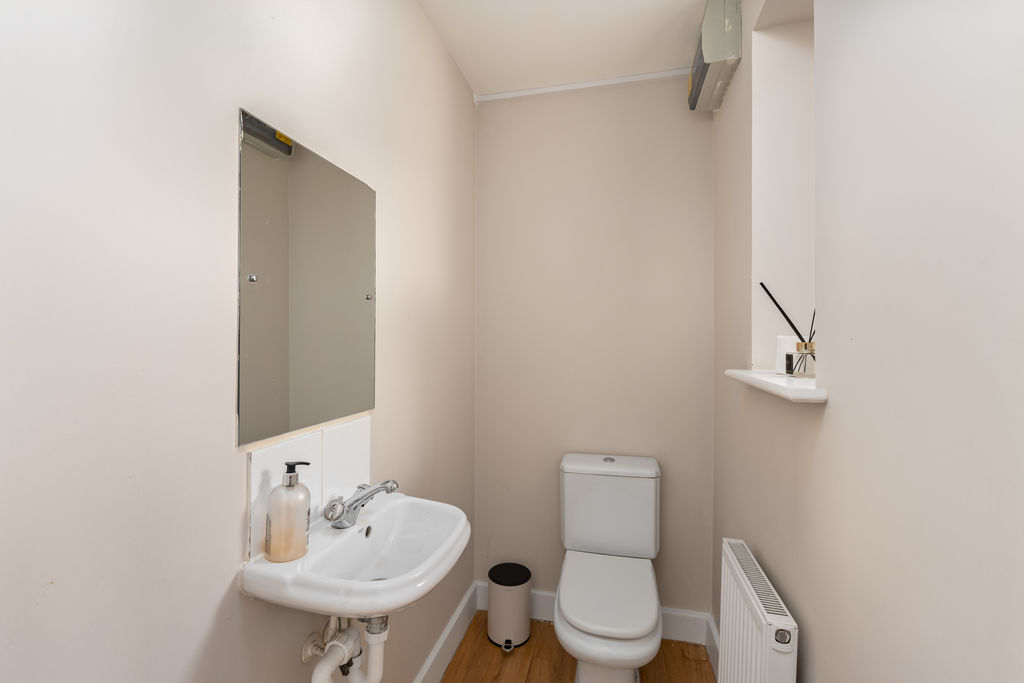
Cloakroom
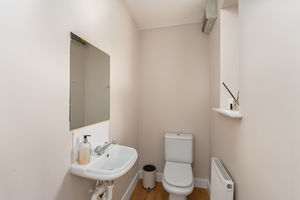
Fitted with a modern white suite comprising a wash hand basin and WC.
Kitchen/Dining/Sitting Room
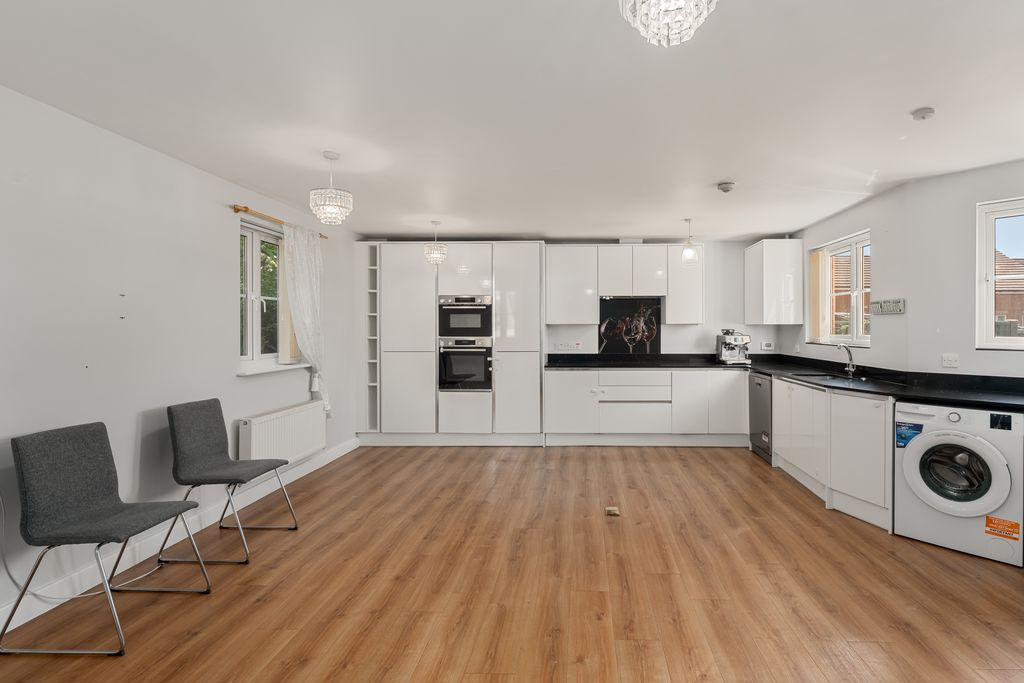
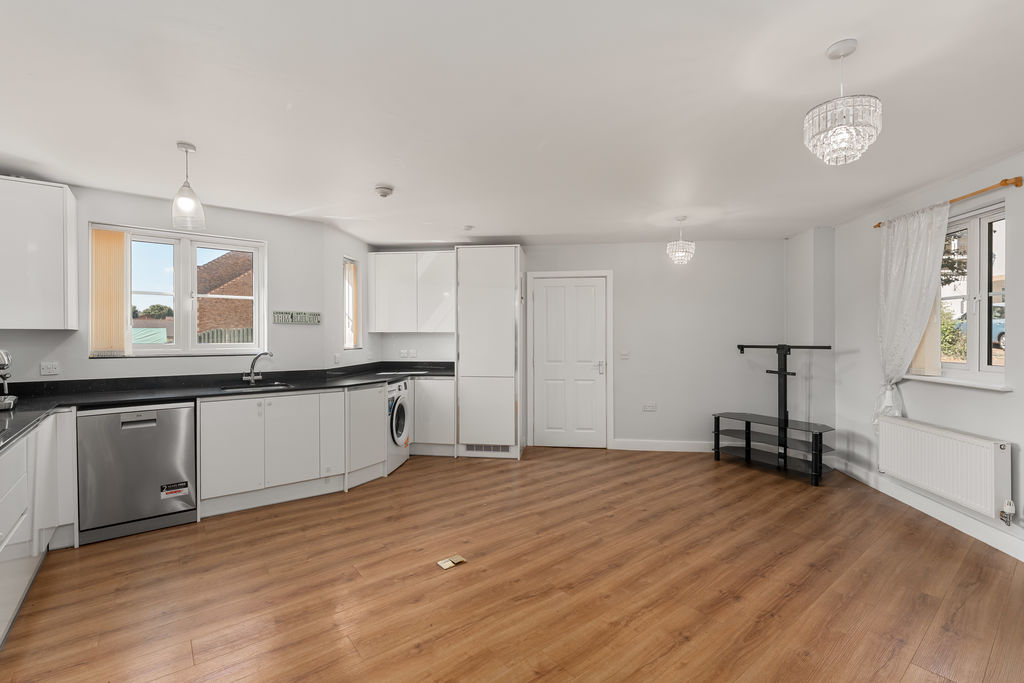
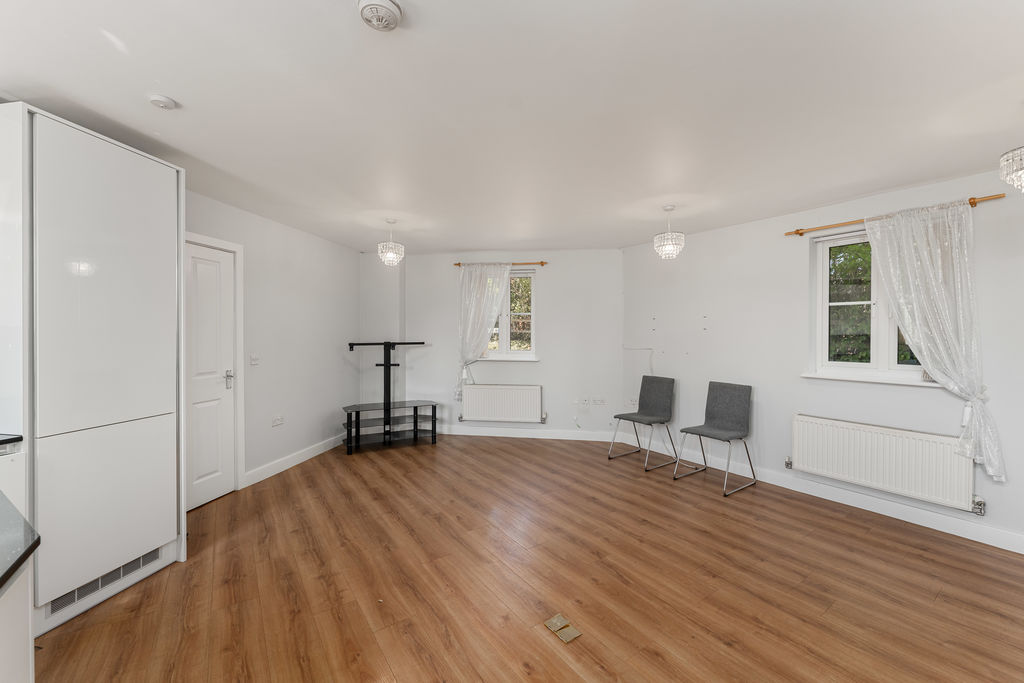
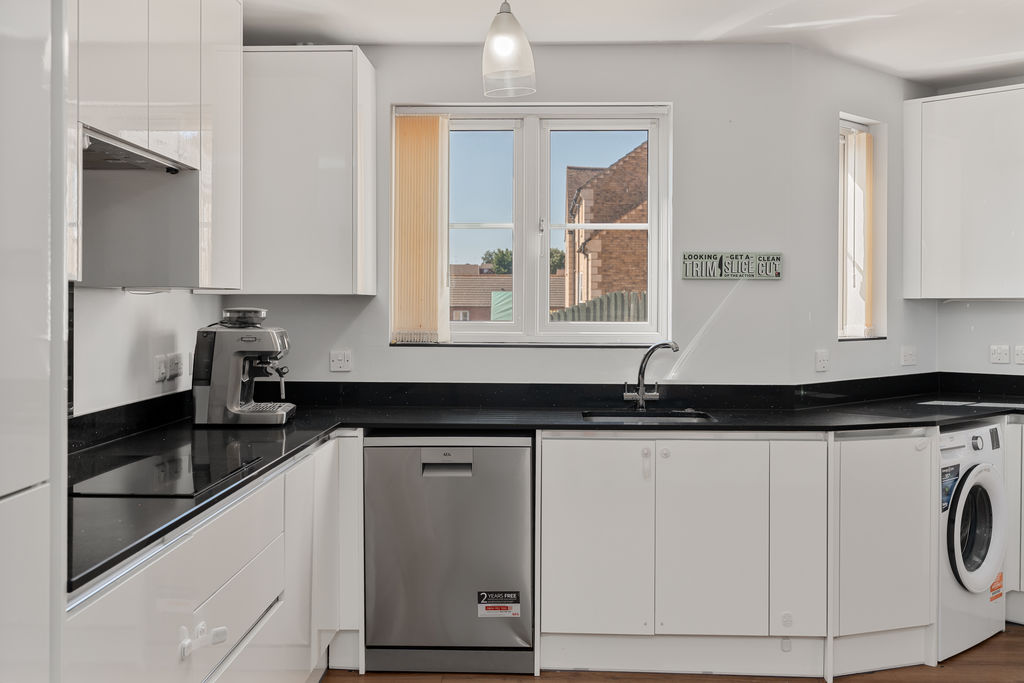
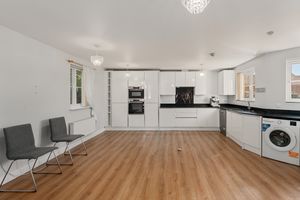
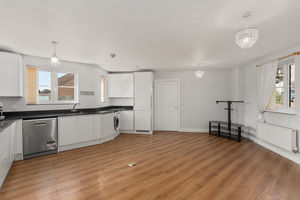
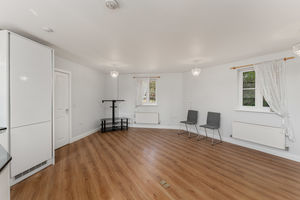
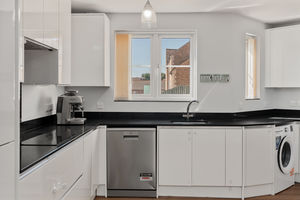
A superb open plan living space with windows to the front and rear. The contemporary kitchen is fitted with an extensive range of high gloss units complemented by luxury quartz worktops and a comprehensive range of integrated appliances. There is ample space for both dining and sitting areas, creating a fantastic space for everyday family life and entertaining.
First Floor Landing
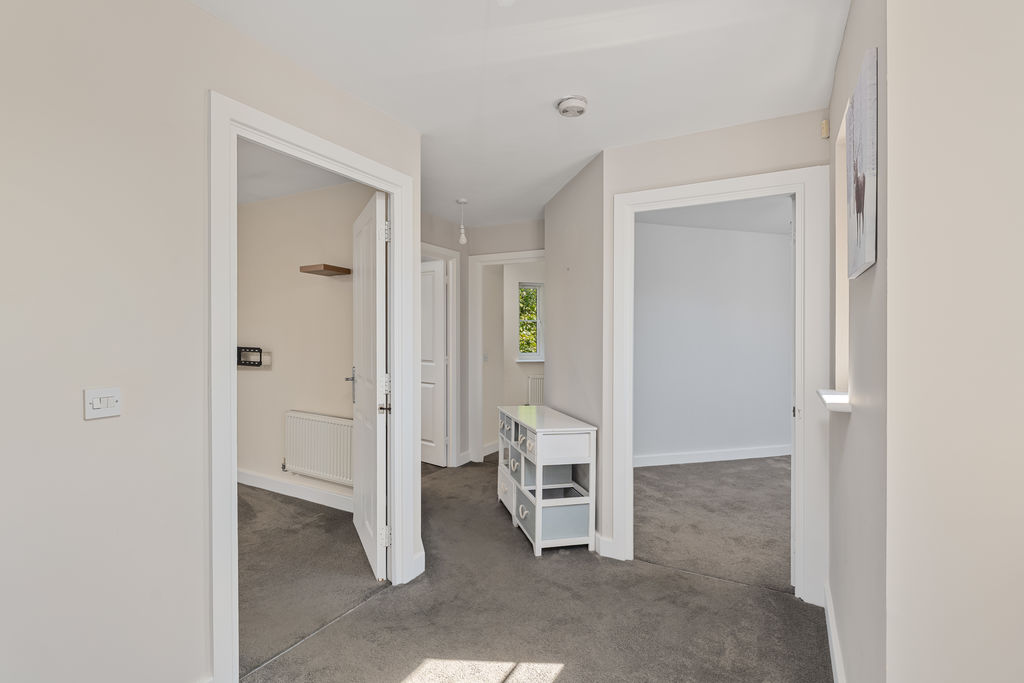
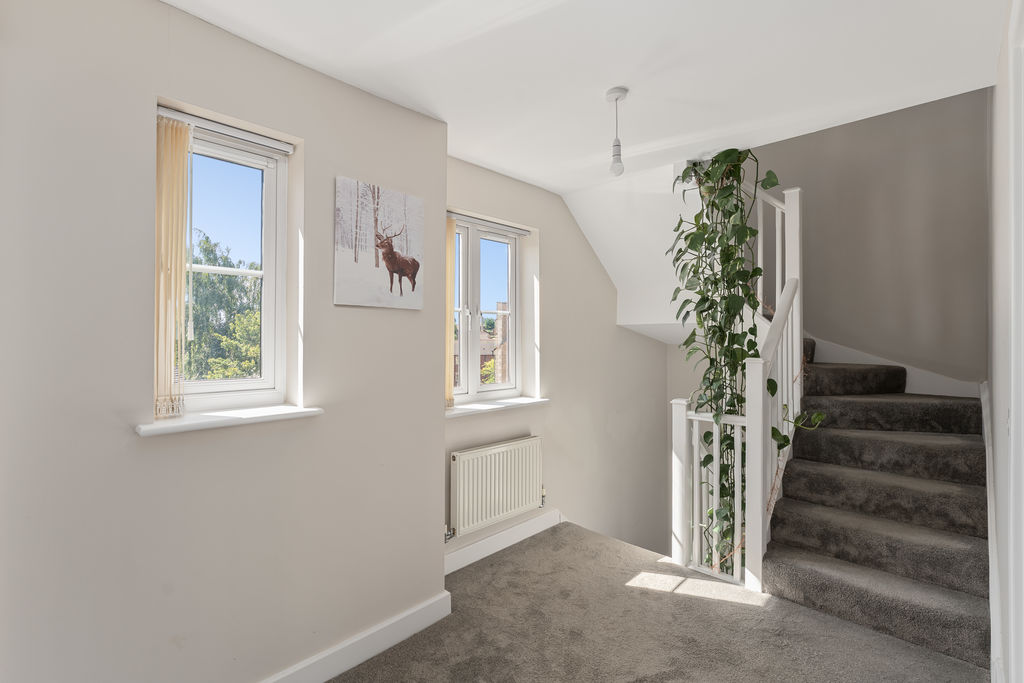
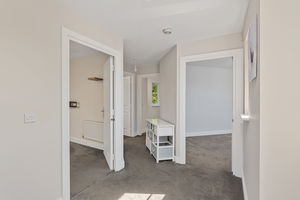
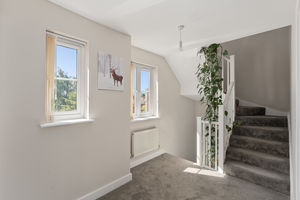
Providing access to all first floor accommodation and a staircase rising to the second floor.
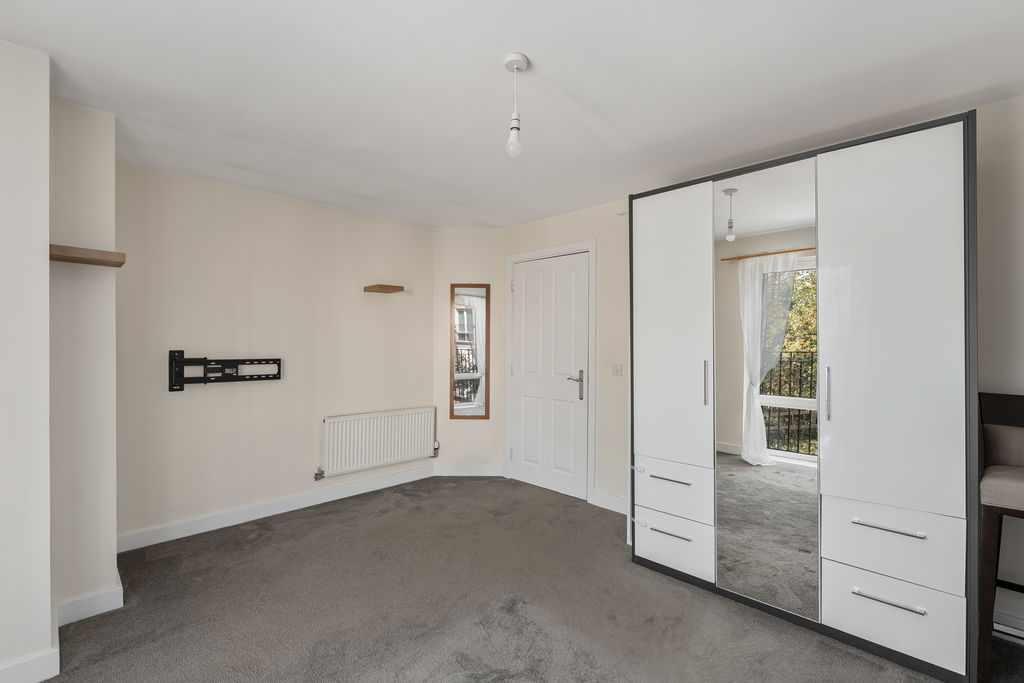
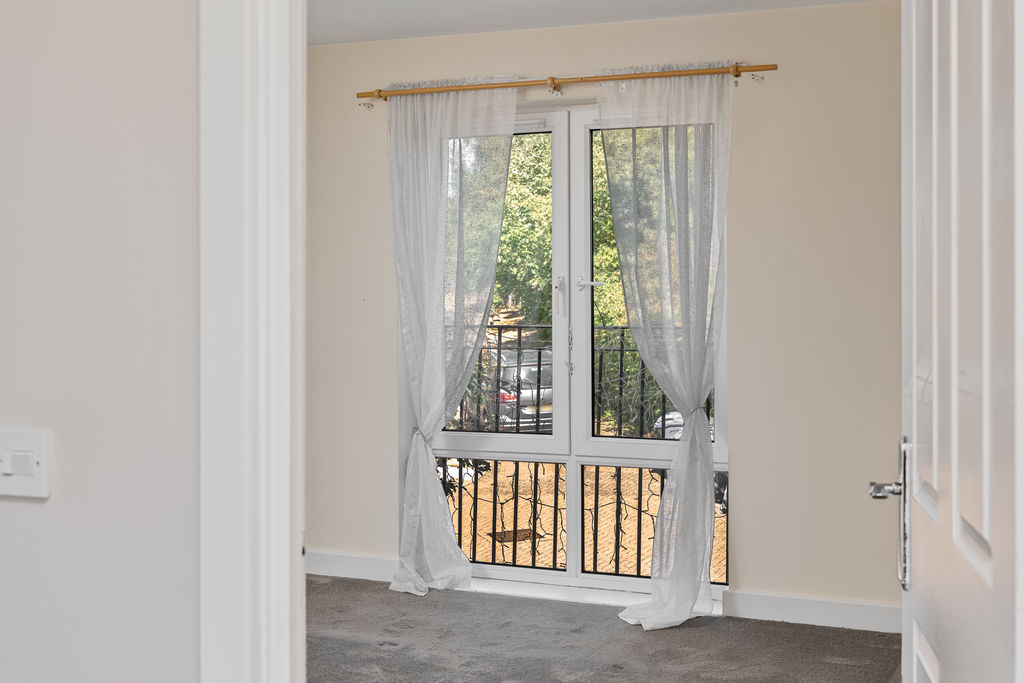
Bedroom Two
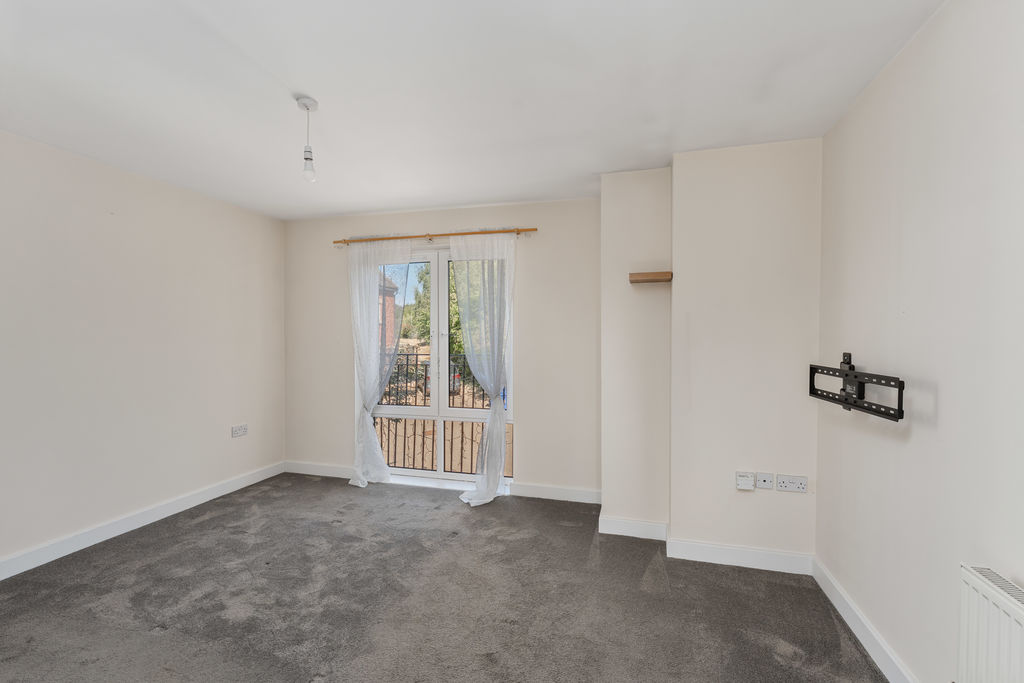
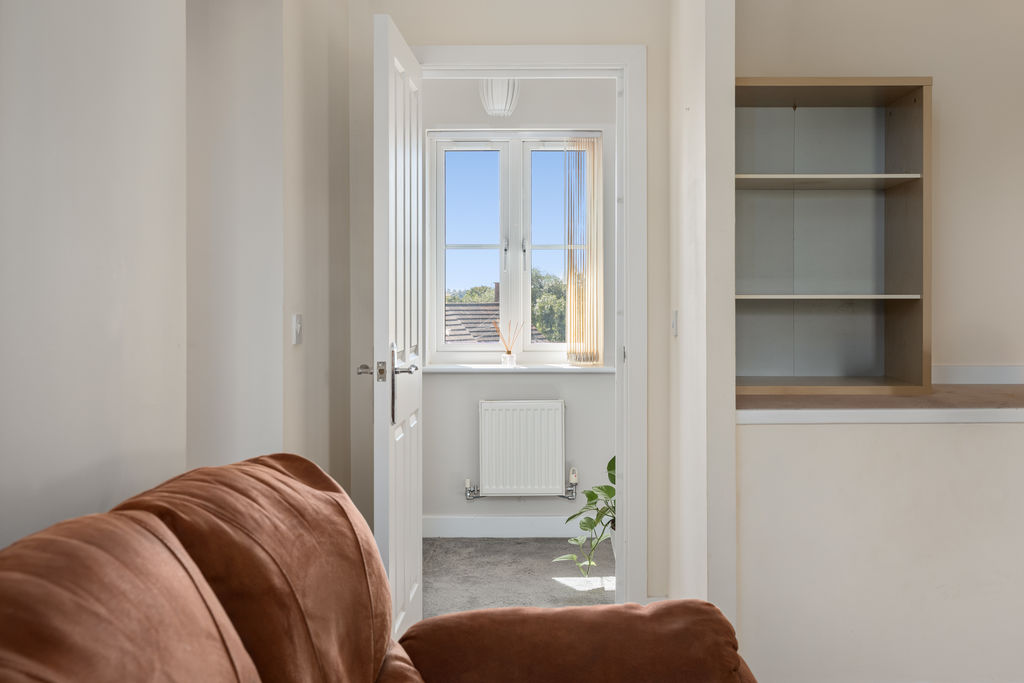
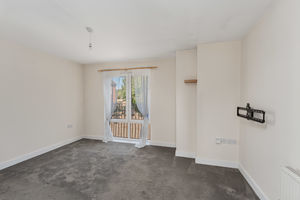
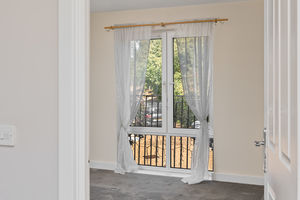
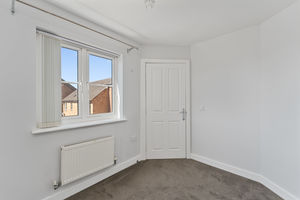
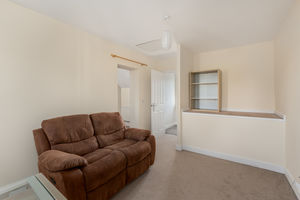
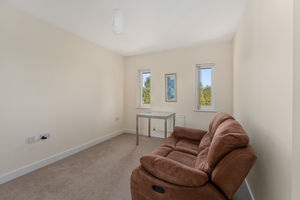
A spacious bedroom with a Juliette balcony overlooking the front garden, with potential to be used as a sitting room.
Bedroom Three
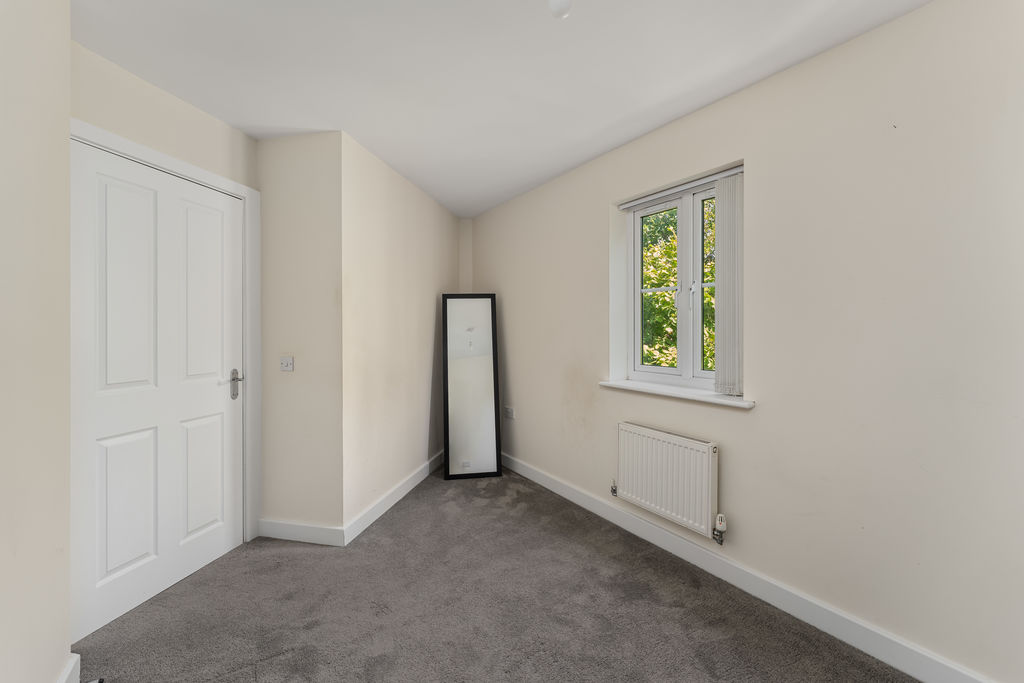
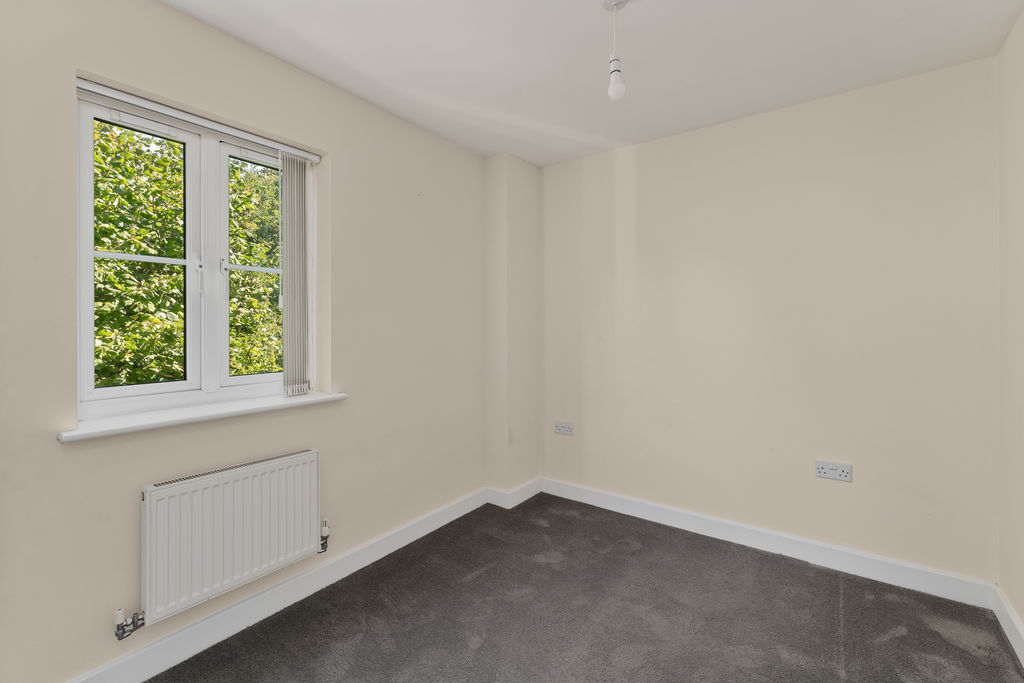
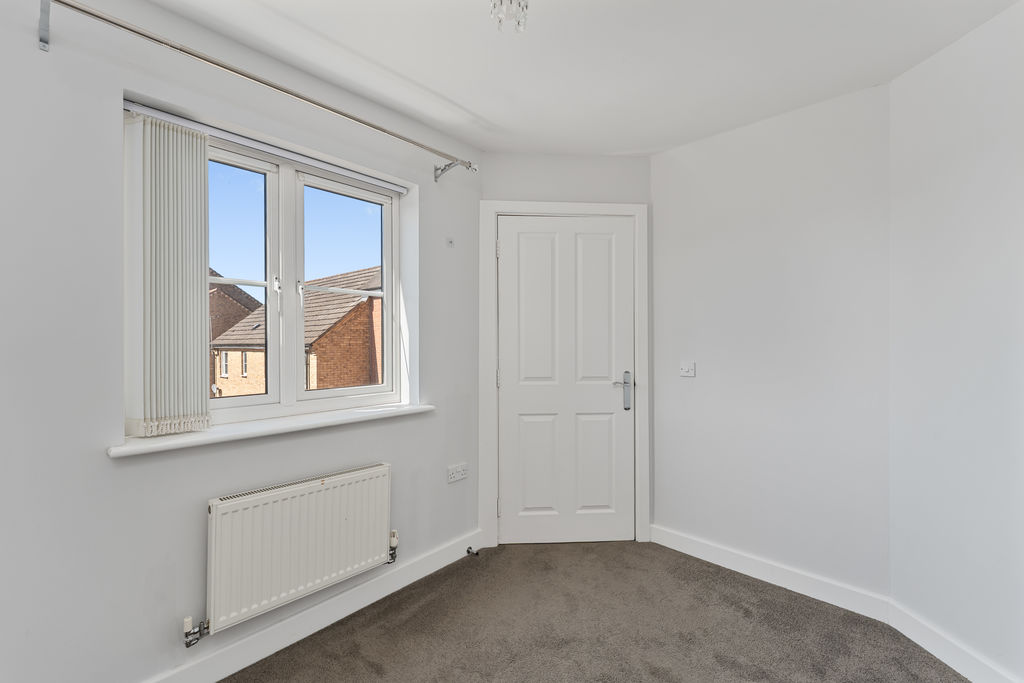
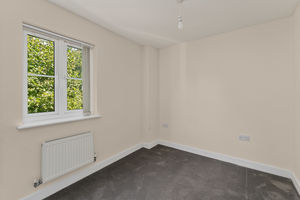
A good sized room with a window to the front.
Bedroom Four
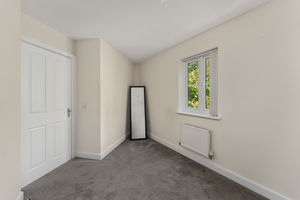
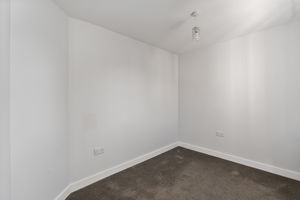
A good sized room with a window to the rear.
Family Bathroom
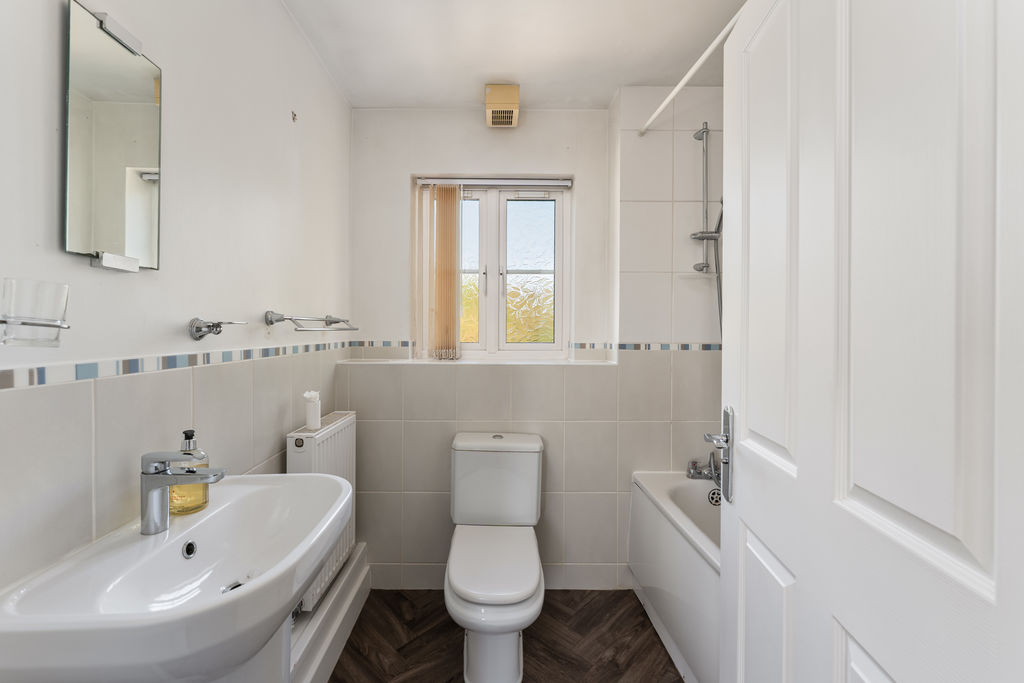
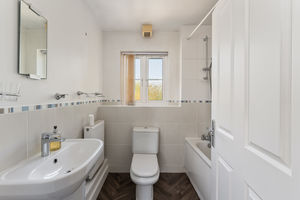
Beautifully fitted with a modern white suite comprising a panelled bath with shower over, wash hand basin and WC.
Second Floor Landing
Providing access to the master bedroom and study/office.
Master Bedroom
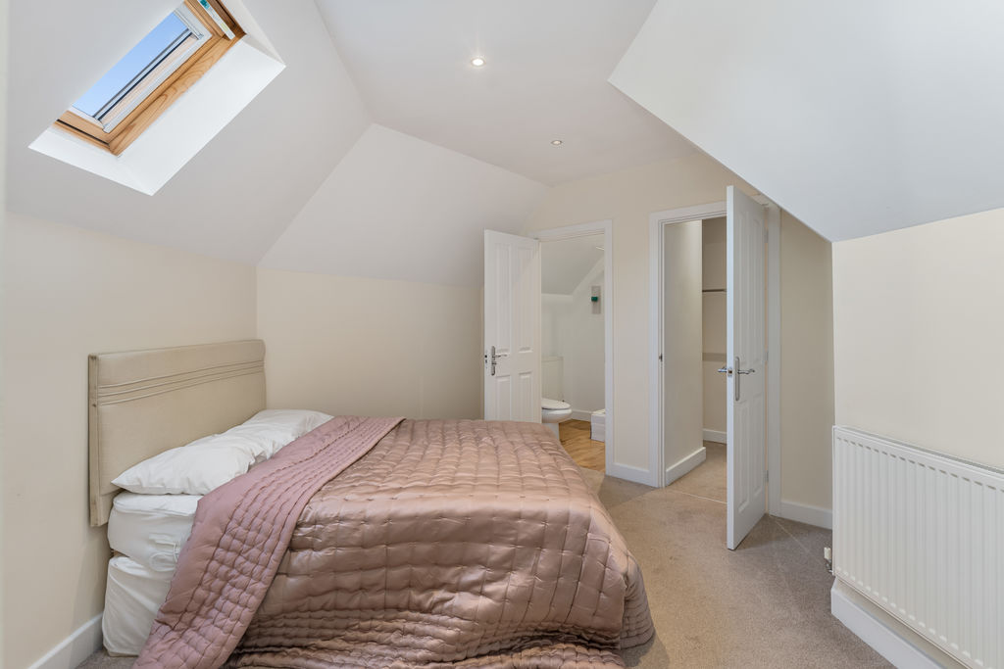
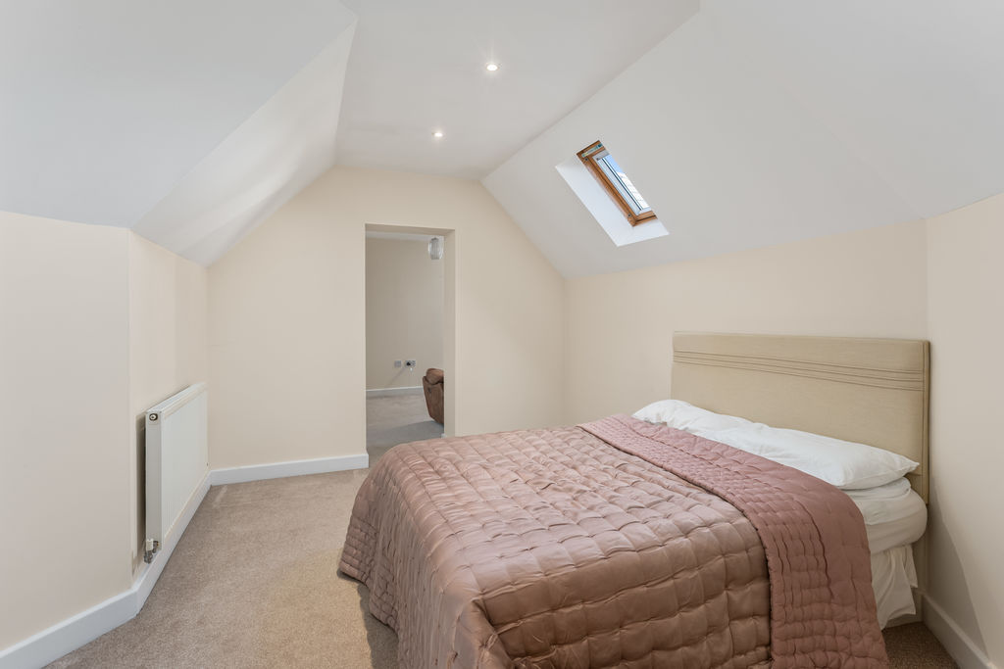
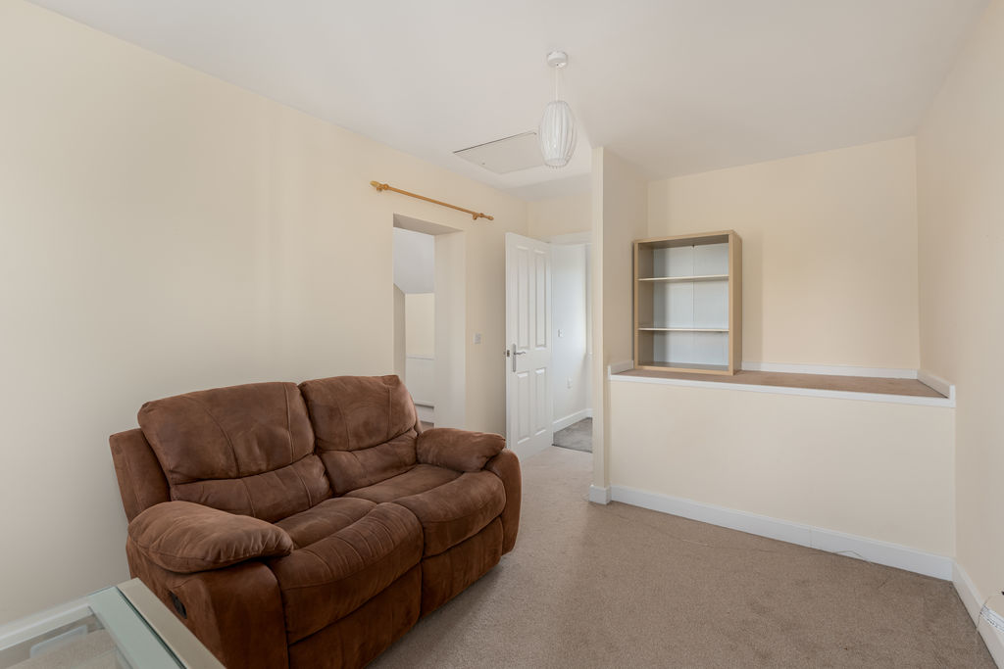
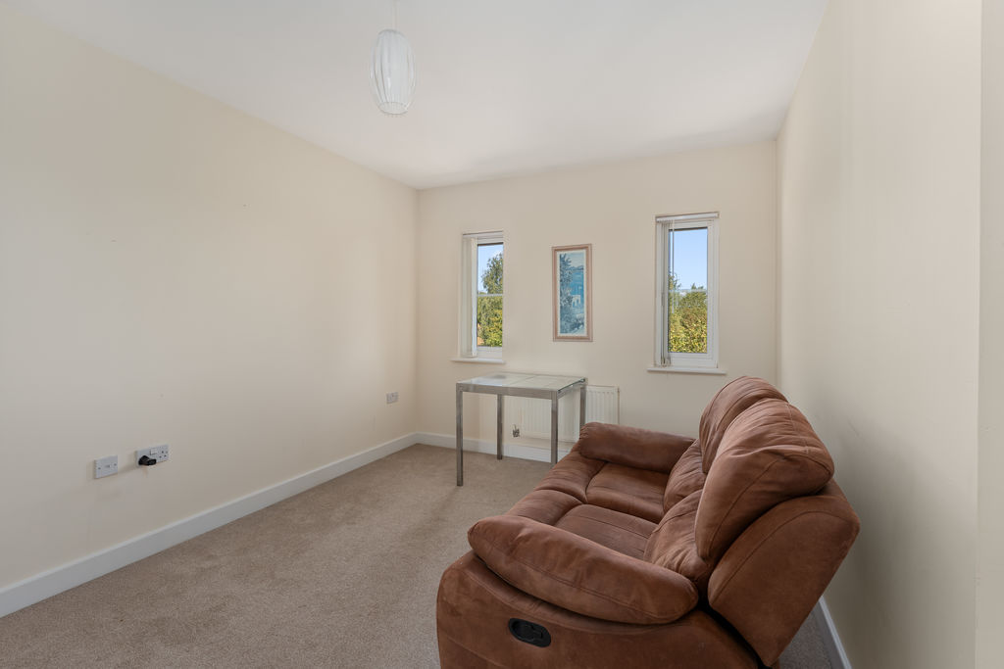
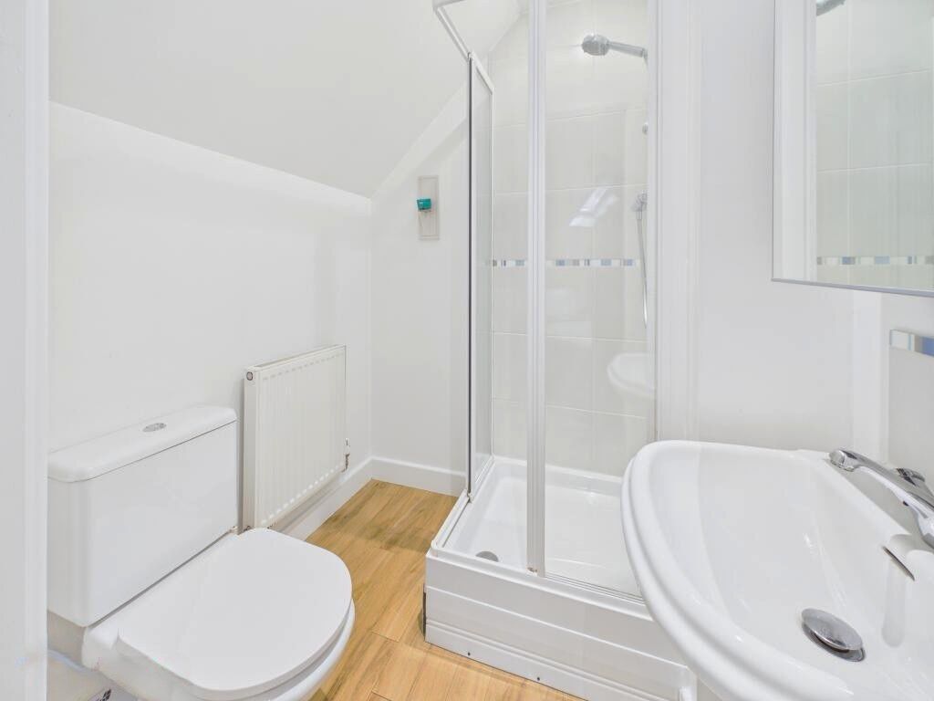
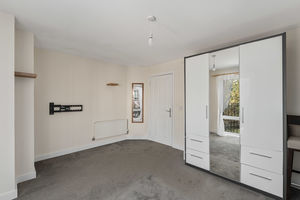
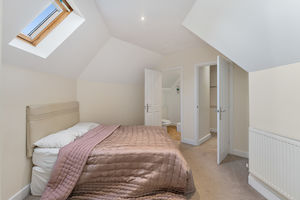
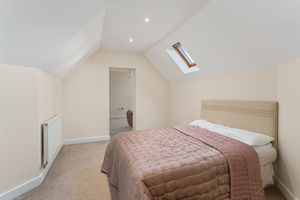
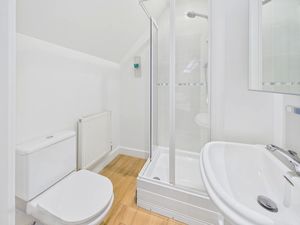
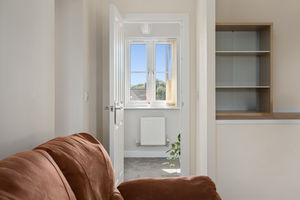
An impressive double bedroom suite occupying the entire top floor with a built-in wardrobe and access to a stylish en-suite shower room, comprising a WC, wash hand basin and enclosed shower. Beside it is a good size office/study making this an ideal space for larger families, guests or those working from home.
Rear Garden
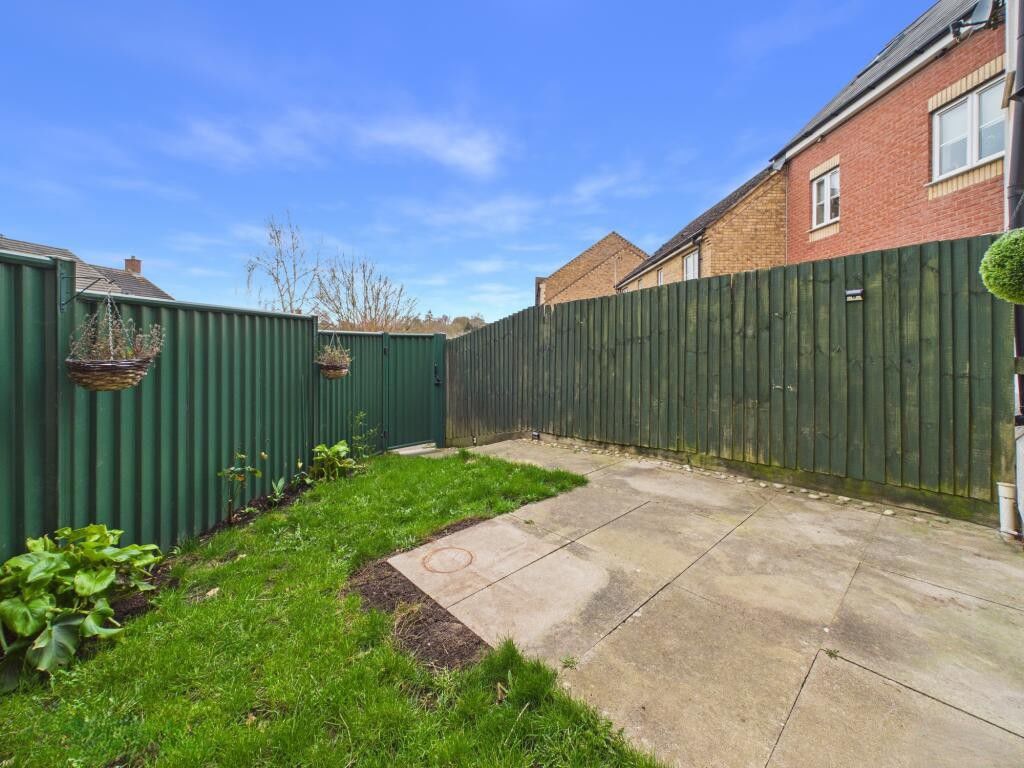
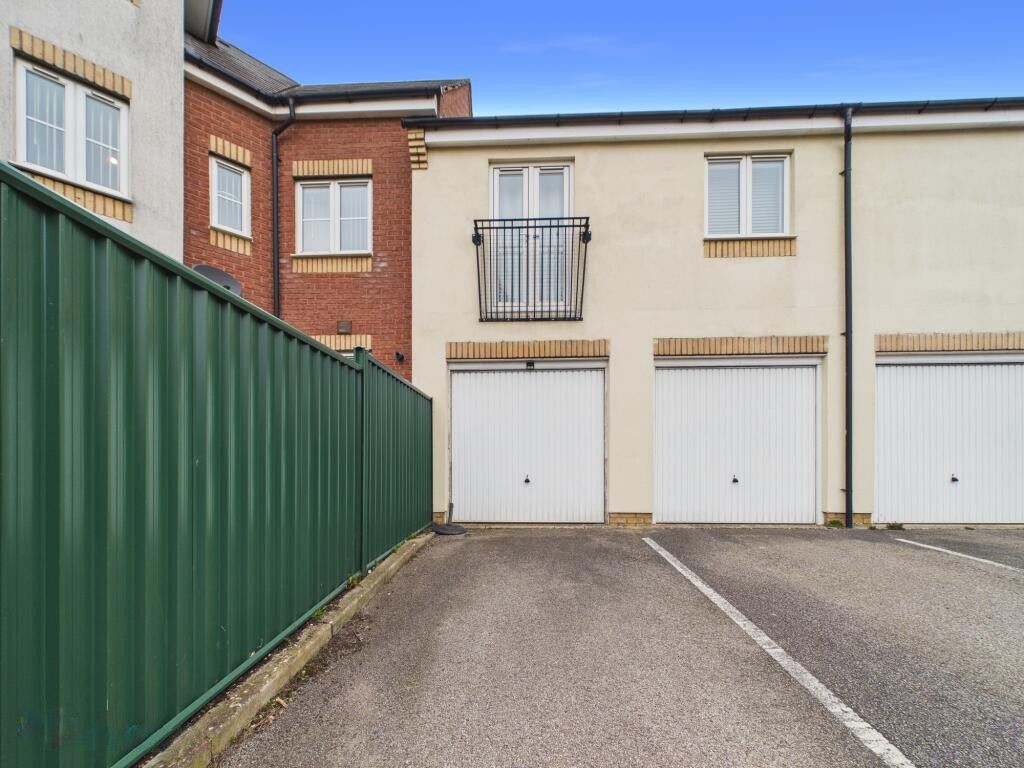
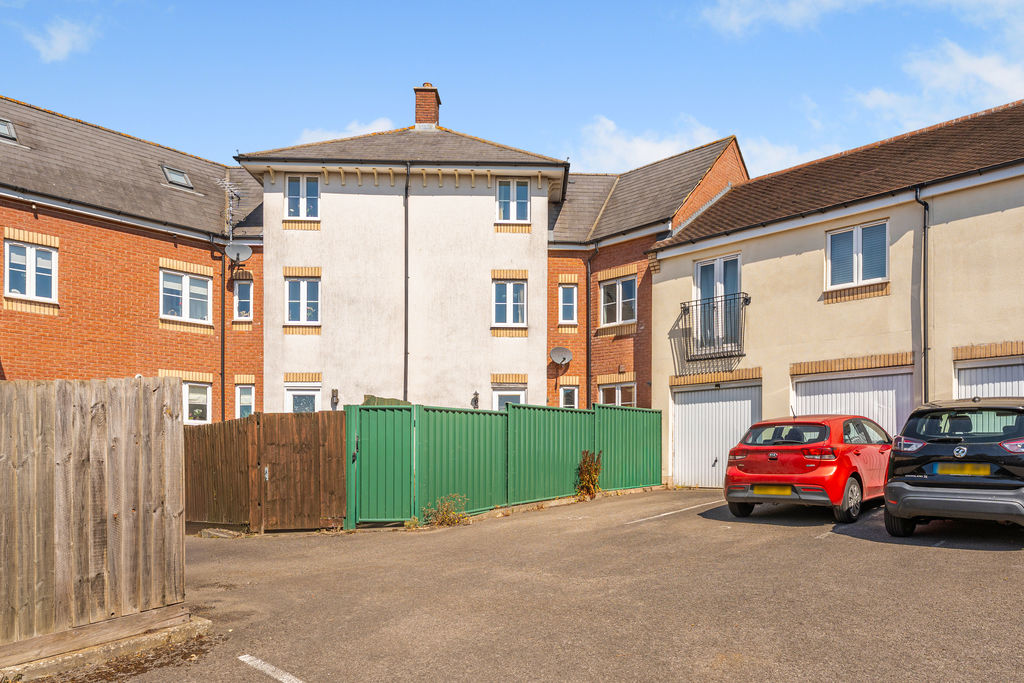
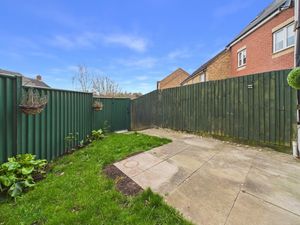
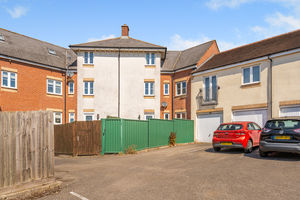
The enclosed rear garden has been designed for ease of maintenance and comprises a paved seating area, lawn and gated rear access leading directly to the garage and driveway parking. The garden is enclosed by maintenance-free Colourfence fencing, with approximately 18 years of warranty remaining.
Garage
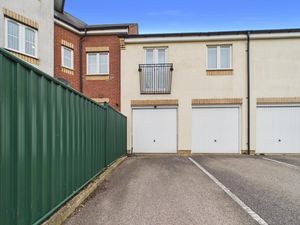
A single garage with an up and over door to the front. The garage is owned on a long leasehold basis from the owner of the coach house apartment above, with the benefit of a permanent lease and no lease payment payable, providing secure parking or useful storage.
Banbury OX16 1ES


Click to enlarge
| Name | Location | Type | Distance |
|---|---|---|---|






