



-
Home

-
For Sale
- Warkworth Close, Banbury
Warkworth Close, Banbury £405,000


-
Photo 1
-
Photo 9
-
Photo 13
-
Photo 16
-
Photo 15
-
Photo 5
-
Photo 11
-
Photo 12
-
Photo 14
-
Photo 6
-
Photo 7
-
Photo 17
-
Photo 18
-
Photo 28
-
Photo 21
-
Photo 22
-
Photo 25
-
Photo 24
-
Photo 26
-
Photo 27
-
Photo 23
-
Photo 4
-
Photo 8
-
Photo 19
Please enter your starting address in the form input below.
Please refresh the page if trying an alernate address.
- FOUR BEDROOM DETACHED FAMILY HOME
- THREE SEPARATE RECEPTION ROOMS
- SPACIOUS KITCHEN/DINING ROOM WITH ISLAND
- CONSERVATORY OVERLOOKING THE REAR GARDEN
- MAIN BEDROOM WITH EN-SUITE SHOWER ROOM
- FAMILY BATHROOM AND GROUND FLOOR WC
- SEPARATE UTILITY ROOM
- GARAGE AND TANDEM DRIVEWAY PARKING FOR TWO CARS
- GENEROUS FRONT AND REAR GARDENS
- CONVENIENT LOCATION FOR PRIMARY AND SECONDARY SCHOOLS
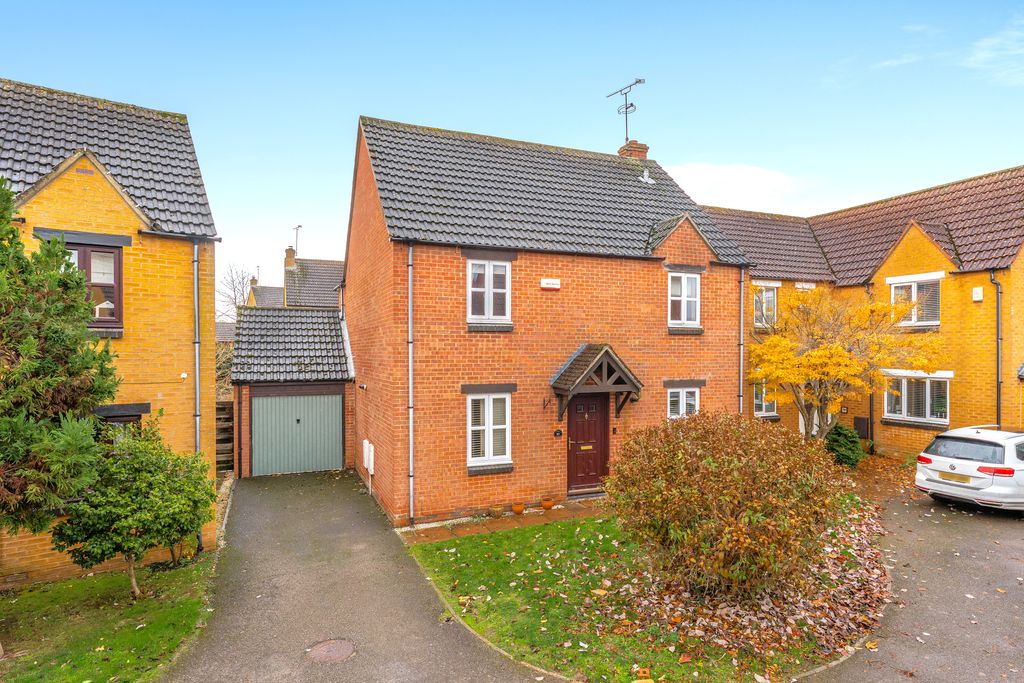
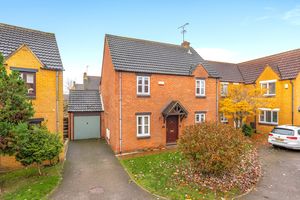
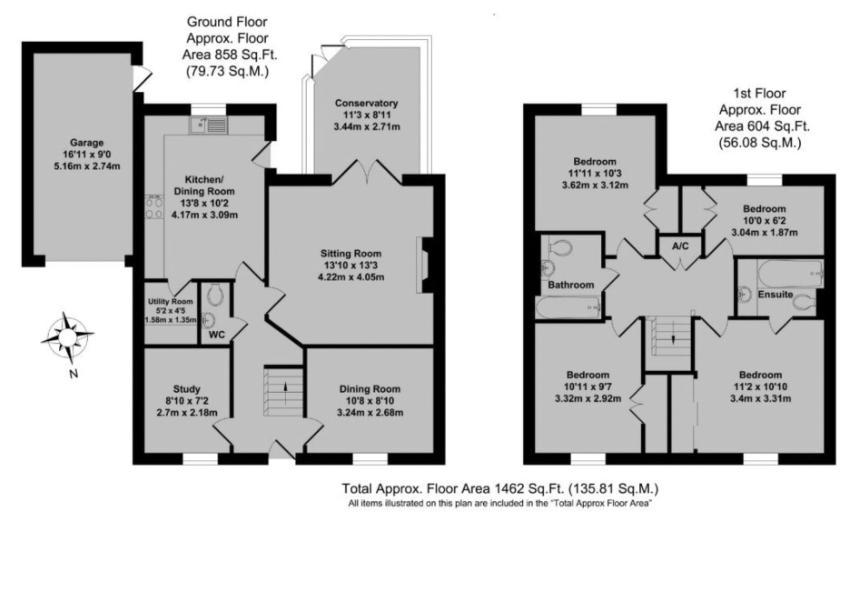
A spacious and well-presented four bedroom detached family home with three reception rooms, a conservatory, en-suite, garage, generous gardens and driveway parking, situated in a popular residential close conveniently located for local schools and amenities.
Banbury OX16 1BD
Entrance Hallway
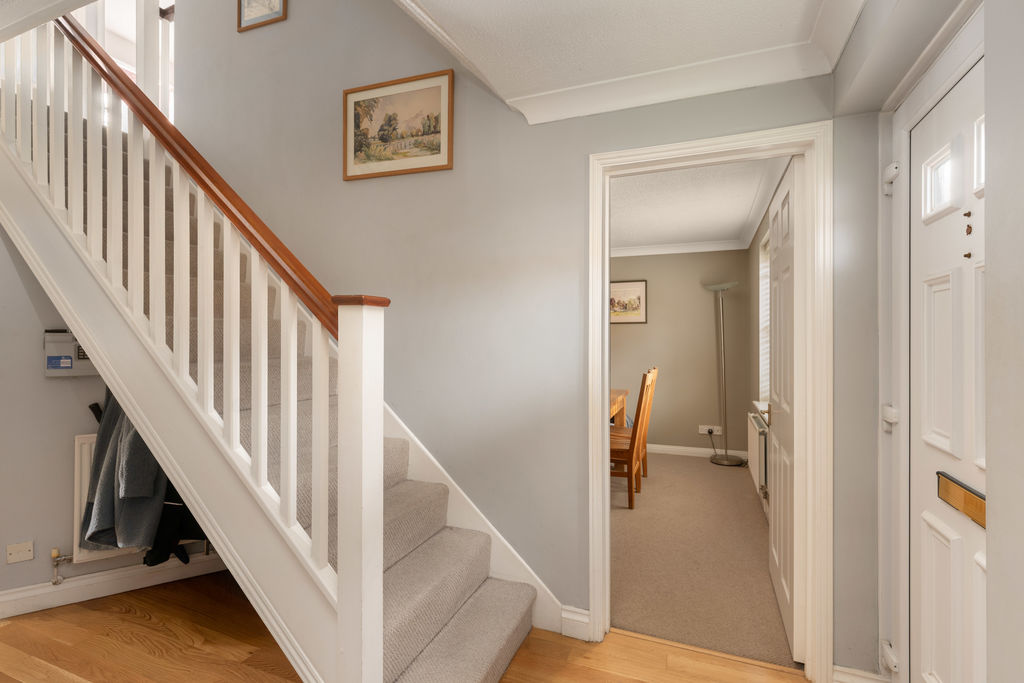
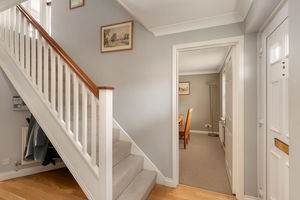
A central entrance hallway providing access to the principal ground floor rooms, with a staircase rising to the first floor.
Sitting Room
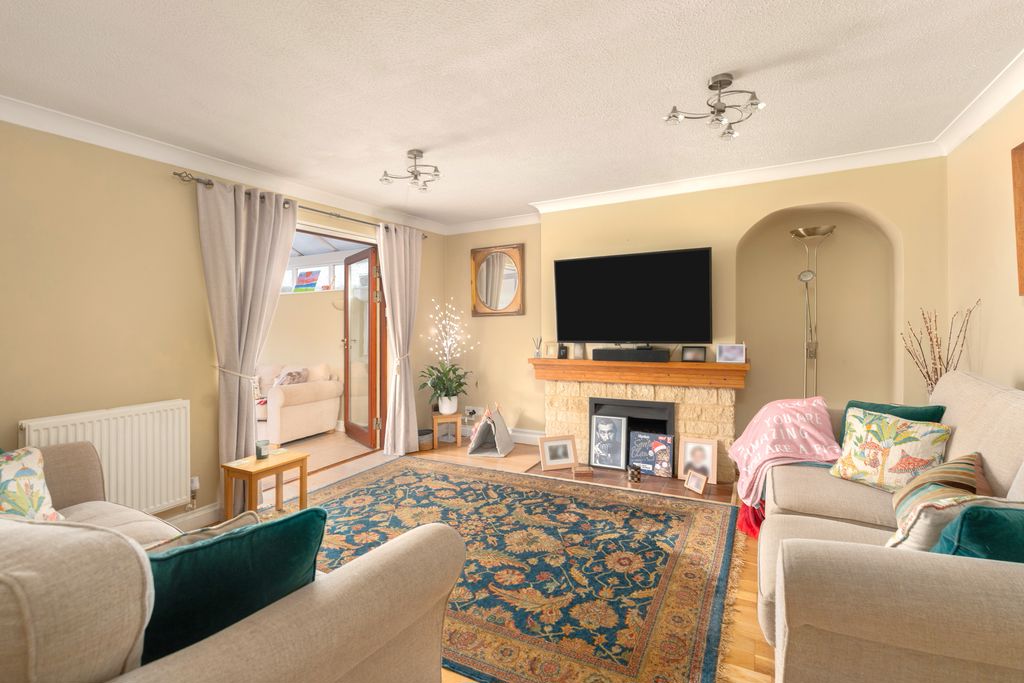
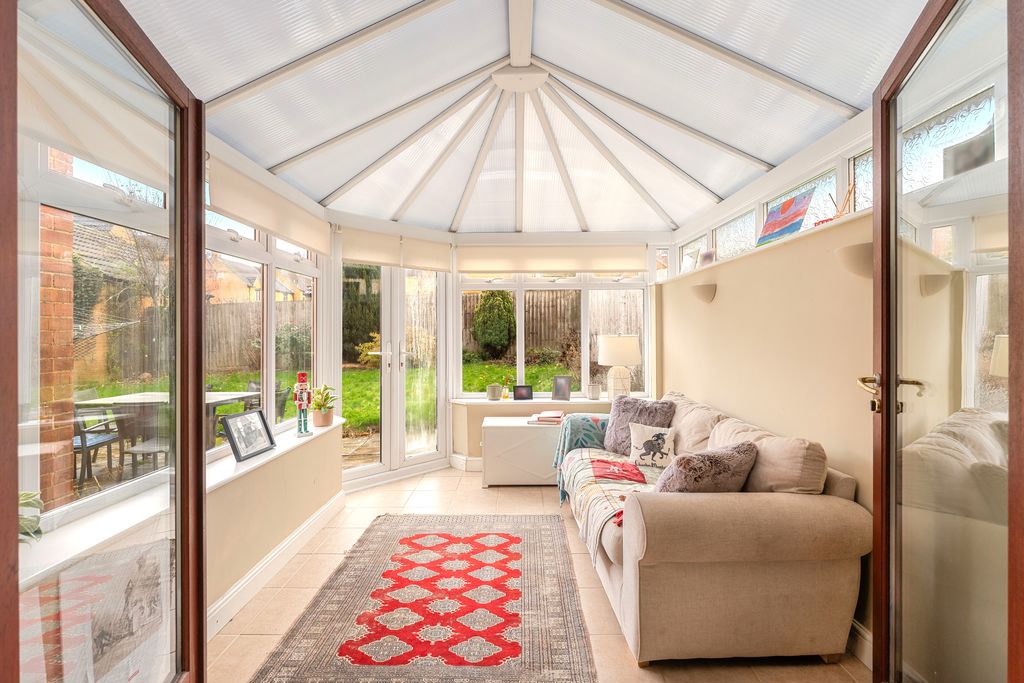
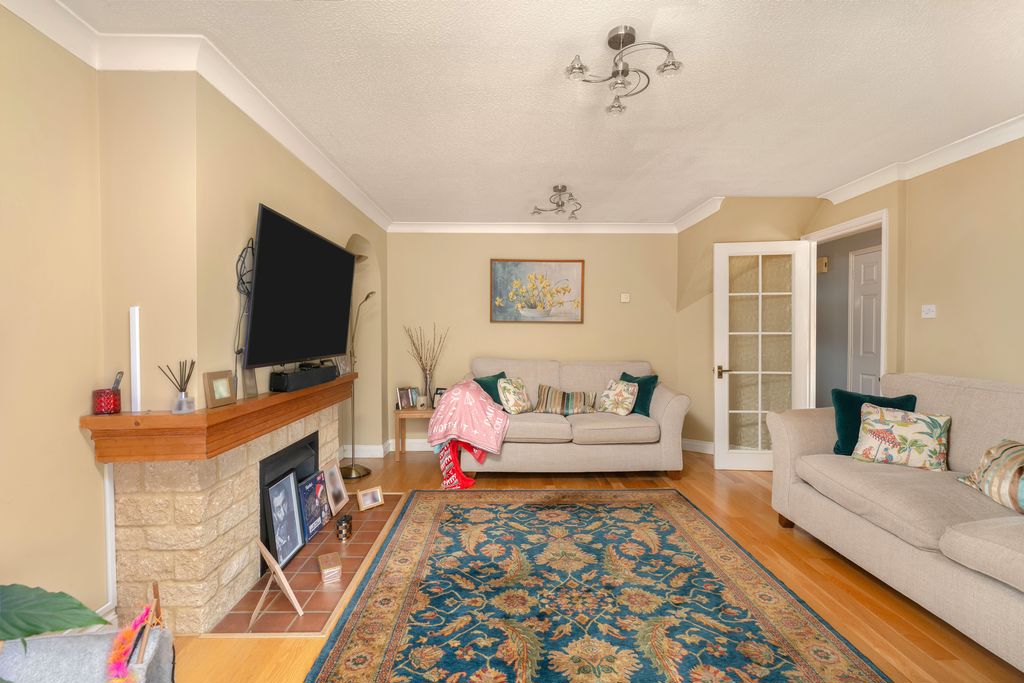
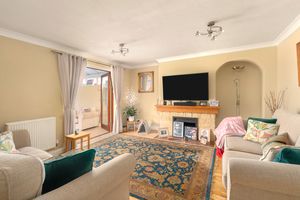
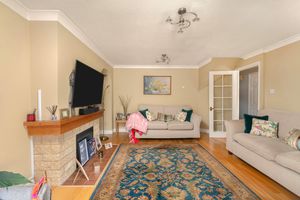
A spacious main reception room situated towards the rear of the property, with ample space for a range of living room furniture. Double doors lead directly into the conservatory.
Kitchen/Breakfast Room
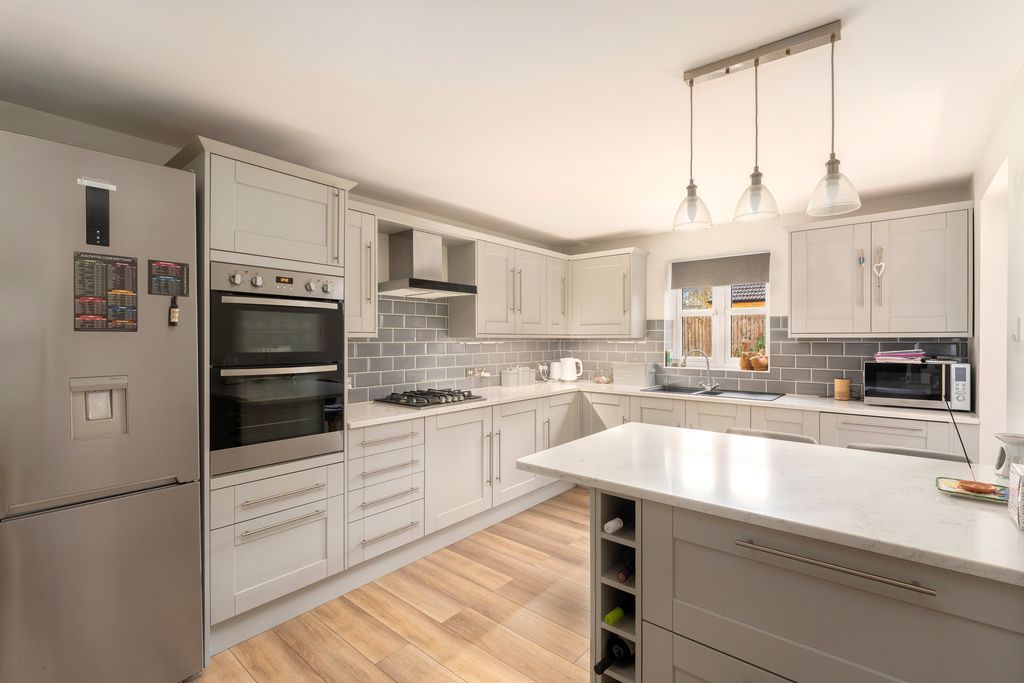
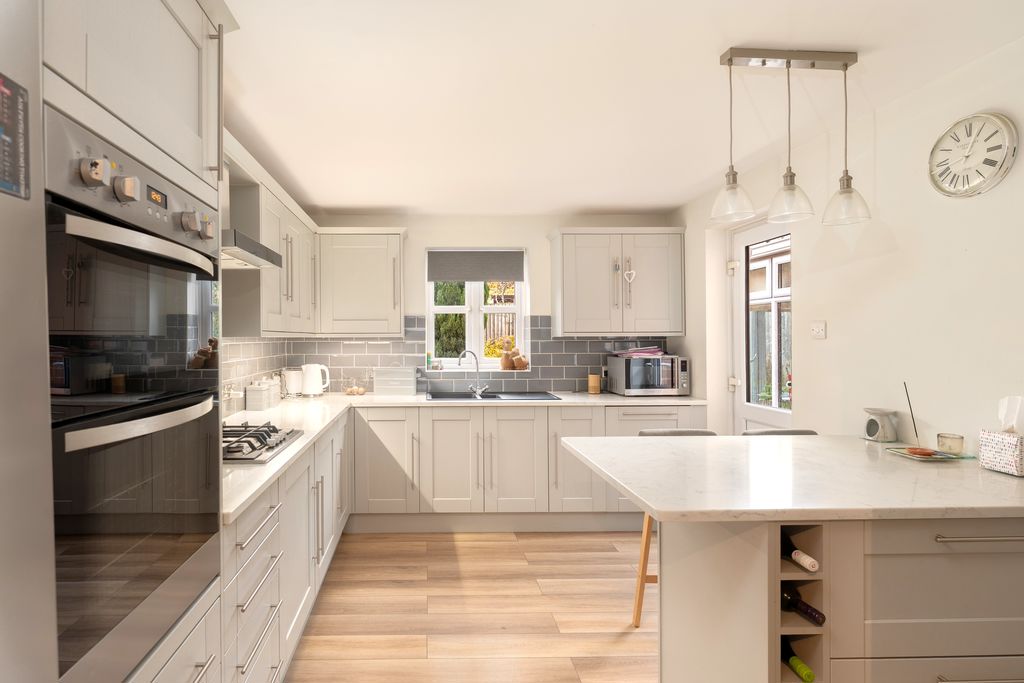
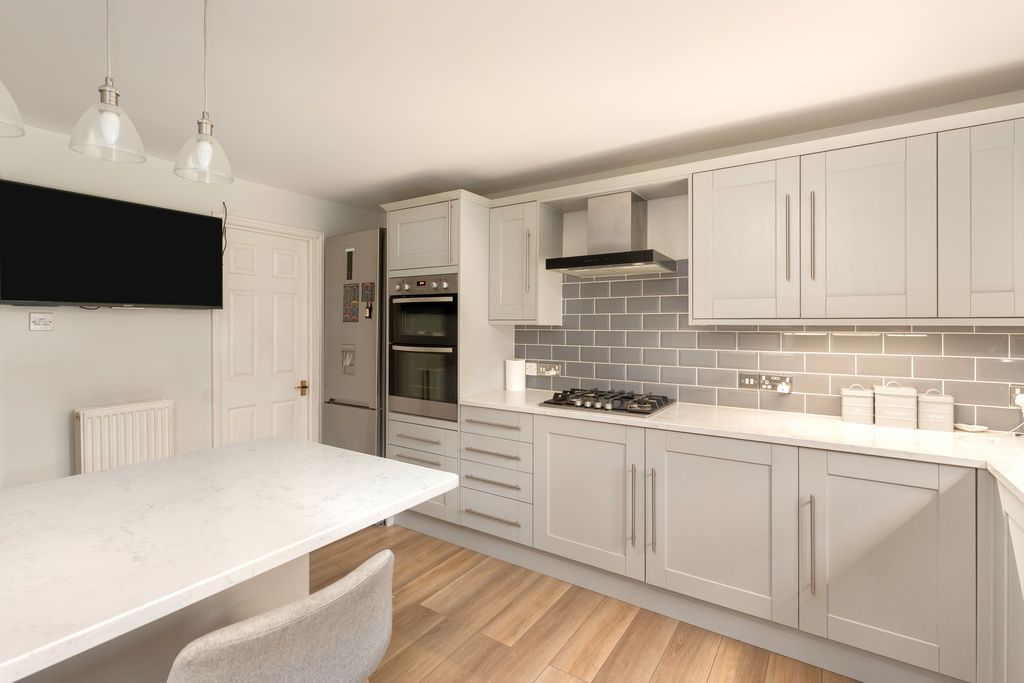
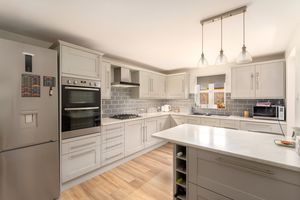
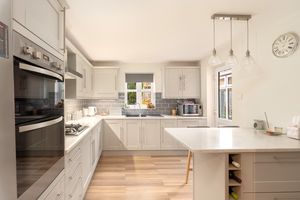
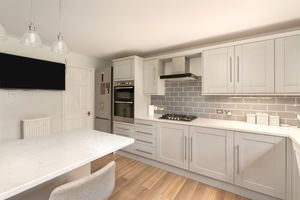
A beautifully presented and well-equipped kitchen fitted with an extensive range of contemporary light grey Shaker-style cabinets, drawers and work surfaces. There is an island unit providing additional preparation space and storage, an integrated double oven, gas hob with extractor above and a stainless steel sink positioned beneath the rear-facing window. Attractive tiled splashbacks, pendant lighting and wood-effect flooring complete the room. There is also space for informal dining.
Conservatory
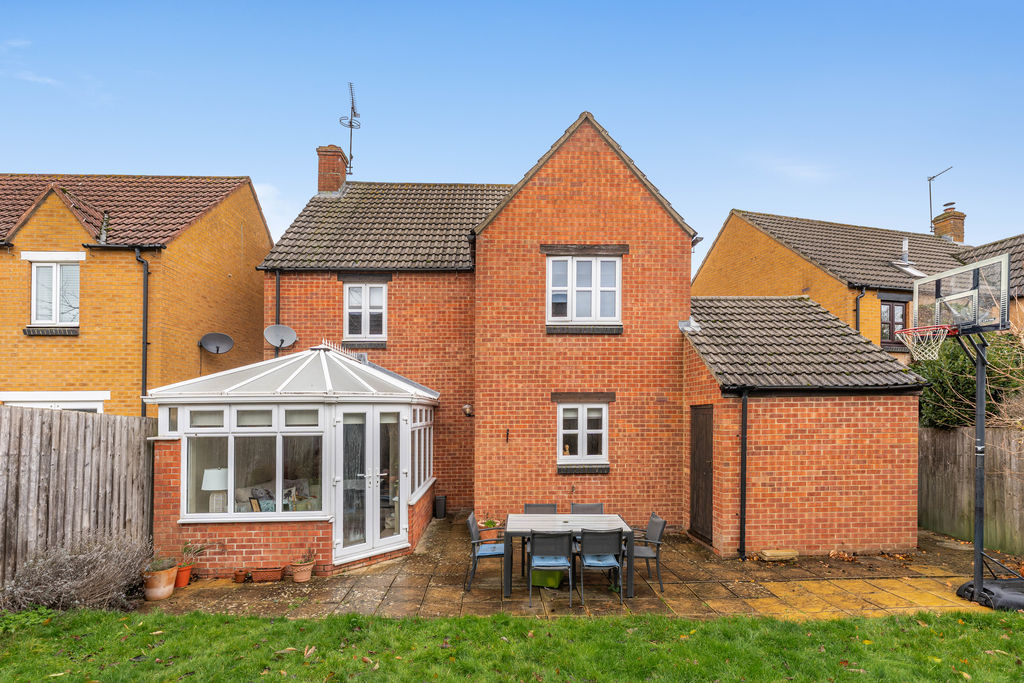
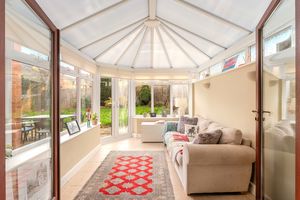
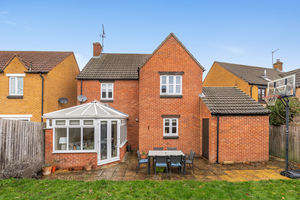
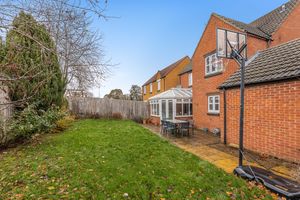
A useful additional reception space enjoying views over the rear garden, with double doors opening onto the outside. An ideal space for relaxing or informal entertaining.
Dining Room
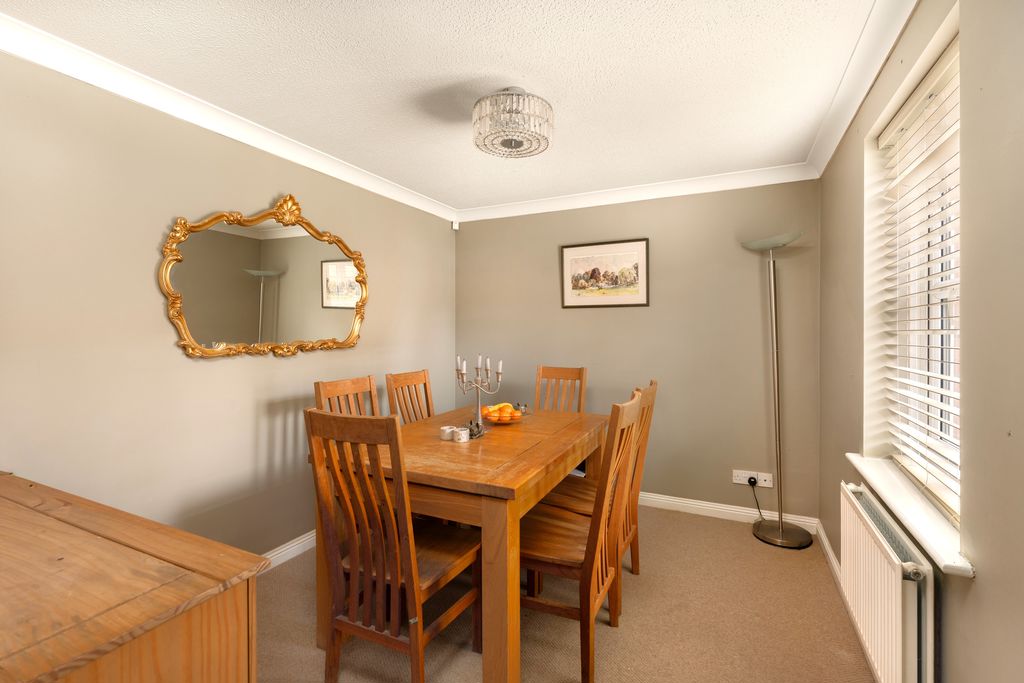
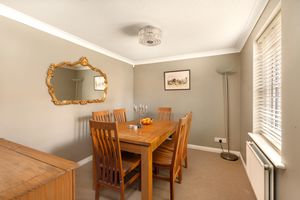
A separate dining room positioned at the front of the property, providing a dedicated space for family meals and entertaining.
Study
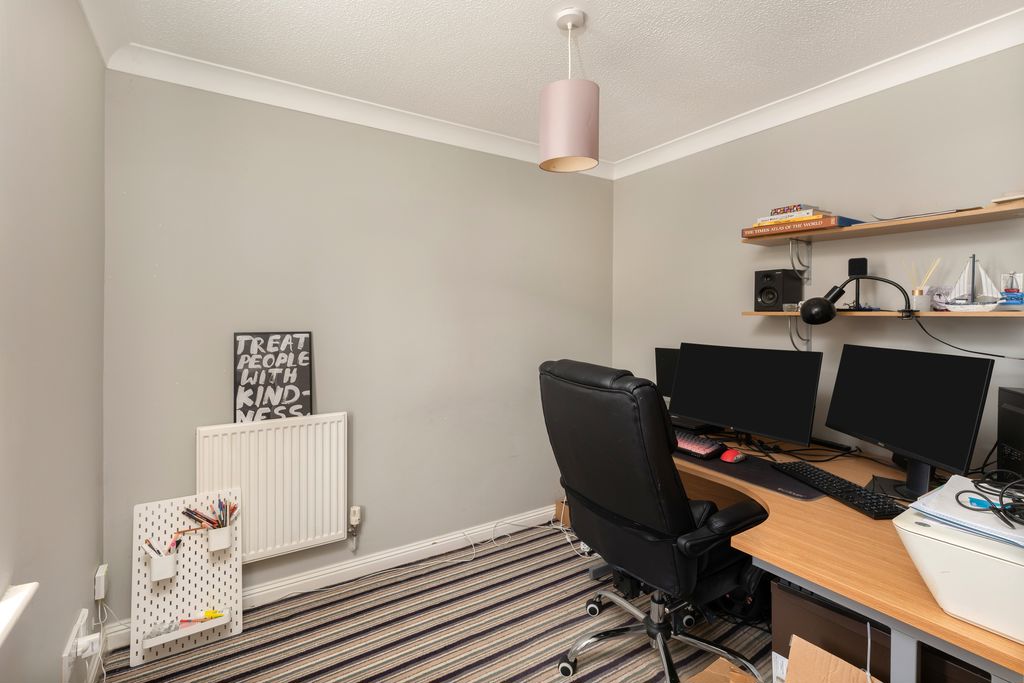
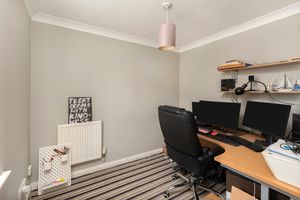
A separate reception room overlooking the front of the property, ideally suited for use as a home office, study or playroom.
Utility Room
A useful utility room located off the kitchen, providing a separate area for laundry and household tasks.
Cloakroom
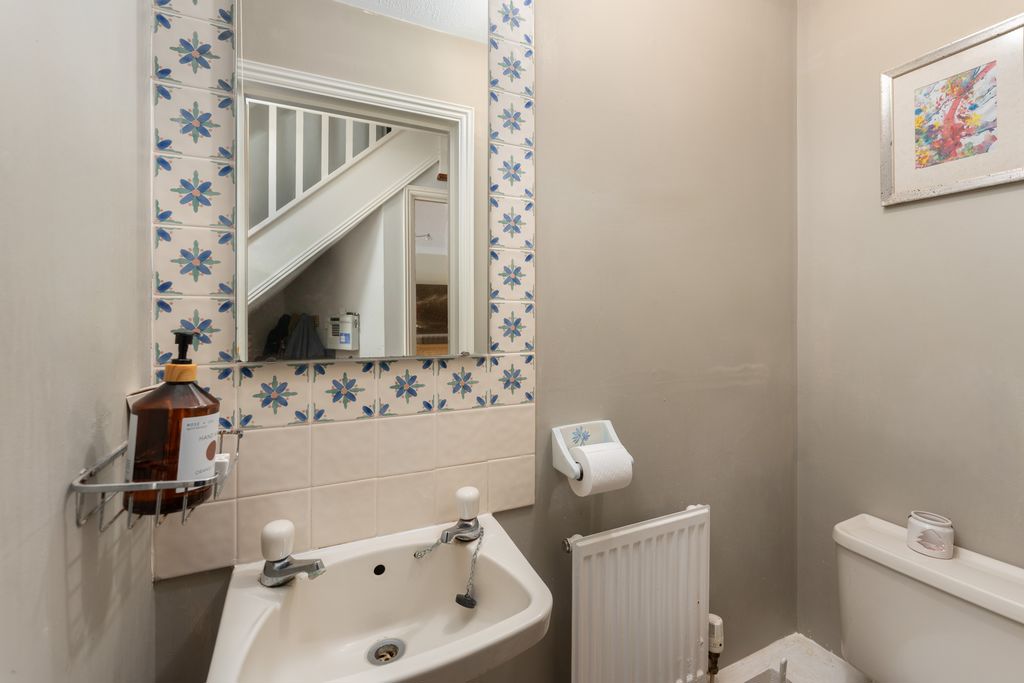
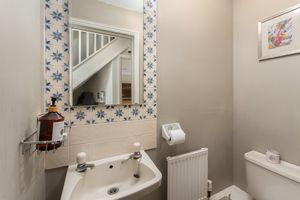
Conveniently located off the utility room and fitted with a WC and wash hand basin.
Landing
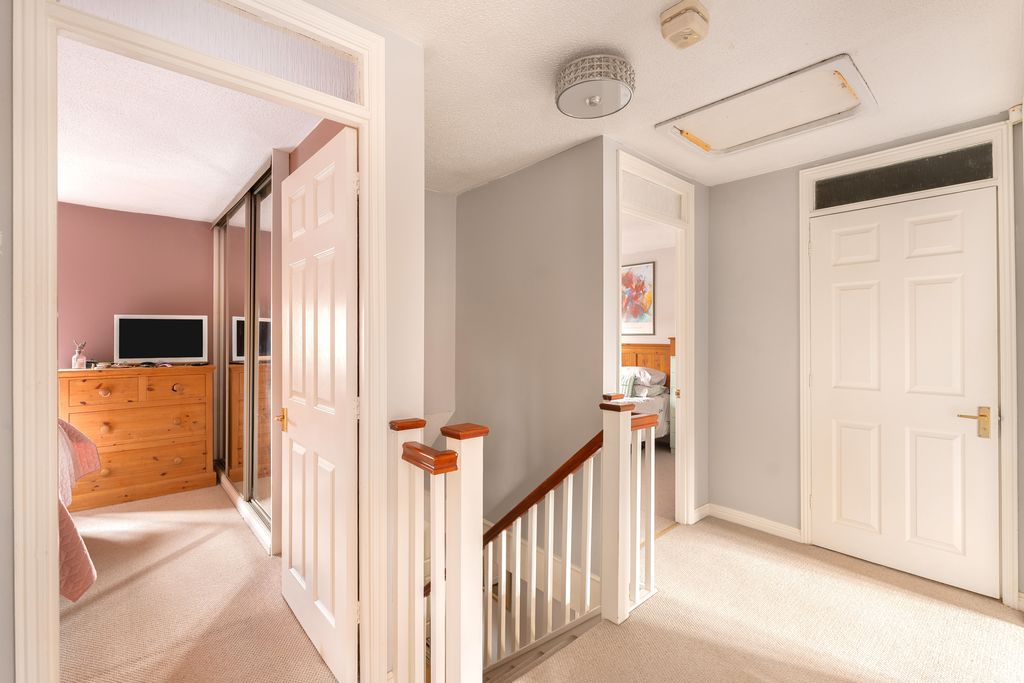
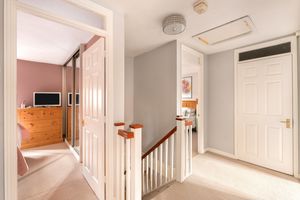
A central landing providing access to all four bedrooms, the family bathroom and an airing cupboard.
Master Bedroom
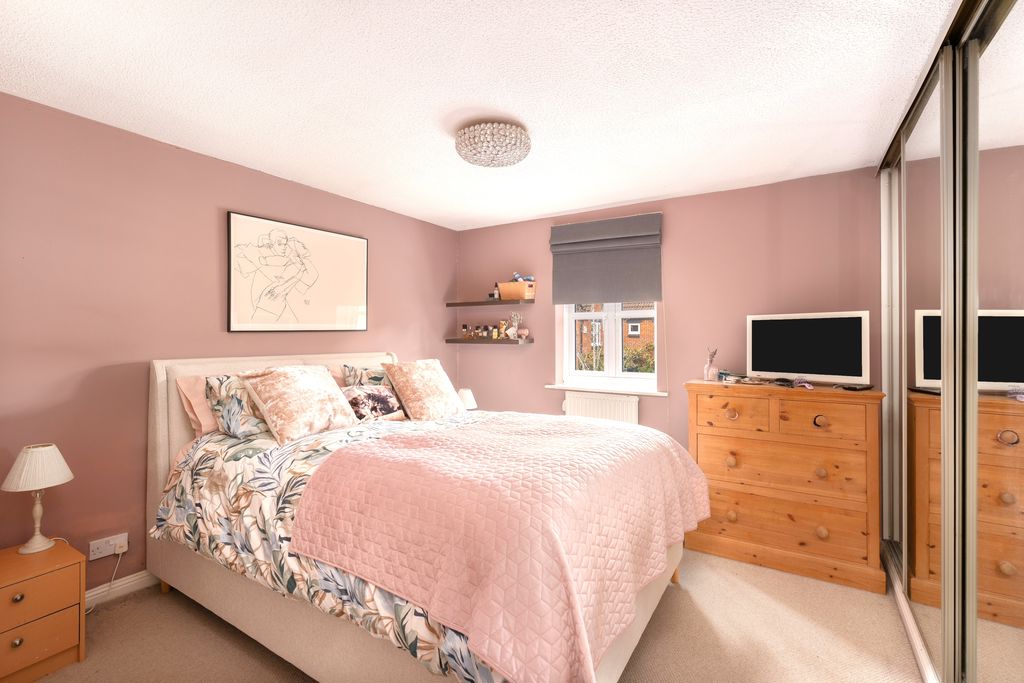
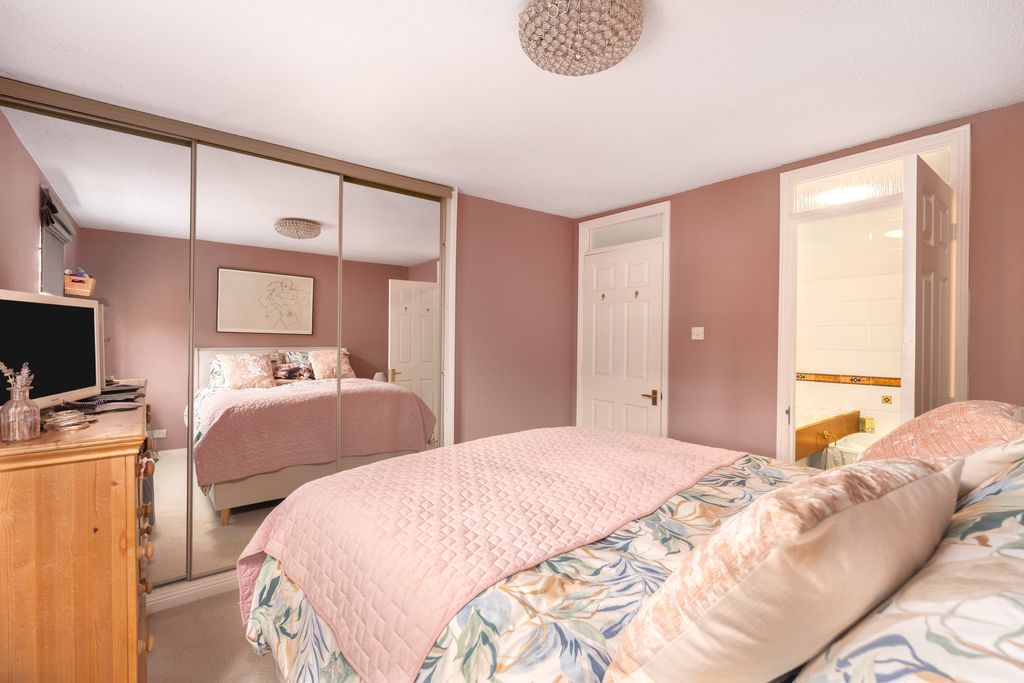
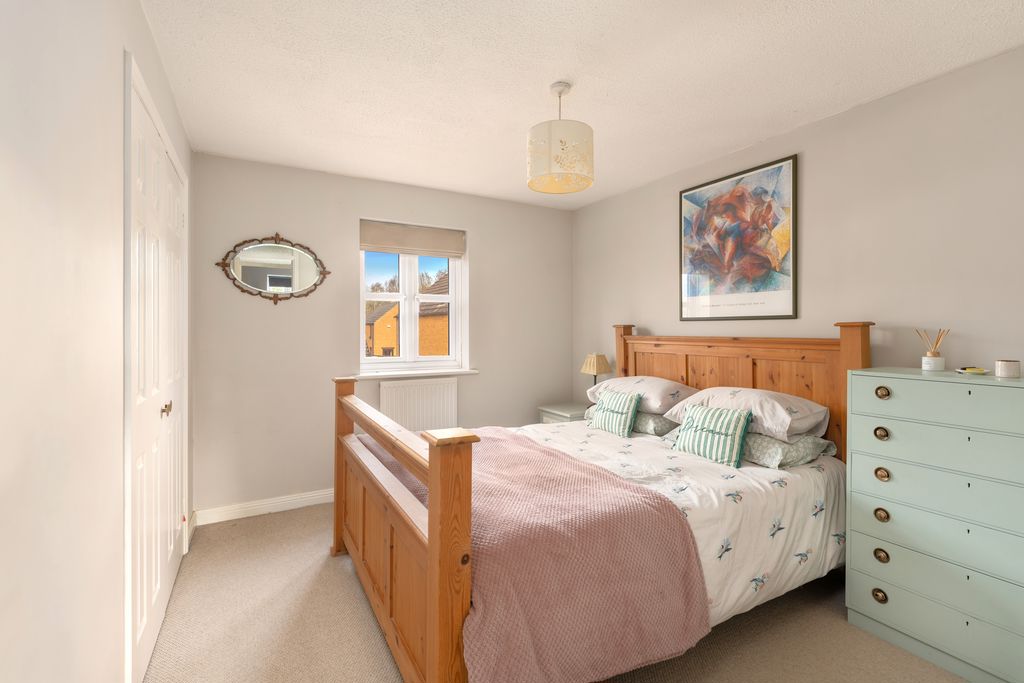
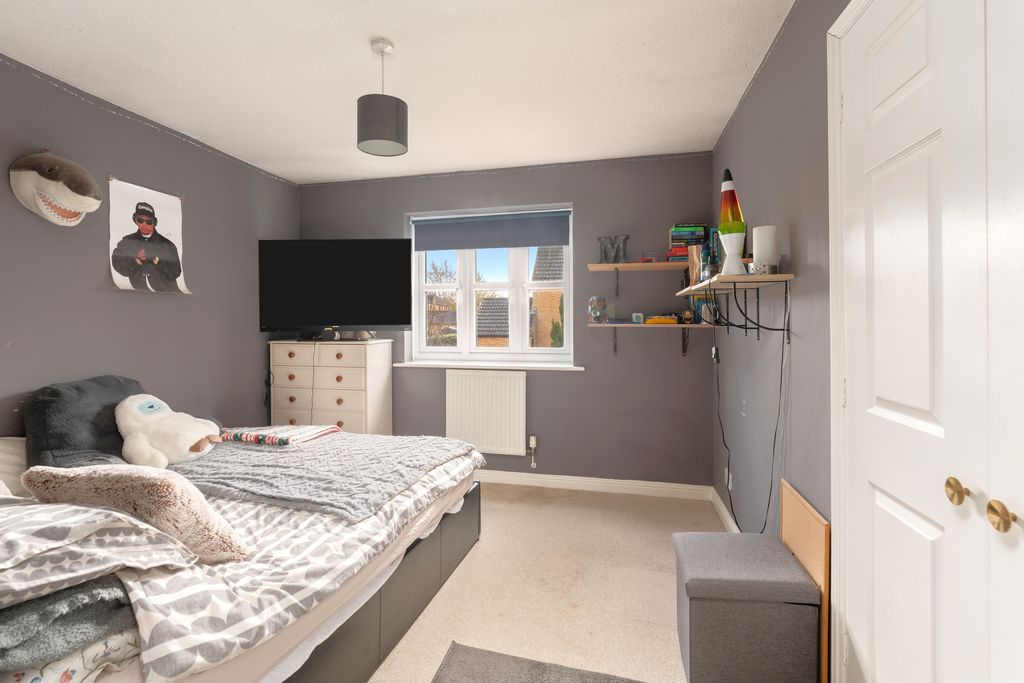
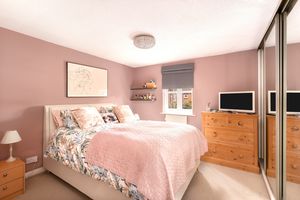
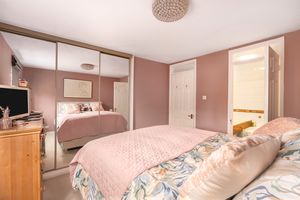
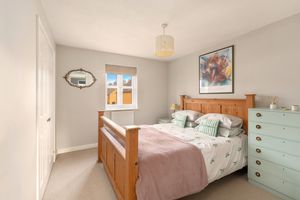
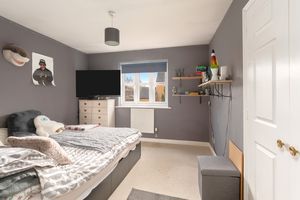
A good-sized double bedroom situated at the rear of the property, with space for bedroom furniture and the benefit of a built in wardrobe and an en-suite shower room.
Bedroom Two
Another spacious double bedroom situated at the front of the property, offering ample room for bedroom furniture.
Bedroom Three
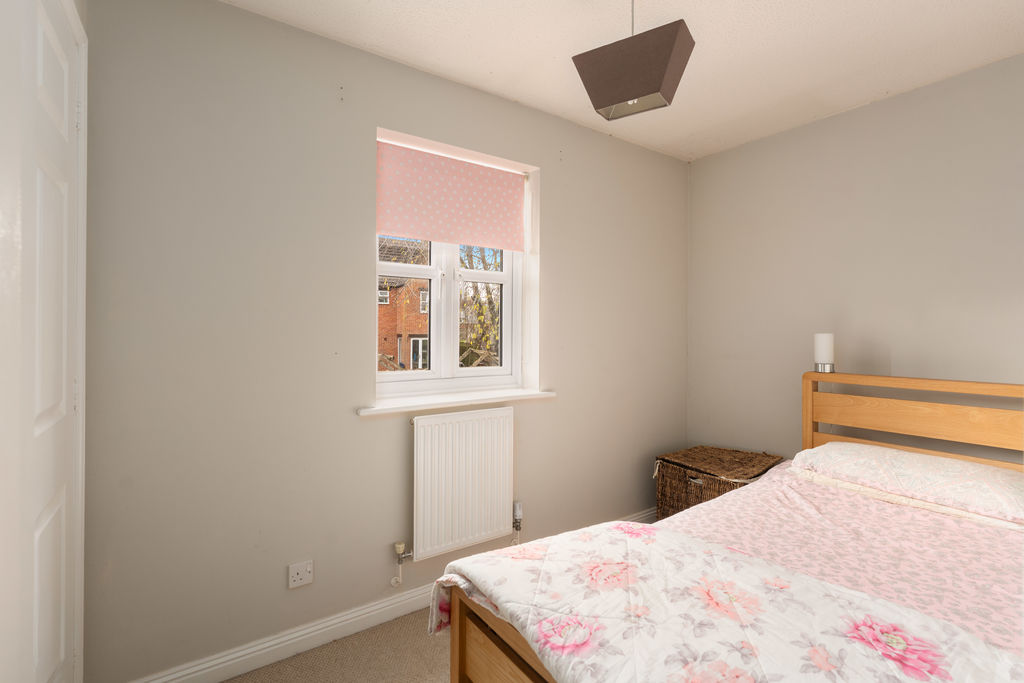
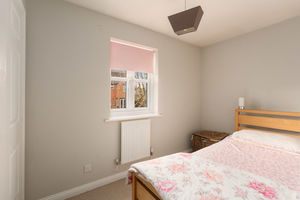
A good sized room with a window to the rear.
Bedroom Four
A single bedroom situated at the rear of the property with a built in wardrobe.
Bathroom
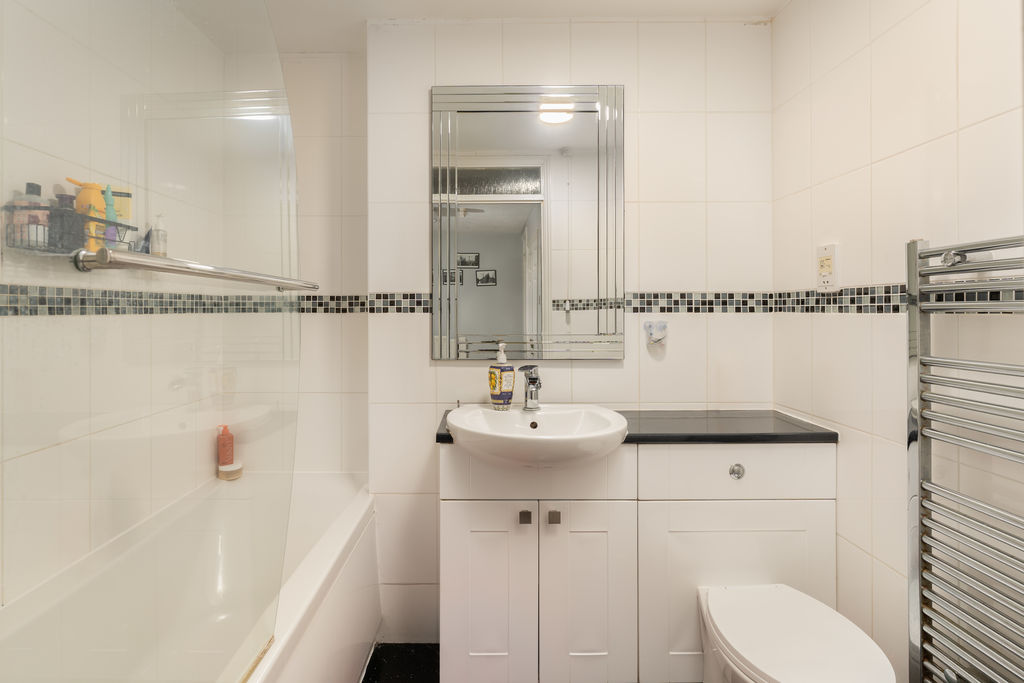
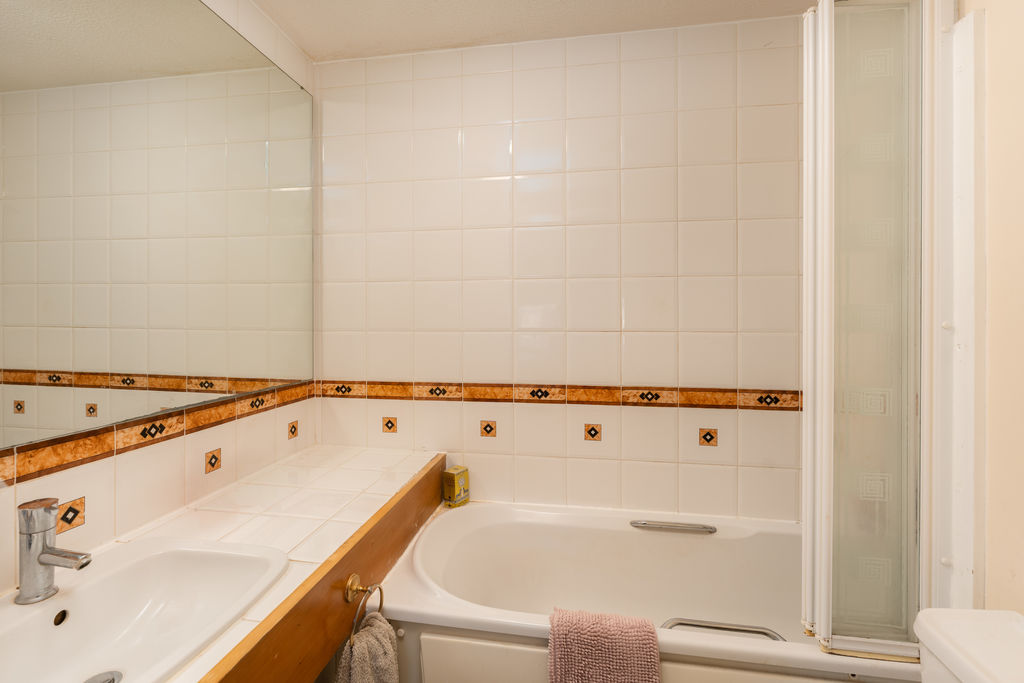
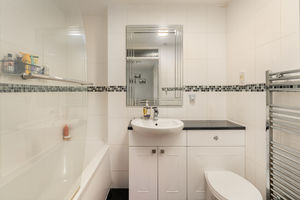
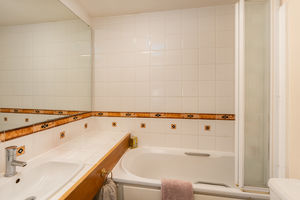
Serving the three further bedrooms and comprising a panelled bath with a shower over, a wash hand basin and WC. Modern tiling and heated towel rail.
Outside
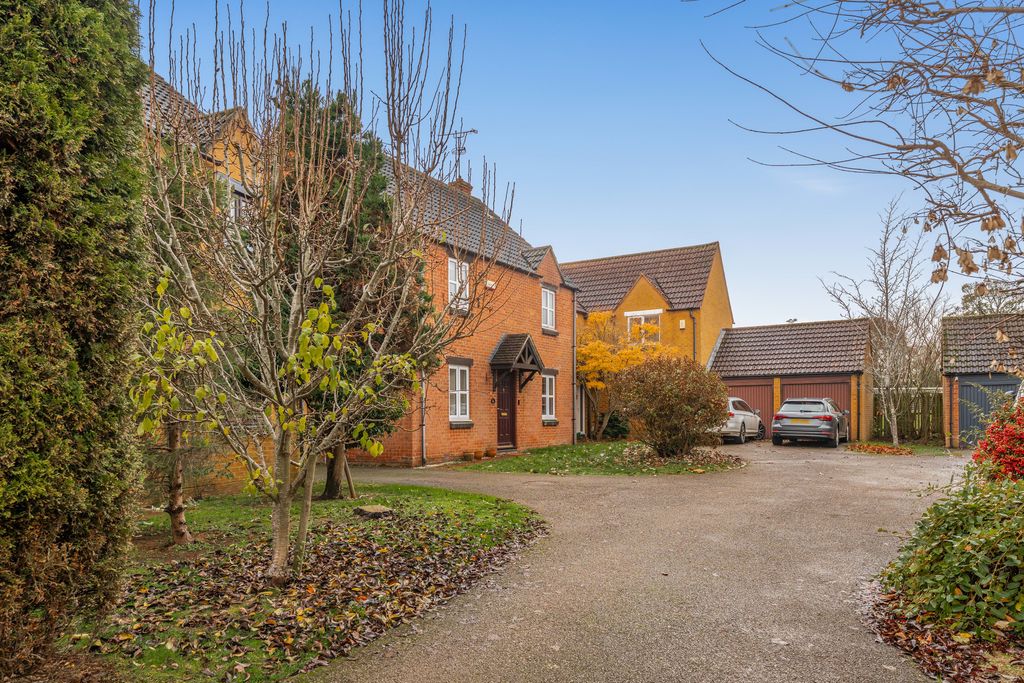
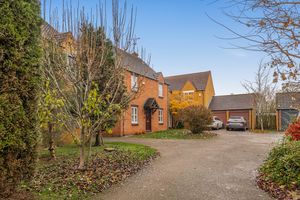
The property is set back from the road behind a generous front garden which is predominantly laid to lawn. A tandem driveway provides off-road parking for two vehicles and leads to the garage. The size of the front lawn offers potential for additional driveway parking to be created if required, subject to any necessary consents.
Garage
A good-sized attached single garage providing useful parking or storage space.
The Property
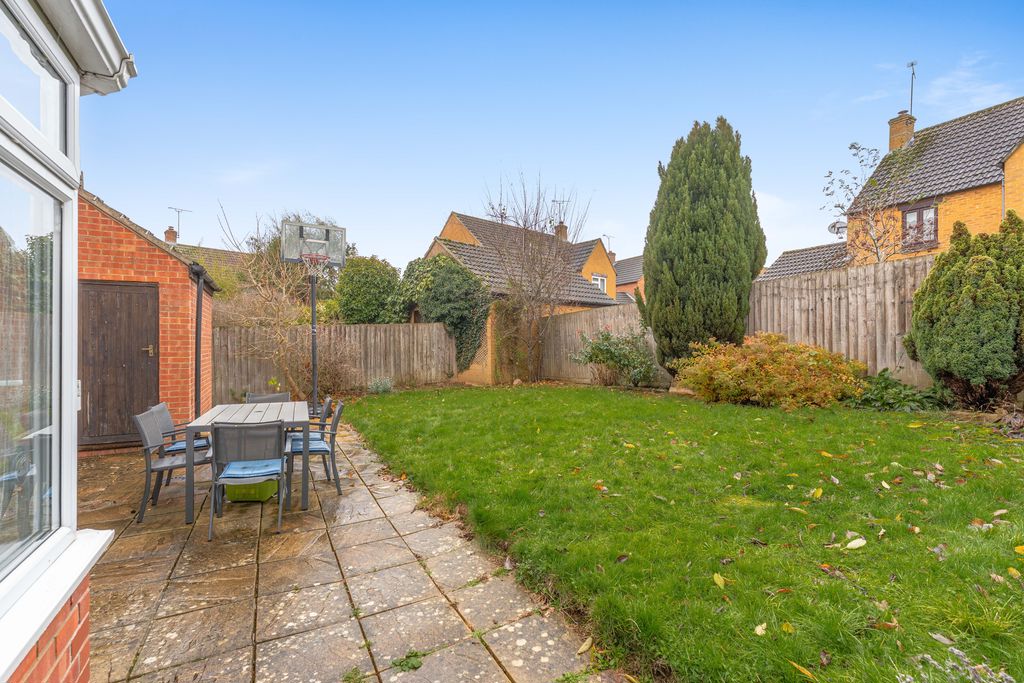
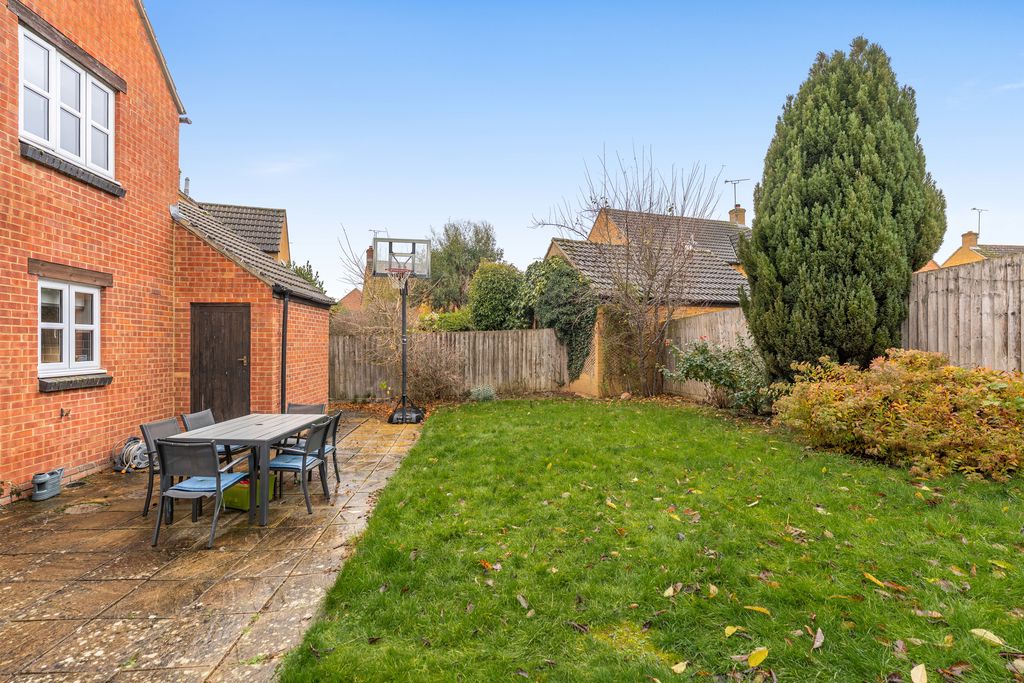
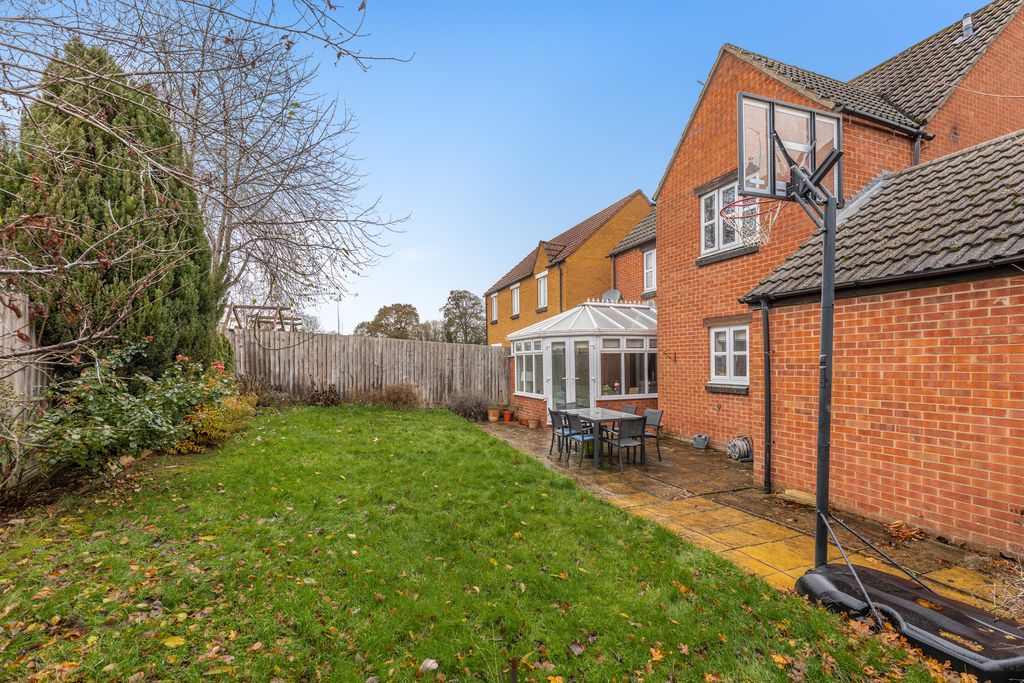
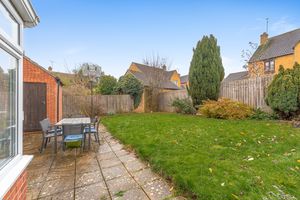
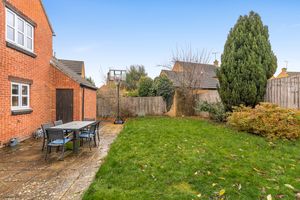
21 Warkworth Close, Banbury is a spacious and well-presented four bedroom detached family home, situated in a popular residential close within easy reach of local primary and secondary schools, shops and other amenities. The property offers versatile accommodation arranged over two floors, with three separate reception rooms, a spacious kitchen/dining room with central island, a conservatory overlooking the rear garden and a separate utility room. The ground floor also benefits from a cloakroom/WC, whilst upstairs there are four bedrooms, an en-suite shower room to the main bedroom and a family bathroom. Outside, the property occupies a good-sized plot with a generous lawned frontage and tandem driveway parking for two vehicles, leading to a garage. The front garden also offers potential to create additional off-road parking, subject to any necessary consents. To the rear is a fair-sized garden, predominantly laid to lawn, with a large patio adjoining the house providing an ideal space for outdoor dining and entertaining.
Directions
Leave Banbury town centre via the Warwick Road and continue for approximately one mile, passing the left hand turn for Stratford Upon Avon. Take the next left into Ludlow Drive and then right for Warkworth Close. Take the third left turn where the property will be found on your left.
Situation
Banbury is conveniently located only 2 miles from junction 11 of the M40 putting Oxford (22 miles), Birmingham (43 miles), London (78 miles) and of course the rest of the motorway network within easy reach. There are regular trains from Banbury to London Marylebone (51 mins) and Birmingham Snow Hill (55mins). Birmingham International airport is 42 miles away for UK, European and New York Flights. Some very attractive countryside surrounds the Town and many places of historical interest are within easy reach.
Additional Information
Services All mains services connected. Local Authority Cherwell District Council. Tax Band E. Viewing Arrangements Strictly by prior arrangement with Round & Jackson. Tenure A freehold property.
Anti Money Laundering
In line with current Anti-Money Laundering regulations, all buyers are required to complete identity and Anti-Money Laundering checks before we are able to mark a property as Sold Subject to Contract.
Banbury OX16 1BD


Click to enlarge
| Name | Location | Type | Distance |
|---|---|---|---|