



-
Home

-
For Sale
- Hobby Road Bodicote, Banbury
Hobby Road Bodicote, Banbury £350,000

-
Photo 3
-
Photo 12
-
Photo 4
-
Photo 16
-
Photo 5
-
Photo 6
-
Photo 10
-
Photo 11
-
Photo 7
-
Photo 8
-
Photo 13
-
Photo 27
-
Photo 21
-
Photo 23
-
Photo 24
-
Photo 25
-
Photo 26
-
Photo 15
-
Photo 18
-
Photo 28
Please enter your starting address in the form input below.
Please refresh the page if trying an alernate address.
- SEMI-DETACHED HOUSE
- POPULAR MODERN DEVELOPMENT
- KITCHEN/DINING ROOM
- THREE BEDROOMS
- EN-SUITE TO THE MASTER BEDROOM
- CLOSE TO SCHOOLING
- CLOSE TO AMENITIES
- ENCLOSED REAR GARDEN
- OFF ROAD PARKING
- SINGLE GARAGE
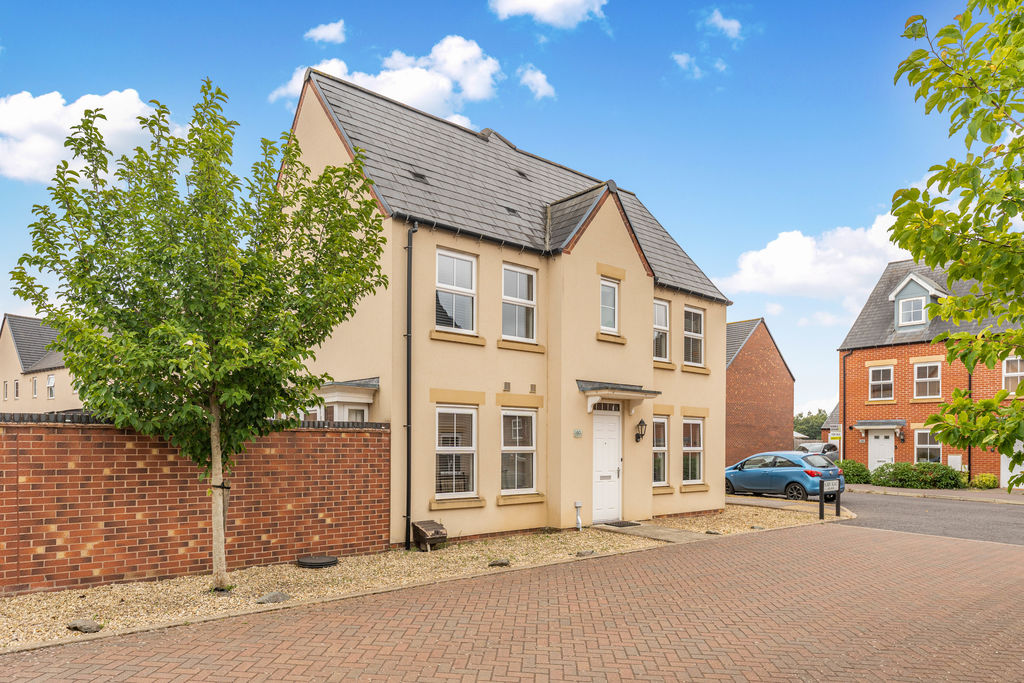
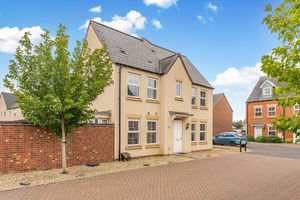
A well presented and spacious, three bedroom, semi-detached house with off road parking and a single garage which is pleasantly located within this popular modern development.
Banbury OX15 4GH
The Property
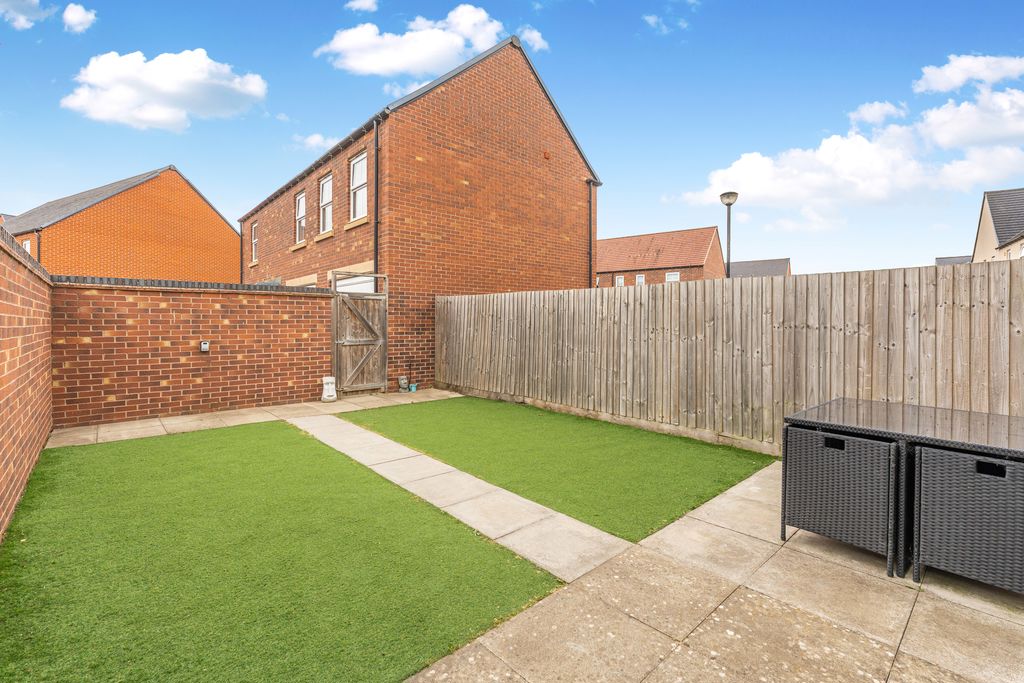
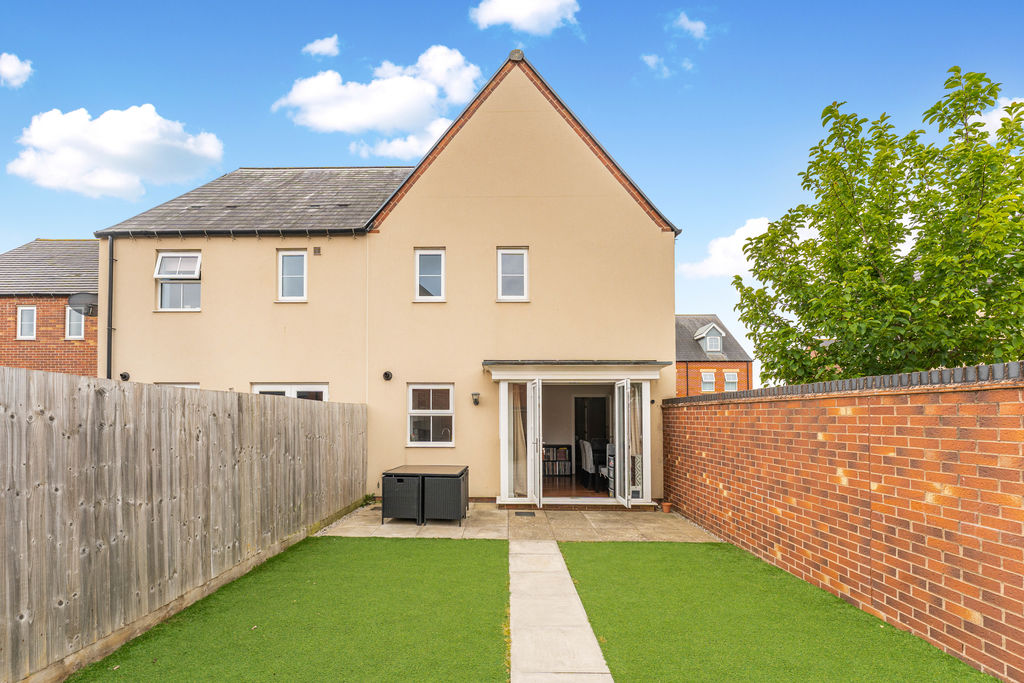
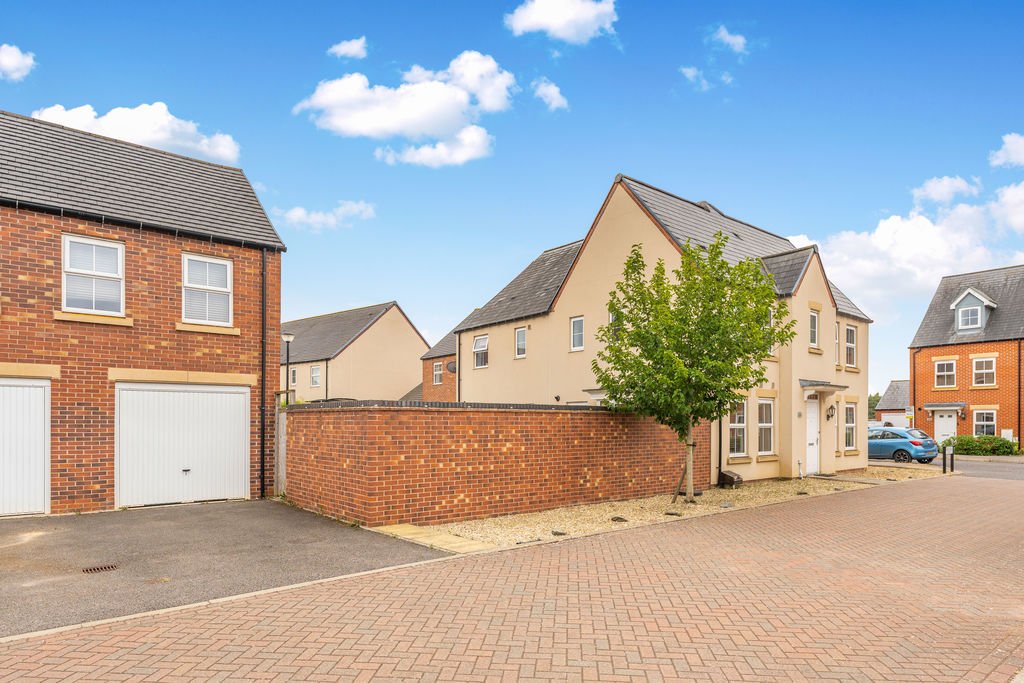
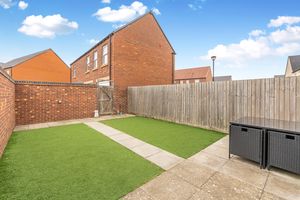
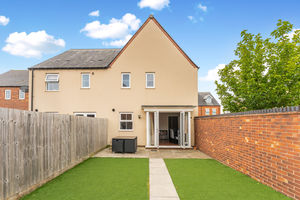
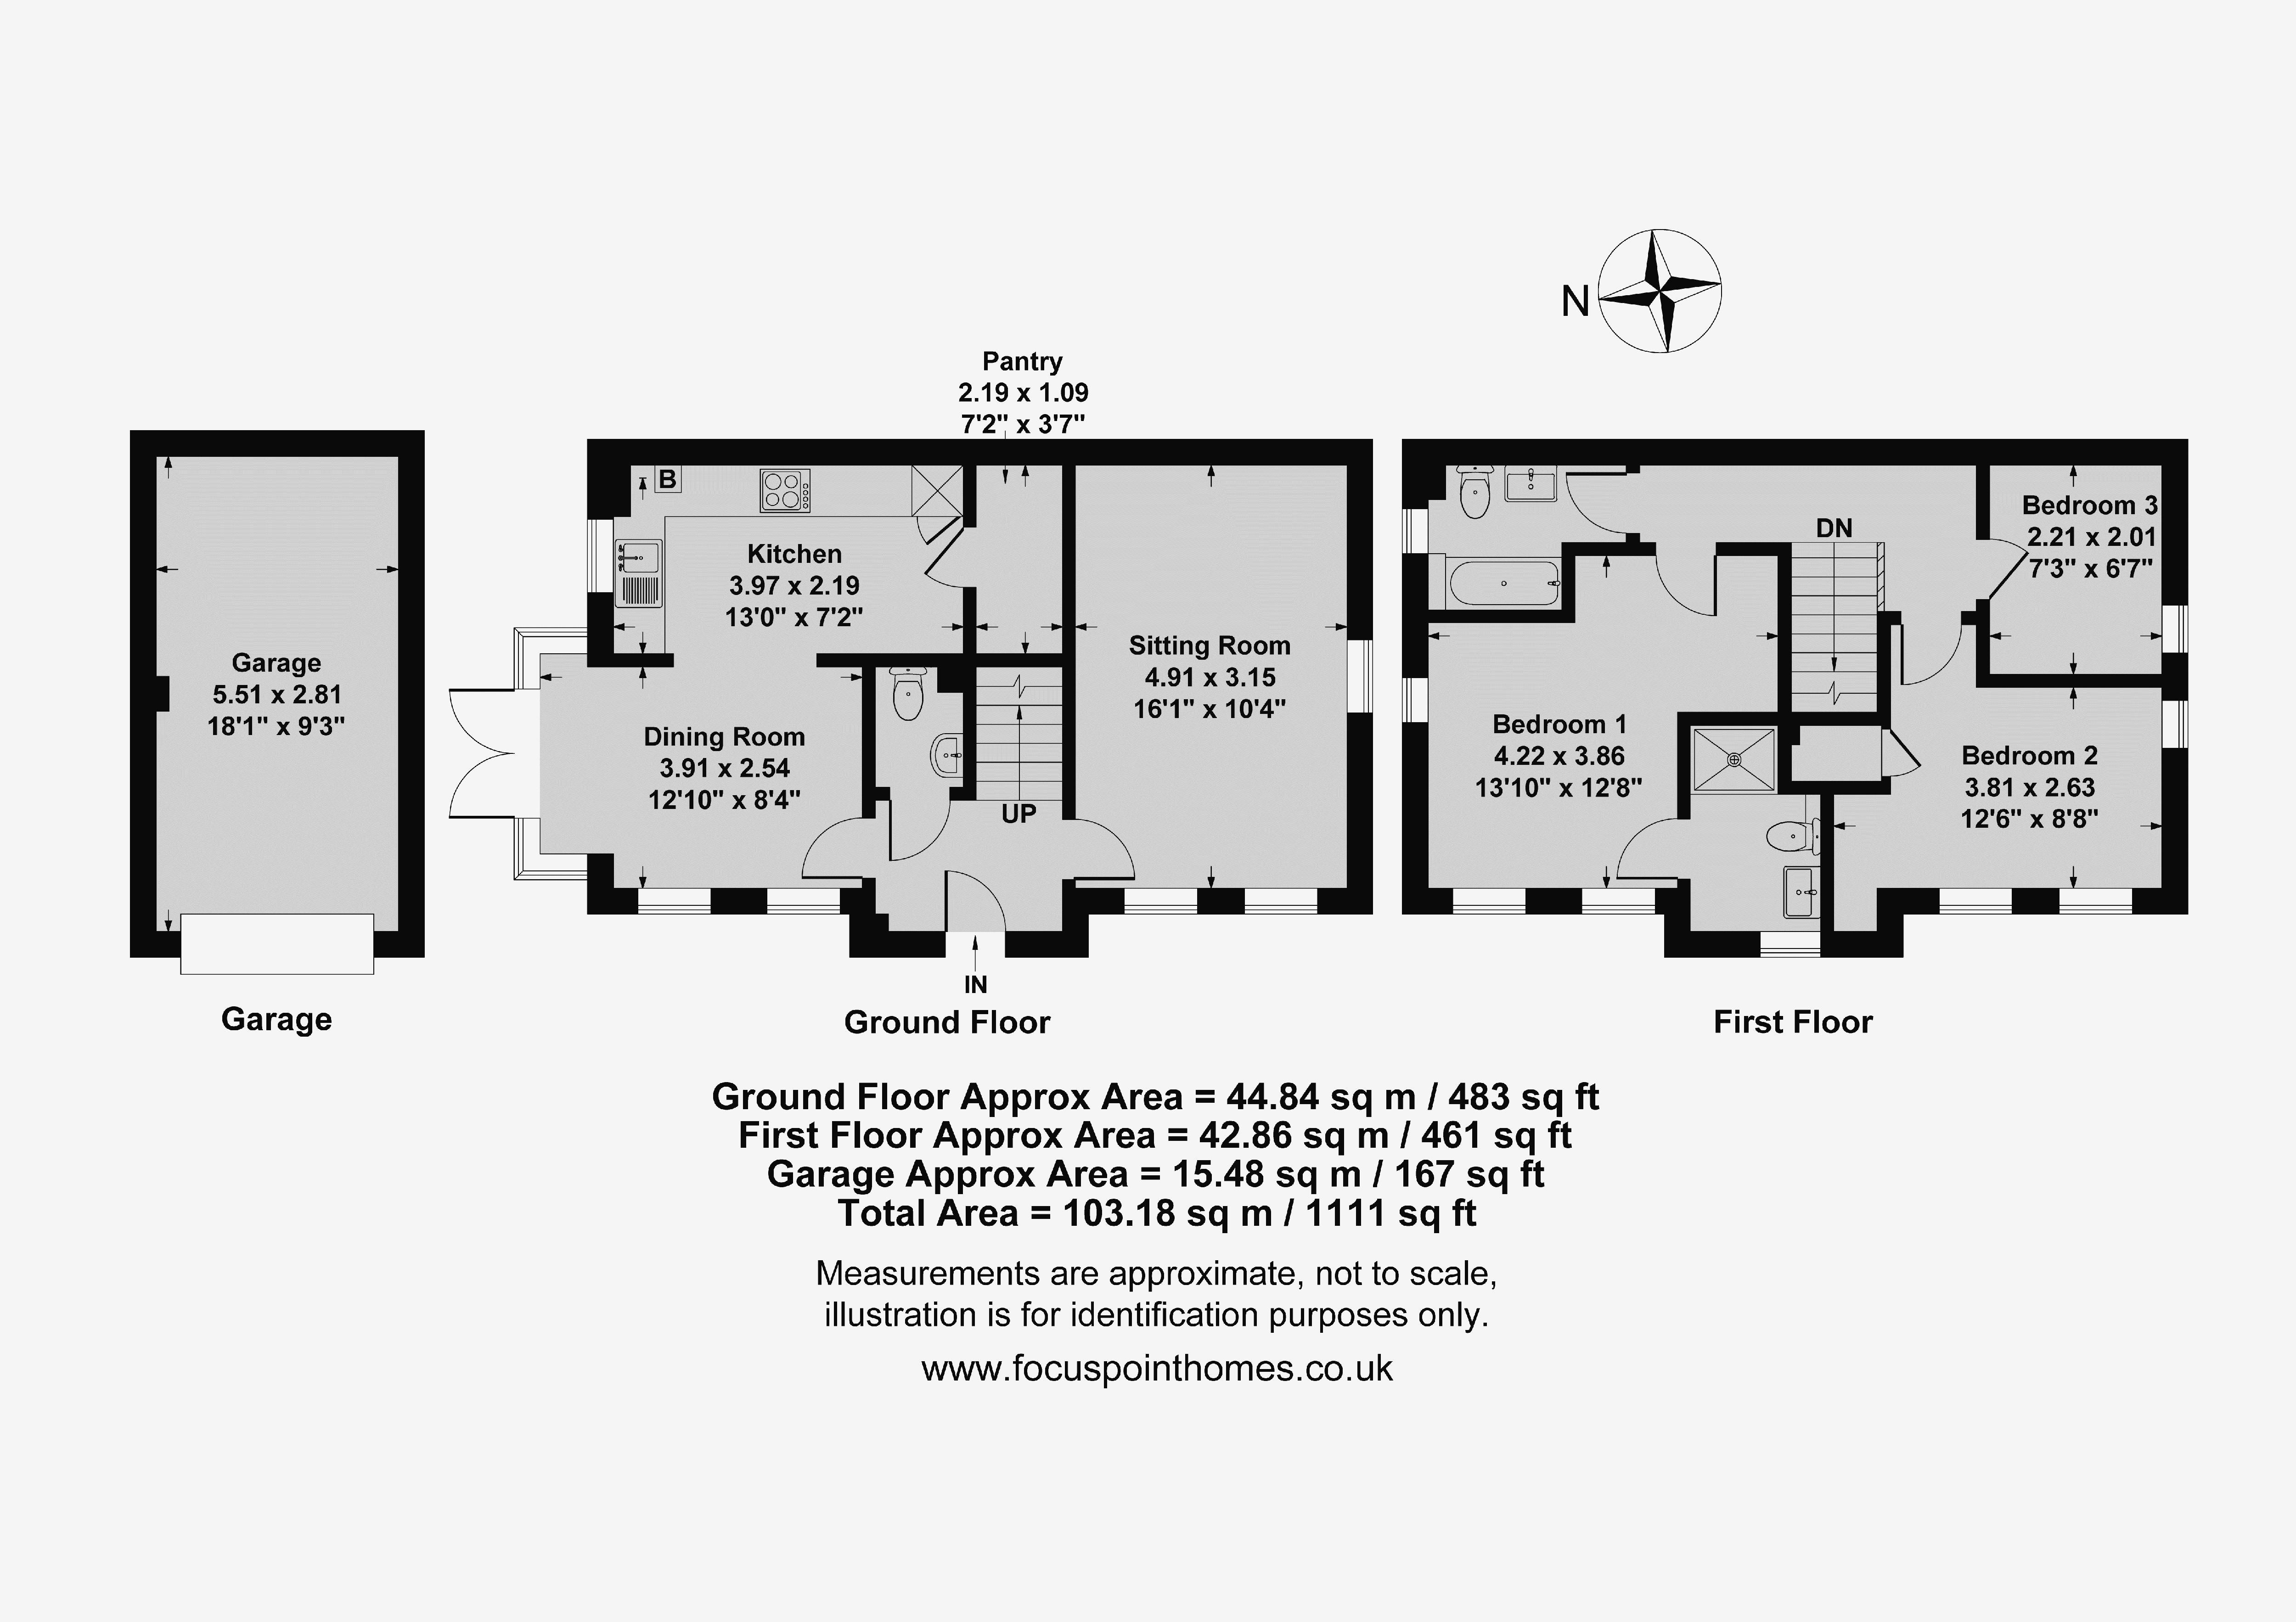
Hobby Road, Bodicote is a well presented, semi-detached house which is pleasantly located on this popular modern development on the south side of town. Constructed by Barratt Homes in 2016, the property has spacious accommodation which is arranged over two floors. On the ground floor there is an entrance hallway, cloakroom/W.C., kitchen/dining room and a sitting room. On the first floor there is a central landing, three bedrooms with an en-suite to the master and a family bathroom. The main area of garden is located to the side and is predominantly laid with artificial lawn with a patio seating area, a walled perimeter and gated side access which leads to the single garage and driveway parking. We have prepared a floor plan to show the room sizes and layout, some of the main features include:
Entrance Hallway
With main door to front, stairs rising to the first floor and doors to al ground floor accommodation.
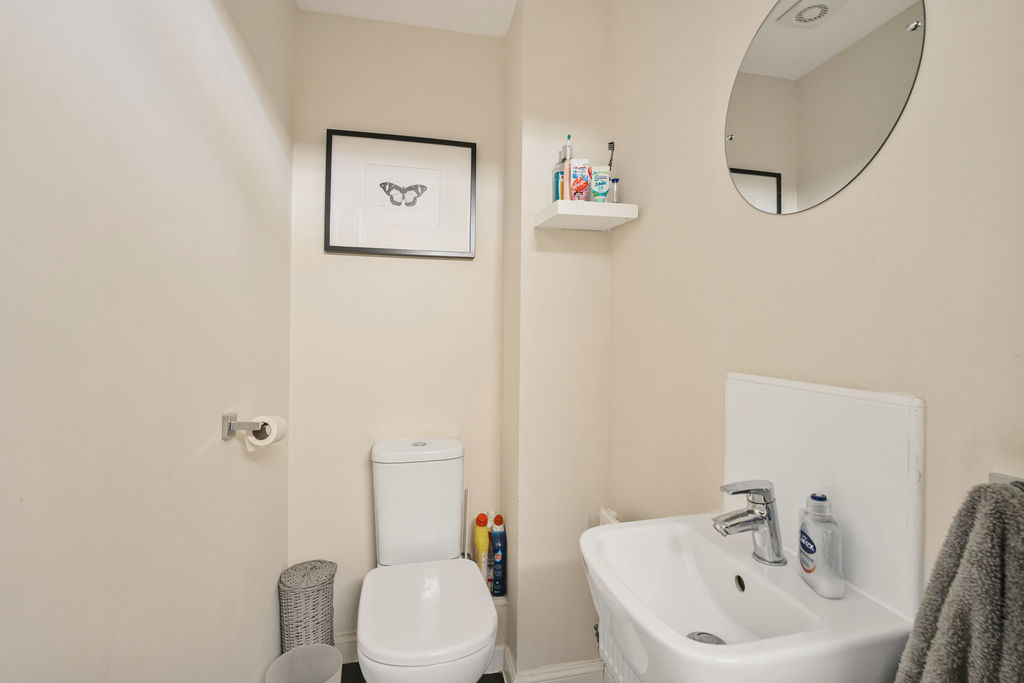
Cloakroom/W.C
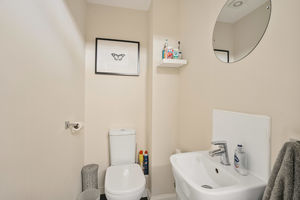
Fitted with a wash hand basin and WC.
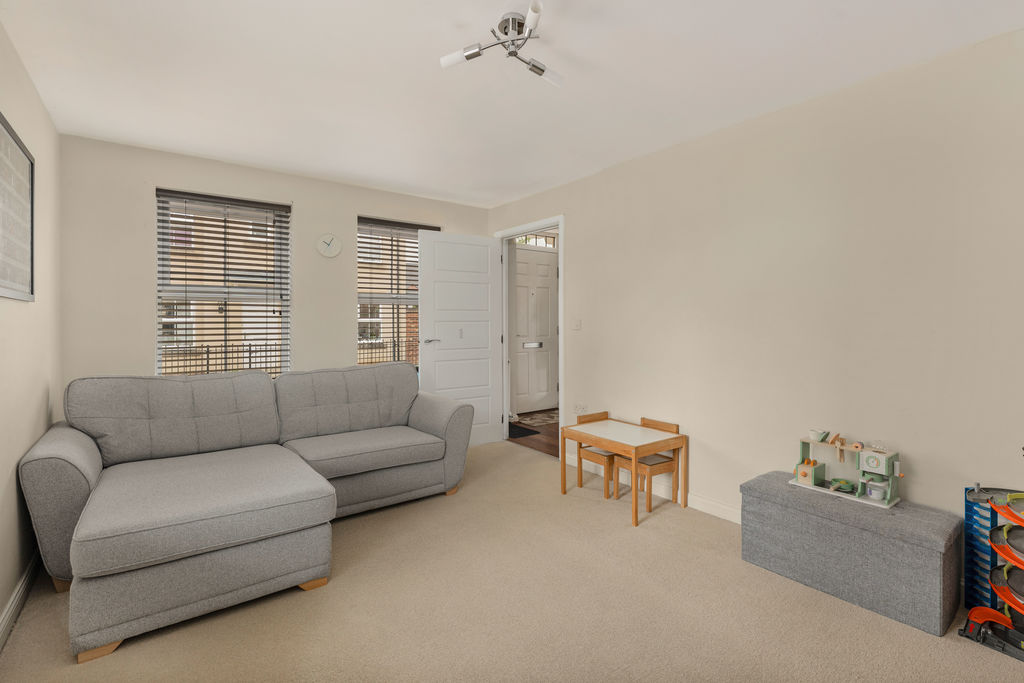
Sitting Room
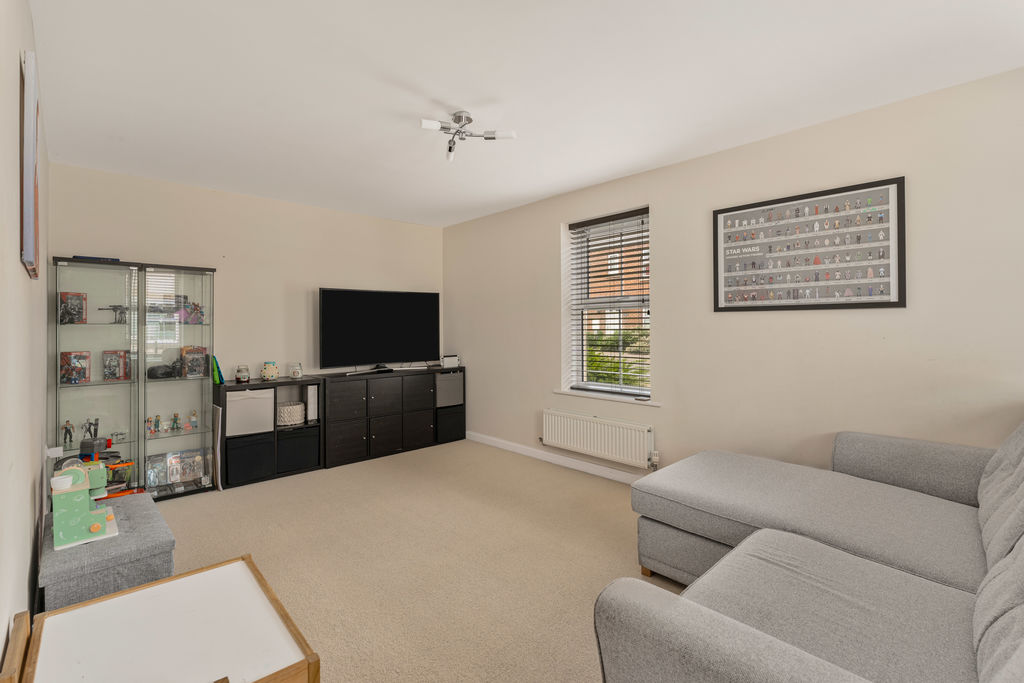
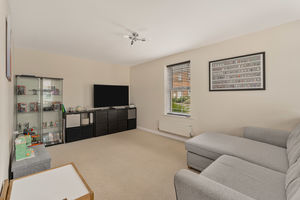
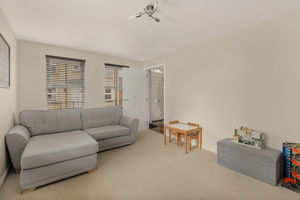
A light room with two windows to the front and side and ample space for furniture.
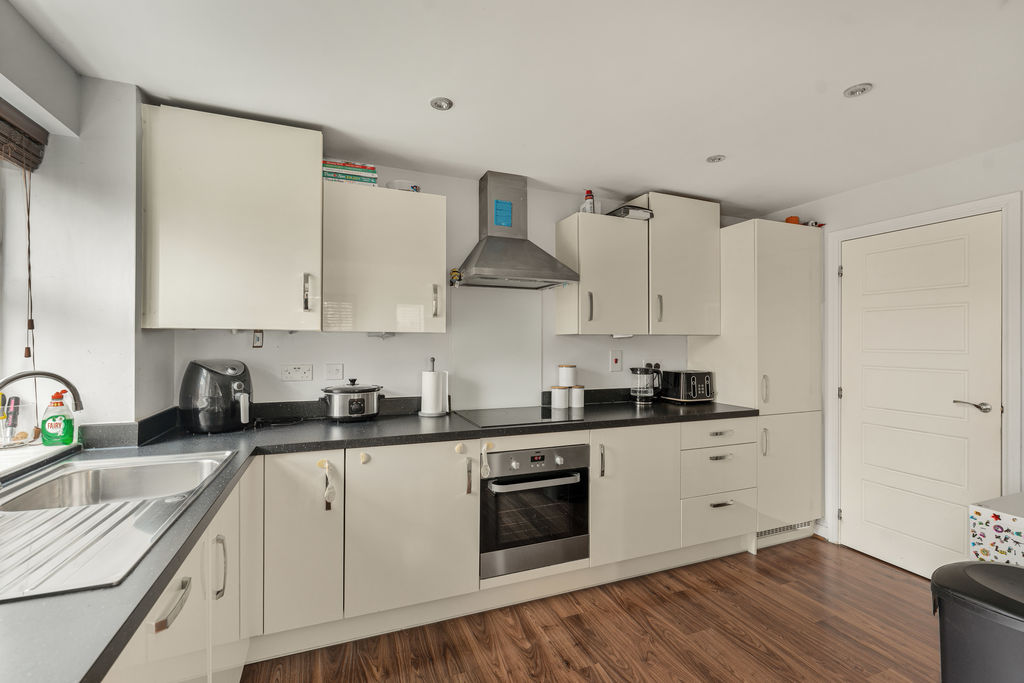
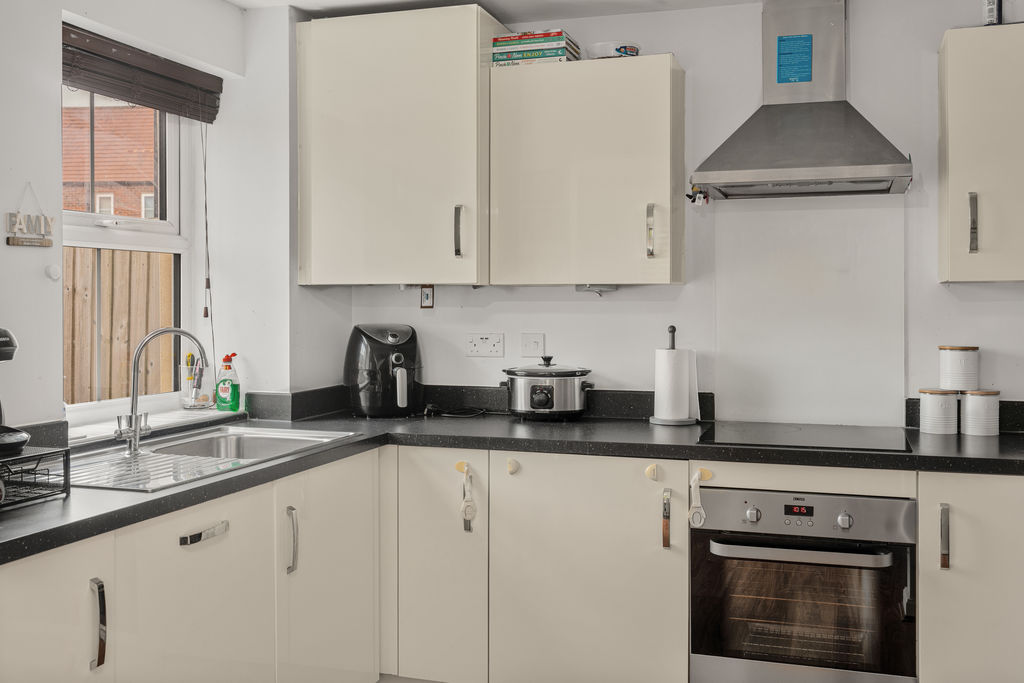
Kitchen/Dining Room
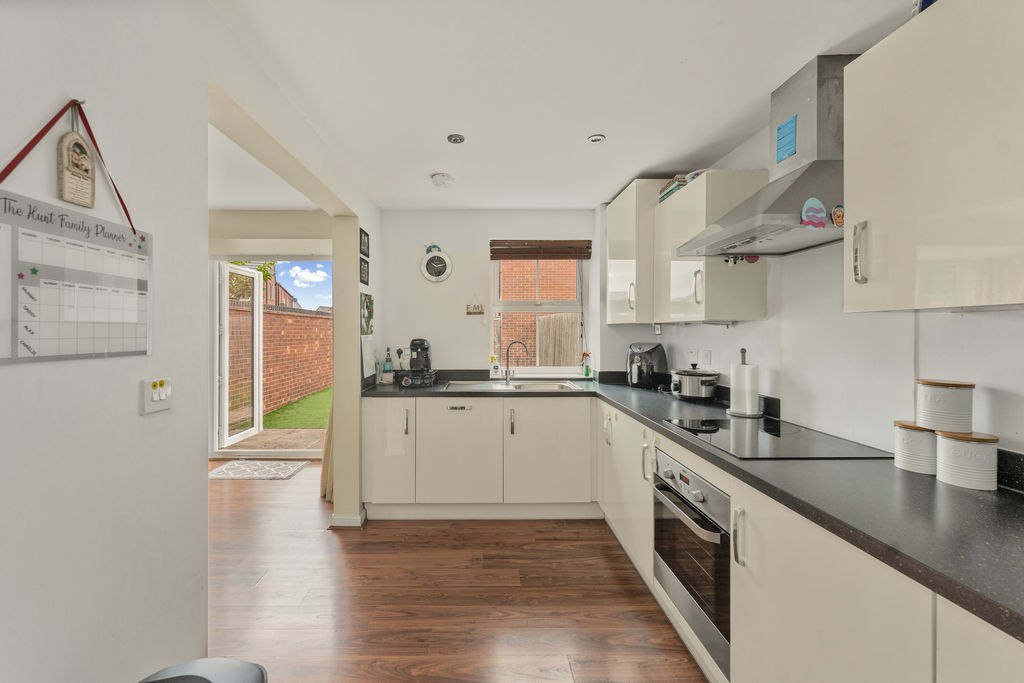
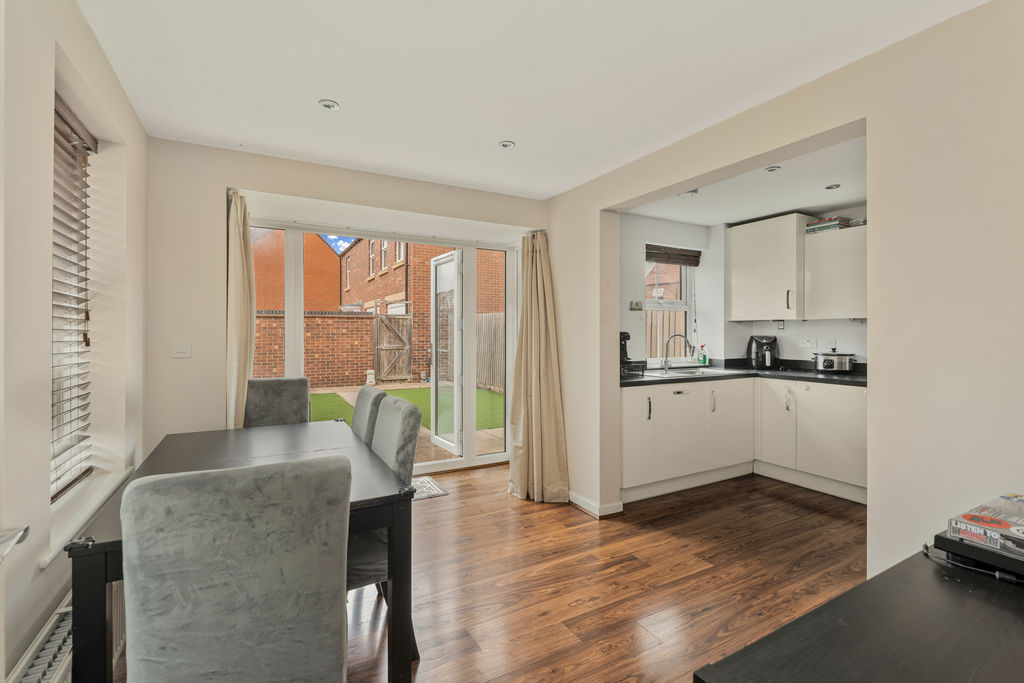
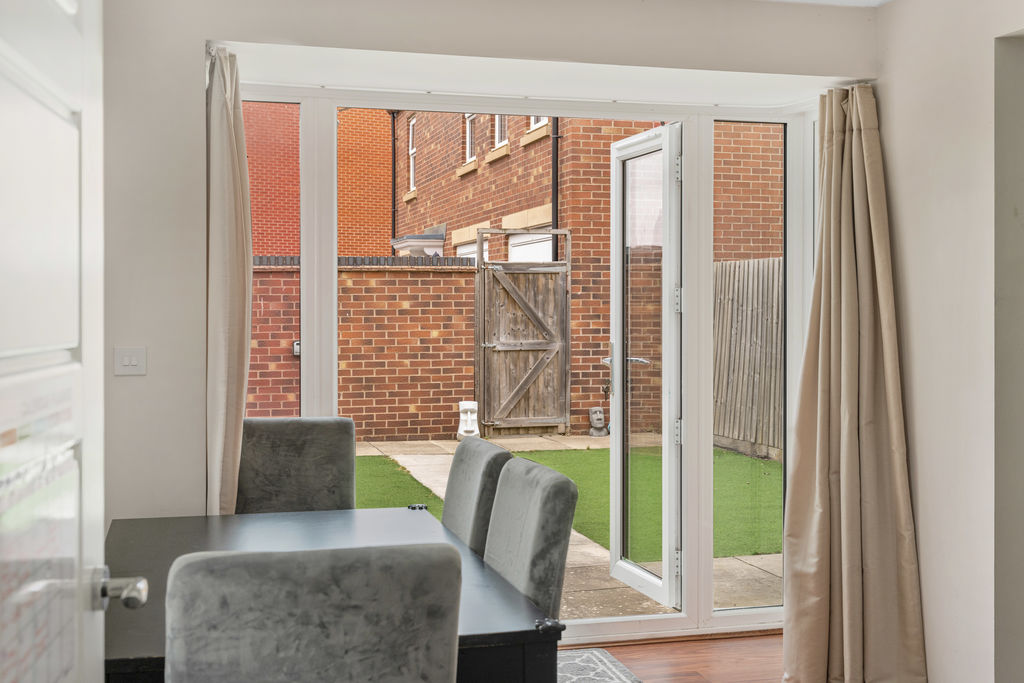
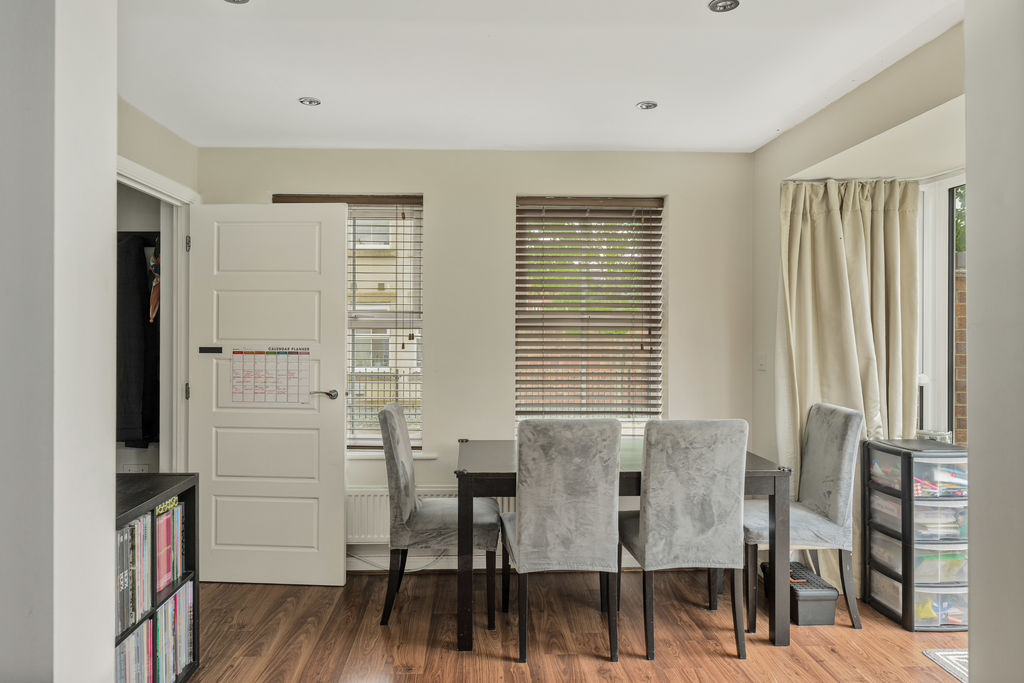
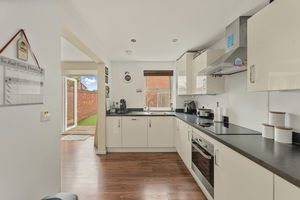
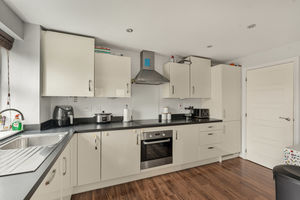
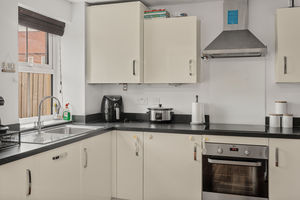
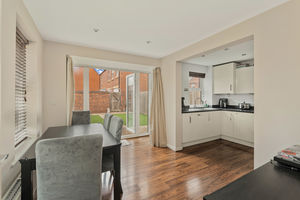
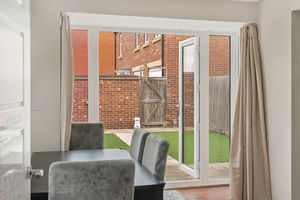
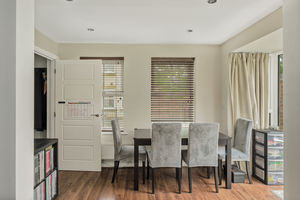
Located to the side with double doors leading to the garden. The kitchen is fitted with a range of modern eye level cabinets with base units and drawers, work surfaces over and an inset sink and draining board with a window overlooking the garden. There is integrated washer/dryer, dishwasher, fridge/freezer, single oven with a four-ring electric hob over and extractor hood over. There is a useful understairs storage cupboard/pantry and within the dining area there is ample space for furniture with two windows to the front.
First Floor Landing
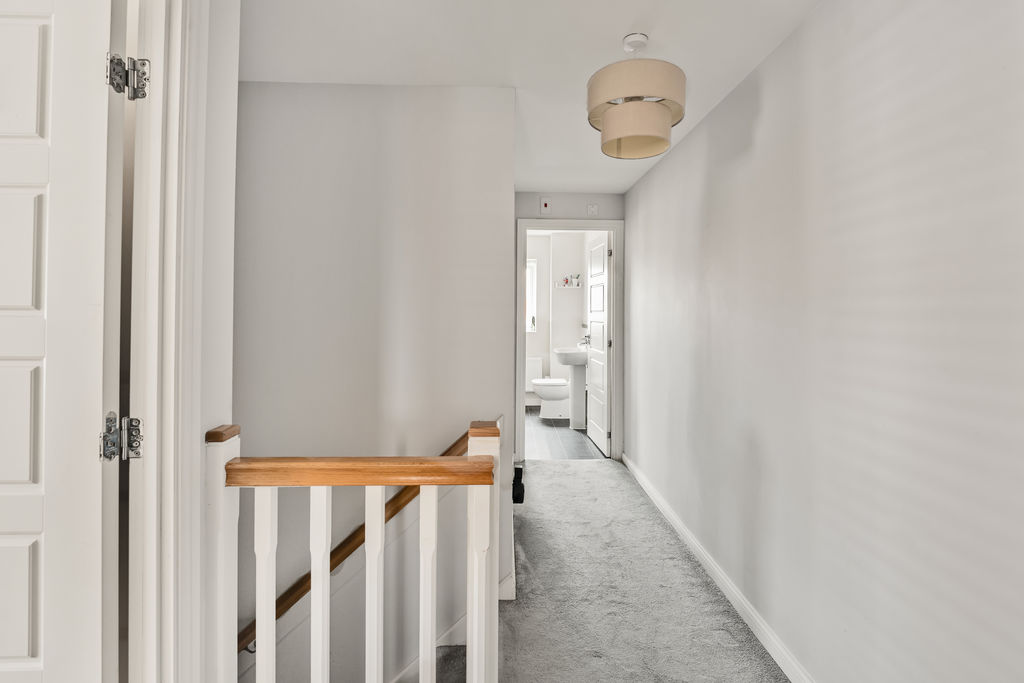
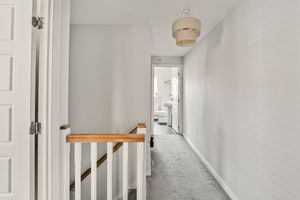
A central landing with doors to all first floor accommodation and a hatch to the loft space.
Master Bedroom & En-Suite
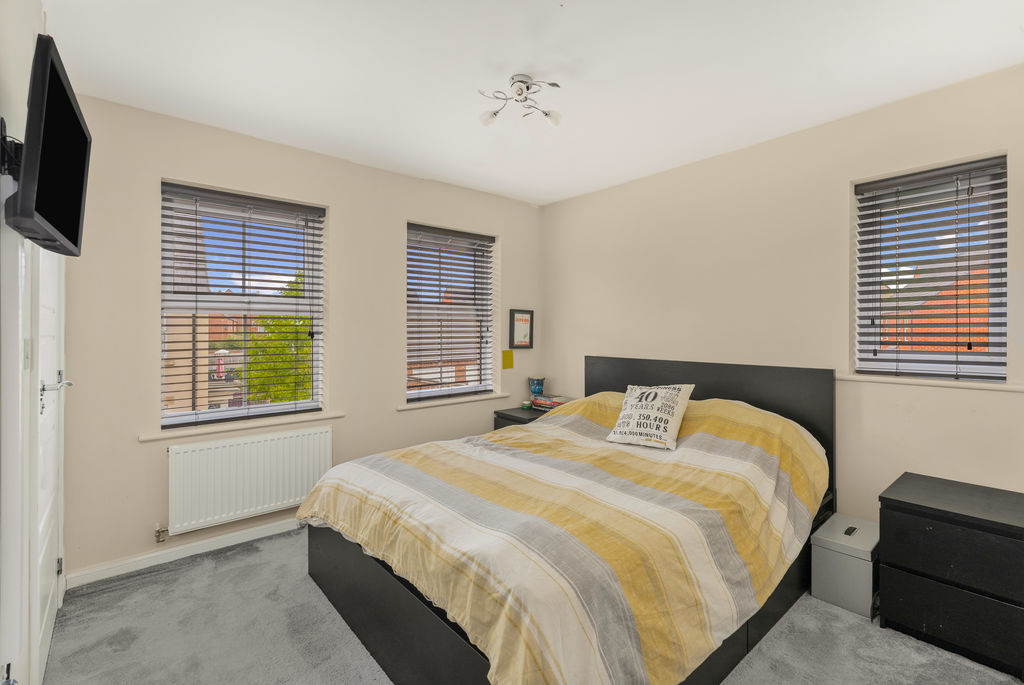
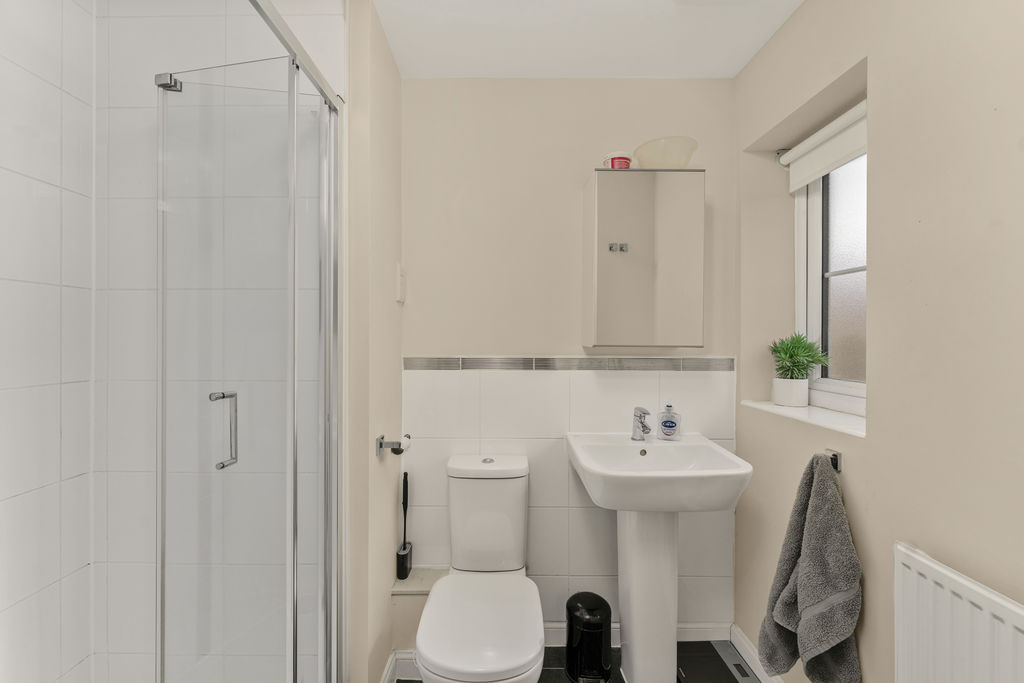
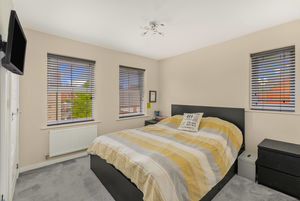
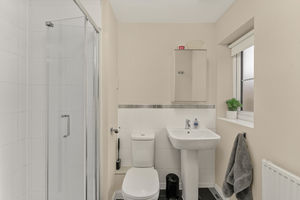
A double bedroom with dual aspect windows to the front and side. There is a door which leads to the en-suite which is fitted with a double shower cubicle, W.C. and wash hand basin with a window to the front aspect.
Bedroom Two
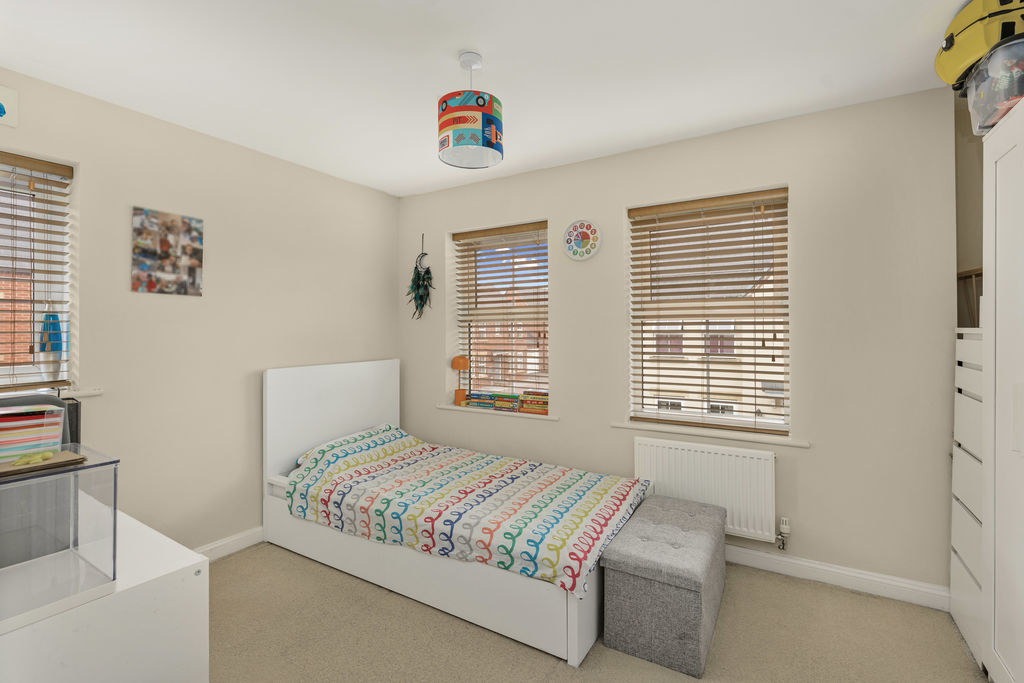
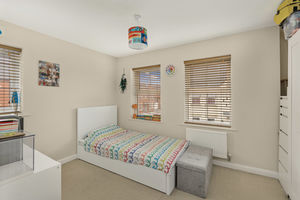
A double bedroom with dual aspect windows to the front and side and a useful storage cupboard.
Bedroom Three
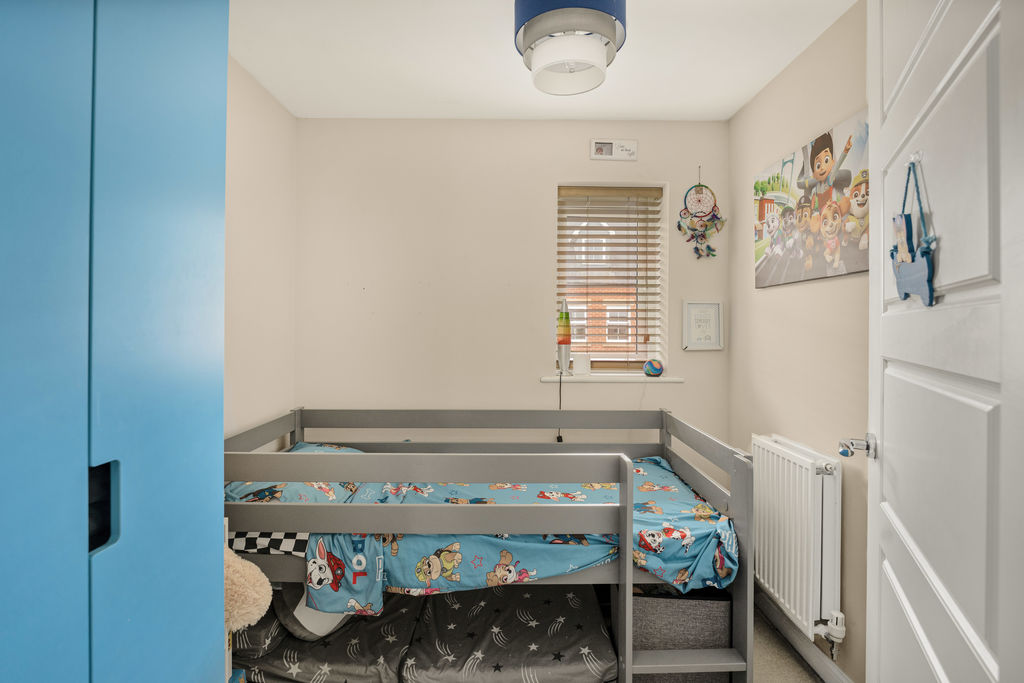
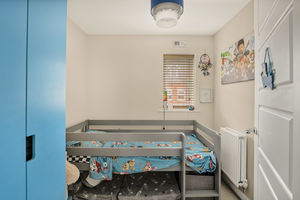
A single bedroom with a window to the side aspect.
Family Bathroom
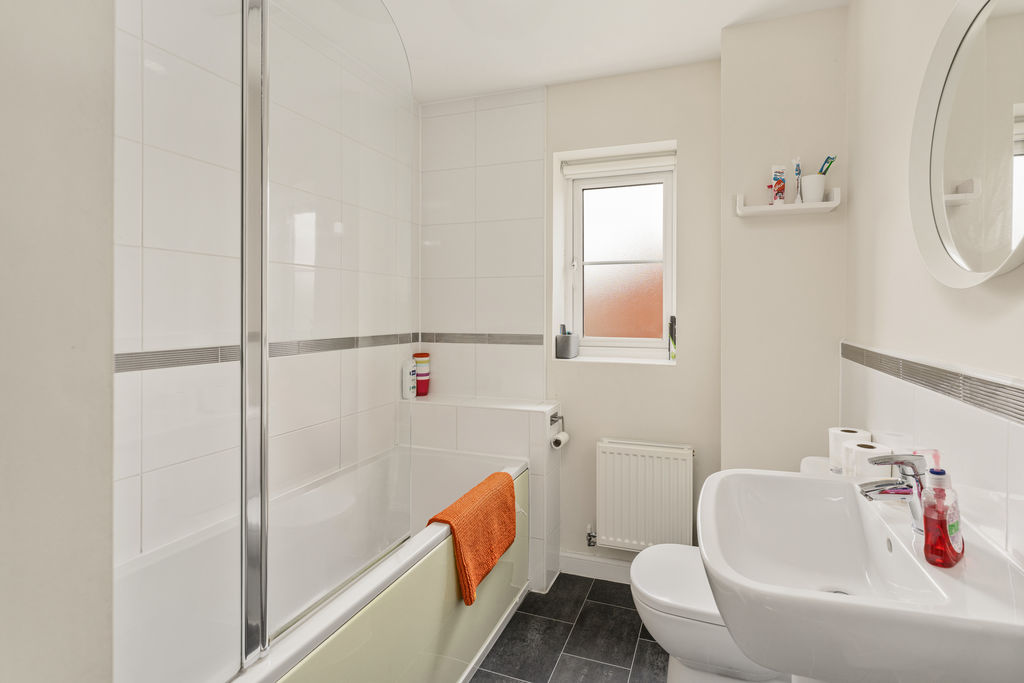
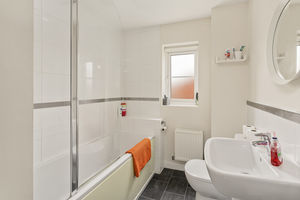
Fitted with a modern white suite comprising a panelled bath with a shower over, W.C., wash hand basin and a window to the side aspect.
Garage & Parking
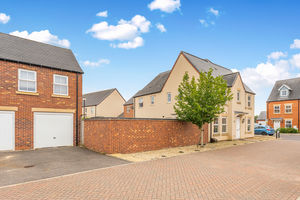
To the side of the property there is a single garage with an up and over door to the front with power and light connected. There is a driveway directly in front.
Outside
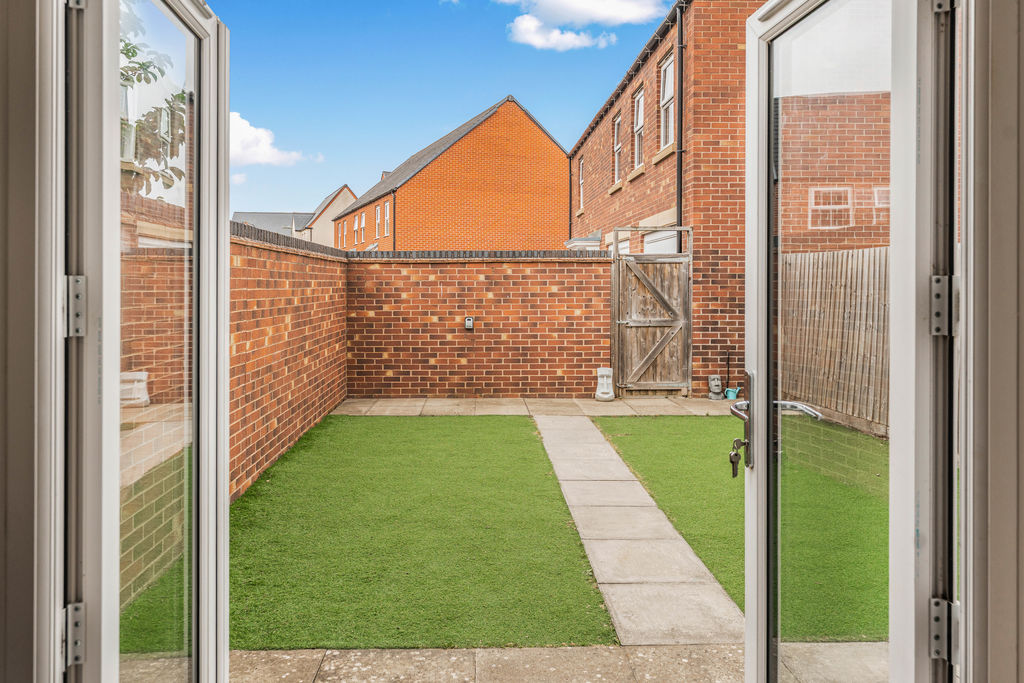
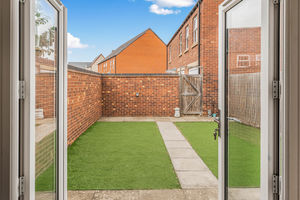
To the front of the property there is a gravelled garden area which wraps around the house. The main area of garden is located to the side and has artificial lawned areas and paved seating area adjoining the house with a path leading to the gated access.
Banbury OX15 4GH


Click to enlarge
| Name | Location | Type | Distance |
|---|---|---|---|






