



-
Home

-
For Sale
- Chichester Walk, Banbury
Chichester Walk, Banbury £210,000


-
Photo 1
-
Photo 3
-
Photo 7
-
Photo 2
-
Photo 4
-
Photo 10
-
Photo 9
-
Photo 18
-
Photo 20
-
Photo 21
-
Photo 16
-
Photo 12
-
Photo 11
-
Photo 23
-
Photo 24
Please enter your starting address in the form input below.
Please refresh the page if trying an alernate address.
- QUIET CUL-DE-SAC LOCATION
- POPULAR HARDWICK DEVELOPMENT ON THE NORTHERN SIDE OF BANBURY
- WELL-PRESENTED ONE-BEDROOM HOME
- GOOD-SIZED DOUBLE BEDROOM
- SPACIOUS SITTING ROOM
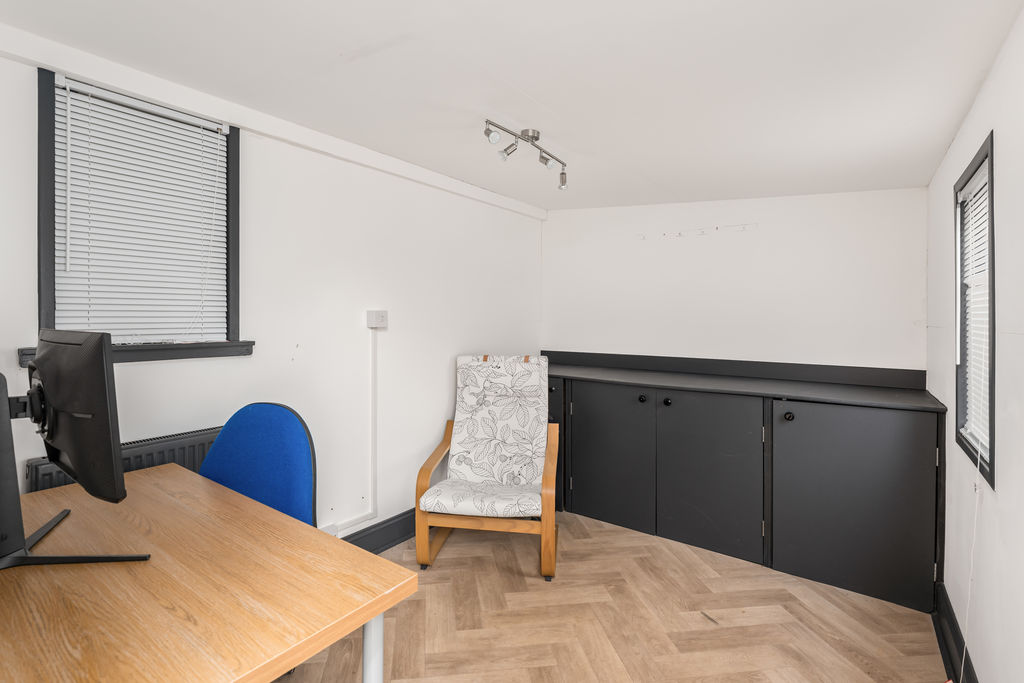
- USEFUL WOODEN HOME OFFICE
- LOW-MAINTENANCE REAR GARDEN
- ADDITIONAL GARDEN SHED FOR STORAGE
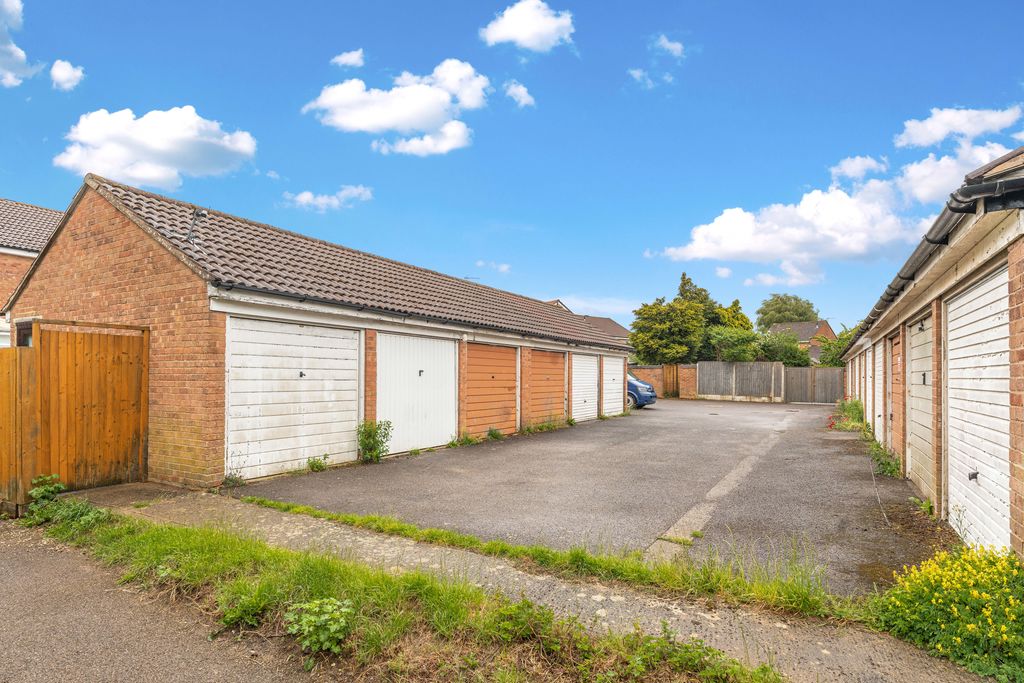
- GARAGE LOCATED IN A NEARBY BLOCK
- IDEAL FIRST-TIME PURCHASE OR INVESTMENT OPPORTUNITY
A one-bedroom starter home in a quiet cul-de-sac on the popular Hardwick development, north of Banbury. With a pleasant rear garden, garage nearby and easy access to local schools and amenities.
Banbury OX16 1YP
The Property
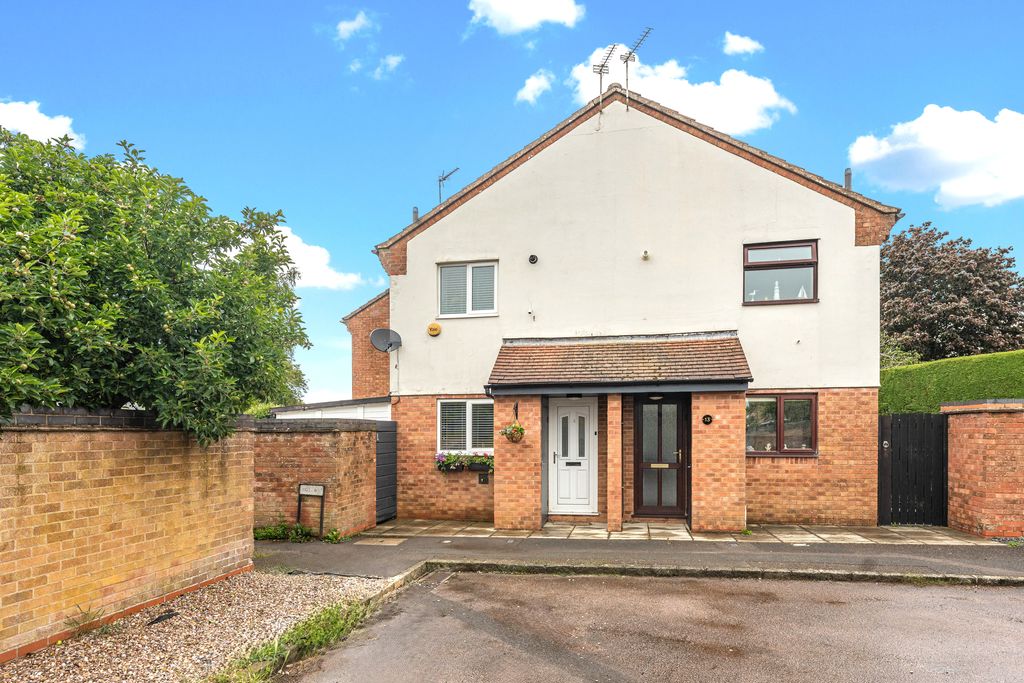
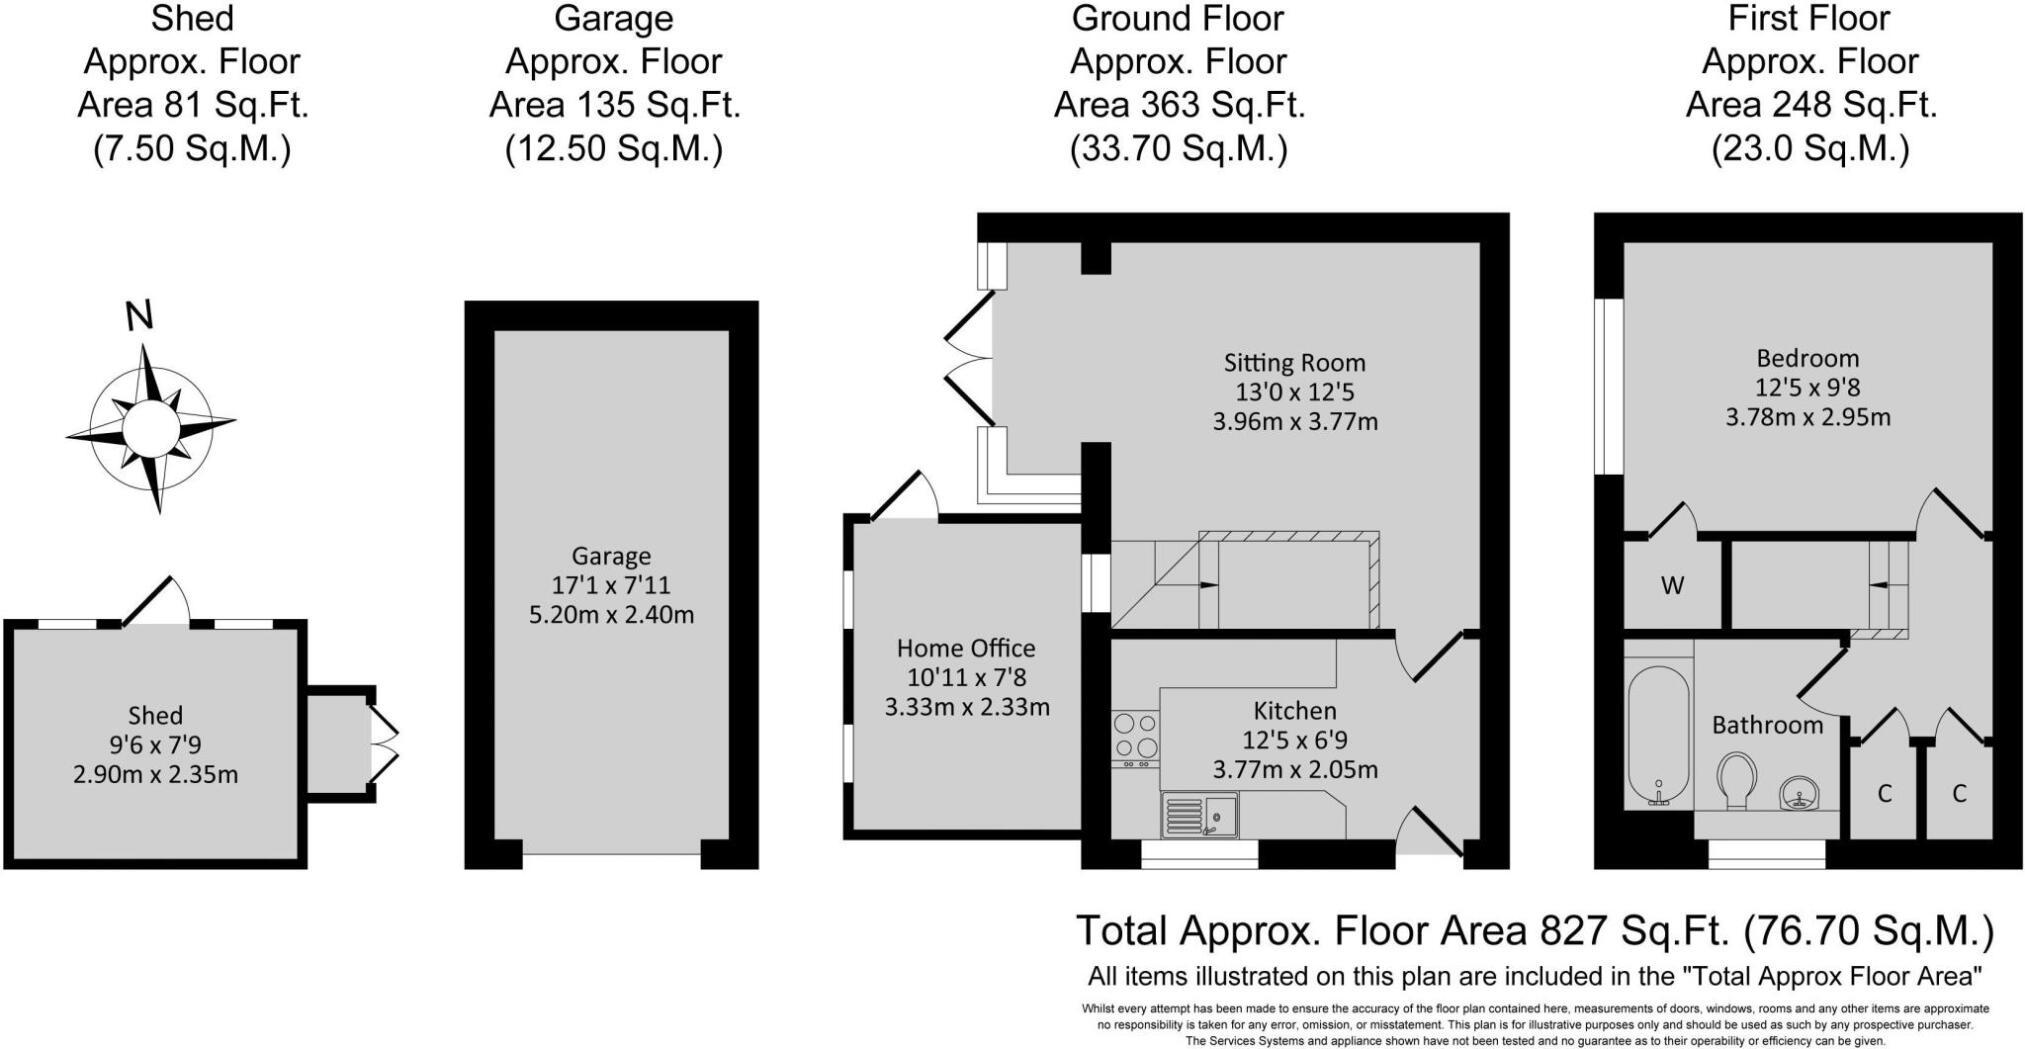
Situated in a quiet cul-de-sac on the popular Hardwick development to the north of Banbury, this well-presented one-bedroom home is an ideal first-time purchase or investment opportunity. The accommodation is well laid out and offers comfortable, low-maintenance living, with the added benefit of a pleasant rear garden designed for ease of upkeep. A particular feature of the property is the home office, providing excellent additional space for remote working, hobbies or storage. There is also a separate garden shed offering further practical storage. Outside, the rear garden enjoys a private and peaceful setting, while a garage located in a nearby block provides valuable parking and storage. The property is conveniently situated close to local amenities, schools and transport links, making it an excellent choice for a range of buyers. We have prepared floor plans to show the room sizes and layout. Some of the main features include:
Kitchen
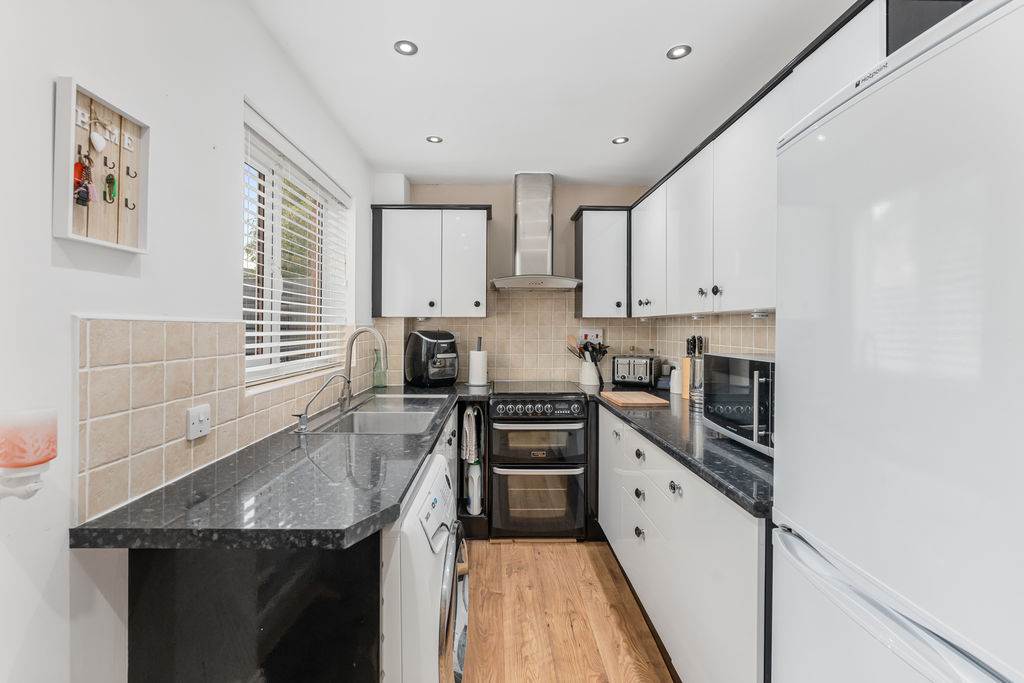
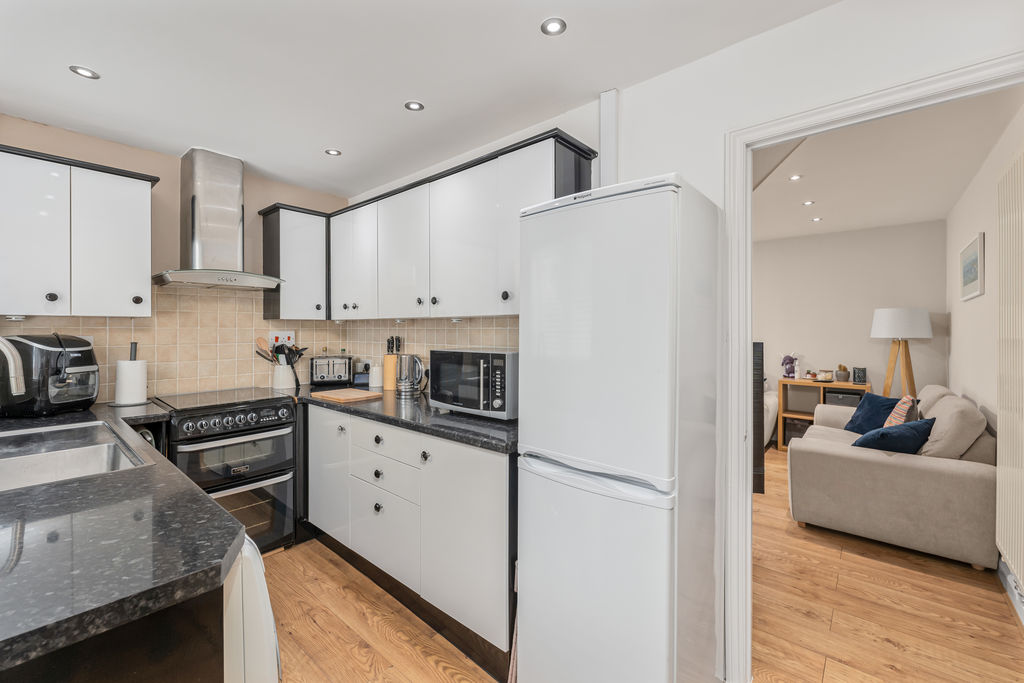
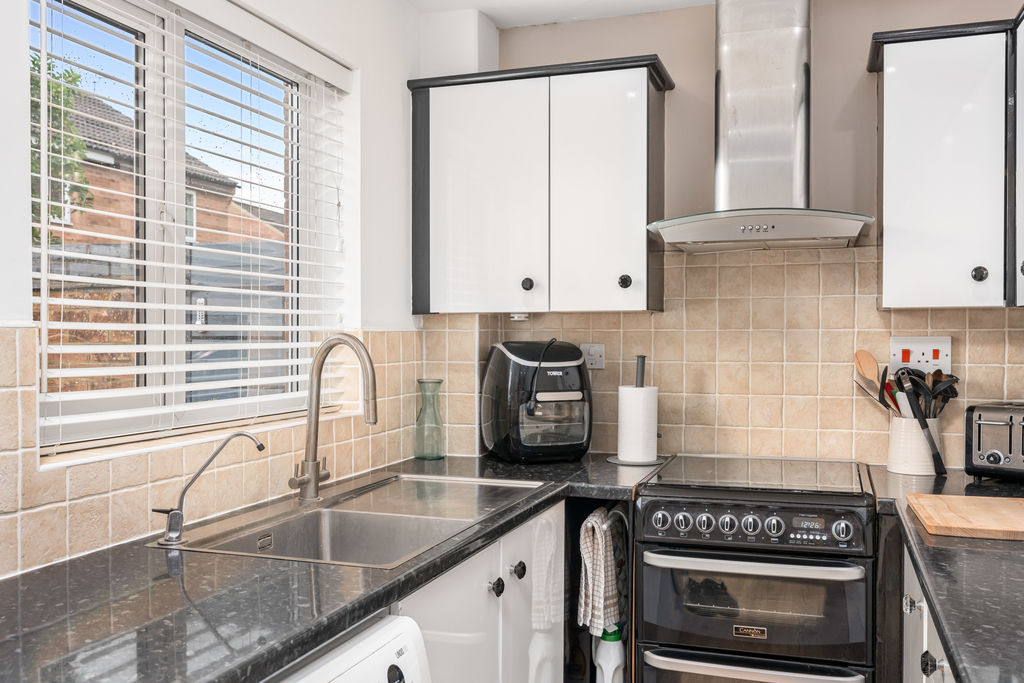
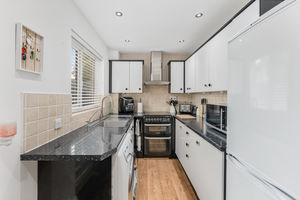
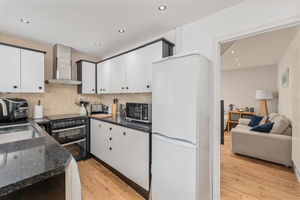
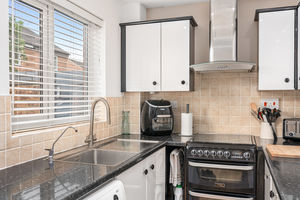
Fitted with a range of white wall and base cabinets with worktops over and tiled splash backs. Inset sink and drainer, window to the front aspect, space for a freestanding cooker with extractor hood over, space and plumbing for a washing machine, and space for a freestanding fridge-freezer. Wood-effect flooring and door leading into the sitting room.
Sitting Room
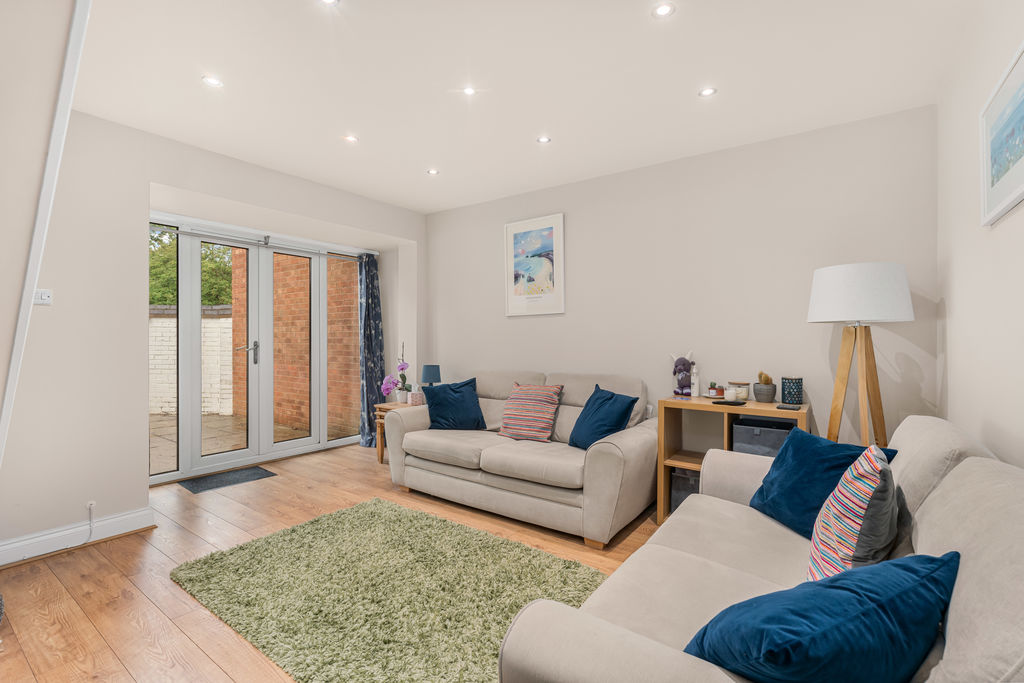
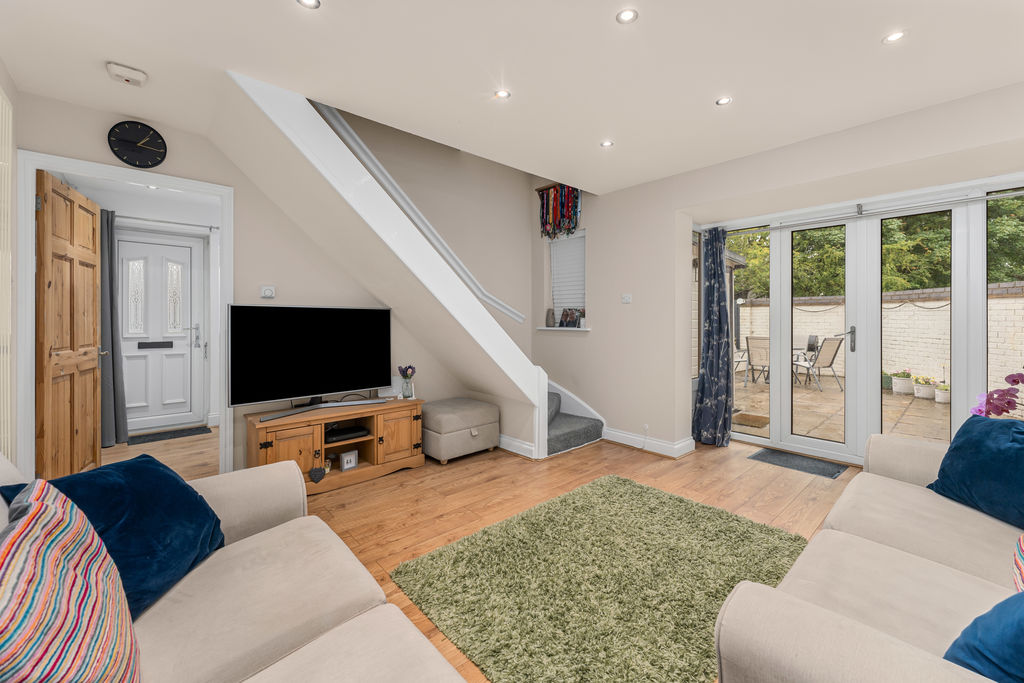
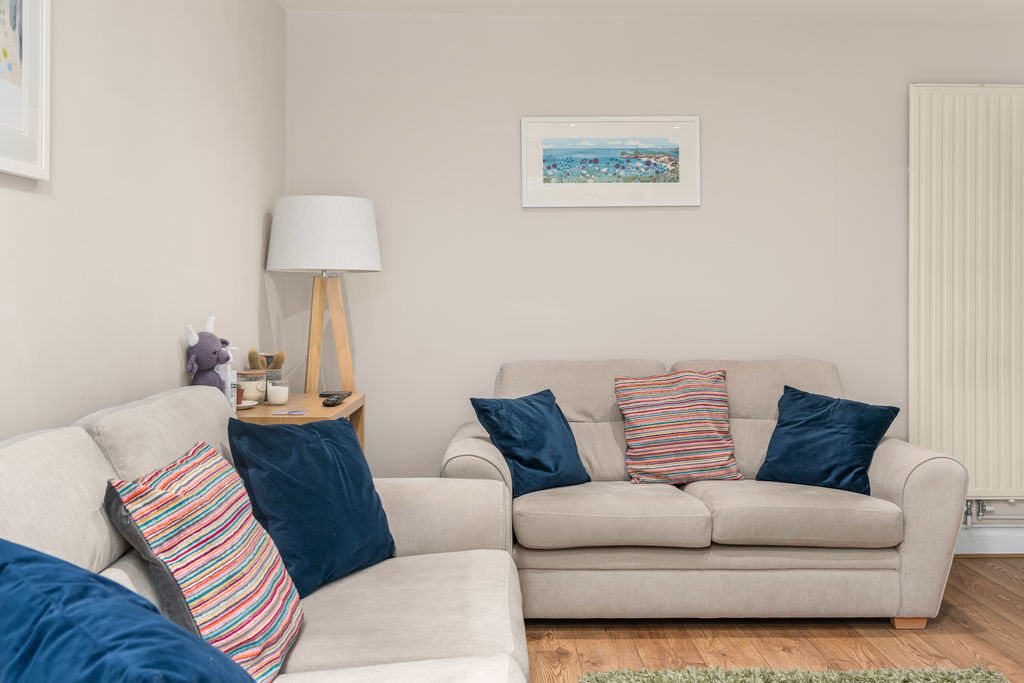
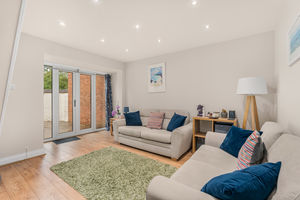
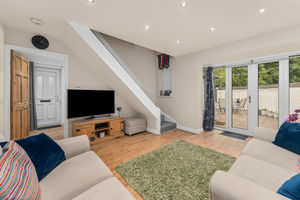
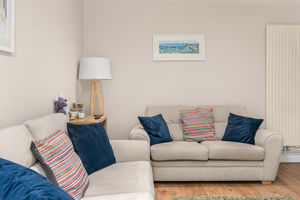
A spacious reception room with wood-effect flooring continuing from the kitchen. Stairs rising to the first floor and French doors with adjoining window providing access to the rear garden.
First Floor Landing
Doors to all first-floor rooms and loft hatch providing access to the partly boarded roof space. Two useful built-in storage cupboards, one with a hanging rail and the other with shelving and housing the Worcester gas-fired boiler.
Bedroom
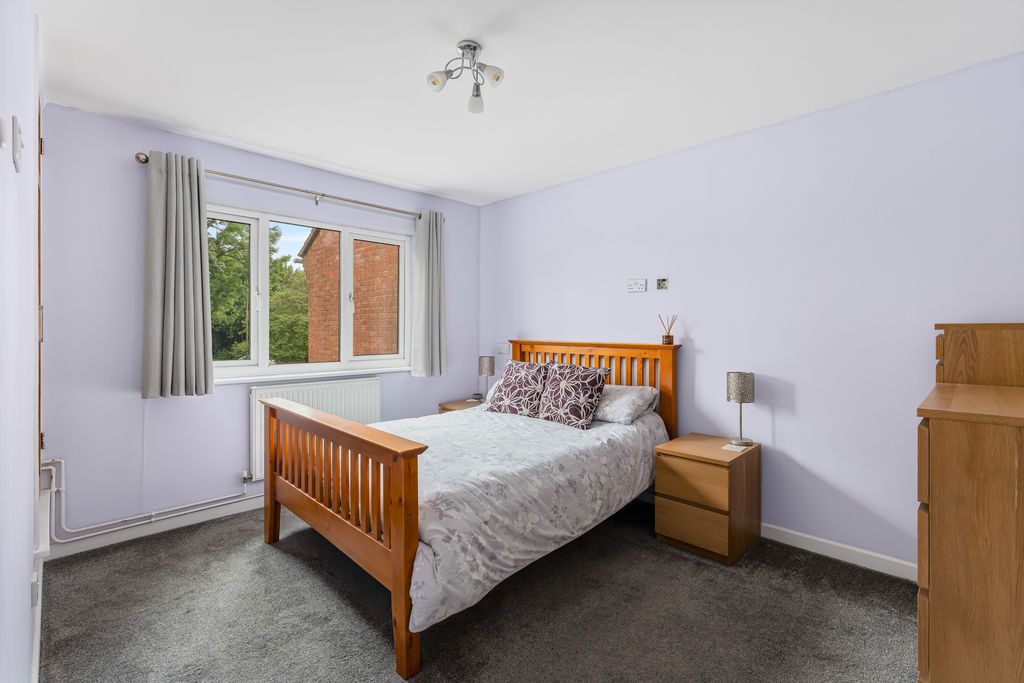
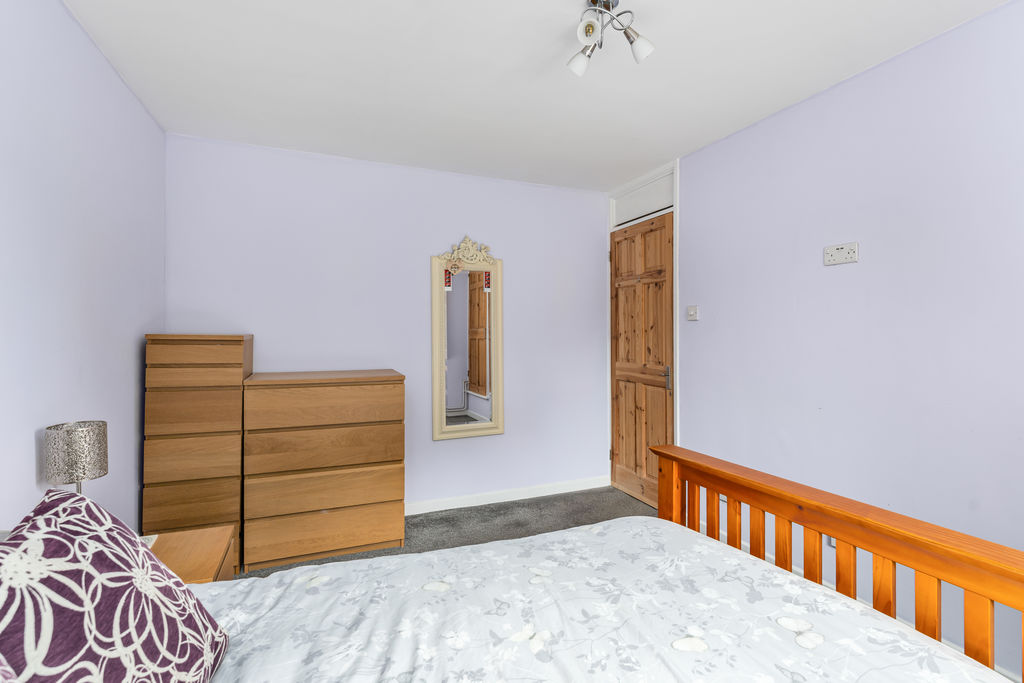
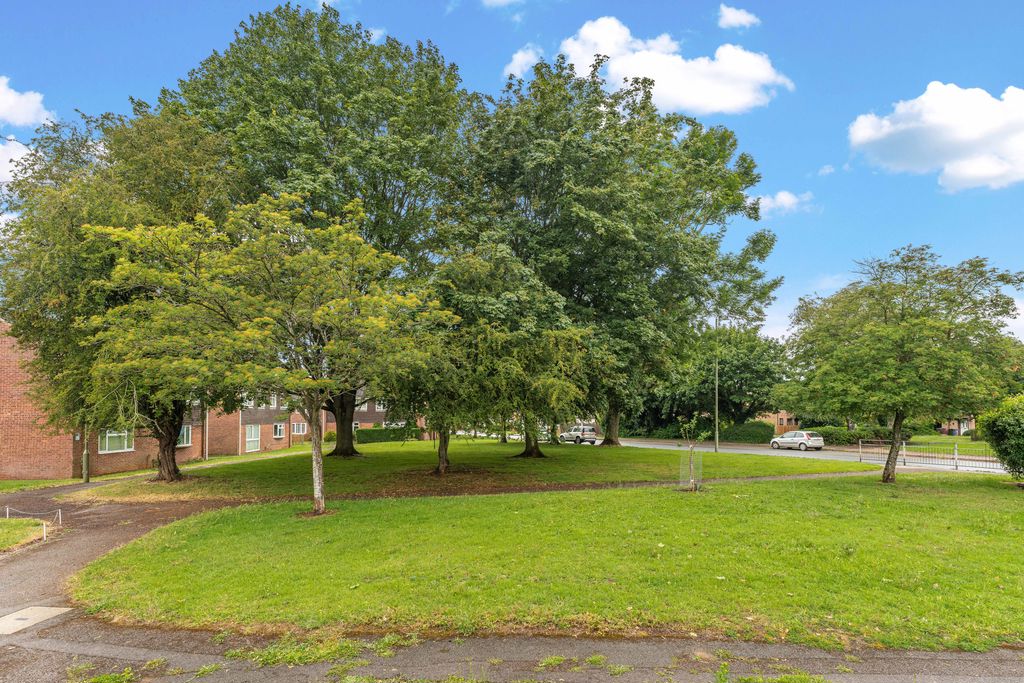
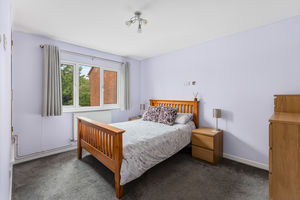
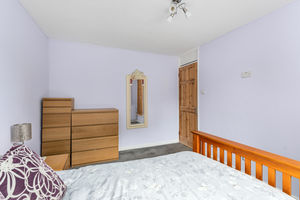
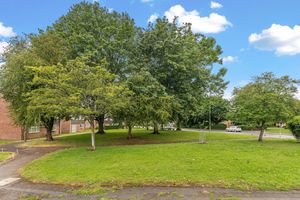
A generously sized main bedroom with window to the rear aspect enjoying a pleasant outlook over a green area with mature trees. Built-in wardrobe providing hanging space and shelving.
Bathroom
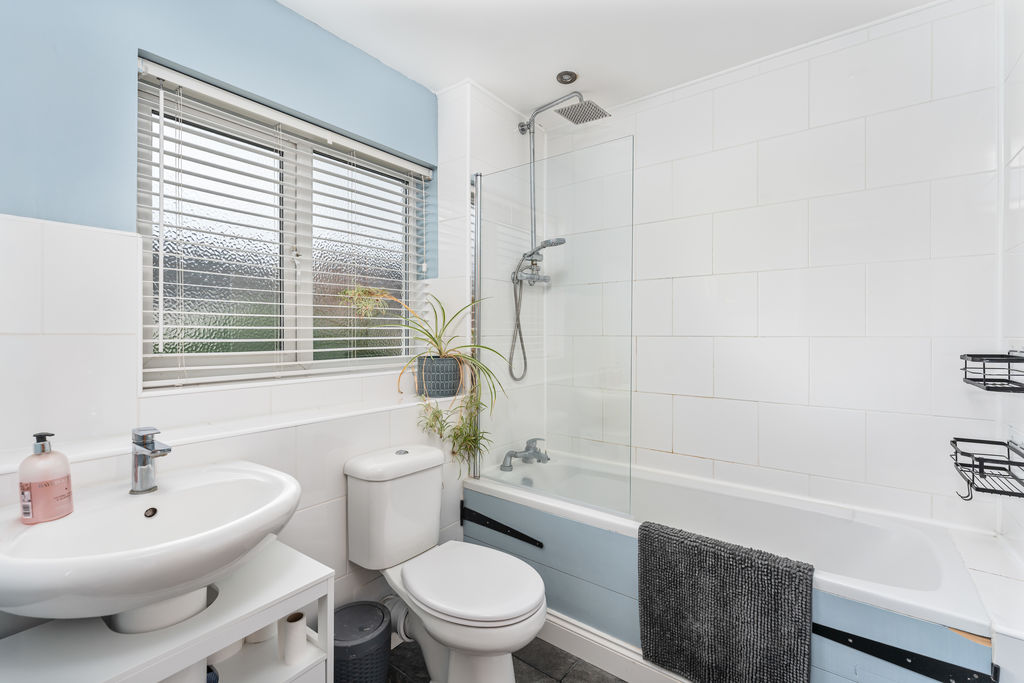
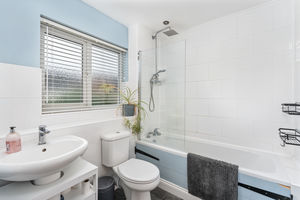
Fitted with a white suite comprising a panelled bath with rainfall and handheld shower attachment, W.C and wash hand basin. Window to the front aspect, tiled flooring, attractive white tiled splash backs and heated towel rail.
Garden Office
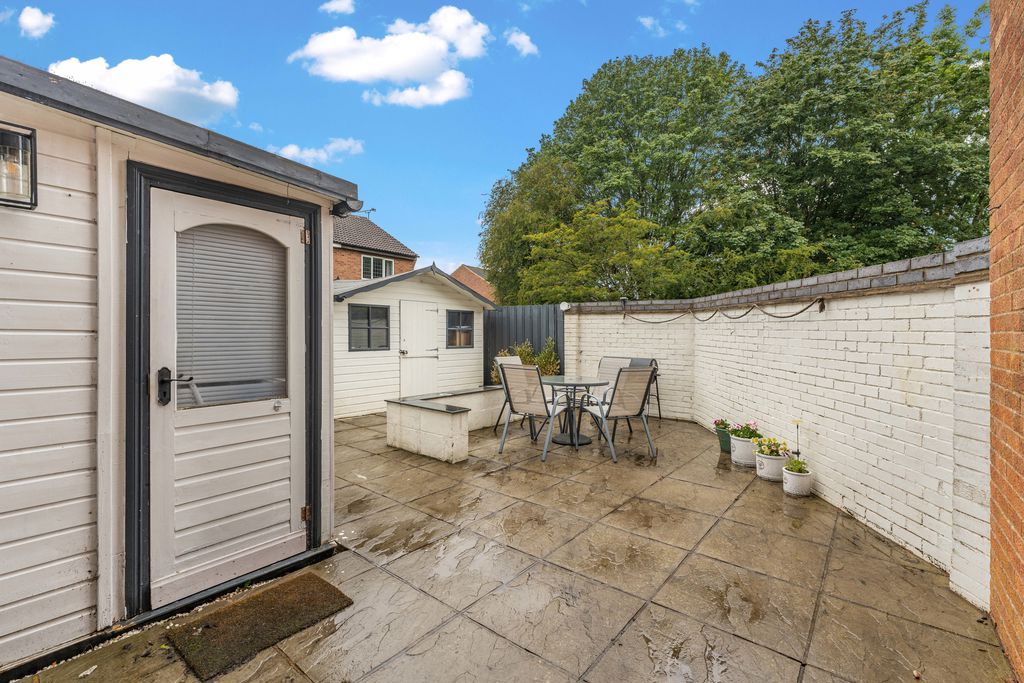
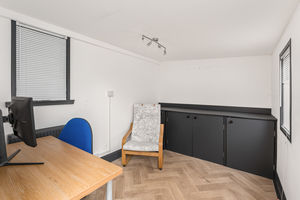
A timber home office with two windows overlooking the rear garden. Fitted cupboards, vinyl flooring, power and lighting connected, and radiator linked to the property's main central heating system.
Outside
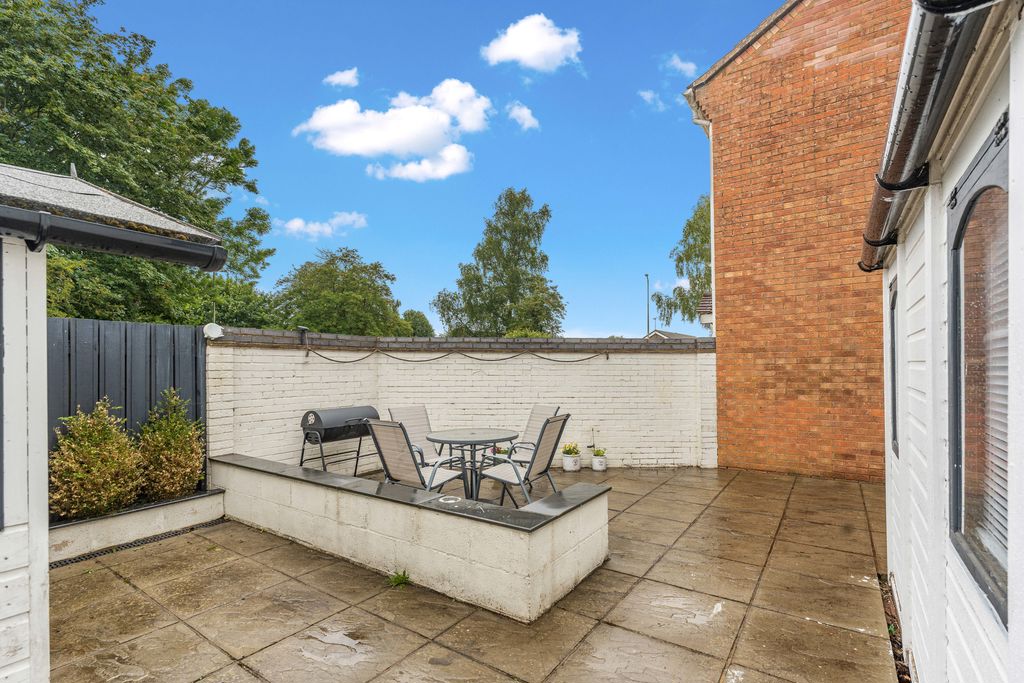
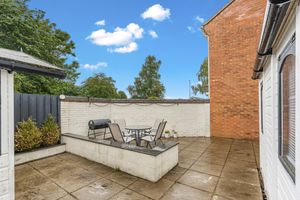
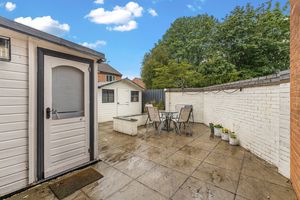
The rear garden has been designed for ease of maintenance and is predominantly paved, creating an attractive and private outdoor space with a pleasant tree-lined backdrop. There is gated access to the front, a useful bin storage area and a further wooden summer house. To the front of the property there is a storage locker housing the gas and electricity meters, together with a paved pathway leading to the front door.
Garage
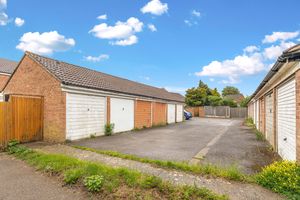
Single garage situated within a nearby block and accessed from the front of the property. The garage is located within the block of six garages and, when facing the block, is the second garage from the right-hand side. Fitted with an up-and-over door.
Banbury OX16 1YP


Click to enlarge
| Name | Location | Type | Distance |
|---|---|---|---|






