



-
Home

-
For Sale
- Riley Drive, Banbury
Riley Drive, Banbury £360,000


-
Photo 23
-
Photo 2
-
Photo 15
-
Photo 5
-
Photo 12
-
Photo 8
-
Photo 3
-
Photo 9
-
Photo 14
-
Photo 16
-
Photo 20
-
Photo 19
-
Photo 18
-
Photo 22
-
Photo 13
-
Photo 4
-
Photo 6
-
Photo 7
-
Photo 10
-
Photo 11
-
Photo 17
-
Photo 21
Please enter your starting address in the form input below.
Please refresh the page if trying an alernate address.
- NO ONWARD CHAIN
- DETACHED FAMILY HOME
- THREE BEDROOMS
- GARAGE & DRIVEWAY
- CLOSE TO SCHOOLING & AMENITIES
- ESTABLISHED REAR GARDEN
- FAMILY BATHROOM
- GAS CENTRAL HEATING
- EN-SUITE SHOWER ROOM
- POPULAR RESIDENTIAL AREA
A spacious three bedroom detached family home with a garage, driveway parking and beautiful rear garden, conveniently located close to amenities and schooling. Available for sale with no onward chain.
Banbury OX16 1PD
The Property
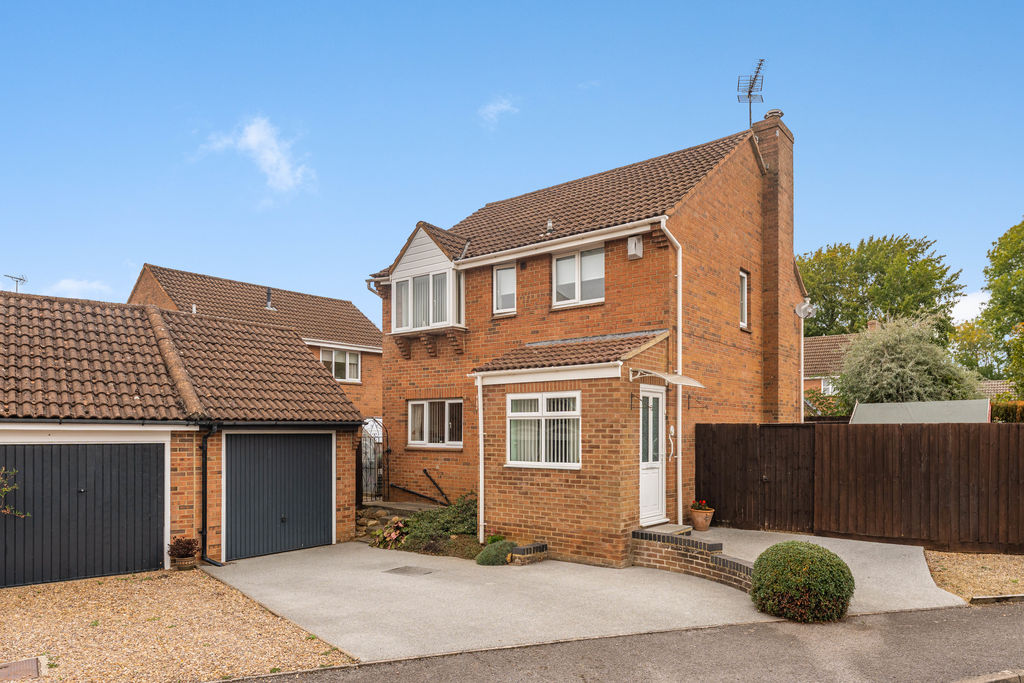
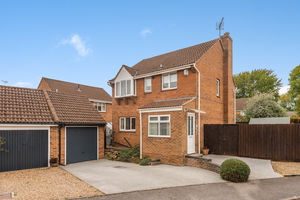
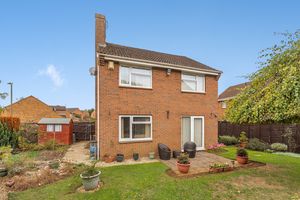
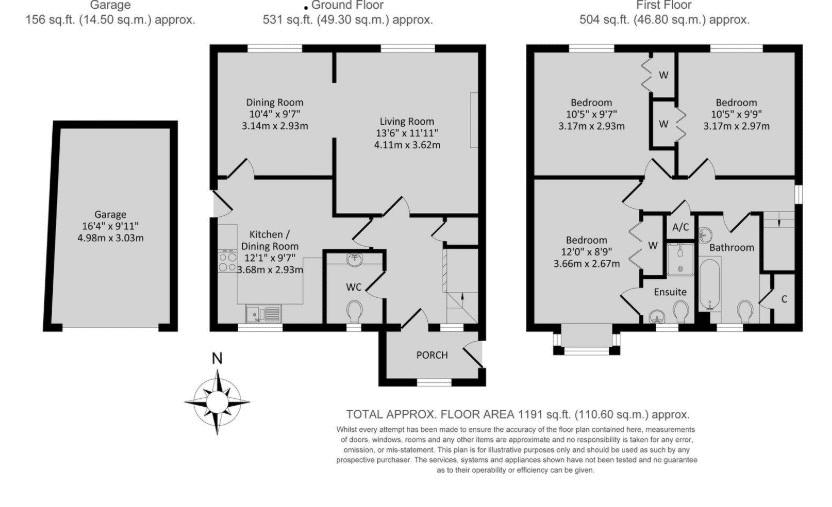
71 Riley Drive, Banbury is a spacious, detached family home which is situated on the northern side of town and conveniently located close to a range of amenities and schooling. The property is well laid out and comes to market with no onward chain. On the ground floor there is an entrance porch, hallway, cloakroom/W.C., kitchen, sitting room and dining room. On the first floor there is a central landing, three double bedrooms with an en-suite shower room to the master bedroom and a family bathroom. There is a detached garage with a driveway in front which provides off road parking for two vehicles to the side of the property. To the rear there is a pleasant and well-established garden. We have prepared a floor plan to show the room sizes and layout, some of the main features include:
Entrance Porch
With a window to the side aspect and door leading to;
Hallway
With stairs rising to the first floor, an understairs storage cupboard and doors to the kitchen and sitting room.
Kitchen
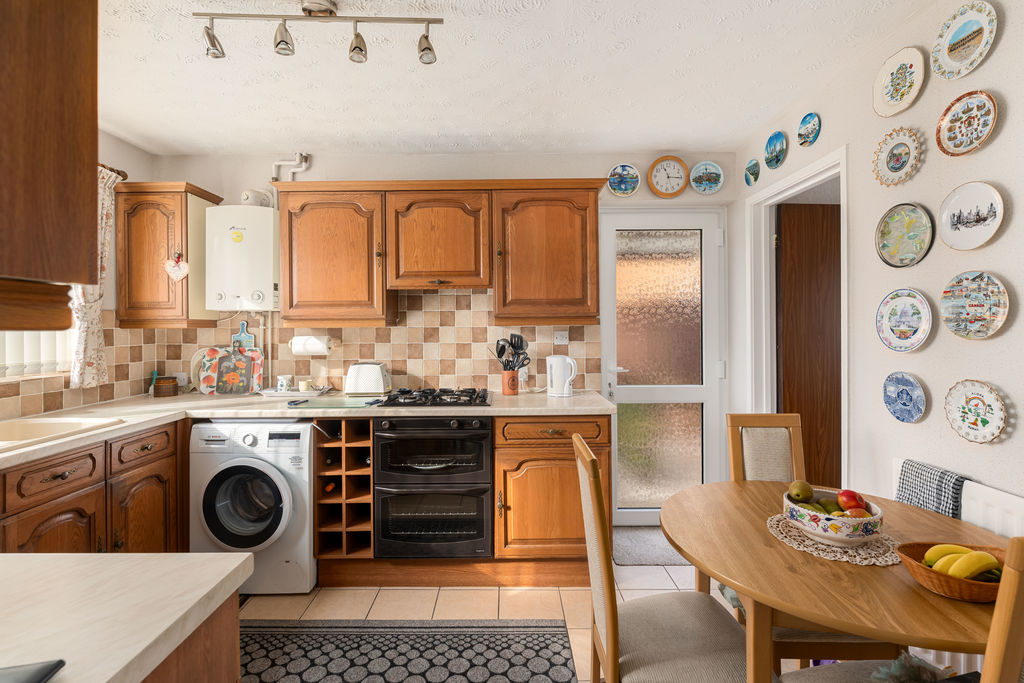
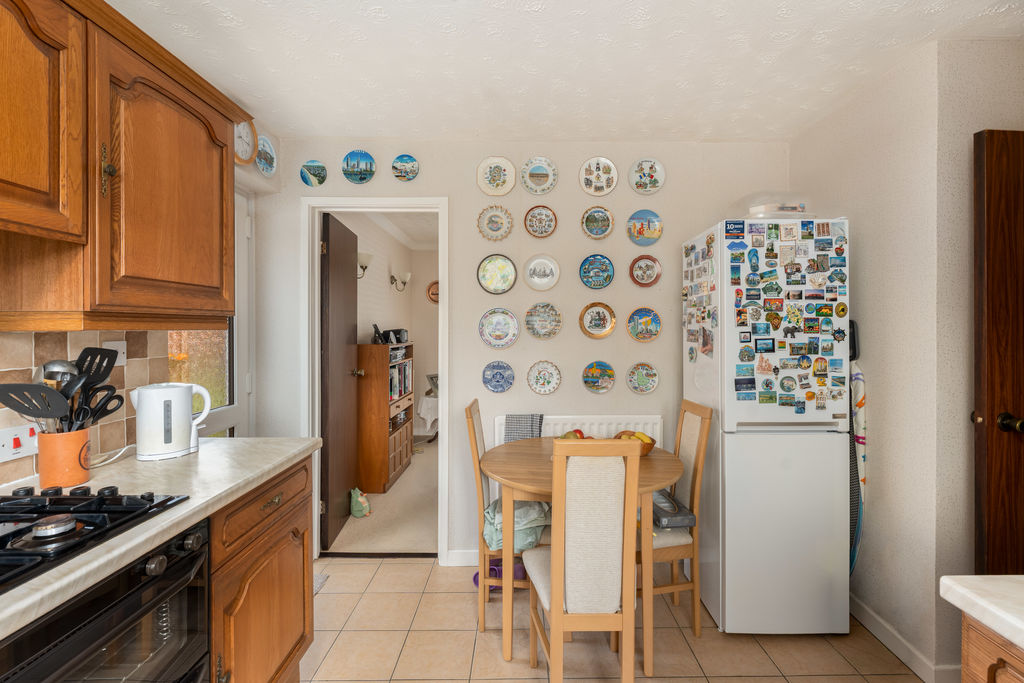
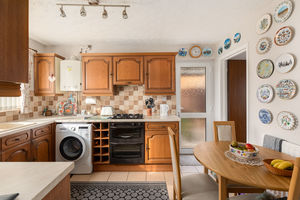
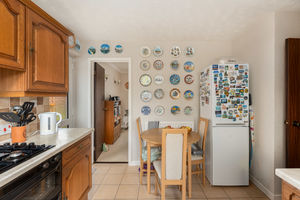
Fitted with a range of eye level cabinets with base units and drawers, work surfaces over and tiled splash backs and tiled flooring. There is a one and a half bowl sink and draining board, space and plumbing for a free standing dishwasher, washing machine, fridge/freezer and an integrated double oven with a four ring gas hob above and extractor hood over. There is space for a small dining table and chairs, a window to side aspect and door which leads to the rear garden.
Sitting Room & Dining Room
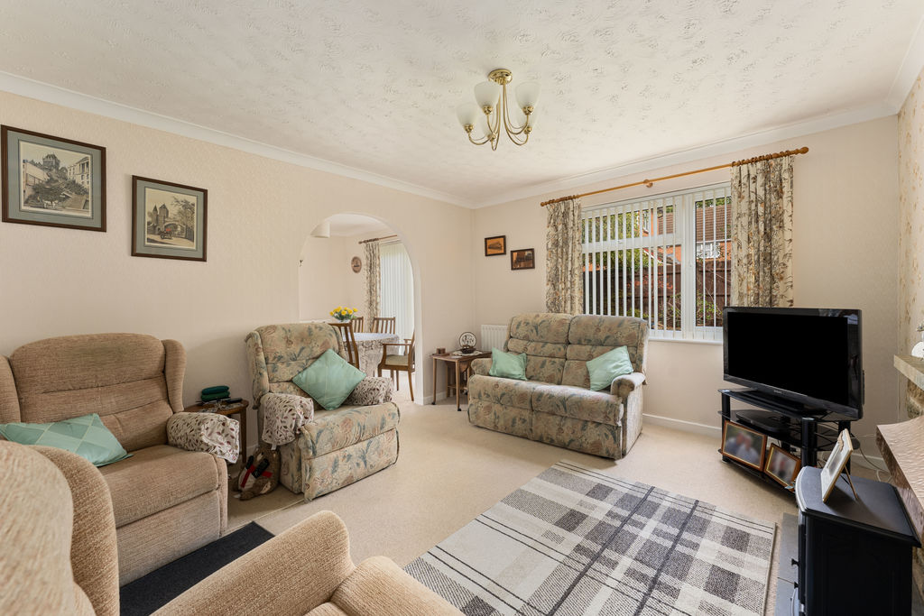
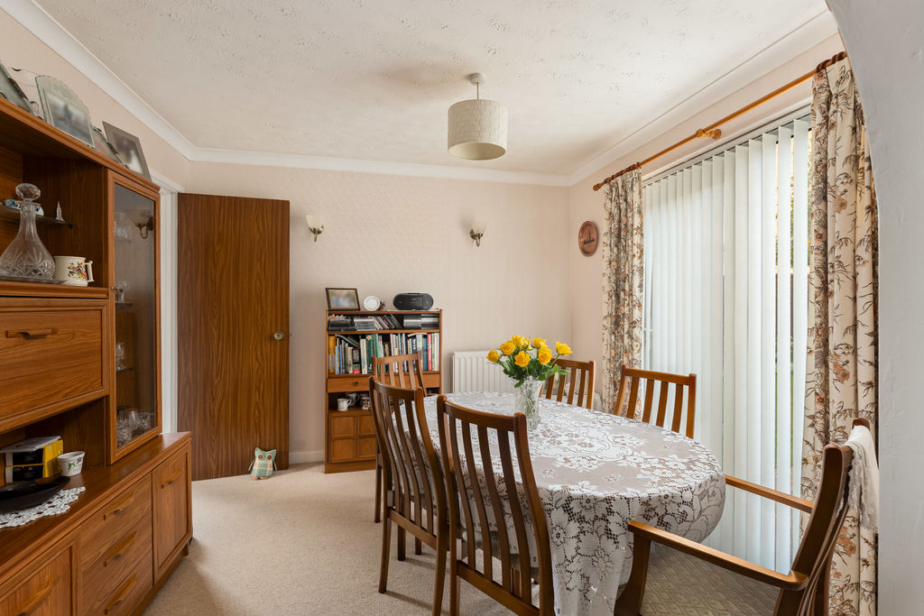
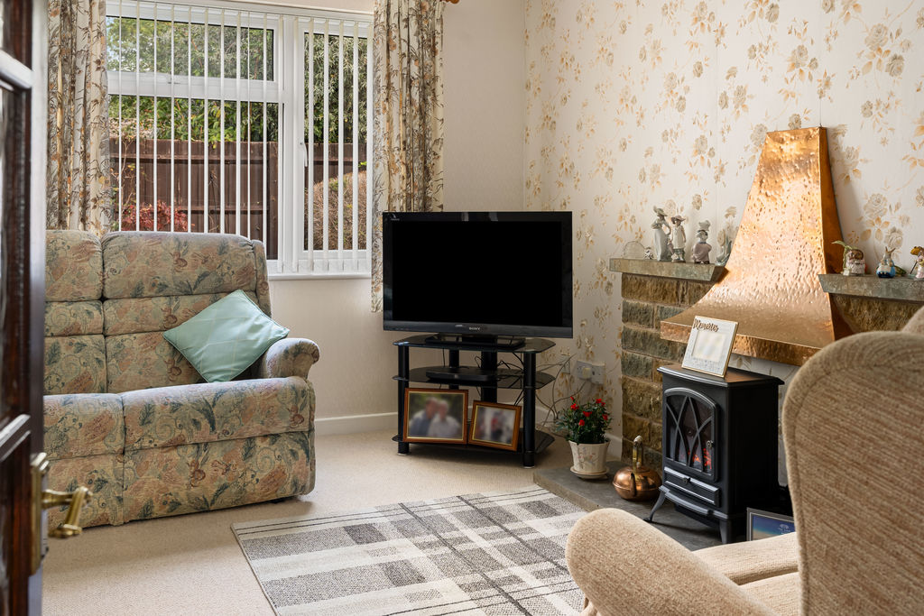
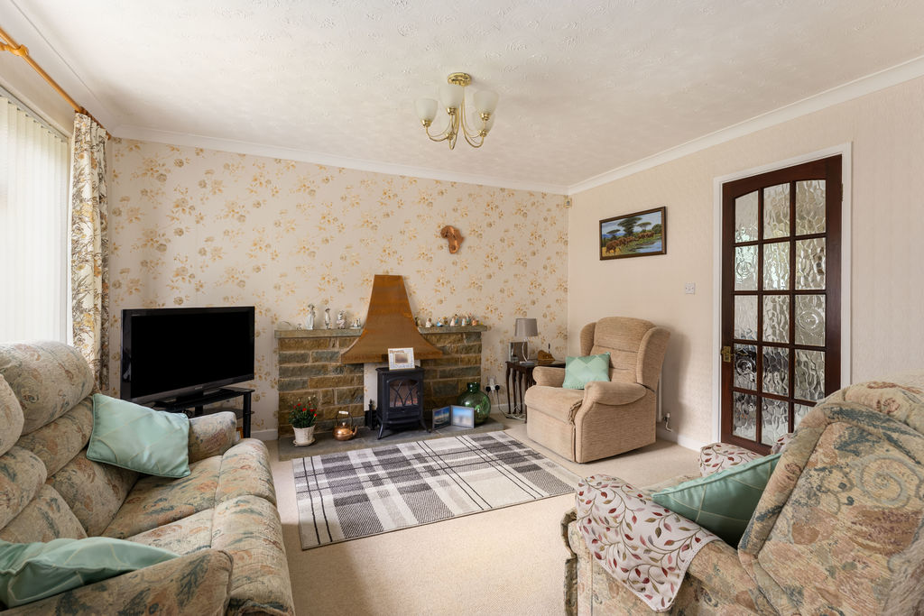
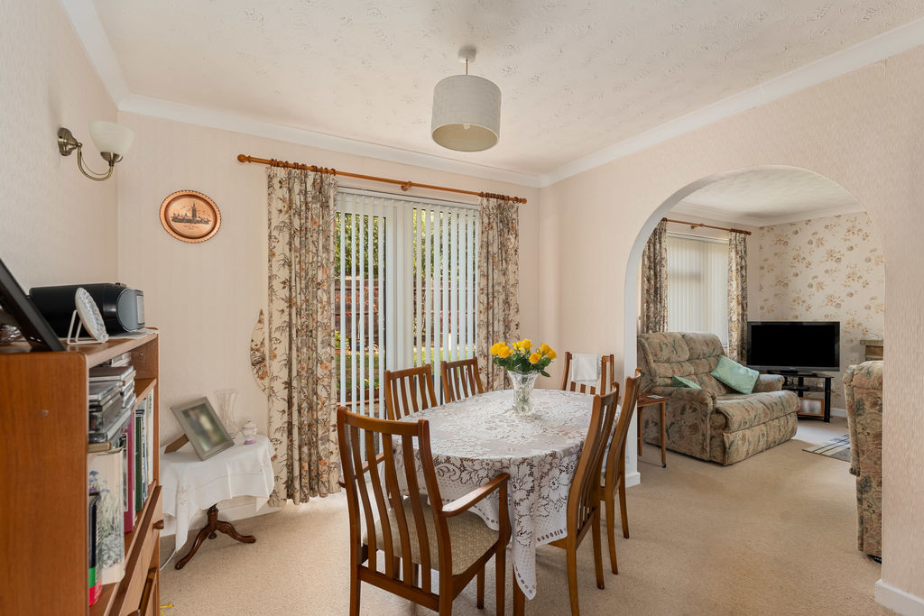
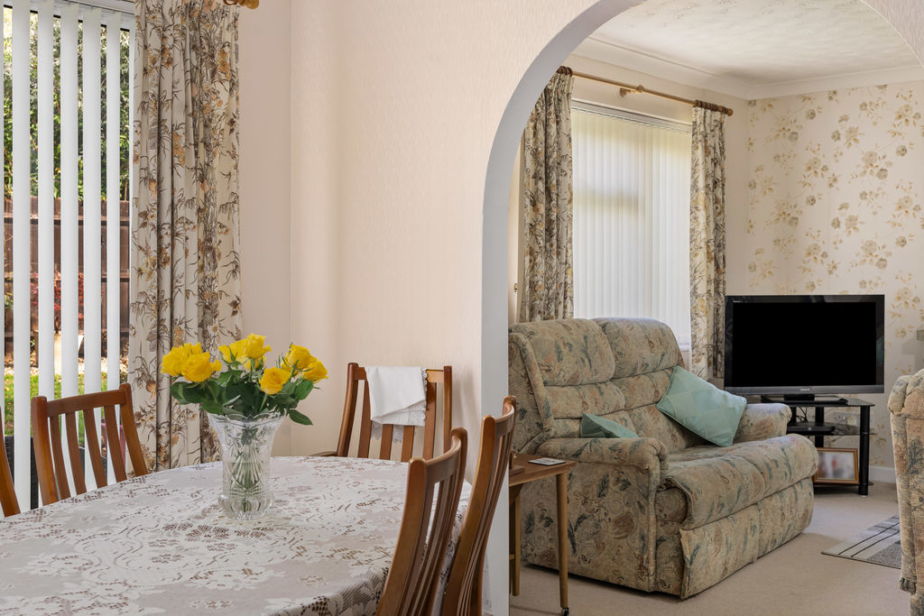
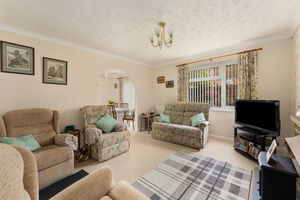
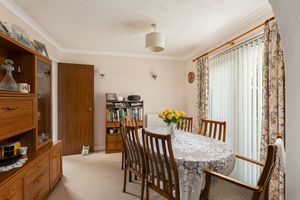
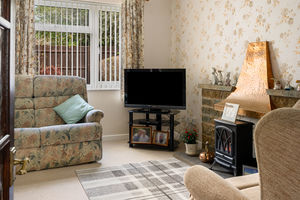
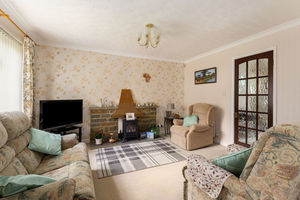
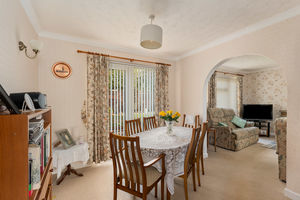
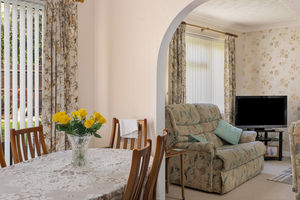
A spacious reception room with a window to the rear aspect and a central open fire place. It is semi-open plan and leads to the dining room where there is ample space for dining furniture, doors leading to the rear garden and a door to the kitchen.
Cloakroom/W.C.
Fitted with a wash hand basin, W.C., vanity unit and a window to the front aspect. There are tiled splash backs and flooring.
First Floor Landing
With doors to all first floor accommodation, an airing cupboard which houses the hot water cylinder, hatch to the loft space and a window to the side aspect.
Master Bedroom & En-Suite
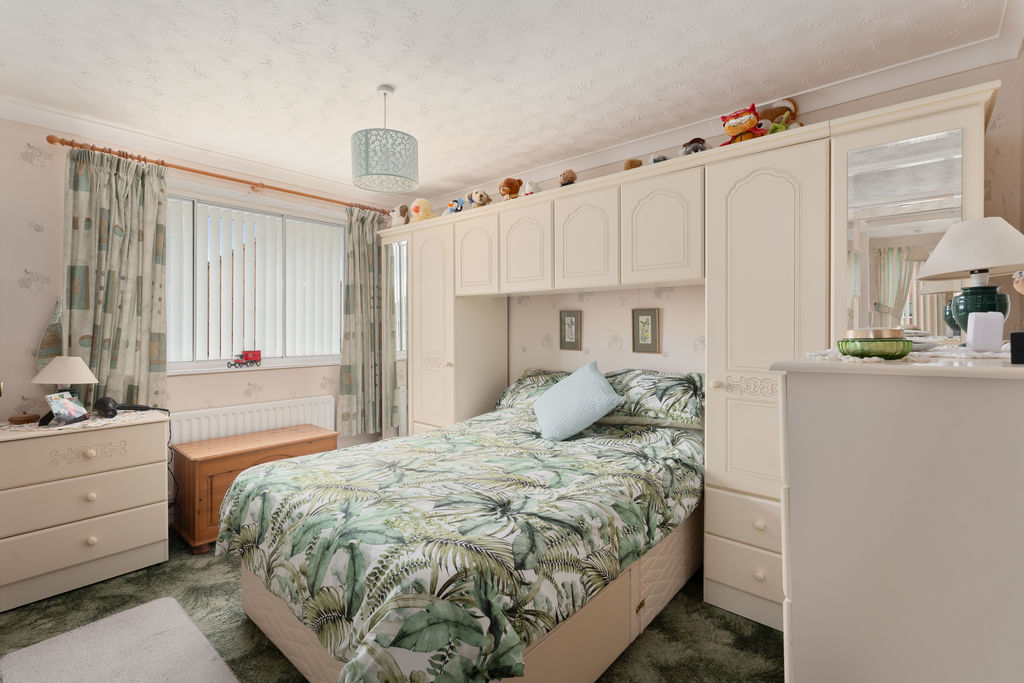
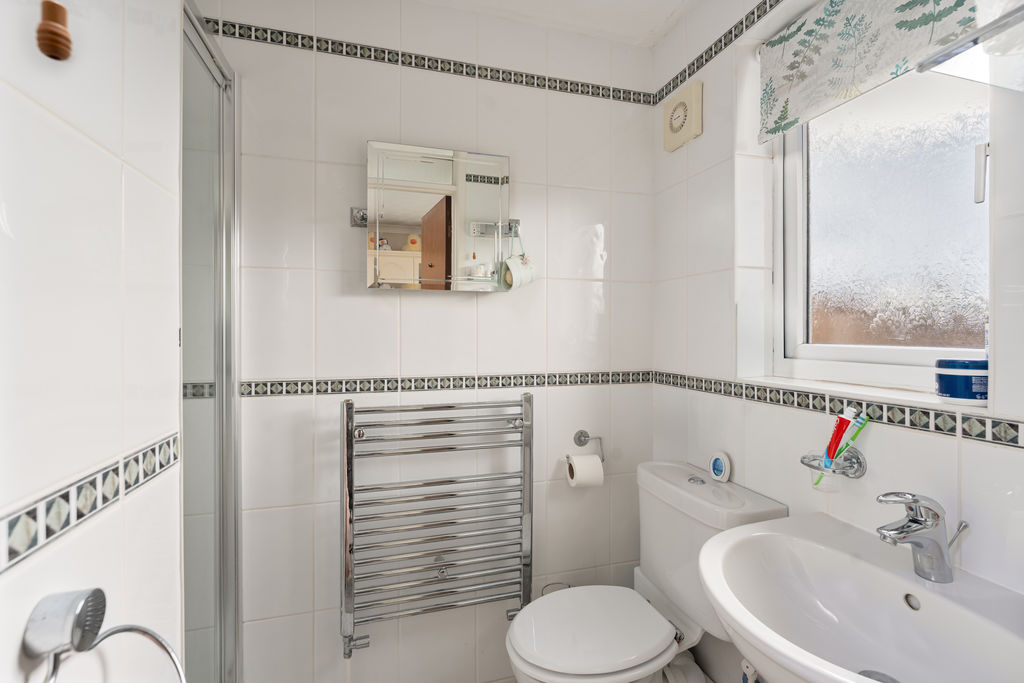
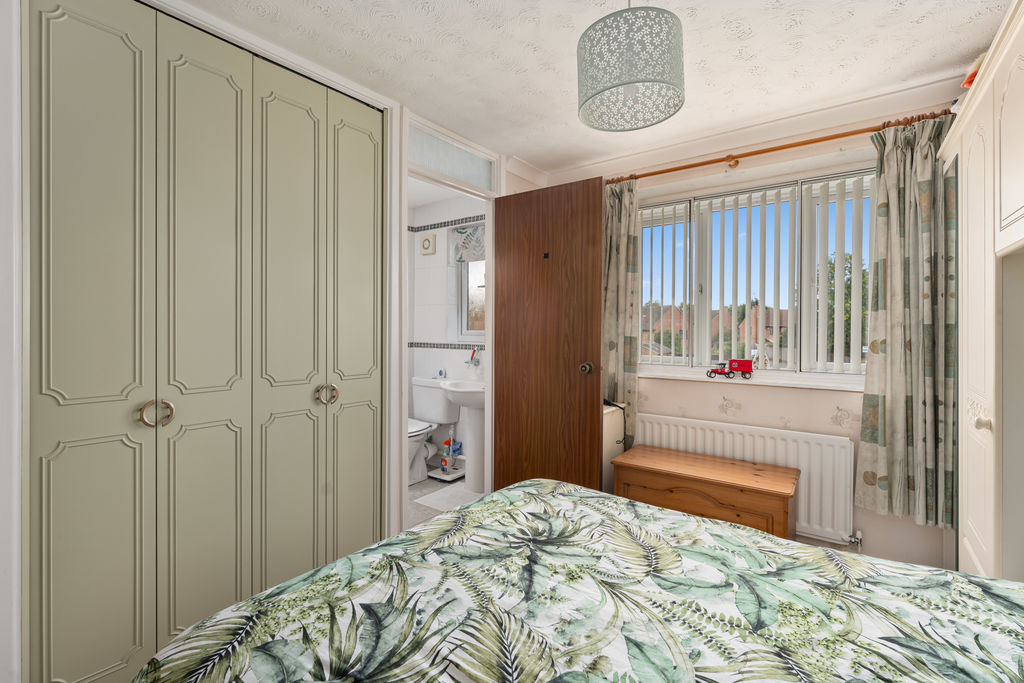
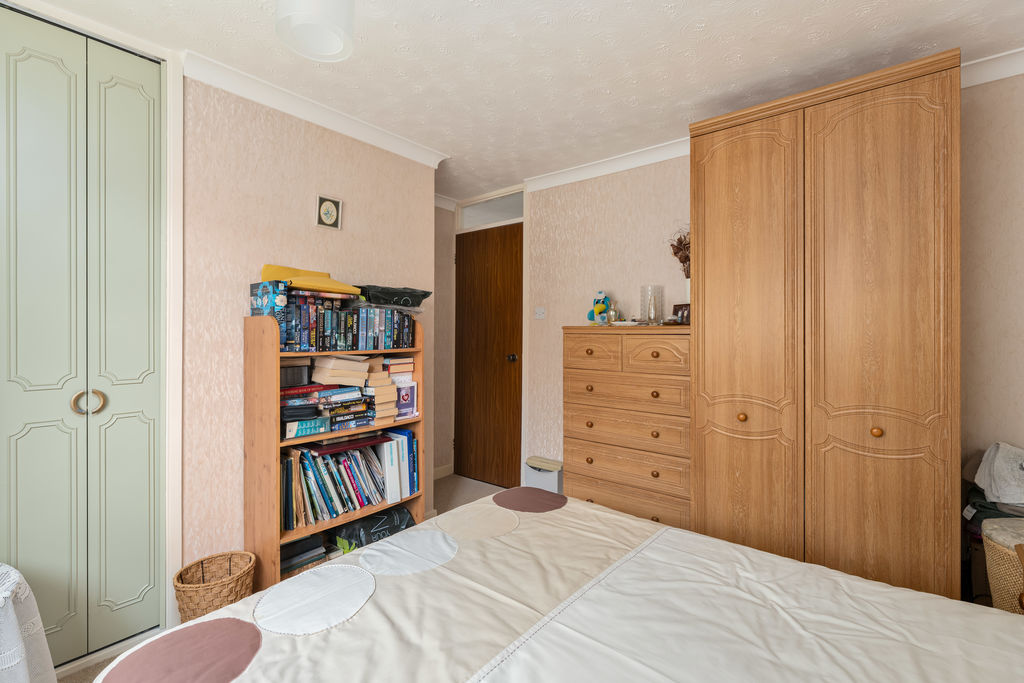
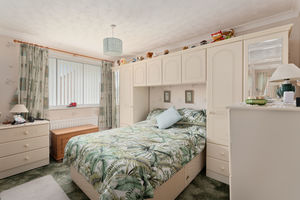
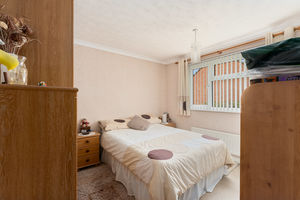
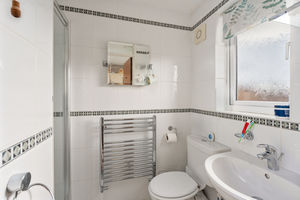
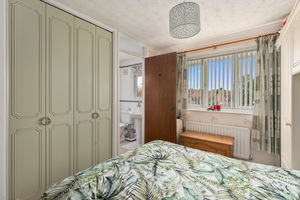
A double bedroom with a box bay window to the front aspect, a fitted wardrobe and door to the en-suite. The en-suite is fitted with a modern suite comprising a shower cubicle, wash hand basin, W.C., heated towel rail, tiled flooring and splash backs and a window to the front aspect.
Bedroom Two
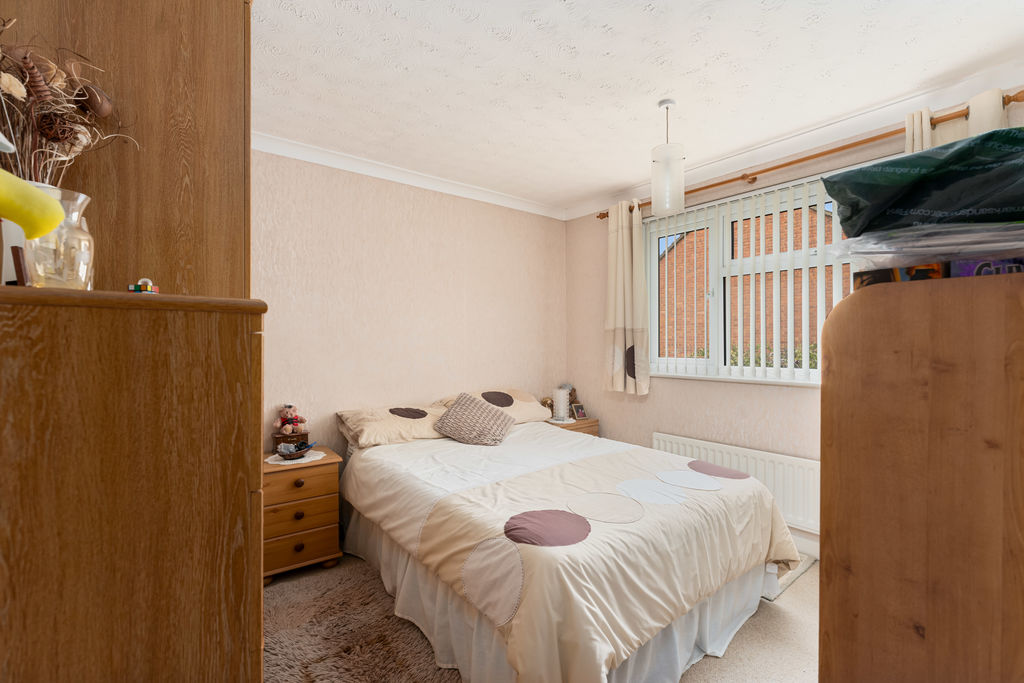
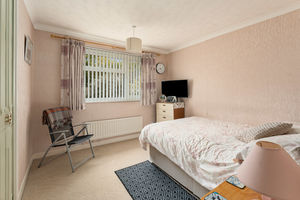
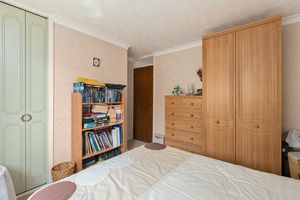
A double bedroom with a fitted wardrobe and a window to the rear aspect.
Bedroom Three
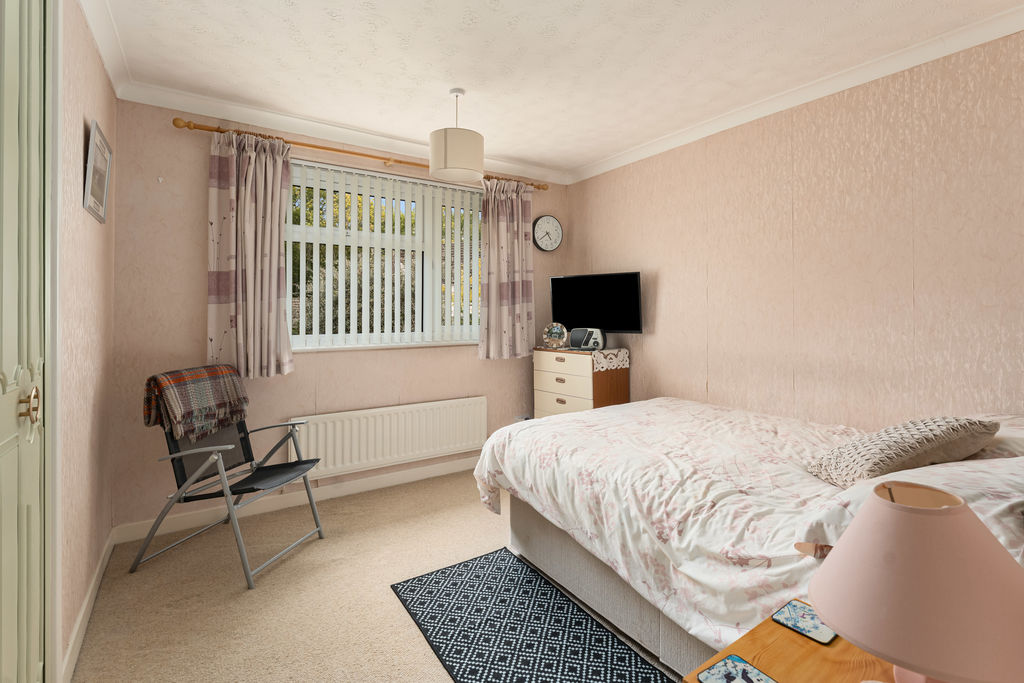
A double bedroom with a fitted wardrobe and a window to the rear aspect.
Family Bathroom
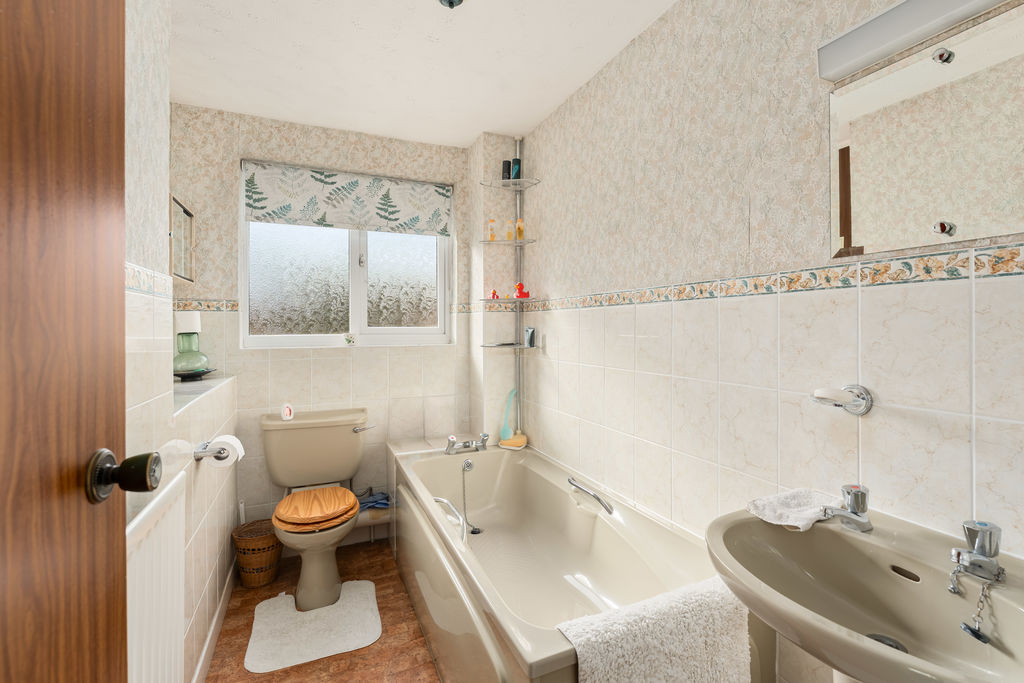
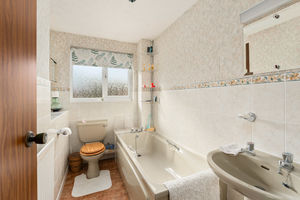
Fitted with a panelled bath, wash hand basin, W.C., tiled splash backs and window to the front aspect.
Garage & Parking
A single garage with an electric up and over door to the front with power and light connected. There is a driveway located in front which provides off road parking for two vehicles.
Outside
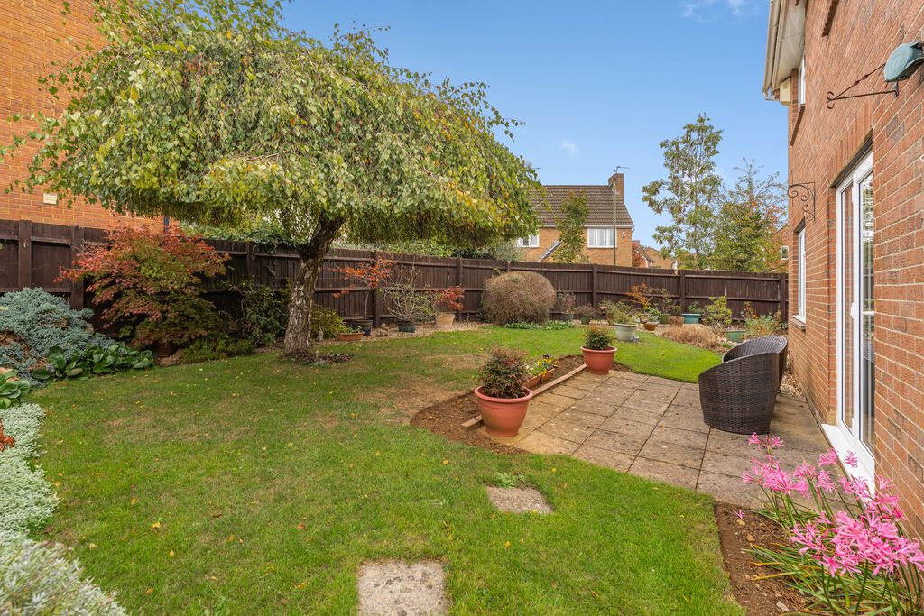
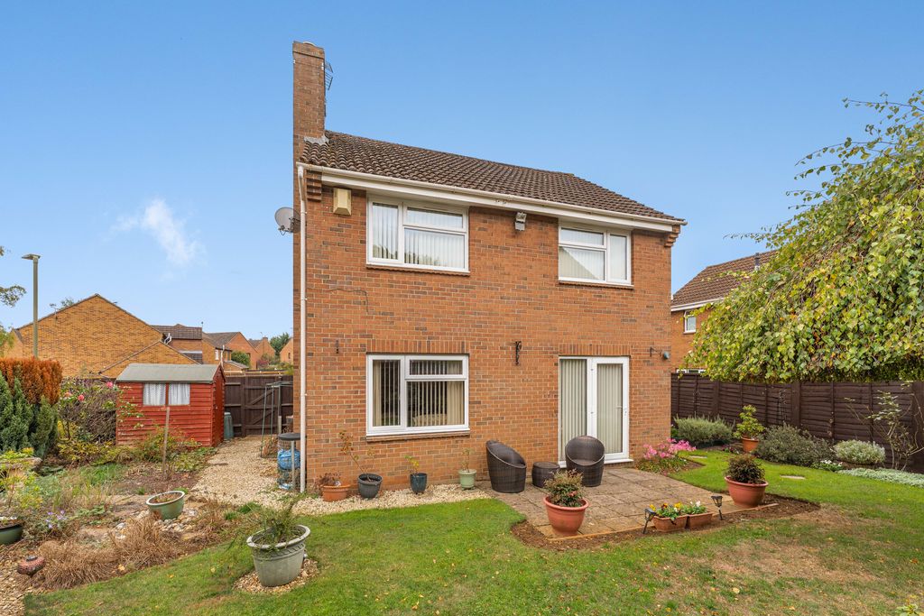
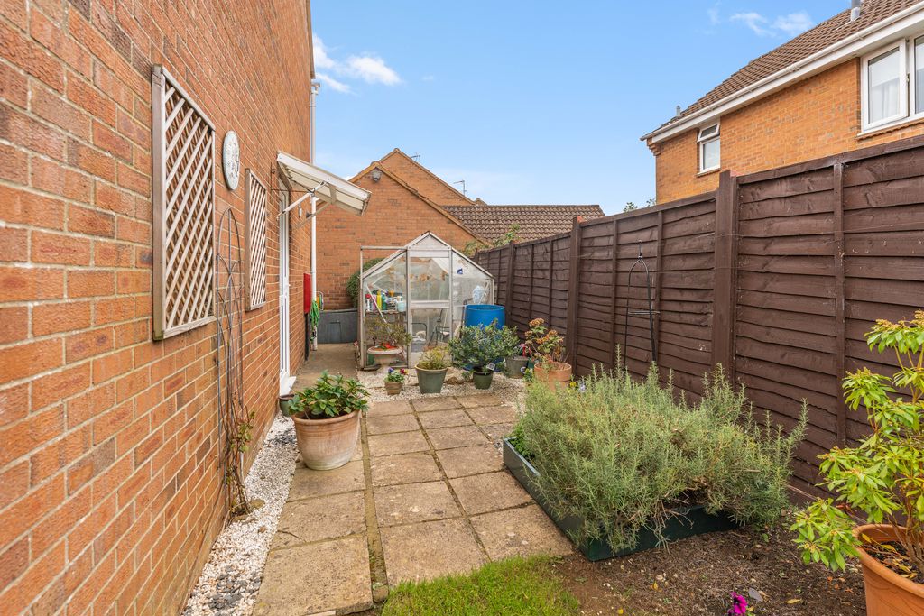
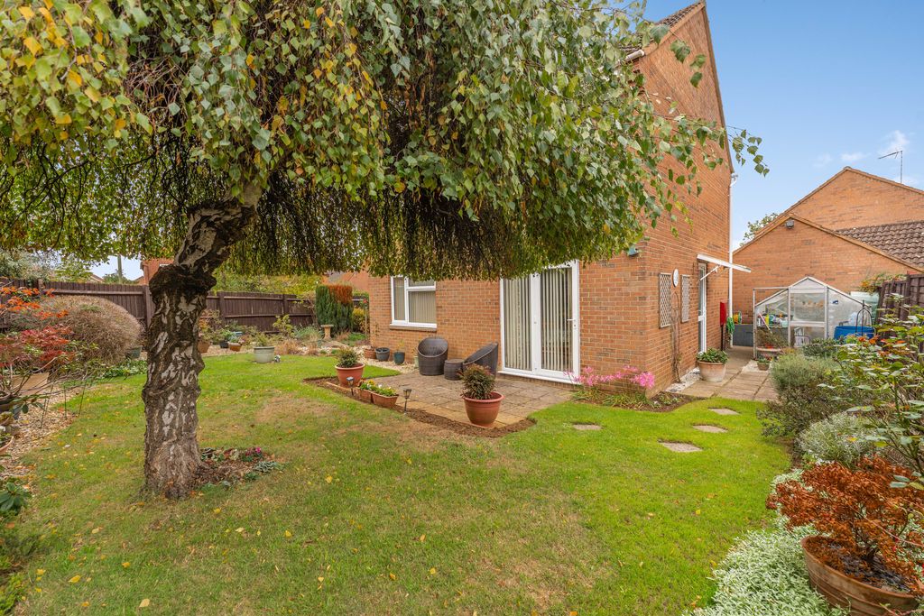
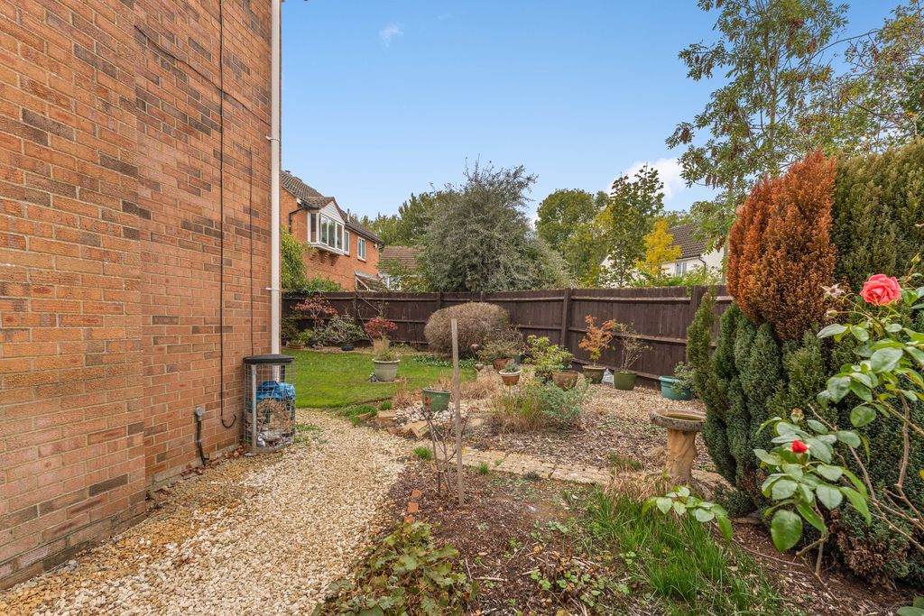
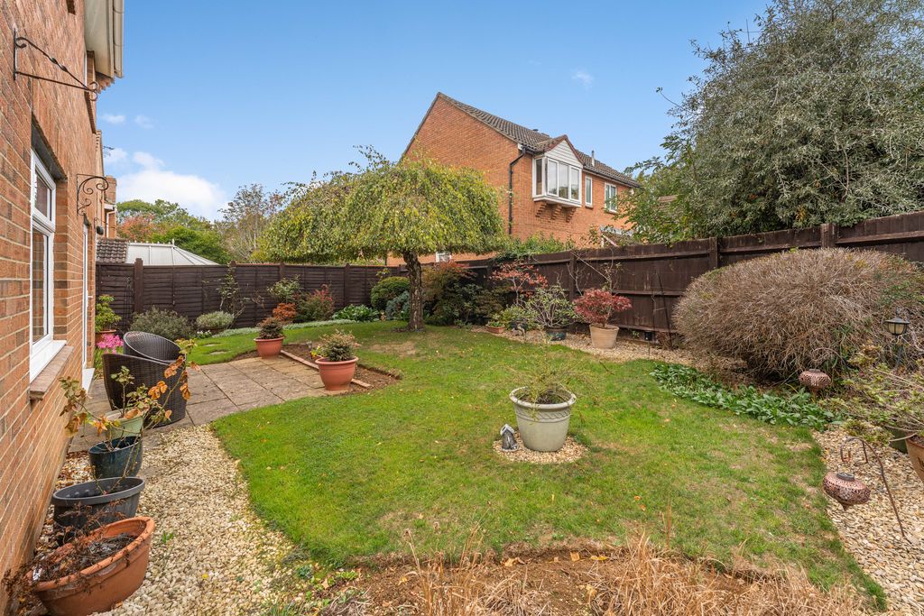
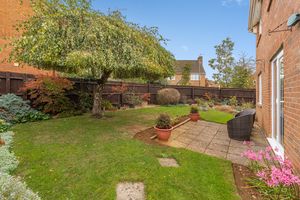
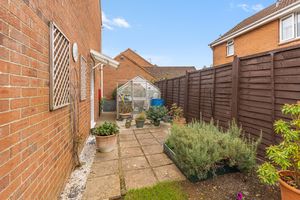
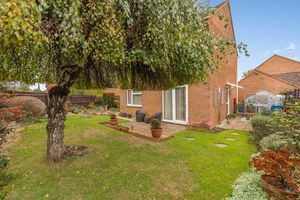
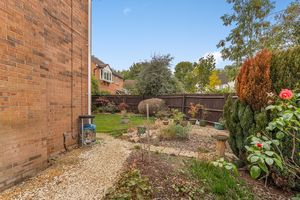
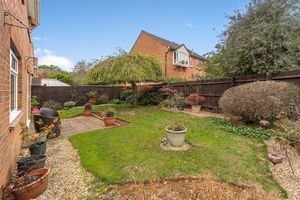
To the rear of the property there is a pleasant garden which is predominantly laid to lawn with a patio seating area adjoining the house and well stocked flower, shrub and plant borders. There are hardstanding areas for a shed and greenhouse and the garden wraps around to both sides with gated access to the front.
Anti-Money Laundering
In accordance with current Anti-Money Laundering regulations, all purchasers are required to complete identity verification and Anti-Money Laundering (AML) checks. Round & Jackson will not mark a property as Sold Subject to Contract or issue a Memorandum of Sale until these checks have been satisfactorily completed.
Banbury OX16 1PD


Click to enlarge
| Name | Location | Type | Distance |
|---|---|---|---|