



-
Home

-
For Sale
- Rock Close Barford St. Michael, Banbury
Rock Close Barford St. Michael, Banbury £625,000


-
Photo 1
-
Photo 18
-
Photo 10
-
Photo 6
-
Photo 7
-
Photo 5
-
Photo 11
-
Photo 12
-
Photo 14
-
Photo 9
-
Photo 3
-
Photo 29
-
Photo 21
-
Photo 22
-
Photo 25
-
Photo 24
-
Photo 26
-
Photo 27
-
Photo 28
-
Photo 13
-
Photo 15
-
Photo 17
-
Photo 19
-
Photo 20
-
Photo 2
Please enter your starting address in the form input below.
Please refresh the page if trying an alernate address.
- THREE DOUBLE BEDROOMS
- PRIVATE NO-THROUGH ROAD
- SOUGHT AFTER VILLAGE LOCATION
- DOUBLE GARAGE
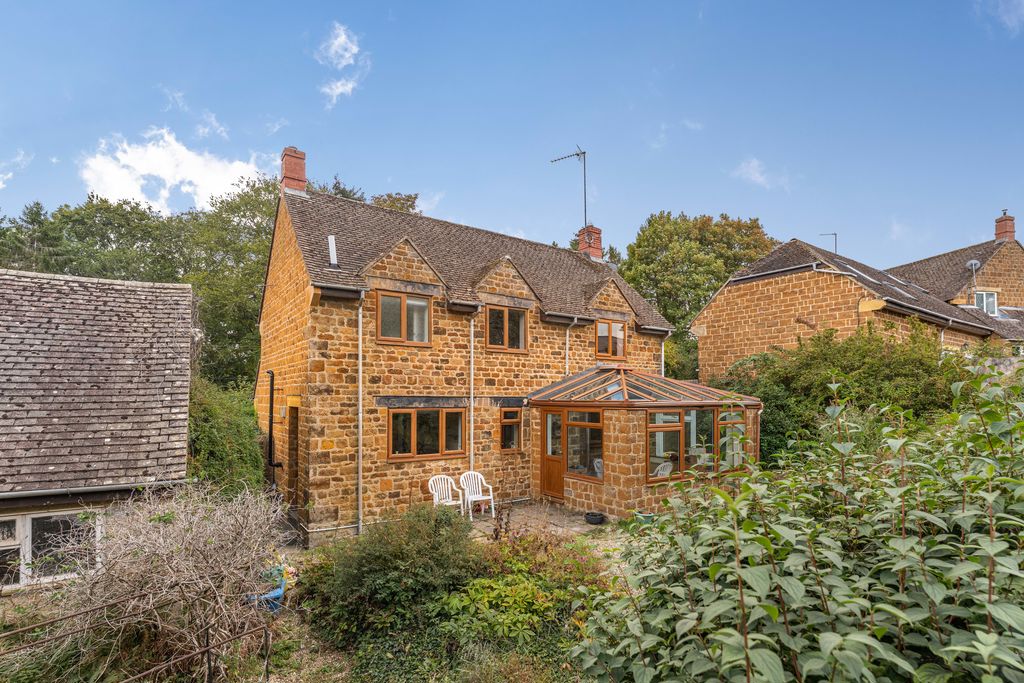
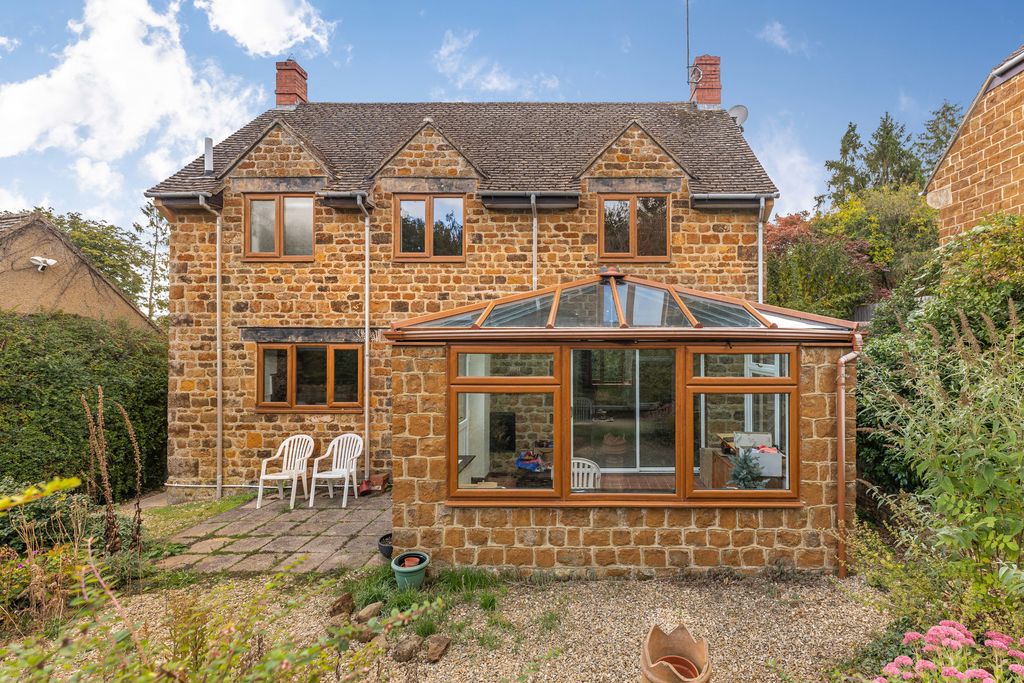
- STONE BUILT PROPERTY
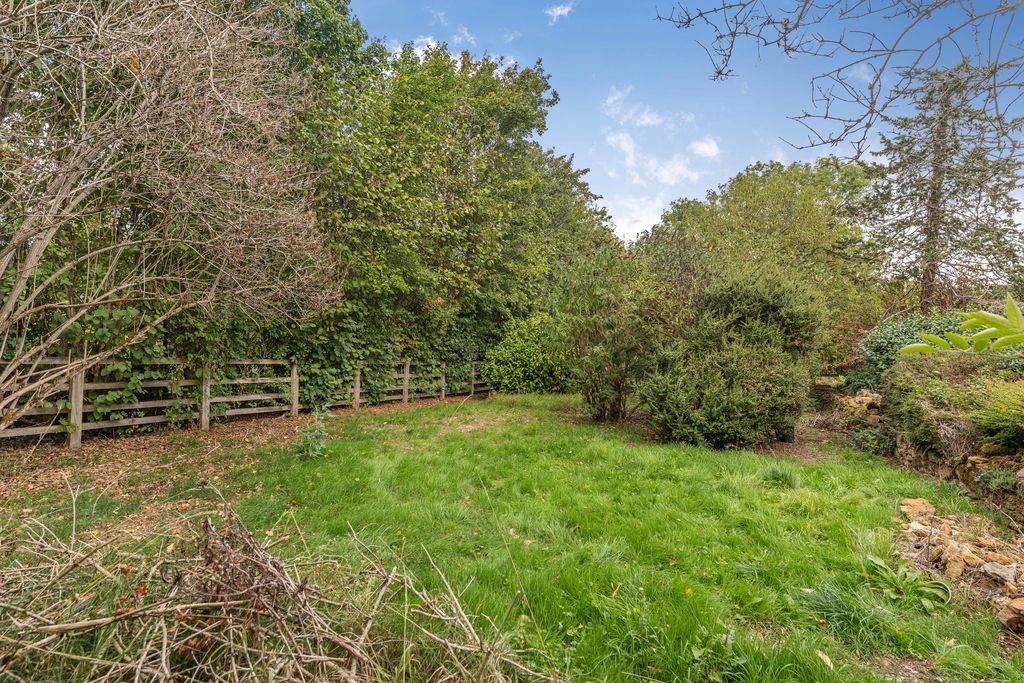
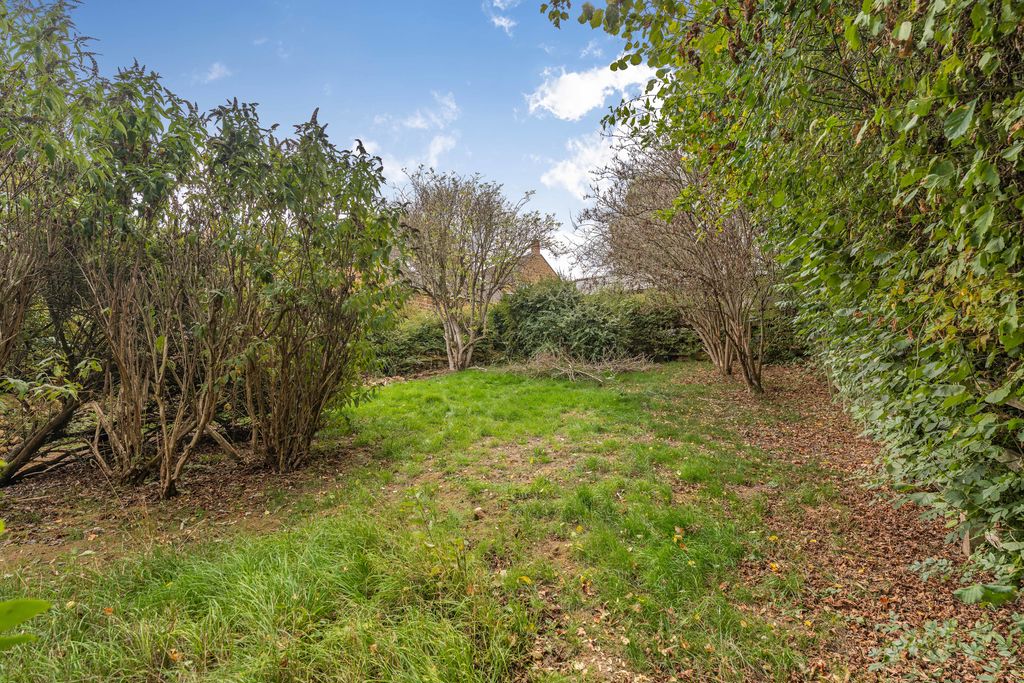
- LARGE REAR GARDEN
- EXCELLENT SCOPE FOR MODERNISATION AND IMPROVEMENT
- KITCHEN/DINER
- CLOAKROOM/W.C
- CONSERVATORY
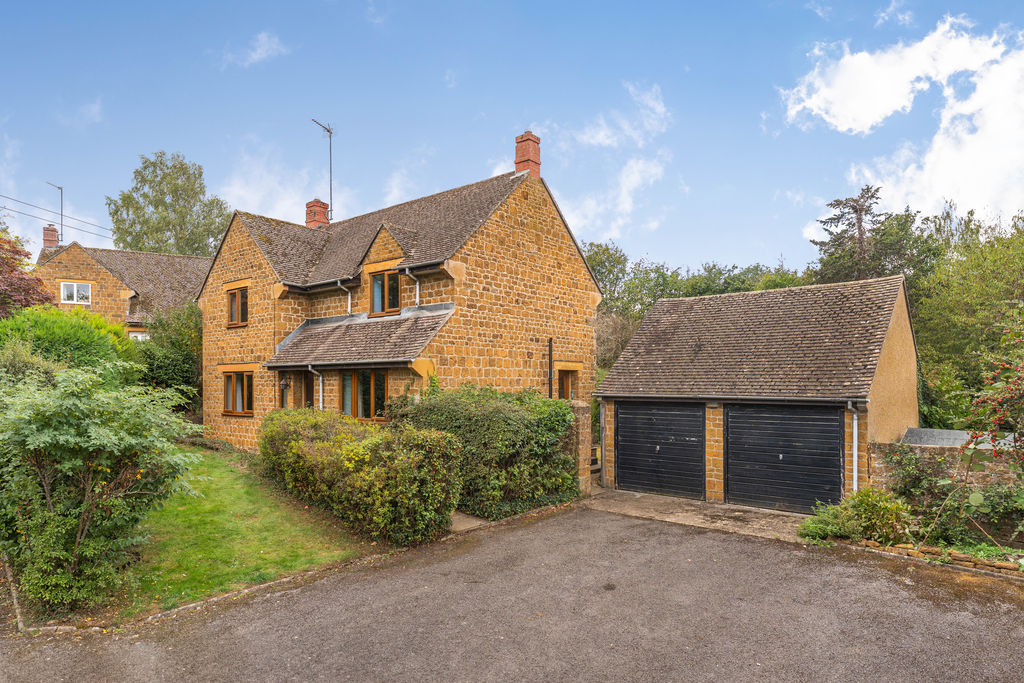
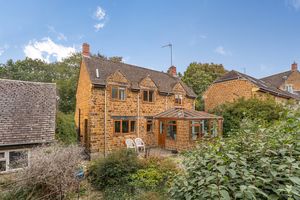
A three-bedroom detached stone built property, pleasantly situated in the sought-after village of Barford St. Michael, offering a generous rear garden, double garage and off-street parking. The property is offered for sale with the benefit of no onward chain.
Banbury OX15 0RR
The Property
A three-bedroom detached stone built property, pleasantly situated in the sought-after village of Barford St. Michael, offering a generous rear garden, double garage and off-street parking. The property is offered for sale with the benefit of no onward chain.
Situation
Barford St. Michael is a pleasant, sought after and relatively small village lying between the larger villages of Bloxham and Deddington. Within the village there is a public house, Village hall with groups for toddlers and the elderly, Post Office/farm shop with a vast range of services and parish church. There is a monthly market selling local produce and gifts. A wider range of facilities can be found in the other aforementioned villages. The property is approximately a 15 minute drive from Soho Farmhouse and more extensive amenities and travel links are available from Banbury which has direct rail link to London Marylebone (55 minutes).
Entrance Hall
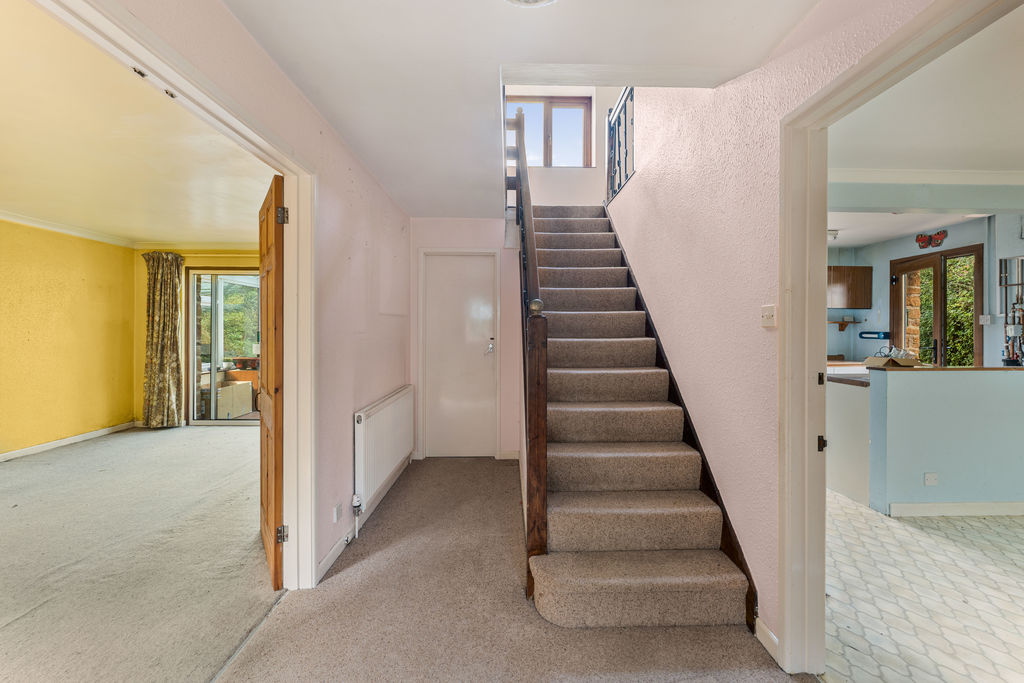
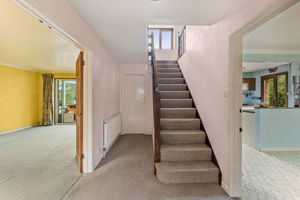
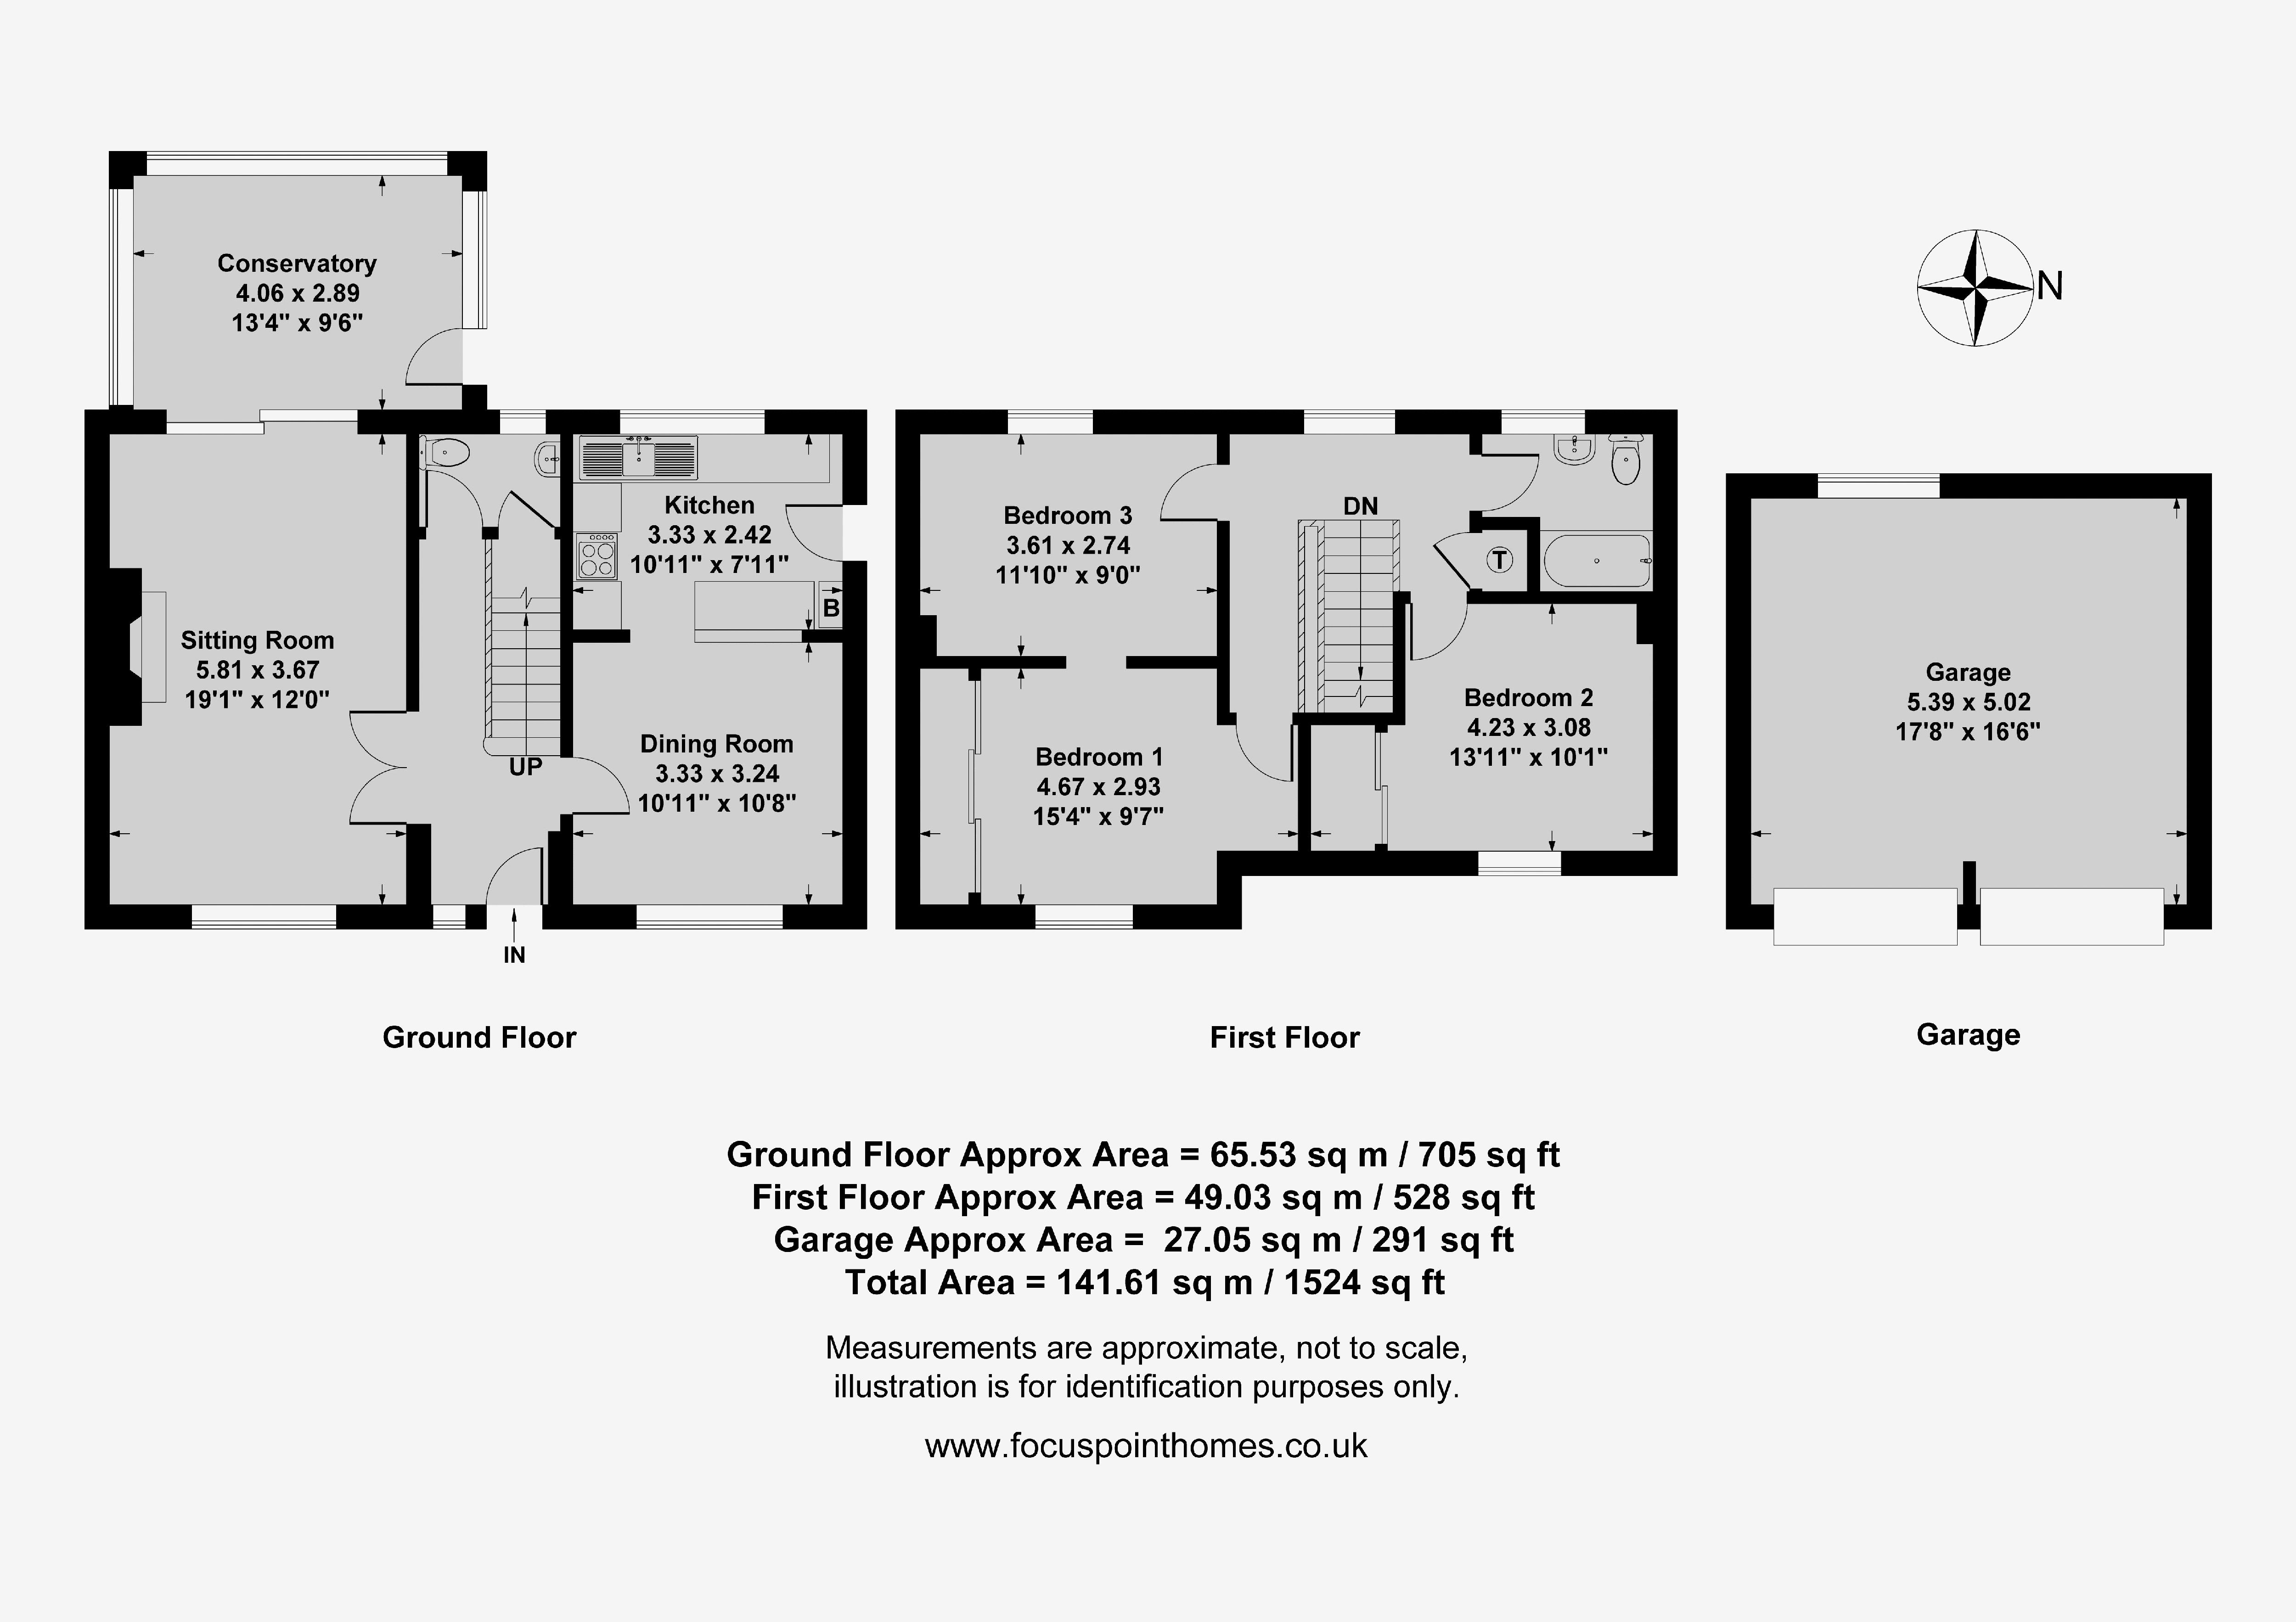
A central hallway with stairs rising to the first floor and doors to all first floor accommodation.
Kitchen/Diner
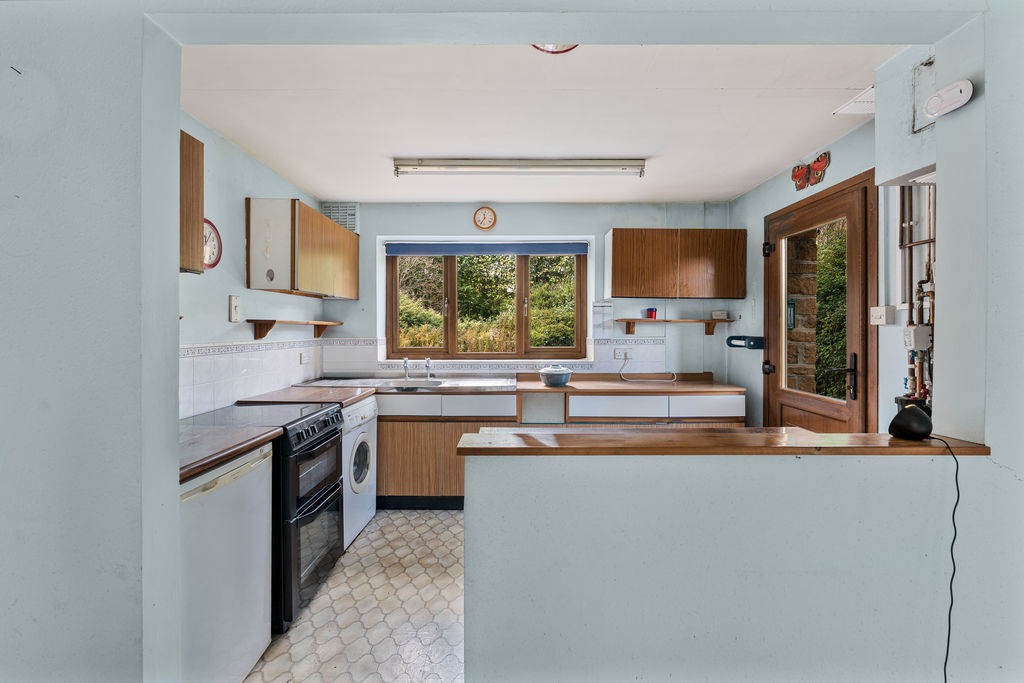
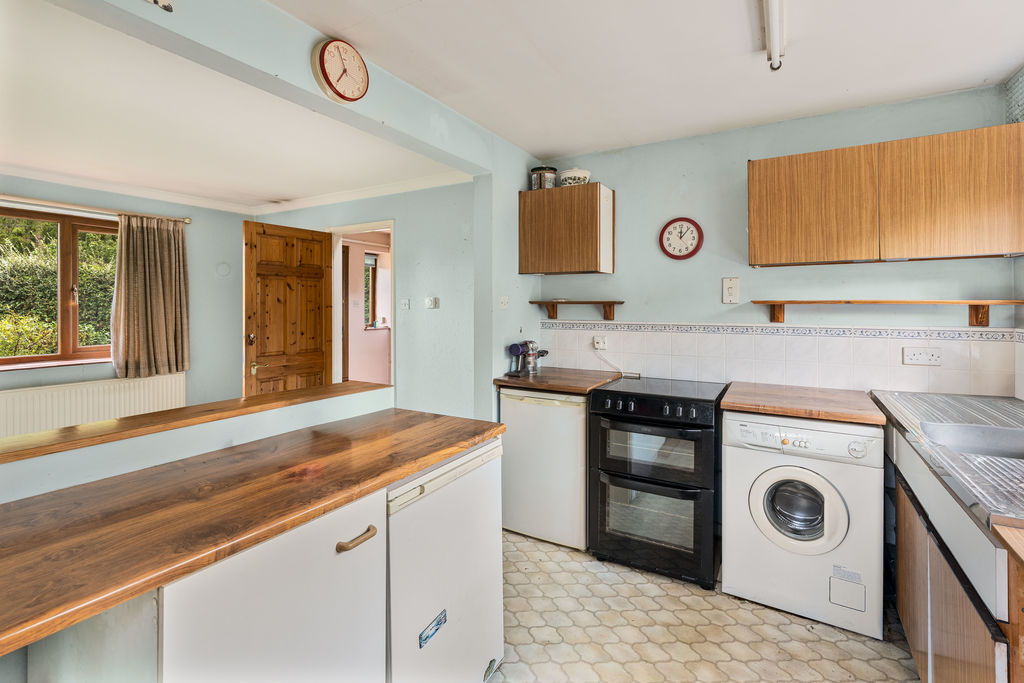
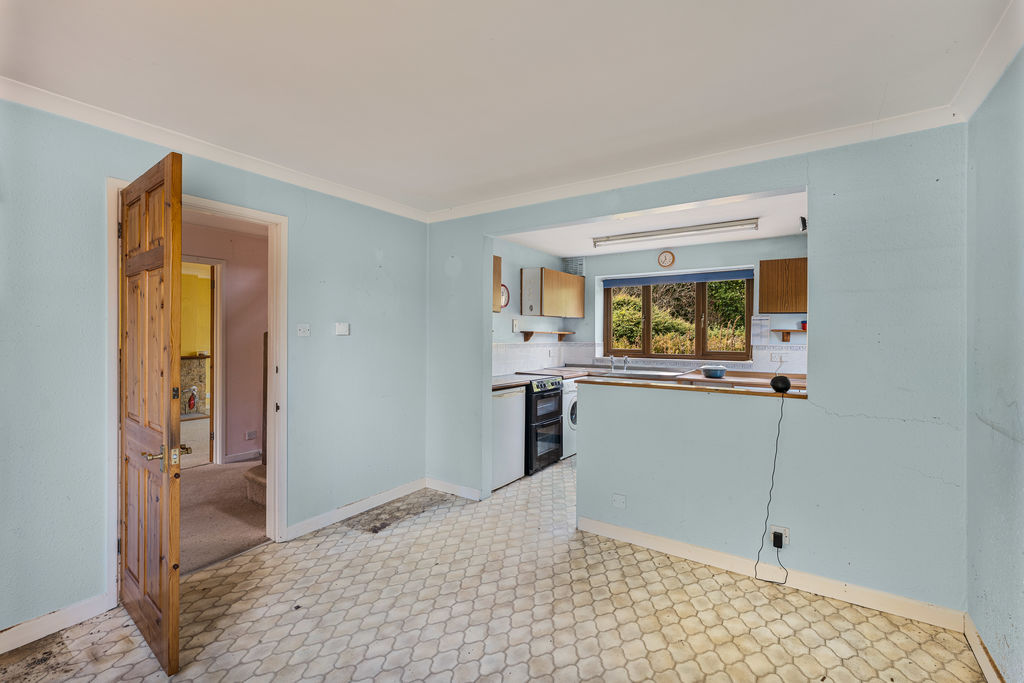
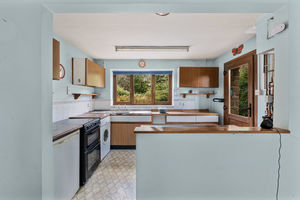
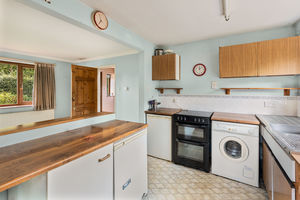
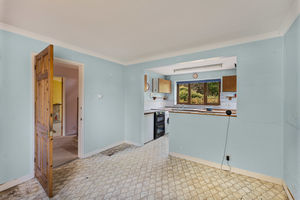
Fitted with a range of eye-level cabinets, base units and drawers with work surfaces over, tiled splashbacks and a stainless steel sink and drainer. There is space and plumbing for a washing machine and dishwasher, together with space for an oven and under-counter fridge. A separate dining area provides ample space for a table and chairs, with windows overlooking the front and rear aspects and a door leading to the rear garden.
Sitting Room
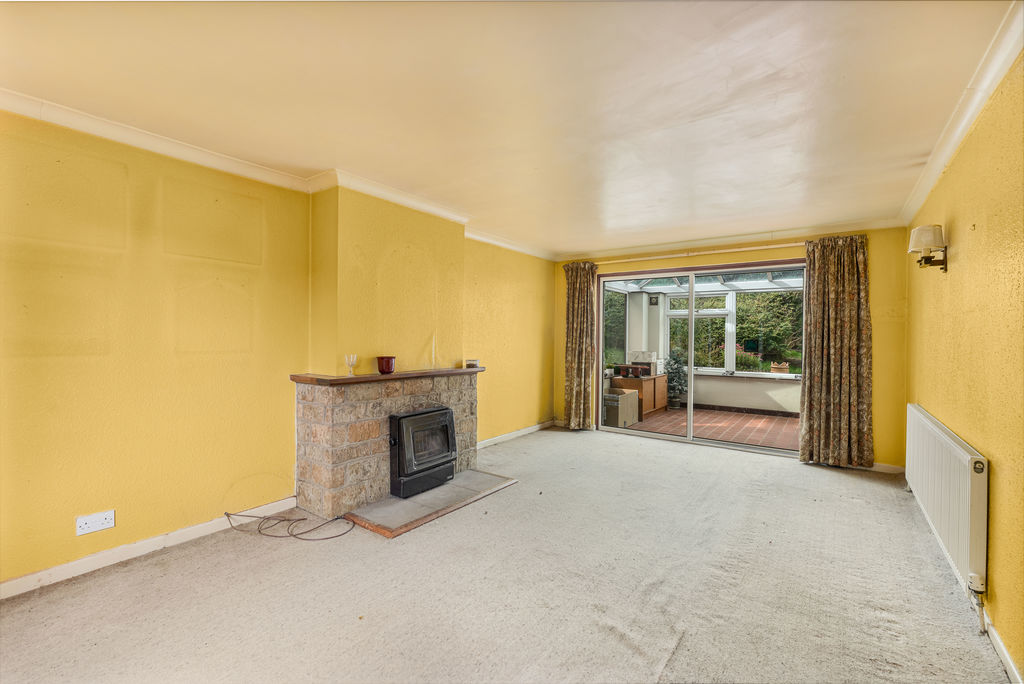
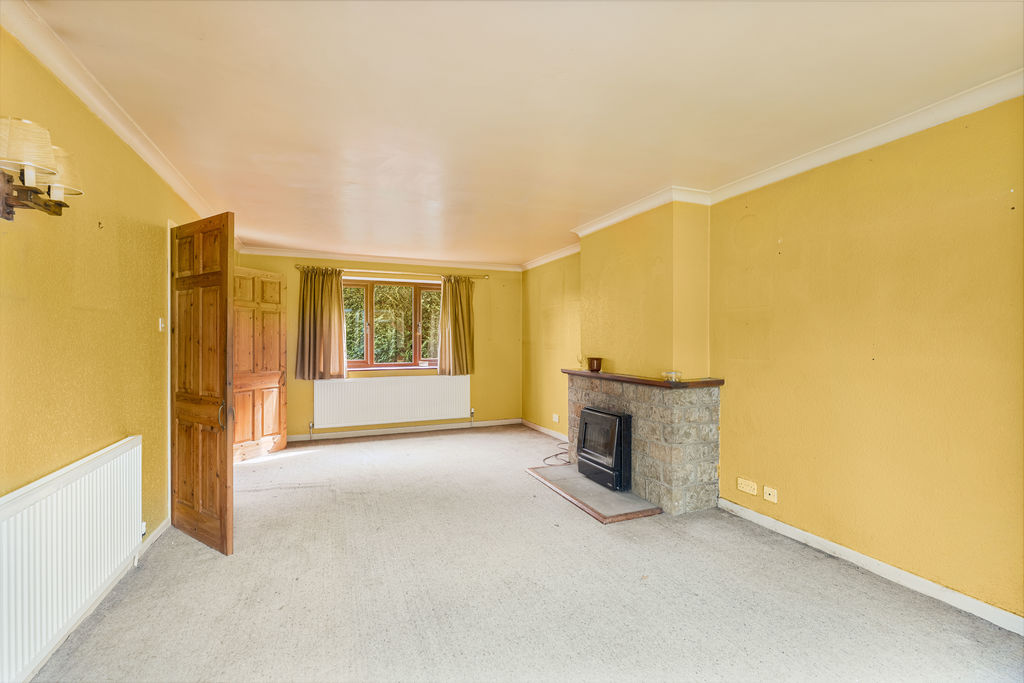
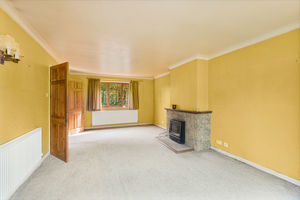
Double doors from the hallway lead into the sitting room, which features a central Rayburn stove, a window overlooking the front aspect and sliding doors leading through to the conservatory.
Conservatory
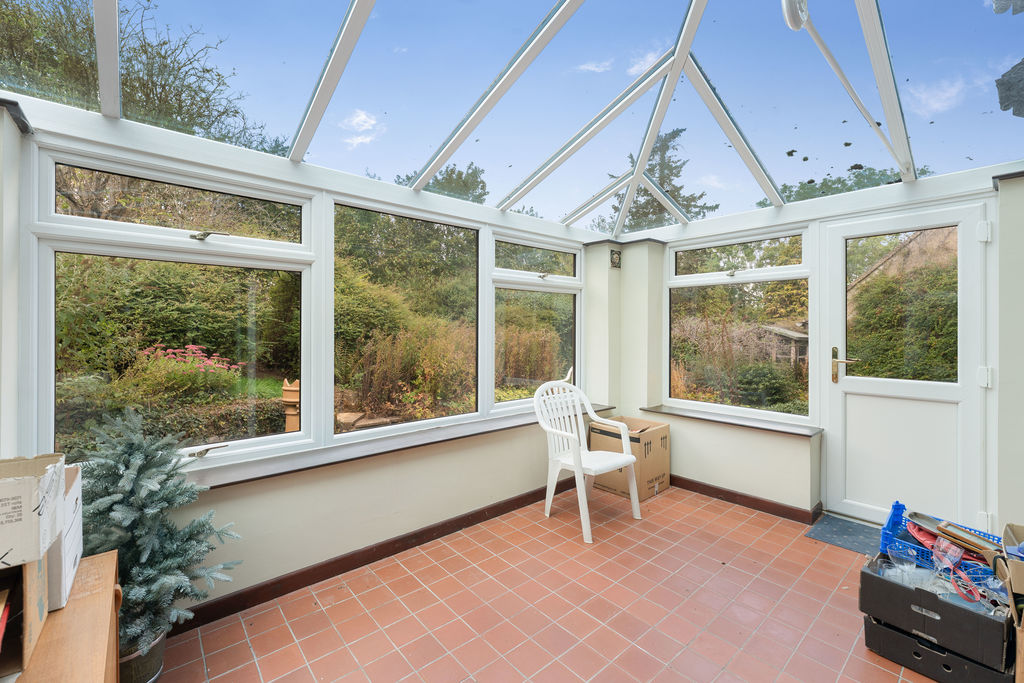
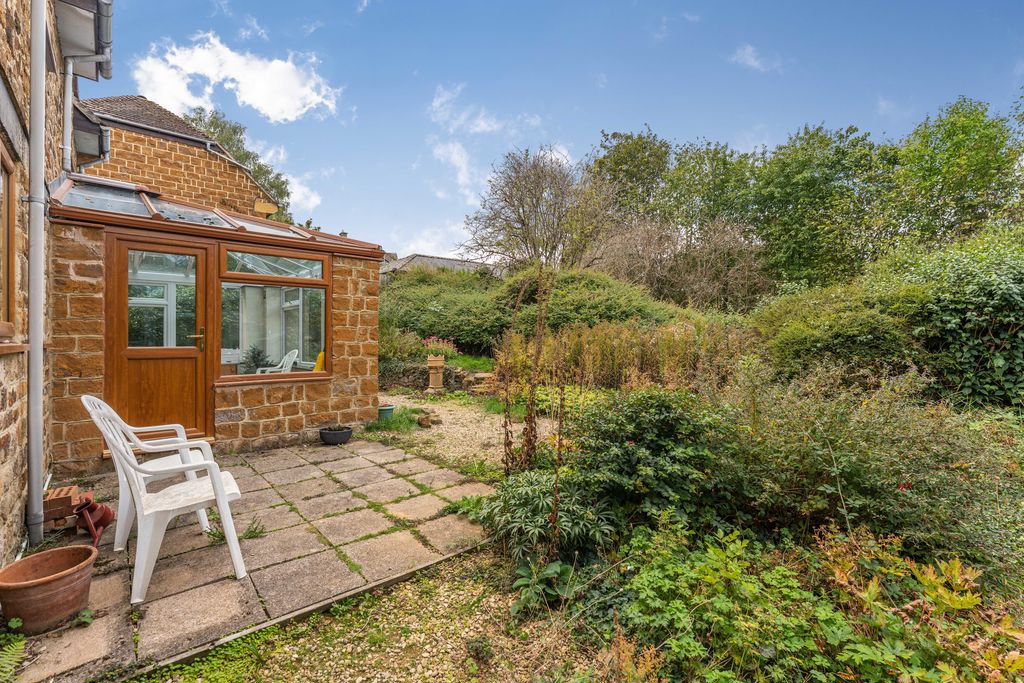
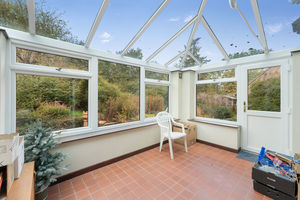
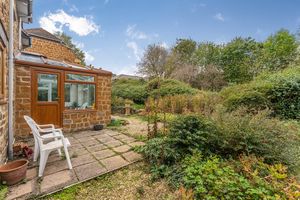
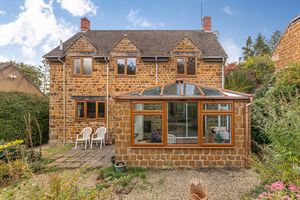
A useful addition to the property with tiled flooring and a door to the rear garden with reflective glass and self cleaning windows.
Cloakroom/W.C
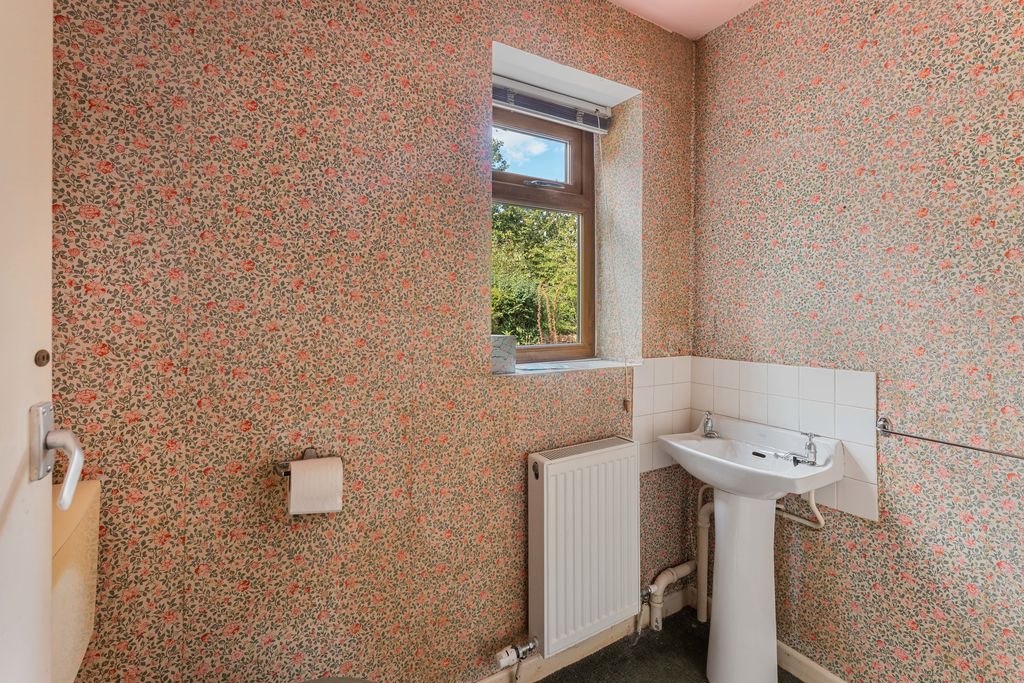
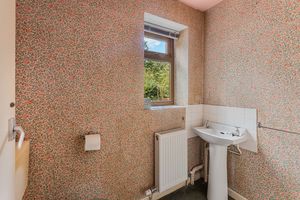
Fitted with a white suite comprising a WC and wash hand basin. A window to the rear aspect and a large understairs storage cupboard.
First Floor Landing
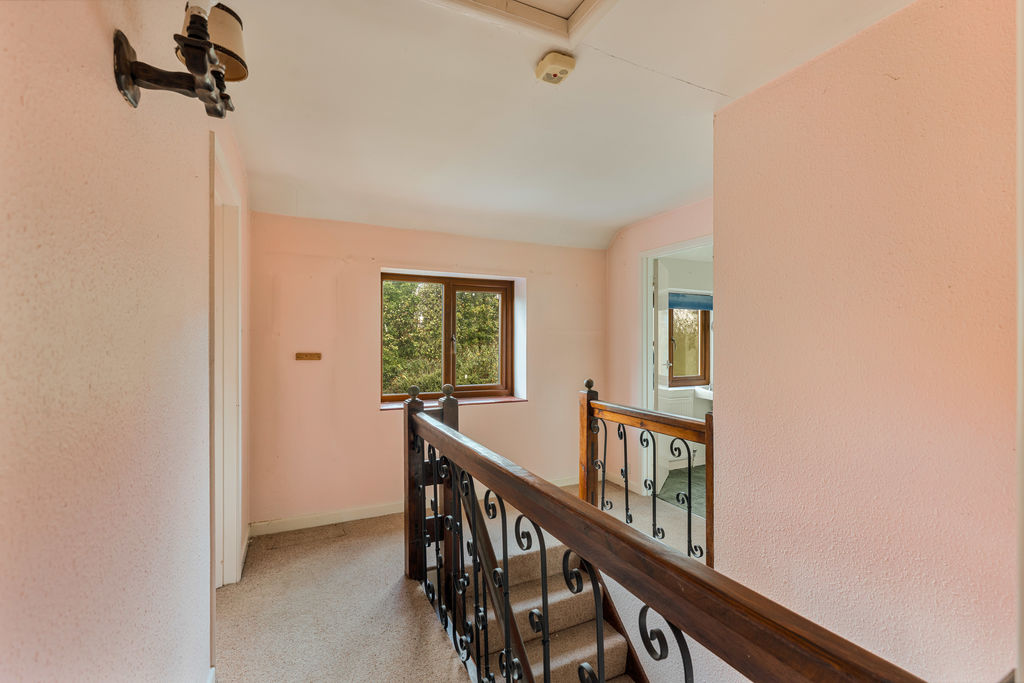
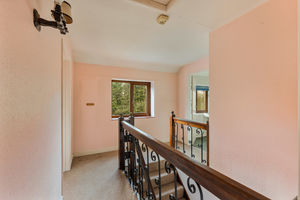
A central landing with doors to all first floor accommodation, a window to the rear aspect and an airing cupboard housing the hot water tank. A loft hatch provides access to the roof space.
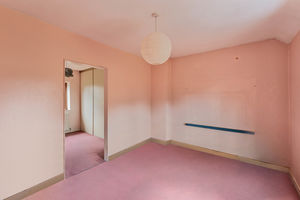
Bedroom One
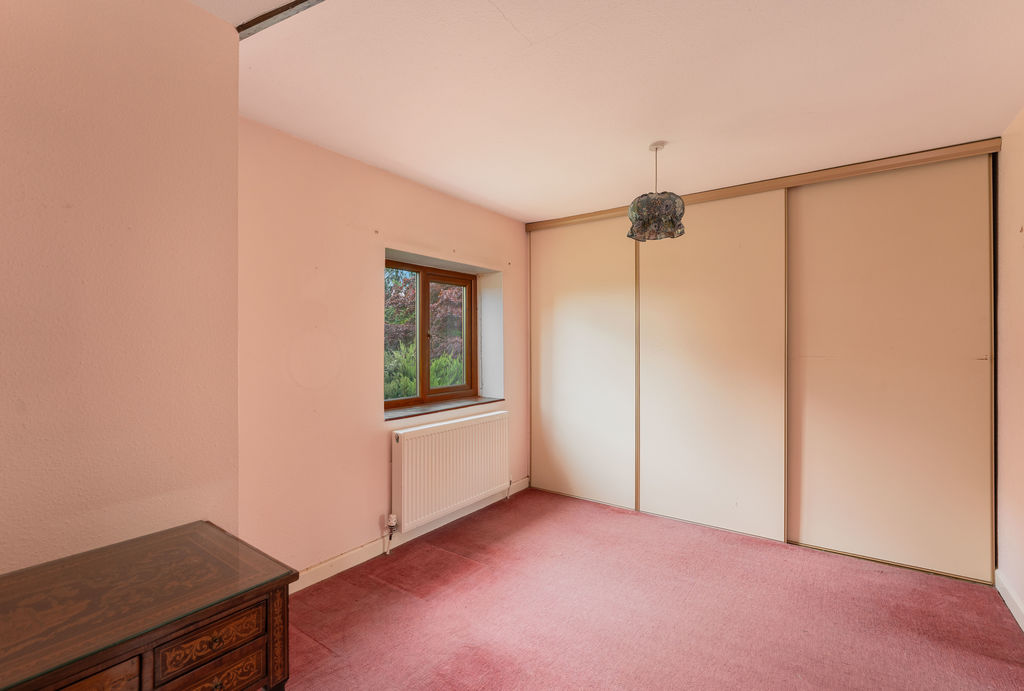
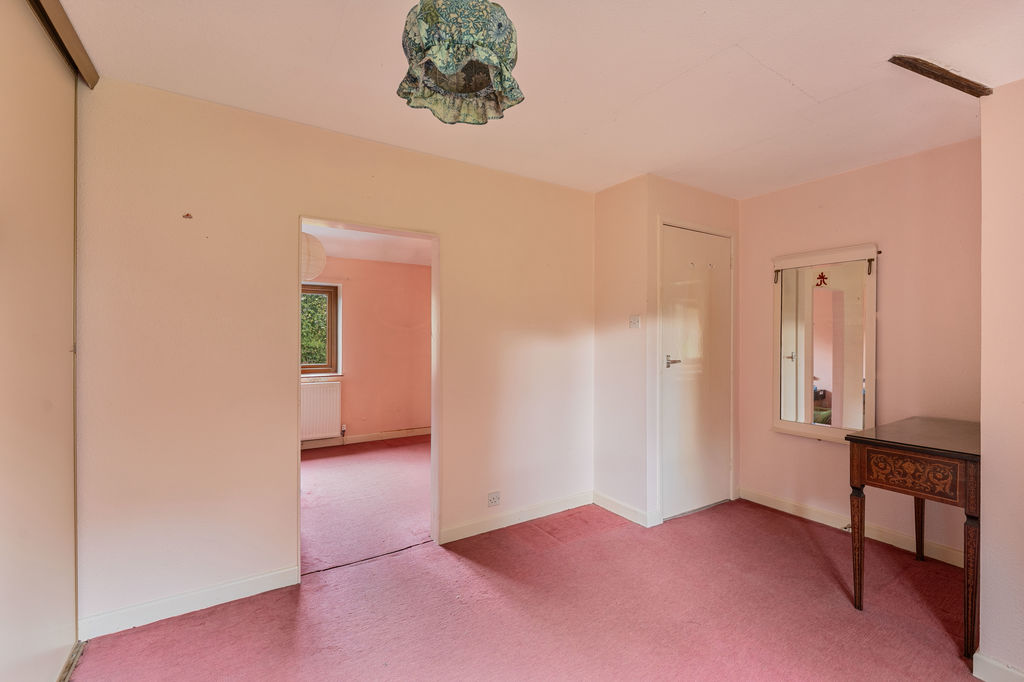
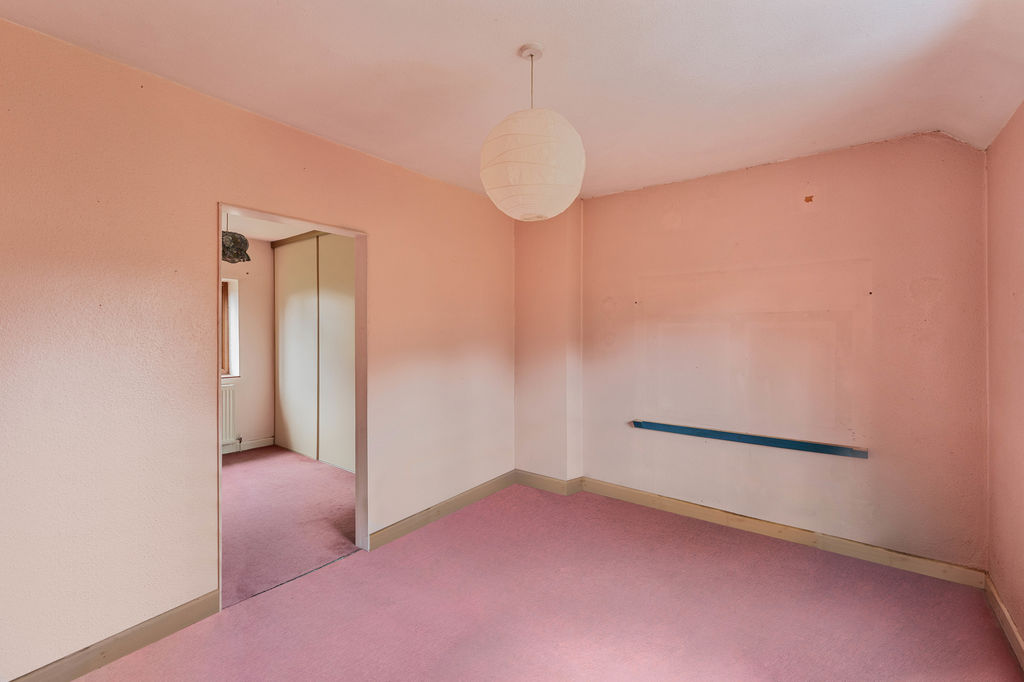
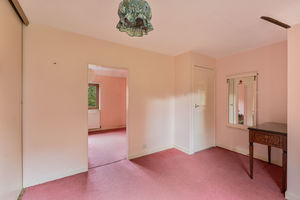
An open doorway leads into bedroom three which could be closed off, if required, to reinstate two separate bedrooms.
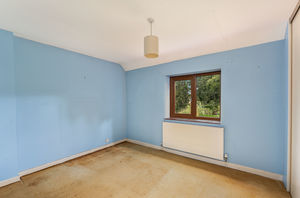
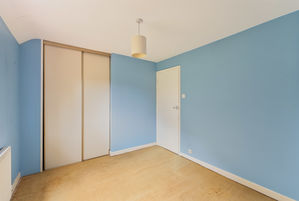
Bedroom Two
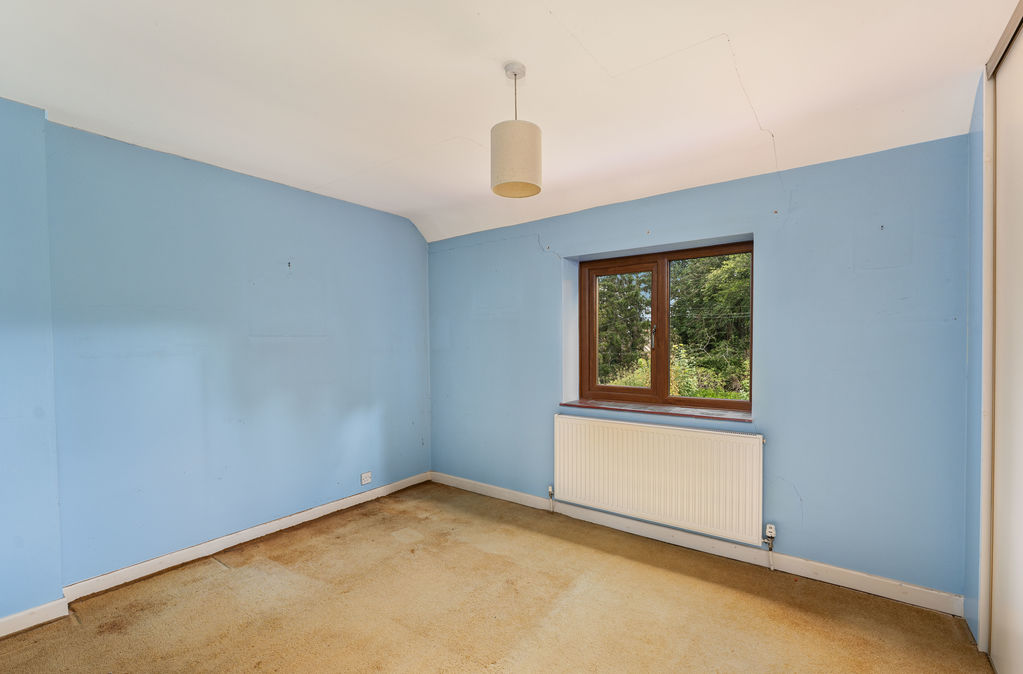
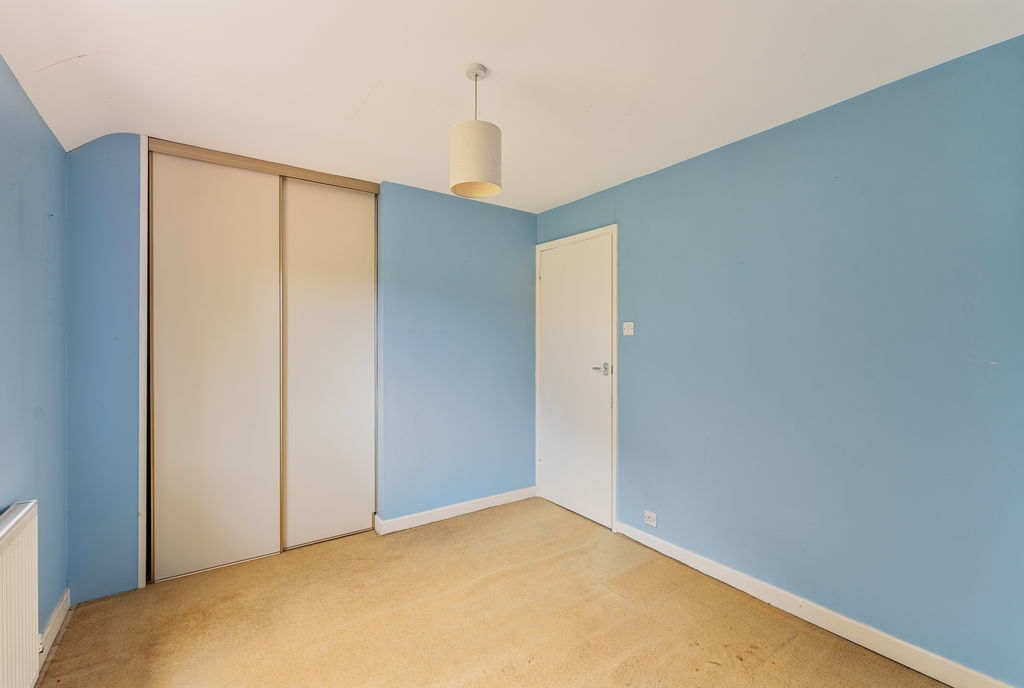
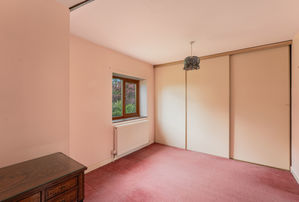
A double bedroom with a window to the front aspect and fitted wardrobes.
Bedroom Three
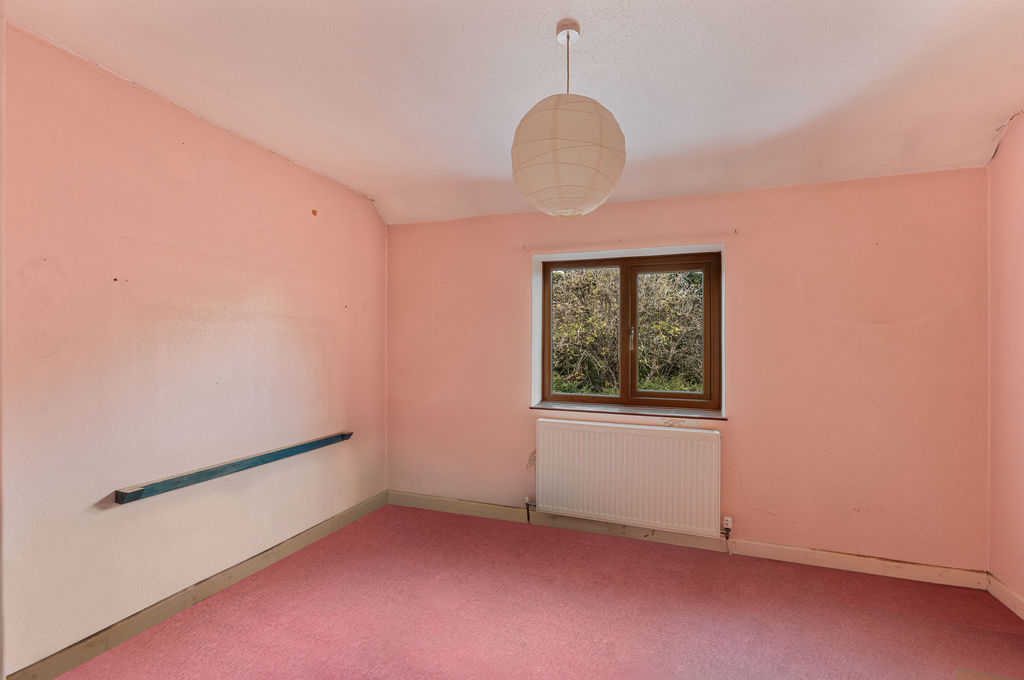
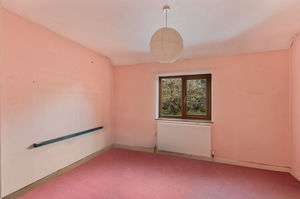
A double bedroom with a window to the rear aspect.
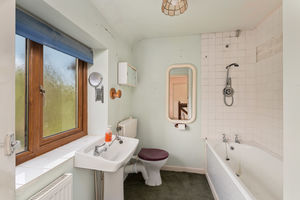
Family Bathroom
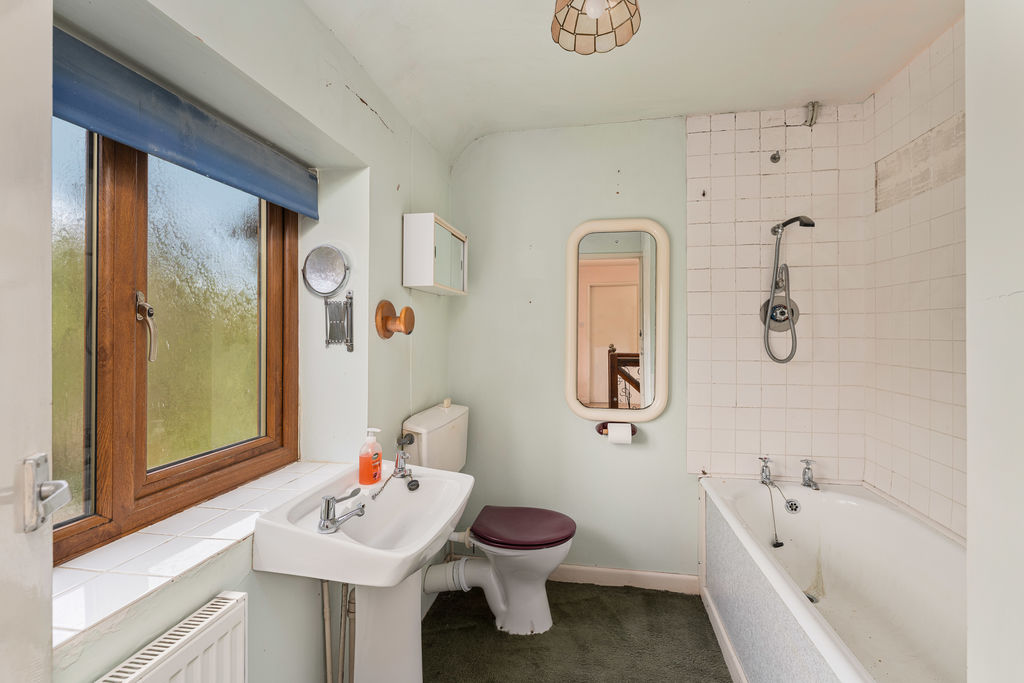
Fitted with a white suite comprising a panelled bath with a shower over, wash hand basin and WC with tiled splashbacks and a window to the rear aspect.
Outside
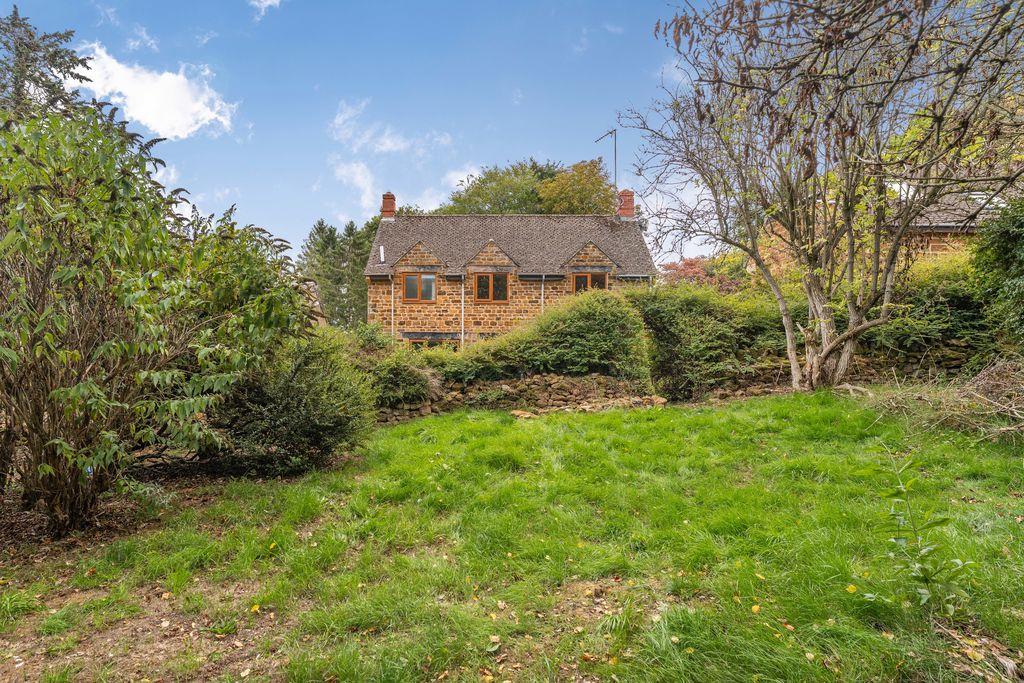
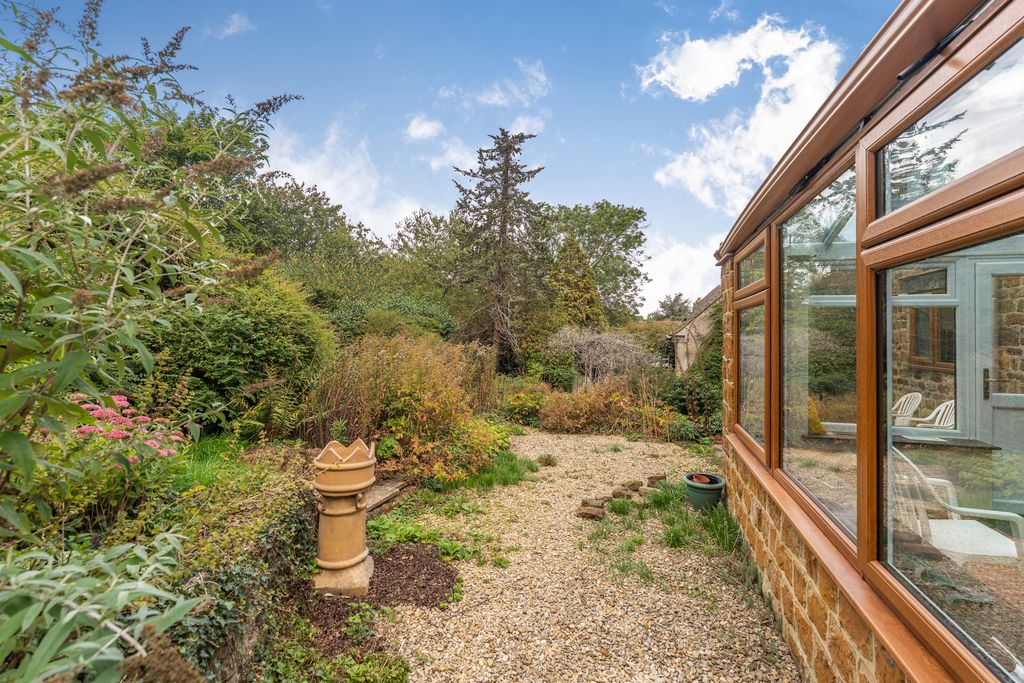
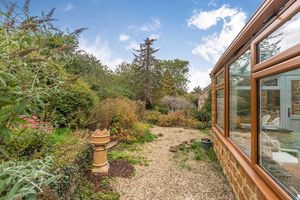
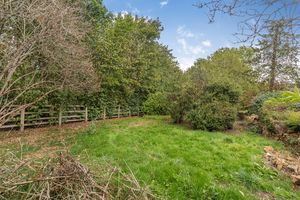
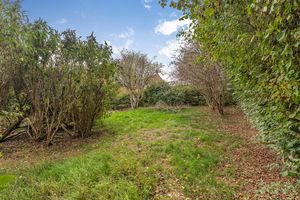
To the front of the property, there is a lawned garden enclosed by hedge borders, with a pathway leading to the front door. To the rear, the garden is predominantly laid to shingle and patio immediately adjoining the property, with steps and an archway leading to a generous lawned area beyond. The garden offers excellent potential for landscaping, with scope to create a variety of outdoor seating and entertaining areas.
Garage
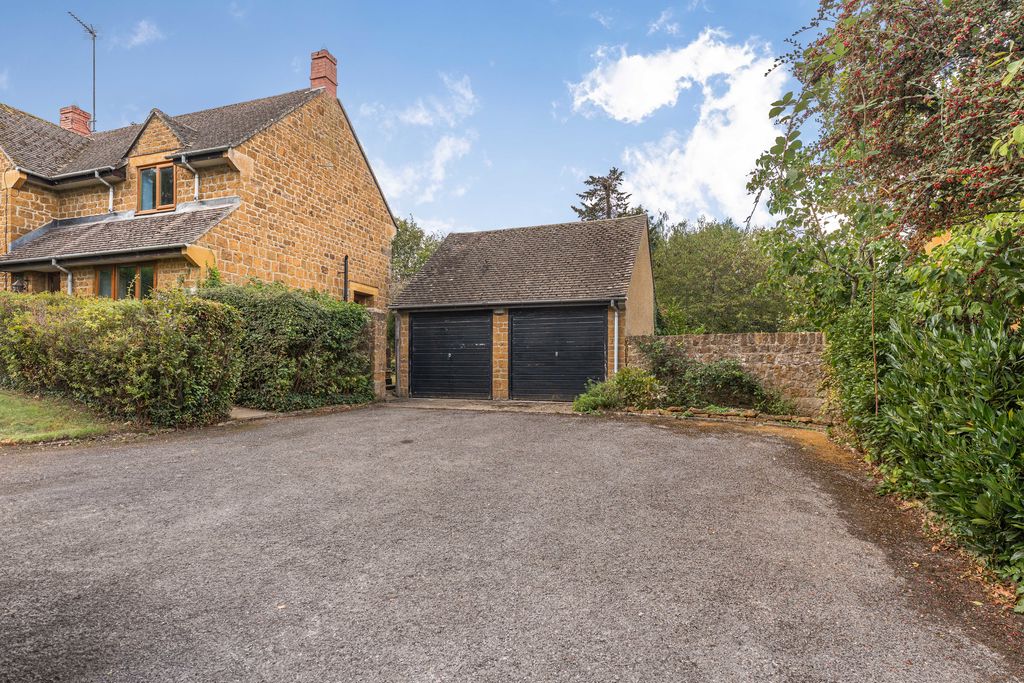
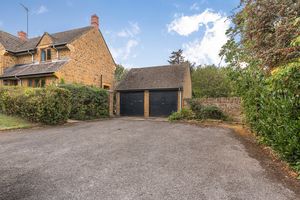
A double garage with light and power connected, two up-and-over doors to the front and parking for up to four vehicles in front.
Banbury OX15 0RR


Click to enlarge
| Name | Location | Type | Distance |
|---|---|---|---|





