



-
Home

-
For Sale
- Western Crescent, Banbury
Western Crescent, Banbury £385,000


-
Photo 2
-
Photo 4
-
Photo 6
-
Photo 12
-
Photo 11
-
Photo 16
-
Photo 19
-
Photo 24
-
Photo 23
-
Photo 26
-
Photo 31
-
Photo 34
-
Photo 37
-
Photo 38
-
Photo 35
-
Photo 36
-
Photo 33
-
Photo 1
-
Photo 3
-
Photo 5
-
Photo 7
-
Photo 8
-
Photo 9
-
Photo 10
-
Photo 13
-
Photo 20
-
Photo 14
-
Photo 15
-
Photo 17
-
Photo 18
-
Photo 21
-
Photo 22
-
Photo 25
-
Photo 27
-
Photo 28
-
Photo 29
-
Photo 30
-
Photo 32
Please enter your starting address in the form input below.
Please refresh the page if trying an alernate address.
- GREATLY EXTENDED FOUR-BEDROOM SEMI-DETACHED FAMILY HOME
- IMPRESSIVE OPEN-PLAN KITCHEN, DINING & LIVING SPACE
- TWO SETS OF BI-FOLDING DOORS OPENING ONTO THE REAR GARDEN
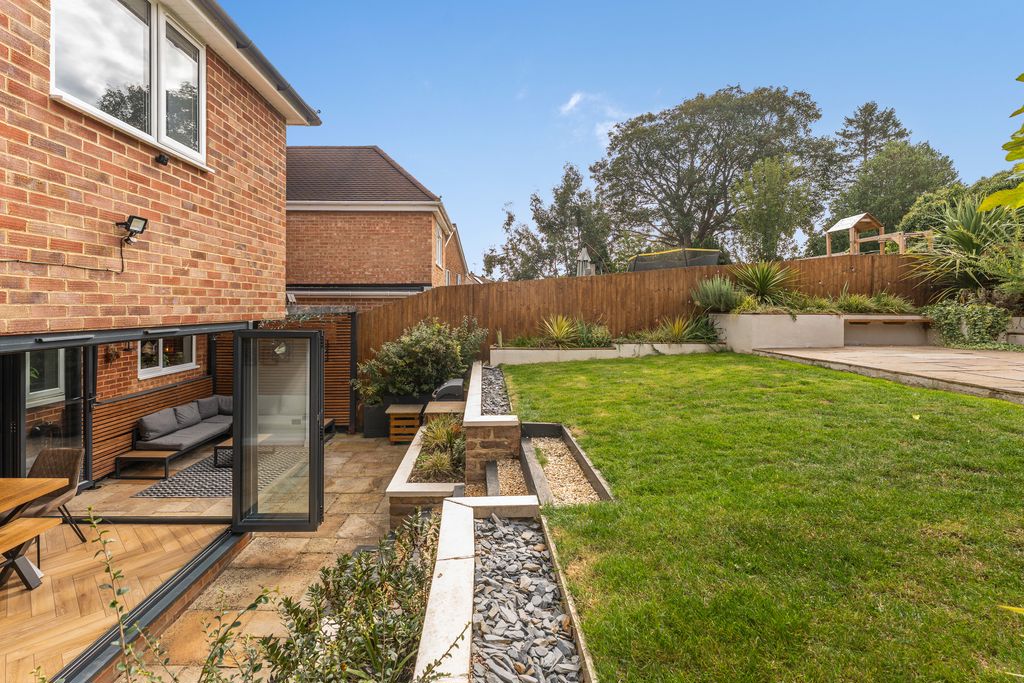
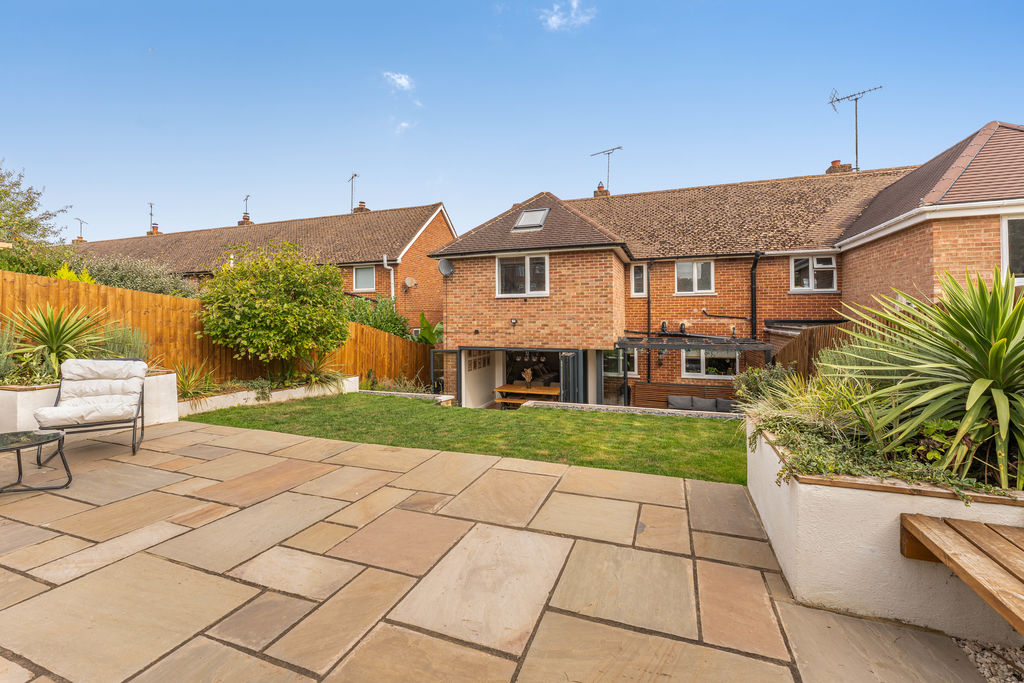
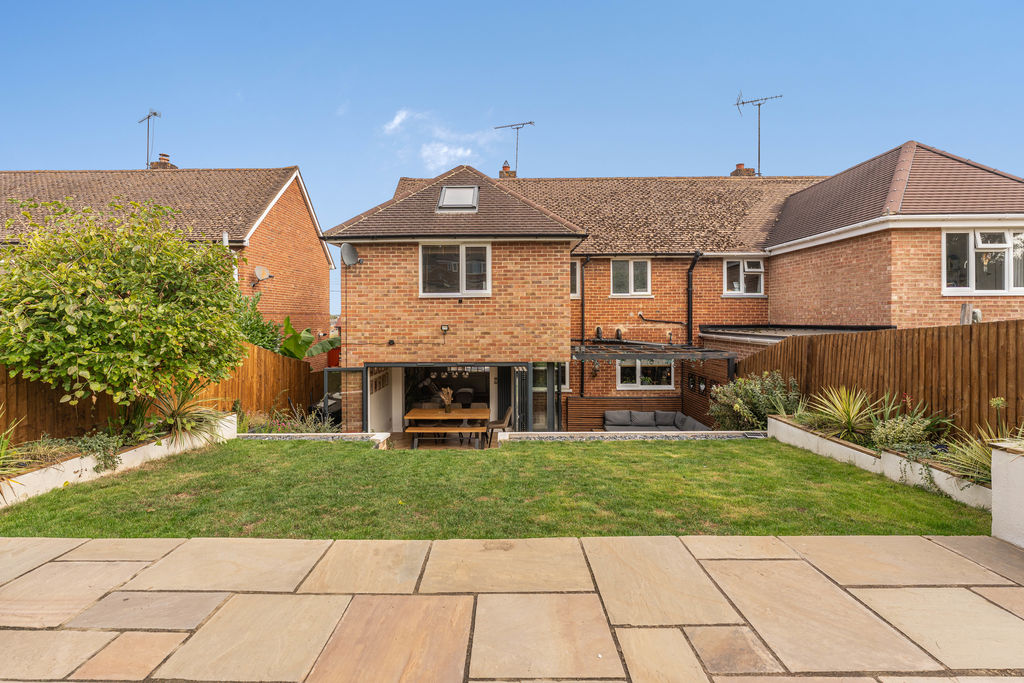
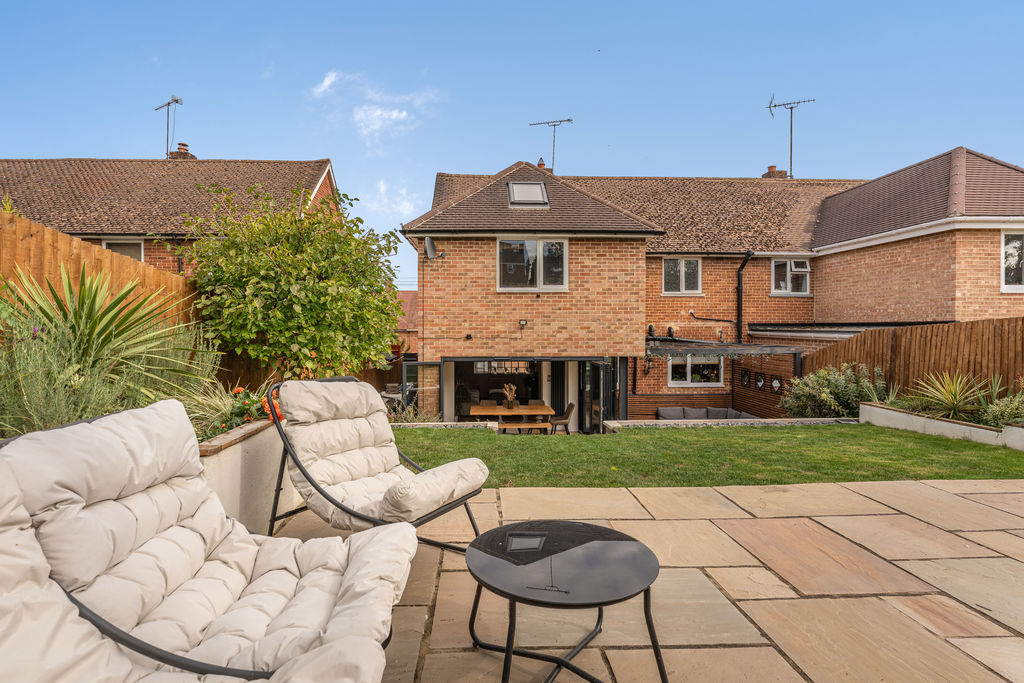
- BEAUTIFULLY LANDSCAPED & WELL-STOCKED REAR GARDEN
- ATTRACTIVE GREEN SHAKER-STYLE KITCHEN WITH CENTRAL ISLAND
- CUISINE MASTER RANGE COOKER INCLUDED IN THE SALE
- FOUR BEDROOMS INCLUDING THREE GENEROUS DOUBLES
- FAMILY BATHROOM PLUS SEPARATE SHOWER ROOM/WC
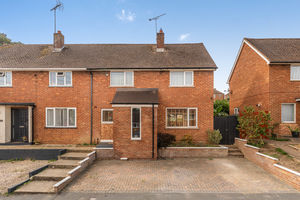
- DRIVEWAY PARKING FOR TWO VEHICLES
- EV CHARGING POINT
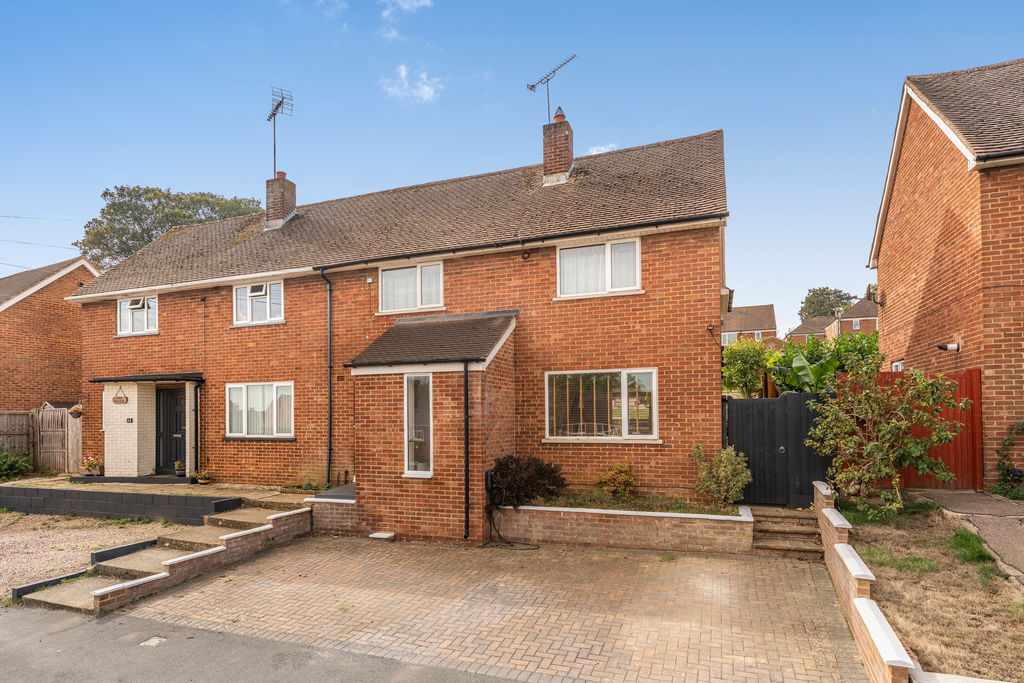
A greatly extended and beautifully presented four-bedroom semi-detached family home, offering generous and versatile accommodation with a superb open-plan kitchen, dining and living space. The property also benefits from two bath/shower rooms, a beautifully landscaped and well-stocked rear garden, driveway parking for two vehicles and an EV charging point.
Banbury OX16 9BX
The Property
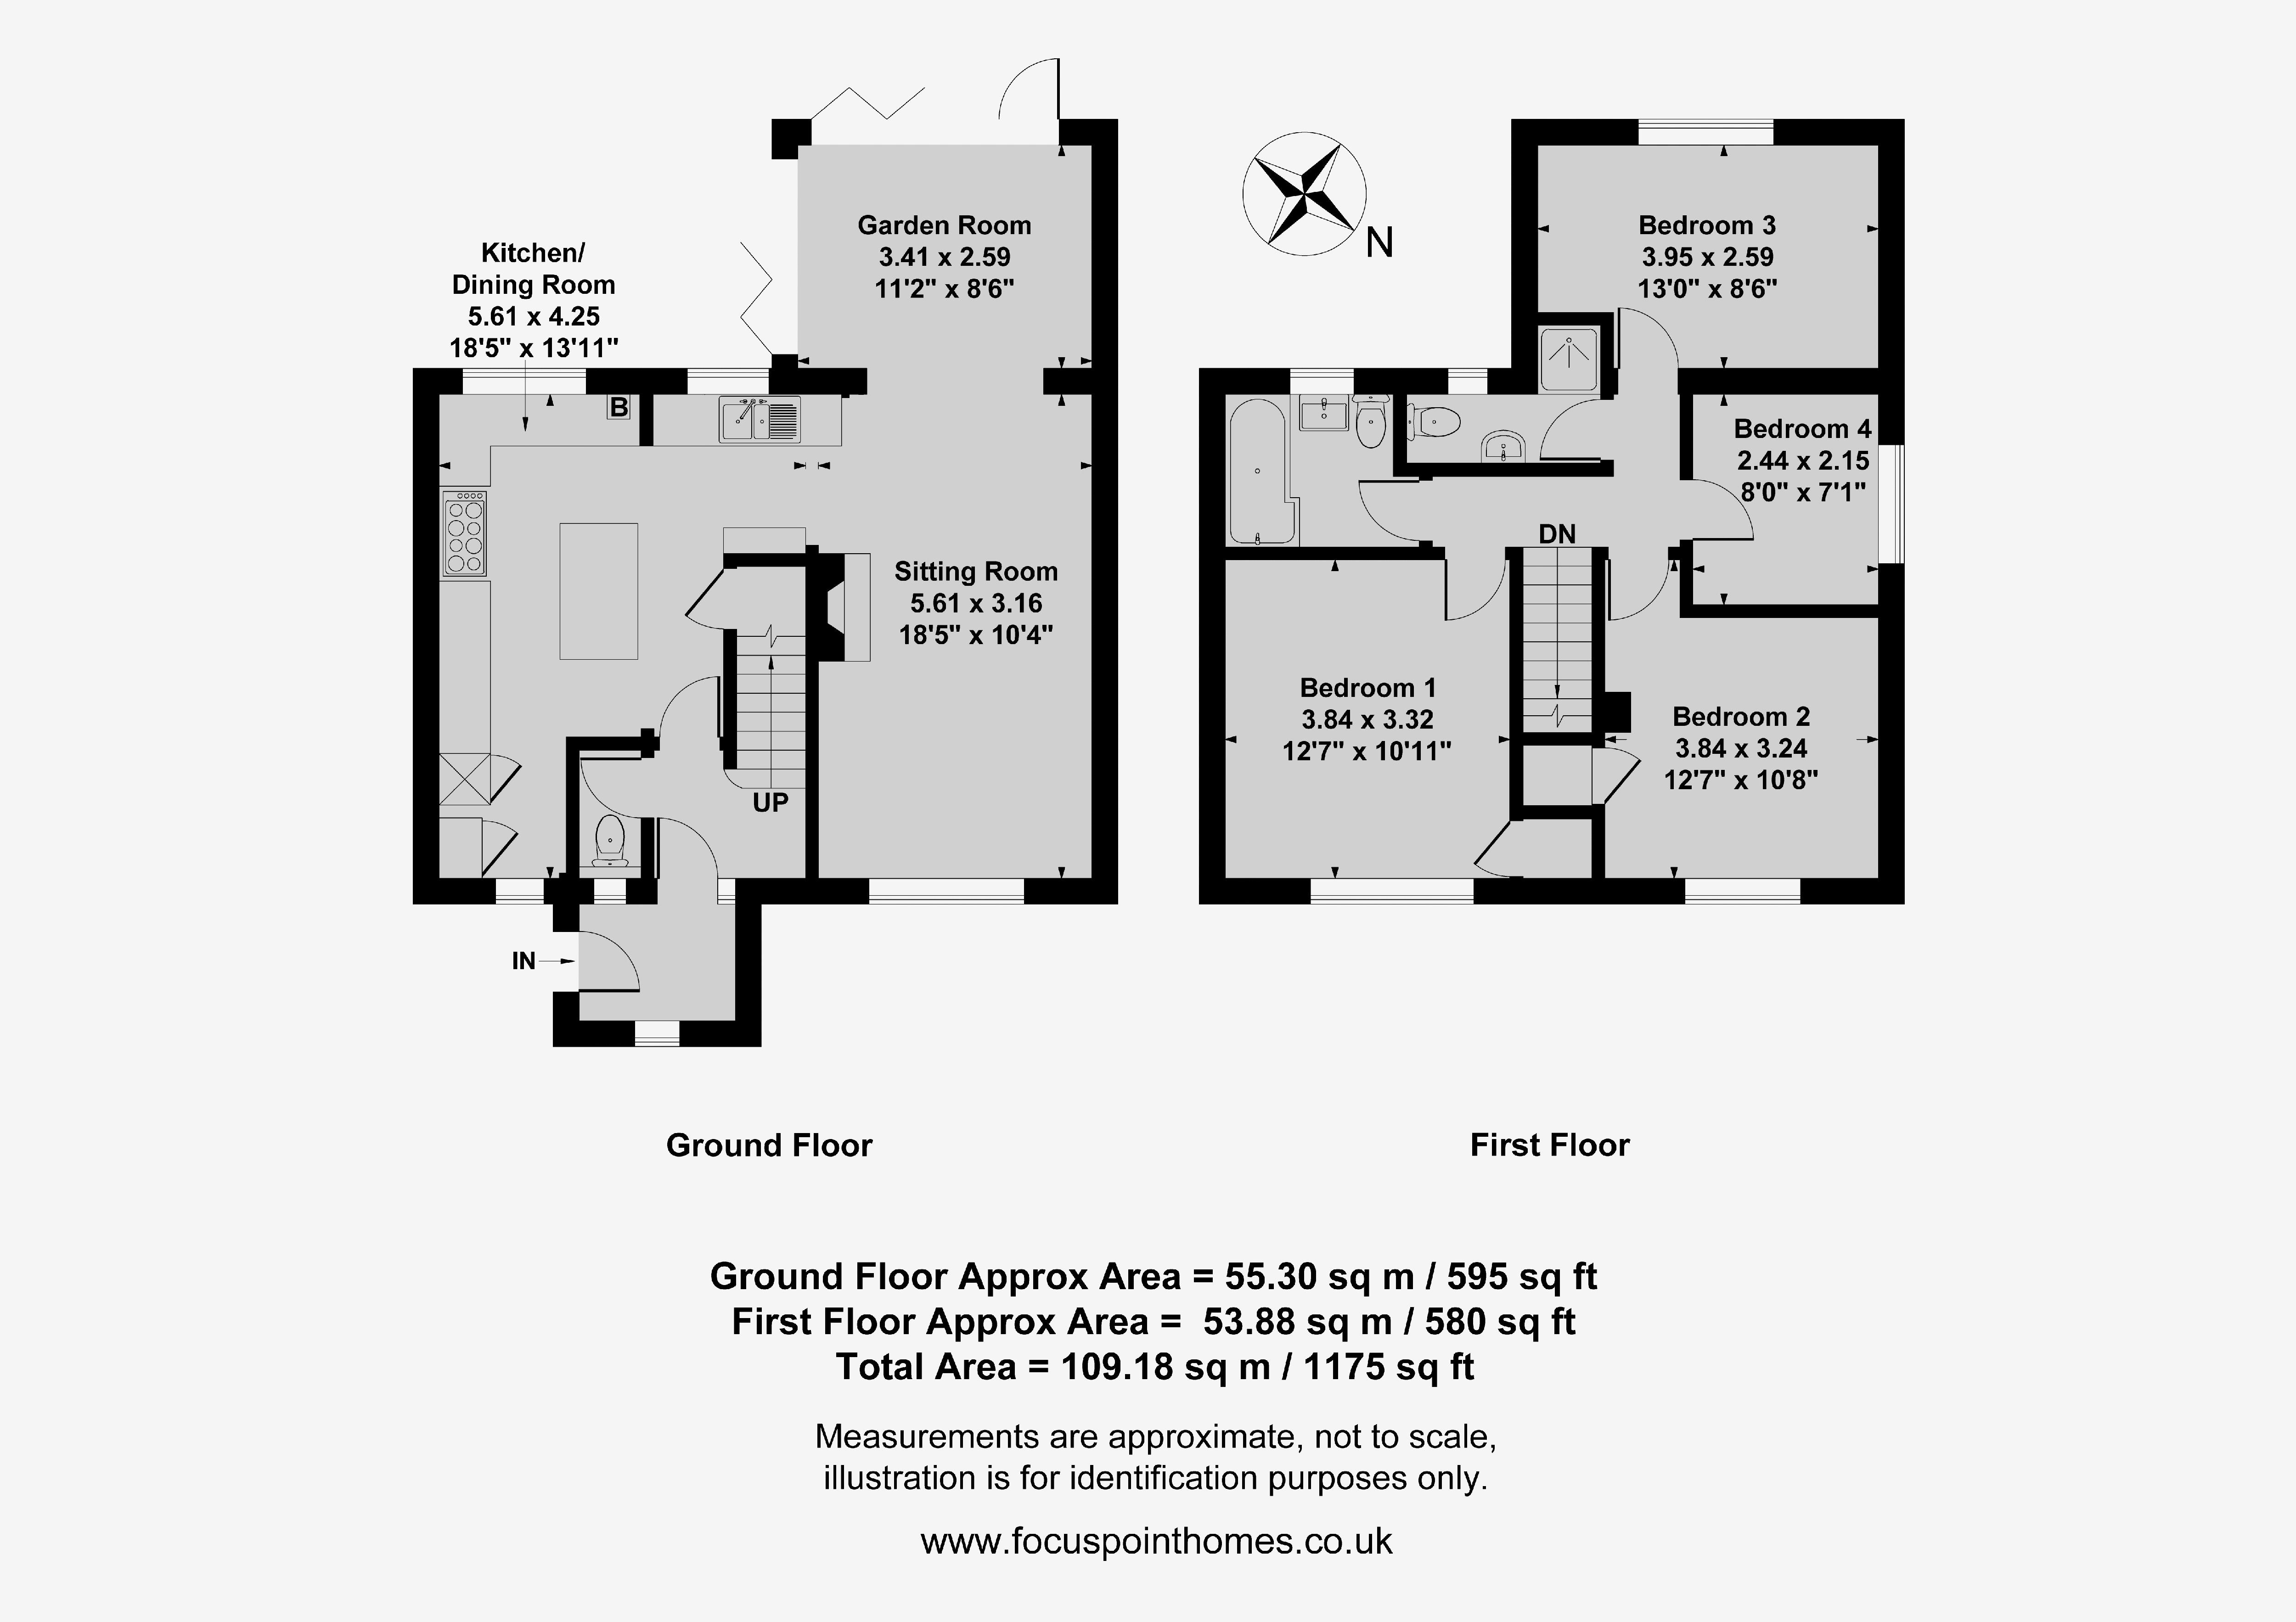
This greatly extended four-bedroom semi-detached family home offers particularly spacious and well-presented accommodation, with the open-plan kitchen, sitting and dining areas providing an excellent focal point for family life. The two sets of bi-folding doors make the most of the beautifully landscaped rear garden, while four bedrooms, two bath/shower rooms, driveway parking and an EV charging point add to the property's practicality. We have prepared a floor plan to show the room sizes and layout. Some of the main features include:
Entrance Porch
A good-sized entrance porch with a full-length window to the front aspect, tiled flooring and a glazed door leading into the hallway.
Entrance Hallway
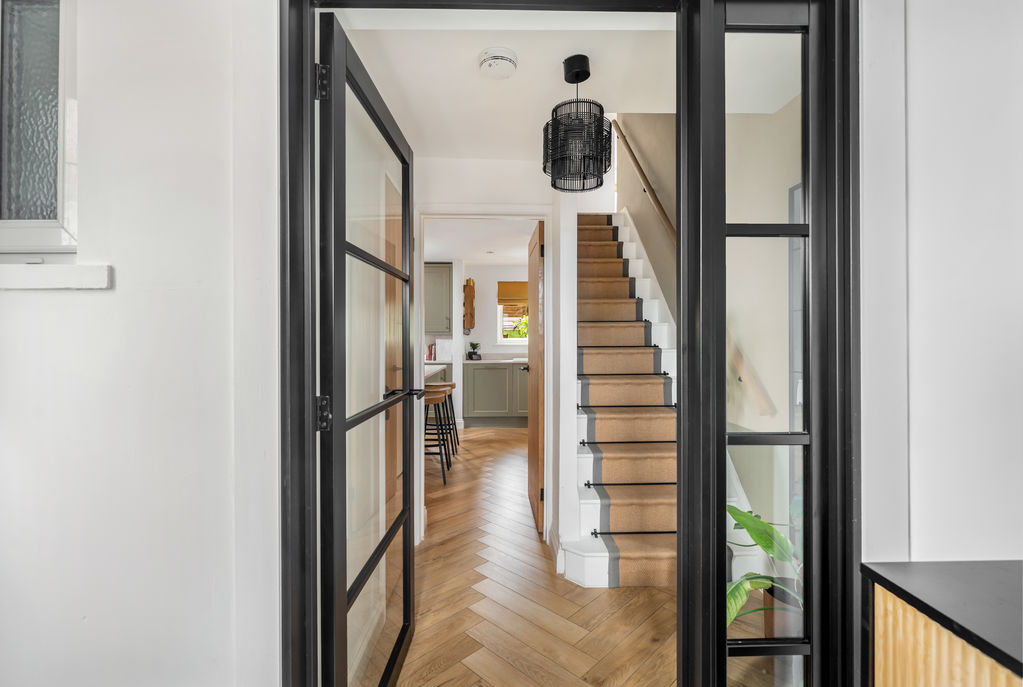
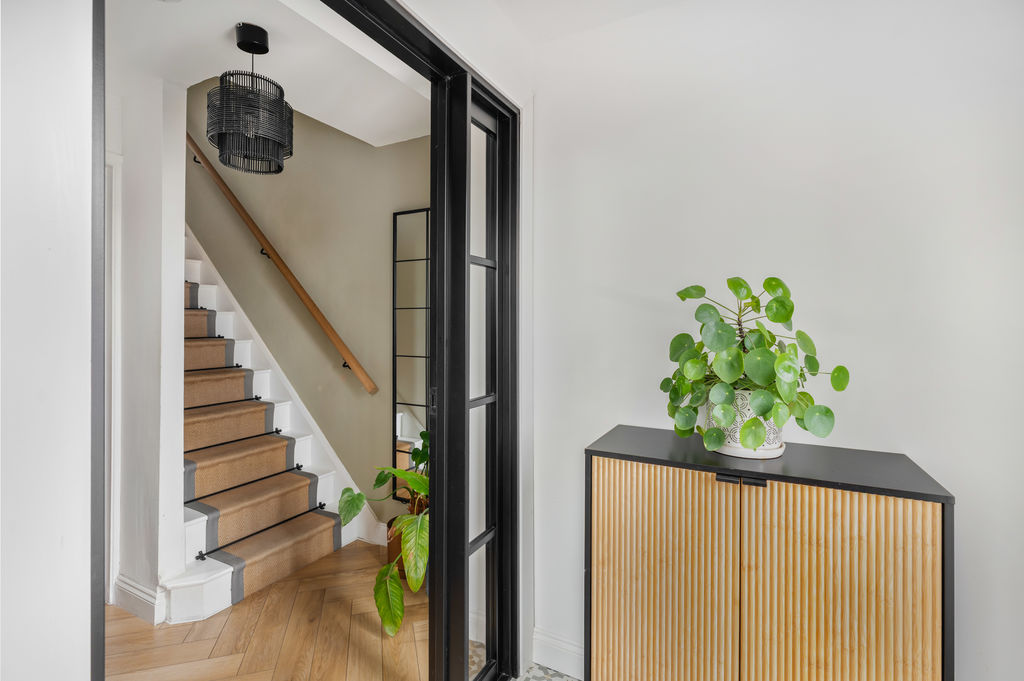
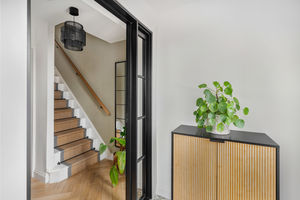
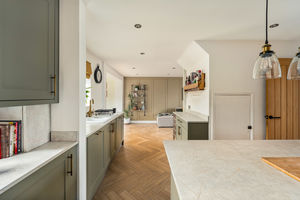
A welcoming hallway with stairs rising to the first floor and attractive stripped five-panel doors leading to the kitchen and ground-floor WC. Good-quality herringbone flooring continues through into the main living areas.
Ground Floor W.C
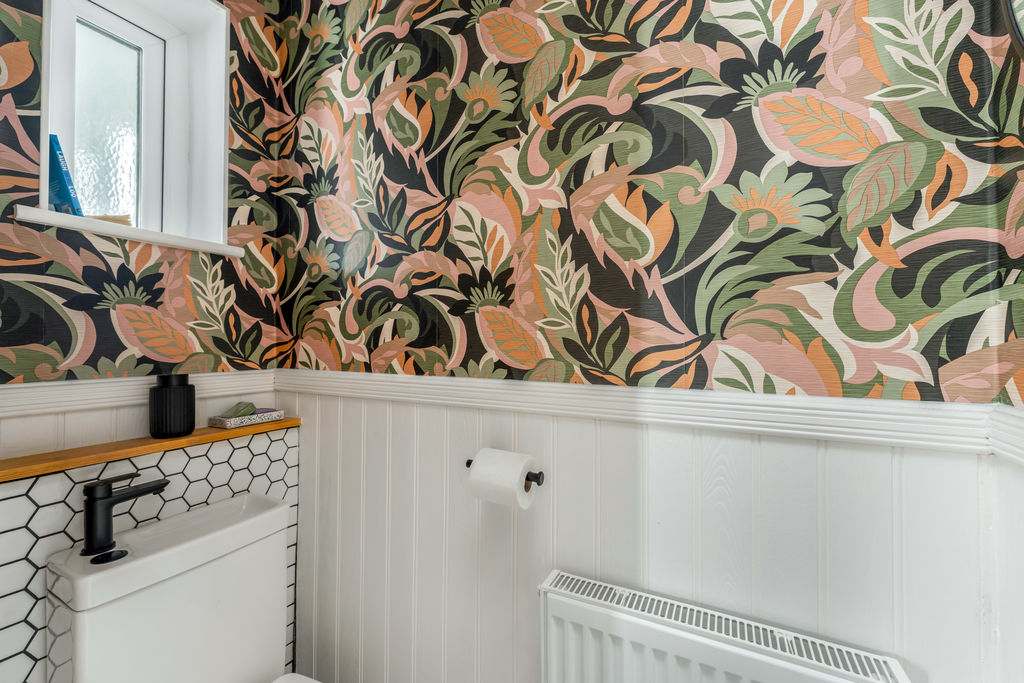
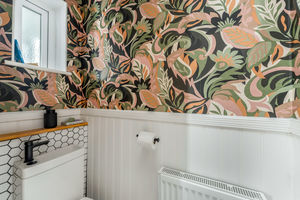
Fitted with a white suite comprising a toilet and hand basin, with tiled flooring, tiled splashbacks and attractive wall panelling. Window to the front aspect.
Kitchen
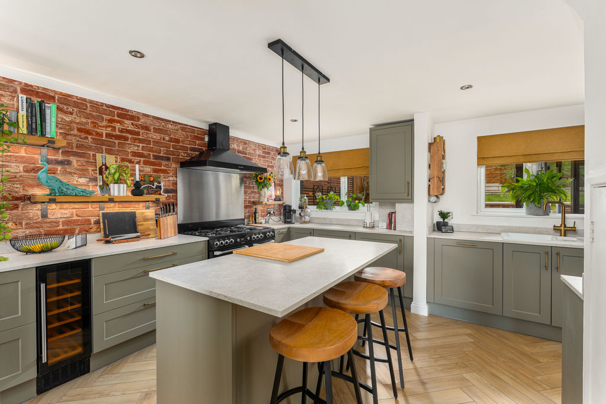
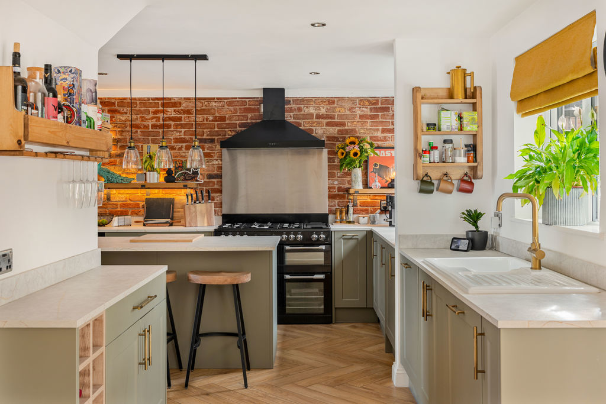
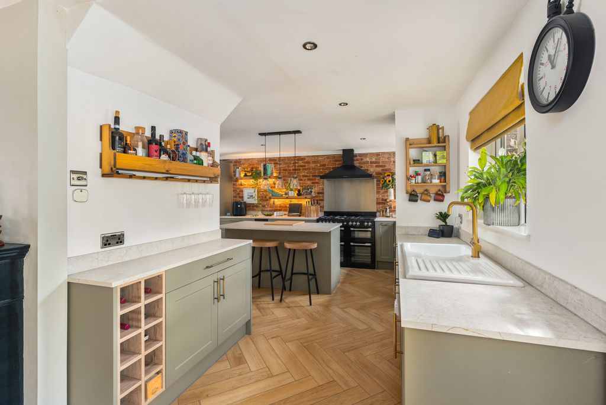
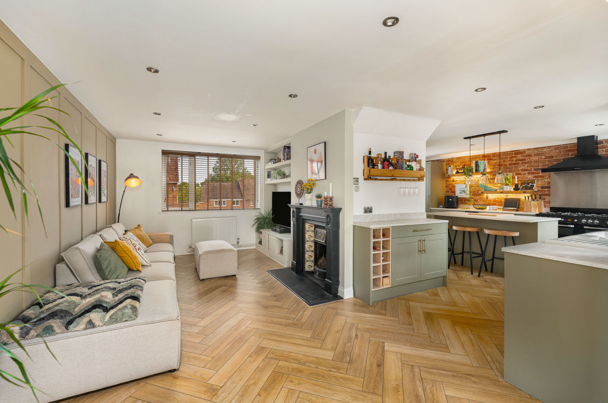
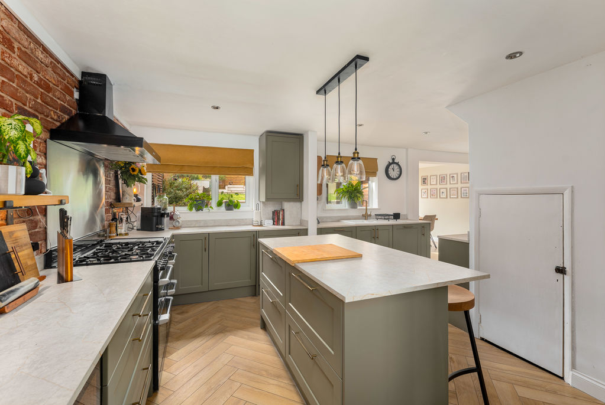
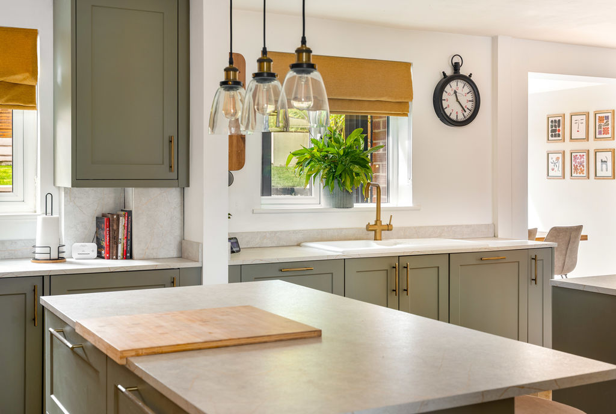
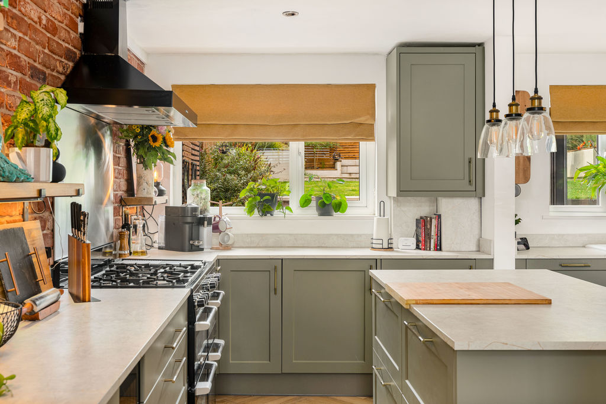
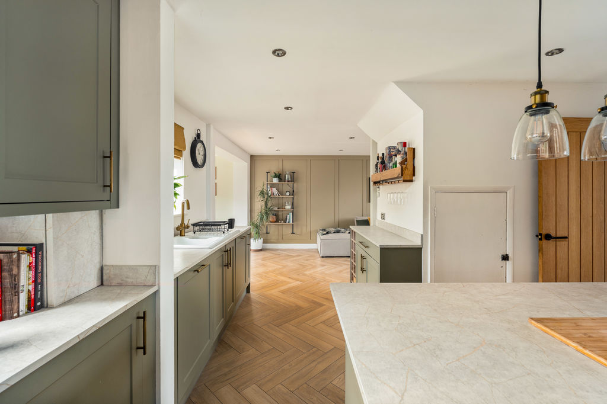
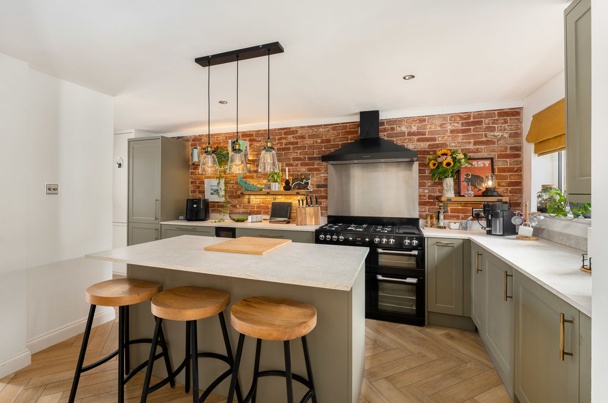
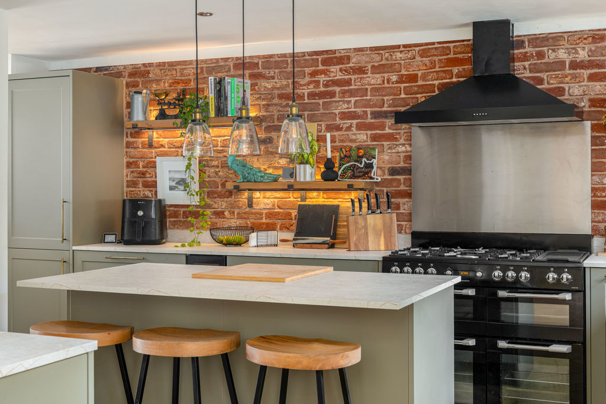
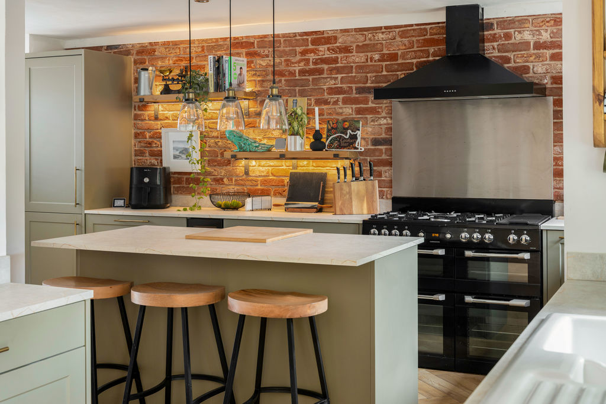
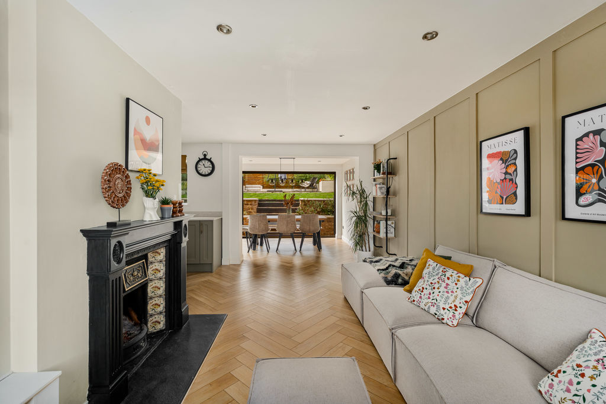
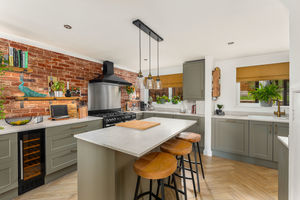
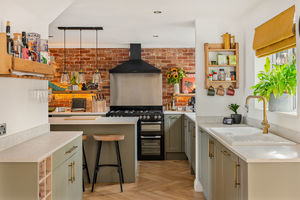
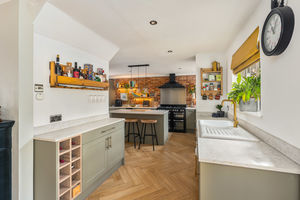
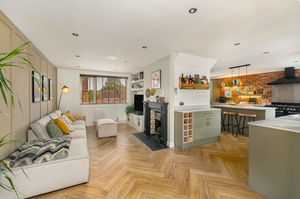
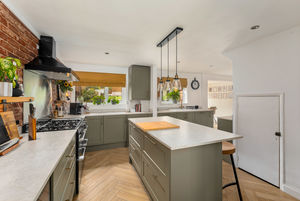
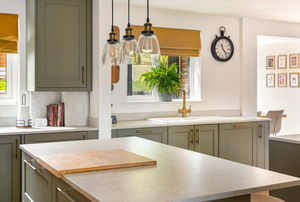
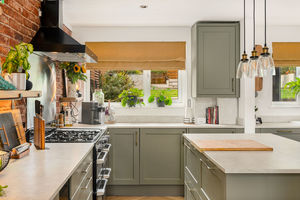
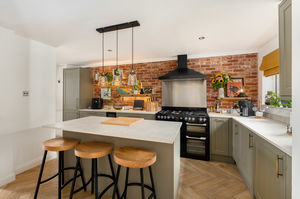
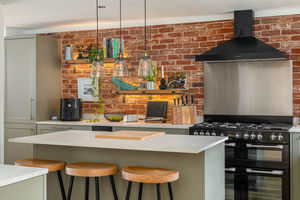
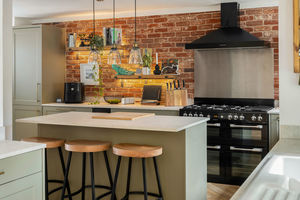
A superb kitchen forming the heart of the home and fitted with a range of attractive green Shaker-style cabinets with worktops over and matching upstands. A central breakfast bar island provides additional storage and seating for three. Integrated appliances include a dishwasher, wine cooler and fridge/freezer, while the Cuisine Master range cooker, incorporating electric ovens, a five-ring gas hob and hot plate, will remain as part of the sale. There is also a one-and-a-half bowl ceramic sink and drainer. The kitchen has two windows overlooking the rear garden and a further window to the front aspect, together with a useful understairs cupboard and an additional built-in storage cupboard. The Worcester gas-fired boiler is concealed within one of the kitchen cabinets. An exposed brick wall provides an attractive feature, while the herringbone flooring continues throughout. The kitchen is open plan to the sitting room and impressive extended dining area, creating an excellent space for everyday family life and entertaining.
Sitting Room
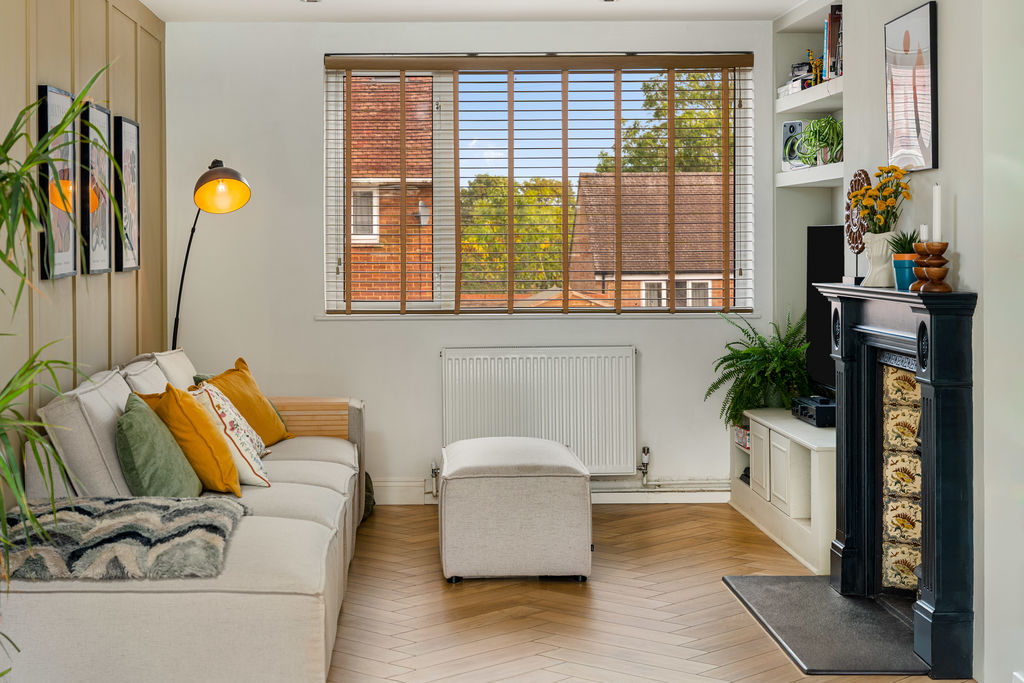
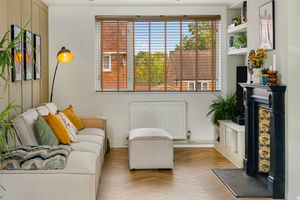
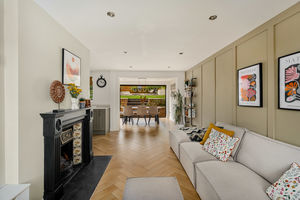
A good-sized reception room with a window to the front aspect and attractive wall panelling. A central wooden fireplace with tiled surround provides an appealing focal point and incorporates a working open fire. Herringbone flooring continues throughout.
Dining Room
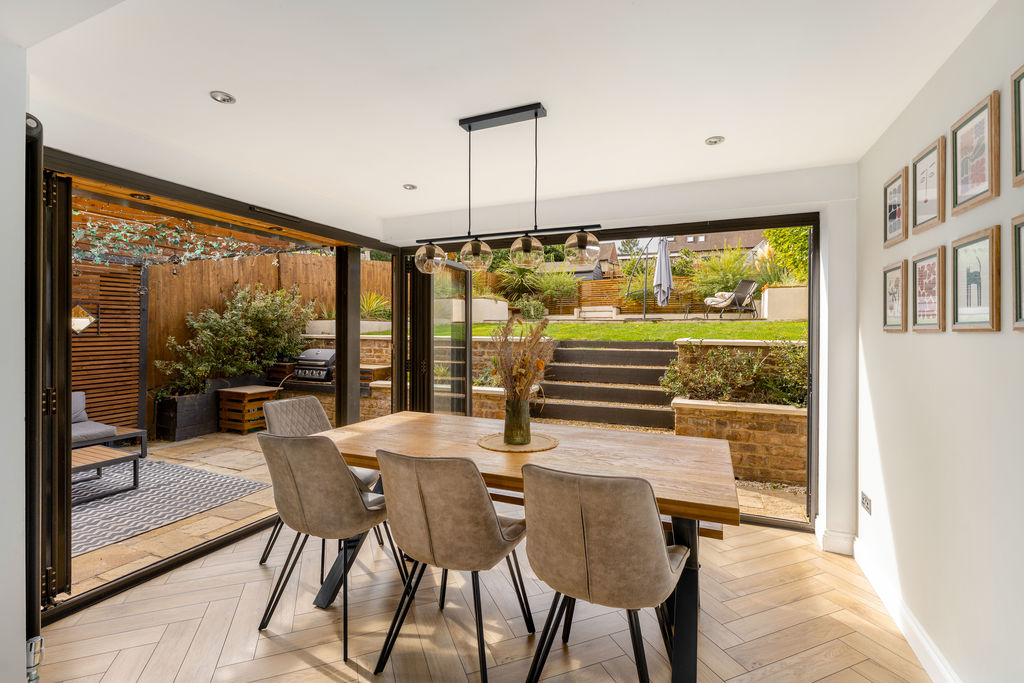
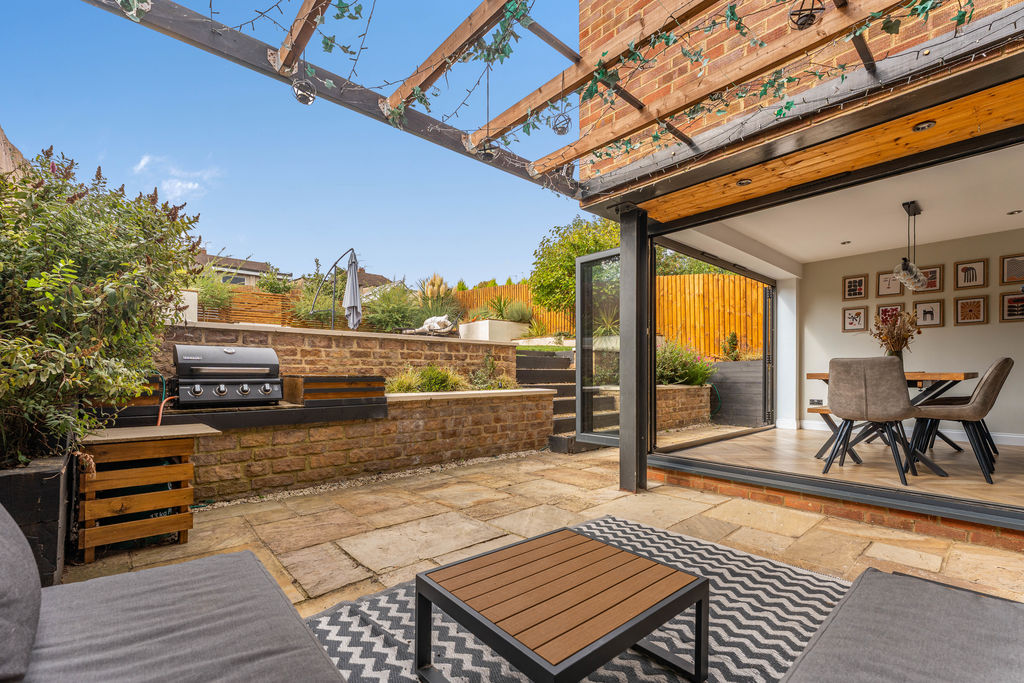
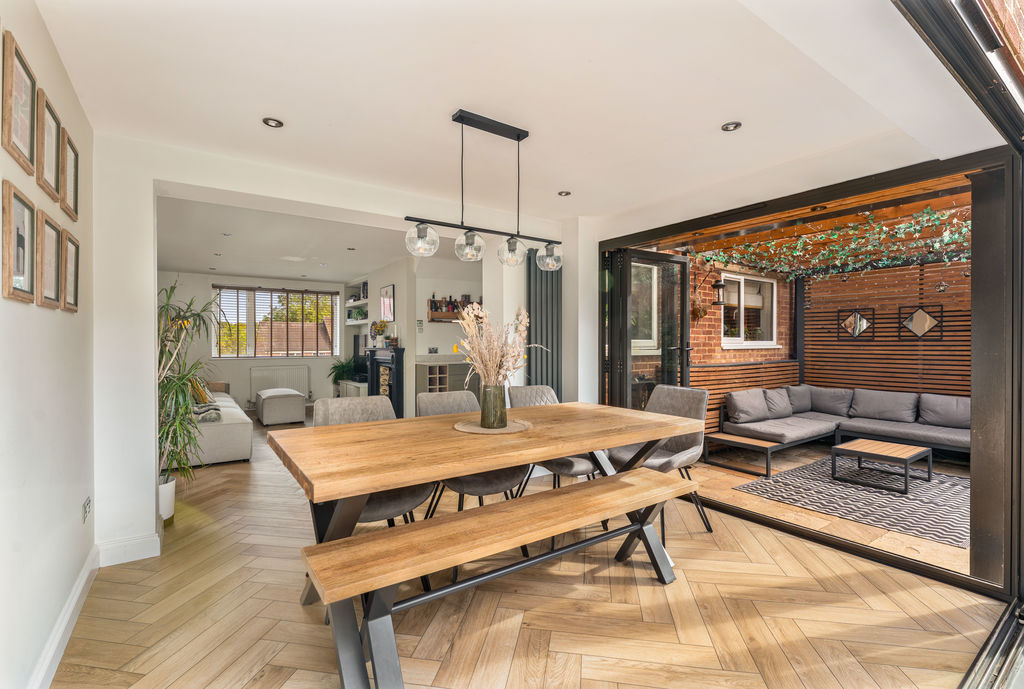
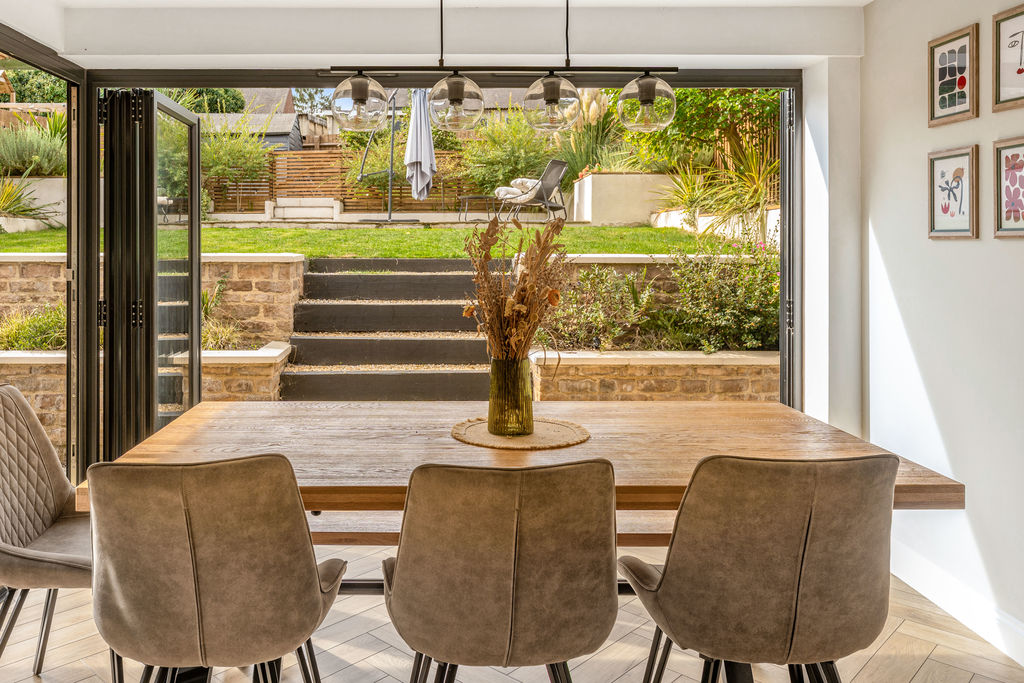
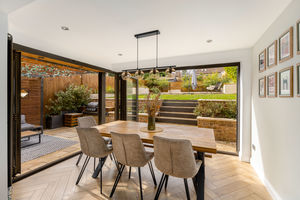
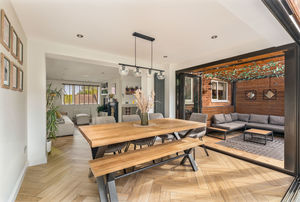
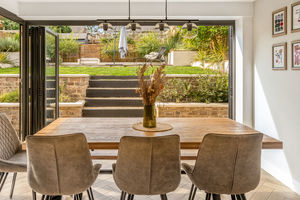
Forming part of the impressive rear extension, this spacious dining area is open plan to both the kitchen and sitting room, providing ample space for a large dining table and chairs. Two sets of bi-folding doors open directly onto the landscaped rear garden, flooding the room with natural light and creating an excellent connection between the house and outside space. Herringbone flooring continues throughout.
First Floor Landing
With attractive stripped five-panel doors leading to all first-floor rooms.
Bedroom One
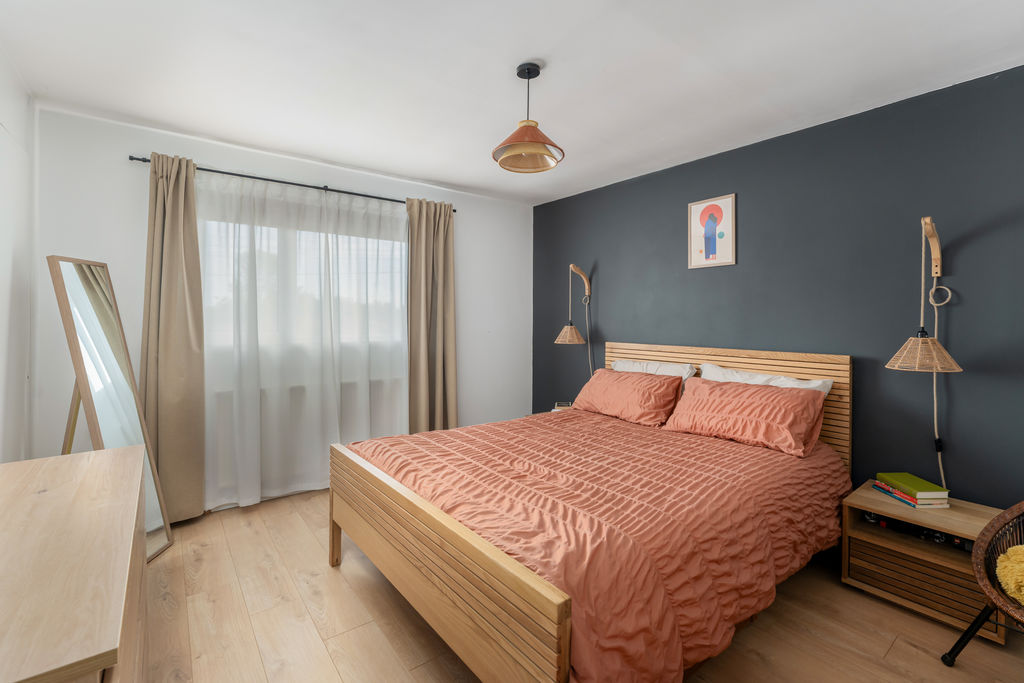
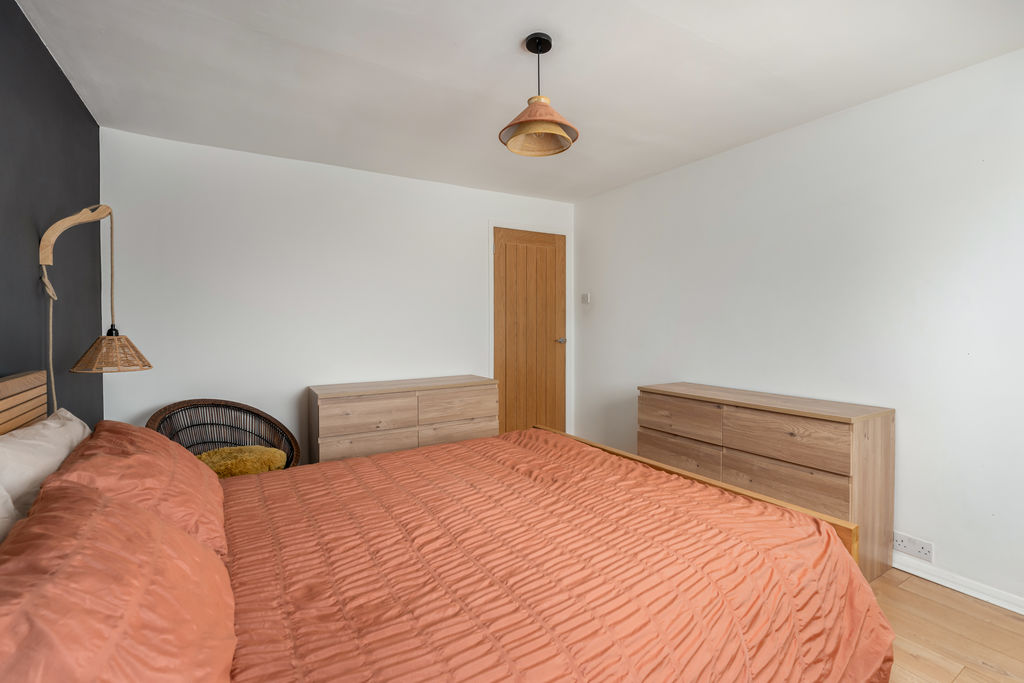
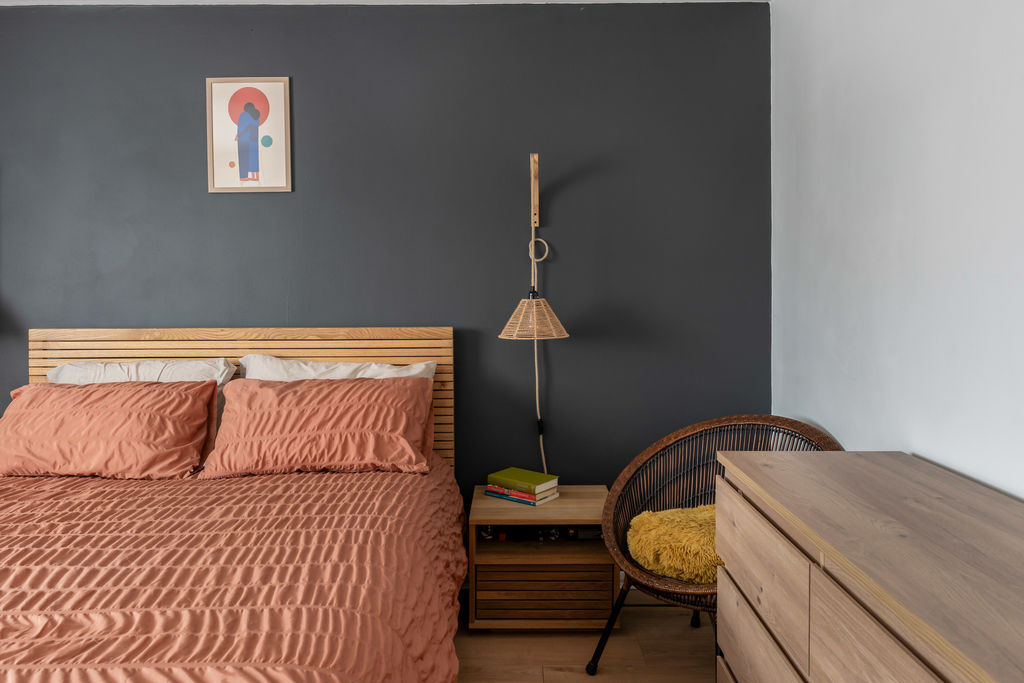
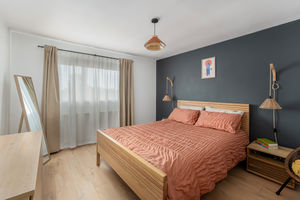
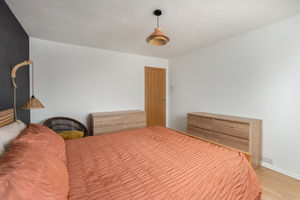
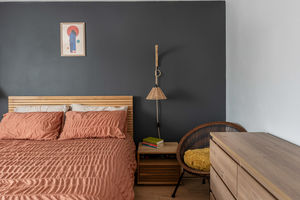
A large double bedroom with a window to the front aspect, built-in storage cupboard with hanging rail and shelving, and good-quality wood-effect flooring.
Bedroom Two
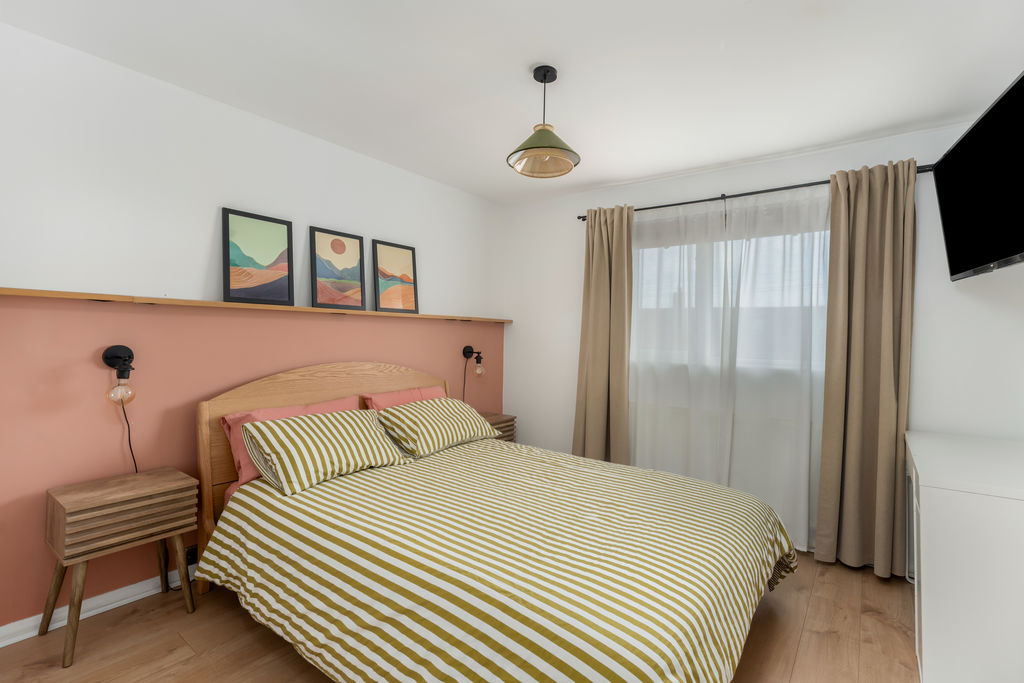
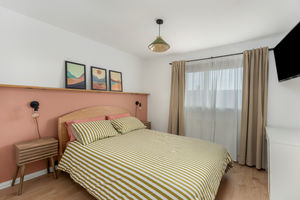
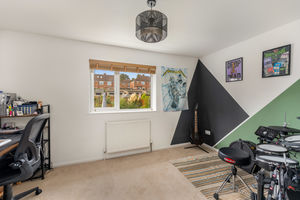
A further large double bedroom with a window to the front aspect and good-quality wood-effect flooring. A loft hatch provides access to the roof space, which is partly boarded and benefits from lighting and a window.
Bedroom Three
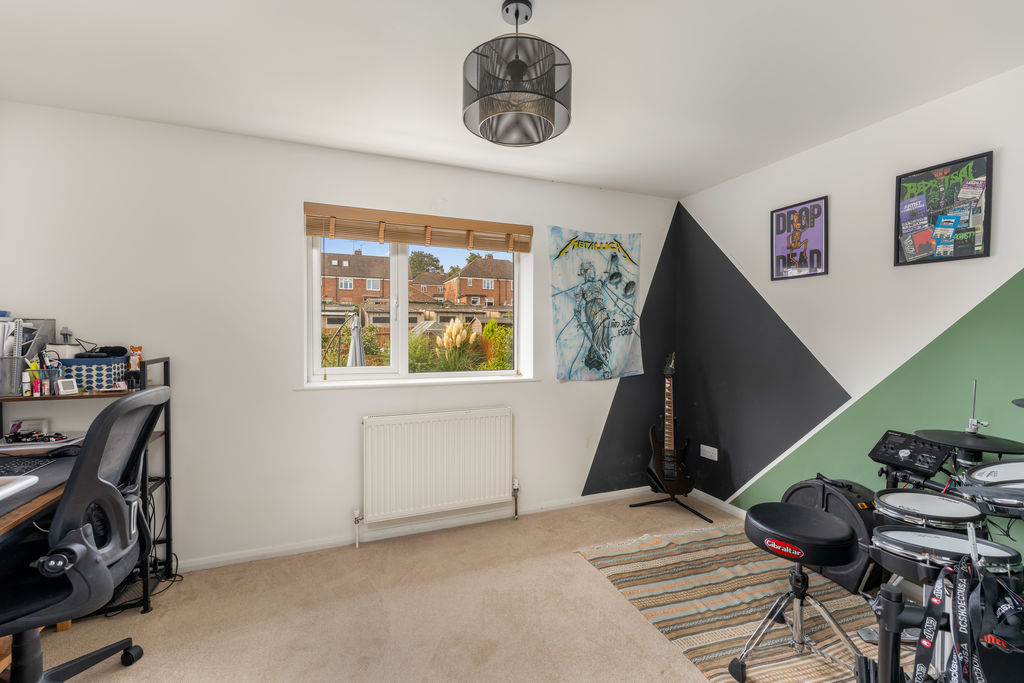
Forming part of the rear extension, this is another large double bedroom with a window overlooking the rear garden.
Bedroom Four
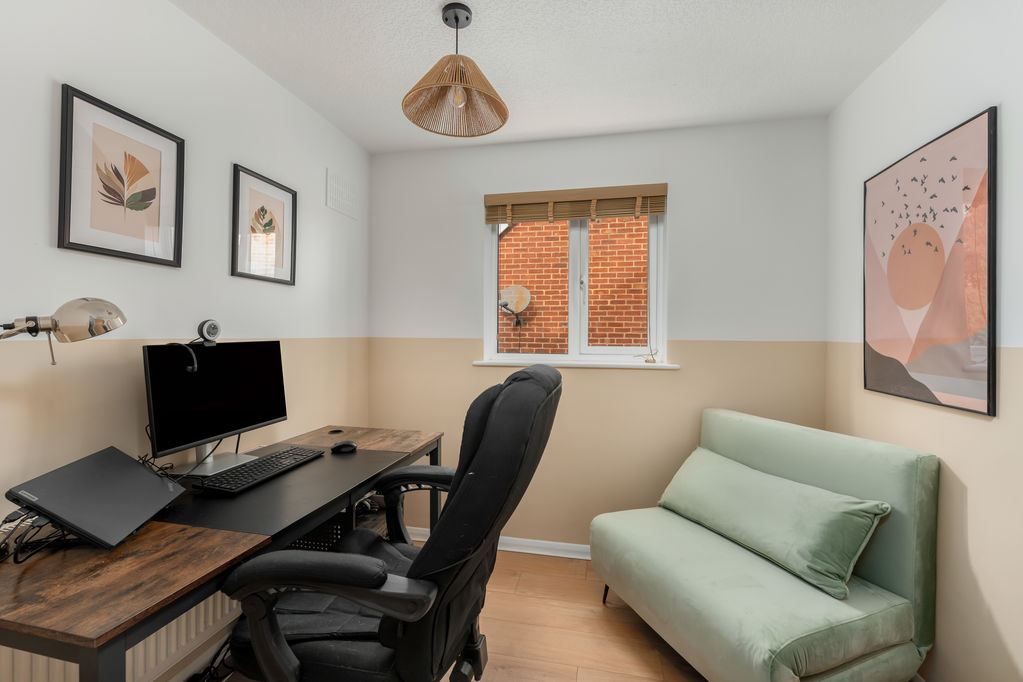
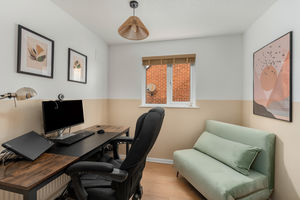
A single bedroom with a window to the side aspect and good-quality wood-effect flooring.
Family Bathroom
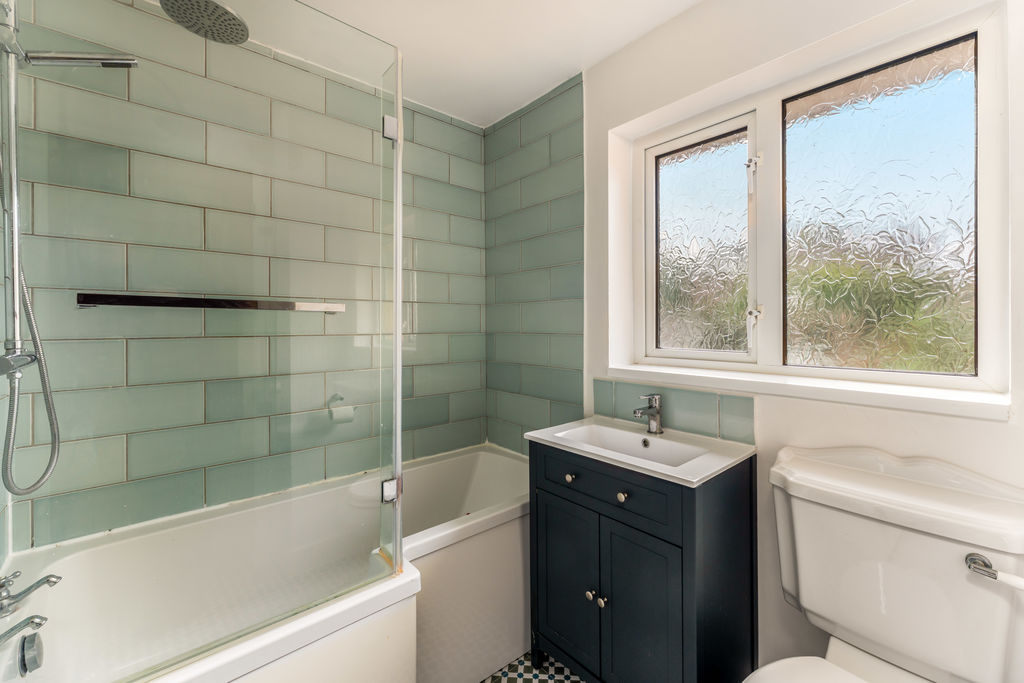
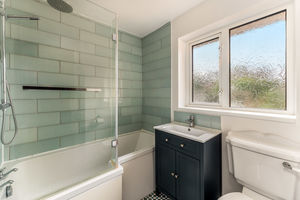
Fitted with a white suite comprising an L-shaped panelled bath with rainfall shower and separate handheld attachment, toilet and wash basin with vanity drawer unit beneath. There are attractive tiled splashbacks, tile-effect flooring and a heated towel rail.
Separate Shower Room/W.C
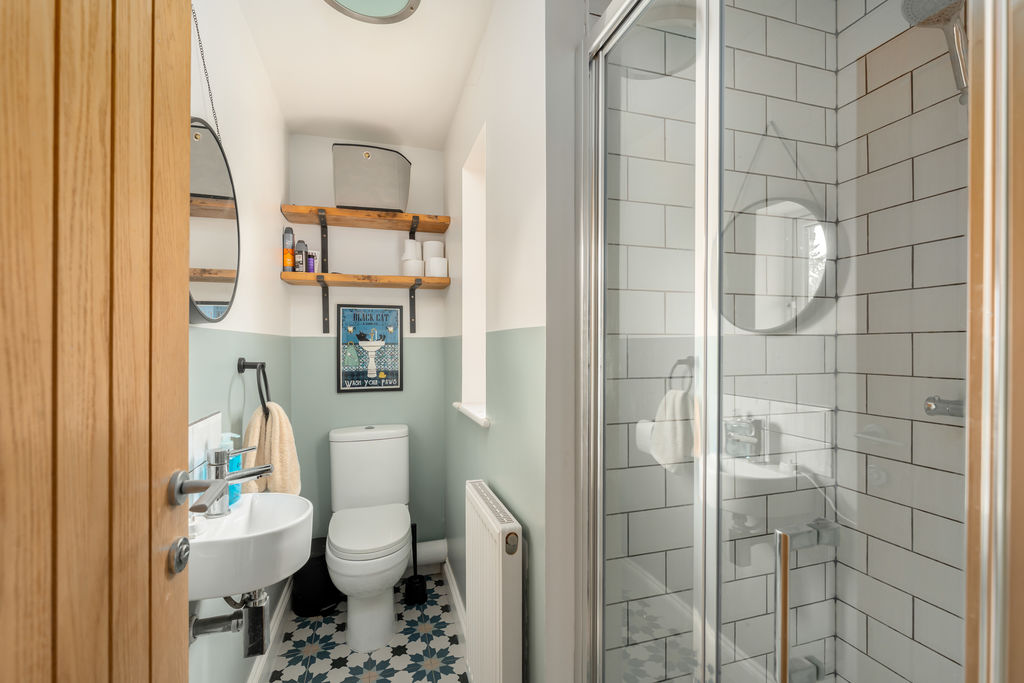
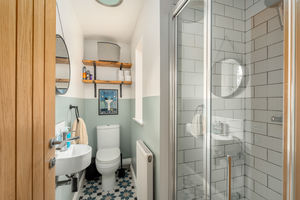
A useful additional shower room fitted with a white suite comprising a shower cubicle with rainfall shower and separate handheld attachment, toilet and hand basin. Attractive wall tiling, tiled flooring and a window to the rear aspect.
Outside
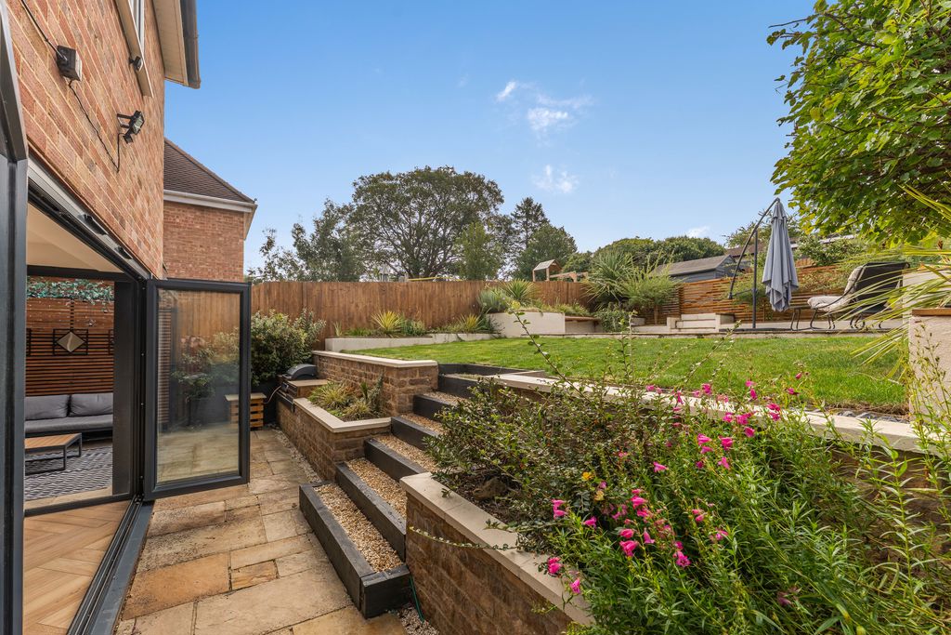
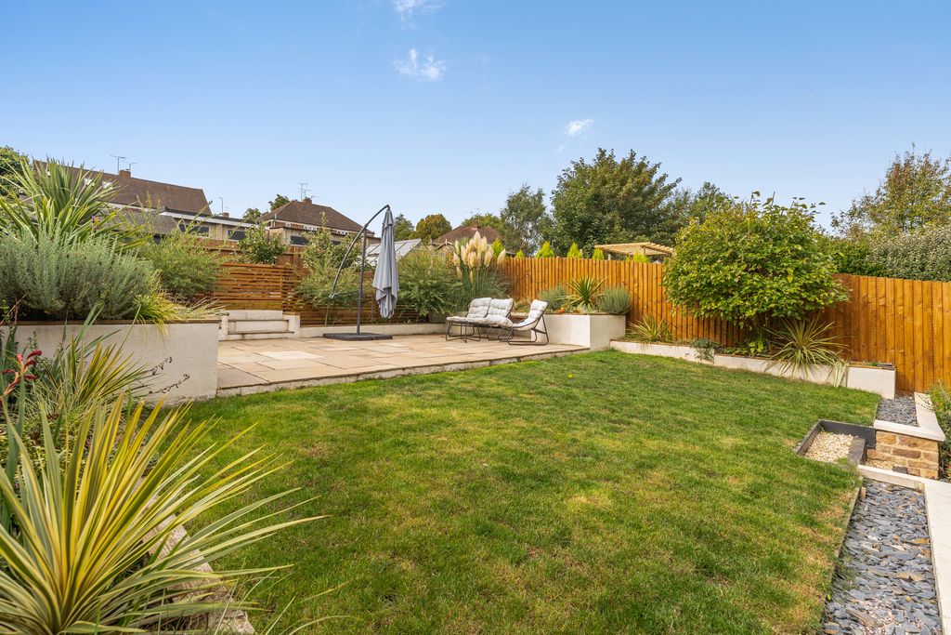
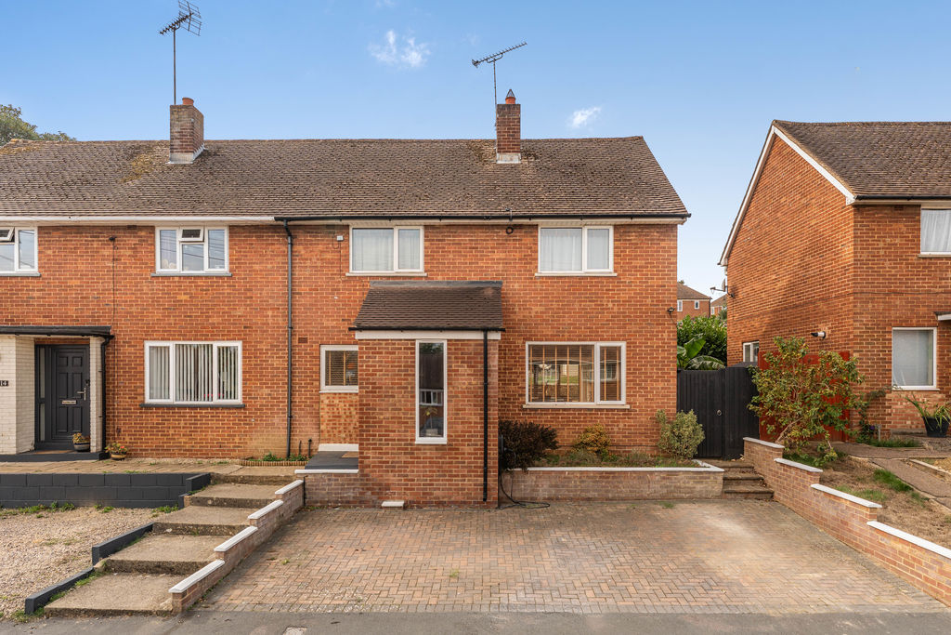
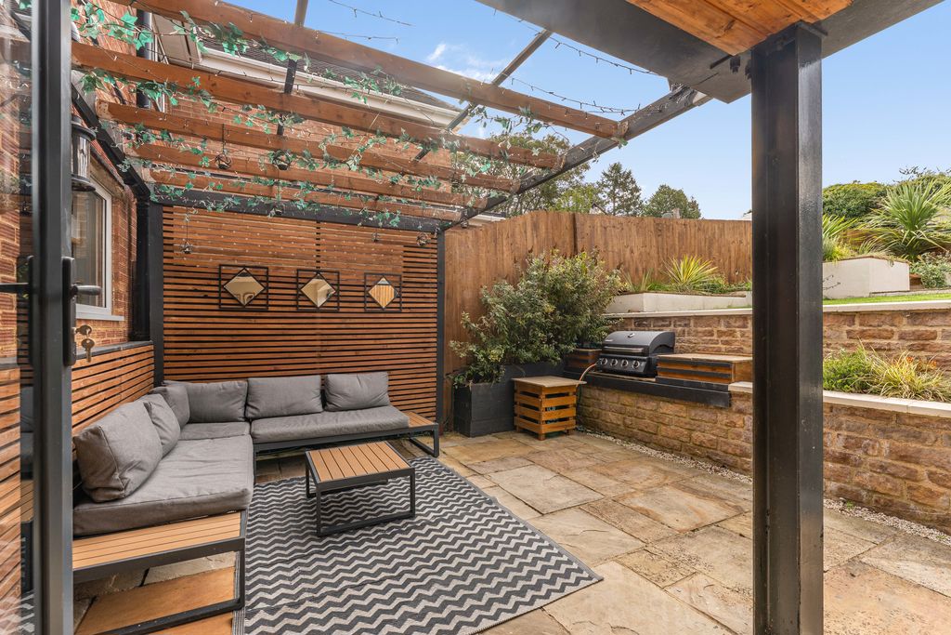
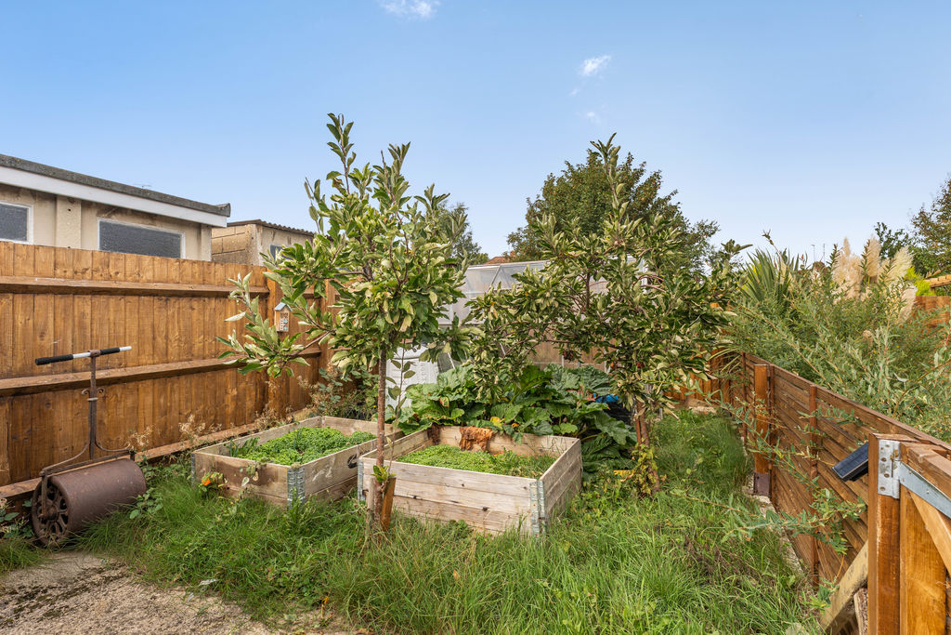
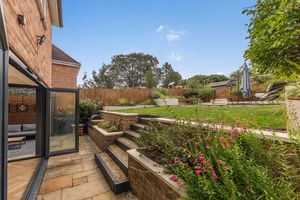
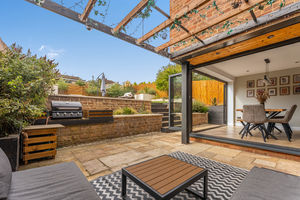
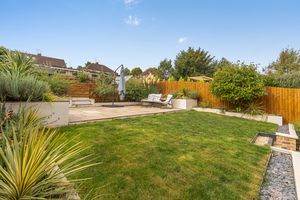
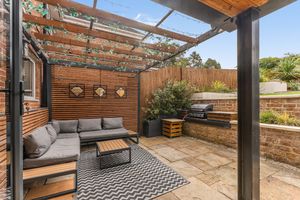
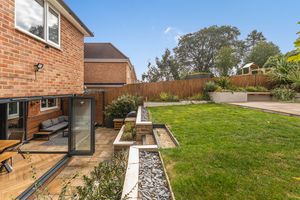
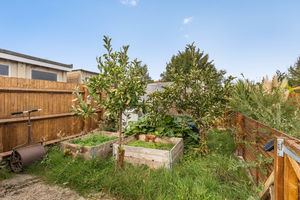
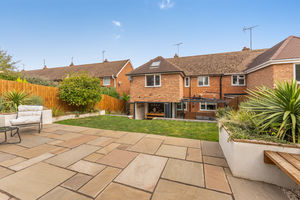
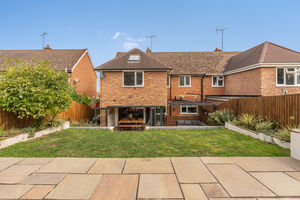
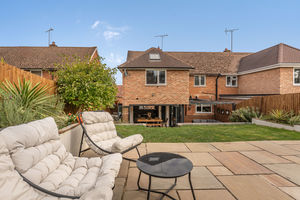
To the rear of the property there is a beautiful landscaped and well-stocked rear garden. Immediately adjoining the house is a large paved patio with a pergola, providing an ideal space for outdoor seating and entertaining. There is attractive decorative panelling, an outside tap and a useful dedicated barbecue area. Steps lead up to the main lawn, which is complemented by attractive stone-walled borders containing a wide variety of established and carefully chosen planting. At the foot of the garden is a further paved seating area with fitted bench seating and additional established planted borders. Gated access leads into a separate vegetable and fruit garden, where there is a concrete hardstanding providing space for a shed and greenhouse, together with an ideal composting area for keen gardeners. To the side of the property is a paved area providing useful additional storage space, with gated access leading through to the front. To the front of the property is a block-paved driveway providing off-road parking for two vehicles, together with an attractive well-stocked planted border and an EV charging point. Steps lead up to the front entrance, with further gated access to the side and rear garden.
Banbury OX16 9BX


Click to enlarge
| Name | Location | Type | Distance |
|---|---|---|---|






