



-
Home

-
For Sale
- Bloxham Road, Banbury
Bloxham Road, Banbury £475,000


-
Photo 2
-
Photo 20
-
Photo 4
-
Photo 8
-
Photo 12
-
Photo 15
-
Photo 14
-
Photo 13
-
Photo 19
-
Photo 7
-
Photo 16
-
Photo 25
-
Photo 27
-
Photo 29
-
Photo 28
-
Photo 32
-
Photo 33
-
Photo 3
-
Photo 5
-
Photo 6
-
Photo 9
-
Photo 10
-
Photo 11
-
Photo 17
-
Photo 18
-
Photo 21
-
Photo 23
-
Photo 26
-
Photo 31
Please enter your starting address in the form input below.
Please refresh the page if trying an alernate address.
- FOUR BEDROOM PERIOD PROPERTY
- THREE RECEPTION ROOMS
- SPACIOUS AND VERSATILE ACCOMMODATION
- LARGE KITCHEN AND SEPARATE UTILITY ROOM
- CONSERVATORY WITH DIRECT GARDEN ACCESS
- GROUND FLOOR SHOWER ROOM
- EN-SUITE BATHROOM TO BEDROOM ONE
- GENEROUS AND PRIVATE REAR GARDEN
- OFF-ROAD PARKING AND PREFABRICATED GARAGE
- EXCELLENT POTENTIAL TO ADAPT AND RECONFIGURE
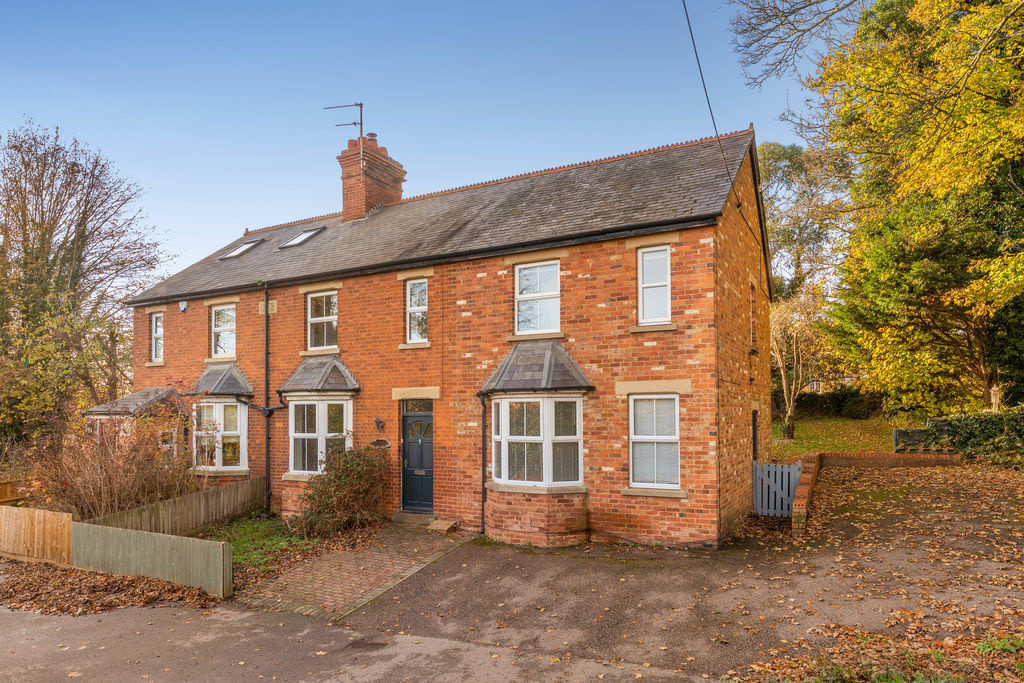
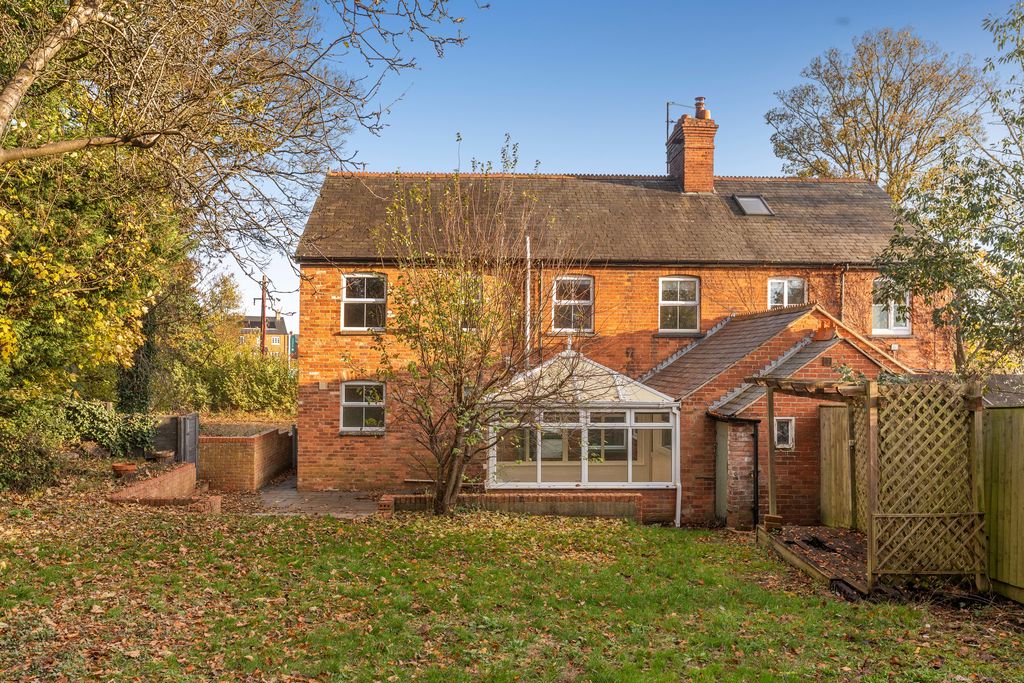
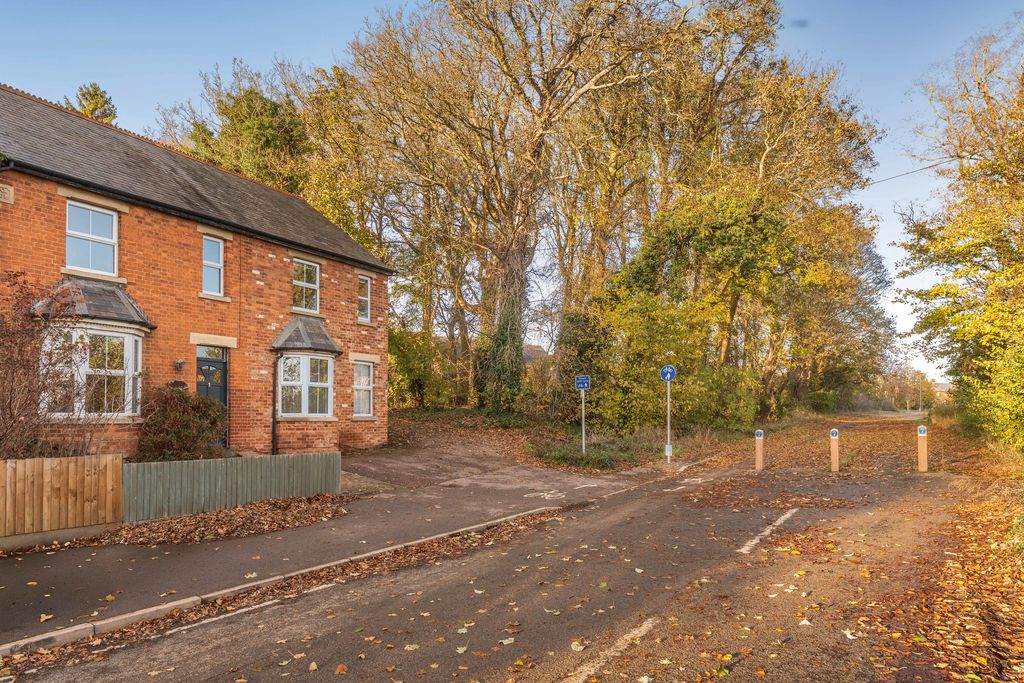
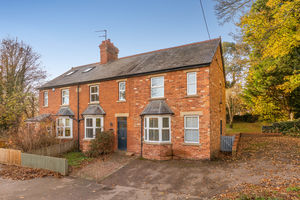
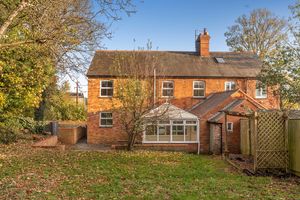
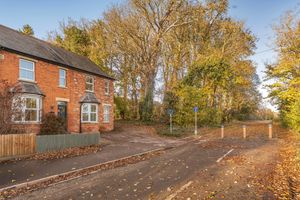
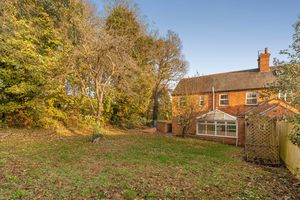
An extended, four-bedroom character home located on a no-through road and benefitting from good sized rooms, versatile layout and a prefabricated garage and private garden. No onward chain.
Banbury OX16 9UN
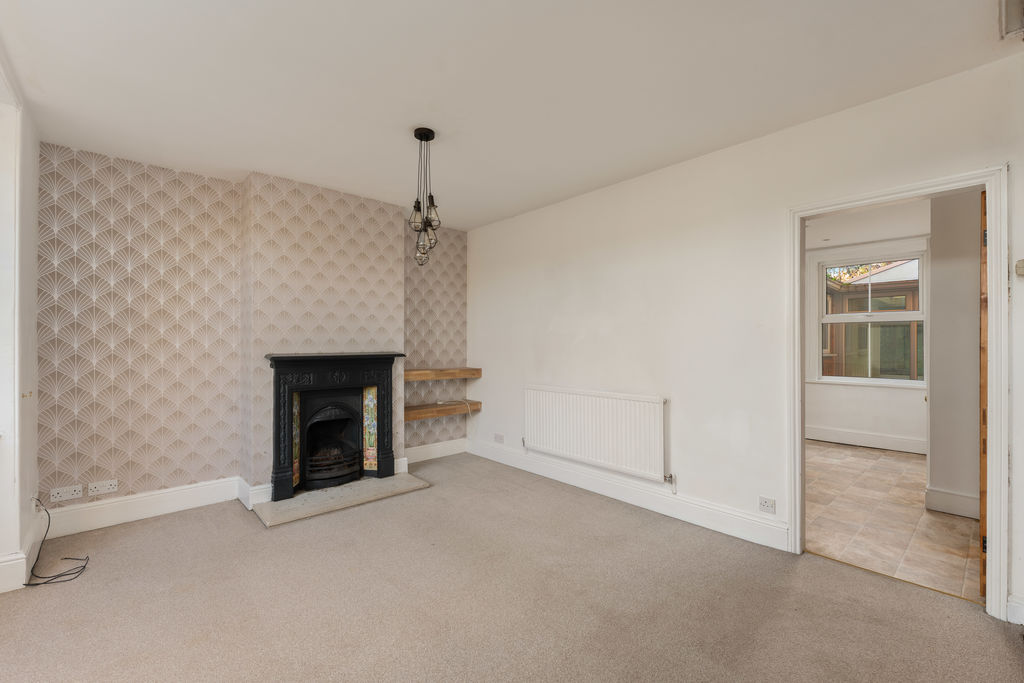
Sitting Room
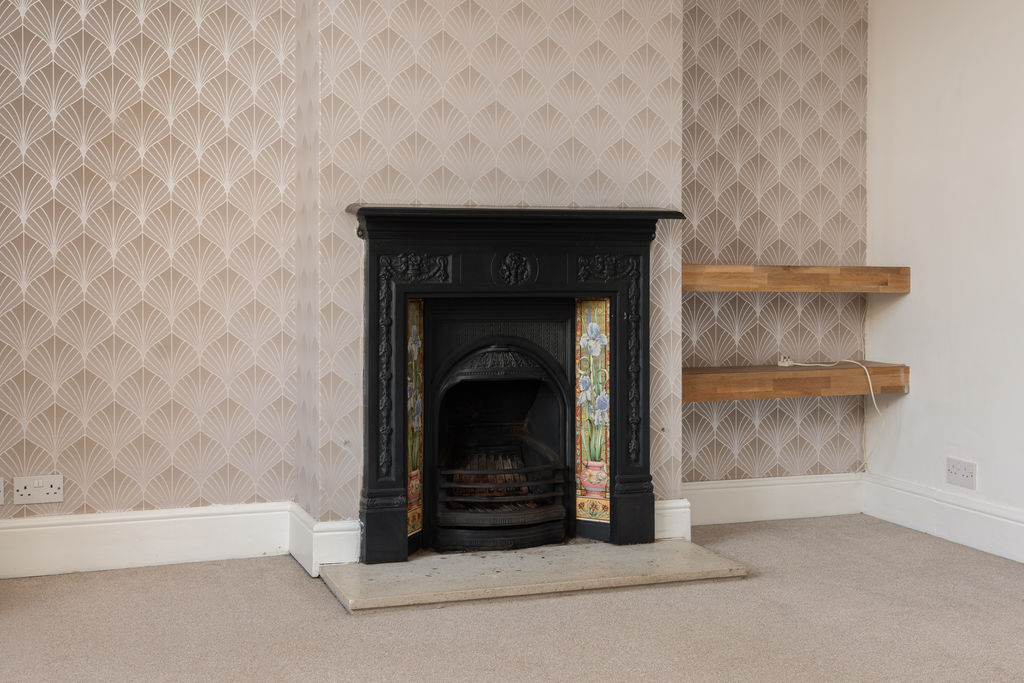
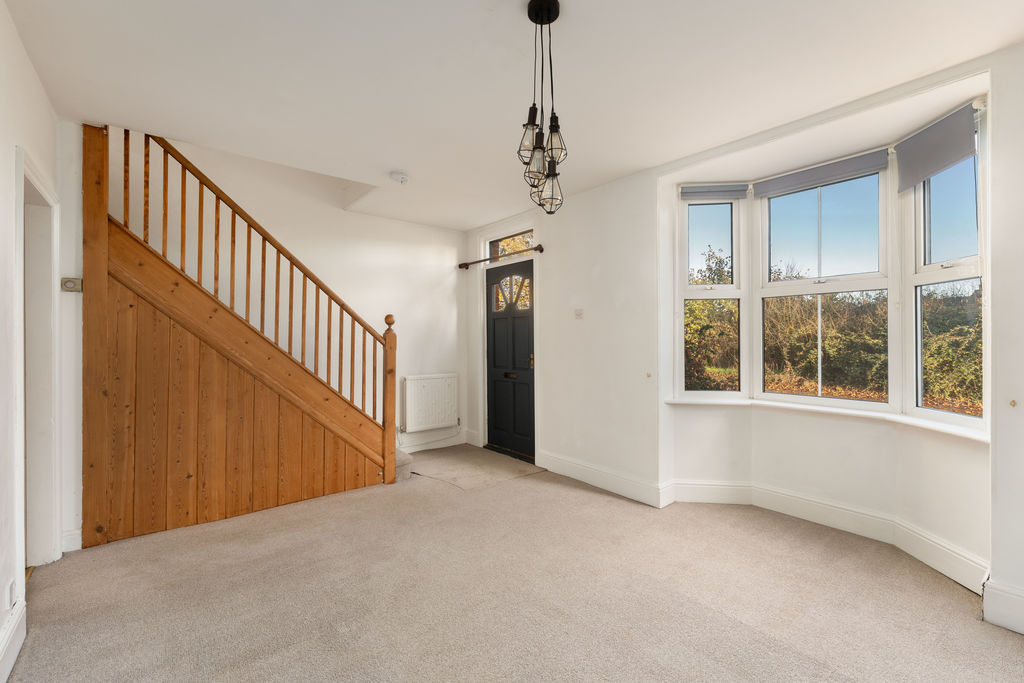
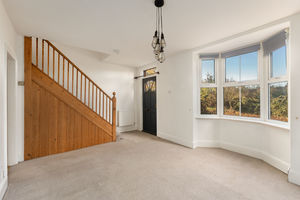
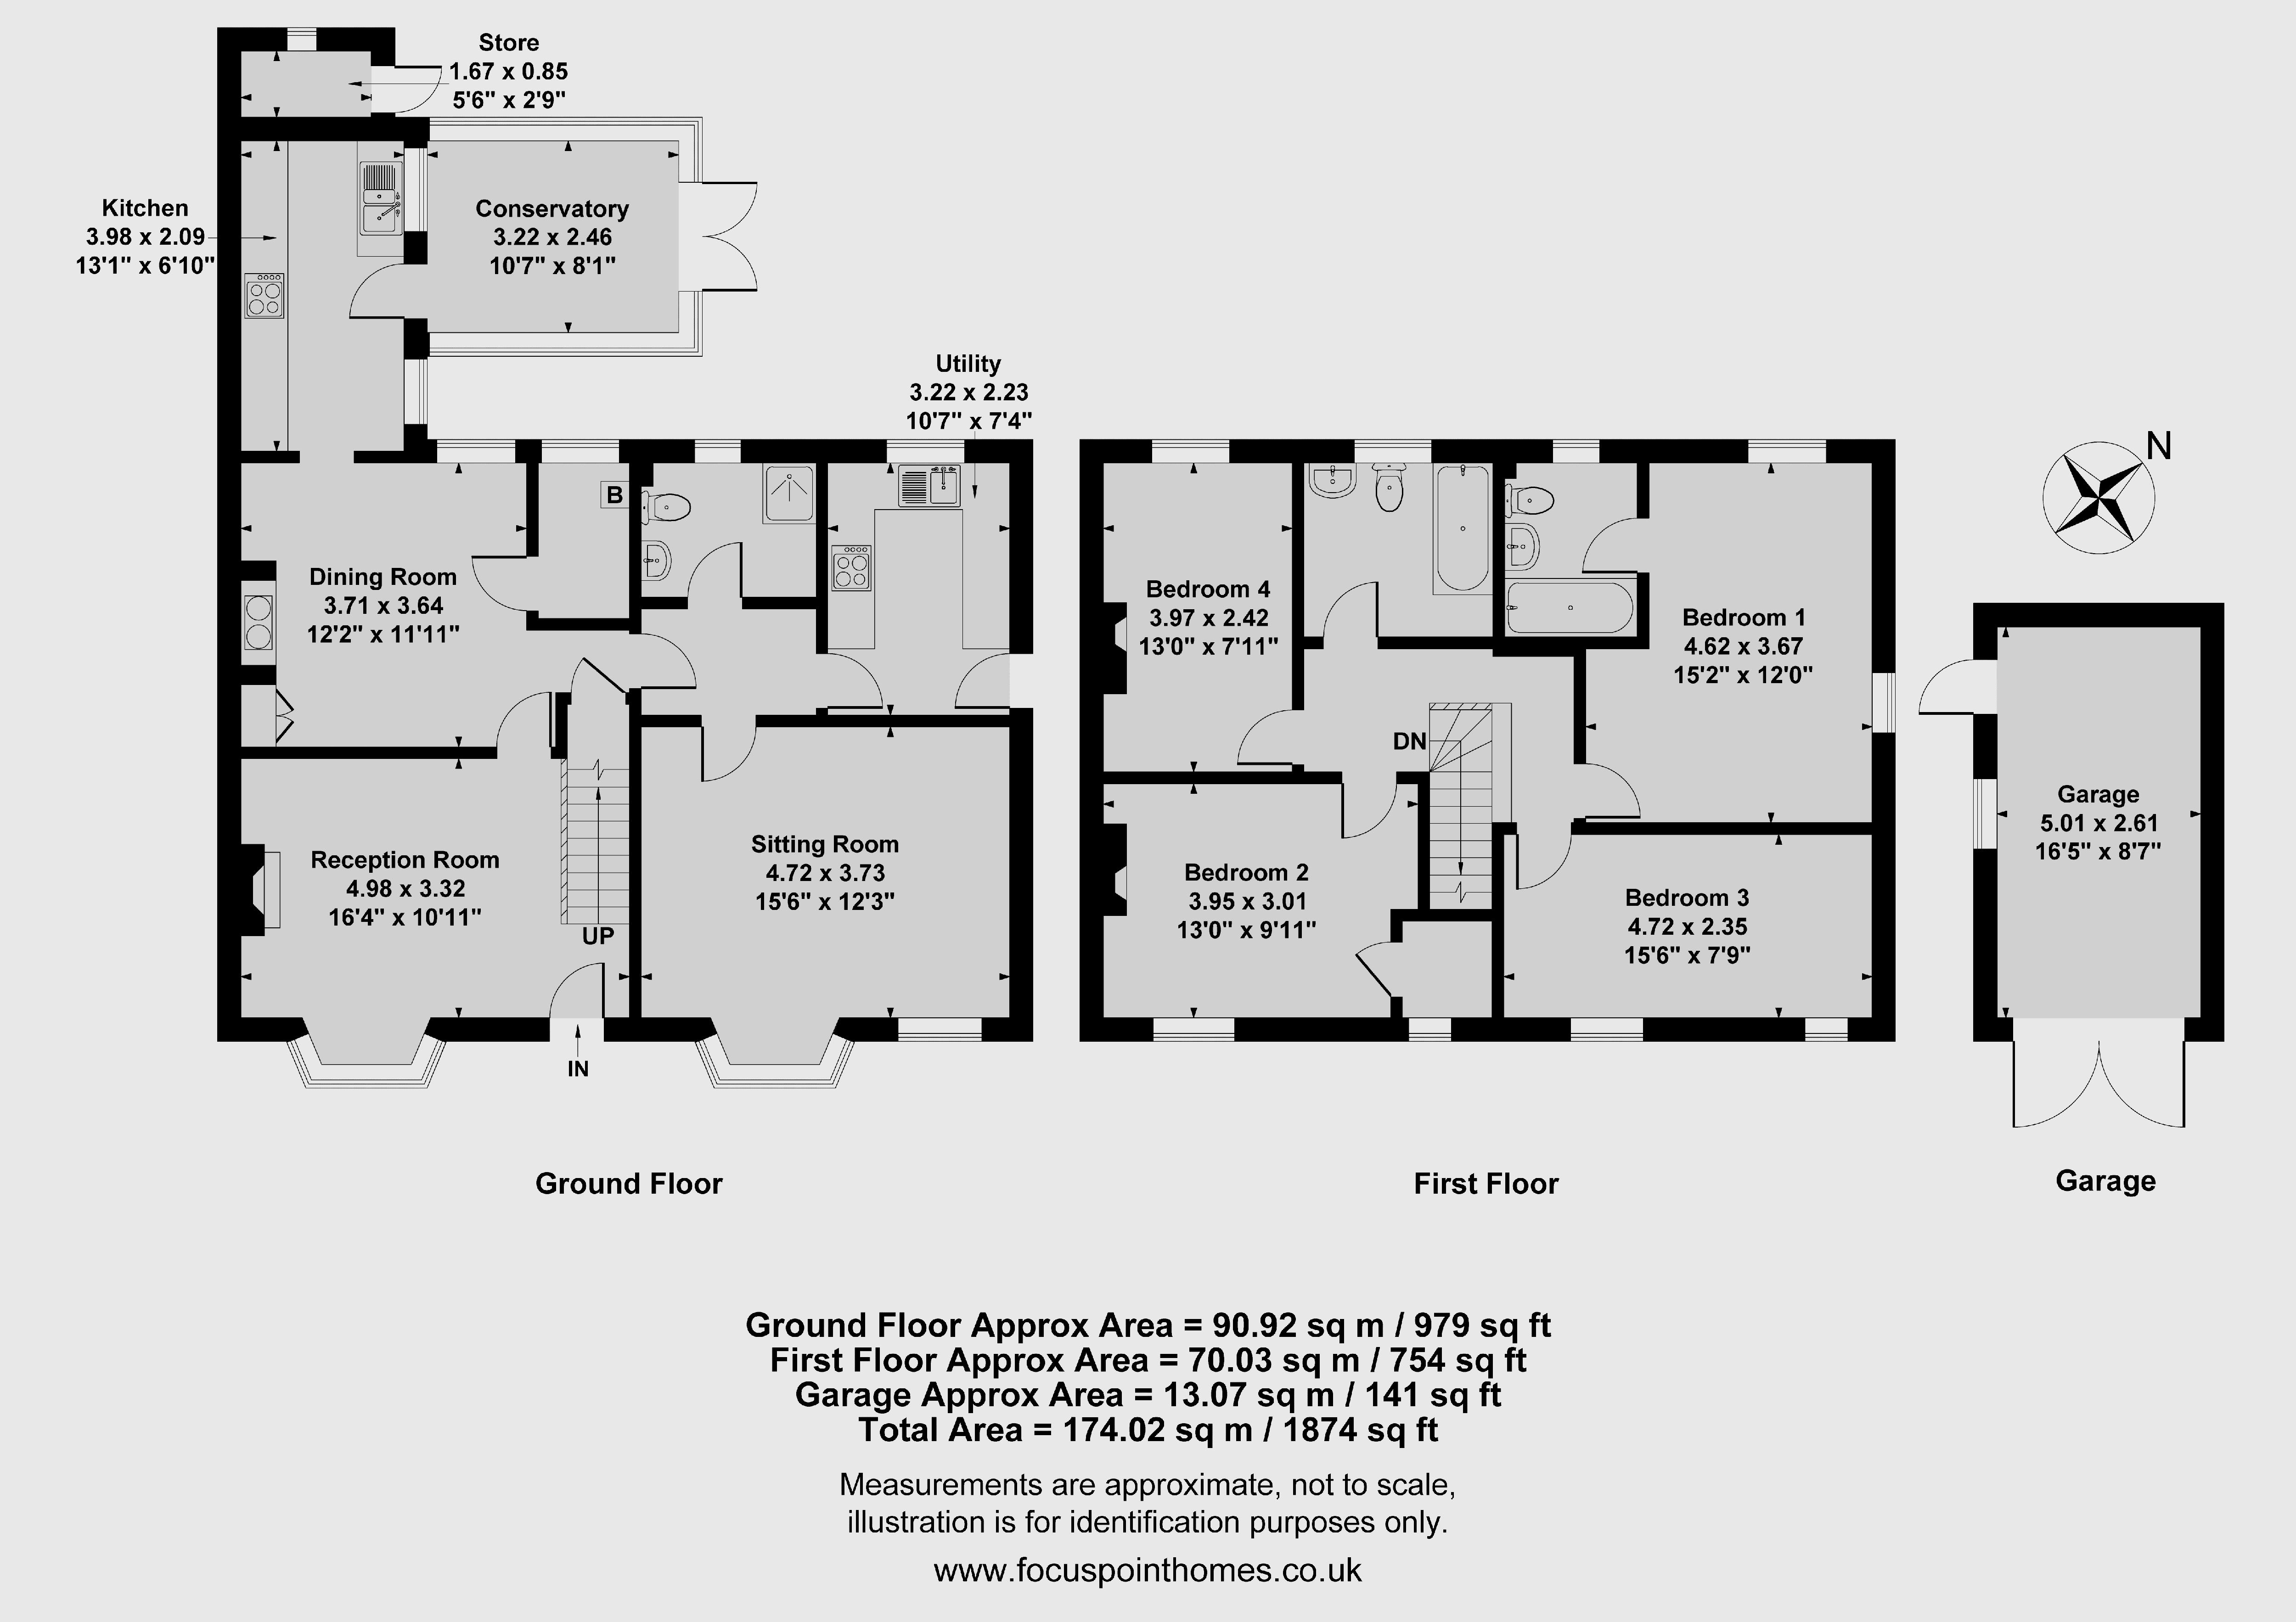
A welcoming reception room featuring an open cast-iron fireplace, stairs rising to the first floor and a doorway leading through to the dining room.
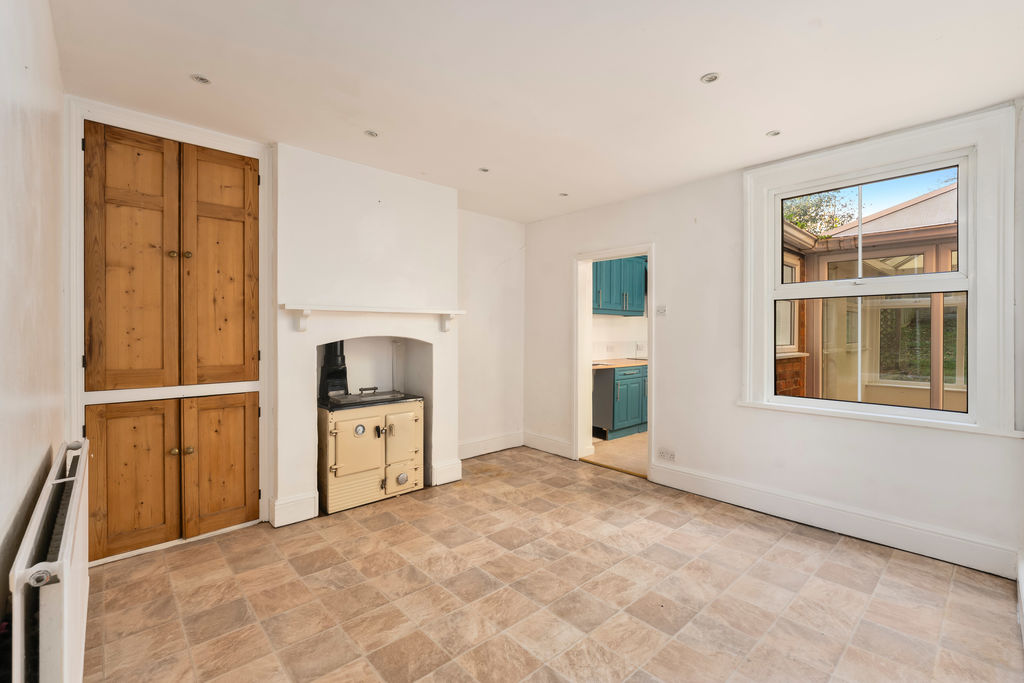
Dining Room
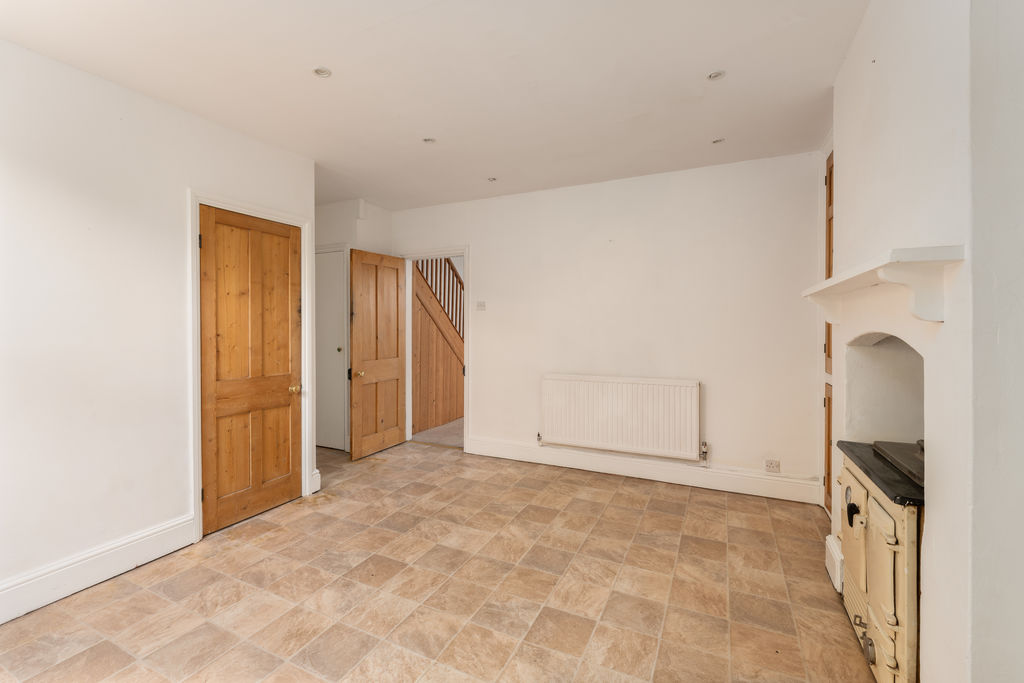
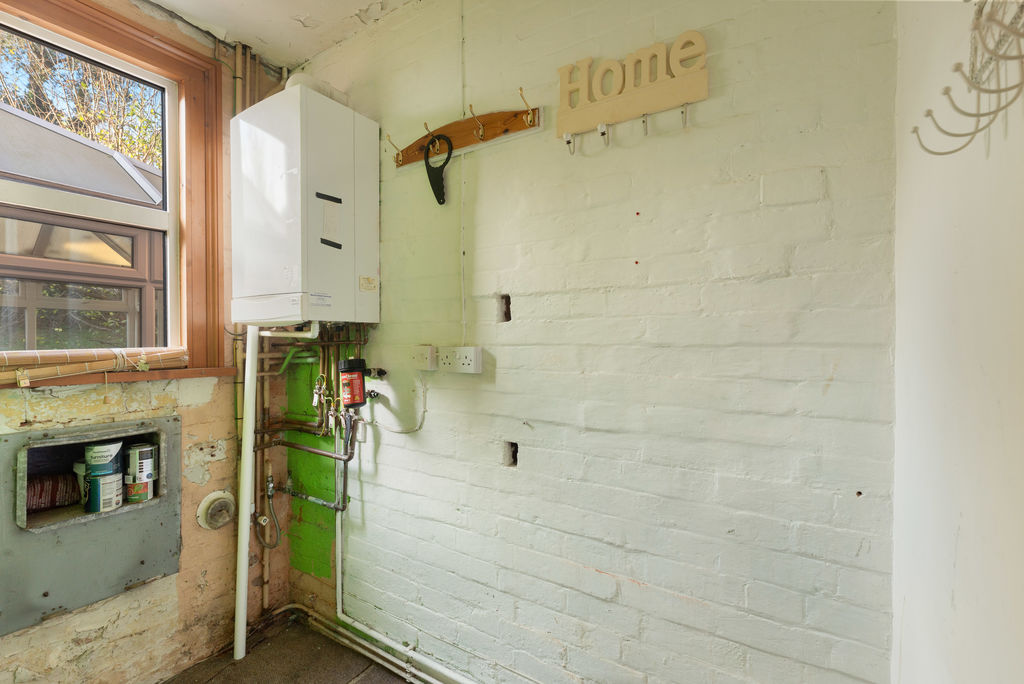
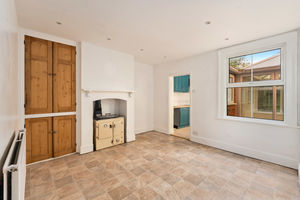
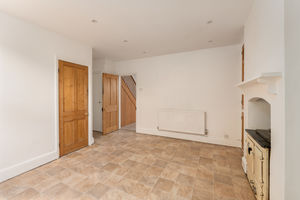
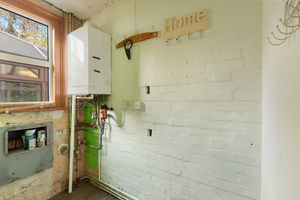
A good-sized dining room featuring a traditional Rayburn range cooker, built-in cupboards and a window overlooking the rear garden. There is also a useful storage cupboard housing the mains gas-fired central heating boiler. A doorway leads through to an inner hallway.
Inner Hallway
A useful connecting area with tiled flooring and doors leading to a further spacious reception room, utility room and ground floor shower room.
Kitchen
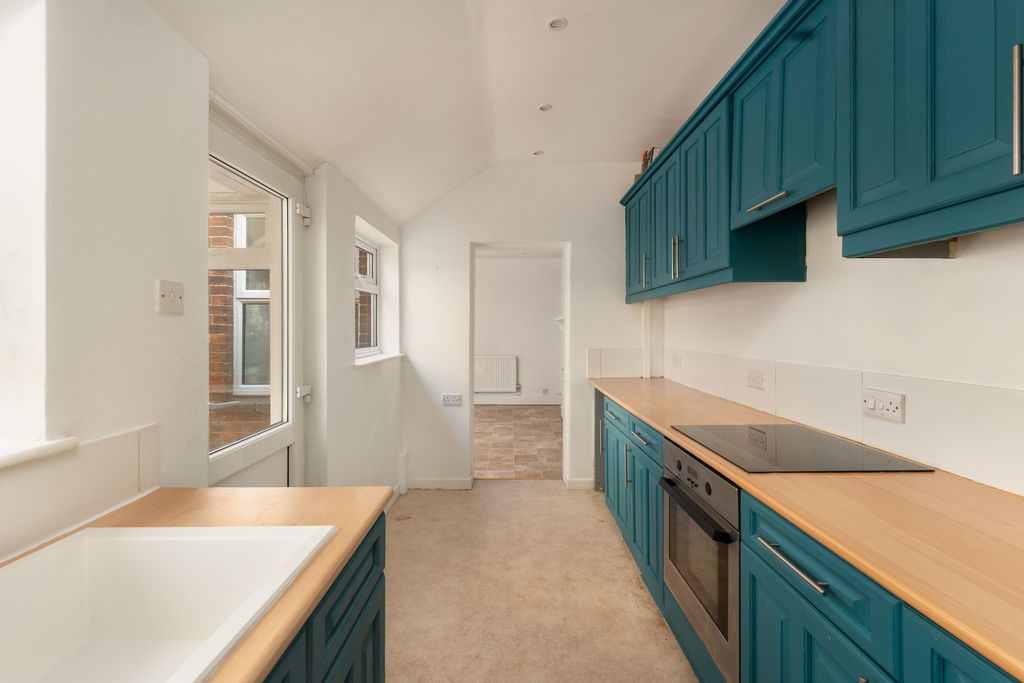
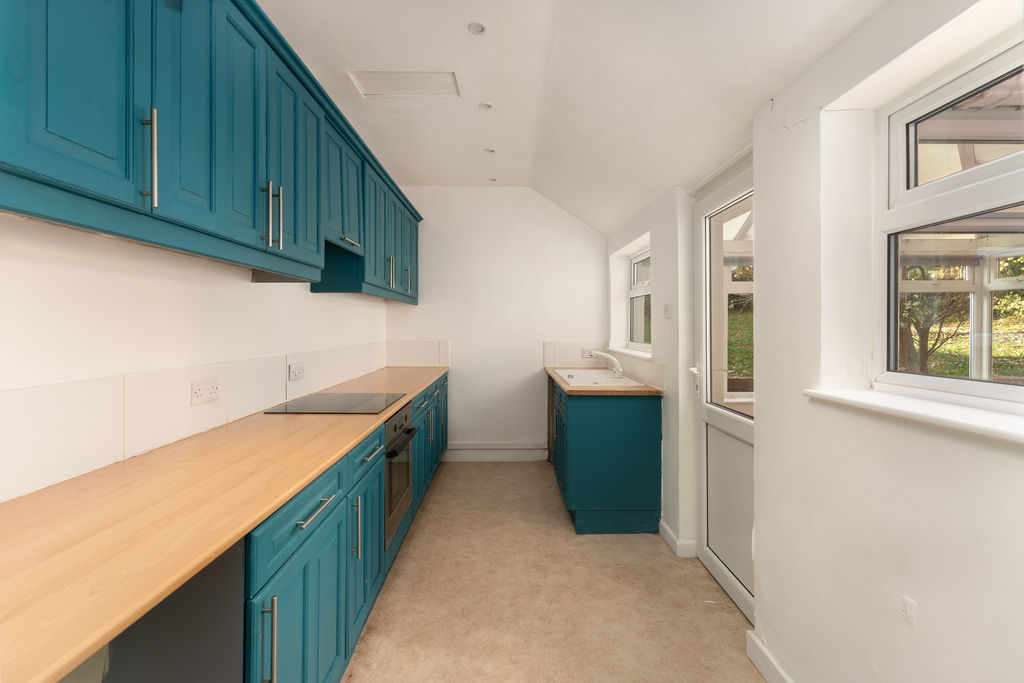
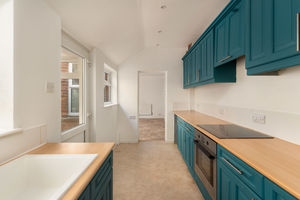
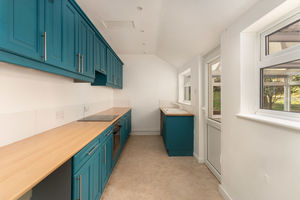
Fitted with a range of attractive teal-coloured cabinets with worktops over and tiled splash backs. There is an integrated electric oven, electric hob with extractor hood over, a one-and-a-half bowl sink and drainer, space and plumbing for a washing machine and space for an under-counter fridge. Two windows provide plenty of natural light, whilst a glazed door leads into the conservatory.
Conservatory
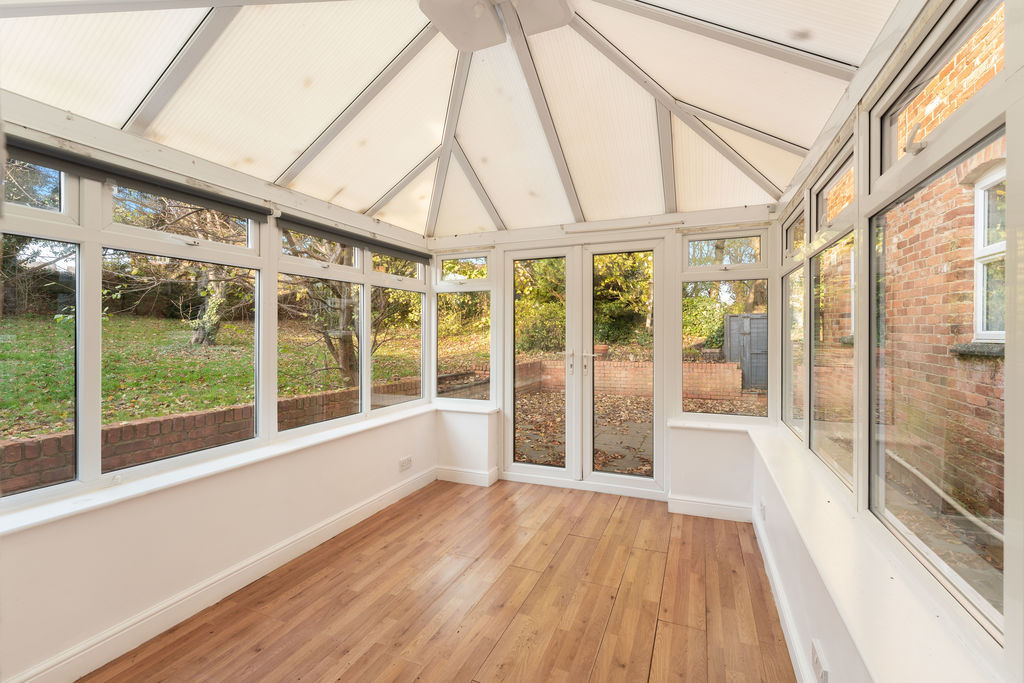
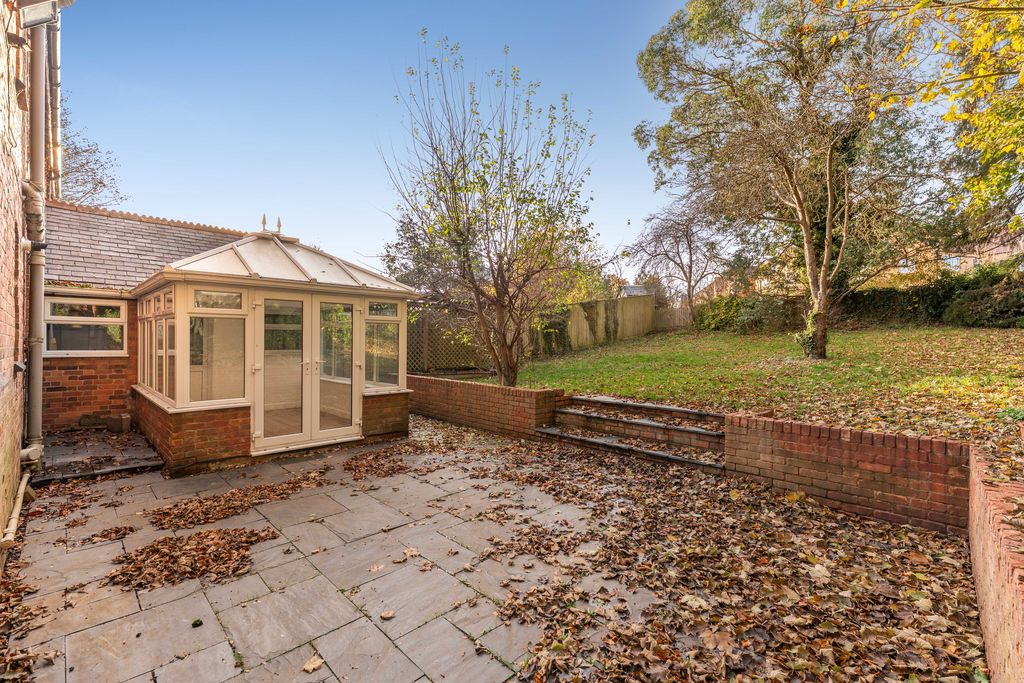
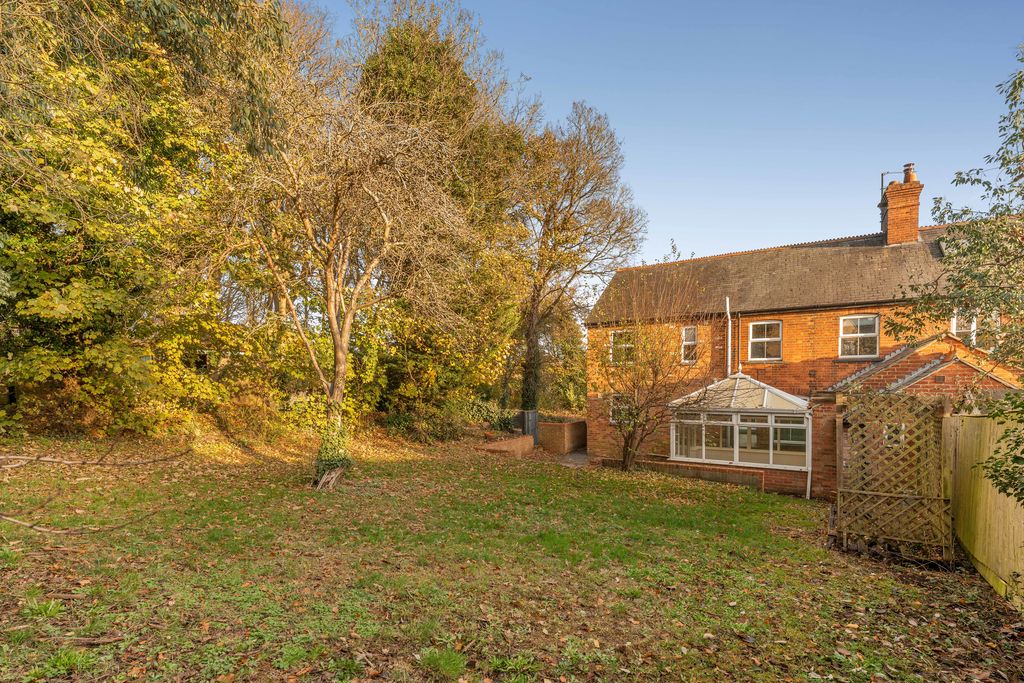
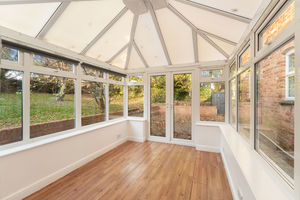
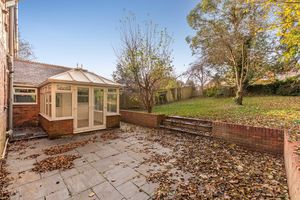
A good-sized and versatile additional reception space with wood-effect laminate flooring and French doors opening directly onto the rear garden.
Reception Room
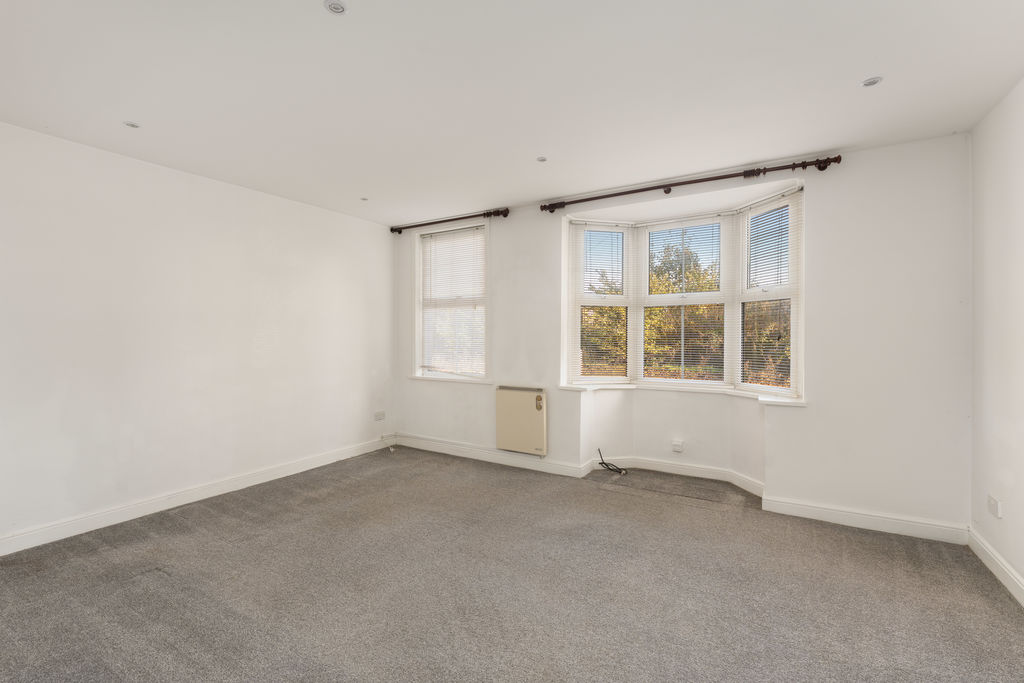
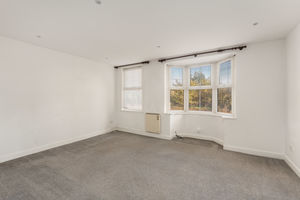
A particularly spacious, bright and airy room featuring two windows to the front aspect, including an attractive bay window. This versatile space offers excellent potential for a variety of uses, including a further sitting room, ground floor bedroom or, subject to any necessary consents and alterations, reconfiguration to create an additional kitchen/dining area.
Utility Room
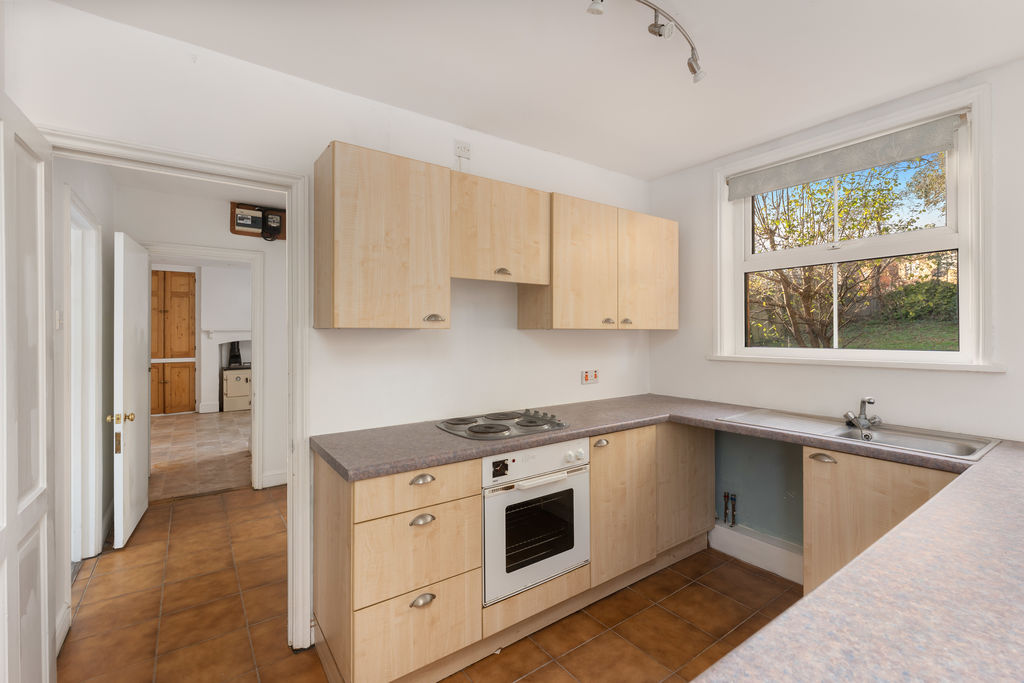
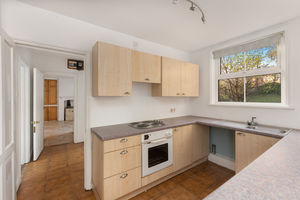
A generous and practical room fitted with a range of beech-effect cabinets with worktops over. There is a four-ring electric hob, electric oven, sink and drainer and space and plumbing for a washing machine. Further features include tiled flooring, windows overlooking the rear garden and a door providing direct access outside.
Ground Floor Shower Room
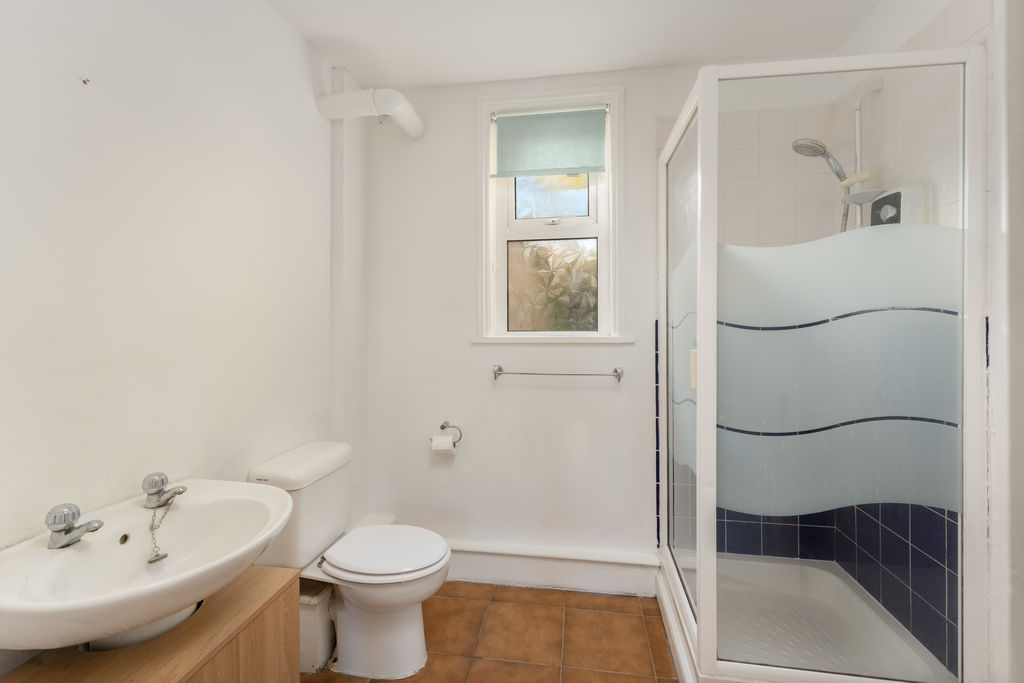
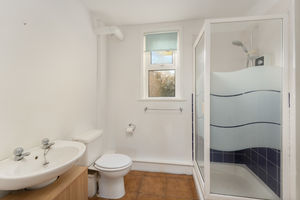
Fitted with a white suite comprising a shower cubicle with electric shower, toilet and wash basin with storage beneath. There is also a window to the rear aspect.
First Floor Landing
With doors leading to all first-floor accommodation and a loft hatch providing access to the roof space.
Bedroom One and En-Suite
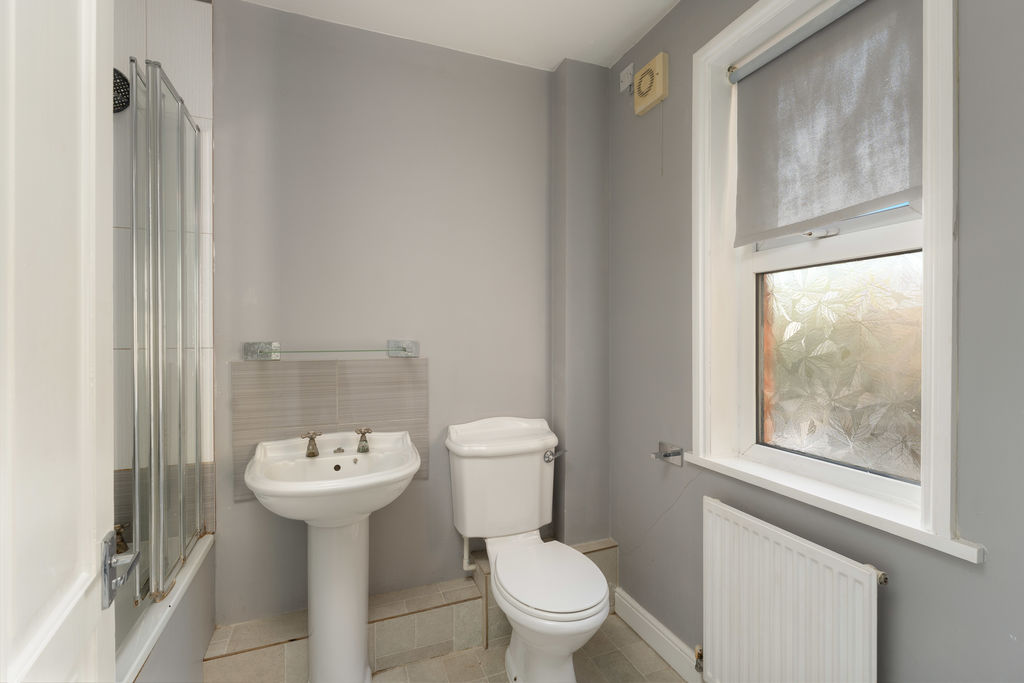
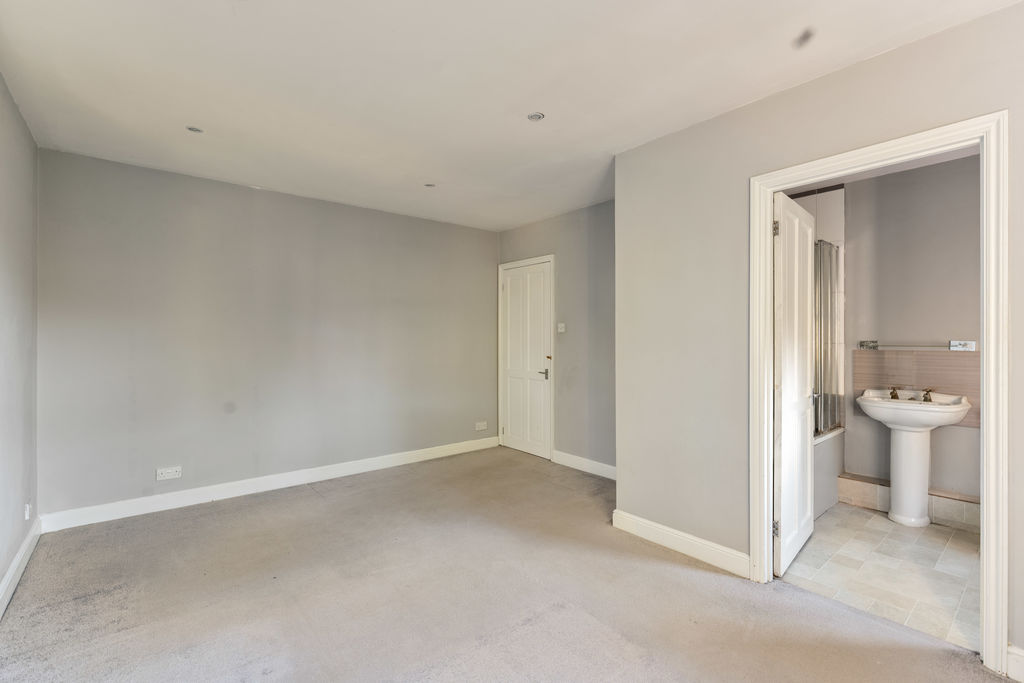
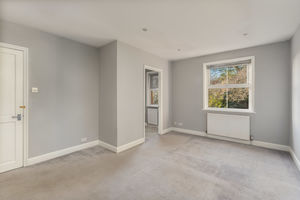
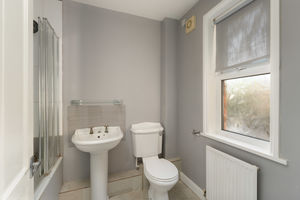
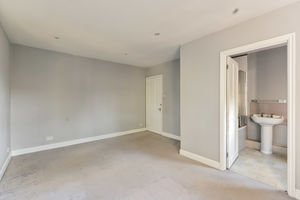
With doors leading to all first-floor accommodation and a loft hatch providing access to the roof space. The en-suite is fitted with a white suite comprising a panelled bath with electric shower over, toilet and wash basin. There are tiled splash backs, vinyl flooring and a window to the rear aspect.
Bedroom Two
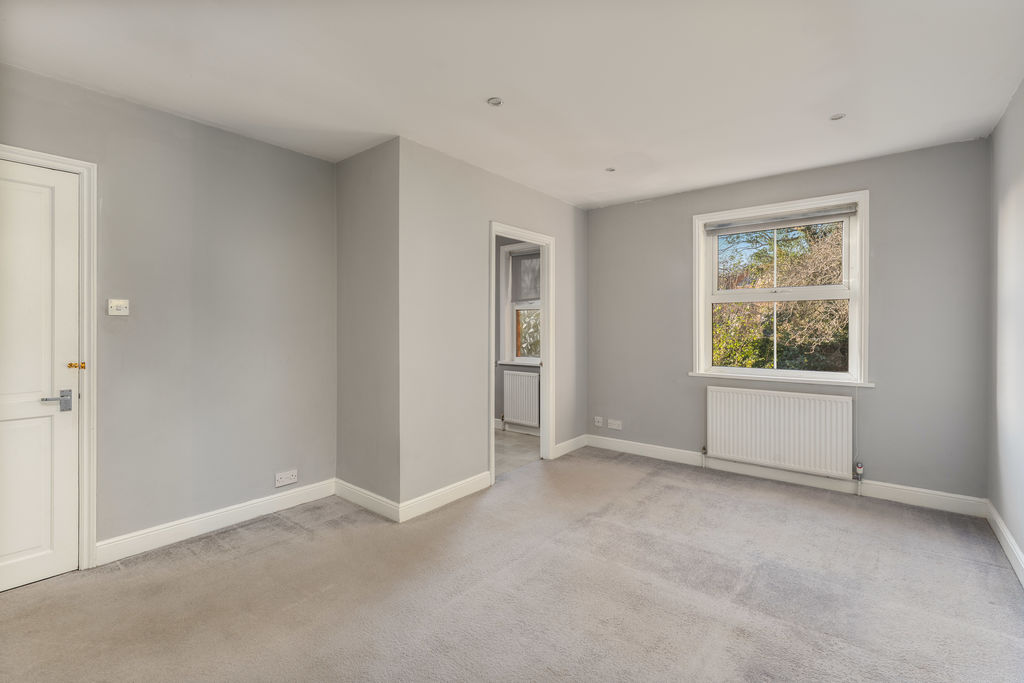
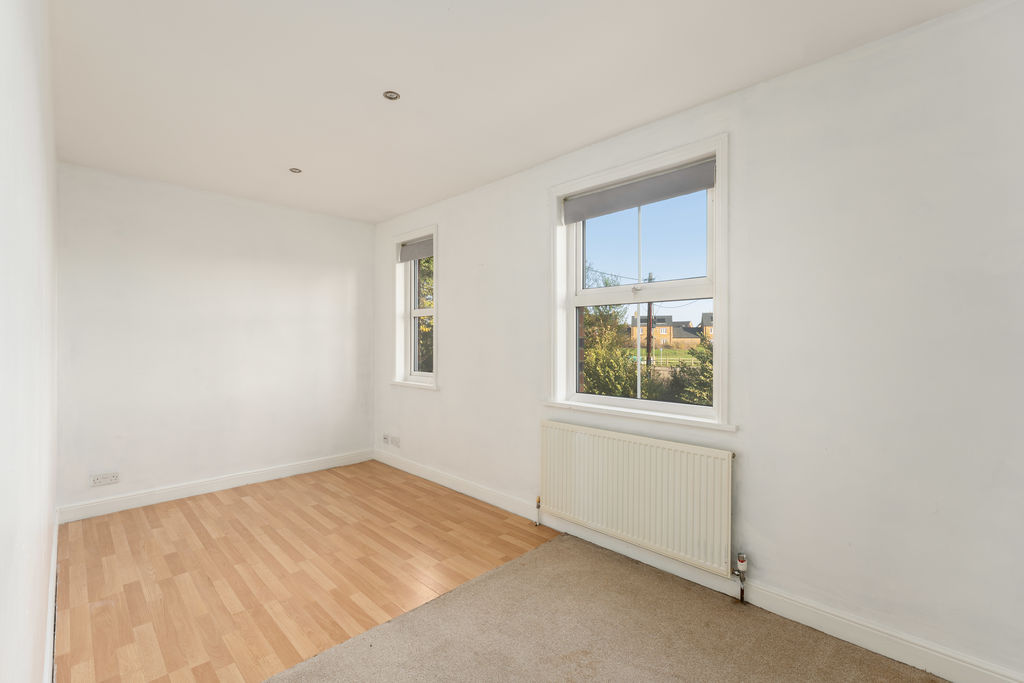
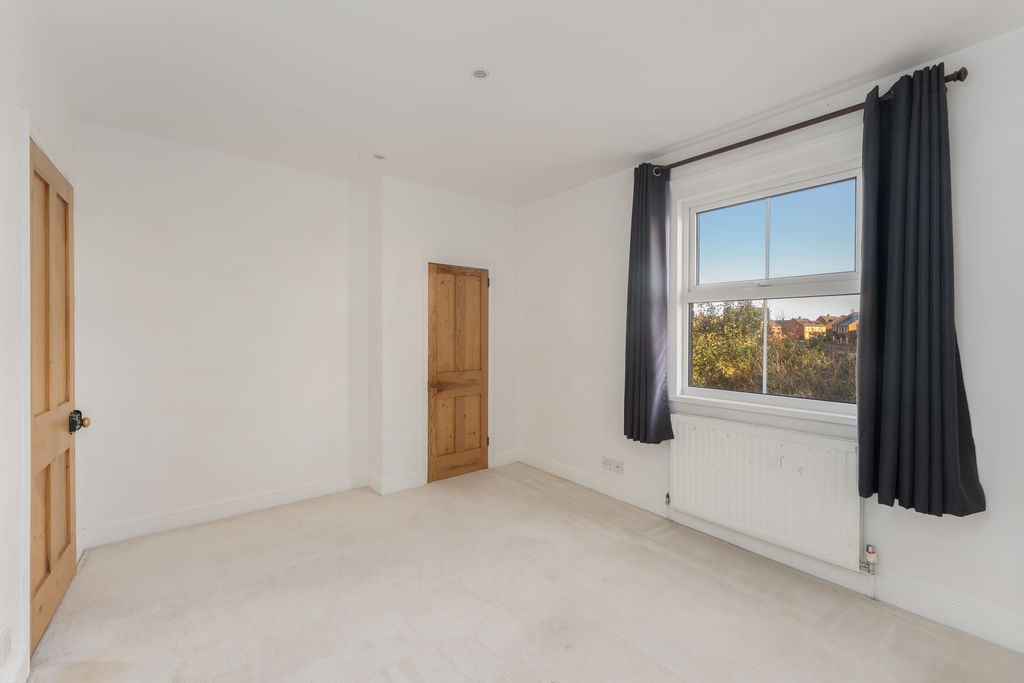
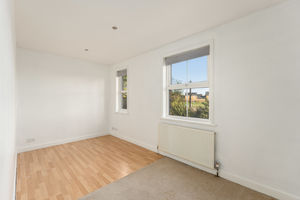
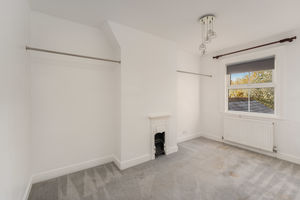
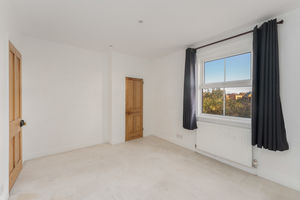
A large and bright double bedroom featuring two windows to the front aspect, providing an abundance of natural light.
Bedroom Three
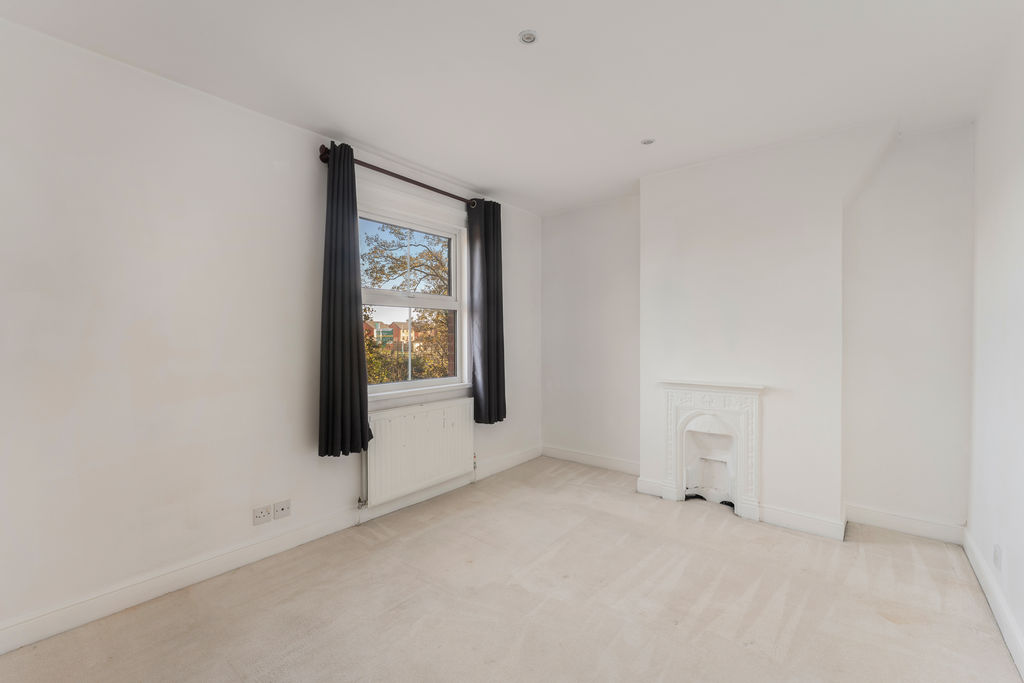
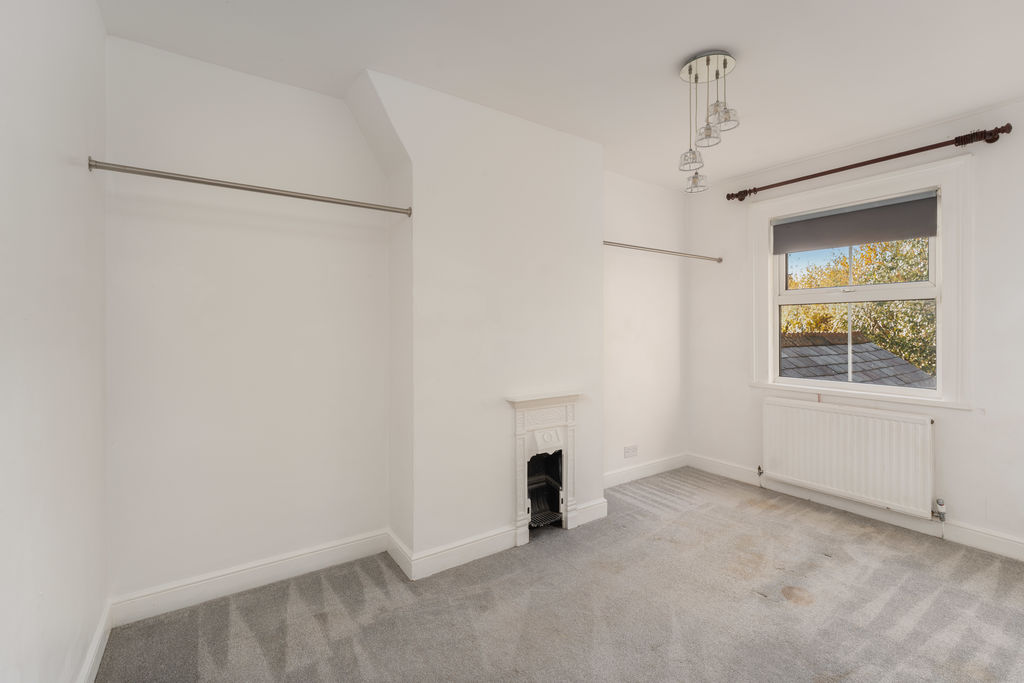
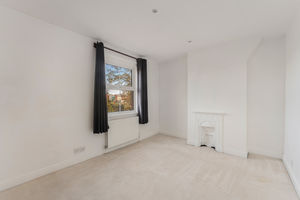
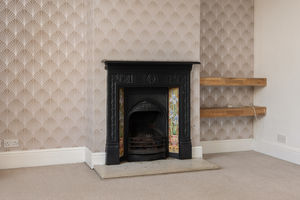
A good-sized double bedroom with a window to the front aspect, a useful built-in storage cupboard and an attractive original cast-iron fireplace, adding character to the room.
Bedroom Four
A good-sized single bedroom with a window overlooking the rear garden and an original cast-iron fireplace providing an attractive period feature.
Family Bathroom
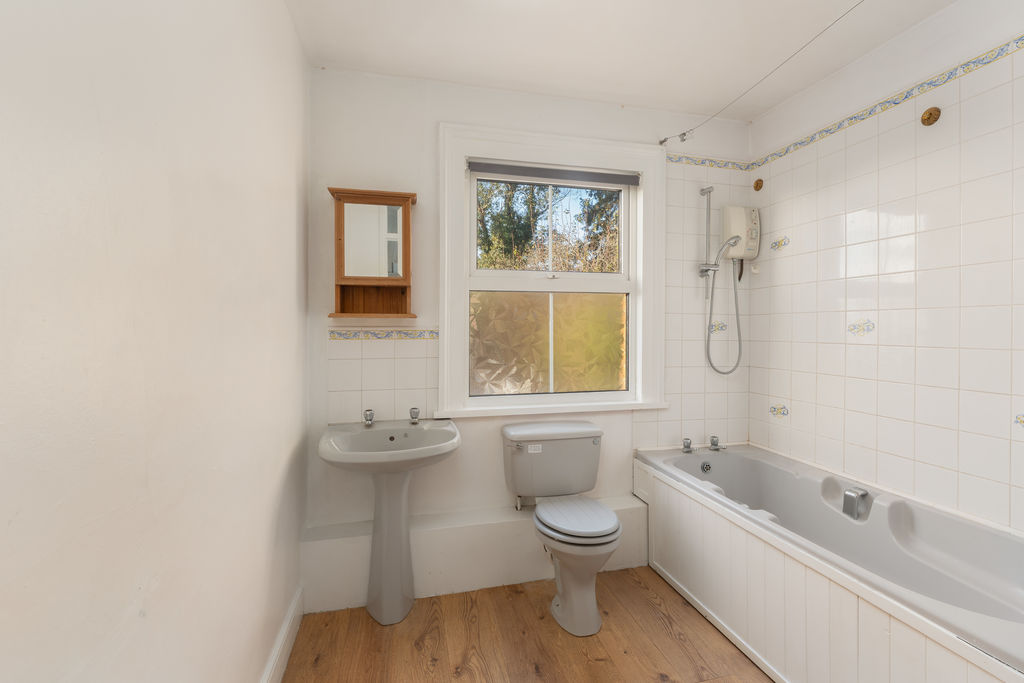
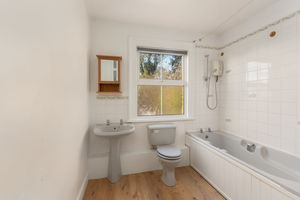
Fitted with a grey suite comprising a panelled bath with electric shower over, toilet and wash basin. There are tiled splash backs, wood-effect flooring and a window to the rear aspect.
Outside
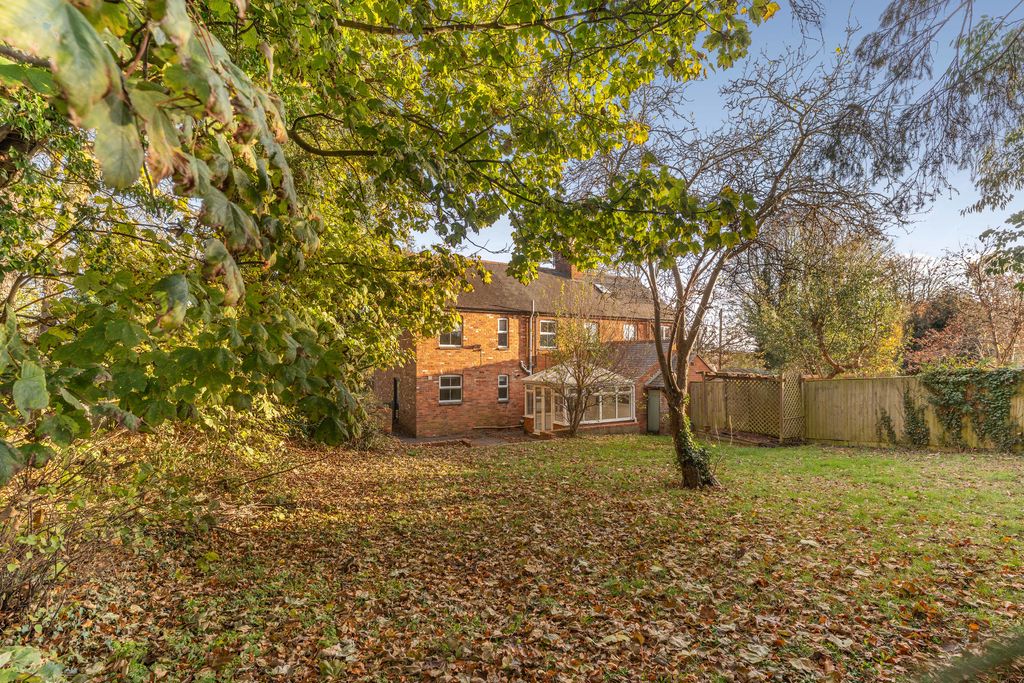
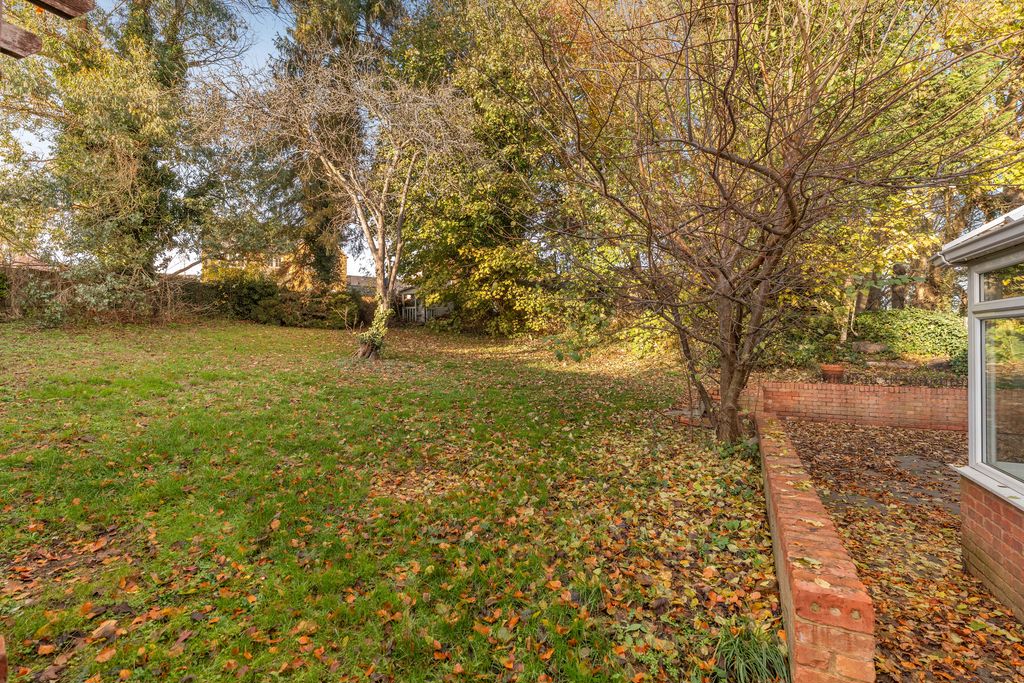
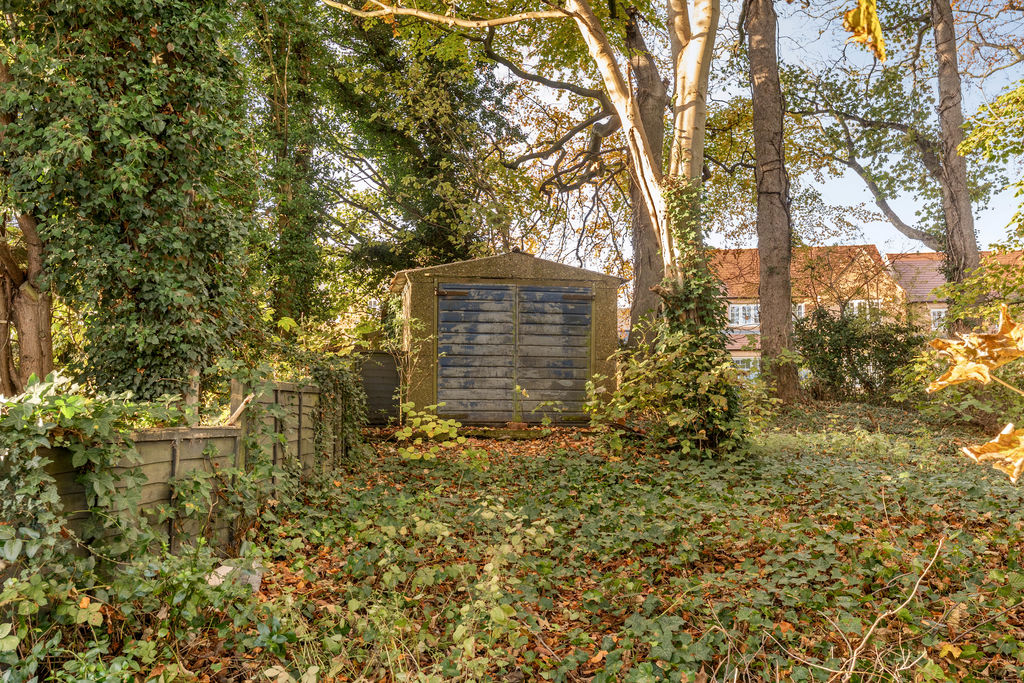
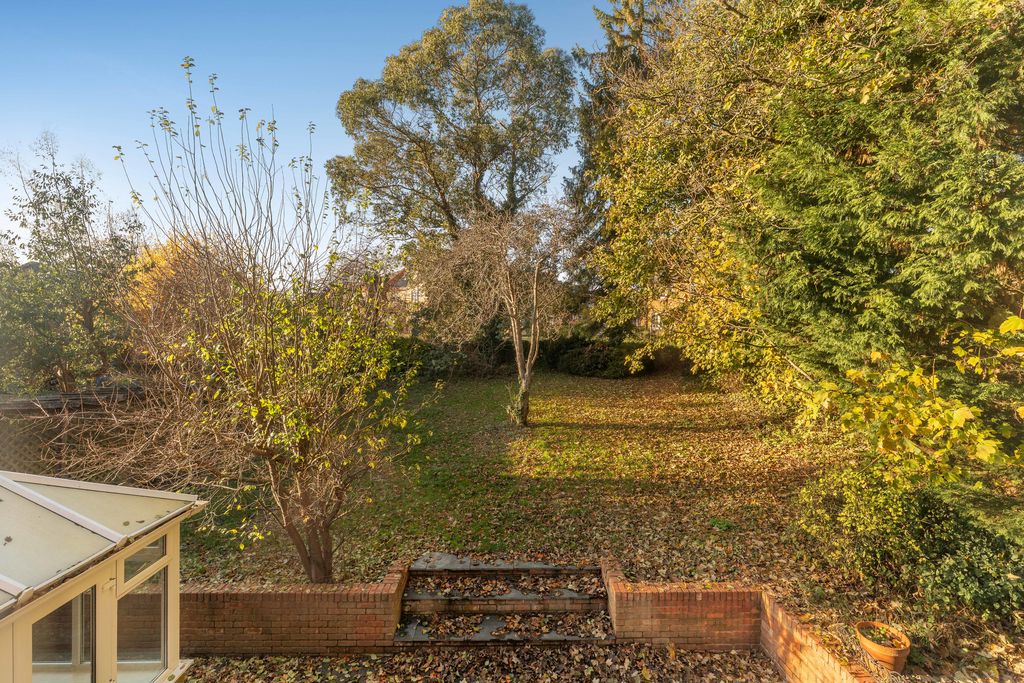
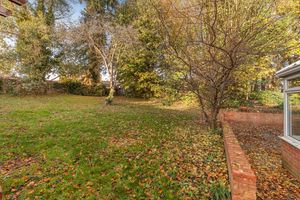
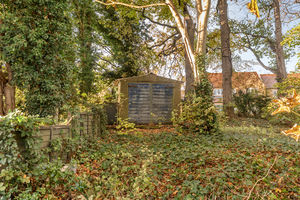
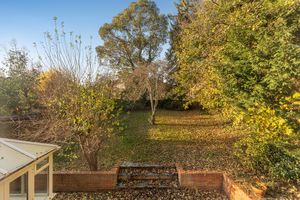
The property benefits from a generous and private rear garden, predominantly laid to lawn and complemented by a variety of established trees, mature shrubs and bushes, creating an attractive and secluded outdoor setting. Immediately adjoining the property is a large paved patio area, ideal for outdoor dining and entertaining. A retaining wall and steps lead up to the main lawned garden, whilst gated access is provided to the side of the property. There is a further tarmac area providing off-road parking, together with a prefabricated garage positioned within a wooded area of the grounds.
Banbury OX16 9UN


Click to enlarge
| Name | Location | Type | Distance |
|---|---|---|---|