



-
Home

-
For Sale
- Oxford Road, Banbury
Oxford Road, Banbury £775,000

-
Photo 2
-
Photo 32
-
Photo 31
-
Photo 8
-
Photo 9
-
Photo 6
-
Photo 14
-
Photo 13
-
Photo 12
-
Photo 10
-
Photo 17
-
Photo 16
-
Photo 18
-
Photo 19
-
Photo 20
-
Photo 21
-
Photo 15
-
Photo 58
-
Photo 59
-
Photo 48
-
Photo 51
-
Photo 49
-
Photo 52
-
Photo 55
-
Photo 50
-
Photo 22
-
Photo 24
-
Photo 42
-
Photo 43
-
Photo 27
-
Photo 29
-
Photo 5
-
Photo 23
-
Photo 30
-
Photo 33
-
Photo 34
-
Photo 36
-
Photo 37
-
Photo 38
-
Photo 40
-
Photo 45
-
Photo 47
Please enter your starting address in the form input below.
Please refresh the page if trying an alernate address.
- CHARMING 1930s DETACHED FAMILY HOME
- FOUR BEDROOMS
- BEAUTIFUL REAR GARDEN EXTENDING TO OVER 150 FEET
- GARDEN ROOM/HOME OFFICE AND USEFUL OUTBUILDINGS
- ORIGINAL ANDERSON AIR RAID SHELTER
- GARAGE AND AMPLE DRIVEWAY PARKING
- CLOSE TO HIGHLY REGARDED LOCAL SCHOOLS
- CHARACTER FEATURES THROUGHOUT
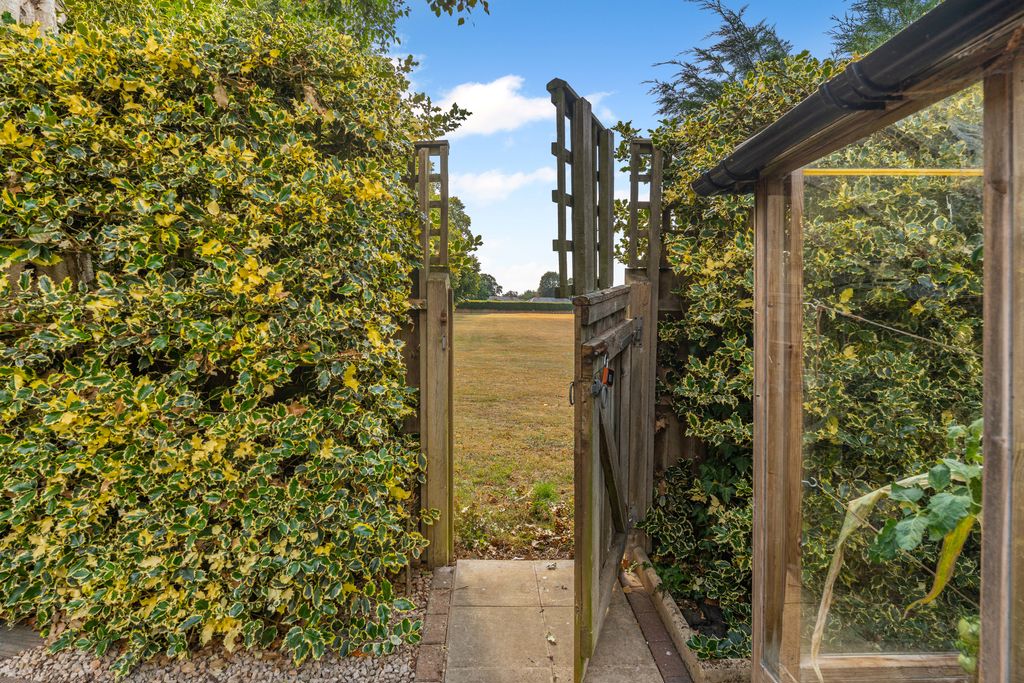
- GATED ACCESS TO PLAYING FIELDS TO THE REAR
- POSITIONED ON ONE OF BANBURY'S MOST PRESTIGIOUS ROADS
A charming and very spacious 1930s four-bedroom detached family home which is located on one of Banbury's most prestigious roads. The property boasts a beautiful rear garden extending to over 150 feet and benefits from the unique addition of an original Anderson air raid shelter and a garden office.
Banbury OX16 9AW
The Property
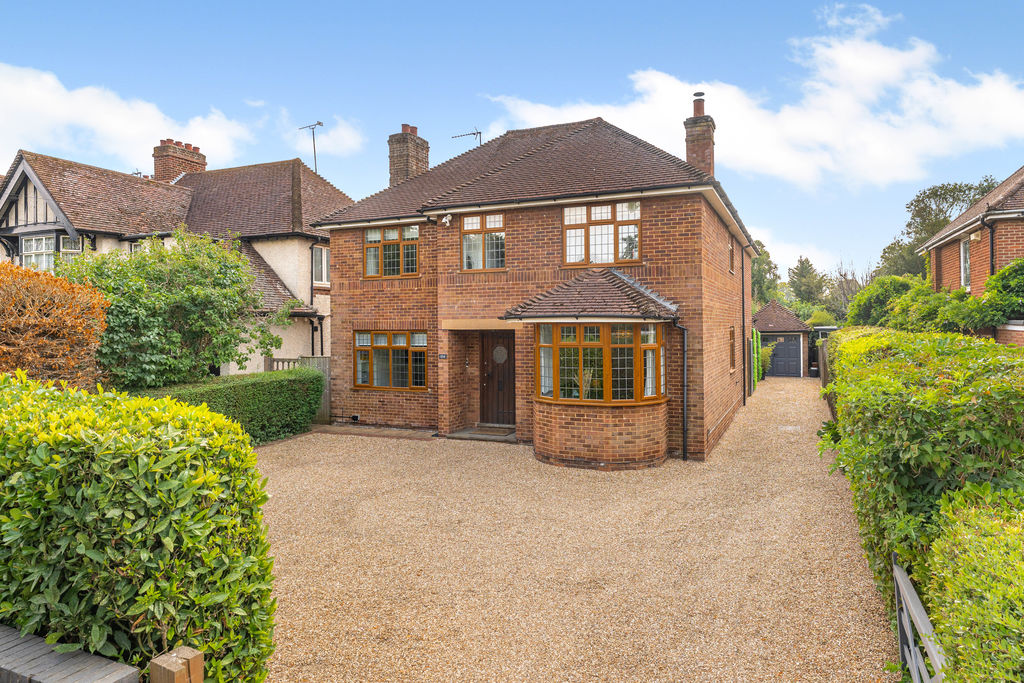
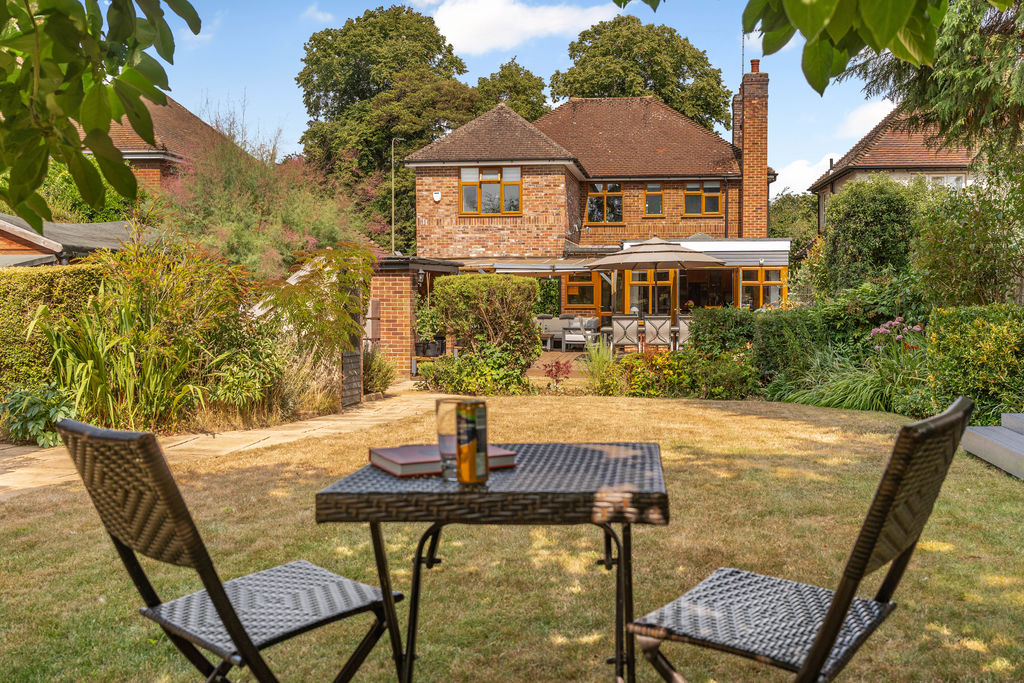
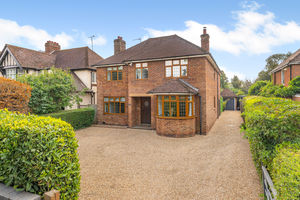
A charming and exceptionally spacious 1930s detached, four-bedroom family home, occupying an enviable position on one of Banbury's most prestigious roads. Retaining a wealth of character features while offering generous and versatile accommodation arranged over two floors, the property is complemented by a magnificent rear garden extending to over 150 feet. The garden enjoys a wonderful open feel and includes a home office/garden room, a variety of useful outbuildings, including an original Anderson air raid shelter, and gated access to the playing fields beyond.
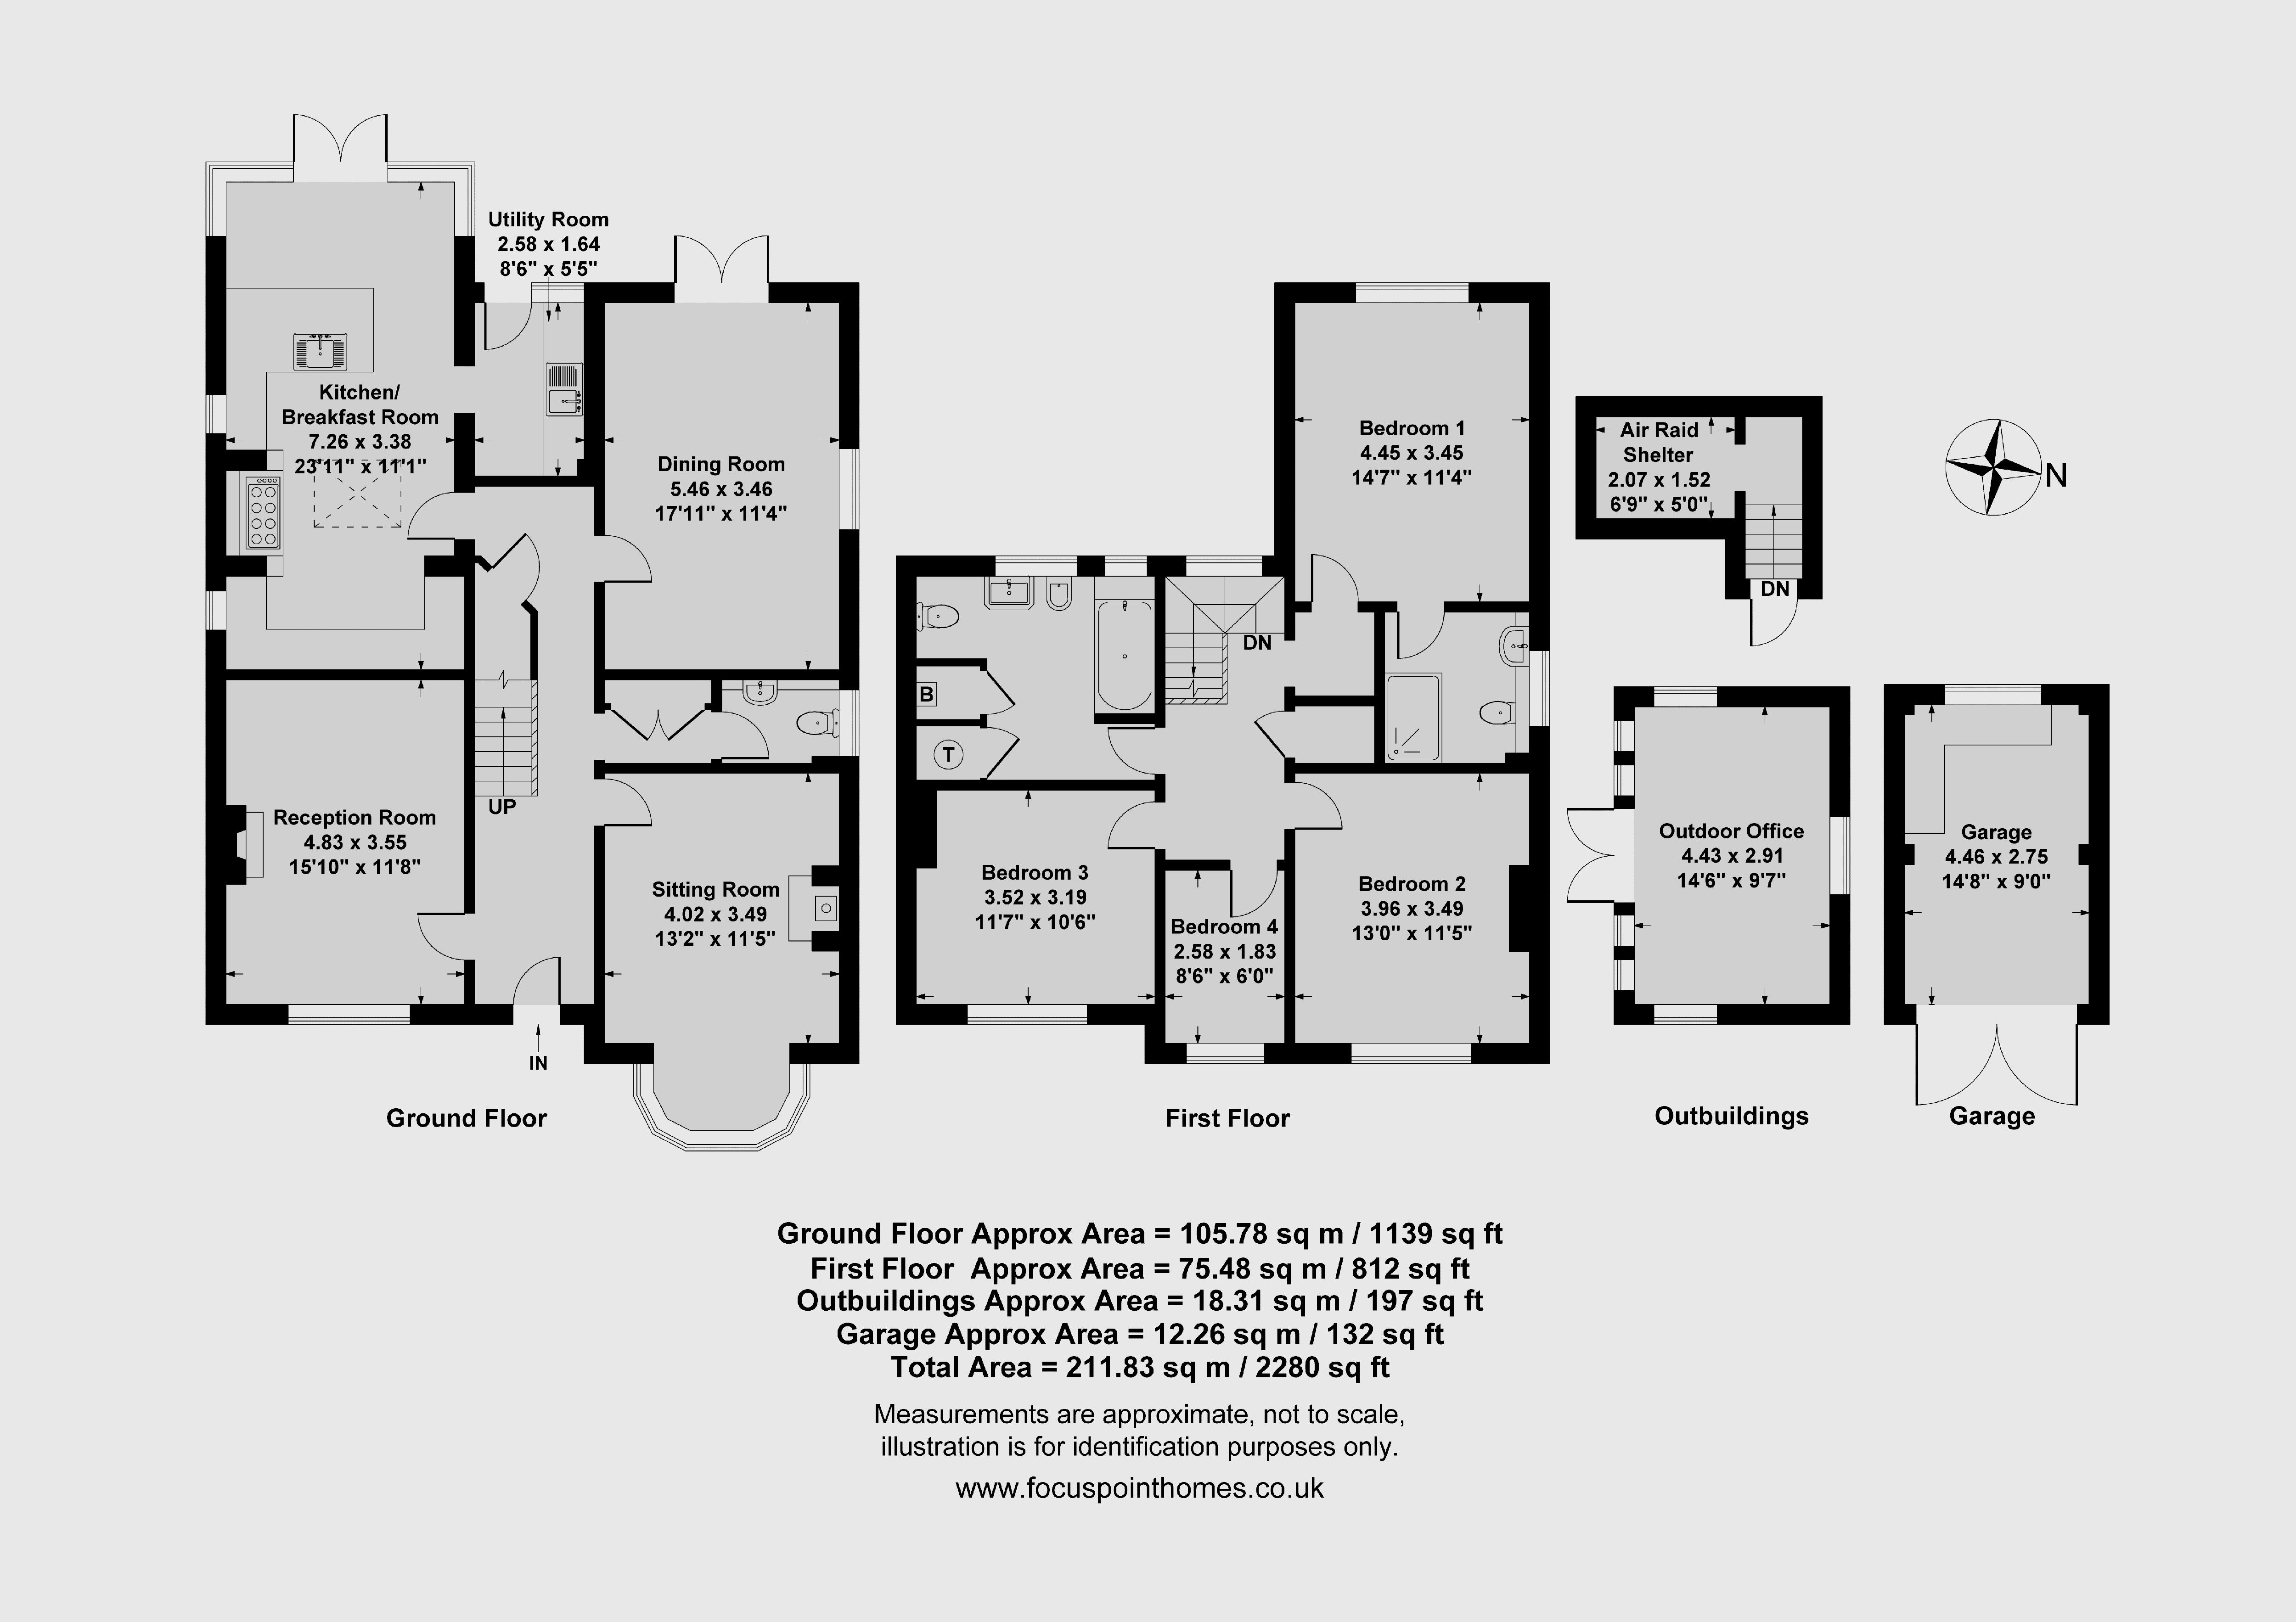
The accommodation briefly comprises a welcoming entrance hallway with original flooring, a beautiful bay-fronted sitting room featuring a wood-burning stove, a versatile front reception room currently used as a gym, a separate dining room overlooking the rear garden, a cloakroom W.C with coat storage, a spacious kitchen/dining room, and a practical utility room. To the first floor, a generous landing provides access to four well-proportioned bedrooms and a particularly spacious family bathroom.
Entrance Hallway
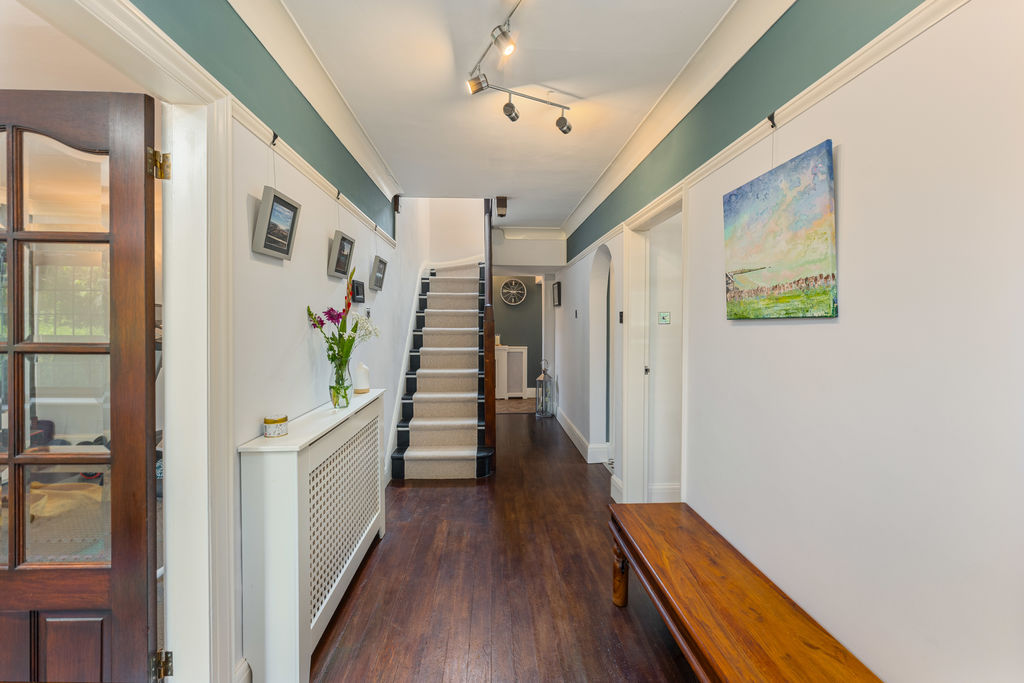
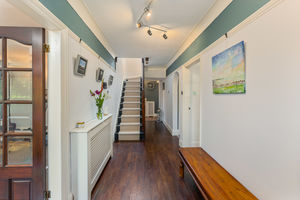
A spacious and welcoming entrance hallway with beautiful original wooden flooring, stairs rising to the first floor, useful understairs storage cupboard, and doors leading to all principal ground floor rooms.
Sitting Room
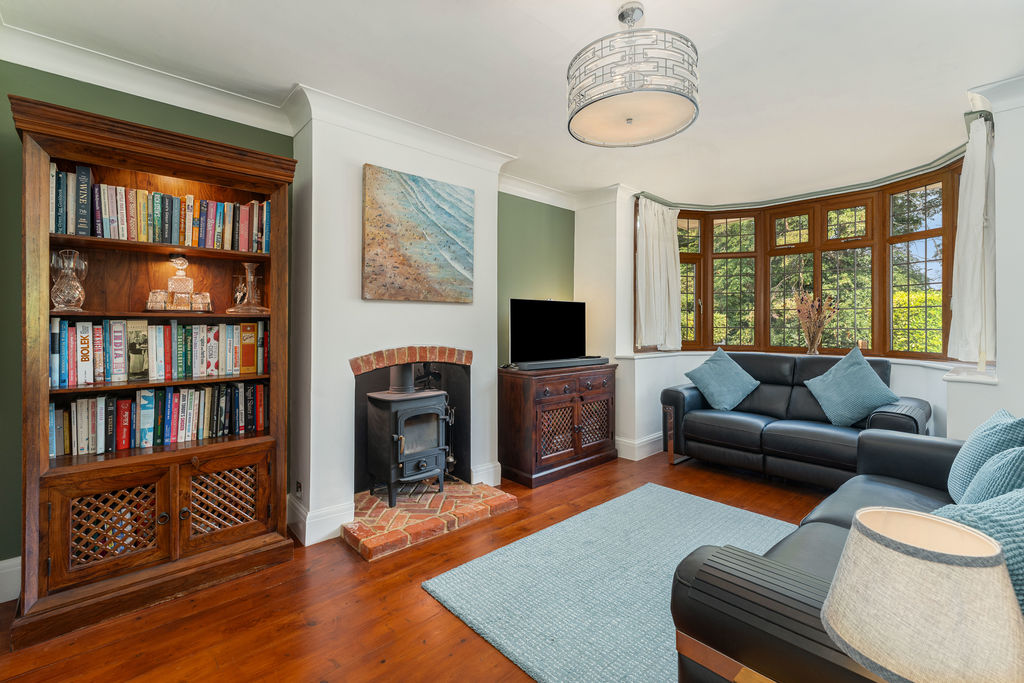
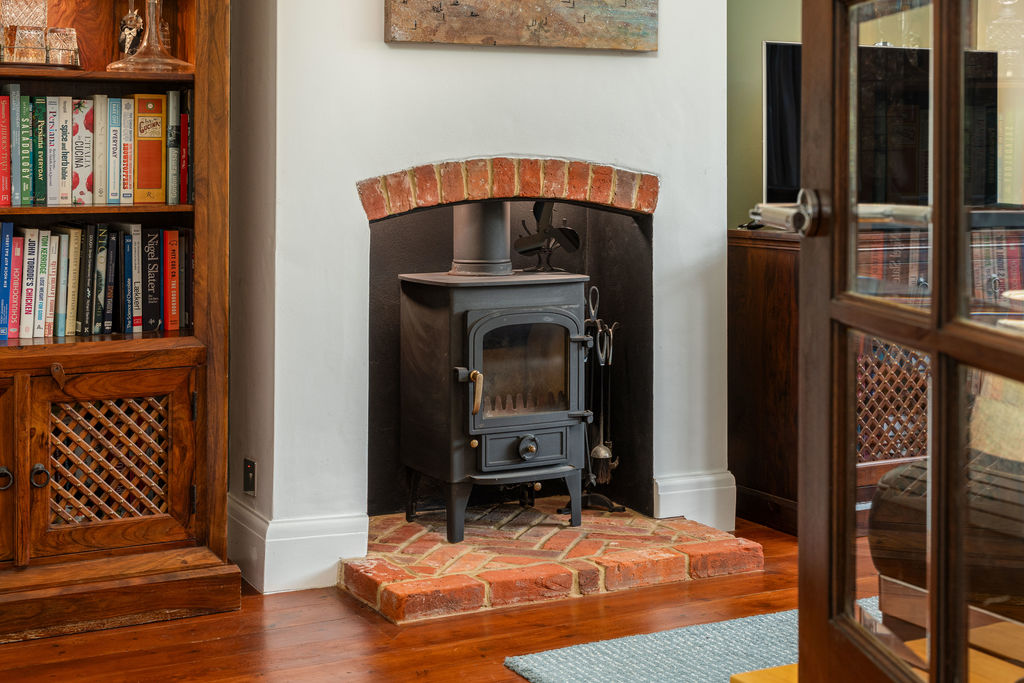
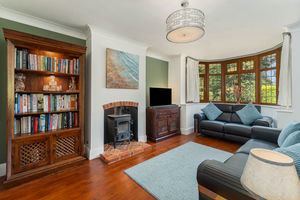
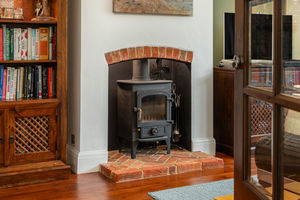
A spacious reception room featuring a large bay window to the front aspect, original wooden flooring, and an attractive central fireplace with a fitted wood-burning stove.
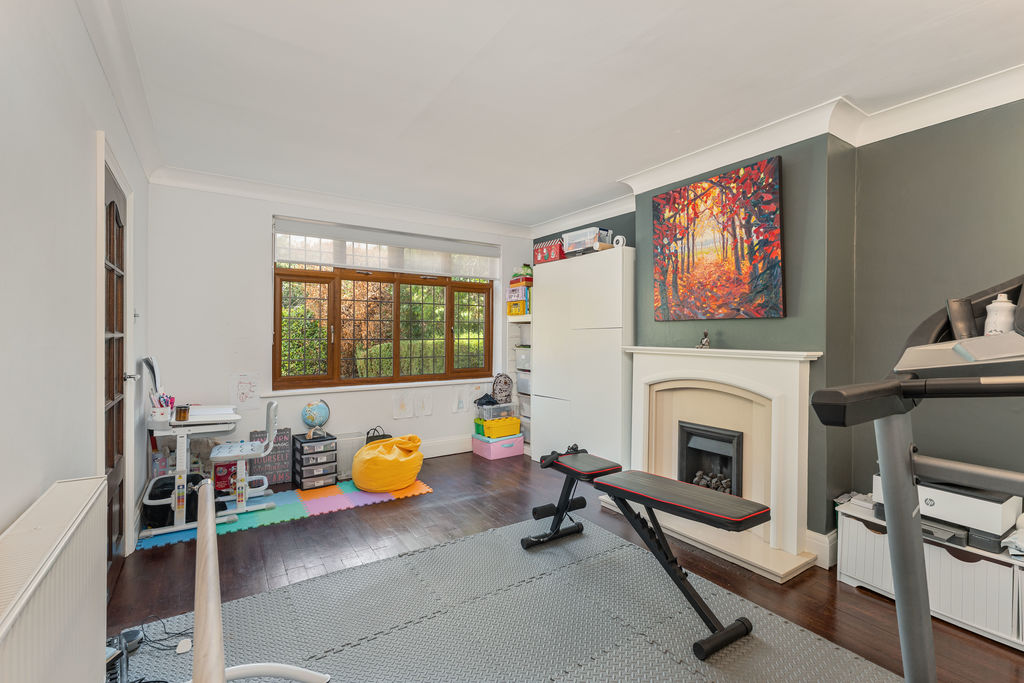
Front Reception Room
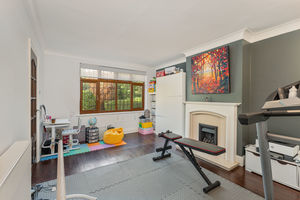
Currently used as a gym, this bright and versatile reception room features original wooden flooring, a central fireplace, and a large window to the front aspect, creating a light and airy space.
Rear Lobby
Tiled flooring, a large built-in storage cupboard with hanging rails, and door leading to the cloakroom W.C.
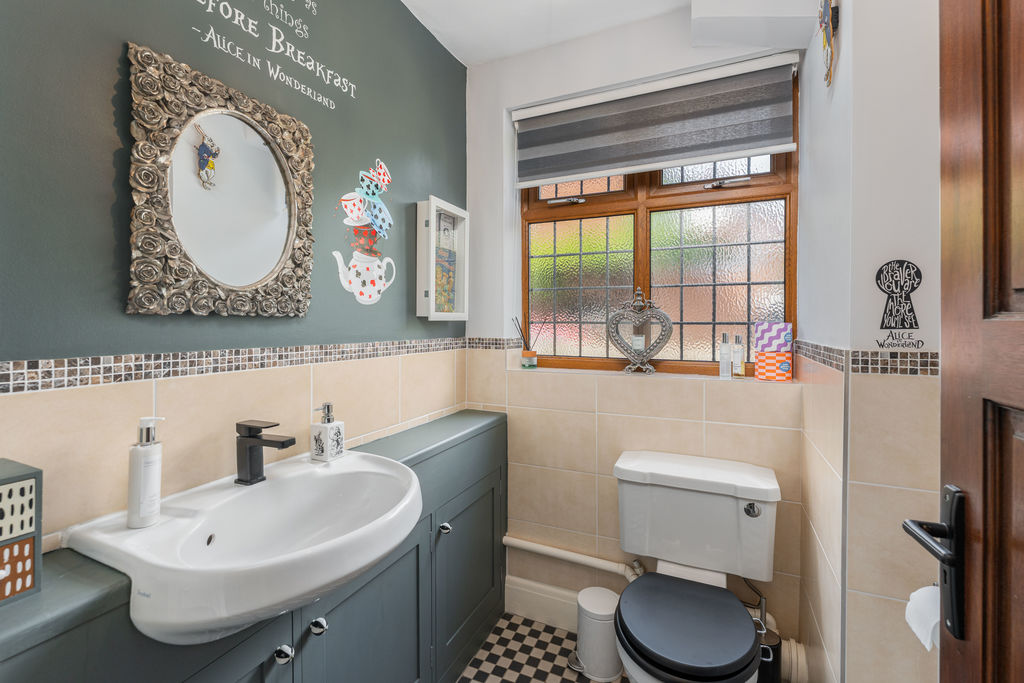
Cloakroom with W.C
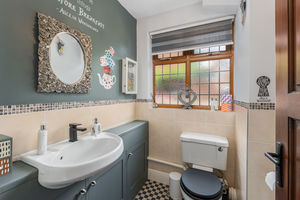
Fitted with a white suite comprising a low-level W.C and wash hand basin with vanity storage beneath. Tiled flooring and a window to the side aspect.
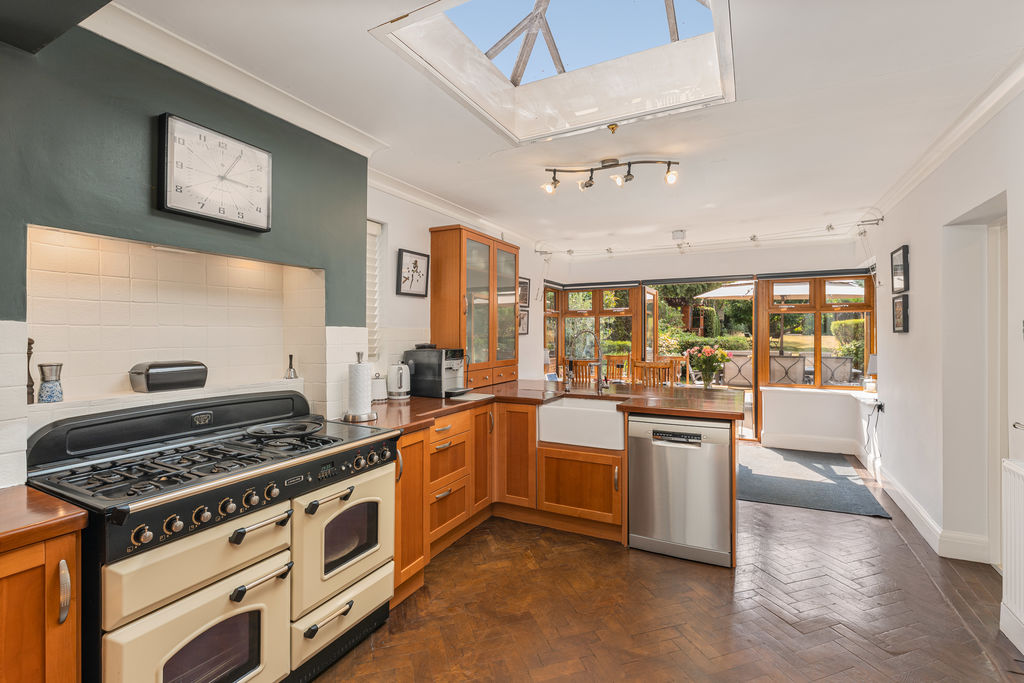
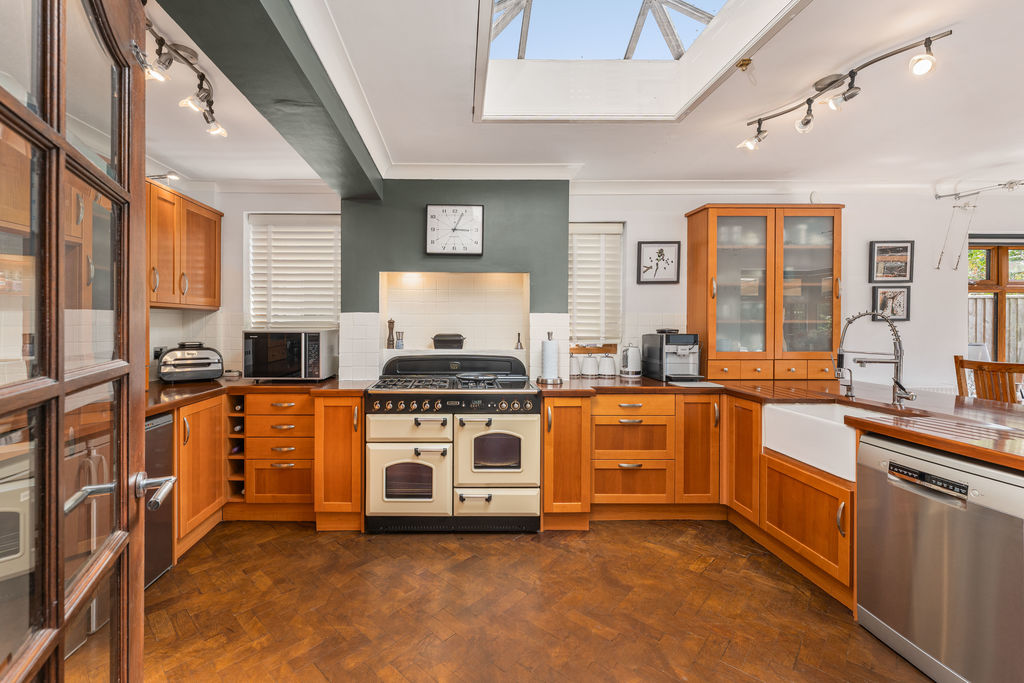
Kitchen Diner
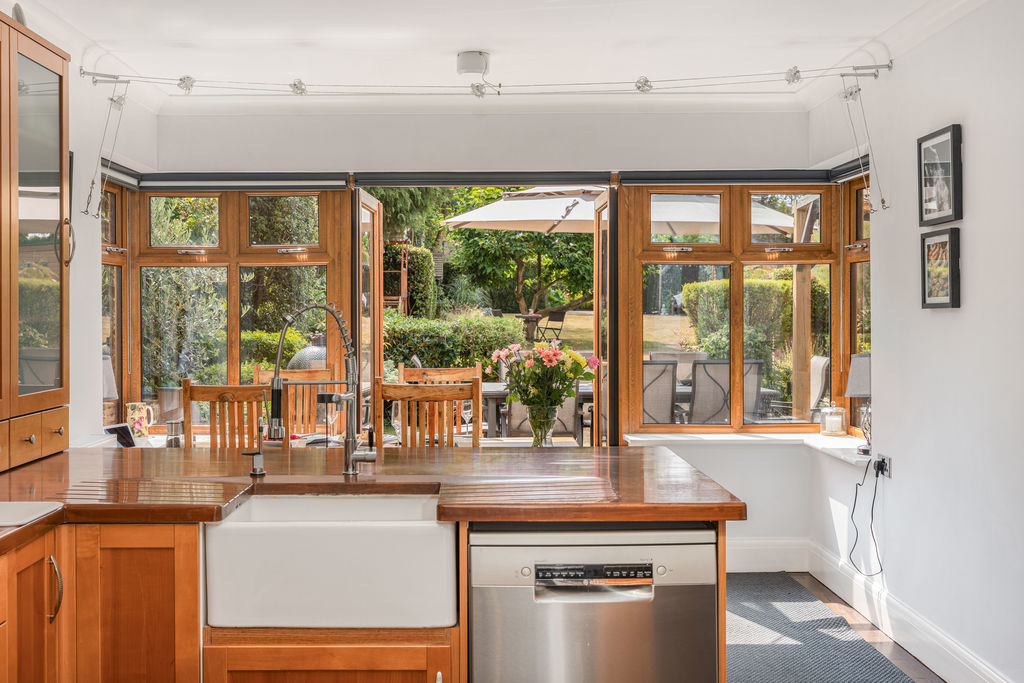
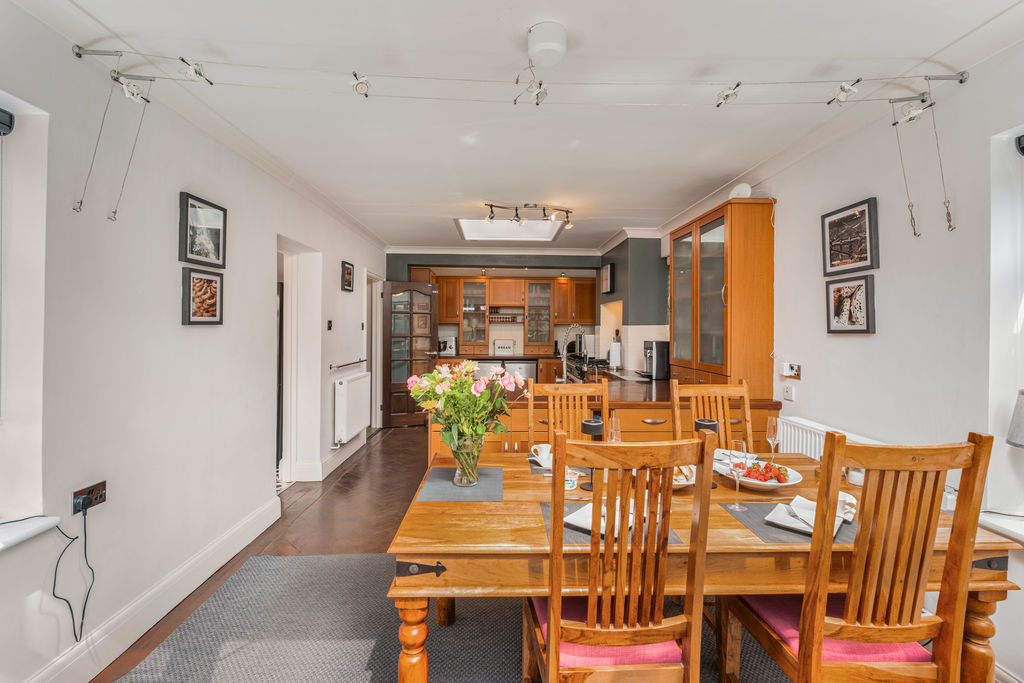
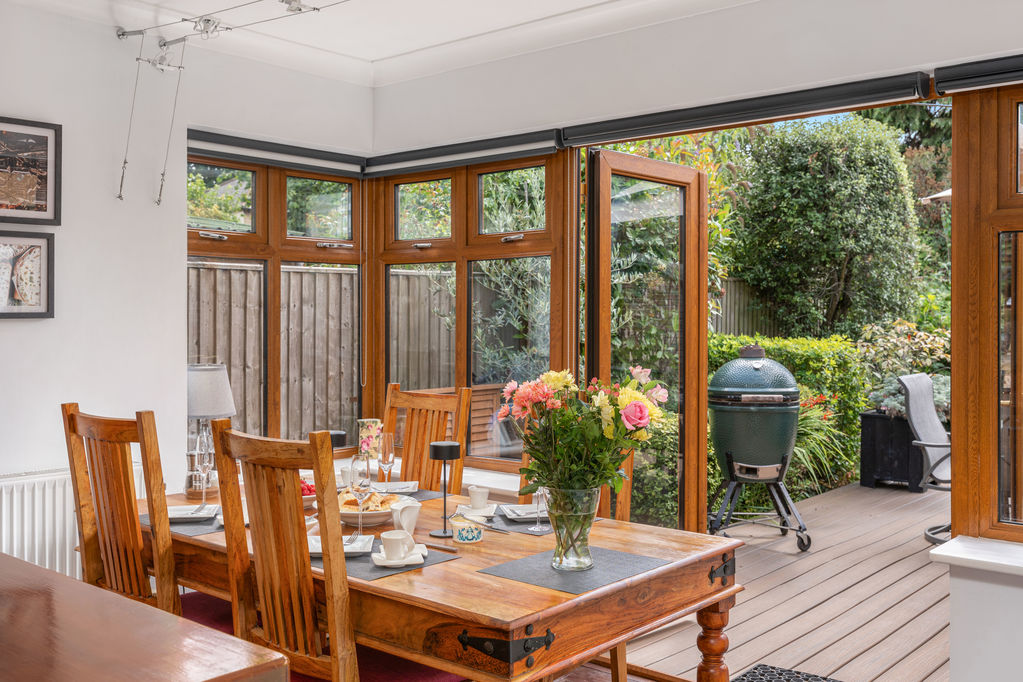
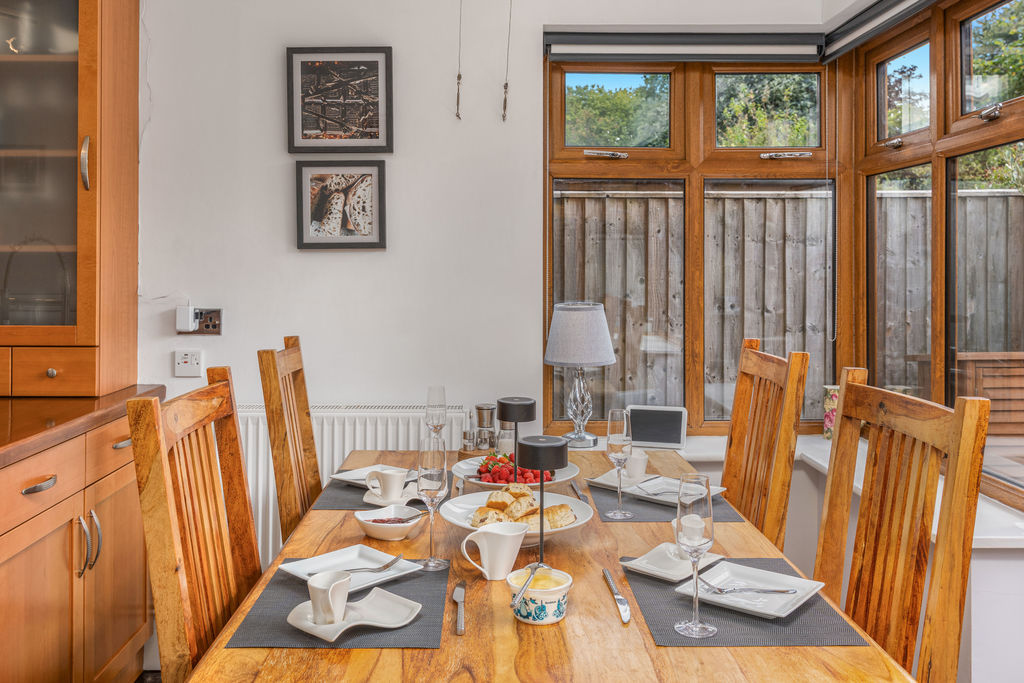
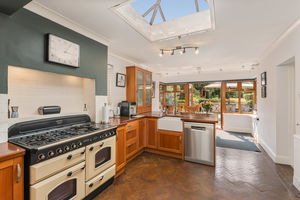
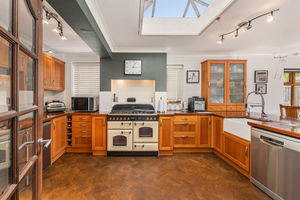
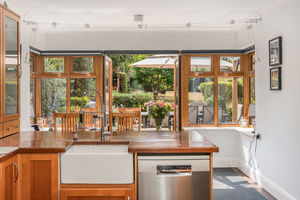
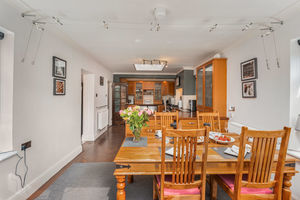
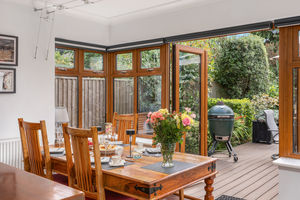
A beautifully appointed open-plan kitchen and dining space fitted with a range of high-quality shaker-style cabinets complemented by solid wooden worktops. Features include a Range cooker, Belfast sink, space and plumbing for a dishwasher, and space for an American-style fridge/freezer. Original herringbone wooden flooring flows throughout, while two windows to the side aspect and a roof lantern flood the room with natural light. French doors open directly onto the rear garden. The dining area provides ample space for a large dining table and chairs, making it an excellent space for both family living and entertaining.
Utility Room
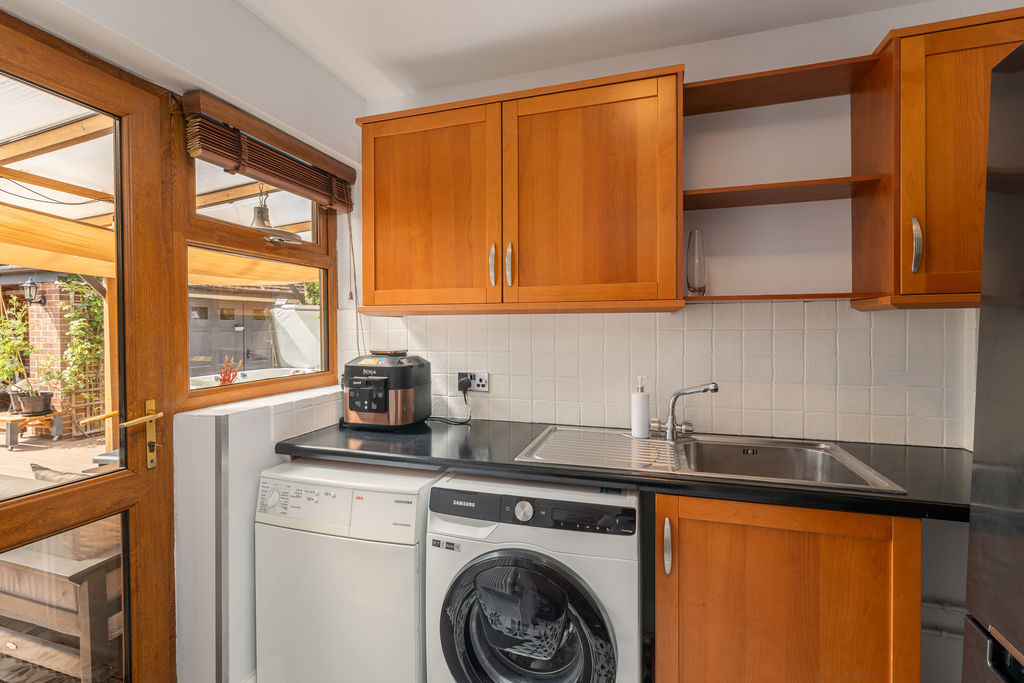
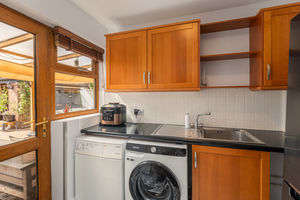
Fitted with additional worktop space, an inset sink with tiled splash backs, and space and plumbing for both a washing machine and tumble dryer. Door providing access to the rear garden.
Dining Room
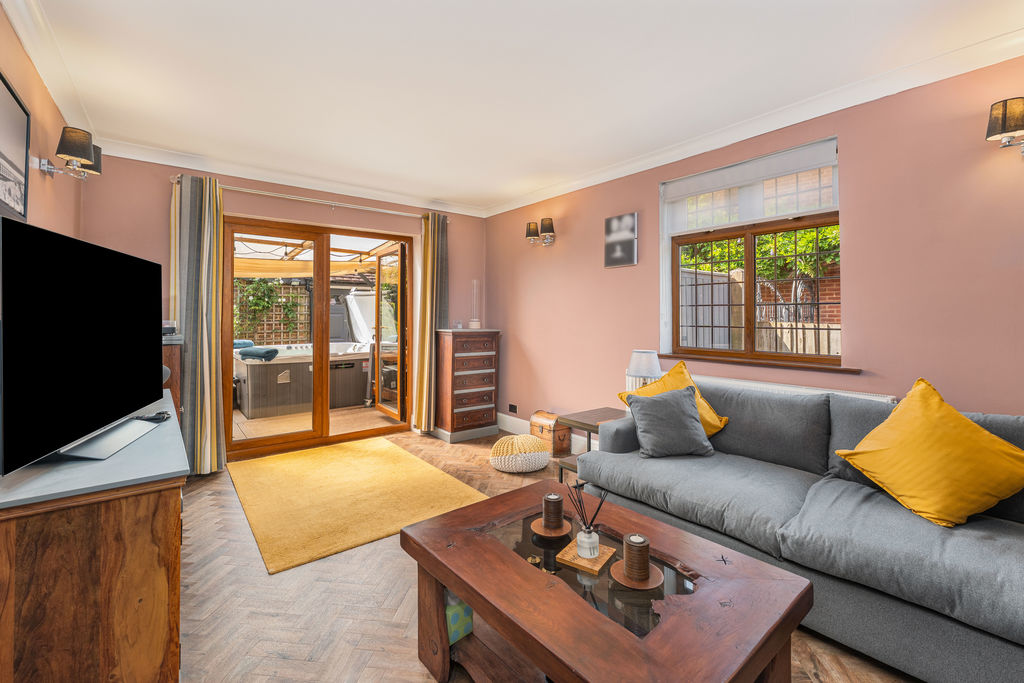
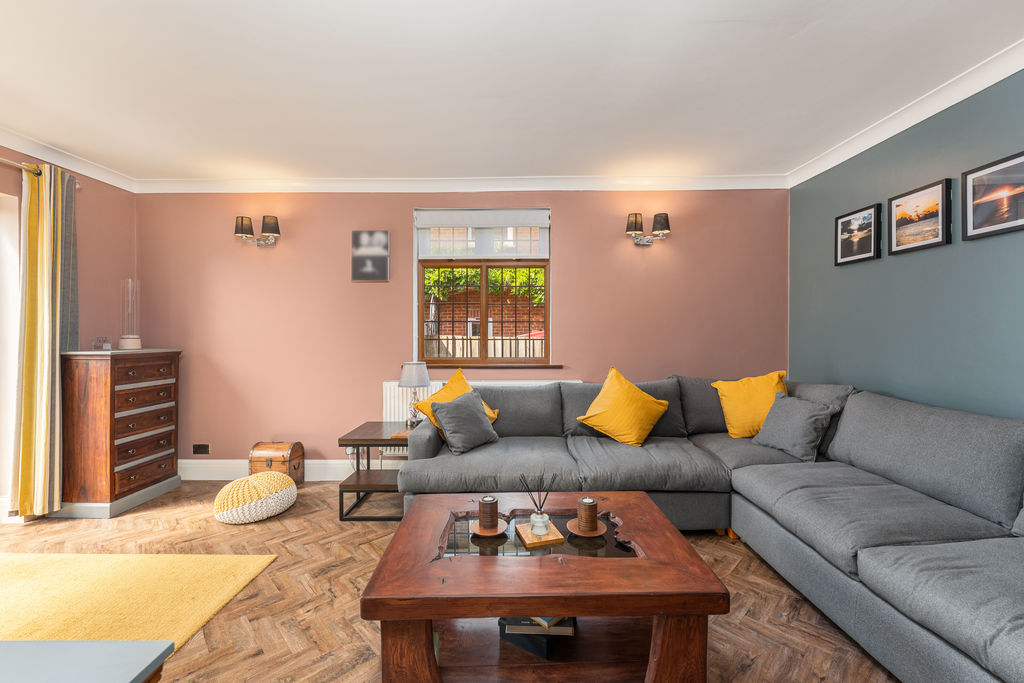
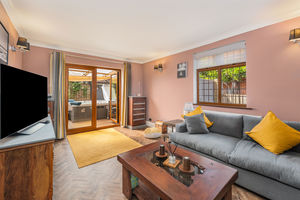
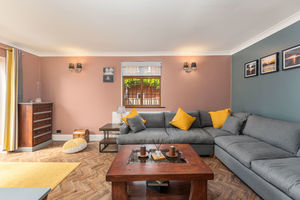
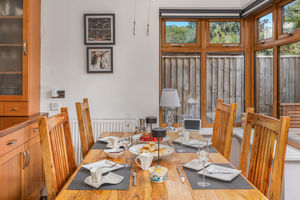
A spacious and highly versatile reception room with herringbone-effect flooring, French doors opening onto the rear garden, and a window to the side aspect.
First Floor Landing
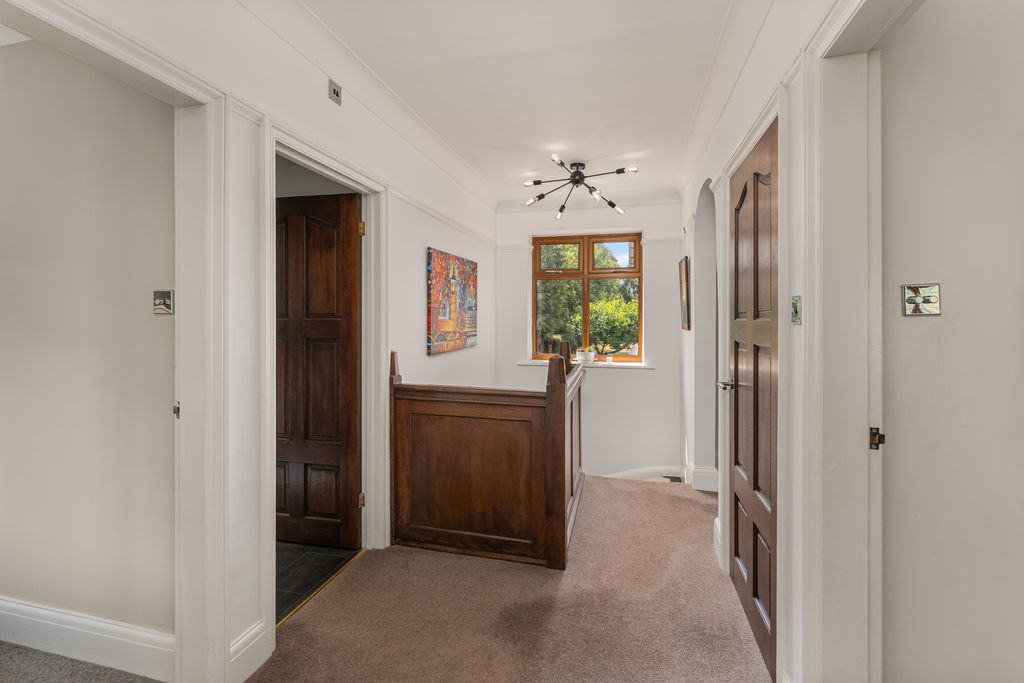
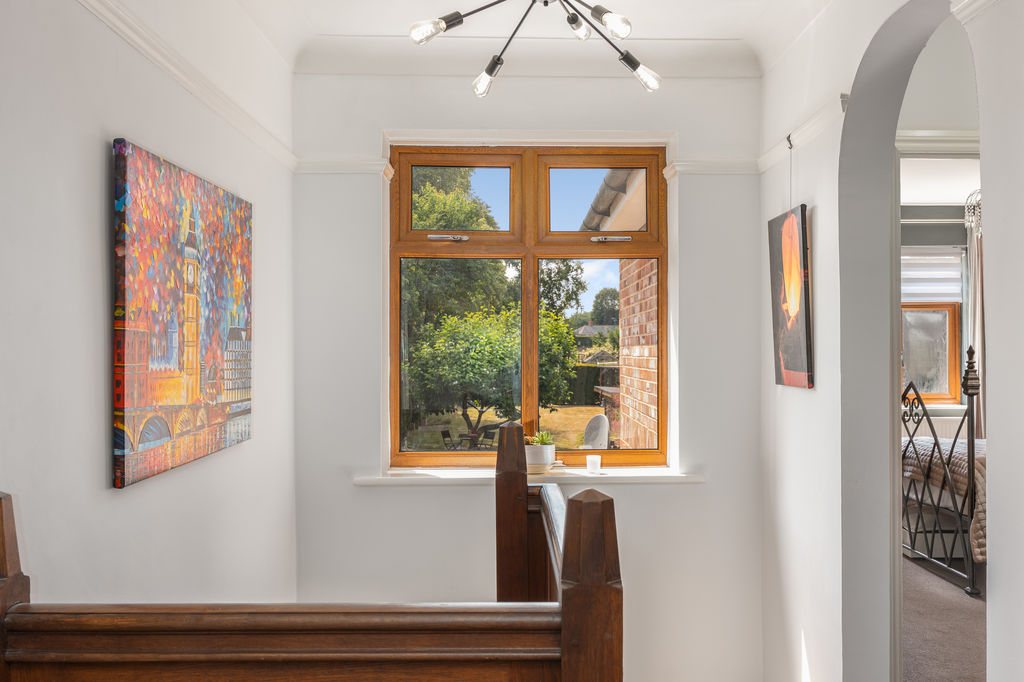
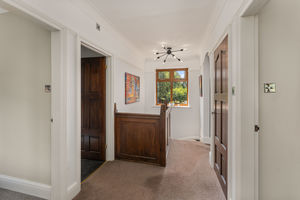
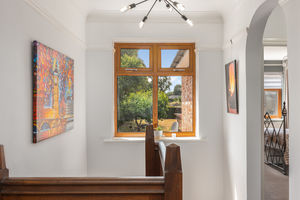
A spacious landing with doors leading to all first-floor rooms. Window to the rear aspect enjoying far-reaching views over the substantial rear garden. Large built-in shelved storage cupboard.
Bedroom One
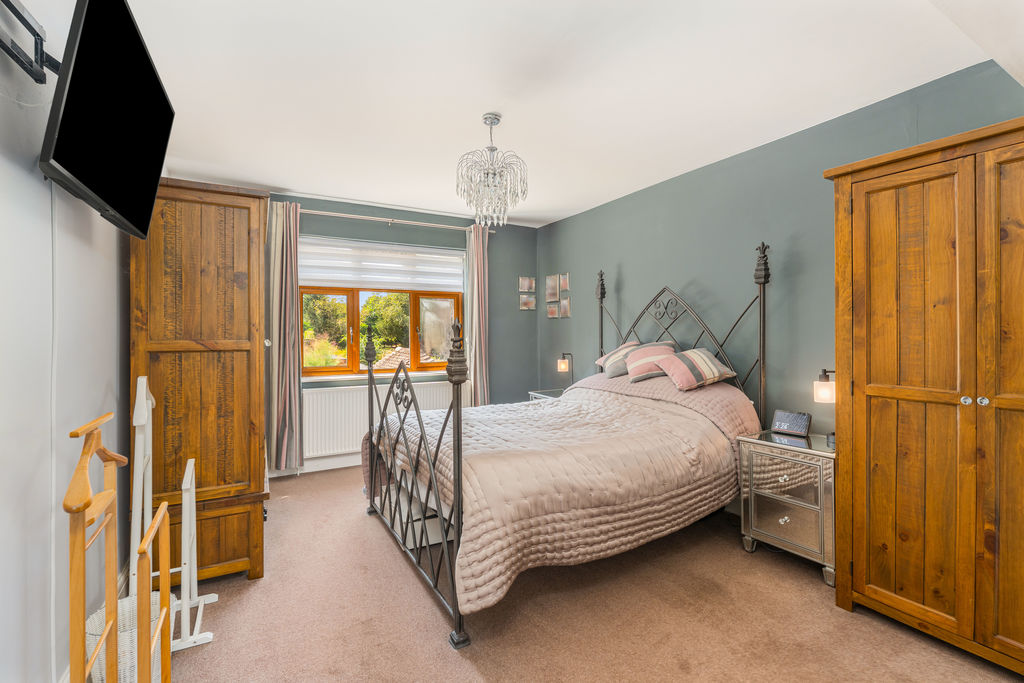
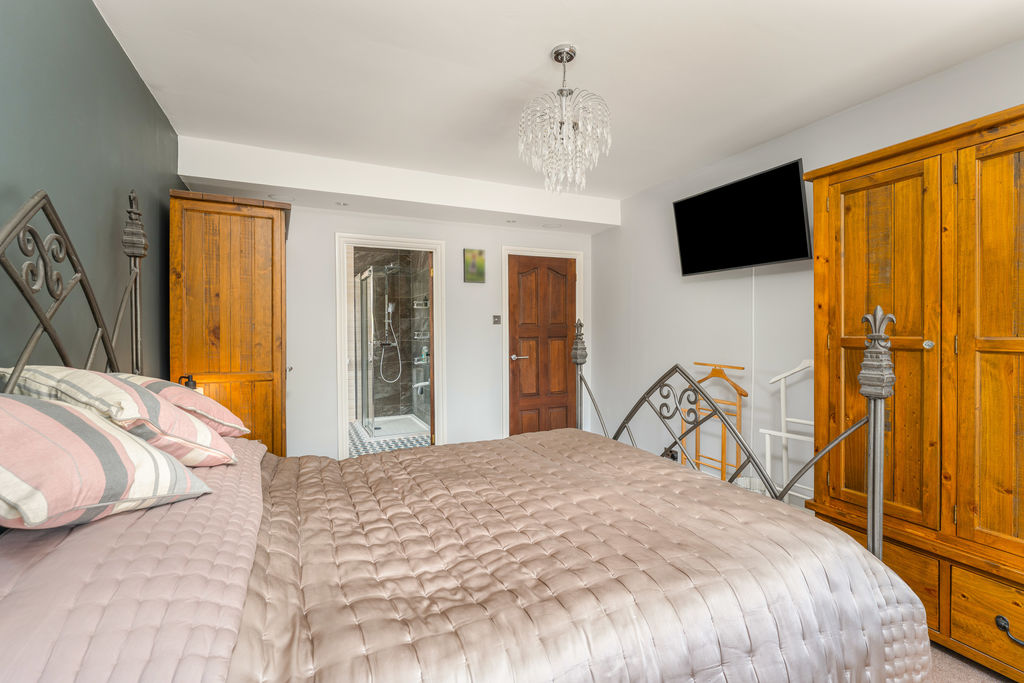
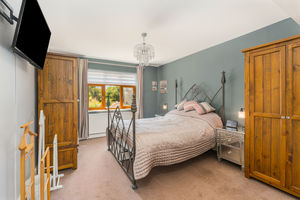
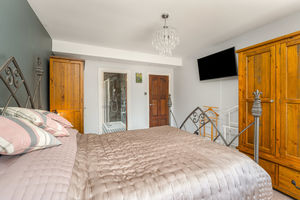
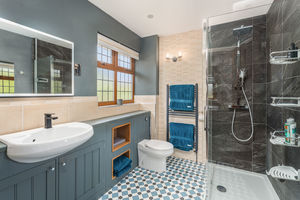
A spacious double bedroom enjoying lovely views over the rear garden. Door leading to the en-suite shower room. The en-suite is fitted with a white suite comprising a large walk-in shower with rainfall shower head and handheld attachment, low-level W.C, and wash hand basin with vanity storage beneath. Attractive wall tiling, heated towel rail, and window to the side aspect.
Bedroom Two
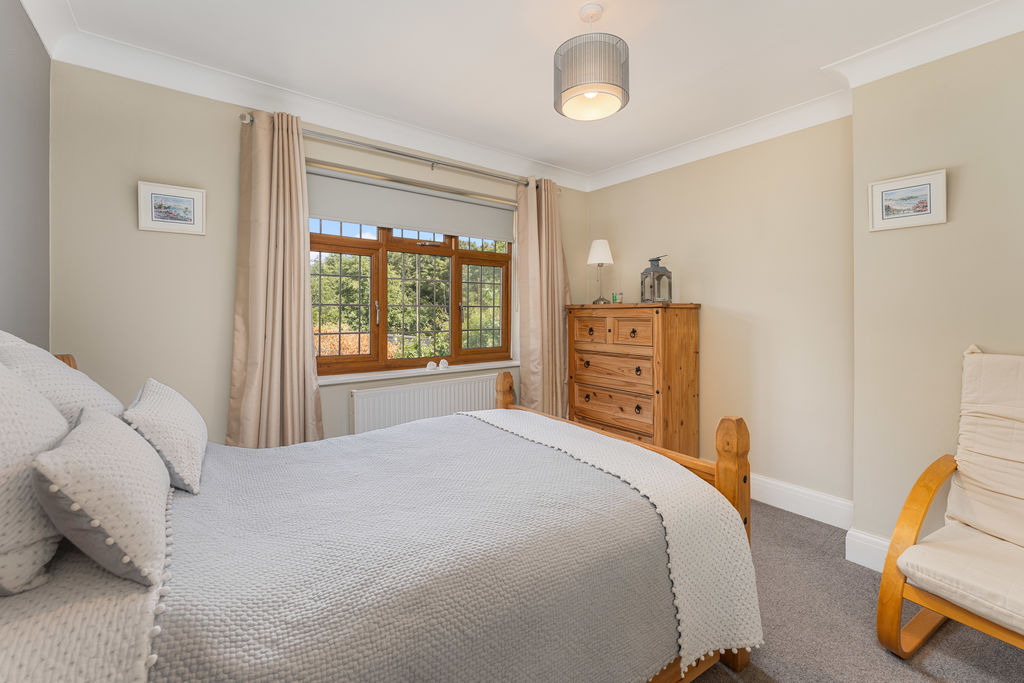
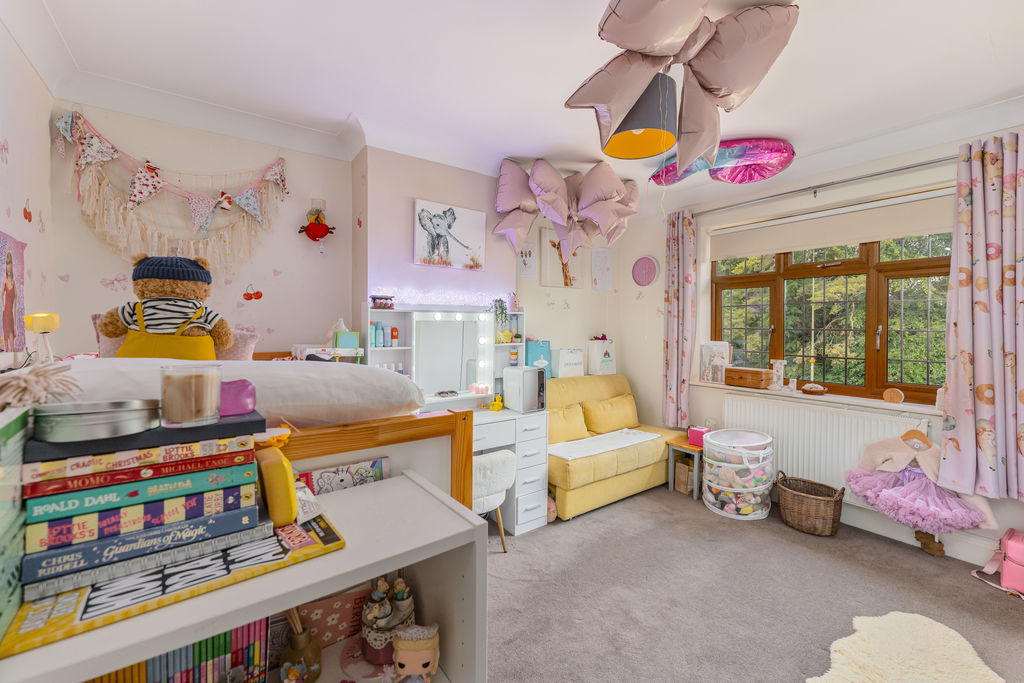
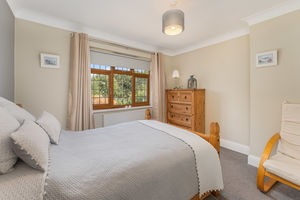
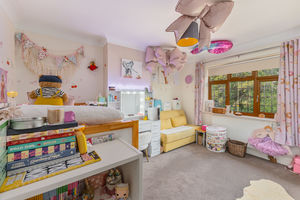
A generous double bedroom with a window to the front aspect and ample space for furniture.
Bedroom Three
A double bedroom with a window to the front aspect.
Bedroom Four
A comfortable single bedroom with a window to the front aspect.
Family Bathroom
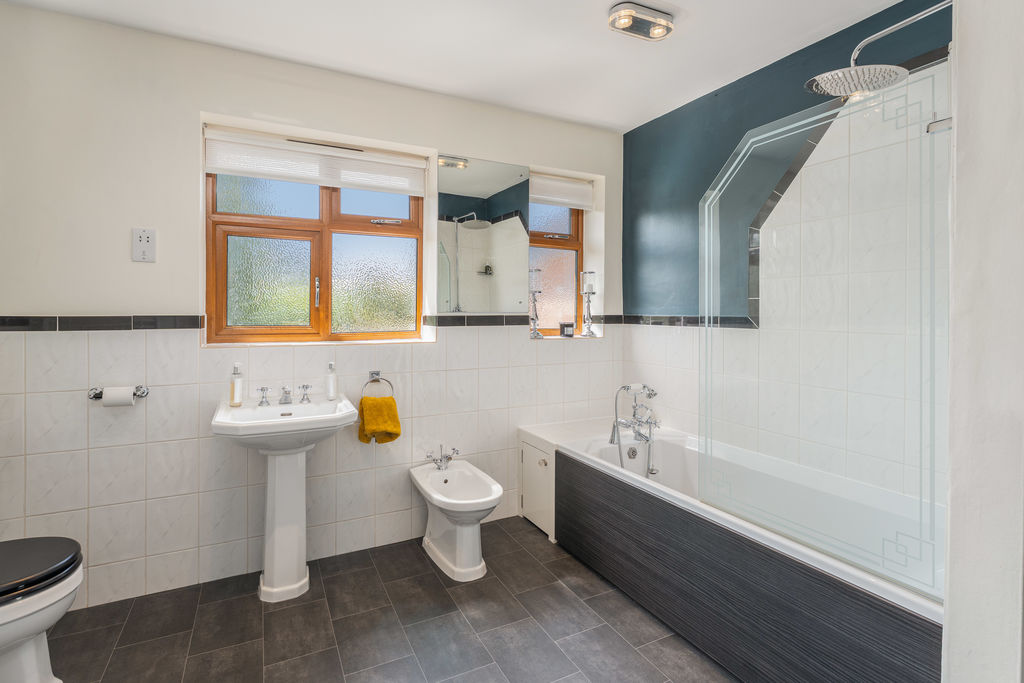
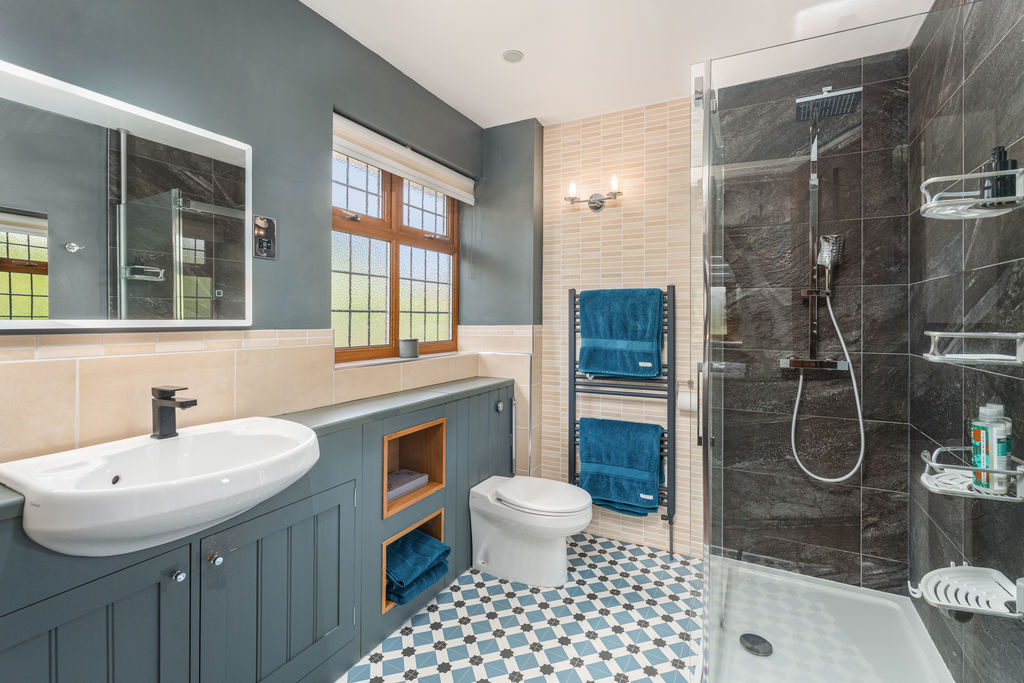
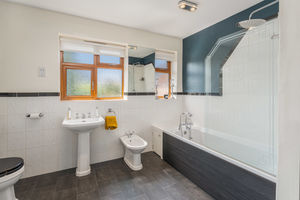
A particularly spacious bathroom fitted with a white suite comprising a panelled bath with rainfall shower over, low-level W.C, wash hand basin, and bidet. Attractive wall tiling and two windows to the rear aspect. Two built-in cupboards provide excellent storage and house the Worcester gas-fired boiler and hot water cylinder.
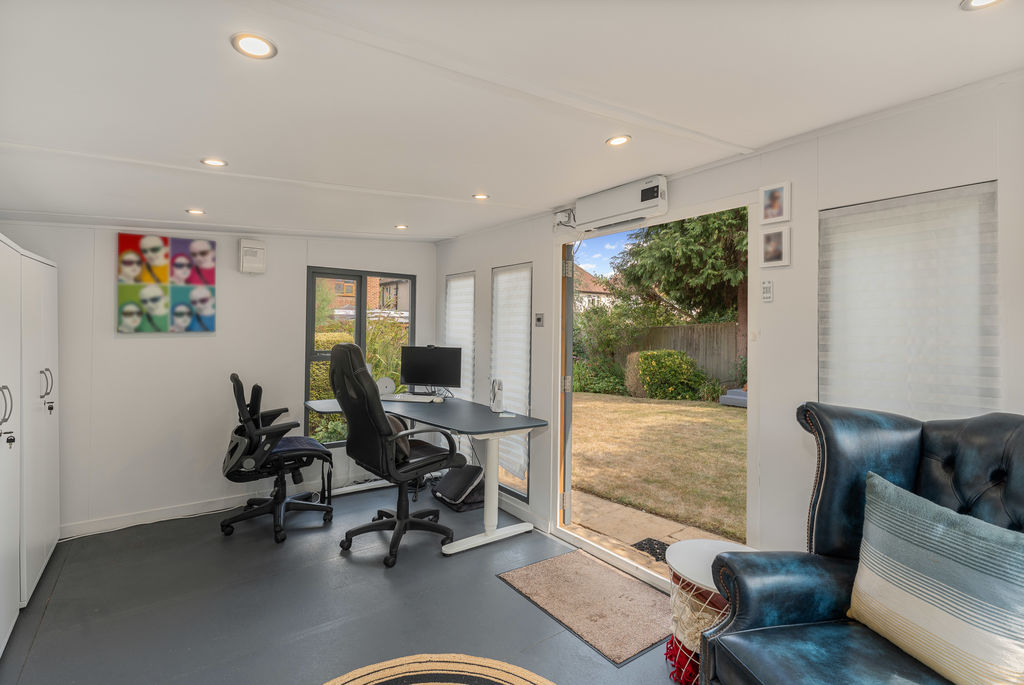
Garden Office
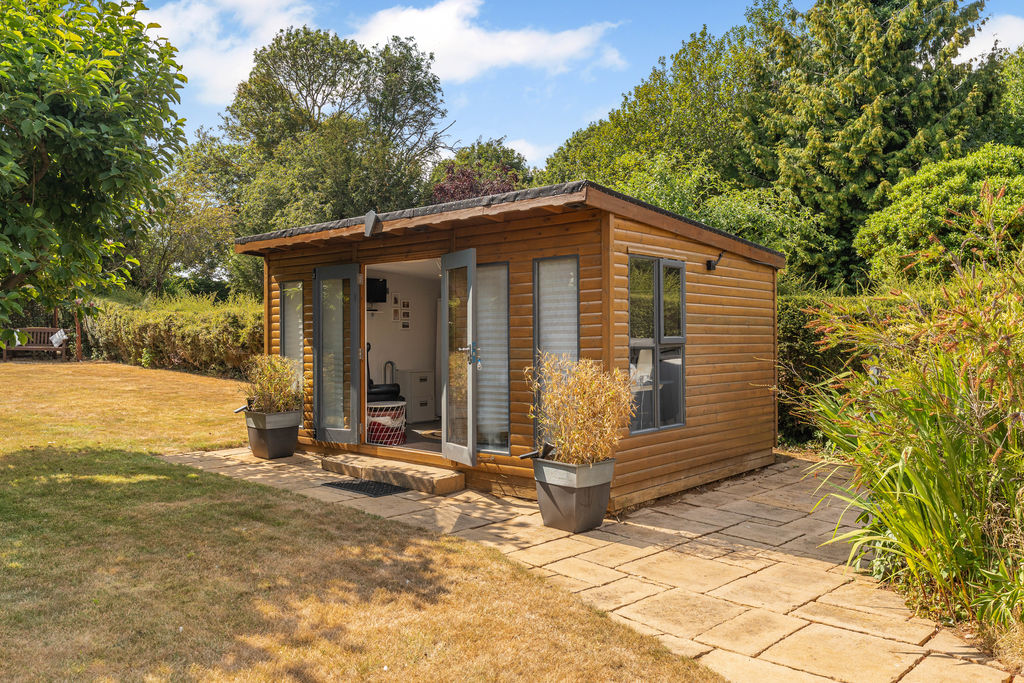
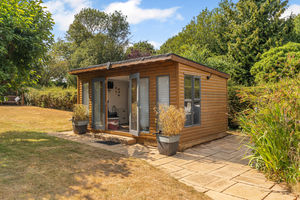
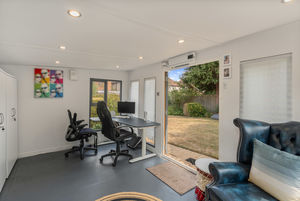
A fantastic addition to the property, currently used as a home office. A generous space with power, lighting, and double doors opening onto the garden.
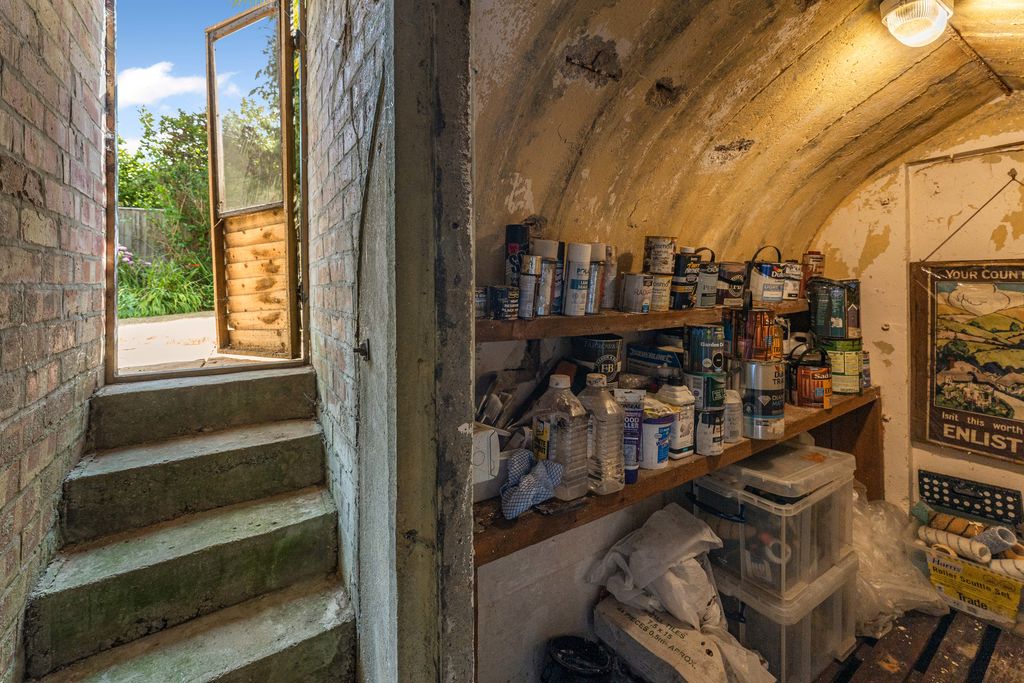
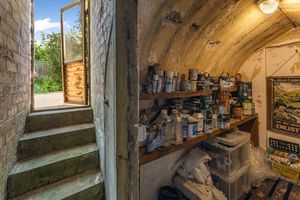
Anderson Air Raid Shelter
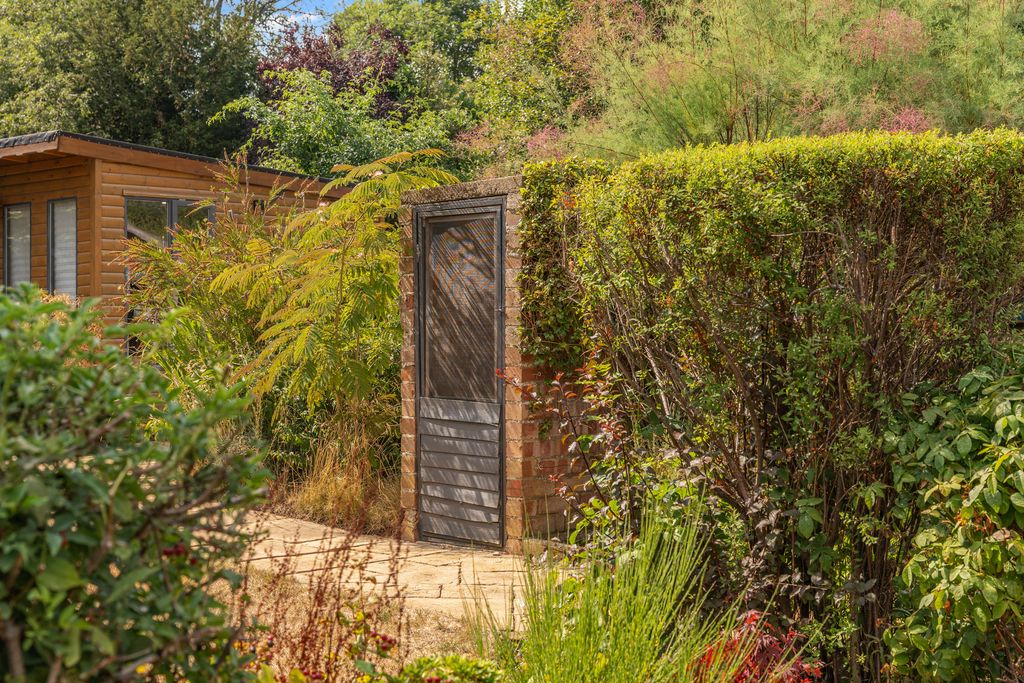
A rare and original feature of the property, dating back to its construction in 1939. Offering useful storage or a fantastic adventure space for children.
Garage
Single garage with power and lighting, traditional barn-style doors opening onto the driveway, fitted storage cupboards, rear window, and additional storage within the roof space.
Outside
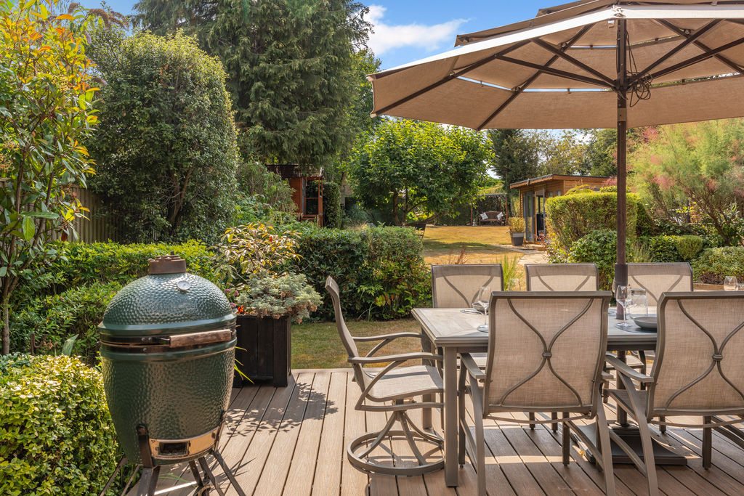
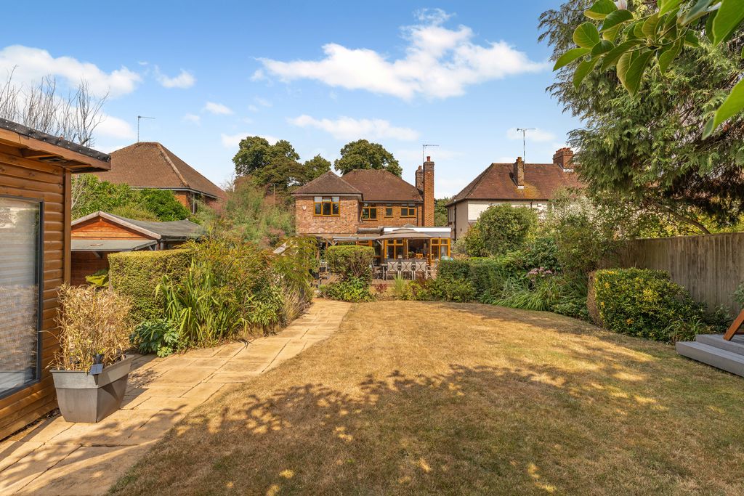
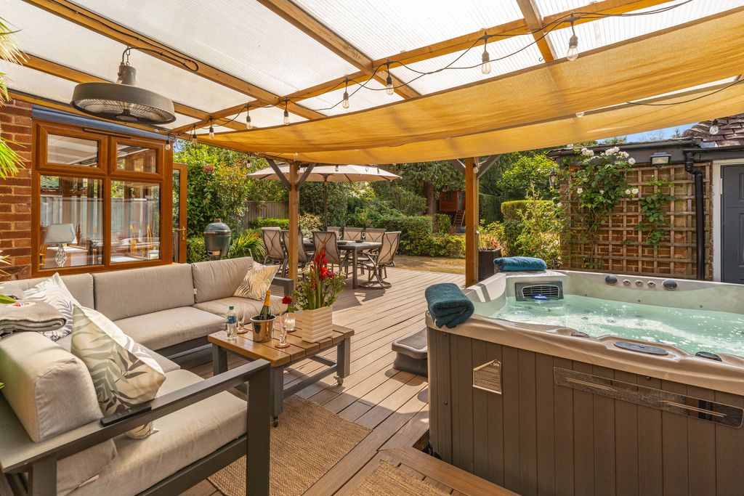
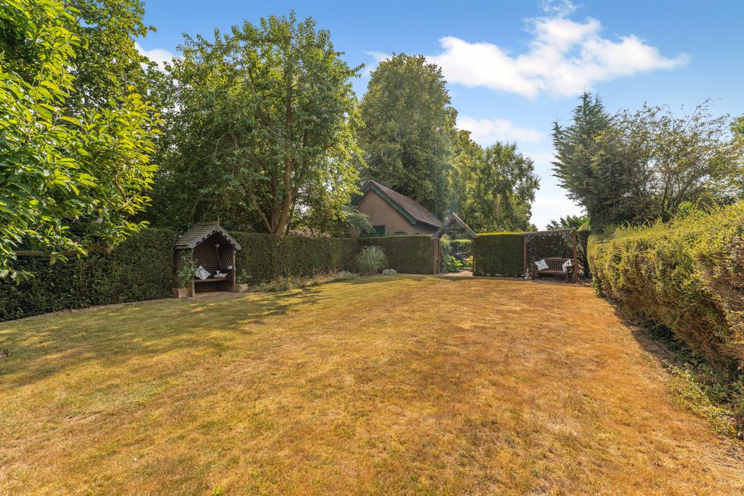
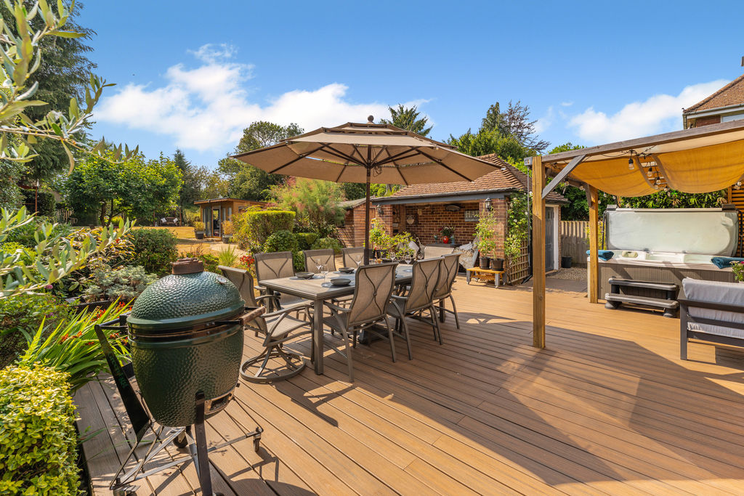
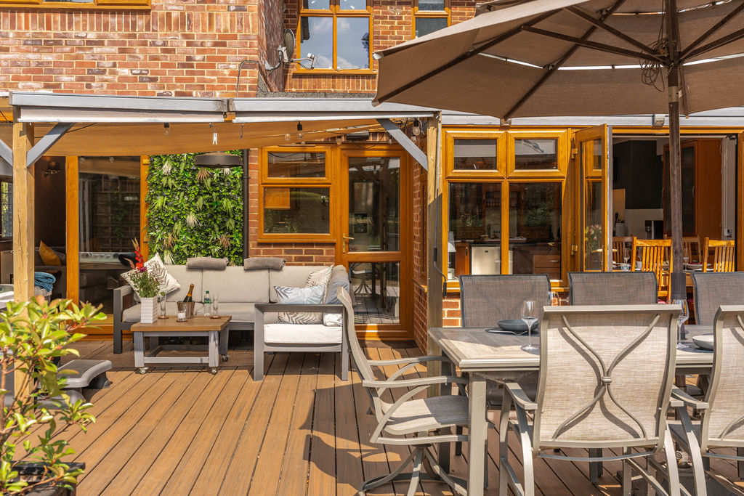
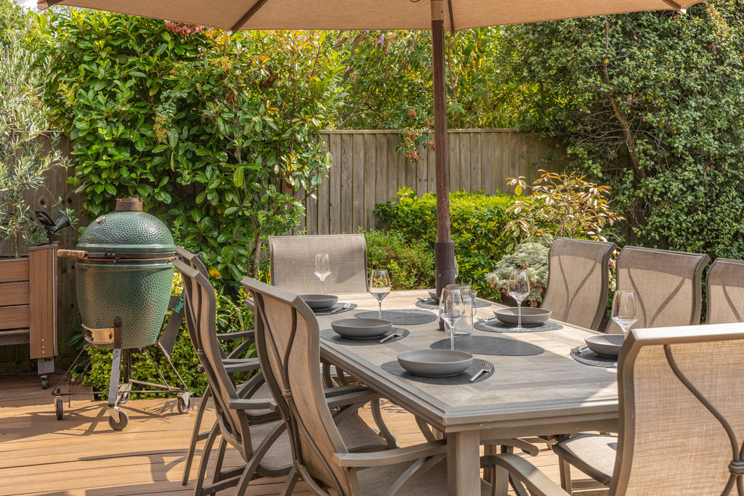
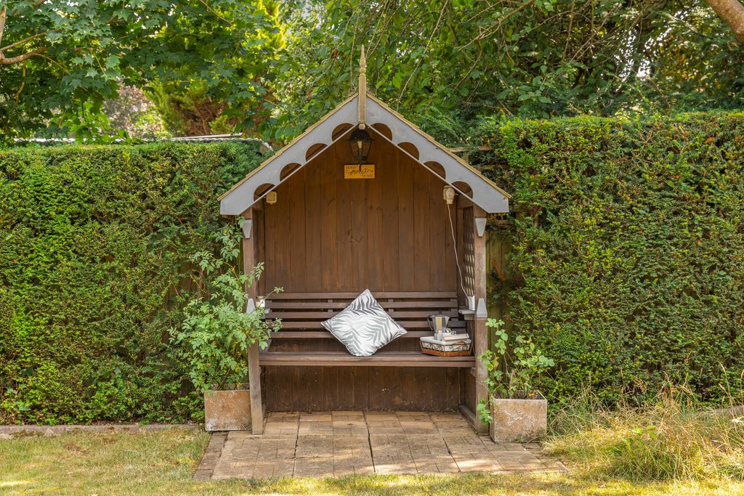
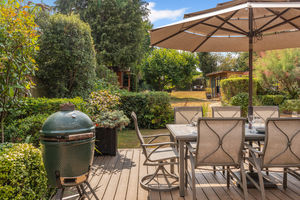
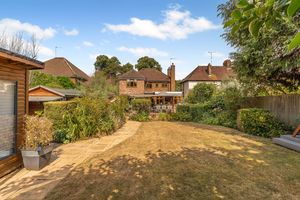
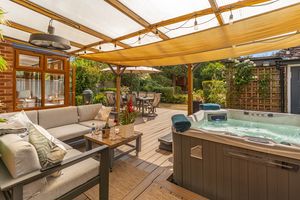
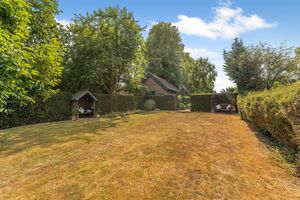
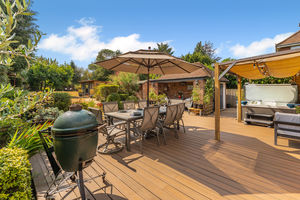
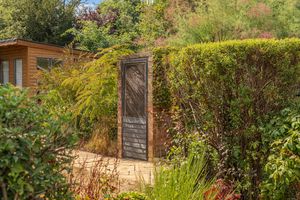
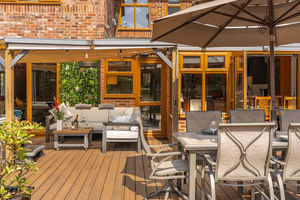
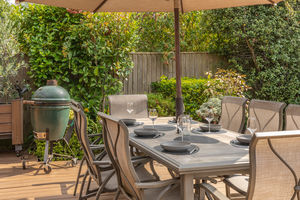
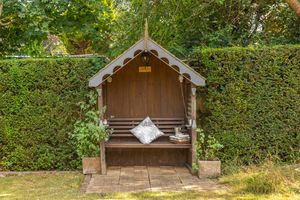
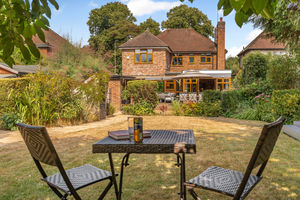
The outstanding rear garden extends to over 150 feet and has been thoughtfully designed to create a variety of outdoor spaces. Immediately adjoining the house is a large decked terrace, ideal for outdoor dining and entertaining, together with a covered seating area and a charming brick-built bus shelter providing a cosy additional seating area. There are established flower beds, a timber shed, outside power sockets, and outside taps to both sides of the property.
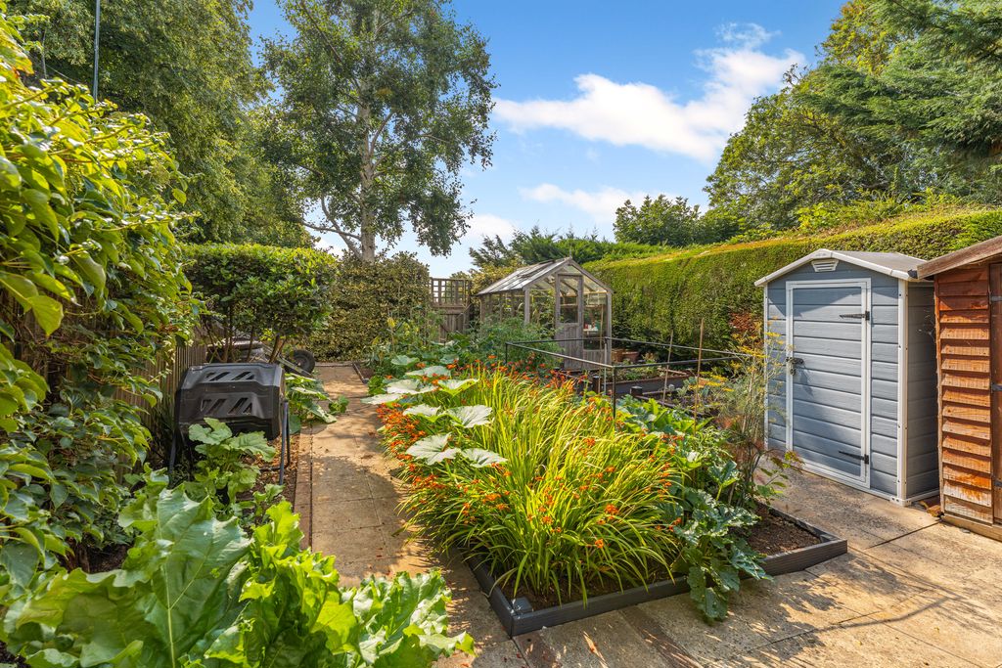
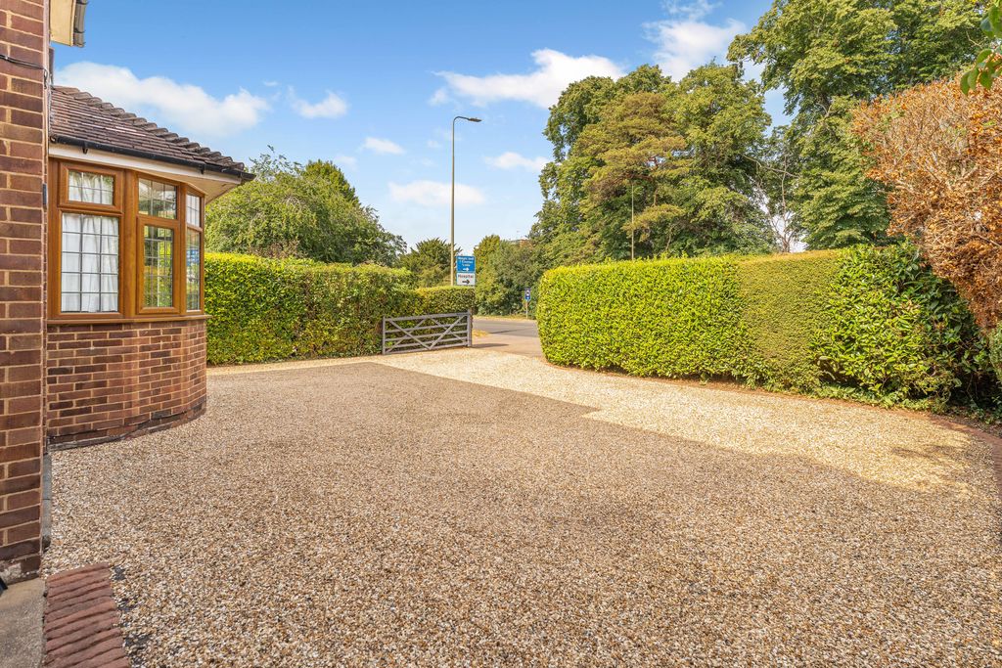
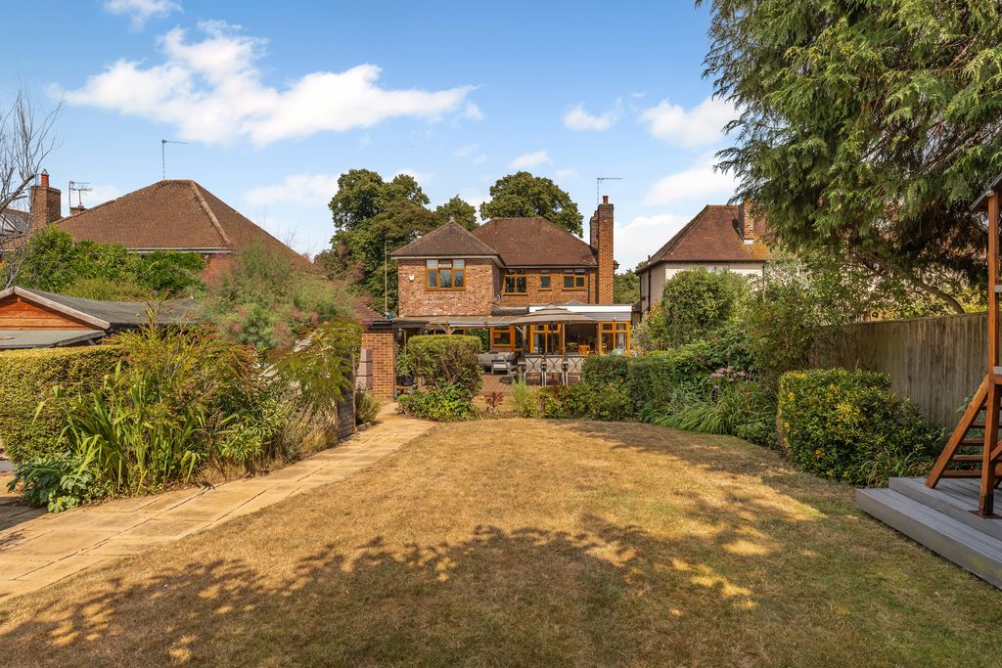
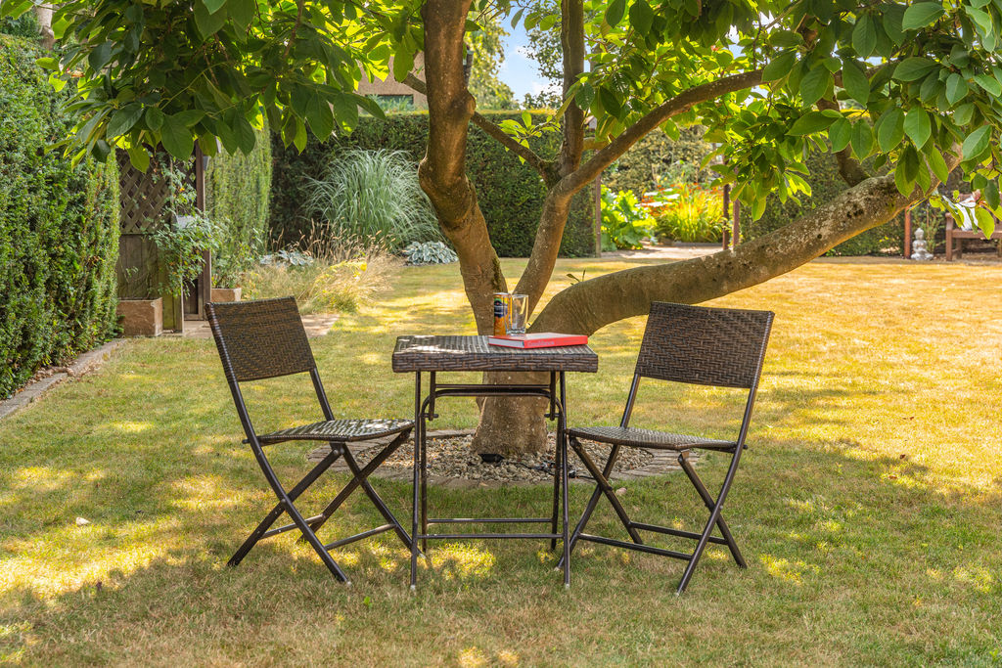
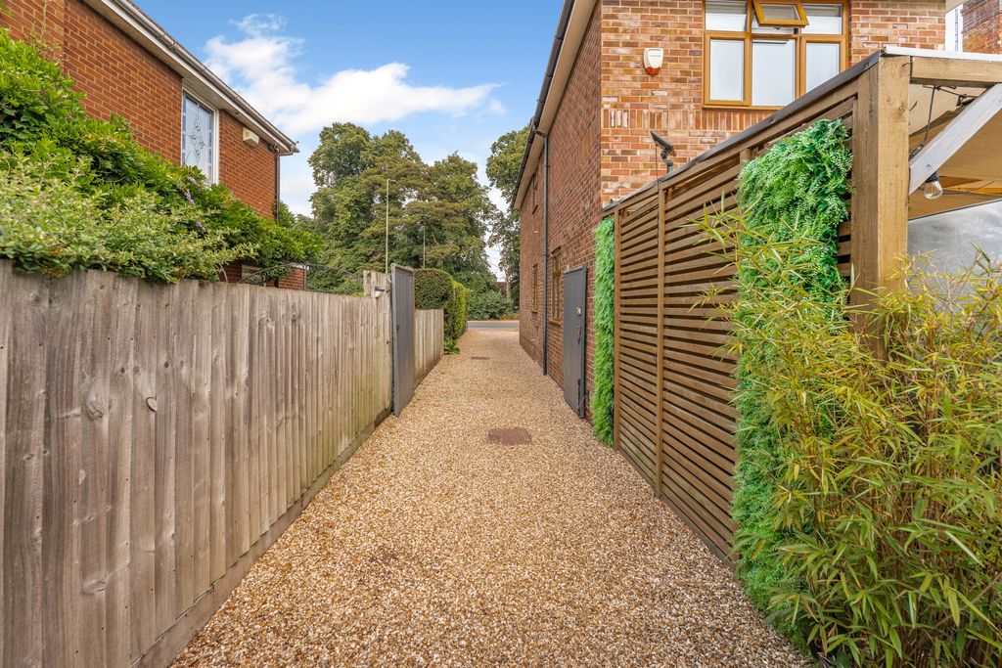
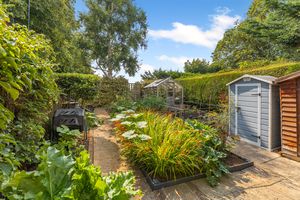
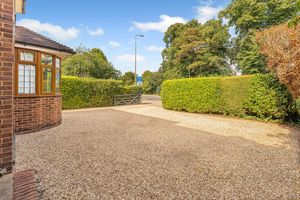
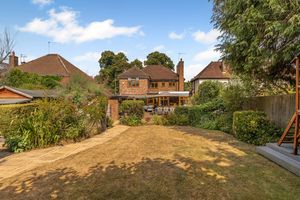
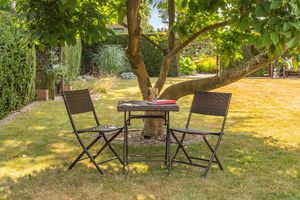
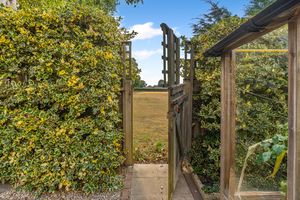
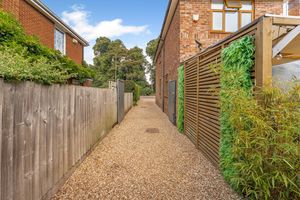
A substantial central lawn is bordered by mature trees and established planting, with a paved pathway leading to the foot of the garden. Here, you'll find a productive vegetable garden with raised growing areas and a fitted irrigation system, greenhouse with power connected, generous space for sheds and composting, and further established planting. The timber sheds are included within the sale. Gated access leads directly onto the parkland beyond. To the side of the property is a generous gravel driveway providing parking for numerous vehicles, continuing through gates to additional parking at the front of the property where there is a well-kept hedge and five-bar gate leading onto the road.
Banbury OX16 9AW


Click to enlarge
| Name | Location | Type | Distance |
|---|---|---|---|






