



-
Home

-
For Sale
- East Street Bodicote, Banbury
East Street Bodicote, Banbury £360,000

-
Photo 1
-
Photo 7
-
Photo 20
-
Photo 5
-
Photo 19
-
Photo 14
-
Photo 24
-
Photo 17
-
Photo 29
-
Photo 32
-
Photo 23
Please enter your starting address in the form input below.
Please refresh the page if trying an alernate address.
- BEAUTIFUL GRADE II LISTED COTTAGE
- ACCOMMODATION ARRANGED OVER THREE FLOORS
- THREE DOUBLE BEDROOMS
- WEALTH OF CHARACTER AND PERIOD FEATURES
- OPEN-PLAN SITTING ROOM AND KITCHEN
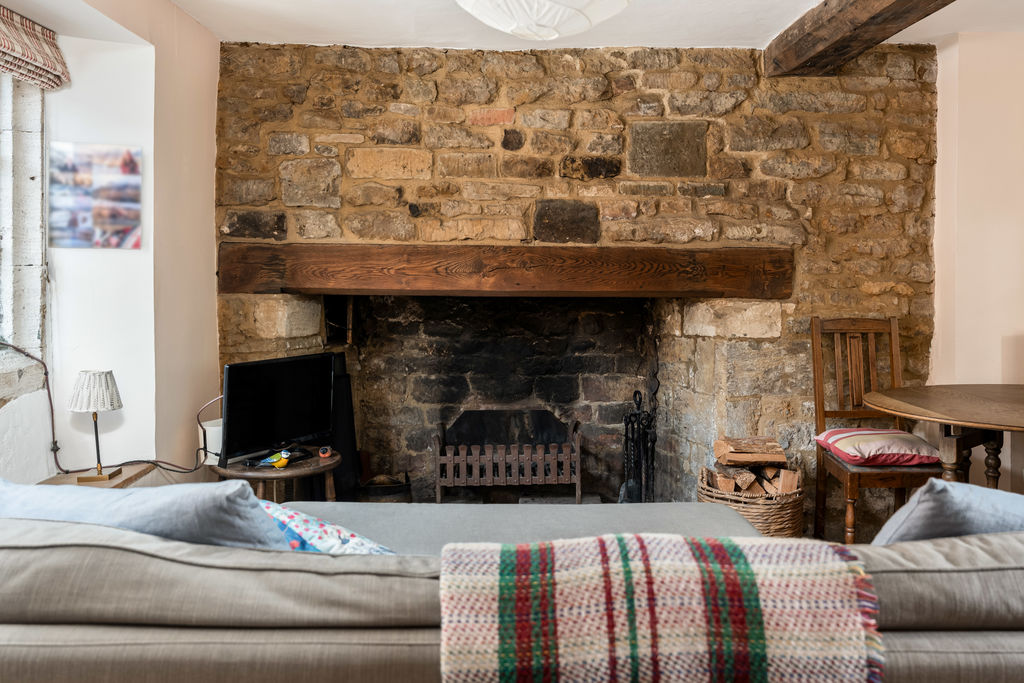
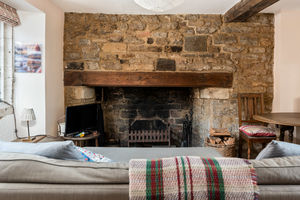
- IMPRESSIVE INGLENOOK FIREPLACE
- FLAGSTONE, QUARRY-TILED AND WOODEN FLOORS
- USEFUL UTILITY ROOM AND GROUND-FLOOR BATHROOM
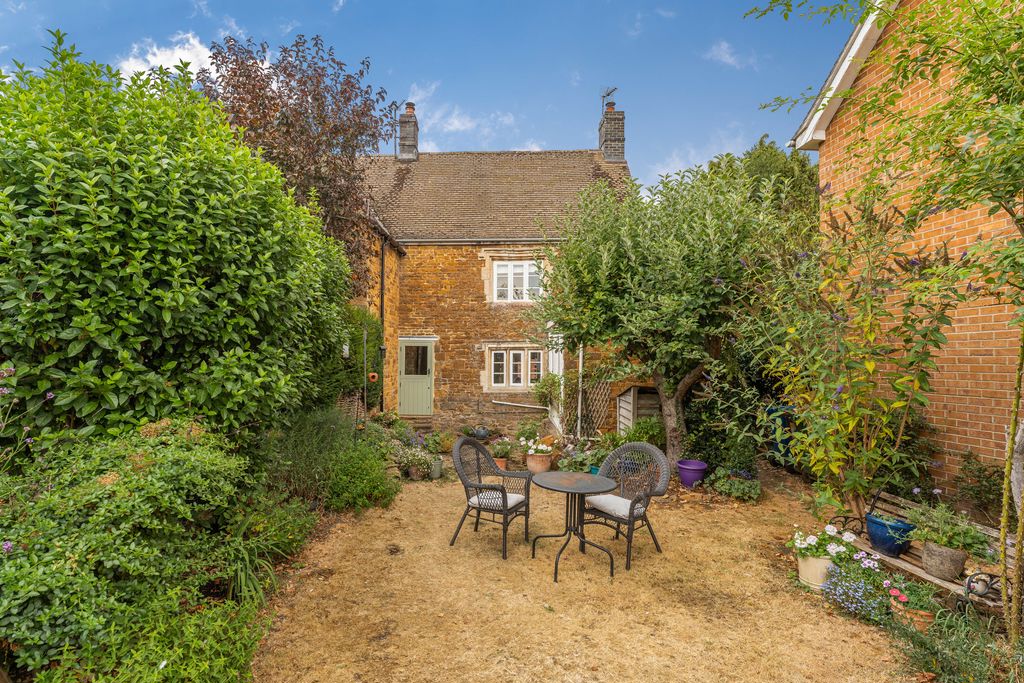
- BEAUTIFUL MATURE REAR GARDEN EXTENDING TO APPROXIMATELY 100 FEET
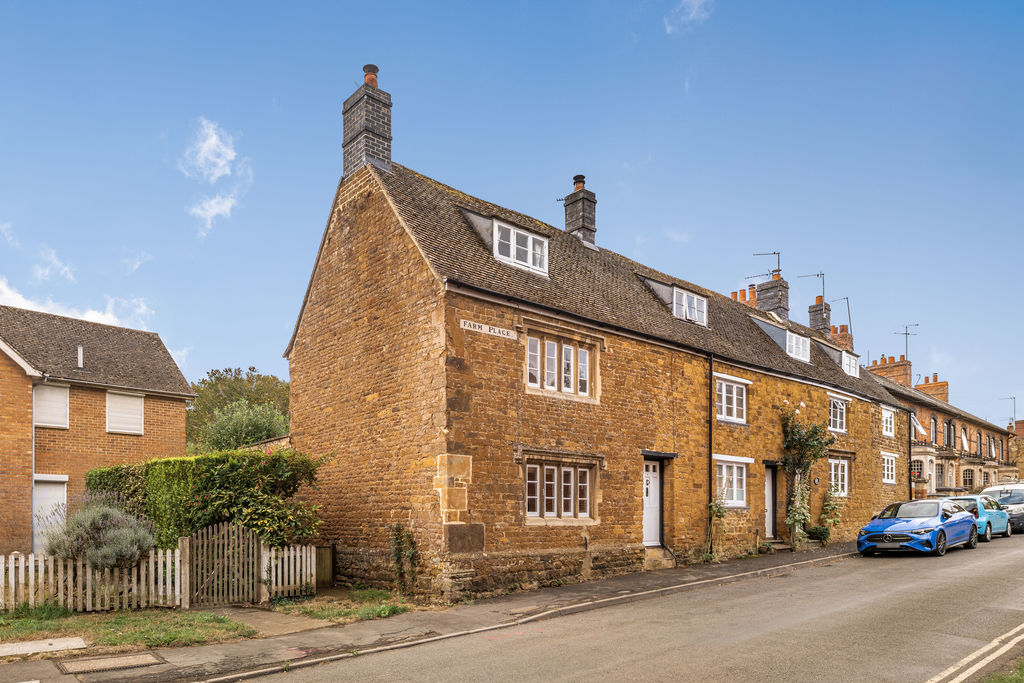
A charming Grade II listed, three-bedroom cottage offering characterful accommodation arranged over three floors, an impressive inglenook fireplace, stone mullion windows and a beautiful mature rear garden located within the heart of the village.
Banbury OX15 4DJ
The Property
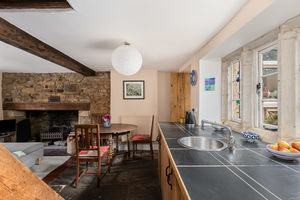
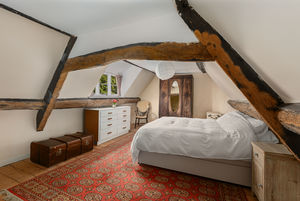
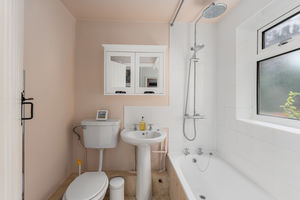
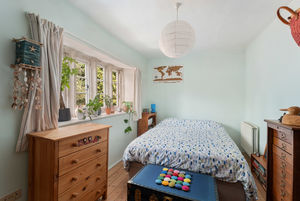
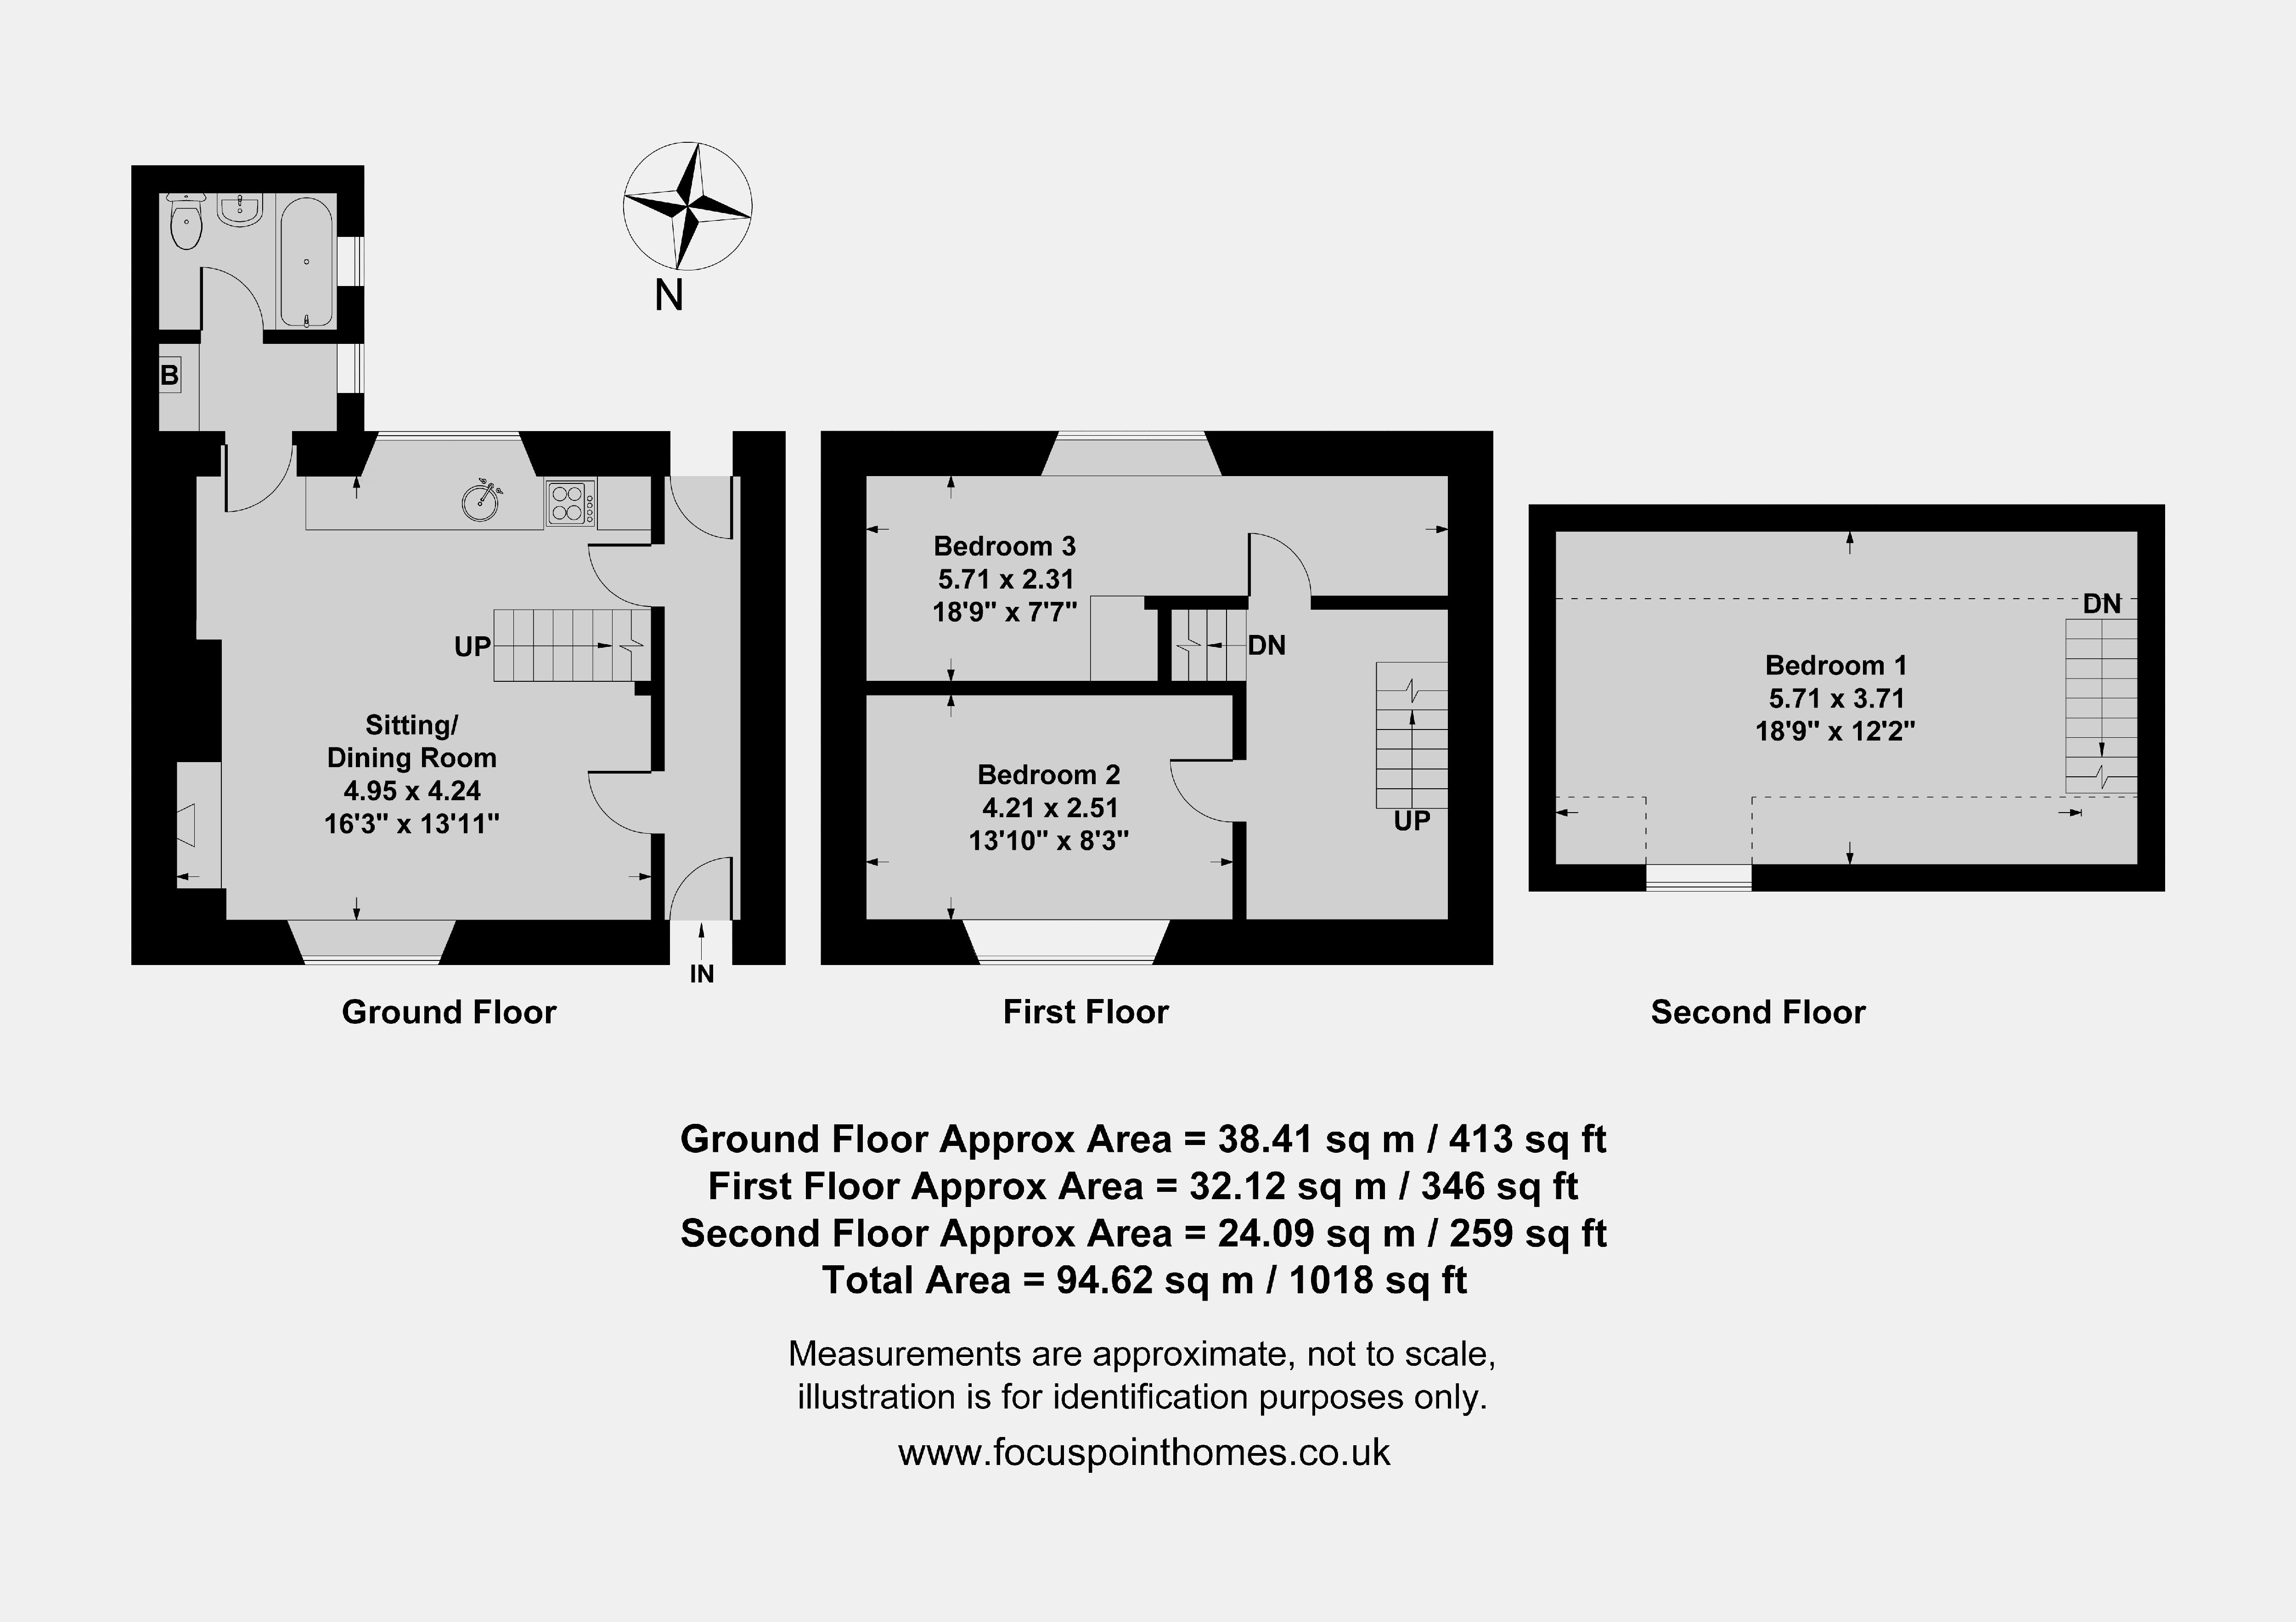
4 Farm Place is a charming Grade II listed cottage pleasantly located within the popular village of Bodicote. The property offers a wealth of character and period features throughout. The accommodation is arranged over three floors and is entered through a large and welcoming hallway with flagstone flooring and doors leading to both the front and rear. The main living space is open plan and incorporates the sitting room and kitchen. The sitting area features an impressive inglenook fireplace, quarry-tiled flooring and an attractive stone mullion window overlooking the front. The kitchen has flagstone flooring and is fitted with tiled work surfaces and a range of storage cabinets, together with spaces for a cooker, fridge and freezer. There is also a useful utility room with a worktop, plumbing and space for a washing machine, and the boiler. The ground-floor bathroom is fitted with a white suite comprising a bath with a rainfall shower over, a wash hand basin and WC, complemented by travertine flooring. On the first floor, there are two double bedrooms, one positioned at the front and the other overlooking the rear garden. Both rooms have exposed wooden floorboards. A further staircase rises to the second floor, where there is a particularly spacious double bedroom featuring exposed beams and wooden flooring. Outside, the property has a beautiful mature rear garden extending to approximately 80 feet in length. The garden is predominantly laid to lawn with well-stocked flower and plant borders, established trees and a useful garden shed positioned at the far end.
Situation
Bodicote is a popular and thriving village lying approximately a mile and a half south of Banbury. It has a community feel with such groups as The Bodicote Cricket Club and Bodicote Players Amateur Dramatics Group. Within the village amenities include a Post Office/shop, two farm shops, two public houses, an Indian restaurant, Bishop Loveday Church of England Primary School, Longford Park Priamary School (rated excellent), village hall, Banbury Rugby Club, Kingsfield sports and recreation area with children's playground, Bannatyne's Health and Leisure Club, and a bus service to and from the town centre.
Entrance Hallway
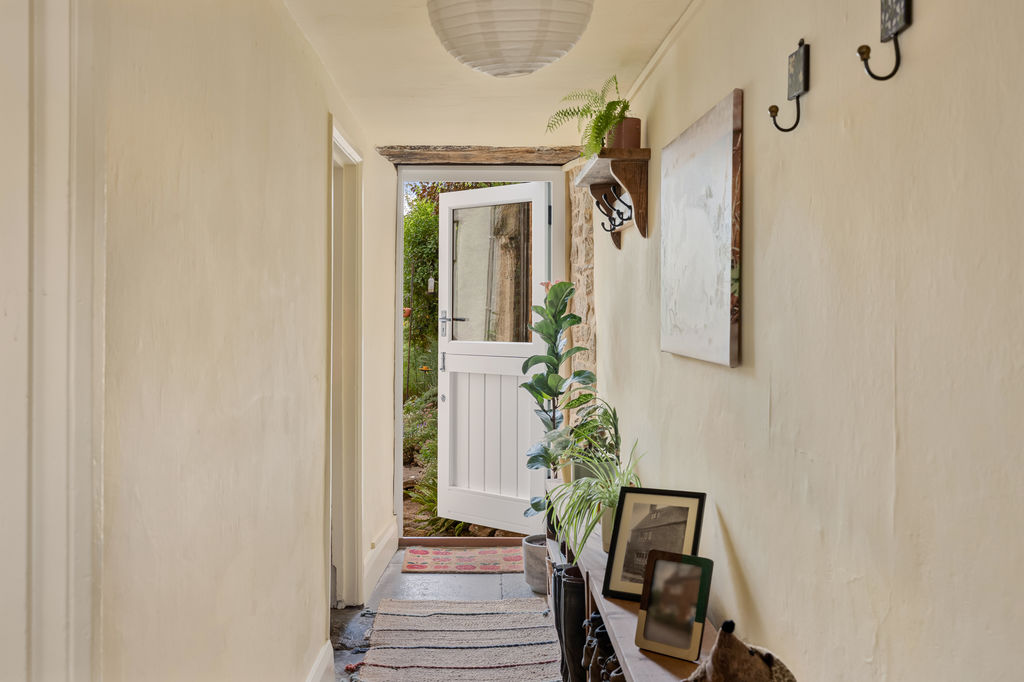
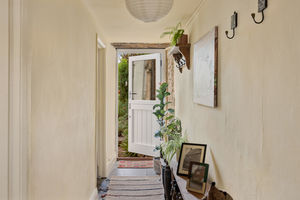
A large and welcoming entrance hall with attractive flagstone flooring and doors providing access to both the front and rear of the cottage.
Sitting Room/Kitchen
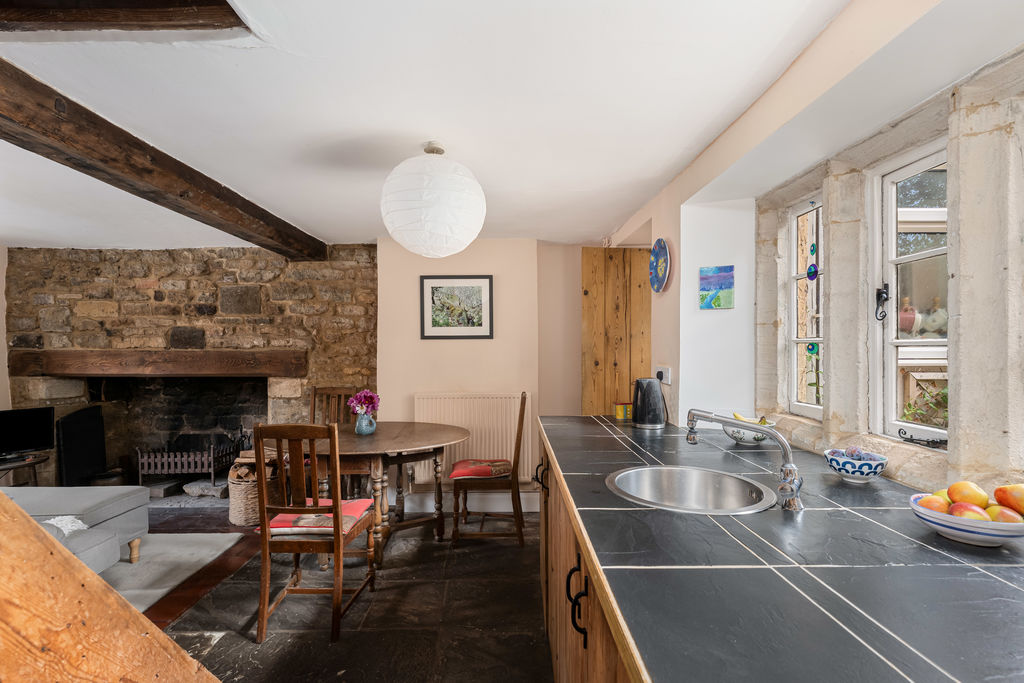
The sitting room forms part of the open-plan main living space and features an impressive inglenook fireplace as its focal point. Further period details include quarry tiled flooring and an attractive stone mullion window overlooking the front. The kitchen is open plan to the sitting room and is fitted with a range of storage cabinets and tiled work surfaces. There are spaces for a cooker, fridge and freezer, together with characterful flagstone flooring.
Utility Room
A useful separate utility room fitted with a worktop and providing space and plumbing for a washing machine. The boiler is also housed within this room.
Bathroom
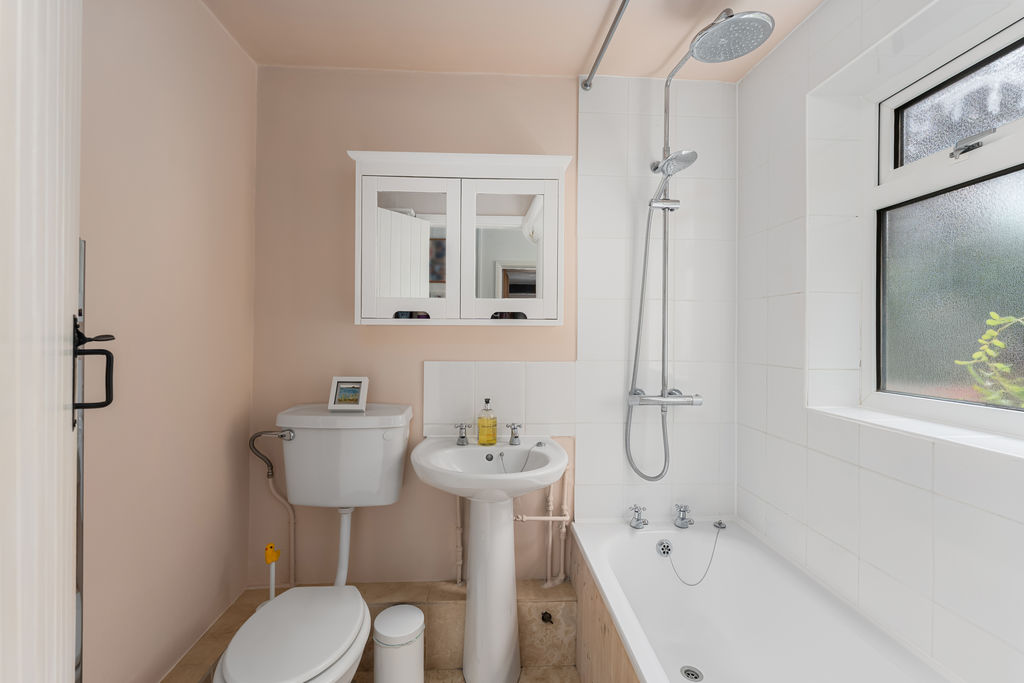
Located on the ground floor and fitted with a white suite comprising a bath with a rainfall shower over, a wash hand basin and WC. The room is finished with attractive travertine flooring.
First Floor Landing
The landing provides access to two double bedrooms, with a further staircase rising to the second floor.
Bedroom Two
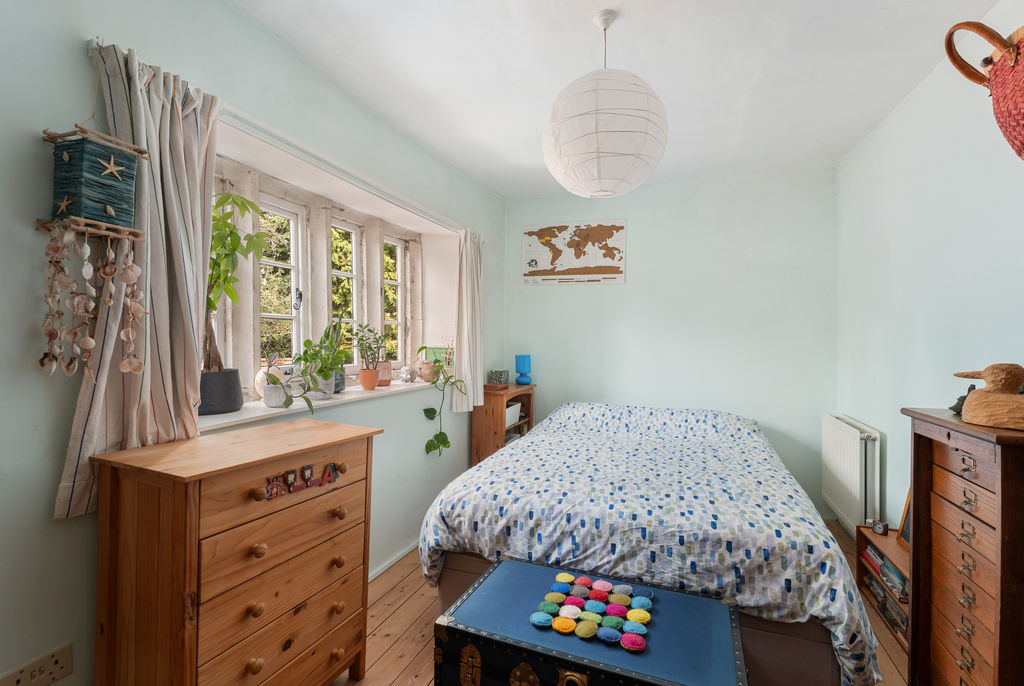
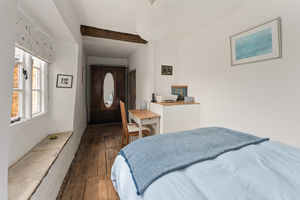
A double bedroom positioned at the front of the cottage and featuring exposed wooden floorboards.
Bedroom Three
A further double bedroom overlooking the rear garden and also featuring exposed wooden floorboards.
Master Bedroom
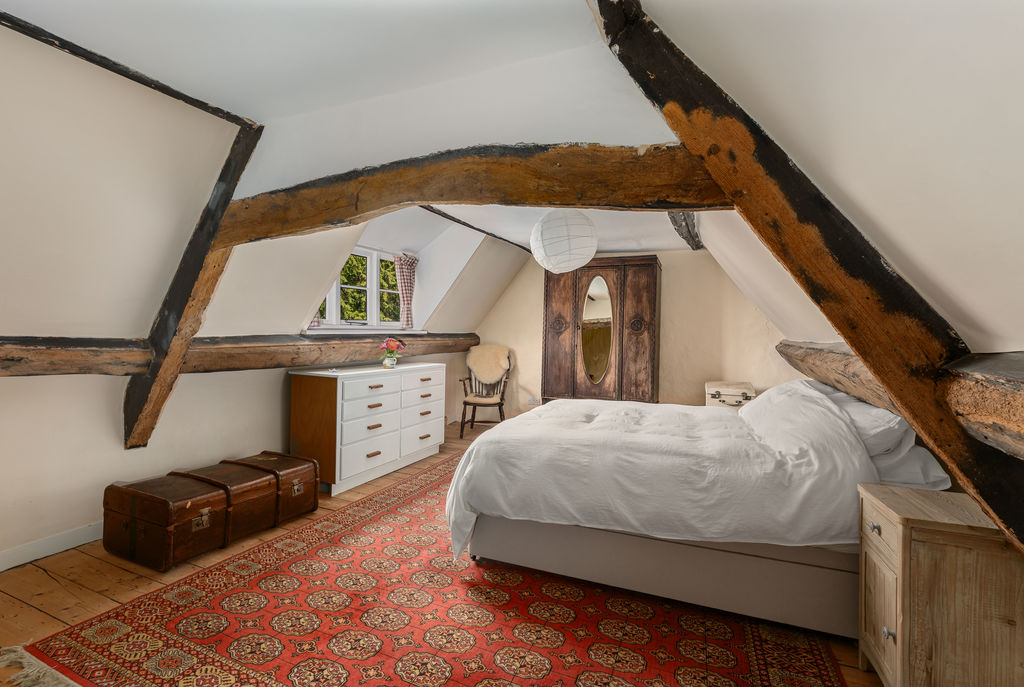
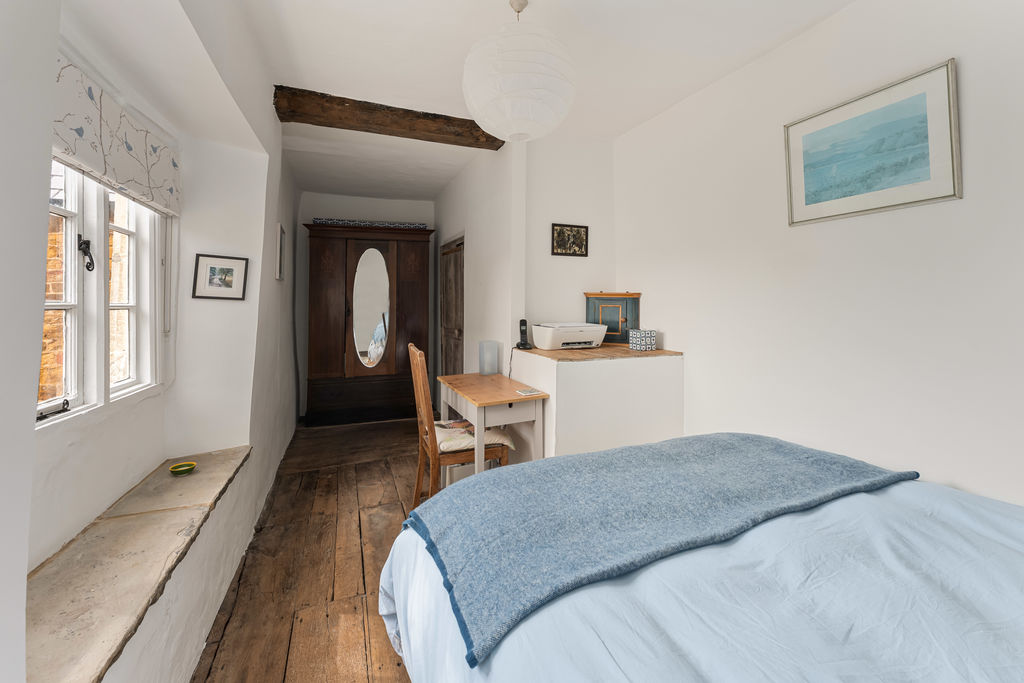
Occupying the second floor, this is a particularly spacious double bedroom filled with character. Features include exposed ceiling beams and wooden flooring.
Rear Garden
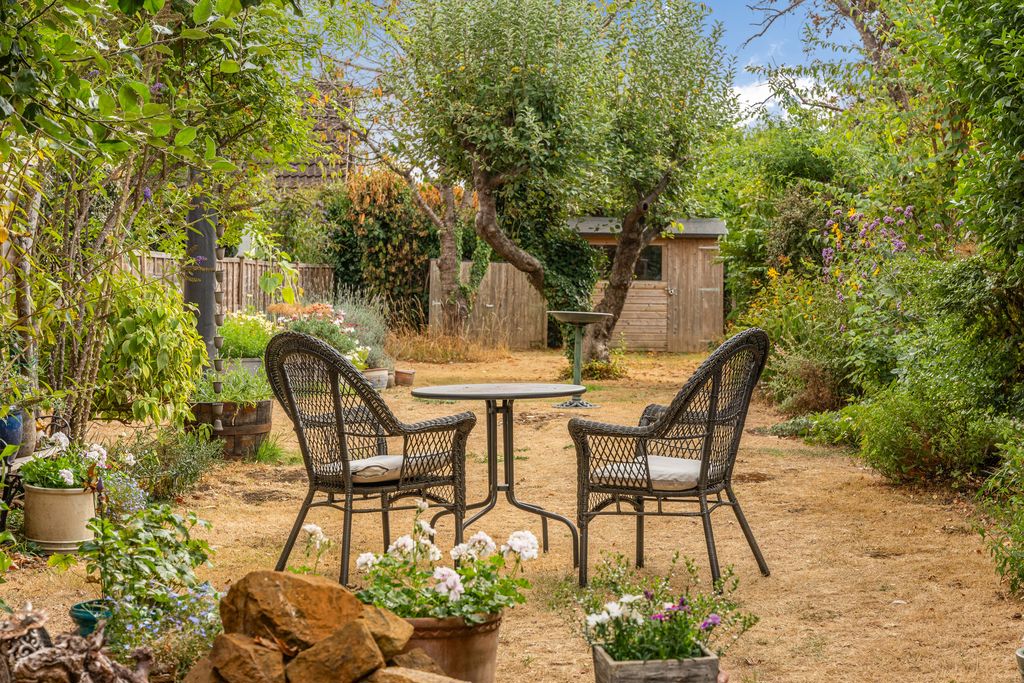
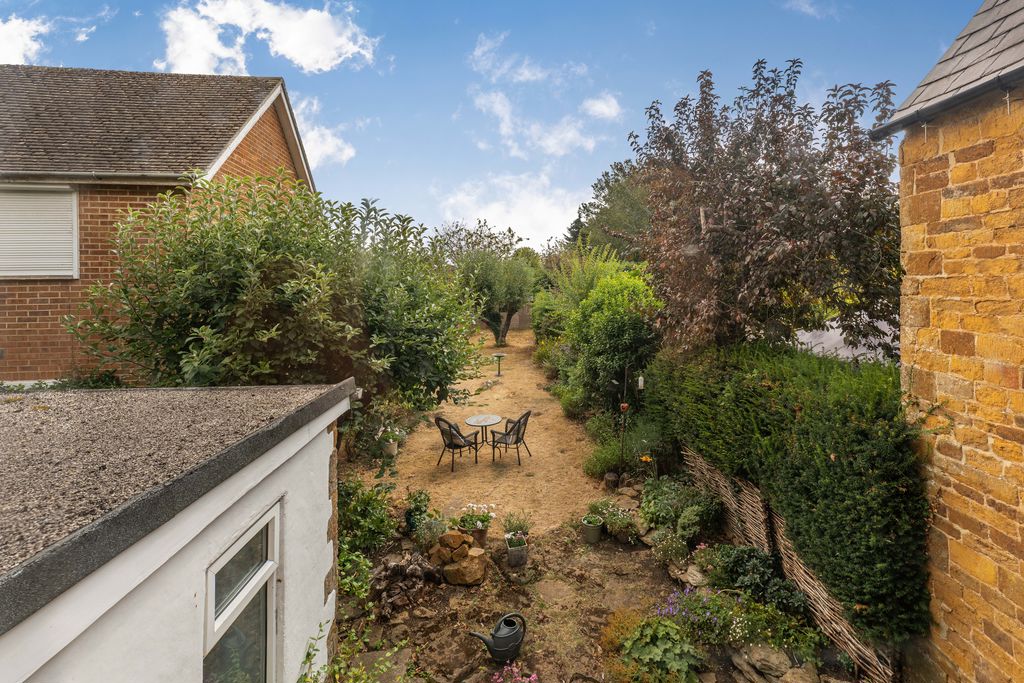
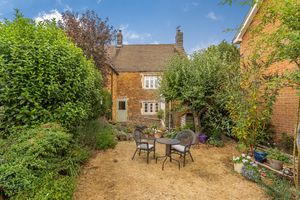
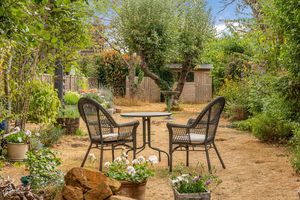
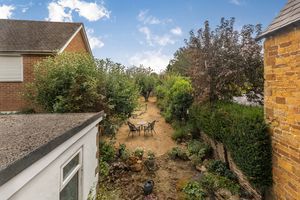
Immediately adjoining the cottage is a charming, rustic stone terrace incorporating planted rockery areas and an old well beneath. Beyond this, the beautiful and mature rear garden extends to approximately 80 feet and is predominantly laid to lawn, with well-stocked flower and plant borders and a variety of established trees. A useful garden shed is positioned at the far end. The owners of the two neighbouring properties have a right of way over a pathway running along the side of the garden.
Directions
From Banbury town centre proceed in a southerly direction via the Oxford Road (A4260). Continue for approximately 1.5 miles and leave on the left hand slip road where sign posted for Bodicote. Turn right at the small roundabout, over the flyover and straight ahead at the next roundabout into Bodicote and take the left hand into White Post Road. Continue into the village and take the third left turn into East Street and continue where the property will be found on the corner of Lower Close.
Additional Information
Services All mains services connected. Local Authority Cherwell District Council. Council tax band C. Viewing Arrangements Strictly by prior arrangement with Round & Jackson. Tenure A freehold property. Identity verification and AML checks In accordance with the Money Laundering Regulations, all purchasers will be required to complete identity verification and Anti-Money Laundering (AML) checks. These checks must be satisfactorily completed before a sale can be progressed following acceptance of an offer.
Banbury OX15 4DJ


Click to enlarge
| Name | Location | Type | Distance |
|---|---|---|---|






