



-
Home

-
For Sale
- Goodrington Close, Banbury
Goodrington Close, Banbury £285,000


-
Photo 1
.jpg)
-
Photo 4
.jpg)
-
Photo 22
.jpg)
-
Photo 13
.jpg)
-
Photo 9
.jpg)
-
Photo 20
.jpg)
-
Photo 8
.jpg)
-
Photo 6
.jpg)
-
Photo 5
.jpg)
-
Photo 15
.jpg)
-
Photo 14
.jpg)
-
Photo 17
.jpg)
-
Photo 16
.jpg)
-
Photo 18
.jpg)
-
Photo 19
.jpg)
-
Photo 3
.jpg)
-
Photo 2
.jpg)
-
Photo 7
.jpg)
-
Photo 10
.jpg)
-
Photo 11
.jpg)
-
Photo 12
.jpg)
-
Photo 21
.jpg)
.jpg)
.jpg)
.jpg)
.jpg)
.jpg)
.jpg)
.jpg)
.jpg)
.jpg)
.jpg)
.jpg)
.jpg)
.jpg)
.jpg)
.jpg)
.jpg)
.jpg)
.jpg)
.jpg)
.jpg)
.jpg)
.jpg)
Please enter your starting address in the form input below.
Please refresh the page if trying an alernate address.
- THREE BEDROOM SEMI-DETACHED HOME
- QUIET CUL-DE-SAC LOCATION
- NO ONWARD CHAIN
- SPACIOUS SITTING ROOM
- MODERN KITCHEN AND GROUND FLOOR CLOAKROOM
- LARGE REAR GARDEN WITH PATIO AREAS
- CONVERTED GARAGE PROVIDING HOME OFFICE/STORAGE
- DRIVEWAY PARKING
- CLOSE TO LOCAL SCHOOLS AND AMENITIES
- IDEAL FIRST-TIME BUY, FAMILY HOME OR INVESTMENT
Offered to the market with no onward chain, this well-presented three-bedroom home is situated in a quiet cul-de-sac and offers spacious accommodation, a versatile home office, and an exceptionally large rear garden. Conveniently located close to local schools and amenities, the property is ideal for first-time buyers, families, or those looking to upsize.
Banbury OX16 0DB
The Property
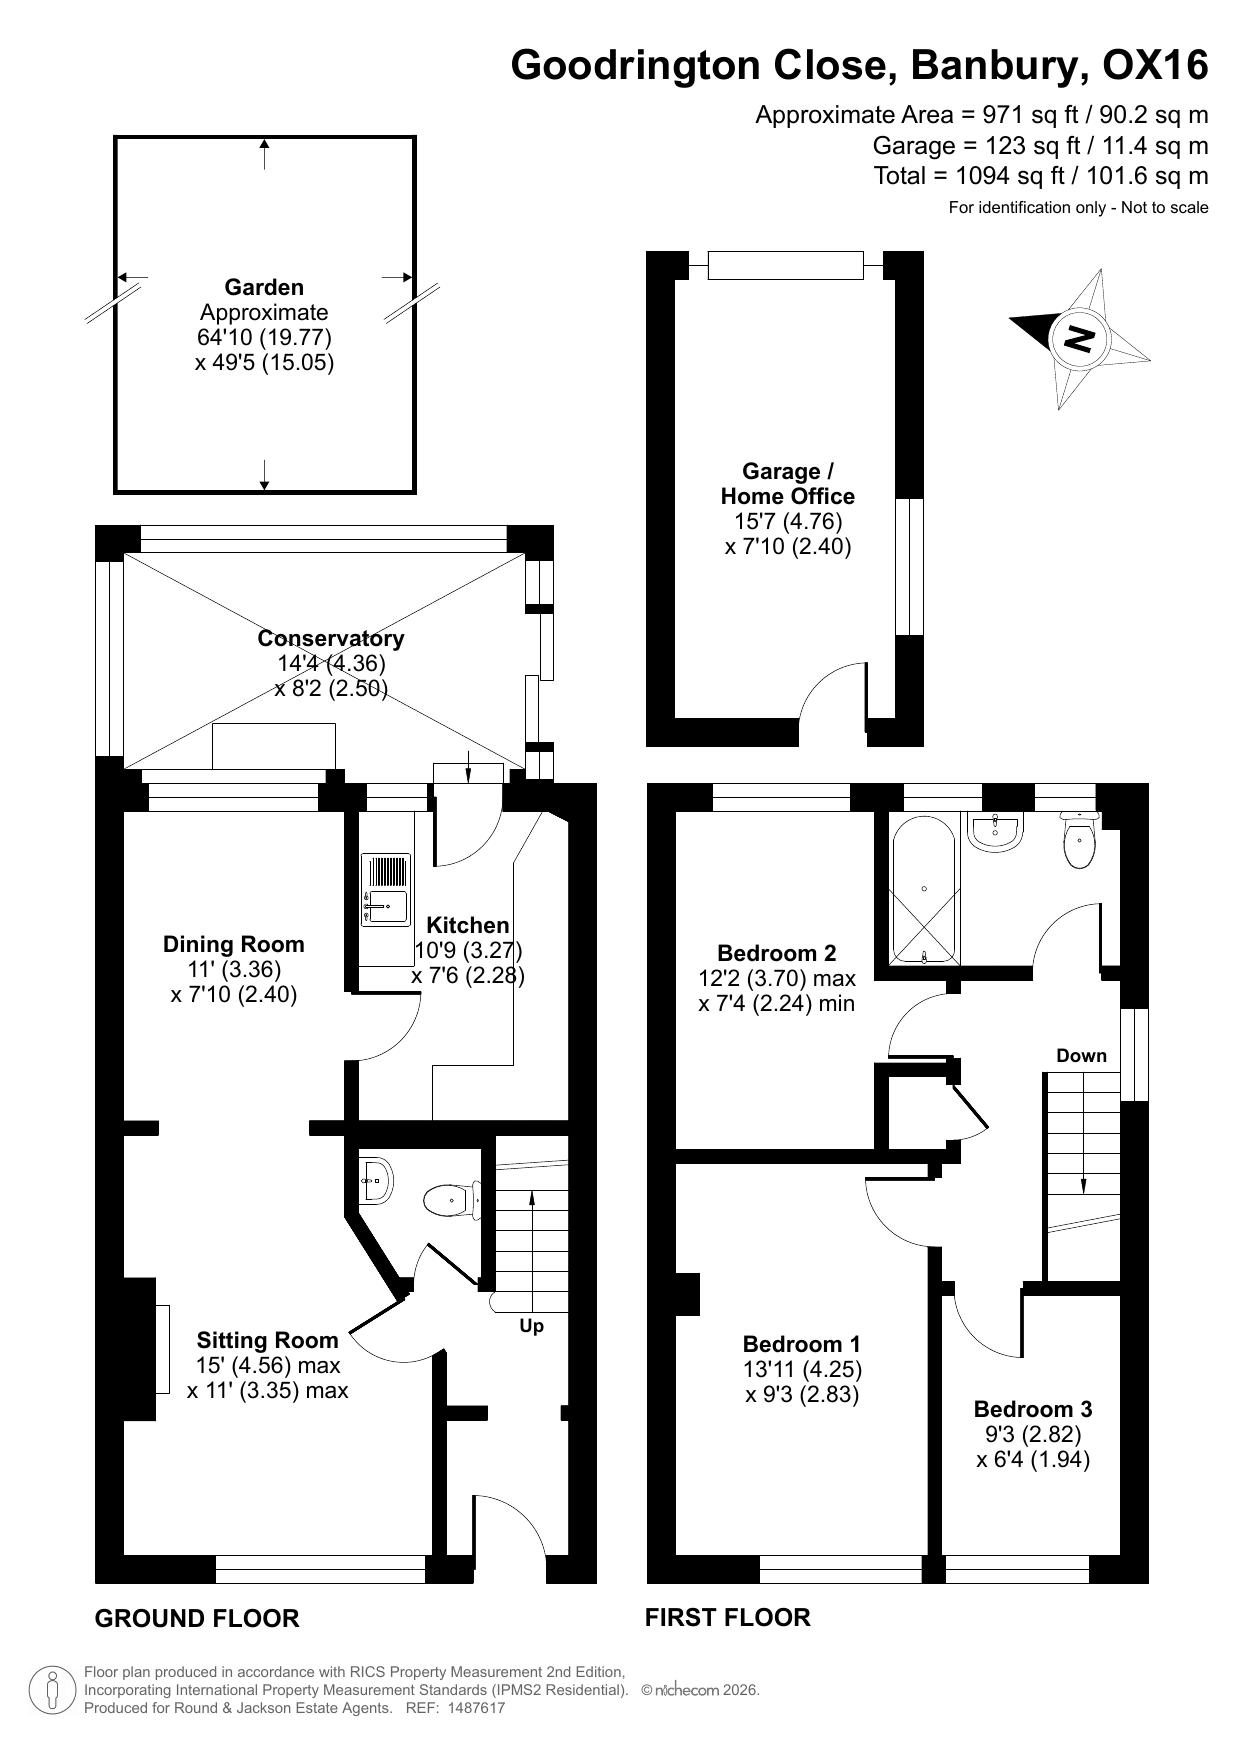
Situated within a peaceful cul-de-sac, this well-maintained three-bedroom home offers generous living accommodation, a substantial rear garden and the added benefit of a converted garage providing a versatile home office or storage space. Offered with no onward chain, the property enjoys a convenient location close to local schools, shops and everyday amenities, making it an excellent choice for families and commuters alike. The accommodation begins with a practical entrance porch leading into a welcoming hallway with stairs rising to the first floor and a convenient ground floor cloakroom fitted with a modern white suite. The spacious sitting room enjoys a front aspect window and features a central fireplace with an electric fire, creating a comfortable focal point. An open archway leads through to the dining area, providing an ideal space for family meals and entertaining, with views over the rear garden. The kitchen is fitted with a range of contemporary white gloss wall and base units with worktops over, tiled splash backs, an inset sink and drainer, and practical vinyl flooring. A door leads into the adjoining lean-to, which offers additional utility space with plumbing for a washing machine, further worktop space, power, and sliding doors opening directly onto the garden. Upstairs, the landing provides access to three well-proportioned bedrooms and a modern family bathroom. The principal bedroom is a spacious double overlooking the front of the property, while the second bedroom is another comfortable double with views over the rear garden. Bedroom three is a generous single room, ideal as a child's bedroom, nursery or home office. The family bathroom is fitted with a modern white suite comprising a panelled bath with Triton electric shower over, wash hand basin and WC, complemented by attractive tiled splash backs, a heated towel rail, vinyl flooring and two rear aspect windows. Outside, the property boasts a particularly impressive rear garden, beginning with a paved patio adjoining the house before extending onto a large lawn with established trees and a pathway leading to a further paved seating area at the foot of the garden. Gated side access and a useful external storage area further enhance the practicality of the outside space. To the front, there is a large lawned garden, driveway parking for one vehicle and a converted former garage, now providing a useful office or storage room complete with power, lighting, wood-effect flooring and side aspect windows. We have prepared a floor plan to show the room sizes and layout, some of the main features include:
Entrance Porch
A practical entrance space providing room for coats and shoes before entering the main house.
Entrance Hallway
Welcoming hallway with stairs rising to the first floor and access to the cloakroom and sitting room.
Cloakroom W.C
Fitted with a white suite comprising a low-level W.C and wash hand basin with vanity storage beneath.
Sitting Room
A spacious reception room with front aspect window, central fireplace with electric fire, and open archway leading into the dining area.
Dining Room
A bright dining space with rear aspect window and access into the kitchen.
Kitchen
Fitted with a range of white gloss wall and base units with worktops over, tiled splash backs, inset sink and drainer, vinyl flooring, rear aspect window and door leading to the lean-to. The Glow-Worm gas-fired boiler is located here and was replaced in 2026.
Lean-To/Conservatory
A useful additional space offering plumbing and space for a washing machine, extra worktop space, power points and sliding doors opening onto the rear garden.
First Floor Landing
Side aspect window, built-in airing cupboard housing the hot water cylinder and access to all first floor rooms. Loft hatch to the roof space.
Bedroom One
A generous double bedroom with front aspect window.
Bedroom Two
A well-proportioned double bedroom with rear aspect window.
Bedroom Three
A good-sized single bedroom with front aspect window, ideal as a nursery, home office or child's bedroom.
Family Bathroom
Modern white suite comprising panelled bath with Triton electric shower over, wash hand basin and W.C, attractive tiled splash backs, heated towel rail, vinyl flooring and two rear aspect windows.
Outside
To the front of the property there is a large lawned frontage with driveway parking for one vehicle. To the rear there is a particularly generous enclosed rear garden featuring a paved patio, extensive lawn, established trees, pathway, additional paved seating area, useful side storage and gated access.
Home Office/Converted Garage
A versatile office or storage room with wood-effect flooring, power, lighting and side aspect windows.
Banbury OX16 0DB
.jpg)
.jpg)
.jpg)
.jpg)
.jpg)
.jpg)
.jpg)
.jpg)
.jpg)
.jpg)
.jpg)
.jpg)
.jpg)
.jpg)
.jpg)
.jpg)
.jpg)
.jpg)
.jpg)
.jpg)
.jpg)
.jpg)
Click to enlarge
| Name | Location | Type | Distance |
|---|---|---|---|






