



-
Home

-
For Sale
- Berkeley Close, Banbury
Berkeley Close, Banbury £440,000


-
Photo 1
-
Photo 24
-
Photo 22
-
Photo 31
-
Photo 6
-
Photo 9
-
Photo 10
-
Photo 12
-
Photo 13
-
Photo 19
-
Photo 25
-
Photo 23
-
Photo 26
-
Photo 27
-
Photo 30
-
Photo 33
-
Photo 2
-
Photo 3
-
Photo 4
-
Photo 5
-
Photo 7
-
Photo 8
-
Photo 11
-
Photo 14
-
Photo 15
-
Photo 16
-
Photo 17
-
Photo 18
-
Photo 20
-
Photo 21
-
Photo 28
-
Photo 29
-
Photo 32
Please enter your starting address in the form input below.
Please refresh the page if trying an alernate address.
- VERY SPACIOUS DETACHED FAMILY HOME
- FOUR GOOD-SIZED BEDROOMS
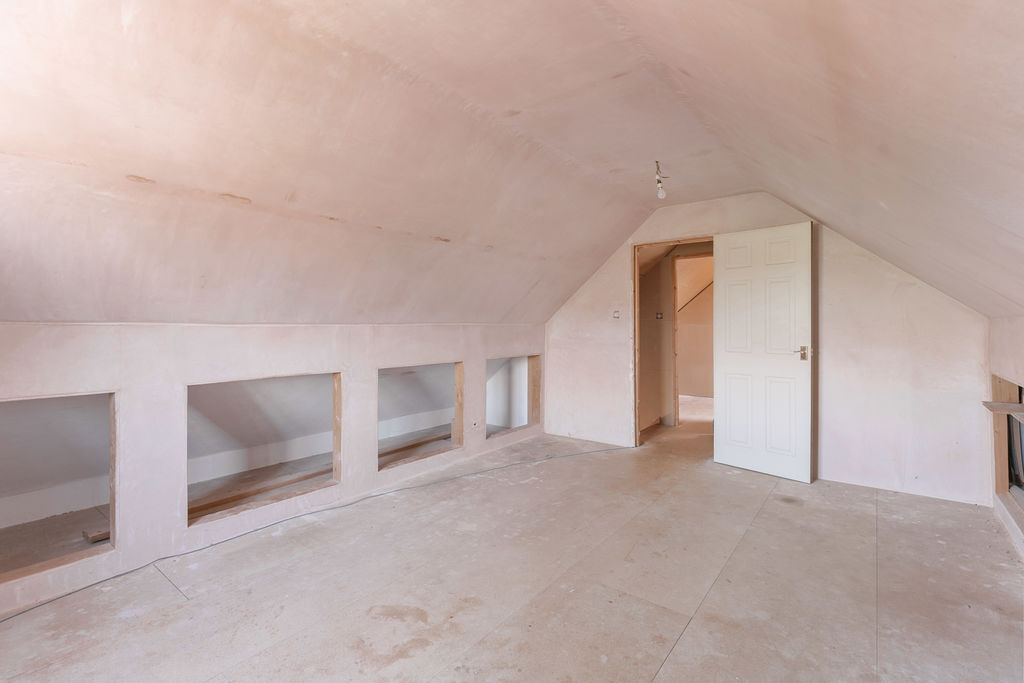
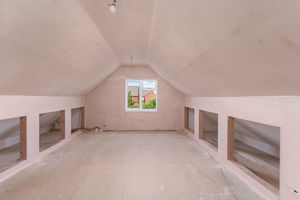
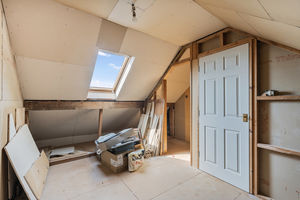
- PART-CONVERTED LOFT (IN NEED OF FINISHING AND CONSENTS)
- SPACIOUS KITCHEN/DINER
- CONSERVATORY AND UTILITY AREA
- GROUND FLOOR CLOAKROOM/W.C
- LARGE STORAGE ROOM AND DRIVEWAY PARKING
- GOOD-SIZED REAR GARDEN
- CLOSE TO LOCAL SCHOOLING, SHOPS & AMENITIES
- OFFERED FOR SALE WITH NO ONWARD CHAIN
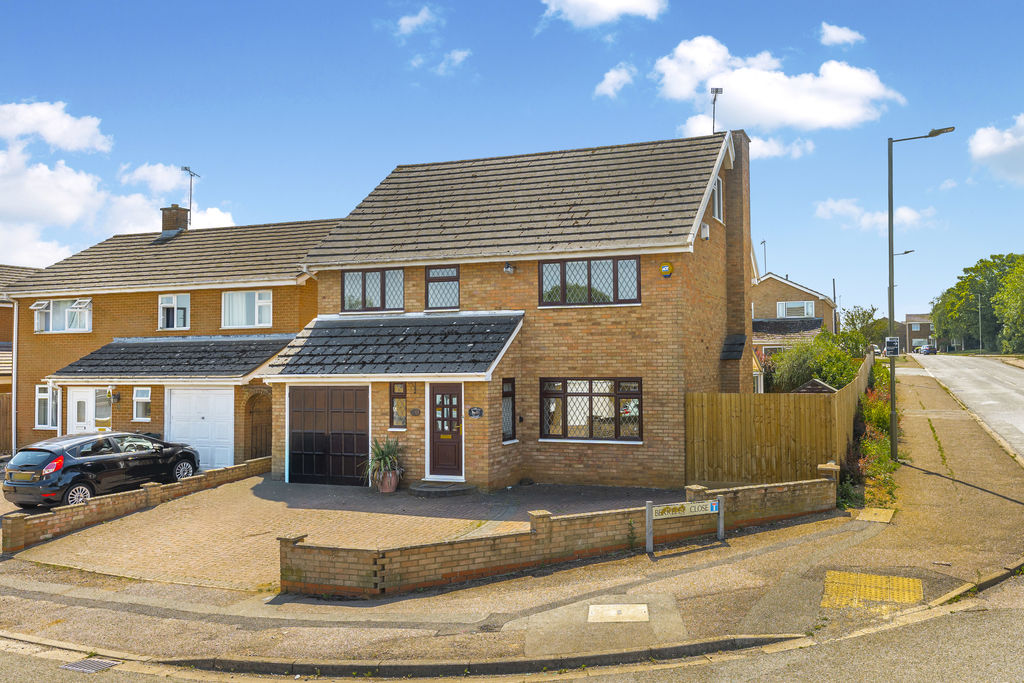
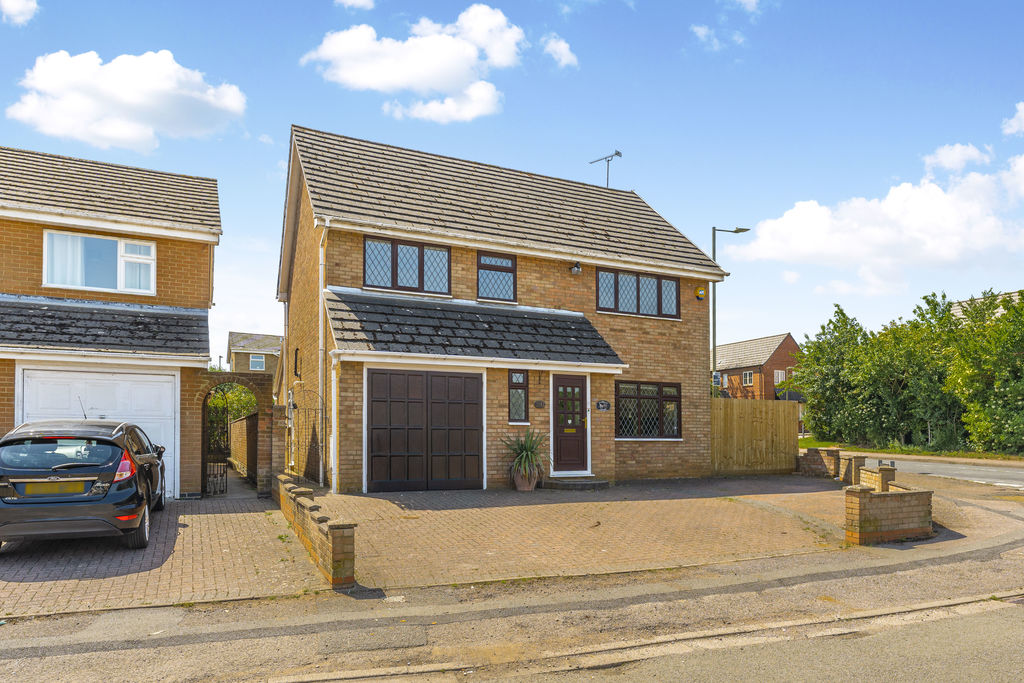
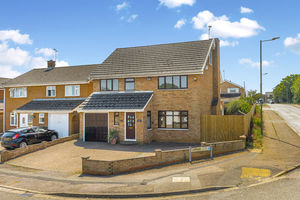
A very spacious four-bedroom detached family home with a part-converted loft, store, driveway parking, and a good-sized rear garden, offered for sale with no onward chain. Situated on this popular development on the northern side of Banbury.
Banbury OX16 0UH
The Property
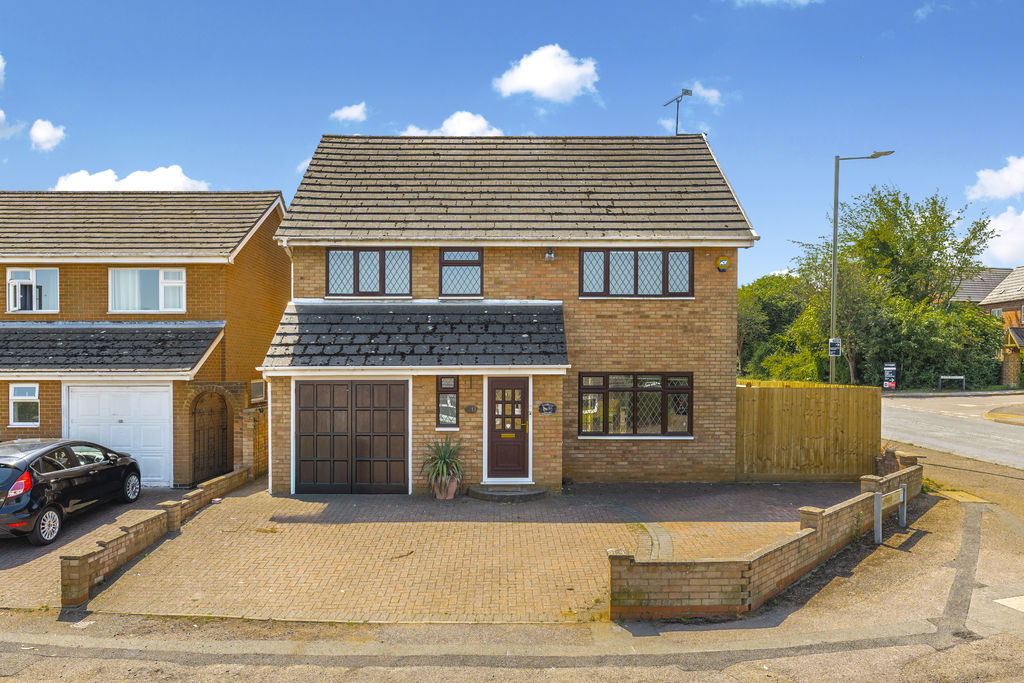
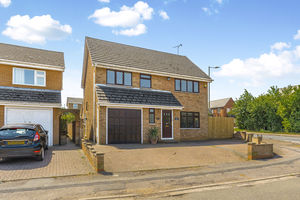
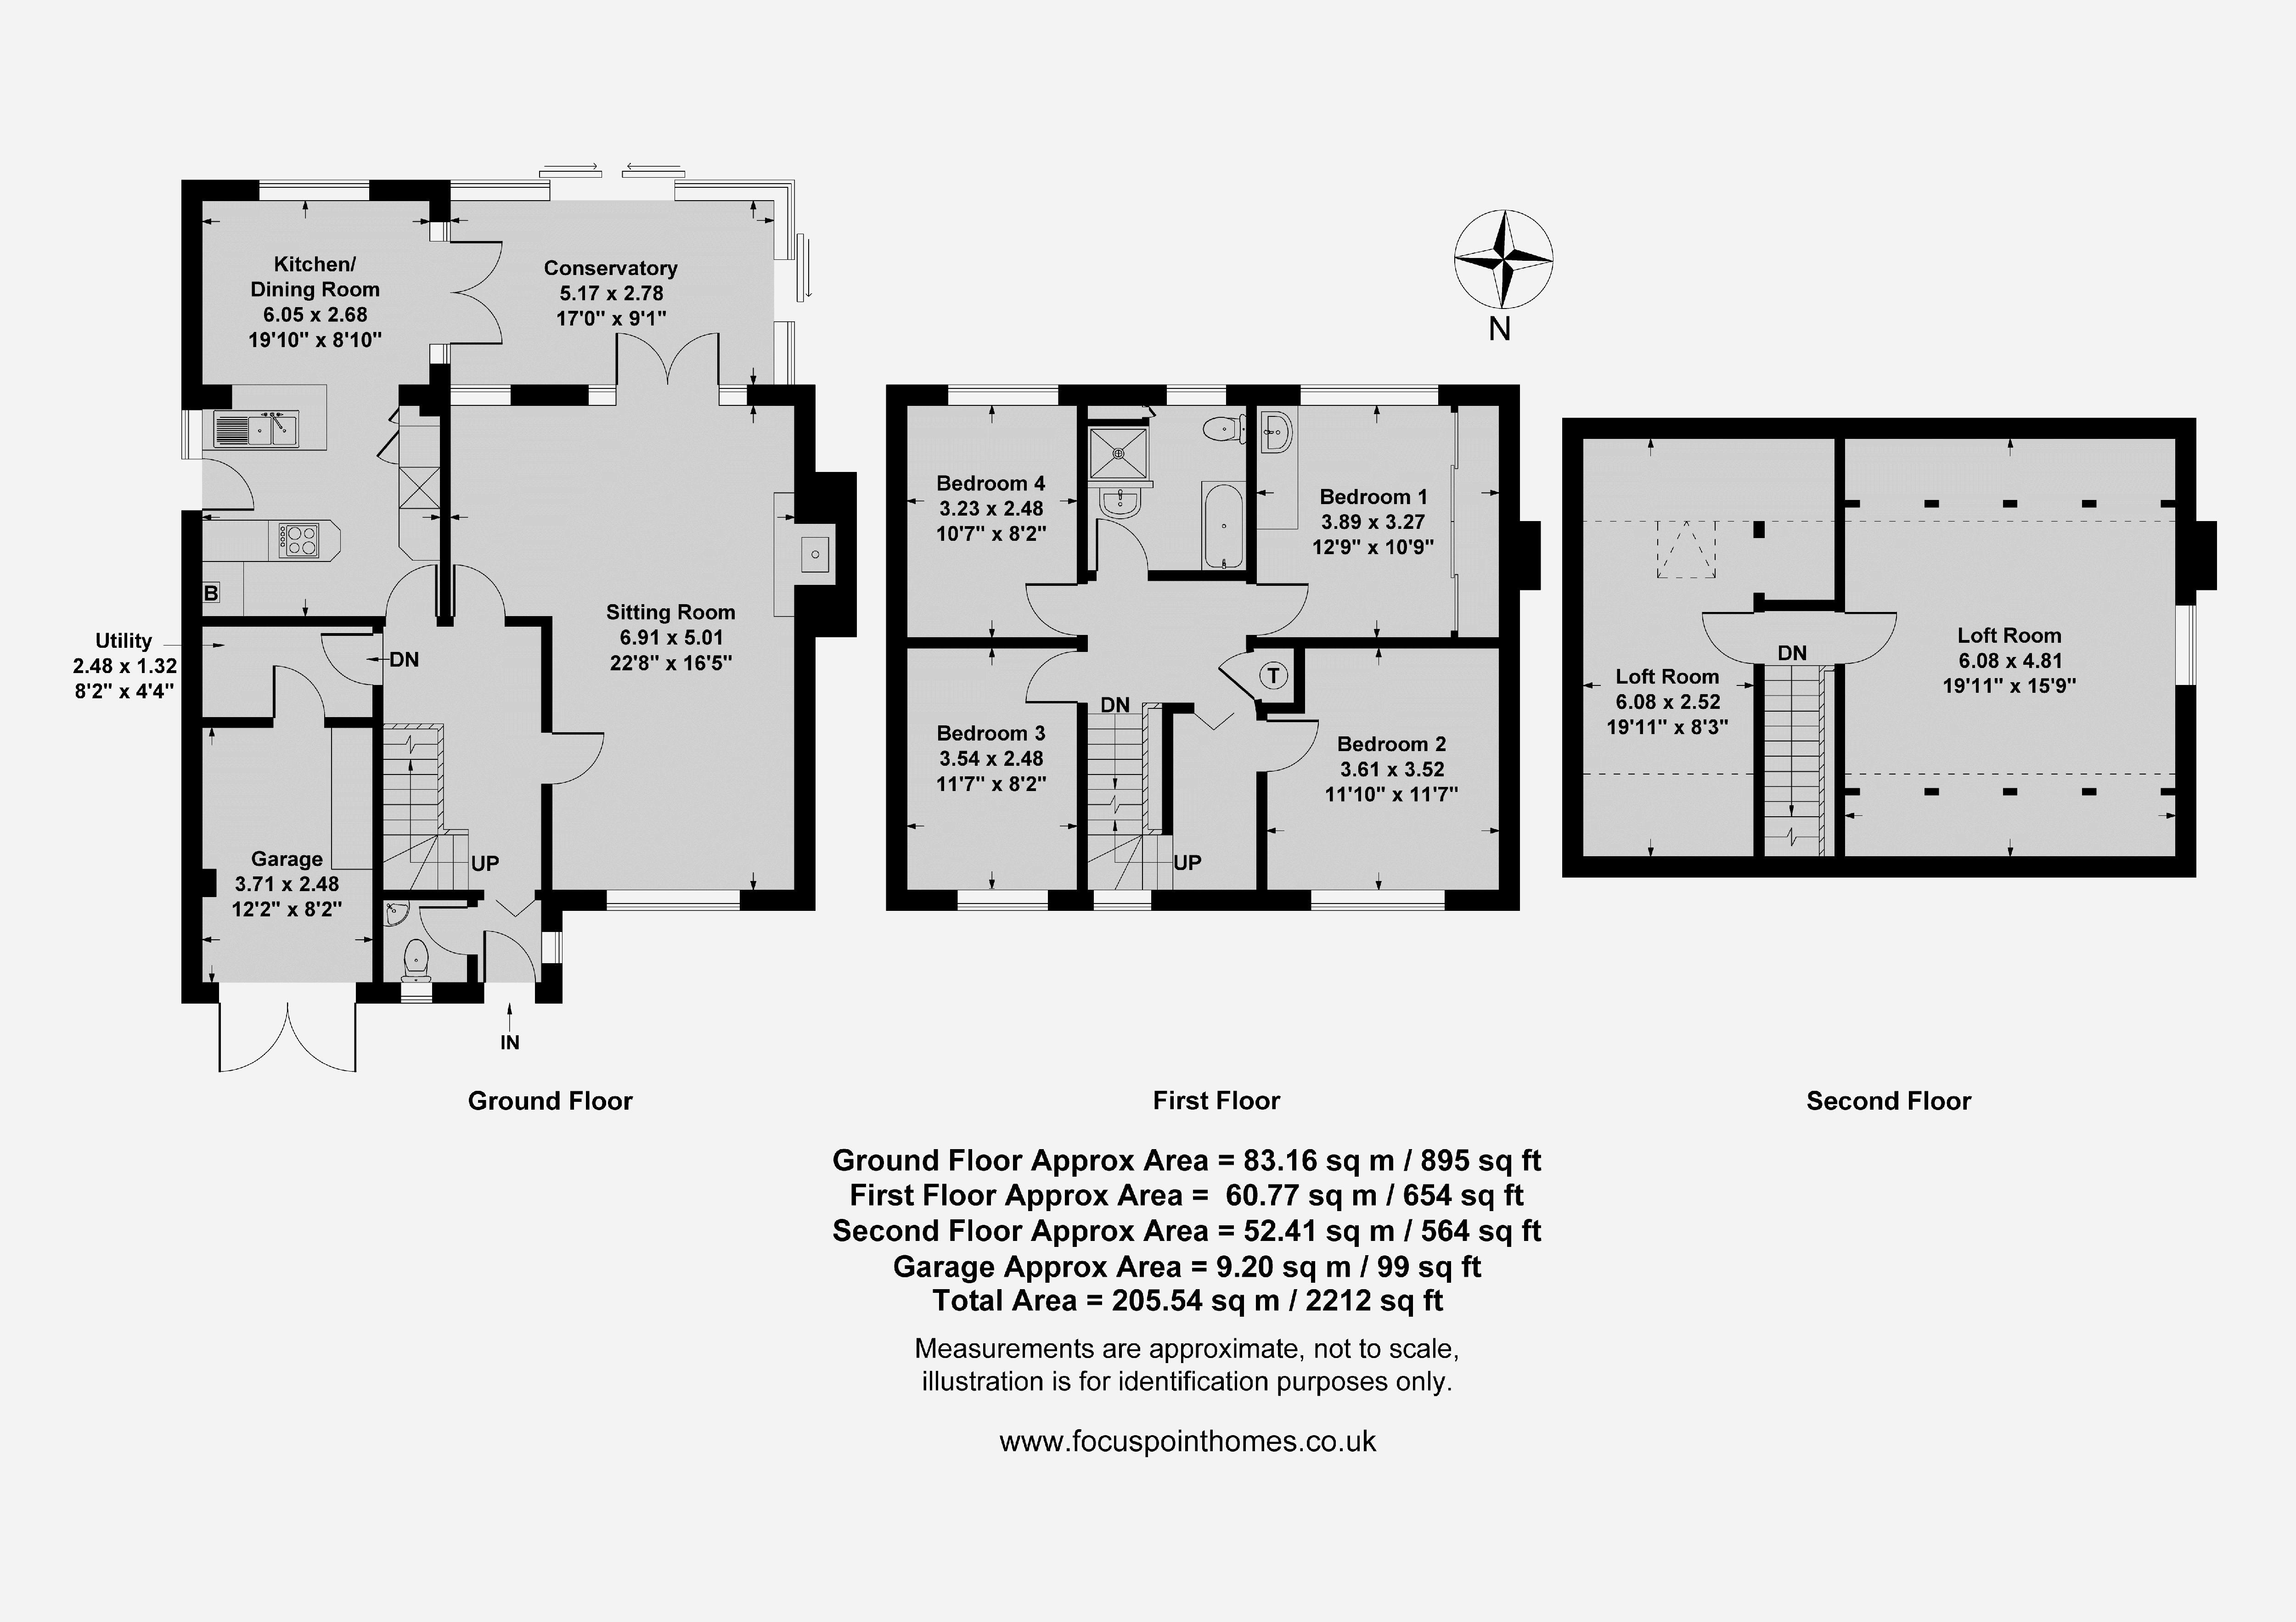
20 Berkeley Close, Banbury is a very spacious four-bedroom detached family home with a part-converted loft, store, driveway parking, and a good-sized rear garden, situated on this popular development on the northern side of Banbury. The property is conveniently located close to local schooling, shops, and amenities and is offered for sale with no onward chain. The ground floor accommodation comprises a spacious entrance hallway, sitting room, cloakroom/W.C, utility area, kitchen/diner, conservatory, and integral storage room. On the first floor there are four bedrooms and a family bathroom, whilst the second floor offers a part-converted loft currently arranged as two loft areas that require finishing, offering excellent potential for further accommodation subject to any necessary consents. Outside, the property benefits from driveway parking to the front and a good-sized lawned rear garden. We have prepared a floor plan to show the room sizes and layout. Some of the main features include:
Entrance Porch
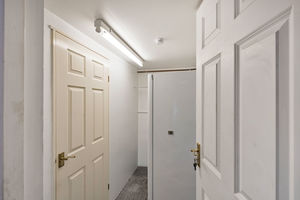
Doors leading to the cloakroom/W.C and entrance hallway. Vinyl flooring throughout.
Cloakroom/W.C
Fitted with a white suite comprising a low-level WC and wash hand basin with tiled splash backs. Window to the front aspect and vinyl flooring.
Entrance Hallway
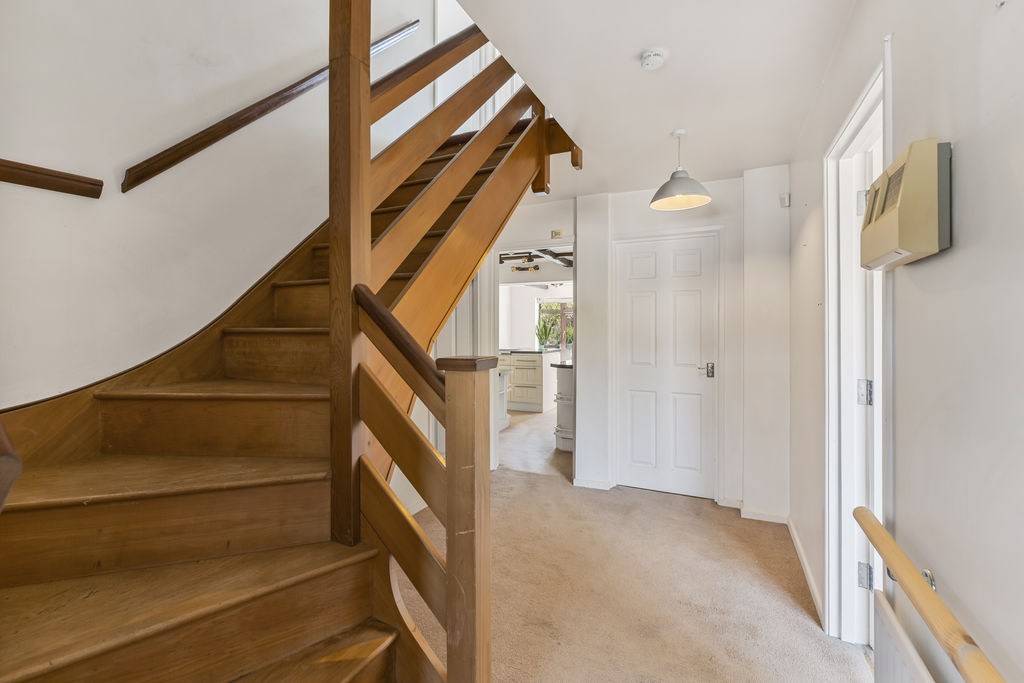
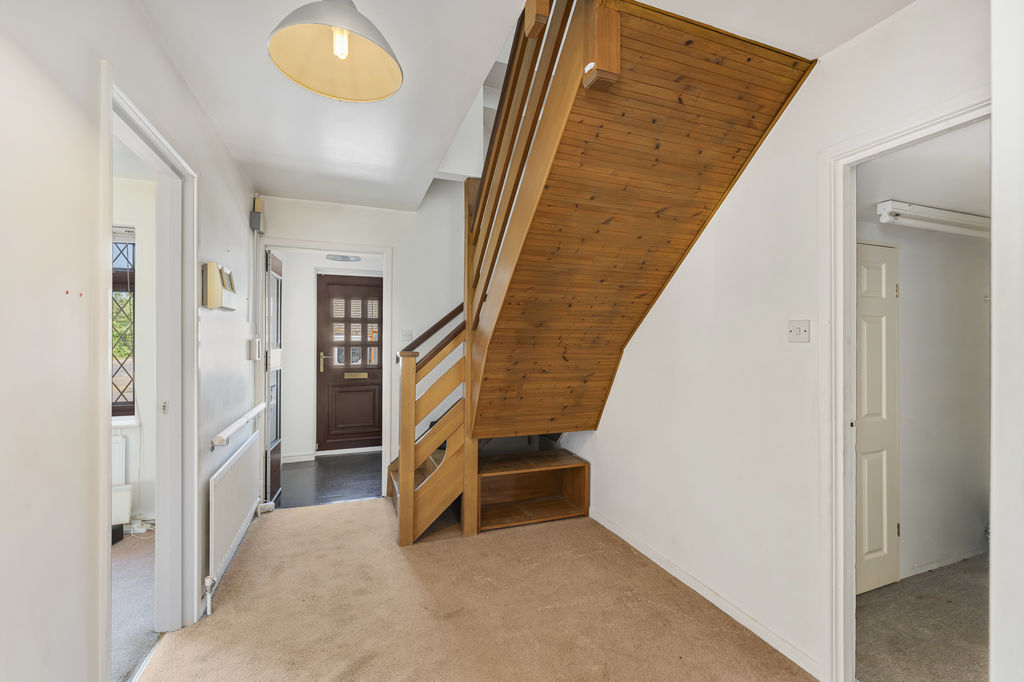
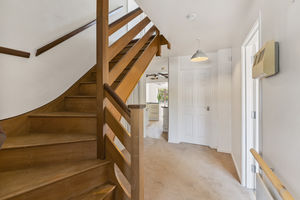
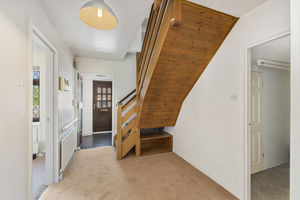
A spacious entrance hallway with stairs rising to the first floor, understairs storage, and doors leading to all ground floor rooms.
Sitting Room
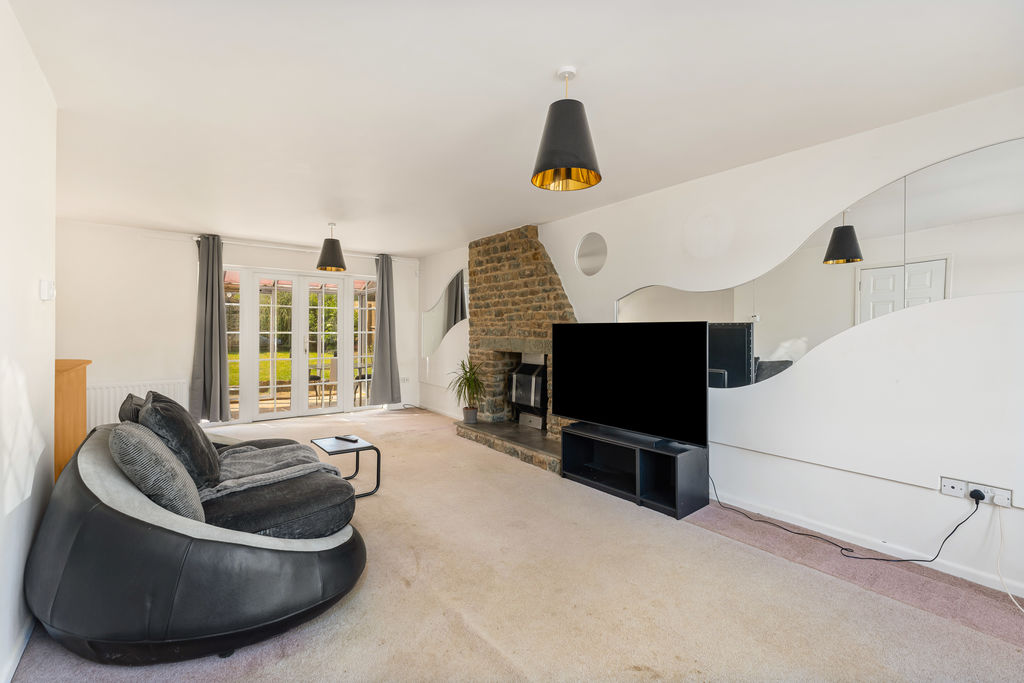
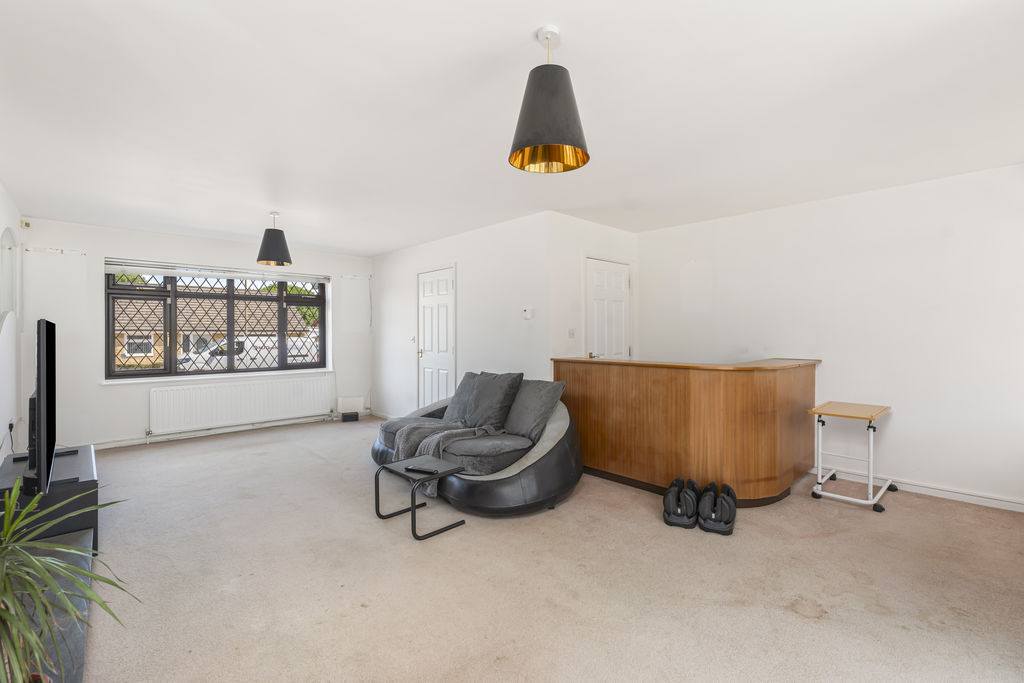
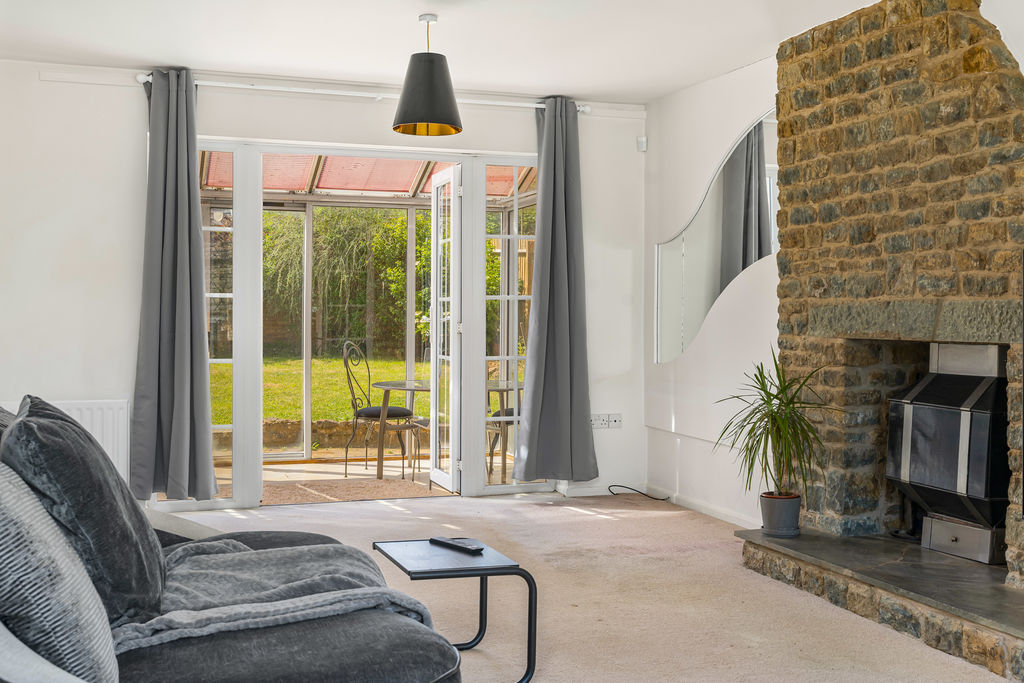
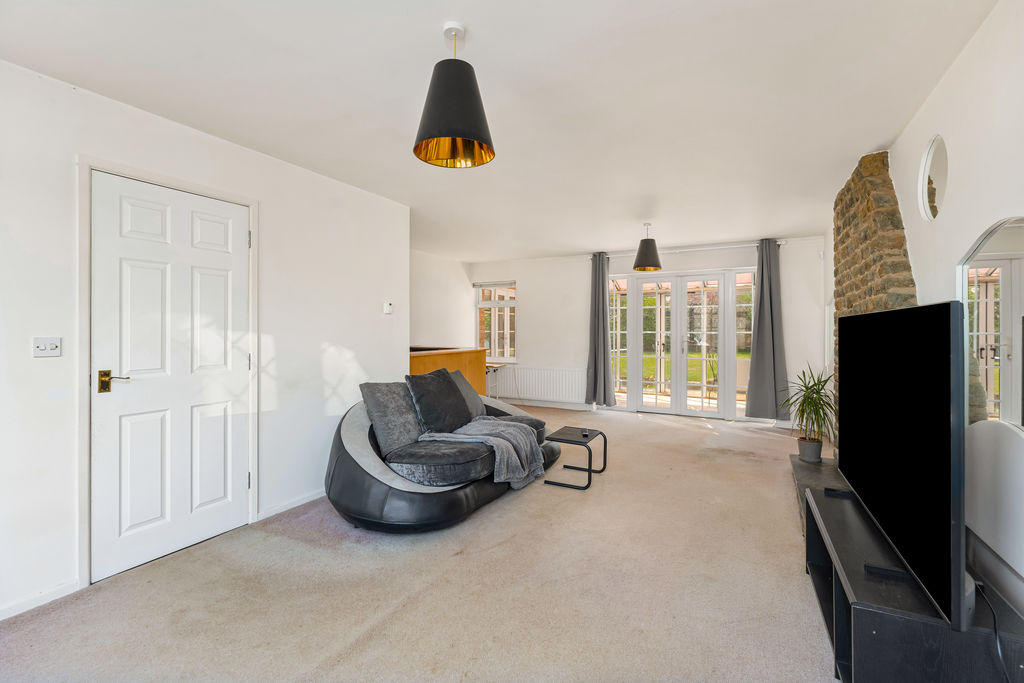
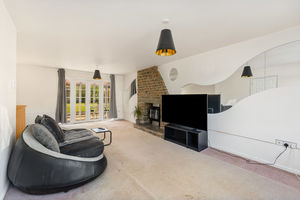
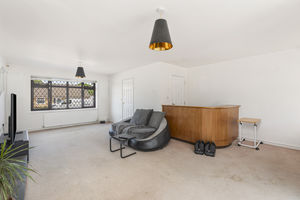
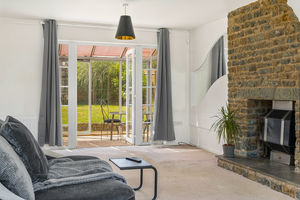
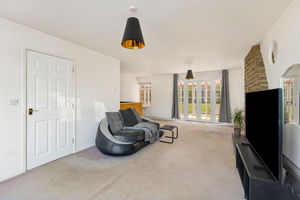
A spacious dual-aspect sitting room with windows to the front aspect, French doors and window to the rear aspect, and a central stone fireplace. There is also a fitted bar (which could easily be removed) and a second door leading back into the hallway.
Kitchen/Diner
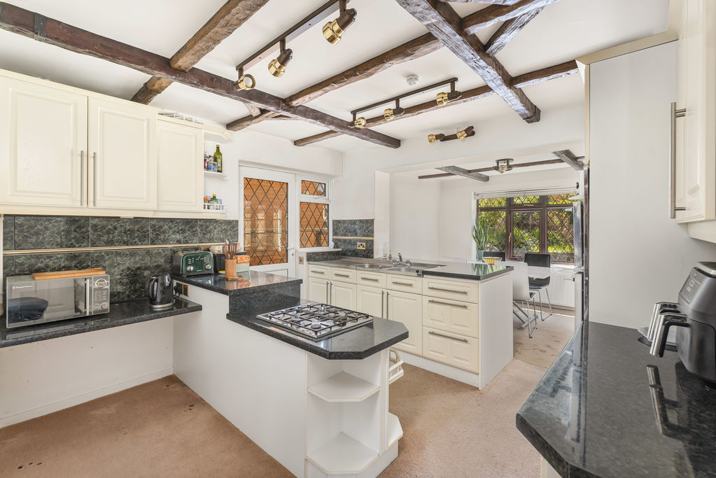
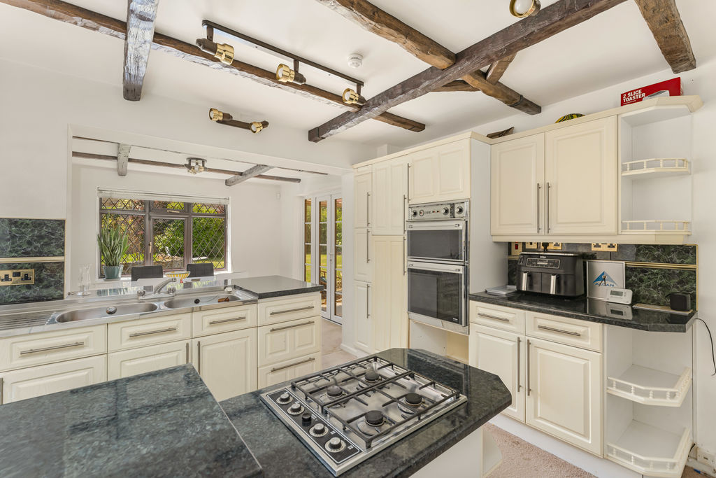
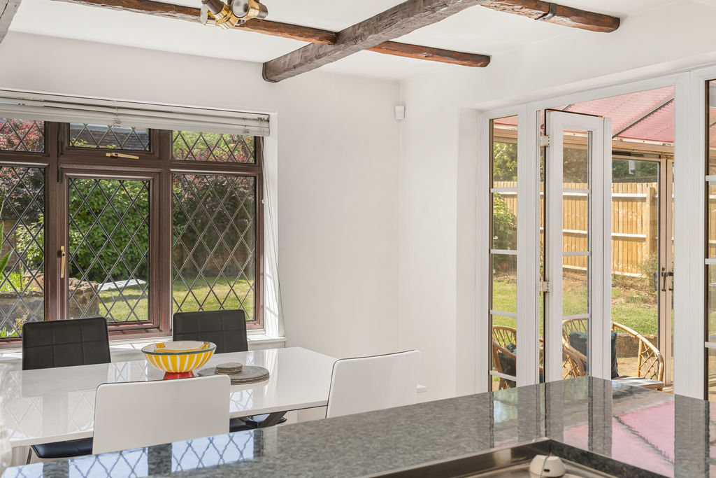
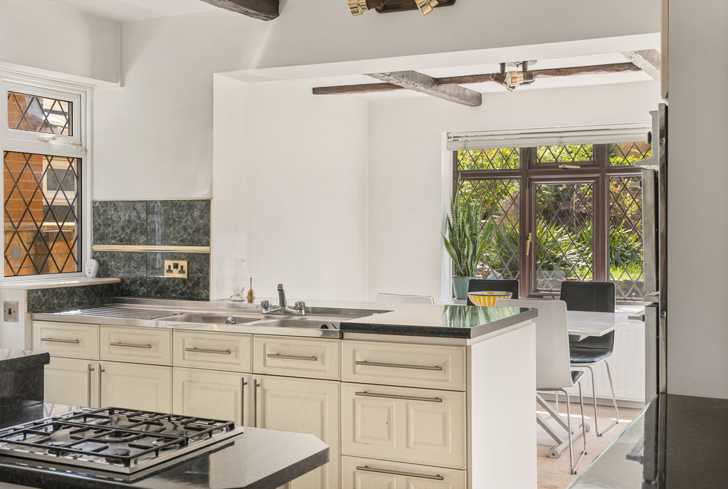
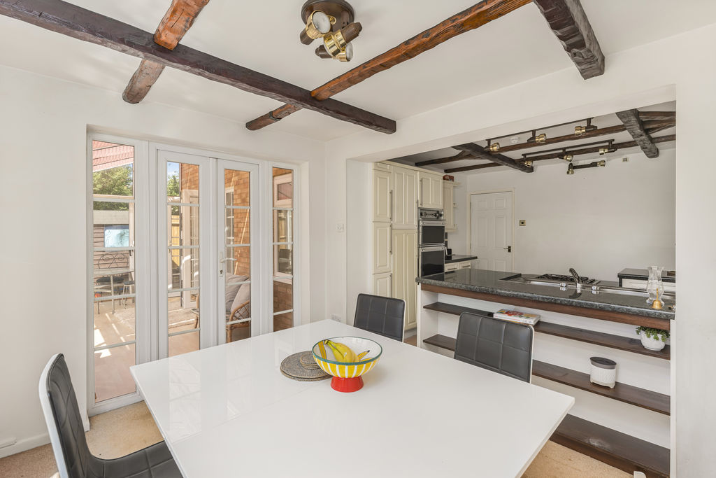
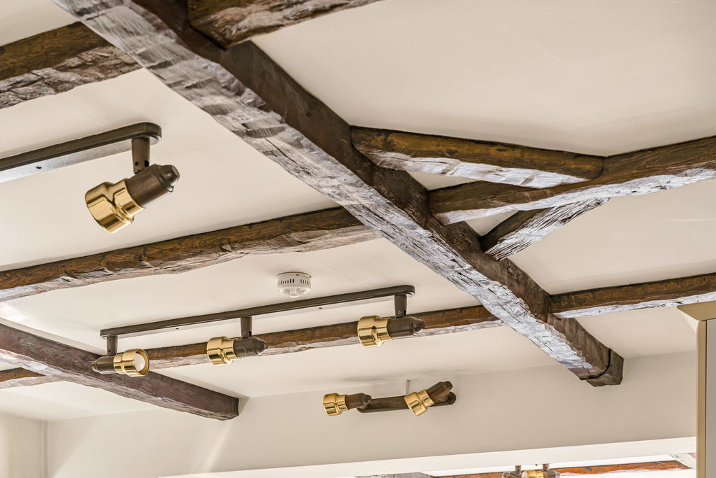
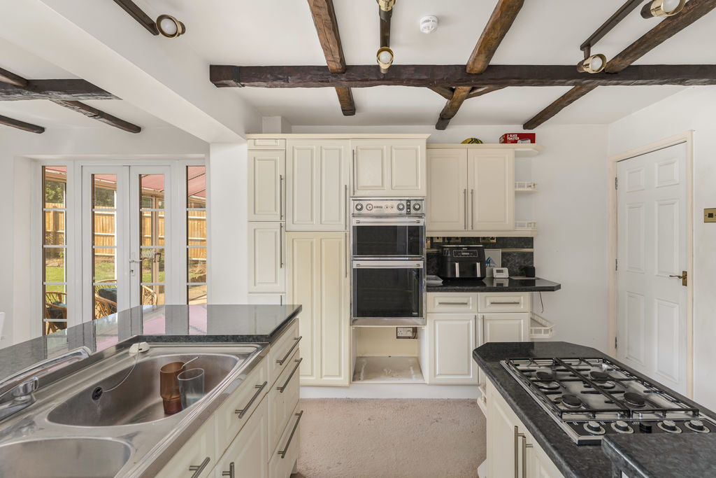
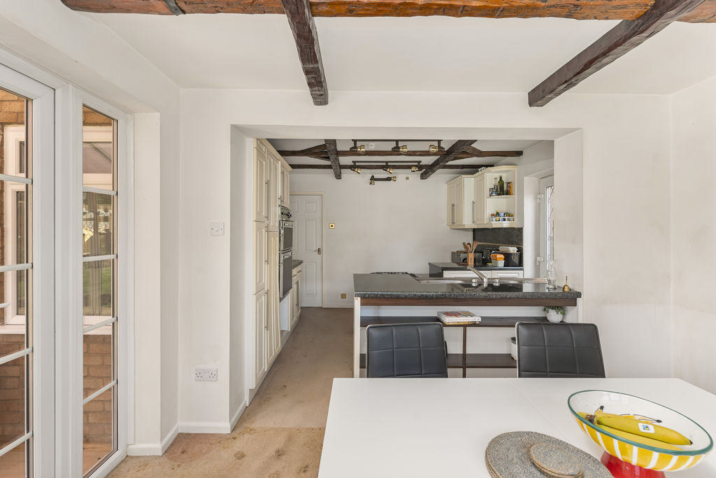
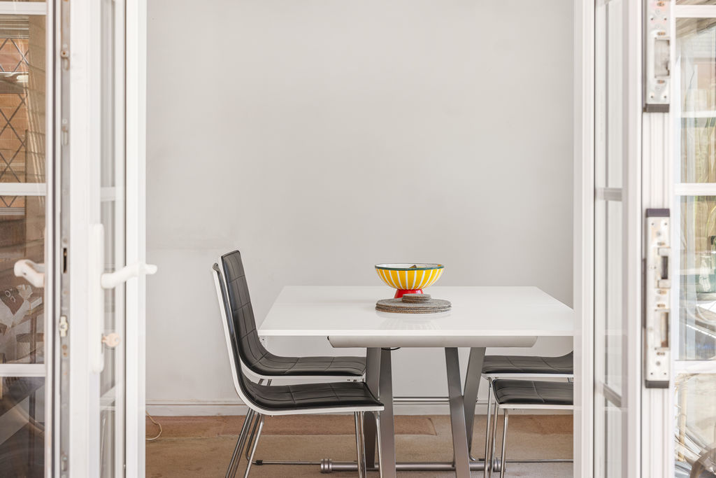
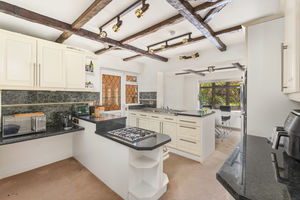
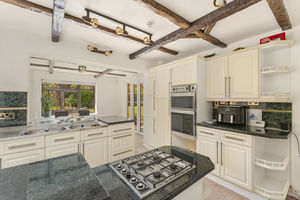
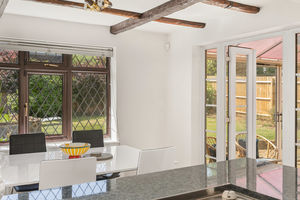
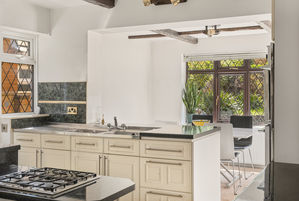
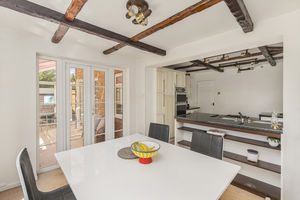
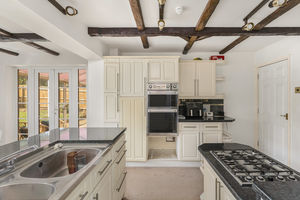
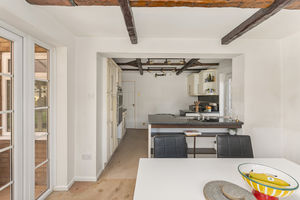
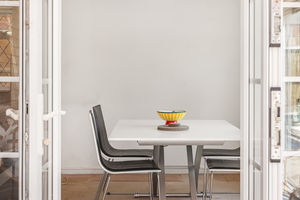
A spacious semi-open plan kitchen/diner fitted with a range of white-fronted units with worktops over and tiled splash backs. Fitted with a four-ring gas hob, double electric oven, breakfast bar area, and double sink with drainer. The dining area forms part of a rear extension and offers space for a table and chairs with French doors leading into the conservatory. There is also a window to the rear aspect and door to the side.
Conservatory
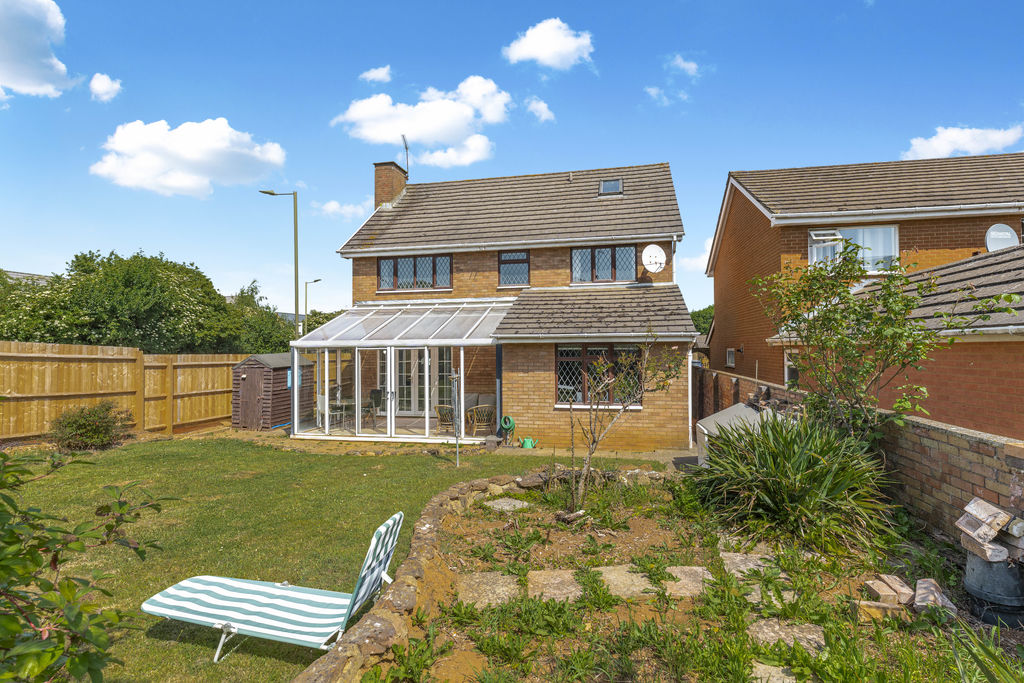
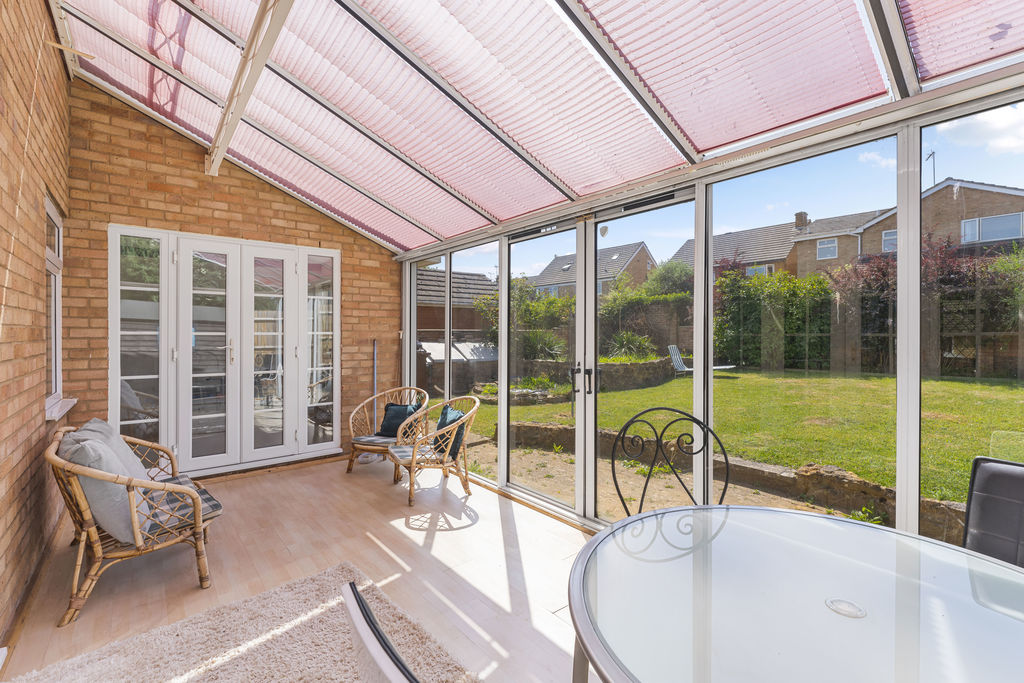
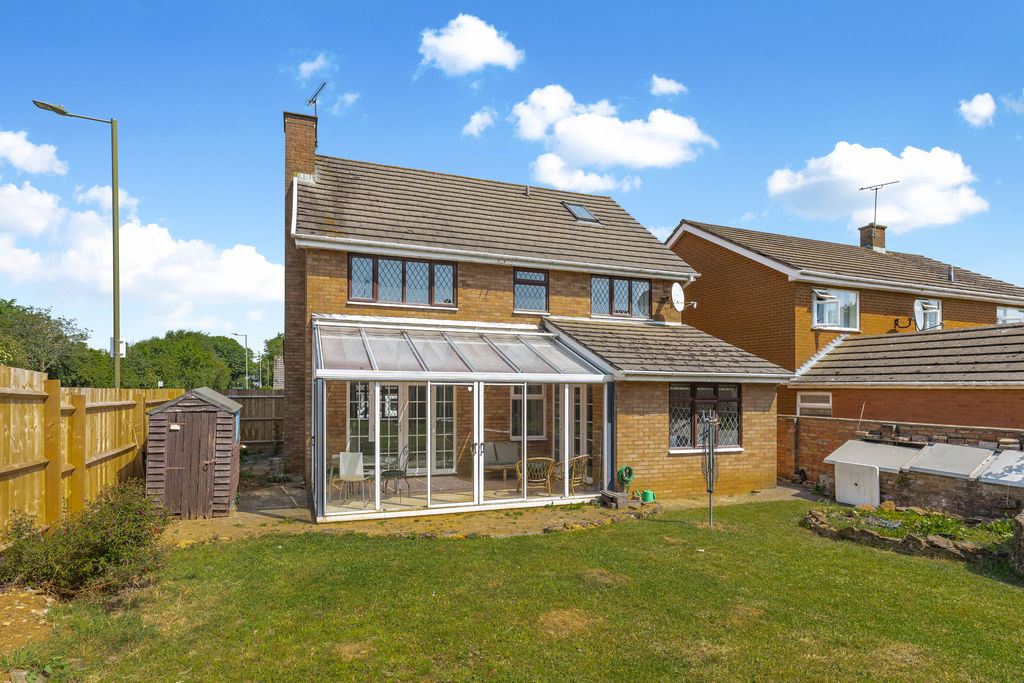
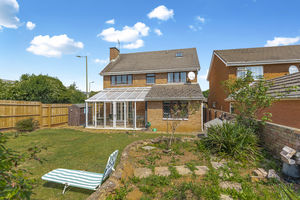
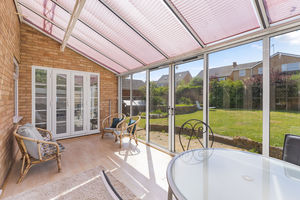
An older addition to the property but still serviceable, with sliding doors leading into the garden and French doors opening into the dining area.
Utility Room
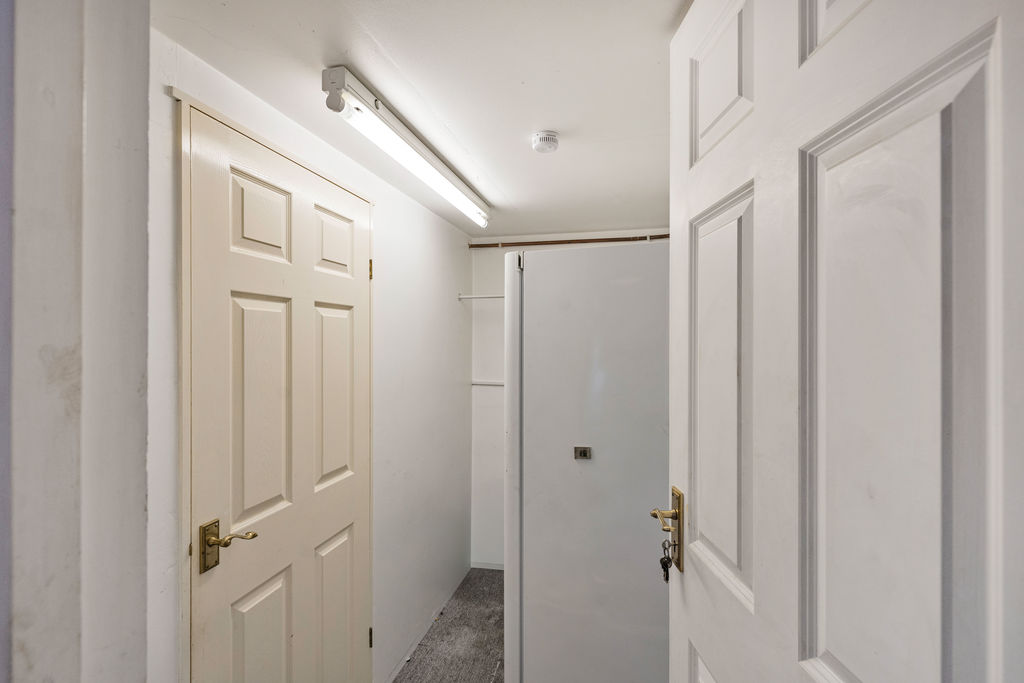
Space and plumbing for a washing machine, tumble dryer, and fridge. Door leading into the storage area with double doors opening onto the driveway.
First Floor Landing
Doors leading to all first floor rooms and stairs rising to the second floor. Window to the front aspect and built-in storage cupboard housing the hot water tank with shelving.
Bedroom One
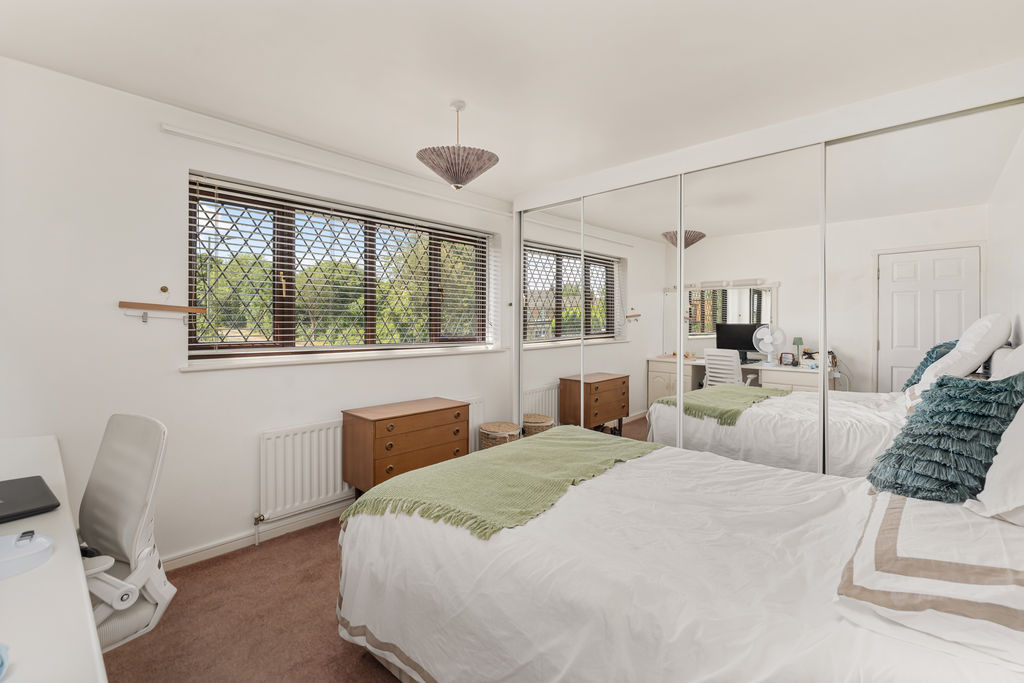
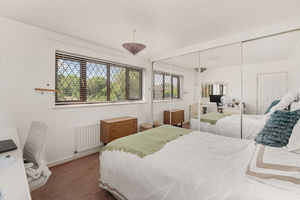
A double bedroom with windows to the rear aspect, mirror-fronted wardrobes, fitted cupboards, and wash hand basin.
Bedroom Two
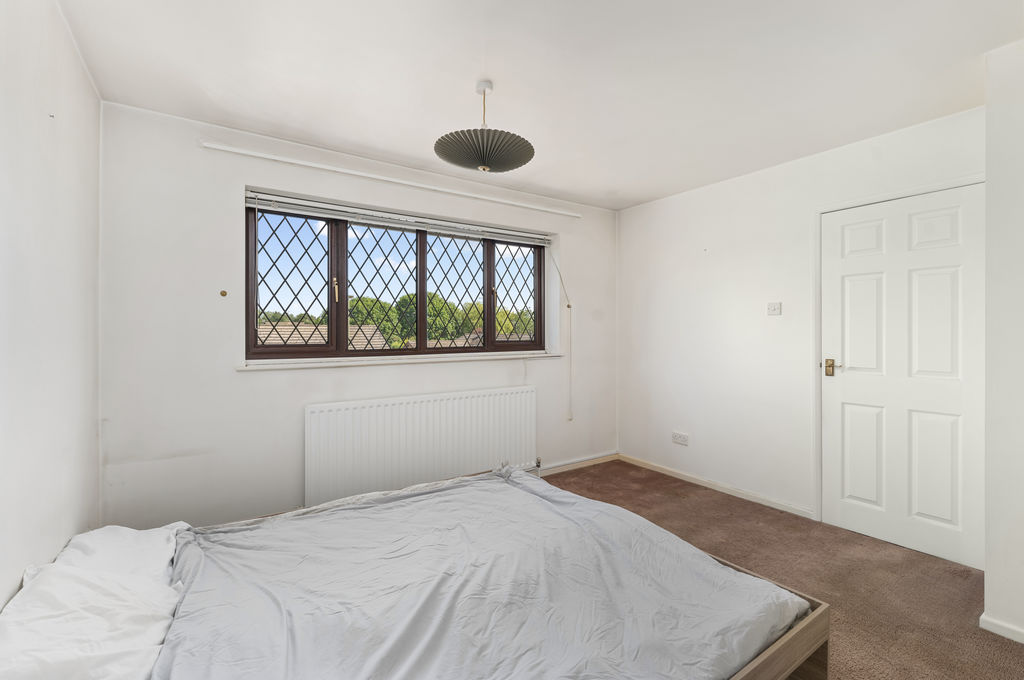
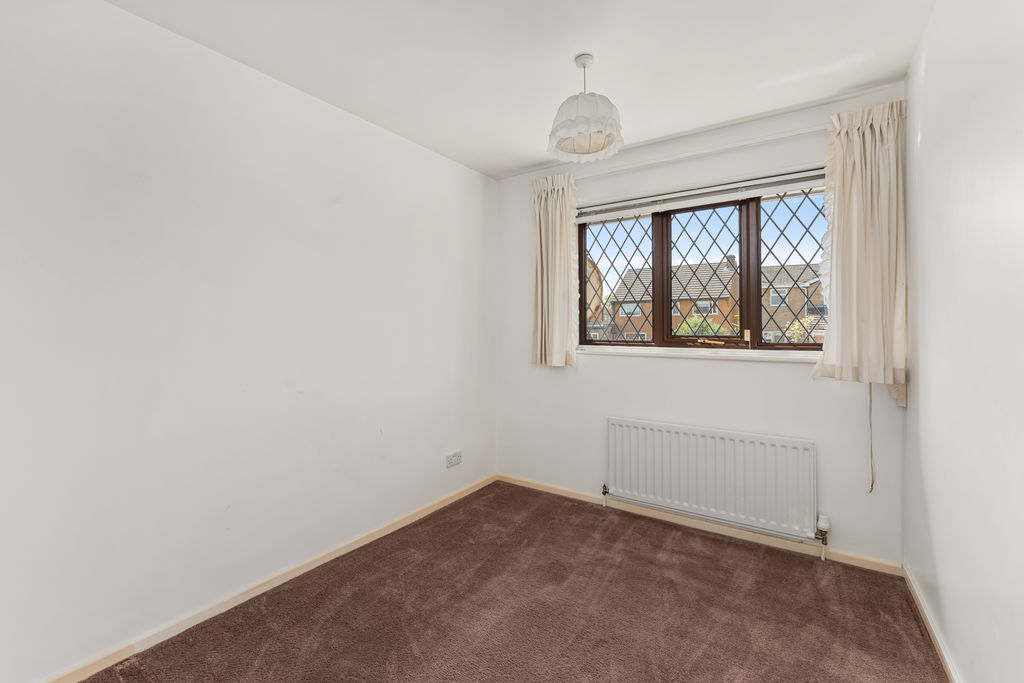
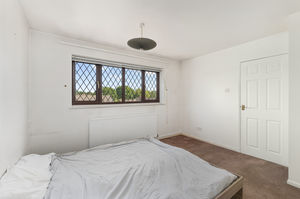
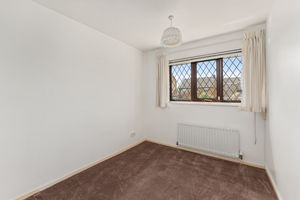
A large double bedroom with windows to the front aspect and ample space for furniture.
Bedroom Three
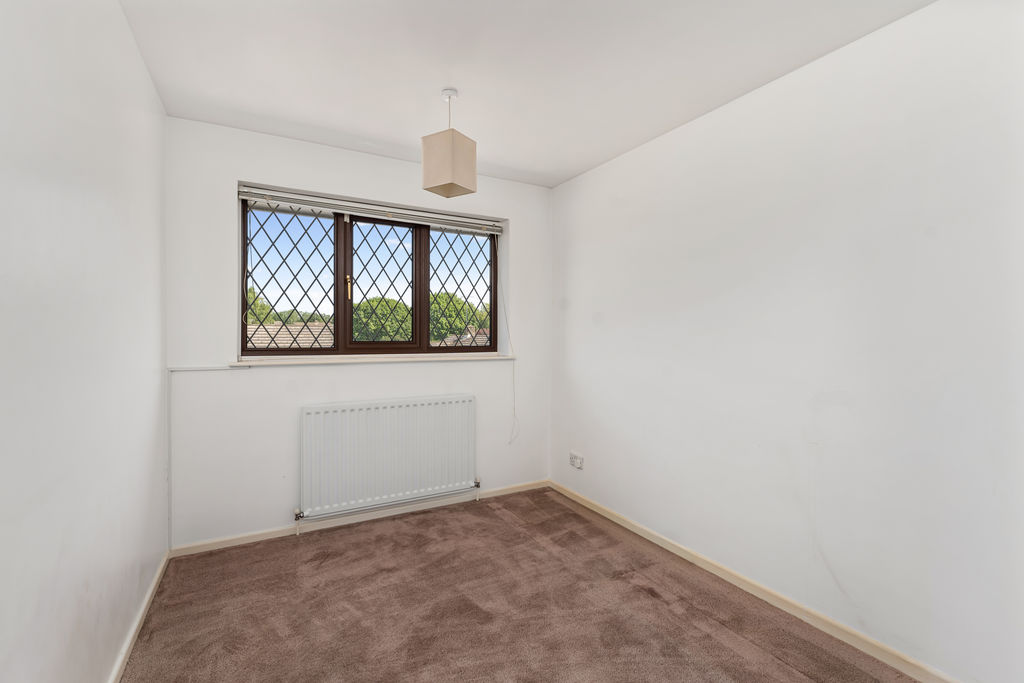
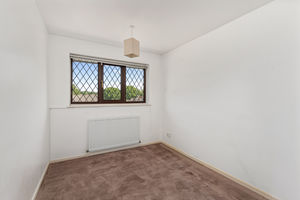
A double bedroom with windows to the front aspect.
Bedroom Four
A double bedroom with windows to the rear aspect.
Family Bathroom
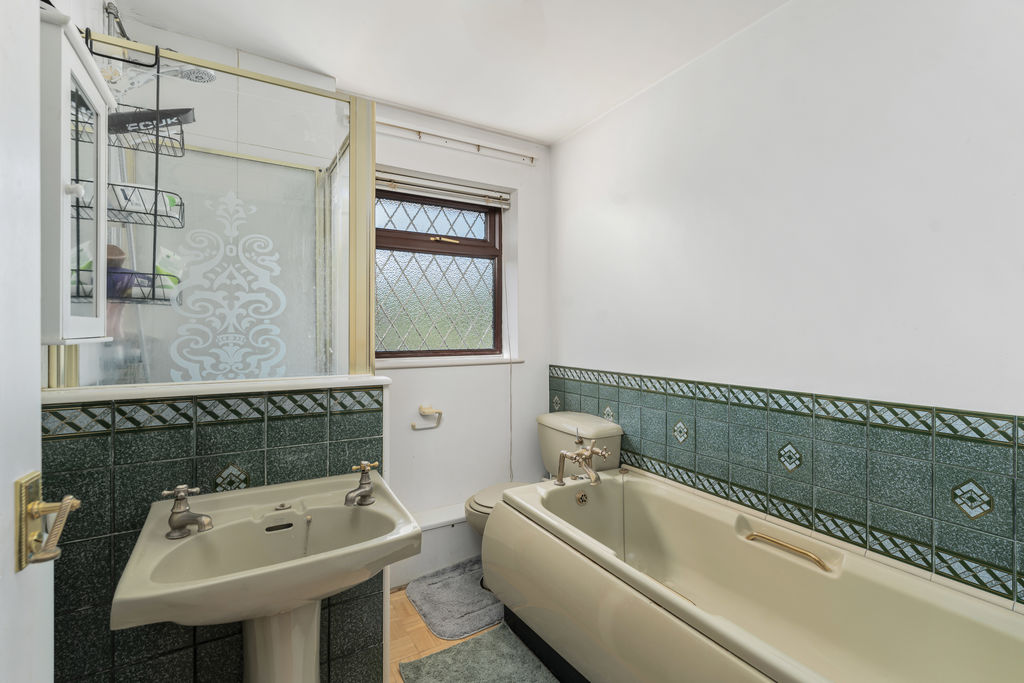
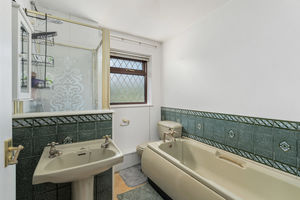
Fitted with a suite comprising a panelled bath, low-level WC, wash hand basin, and separate shower cubicle. Window to the rear aspect, parquet flooring, and tiled splash backs.
Second Floor Landing
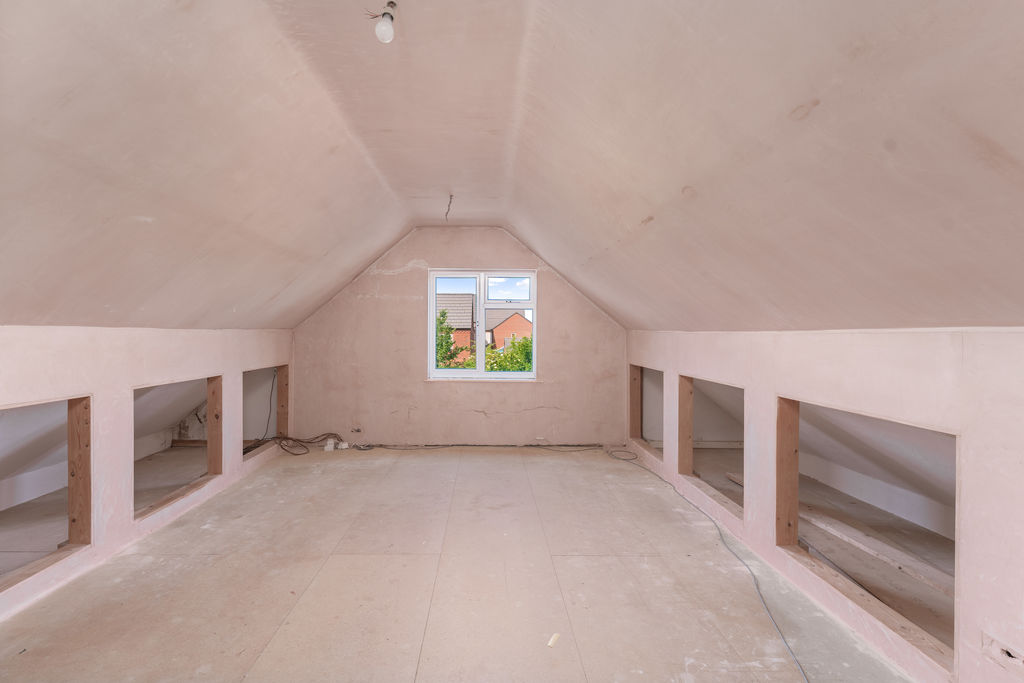
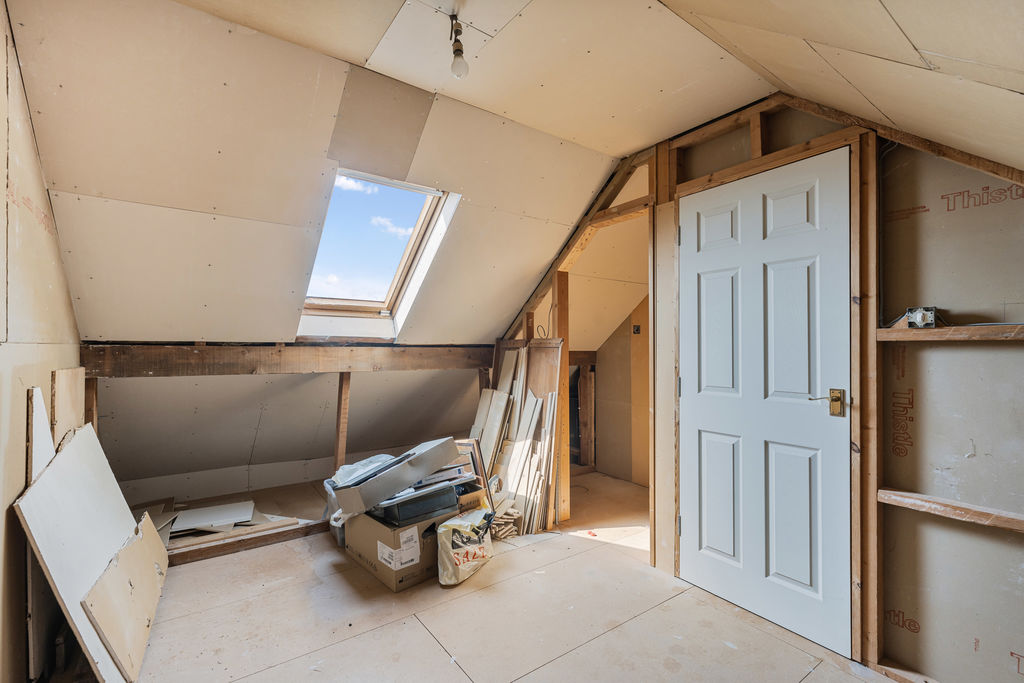
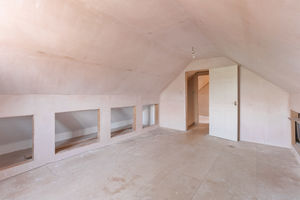
Doors leading to two loft spaces. One loft space is plastered whilst the second is in need of plastering and has a window to the side aspect. The first is a large, plastered loft space with windows to the side aspect and extensive low-level eaves storage. The second is a good-sized loft area with Velux window to the rear aspect and low-level eaves storage, currently in need of plastering.
Former Garage
A useful storage space which used to be a single garage in its original layout. This has now been separated to provide a utility area with double doors leading onto the driveway and internal door into the utility area.
Outside
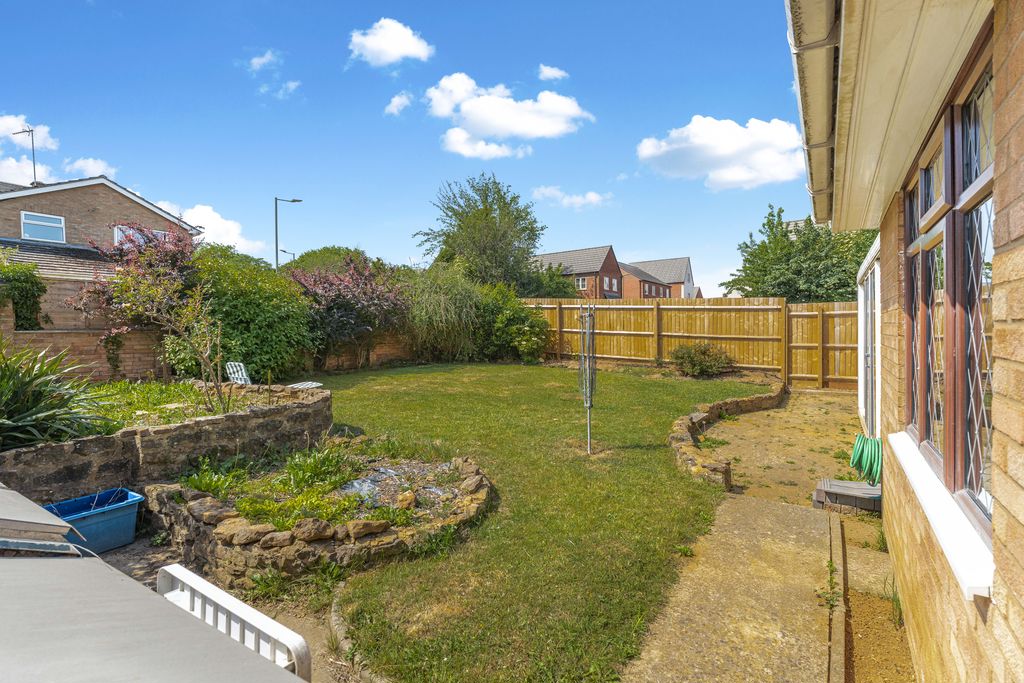
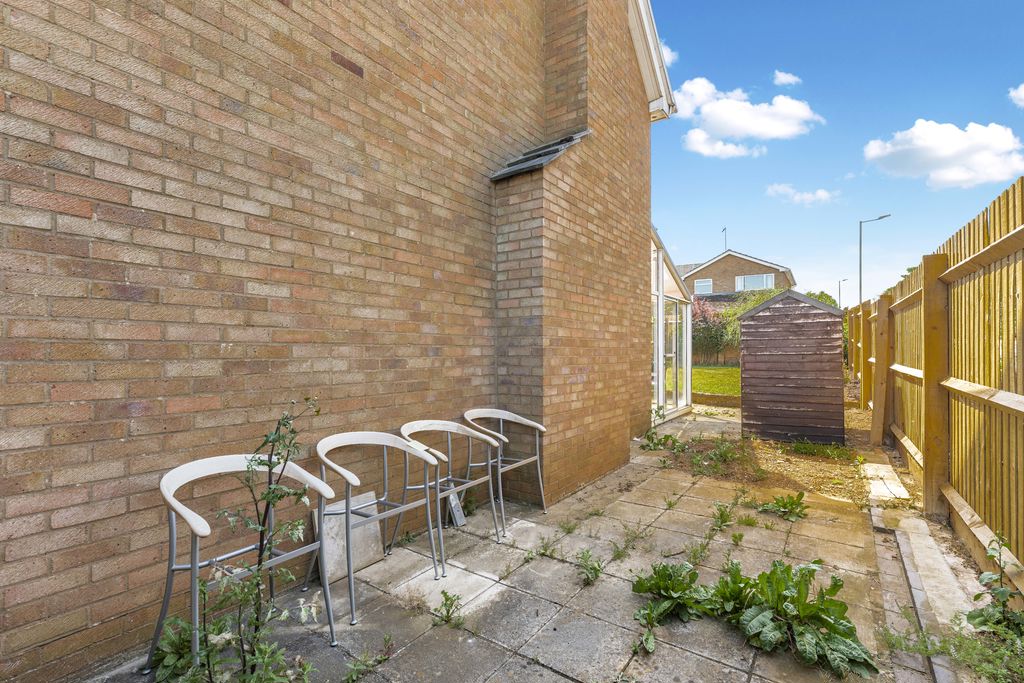
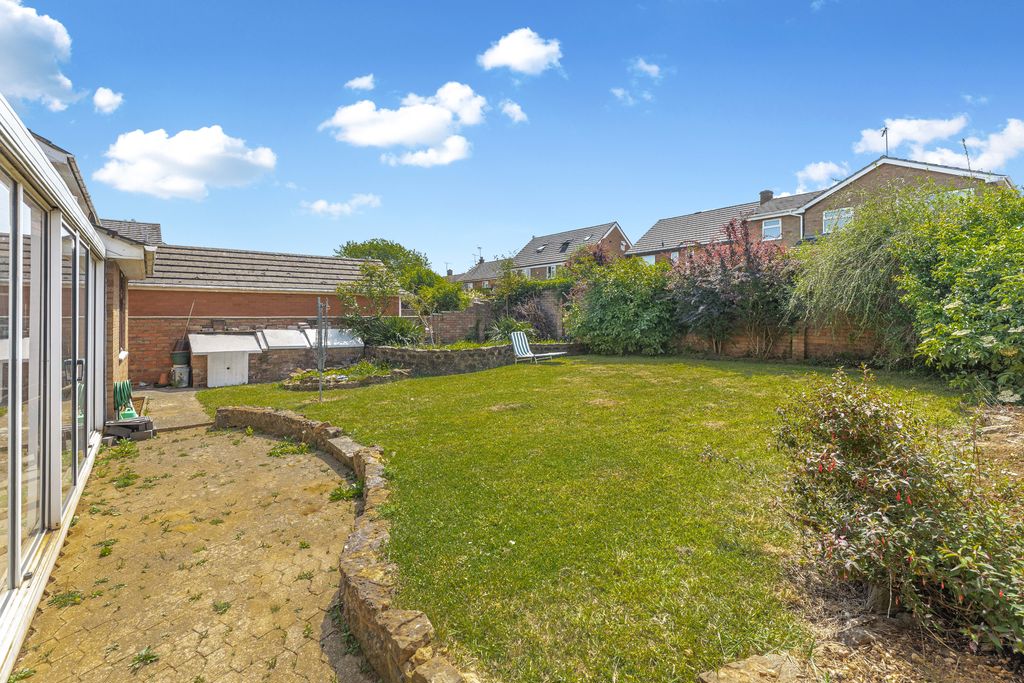
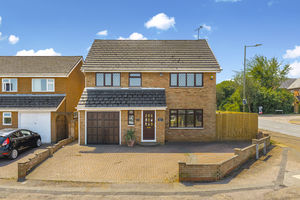
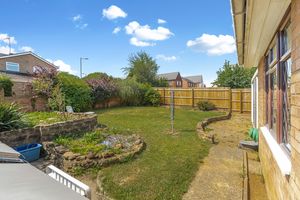
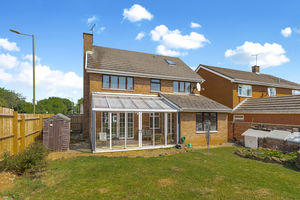
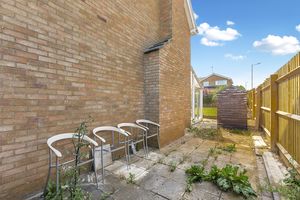
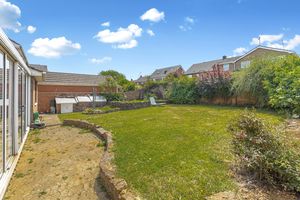
To the rear of the property is a lawned garden with established shrubs and bushes, together with a paved patio area adjoining the house and outside tap. To one side of the property is a large, paved area with new fencing and a wooden shed, whilst gated access to the opposite side leads to the front. To the front there is a block-paved driveway providing parking for three vehicles with a low-level wall fronting the road.
Agents Notes
In line with current Anti-Money Laundering regulations, all buyers are required to complete identity and Anti-Money Laundering checks before we are able to mark a property as Sold Subject to Contract.
Banbury OX16 0UH


Click to enlarge
| Name | Location | Type | Distance |
|---|---|---|---|






