



-
Home

-
For Sale
- Gauntlets Close Bloxham, Banbury
Gauntlets Close Bloxham, Banbury £525,000

-
Photo 34
-
Photo 25
-
Photo 5
-
Photo 16
-
Photo 4
-
Photo 6
-
Photo 3
-
Photo 8
-
Photo 7
-
Photo 9
-
Photo 11
-
Photo 12
-
Photo 10
-
Photo 13
-
Photo 34
-
Photo 27
-
Photo 29
-
Photo 30
-
Photo 31
-
Photo 33
-
Photo 26
-
Photo 18
-
Photo 22
-
Photo 24
-
Photo 15
-
Photo 20
Please enter your starting address in the form input below.
Please refresh the page if trying an alernate address.
- DETACHED FAMILY HOME
- FOUR BEDROOMS
- END OF QUIET CUL-DE-SAC
- SITTING/DINING ROOM
- KITCHEN/BREAKFAST ROOM
- STUDY
- CLOAKROOM
- GOOD SIZED REAR GARDEN
- EXCELLENT GARDEN ROOM/HOME OFFICE
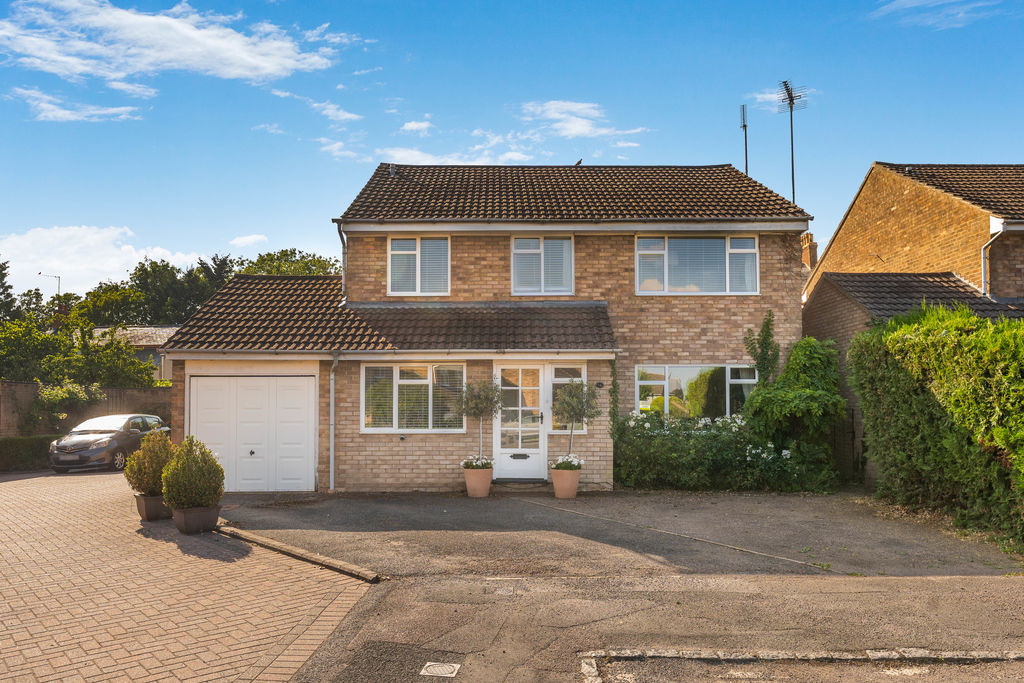
NO ONWARD CHAIN A well-presented four-bedroom detached family home, set in a quiet cul-de-sac in the popular village of Bloxham. Offering bright, spacious accommodation, it also benefits from a west-facing garden, single garage, and driveway parking. Ideally located close to local amenities and schools.
Banbury OX15 4NY
The Property
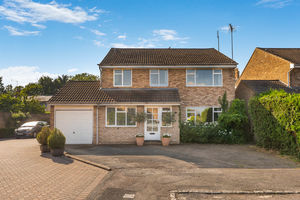
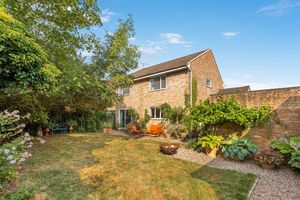
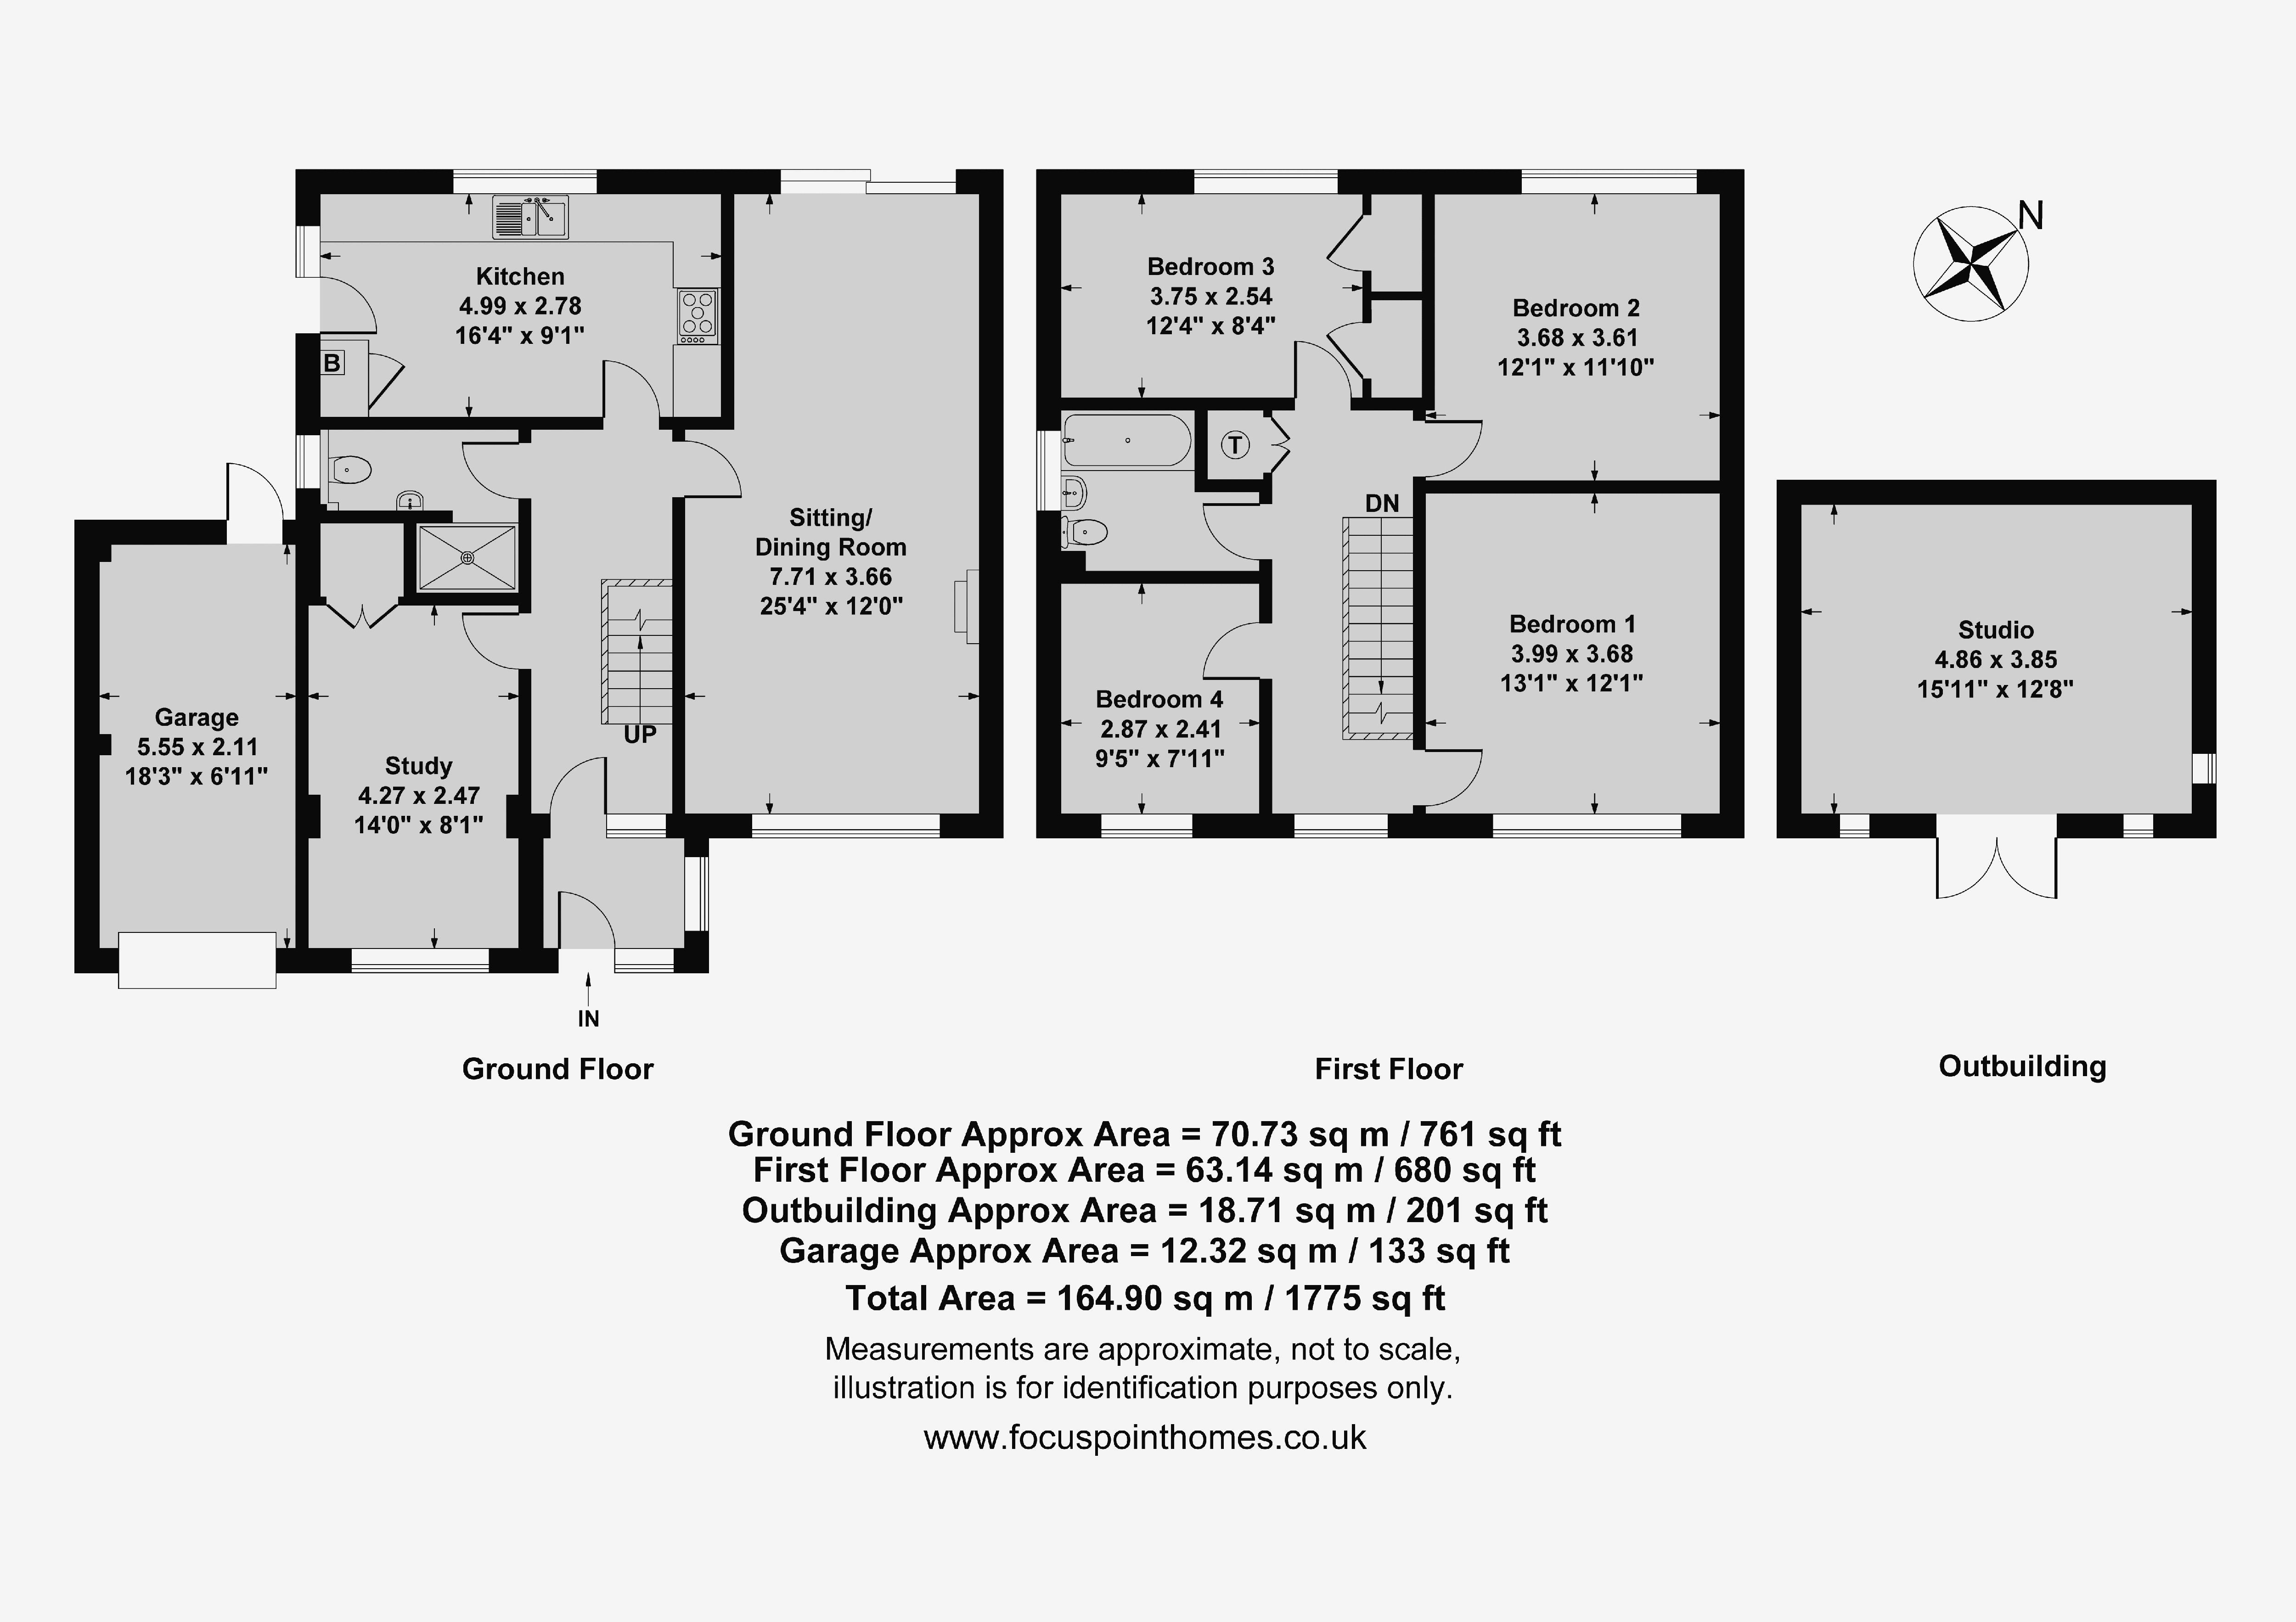
Situated at the end of a quiet cul-de-sac within one of Bloxham's most popular residential areas, this four bedroom detached family home offers well proportioned accommodation, a good sized rear garden and an excellent detached garden room/home office. The accommodation comprises an entrance hallway, cloakroom, study, a spacious sitting/dining room and a kitchen/breakfast room. On the first floor there are four well proportioned bedrooms and a family bathroom. Outside, the property enjoys a good sized and private rear garden, providing plenty of space for families, gardening and outdoor entertaining. A particular feature is the substantial detached garden room, which offers an ideal space for those working from home, running a business, or simply requiring a versatile hobby or recreation room. To the front there is a driveway with parking for 2-3 cars and there is a single garage to the side. Located in a peaceful cul-de-sac setting, yet within easy reach of the village's excellent amenities, schools and countryside walks, this property represents an excellent opportunity for buyers seeking a family home in one of North Oxfordshire's most desirable villages.
Entrance Porch
A useful and spacious porch with a window to the side aspect, offering ample space for coats and shoes. Door leading into the hallway.
Entrance Hallway
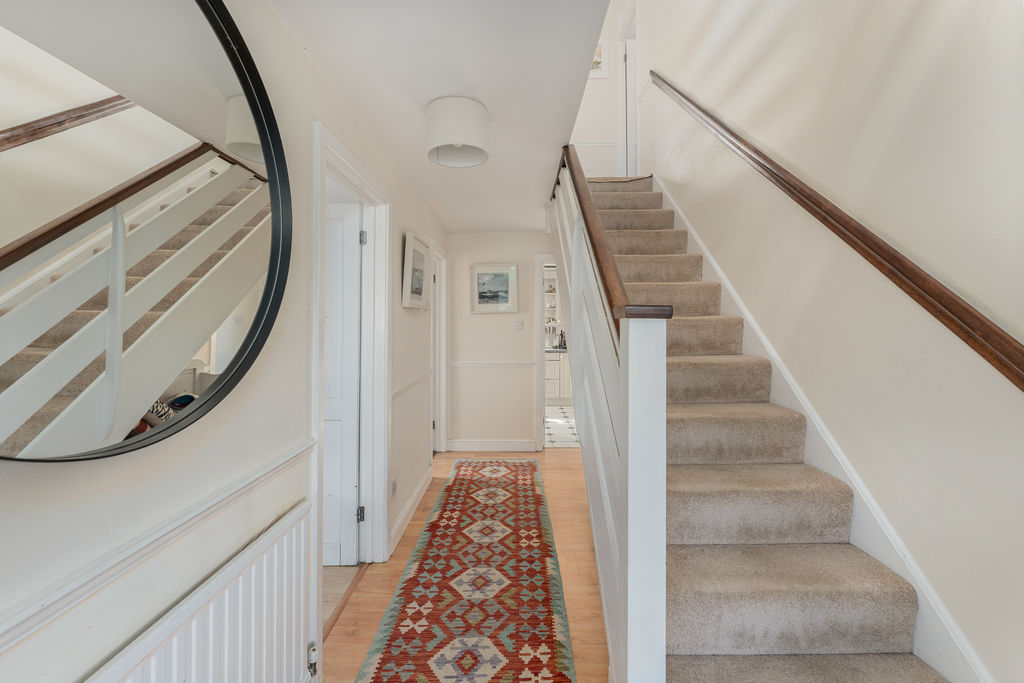
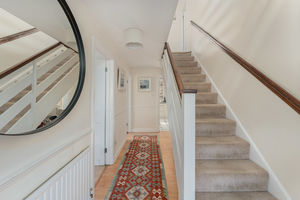
A spacious hall with stairs to the first floor and doors to all ground floor accommodation.
Study
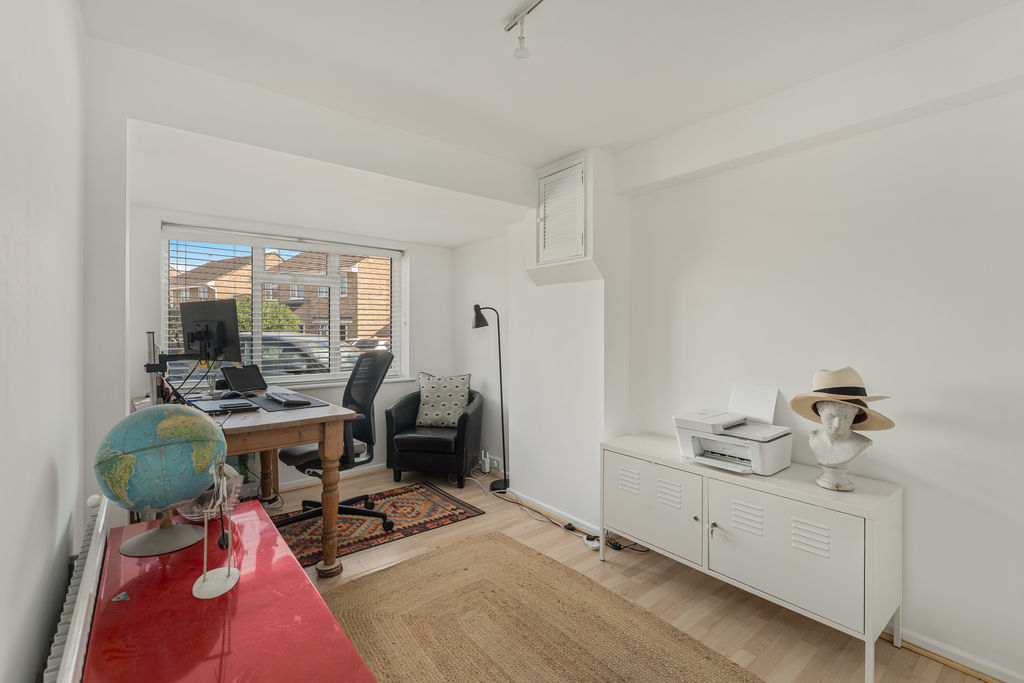
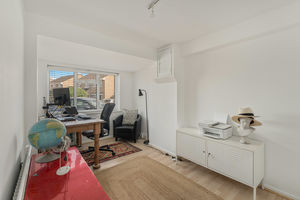
A useful additional reception room which with a window to the front.
Ground Floor Shower Room
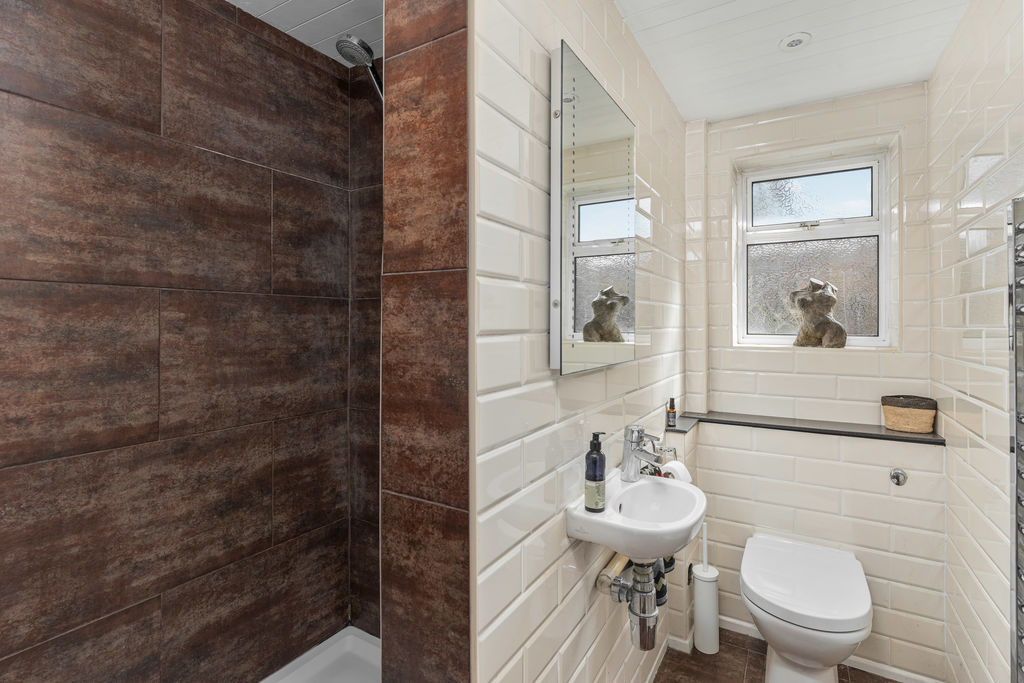
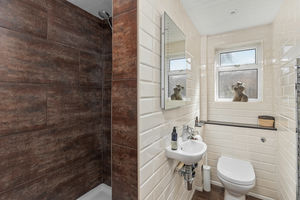
A shower room which is fitted with a white suite comprising of a walk-in shower, with a hand held shower attachment, WC, and wash basin. There are floor to ceiling splashbacks, tiled flooring and a window to the side aspect.
Sitting/Dining Room
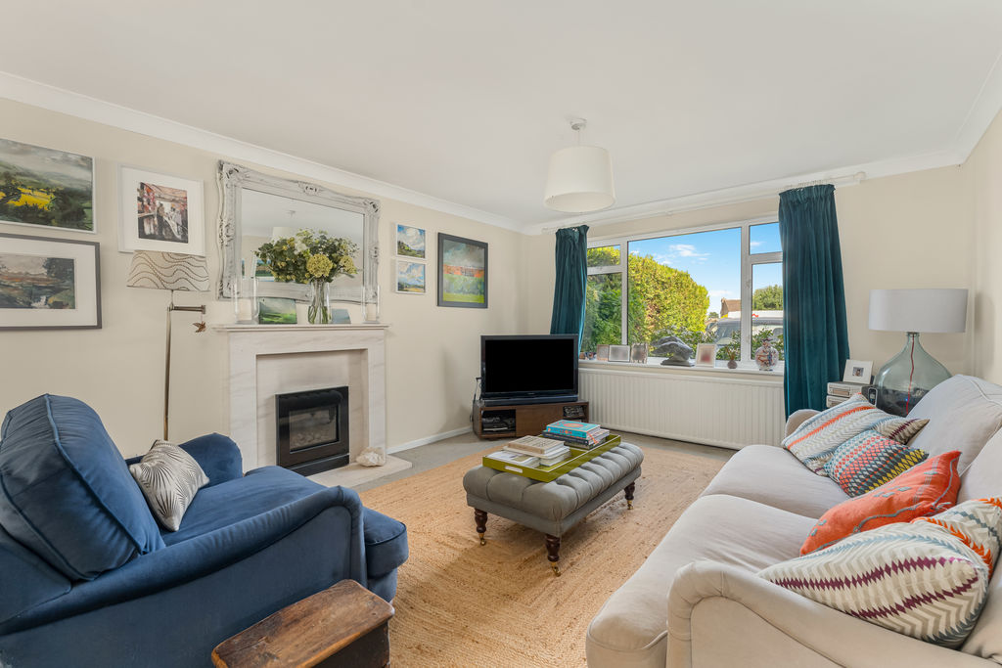
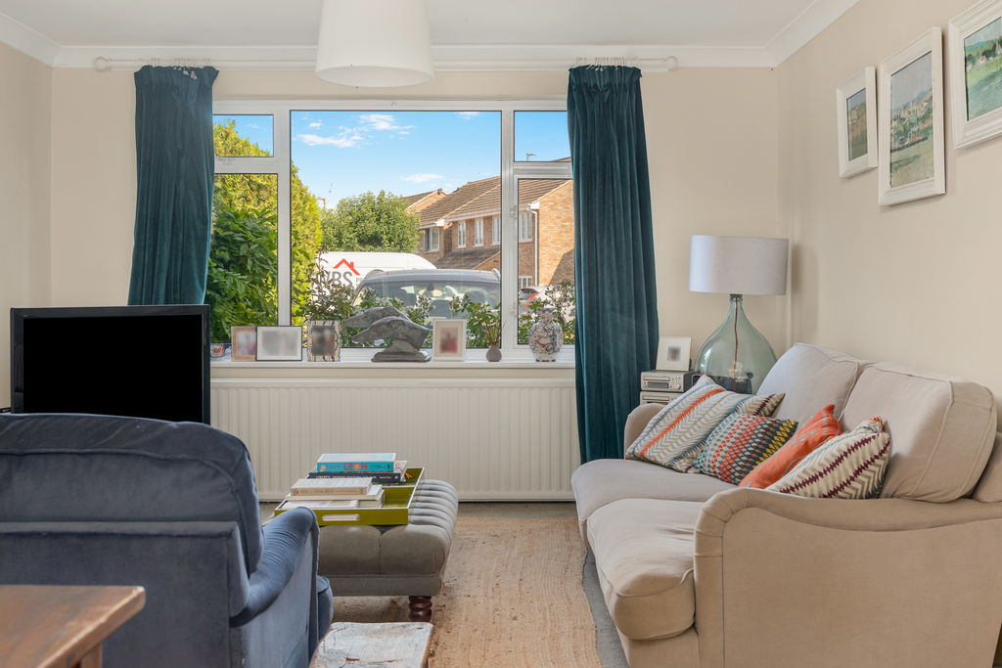
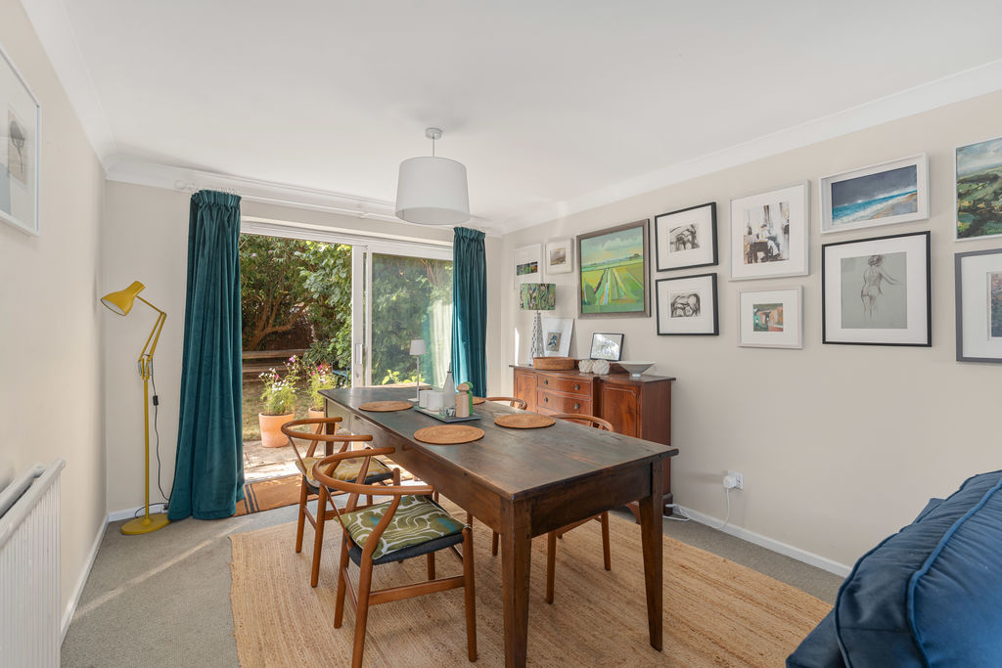
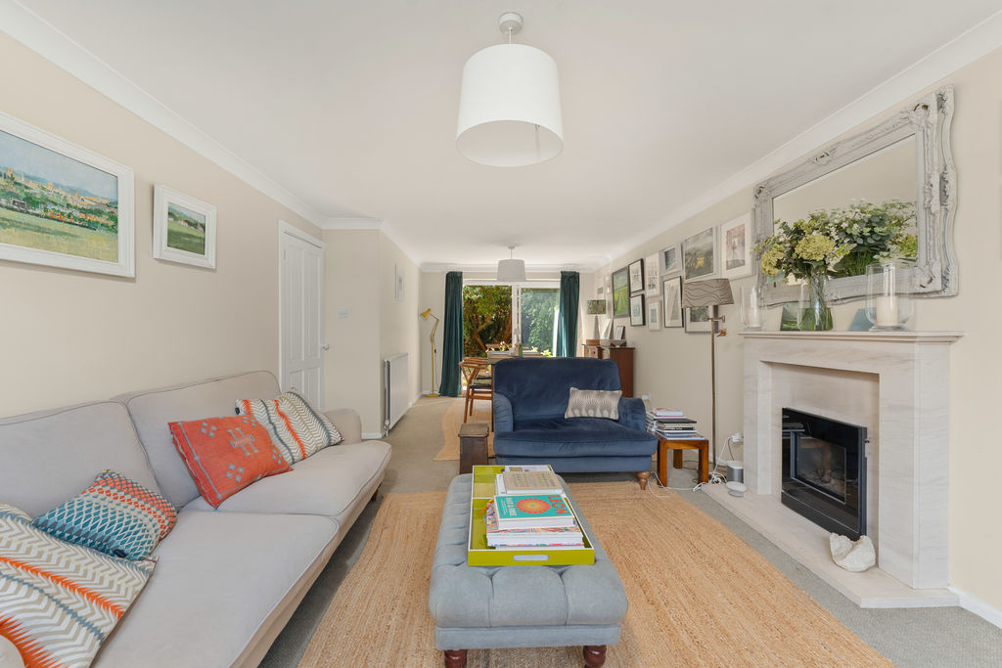
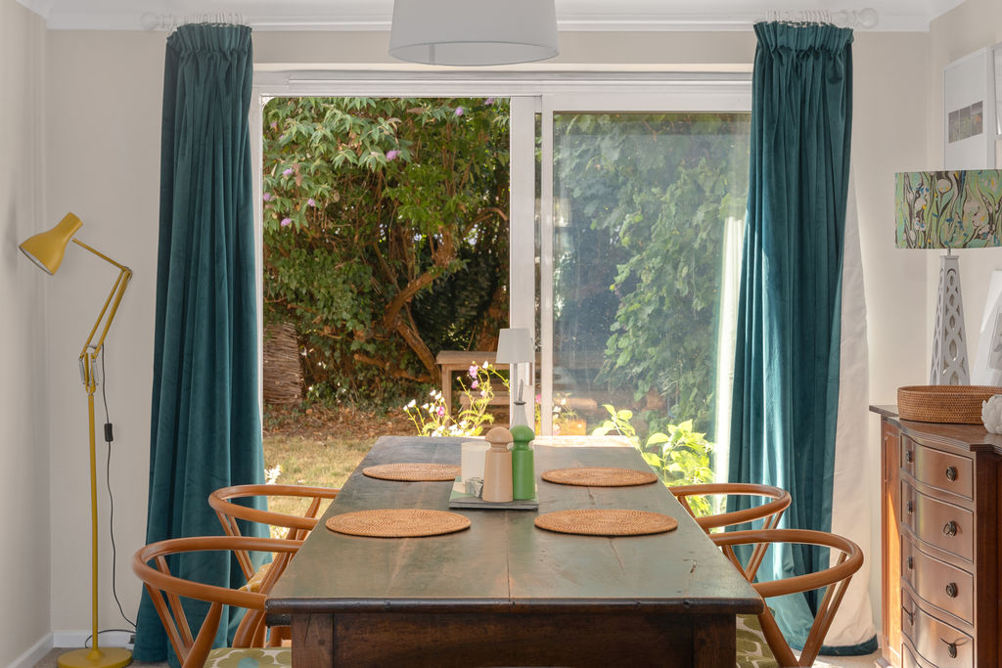
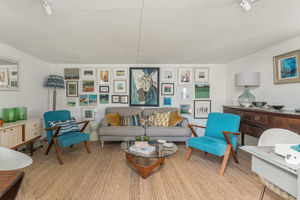
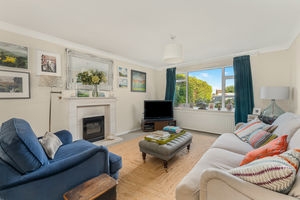
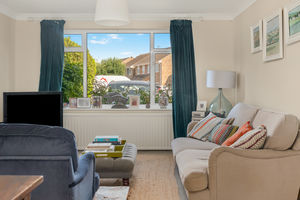
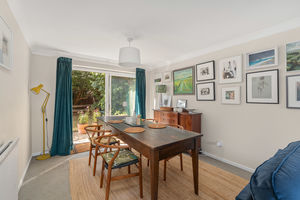
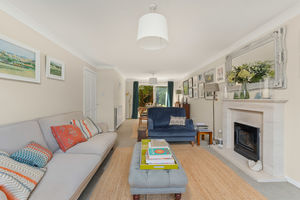
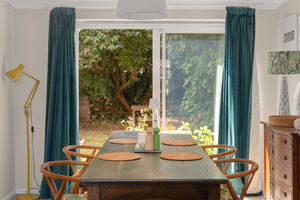
A spacious and very bright, open-plan room with a window to the front aspect and sliding doors opening to the rear garden. There is ample space for both living and dining furniture.
Kitchen
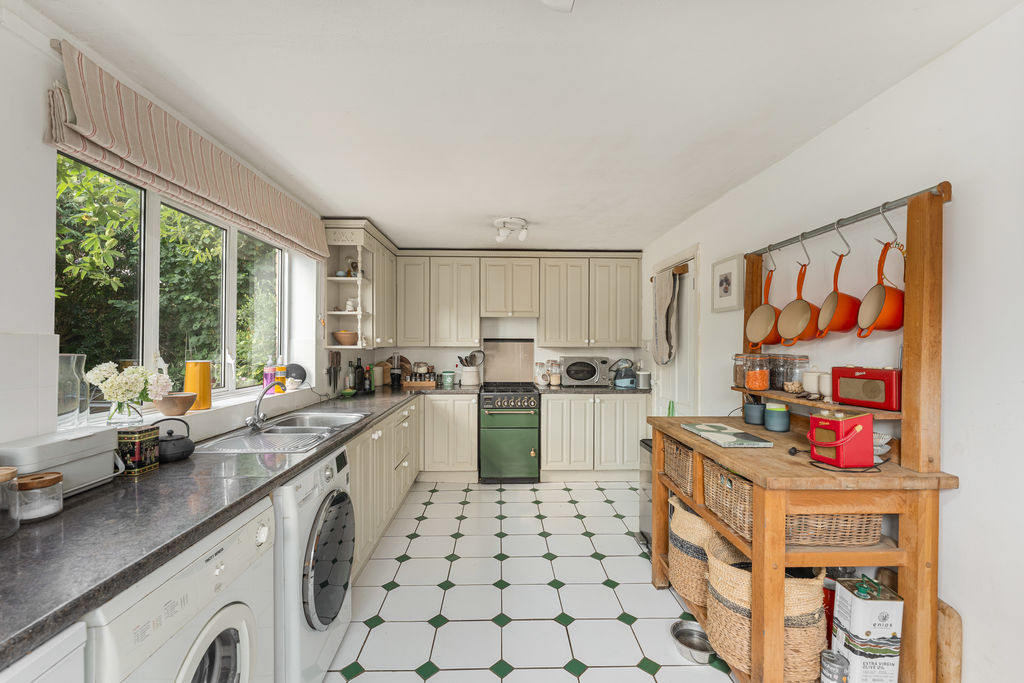
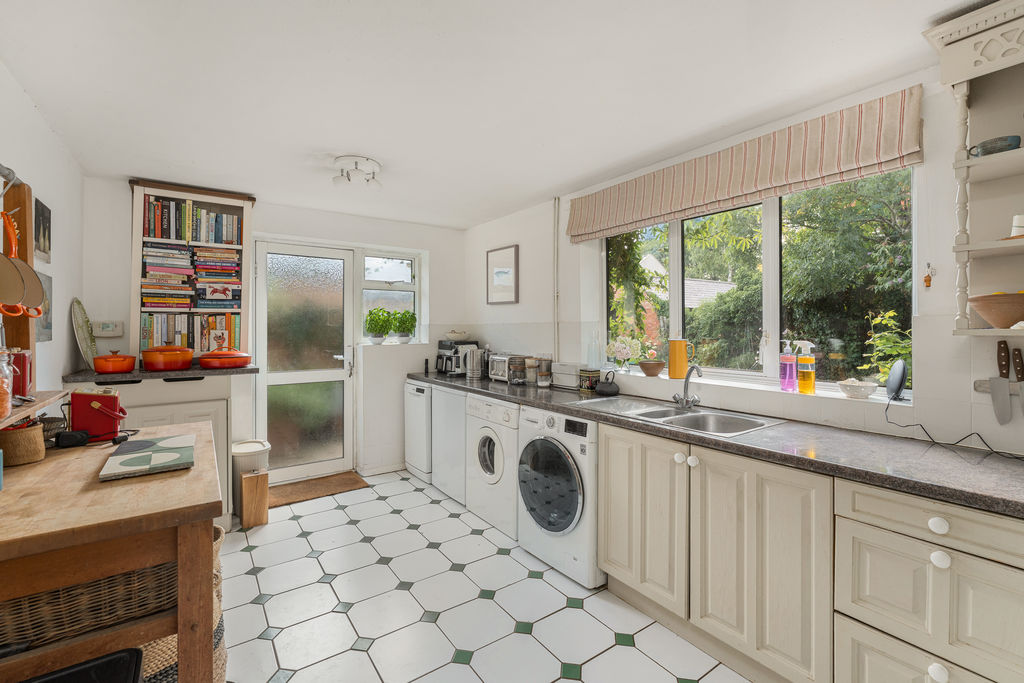
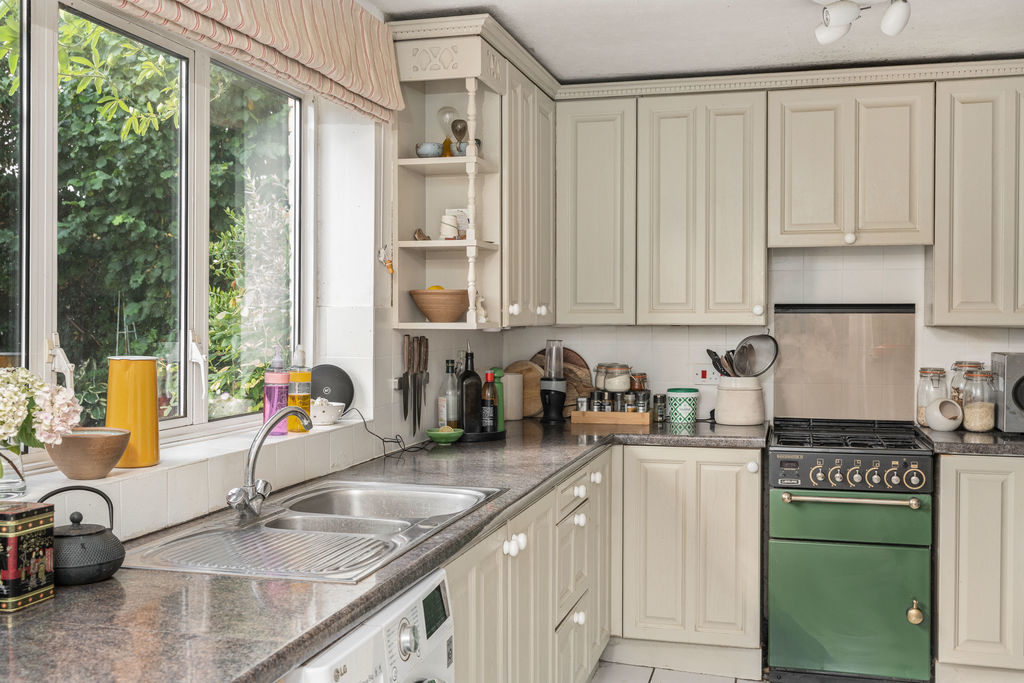
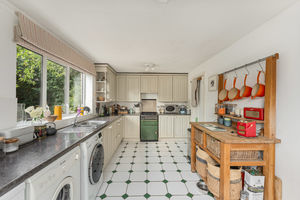
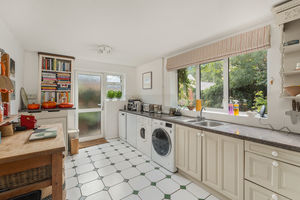
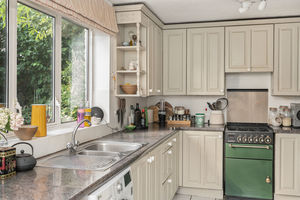
A good size kitchen fitted with a range of eye level cabinets, base units, drawers and units below with a one and half sink and bowl drainer. There is space and plumbing for a washing machine, tumbler dryer, under counter fridge and freezer and space for a four ring gas rangemaster. Door to the side and into the hallway.
First Floor Landing
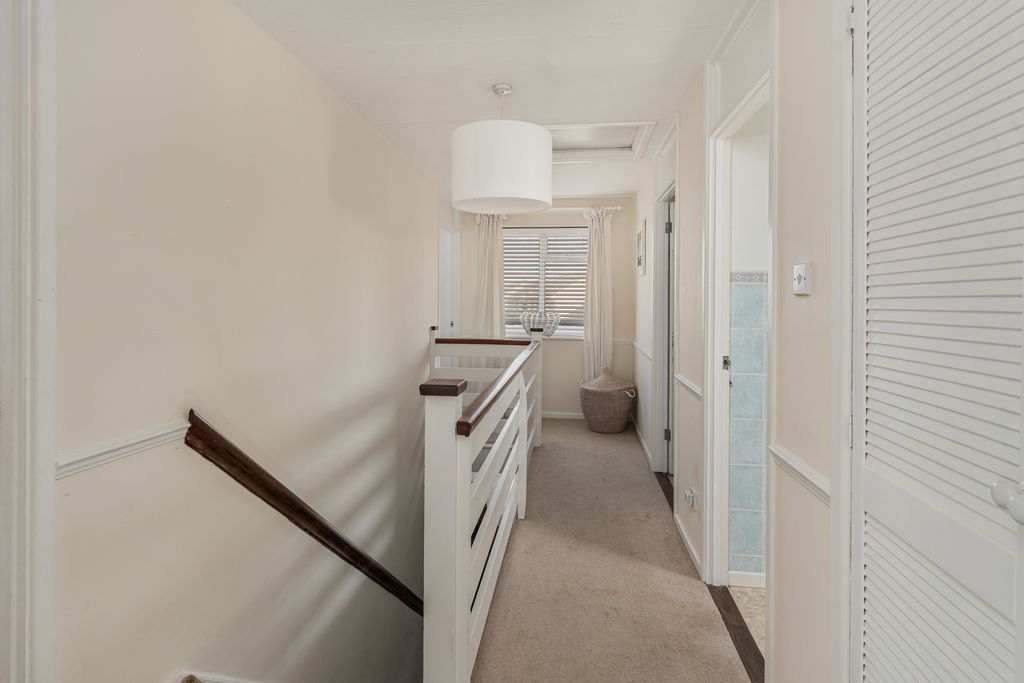
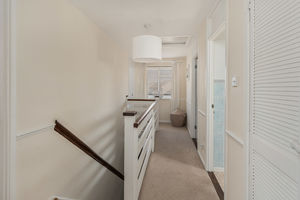
A spacious landing with a window to the front aspect and doors leading to all first floor rooms.
Bedroom One
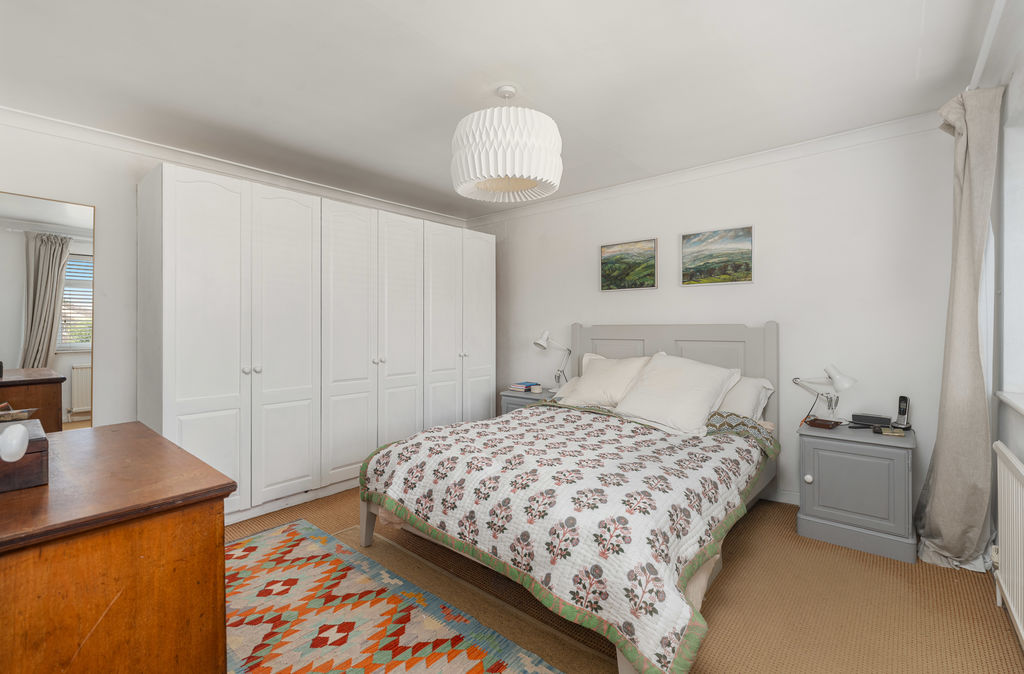
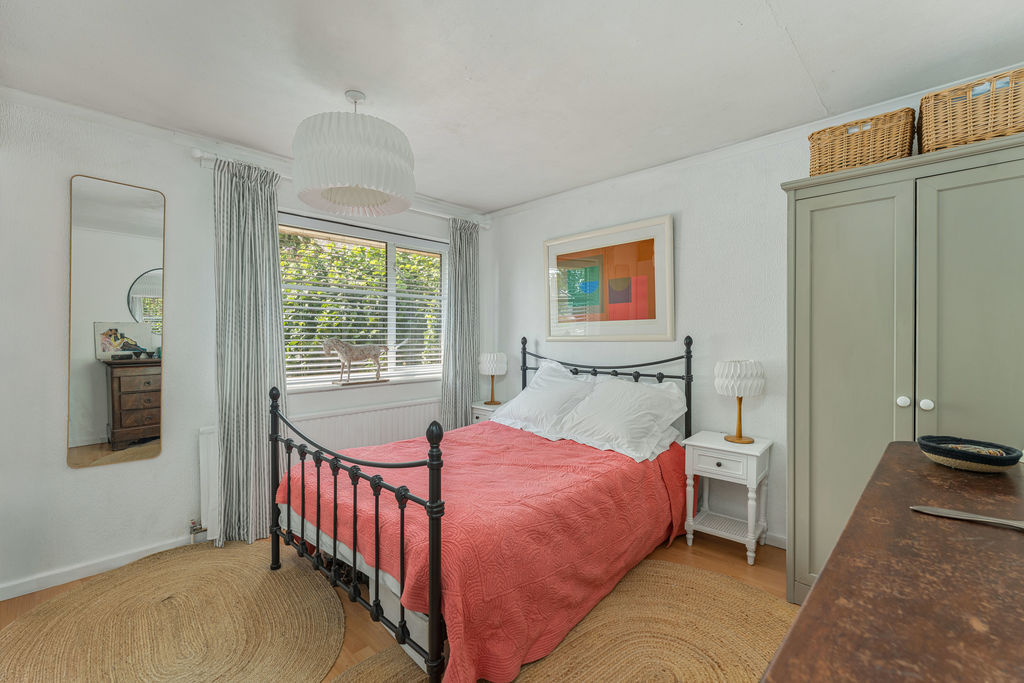
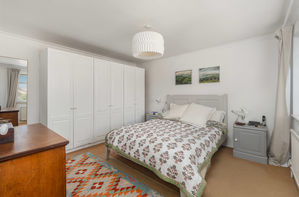
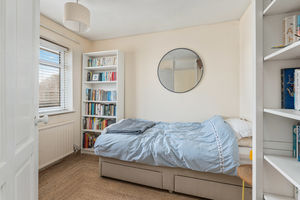
A large main bedroom with a window to the front aspect.
Bedroom Two
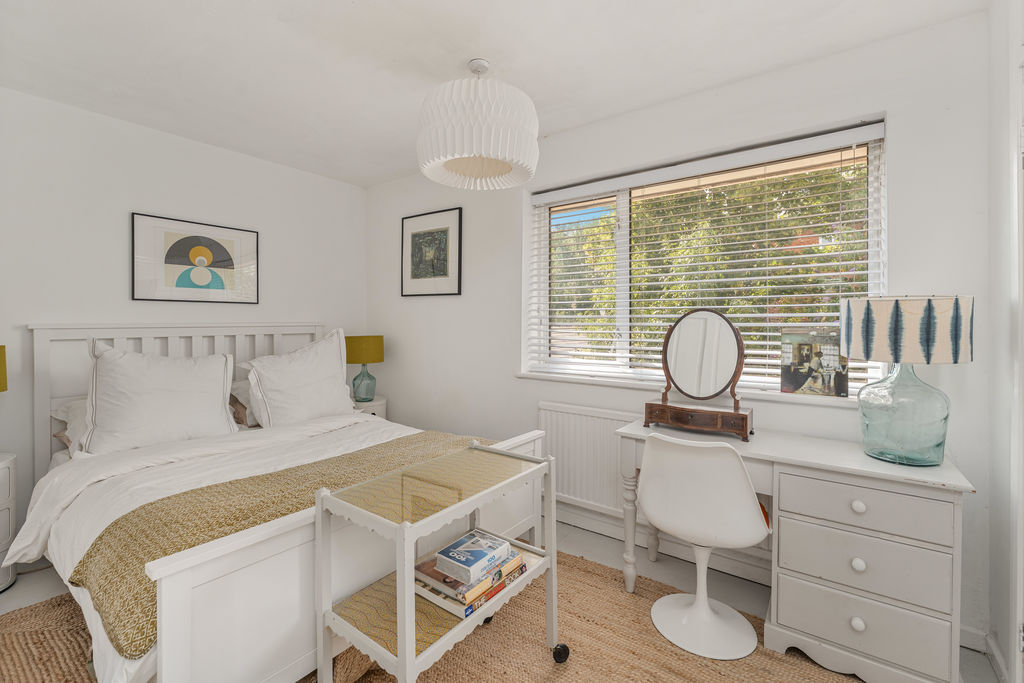
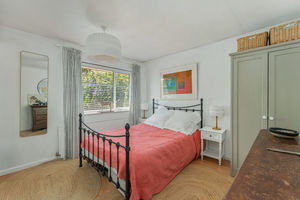
A double bedroom with a window to the rear aspect.
Bedroom Three
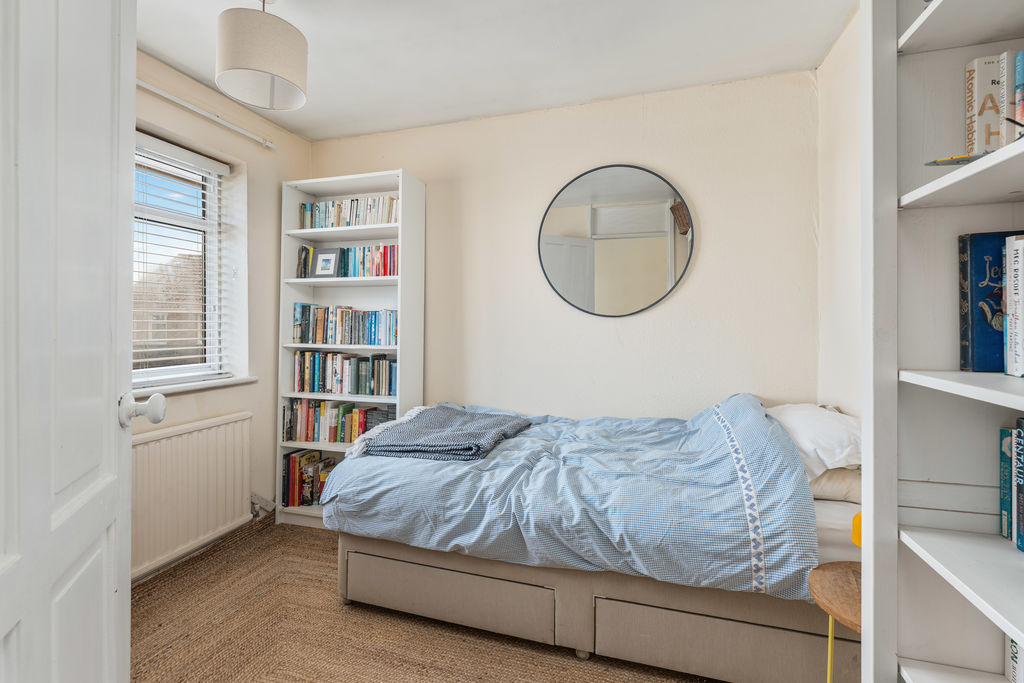
A double bedroom with a window to the rear aspect.
Bedroom Four
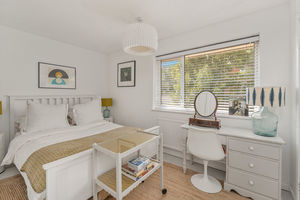
A double bedroom with a window to the front aspect.
Family Bathroom
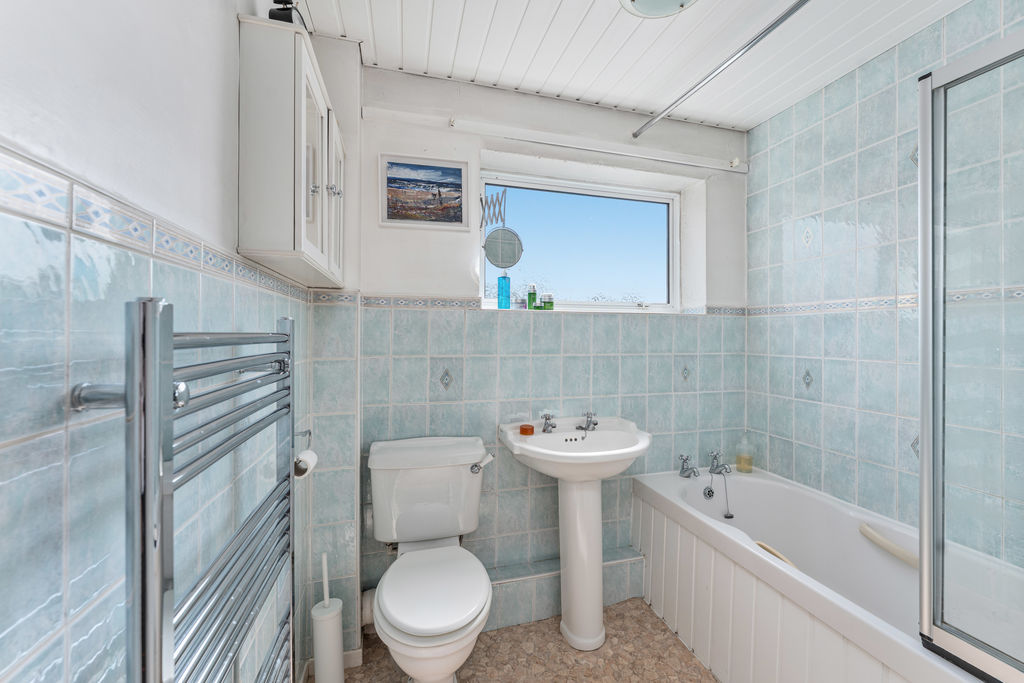
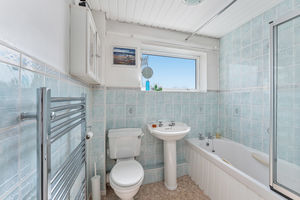
Fitted with a white suite comprising a panelled bath with a shower over, WC, and wash basin. Window to the side aspect.
Outside
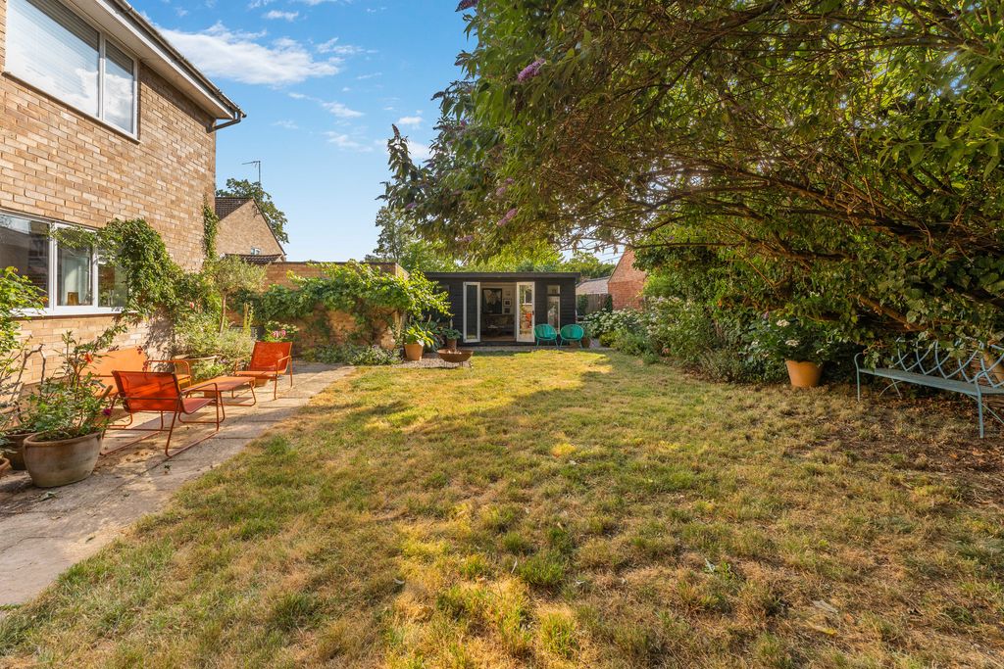
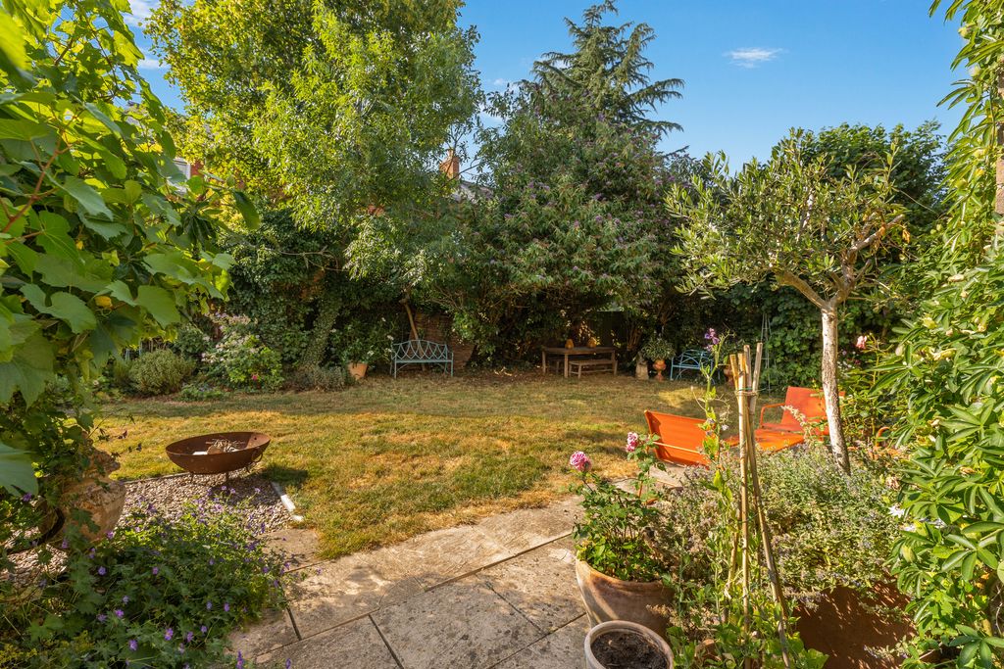
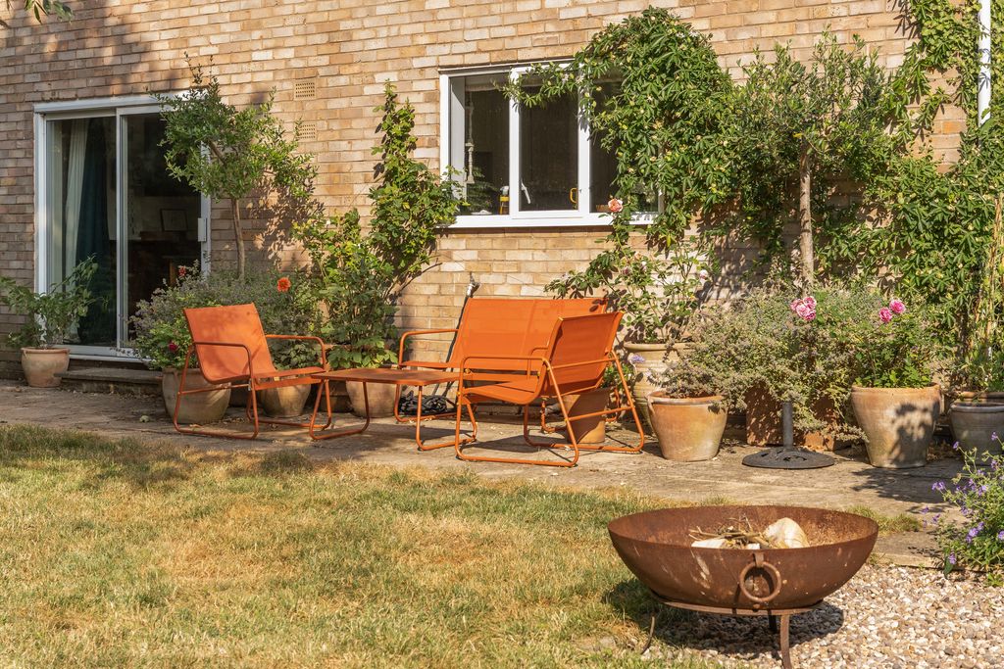
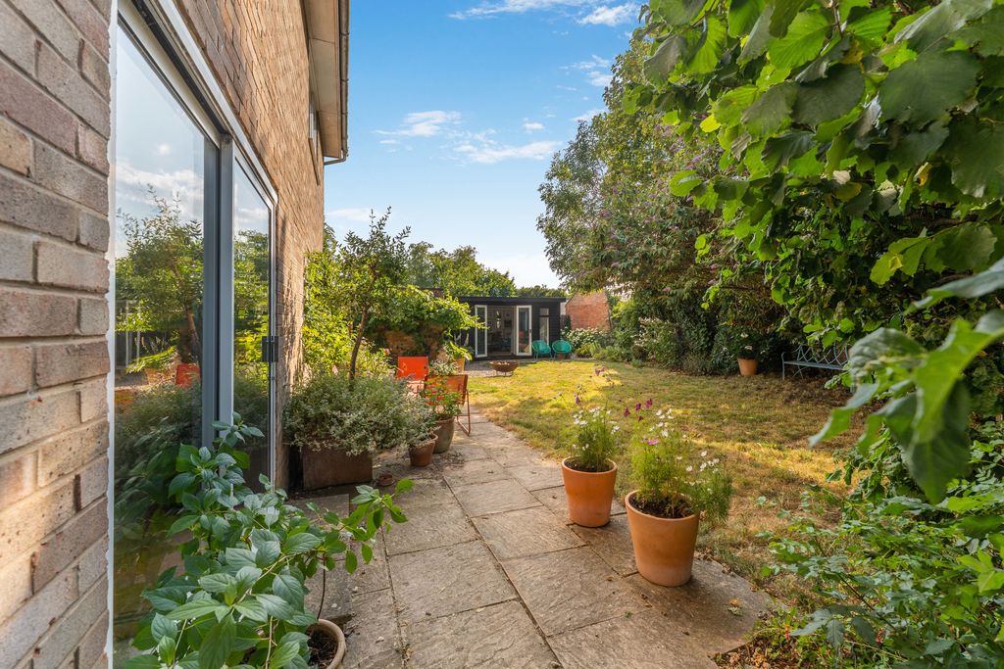
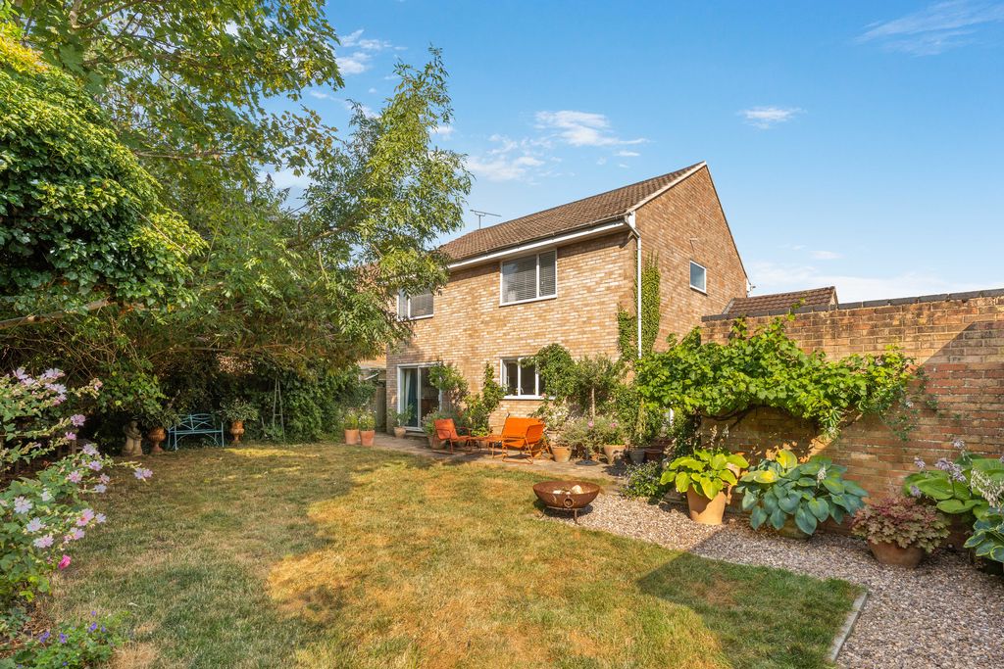
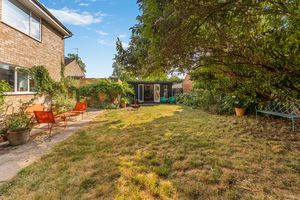
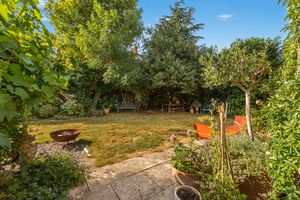
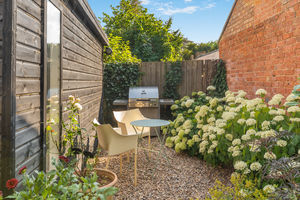
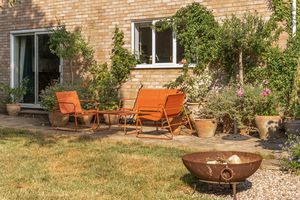
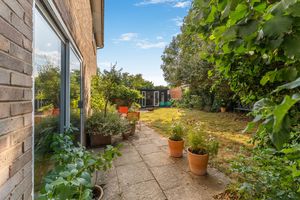
Outside to the rear there is a is a patio adjoining the house with space for a table and chairs, large lawned garden with attractive planted borders and a gravelled path leading to the studio. To the front there is a driveway providing parking for several vehicles and a gate to the side.
Studio
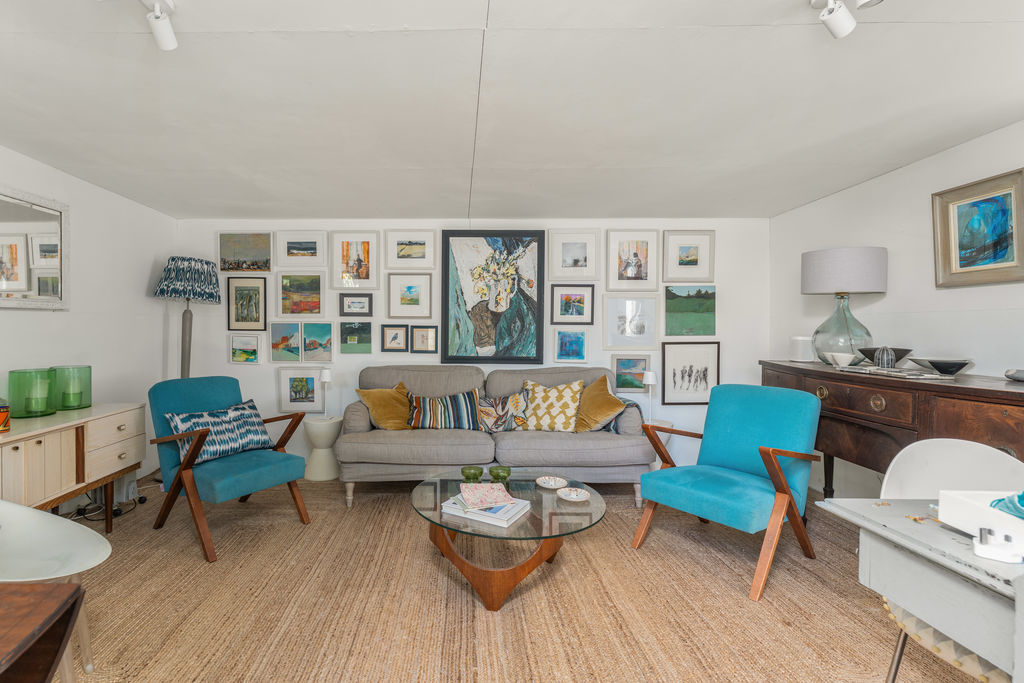
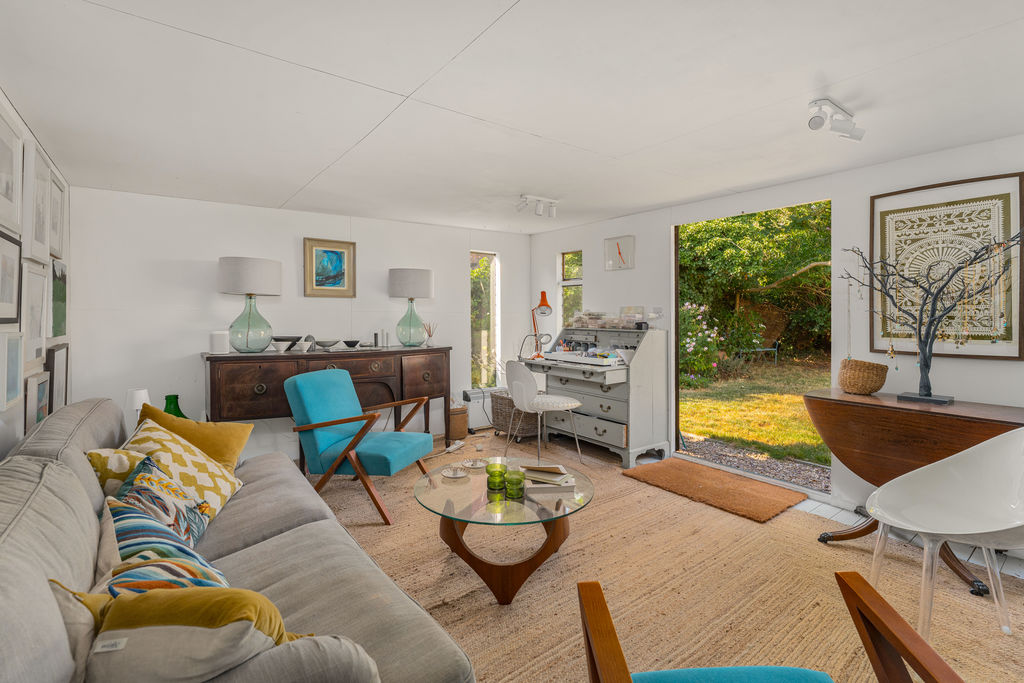
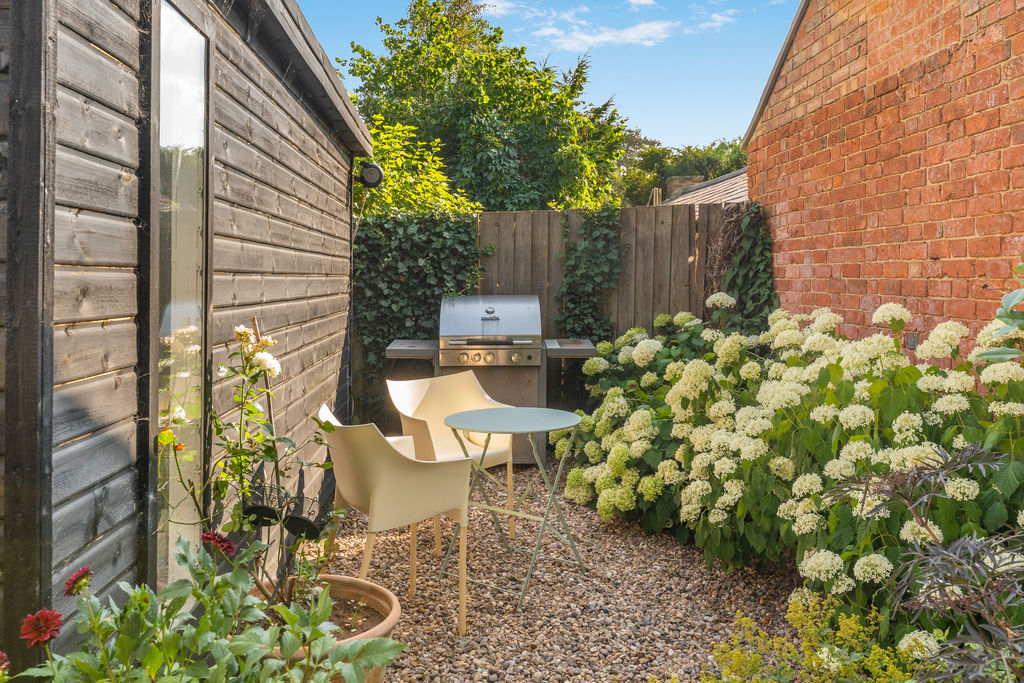
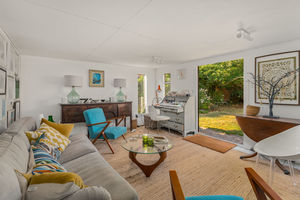
A beautifully presented, versatile garden studio offering a bright and tranquil space, ideal as a home office, creative studio or relaxing retreat. Featuring a generous open-plan layout with excellent natural light and direct access to the garden. To the side there is a useful gravelled area ideal for a table and chairs or Barbeque. There is power and lighting fitted.
Garage
A single garage with an up-and-over door onto the driveway and a door to the rear providing access to the garden.
Banbury OX15 4NY


Click to enlarge
| Name | Location | Type | Distance |
|---|---|---|---|






