



-
Home

-
For Sale
- Bannister Drive, Banbury
Bannister Drive, Banbury £500,000

-
Photo 1
-
Photo 17
-
Photo 7
-
Photo 10
-
Photo 8
-
Photo 11
-
Photo 12
-
Photo 14
-
Photo 13
-
Photo 18
-
Photo 22
-
Photo 23
-
Photo 28
-
Photo 27
-
Photo 31
-
Photo 26
-
Photo 3
-
Photo 15
-
Photo 5
-
Photo 19
-
Photo 20
-
Photo 24
-
Photo 33
-
Photo 32
-
Photo 34
-
Photo 4
-
Photo 6
-
Photo 9
-
Photo 16
-
Photo 25
-
Photo 29
-
Photo 30
-
Photo 2
-
Photo 21
Please enter your starting address in the form input below.
Please refresh the page if trying an alernate address.
- FOUR-BEDROOM DETACHED FAMILY HOME
- BUILT BY DAVIDSON HOMES APPROXIMATELY SEVEN YEARS AGO
- REMAINDER OF 10-YEAR NHBC WARRANTY
- SPACIOUS OPEN-PLAN KITCHEN DINER
- SEPARATE SITTING ROOM WITH CHARACTERFUL BAY WINDOW
- GROUND FLOOR STUDY, WC AND UTILITY ROOM
- MAIN BEDROOM WITH EN-SUITE SHOWER ROOM
- BEAUTIFULLY LANDSCAPED REAR GARDEN
- SINGLE GARAGE
- DRIVEWAY PARKING FOR TWO VEHICLES
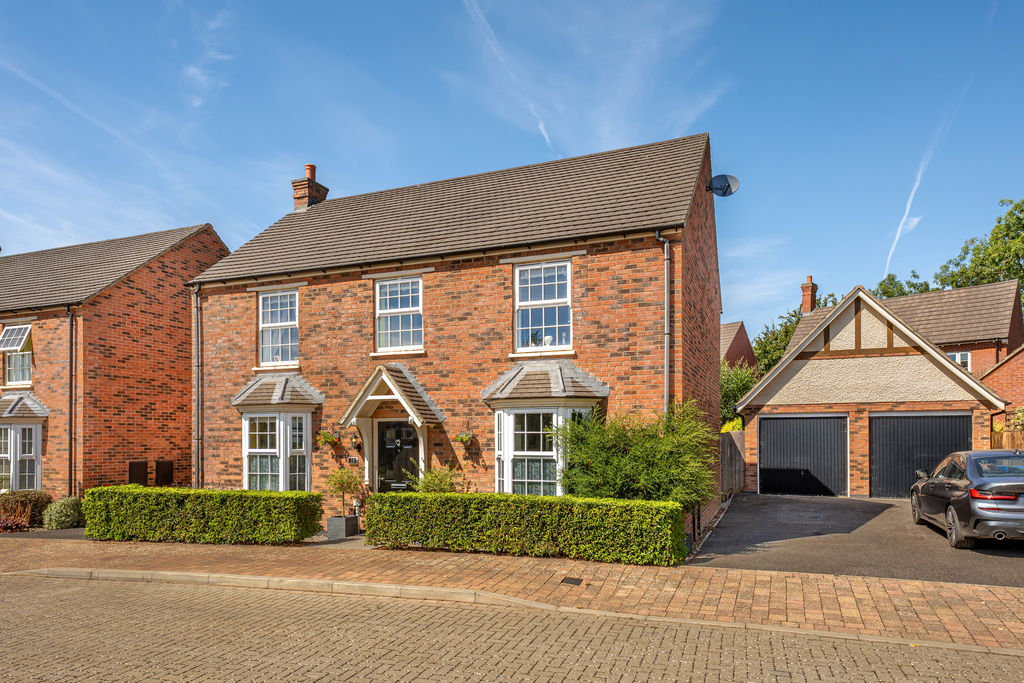
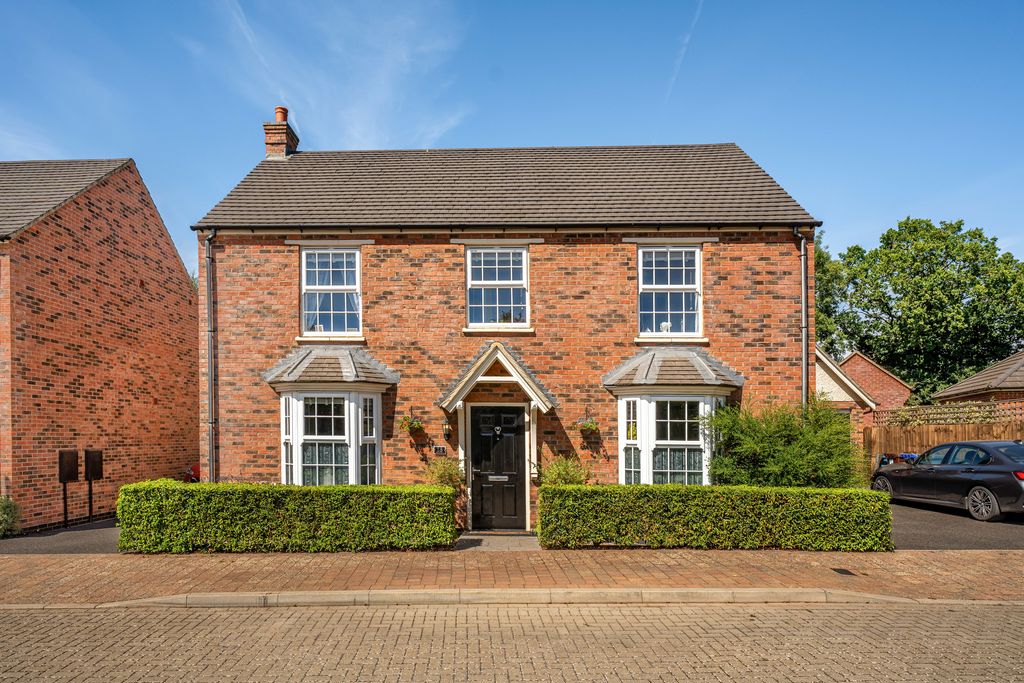
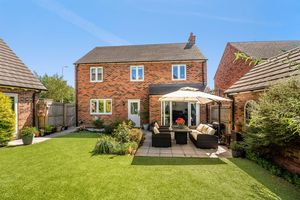
A pretty four-bedroom, Davidson Homes built detached family home, pleasantly situated on the popular northern side of town. The property benefits from a garage and a beautifully landscaped rear garden, creating an ideal home for family living.
Banbury OX16 1GQ
The Property
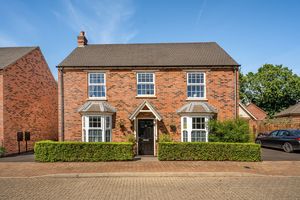
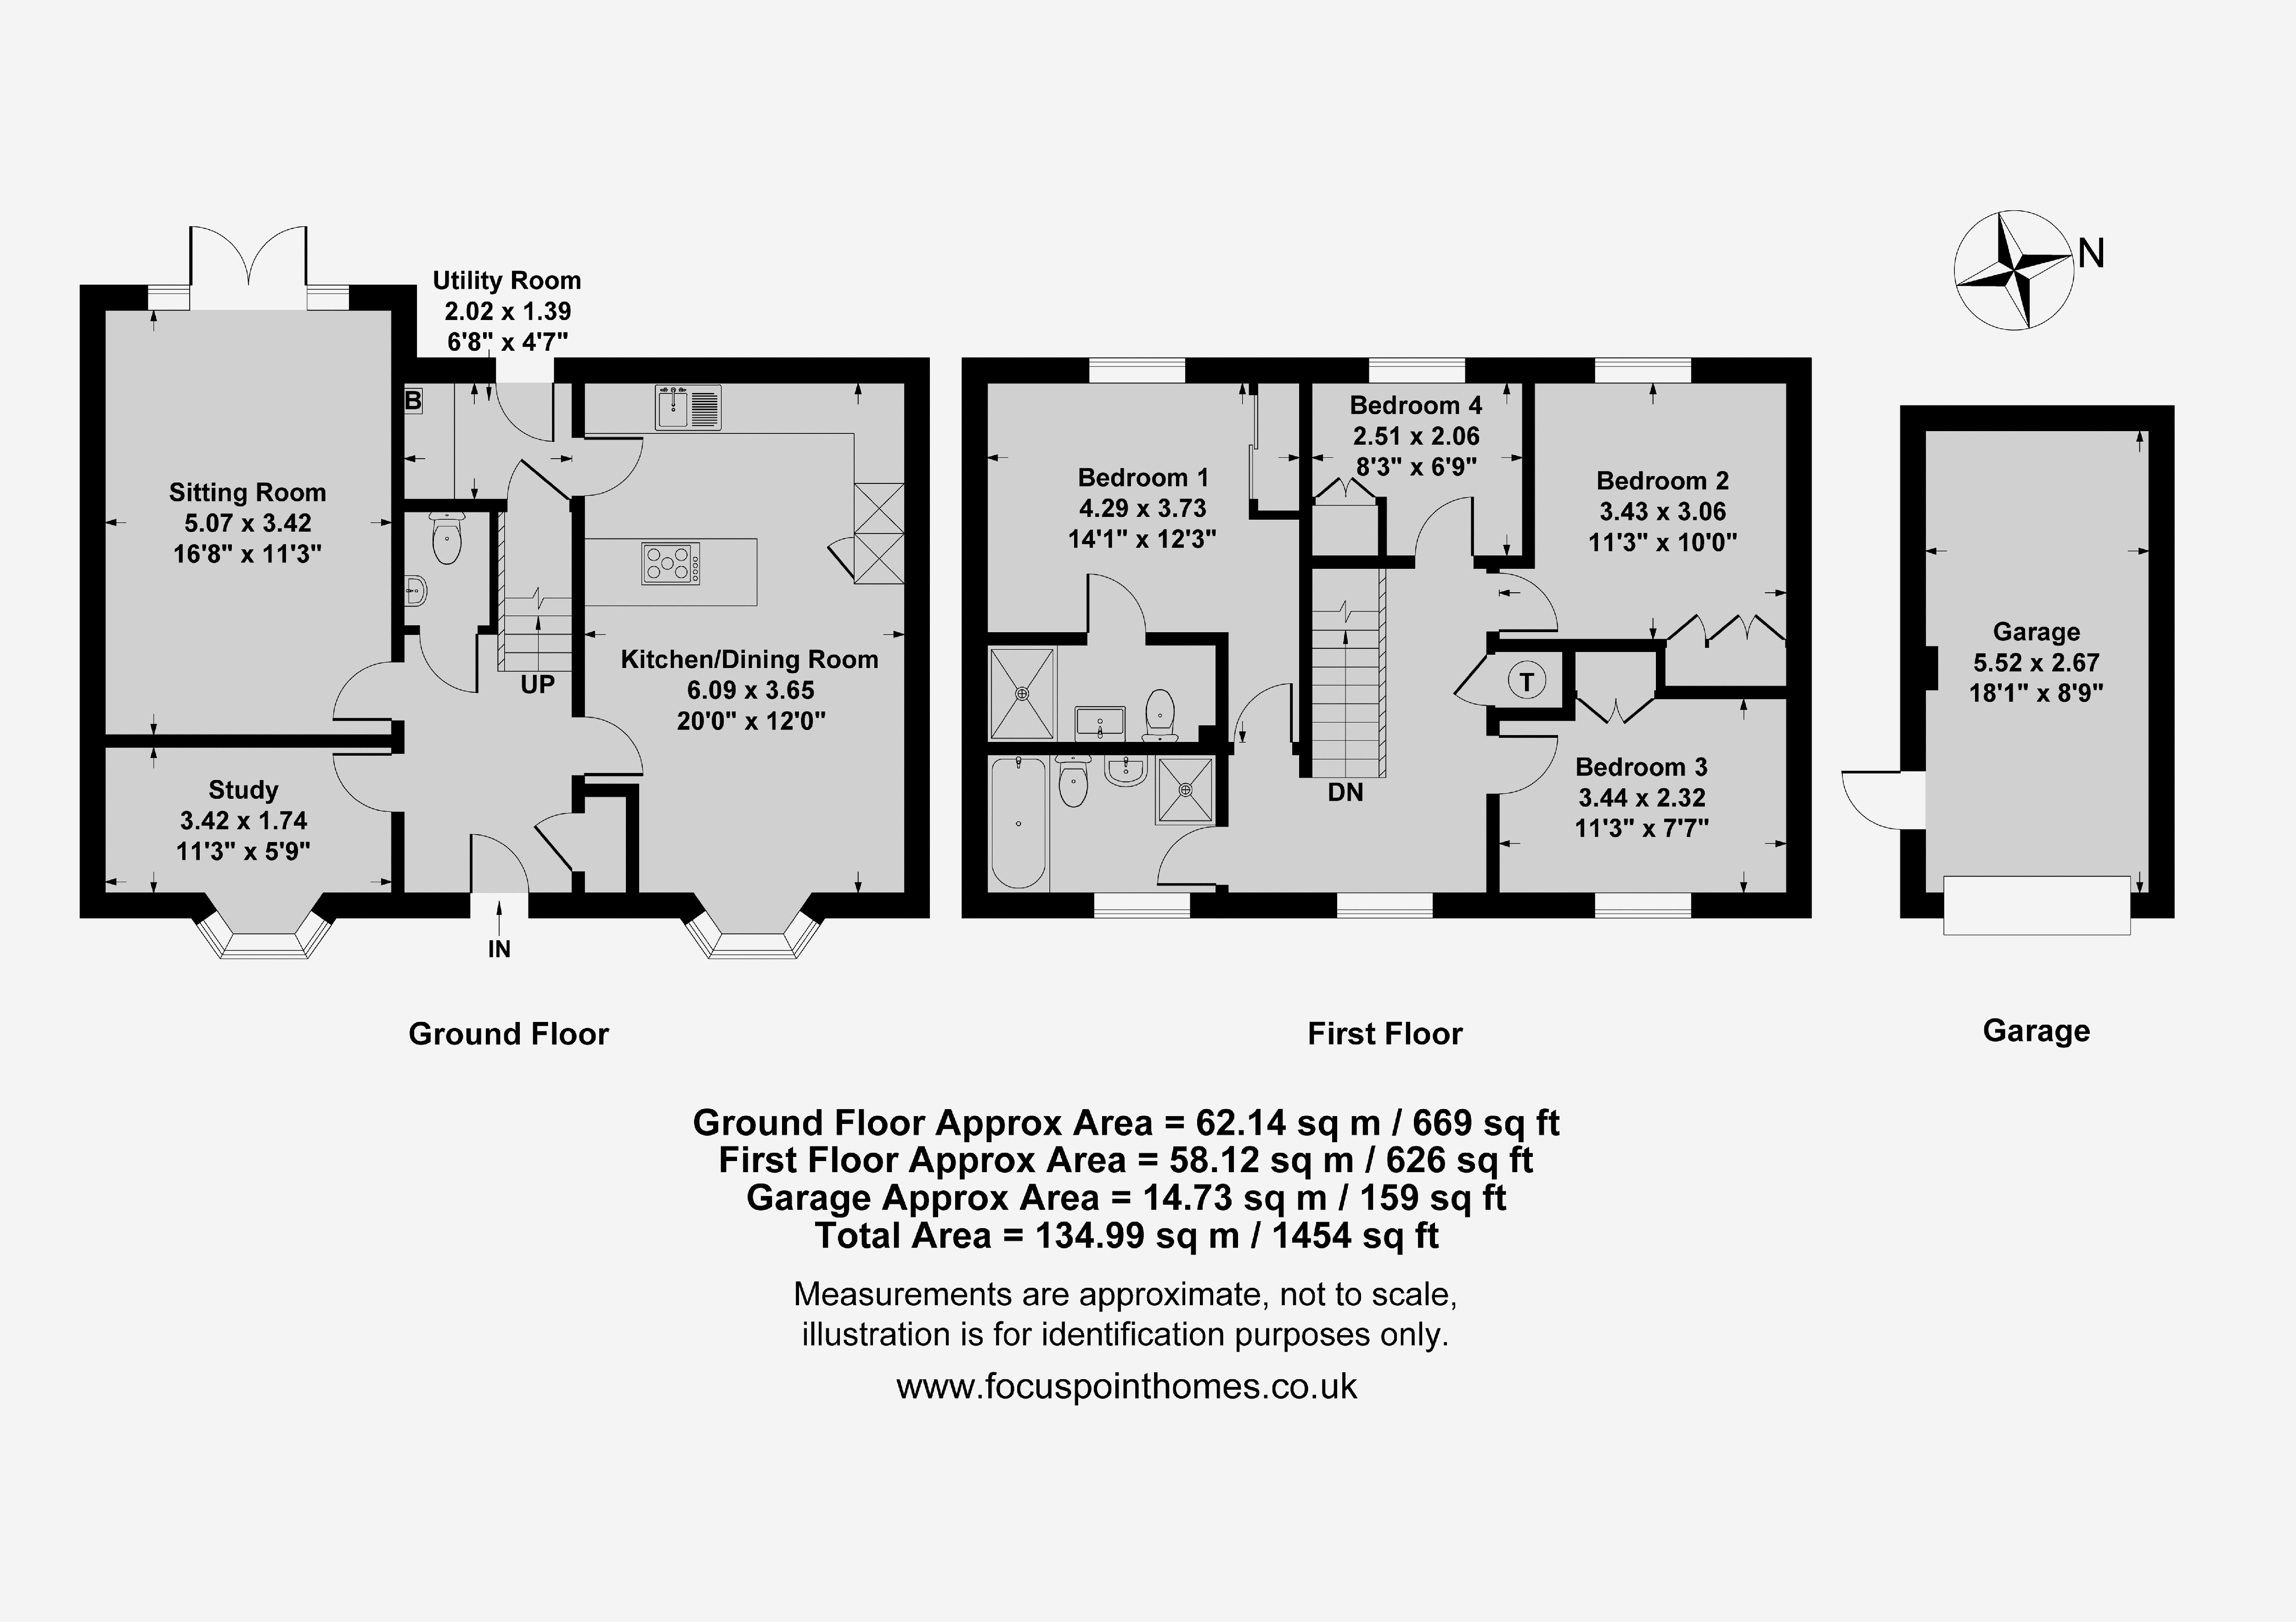
A beautifully presented four-bedroom detached family home, built by Davidson Homes approximately seven years ago and pleasantly positioned on the popular northern side of town. The property offers an attractive combination of modern, well-planned accommodation and characterful detailing, including an appealing bay window feature, and benefits from the remainder of its 10-year NHBC warranty. The ground floor accommodation includes a welcoming entrance hallway, a comfortable sitting room, separate study and W.C. At the heart of the home is a spacious open-plan kitchen diner, providing an excellent setting for both everyday family life and entertaining, complemented by a separate utility room. Upstairs, there are four well-proportioned bedrooms, with the main bedroom benefiting from its own en-suite shower room, together with a family bathroom. Outside, the property is complemented by a particularly pretty and beautifully landscaped rear garden, creating an attractive space in which to relax and entertain. There is also a single garage and driveway parking for two vehicles.
-
Entrance Hallway
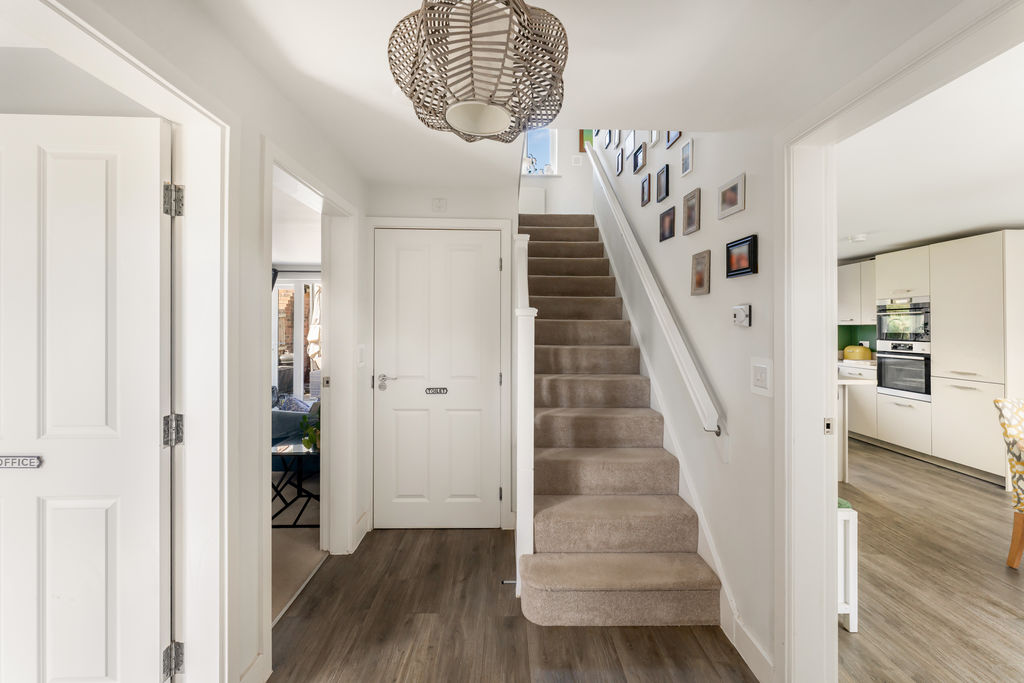
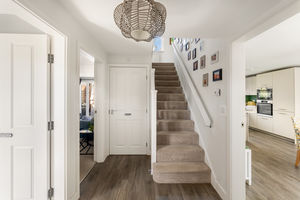
A spacious and welcoming hallway with stairs rising to the first floor and doors leading to the ground-floor rooms. There is good-quality LVT wood-effect flooring and a useful built-in storage cupboard.
W.C
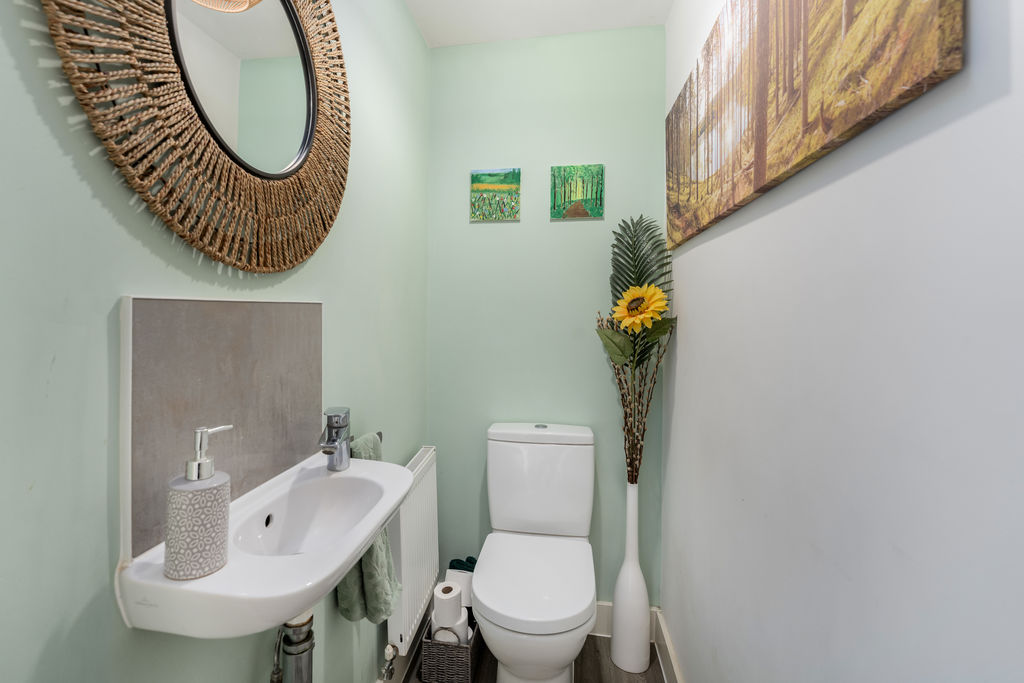
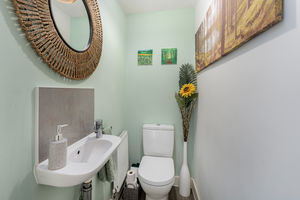
Fitted with a white suite comprising a toilet and hand basin with tiled splash backs. The good-quality LVT wood-effect flooring from the hallway continues throughout.
Study
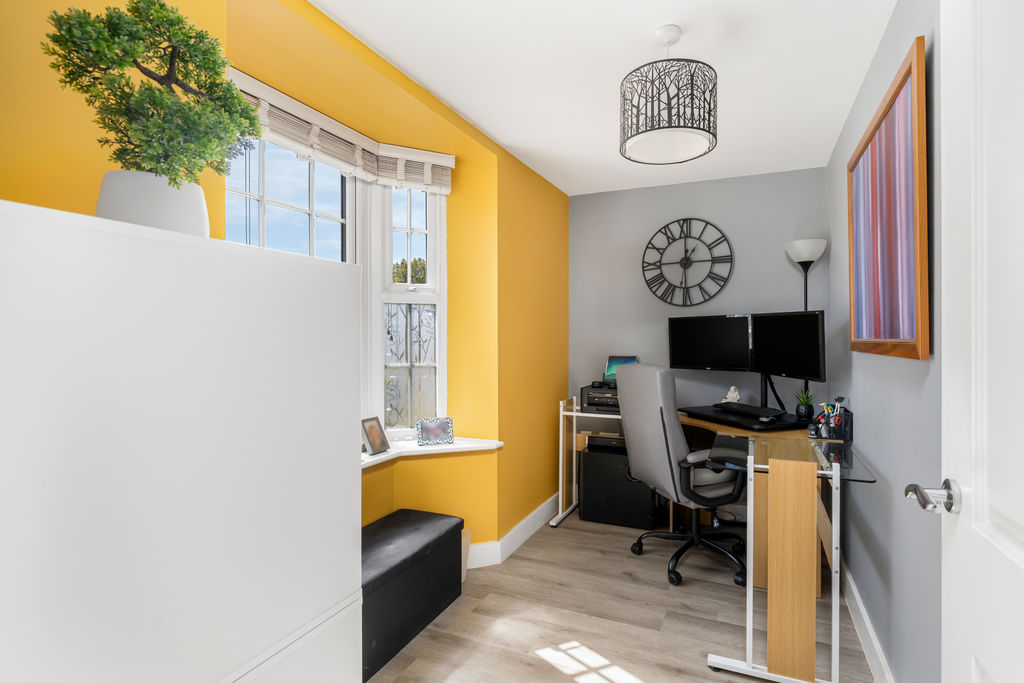
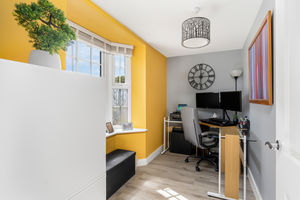
A good-sized ground-floor study with an attractive bay window to the front aspect and wood-effect flooring. This versatile room could also be used as a playroom or an additional bedroom if required.
Sitting Room
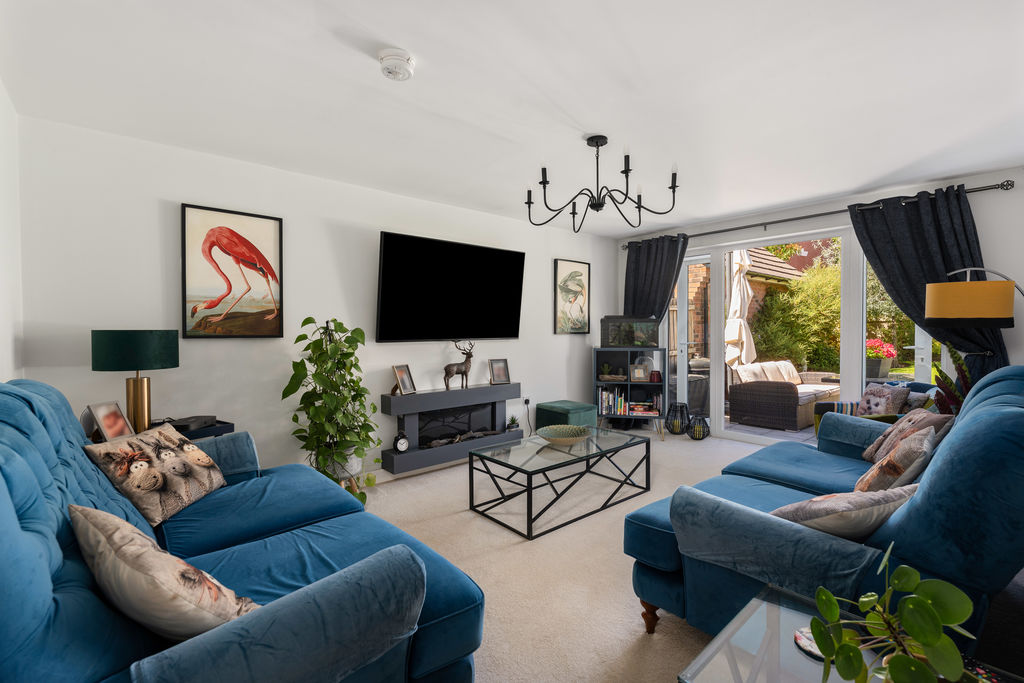
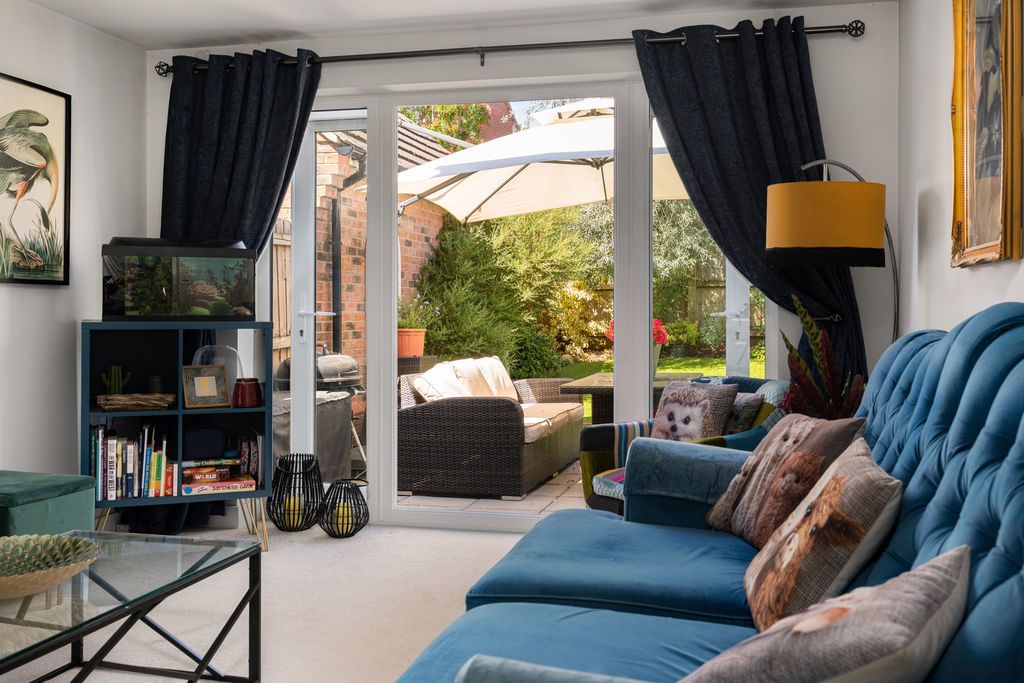
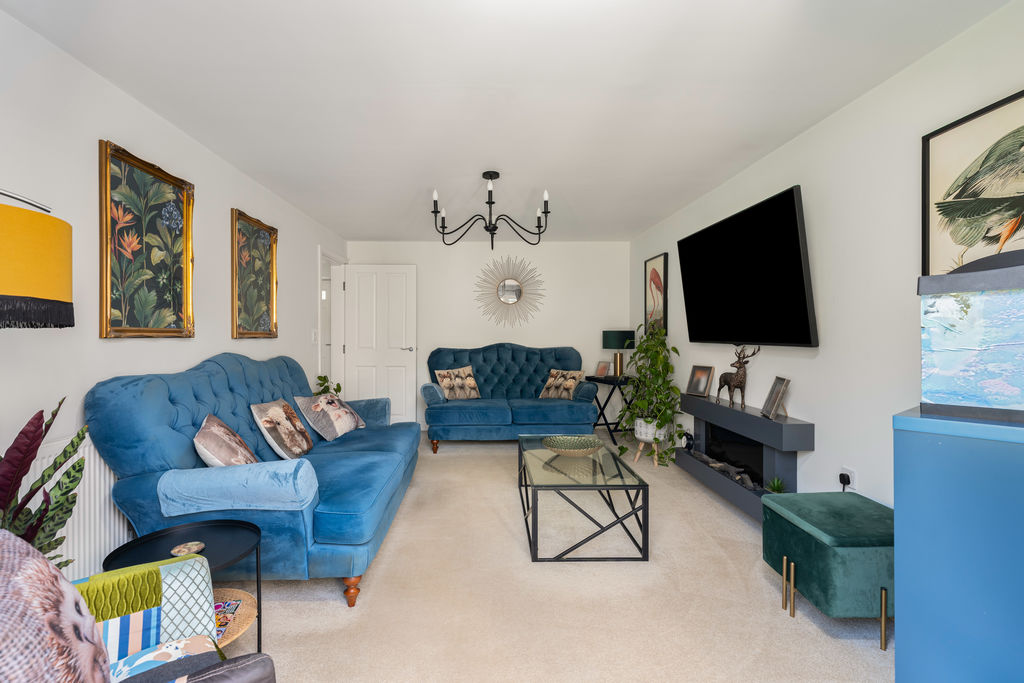
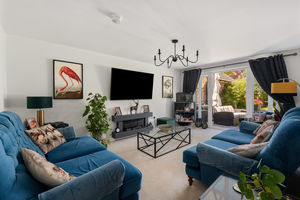
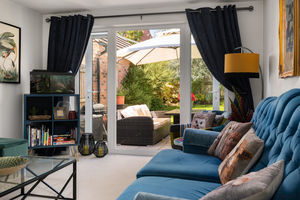
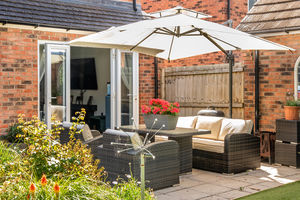
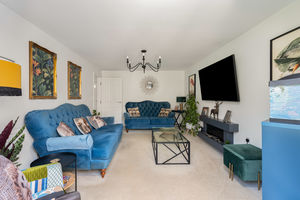
A spacious sitting room with French doors opening directly onto the rear garden and plenty of space for furniture.
Kitchen Diner
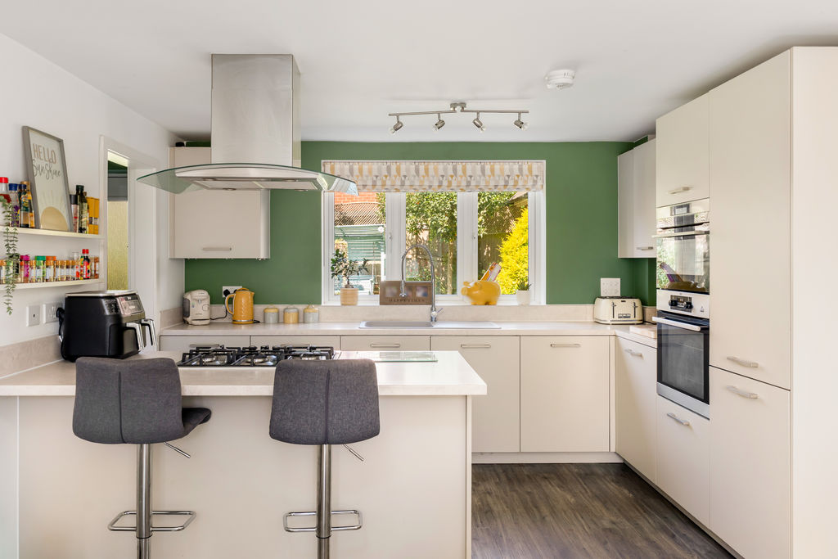
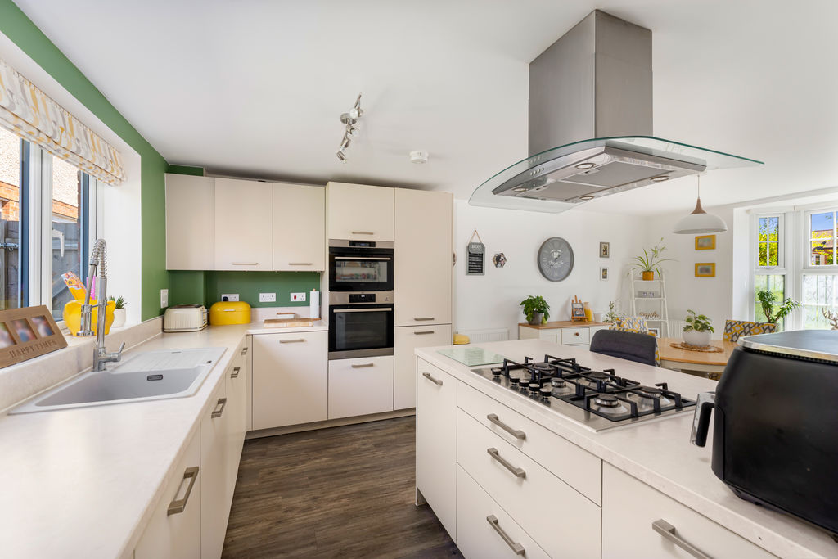
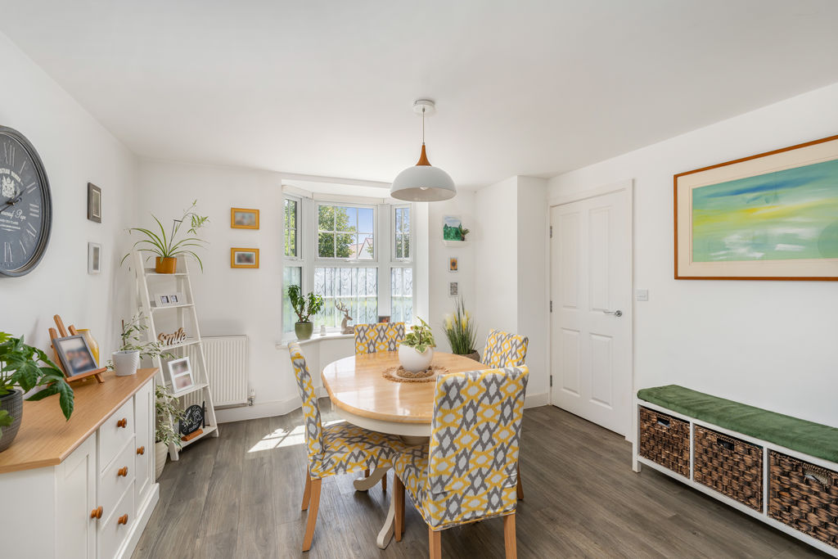
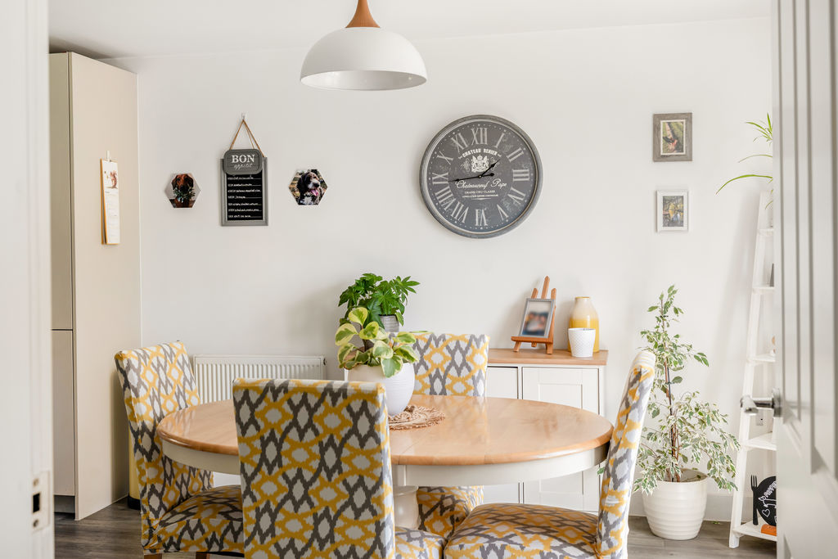
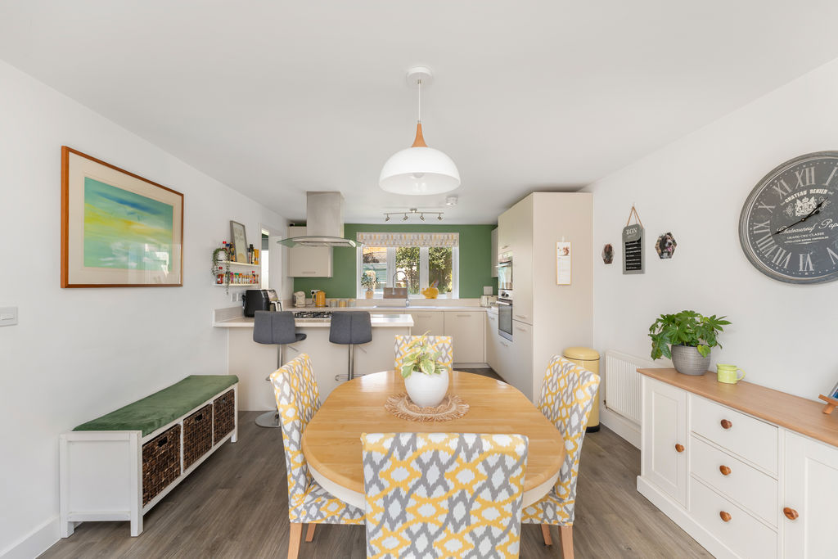
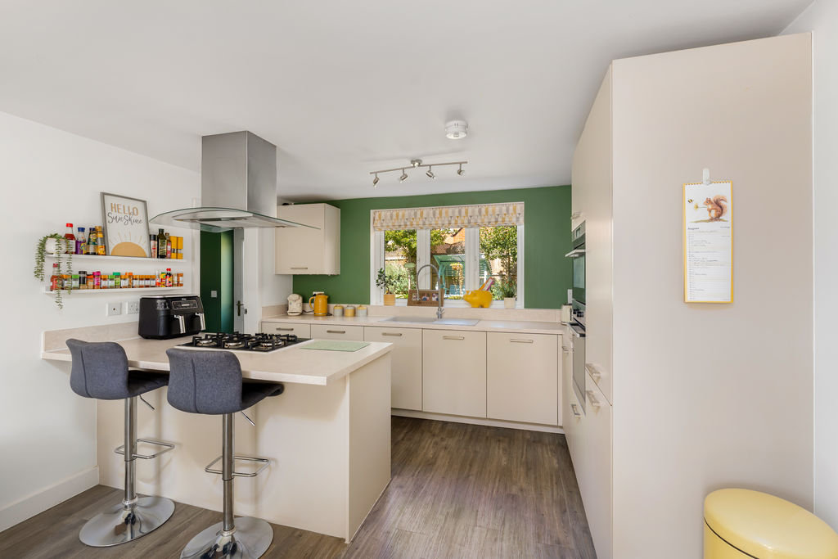
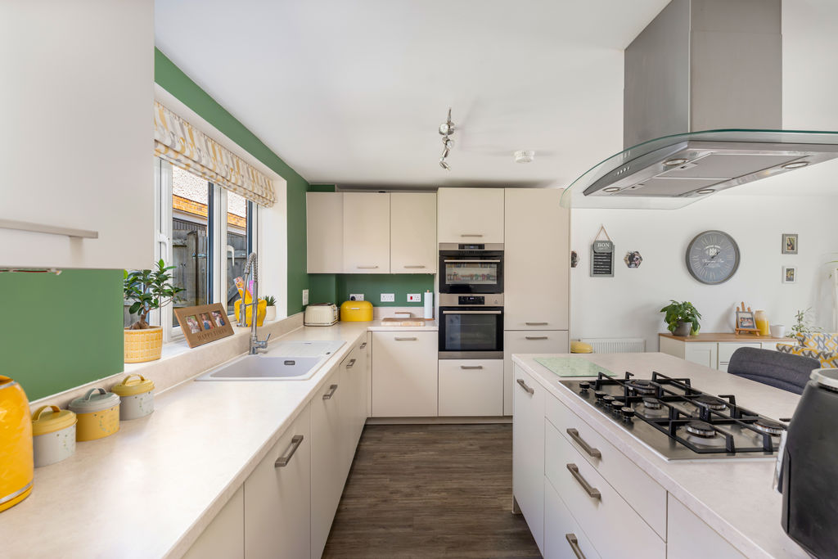
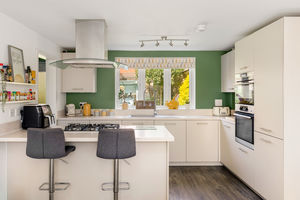
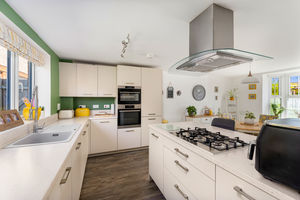
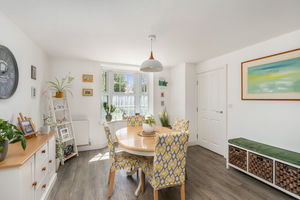
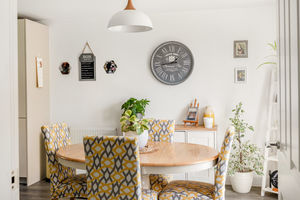
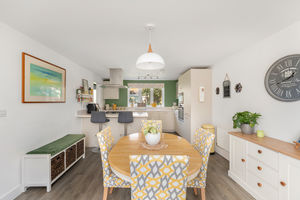
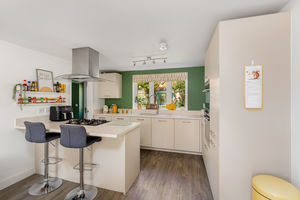
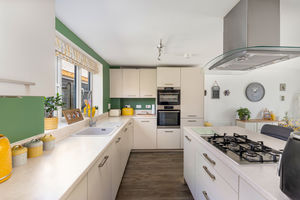
A spacious open-plan kitchen diner with an attractive bay window to the front aspect and a further window overlooking the rear garden. The kitchen is fitted with a range of good-quality slab-fronted cabinets with worktops over and upstands, together with a breakfast bar area and ample space for a dining table and chairs. Integrated appliances include a double electric oven, fridge freezer, dishwasher, five-ring gas hob and extractor hood. There is also an inset sink and drainer. A door leads into the utility room and the good-quality LVT wood-effect flooring from the hallway continues throughout.
Utility Room
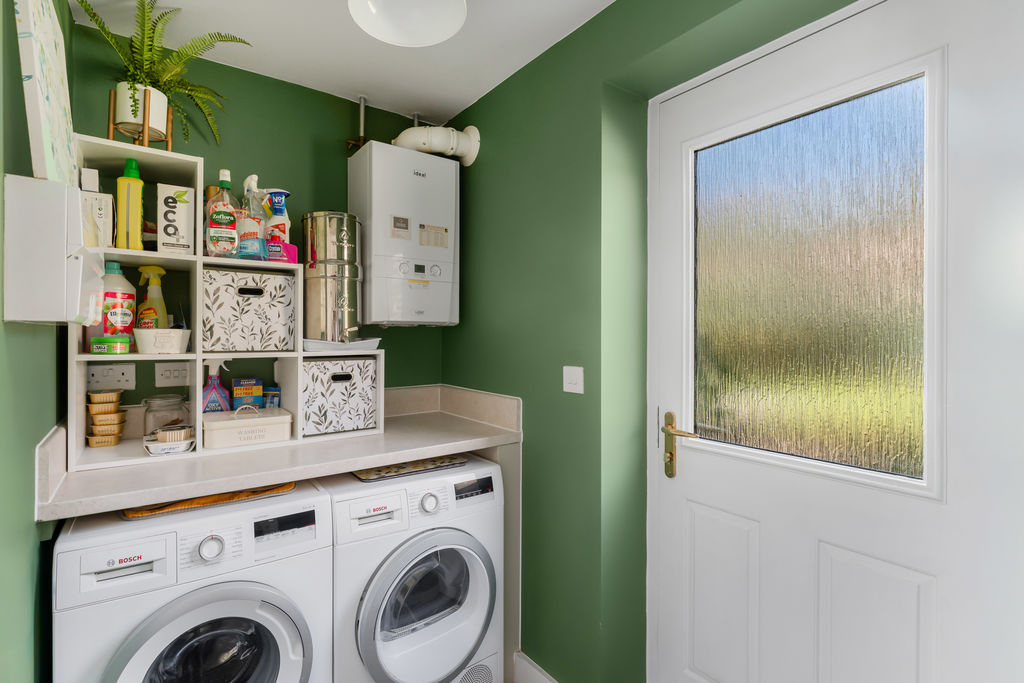
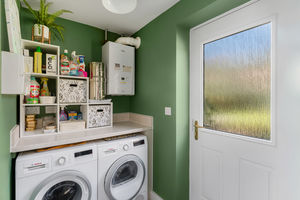
A useful utility room with space and plumbing for a washing machine and tumble dryer, together with a practical worktop area. There is a large under-stairs storage cupboard and a glazed door providing access to the rear garden. The LVT wood-effect flooring continues through from the kitchen and the Logic gas-fired boiler is located here.
First Floor Landing
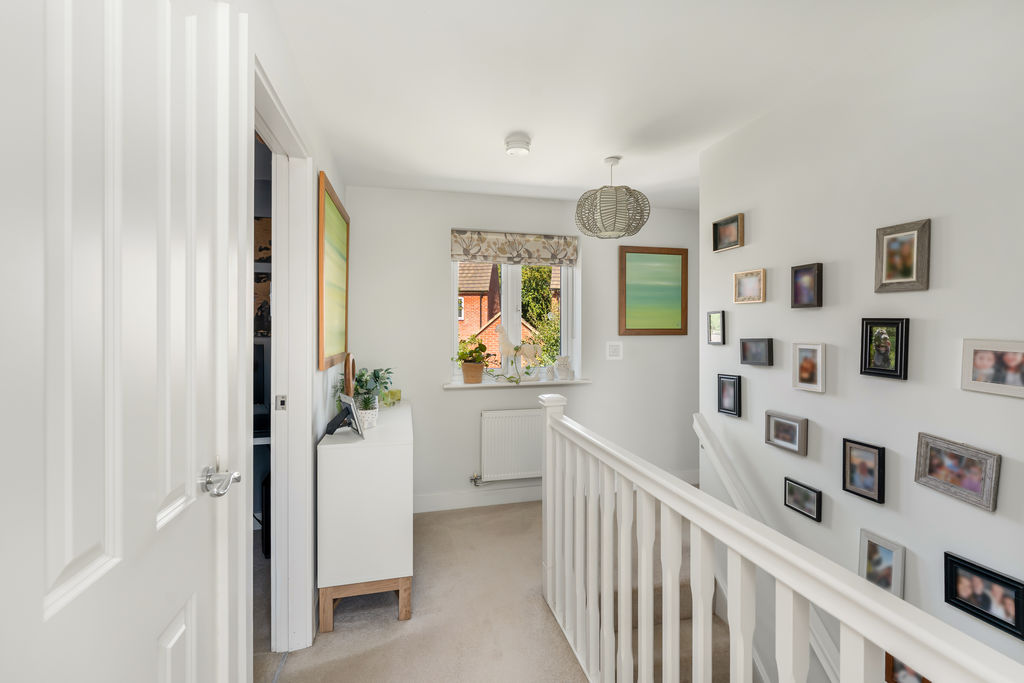
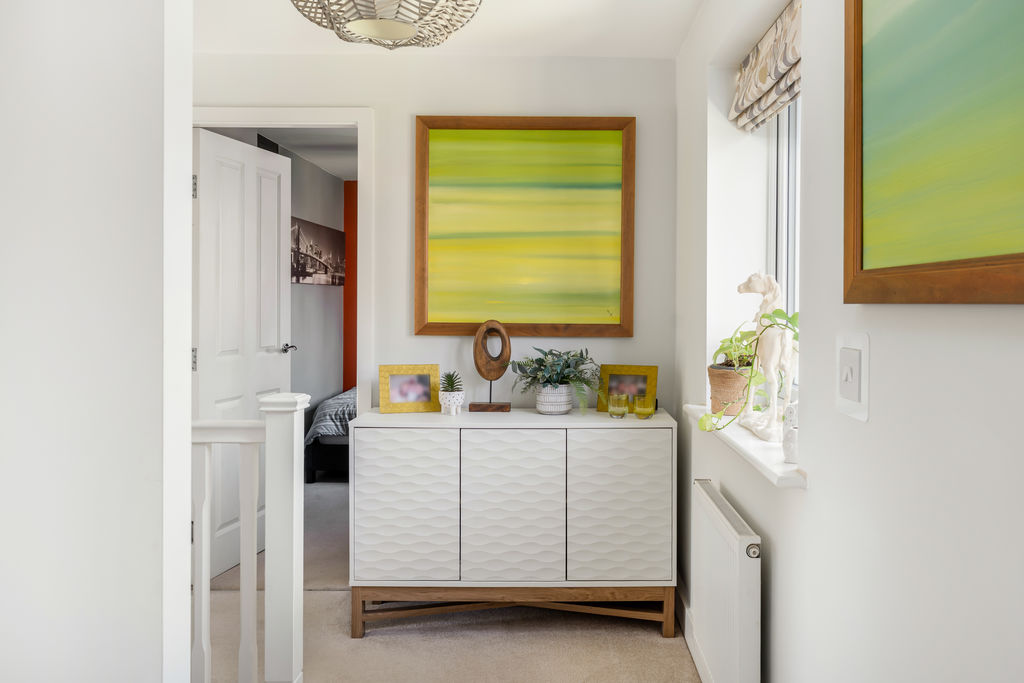
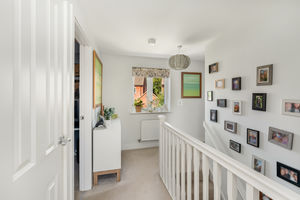
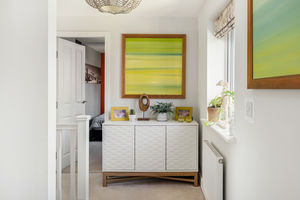
A spacious landing with a window to the rear aspect and doors leading to all first-floor rooms. There is a built-in cupboard housing the hot water system and a loft hatch providing access to the roof space.
Bedroom One
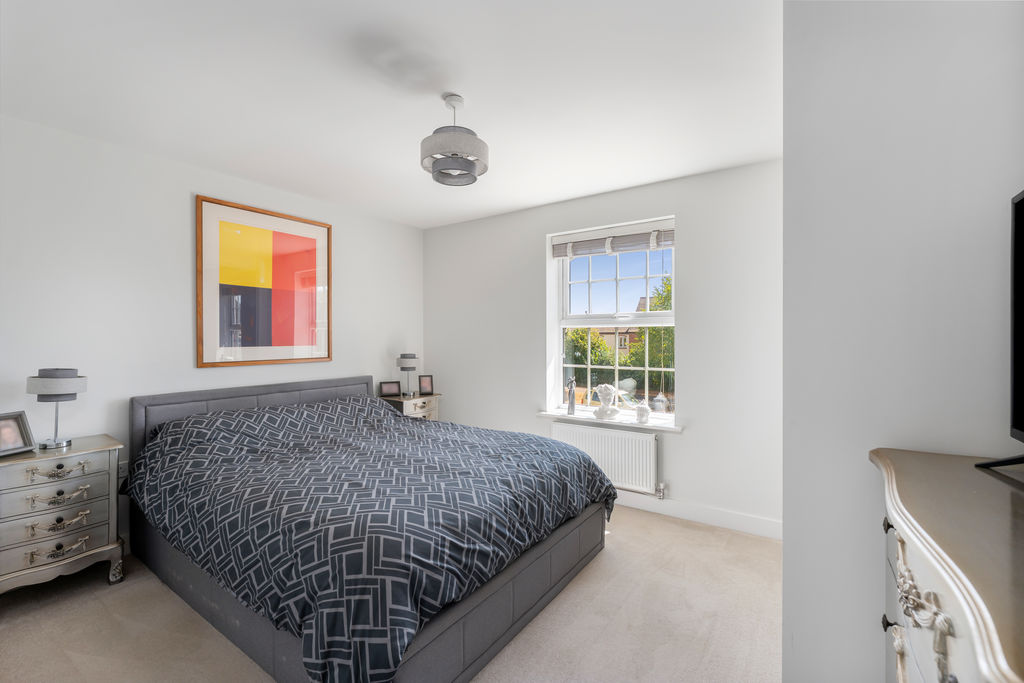
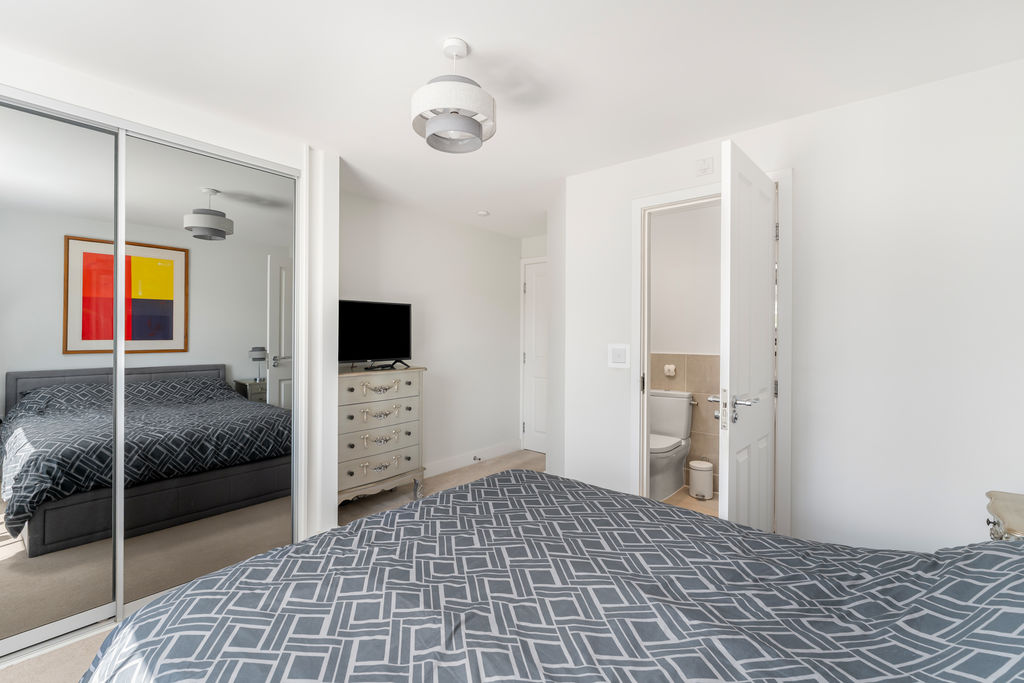
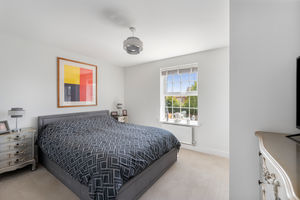
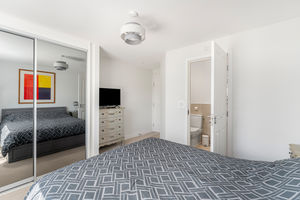
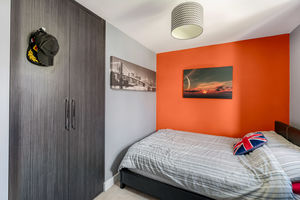
A double bedroom with a window to the front aspect and fitted mirror-fronted wardrobes. A door leads into the en-suite shower room.
En-suite
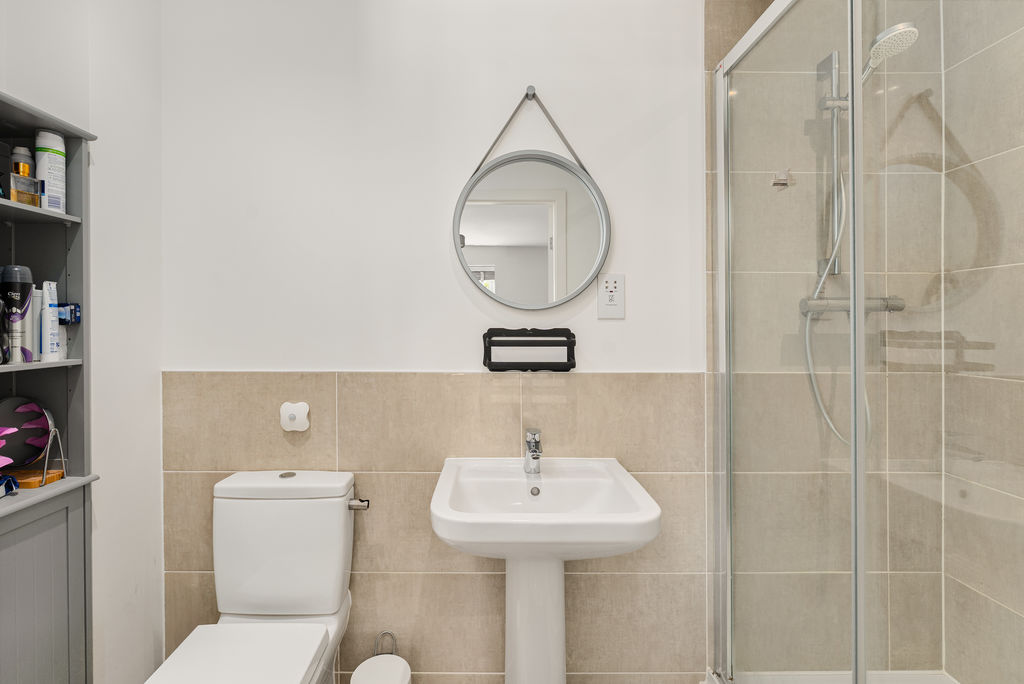
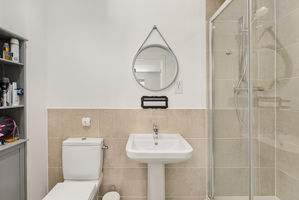
Fitted with a white suite comprising a large walk-in shower cubicle, toilet and wash basin. There is attractive wall tiling and complementary tiled flooring.
Bedroom Two
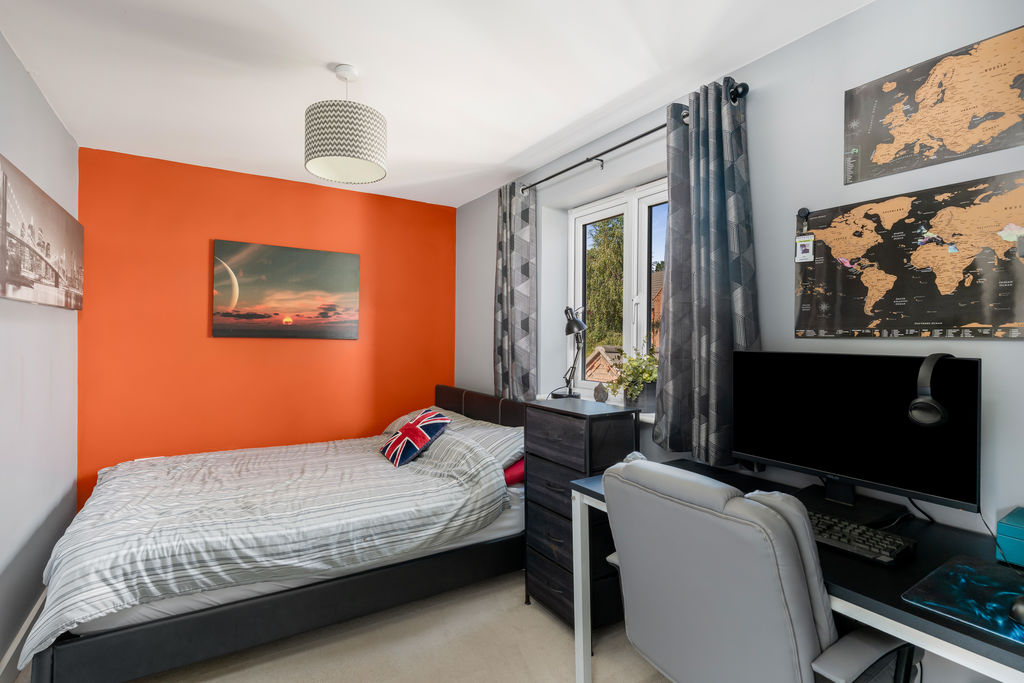
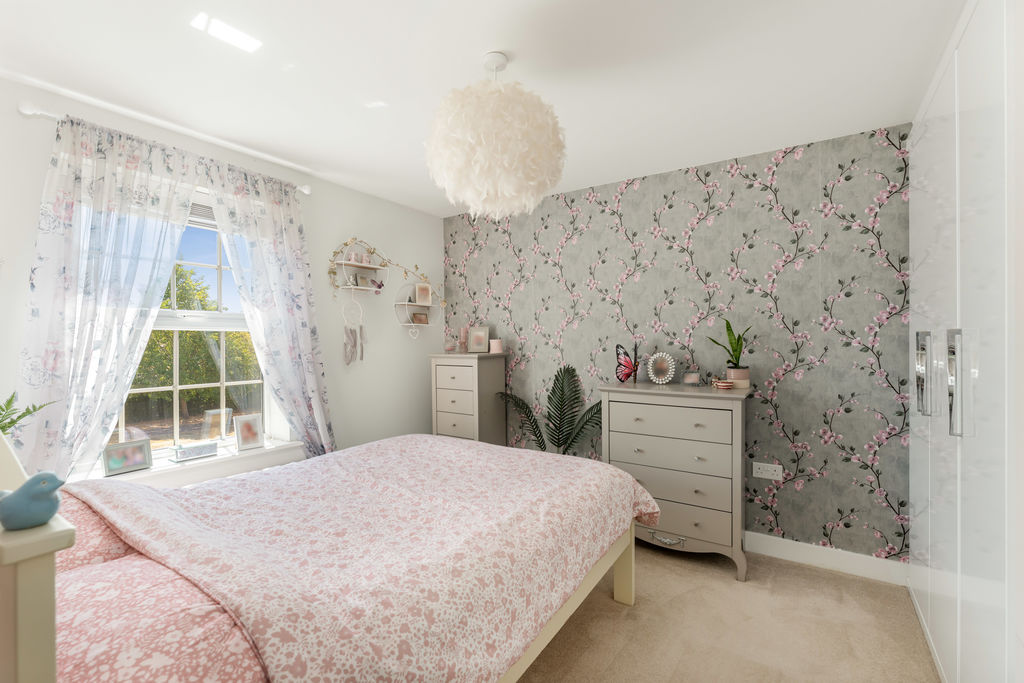
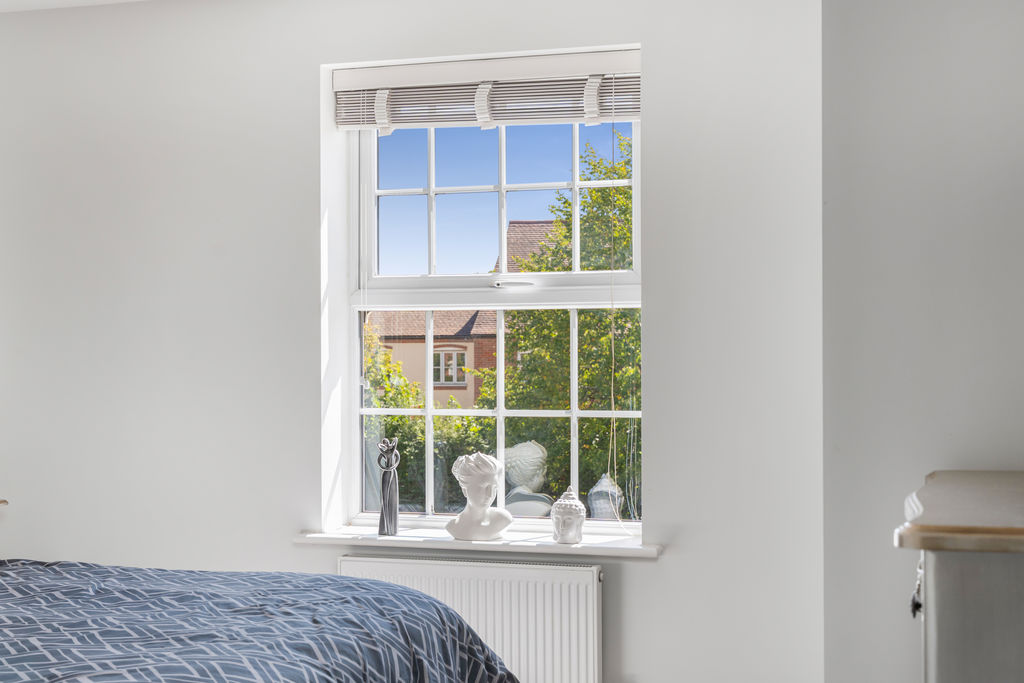
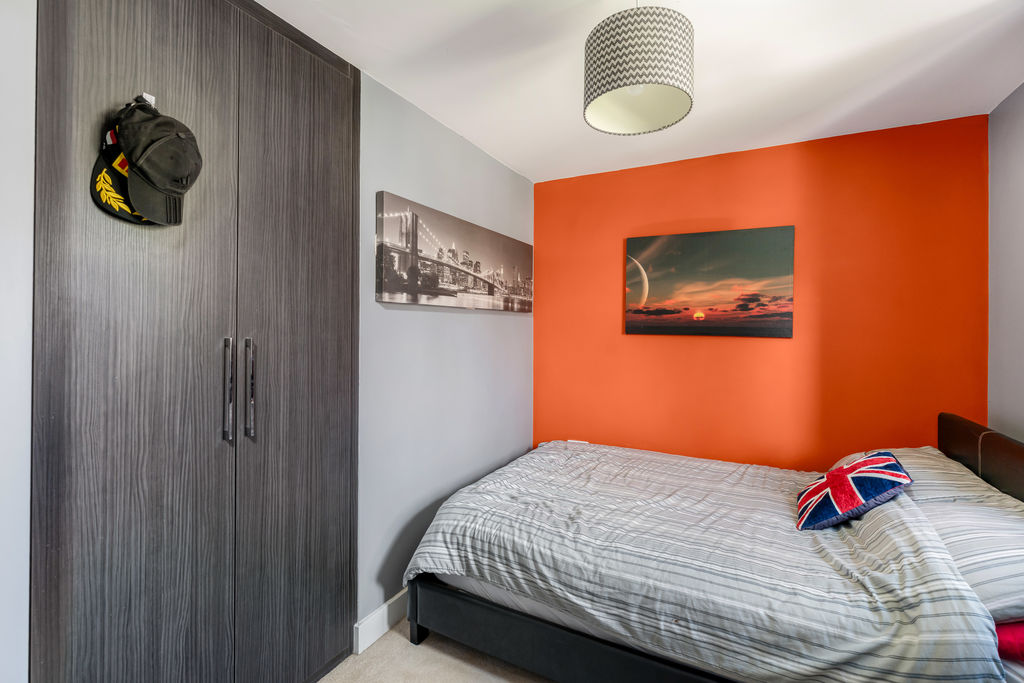
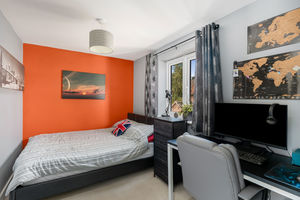
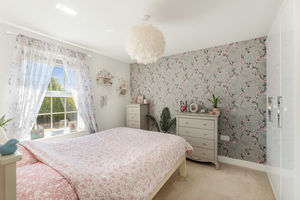
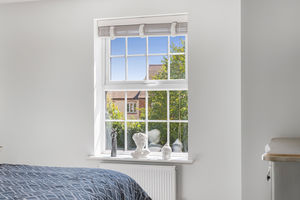
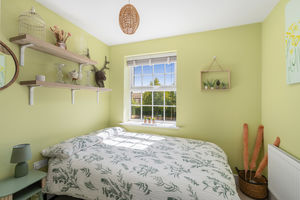
A double bedroom with a window to the rear aspect and fitted wardrobes.
Bedroom Three
A double bedroom with a window to the front aspect and fitted wardrobes.
Bedroom Four
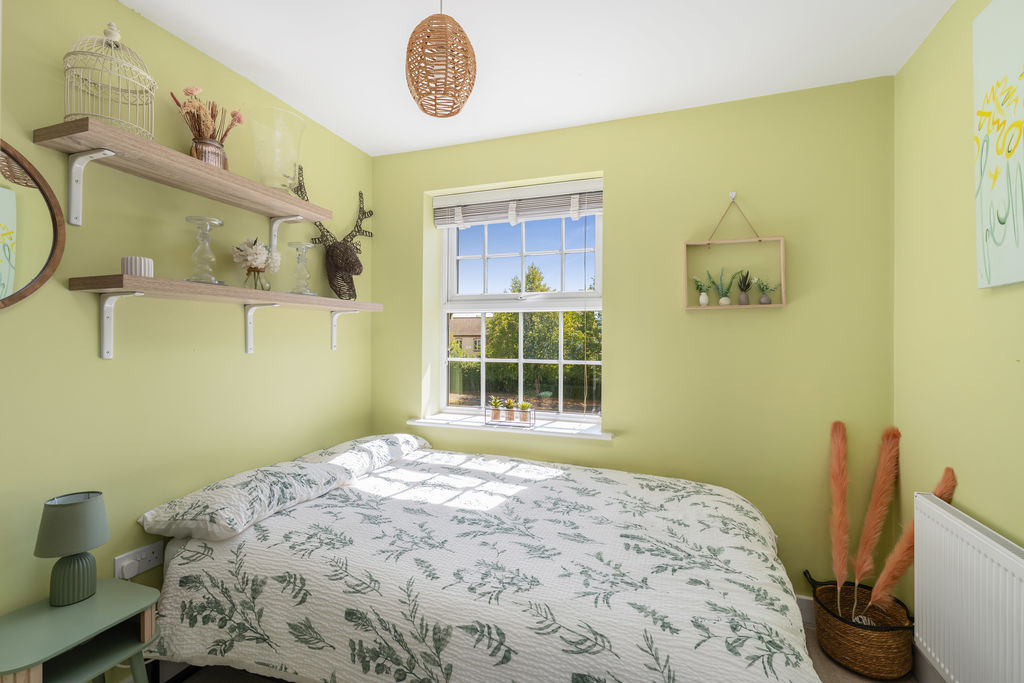
A good-sized bedroom with a window to the front aspect and fitted wardrobes.
Family Bathroom
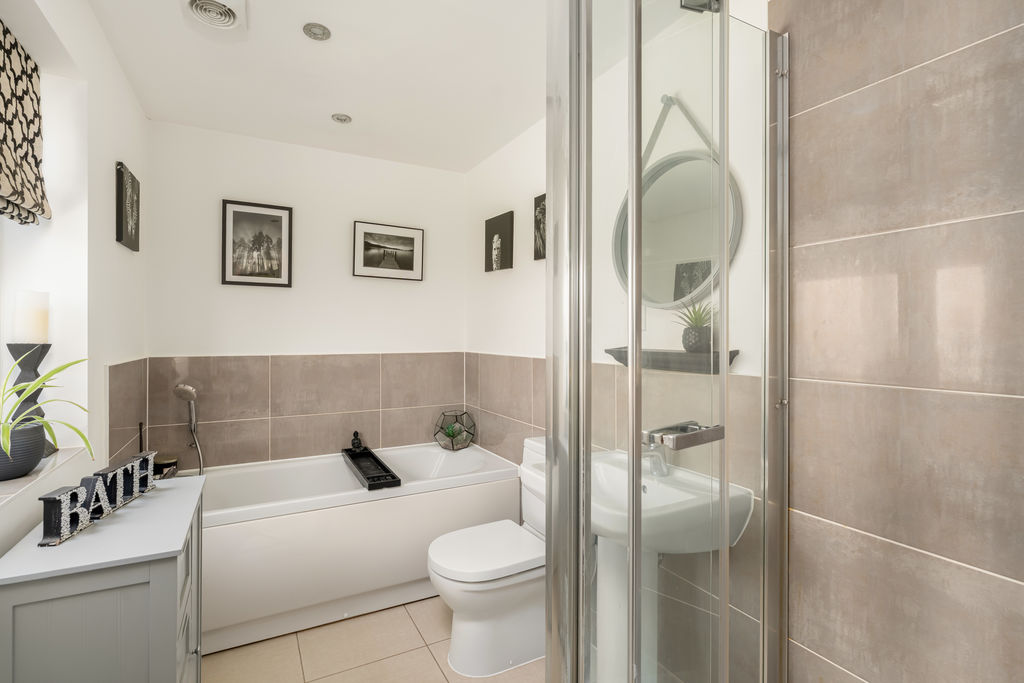
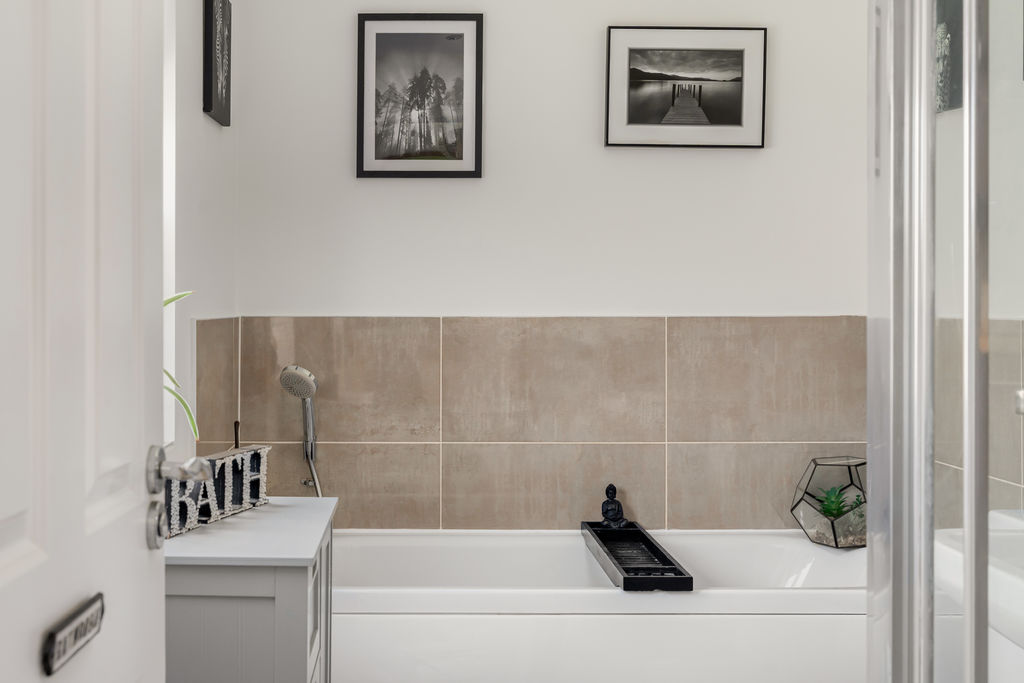
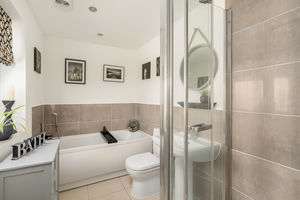
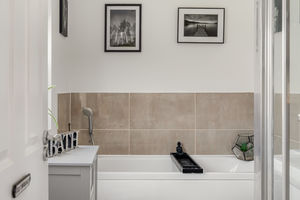
Fitted with a white suite comprising a panelled bath, toilet and wash basin. There is a window to the rear aspect and attractive tiling.
Garage
A single garage with power and lighting, an up-and-over door leading onto the driveway and a personnel door providing access to the rear garden.
Outside
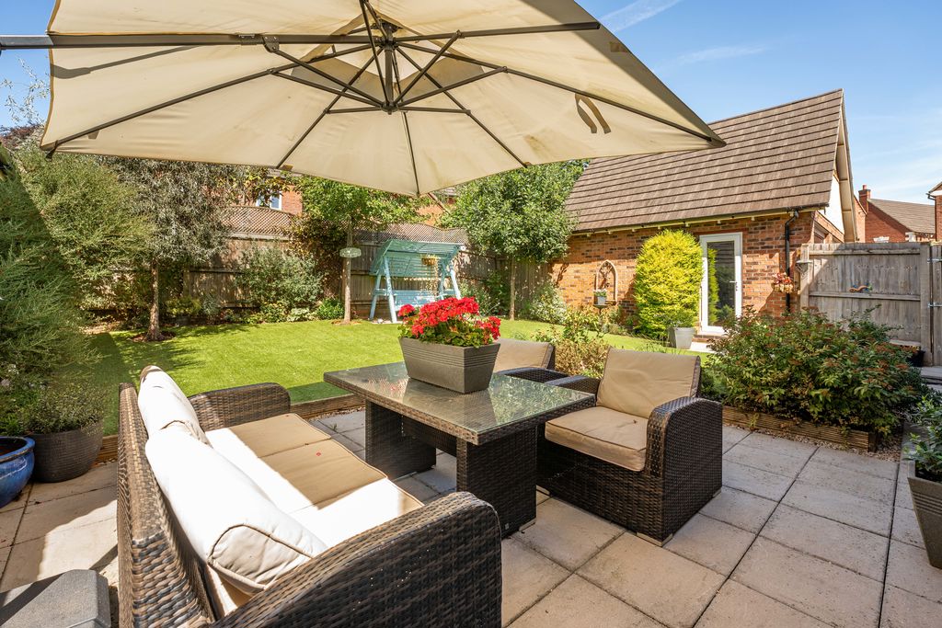
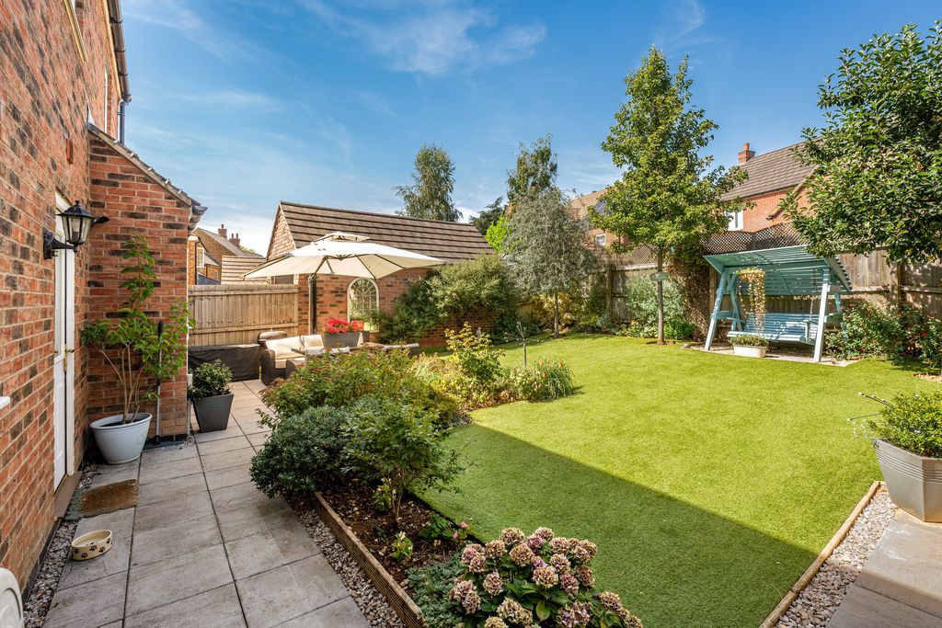
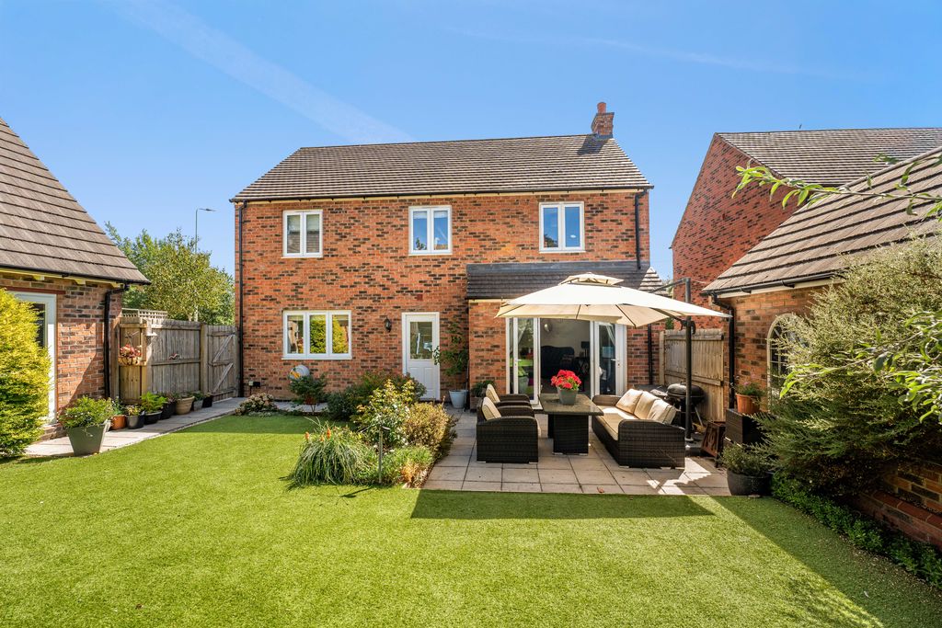
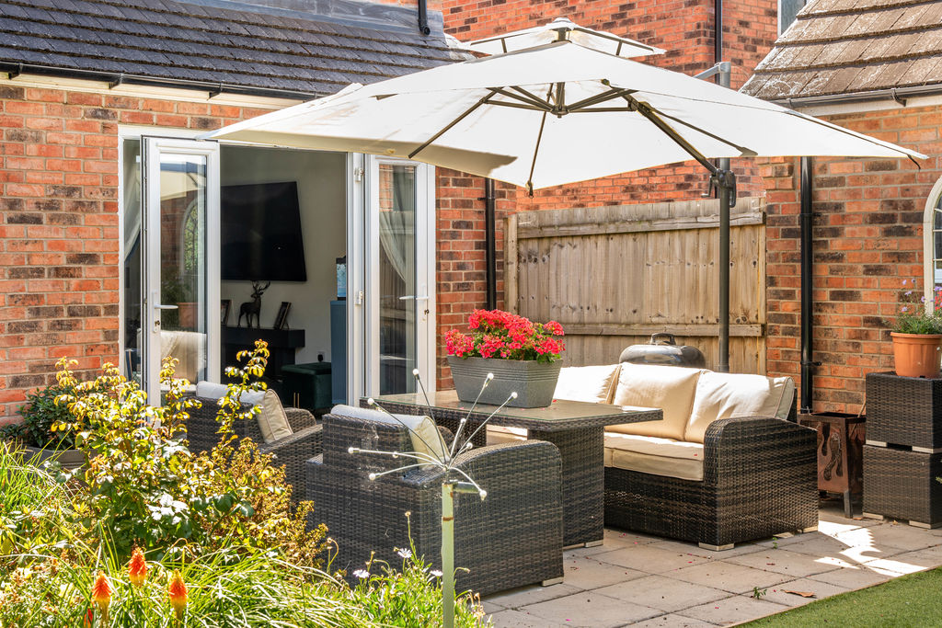
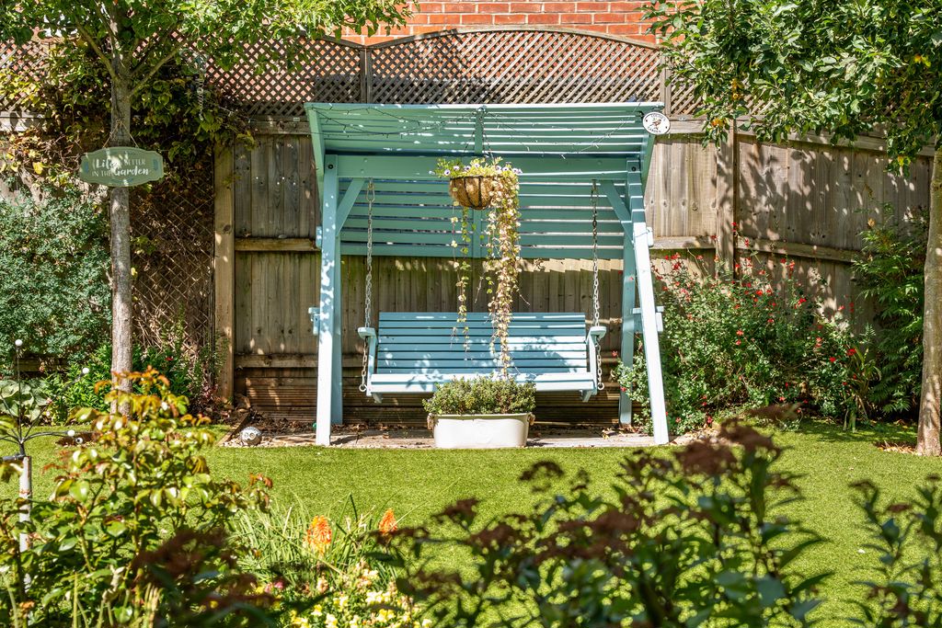
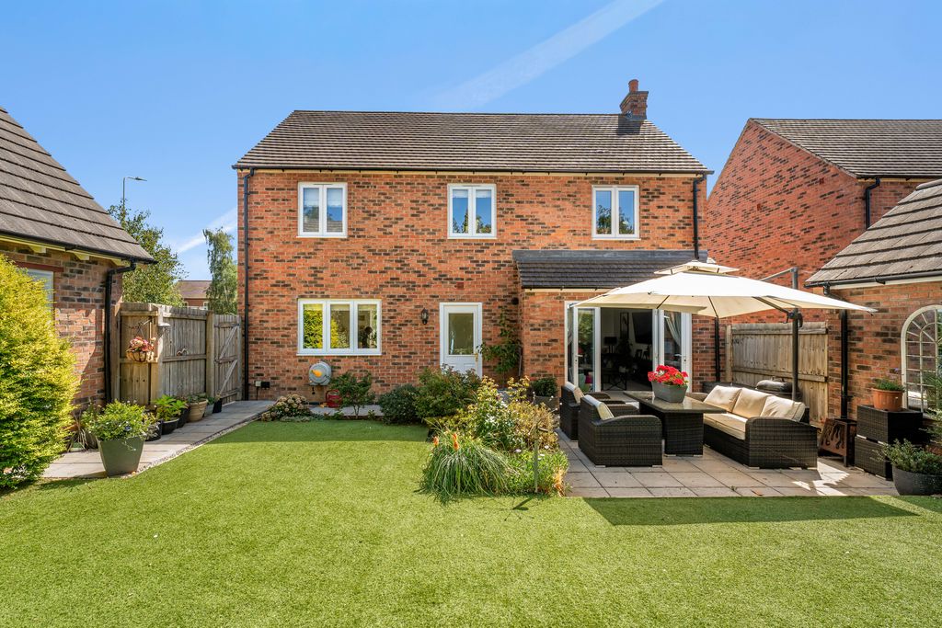
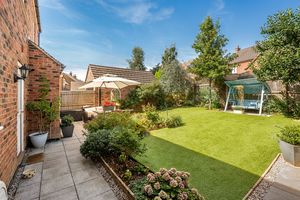
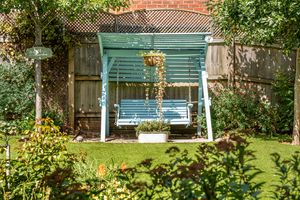
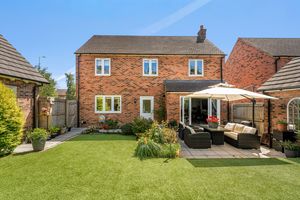
To the rear of the property is a beautifully landscaped garden offering a high degree of privacy. There is an artificial lawn and a paved area adjoining the house, providing an ideal space for outdoor seating and entertaining. The garden also benefits from established trees and shrubs, an outside tap and power sockets. Gated access leads onto the driveway, with a personnel door providing access into the garage. To the side of the property is a tarmac driveway providing off-road parking for two vehicles. To the front is an attractive gravelled garden with a central pathway leading to the canopied entrance porch, complemented by an established hedgerow fronting the pathway.
Banbury OX16 1GQ


Click to enlarge
| Name | Location | Type | Distance |
|---|---|---|---|






