



-
Home

-
For Sale
- Woodfield, Banbury
Woodfield, Banbury £230,000


-
Photo 1
-
Photo 4
-
Photo 9
-
Photo 12
-
Photo 8
-
Photo 3
-
Photo 7
-
Photo 13
-
Photo 6
-
Photo 10
-
Photo 16
-
Photo 14
-
Photo 15
-
Photo 17
-
Photo 18
-
Photo 19
-
Photo 20
-
Photo 5
-
Photo 11
Please enter your starting address in the form input below.
Please refresh the page if trying an alernate address.
- TWO LARGE DOUBLE BEDROOMS
- LARGE SITTING/DINING ROOM
- CLOSE TO AMENITIES
- GARDENS TO FRONT AND REAR
- GAS CENTRAL HEATING
- FITTED KITCHEN
- CLOSE TO SCHOOLING
- DOUBLE GLAZING
- QUIET RESIDENTIAL AREA
- MODERN BATHROOM
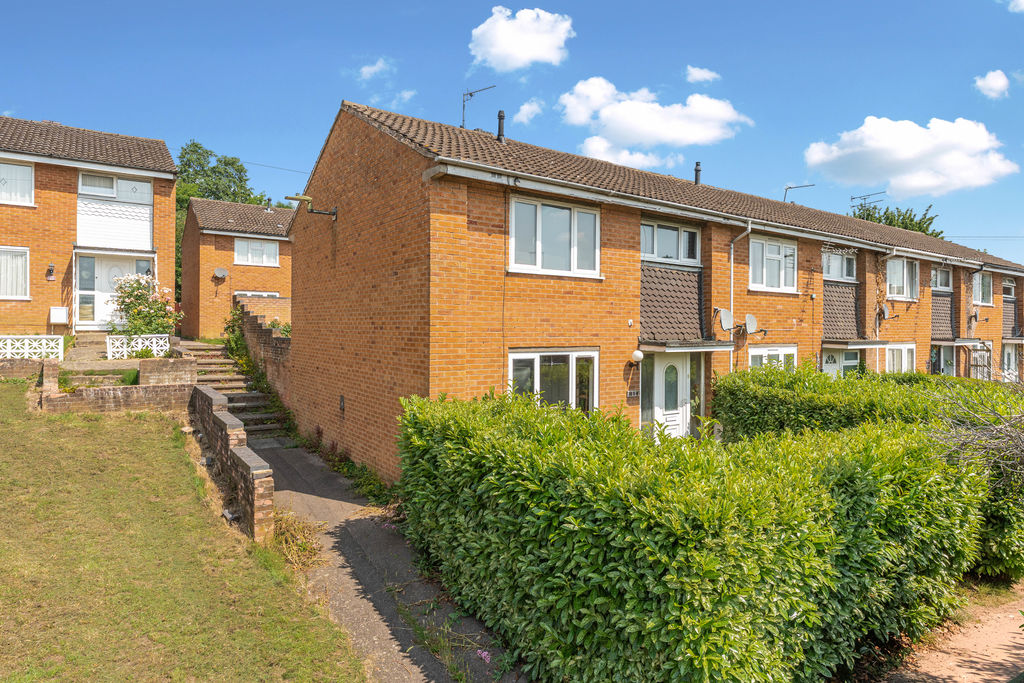
A well presented and very spacious end of terrace two bedroom home located on the northern side of town close to a wide range of amenities.
Banbury OX16 1PX
The Property
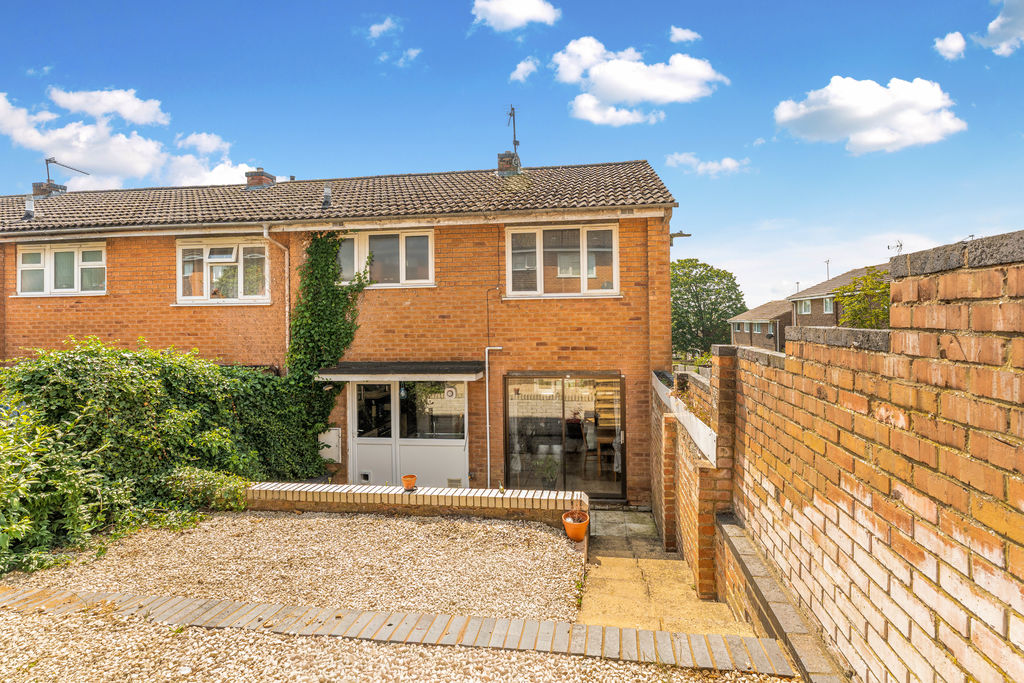
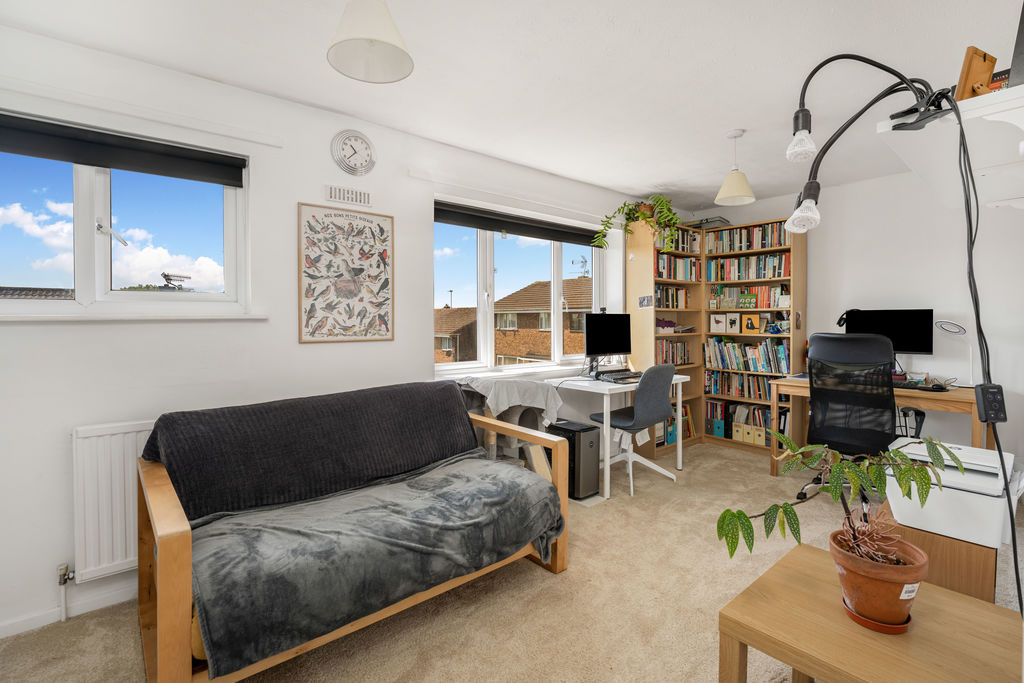
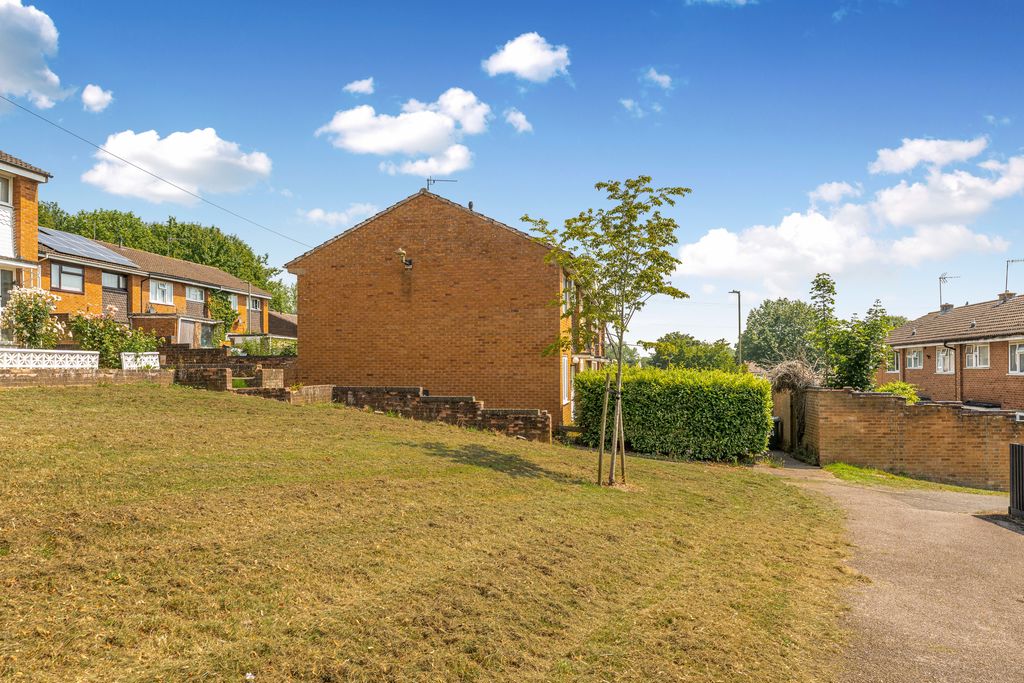
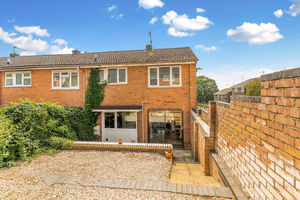
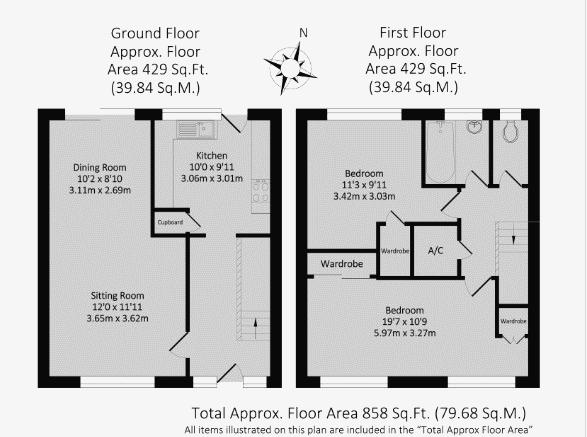
114 Woodfield, Banbury is a well presented and spacious two bedroom house which is located close to amenities and schooling on the northern side of town. The accommodation is arranged over two floors and is well laid out, with a spacious entrance hallway, large sitting/dining room and kitchen on the ground floor. On the first floor there is a central landing, two large double bedrooms and a family bathroom with a separate W.C. Outside of the property to the front there is a lawned garden area with a pathway leading to the front door and shrub hedges which provide a good level of privacy. To the rear there is a split level, low maintenance paved garden with a useful brick built shed. There is ample on street parking available to the end of the terrace. We have prepared a floor plan to show the room sizes and layout, some of the main features include:
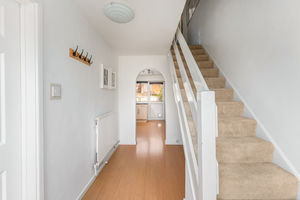
Entrance Hallway
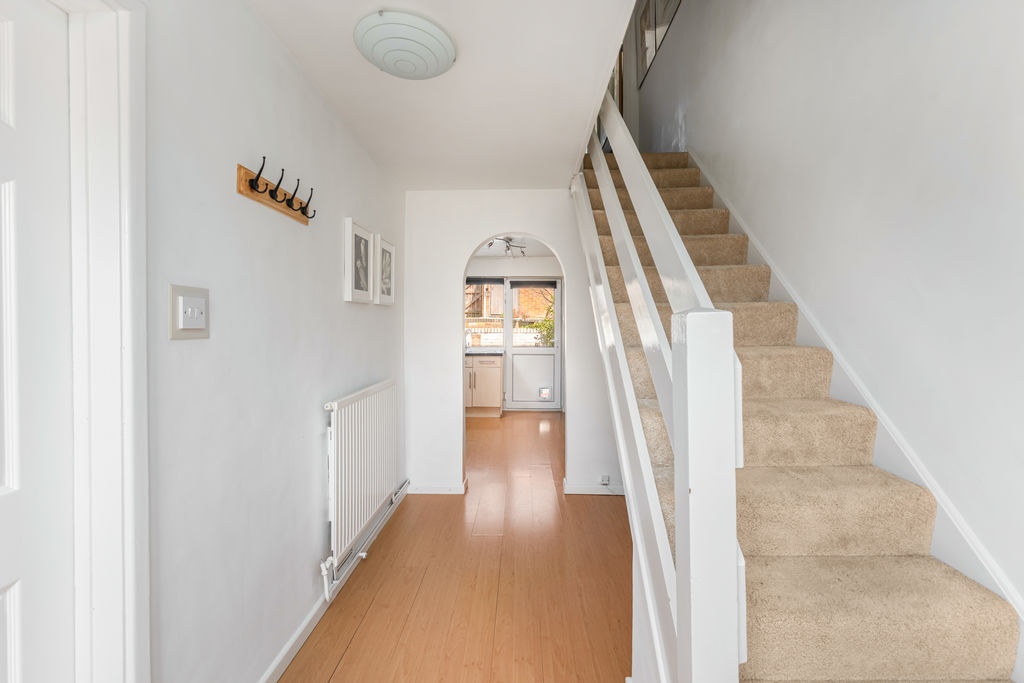
With main door and windows to the front, a spacious hallway with stairs rising to the first floor, wood laminate flooring and doors to;
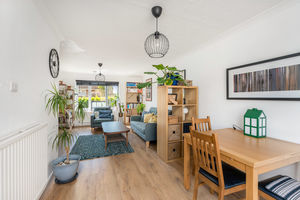
Sitting/Dining Room
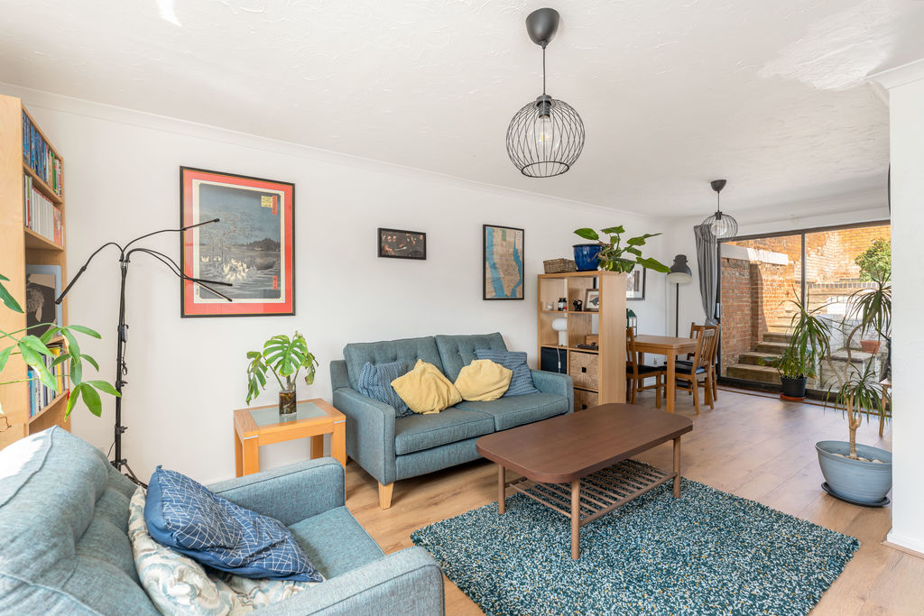
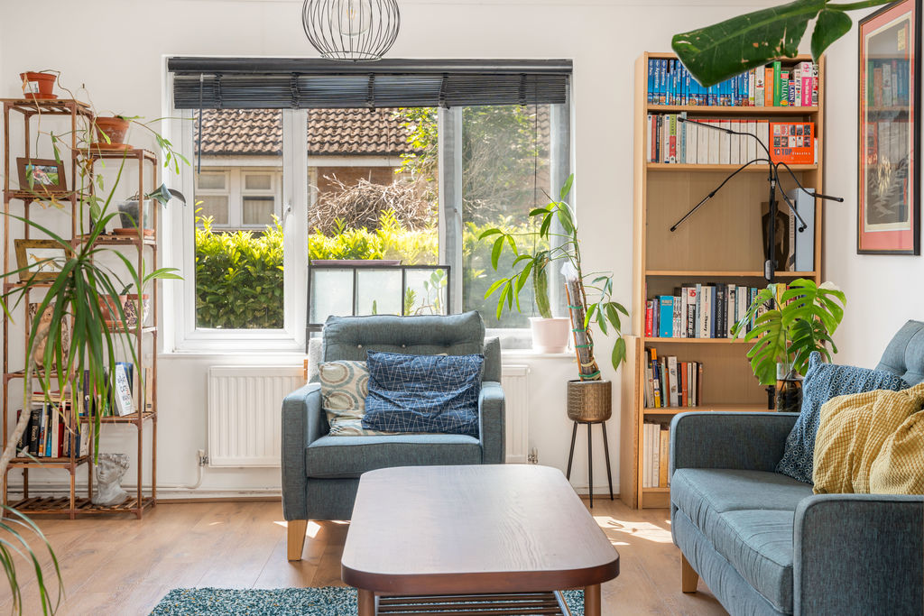
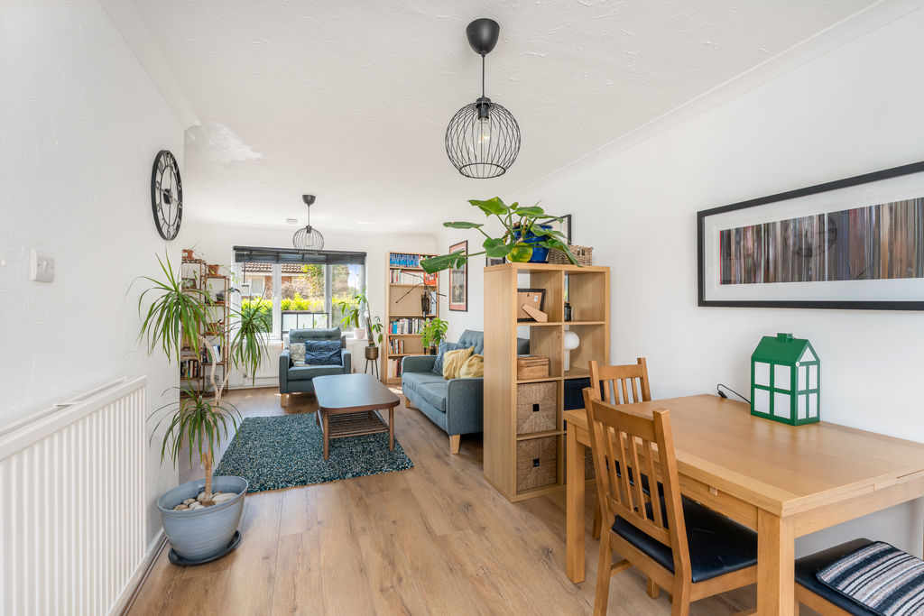
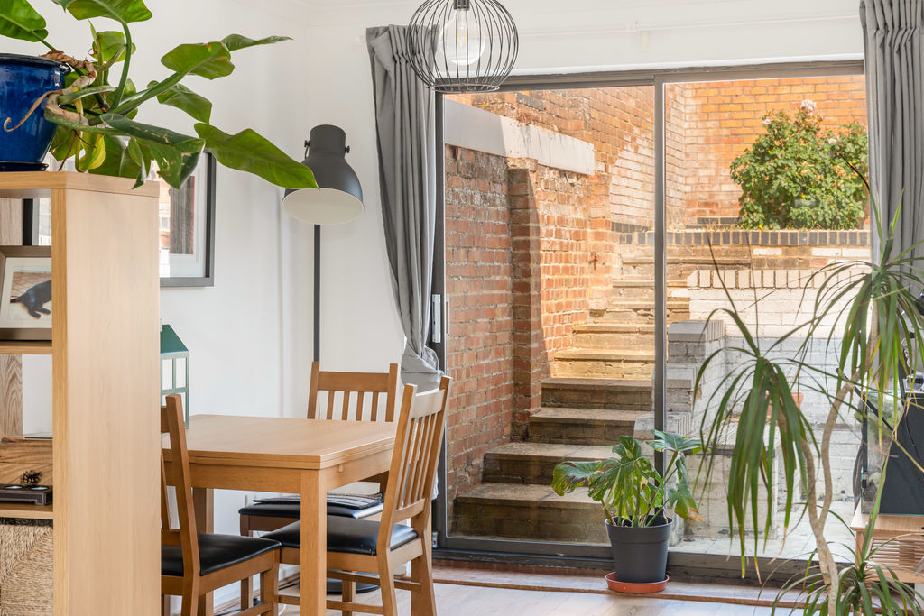
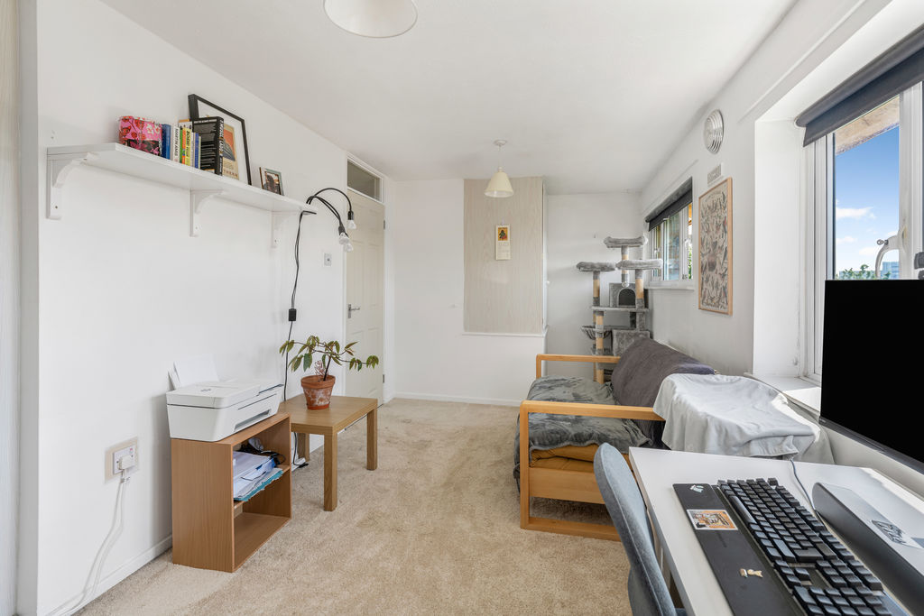
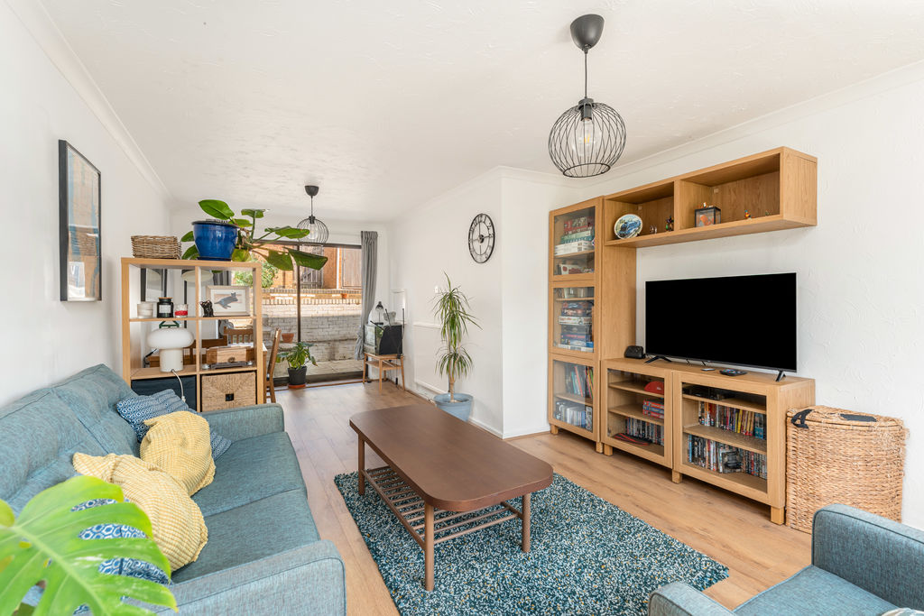
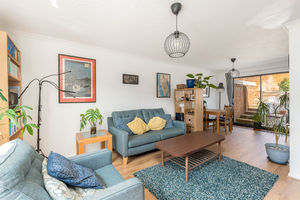
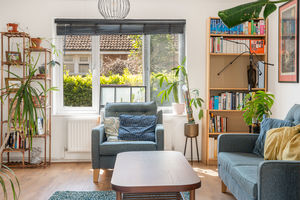
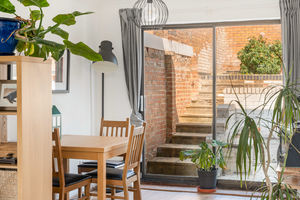
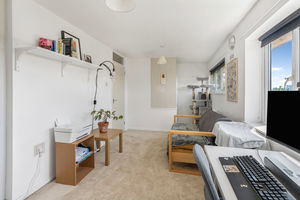
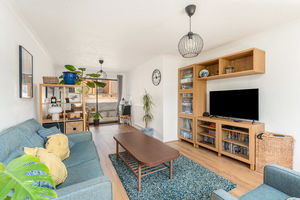
A large open plan reception room with ample space for both dining and sitting room furniture, wood effect laminate flooring, a window to the front aspect and sliding patio door to the rear garden.
Kitchen
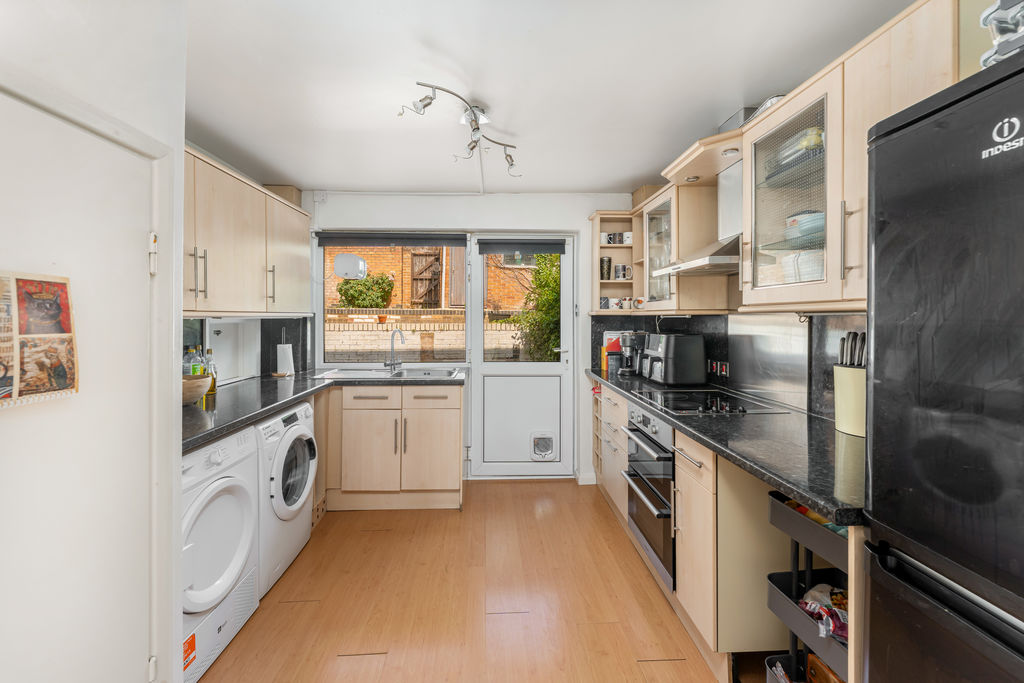
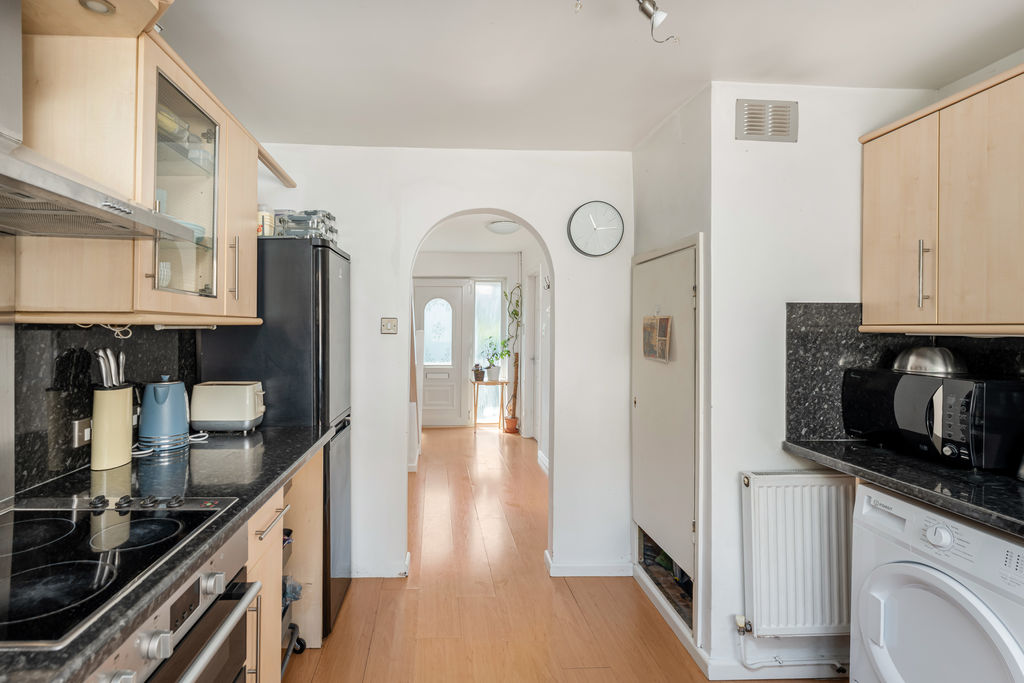
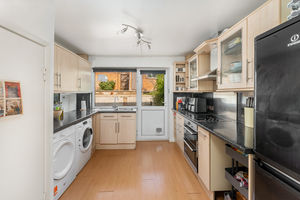
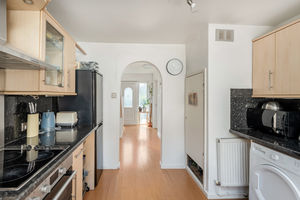
Fitted with a range of eye level cabinets with base units and drawers with work surfaces over, an inset sink and draining board, integrated single oven with a four-ring electric hob over and an extractor hood above. There is space and plumbing for a free-standing washing machine, tumble dryer, and fridge/freezer with a door and window to the rear garden.
First Floor Landing
A central landing with a hatch to the loft space, airing cupboard which houses the boiler and doors to all first floor accommodation.
Bedroom One
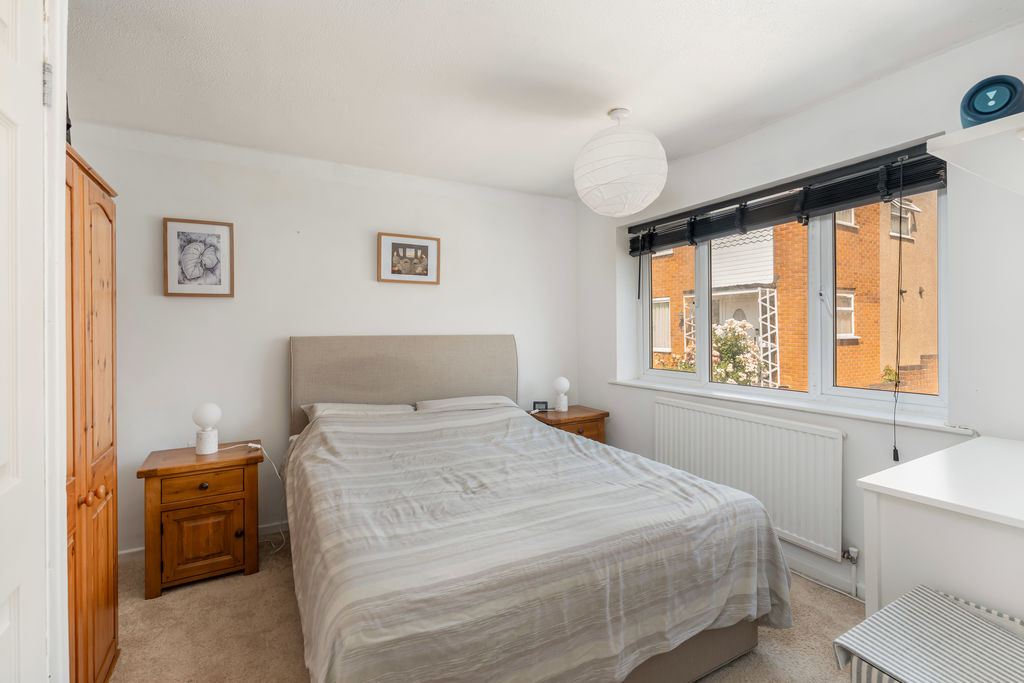
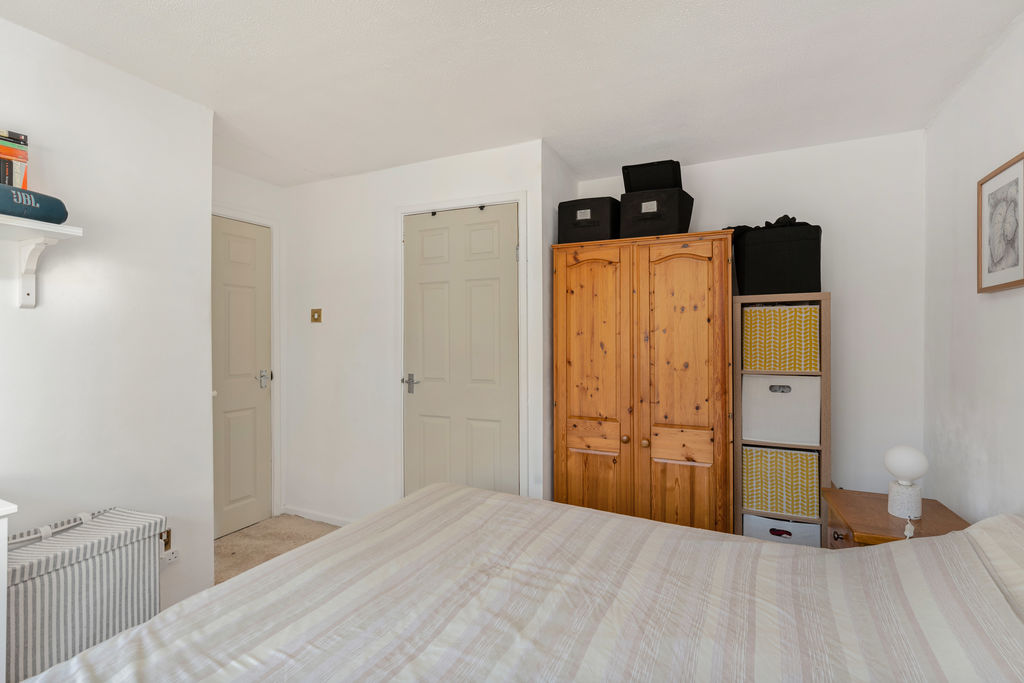
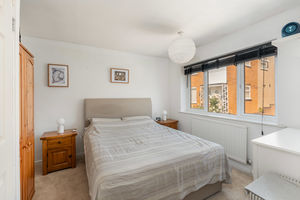
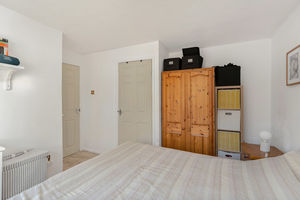
A particularly large double bedroom with two windows to the front and two built in wardrobes.
Bedroom Two
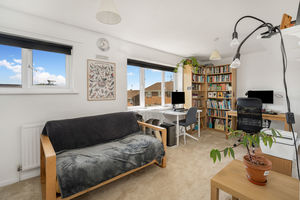
A good sized double bedroom with a large built in wardrobe and window overlooking the rear garden.
Bathroom
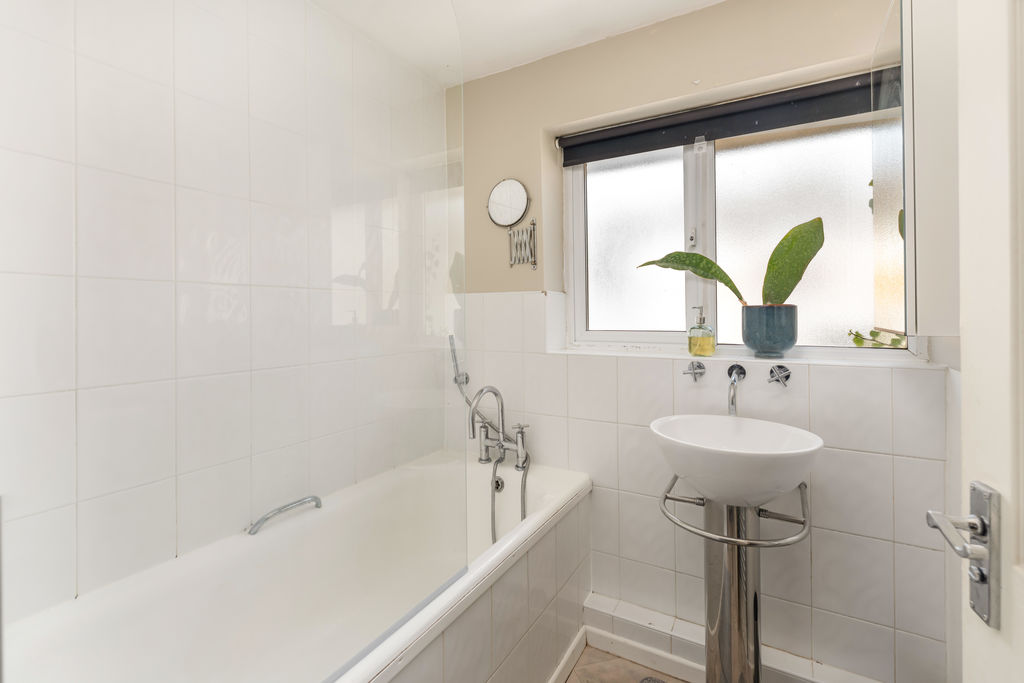
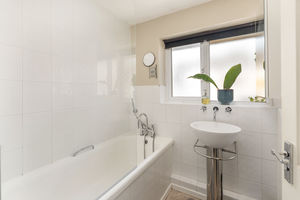
Fitted with a white suite comprising a bath with a shower over and an attractive modern pedestal wash basin, tiled splash backs and a window to the rear aspect.
Cloakroom
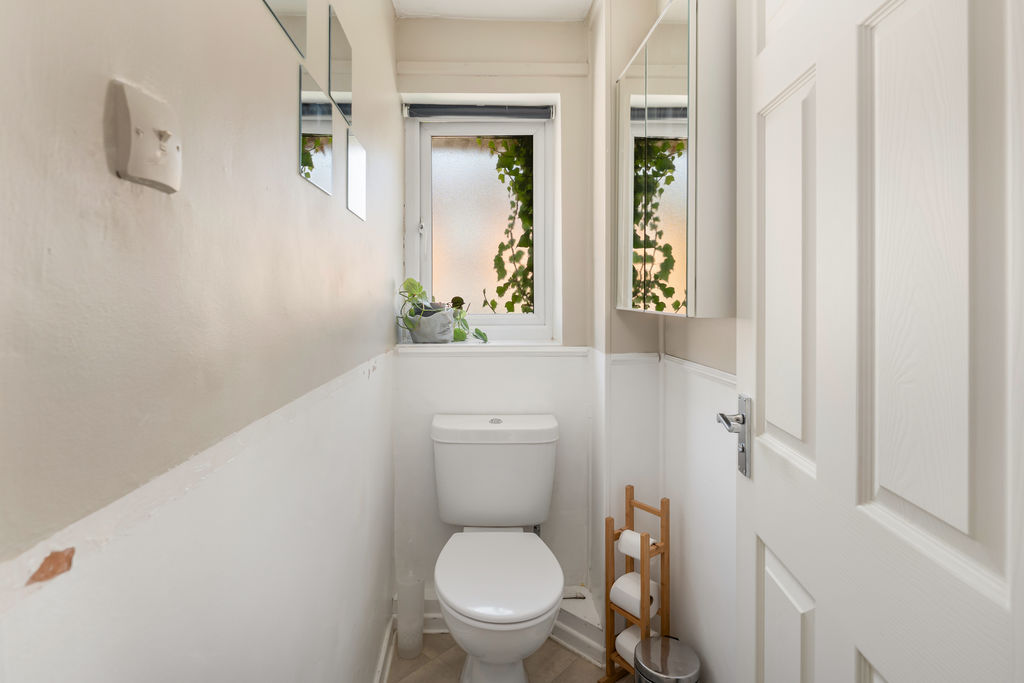
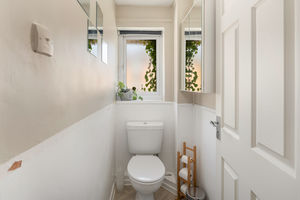
A separate cloakroom with a modern white W.C. Window to the rear aspect.
Outside
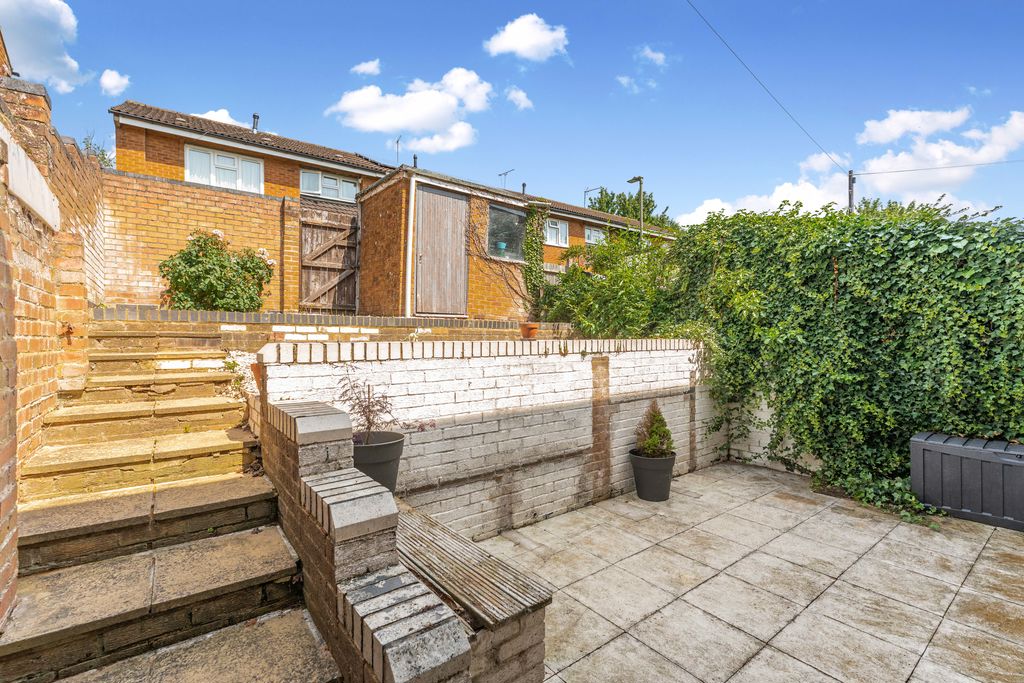
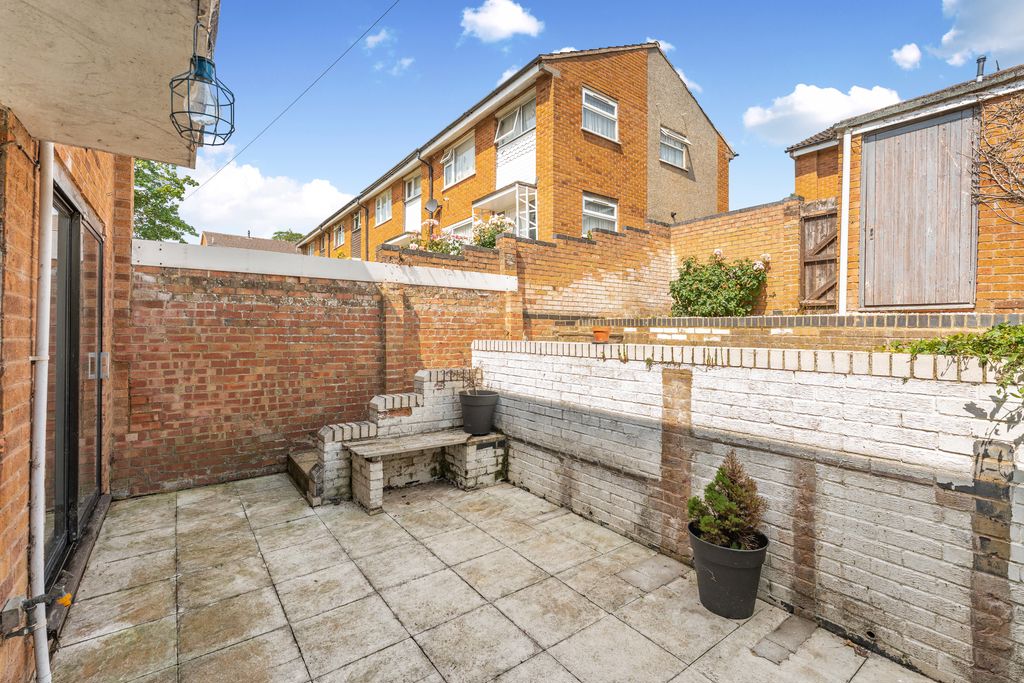
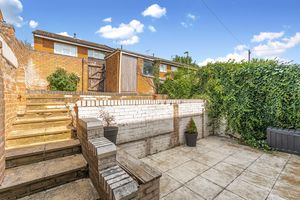
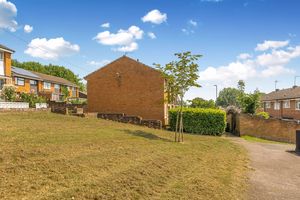
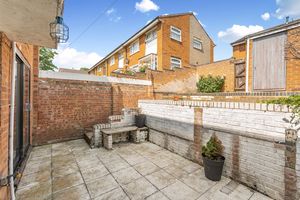
To the front of the property there is a pleasant lawned garden area enclosed by shrub hedges and with a footpath leading to the front door. The walled rear garden is a terraced courtyard design with built in seating area and a useful brick built garden store. Gated rear access. There is ample on street parking at the end of the terrace.
Directions
From Banbury town centre follow the Warwick Road and continue for half of a mile turning right at the second roundabout into Ruscote Avenue. Turn left at the first roundabout into Longelandes Way. Continue through the chicane and over the mini roundabout then take the second left hand turn into Woodfield. Park where available and continue on foot to the end of the second terrace on your right hand side where the property will be found.
Situation
Banbury is conveniently located only 2 miles from junction 11 of the M40 putting Oxford (22 miles), Birmingham (43 miles), London (78 miles) and of course the rest of the motorway network within easy reach. There are regular trains from Banbury to London Marylebone (55 mins) and Birmingham Snow Hill (55mins). Birmingham International airport is 42 miles away for UK, European and New York Flights. Some very attractive countryside surrounds and many places of historical interest are within easy reach.
Agents Notes
In line with current Anti-Money Laundering regulations, all buyers are required to complete identity and Anti-Money Laundering checks before we are able to mark a property as Sold Subject to Contract.
Banbury OX16 1PX


Click to enlarge
| Name | Location | Type | Distance |
|---|---|---|---|






