



-
Home

-
For Sale
- Hobby Road Bodicote, Banbury
Hobby Road Bodicote, Banbury Guide Price £370,000


-
Photo 1
-
Photo 5
-
Photo 21
-
Photo 3
-
Photo 7
-
Photo 8
-
Photo 12
-
Photo 13
-
Photo 23
-
Photo 17
-
Photo 14
-
Photo 18
-
Photo 25
-
Photo 28
-
Photo 30
-
Photo 32
-
Photo 31
-
Photo 29
-
Photo 4
-
Photo 11
-
Photo 6
-
Photo 9
-
Photo 10
-
Photo 22
-
Photo 24
-
Photo 26
-
Photo 27
-
Photo 33
-
Photo 15
-
Photo 16
-
Photo 19
-
Photo 20
-
Photo 2
Please enter your starting address in the form input below.
Please refresh the page if trying an alernate address.
- THREE-BEDROOM END-TERRACE TOWNHOUSE
- SPACIOUS ACCOMMODATION OVER THREE FLOORS
- OPEN-PLAN KITCHEN/DINING ROOM
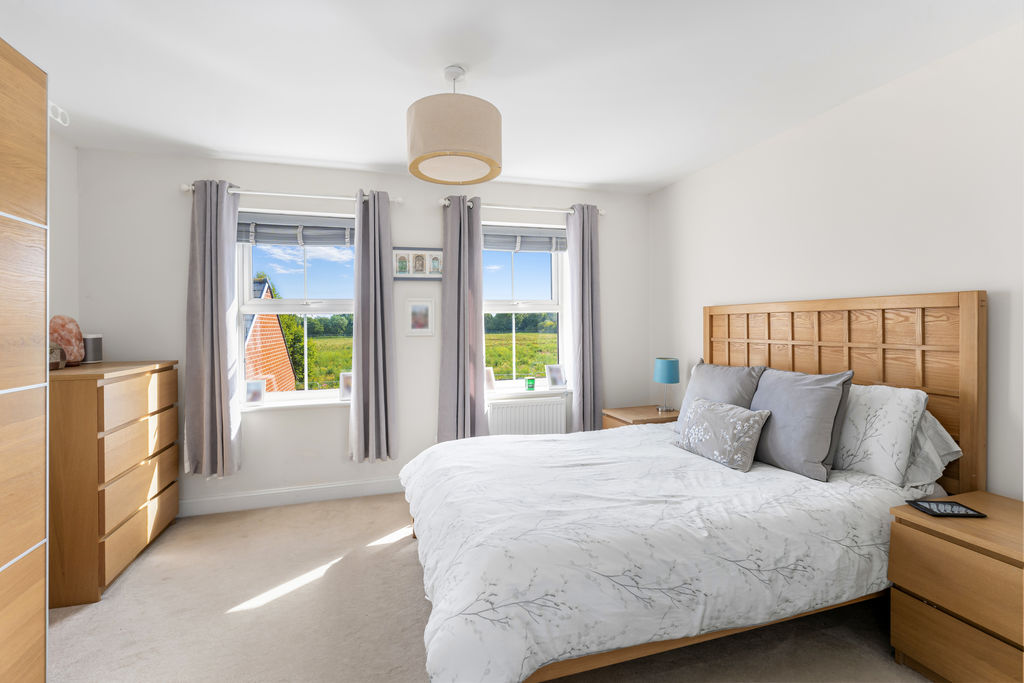
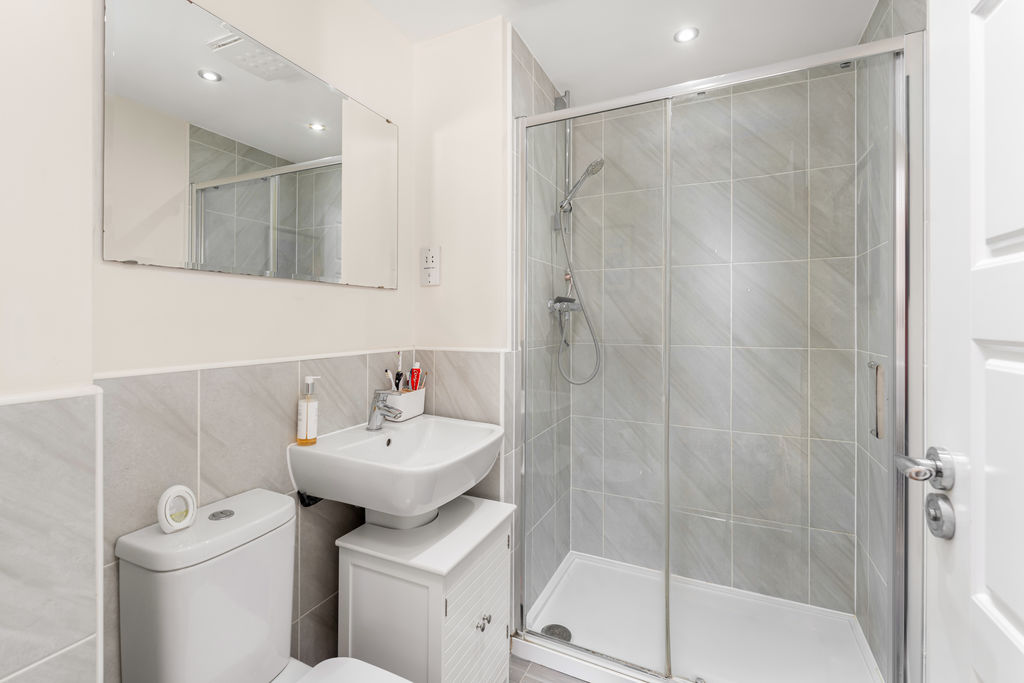
- PRINCIPAL BEDROOM WITH EN-SUITE SHOWER ROOM
- TWO FURTHER DOUBLE BEDROOMS
- SOUTH-FACING REAR GARDEN
- GARAGE AND DRIVEWAY PARKING
- USEFUL STUDY AND GROUND FLOOR W.C
- EASY WALKING DISTANCE TO LOCAL SCHOOLING
- CONVENIENTLY LOCATED CLOSE TO LOCAL AMENITIES
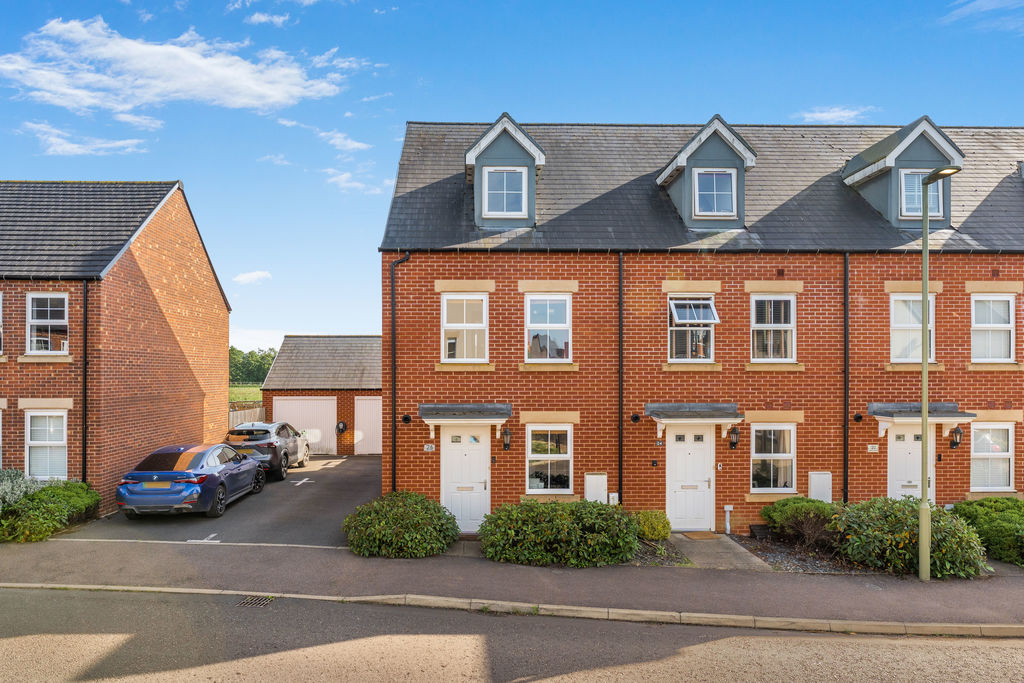
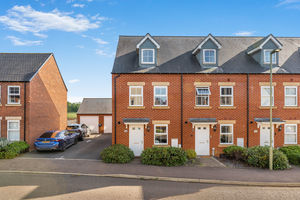
A well-presented three-bedroom end-terrace townhouse with spacious accommodation over three floors, a garage, driveway parking, and a generous south-facing garden.
Banbury OX15 4GJ
The Property
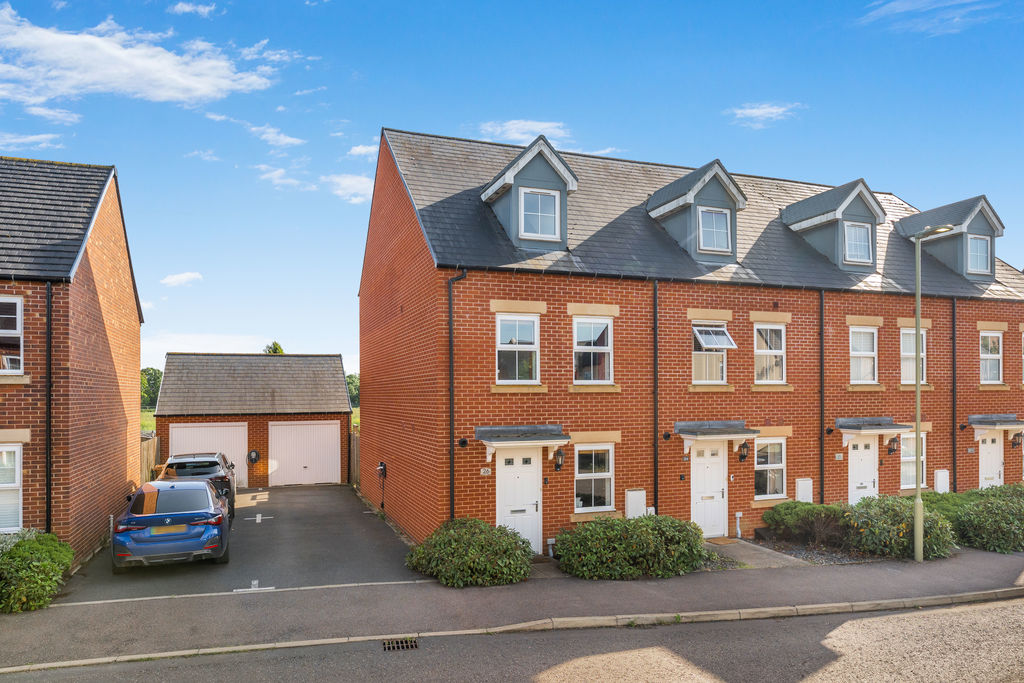
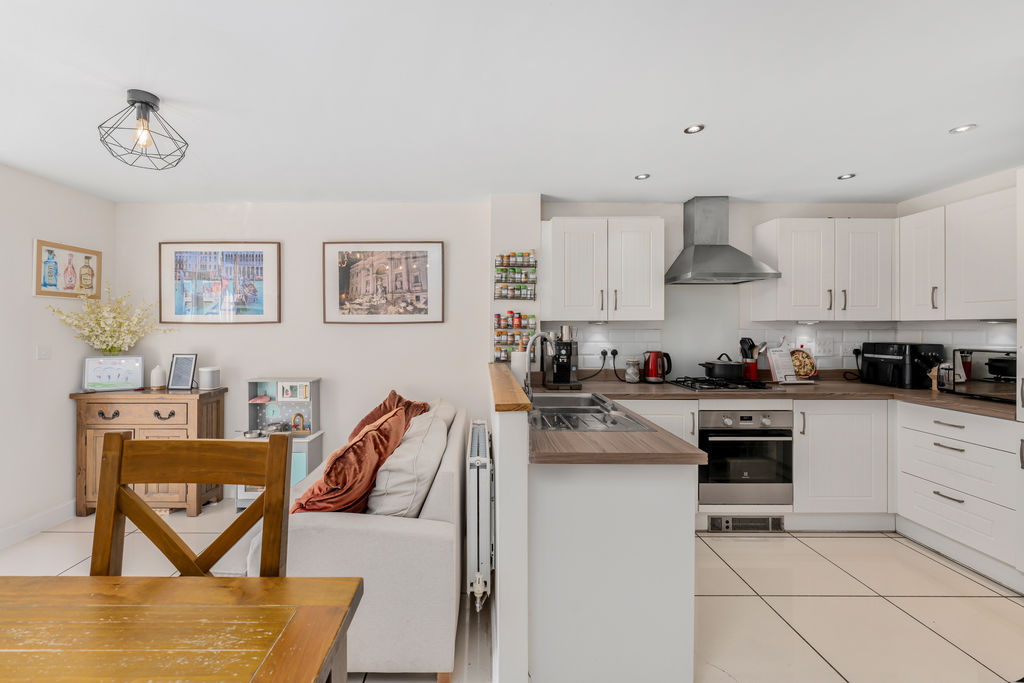
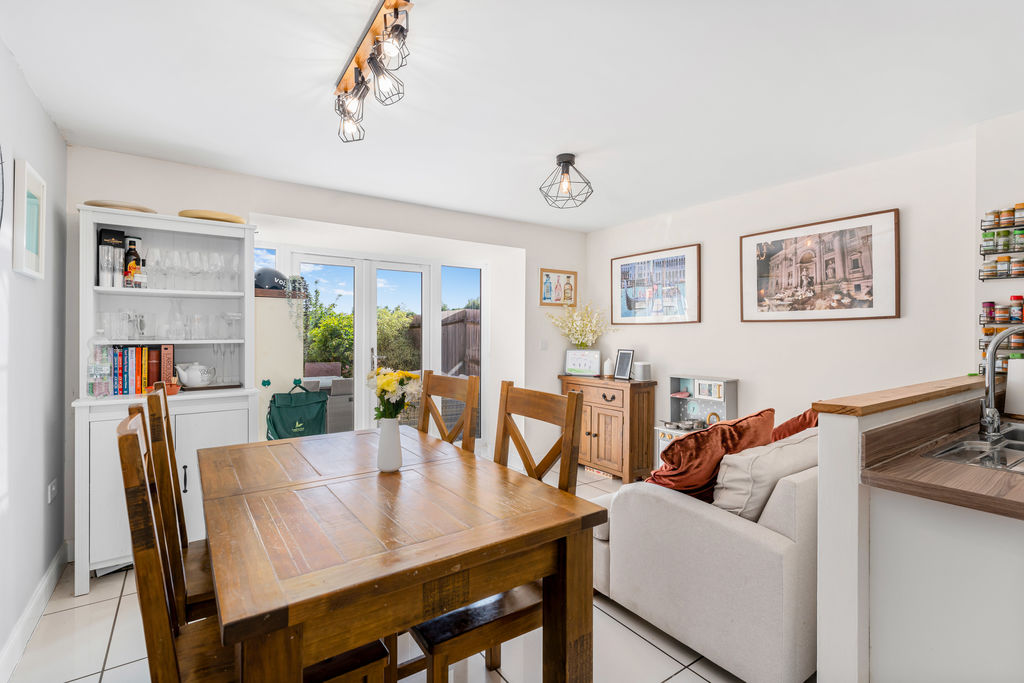
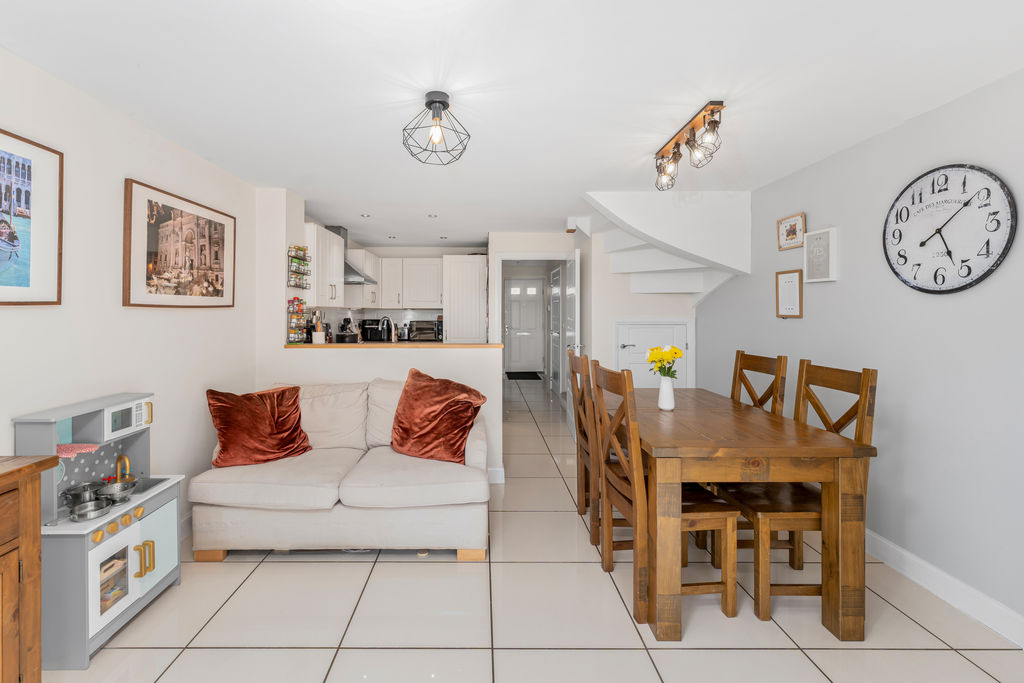
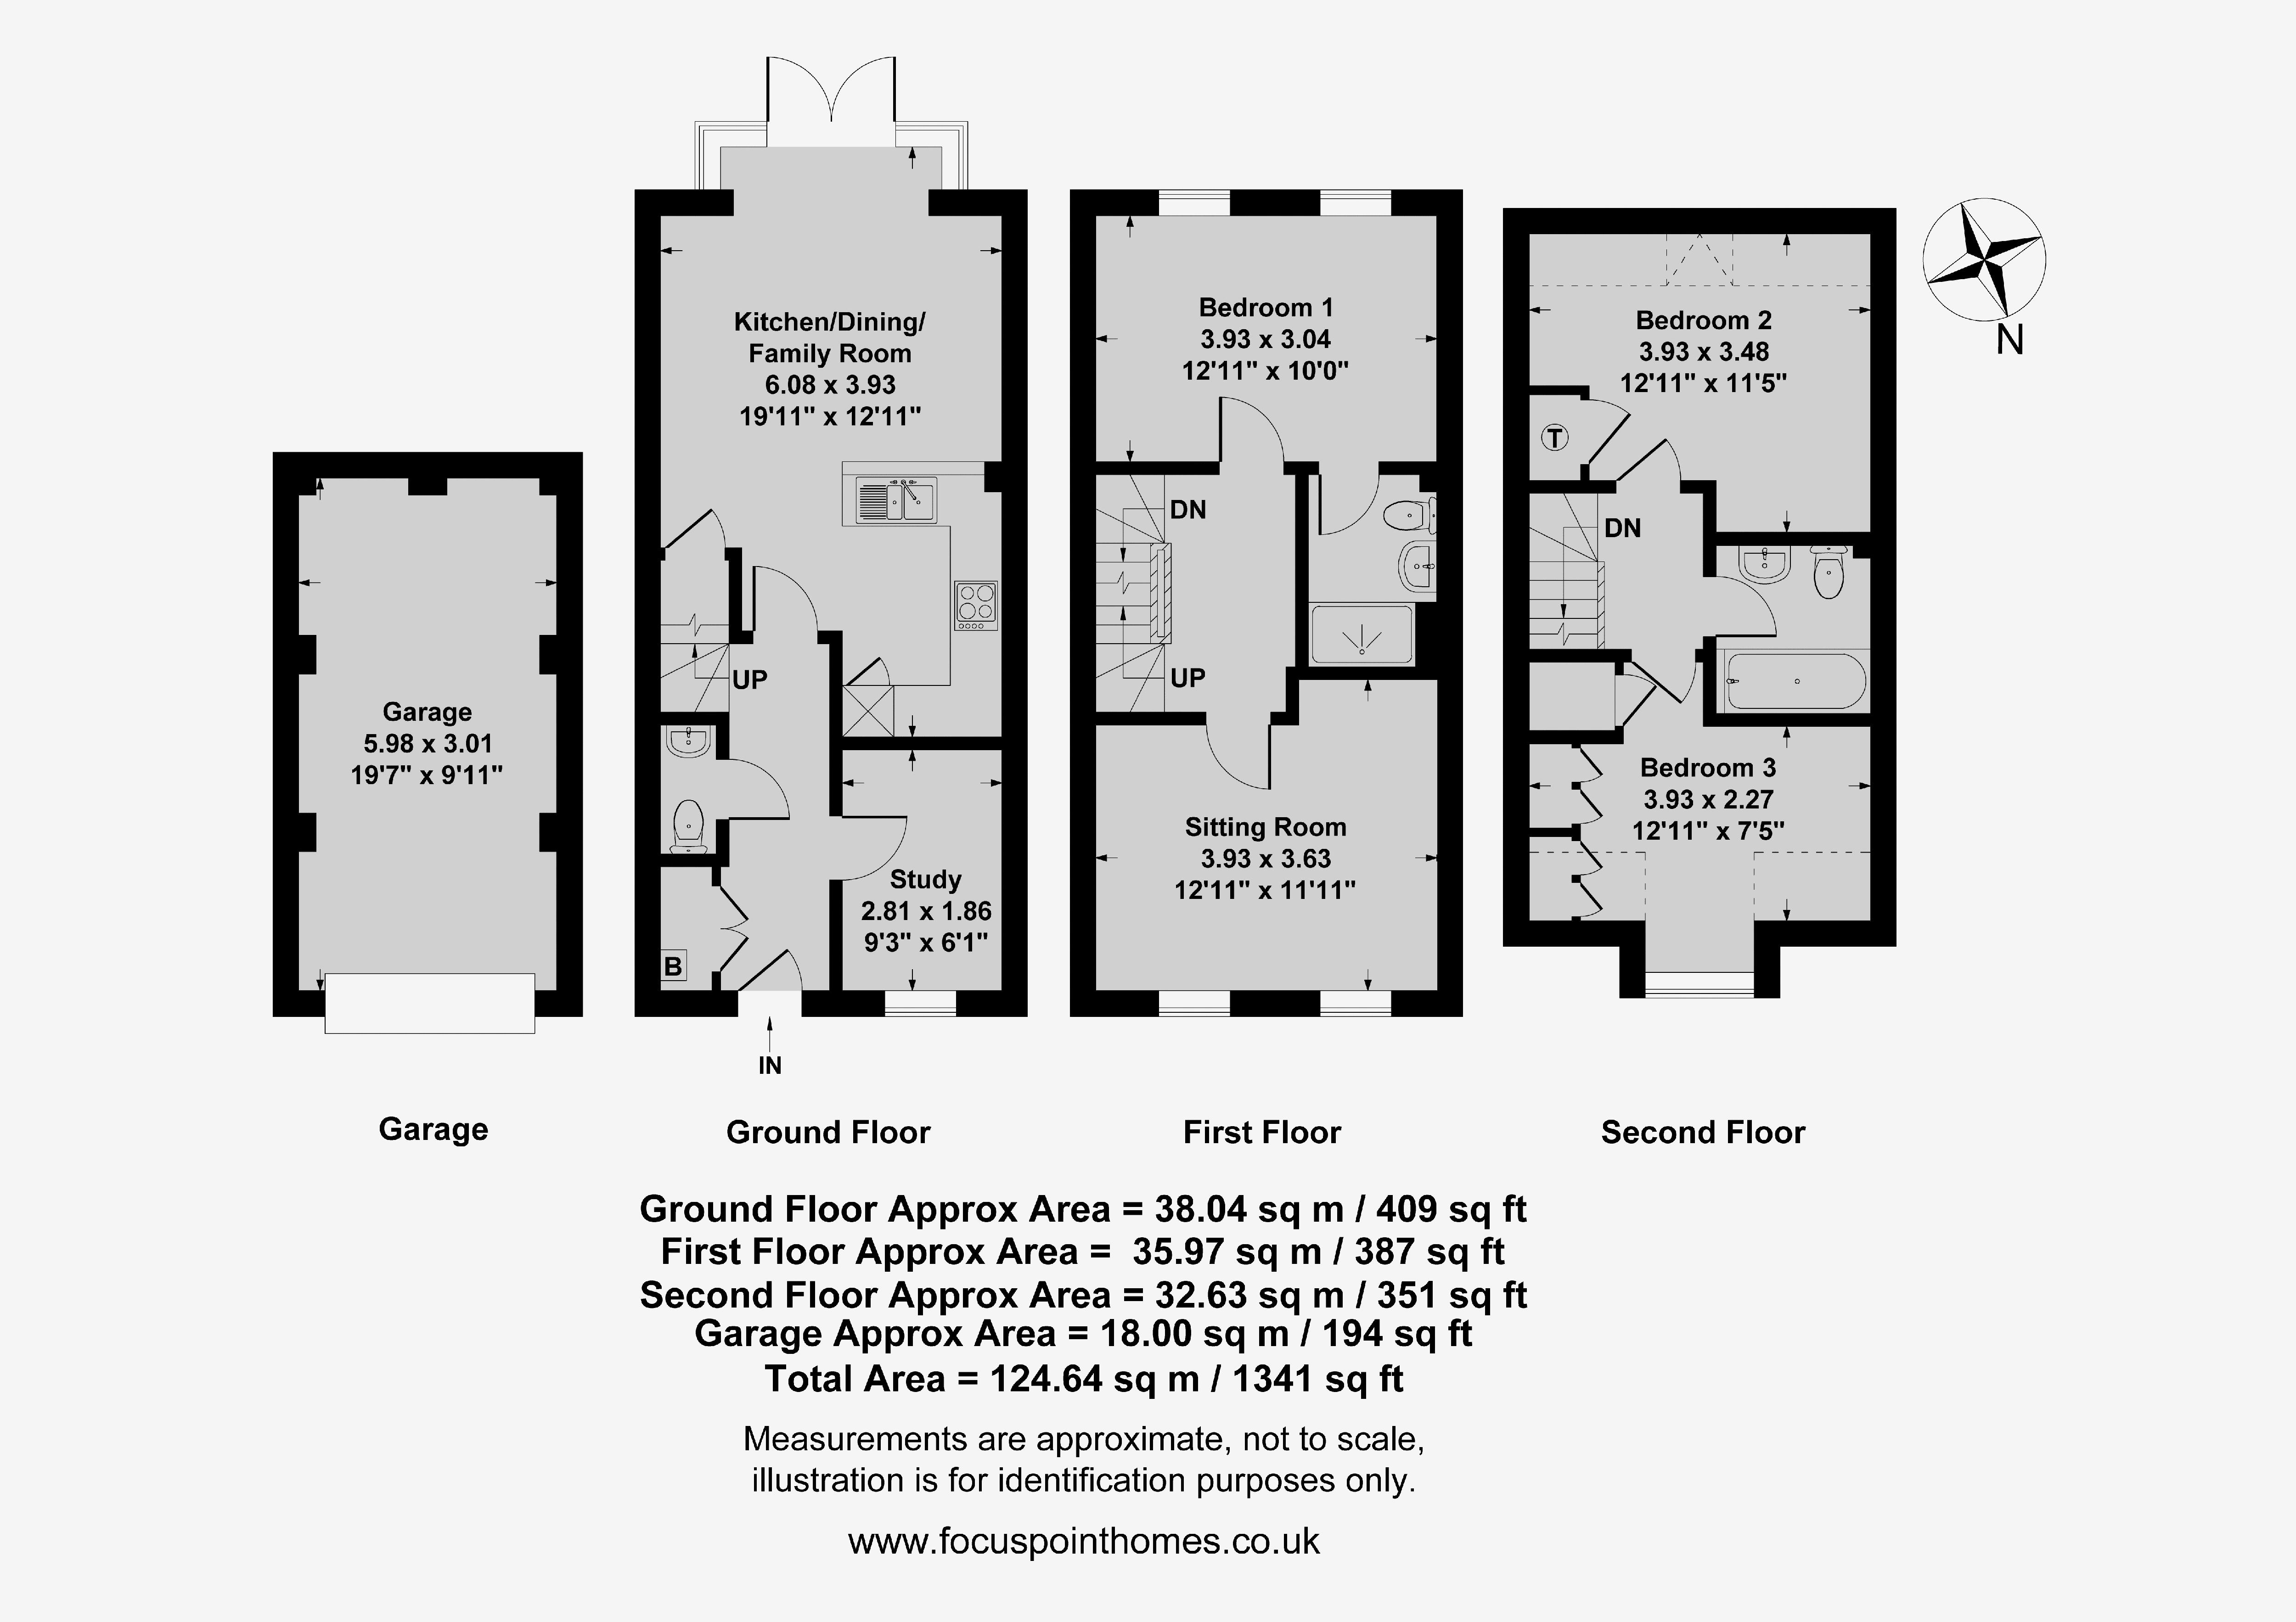
This well presented three-bedroom end-terrace townhouse offers spacious and versatile accommodation arranged over three floors, ideally positioned close to local schooling and everyday amenities. Benefitting from a garage, driveway parking, and a generous south-facing garden, the property is perfectly suited to modern family living. The ground floor comprises an entrance hallway, a useful study, cloakroom/W.C, and an impressive open-plan kitchen/dining room providing an excellent space for both entertaining and day-to-day living. To the first floor, the landing leads to a spacious sitting room and the principal bedroom, which benefits from fitted storage and a stylish en-suite shower room. On the second floor, there are two further well-proportioned double bedrooms and a modern family bathroom accessed from the landing. Externally, the property enjoys a good-sized south-facing rear garden, ideal for outdoor dining and relaxation, along with driveway parking and a garage providing excellent practicality and storage options. We have prepared a floor plan to show the room sizes and layout, some of the main features include:
Entrance Hallway
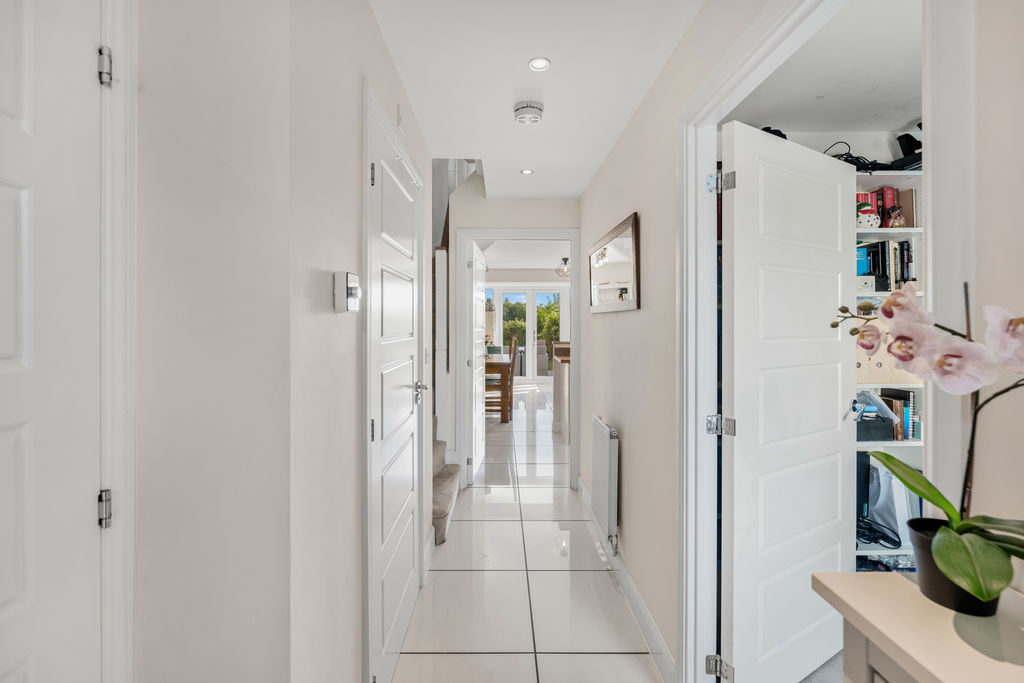
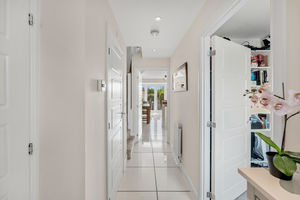
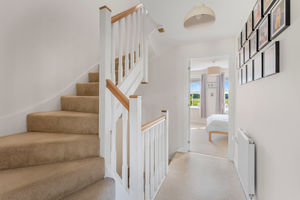
Doors leading to the ground floor rooms, tiled flooring, and a useful built-in storage cupboard housing the Ideal gas-fired boiler. Stairs rising to the first floor.
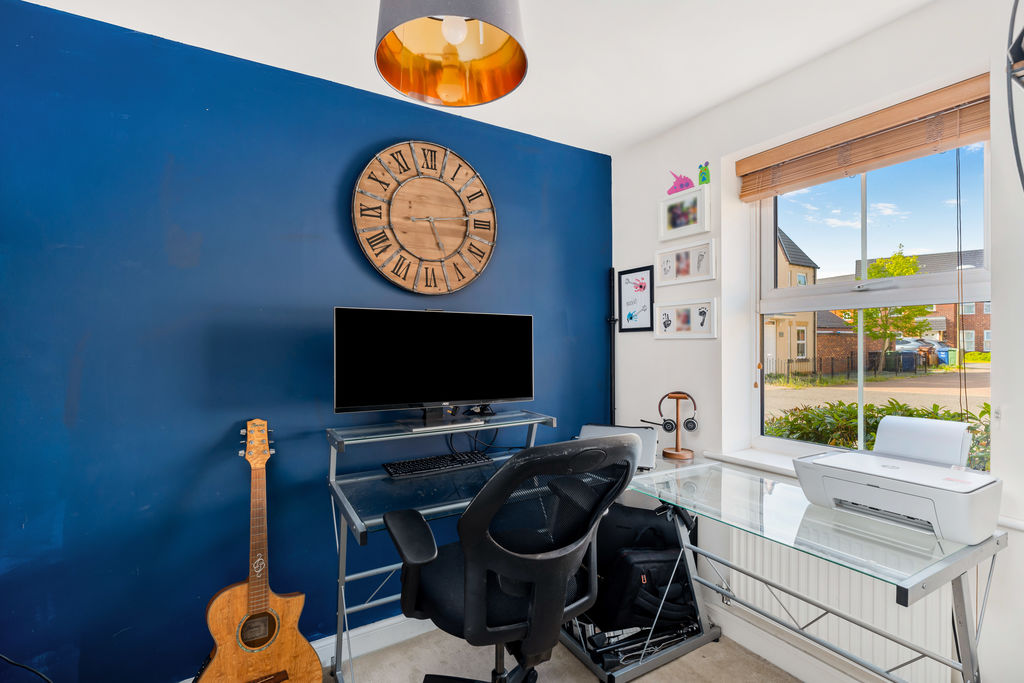
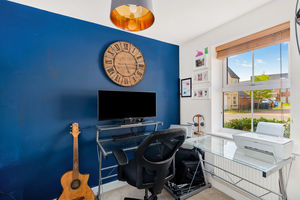
Study
A good-sized study with window to the front aspect, creating an ideal home office space.
W.C
Fitted with a white suite comprising a low-level W.C and wash hand basin, tiled splash backs, and continuation of the tiled flooring from the hallway.
Kitchen/Diner
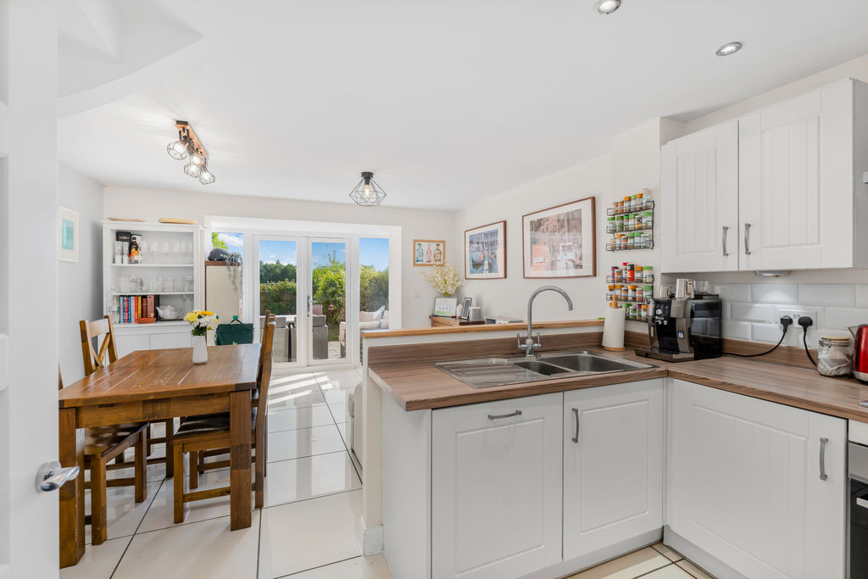
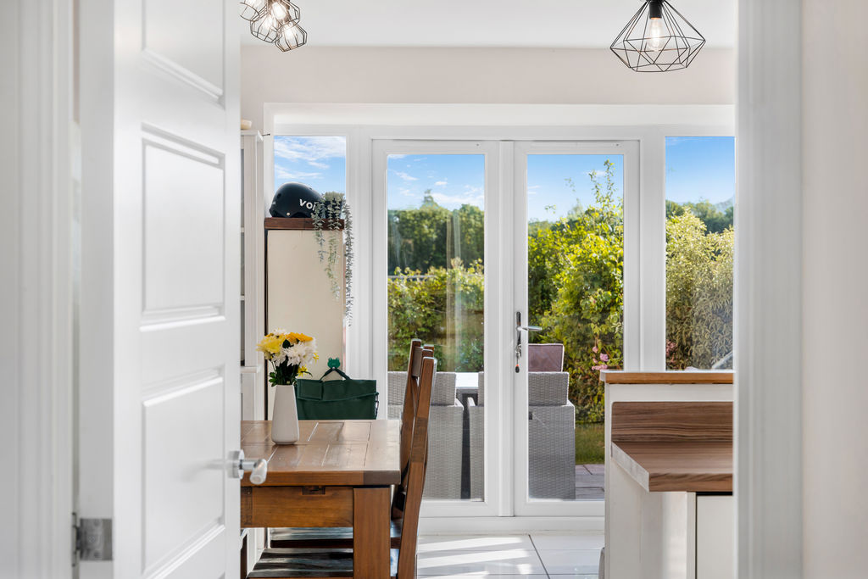
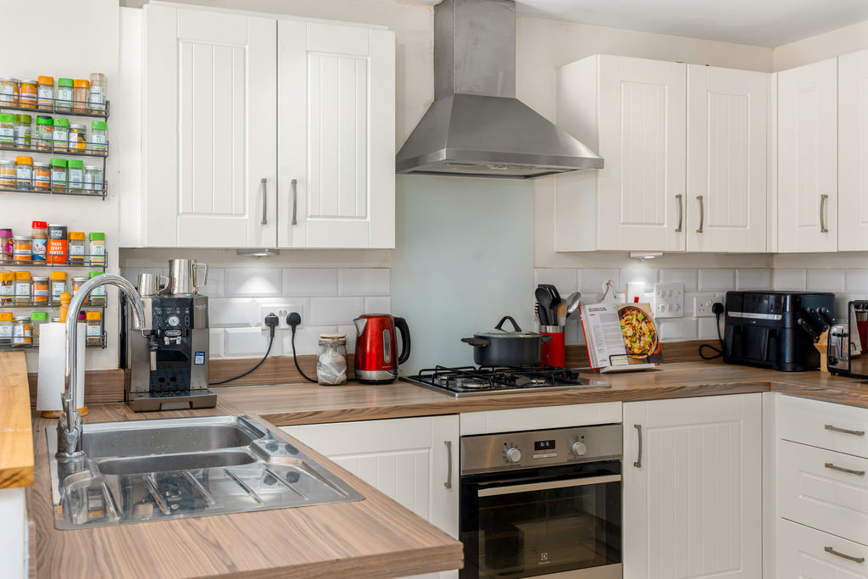
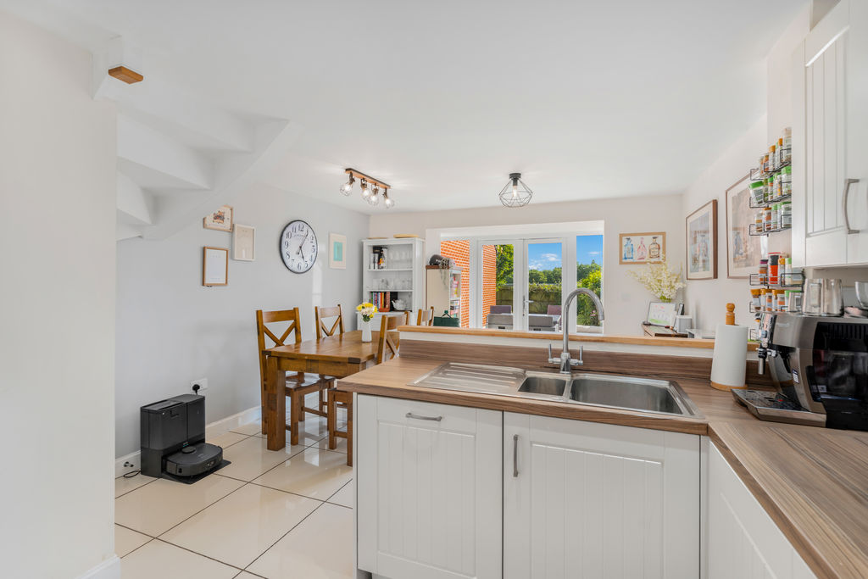
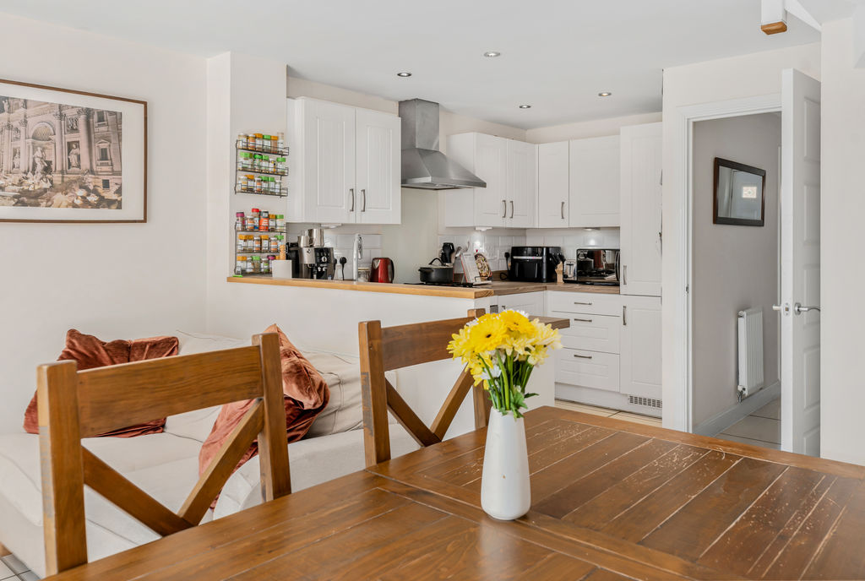
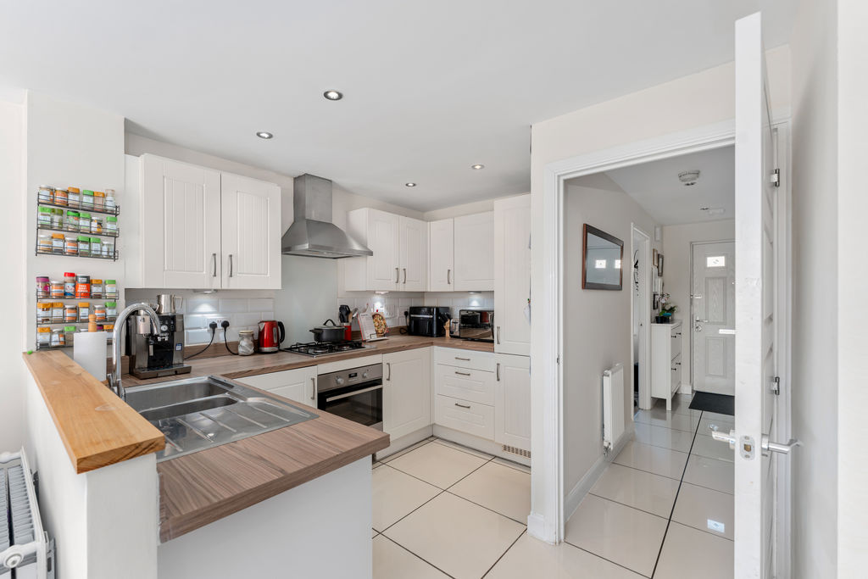
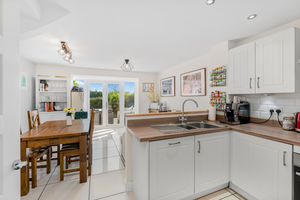
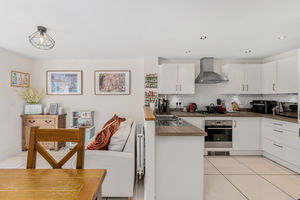
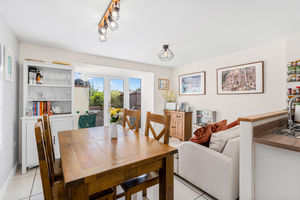
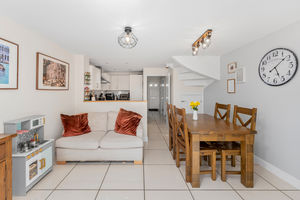
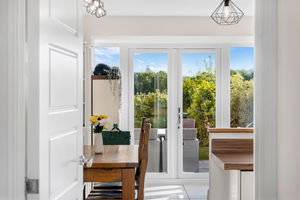
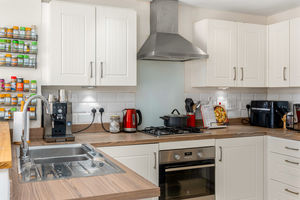
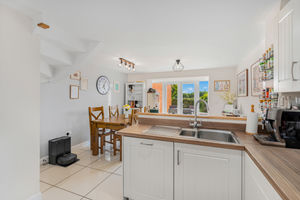
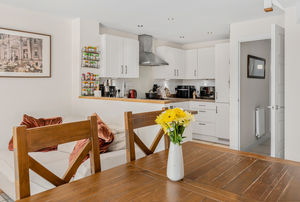
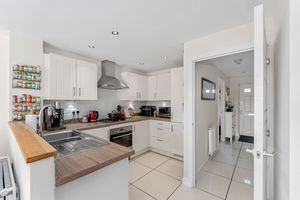
A spacious, bright and airy open-plan room. The kitchen area is fitted with a range of white wall and base cabinets with worksurfaces and tiled splash backs. Integrated appliances include a fridge/freezer, dishwasher, washer/dryer, oven, four-ring gas hob, and extractor hood. There is also an inset sink and drainer and a plinth heater. The room opens into a generous dining area with ample space for a table and chairs and other lounge furniture, with French doors and further glazing overlooking and leading to the rear garden. Tiled flooring runs throughout and there is also a useful understairs storage cupboard.
First Floor Landing
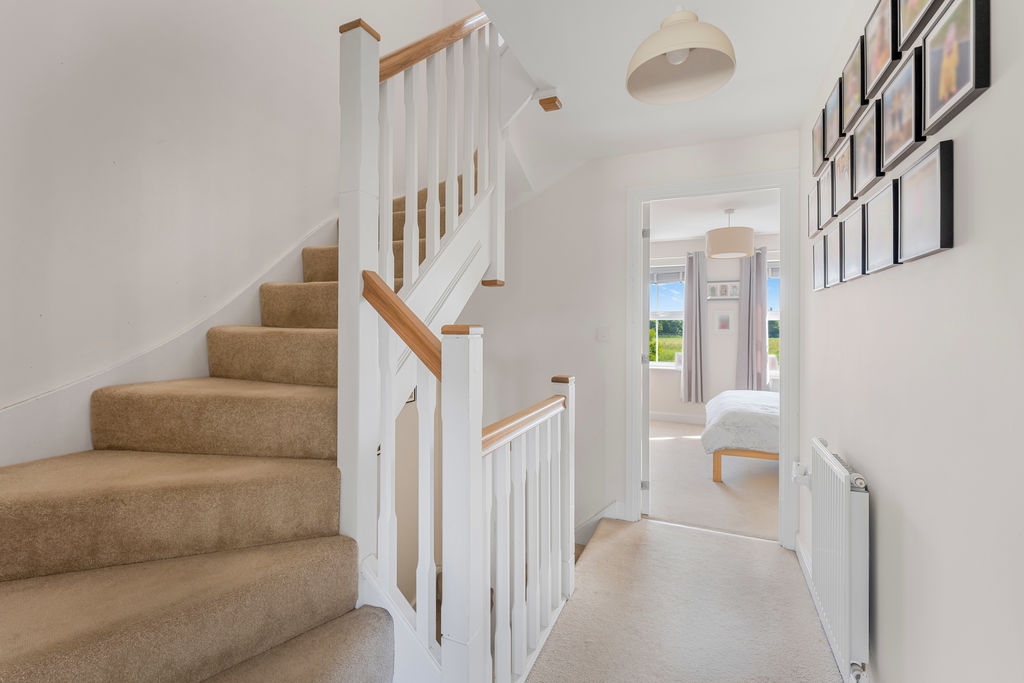
Doors to all first-floor rooms and stairs rising to the second floor.
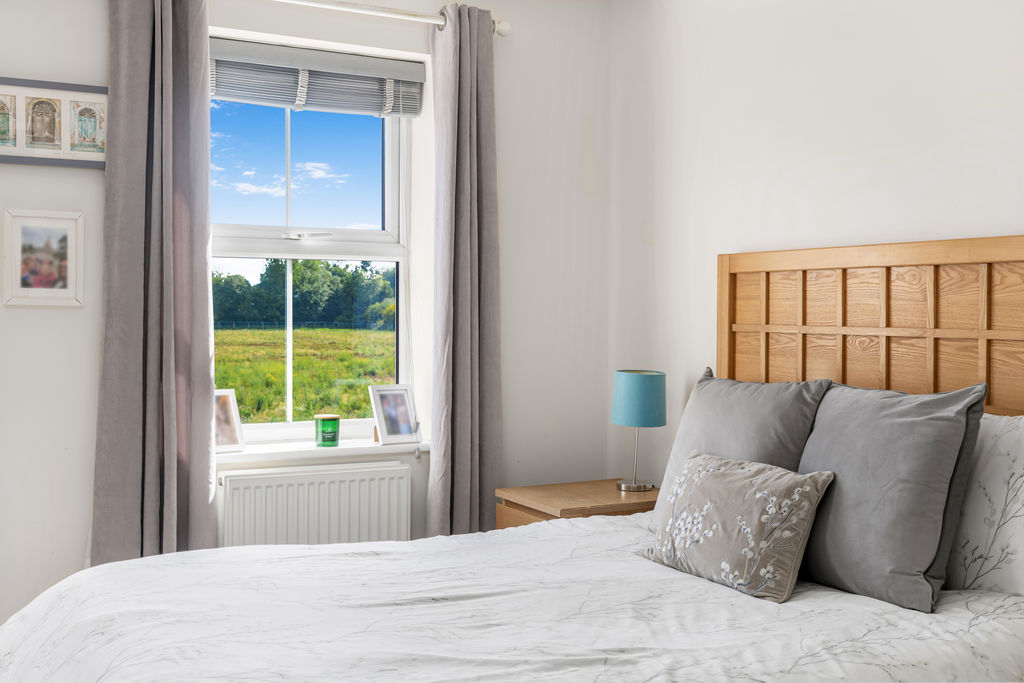
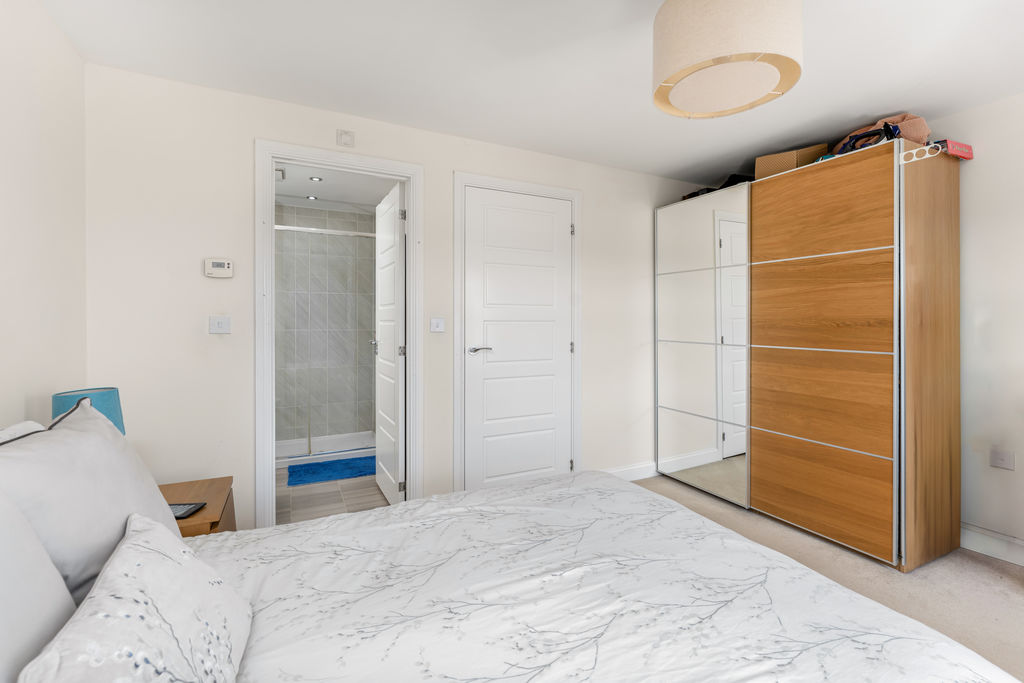
Bedroom One
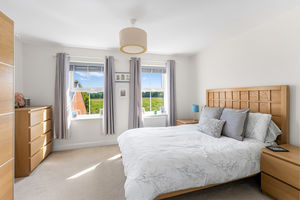
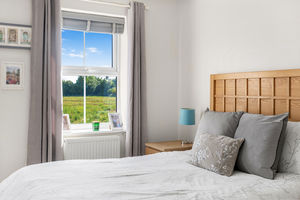
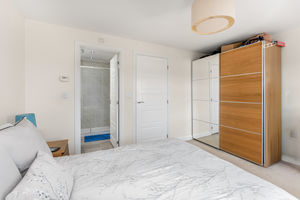
A good-sized double bedroom with two windows to the rear aspect creating a bright and airy feel. Door leading to the en-suite.
En-Suite
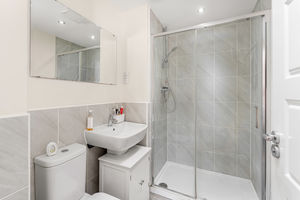
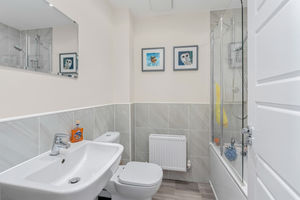
Fitted with a white suite comprising a large shower cubicle, low-level WC and wash hand basin. Tile-effect flooring and tiled splash backs.
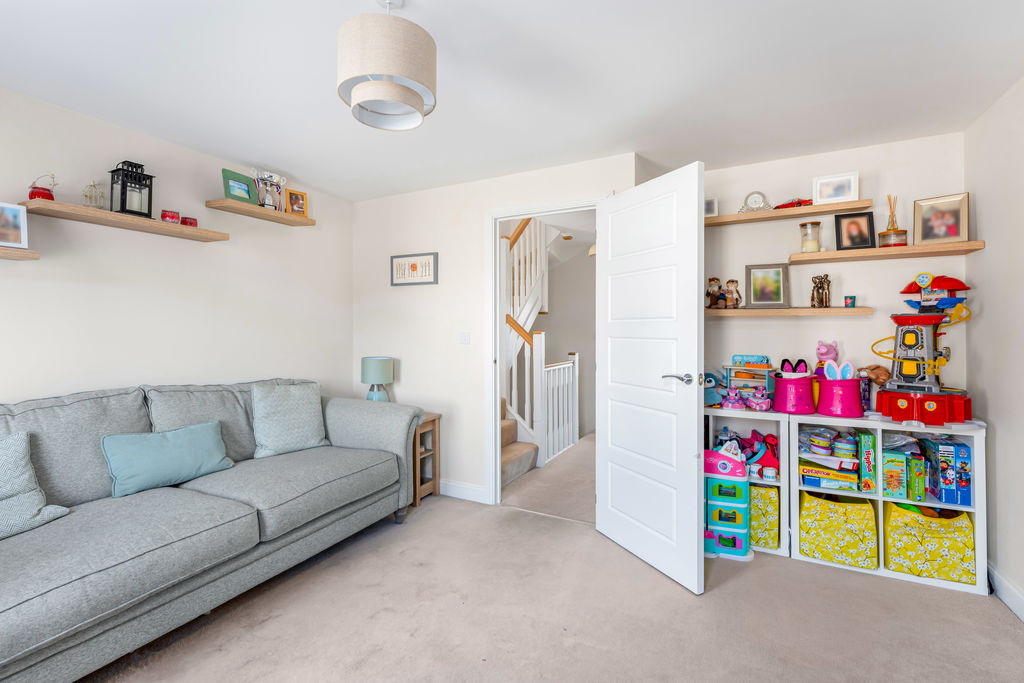
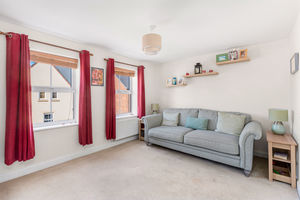
Sitting Room
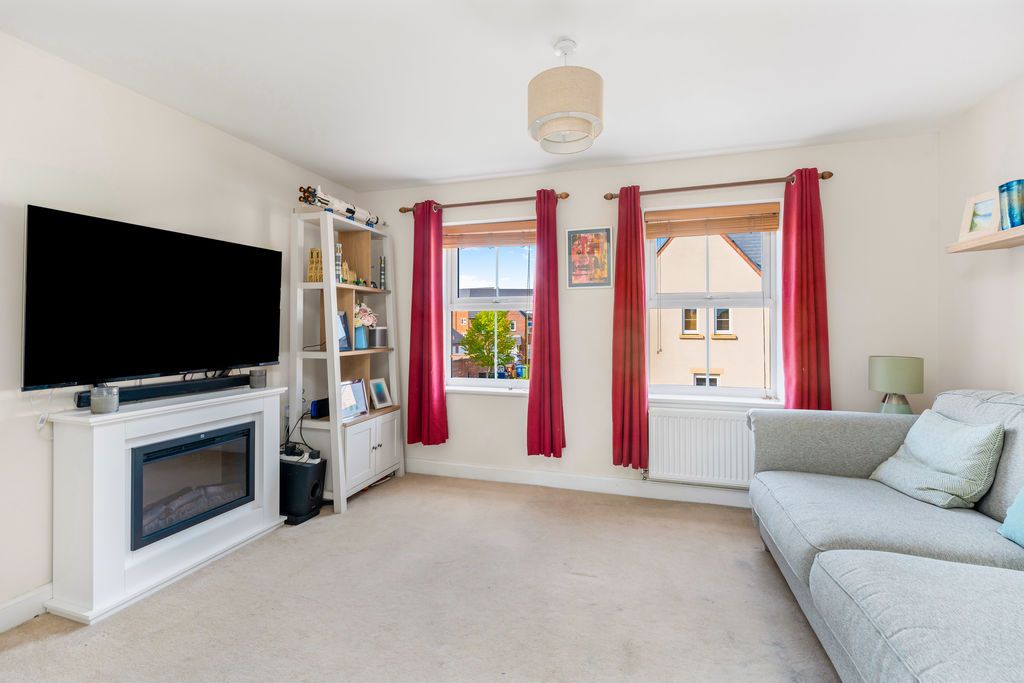
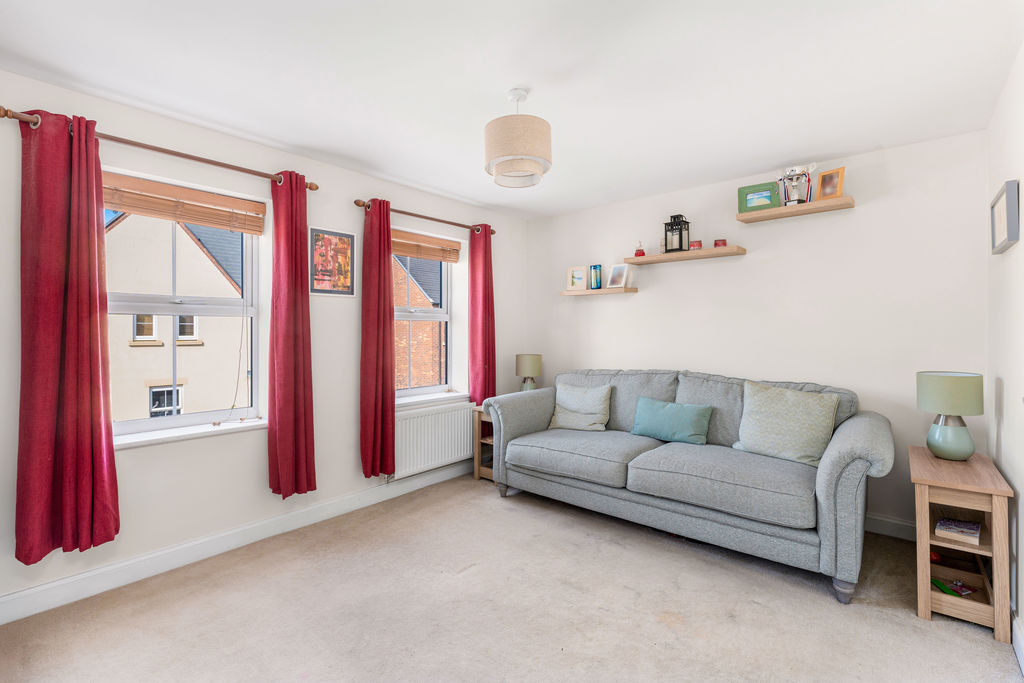
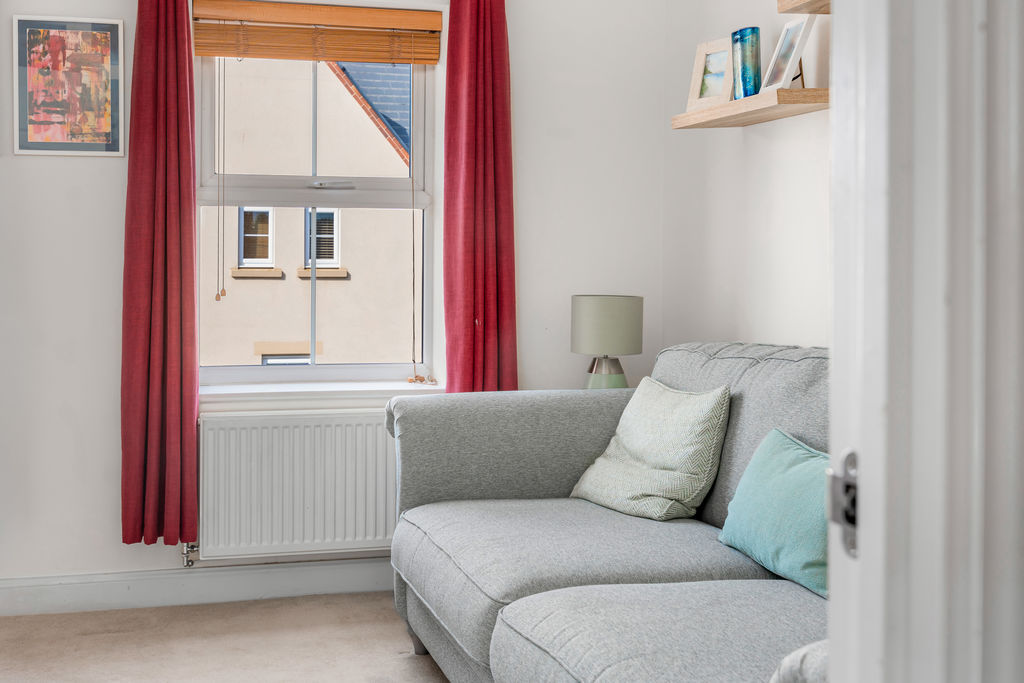
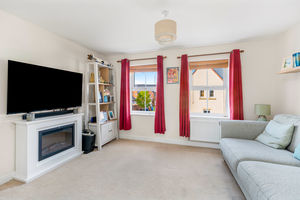
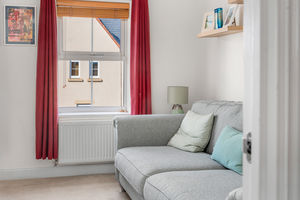
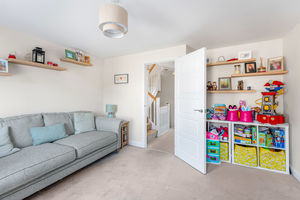
Located on the first floor with two windows to the front aspect. A spacious sitting room with ample space for furniture.
Second Floor Landing
Doors to all second-floor rooms.
Bedroom Two
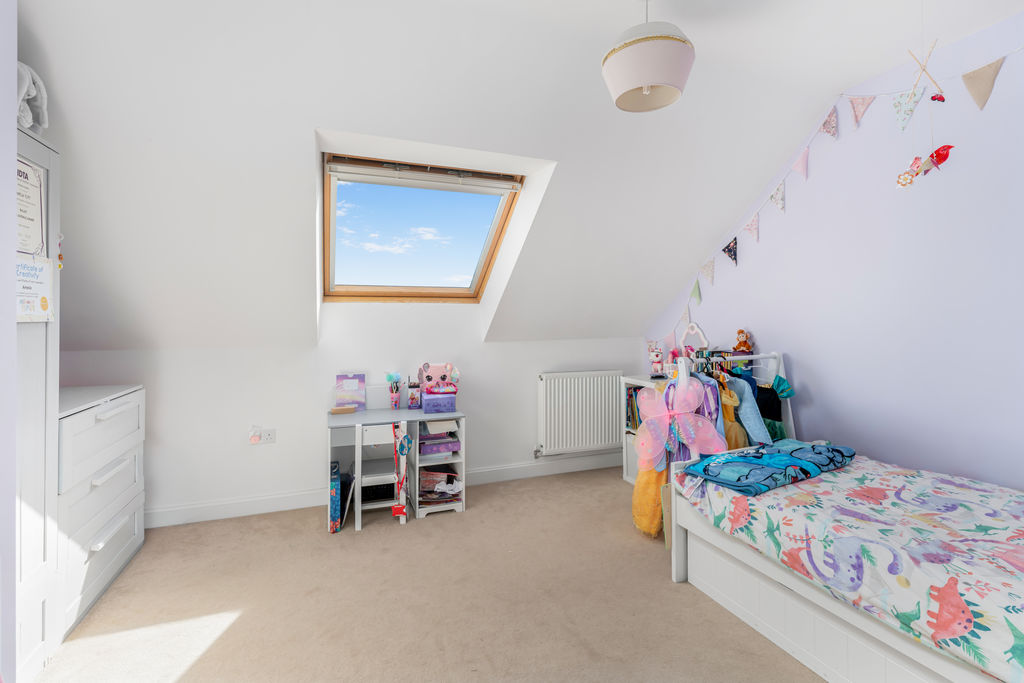
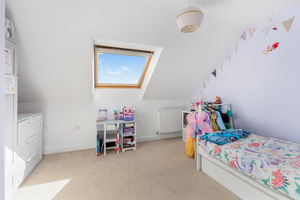
A spacious double bedroom located on the second floor with a Velux-style window to the rear aspect. Built-in cupboard housing the hot water system, loft hatch to roof space, and some restricted head height.
Bedroom Three
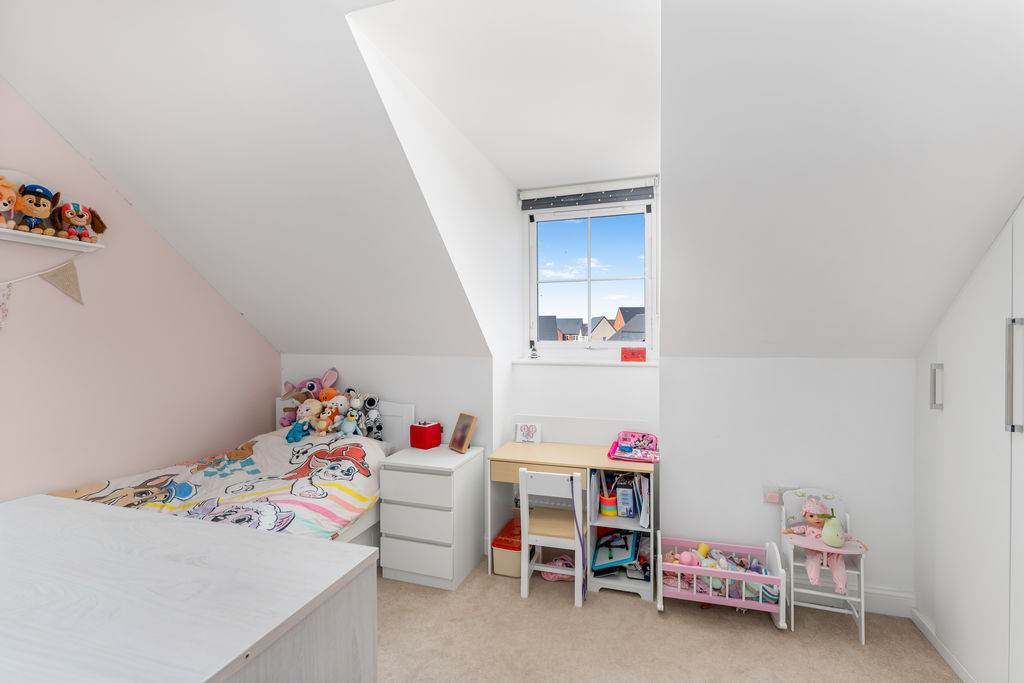
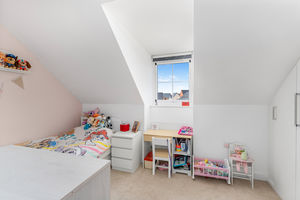
A good-sized double bedroom located on the second floor with a window to the front aspect, built-in wardrobes, and a further built-in storage cupboard. Some restricted head height.
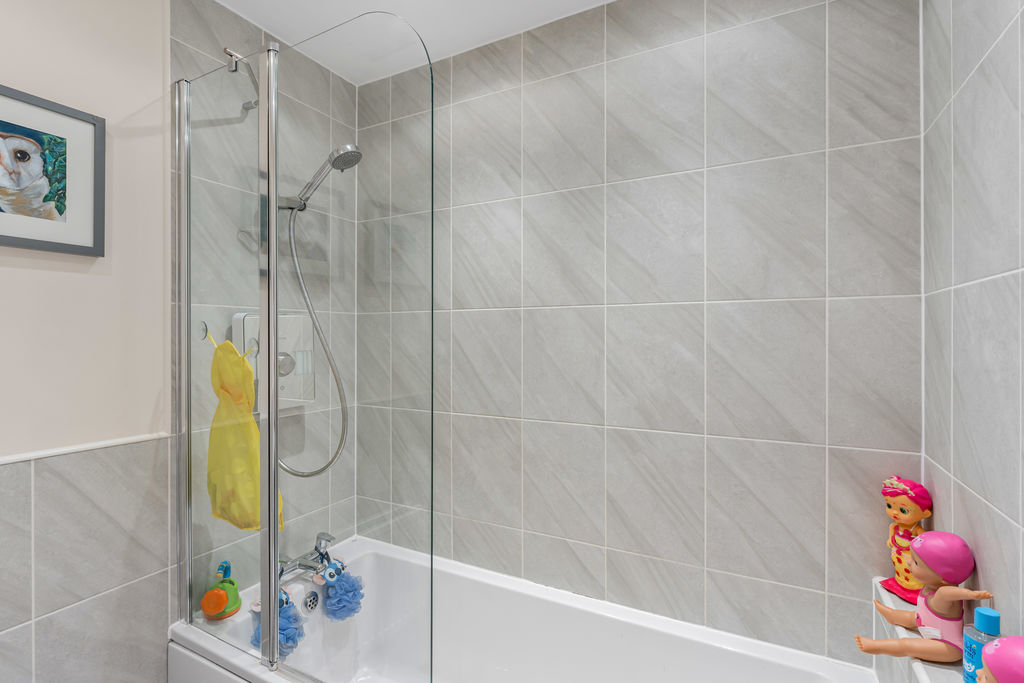
Family Bathroom
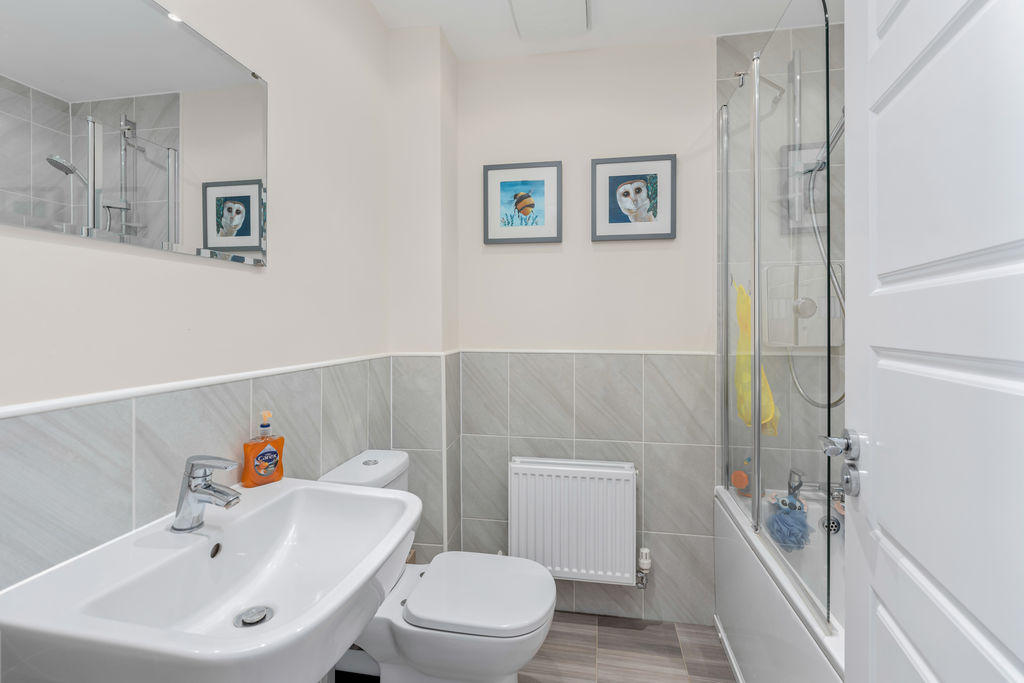
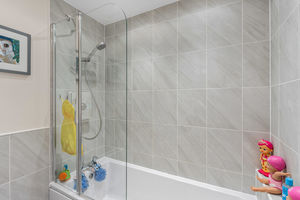
Fitted with a white suite comprising a panelled bath, low-level W.C and wash hand basin. Tile-effect flooring and tiled splash backs.
Garage
A large single garage with power and lighting and an up-and-over door leading onto the driveway.
Outside
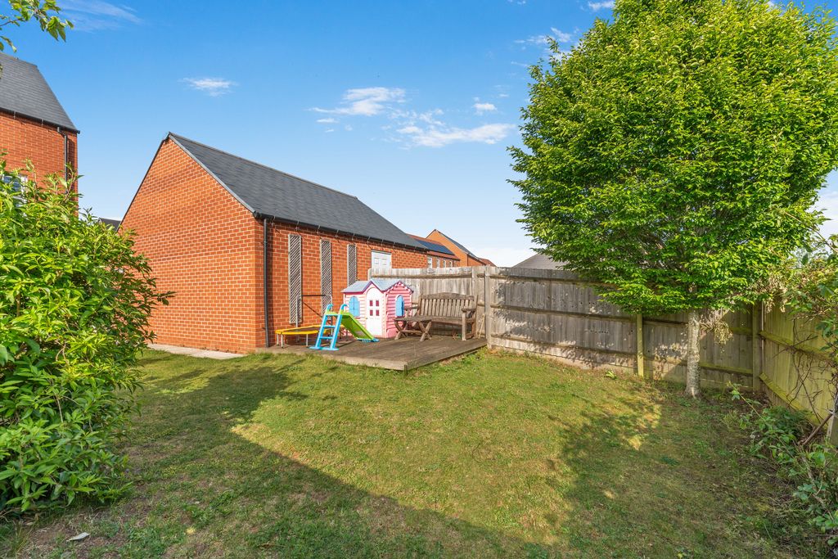
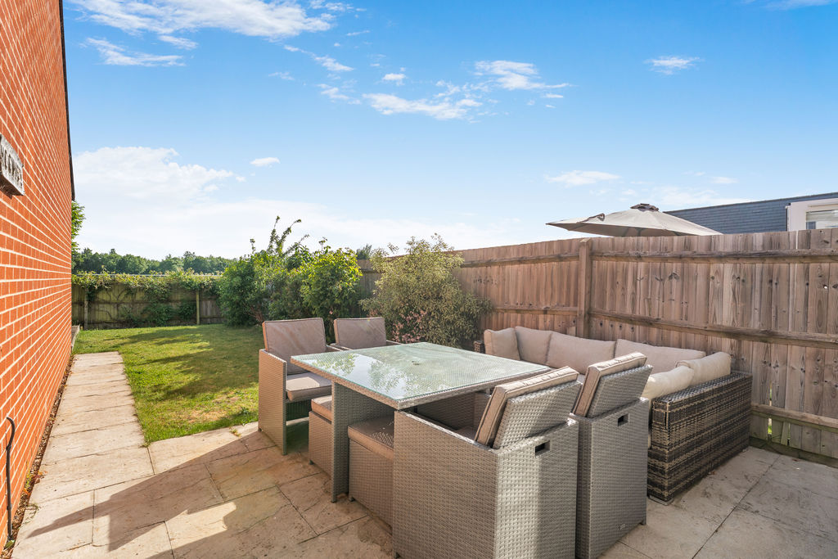
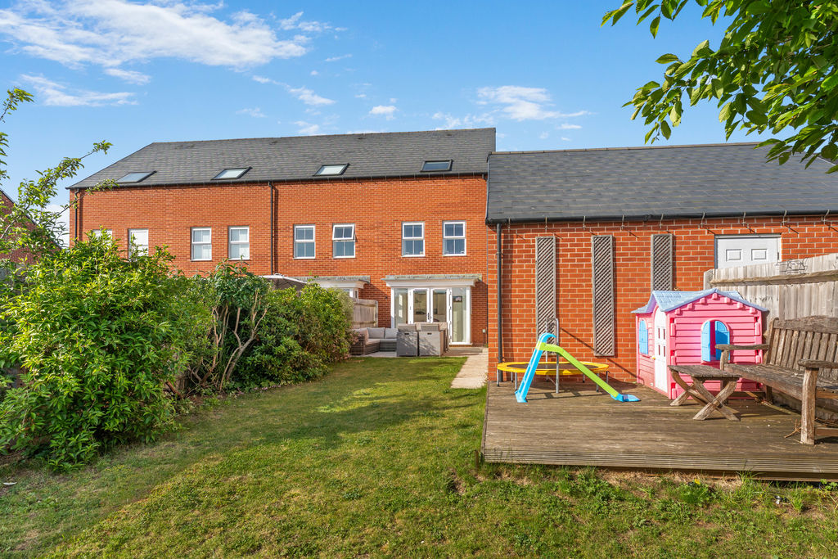
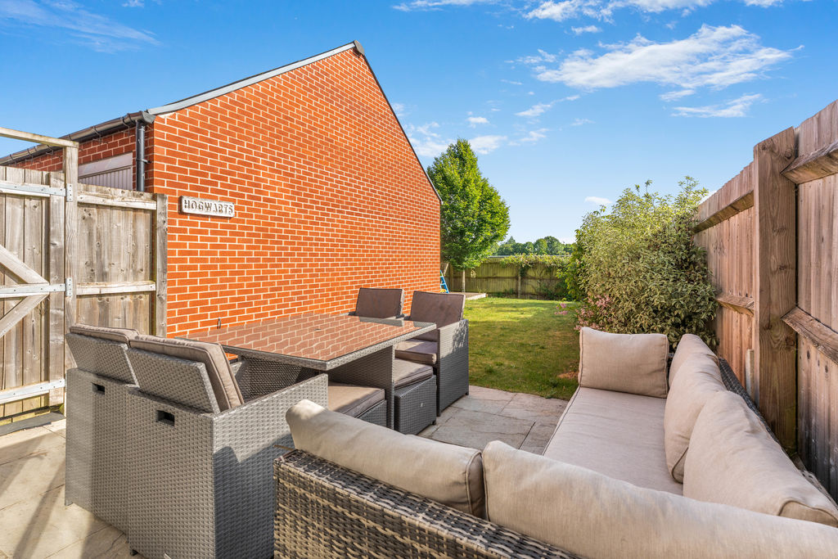
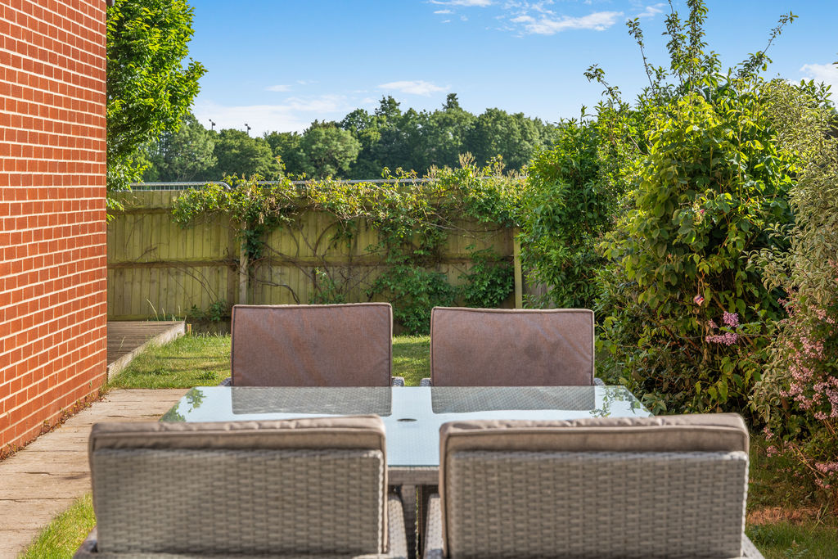
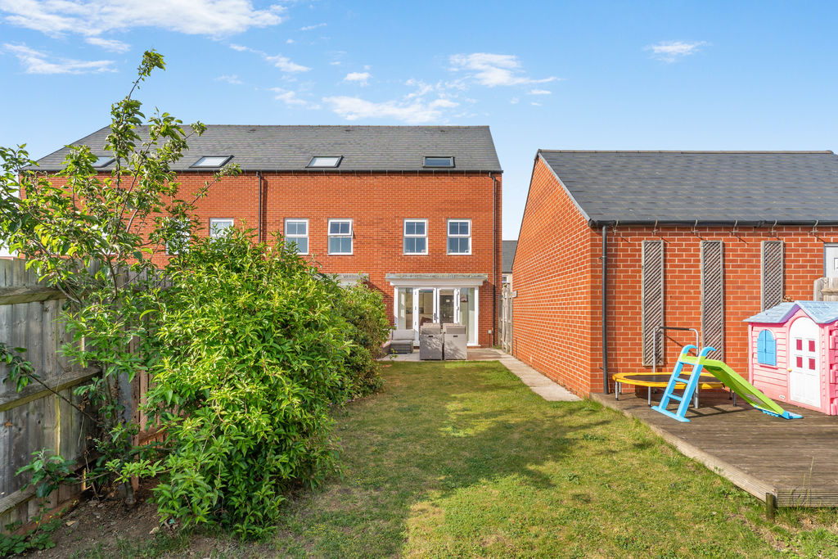
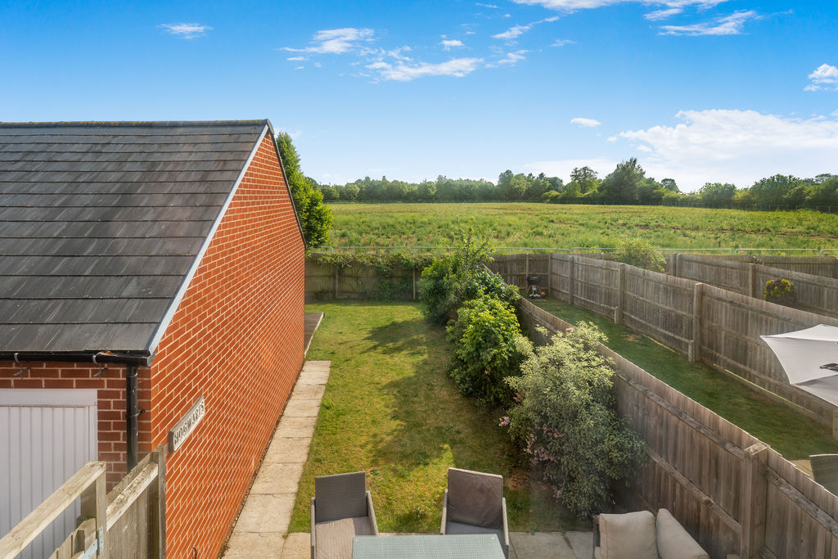
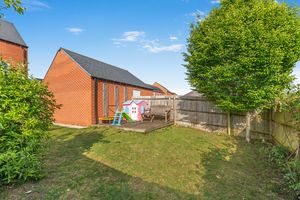
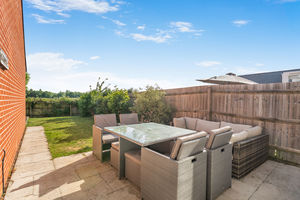
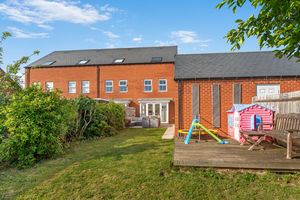
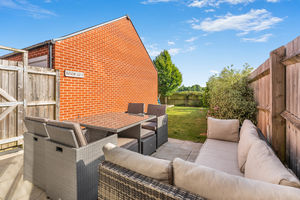
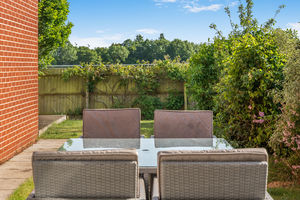
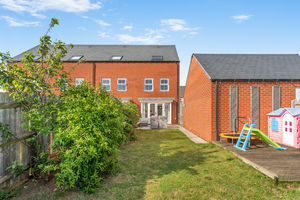
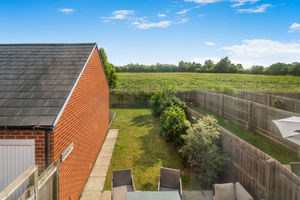
To the rear of the property is a large south-facing lawned garden with established shrubs and bushes, paved seating area adjoining the house, outside tap, and gated access leading to the driveway. There is also a further decked seating area positioned behind the garage. To the side of the property is a tarmac driveway providing off-road parking for at least two vehicles and fitted with an Ohme EV charger, which will remain as part of the sale. To the front of the property, a paved pathway leads to the front door and canopy porch with established shrubs to both sides.
Agents Notes
In line with current Anti-Money Laundering regulations, all buyers are required to complete identity and Anti-Money Laundering checks before we are able to mark a property as Sold Subject to Contract.
Banbury OX15 4GJ


Click to enlarge
| Name | Location | Type | Distance |
|---|---|---|---|






