



-
Home

-
For Sale
- Whimbrel Way, Banbury
Whimbrel Way, Banbury £310,000

-
Photo 1
-
Photo 7
-
Photo 6
-
Photo 16
-
Photo 14
-
Photo 3
-
Photo 5
-
Photo 15
-
Photo 17
-
Photo 12
-
Photo 19
-
Photo 21
-
Photo 22
-
Photo 24
-
Photo 26
-
Photo 10
-
Photo 20
-
Photo 4
-
Photo 8
-
Photo 9
-
Photo 11
-
Photo 13
-
Photo 18
-
Photo 23
-
Photo 25
-
Photo 27
-
Photo 28
-
Photo 30
Please enter your starting address in the form input below.
Please refresh the page if trying an alernate address.
- THREE BEDROOM SEMI-DETACHED HOME
- HIGHLY REGARDED AND SOUGHT AFTER LOCATION OF CHERWELL HEIGHTS
- TWO DOUBLE BEDROOMS
- MODERN FAMILY BATHROOM
- KITCHEN/DINER WITH GARDEN ACCESS
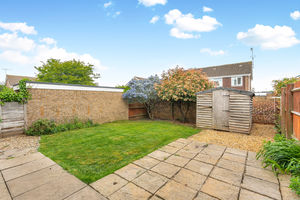
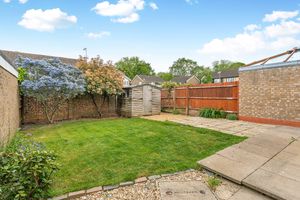
- GOOD SIZE REAR GARDEN
- DRIVEWAY PARKING FOR TWO VEHICLES
- LAWNED FRONT GARDEN
- REQUIRES COSMETIC UPDATING
- EXCELLENT FIRST TIME BUY OR INVESTMENT
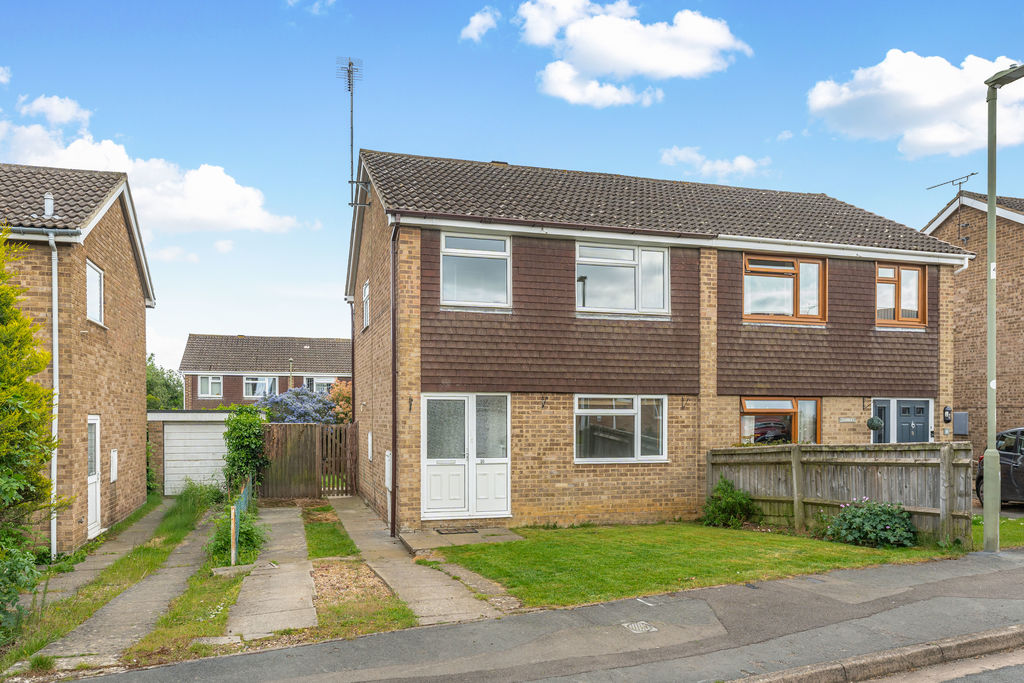
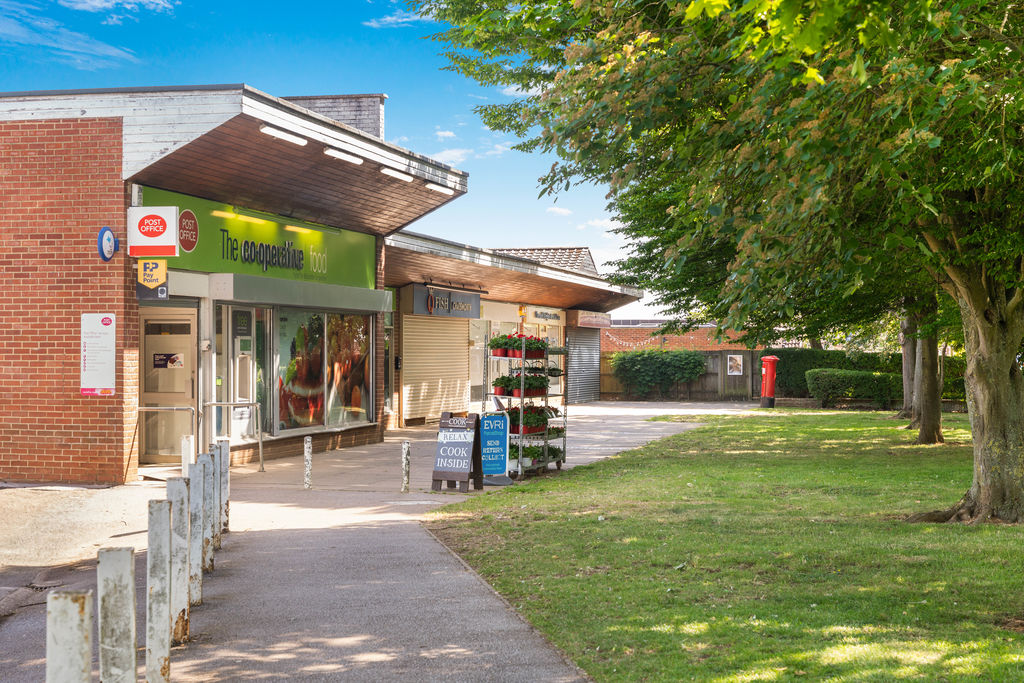
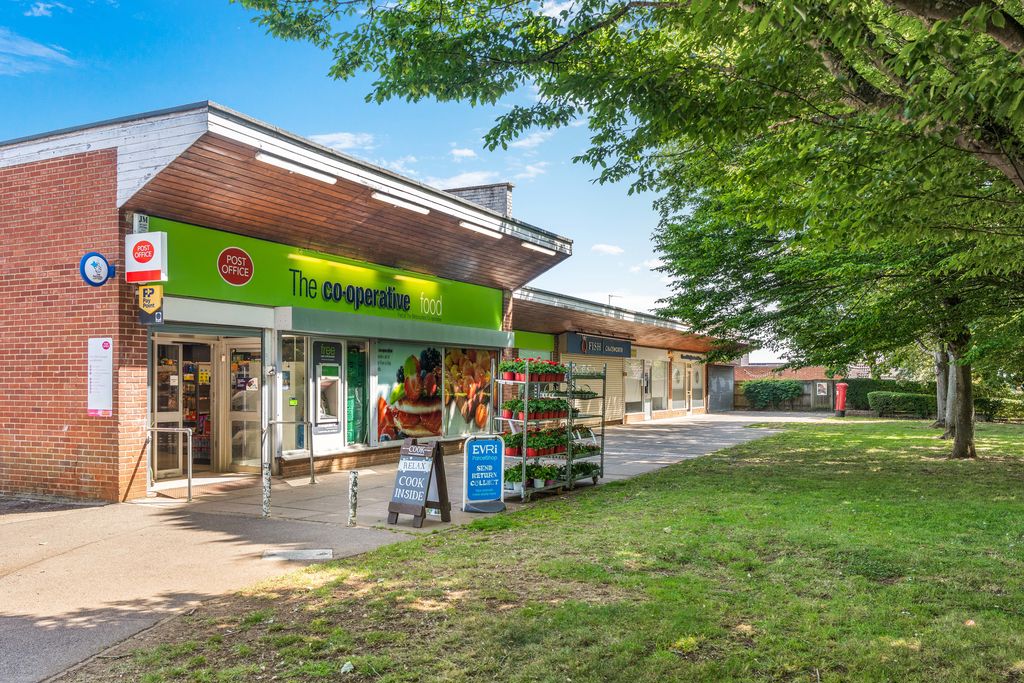
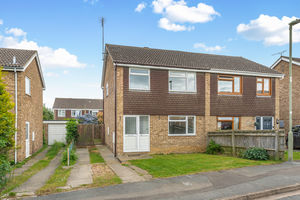
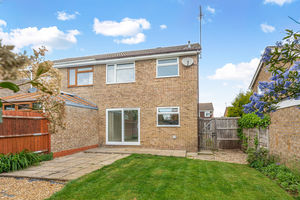
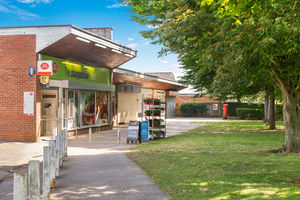
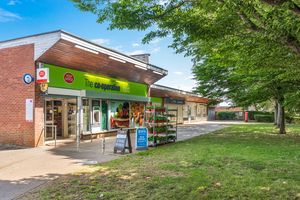
A well proportioned three bedroom semi-detached home located on the popular Cherwell Heights development and very close to a parade of shops and two highly regarded primary schools. The property has a lovely rear garden, off road parking and a lawned front garden.
Banbury OX16 9YX
Property Description
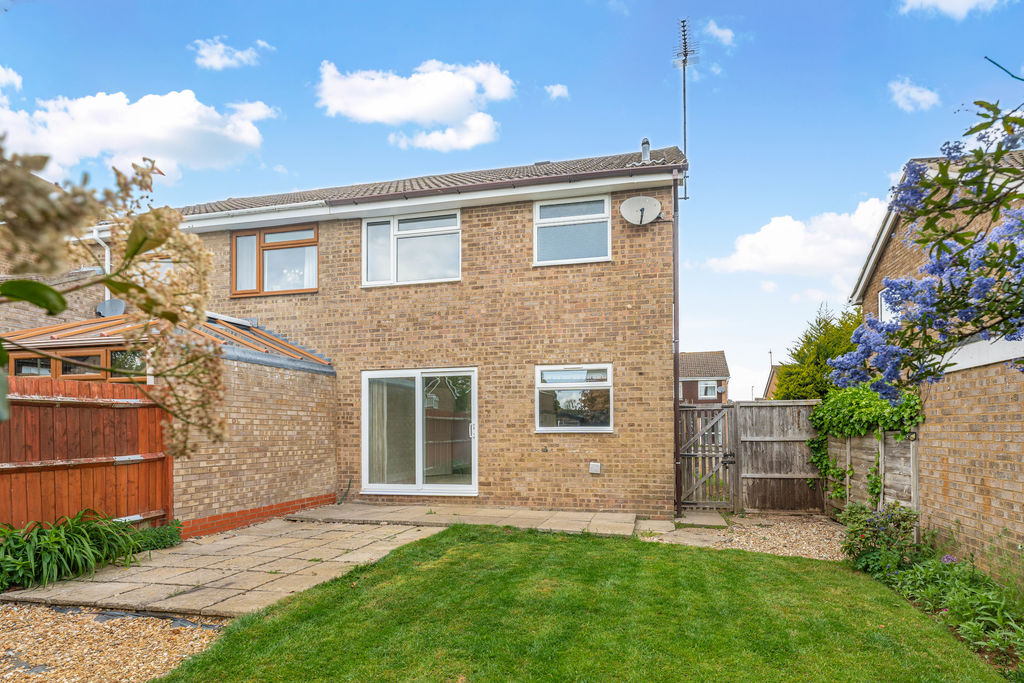
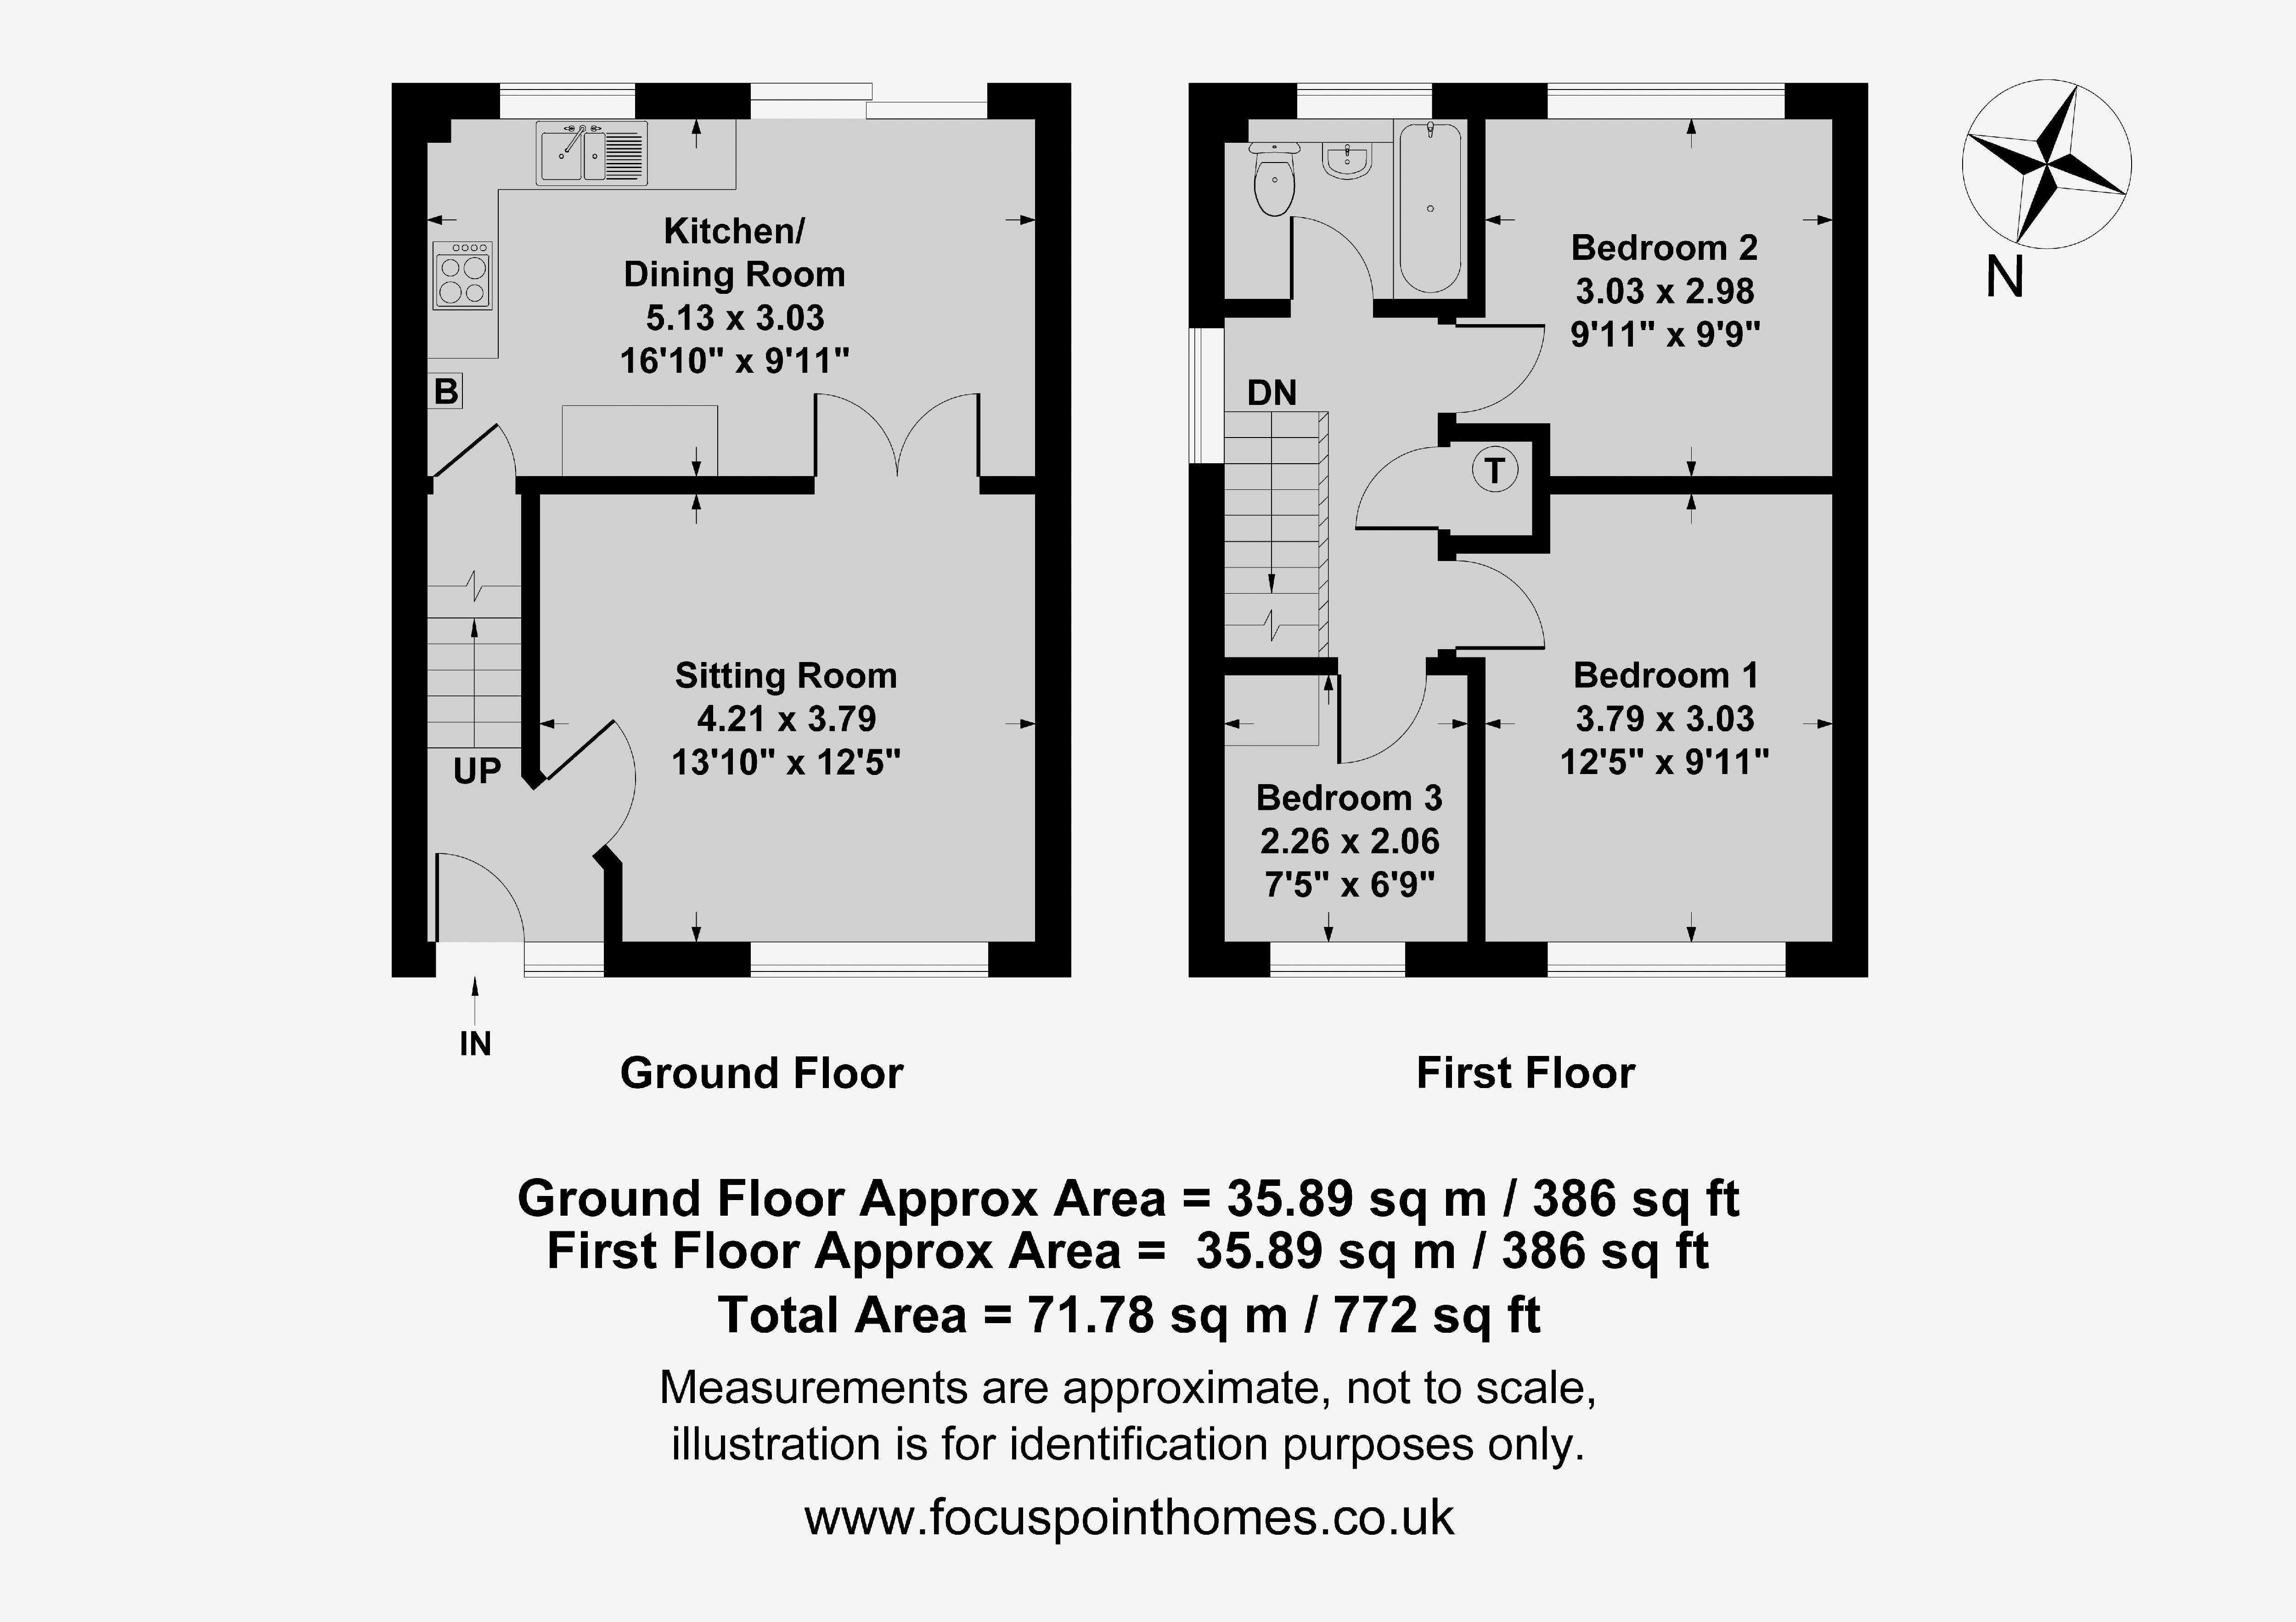
Situated in a pleasant position on the popular Cherwell Heights development, this three bedroom semi-detached property offers well balanced accommodation ideal for first time buyers, families or investors alike. The ground floor comprises an entrance hall, comfortable sitting room and a kitchen/diner with direct access onto the rear garden. To the first floor are two double bedrooms, a further single bedroom and a modern fitted family bathroom. Outside, the property enjoys a decent size rear garden, a lawned front garden and driveway parking for two vehicles to the side. Whilst the property has been well maintained over the years, it would now benefit from cosmetic updating, allowing a purchaser to modernise to their own taste and style.
Situation
Banbury is conveniently located only 2 miles from junction 11 of the M40 putting Oxford (22 miles), Birmingham (43 miles), London (78 miles) and of course the rest of the motorway network within easy reach. There are regular trains from Banbury to London Marylebone (55 mins) and Birmingham Snow Hill (55mins). Birmingham International airport is 42 miles away for UK, European and New York Flights. Some very attractive countryside surrounds the Town and many places of historical interest are within easy reach.
Entrance Hall
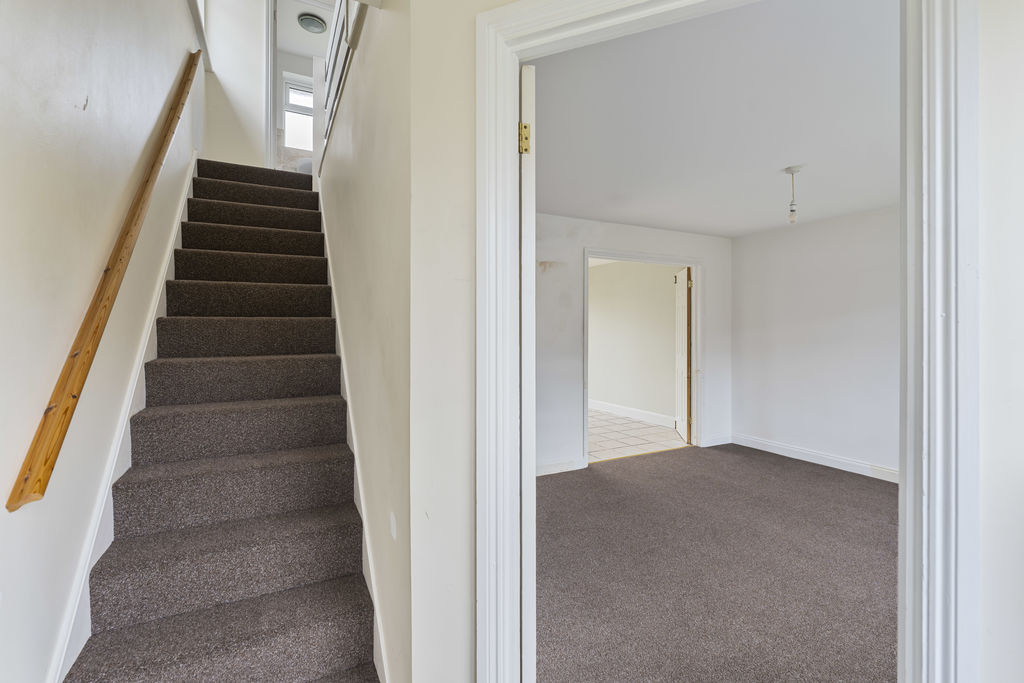
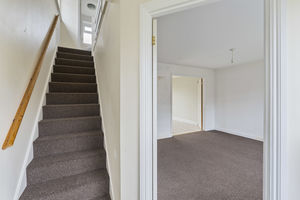
A small entrance hall providing access into the sitting room and stairs rising to the first floor.
Sitting Room
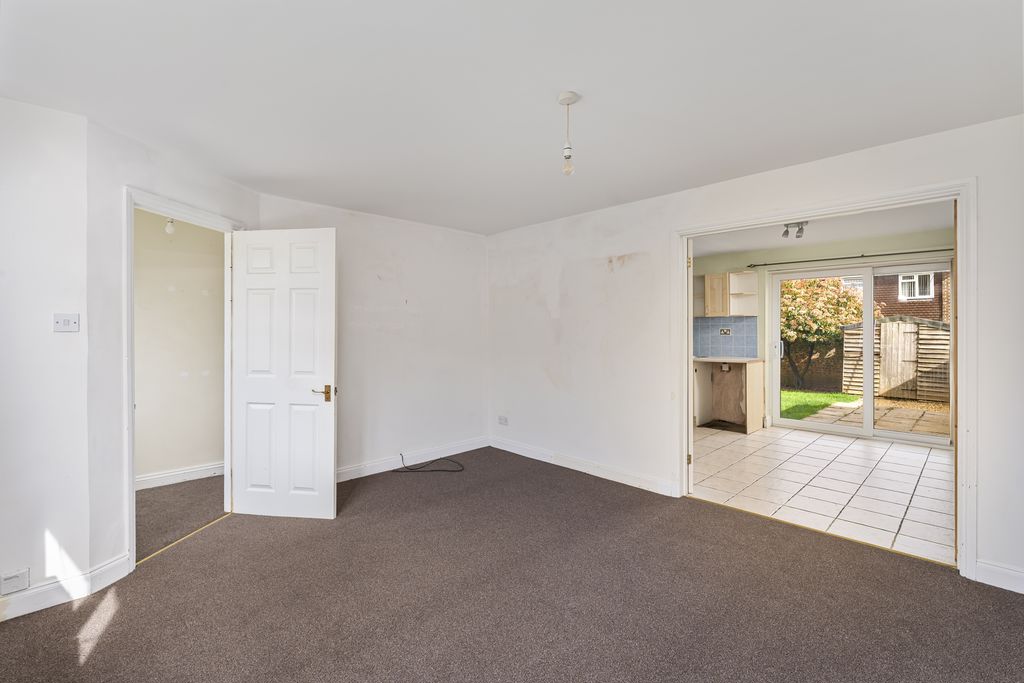
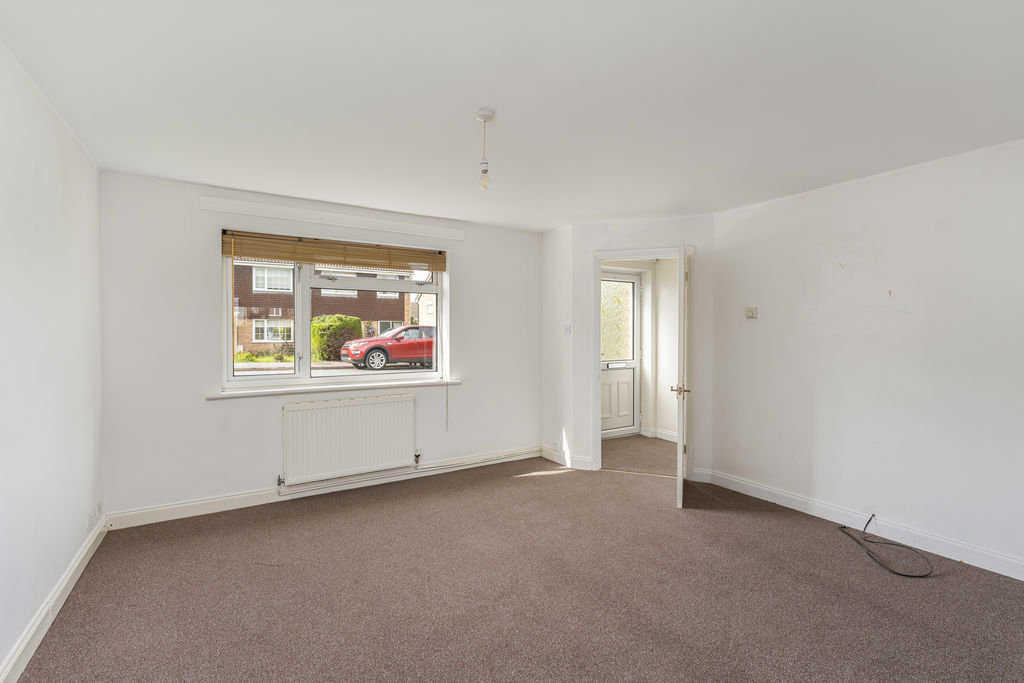
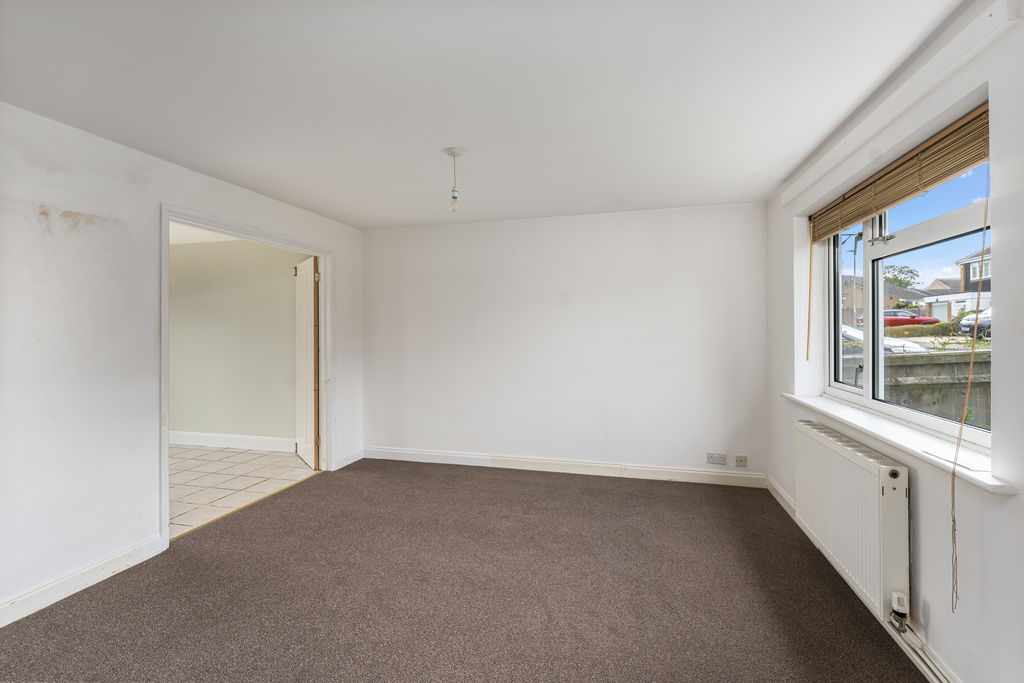
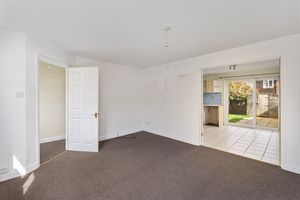
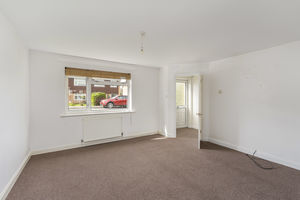
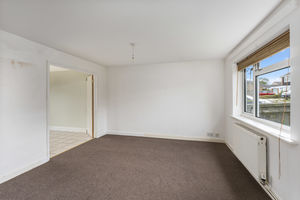
A comfortable and well proportioned reception room with window to the front aspect allowing plenty of natural light. The room offers ample space for lounge furniture and provides access through to the kitchen/diner.
Kitchen/Diner
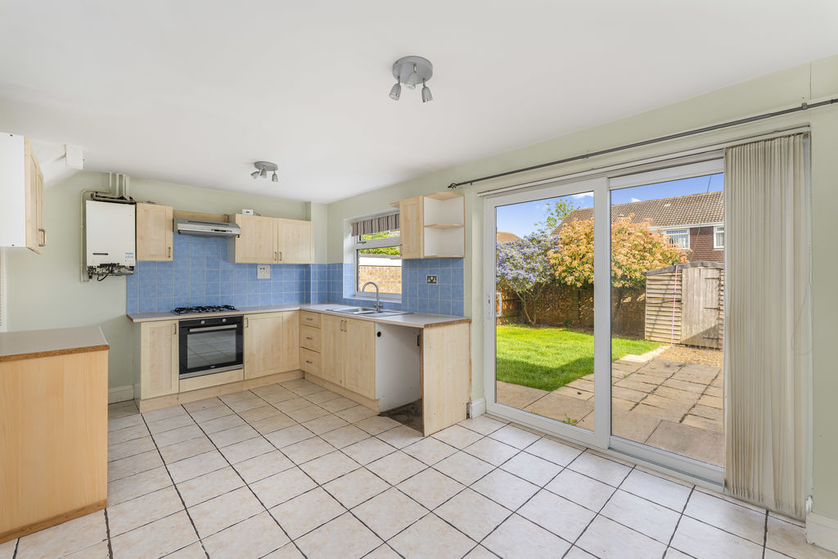
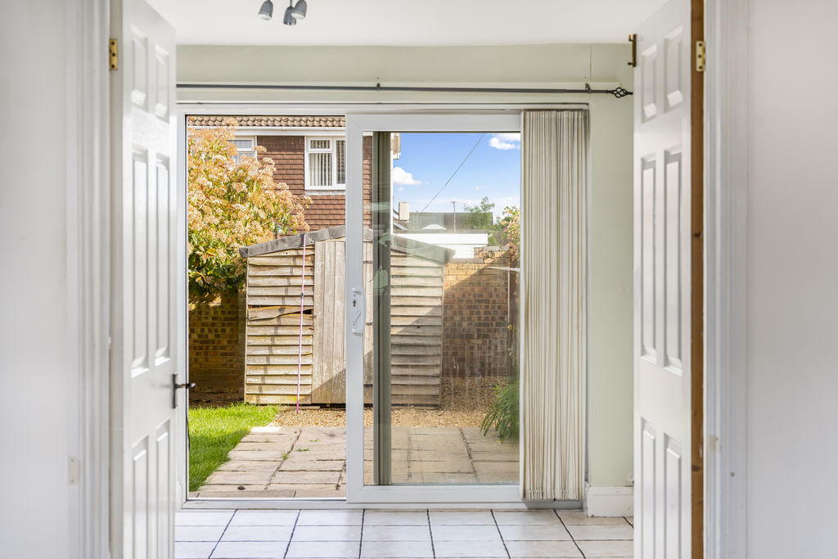
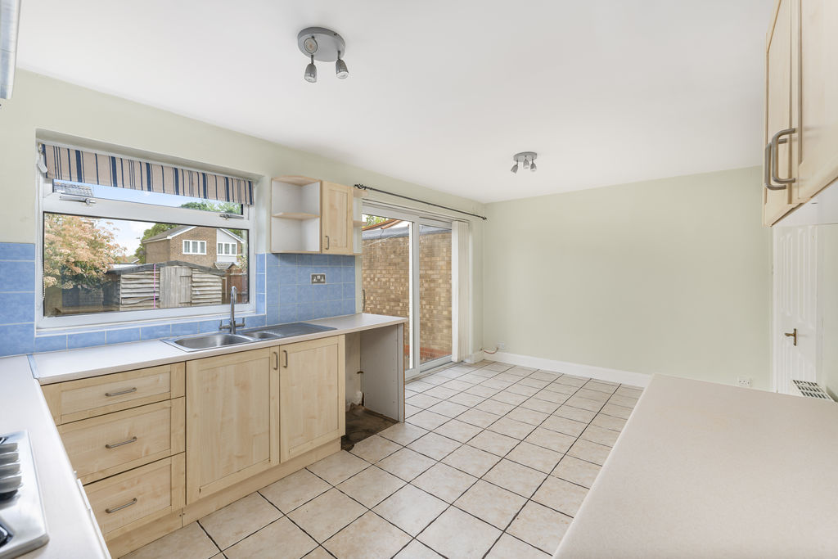
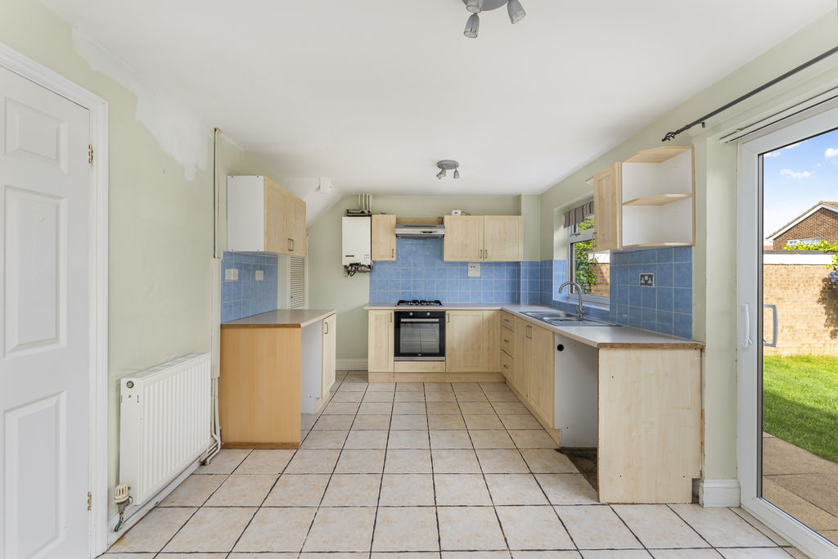
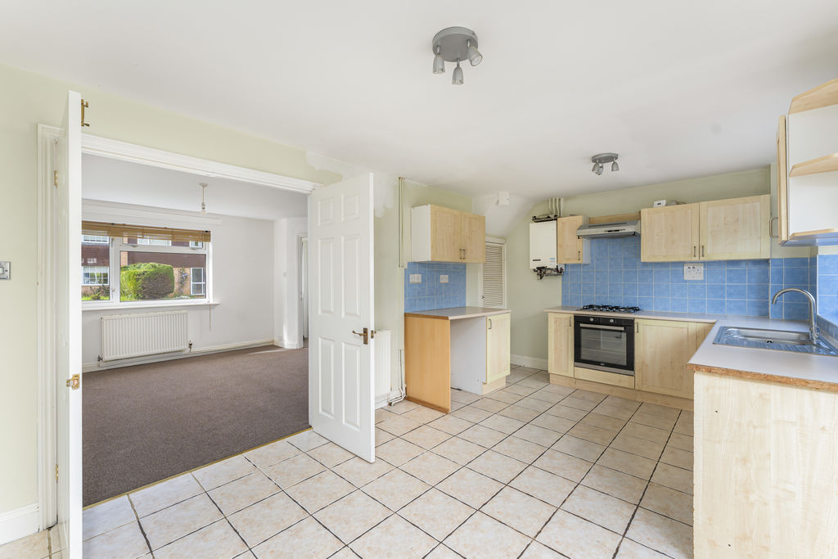
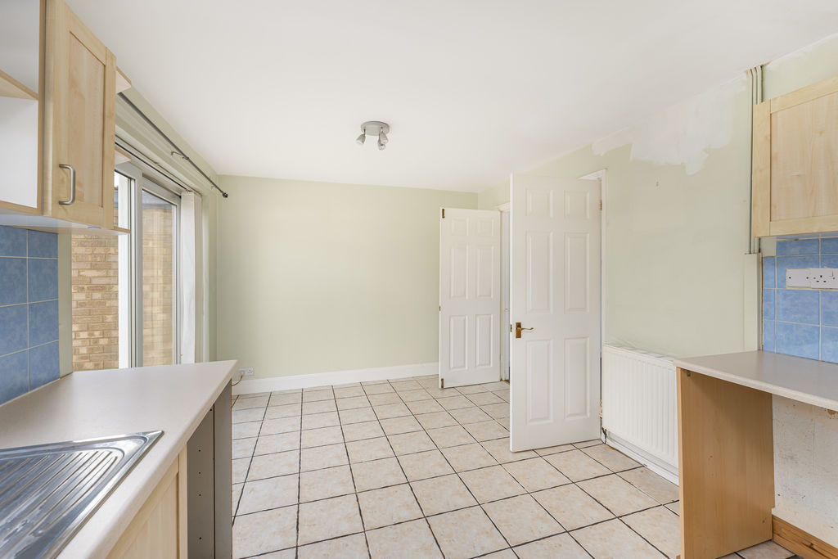
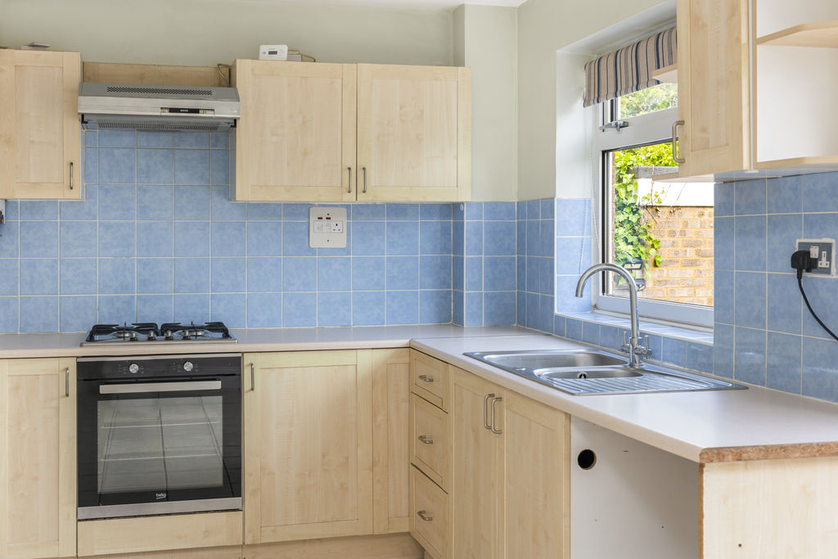
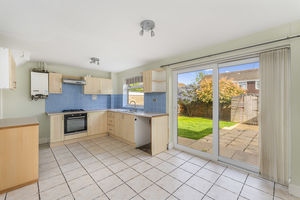
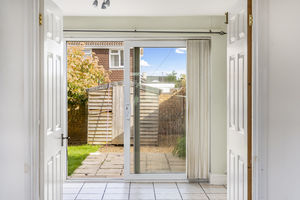
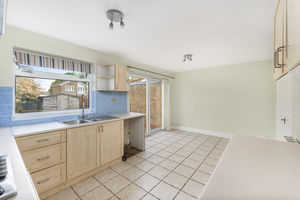
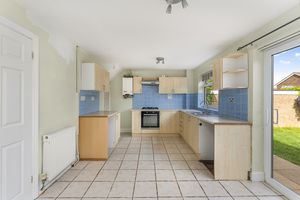
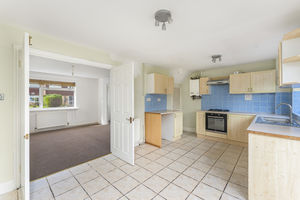
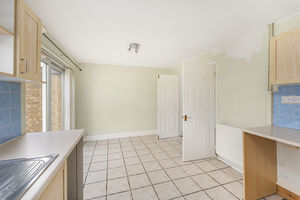
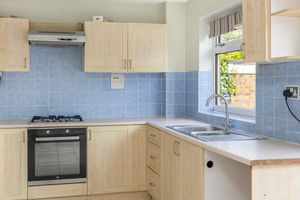
Positioned to the rear of the property, the kitchen/diner offers space for both cooking and dining. A sliding door leads directly onto the rear garden making it ideal for entertaining and family living. The kitchen would now benefit from replacement and updating.
First Floor Landing
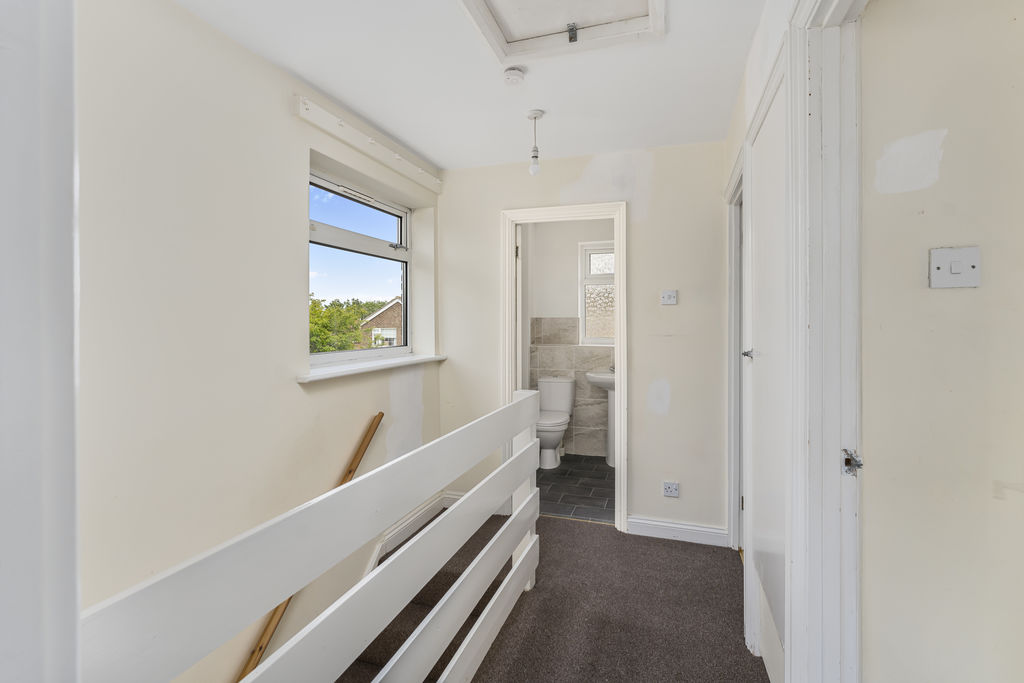
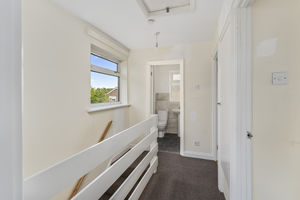
First floor landing providing access to all bedrooms, the family bathroom and loft space.
Bedroom One
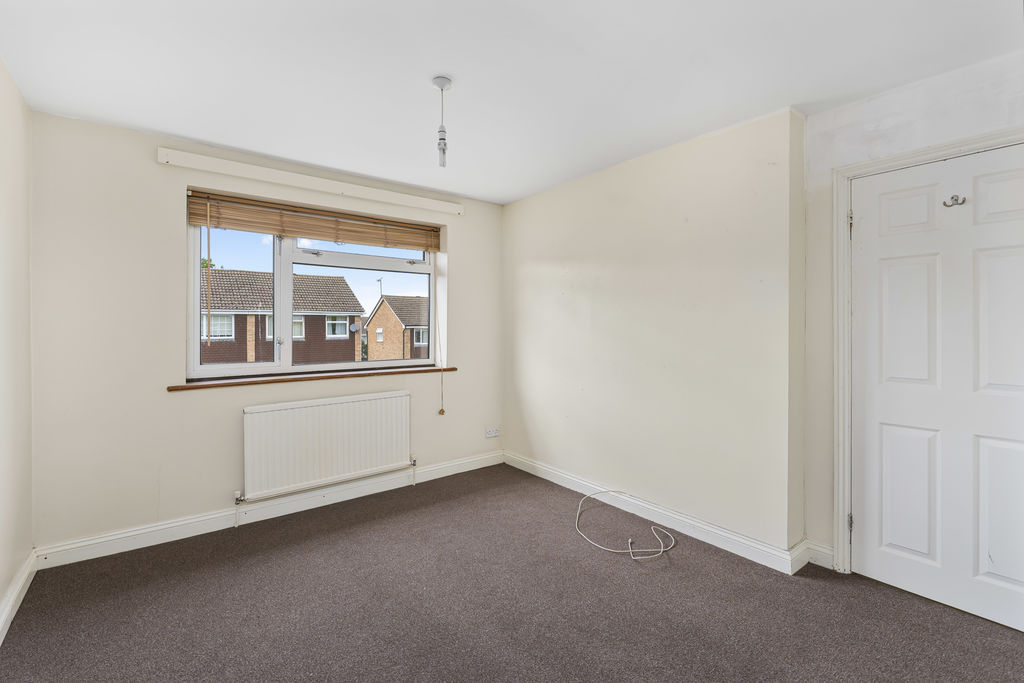
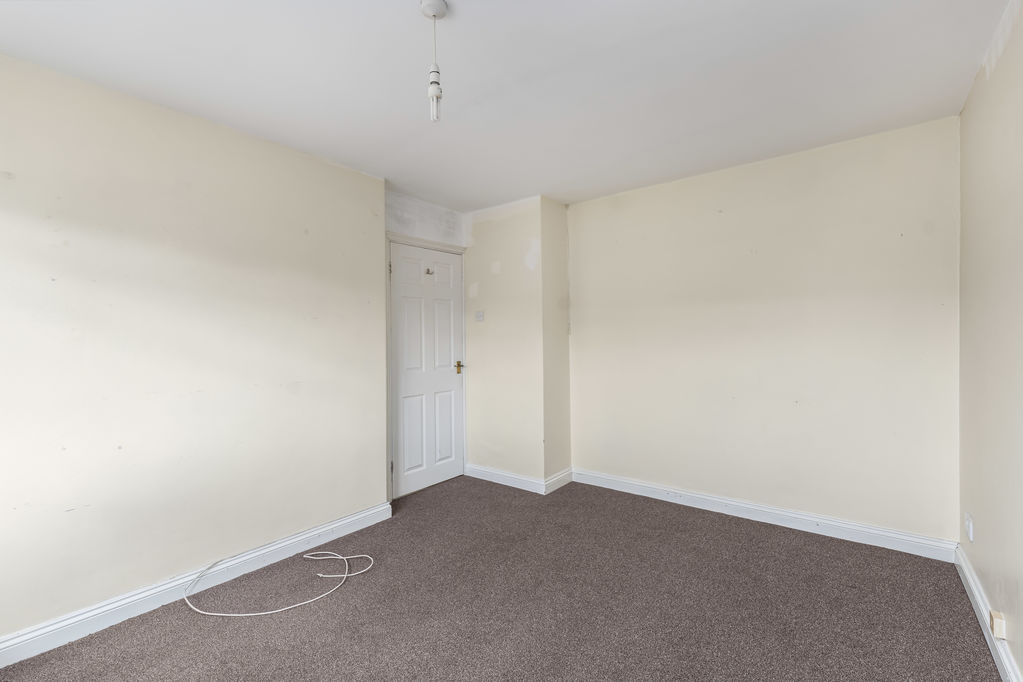
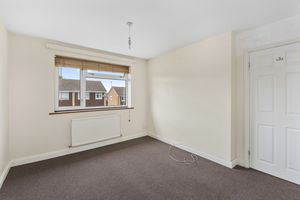
A good size double bedroom situated to the front of the property.
Bedroom Two
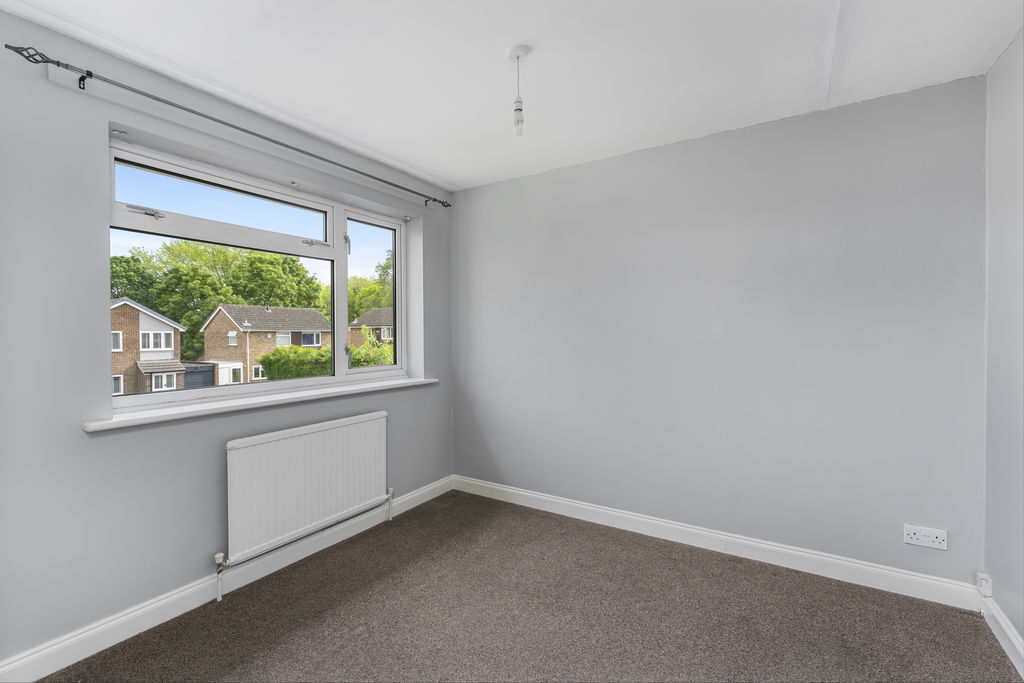
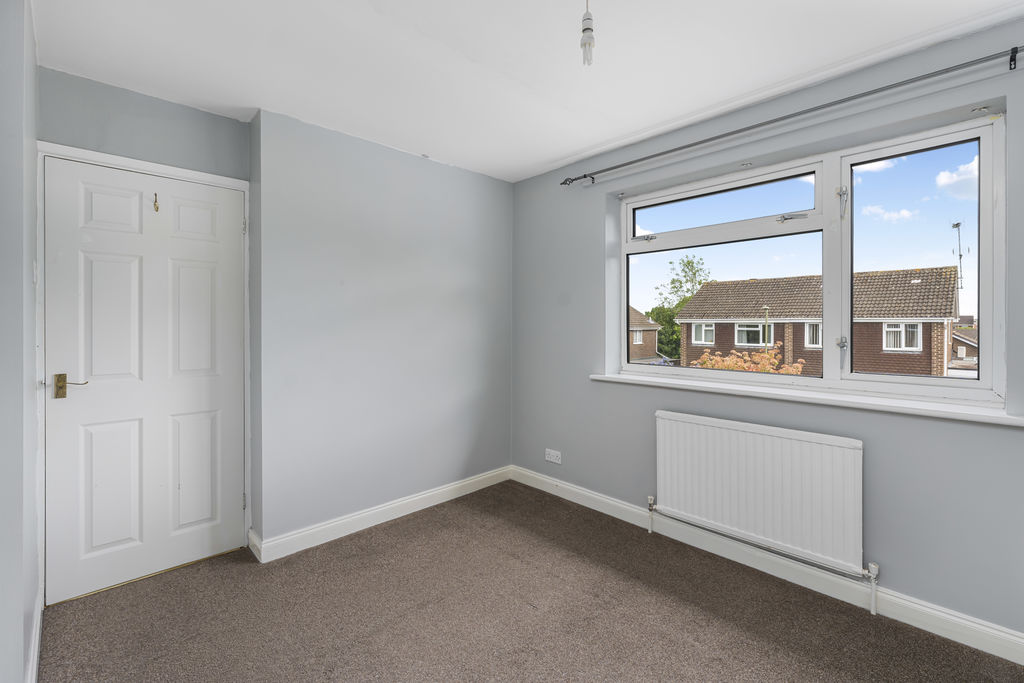
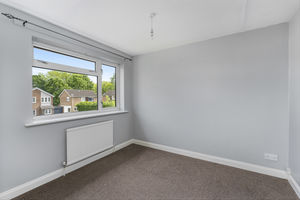
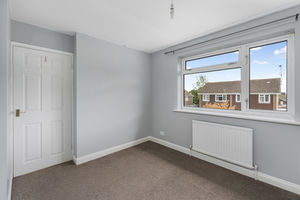
A further double bedroom overlooking the rear garden, offering a pleasant outlook and ample space for furnishings.
Bedroom Three
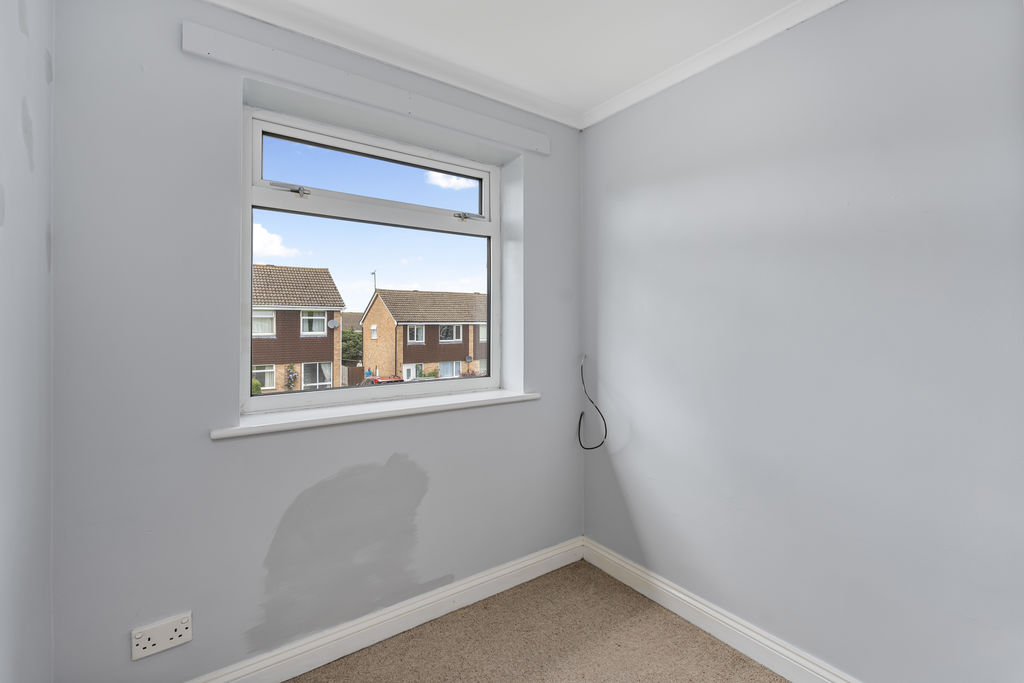
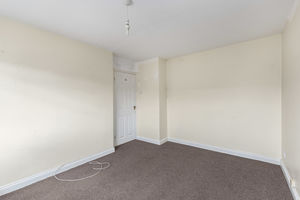
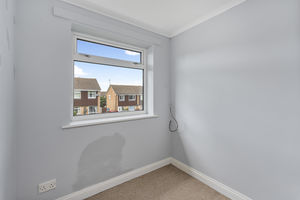
A single bedroom ideal for use as a child’s room, nursery, dressing room or home office.
Family Bathroom
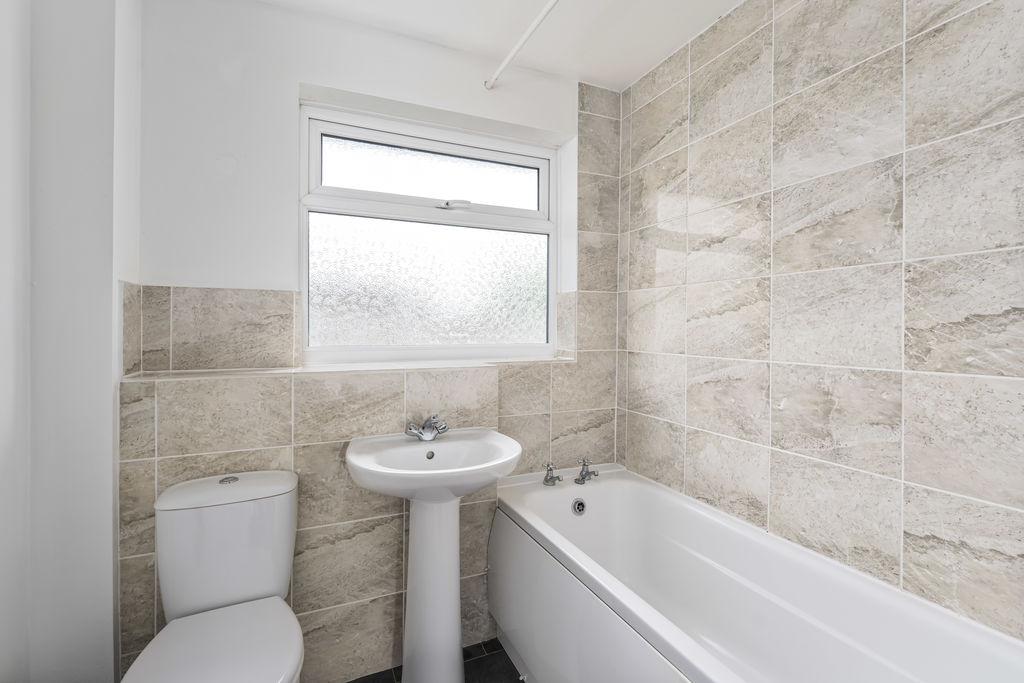
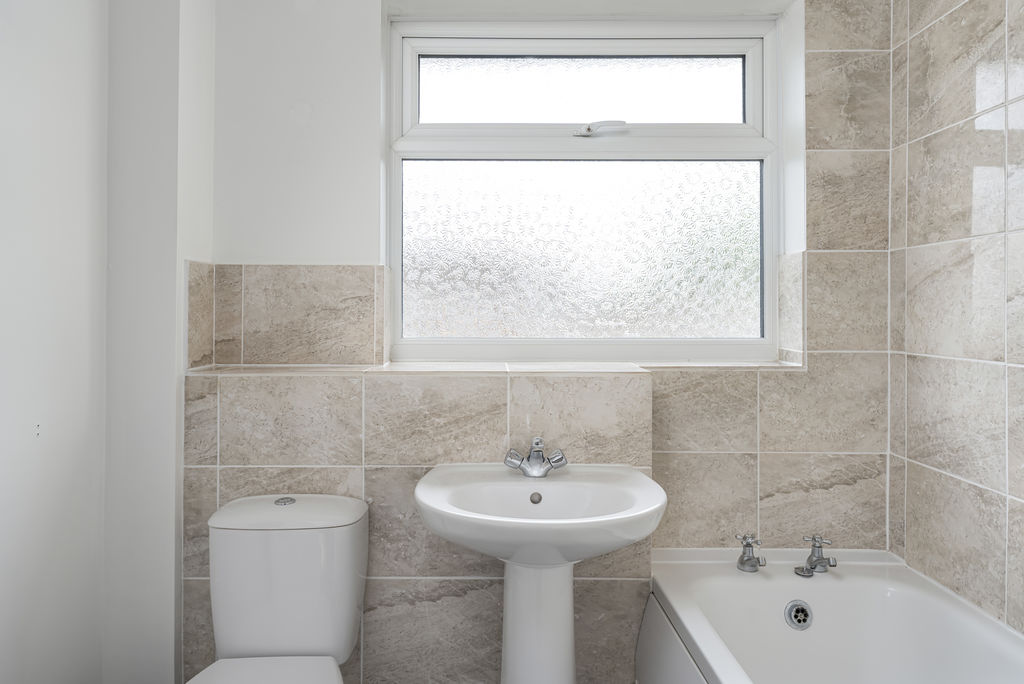
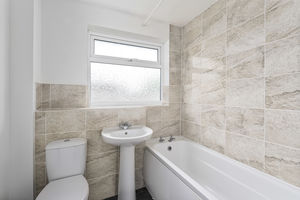
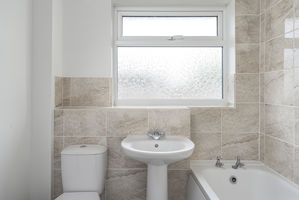
A modern fitted family bathroom comprising a panelled bath with shower over, wash hand basin and WC, finished in a contemporary style.
Outside
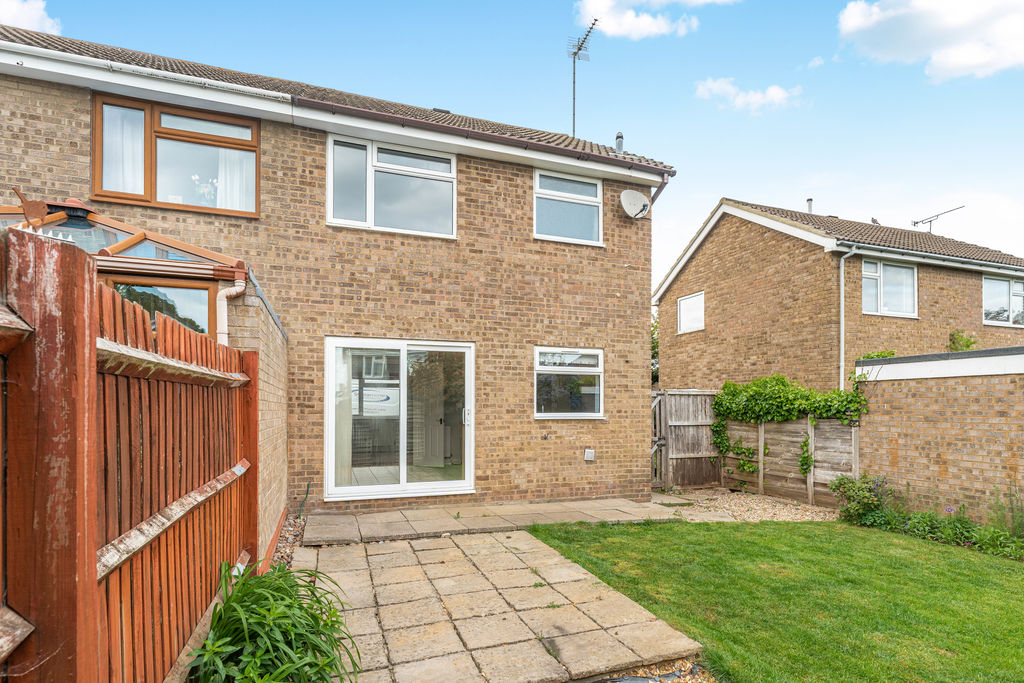
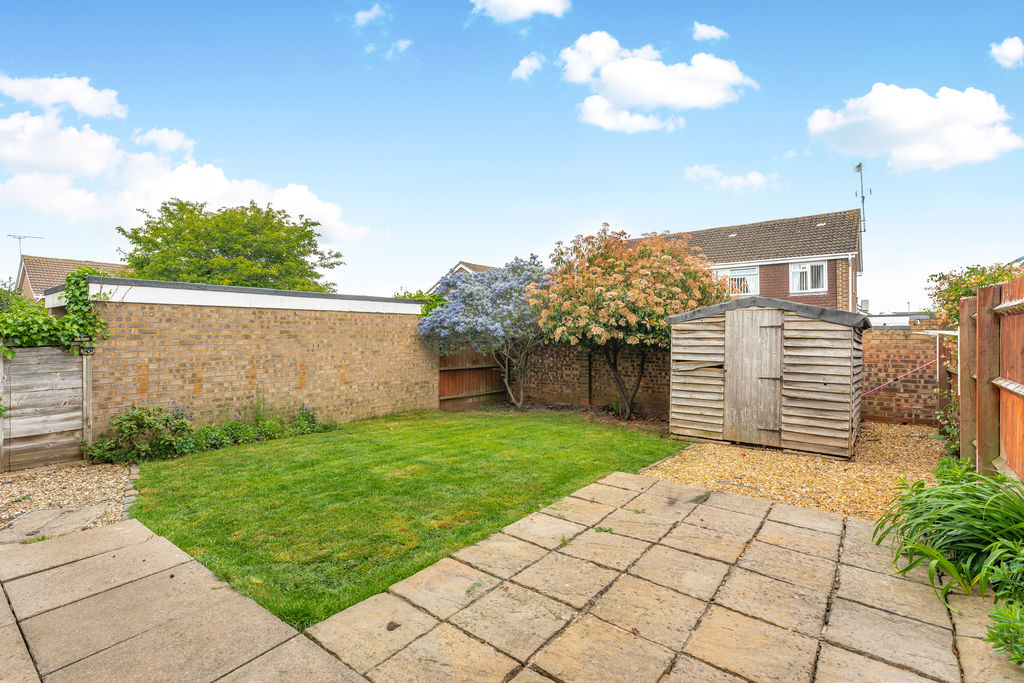
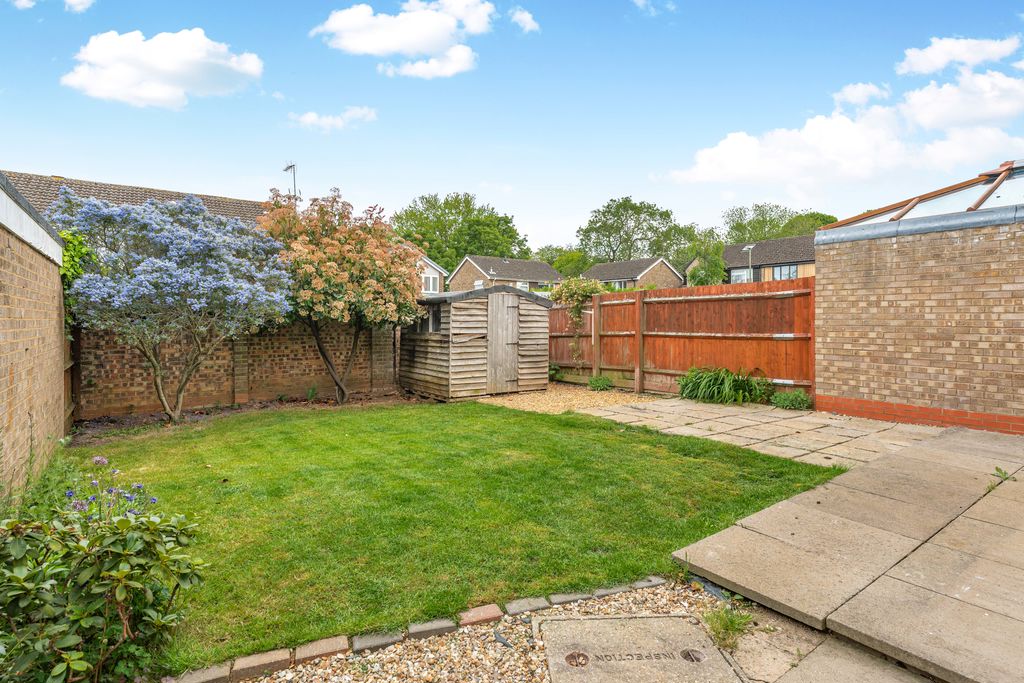
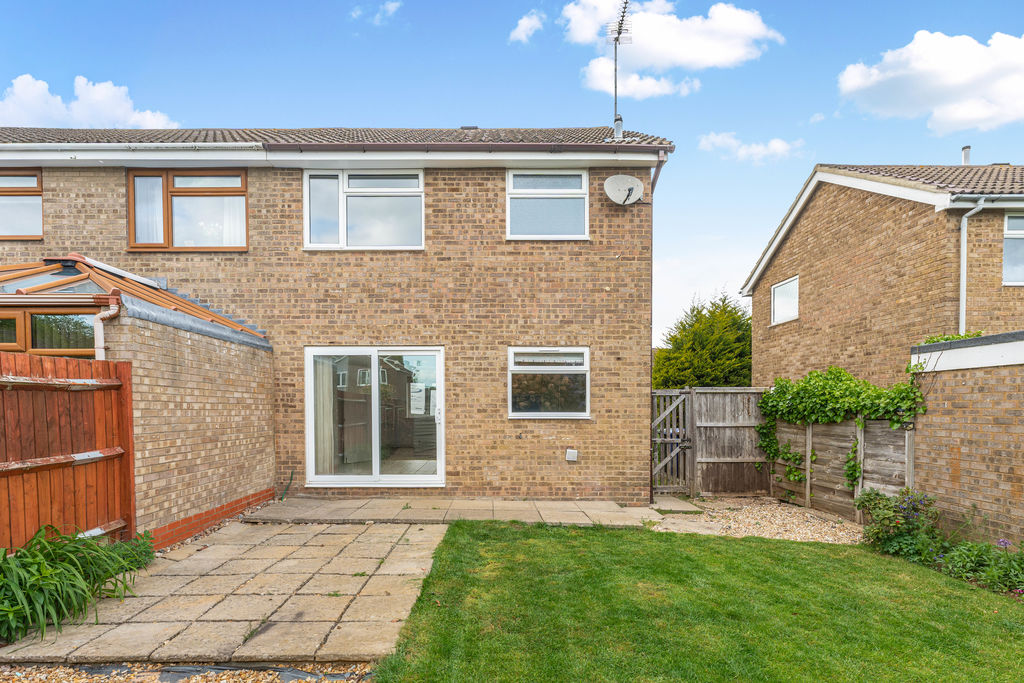
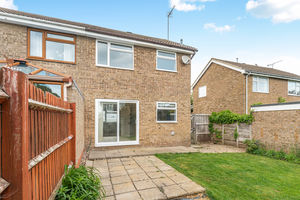
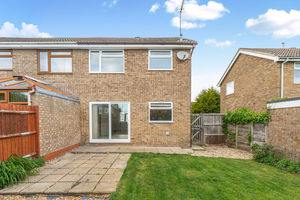
To the front of the property is a lawned garden with pathway leading to the entrance door. To the side is driveway parking for two vehicles. The rear garden is of a good size, is private and mainly laid to lawn, offering good outdoor space for families, children or entertaining.
Directions
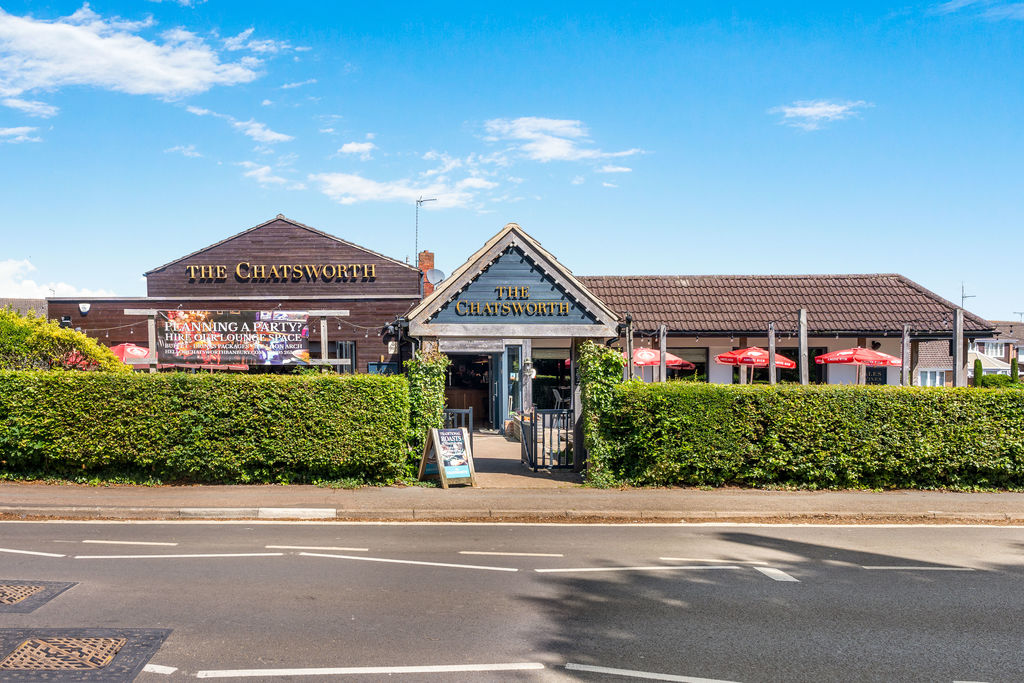
From Banbury Cross proceed along South Bar and into the Oxford Road. Continue past the hospital and Sainsbury's supermarket then bear left before the flyover bridge and then left again at the roundabout onto Bankside. Take the first left turn into Chatsworth Drive and continue over the first roundabout and then turn left at the next roundabout into Whimbrel Way where the property will be found immediately on your right hand side.
Additional Information
Services All mains services connected. The gas fired boiler is located in the kitchen. Local Authority Cherwell District Council. Tax band C. Viewings By prior arrangement with Round & Jackson. Tenure A freehold property.
Agents Notes
In line with current Anti-Money Laundering regulations, all buyers are required to complete identity and Anti-Money Laundering checks before we are able to mark a property as Sold Subject to Contract.
Banbury OX16 9YX


Click to enlarge
| Name | Location | Type | Distance |
|---|---|---|---|






