



-
Home

-
For Sale
- Schofields Way Bloxham, Banbury
Schofields Way Bloxham, Banbury £495,000


-
Photo 1
-
Photo 7
-
Photo 12
-
Photo 20
-
Photo 9
-
Photo 3
-
Photo 11
-
Photo 6
-
Photo 8
-
Photo 25
-
Photo 26
-
Photo 29
-
Photo 27
-
Photo 5
-
Photo 16
-
Photo 14
-
Photo 4
-
Photo 10
-
Photo 13
-
Photo 24
-
Photo 15
-
Photo 17
-
Photo 18
-
Photo 19
-
Photo 21
-
Photo 22
-
Photo 23
-
Photo 28
-
Photo 30
-
Photo 31
Please enter your starting address in the form input below.
Please refresh the page if trying an alernate address.
- FOUR BEDROOM DETACHED HOUSE
- GENEROUS CORNER PLOT
- REQUIRING RENOVATION
- EXCELLENT POTENTIAL TO PERSONALISE
- SPACIOUS SITTING/DINING ROOM
- KITCHEN OVERLOOKING THE REAR GARDEN
- CONSERVATORY AND GROUND FLOOR CLOAKROOM
- DOUBLE GARAGE
- AMPLE DRIVEWAY PARKING
- LARGER GARDEN REQUIRING LANDSCAPING
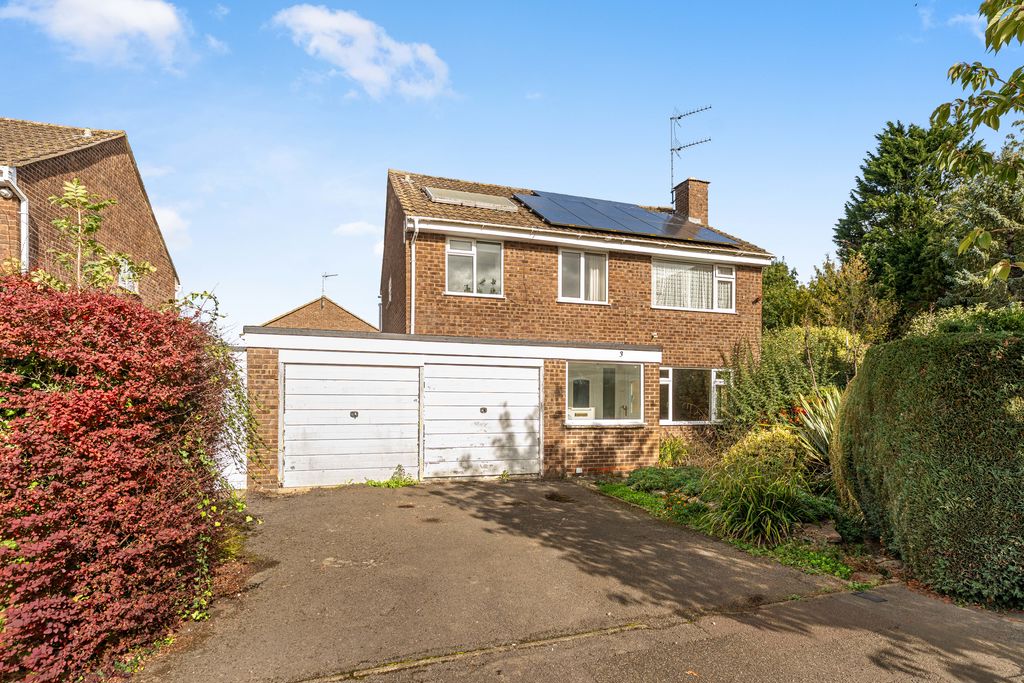
A four bedroom detached house occupying a generous corner plot, with a double garage, ample driveway parking and excellent potential, requiring complete renovation and garden landscaping. No onward chain.
Banbury OX15 4NS
The Property
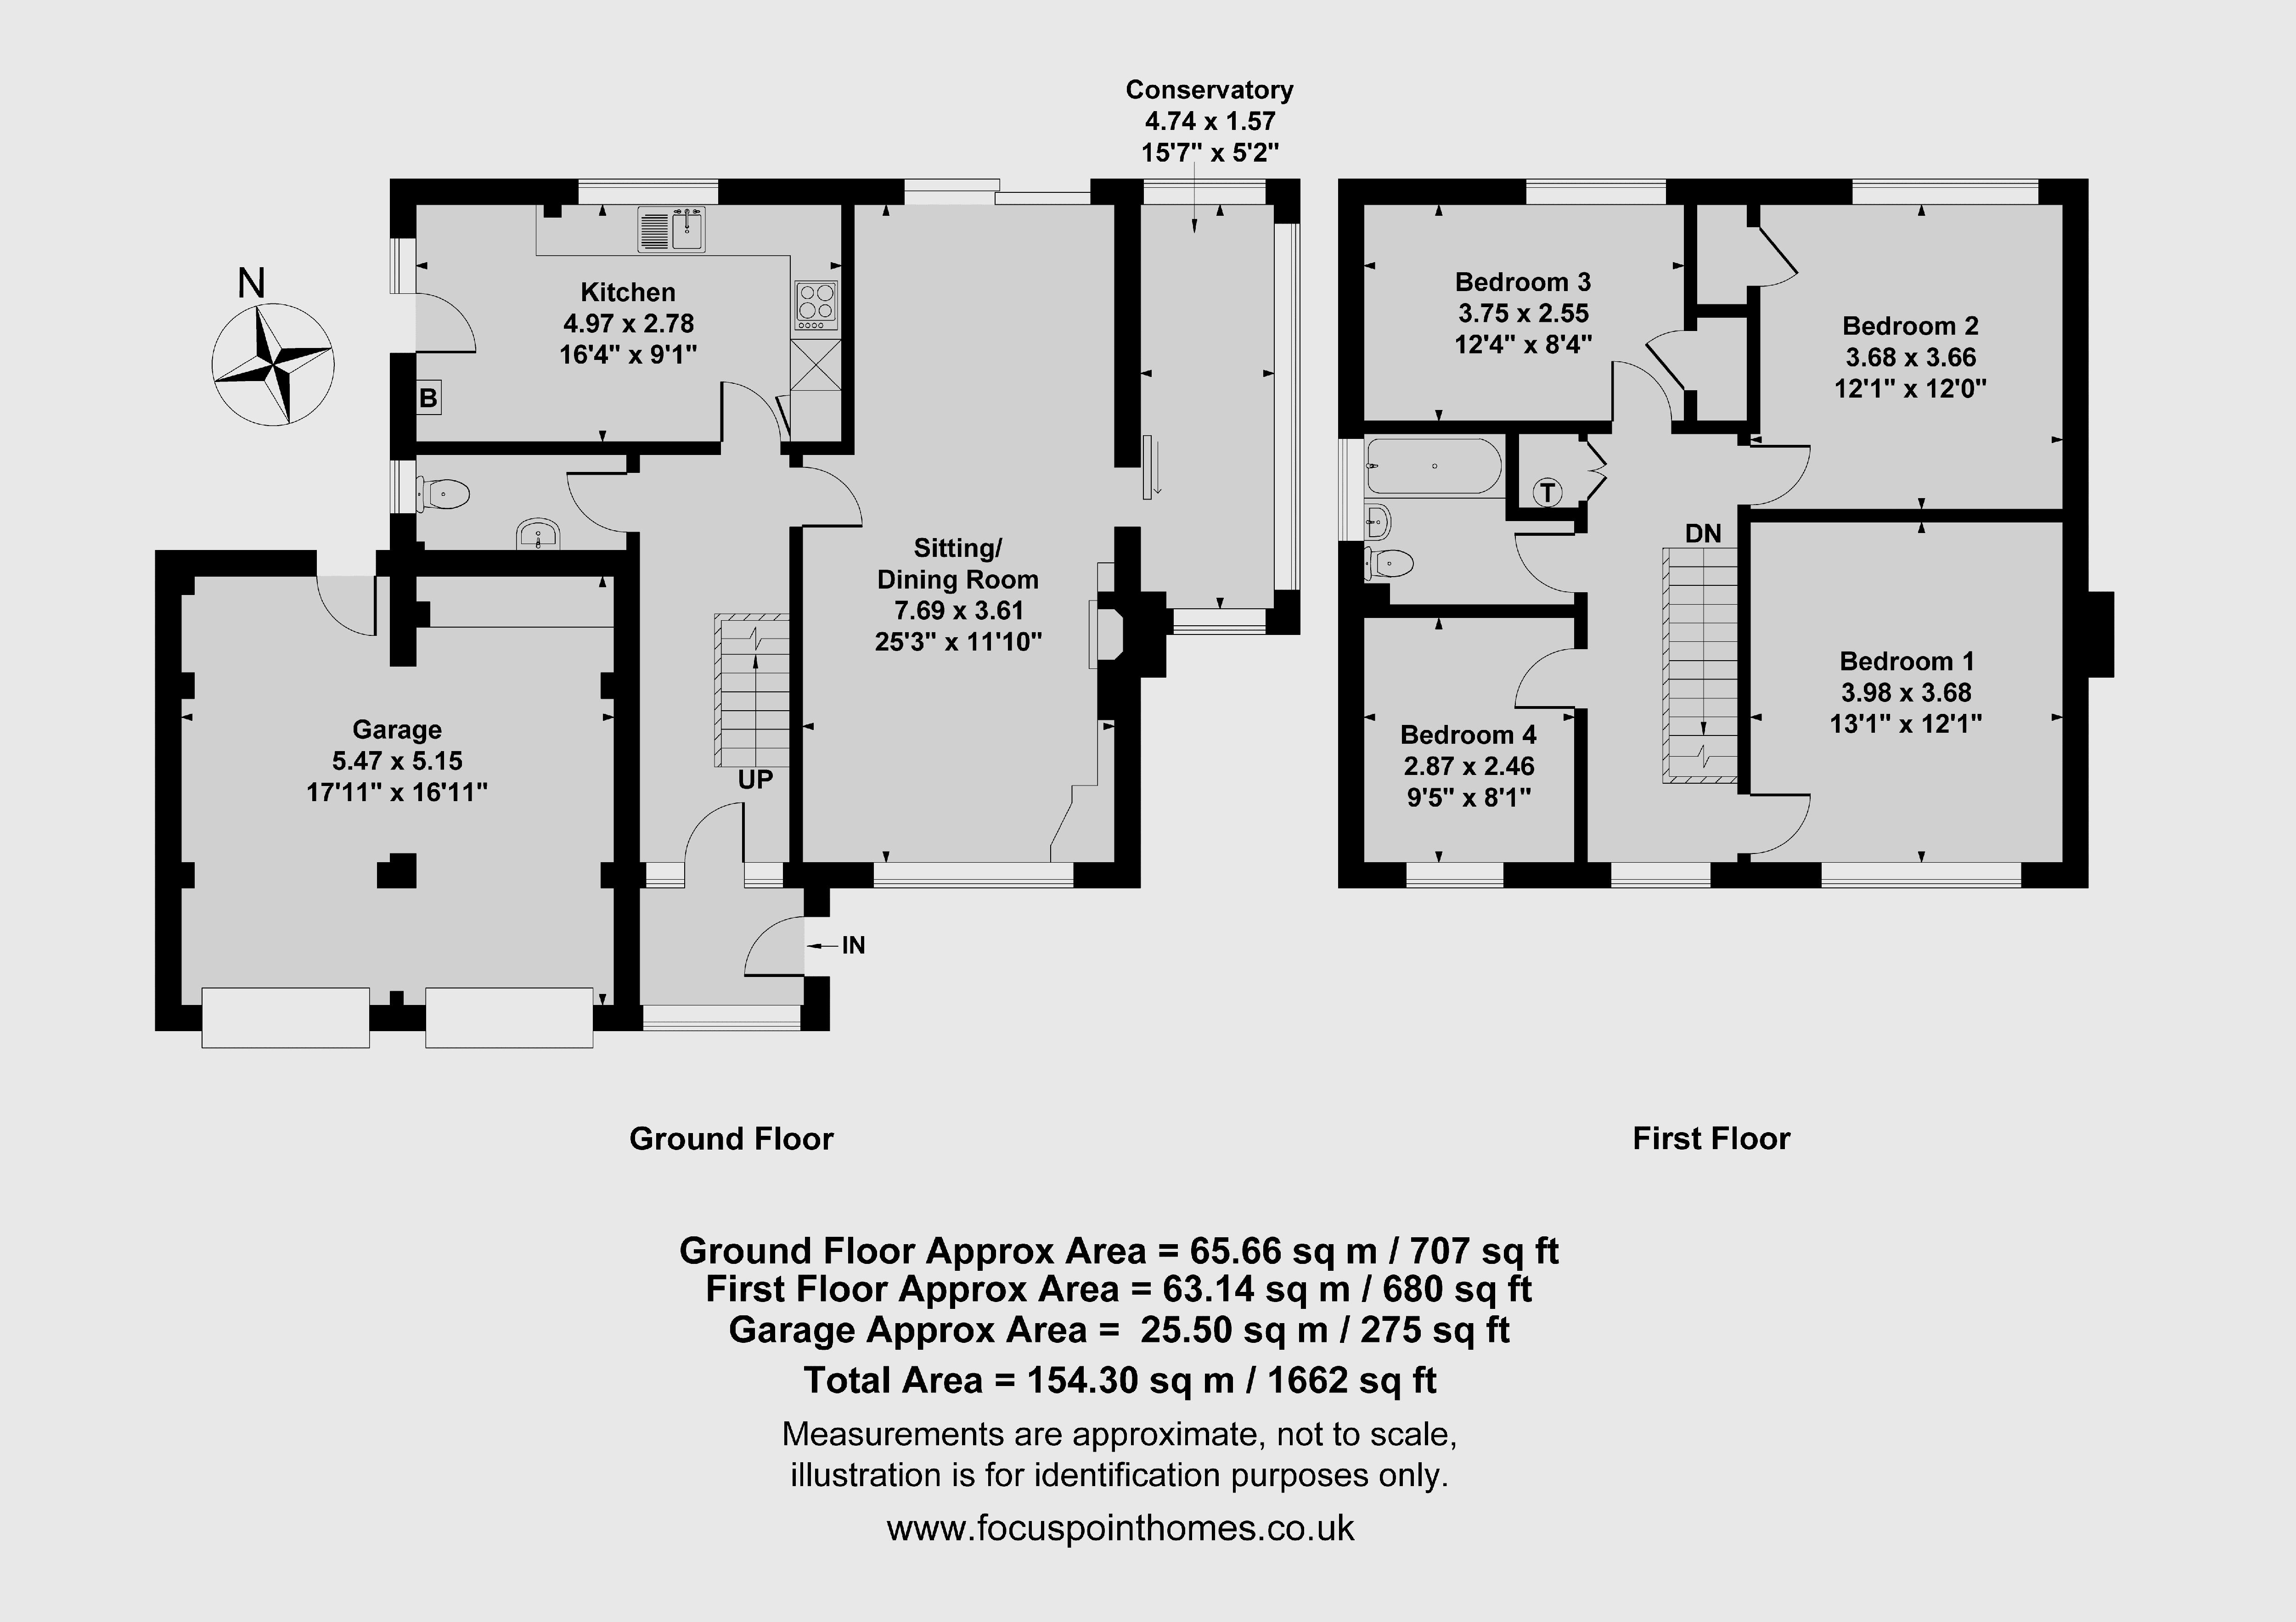
Situated on Schofields Way in Bloxham, this four bedroom detached house offers an excellent opportunity for purchasers seeking a property to renovate and personalise. Occupying a corner plot, the house benefits from a large garden, a substantial driveway and an attached double garage. The accommodation is arranged over two floors and includes an entrance porch, hallway, cloakroom, a spacious sitting/dining room, kitchen and conservatory. Upstairs, there are four bedrooms and a family bathroom. The sitting/dining room extends to approximately 25 feet, providing generous space for both seating and dining, while the kitchen overlooks the rear garden.
-
The property requires complete renovation throughout, allowing an incoming purchaser to update the accommodation to their own tastes and requirements. Outside, the gardens require landscaping but offer considerable scope to create an attractive setting for the house, with space for entertaining, planting and family use. Combining a practical layout with four bedrooms, generous parking and a double garage, this is a property with substantial potential to become a lovely family home.
Situation
Bloxham is a large ironstone village south west of Banbury on the A361 Chipping Norton Road. Within the village there are a range of amenities including post office, local shops, hairdressers, petrol station, a choice of public houses and churches, dentist and doctor's surgery. Schooling within the village includes primary, secondary and Bloxham School, an independent co-educational school catering for boarders and day pupils. Tudor Hall Girls School is approximately one mile outside of the village. Further comprehensive facilities can be found in the nearby market town of Banbury that include the Castle Quay Shopping Centre and the Spiceball Leisure Centre. The M40 Jct 11 is to the east of the town gives access to both Birmingham and London. From Banbury there is also a mainline railway station with services to London Marylebone in under an hour.
Entrance Hallway
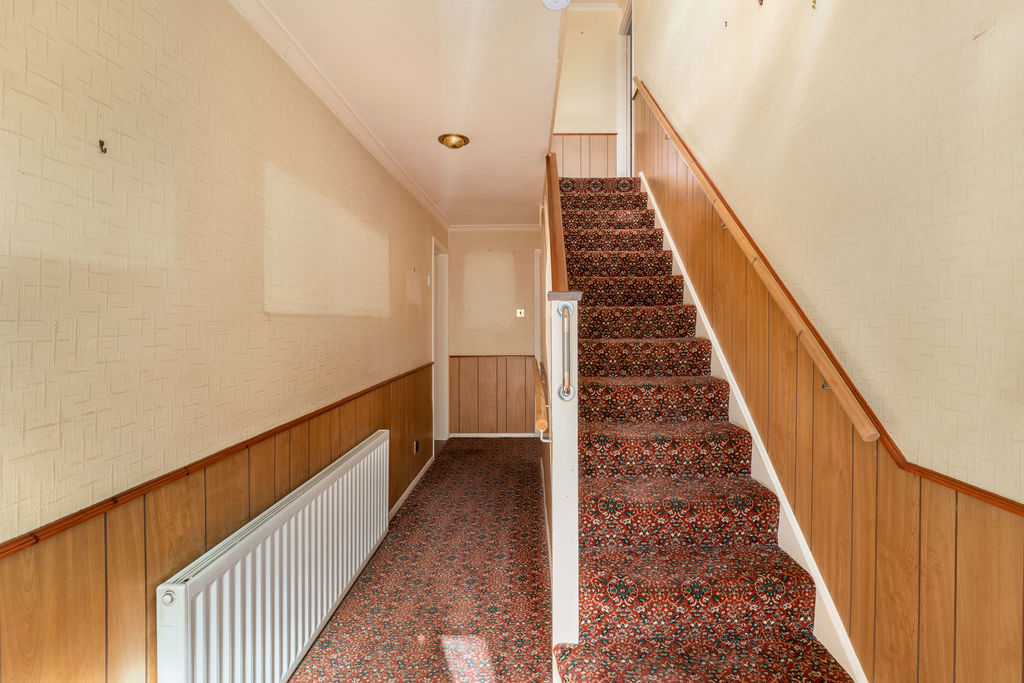
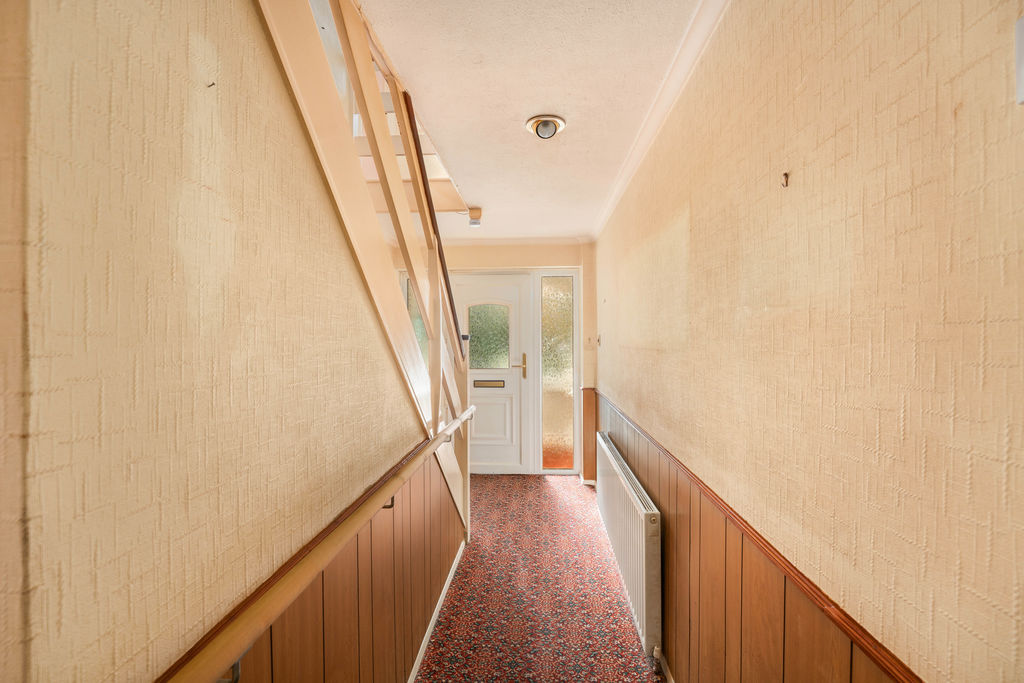
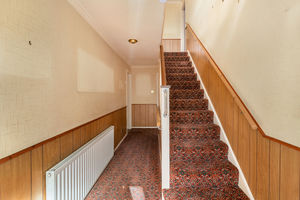
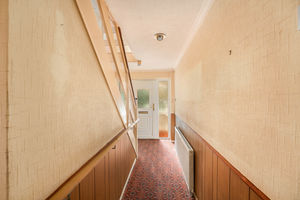
An enclosed entrance porch provides a useful space for coats and gives access to a central hallway with stairs rising to the first floor and doors leading to all ground floor accommodation.
Cloakroom
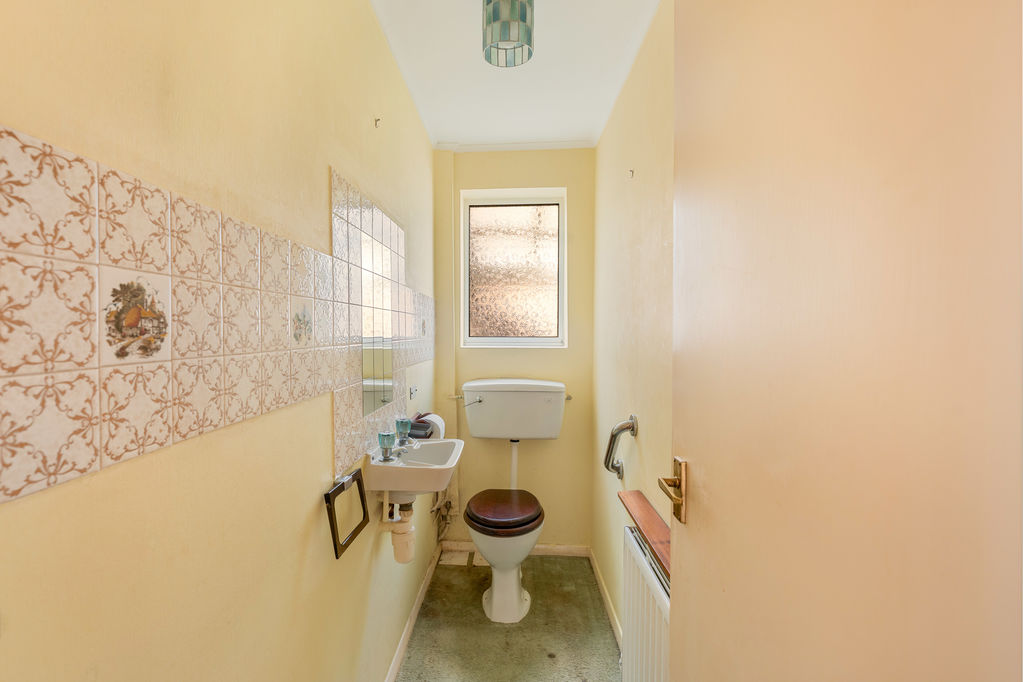
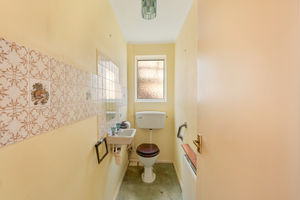
Located off the hallway, the ground floor cloakroom is fitted with a WC and wash hand basin, with a window to the side.
Sitting/Dining Room
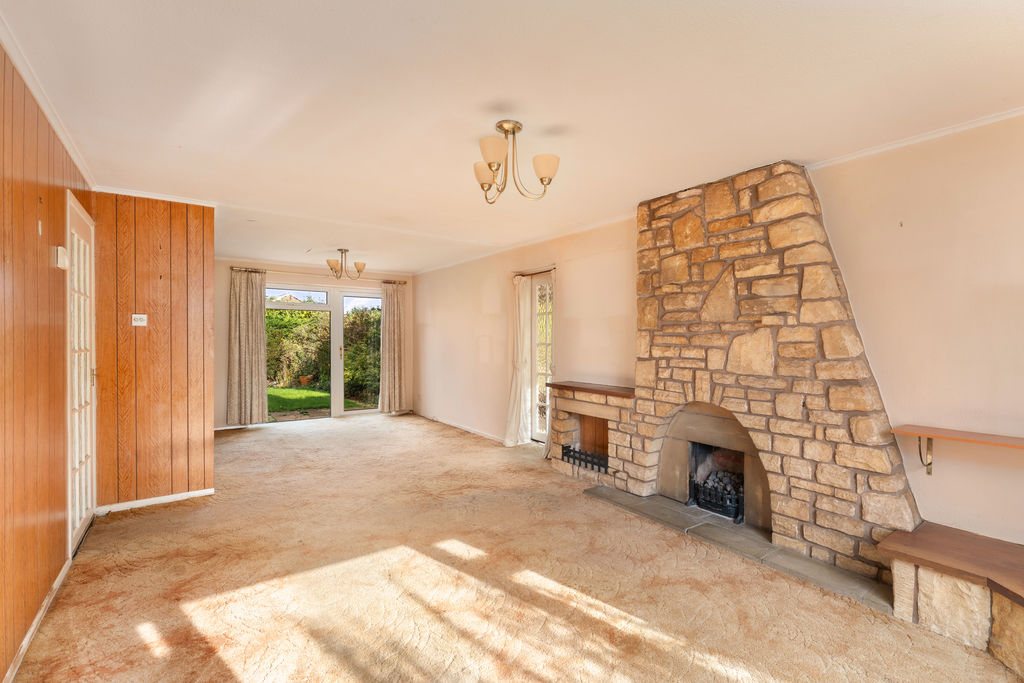
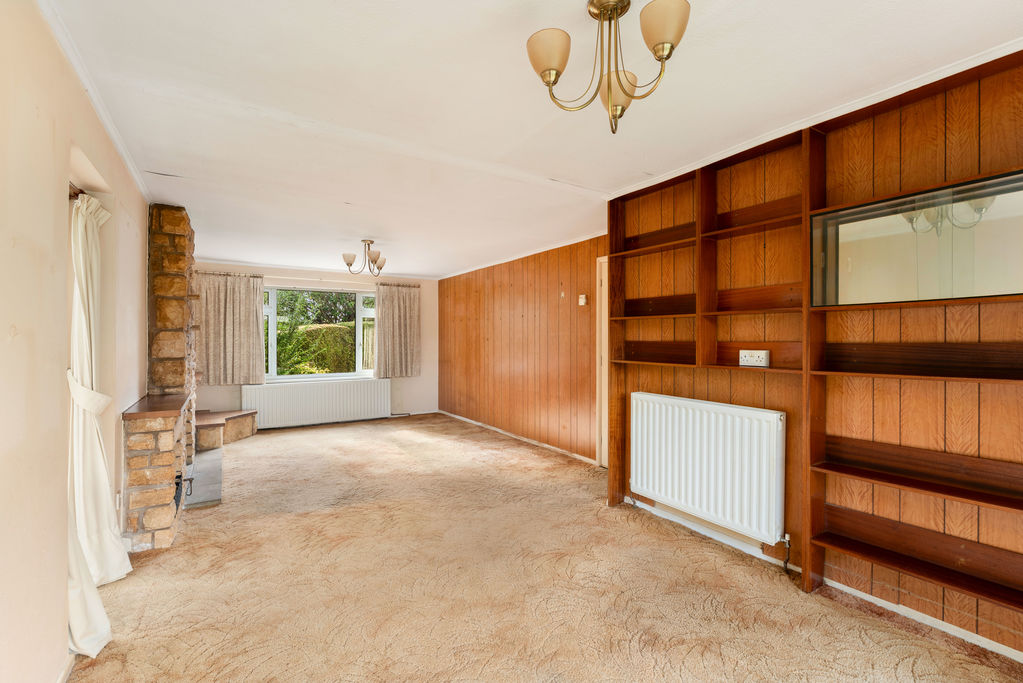
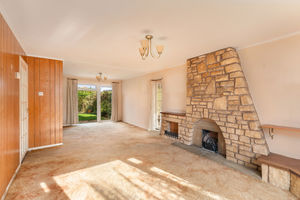
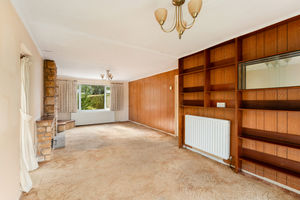
A generously proportioned room extending to approximately 25 feet, with space for separate sitting and dining areas. A front-facing window and glazed doors at the rear bring light into the room, while a substantial stone fireplace forms a focal point within the sitting area. There is access to the side conservatory and an outlook towards the rear garden.
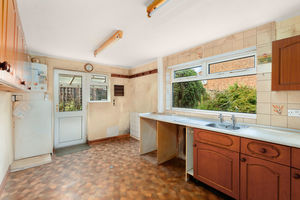
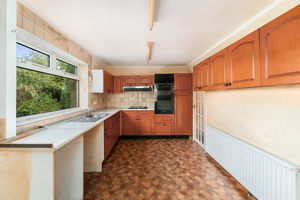
Kitchen/Breakfast Room
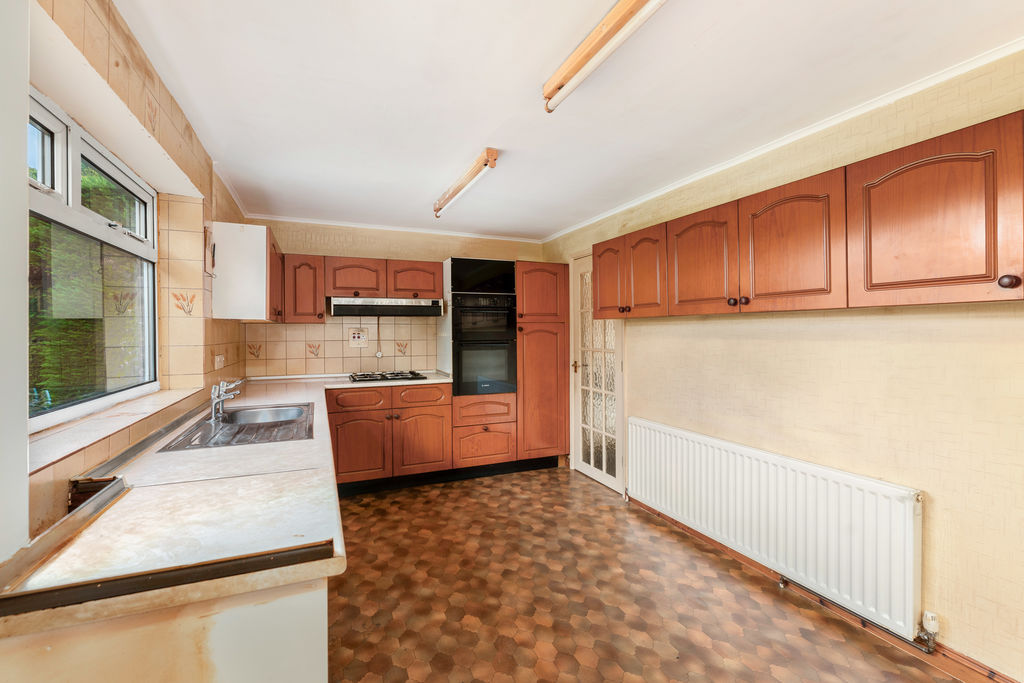
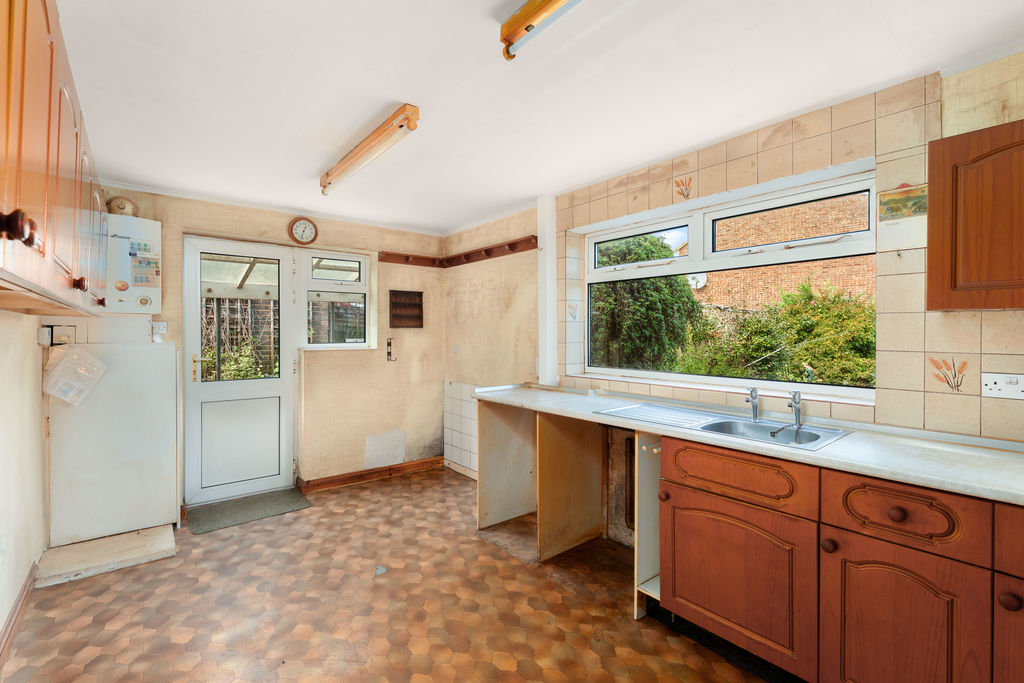
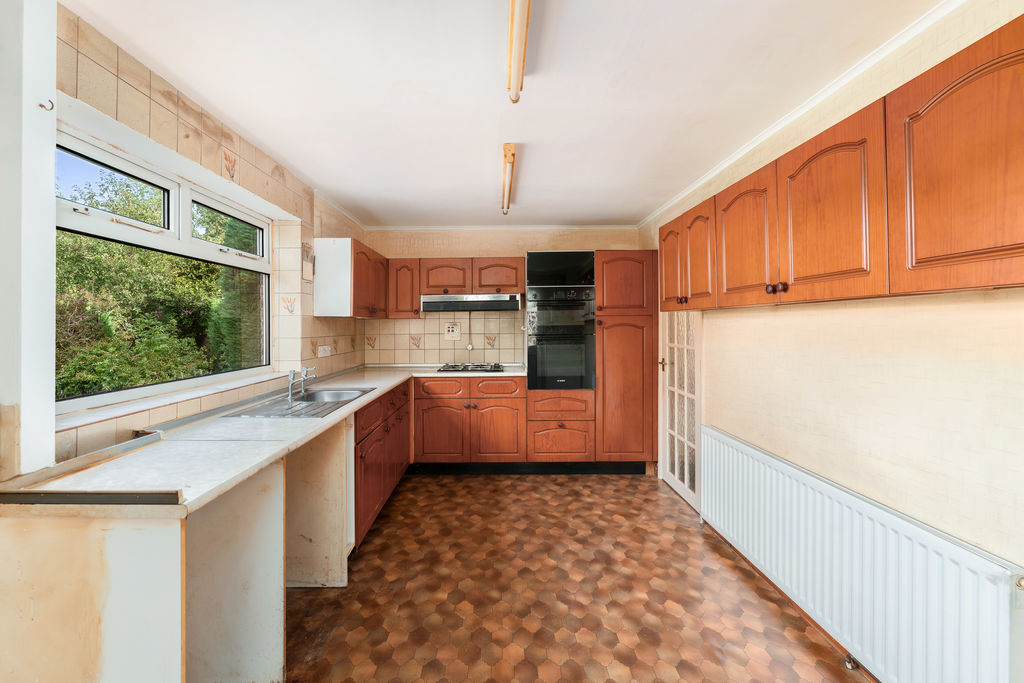
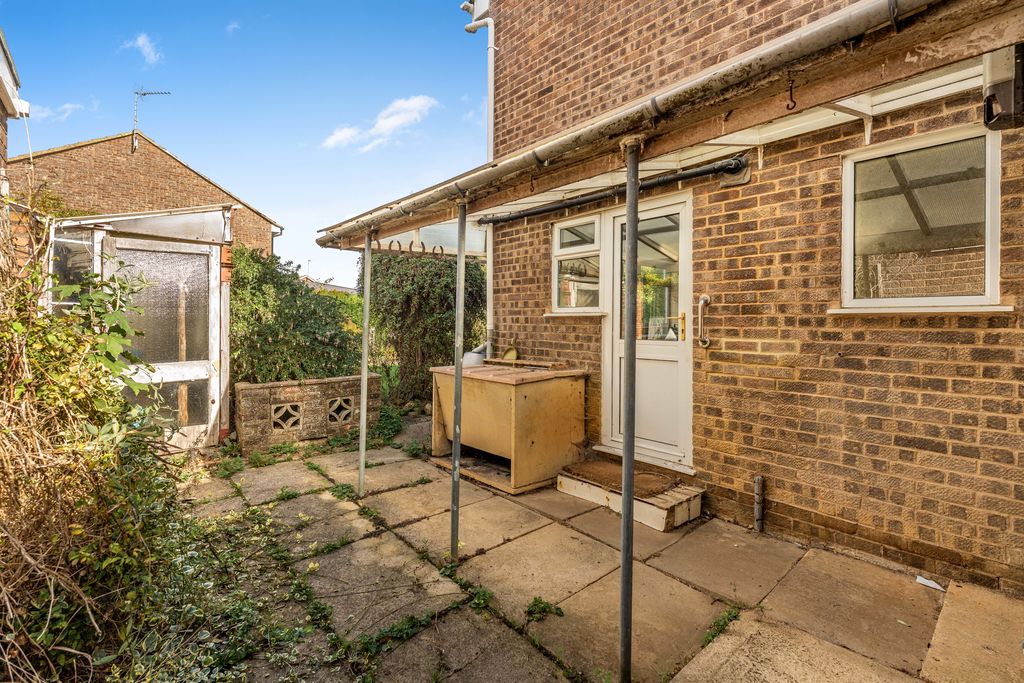
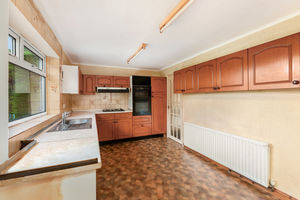
Positioned at the rear of the house, the kitchen has a window overlooking the garden and an external door to the side. Currently fitted with a range of units and work surfaces, the room requires refitting and offers an opportunity to create a kitchen tailored to an incoming purchaser’s requirements.
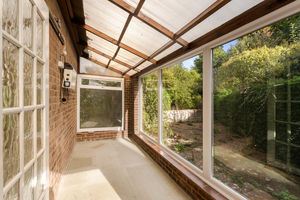
Conservatory
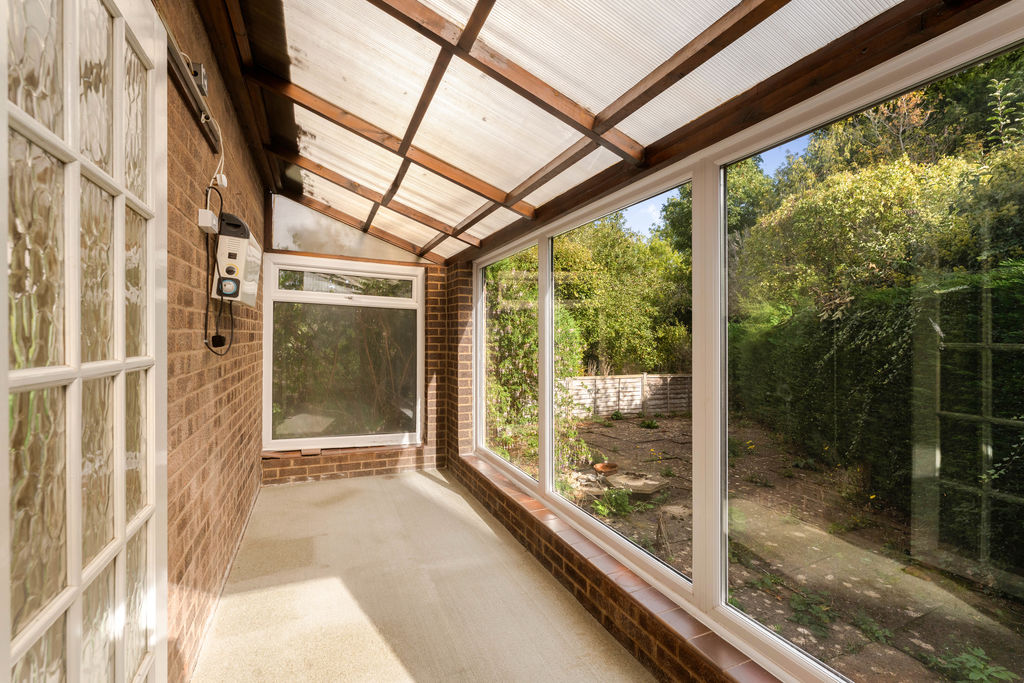
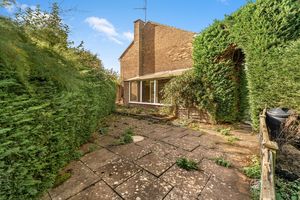
Accessed from the sitting/dining room, the conservatory provides an additional ground floor space with glazing overlooking the garden. It offers scope for refurbishment as part of the wider renovation.
First Floor Landing
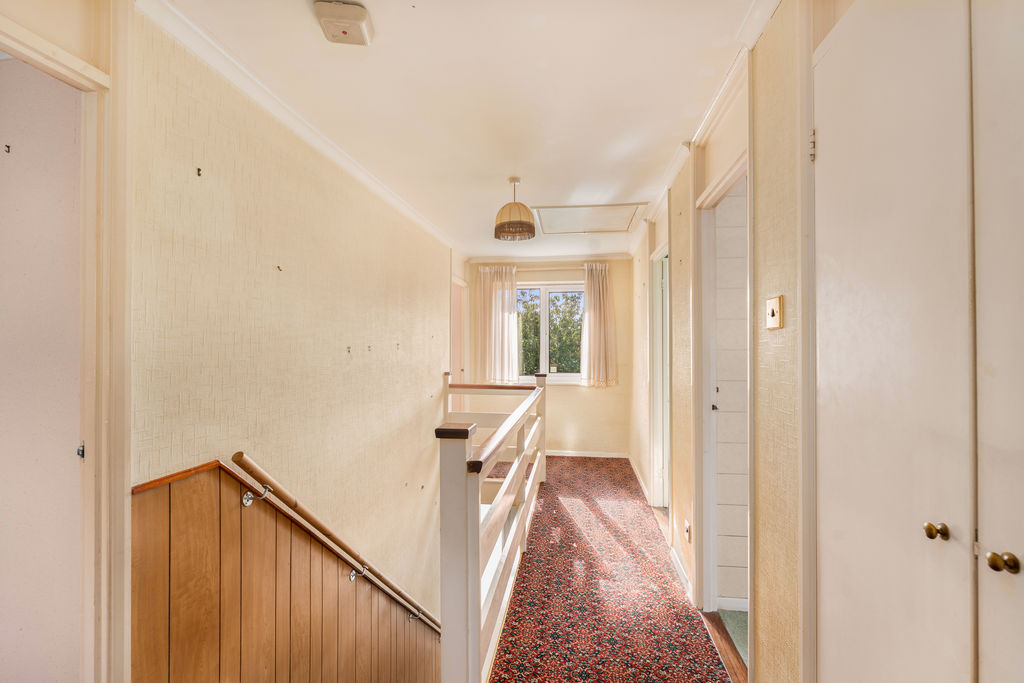
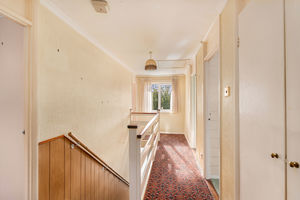
The landing provides access to all four bedrooms and the family bathroom, with a front-facing window providing natural light and a built-in cupboard offering useful storage.
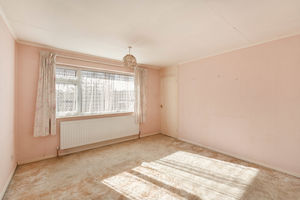
Bedroom One
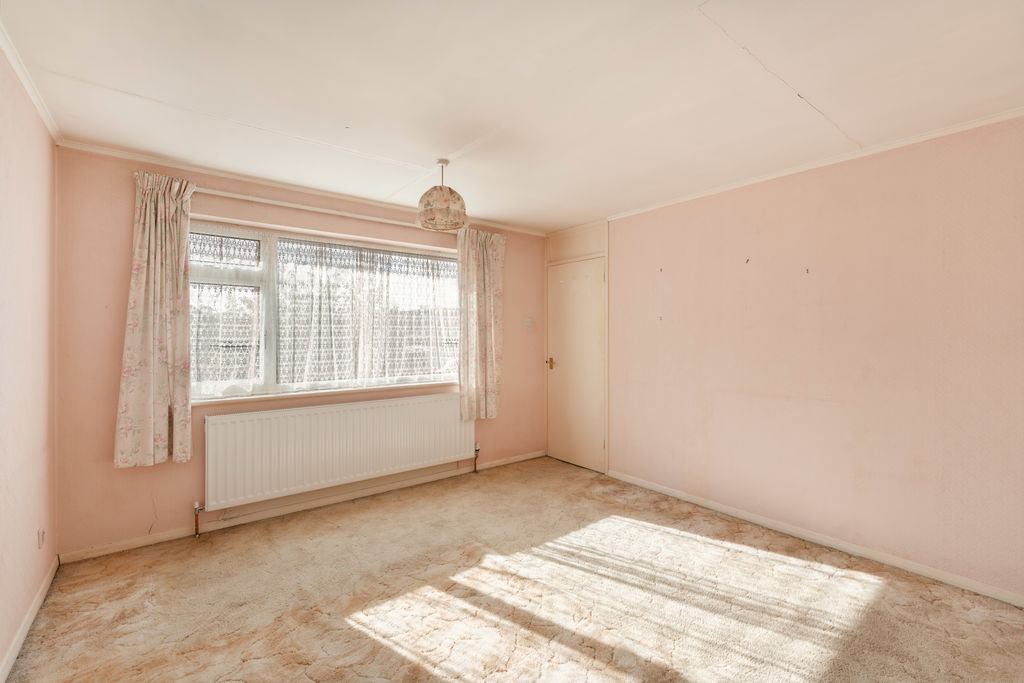
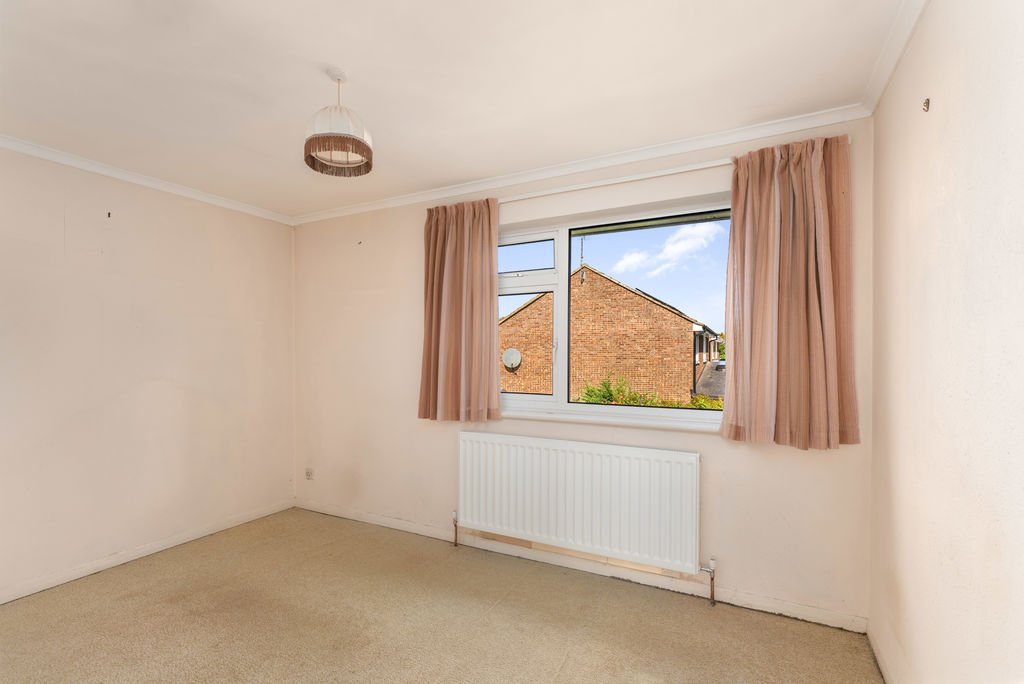
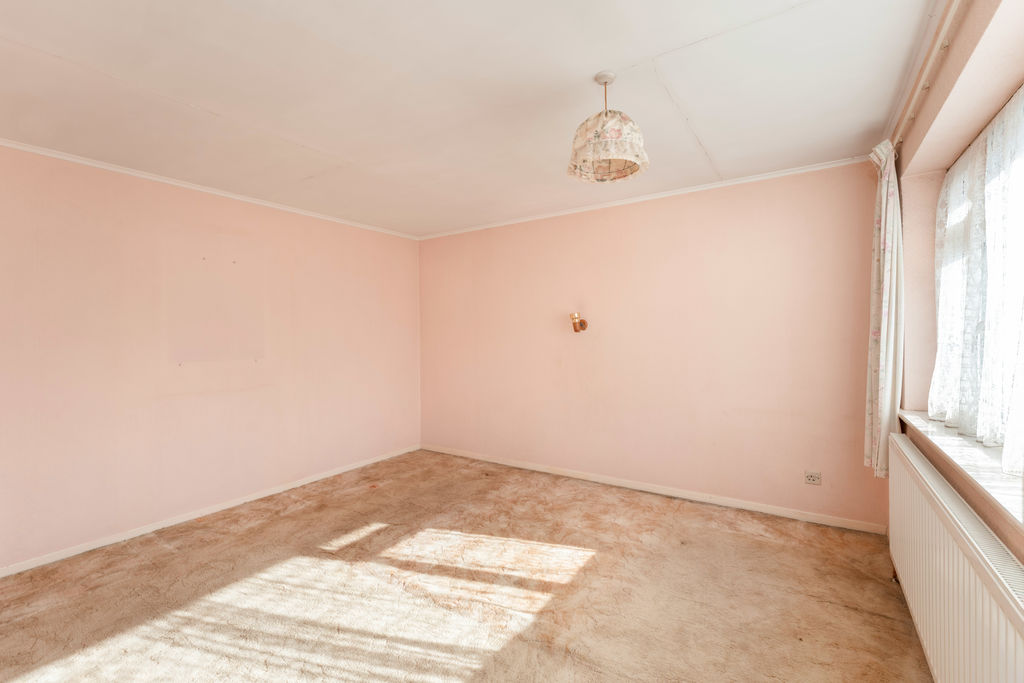
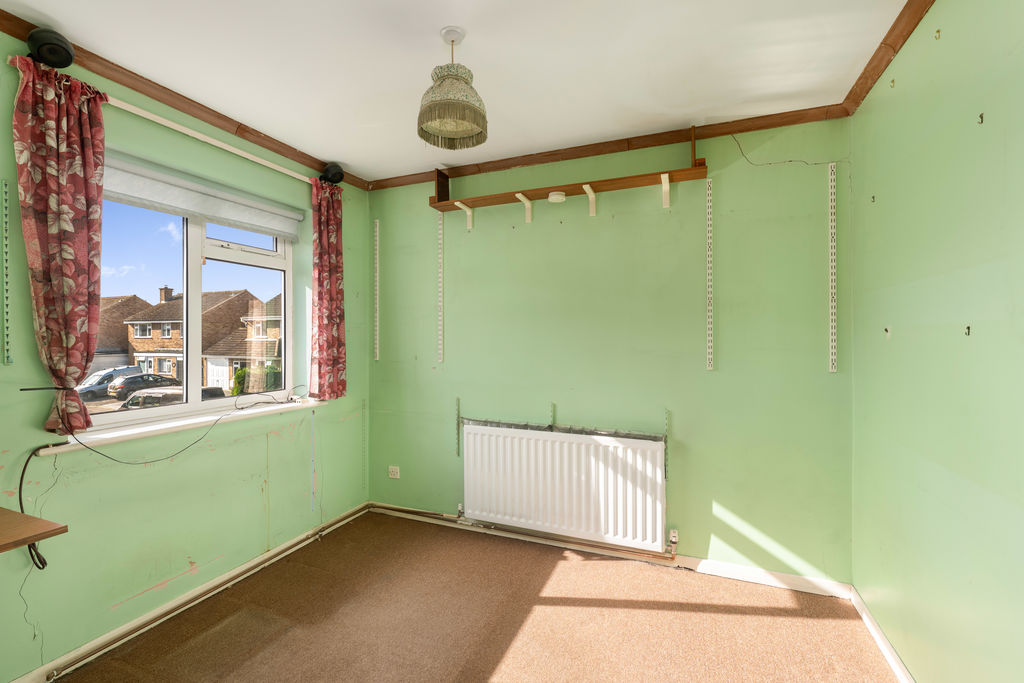
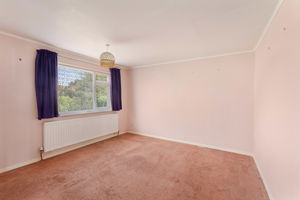
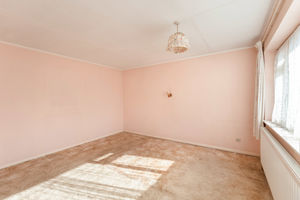
A spacious double bedroom positioned at the front of the house, with a window overlooking the driveway. The room offers ample space for a double bed and additional bedroom furniture.
Bedroom Two
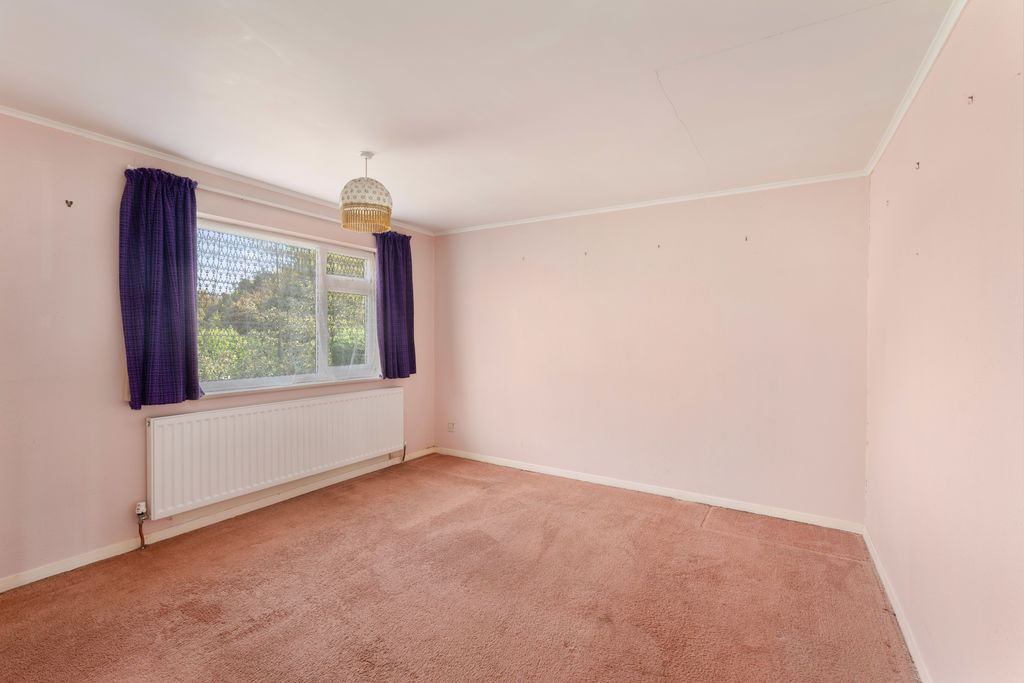
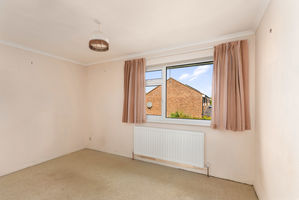
A further well-proportioned double bedroom situated at the rear, with a window overlooking the garden and a built-in cupboard.
Bedroom Three
A double room with a built in wardrobe and a window to the rear.
Bedroom Four
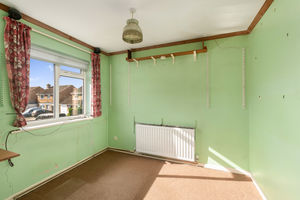
A front-facing single bedroom offering flexibility for use as a child’s bedroom, nursery or home office.
Bathroom
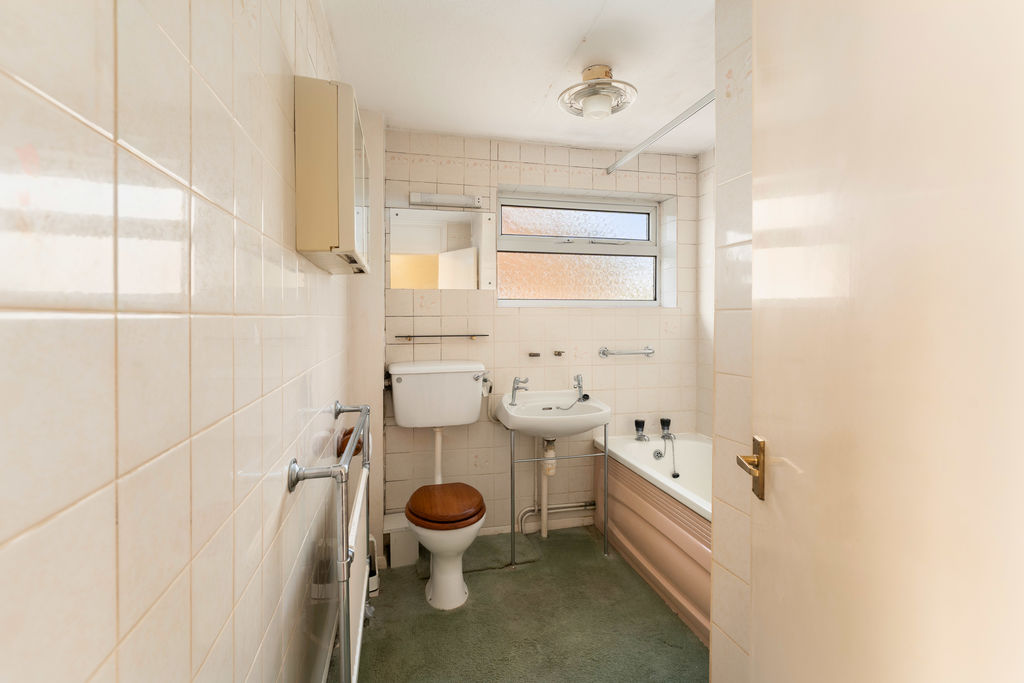
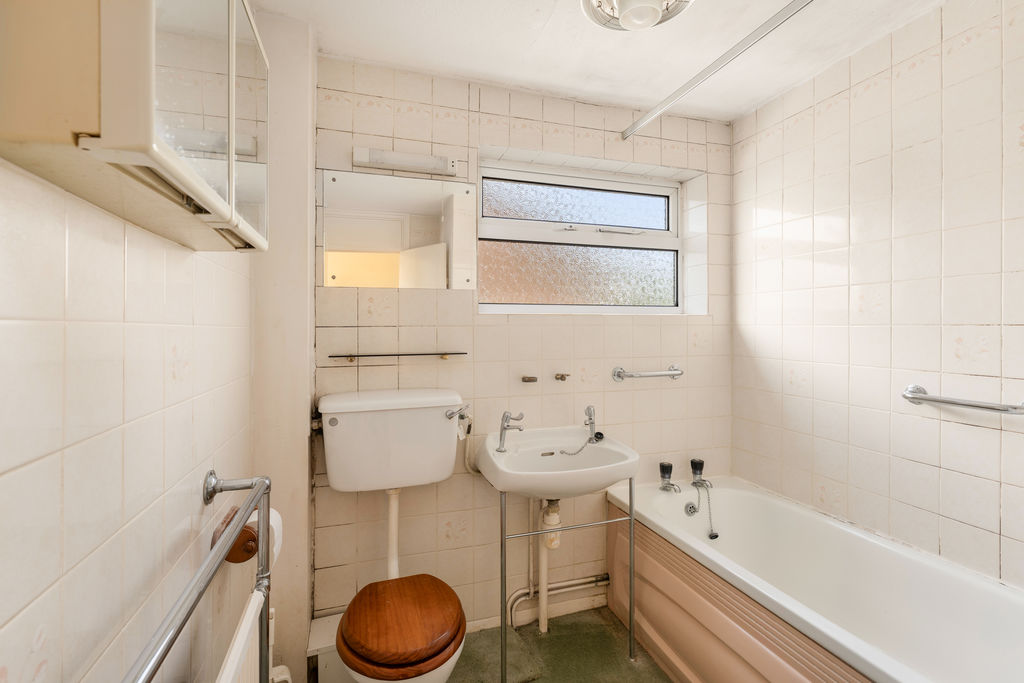
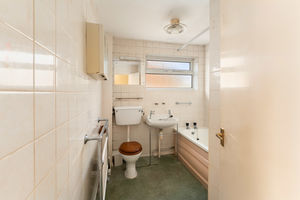
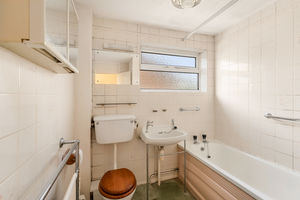
The bathroom is fitted with a bath, wash hand basin and WC, with tiled walls and an obscured window to the side. The room requires updating.
Double Garage
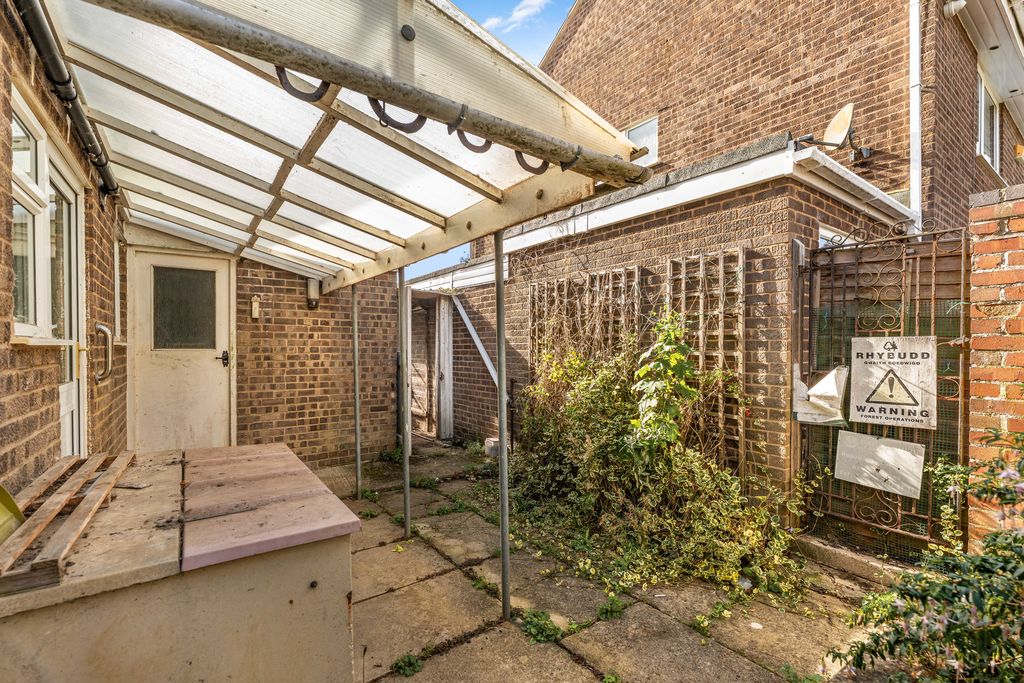
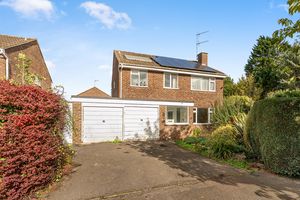
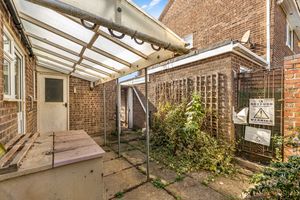
An attached double garage with two separate vehicle doors to the front and a pedestrian door to the rear. The garage provides useful space for parking, storage or workshop use.
Outside
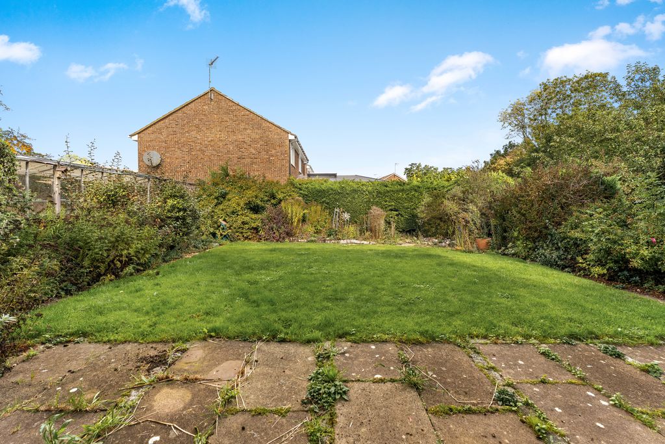
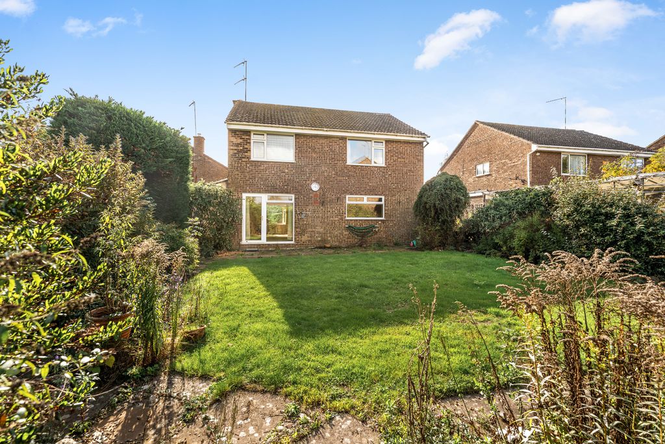
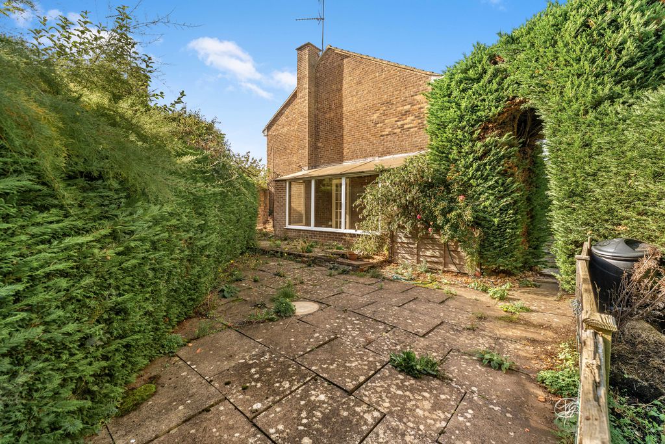
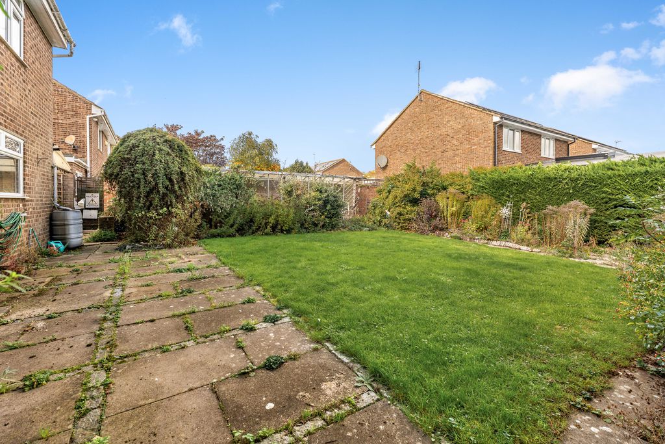
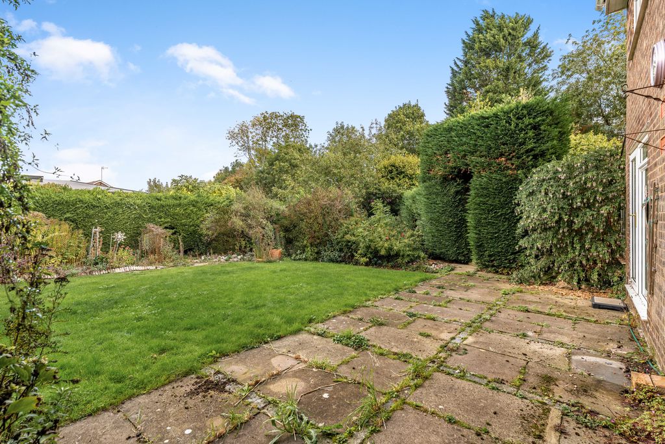
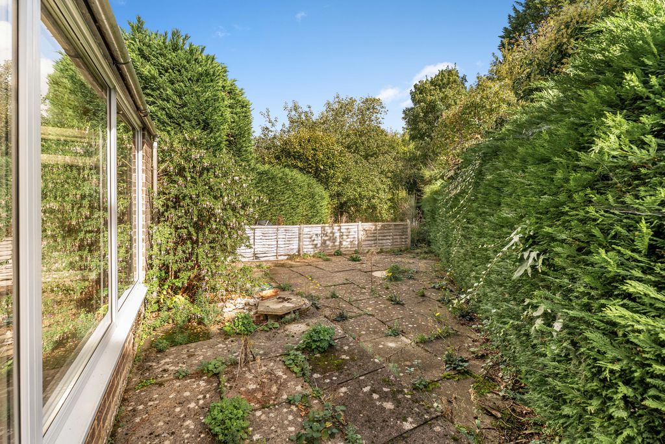
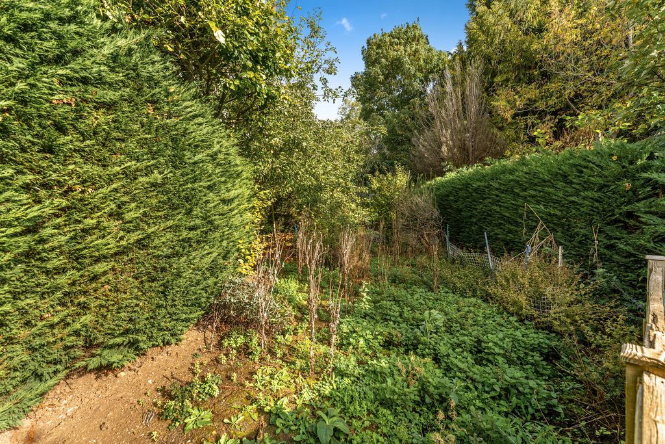
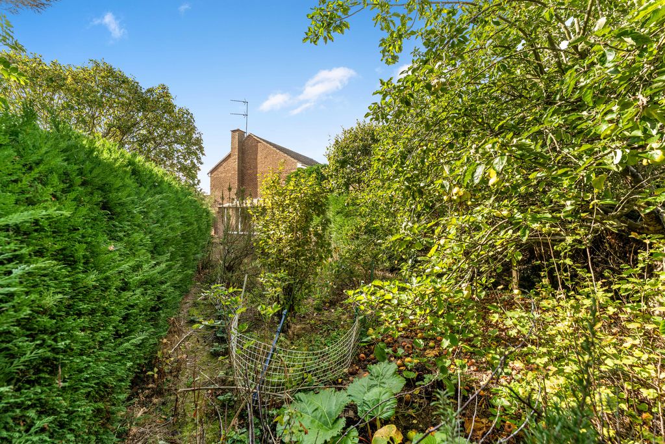
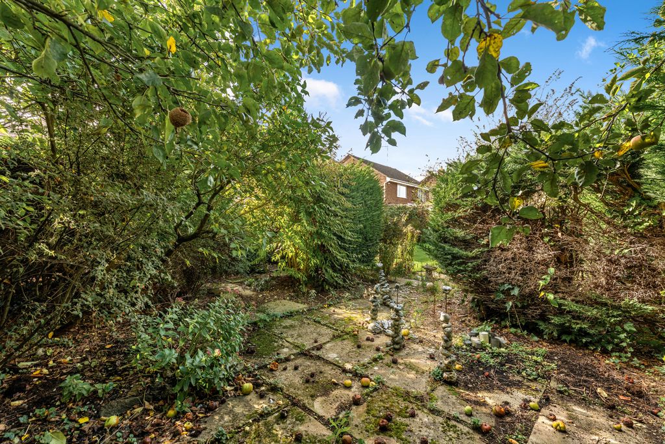
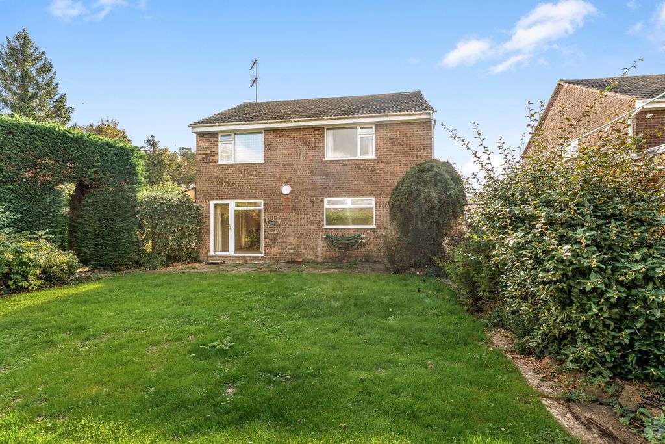
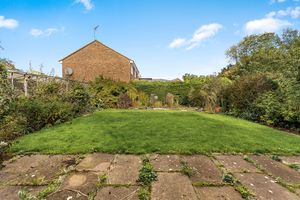
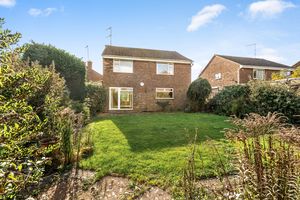
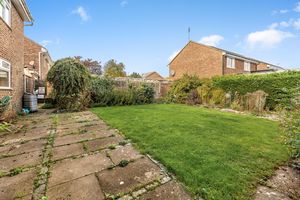
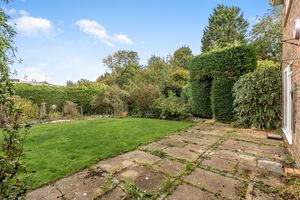
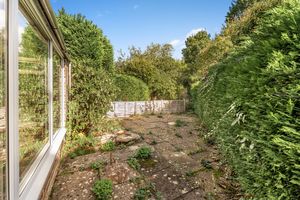
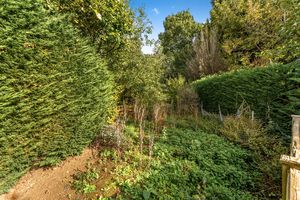
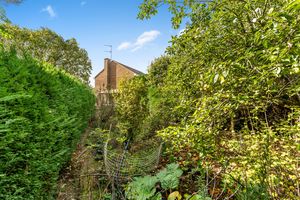
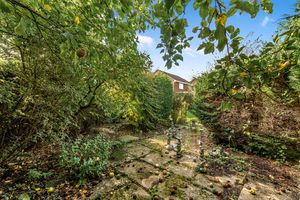
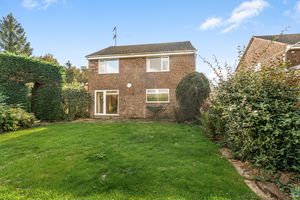
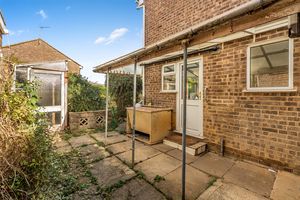
The property occupies a generous corner plot, with a substantial driveway to the front providing ample off-road parking and access to the double garage. Established planting and hedging border the frontage, with a pathway leading to the entrance. To the rear, the larger garden includes a paved terrace, lawn and established shrubs and borders. The outside areas require landscaping and attention but offer excellent scope to create attractive front and rear gardens, with space for outdoor dining, seating and family use.
Banbury OX15 4NS


Click to enlarge
| Name | Location | Type | Distance |
|---|---|---|---|





