



-
Home

-
For Sale
- Digwood Road, Banbury
Digwood Road, Banbury £290,000

-
Photo 1
-
Photo 4
-
Photo 11
-
Photo 8
-
Photo 12
-
Photo 2
-
Photo 9
-
Photo 3
-
Photo 10
-
Photo 13
-
Photo 15
-
Photo 17
-
Photo 7
-
Photo 6
-
Photo 16
-
Photo 14
-
Photo 5
Please enter your starting address in the form input below.
Please refresh the page if trying an alernate address.
- SOUGHT AFTER DEVELOPMENT
- TWO DOUBLE BEDROOMS
- CLOSE TO AMENITIES AND SCHOOLING
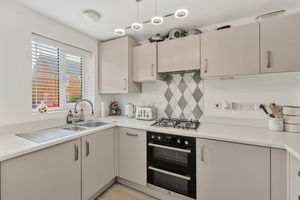
- MODERN KITCHEN
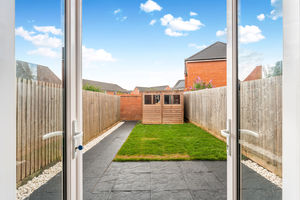
- WEST FACING REAR GARDEN
- GAS CENTRAL HEATING
- SITTING/DINING ROOM
- CLOAKROOM/W.C
- OFF ROAD PARKING
- BEAUTIFULLY PRESENTED THROUGHOUT
A modern and well presented two bedroom home with allocated parking, which is located within this popular development on the northern side of town.
Banbury OX16 1HN
The Property
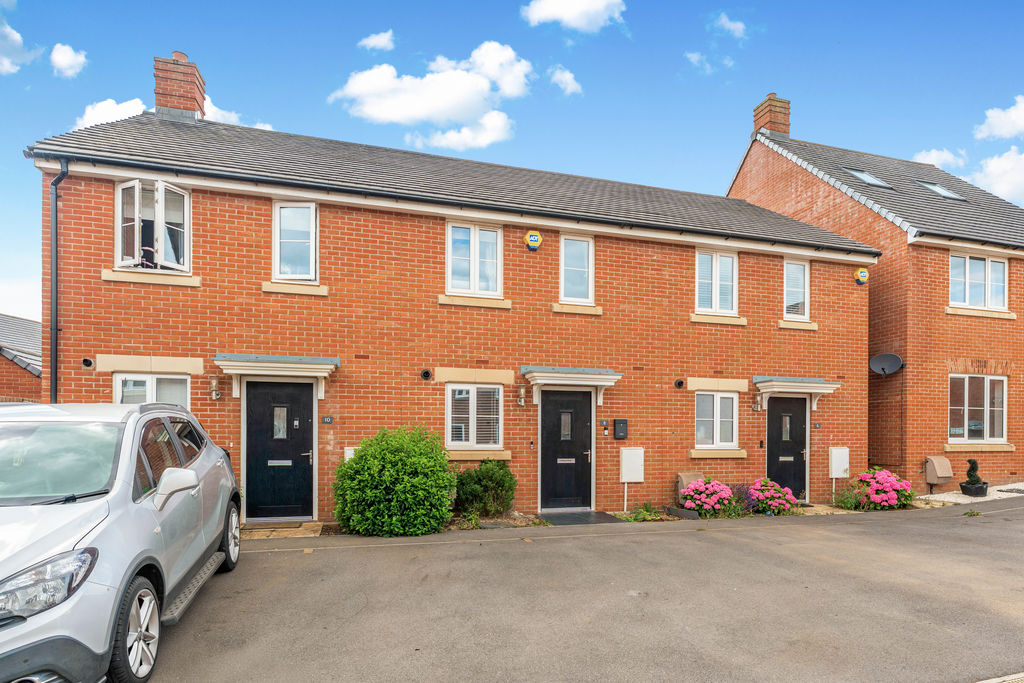
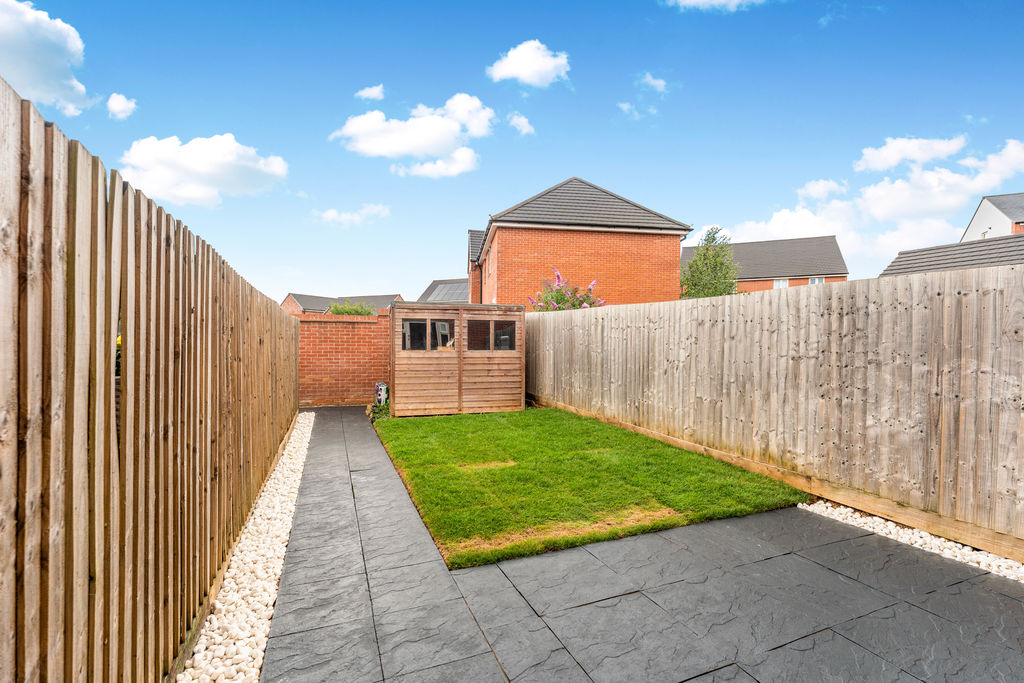
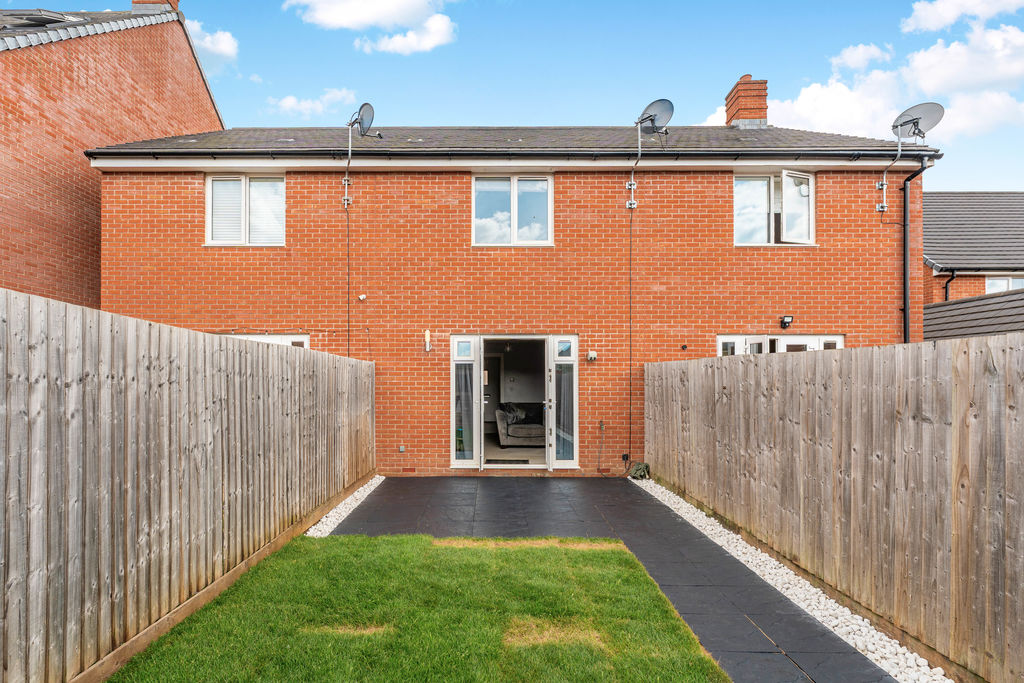
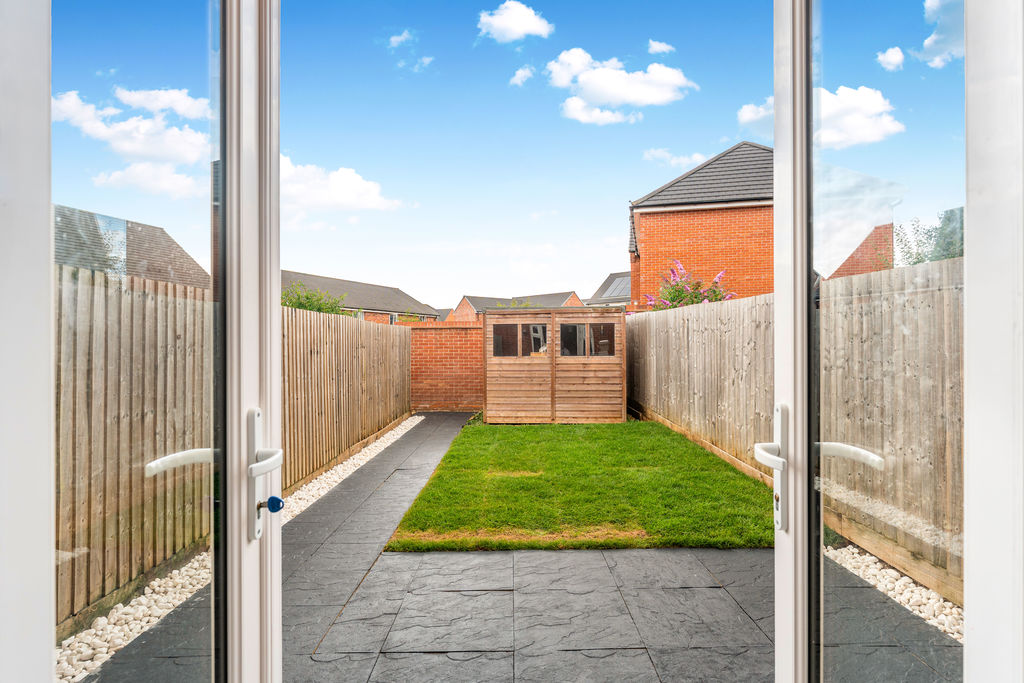
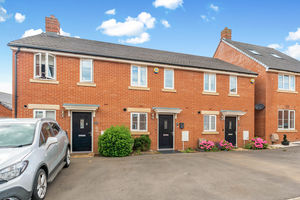
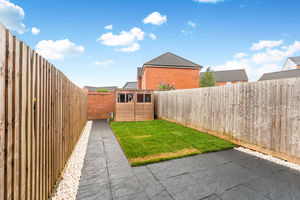
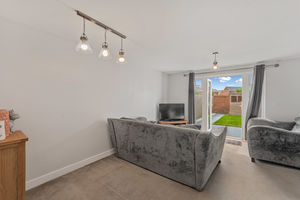
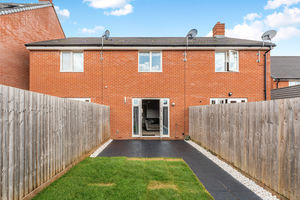
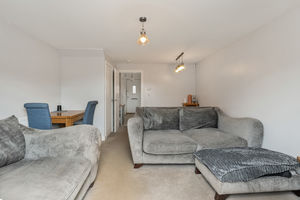
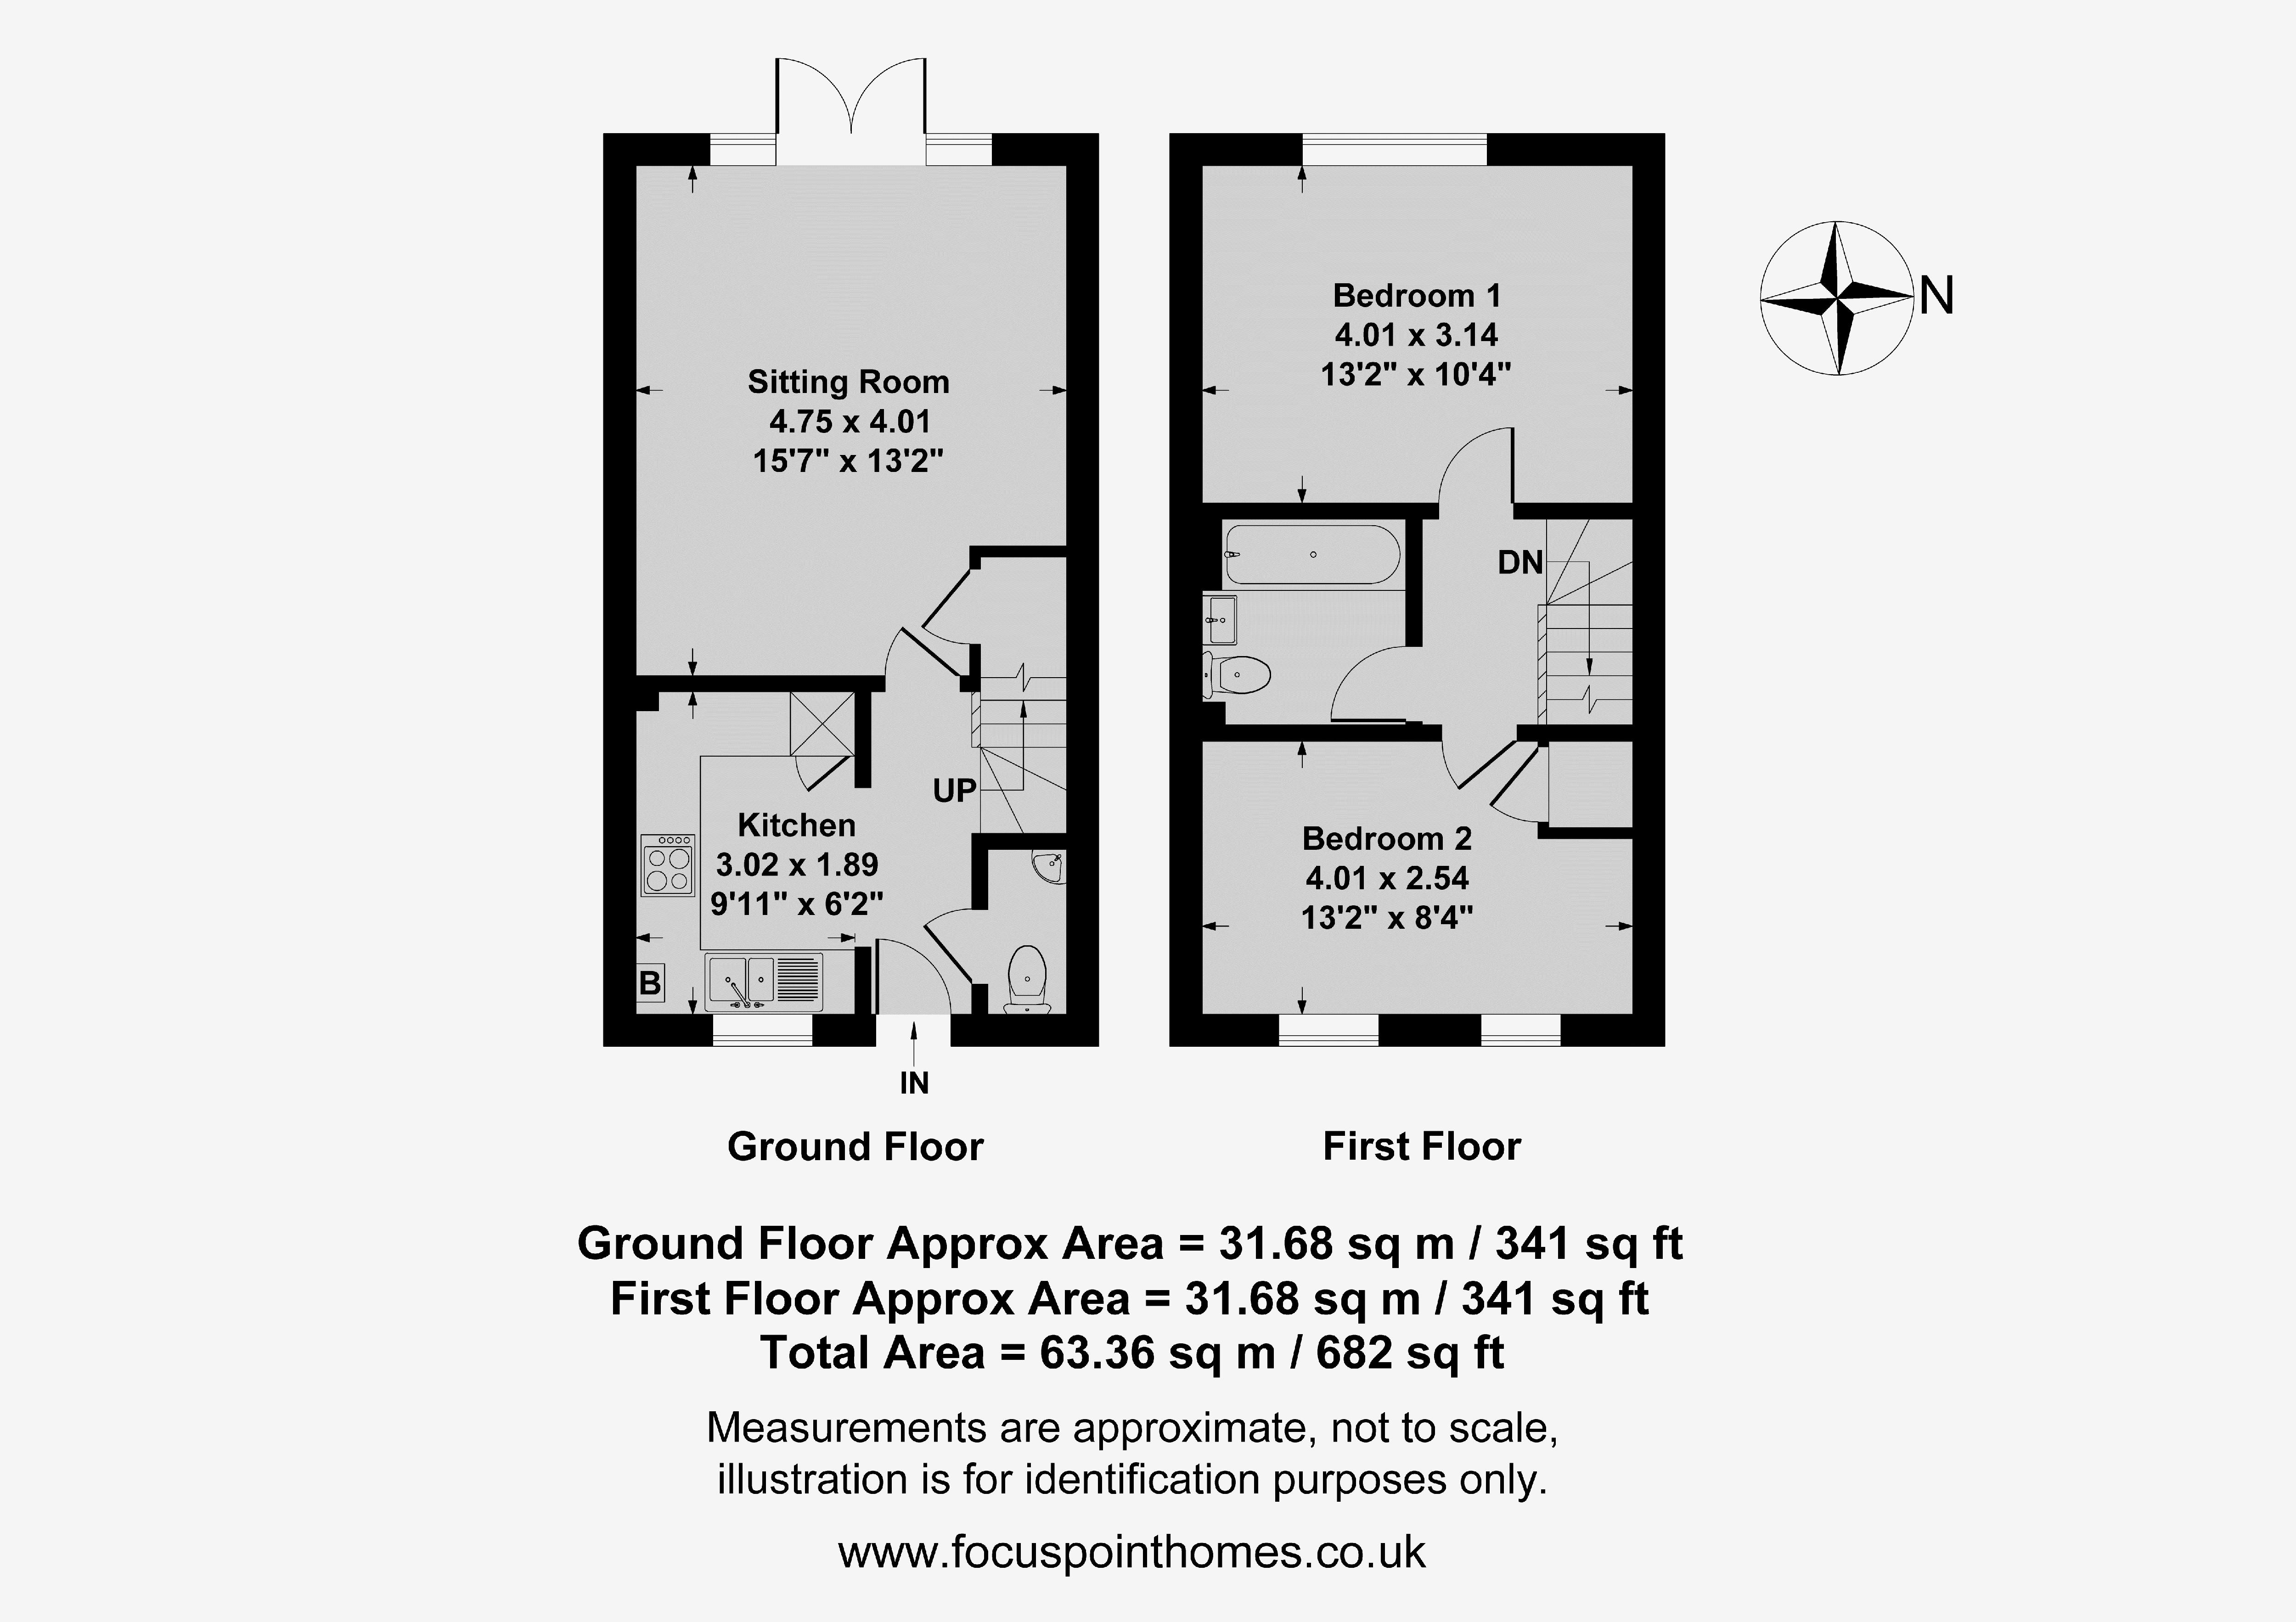
8 Digwood Road, Banbury is a modern two bedroom house located within this popular new development on the northern side of town. The property is very well presented and has accommodation arranged over two floors with an entrance hallway, cloakroom/W.C., kitchen and sitting/dining room on the ground floor. On the first floor there is a central landing, two double bedrooms and a modern family bathroom. Outside of the property to the front, there are two allocated parking spaces and a small garden area with established shrubs and plants. To the rear, there is a private and westerly facing, with a patio seating area adjoining the house and path leading to the foot of the garden. There is a large lawned area and gravelled borders. We have prepared a floorplan to show the room sizes and layout. Some of the main features include:
Entrance Hallway
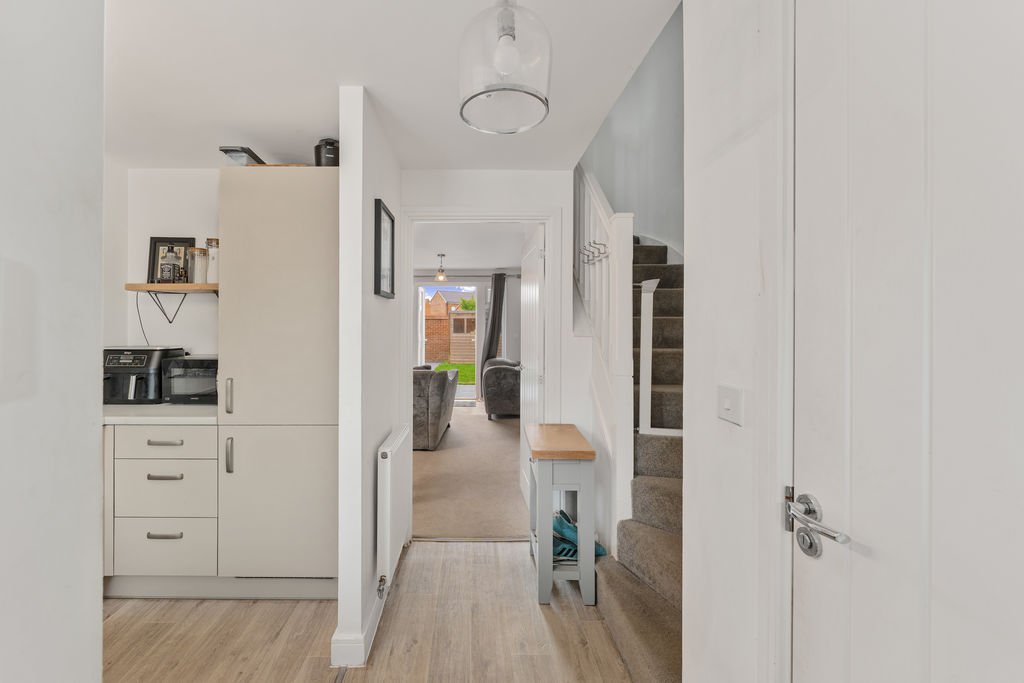
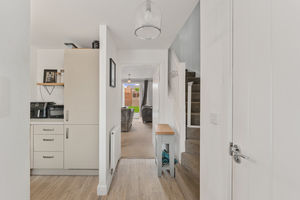
With doors to the sitting room, cloakroom, stairs rising to the first floor and an opening to the kitchen.
Cloakroom/W.C
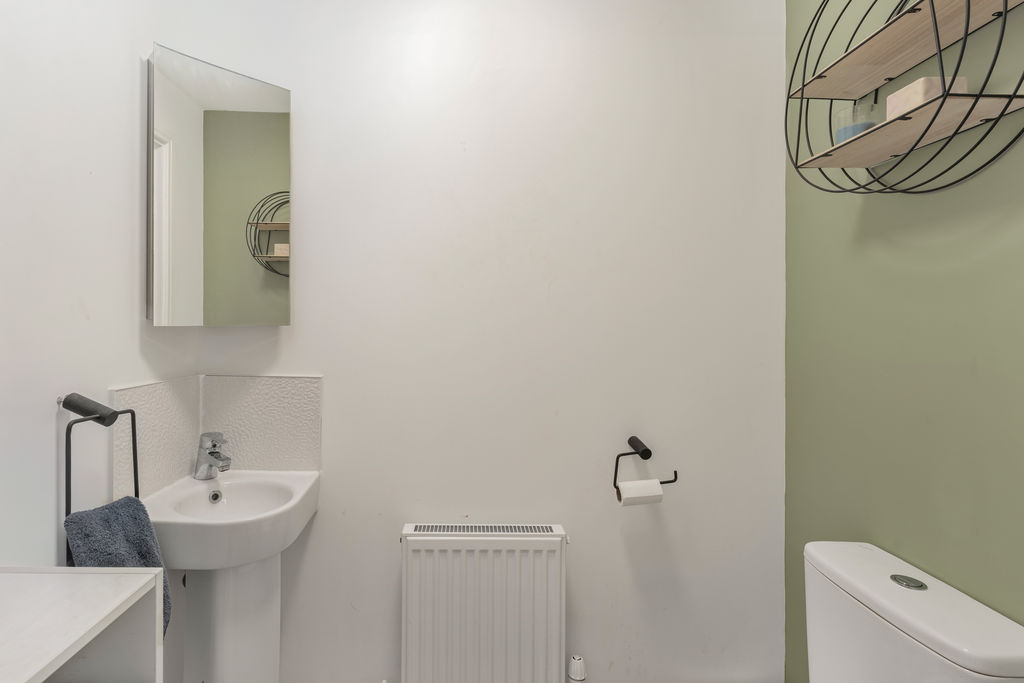
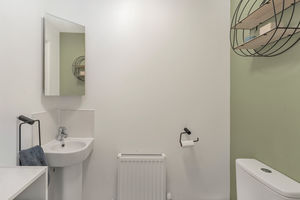
Fitted with a wash hand basin, W.C.
Kitchen
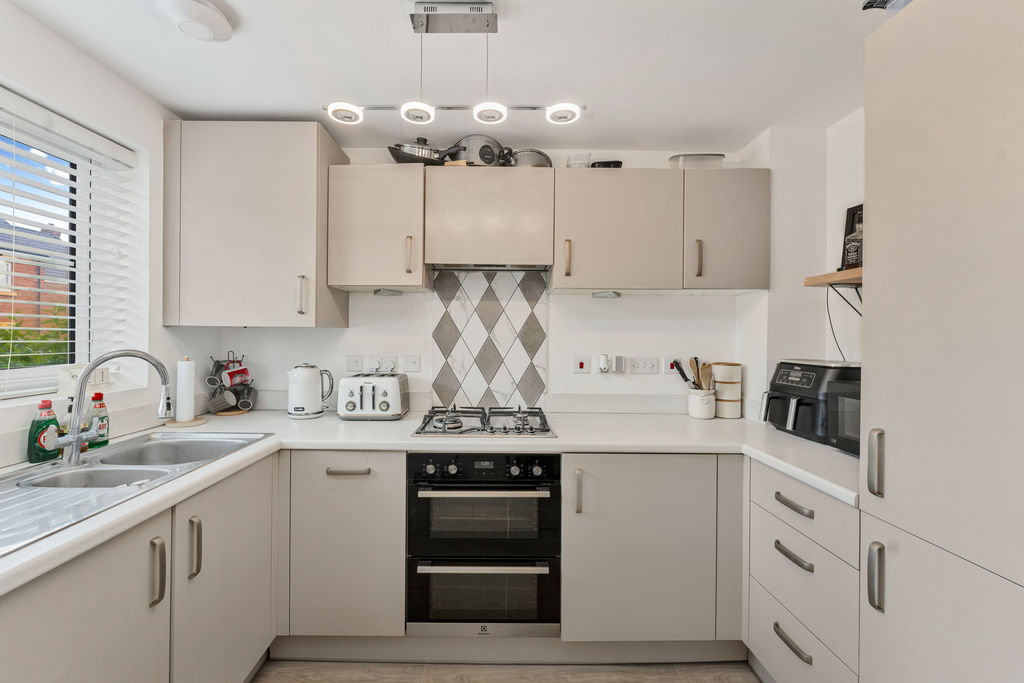
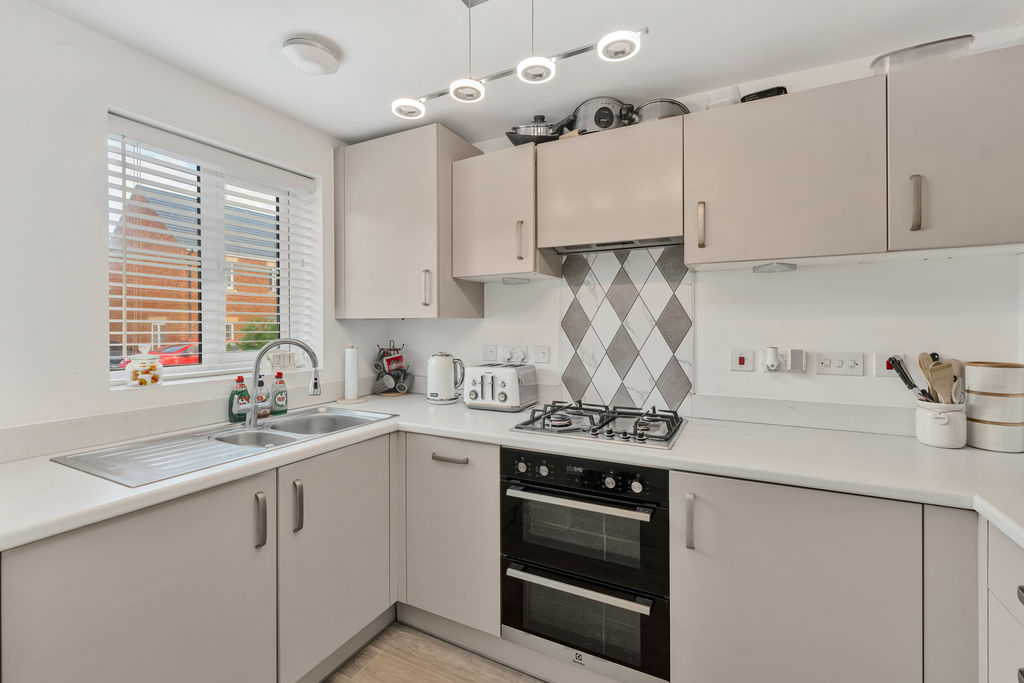
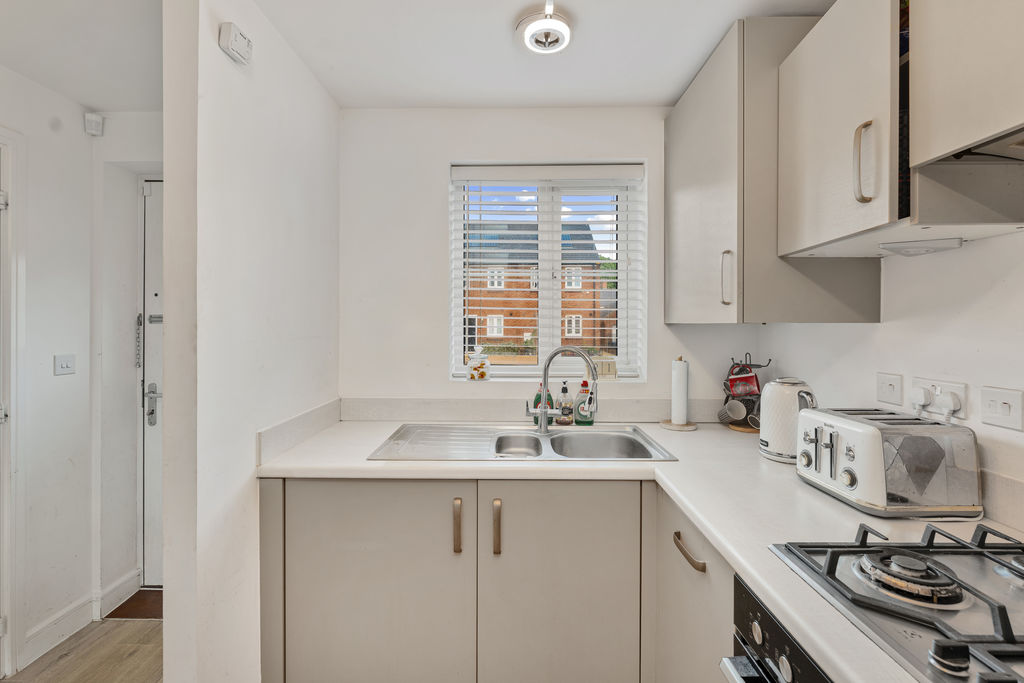
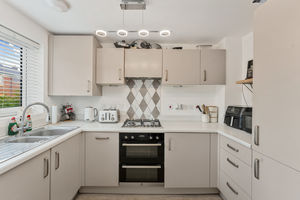
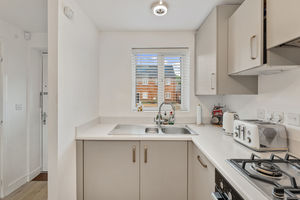
Fitted with a range of modern eye level cabinets with base units and drawers with work surfaces over and a window to the front aspect. There is an inset one and a half bowl sink and draining board, an integrated fridge/freezer, dishwasher, washing machine and double oven with a four ring gas hob above and extractor hood over.
Sitting/Dining Room
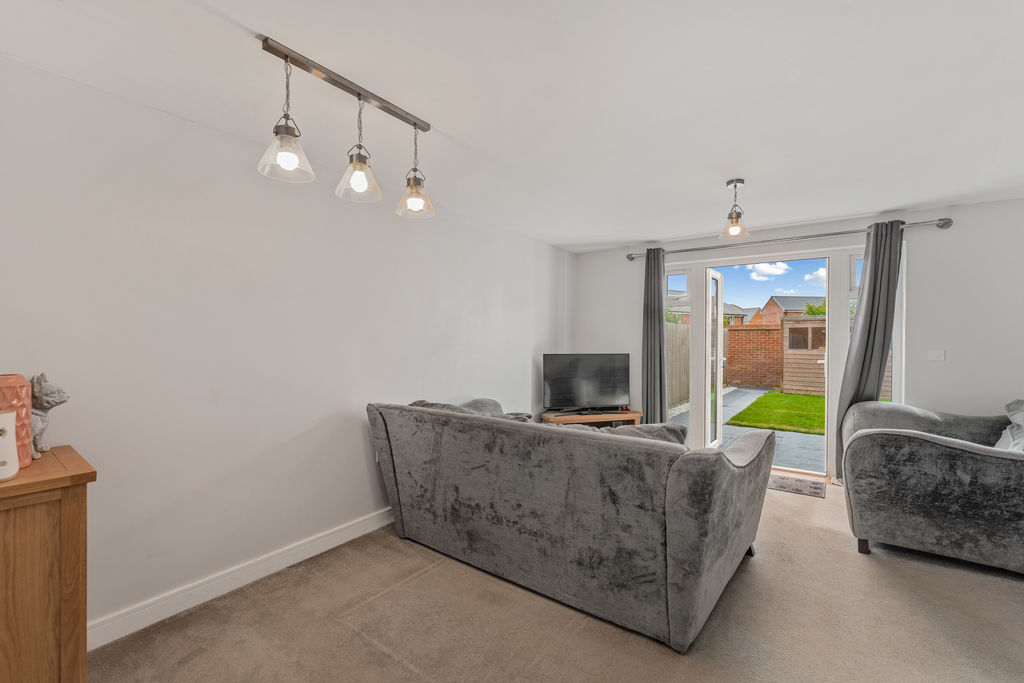
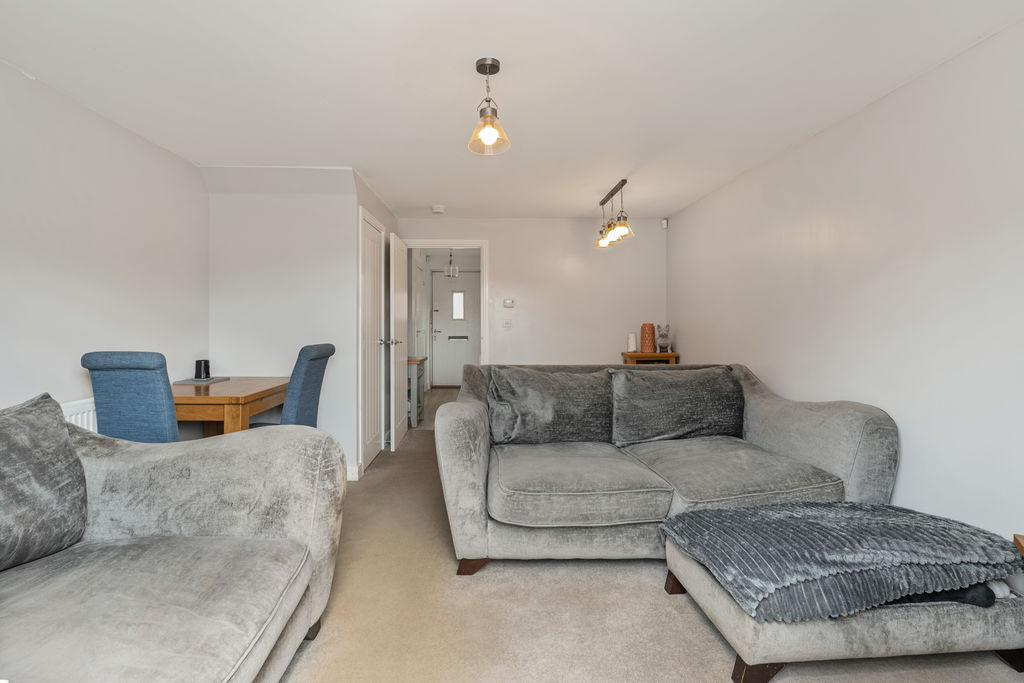
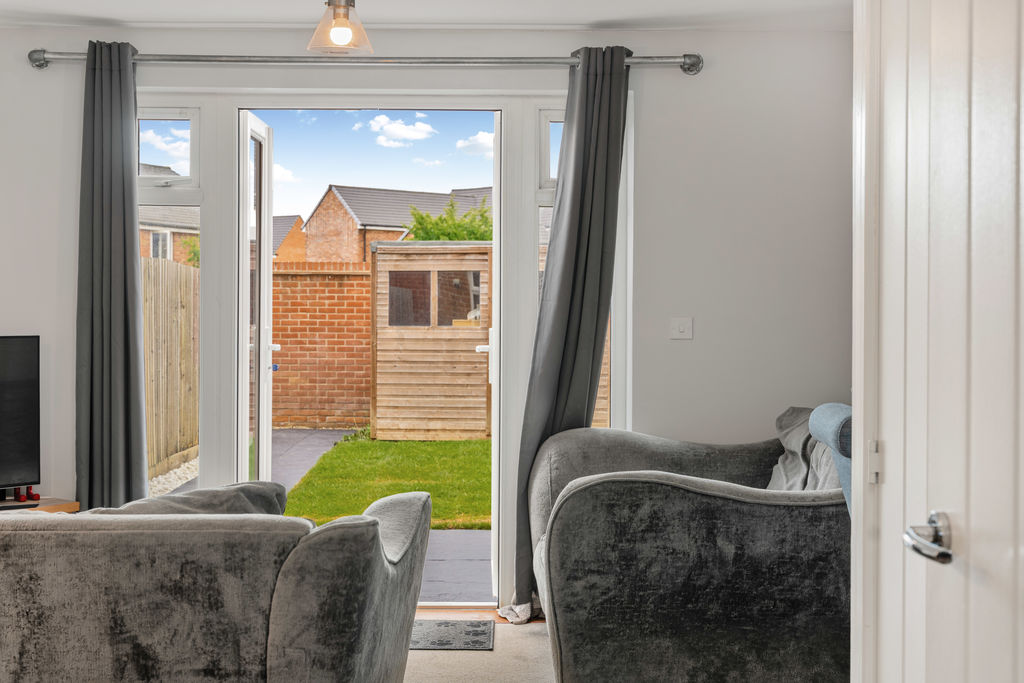
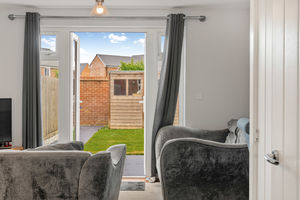
A spacious reception room with ample space for a range of both sitting and dining room furniture, double doors leading to the rear garden and a useful understairs storage cupboard.
First Floor Landing
With doors to all first floor accommodation and a hatch to the loft space.
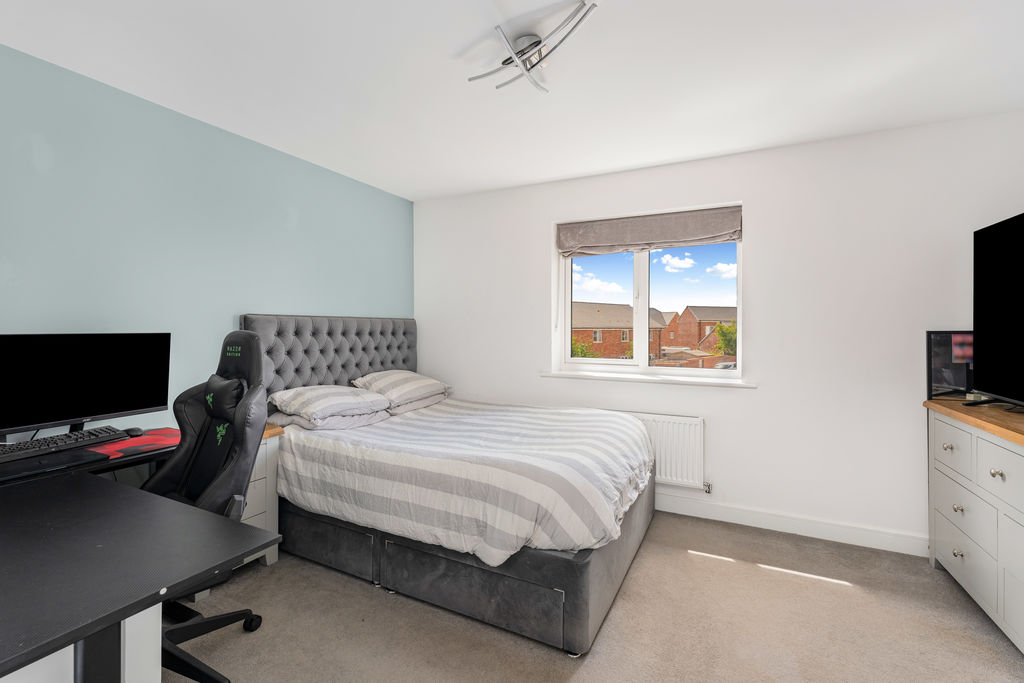
Bedroom One
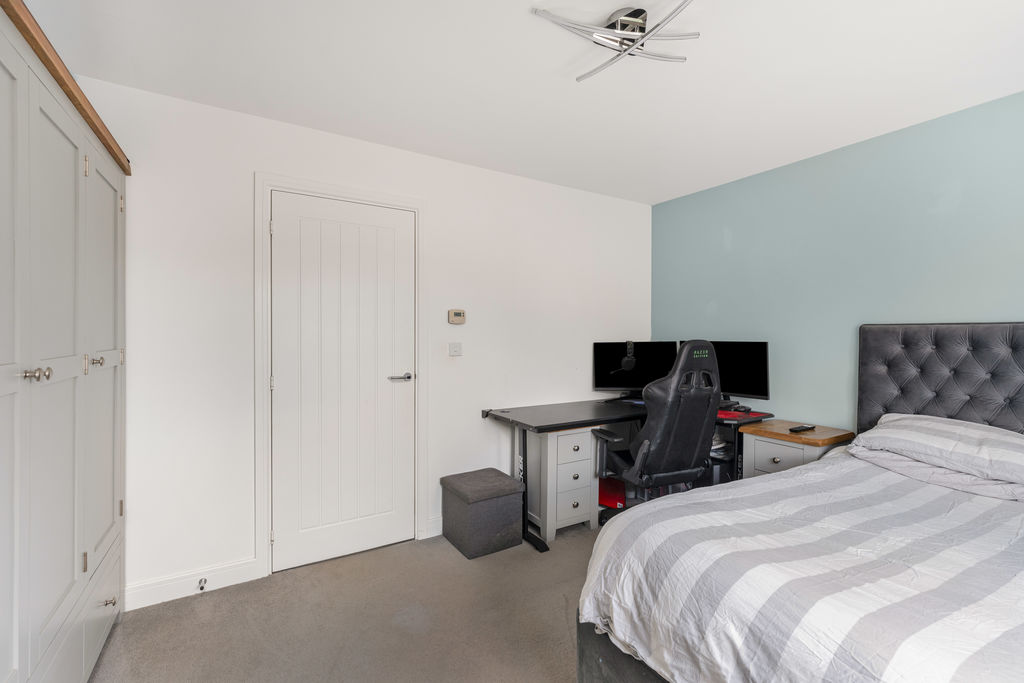
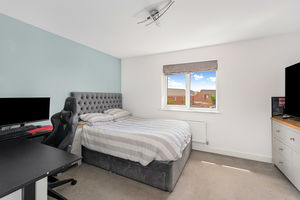
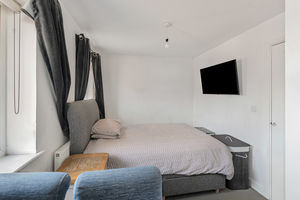
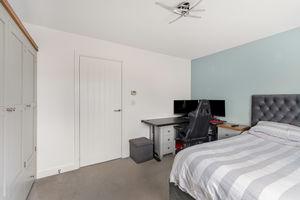
A large double bedroom with a window to the rear aspect.
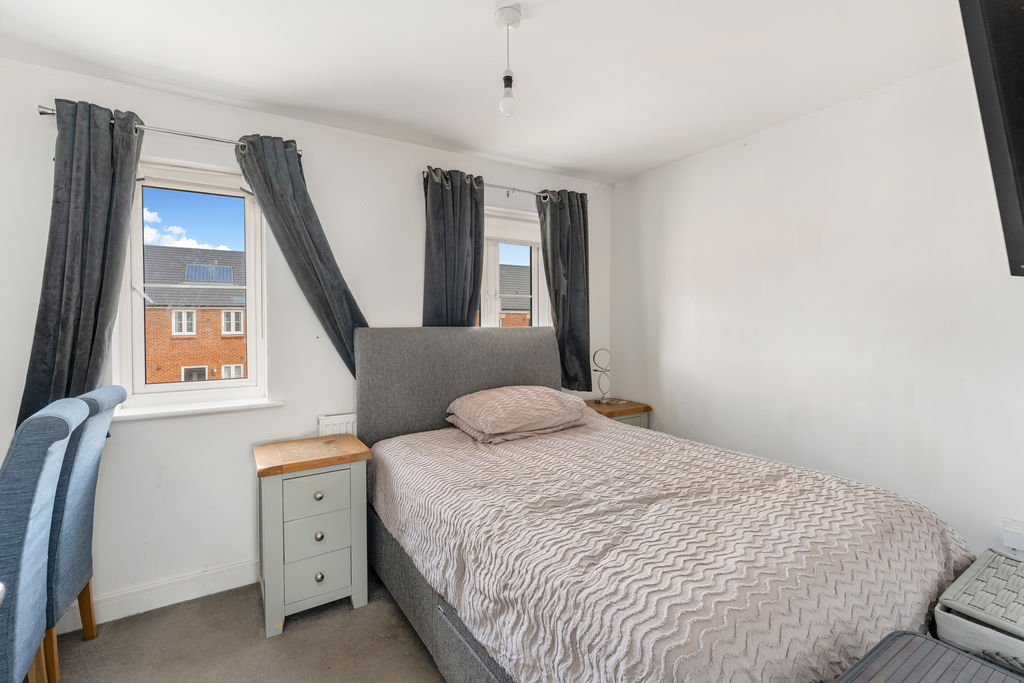
Bedroom Two
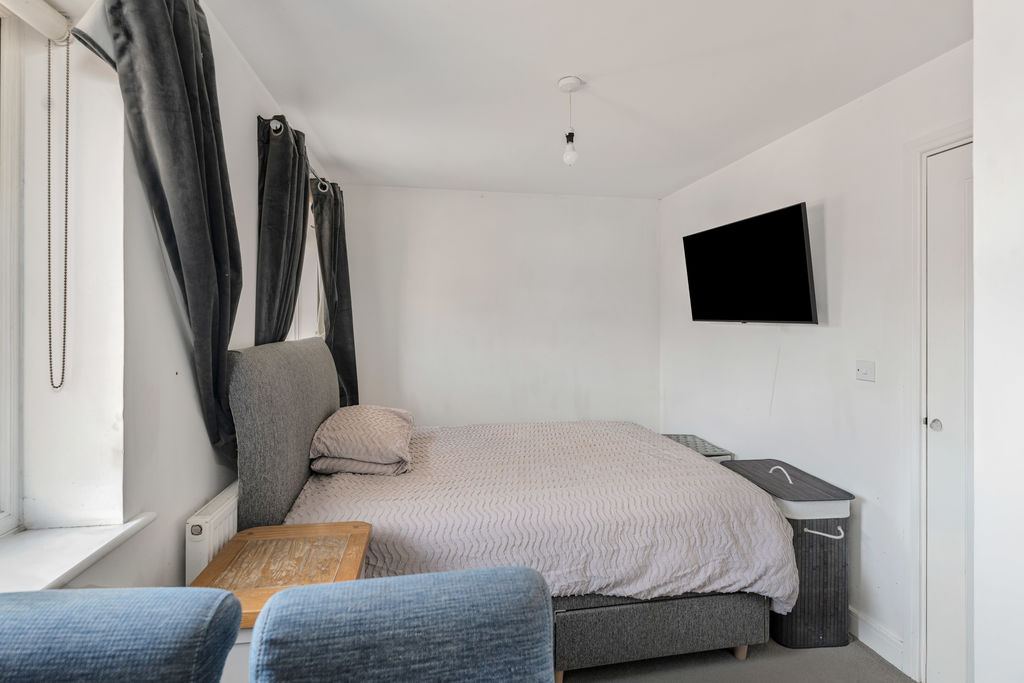
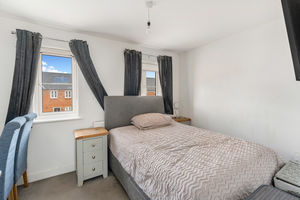
A spacious double bedroom with a fitted storage cupboard and a window to the front aspect.
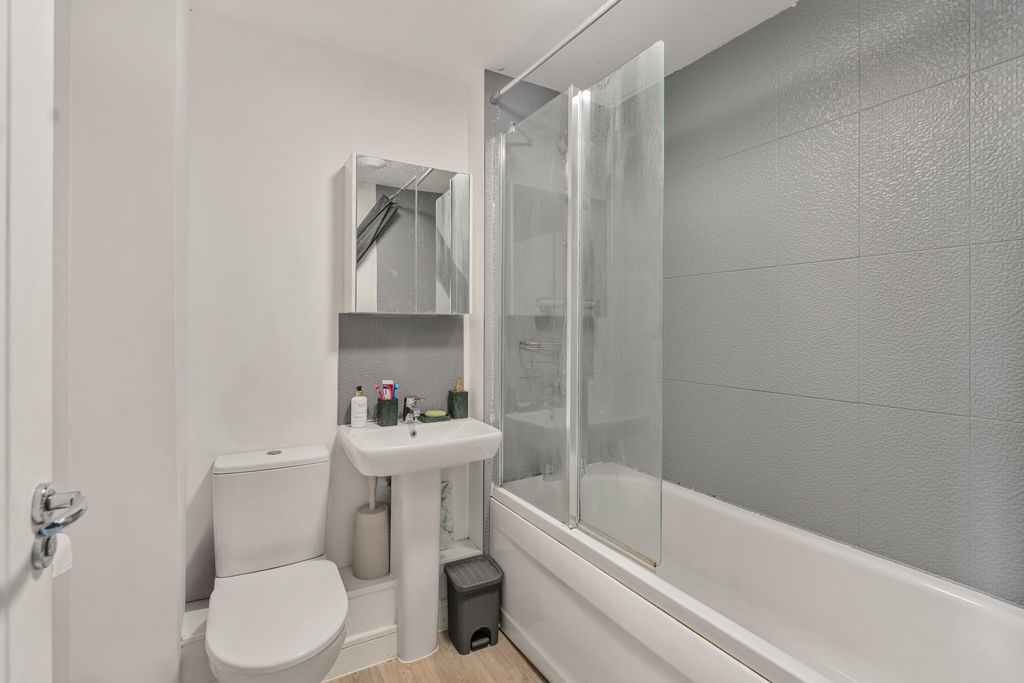
Family Bathroom
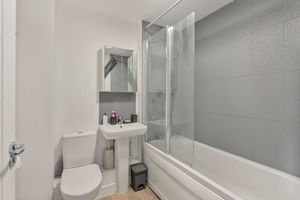
Fitted with a modern suite comprising a panelled bath with a shower over, W.C. and wash hand basin with attractive tiled spalsh backs.
Outside
To the front of the property there are two allocated parking spaces and small area of garden with established plants. To the rear, there is a private and west facing garden which has a lawned area and a patio seating area adjoining the house with a path to the rear.
Directions
From Banbury town centre proceed on the Warwick Road B4100 for 1.7 miles and take the left hand turn into Greville Road. Continue straight ahead at the mini crossroads turn left onto Jarvis Circle and then proceed to take the second left hand turn into Smythe Road. Bear right onto Digwood Road where the property will be found after a short distance on your right hand side.
Situation
Banbury is conveniently located only 2 miles from junction 11 of the M40 putting Oxford (22 miles), Birmingham (43 miles), London (78 miles) and of course the rest of the motorway network within easy reach. There are regular trains from Banbury to London Marylebone (55 mins) and Birmingham Snow Hill (55mins). Birmingham International airport is 42 miles away for UK, European and New York Flights. Some very attractive countryside surrounds and many places of historical interest are within easy reach.
Banbury OX16 1HN


Click to enlarge
| Name | Location | Type | Distance |
|---|---|---|---|






