



-
Home

-
For Sale
- Woodgreen Avenue, Banbury
Woodgreen Avenue, Banbury £285,000

-
Photo 1
-
Photo 3
-
Photo 8
-
Photo 6
-
Photo 13
-
Photo 10
-
Photo 11
-
Photo 4
-
Photo 5
-
Photo 19
-
Photo 7
-
Photo 18
-
Photo 14
-
Photo 15
-
Photo 16
-
Photo 17
-
Photo 2
-
Photo 12
Please enter your starting address in the form input below.
Please refresh the page if trying an alernate address.
- VERY WELL PRESENTED FAMILY HOME
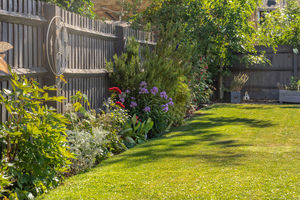
- SOUTH/WEST REAR GARDEN
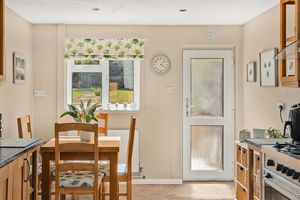
- KITCHEN DINER
- THREE BEDROOMS
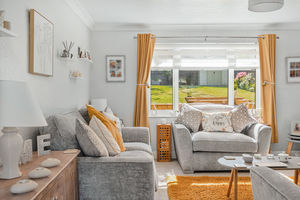
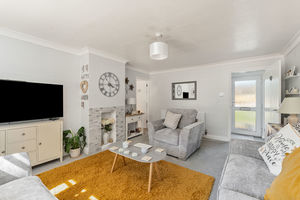
- LARGE SITTING ROOM
- CLOSE TO AMENITIES
- CLOSE TO SCHOOLING
- GAS CENTRAL HEATING
- DOUBLE GLAZING
A very well presented and spacious, three bedroom family home with a large rear garden which is conveniently located close to a range of amenities and schooling.
Banbury OX16 0BA
The Property
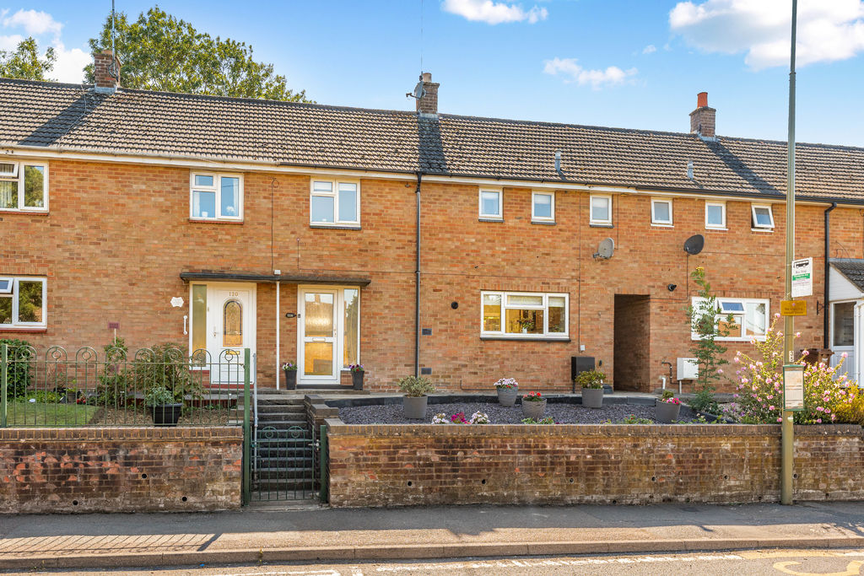
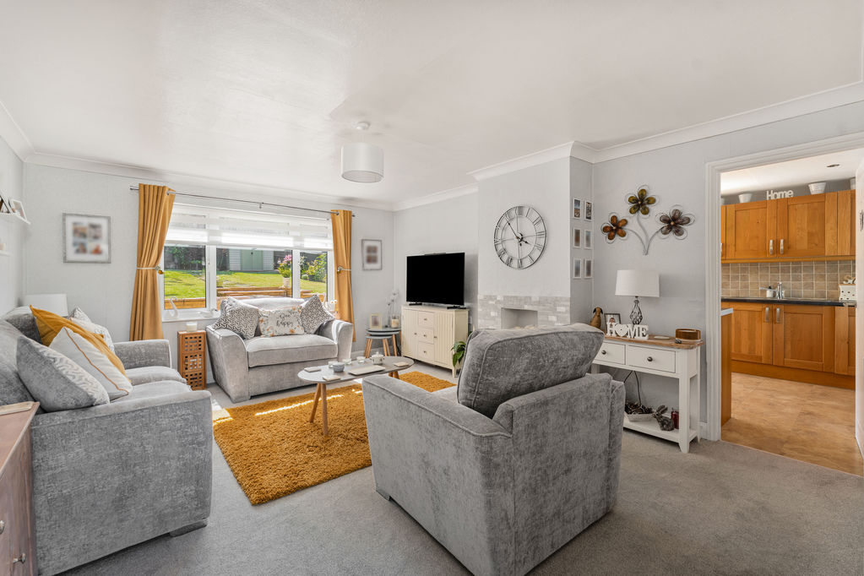
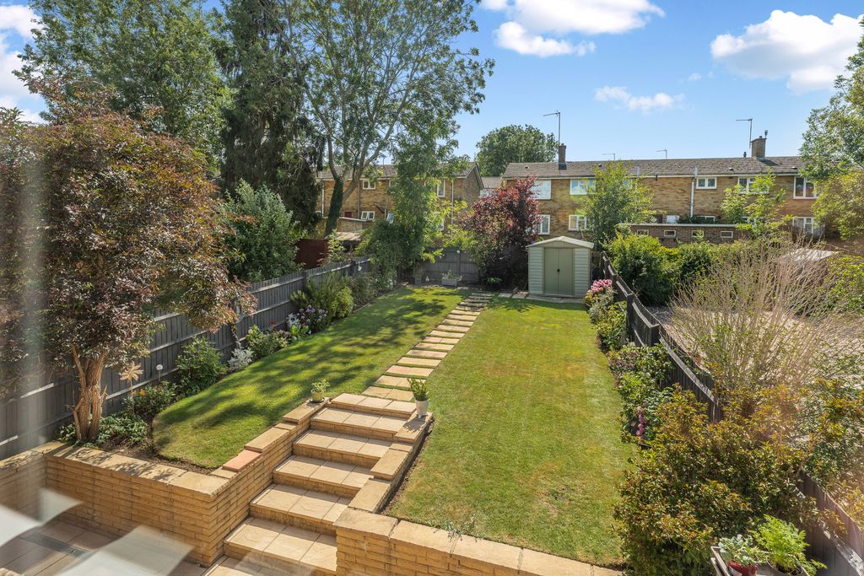
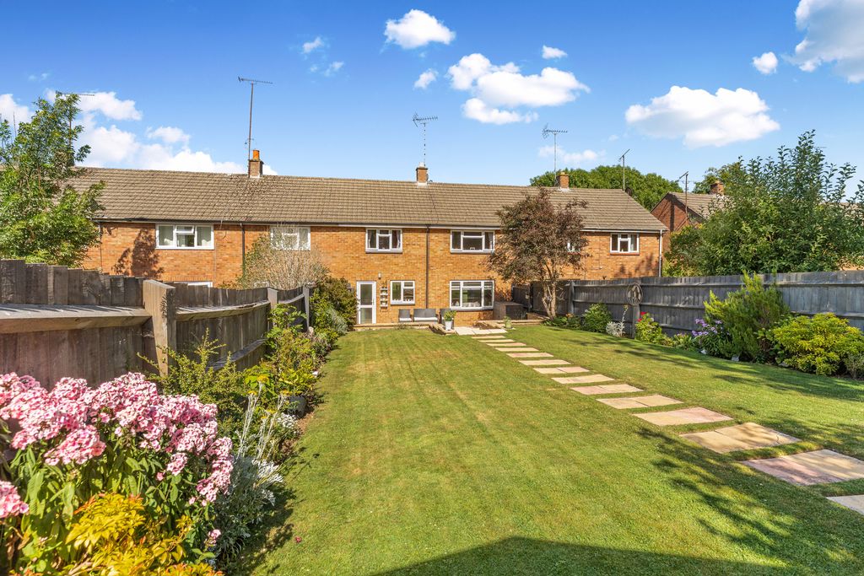
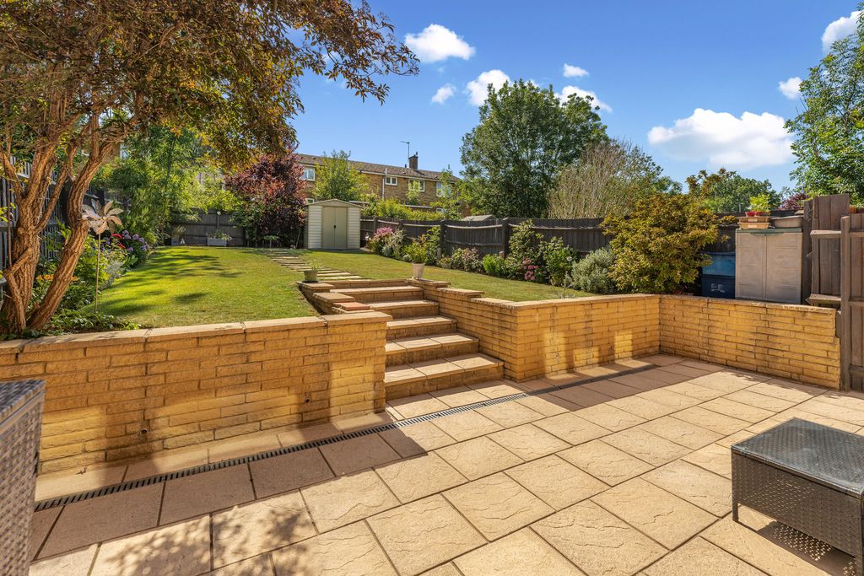
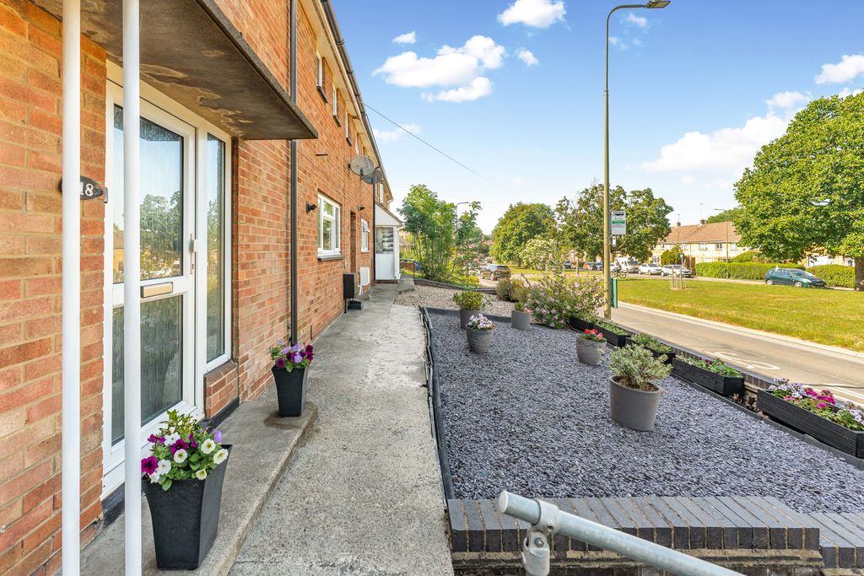
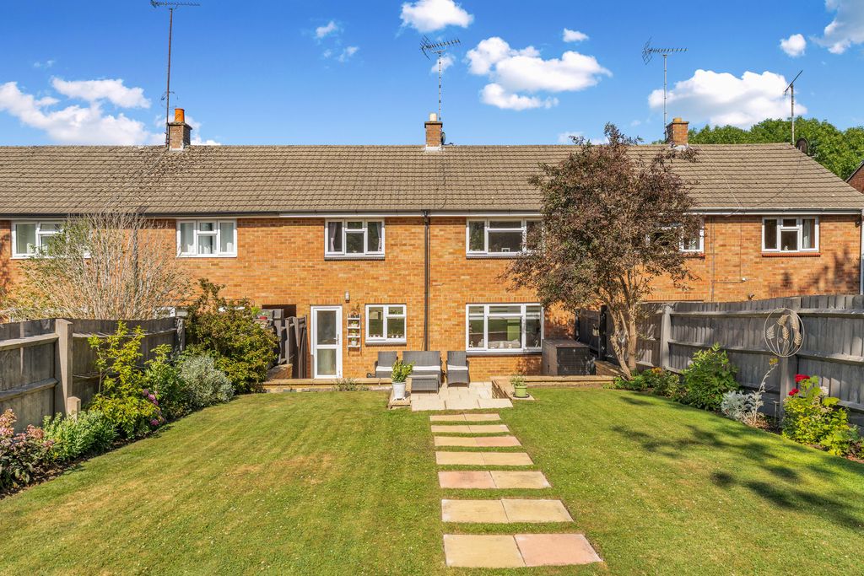
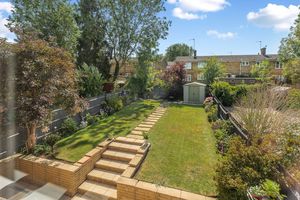
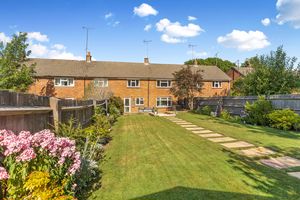
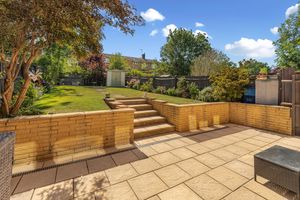
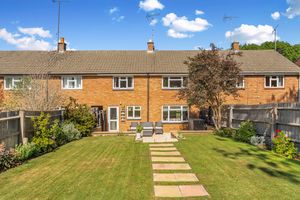
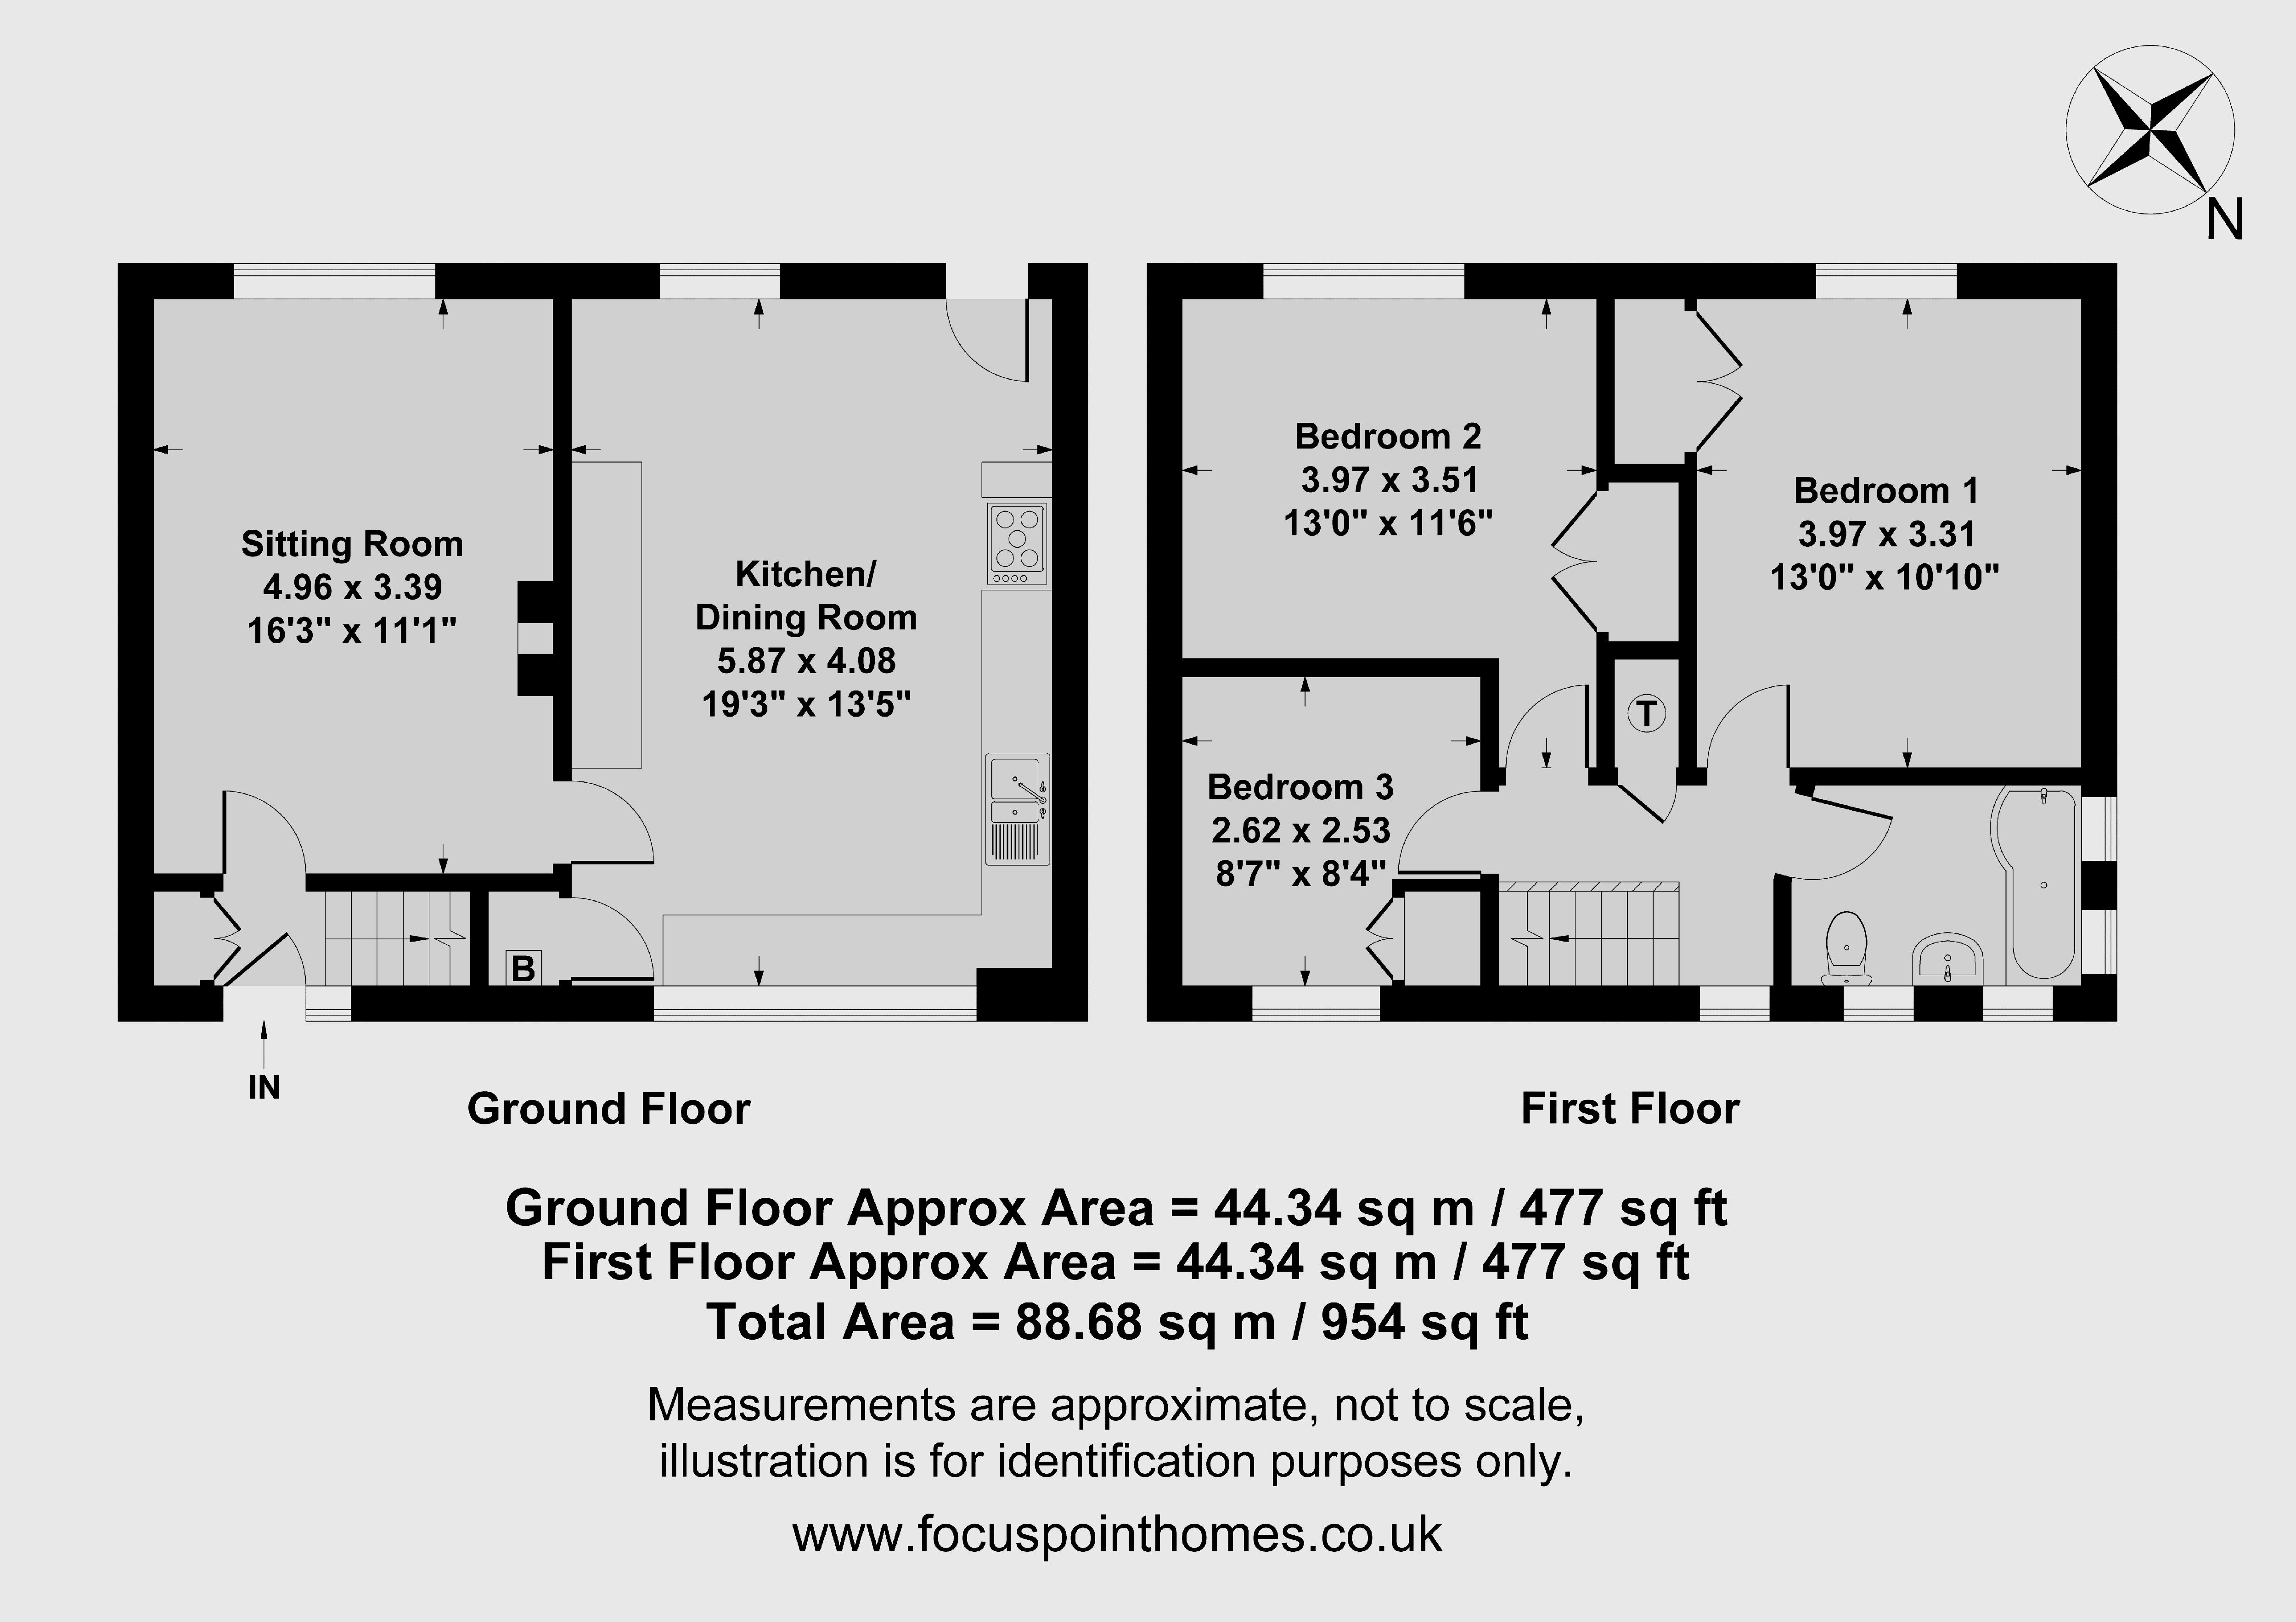
118 Woodgreen Avenue, Banbury is a very well presented, three bedroom terraced house with beautiful and large rear garden. The property is conveniently located close to a range of amenities, schooling and town centre. The living accommodation is arranged over two floors and is well laid out, with an entrance hallway, large sitting room and kitchen/dining room on the ground floor. On the first floor, there is a central landing, two double bedrooms, a single bedroom and a family bathroom. To the front of the property there are steps leading up to gravelled garden area and a paved pathway leading to the front door. To the rear, there is a pleasant and large garden which is both private and south/westerly facing. There is a patio seating area adjoining the house with steps leading up to a laid to lawn with established tree, shrub and plants borders. We have prepared a floor plan to show the room sizes and layout, some of the main features include:
Entrance Hallway
Stairs rising to the first floor, a useful storage cupboard and door into the sitting room.
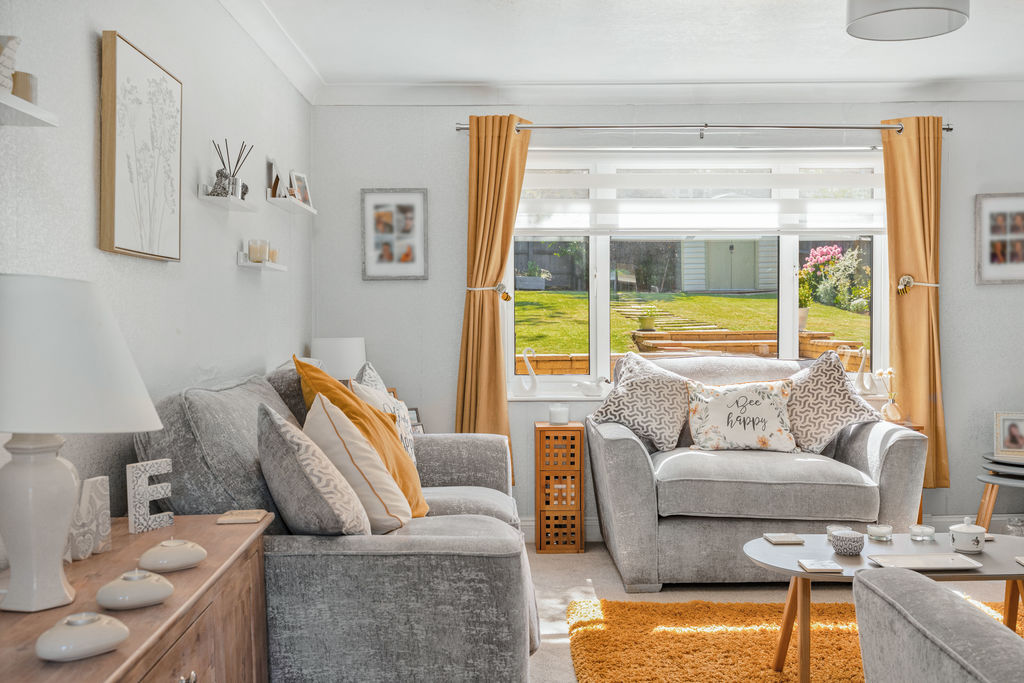
Sitting Room
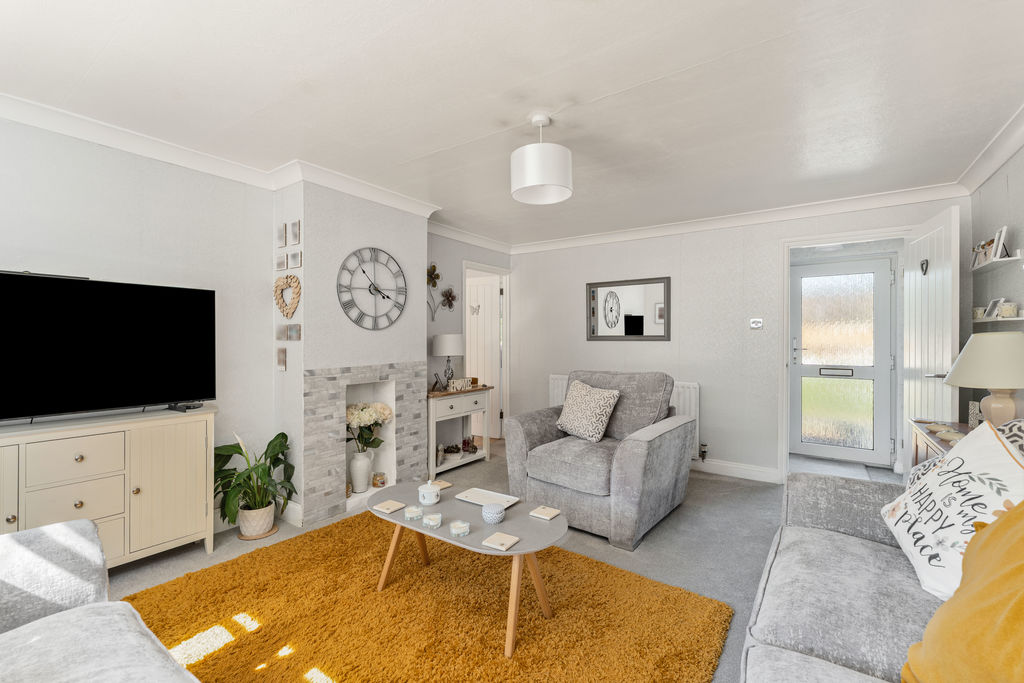
A spacious and very bright room with a feature fireplace, a large window to the rear aspect and ample space for a range of furniture.
Kitchen/Dining Room
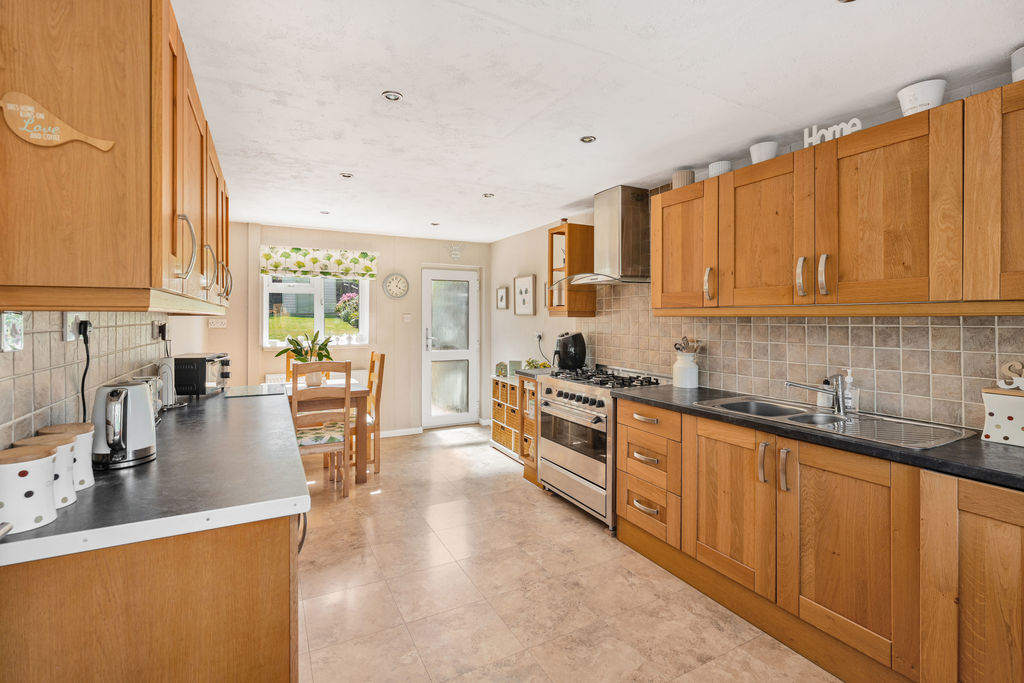
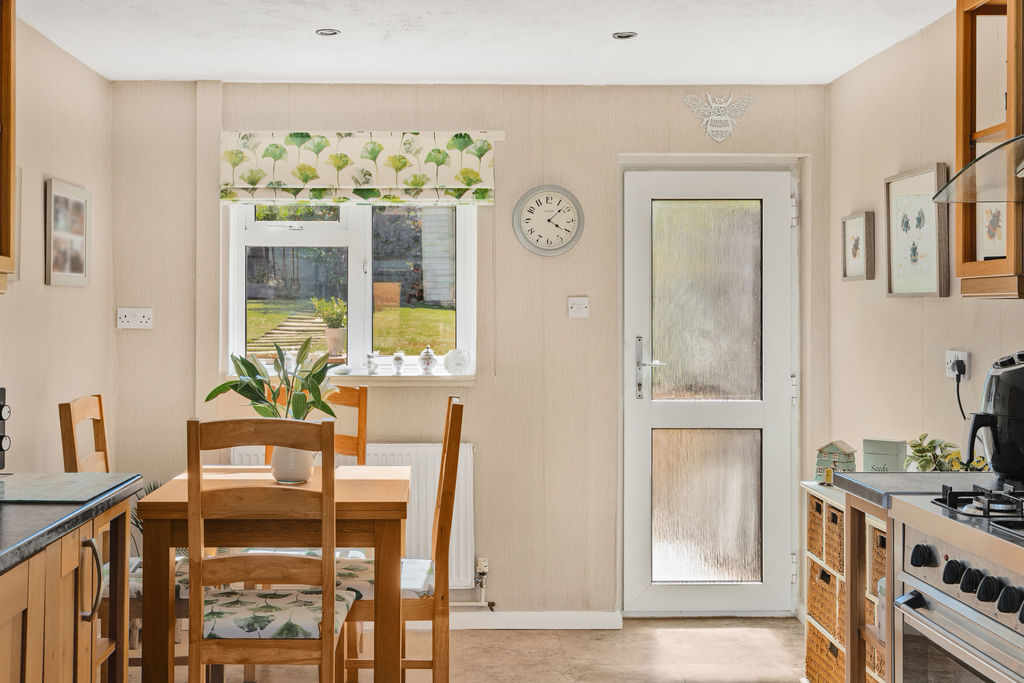
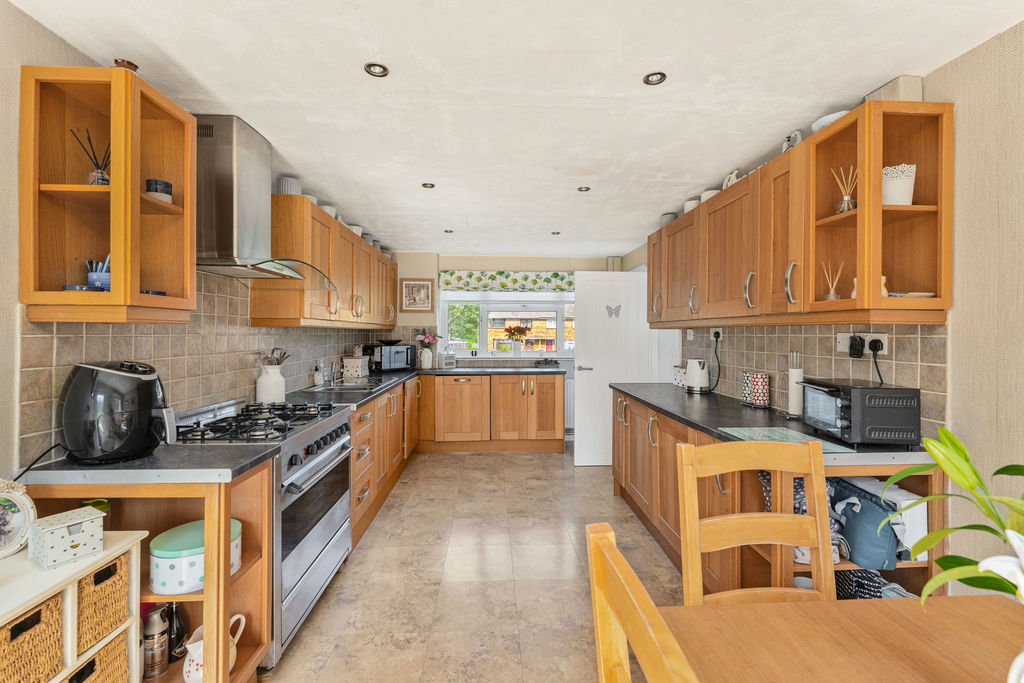
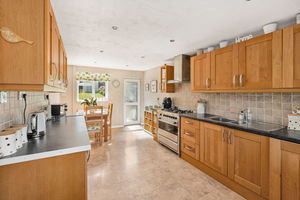
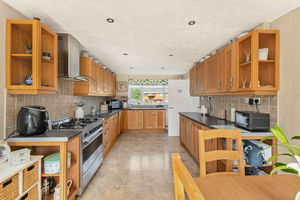
Fitted with a range of shaker style cabinets with base units and drawers and work surfaces over, a one and a half bowl sink and draining board and tiled splash backs. The integrated appliances include a washing machine, dishwasher, under counter fridge and freezer with also space for a range cooker with an extractor fan above. There is ample space for a dining table, a useful understairs storage cupboard, windows to the front and rear aspect and door leading to the garden.
First Floor Landing
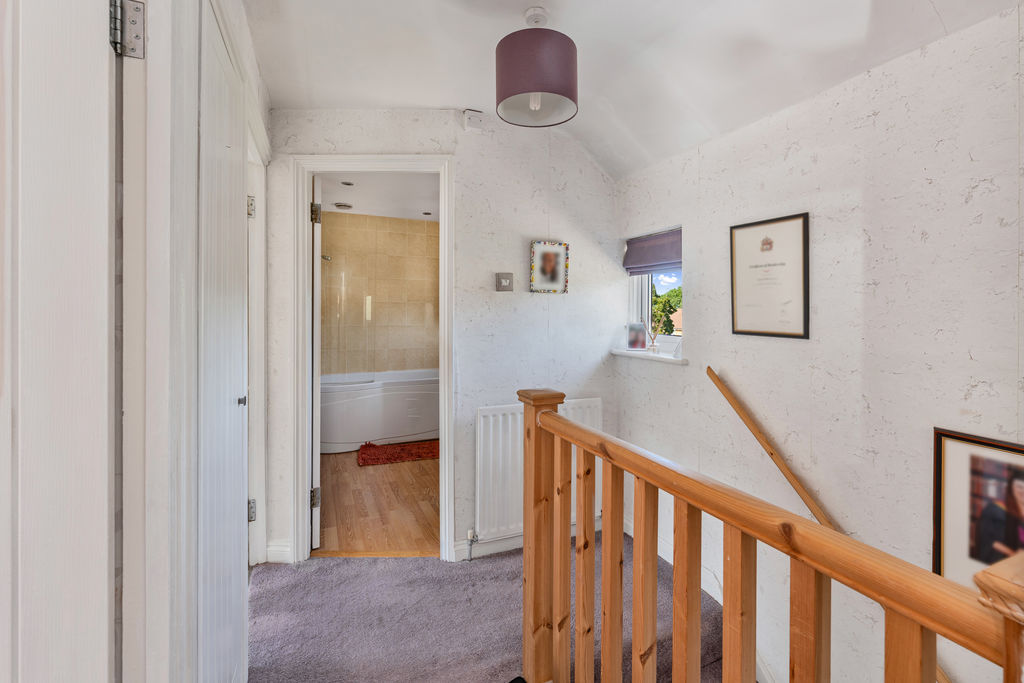
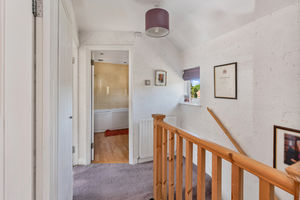
With doors to all first floor accommodation, hatch to the loft space, a window to the front aspect and an airing cupboard which houses the hot water cylinder.
Bedroom One
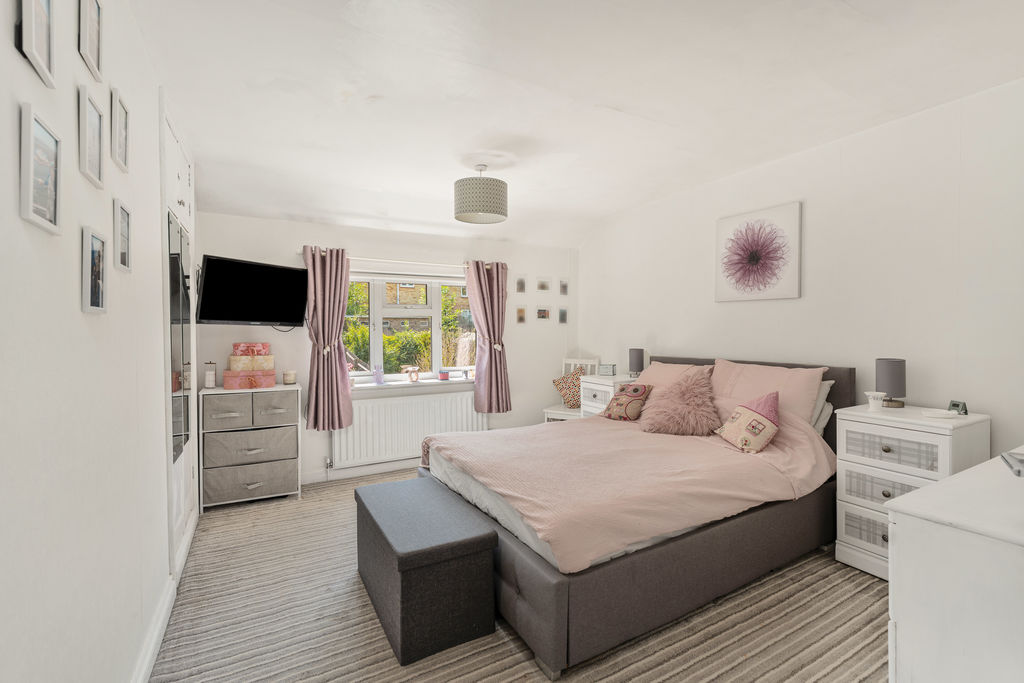
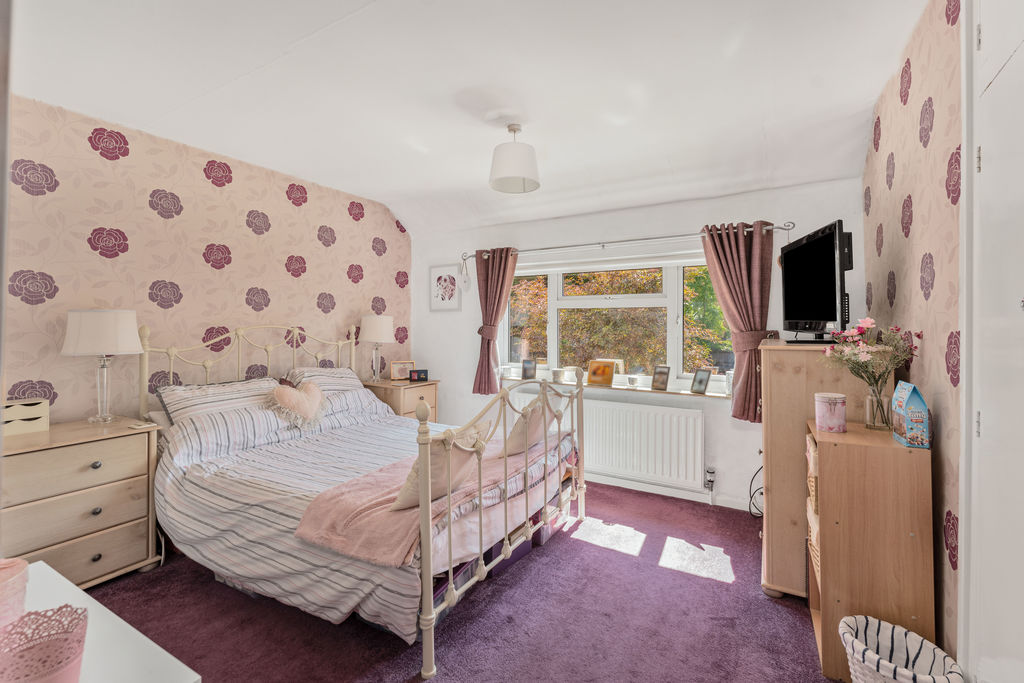
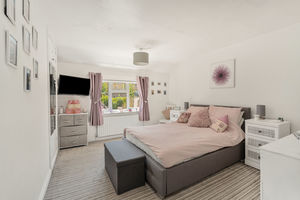
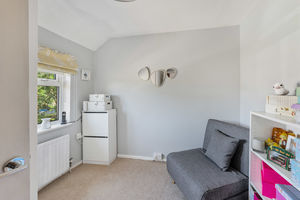
A large double bedroom with a window to the rear aspect and a fitted double wardrobe.
Bedroom Two
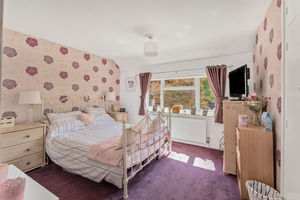
A spacious double bedroom with a window to the rear aspect and a fitted double wardrobe.
Bedroom Three
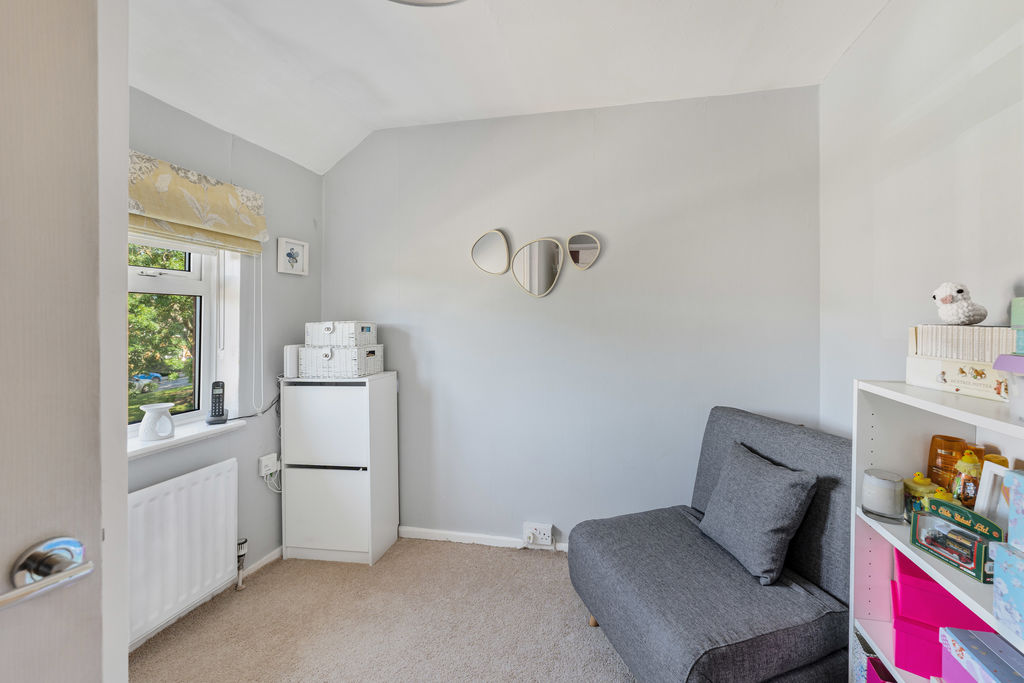
A good sized single bedroom with a fitted cupboard and a window to the front aspect.
Family Bathroom
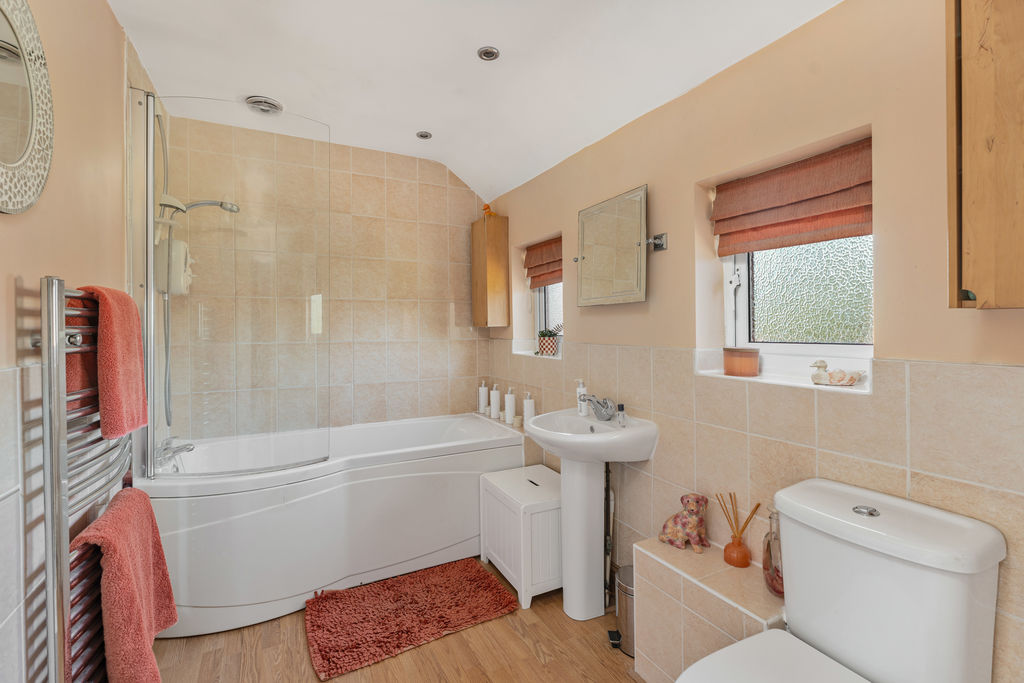
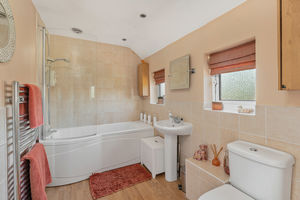
Fitted with a white suite comprising a panelled bath with a shower over, W.C., wash hand basin, tiled splash backs, heated towel rail and two windows to the front aspect.
Outside
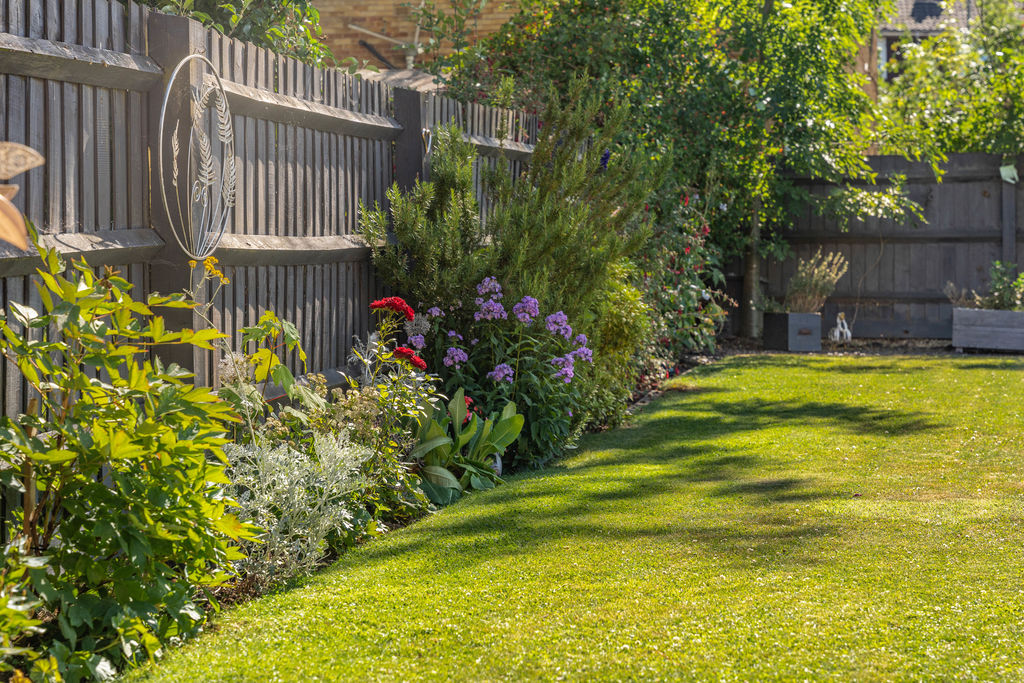
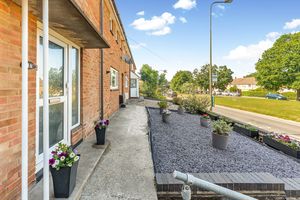
To the front of the property, there are paved steps leading up to the front door and a gravelled garden area. There is a shared access to the right that leads to the rear garden. To the rear of the property, there is a large, private and south westerly facing garden. There is a patio seating area adjoining the house with steps leading up to a large lawned area with stepping stones and pleasant plants, shrub and tree borders.
Directions
From Banbury Cross proceed in a westerly direction via West Bar Street and continue into the Broughton Road. Continue past the College and ascend the hill. Turn right at the roundabout, third exit, onto Woodgreen Avenue where number 116 will be found on your left hand side after around 100 yards.
Situation
Banbury is a thriving, market town located just north of Oxford amidst beautiful rolling countryside. The town is steeped in history and is now a modern centre with a full range of shops, supermarkets, a cinema, restaurants and leisure facilities. Communication links are excellent with Junction 11 of the M40 situated approximately two miles north east. Banbury railway station is within walking distance and provides regular trains to all parts of the country with London and Birmingham a comfortable commute (London Marylebone from 55 minutes and Birmingham New Street from 44 minutes). Birmingham Airport is about 40 miles distant and Heathrow and Luton Airports are also within easy reach. The local area provides a range of primary, secondary and boarding schools. Local leisure retreats include The Light Banbury (1.5 miles), Soho Farm House (11 miles), Tadmarton Golf Club (5.6 miles) and Oxford Westgate (25 miles).
Banbury OX16 0BA


Click to enlarge
| Name | Location | Type | Distance |
|---|---|---|---|






