-
Home

-
For Sale
- Bywater Drive, Banbury
Bywater Drive, Banbury £343,000

-
Photo 1
-
Photo 9
-
Photo 5
-
Photo 16
-
Photo 7
-
Photo 12
-
Photo 4
-
Photo 18
-
Photo 24
-
Photo 22
-
Photo 35
-
Photo 29
-
Photo 31
-
Photo 30
-
Photo 32
-
Photo 33
-
Photo 2
-
Photo 3
-
Photo 6
-
Photo 8
-
Photo 10
-
Photo 11
-
Photo 13
-
Photo 14
-
Photo 15
-
Photo 17
-
Photo 19
-
Photo 20
-
Photo 21
-
Photo 23
-
Photo 26
-
Photo 27
-
Photo 28
-
Photo 34
- FOUR-BEDROOM END-OF-TERRACE TOWNHOUSE
- SPACIOUS ACCOMMODATION ARRANGED OVER THREE FLOORS
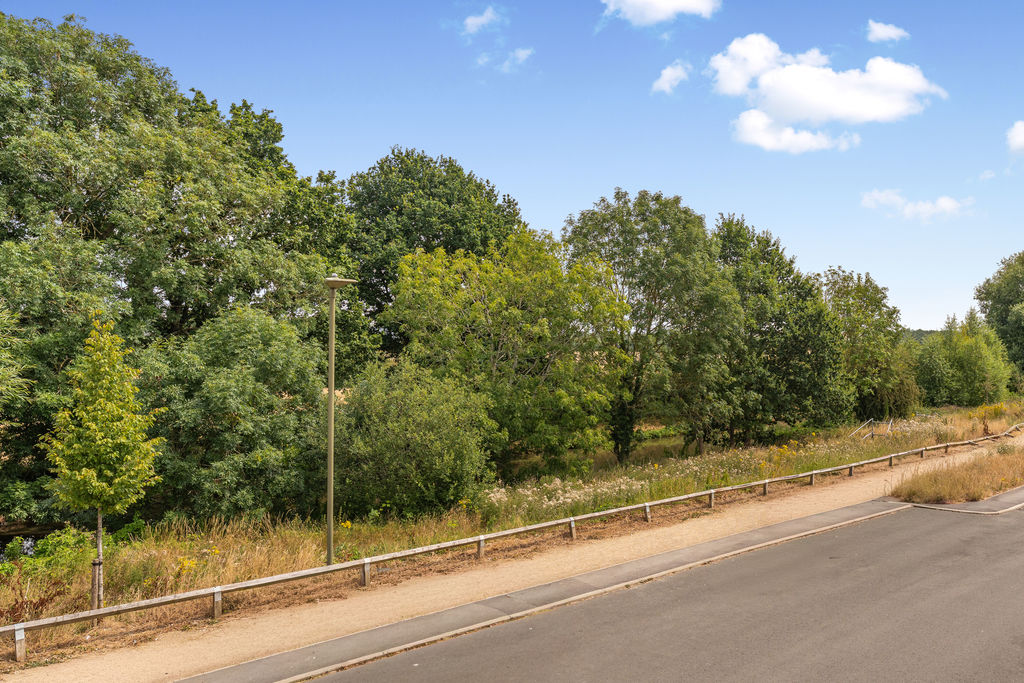
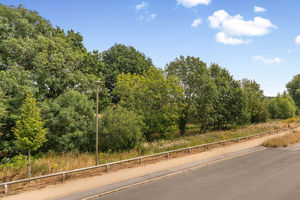
- OPEN VIEWS OVER THE OXFORD CANAL AND COUNTRYSIDE
- POPULAR AND QUIET SOUTH-SIDE LOCATION
- OPEN-PLAN KITCHEN, DINING AND LIVING SPACE
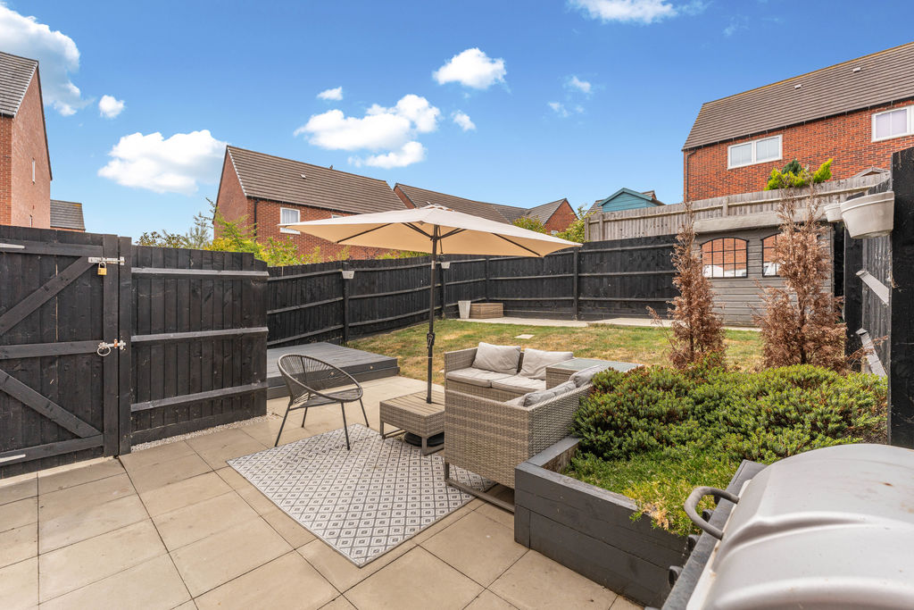
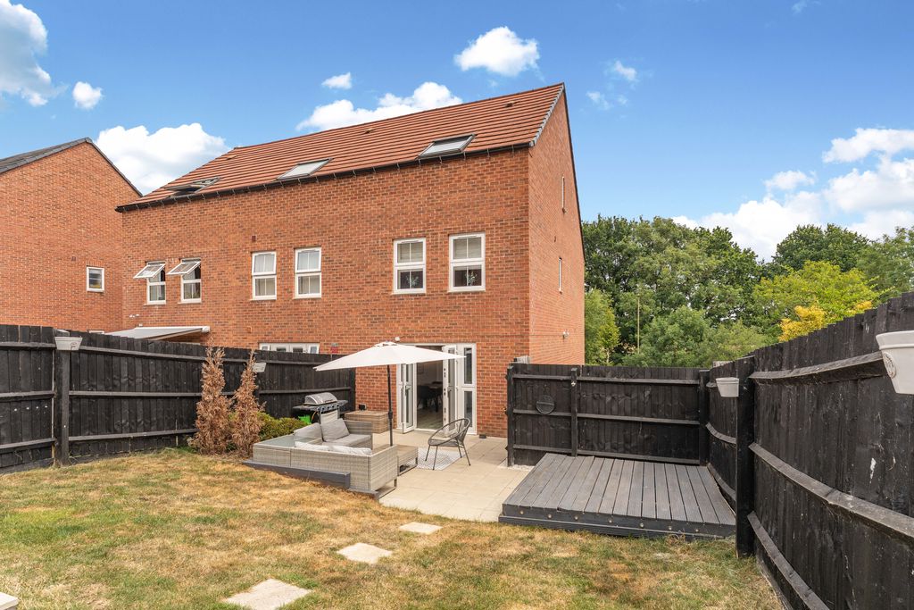
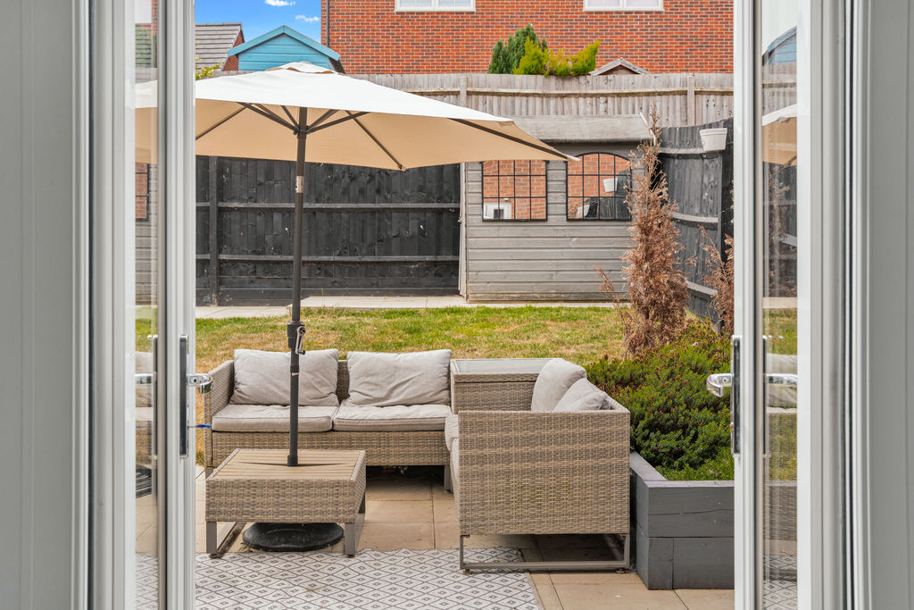
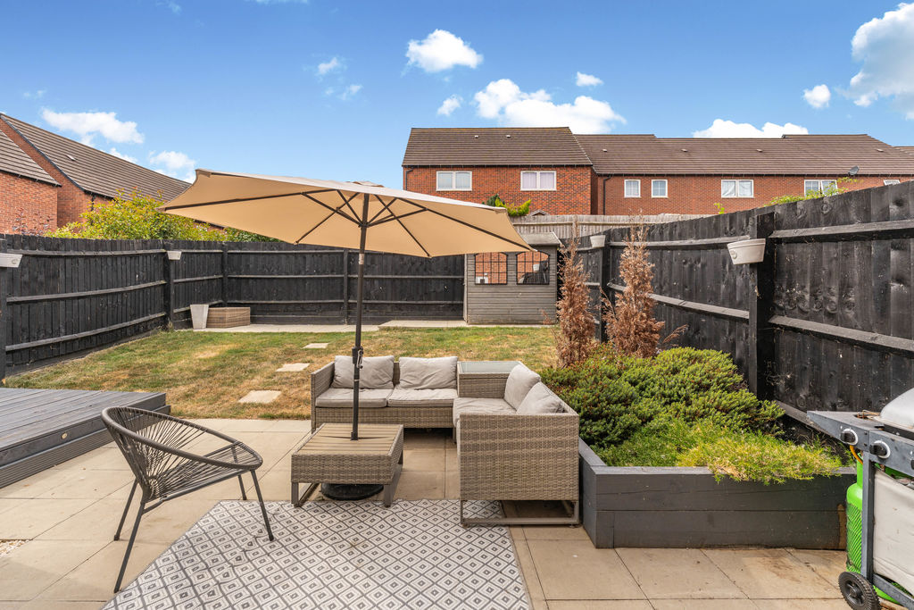
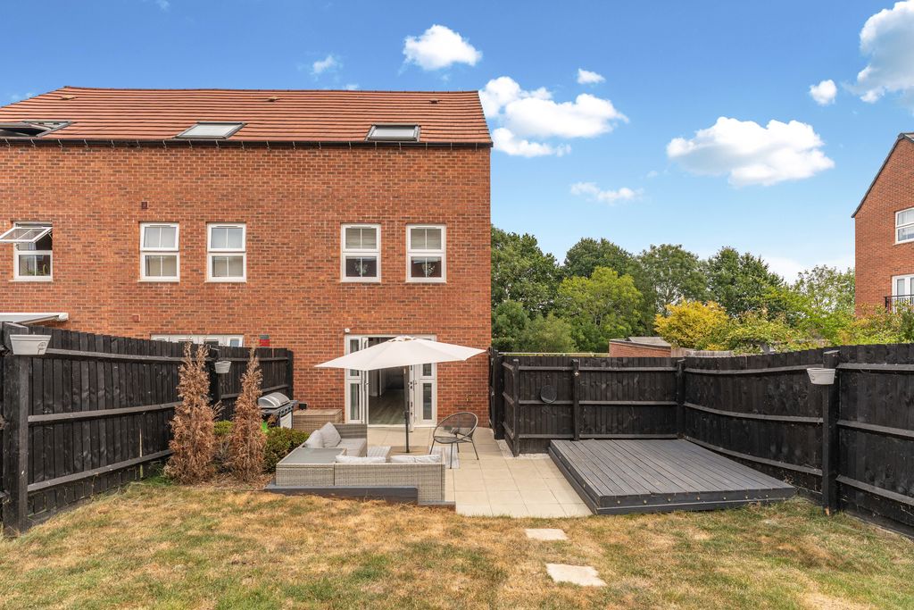
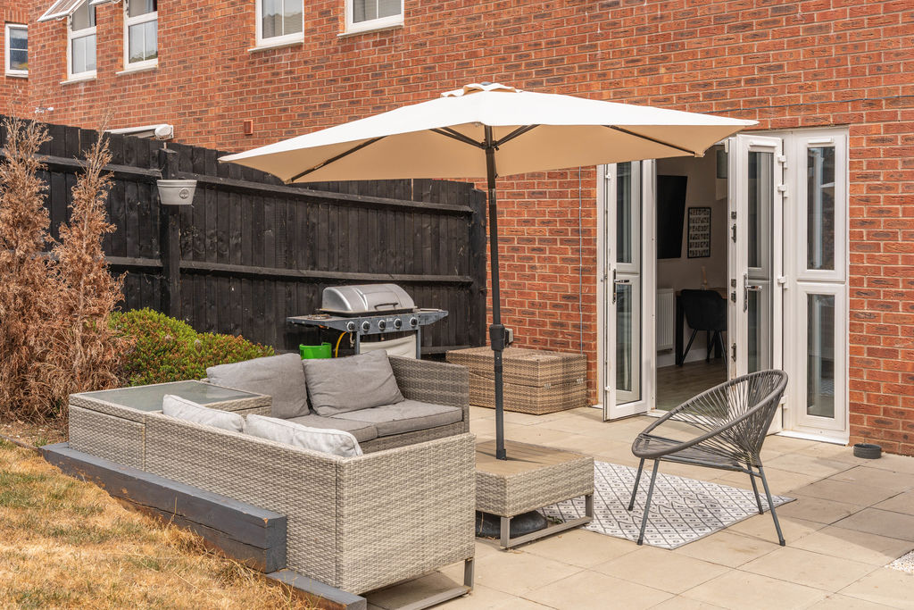
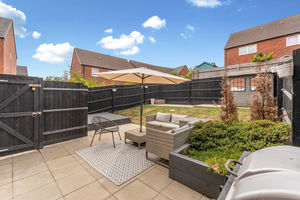
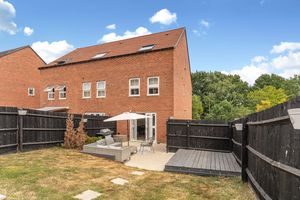
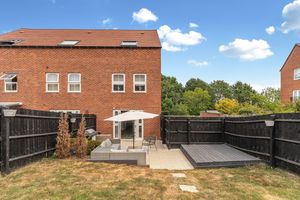
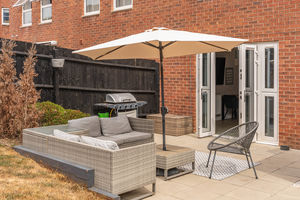
- GOOD-SIZED SOUTH-WESTERLY FACING REAR GARDEN WITH PATIO AND DECKED SEATING AREA
- DRIVEWAY PARKING FOR AT LEAST TWO VEHICLES
- CLOSE TO WELL-REGARDED LOCAL SCHOOLS AND EVERYDAY AMENITIES
- EASY WALKING DISTANCE TO THE TOWN CENTRE AND TRAIN STATION
- IDEAL FAMILY HOME WITH VERSATILE LIVING ACCOMMODATION
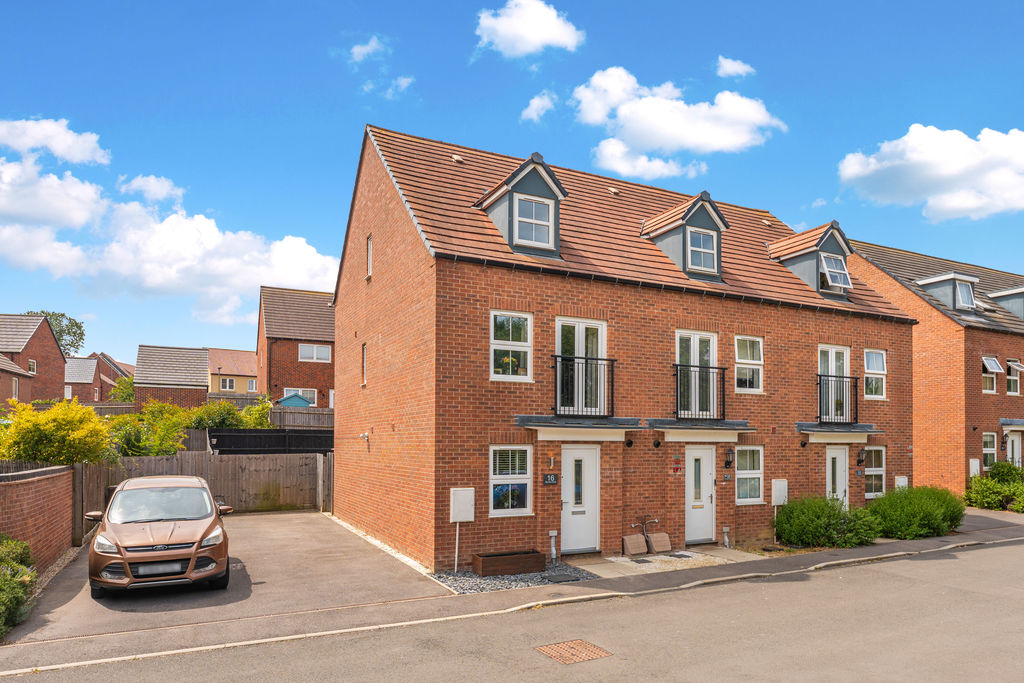
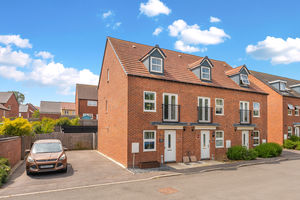
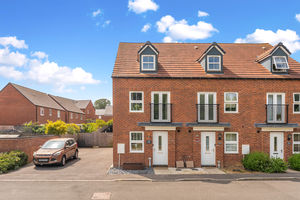
A well-presented four-bedroom end-of-terrace townhouse arranged over three floors, with driveway parking for two vehicles and a generous rear garden. Ideally situated on the popular south side of town, within easy reach of the town centre and train station.
Banbury OX16 9FF
The Property
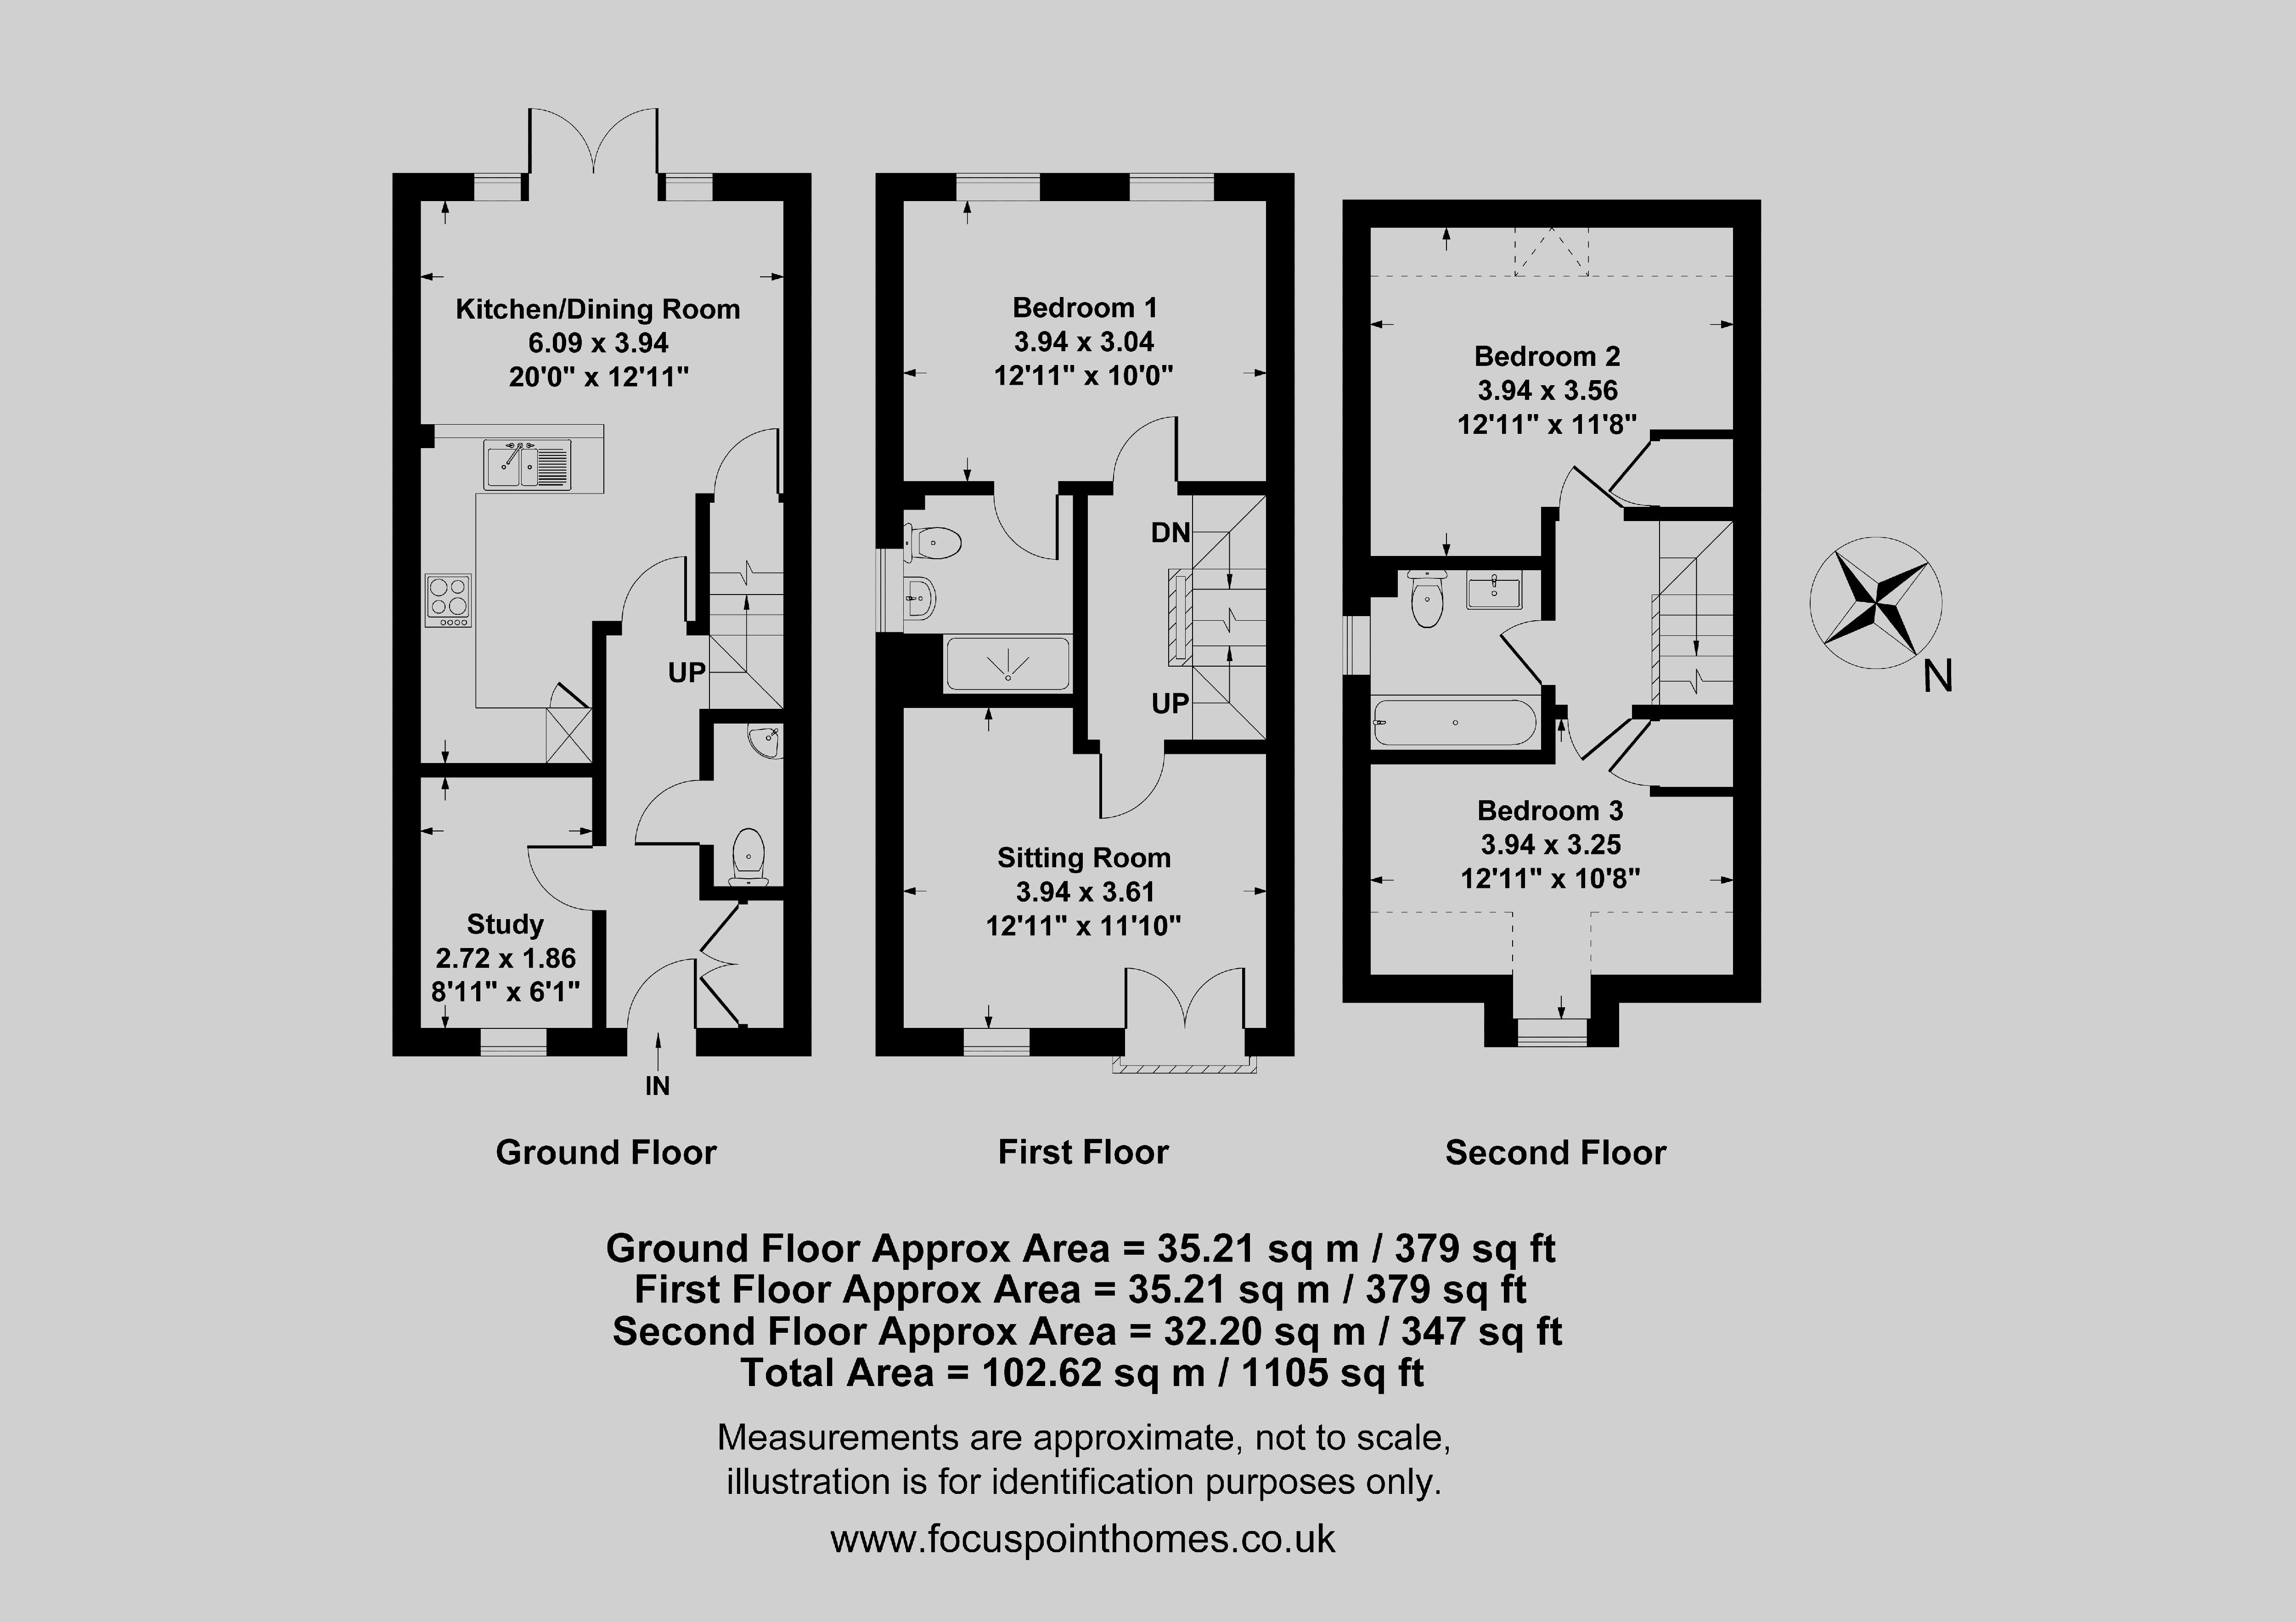
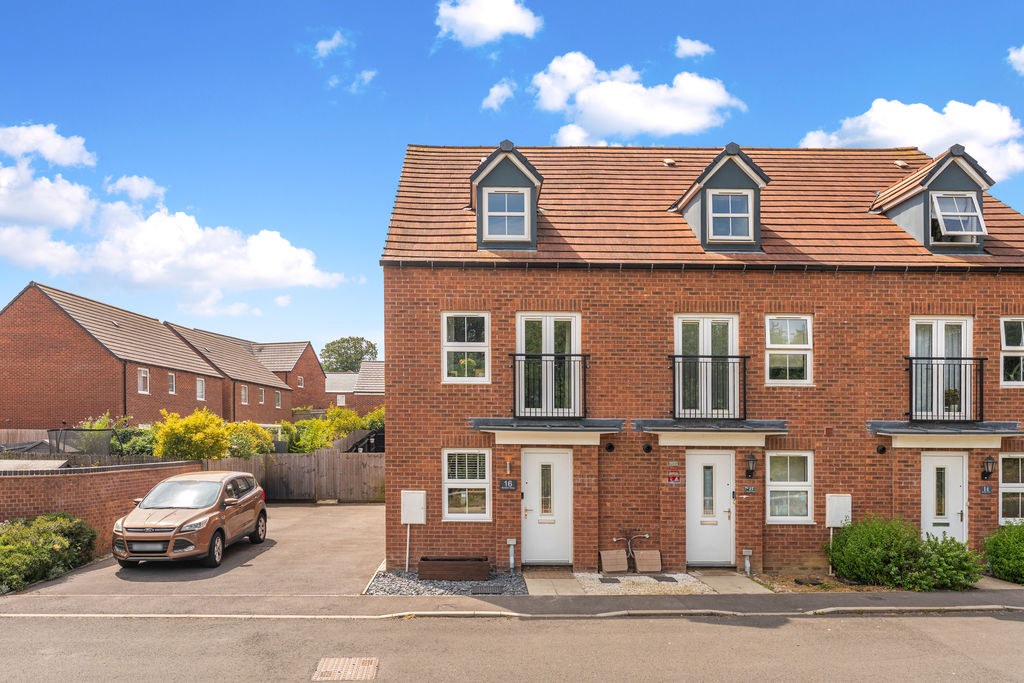
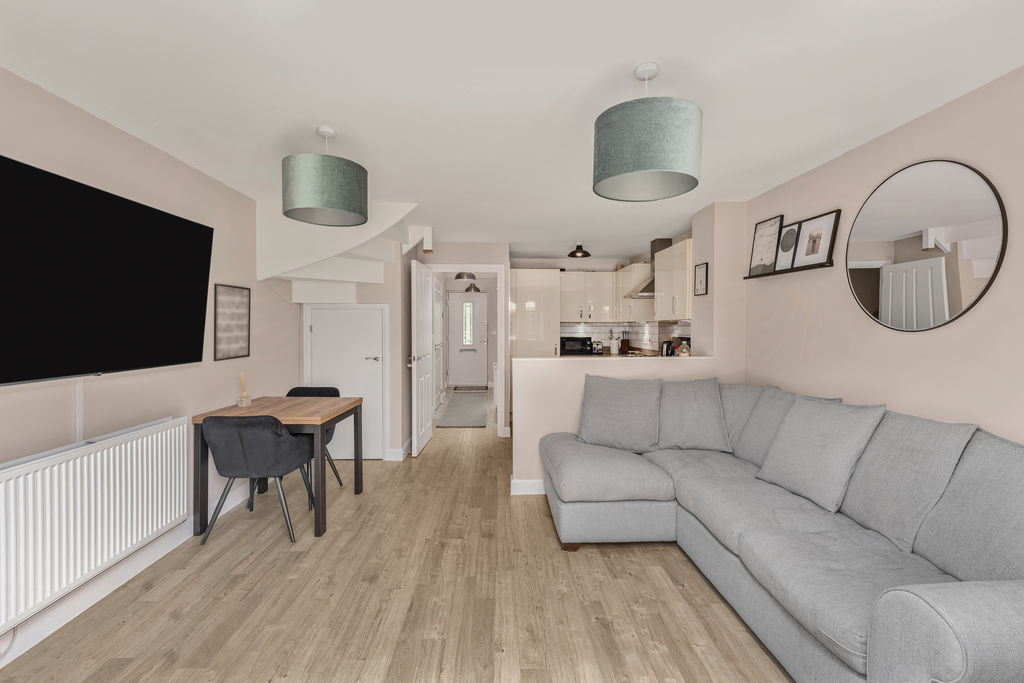
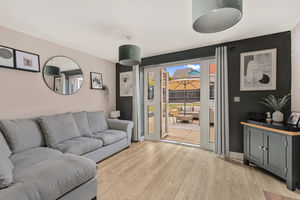
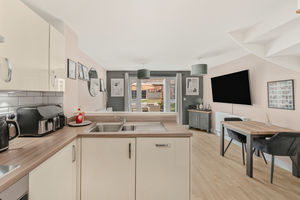
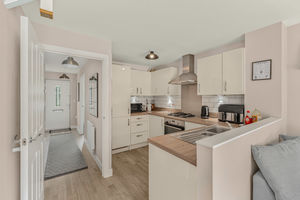
This well-presented four-bedroom end-of-terrace townhouse offers spacious and versatile accommodation arranged over three floors, making it an ideal family home in a sought-after south-side location. Enjoying an attractive outlook to the front over open countryside and the Oxford Canal, the property combines a peaceful setting with excellent access to the town centre and train station. The ground floor comprises an entrance hall, a useful fourth bedroom which could also be utilised as a home office or study, a cloakroom/W.C, and a superb open-plan kitchen, dining and living space with direct access to the rear garden. On the first floor, the principal bedroom benefits from an en-suite shower room, while a generous sitting room provides an excellent space to relax.
The second floor offers two further double bedrooms, served by a well-appointed family bathroom. Outside, the property enjoys a good-sized rear garden with both a paved patio and decked seating area, providing ideal spaces for outdoor dining and entertaining. To the side of the property, there is driveway parking for at least two vehicles. We have prepared a floor plan to show the room sizes and layout. Some of the main features include:
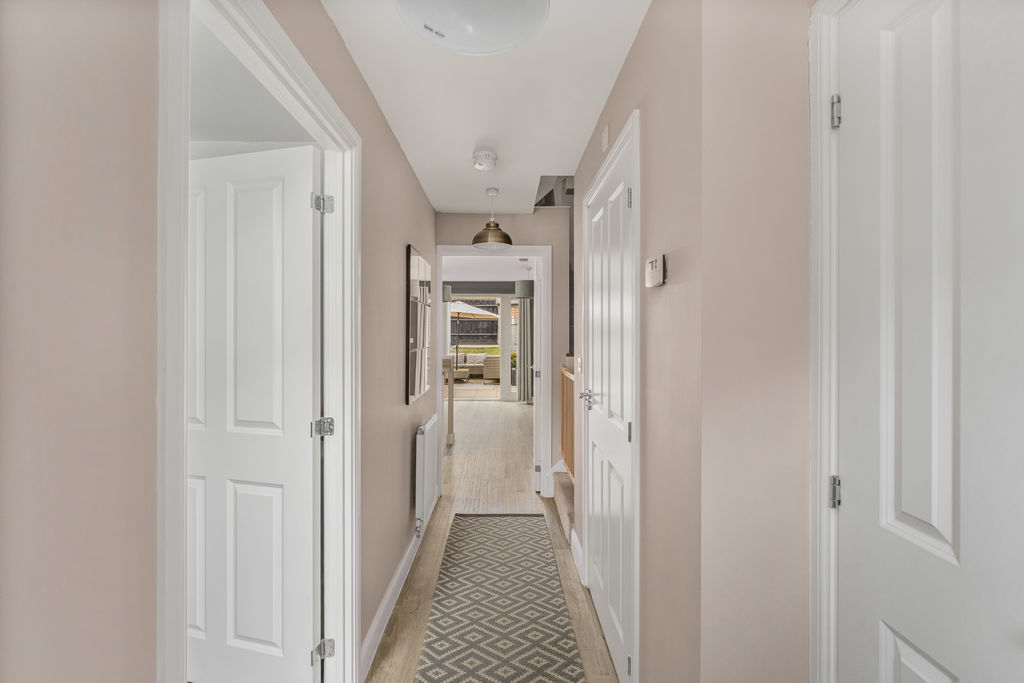
Entrance Hallway
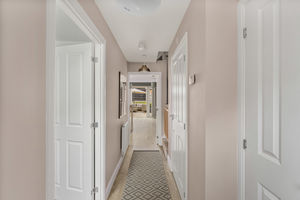
Doors leading to all ground floor rooms, stairs rising to the first floor, and a large built-in storage cupboard housing the Ideal gas-fired boiler. Wood-effect Amtico flooring continues throughout.
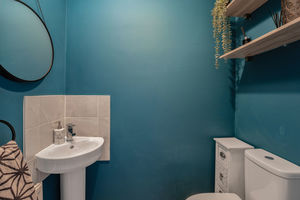
W.C
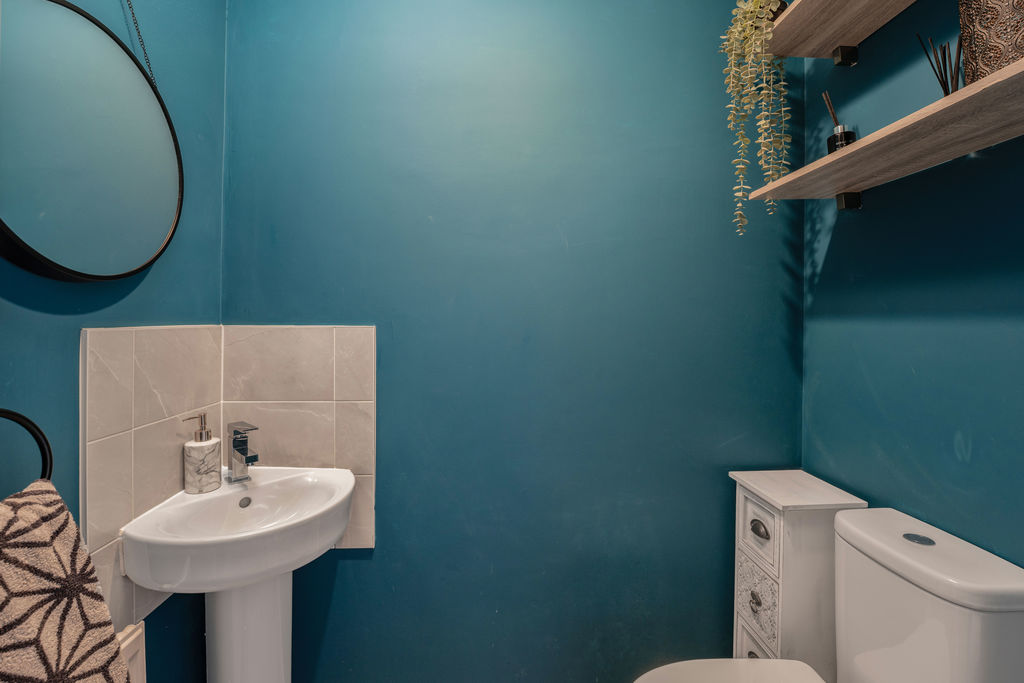
Fitted with a white suite comprising a W.C and wash hand basin with tiled splash backs. Wood-effect Amtico flooring continues from the hallway.
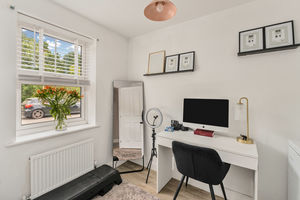
Bedroom Four / Study
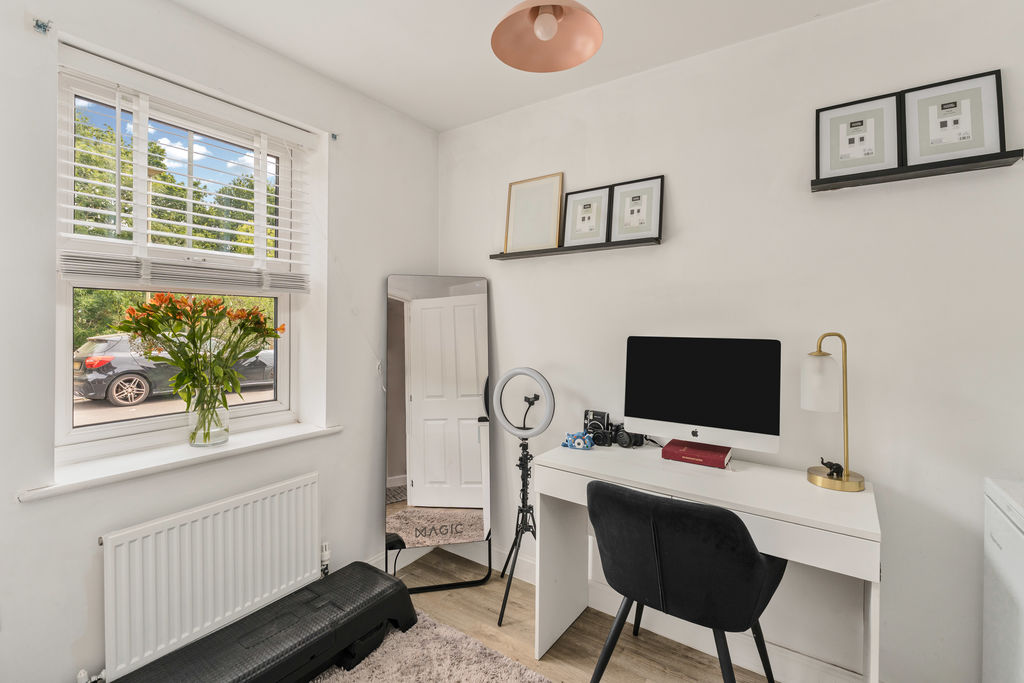
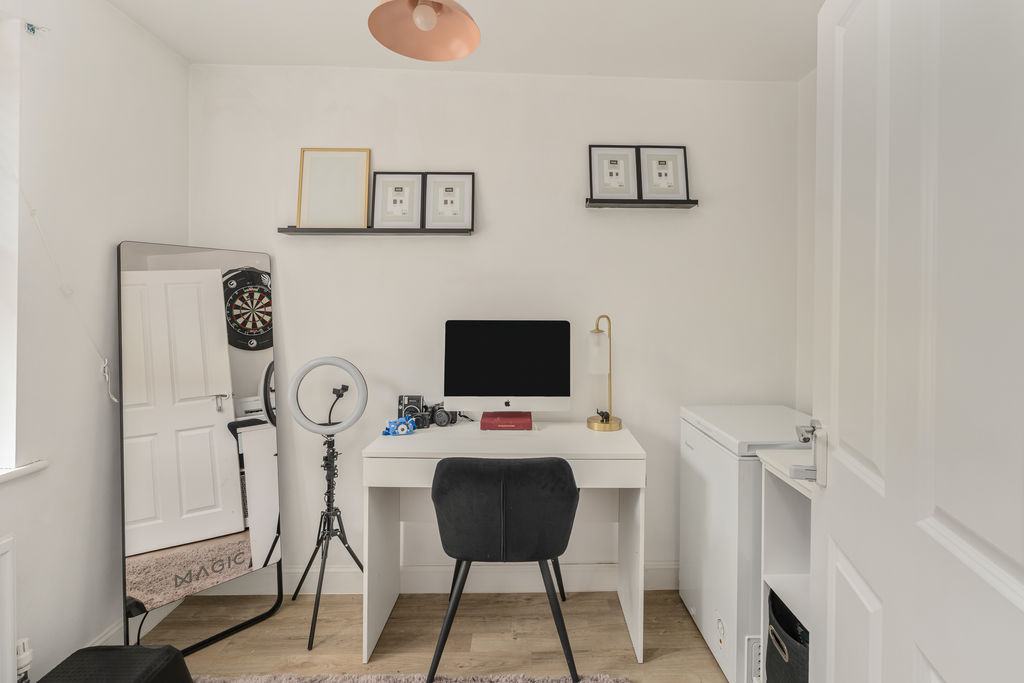
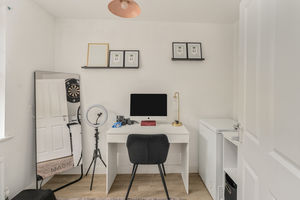
A versatile room currently used as a study but equally suitable as a fourth bedroom, with a window to the front aspect. Wood-effect Amtico flooring continues from the hallway.
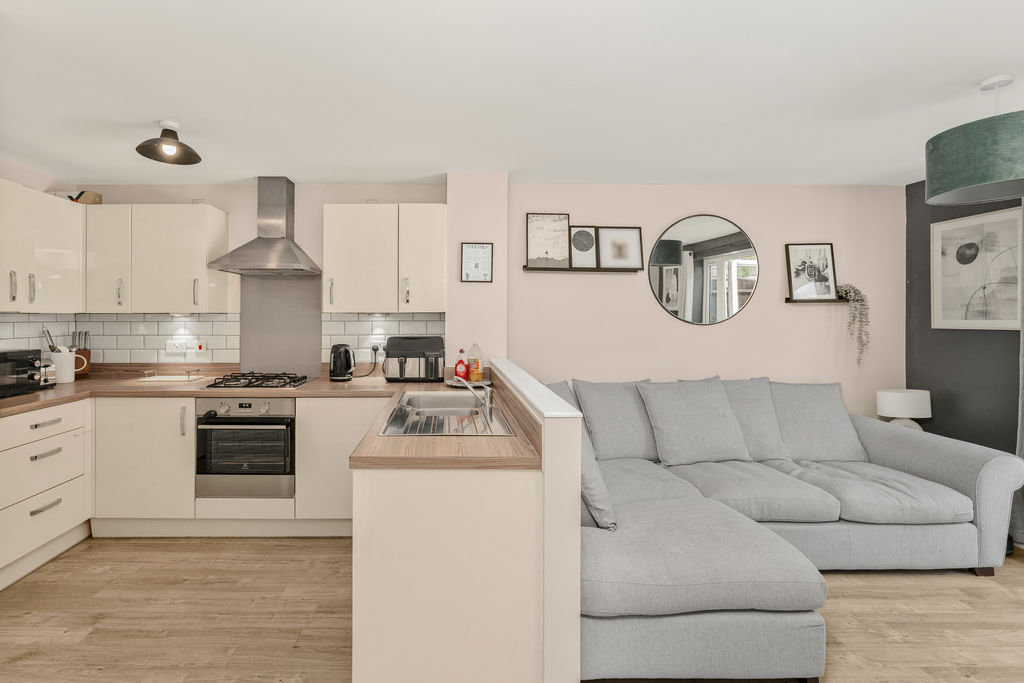
Kitchen/Diner/Family Area
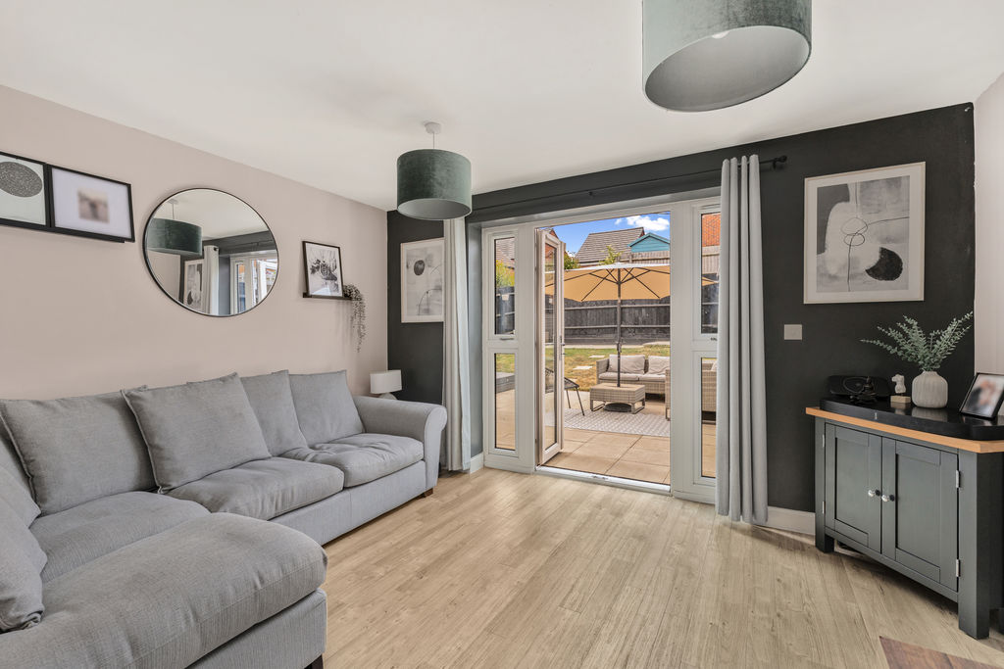
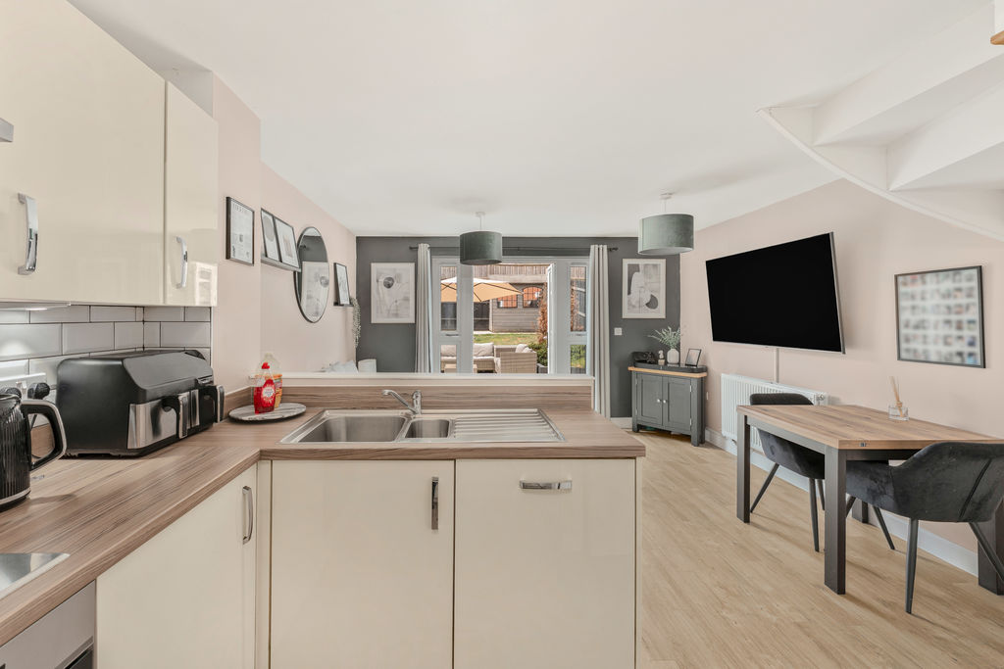
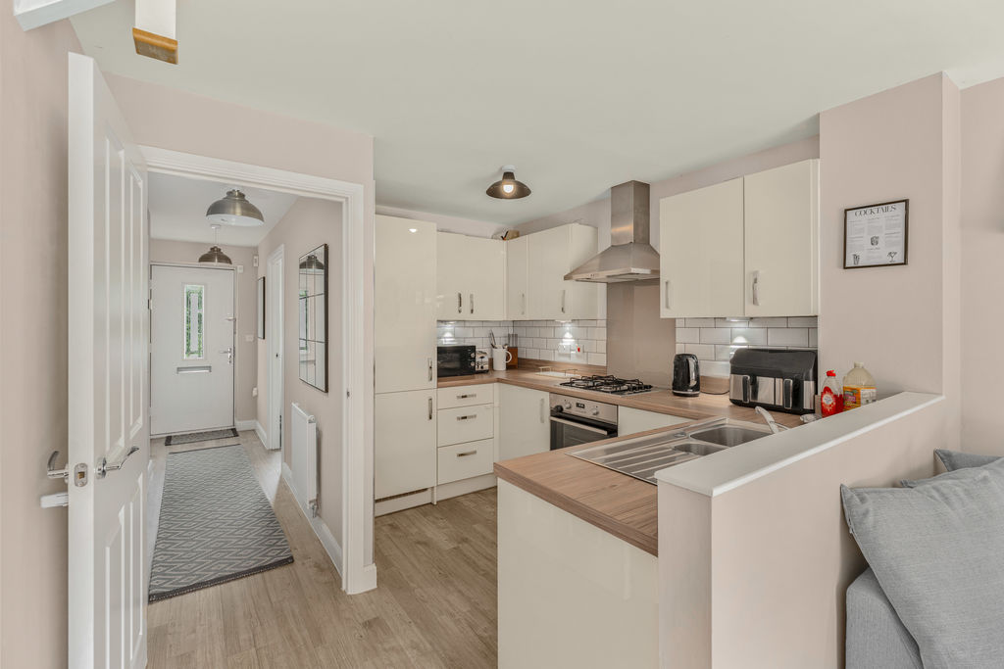
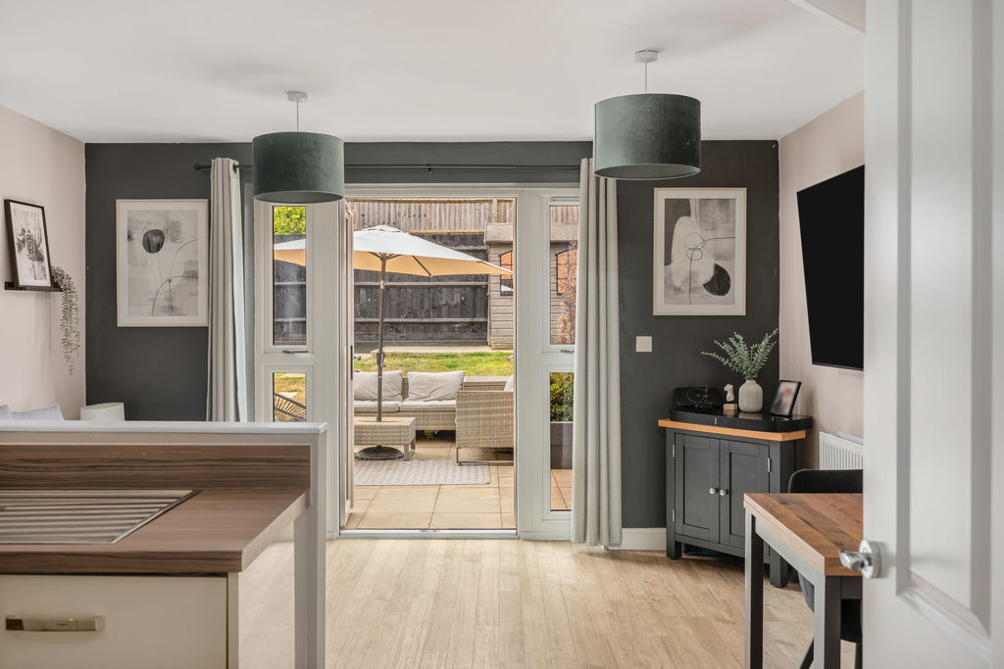
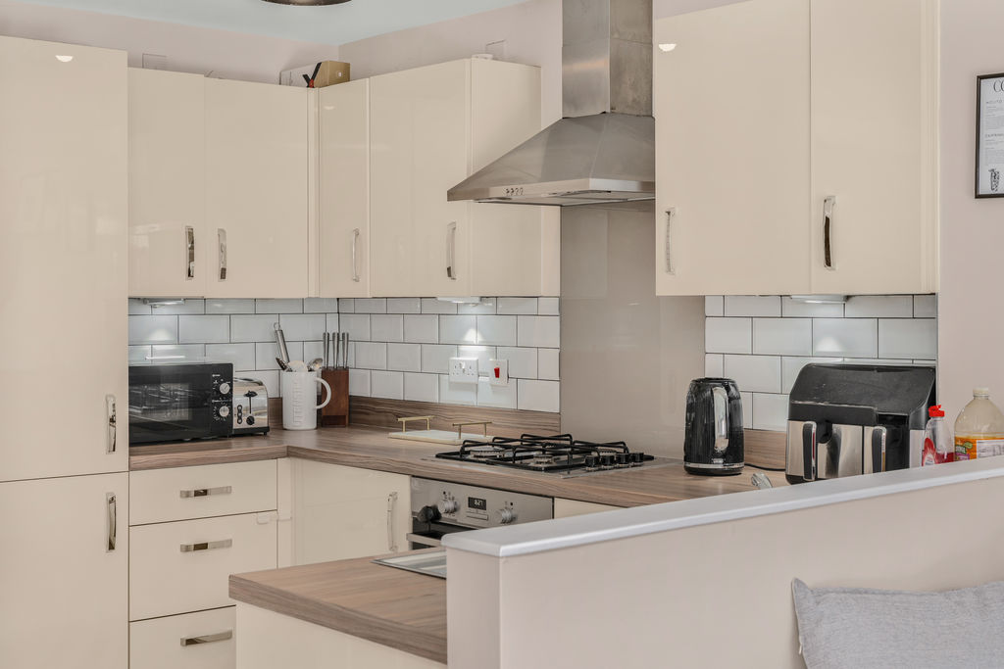
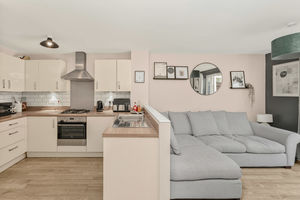
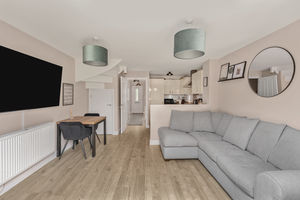
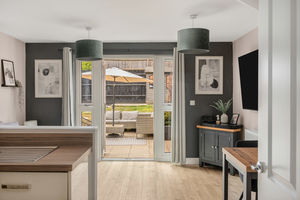
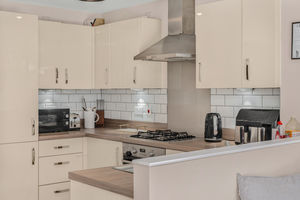
The kitchen is fitted with a range of gloss-fronted wall and base units with work surfaces over and tiled splash backs. Integrated appliances include a dishwasher, fridge-freezer and washer-dryer, together with an electric oven, four-ring gas hob and extractor hood above. Wood-effect Amtico flooring continues into the kitchen area, which opens seamlessly into the dining/family area. There is ample space for a dining table and additional furniture, a large understairs storage cupboard, and French doors opening onto the rear garden. Amtico flooring continues throughout.
First Floor Landing
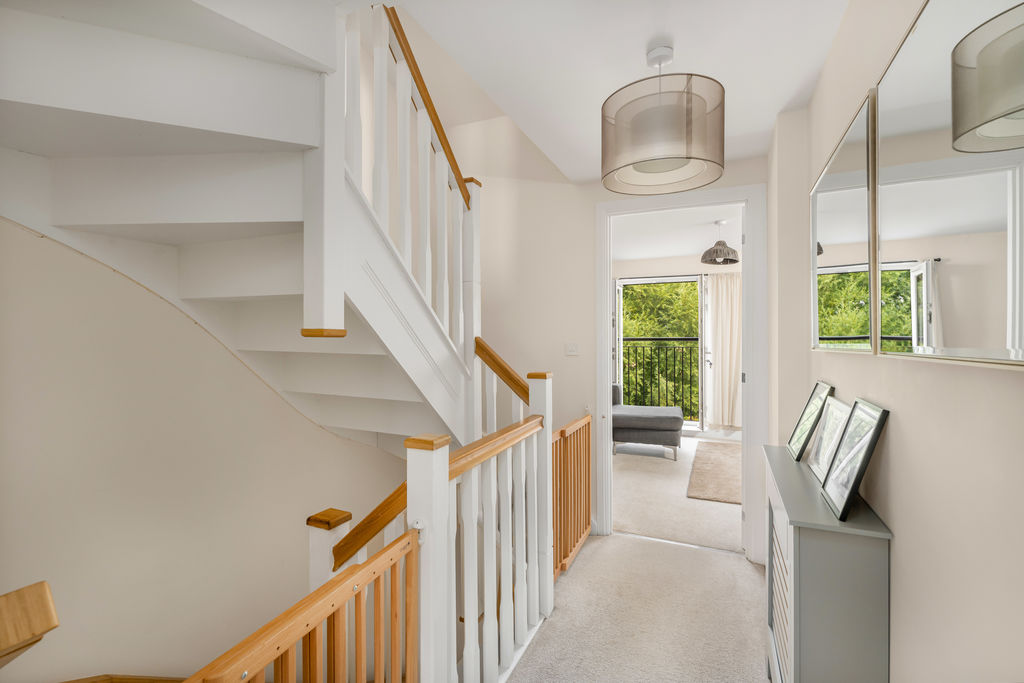
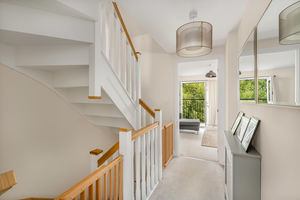
Doors leading to the principal bedroom and sitting room, with stairs rising to the second floor.
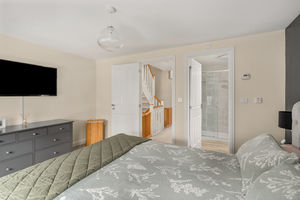
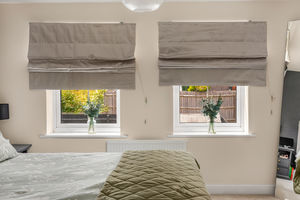
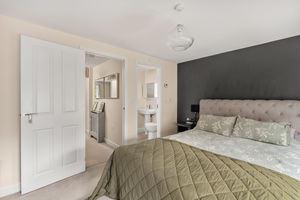
Bedroom One
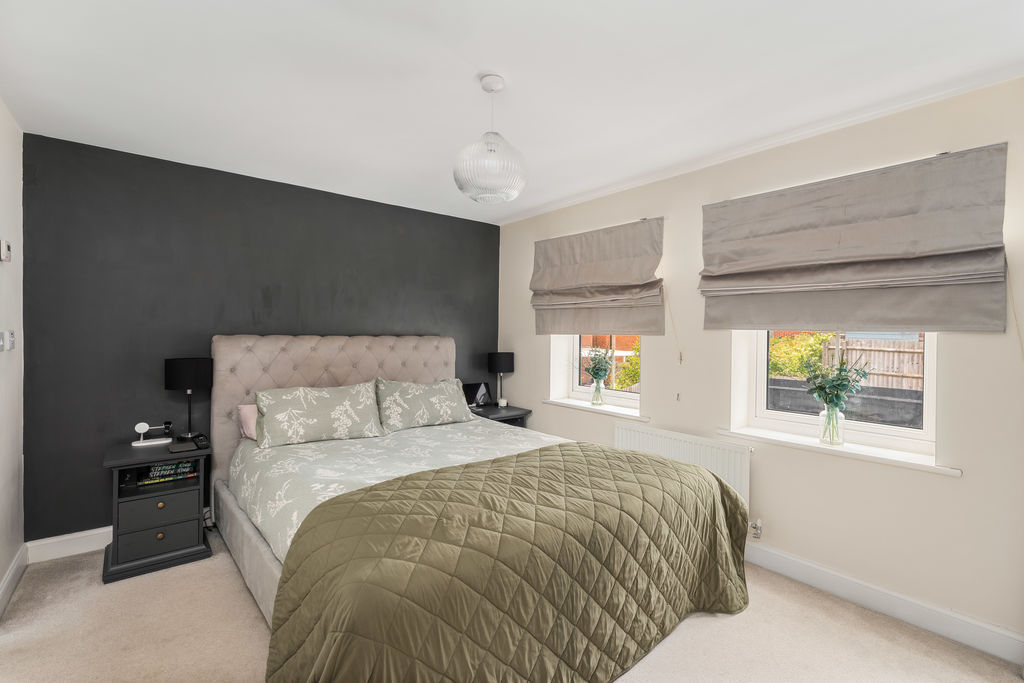
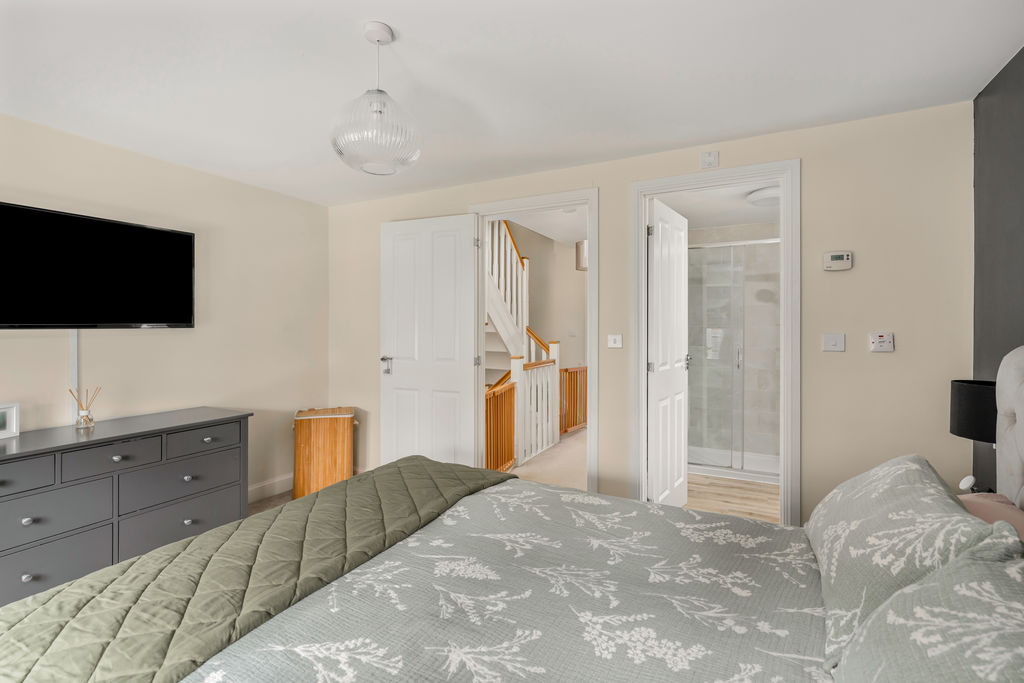
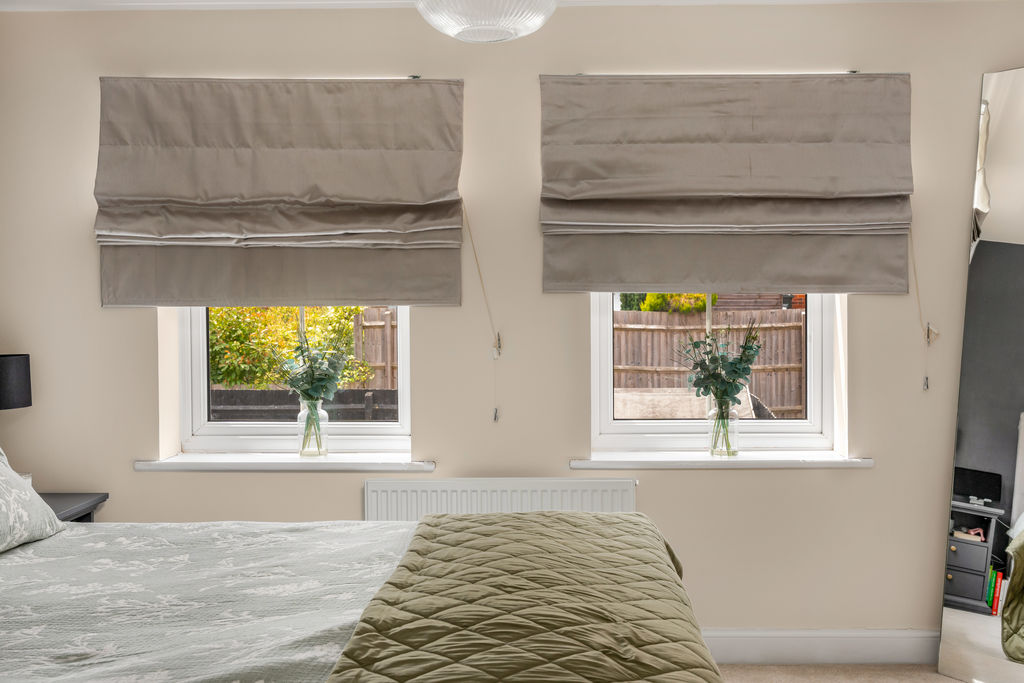
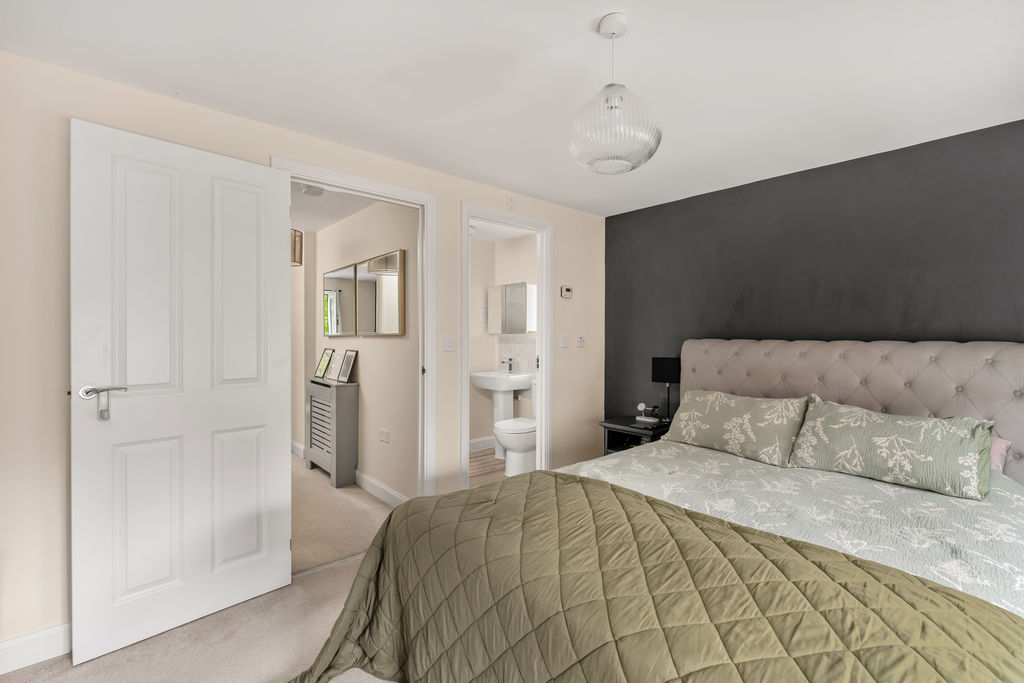
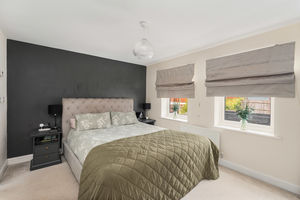
A generous double bedroom with two windows overlooking the rear garden and a door leading to the en-suite shower room.
En-Suite
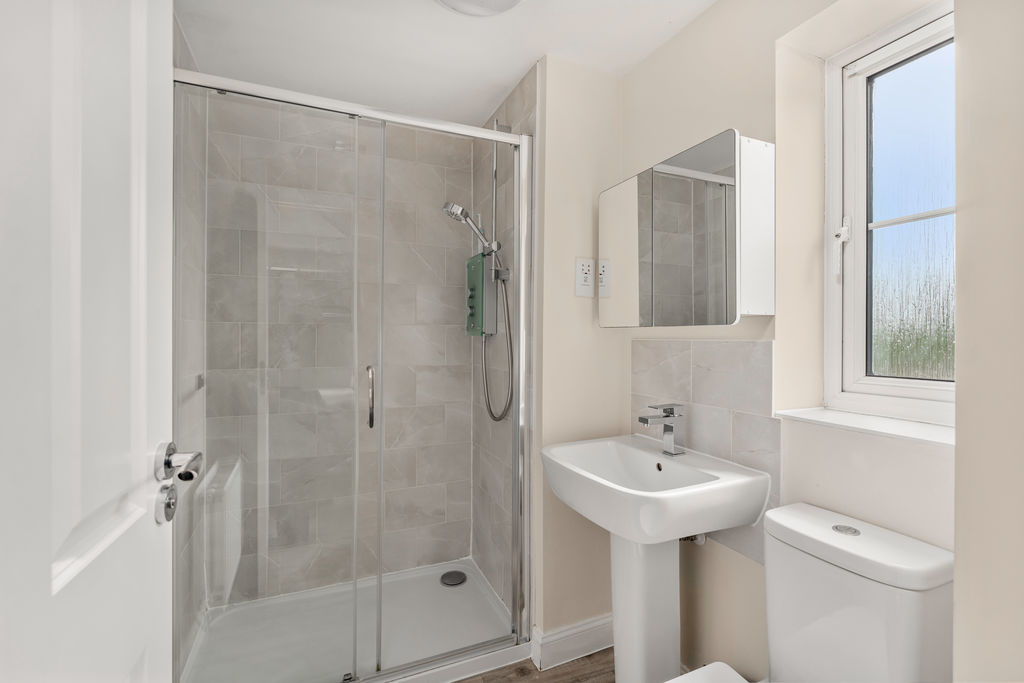
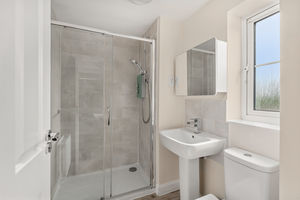
Fitted with a white suite comprising a shower cubicle with Mira electric shower, W.C and wash hand basin. Finished with attractive tiled splash backs, quality wood-effect flooring and a window to the side aspect.
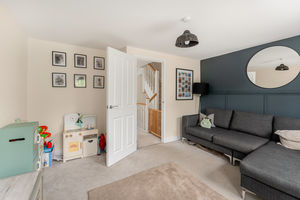
Sitting Room
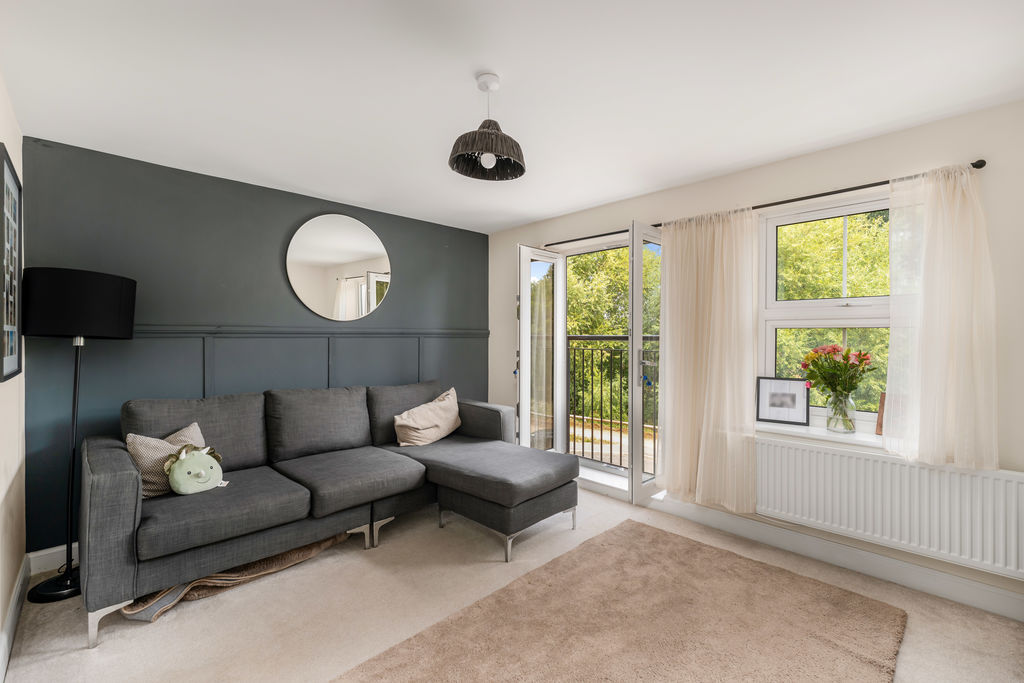
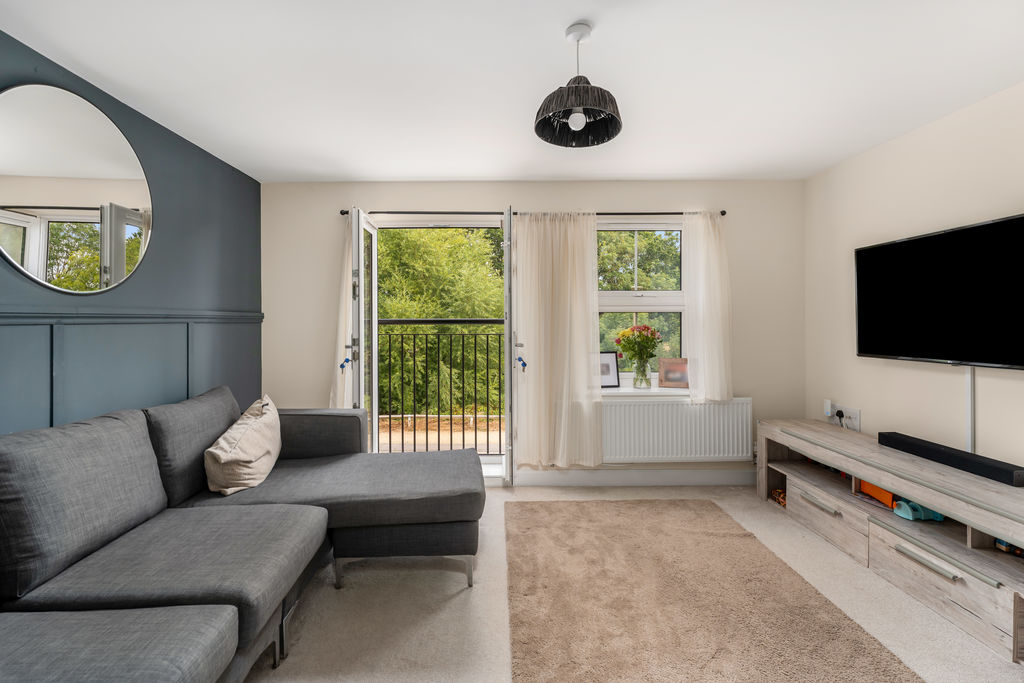
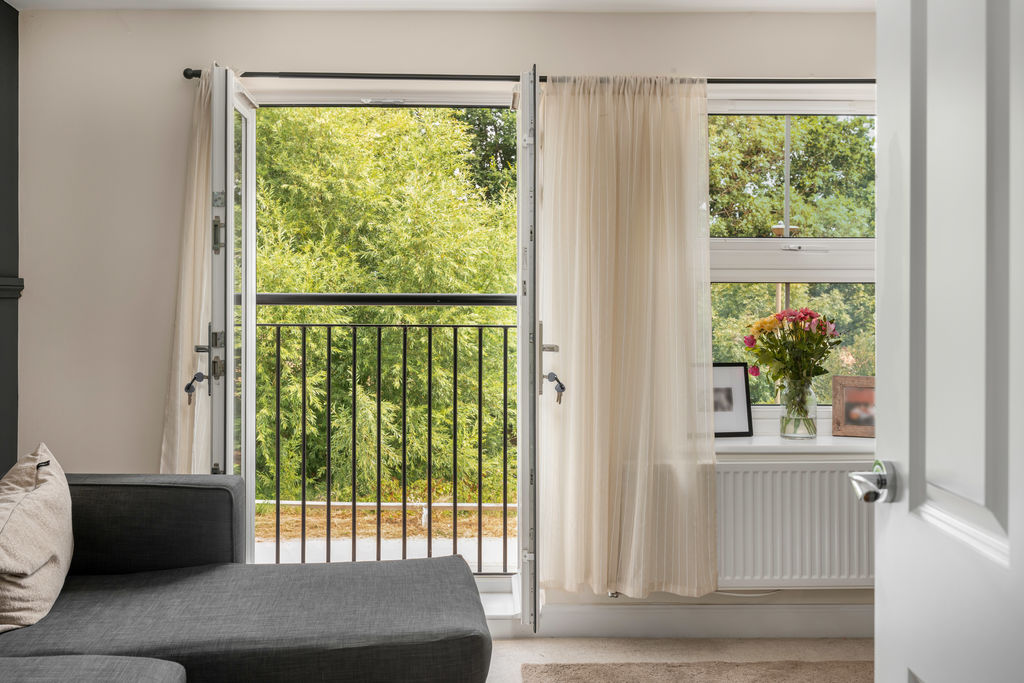
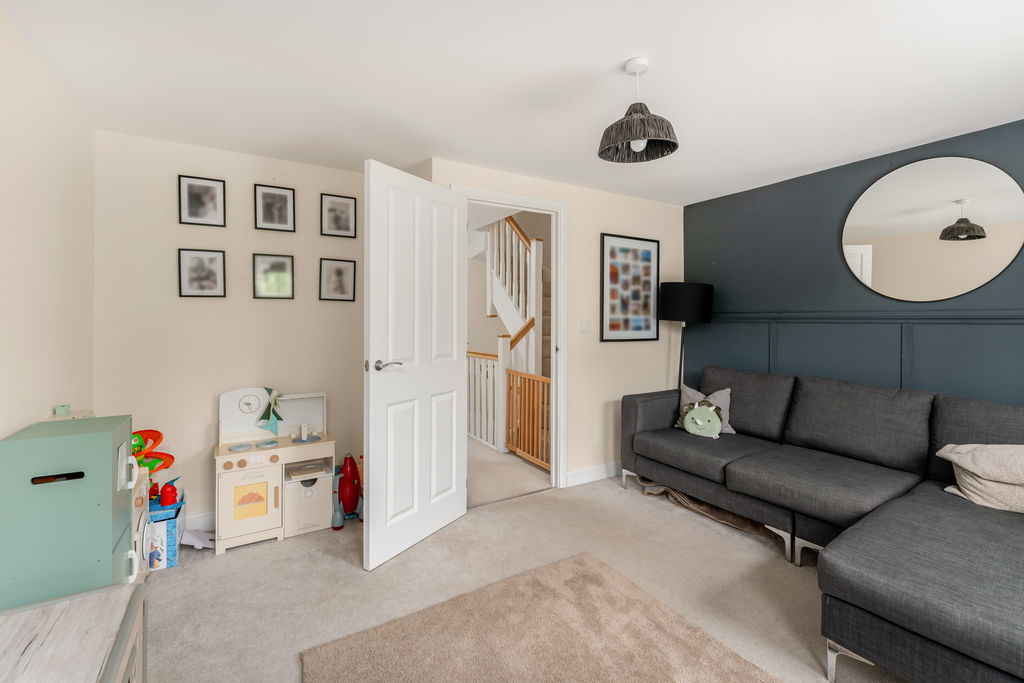
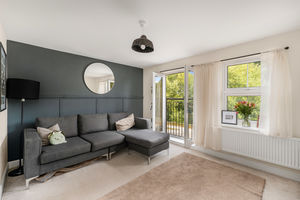
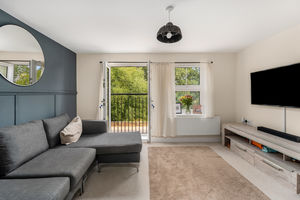
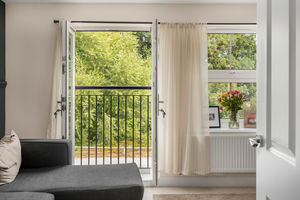
A spacious reception room with a window and Juliet balcony to the front aspect, enjoying pleasant views over the Oxford Canal with a tree-lined backdrop. Featuring an attractive panelled feature wall, this versatile room could also be used as an additional bedroom if required.
Second Floor Landing
Doors leading to both second-floor bedrooms and the family bathroom. Access to the roof space (no ladder, boarding or light fitted).
Bedroom Two
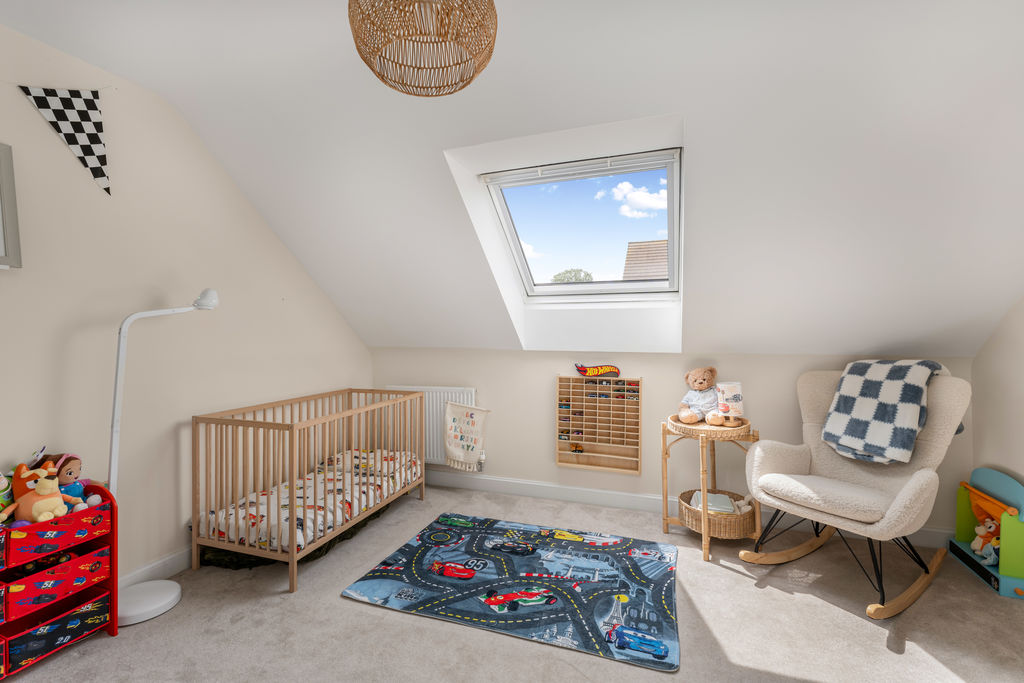
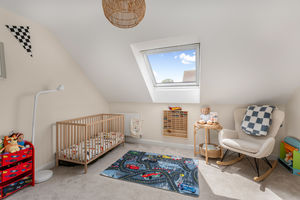
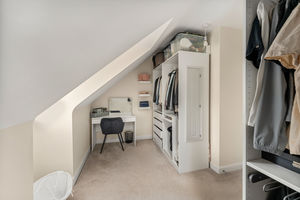
A large double bedroom with a Velux window to the rear aspect and a built-in wardrobe with hanging rail and shelving. Please note there is some restricted head height.
Bedroom Three
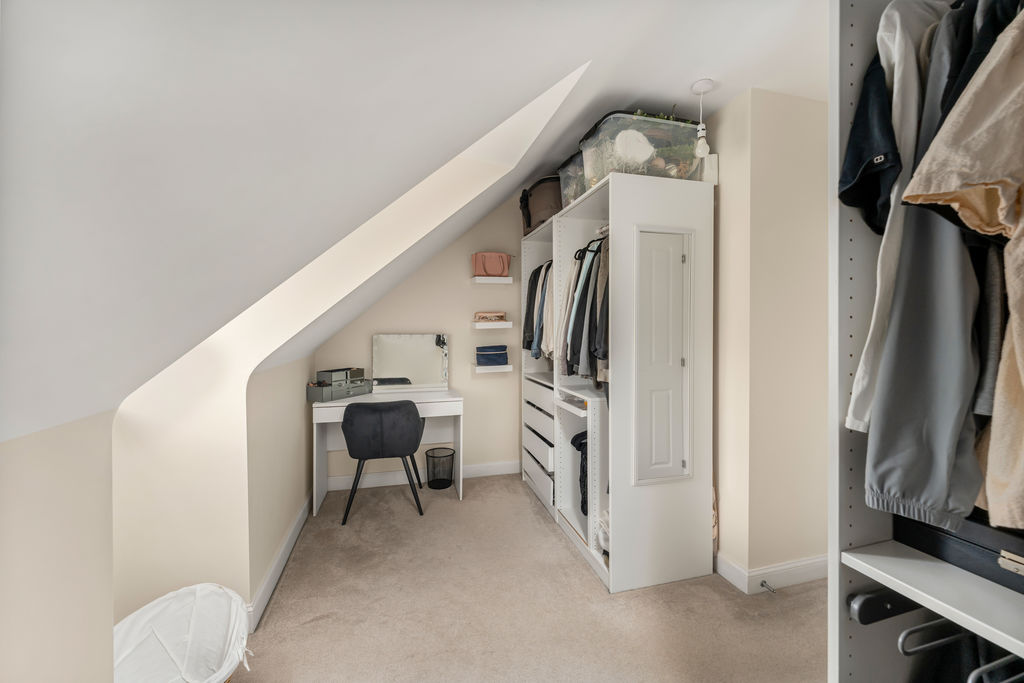
A double bedroom with a window to the front aspect and a large built-in cupboard. Currently utilised as a dressing room and also benefiting from some restricted head height.
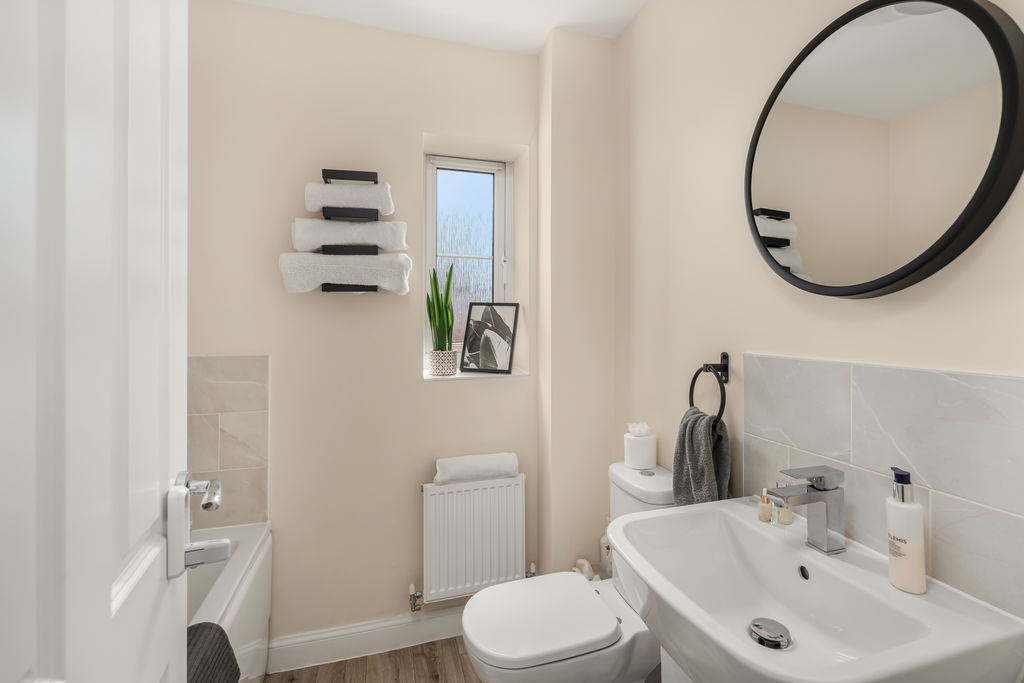
Family Bathroom
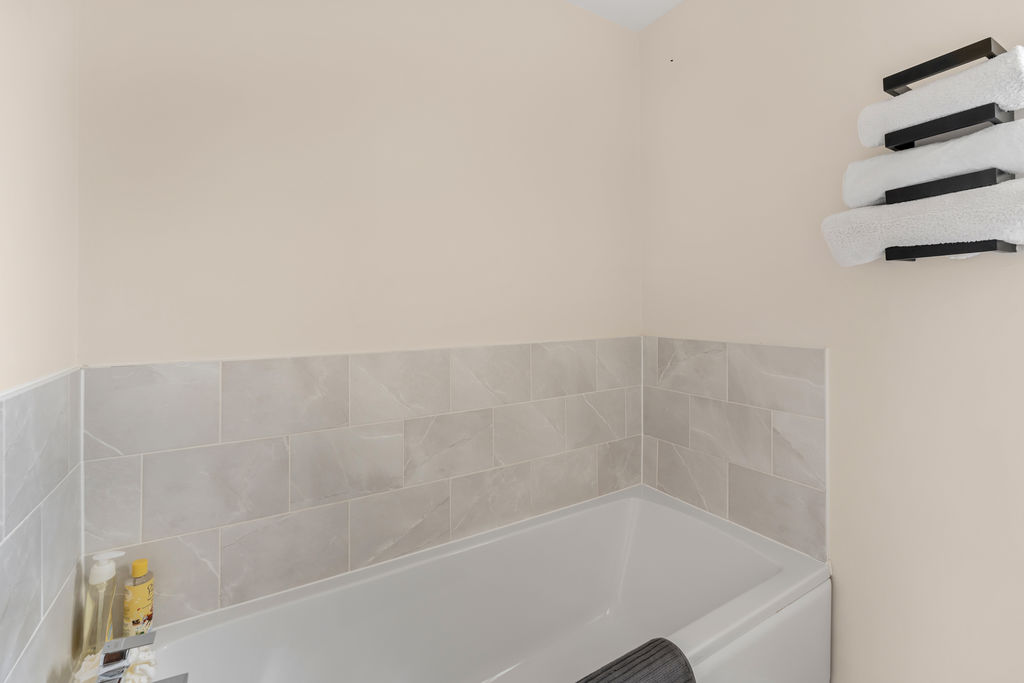
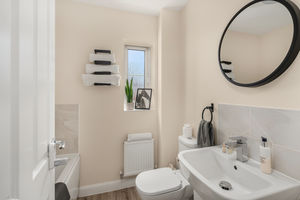
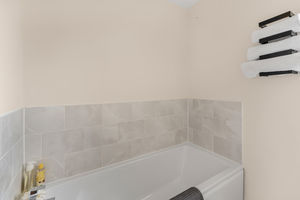
Fitted with a white suite comprising a panelled bath, WC and wash hand basin. Finished with quality wood-effect flooring, tiled splash backs and a window to the side aspect.
Outside
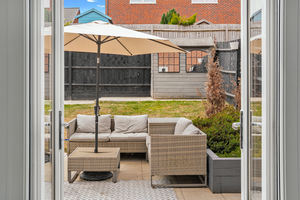
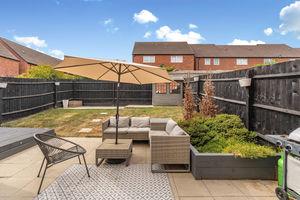
The rear garden features a large paved patio adjoining the property, leading to a decked seating area and a lawn with a further paved seating area and space for a garden shed. There is a sleeper-edged planted border, an outside tap, external power socket, and gated access to the driveway. To the front of the property, a pathway leads to the entrance door with an attractive slate chipping border. To the side of the property, a tarmac driveway provides off-road parking for at least two vehicles and benefits from gated access into the rear garden.
Banbury OX16 9FF


Click to enlarge