



-
Home

-
For Sale
- Bretch Hill, Banbury
Bretch Hill, Banbury £250,000


-
Photo 1
-
Photo 9
-
Photo 13
-
Photo 8
-
Photo 14
-
Photo 15
-
Photo 17
-
Photo 7
-
Photo 11
-
Photo 19
-
Photo 22
-
Photo 21
-
Photo 23
-
Photo 25
-
Photo 26
-
Photo 27
-
Photo 5
-
Photo 6
-
Photo 10
-
Photo 12
-
Photo 16
-
Photo 18
-
Photo 20
-
Photo 24
-
Photo 28
-
Photo 29
Please enter your starting address in the form input below.
Please refresh the page if trying an alernate address.
- THREE DOUBLE BEDROOMS
- SPACIOUS MID-TERRACE FAMILY HOME
- SEMI-OPEN PLAN KITCHEN/DINER
- GROUND FLOOR W.C
- GOOD-SIZED FRONT AND REAR GARDENS
- BRICK-BUILT GARDEN SHED
- SET BACK FROM THE ROAD
- CLOSE TO LOCAL SCHOOLS AND AMENITIES
- ONWARD CHAIN IN PLACE
- IDEAL FOR FAMILIES AND FIRST-TIME BUYERS
A well-presented three-bedroom mid-terrace home with spacious bedrooms, a rear garden, and set back from the road. Ideally located close to local schools.
Banbury OX16 0NU
The Property
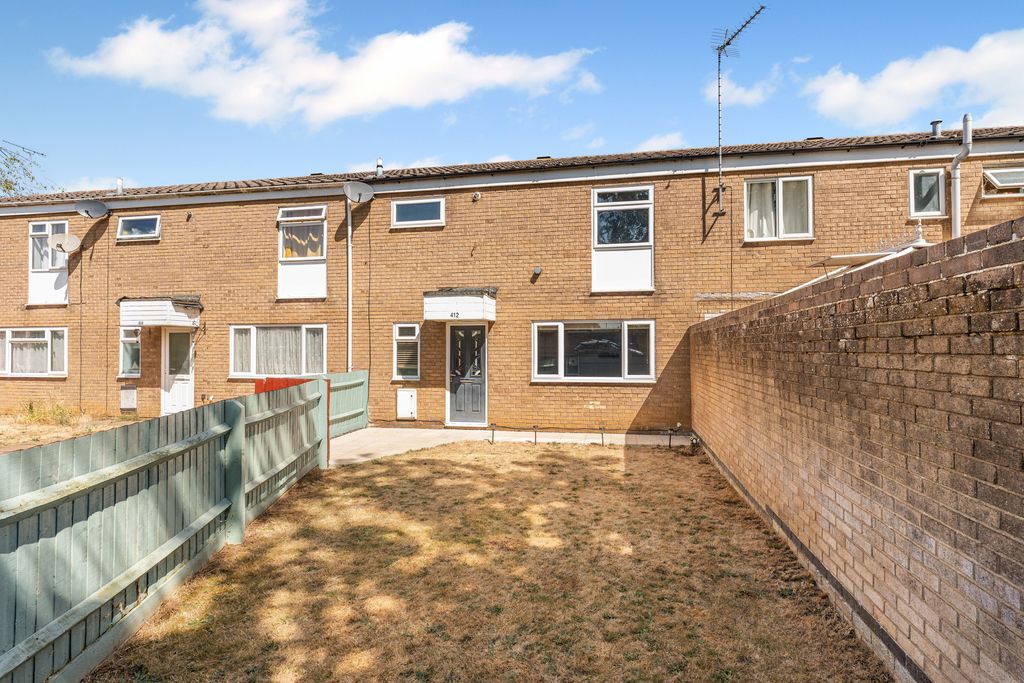
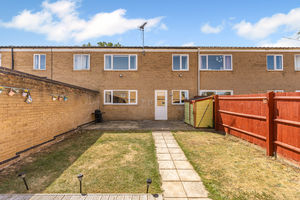
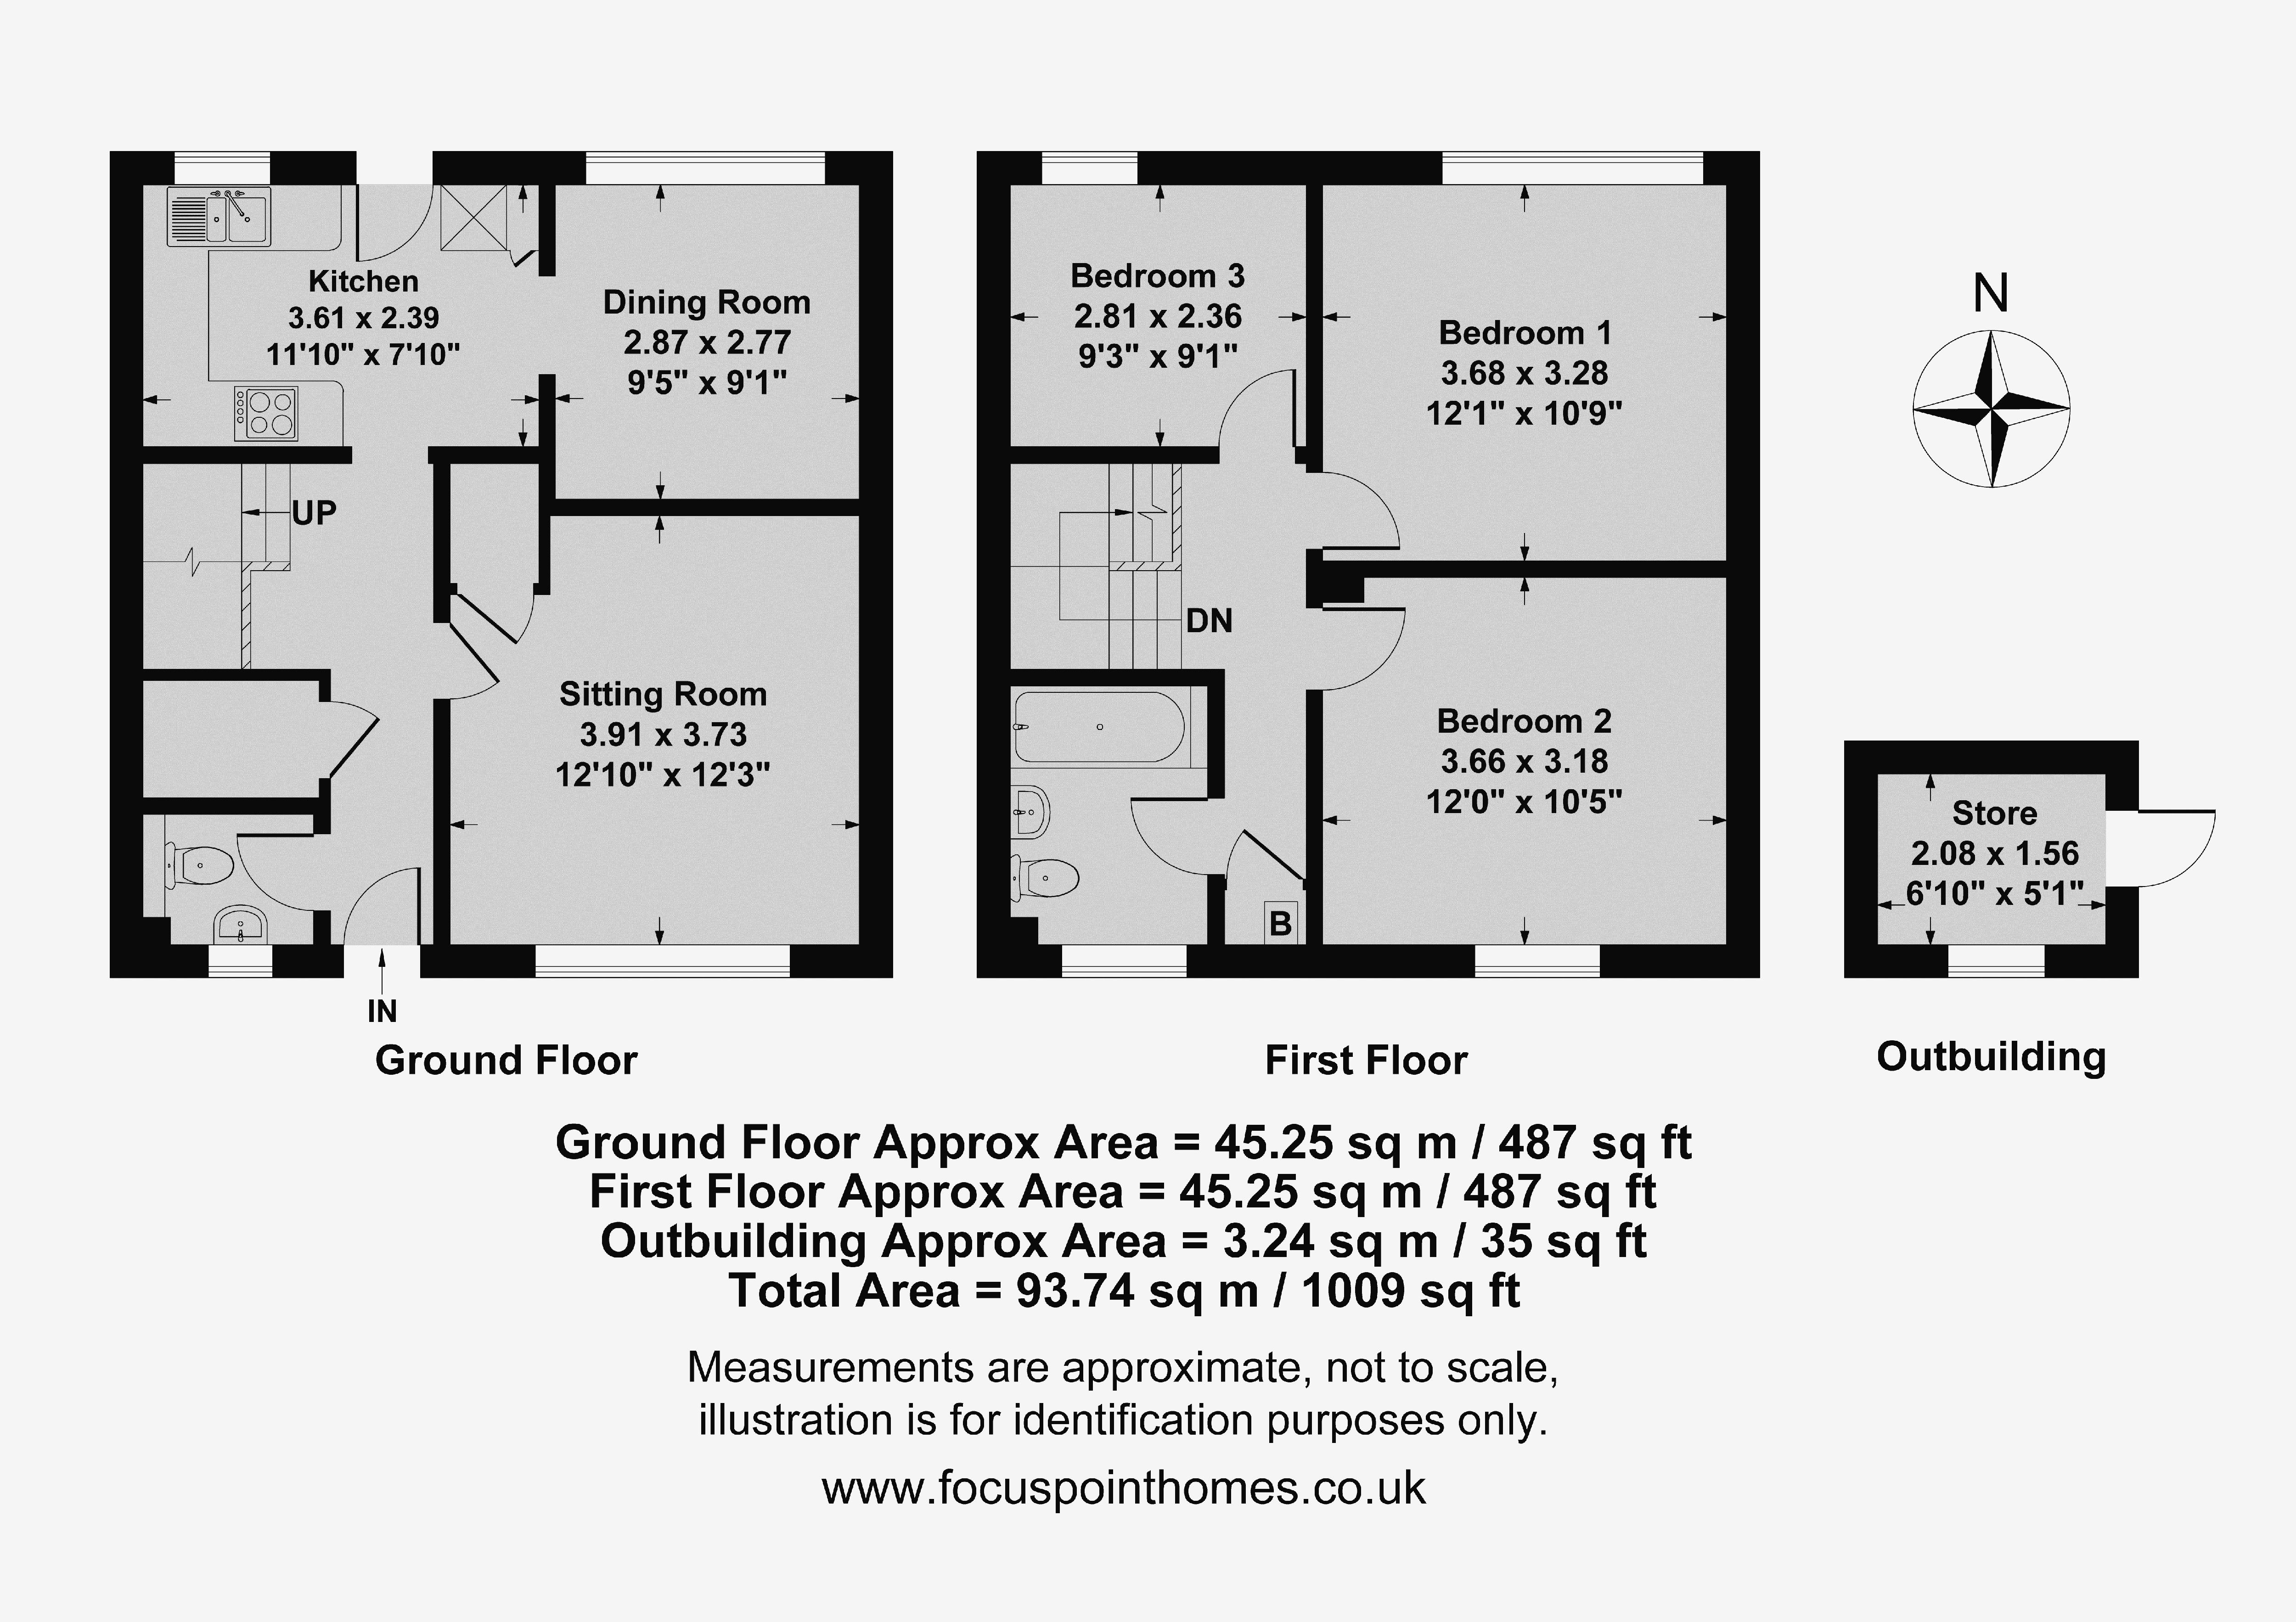
A well-presented three-bedroom mid-terrace family home, set back from the road in a pleasant position and conveniently located close to local schools. Offering spacious accommodation throughout, the property is ideal for families and first-time buyers alike. The accommodation briefly comprises an entrance hallway, ground floor W.C, comfortable sitting room, and a semi-open plan kitchen/diner providing an excellent space for everyday living and entertaining. To the first floor, the landing leads to three generous double bedrooms and a family bathroom. Outside, the property benefits from a good-sized rear lawned garden with a useful brick-built shed. To the front, there is a generous lawned garden enclosed by fencing, with the home enjoying an attractive set-back position from the road. We have prepared a floor plan to show the room sizes and layout. Some of the main features include:
Entrance Hallway
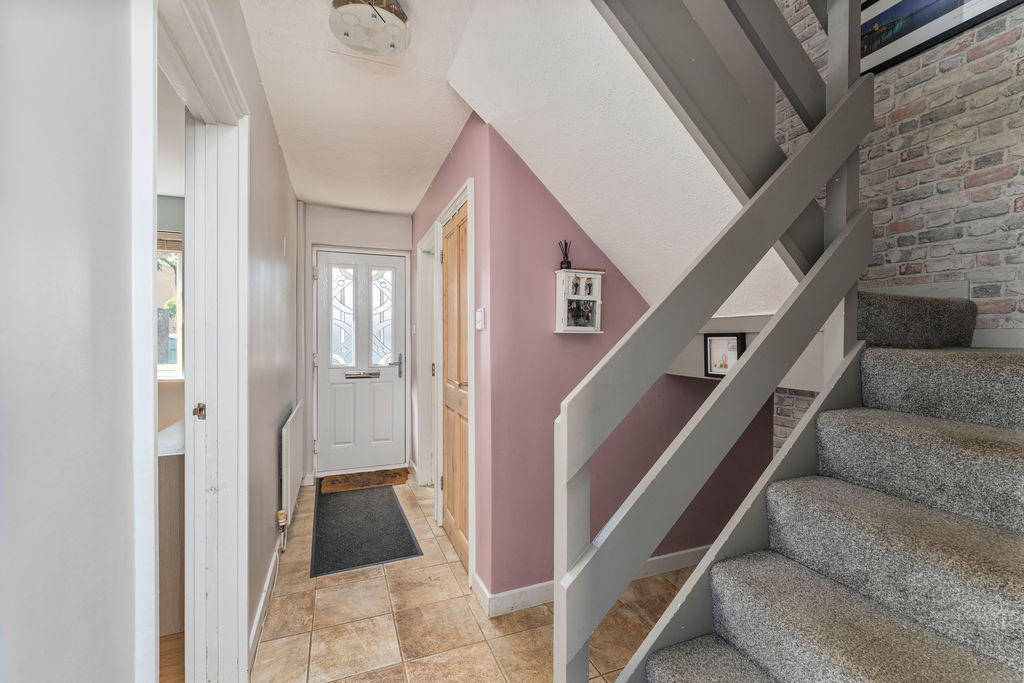
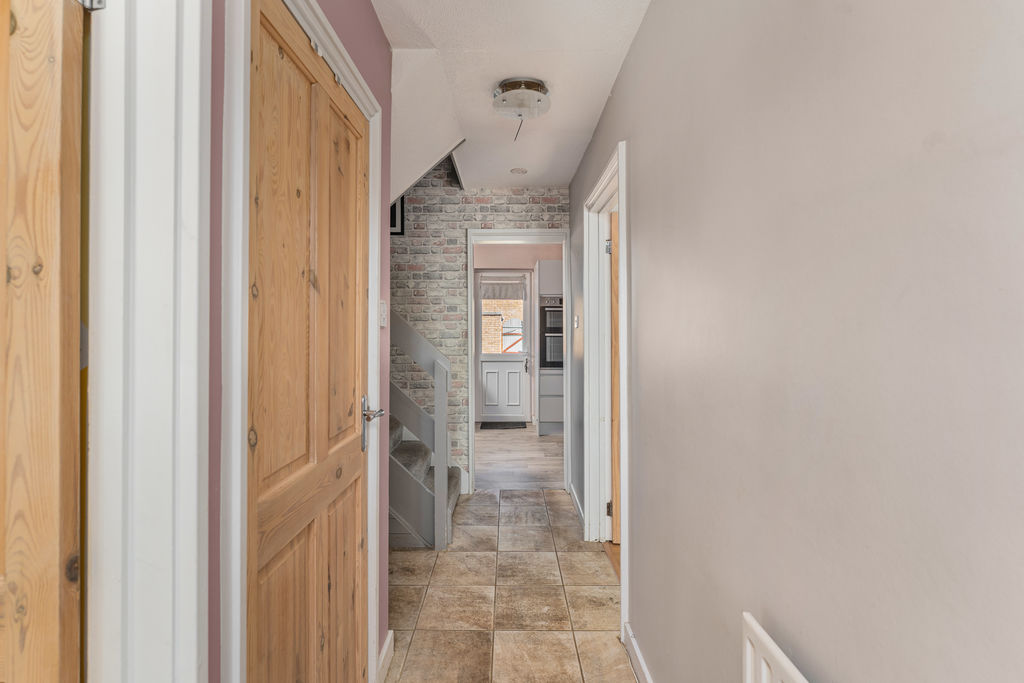
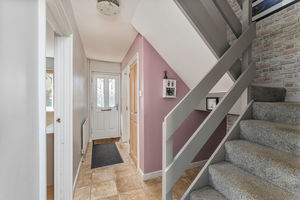
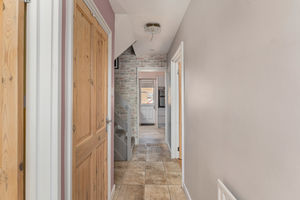
Stairs rising to the first floor with useful understairs storage. Built-in storage cupboard with space and plumbing for a washing machine and tumble dryer. Tiled flooring which continues throughout, with doors leading to the ground floor accommodation.
Ground Floor W.C
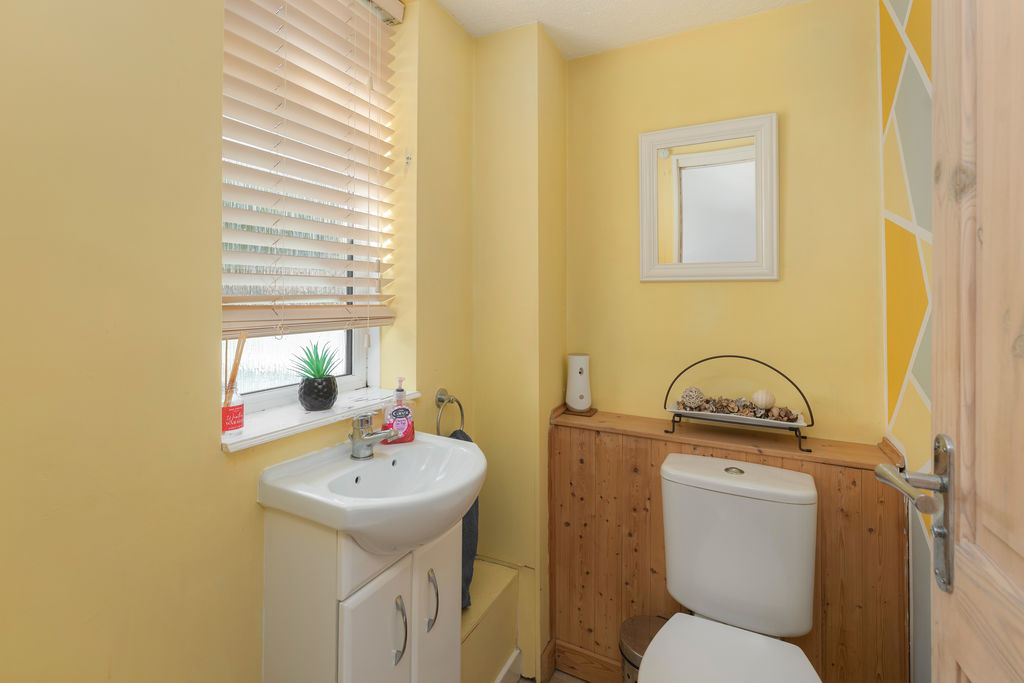
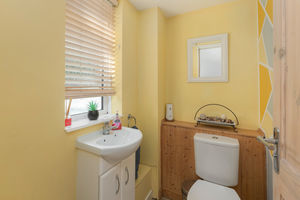
Fitted with a white suite comprising a low-level W.C and wash hand basin with vanity storage beneath. Tiled flooring continues from the hallway. Window to the front aspect.
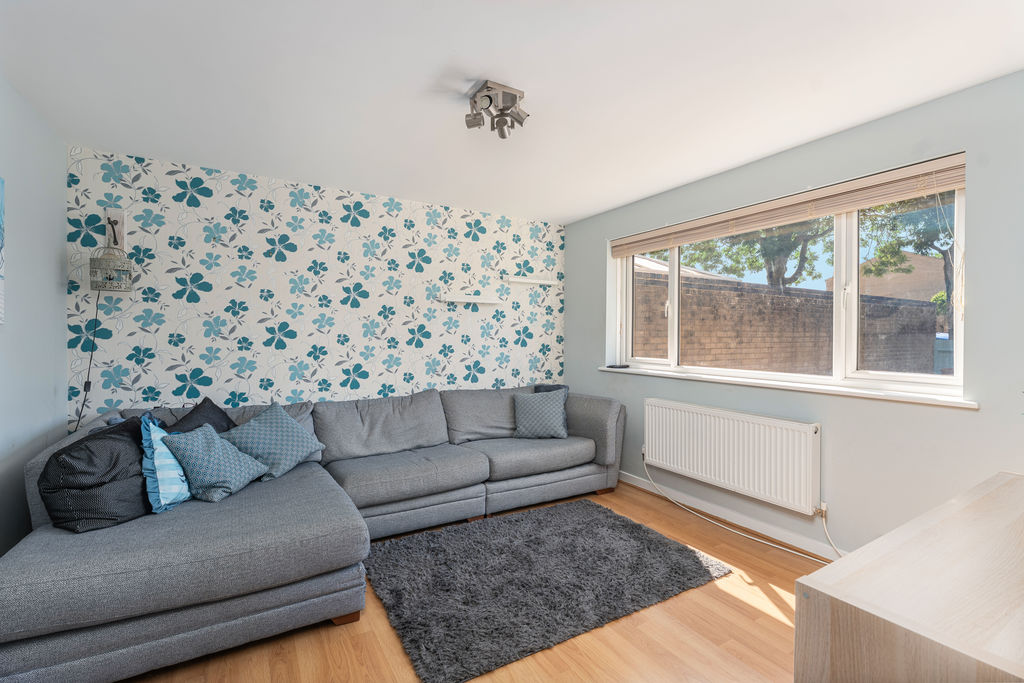
Sitting Room
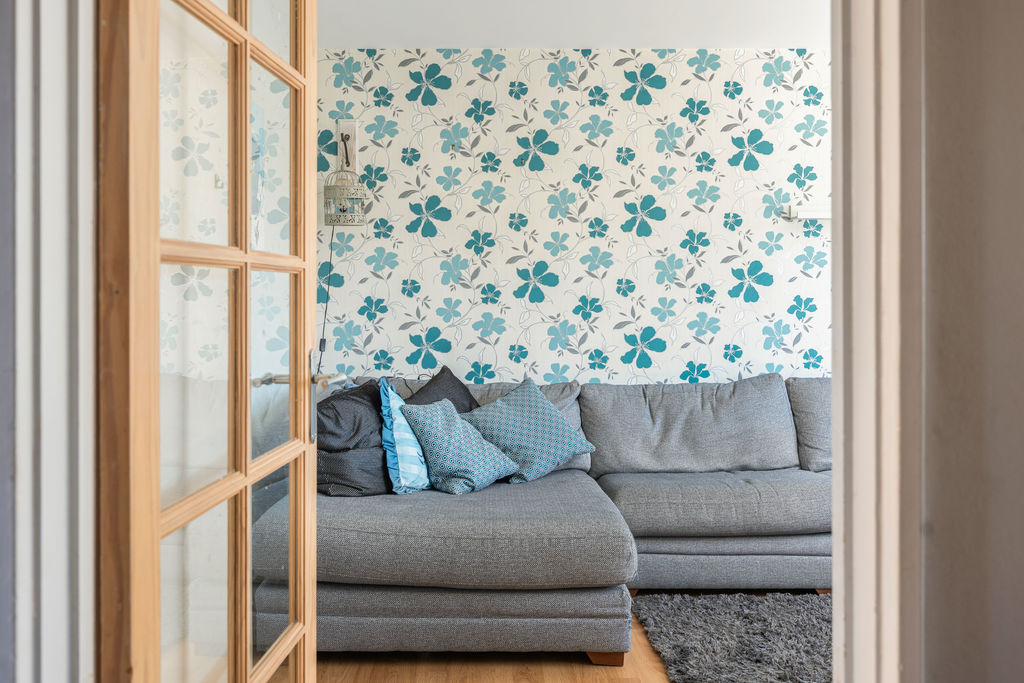
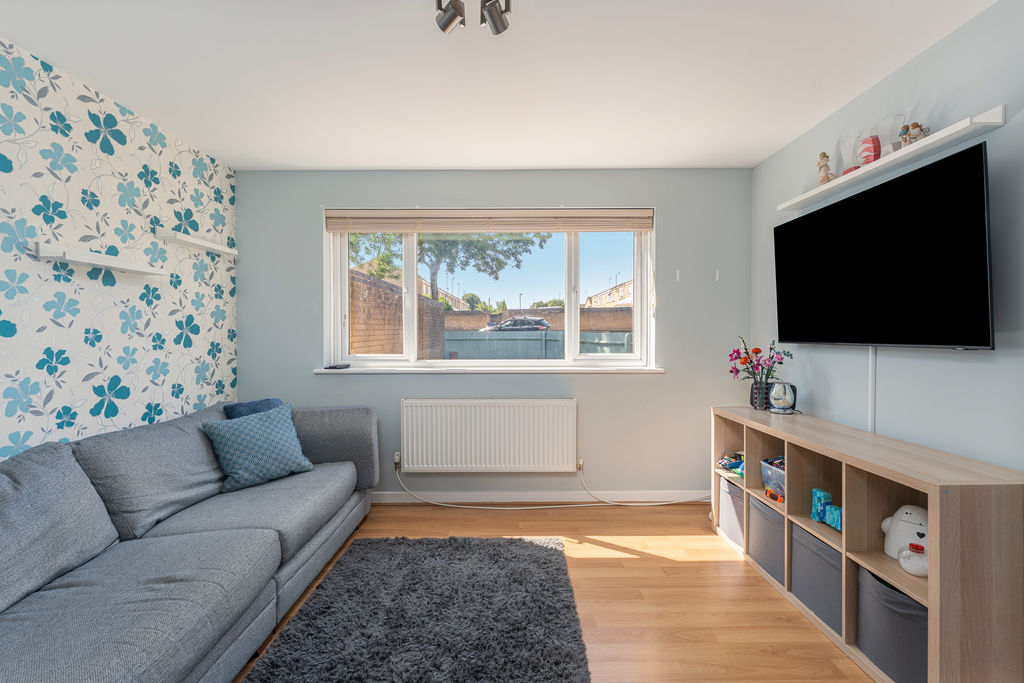
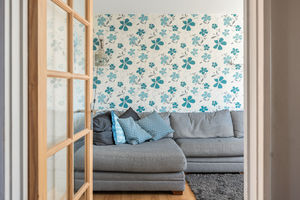
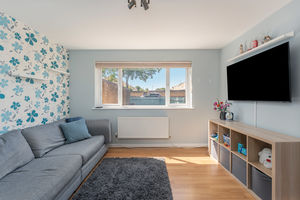
A good-sized sitting room with a large window to the front aspect and ample space for a range of furniture.
Kitchen
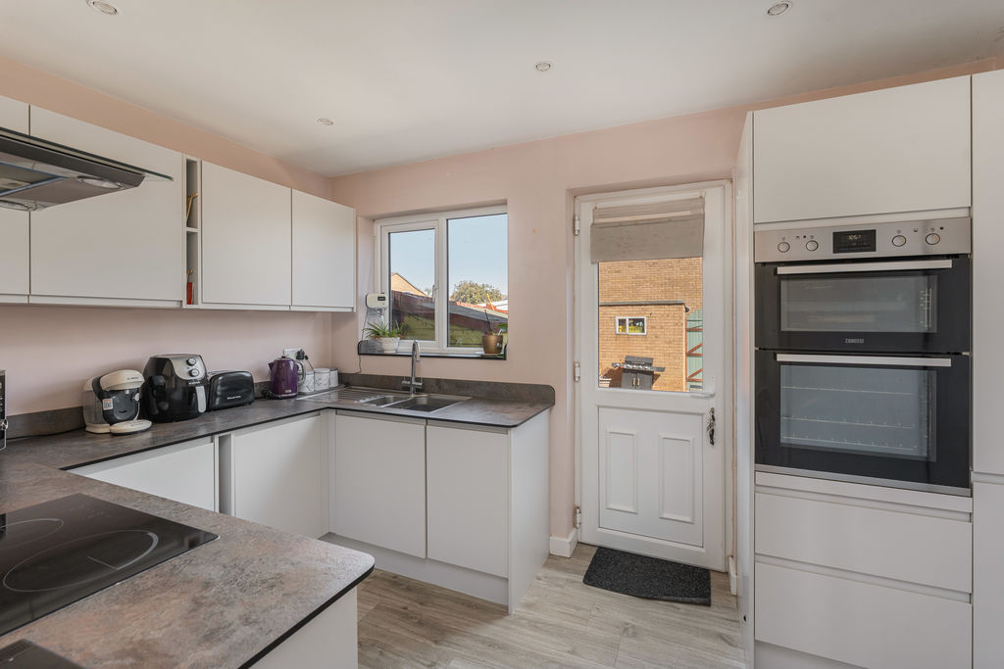
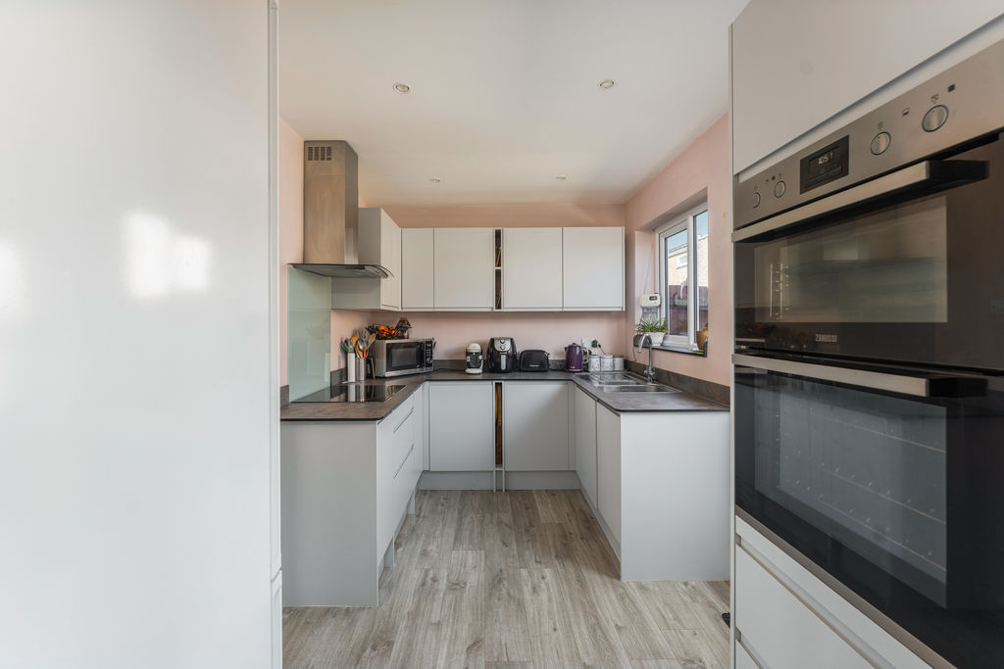
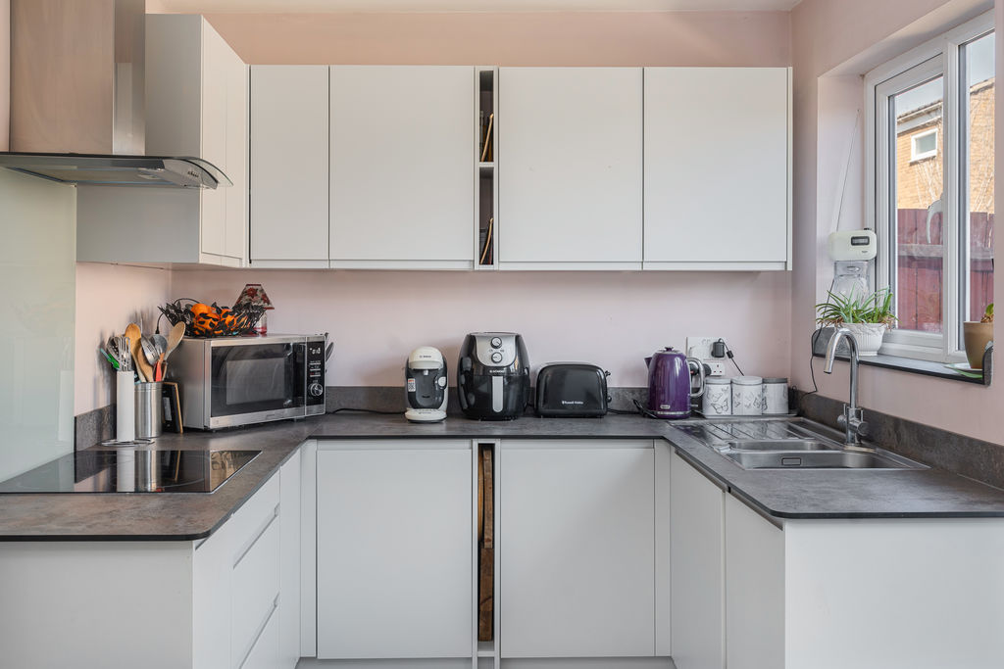
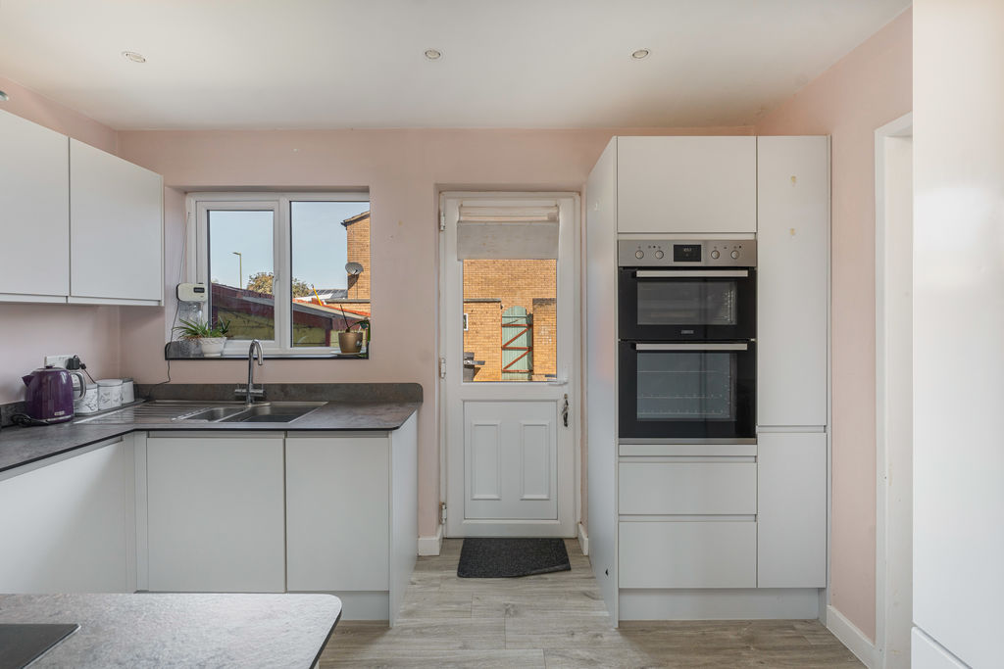
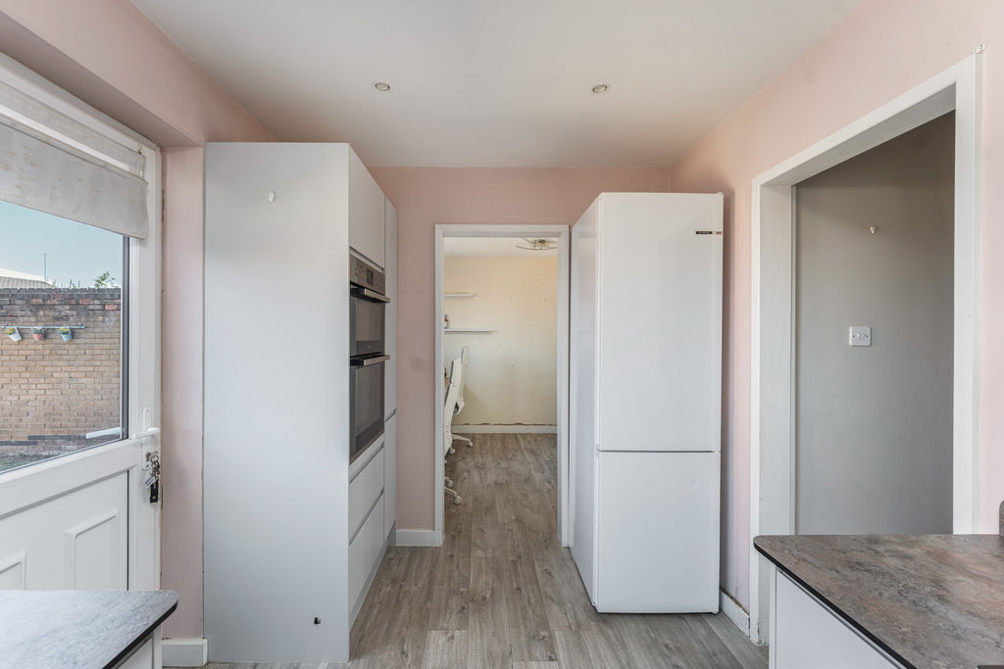
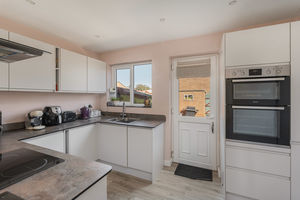
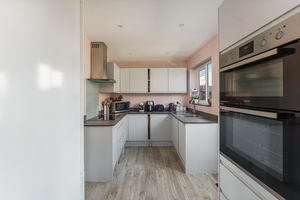
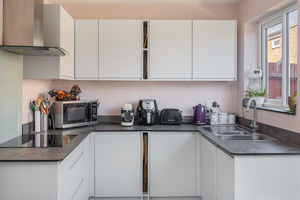
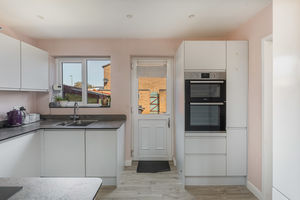
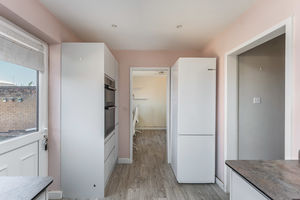
Fitted with a range of wall and base cabinets with worktops and upstands over. Inset electric double oven, four-ring electric hob with extractor hood over, and an integrated slimline dishwasher (currently not in working order). Inset sink and drainer, space for a fridge/freezer, wood-effect flooring, window to the rear aspect, and glazed door opening onto the rear garden. Semi-open plan to the dining room.
Dining Room
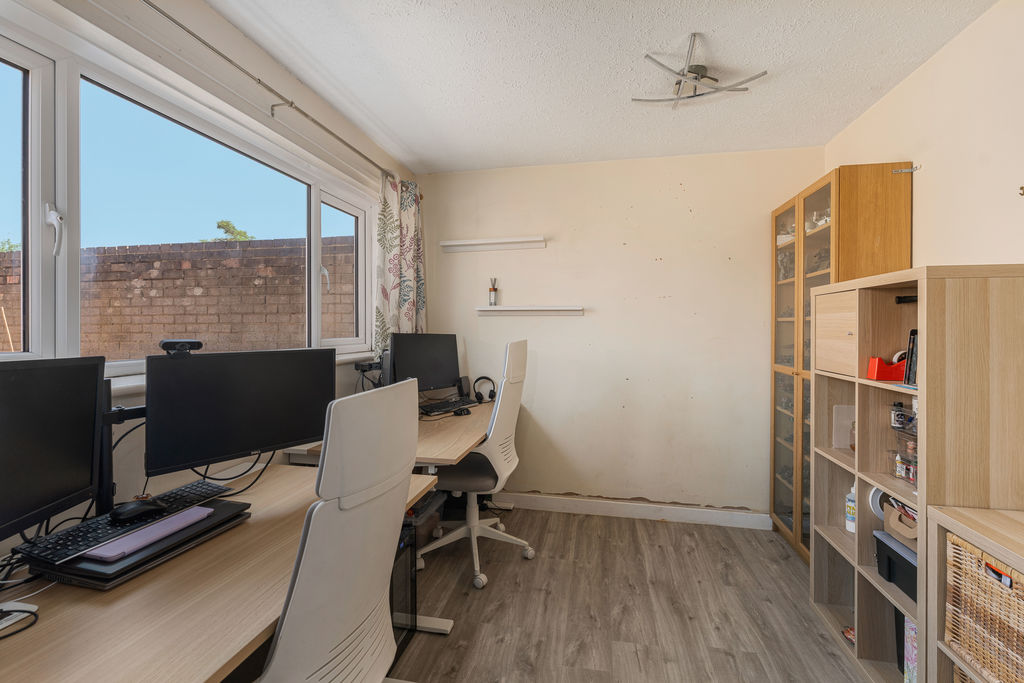
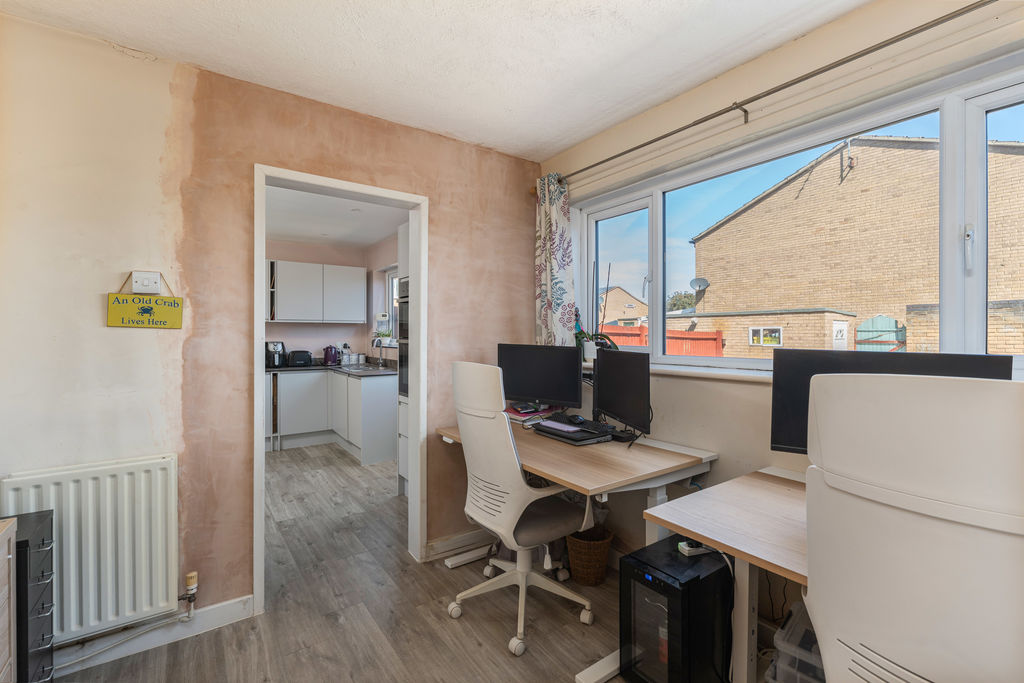
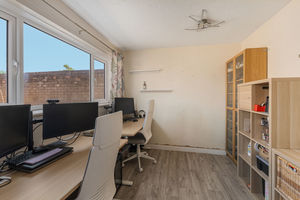
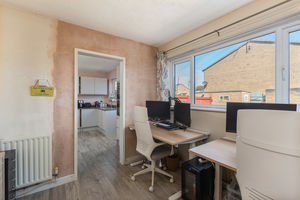
Currently used as a home office, with two windows to the rear aspect and ample space for a dining table and chairs.
First Floor Landing
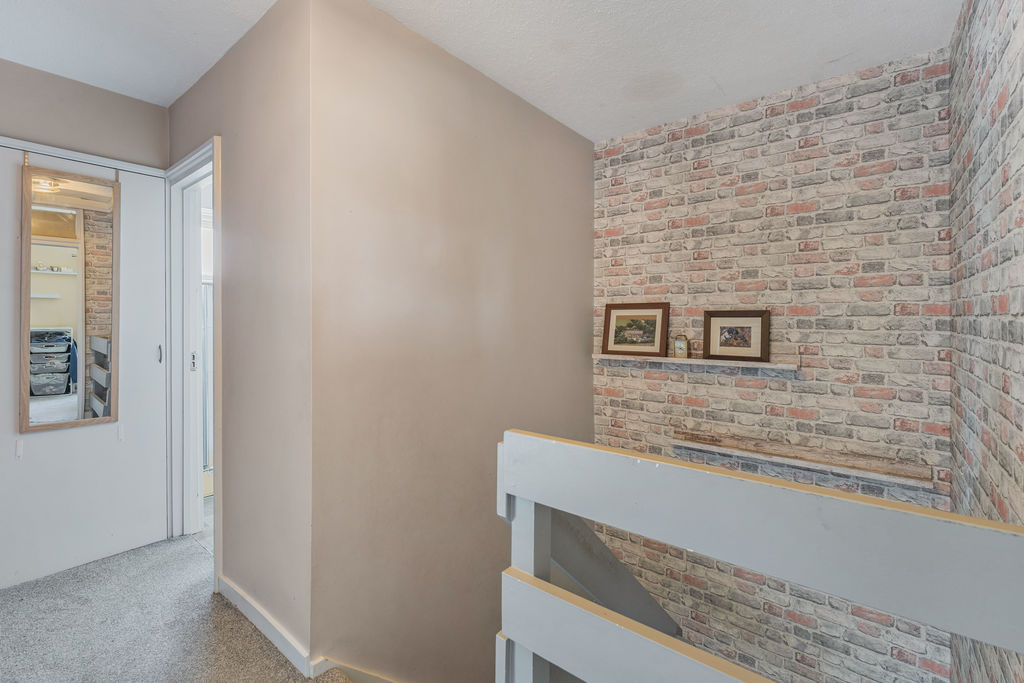
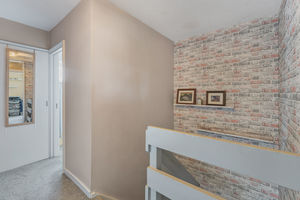
Doors leading to all first-floor rooms. Loft hatch providing access to the boarded roof space. Airing cupboard housing the Glow-worm gas-fired boiler with fitted shelving.
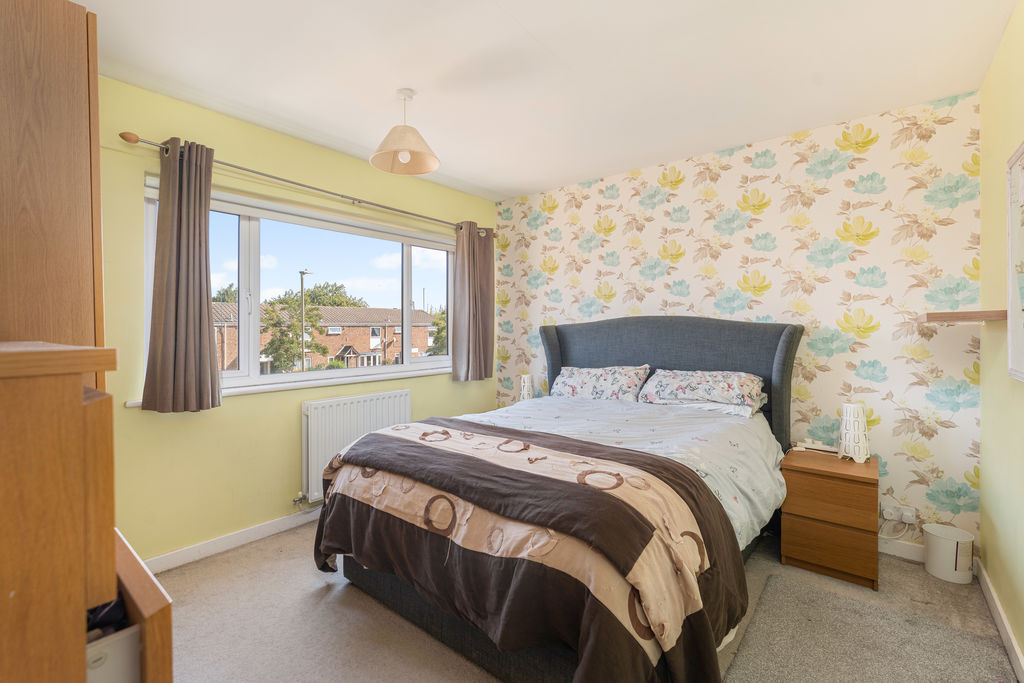
Bedroom One
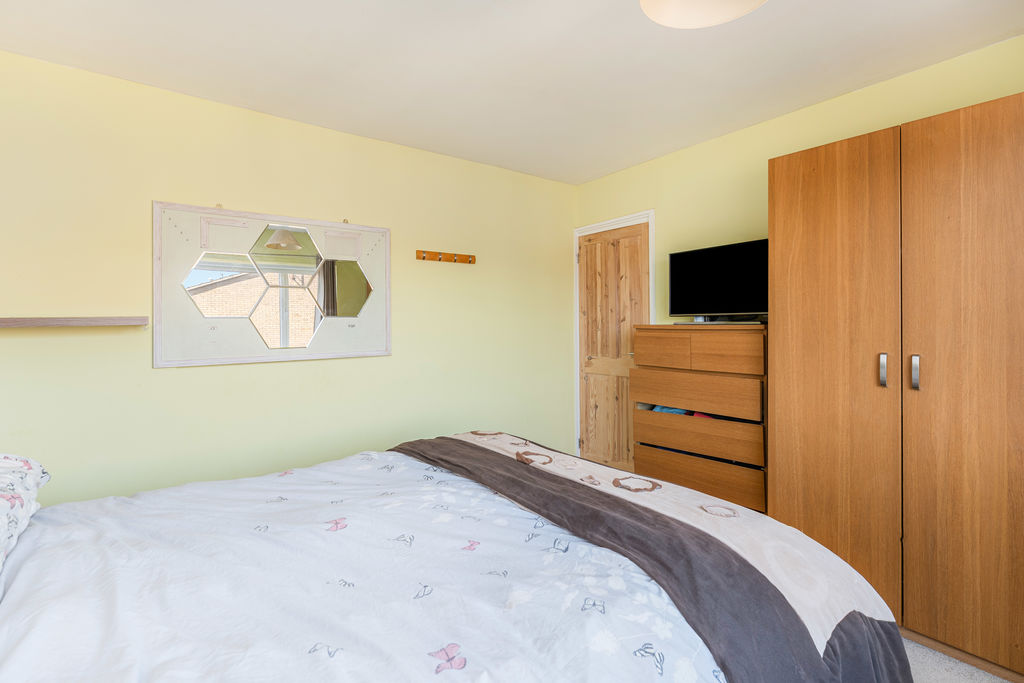
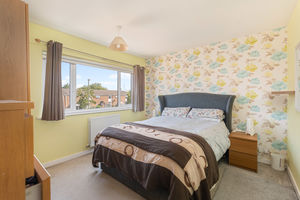
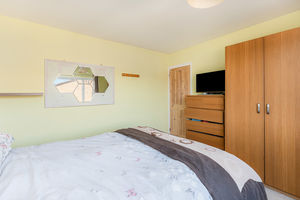
A spacious double bedroom with a window to the front aspect.
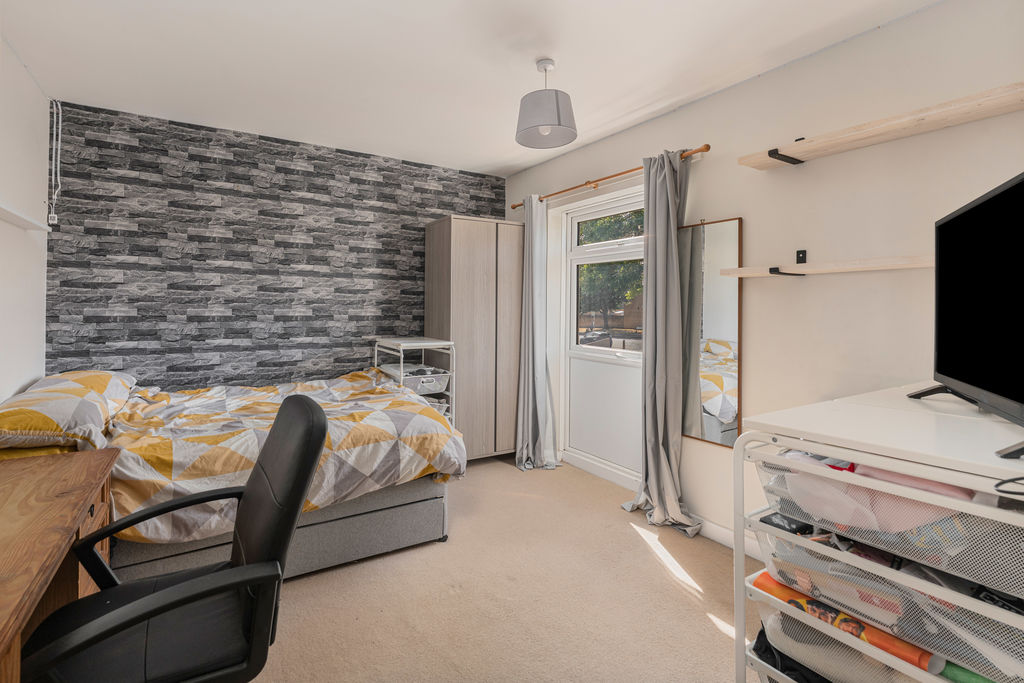
Bedroom Two
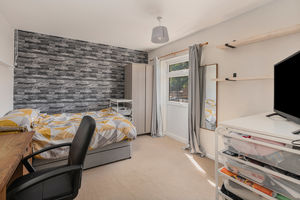
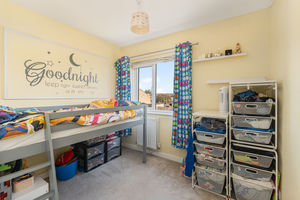
A spacious double bedroom with a window to the rear aspect.
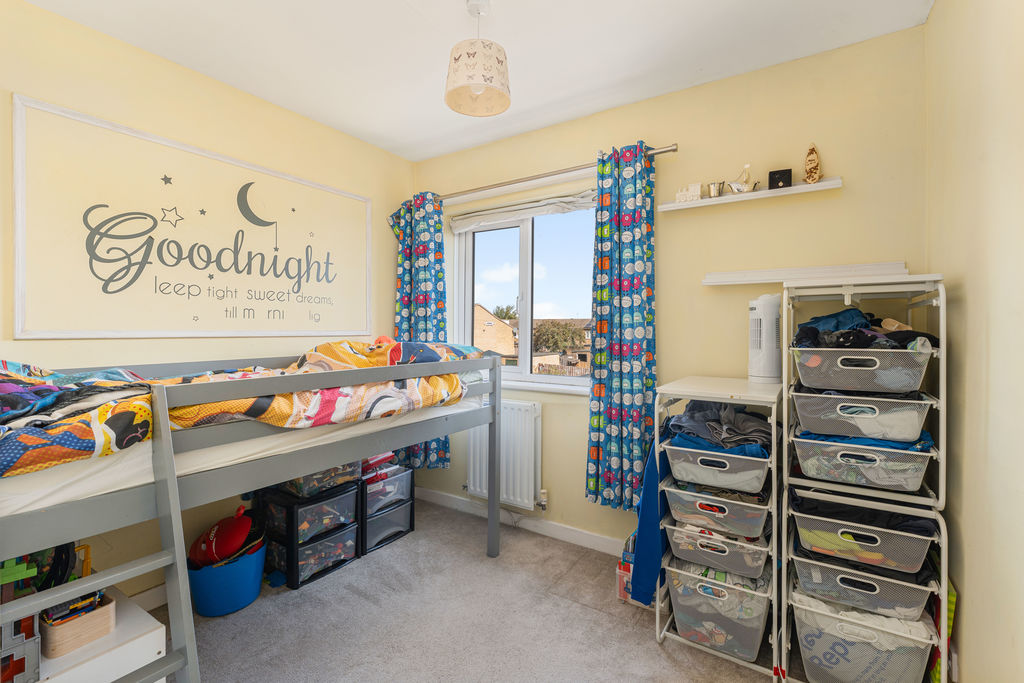
Bedroom Three
A double bedroom with a window to the rear aspect.
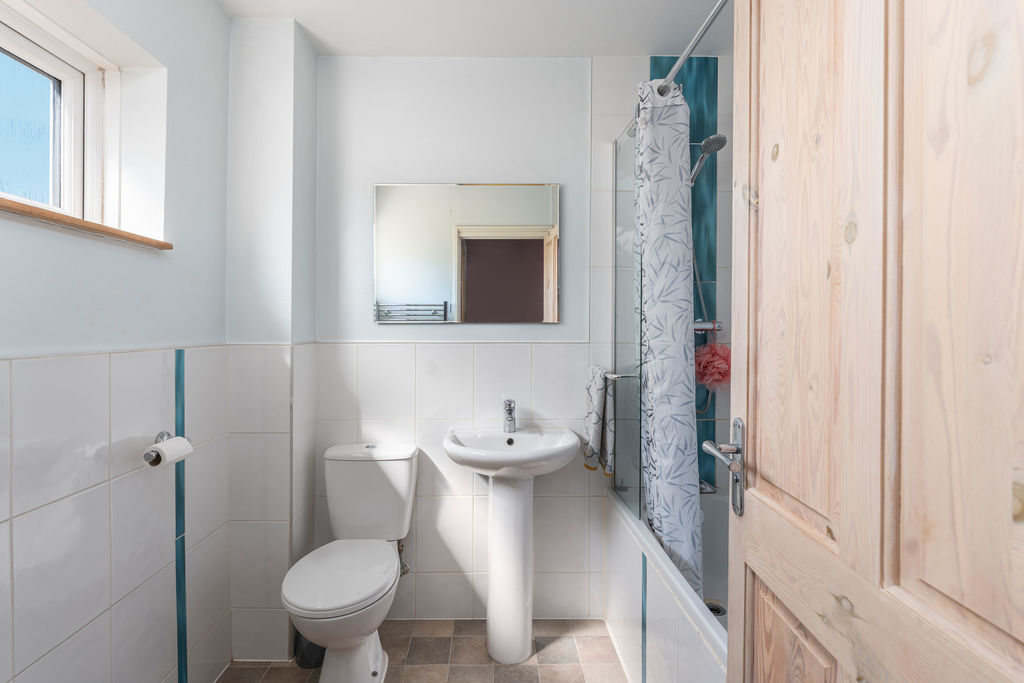
Family Bathroom
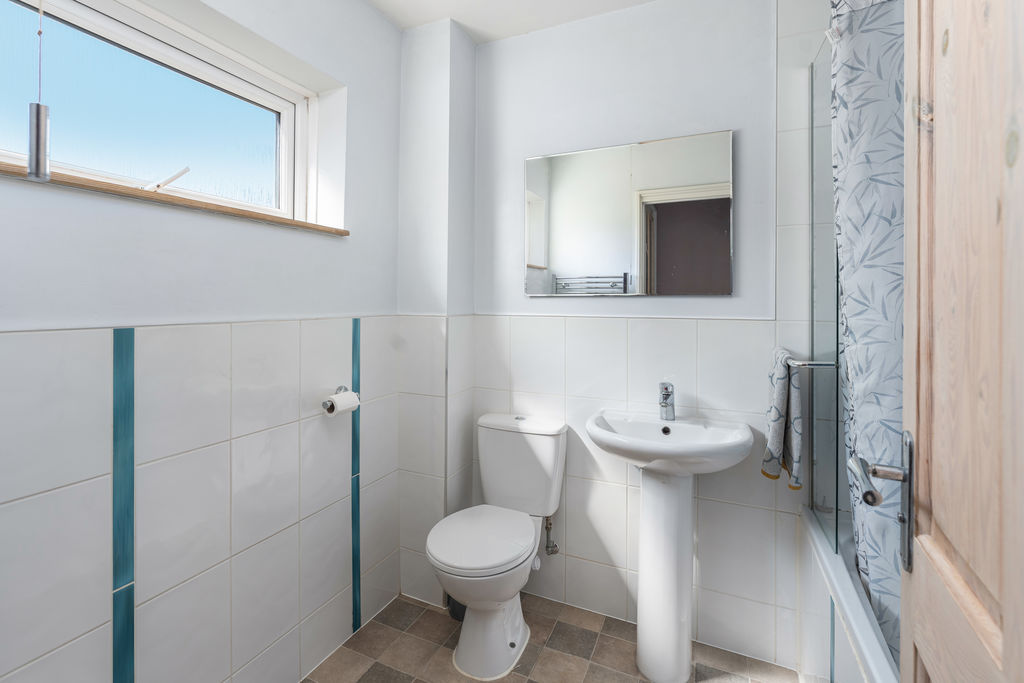
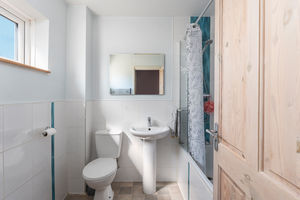
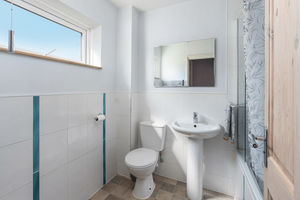
Fitted with a white suite comprising a panelled bath, low-level W.C and wash hand basin. Tiled splash backs, vinyl flooring, heated towel rail, and window to the front aspect.
Outside
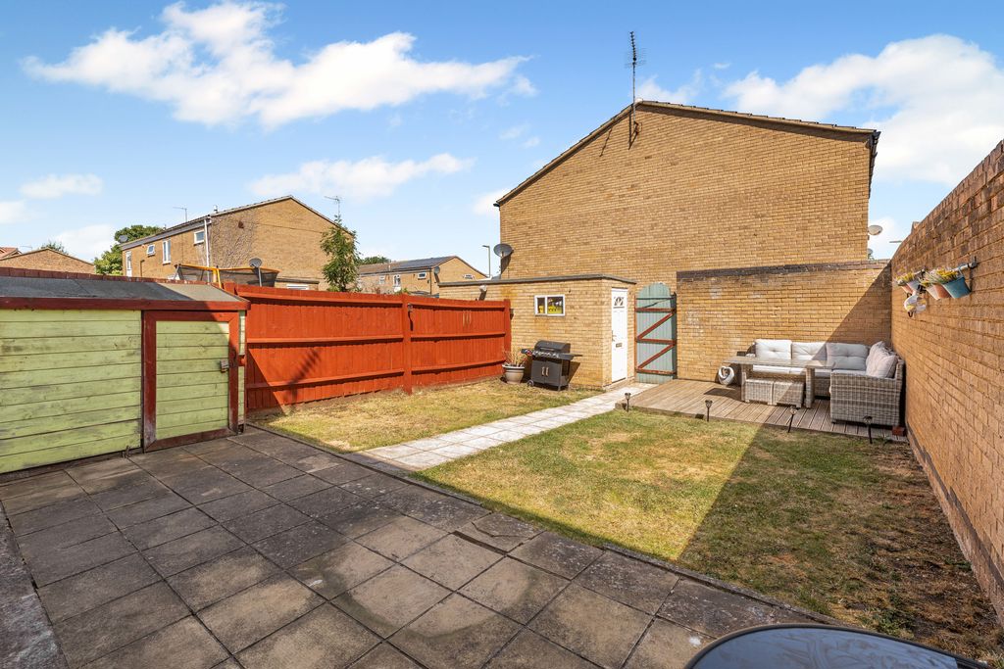
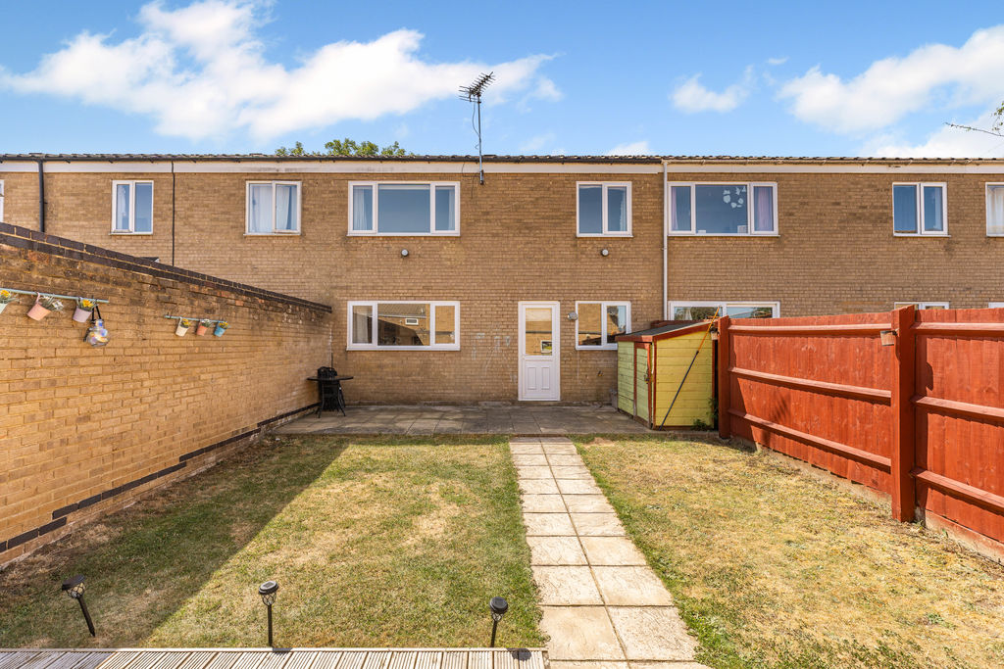
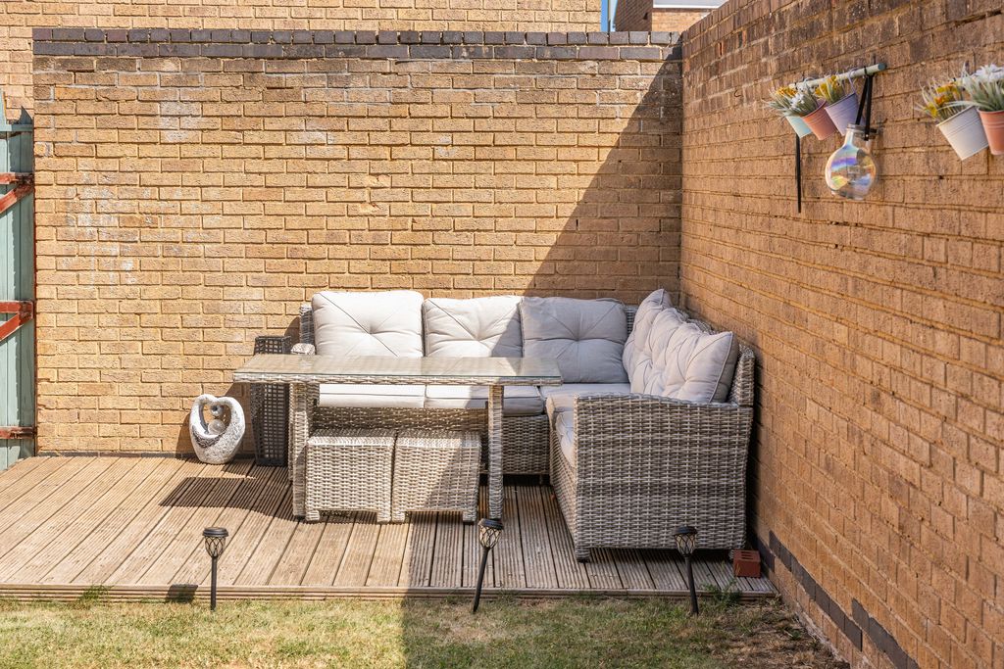
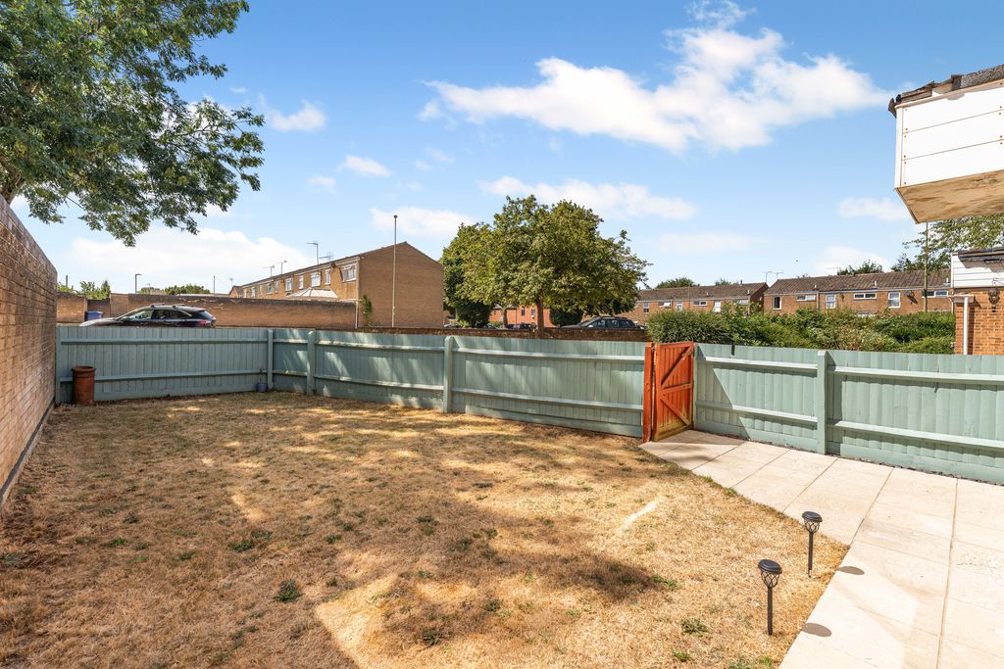
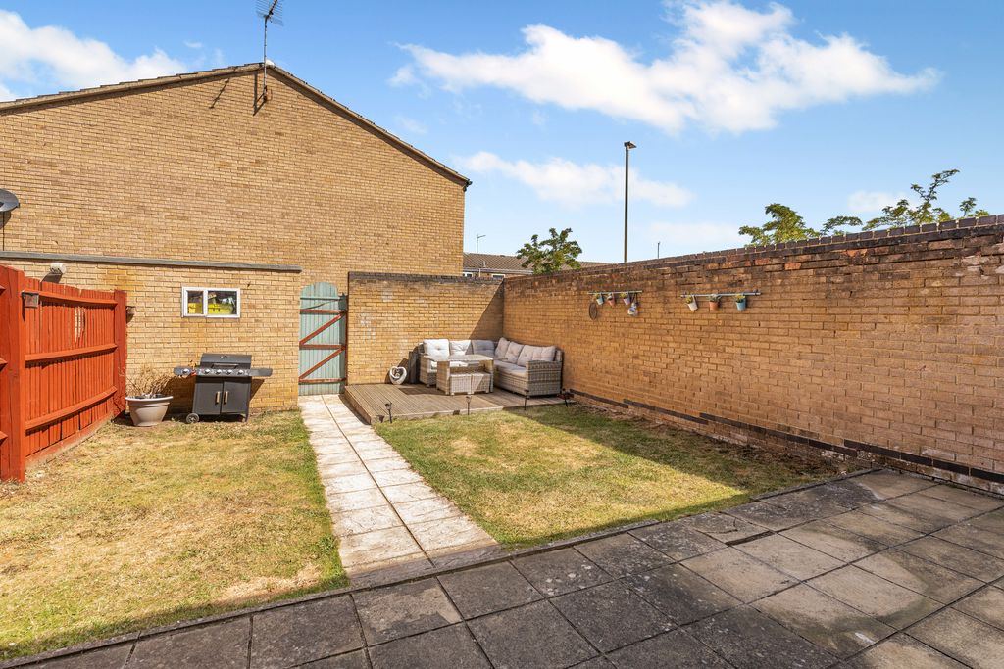
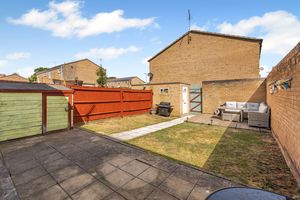
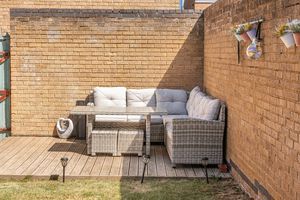
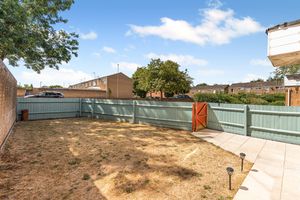
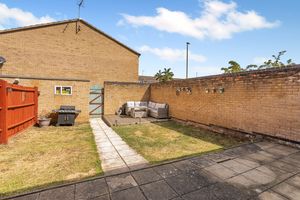
To the front, the property enjoys a generous lawned garden enclosed by fencing with a gated entrance and a paved pathway leading to the front door. To the rear is a good-sized private garden featuring a paved patio adjoining the house, outside tap, central pathway, and gated rear access. A useful brick-built storage shed is situated at the foot of the garden.
Banbury OX16 0NU


Click to enlarge
| Name | Location | Type | Distance |
|---|---|---|---|






