



-
Home

-
For Sale
- Valley Road, Banbury
Valley Road, Banbury £375,000

-
Photo 6
-
Photo 11
-
Photo 16
-
Photo 13
-
Photo 18
-
Photo 17
-
Photo 19
-
Photo 12
-
Photo 10
-
Photo 8
-
Photo 15
-
Photo 30
-
Photo 29
-
Photo 27
-
Photo 24
-
Photo 23
-
Photo 22
-
Photo 9
-
Photo 25
-
Photo 26
Please enter your starting address in the form input below.
Please refresh the page if trying an alernate address.
- DETACHED FAMILY HOME OCCUPYING A GENEROUS CORNER PLOT
- SPACIOUS THREE BEDROOM ACCOMMODATION
- EXCELLENT POTENTIAL TO EXTEND (SUBJECT TO THE NECESSARY PLANNING PERMISSION)
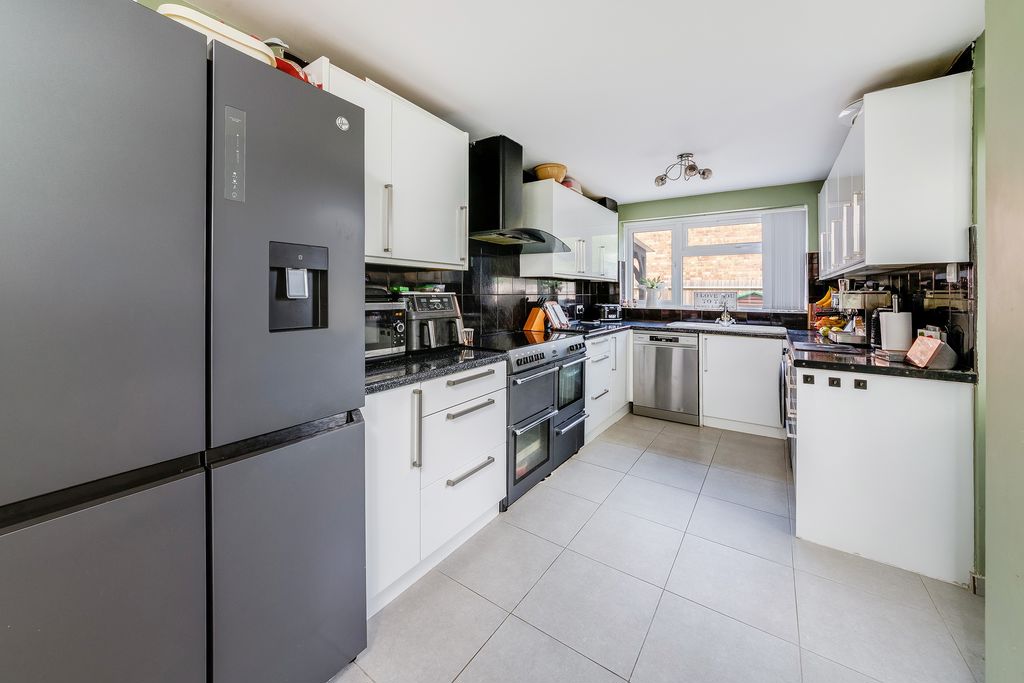
- MODERN OPEN PLAN KITCHEN/DINING ROOM
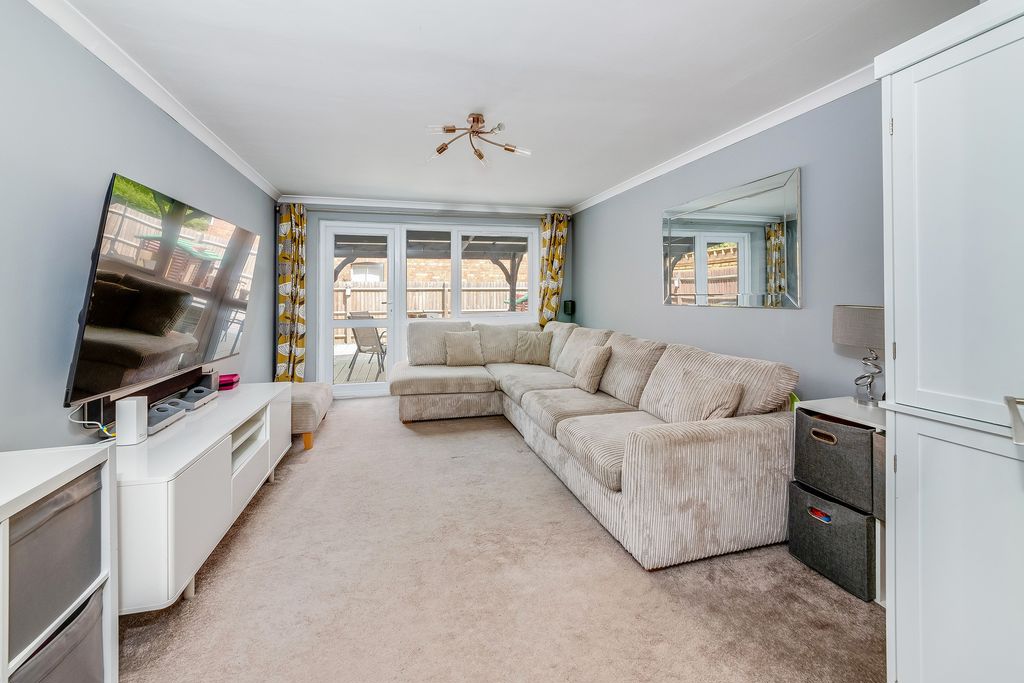
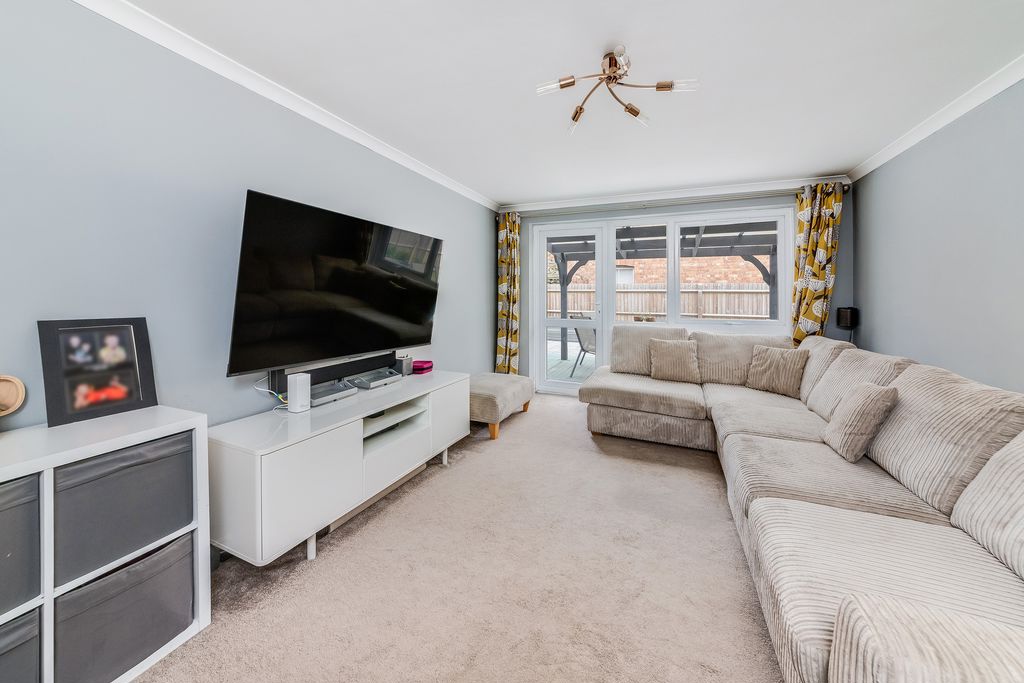
- LARGE SITTING ROOM WITH DIRECT ACCESS TO THE REAR GARDEN
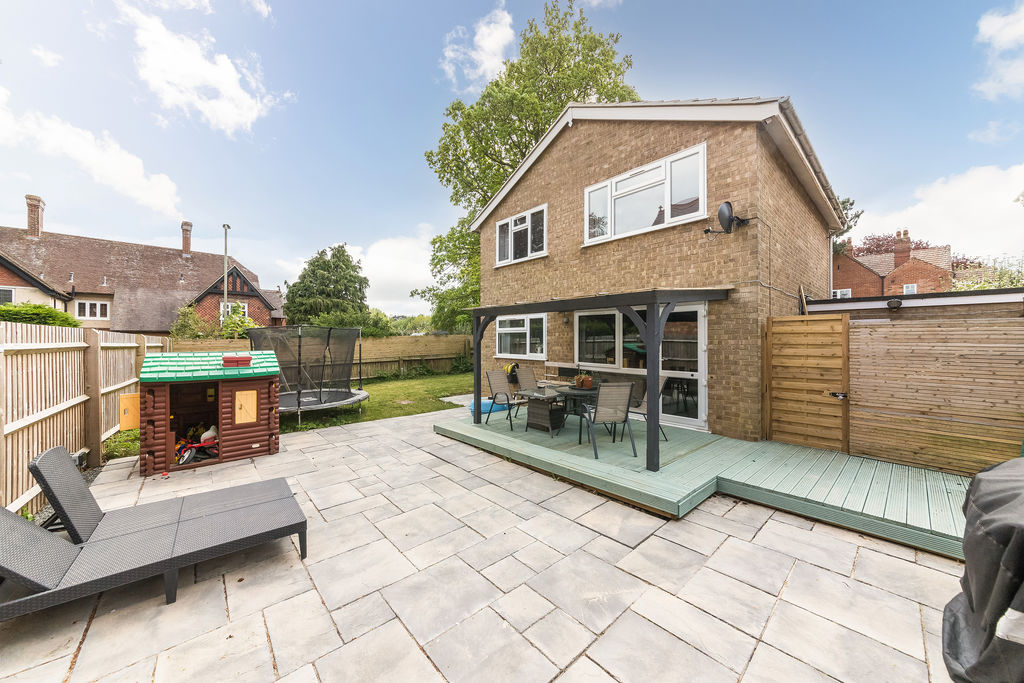
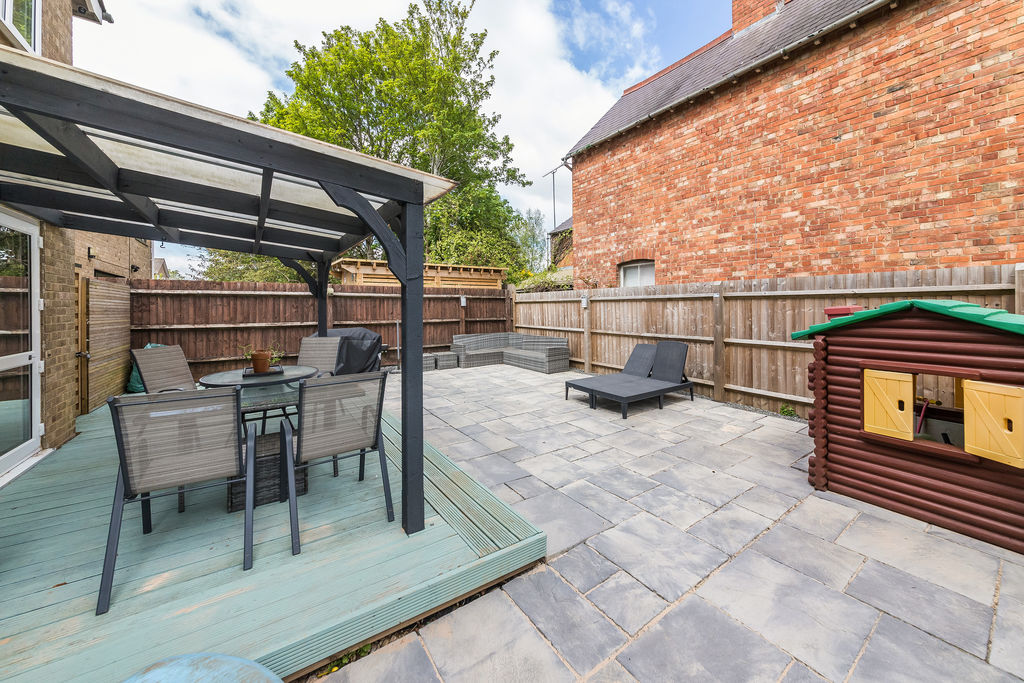
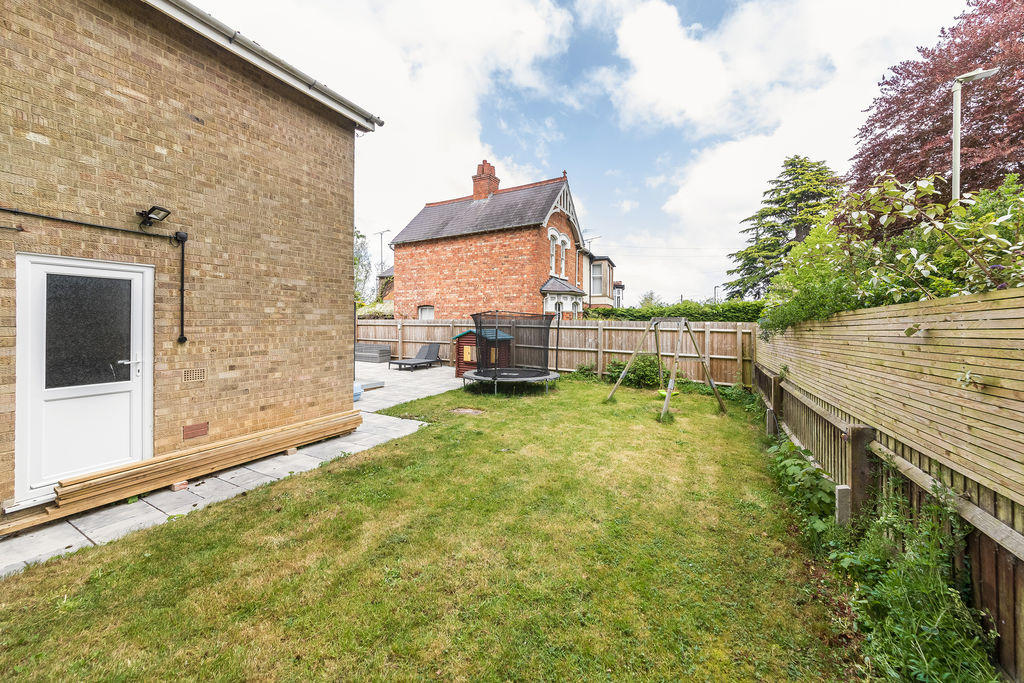
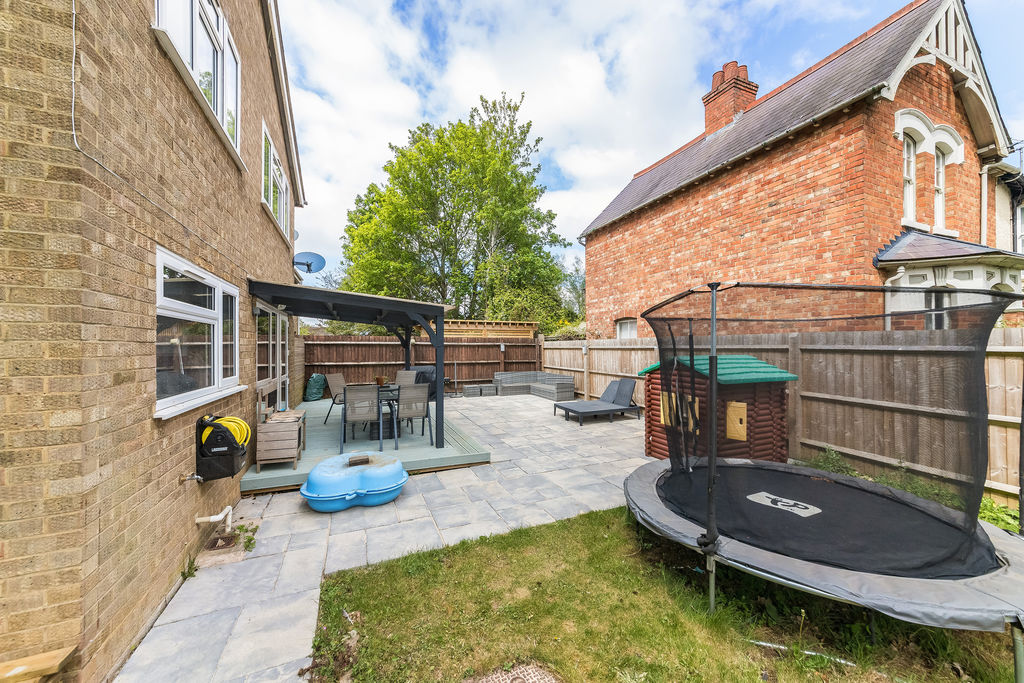
- PRIVATE WRAP-AROUND GARDENS WITH DECKING, PATIO AND PERGOLA
- INTEGRAL GARAGE AND DRIVEWAY PARKING FOR TWO TO THREE VEHICLES
- WALKING DISTANCE TO HORTON GENERAL HOSPITAL, GOOD SCHOOLS, SUPERMARKETS AND BANBURY RAILWAY STATION
- POPULAR AND CONVENIENT SOUTH SIDE LOCATION
- AN IDEAL FAMILY HOME OFFERING SPACIOUS ACCOMMODATION INSIDE AND OUT
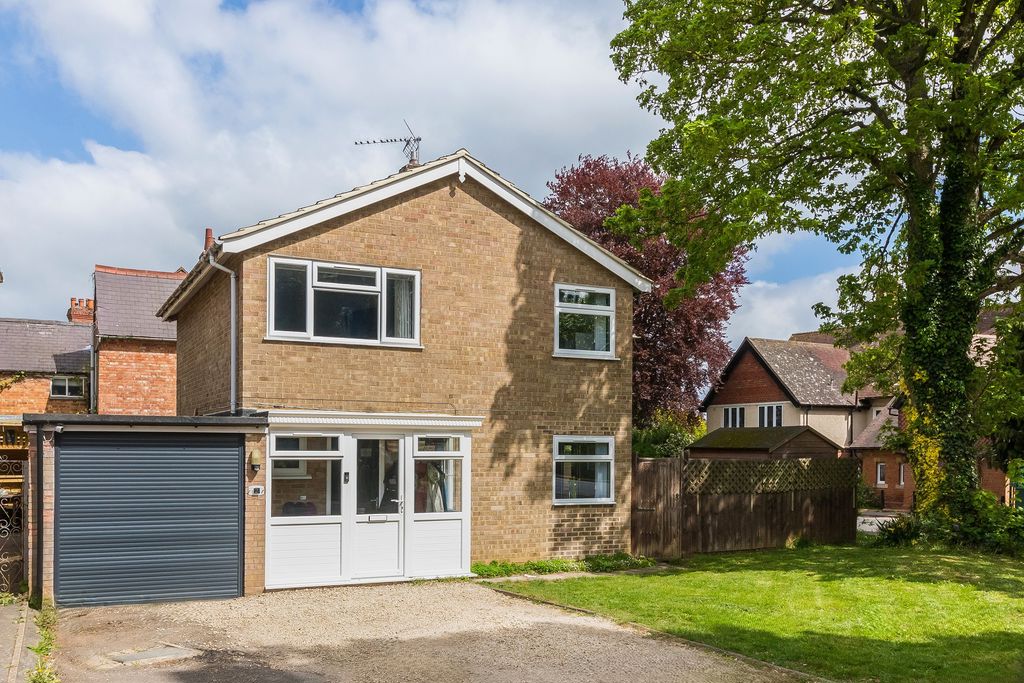
A spacious three bedroom detached house located on a large corner plot with potential to extend (subject to consent) close to the Horton hospital and a wide range of amenities.
Banbury OX16 9BQ
The Property
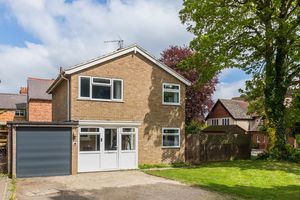
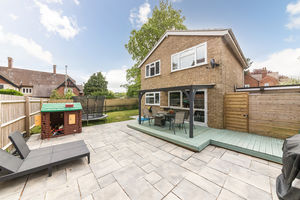
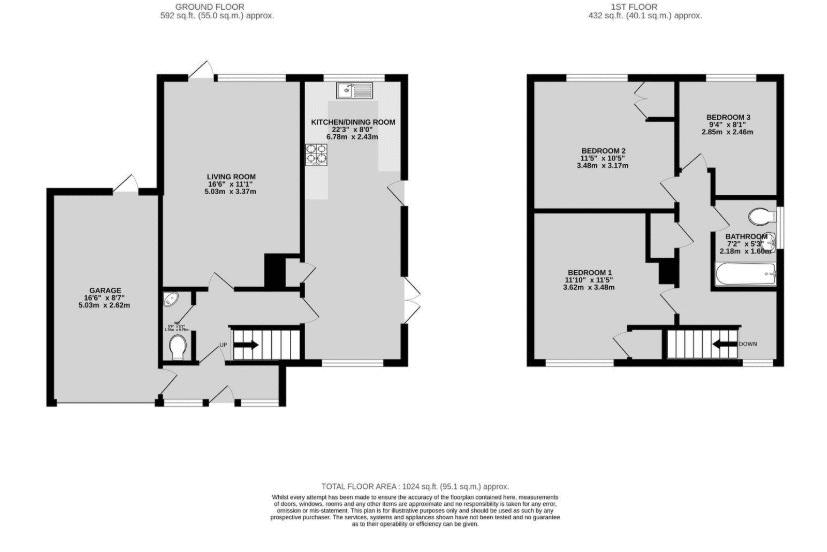
This attractive detached family home enjoys an excellent position on the popular south side of Banbury, occupying a generous corner plot with attractive wrap-around gardens and offering excellent scope to extend, subject to the necessary planning permission. The property is ideally situated within comfortable walking distance of Horton General Hospital, well regarded primary and secondary schools, supermarkets, local amenities and Banbury railway station, making it an excellent choice for families and commuters alike. The accommodation is both spacious and well planned. On the ground floor there is an entrance porch, a welcoming entrance hallway, cloakroom, a generous sitting room with direct access onto the rear garden and a modern open plan kitchen/dining room which provides an excellent family space. On the first floor there are three well proportioned bedrooms, all of which are served by a contemporary family bathroom. Outside, the property occupies an unusually generous corner plot with private wrap-around gardens providing excellent outdoor space for both families and entertaining. There are extensive lawned gardens, decked seating areas, patio space and a pergola together with gated side access. To the front there is driveway parking for several vehicles leading to the integral garage, whilst there is further potential to create additional parking if required.
Situation
Banbury is conveniently located only 2 miles from junction 11 of the M40 putting Oxford (22 miles), Birmingham (43 miles), London (78 miles) and of course the rest of the motorway network within easy reach. There are regular trains from Banbury to London Marylebone (55 mins) and Birmingham Snow Hill (55mins). Birmingham International airport is 42 miles away for UK, European and New York Flights. Some very attractive countryside surrounds and many places of historical interest are within easy reach.
Entrance Hallway
A welcoming entrance hallway with stairs rising to the first floor, attractive laminate wood flooring and doors leading to all ground floor accommodation.
Cloakroom
Fitted with a white suite comprising a low level W.C. and wash hand basin with tiled splashbacks, an electric heater and an obscure double glazed window to the front aspect.
Sitting Room
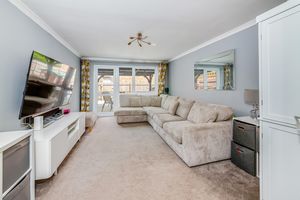
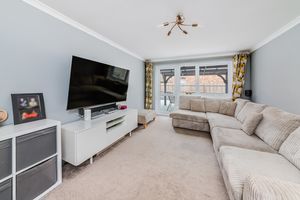
A spacious and comfortable reception room with a large window and glazed door overlooking the rear garden. There is ample space for a range of furniture making this an ideal room for both relaxing and entertaining.
Kitchen/Diner
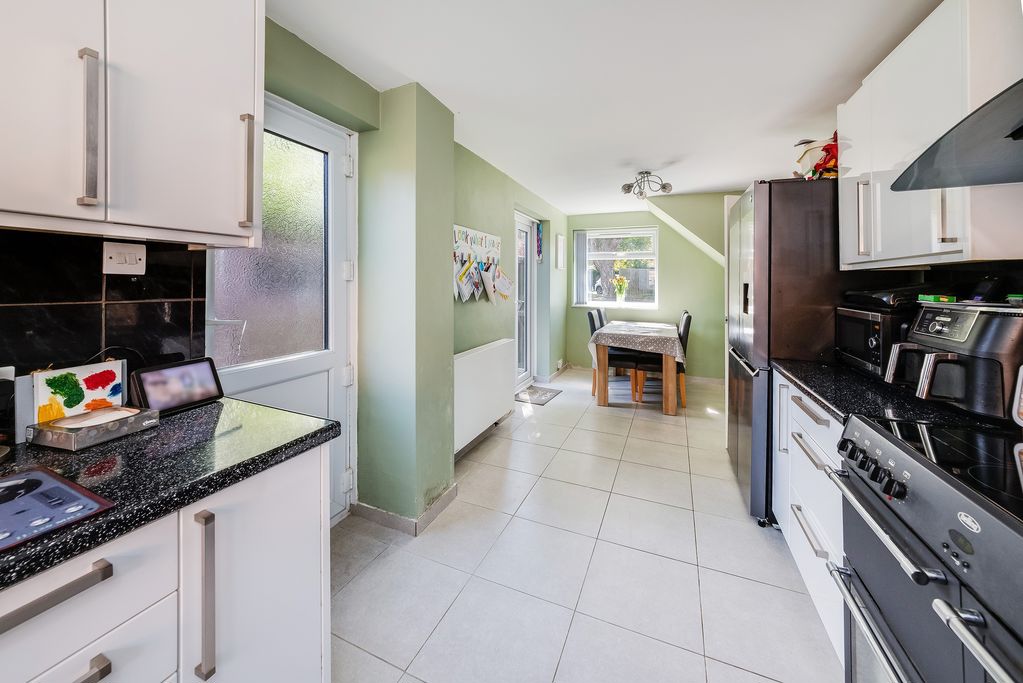
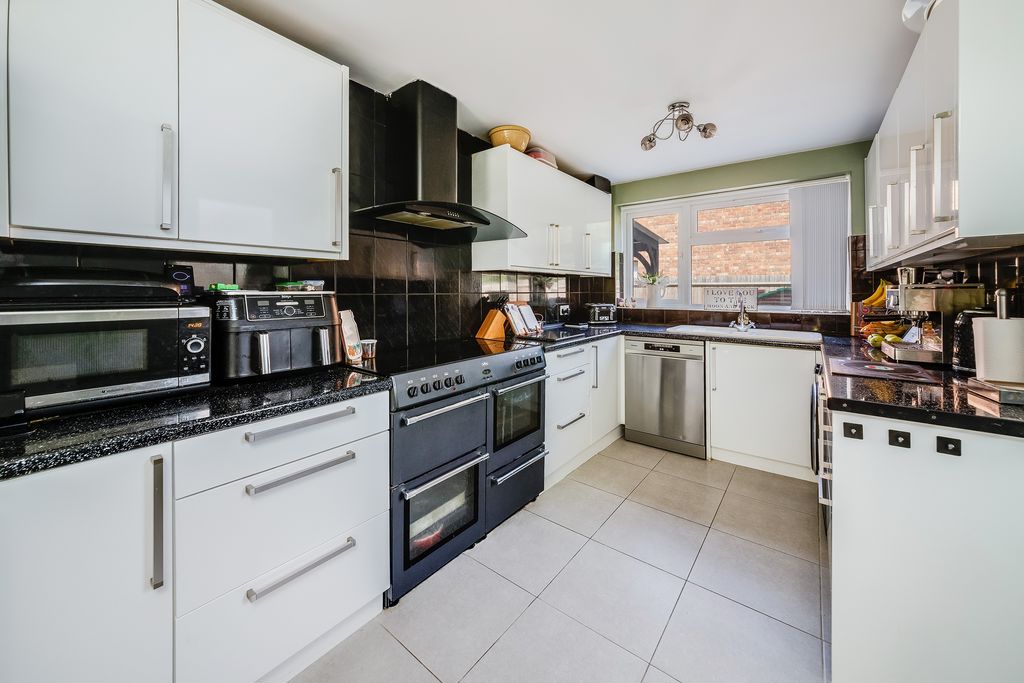
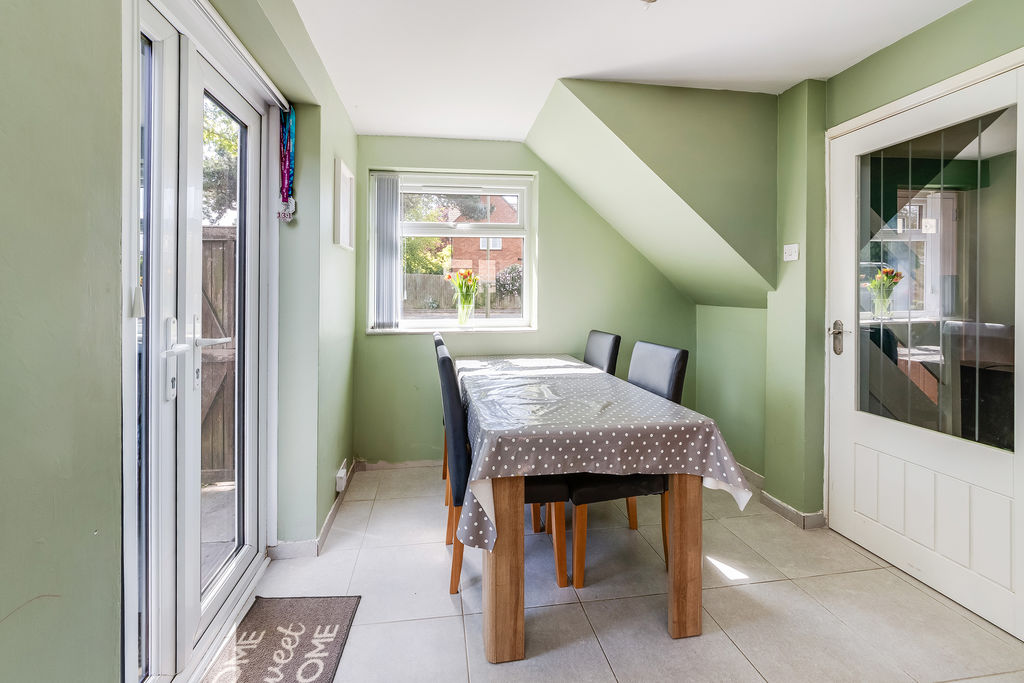
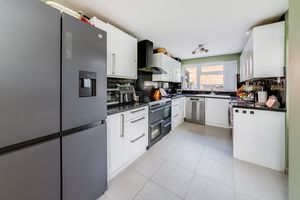
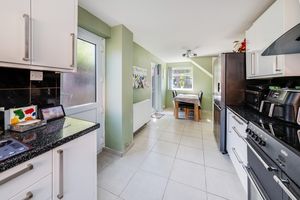
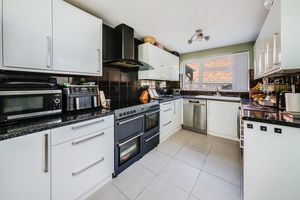
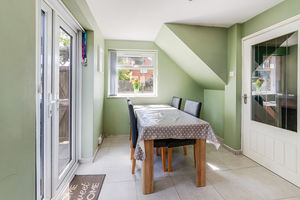
A spacious open plan family room fitted with a comprehensive range of modern eye level cabinets and base units with work surfaces over incorporating a sink and drainer. There is space for an American style fridge/freezer, range cooker, washing machine and dishwasher. The dining area is generously proportioned with ample space for a large dining table and chairs, making it ideal for family meals and entertaining. Double doors open directly onto the side garden whilst a further door provides access to the rear garden.
First Floor Landing
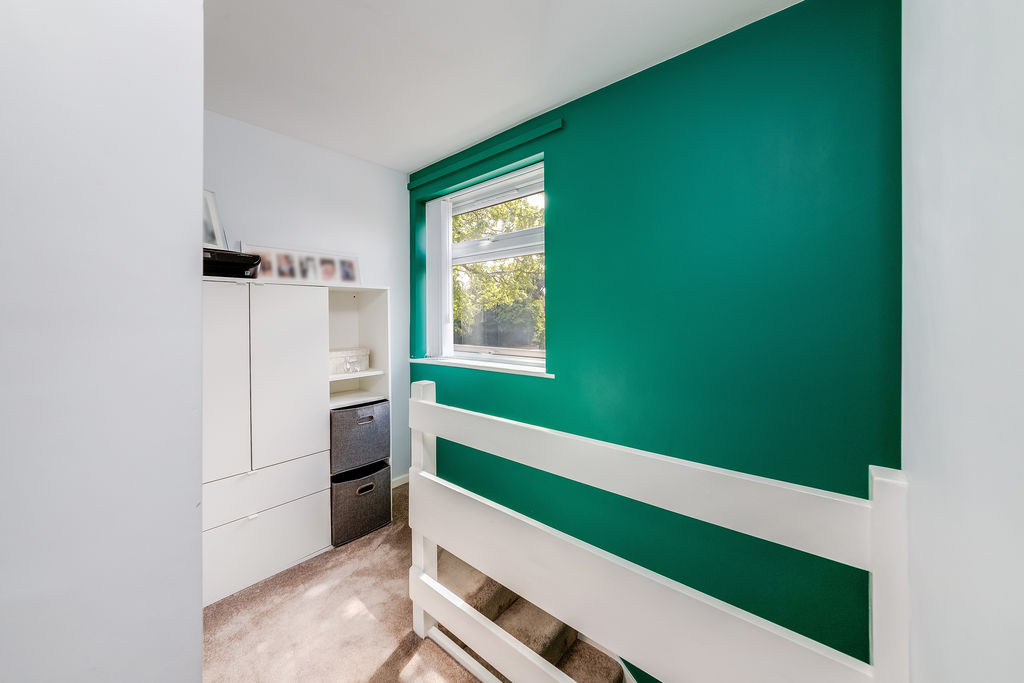
A light landing with a window to the front aspect, airing cupboard housing the Worcester Bosch combination boiler and access to all first floor accommodation.
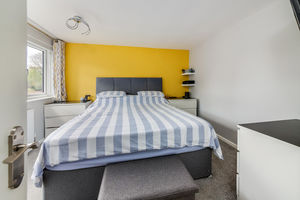
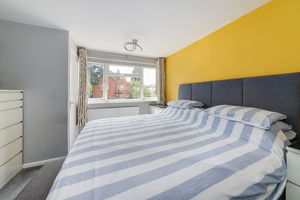
Bedroom One
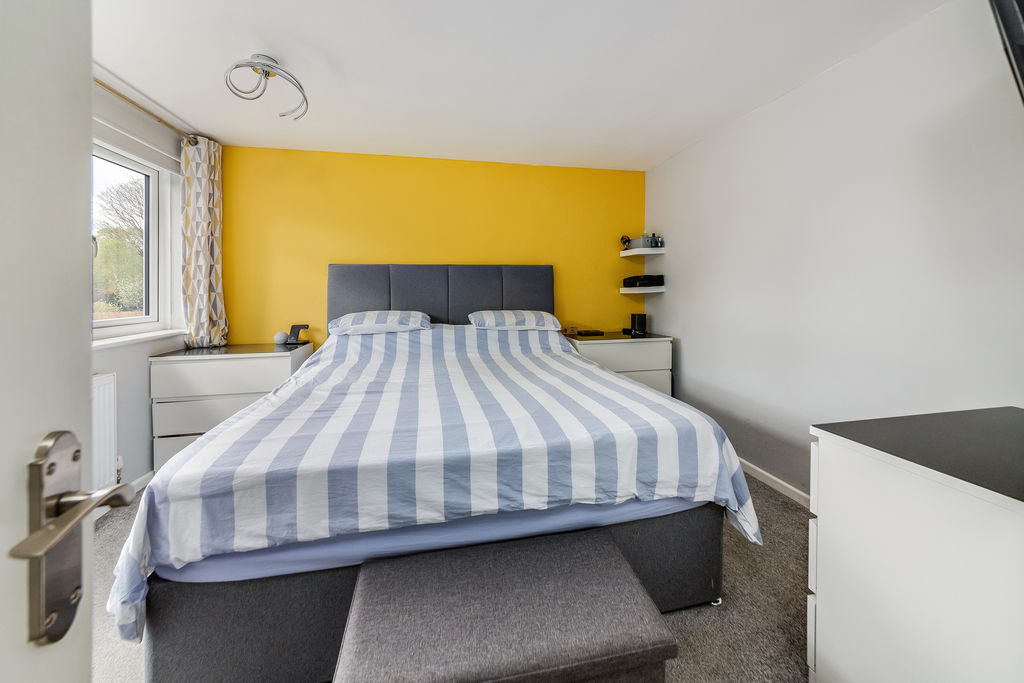
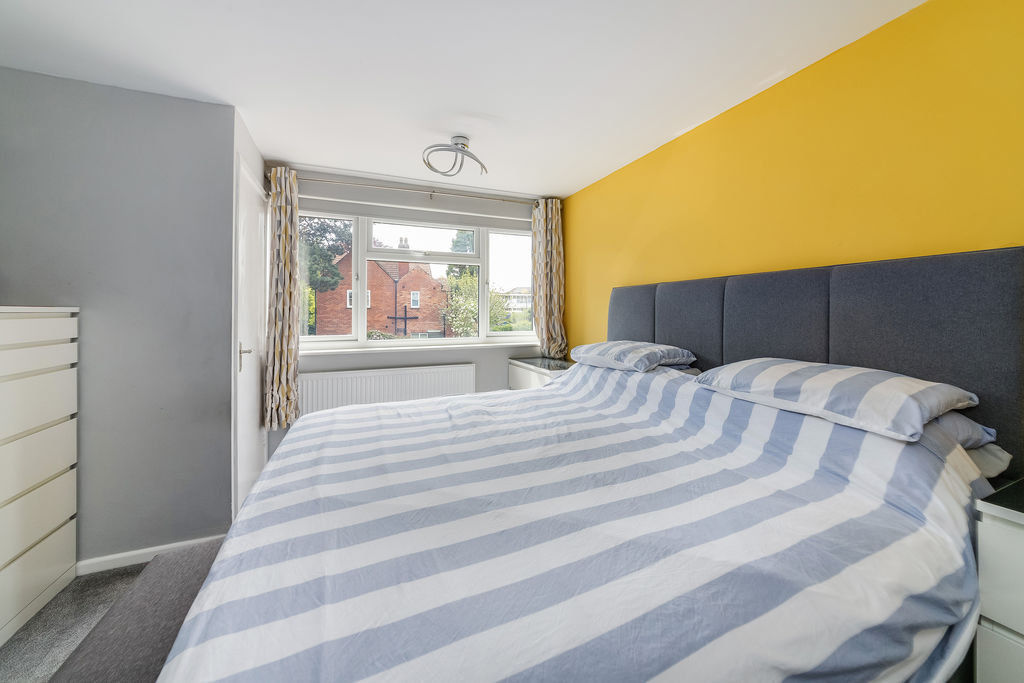
A spacious double bedroom with a window to the front aspect, built-in storage cupboard and ample space for a range of bedroom furniture.
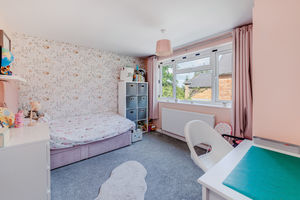
Bedroom Two
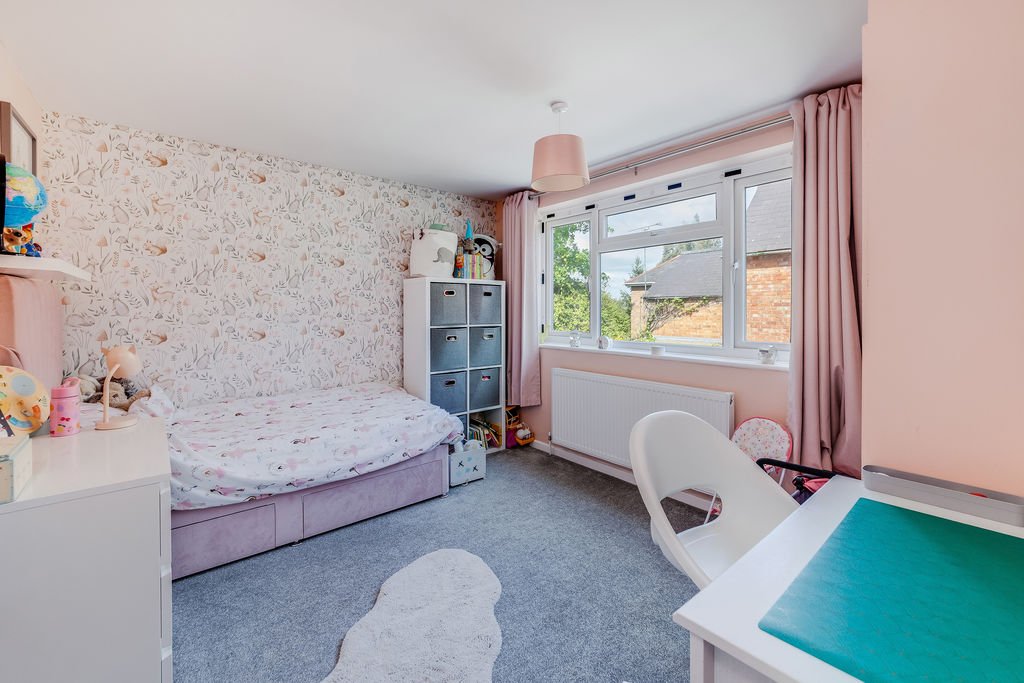
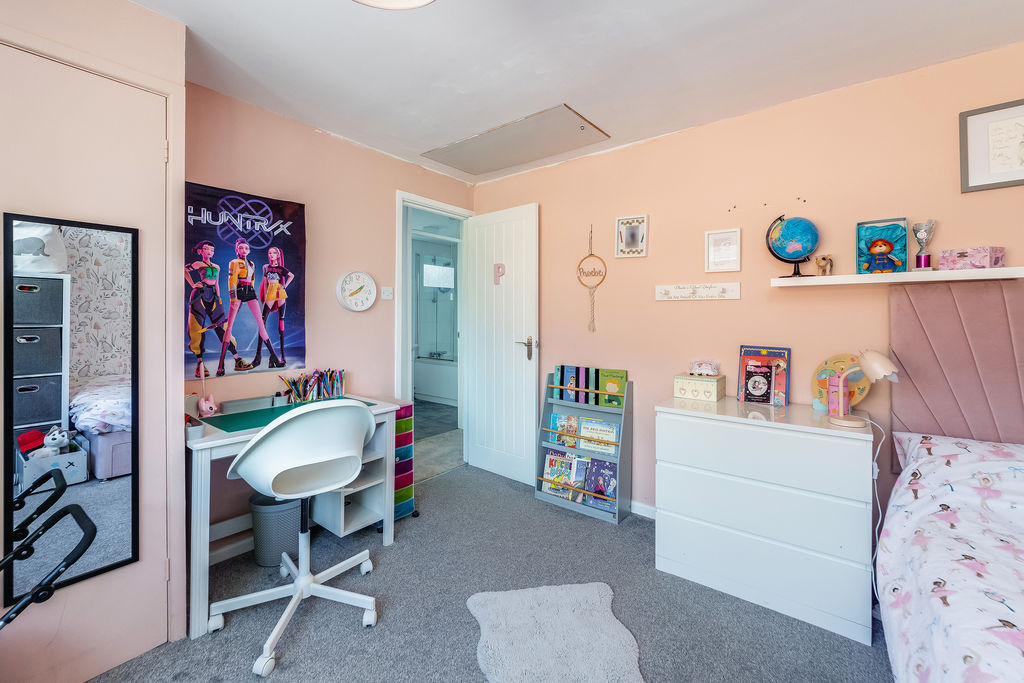
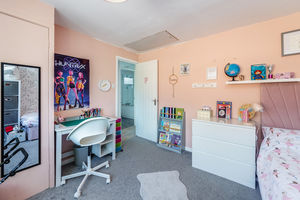
Another generous double bedroom overlooking the rear garden with a fitted wardrobe. There is access to the loft via a pull-down ladder. The loft is partially boarded, insulated and fitted with lighting, providing excellent additional storage.
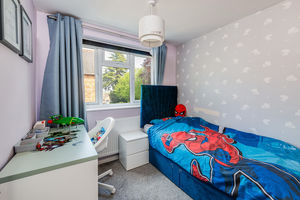
Bedroom Three
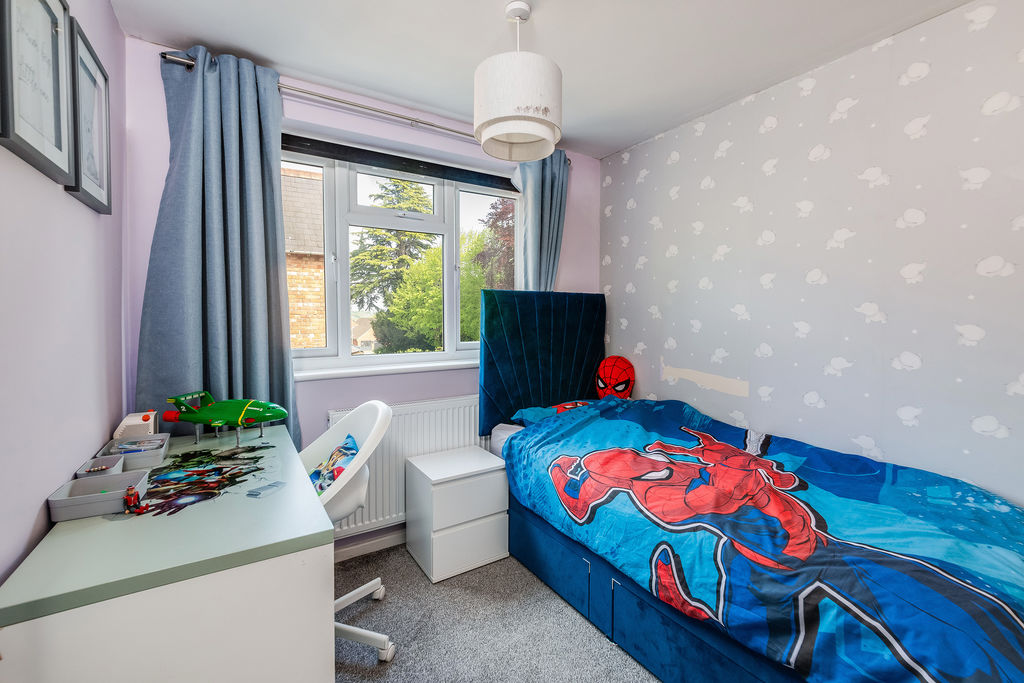
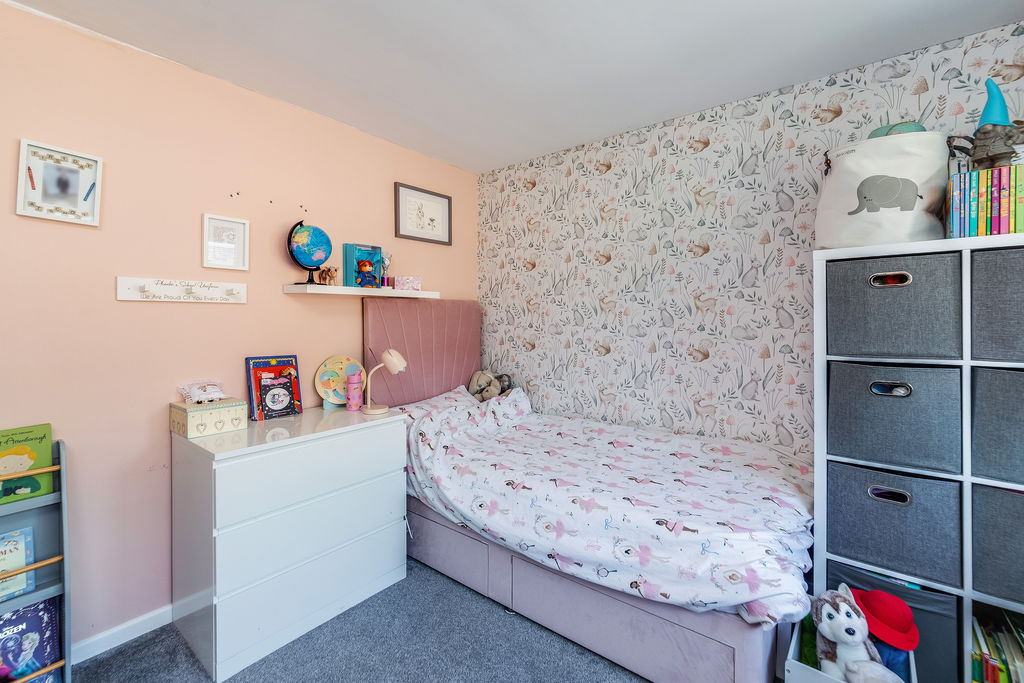
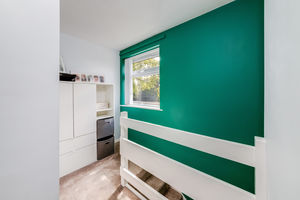
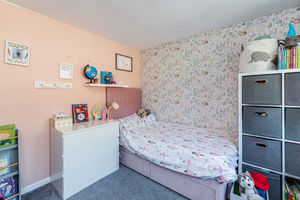
A well proportioned single bedroom overlooking the rear garden, ideal as a child's bedroom, nursery or home office.
Family Bathroom
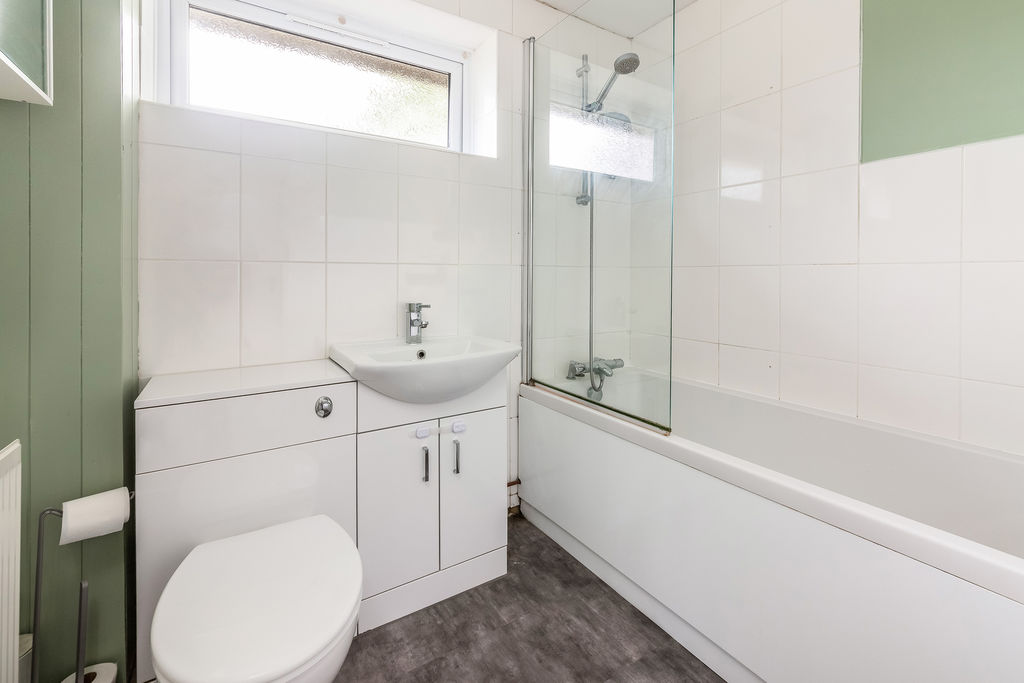
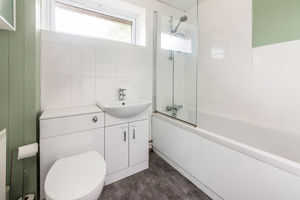
Fitted with a modern white suite comprising a panelled bath with shower over, wash hand basin with vanity storage beneath and a low level W.C. There is complementary wall tiling, a radiator and an obscure double glazed window.
Garage
The garage provides excellent storage or secure parking and benefits from internal access via the entrance porch together with an up-and-over door to the front.
Outside
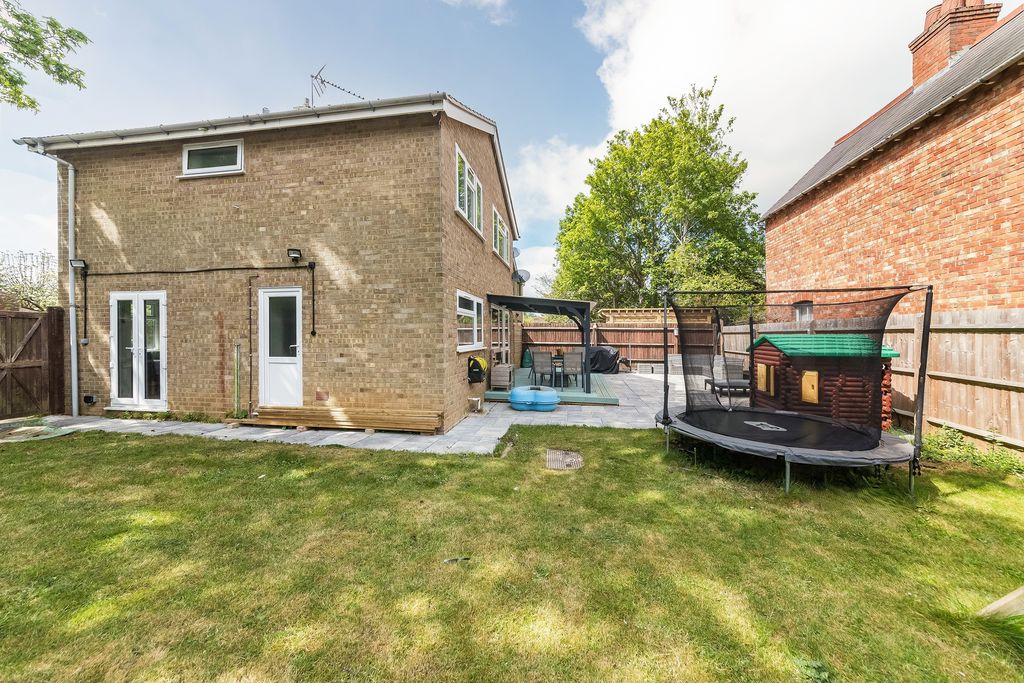
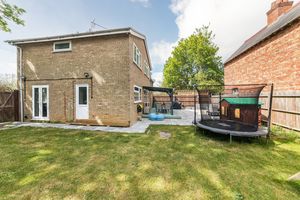
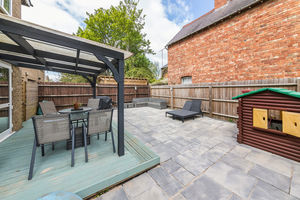
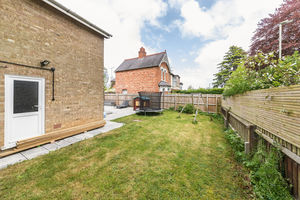
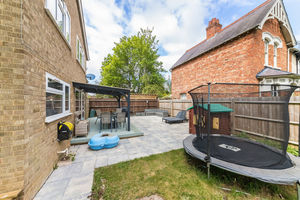
One of the property's most attractive features is its generous wrap-around corner plot which provides excellent outside space and offers considerable potential to extend the accommodation, subject to obtaining the necessary planning permission. The rear garden has been thoughtfully arranged with a large decked entertaining area complete with pergola together with a spacious paved seating terrace adjoining the house. Gated access leads to a useful storage area and onwards to the garage. The side garden is predominantly laid to lawn and creates a private enclosed area which is ideal for children and pets. To the front of the property there is a gravelled driveway providing off-road parking for two to three vehicles together with a further lawned frontage which offers the potential to create additional parking if required. The gardens are well enclosed, enjoy a good degree of privacy and provide excellent outdoor space rarely found with properties of this type.
Directions
From Banbury Cross proceed in a southerly direction via South Bar Street. Continue straight ahead at the traffic lights on the A4260 towards Oxford. Continue straight ahead at the next set of lights and then having passed the Oxford Road entrance to the Horton hospital turn left onto Hightown. Continue passed the entrance to the Maternity ward and take the next left for Valley Road where the property is located immediately on your right
Additional Information
Services All mains services are connected. Local Authority Cherwell District Council. Tax band D. Tenure A freehold property. Viewing Arrangements By Prior arrangement with Round & Jackson. In accordance with the Money Laundering Regulations, all purchasers will be required to complete identity verification and Anti-Money Laundering (AML) checks. These checks must be satisfactorily completed before a sale can be progressed following acceptance of an offer.
Banbury OX16 9BQ


Click to enlarge
| Name | Location | Type | Distance |
|---|---|---|---|






