



-
Home

-
For Sale
- Horn Hill Road Adderbury, Banbury
Horn Hill Road Adderbury, Banbury £675,000


-
Photo 2
-
Photo 19
-
Photo 8
-
Photo 28
-
Photo 7
-
Photo 14
-
Photo 17
-
Photo 12
-
Photo 10
-
Photo 33
-
Photo 32
-
Photo 35
-
Photo 36
-
Photo 6
-
Photo 24
-
Photo 3
-
Photo 1
-
Photo 13
-
Photo 29
-
Photo 4
-
Photo 5
-
Photo 18
-
Photo 20
-
Photo 21
-
Photo 22
-
Photo 23
-
Photo 25
-
Photo 37
-
Photo 9
-
Photo 11
-
Photo 15
-
Photo 16
-
Photo 26
-
Photo 31
-
Photo 27
-
Photo 30
-
Photo 34
Please enter your starting address in the form input below.
Please refresh the page if trying an alernate address.
- ATTRACTIVE STONE-BUILT DETACHED BUNGALOW
- PEACEFUL NON-ESTATE LOCATION
- TUCKED AWAY AT THE END OF A PRIVATE ROAD SERVING JUST TWO PROPERTIES
- SPACIOUS AND WELL-PROPORTIONED LIVING ACCOMMODATION
- THREE GENEROUS DOUBLE BEDROOMS
- EN SUITE TO THE PRINCIPAL BEDROOM
- COMPLETELY PRIVATE SOUTH FACING REAR GARDEN
- SINGLE GARAGE AND DRIVEWAY PARKING FOR SEVERAL VEHICLES
- OPEN COUNTRYSIDE AND BEAUTIFUL WALKS CLOSE BY
- SITUATED IN THE HIGHLY SOUGHT-AFTER VILLAGE OF ADDERBURY
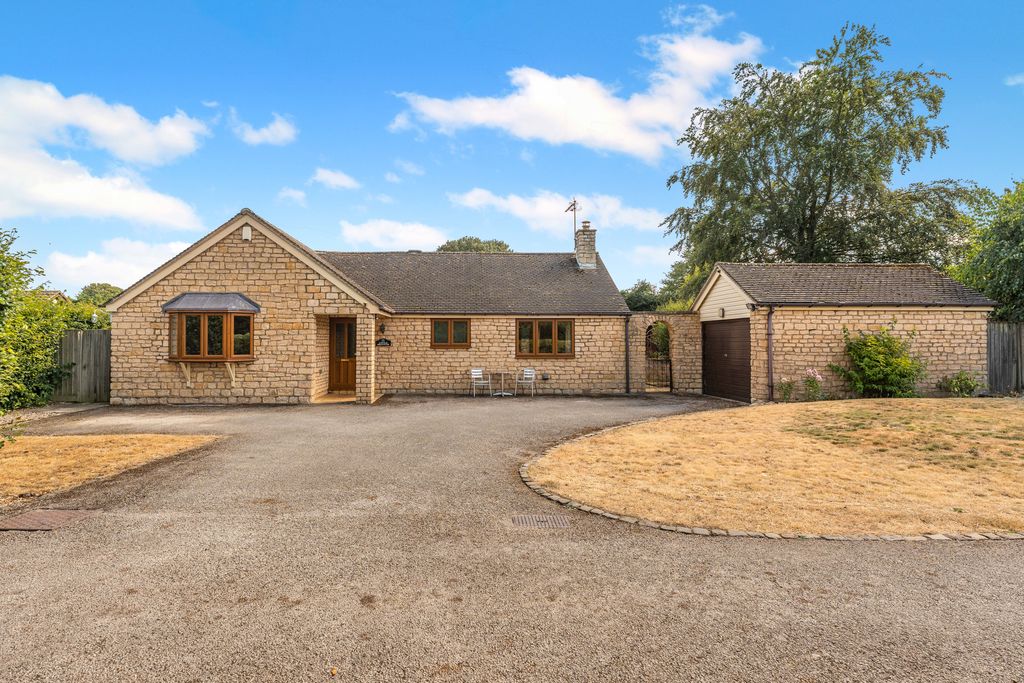
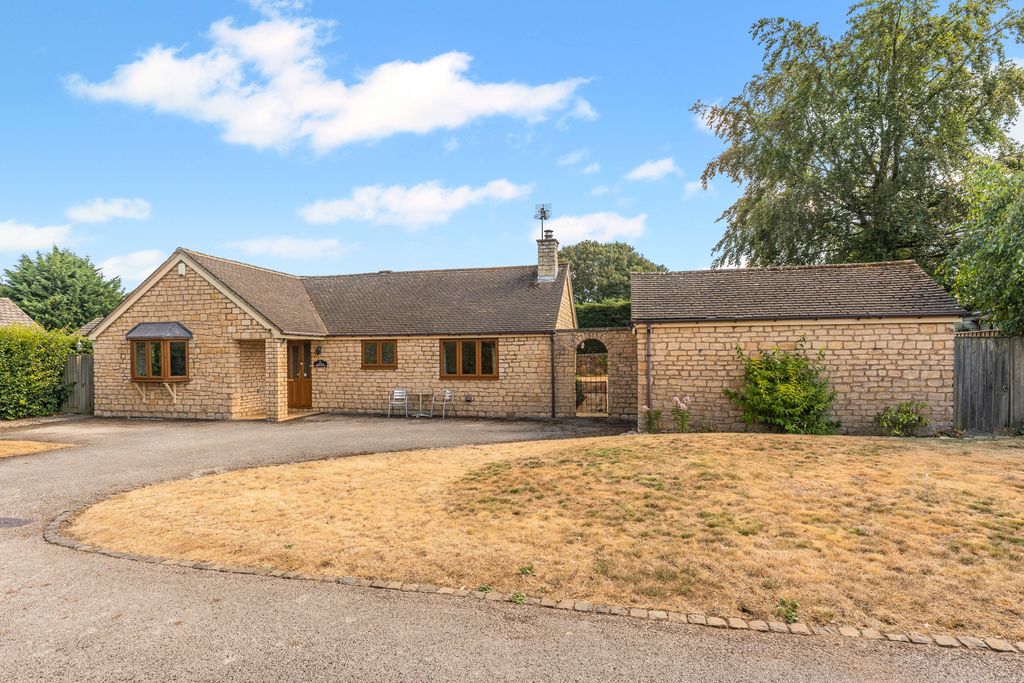
A spacious stone-built, three-bedroom detached bungalow with garage, tucked away at the end of a private road serving just two properties, in the highly sought-after village of Adderbury.
Banbury OX17 3EU
The Property
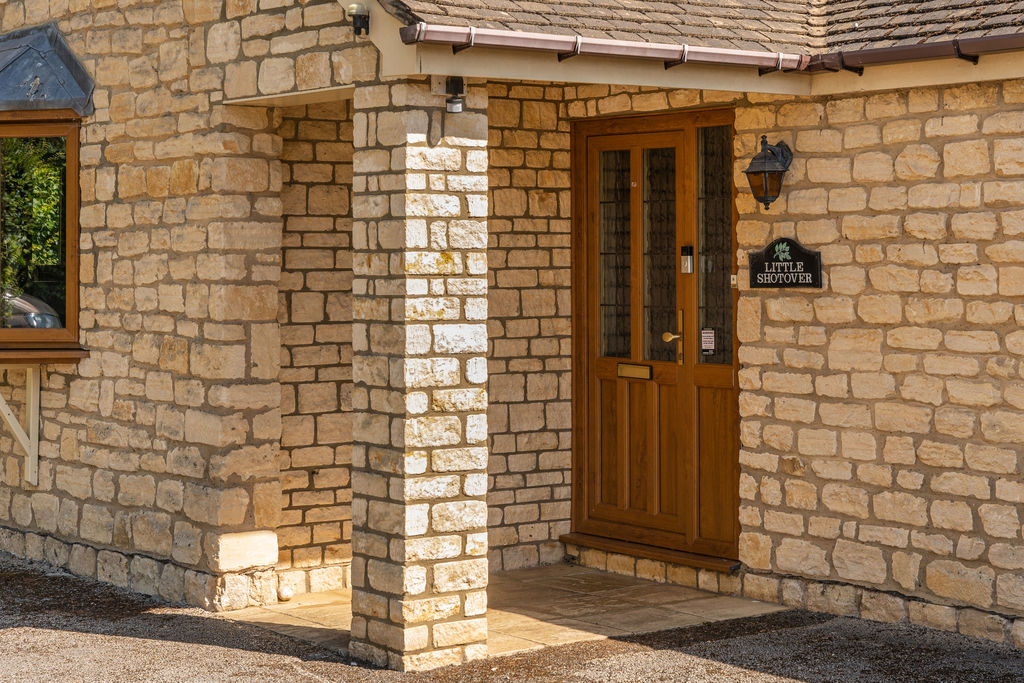
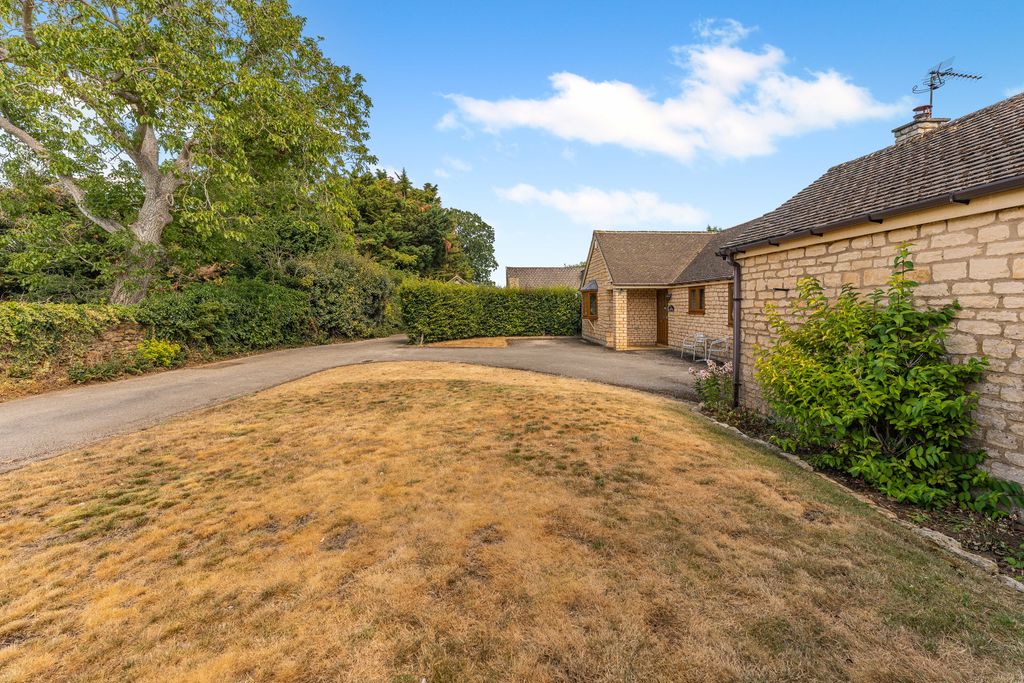
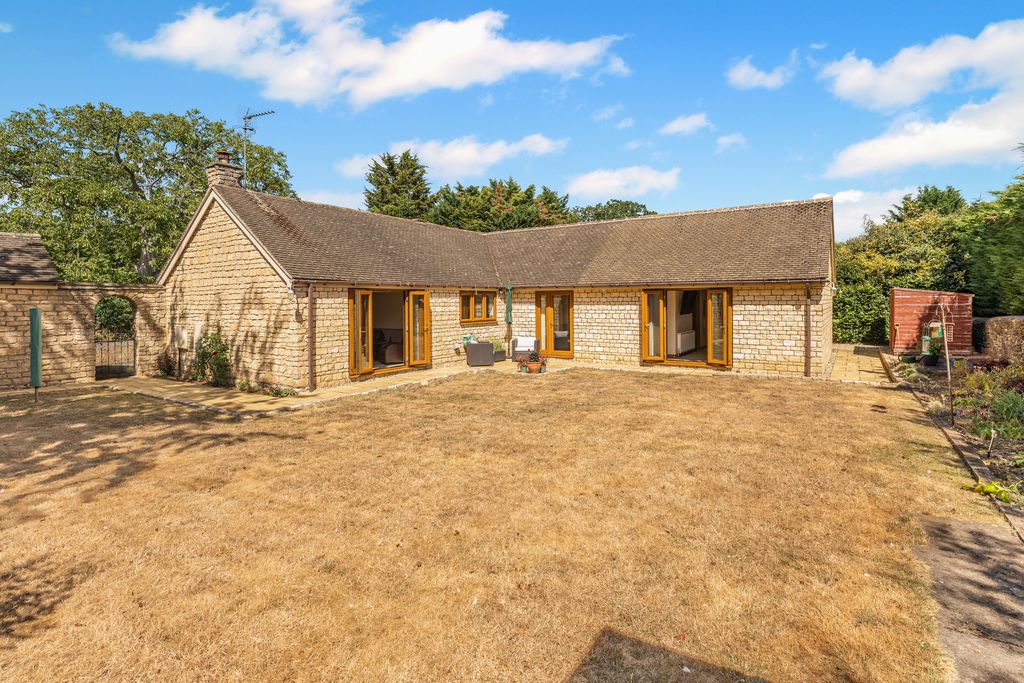
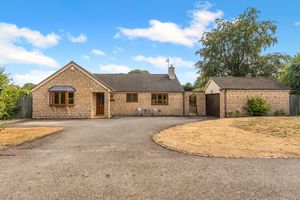
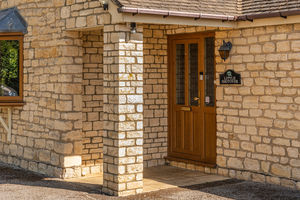
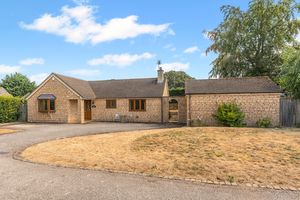
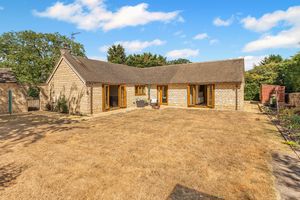
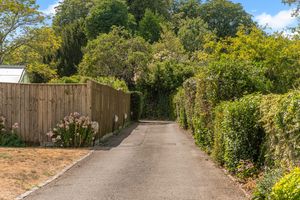
Situated at the end of a private road serving just two properties, this attractive stone-built, three-bedroom detached bungalow enjoys an exceptionally peaceful position in the highly sought-after village of Adderbury. Offering spacious and well-proportioned accommodation throughout, together with a completely private, south-facing rear garden, generous front garden and ample driveway parking, this is a wonderful home in a particularly quiet part of the village.
Continued
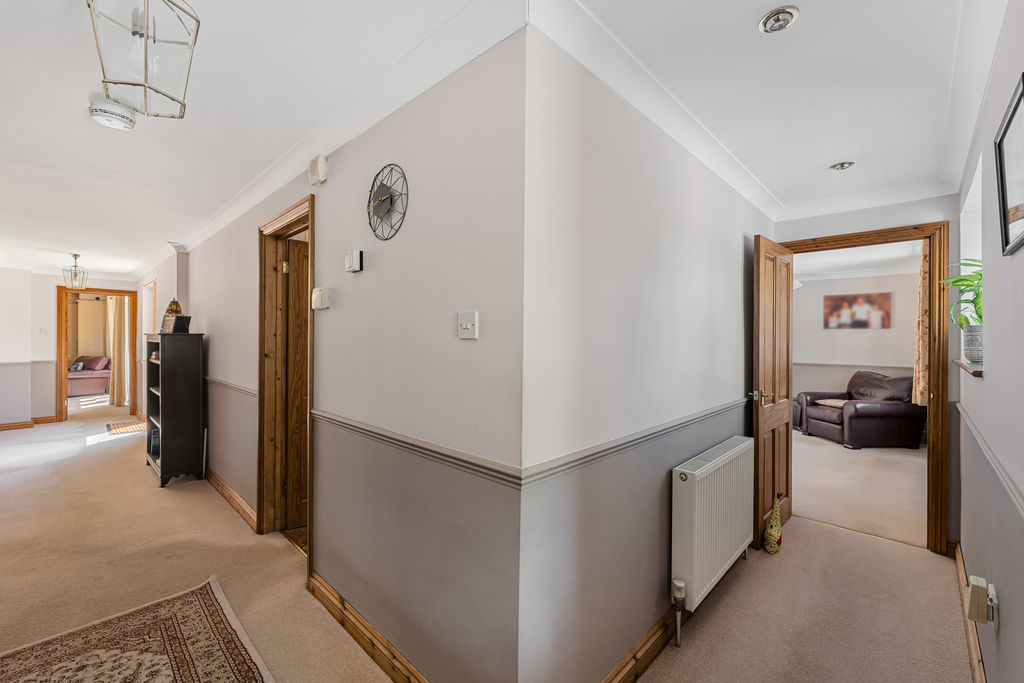
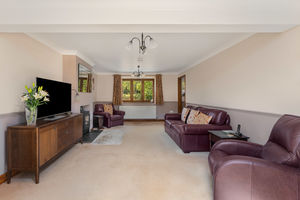
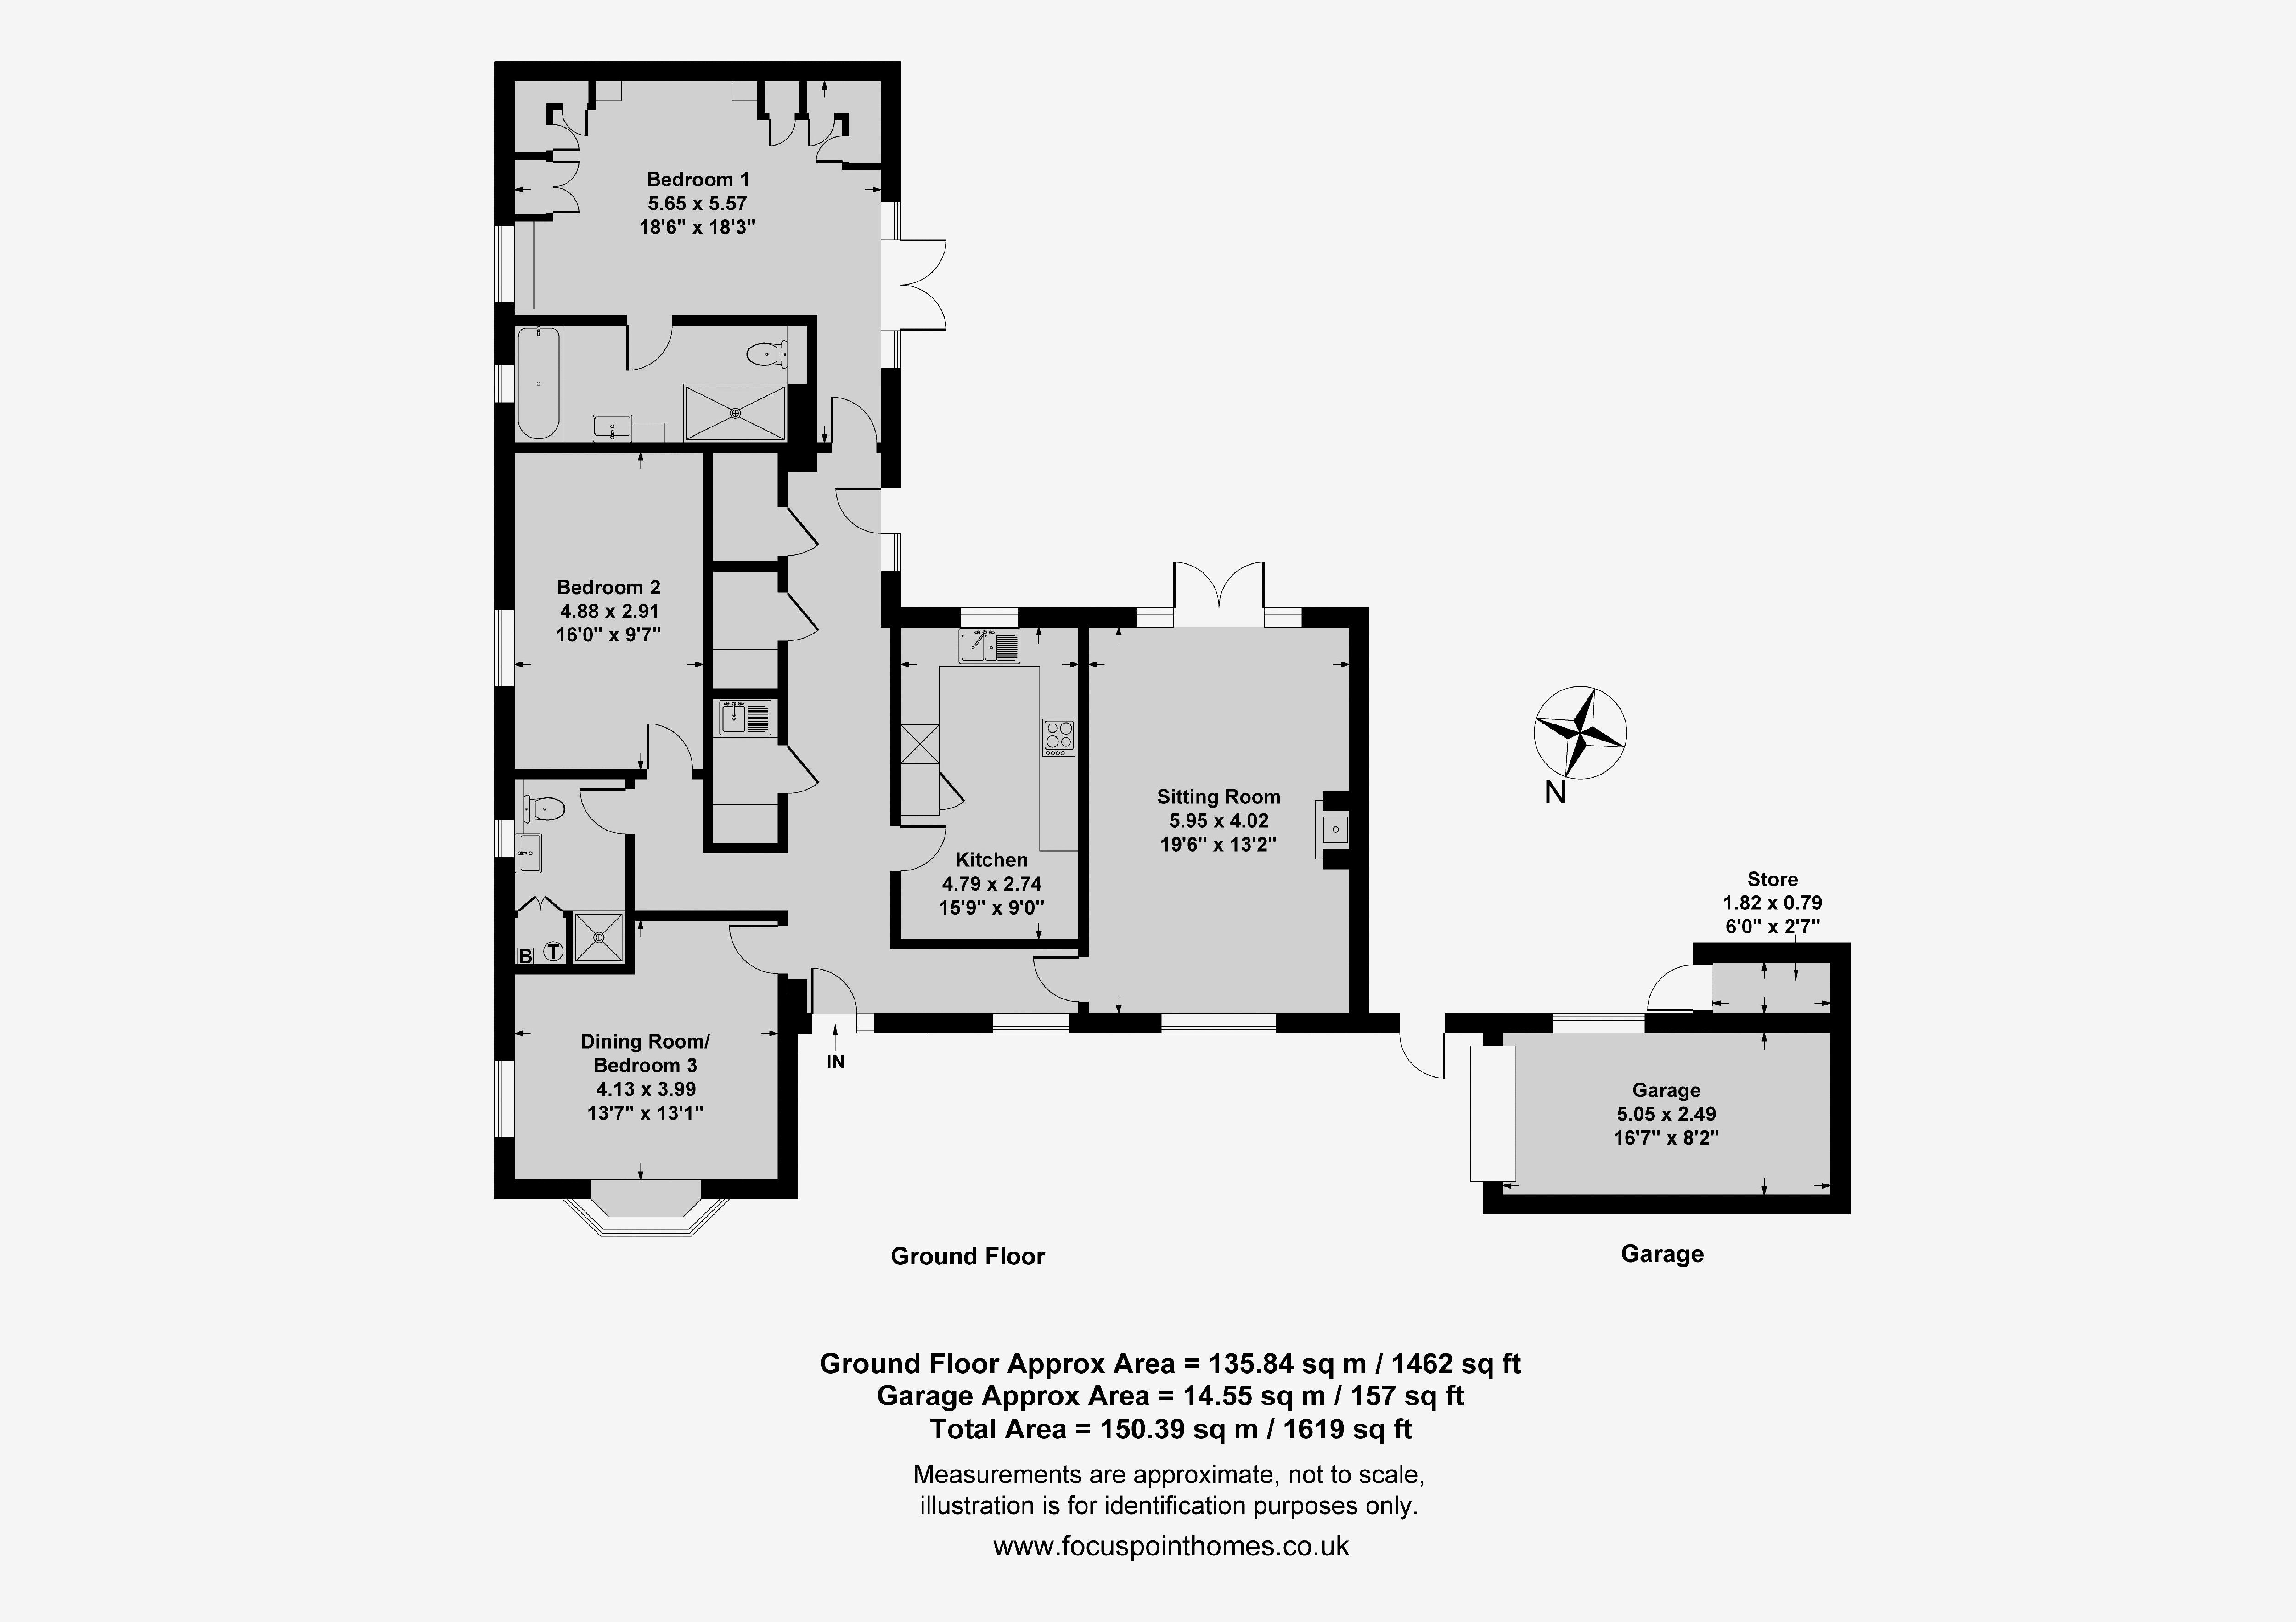
The accommodation is entered via a spacious central hallway, which provides access to all principal rooms and benefits from a wealth of built-in storage cupboards, including a useful utility cupboard. The generous sitting room is a bright and welcoming space, while the well-appointed kitchen/breakfast room offers plenty of room for everyday dining.
Continued
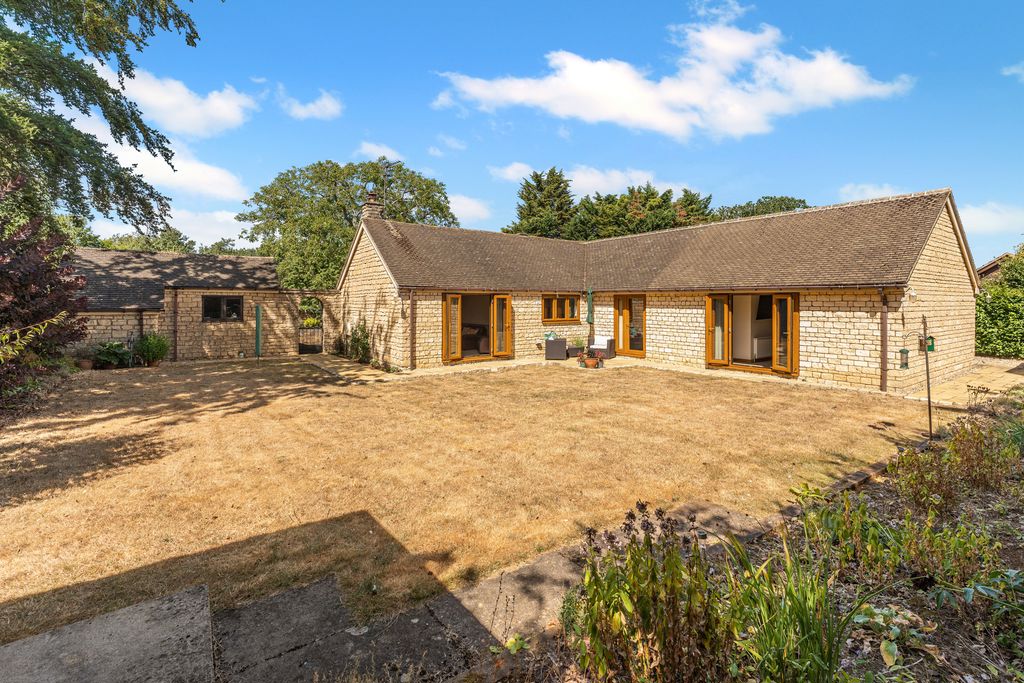
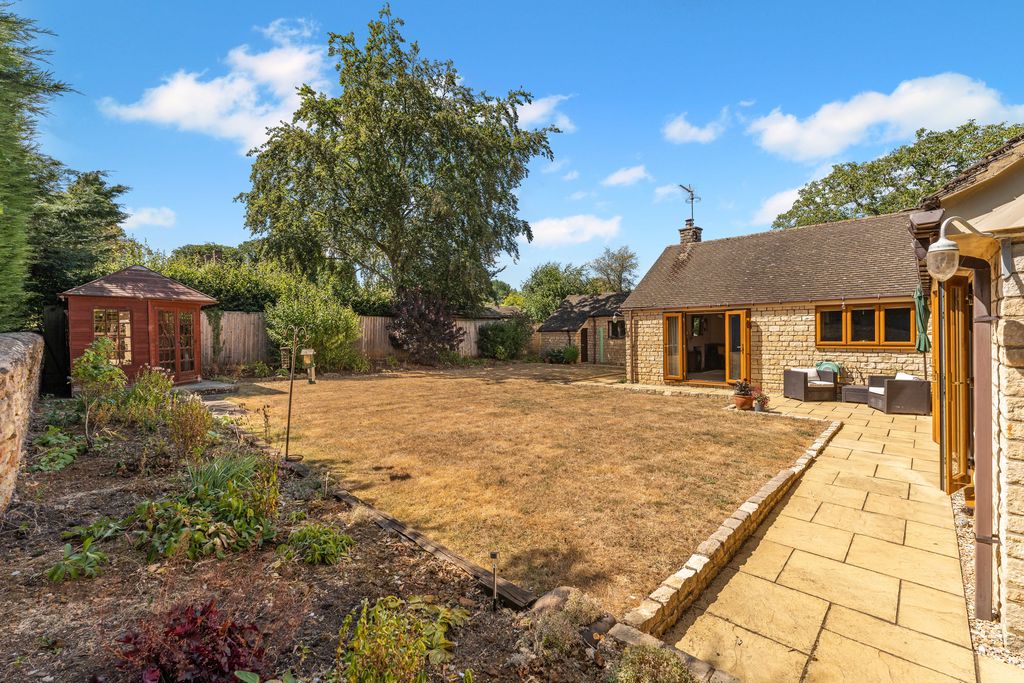
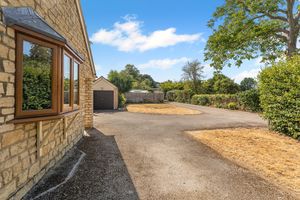
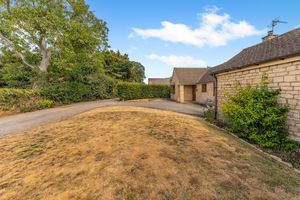
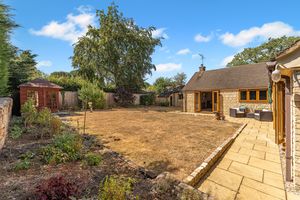
There are three exceptionally spacious double bedrooms, with the principal bedroom enjoying the advantage of a large en suite bathroom. The remaining bedrooms are served by a well-appointed family shower room. Outside, the property is equally impressive. To the rear is a delightful south-facing lawned garden offering a high degree of privacy, creating a peaceful setting for relaxing or entertaining. To the front, a large lawned garden enhances the property's attractive kerb appeal, whilst the driveway provides parking for several vehicles and leads to a single garage.
Entrance Hallway
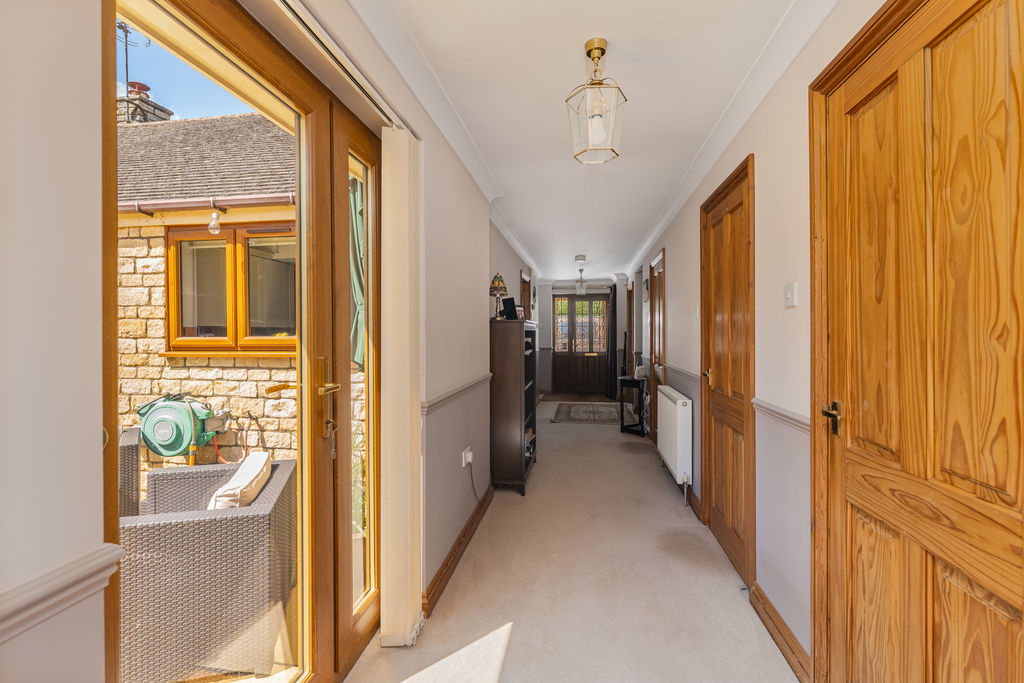
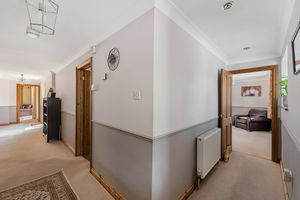
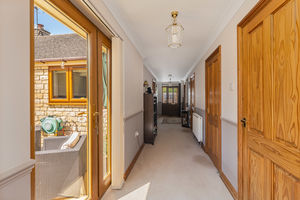
A generous and very welcoming entrance hallway with doors leading to all principal rooms. There are three useful built-in cupboards, including a utility cupboard, together with glazed doors opening onto the rear garden. A loft hatch provides access to the roof space, which is partially boarded and benefits from a fitted loft ladder and lighting.
Built-in Cupboards
Cupboard One Fitted with a sink and drainer, cupboards, shelving and tiled flooring. Cupboard Two (Utility Cupboard) Providing space and plumbing for a washing machine and tumble dryer, with tiled flooring and shelving. Cupboard Three Fitted with a hanging rail and providing additional storage space.
Sitting Room
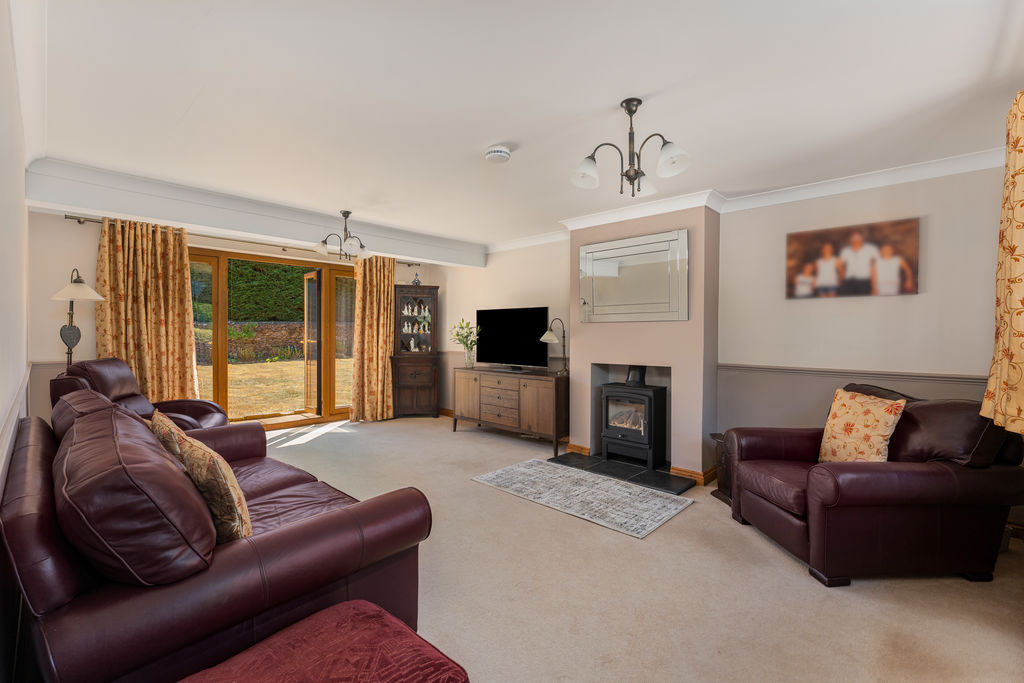
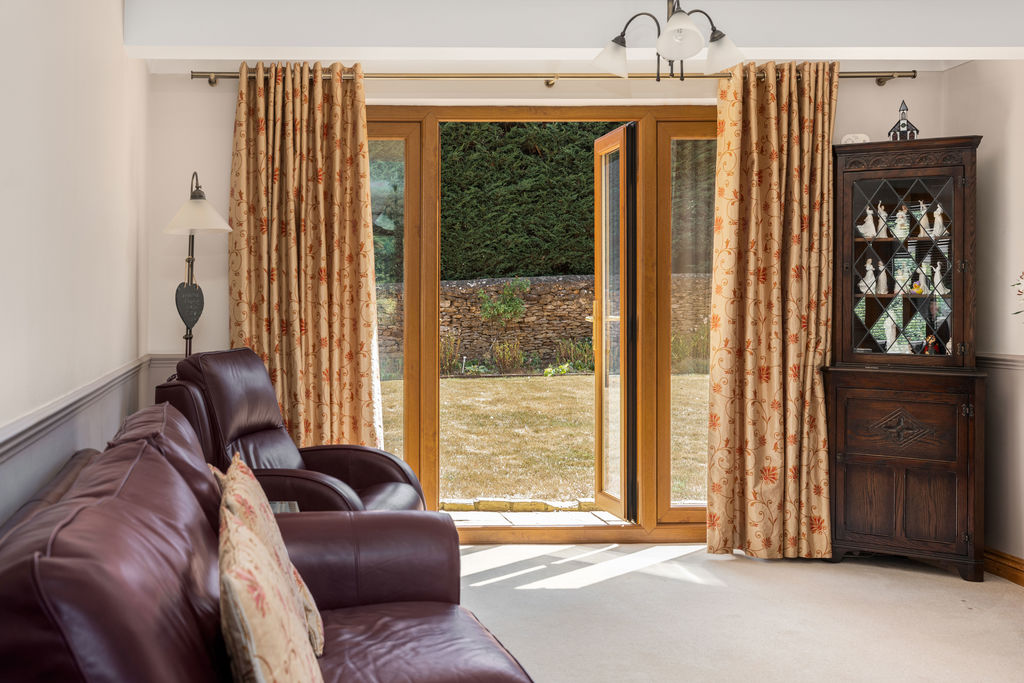
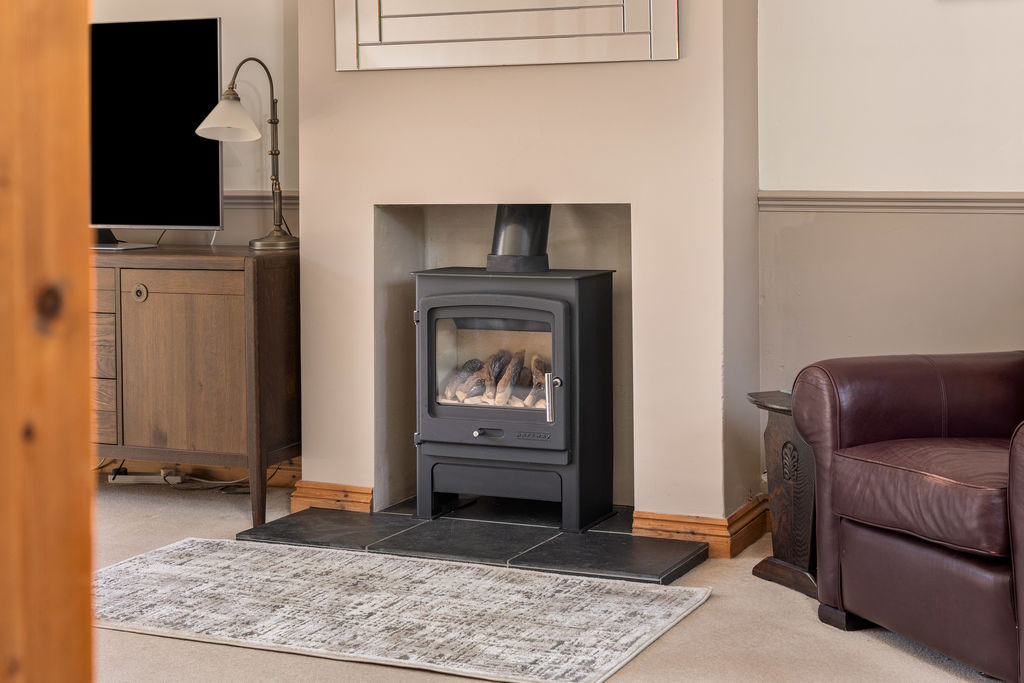
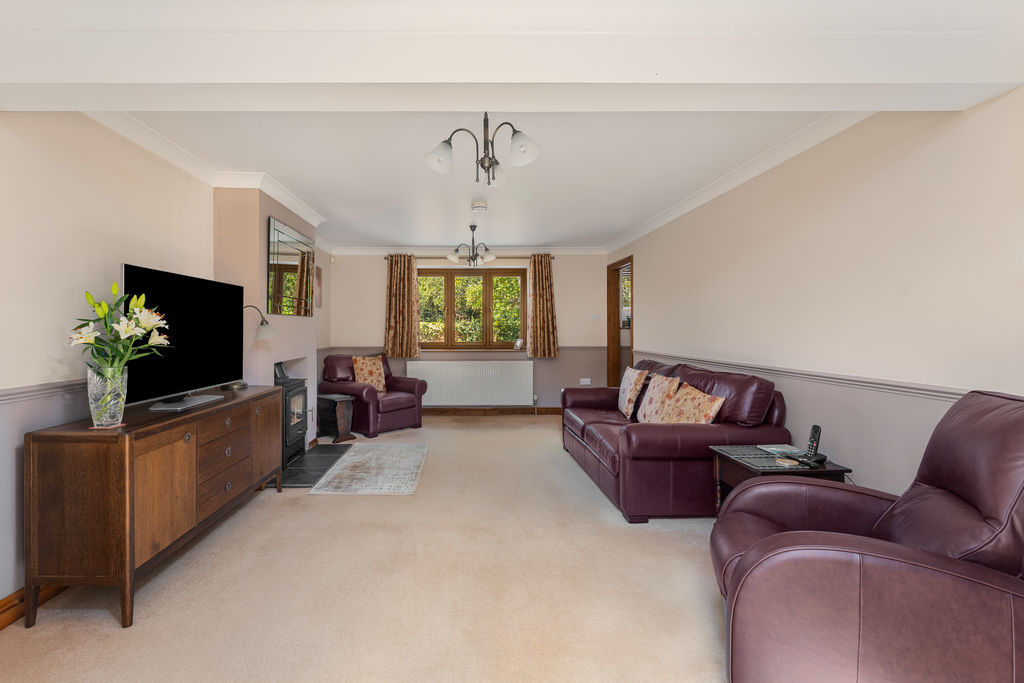
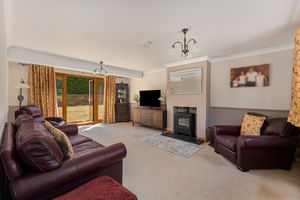
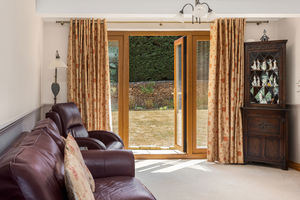
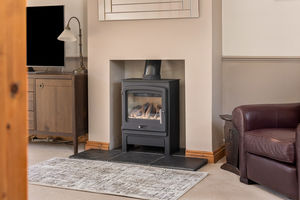
A superb and exceptionally spacious reception room featuring a window to the front aspect and French doors opening onto the rear garden. A central fireplace with a gas log-effect fire creates an attractive focal point.
Kitchen/Breakfast Room
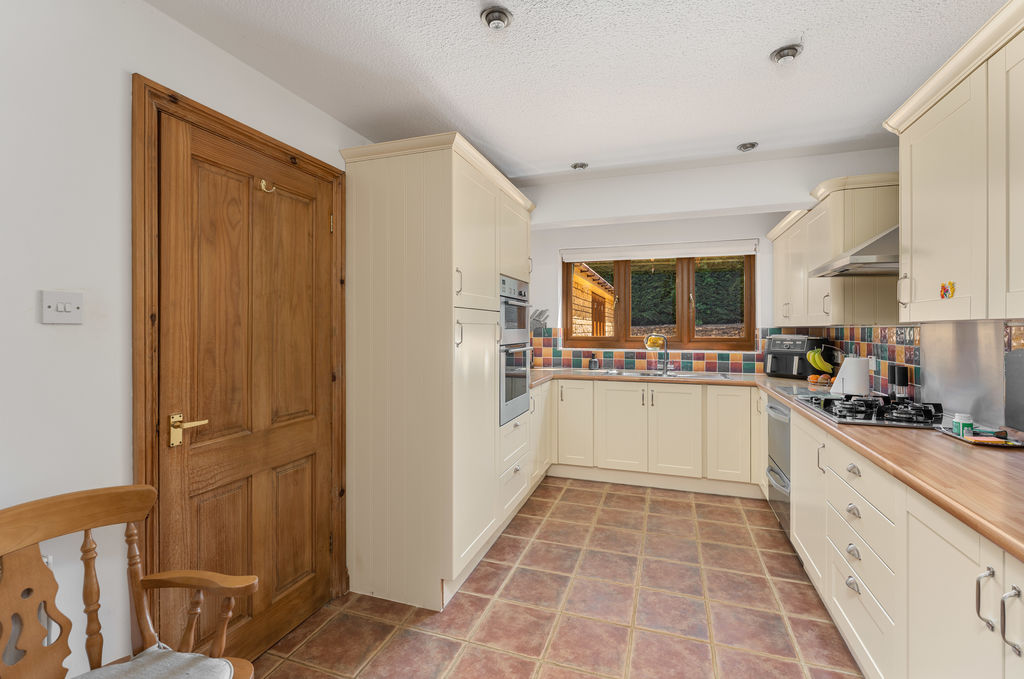
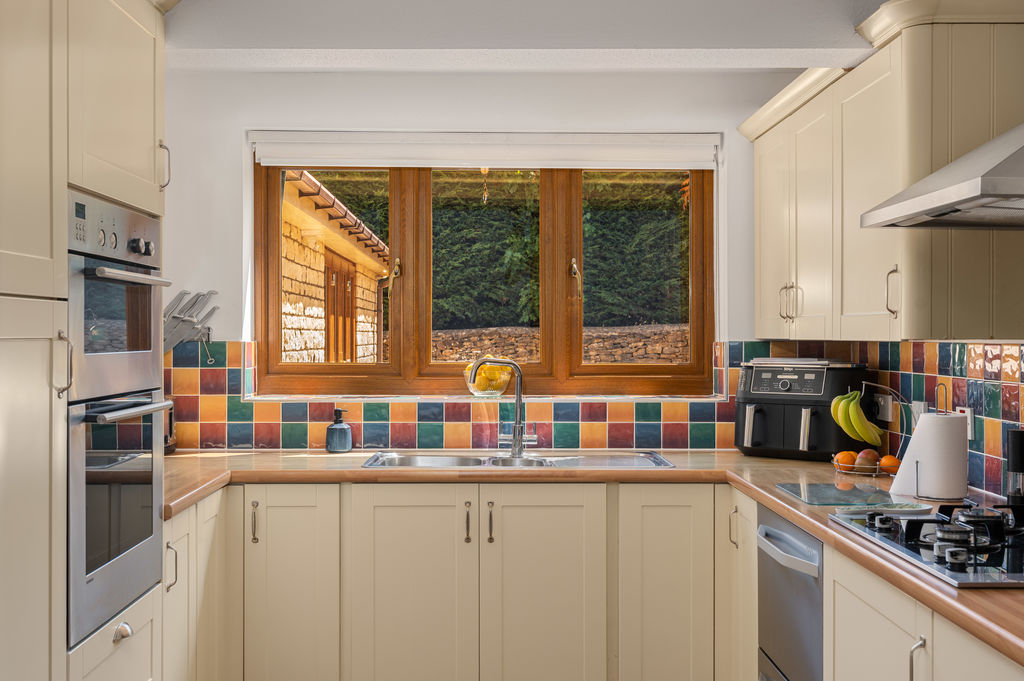
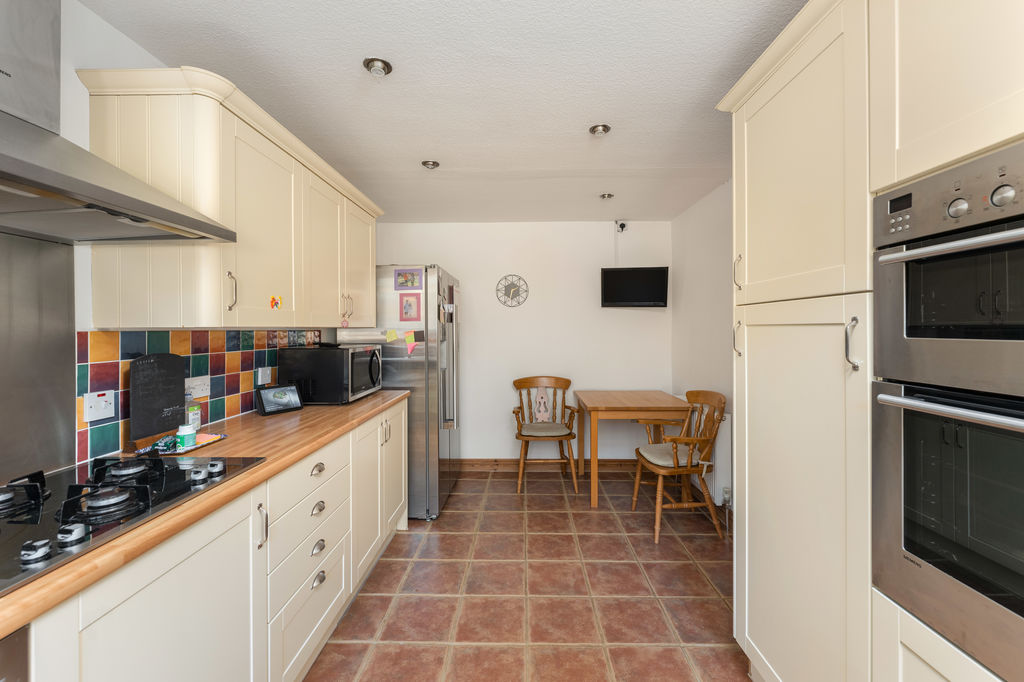
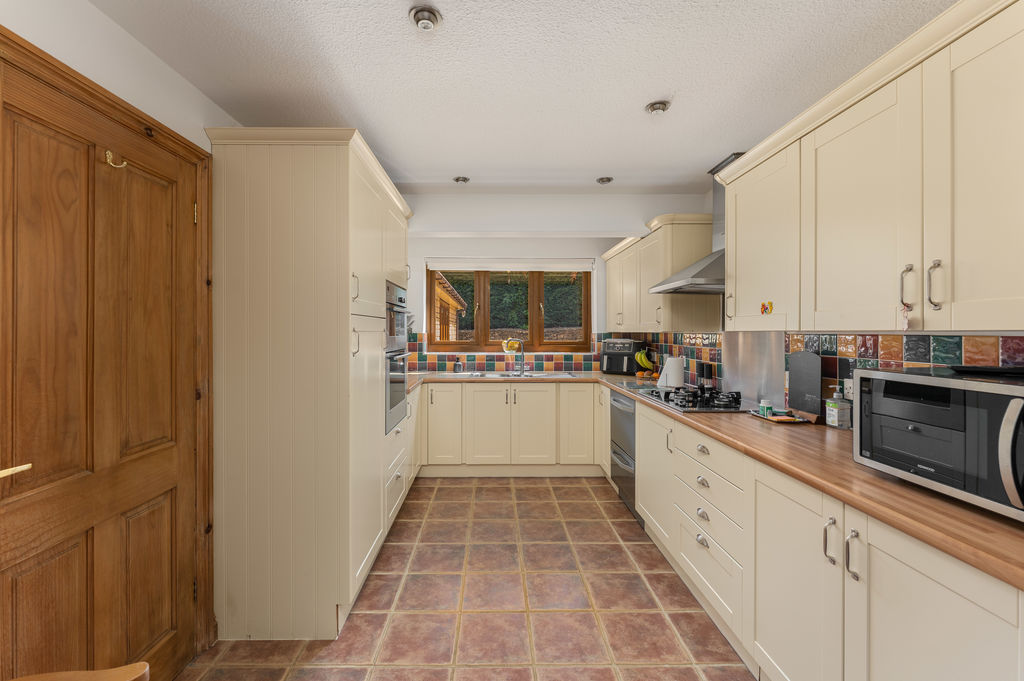
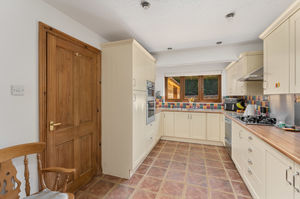
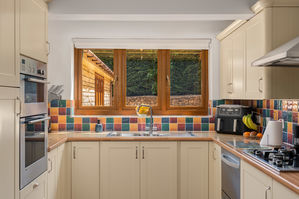
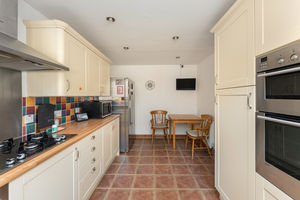
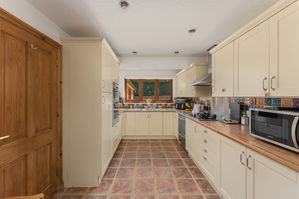
Fitted with a range of shaker-style cabinets with work surfaces over and tiled splash backs. Integrated appliances include an oven and grill, four-ring gas hob with extractor hood above, together with an inset one-and-a-half bowl sink and drainer. There is tiled flooring, a window overlooking the rear garden, space for a fridge-freezer and room for a breakfast table and chairs.
Bedroom One
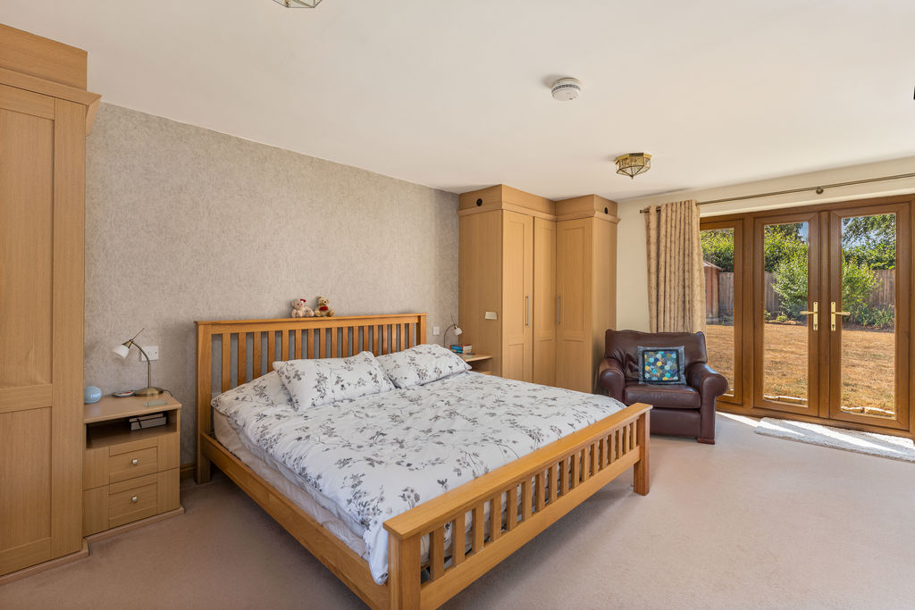
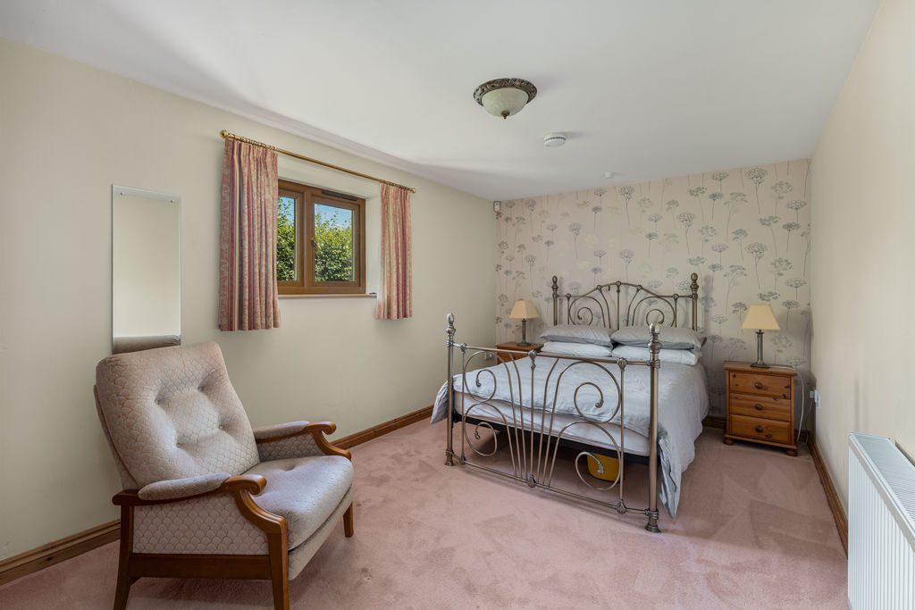
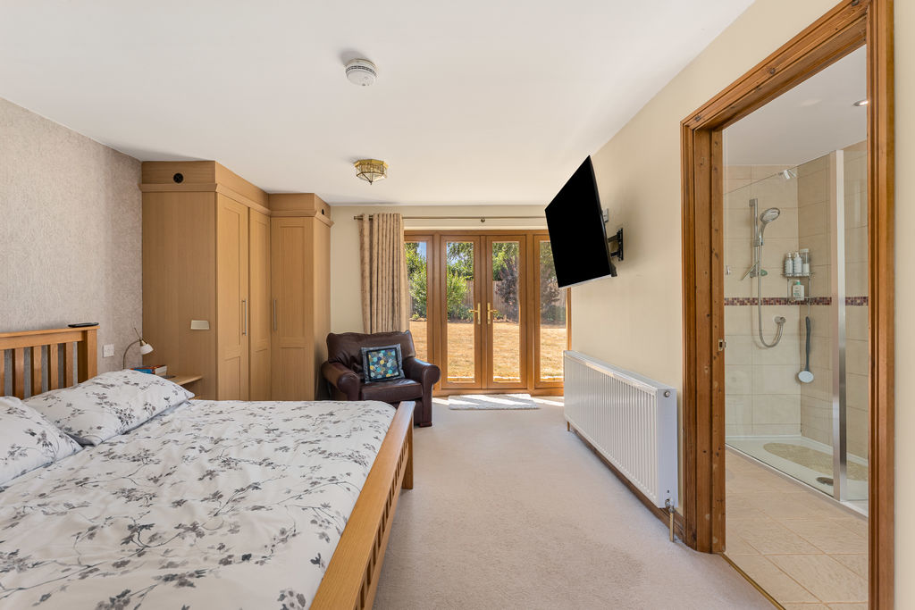
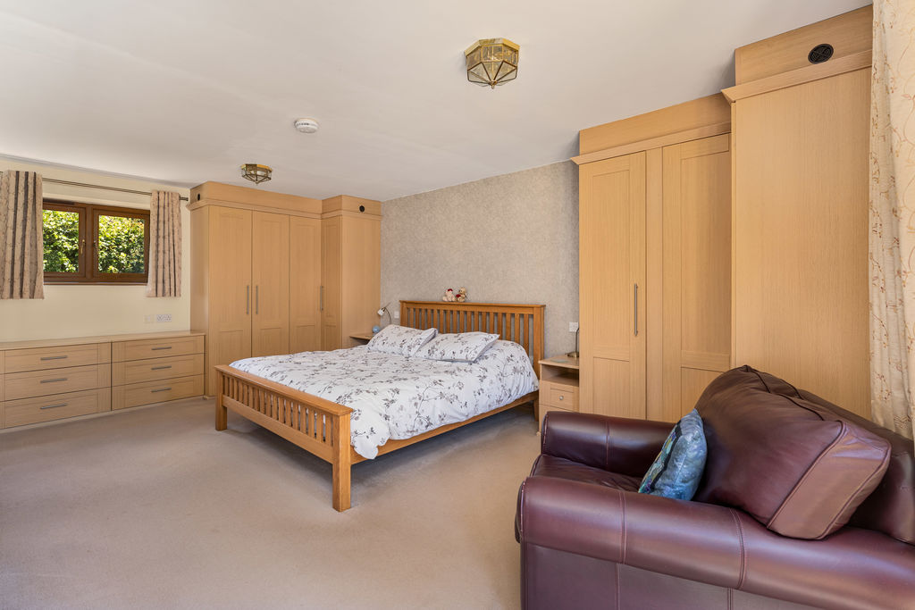
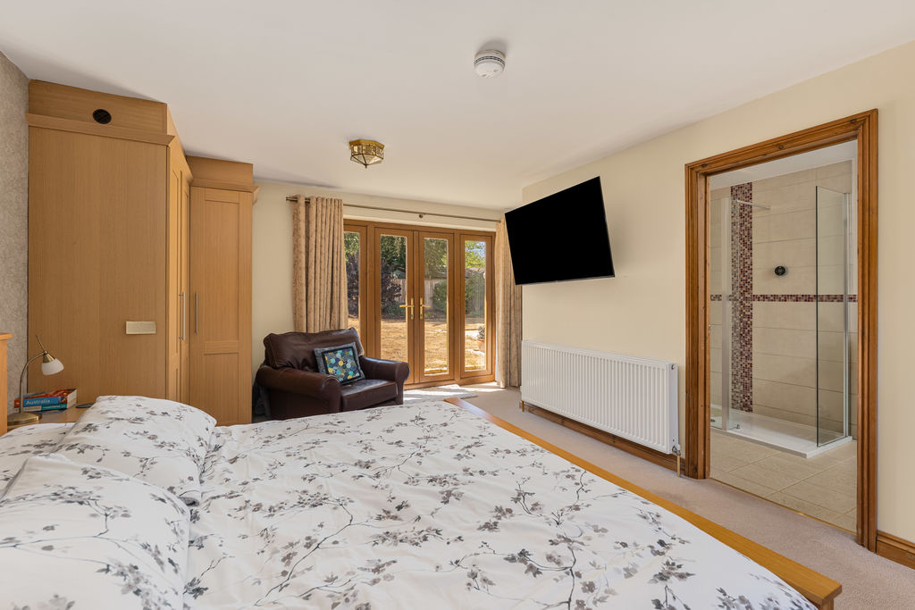
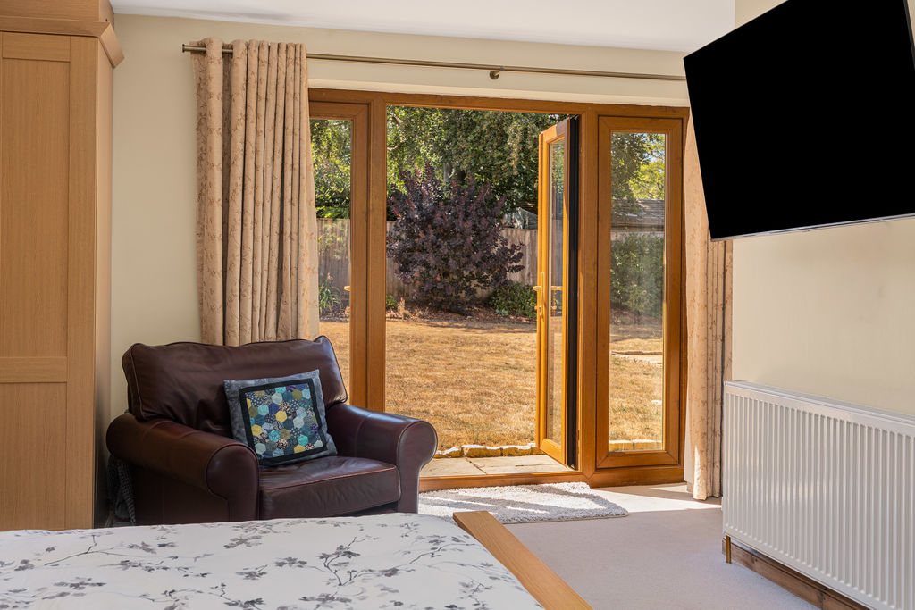
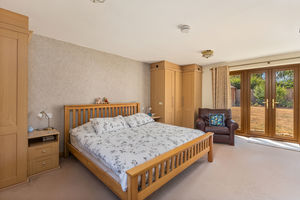
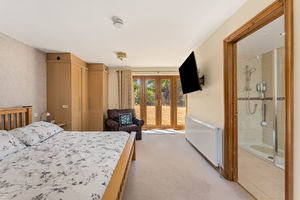
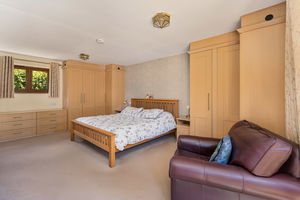
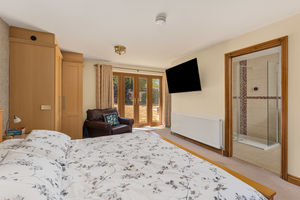
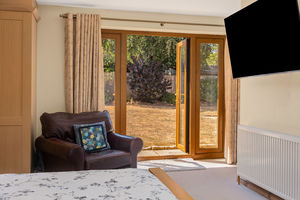
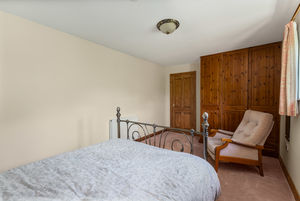
An impressive principal bedroom suite enjoying a pleasant outlook over the rear garden. The room benefits from fitted wardrobes and drawer units, a window to the side aspect and French doors opening directly onto the garden.
En-Suite Bathroom
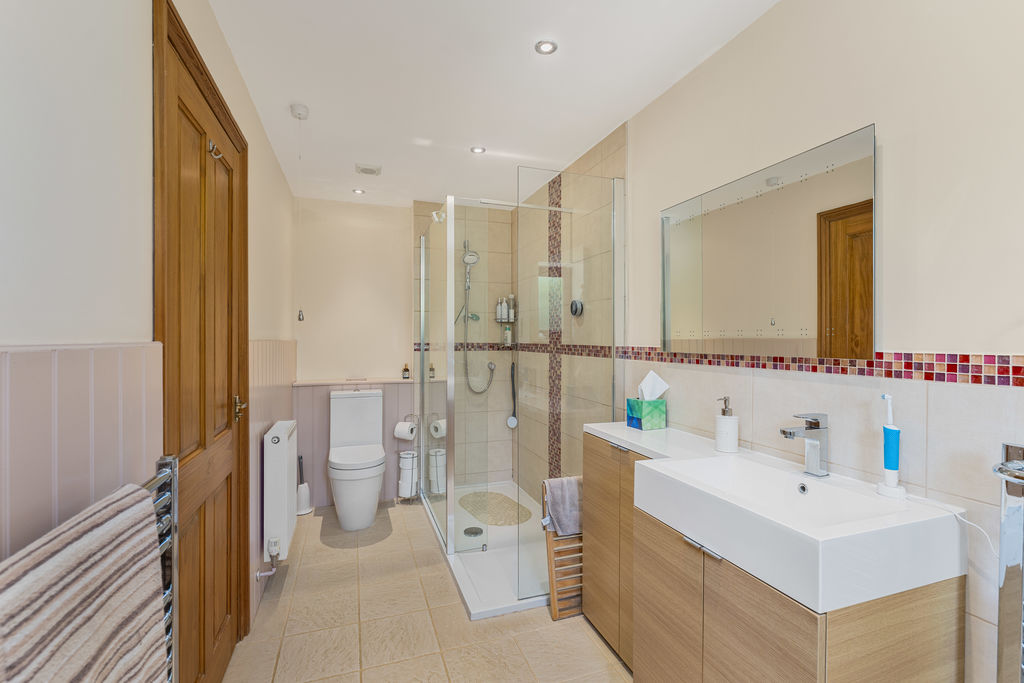
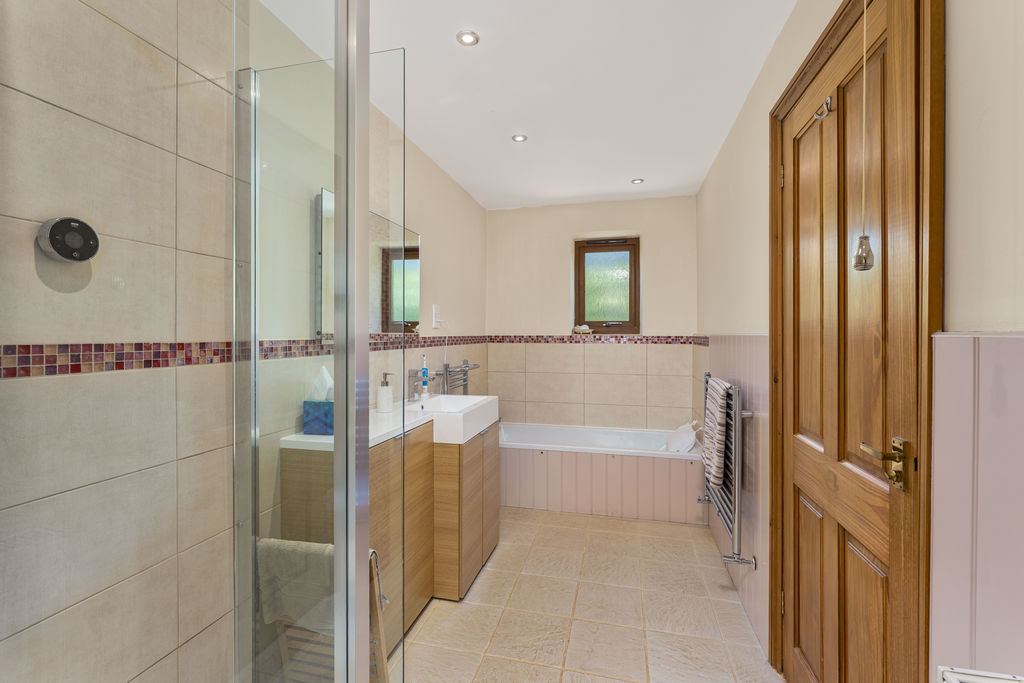
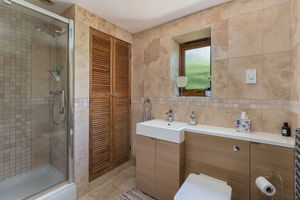
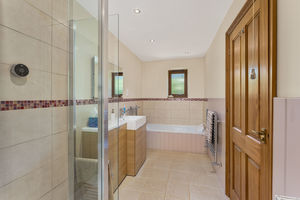
A particularly spacious en suite fitted with a white suite comprising a panelled bath, separate shower cubicle, W.C and wash hand basin set within a vanity unit. There is attractive wall panelling, tiled splash backs, tiled flooring, a window to the side aspect and two heated towel rails.
Bedroom Two
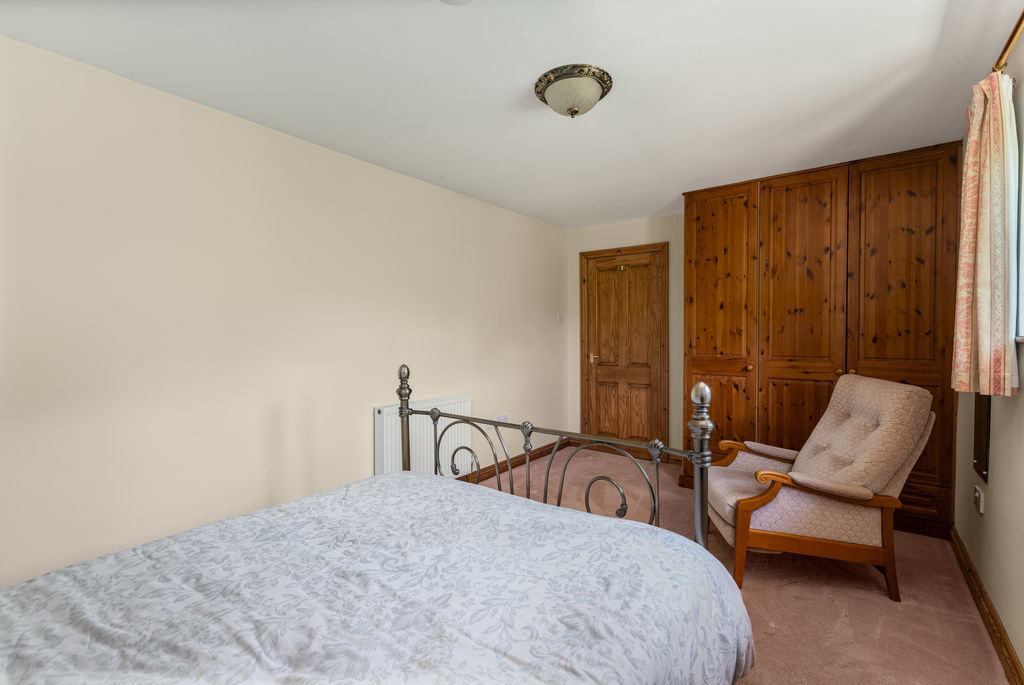
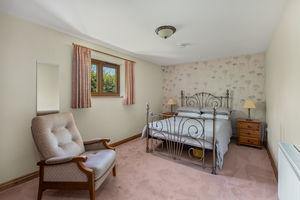
A very spacious double bedroom with a window to the side aspect.
Bedroom Three
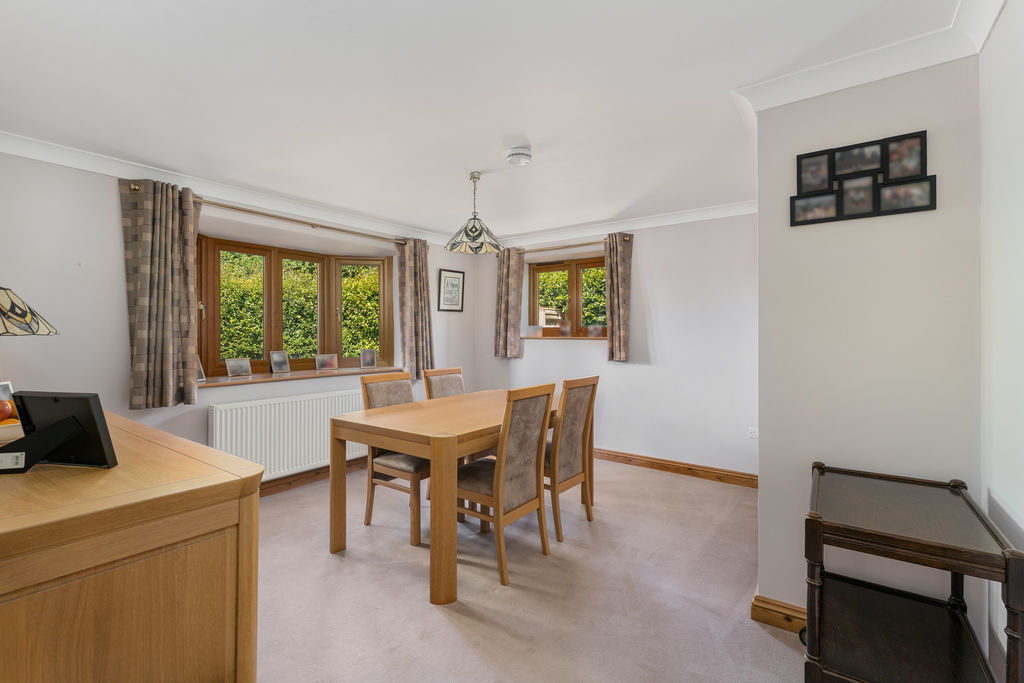
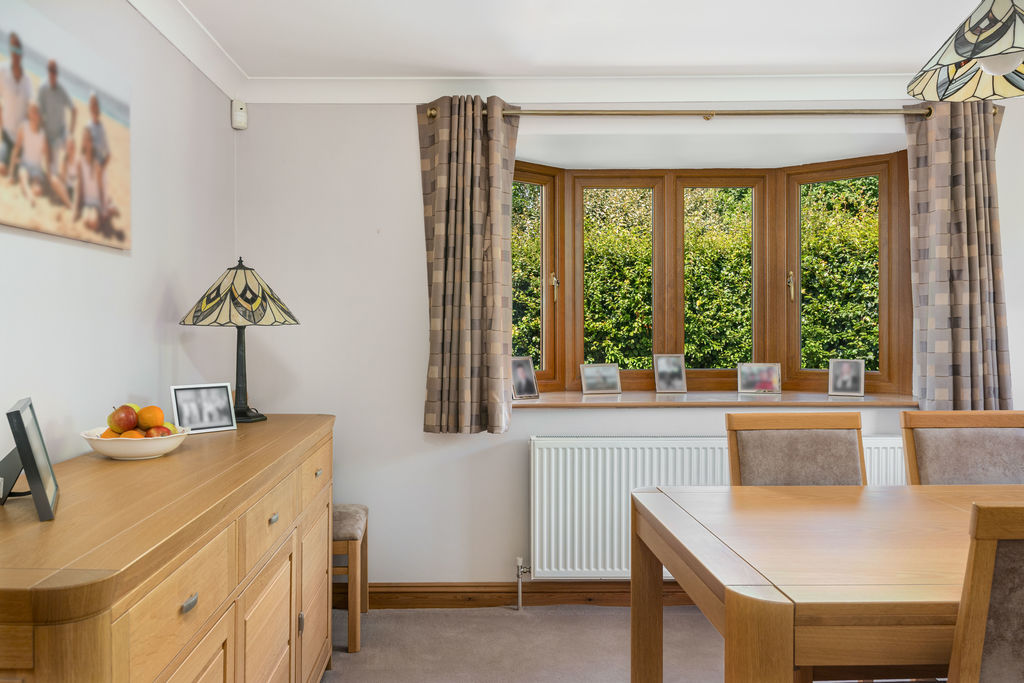
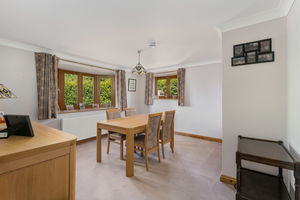
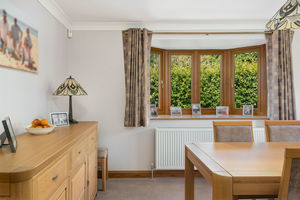
Currently used as a dining room, this is another generous double bedroom with windows to two aspects, creating a bright and versatile living space.
Family Shower Room
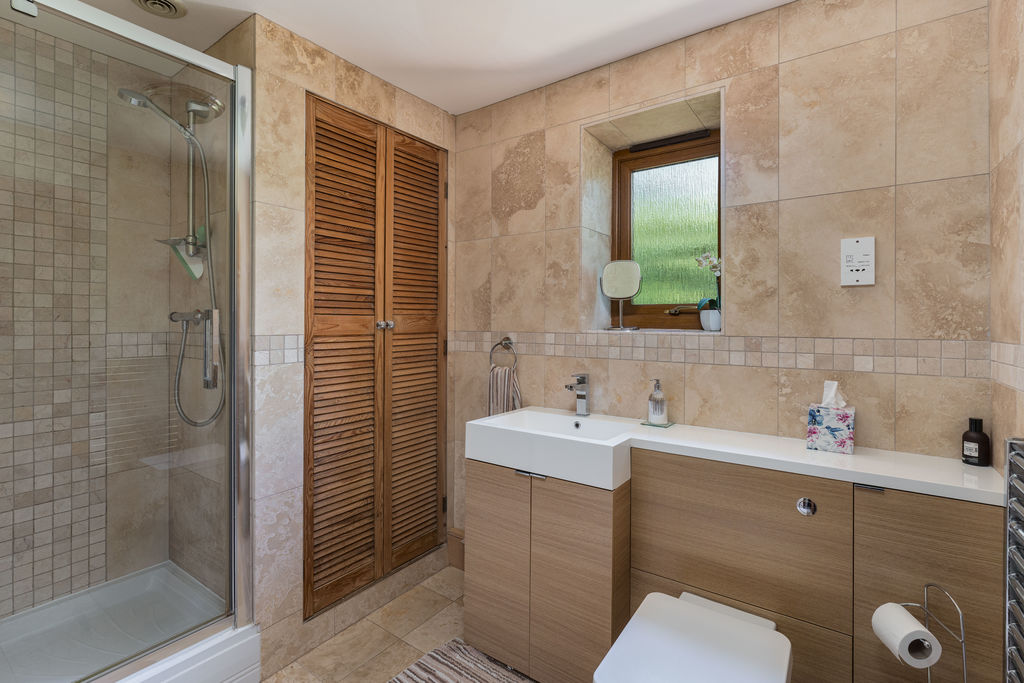
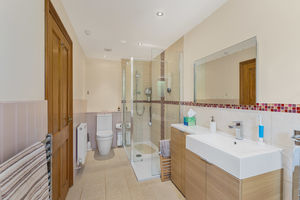
A well-appointed shower room fitted with a white suite comprising a shower cubicle, W.C and wash hand basin with vanity storage beneath. The room features attractive floor-to-ceiling tiling, a heated towel rail, a window to the side aspect and a built-in cupboard housing the Worcester gas-fired boiler.
Garage
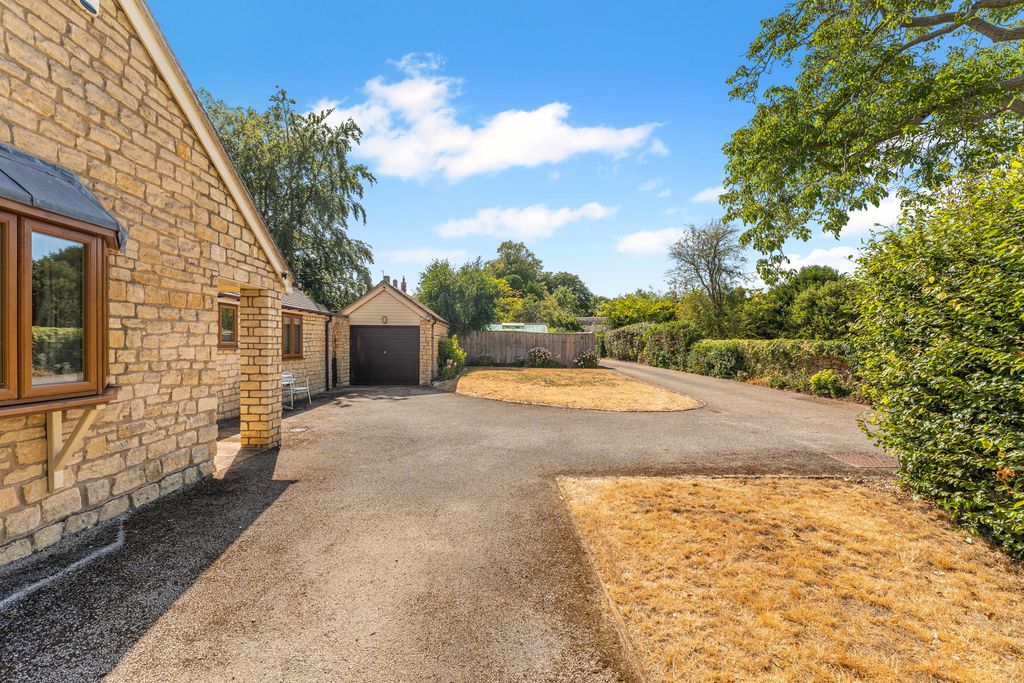
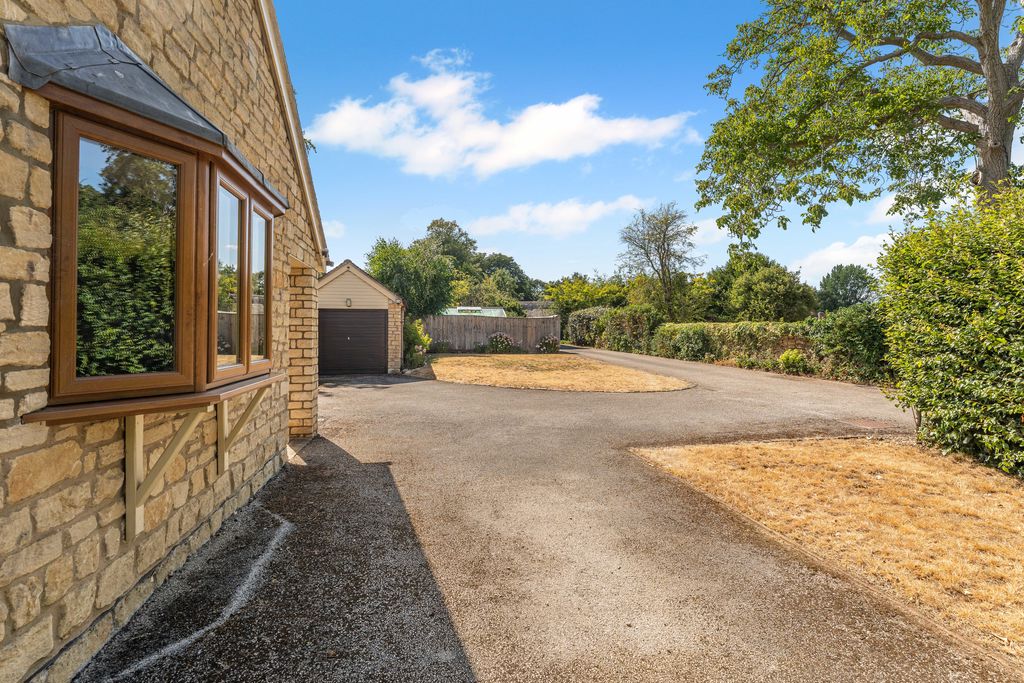
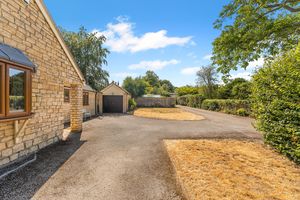
A single garage with power and lighting, a window overlooking the rear garden and an up-and-over door to the driveway. Adjoining the garage is a useful stone-built storage shed.
Outside
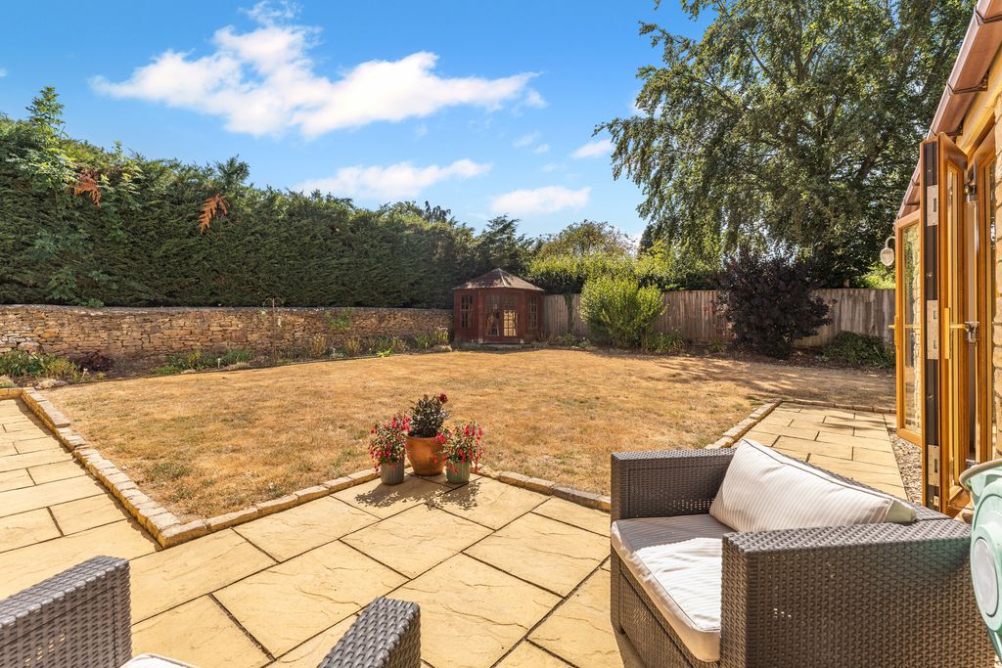
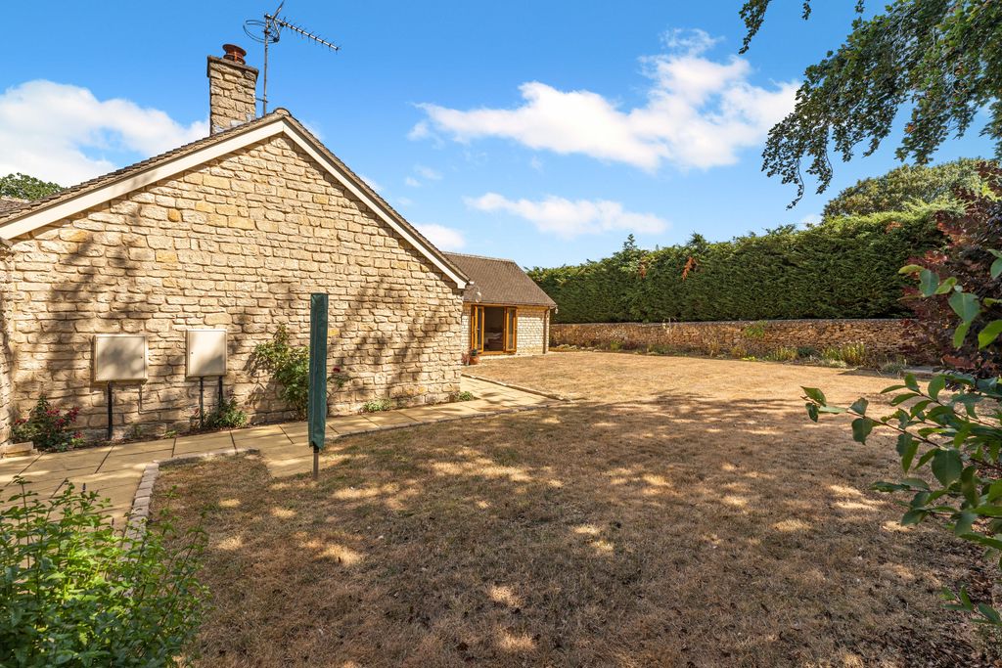
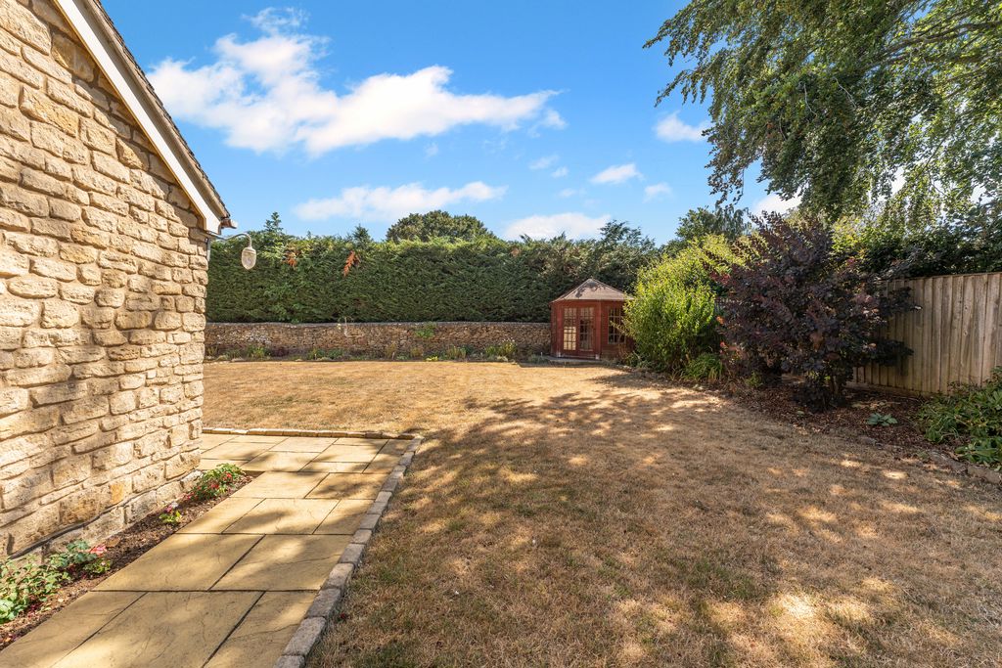
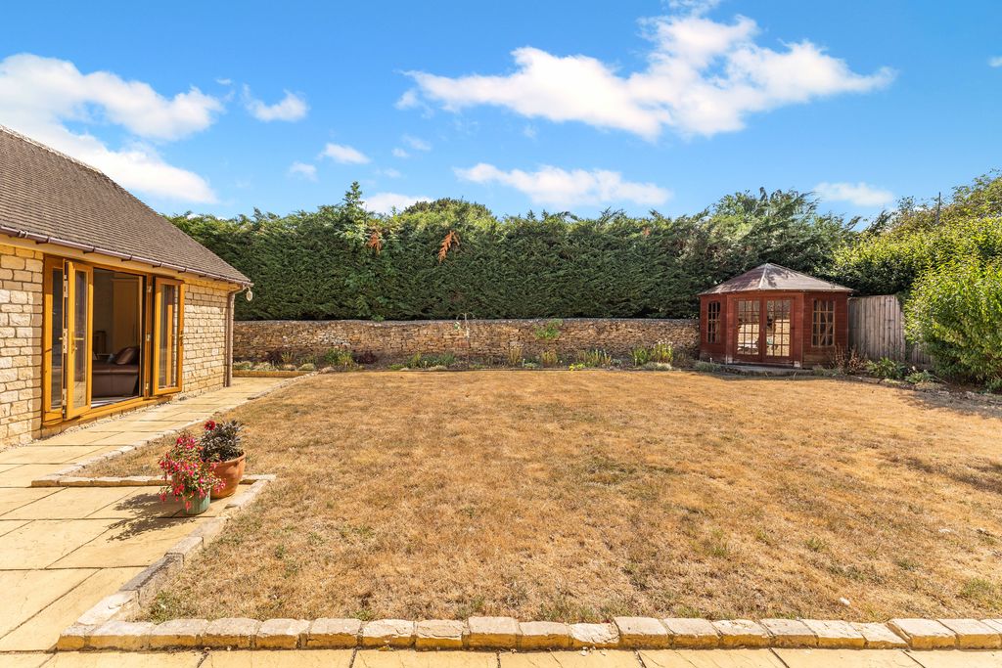
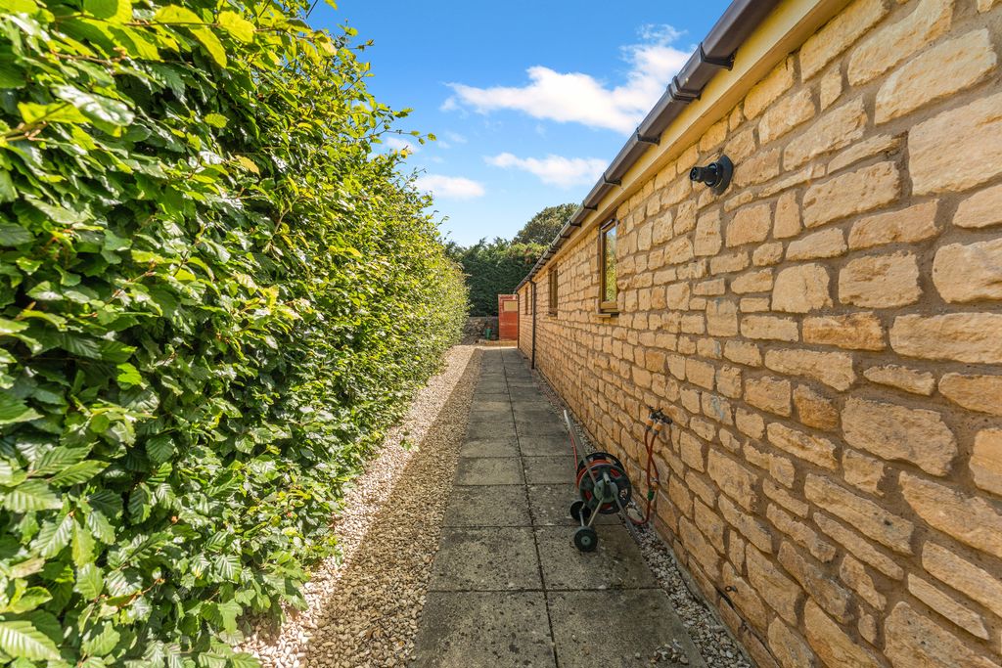
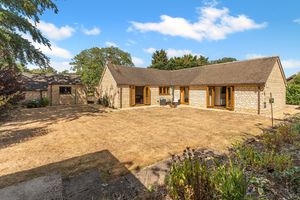
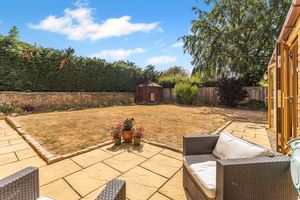
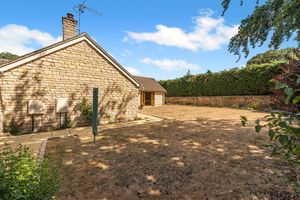
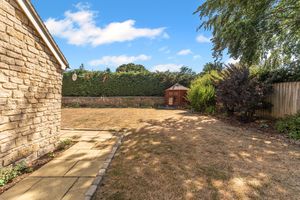
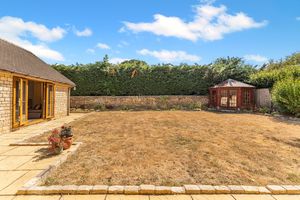
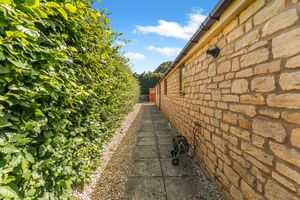
To the rear of the property is a delightful, completely private lawned garden offering a peaceful setting. Quality paved terraces surround the property and are complemented by well-stocked flower and shrub borders, mature planting and attractive exposed stone walling. Gated access is provided to both sides of the property. Further features include a timber summer house, an additional timber garden shed and an outside tap.
Continued
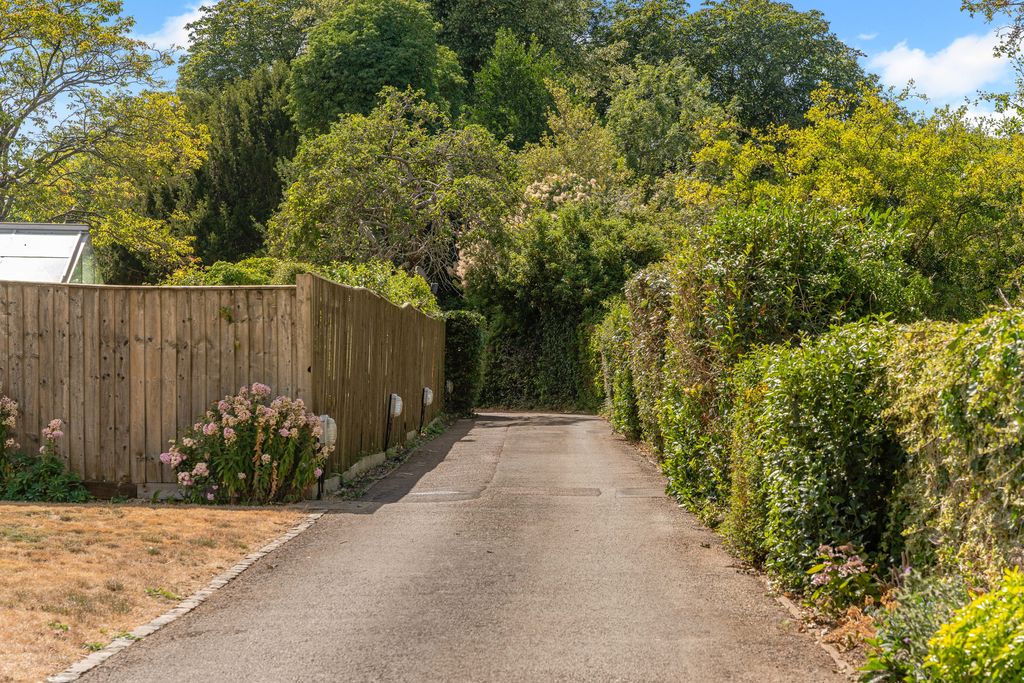
To the front, a tarmac driveway provides off-road parking for up to four vehicles and leads to the single garage. The front garden is laid principally to lawn with established hedging and well-planted borders, creating an attractive approach to the property.
Banbury OX17 3EU


Click to enlarge
| Name | Location | Type | Distance |
|---|---|---|---|





