



-
Home

-
For Sale
- Leabrook Close, Banbury
Leabrook Close, Banbury £265,000


-
Photo 1
-
Photo 13
-
Photo 7
-
Photo 9
-
Photo 6
-
Photo 11
-
Photo 10
-
Photo 14
-
Photo 4
-
Photo 8
-
Photo 5
-
Photo 17
-
Photo 18
-
Photo 19
-
Photo 20
-
Photo 12
-
Photo 21
-
Photo 15
-
Photo 16
Please enter your starting address in the form input below.
Please refresh the page if trying an alernate address.
- THREE BEDROOMS
- SOUGHT AFTER LOCATION
- CLOSE TO LOCAL SCHOOLING AND AMENITIES
- EASY ACESS TO BODICOTE VILLAGE AND COUNTRYSIDE WALKS
- GAS FIRED CENTRAL HEATING
- NO ONWARD CHAIN
- POTENTIAL TO MODERNISE
- CLOSE TO BRIDLE PATH
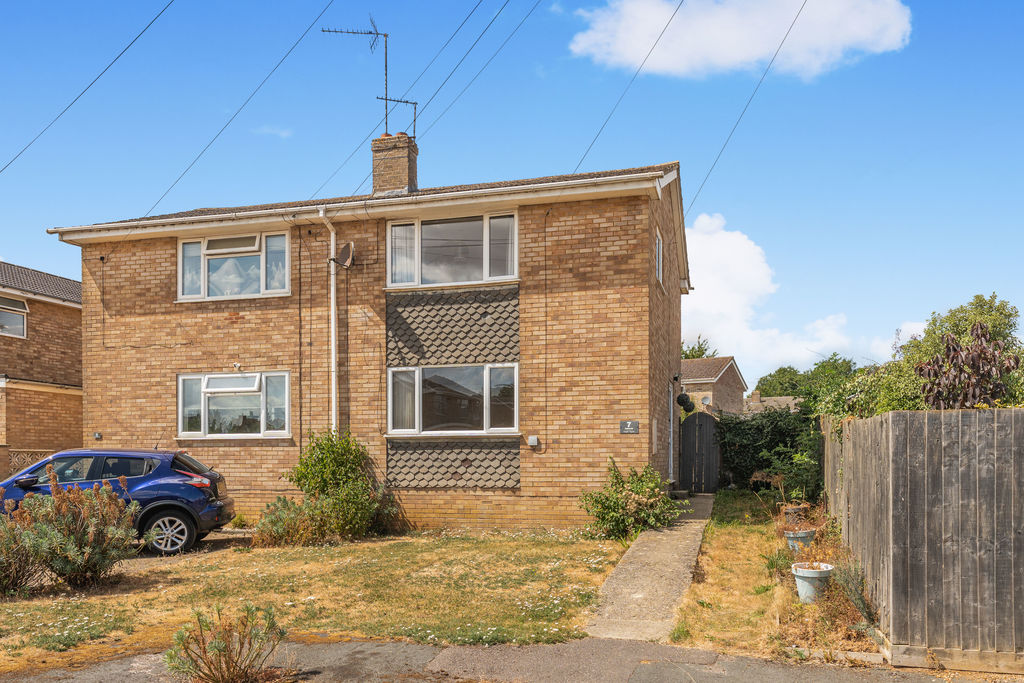
A three bedroom semi detached property with a private rear garden, pleasantly located within the Timms Estate on the south side of town close to a wide range of amenities and local schooling. Available for sale with no onward chain.
Banbury OX16 9ET
The Property
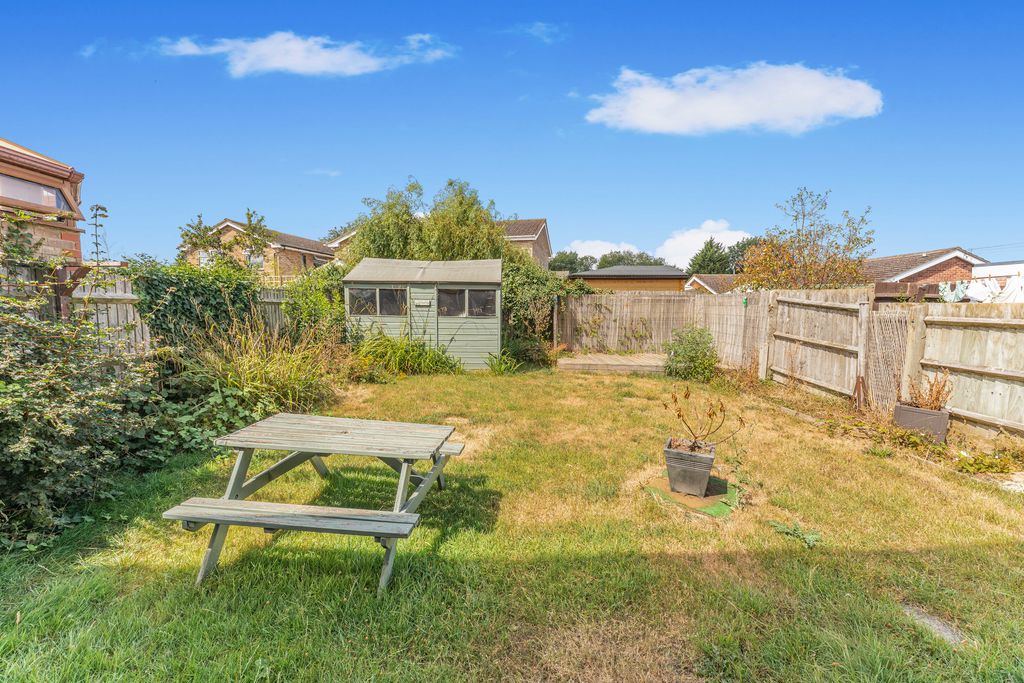
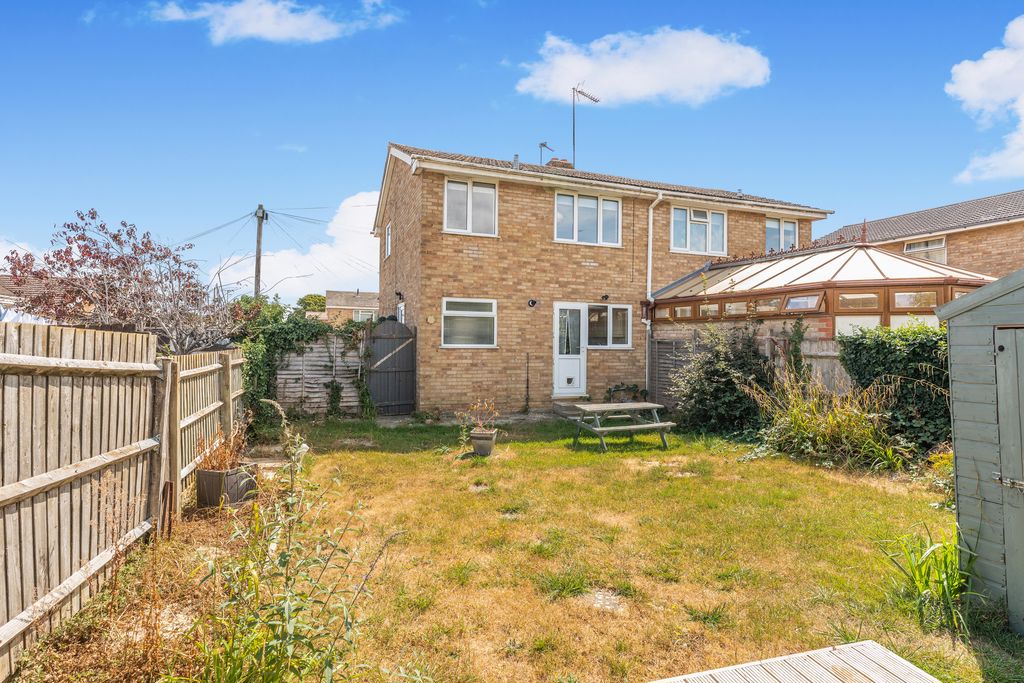
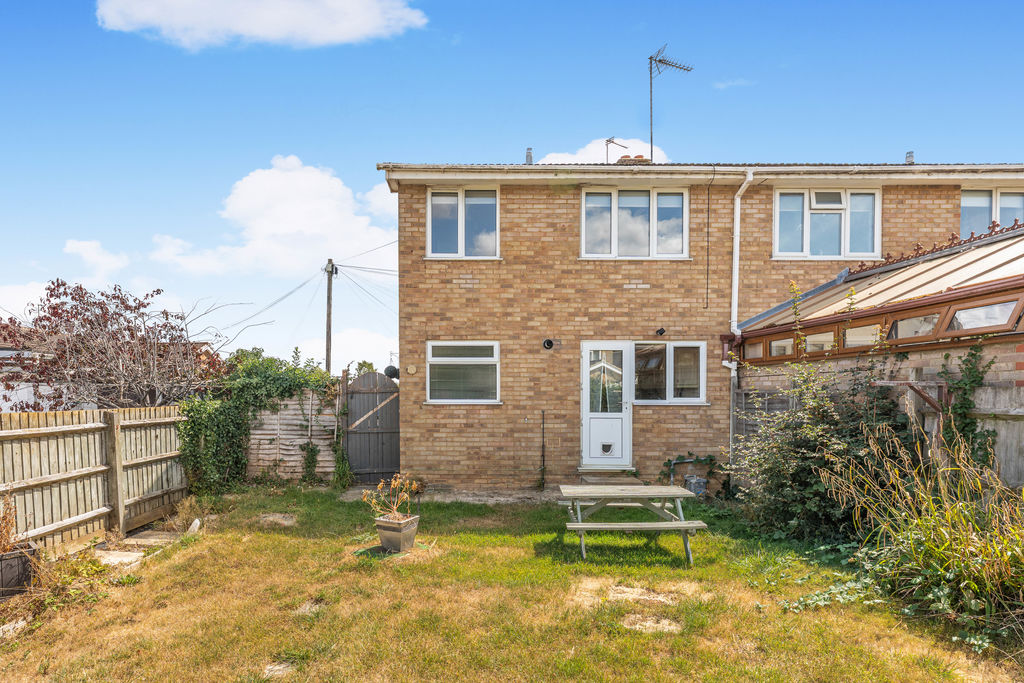
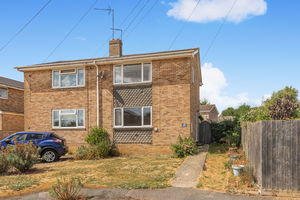
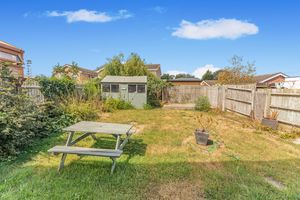
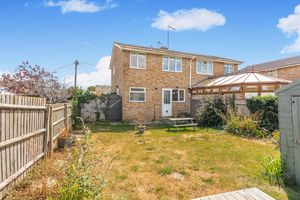
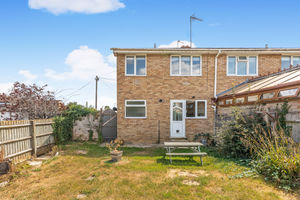
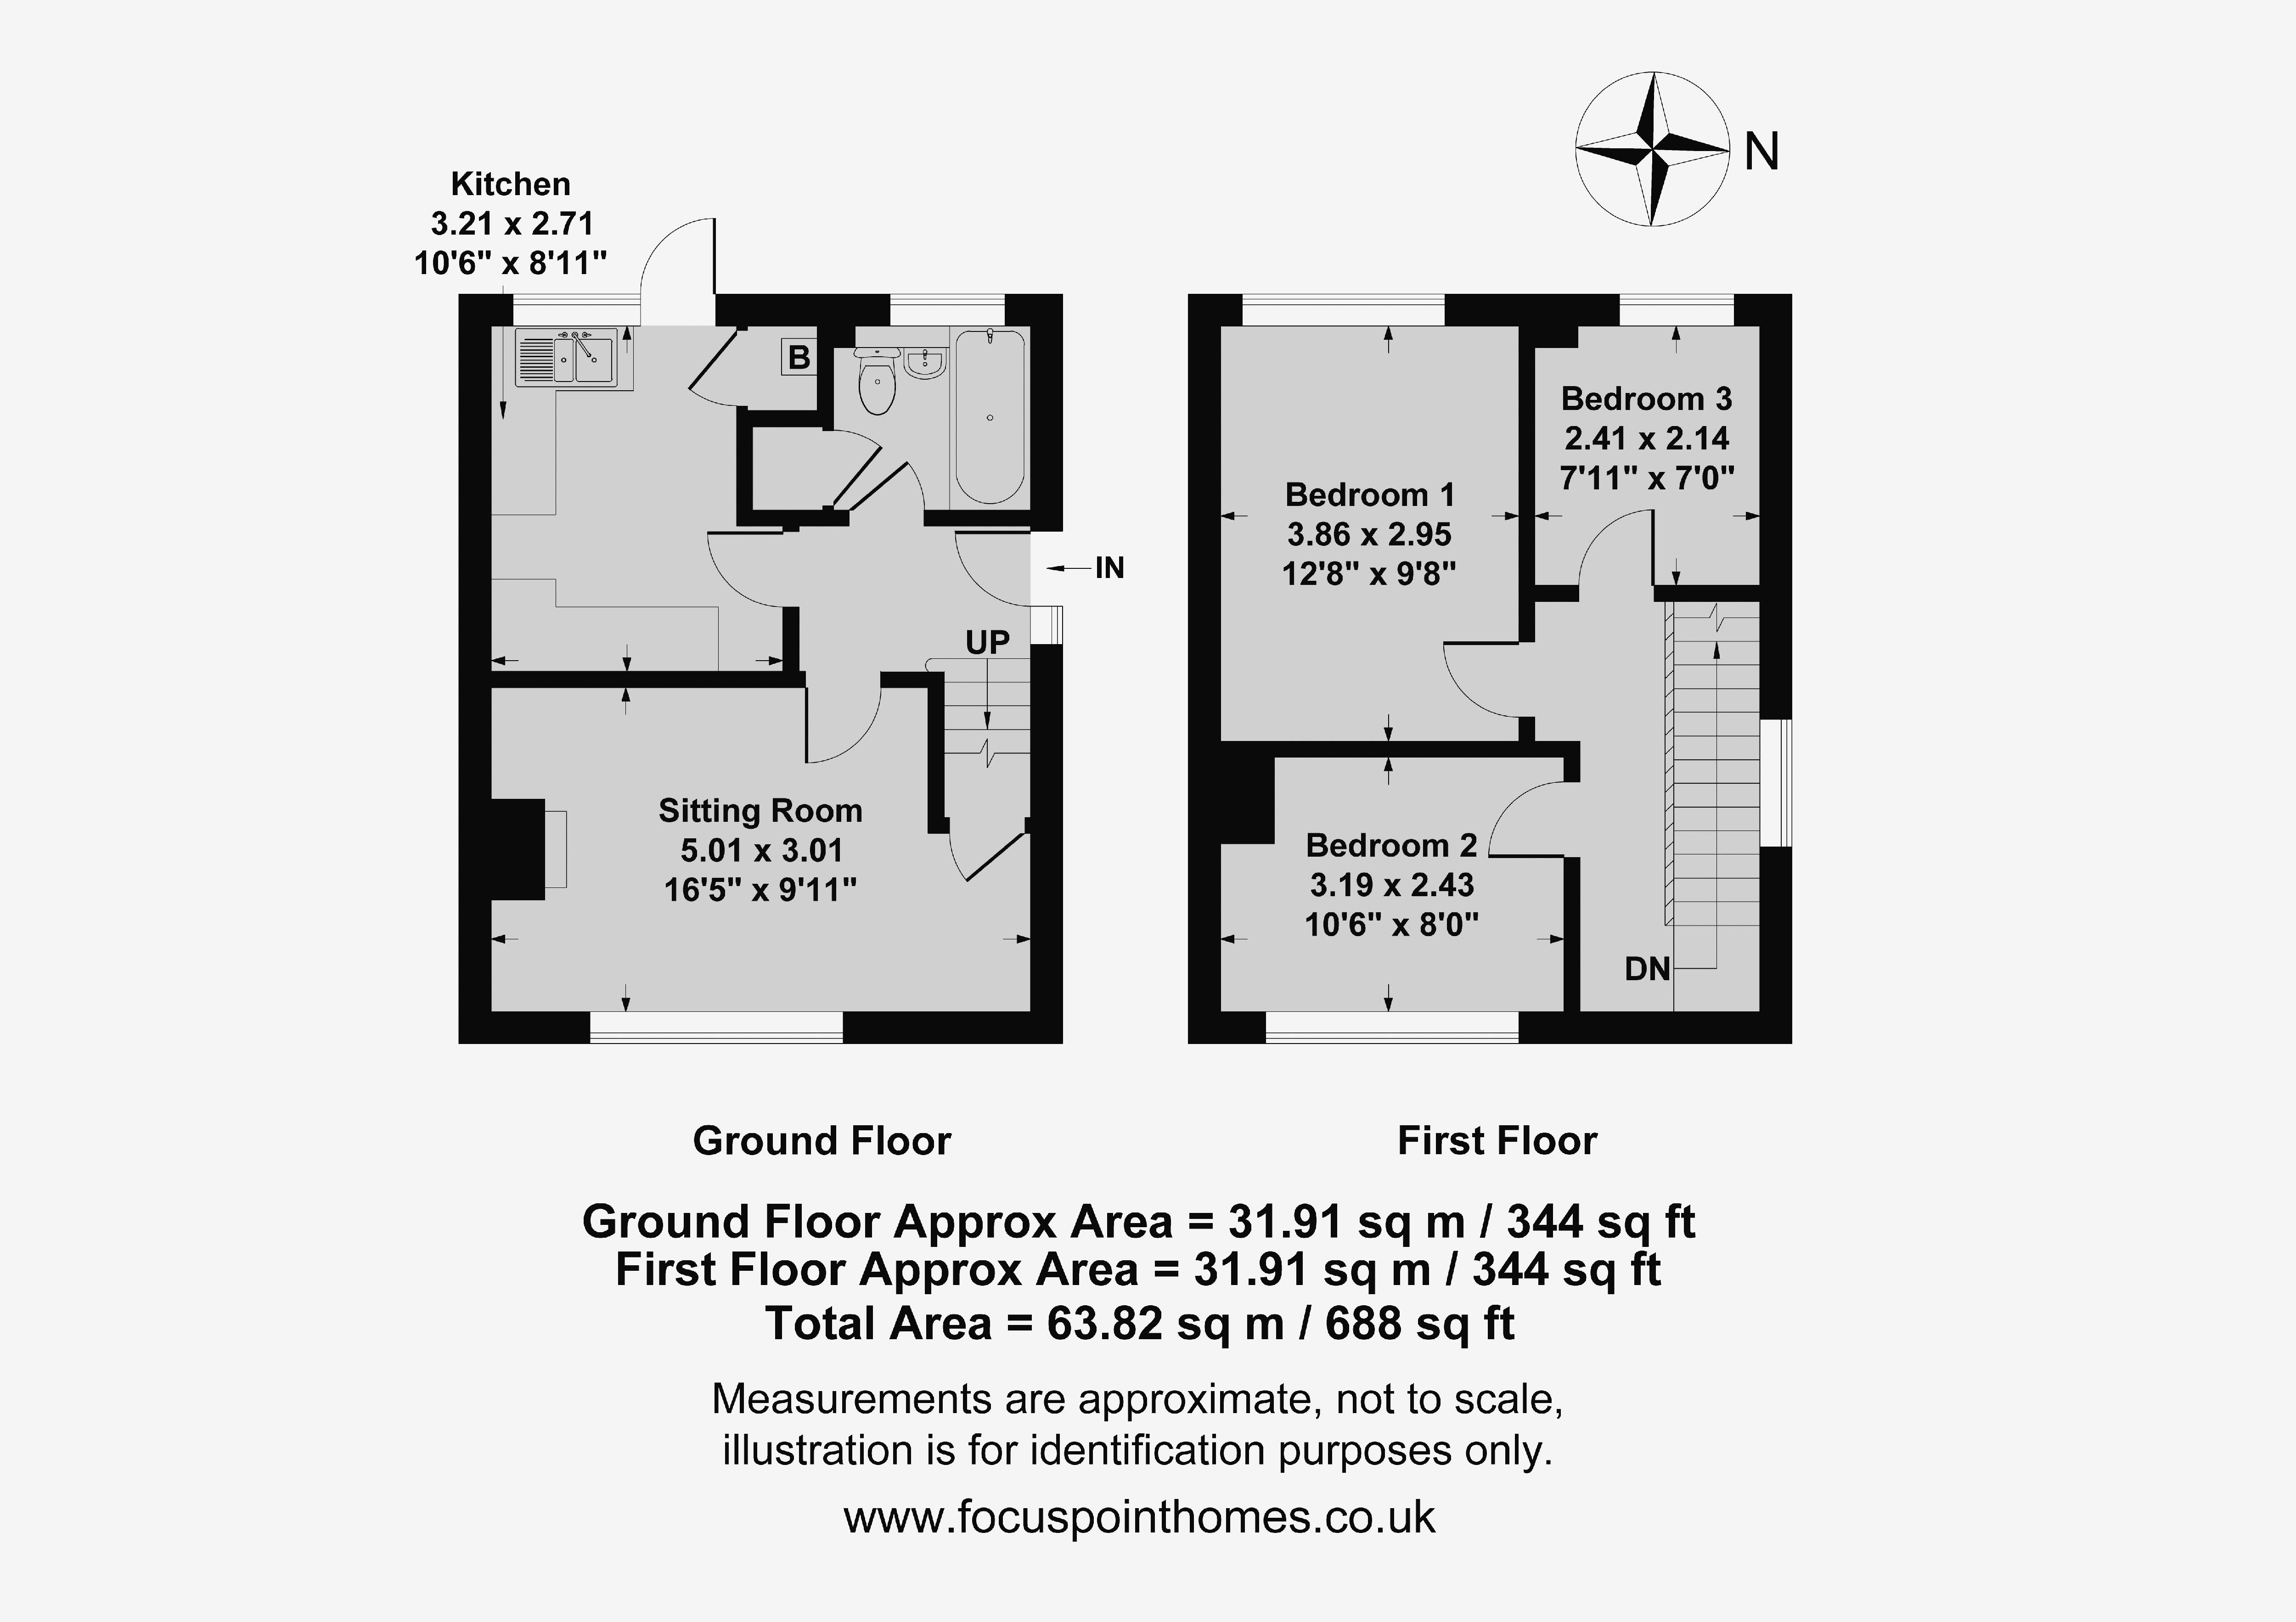
7 Leabrook Close is a three-bedroom semi-detached house requiring modernisation throughout. The property is situated on the south side of town and enjoys a pleasant position on the edge of the sought-after Timms Estate. It is conveniently located close to the Salt Way bridle path, providing easy access to Bodicote village and a range of attractive countryside walks.The accommodation is arranged over two floors. The ground floor comprises an entrance hall, family bathroom, sitting room and kitchen. To the first floor there are two double bedrooms and a further single bedroom. To the front of the property there is a lawned area with a pathway leading to the front door. To the rear there is a private garden, predominantly laid to lawn, with a decked area at the foot of the garden. We have prepared a floorplan to show the room sizes and layout. Some of the main features include:
Situation
Banbury is conveniently located only 2 miles from junction 11 of the M40 putting Oxford (22 miles), Birmingham (43 miles), London (78 miles) and of course the rest of the motorway network within easy reach. There are regular trains from Banbury to London Marylebone (55 mins) and Birmingham Snow Hill (55mins). Birmingham International airport is 42 miles away for UK, European and New York Flights. Some very attractive countryside surrounds the Town and many places of historical interest are within easy reach.
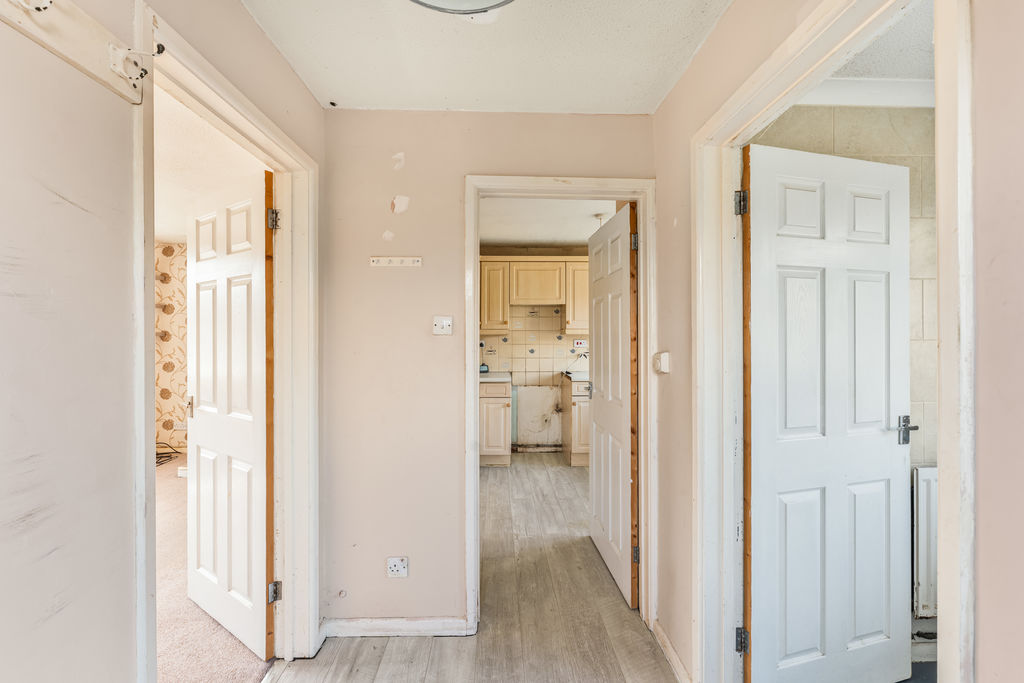
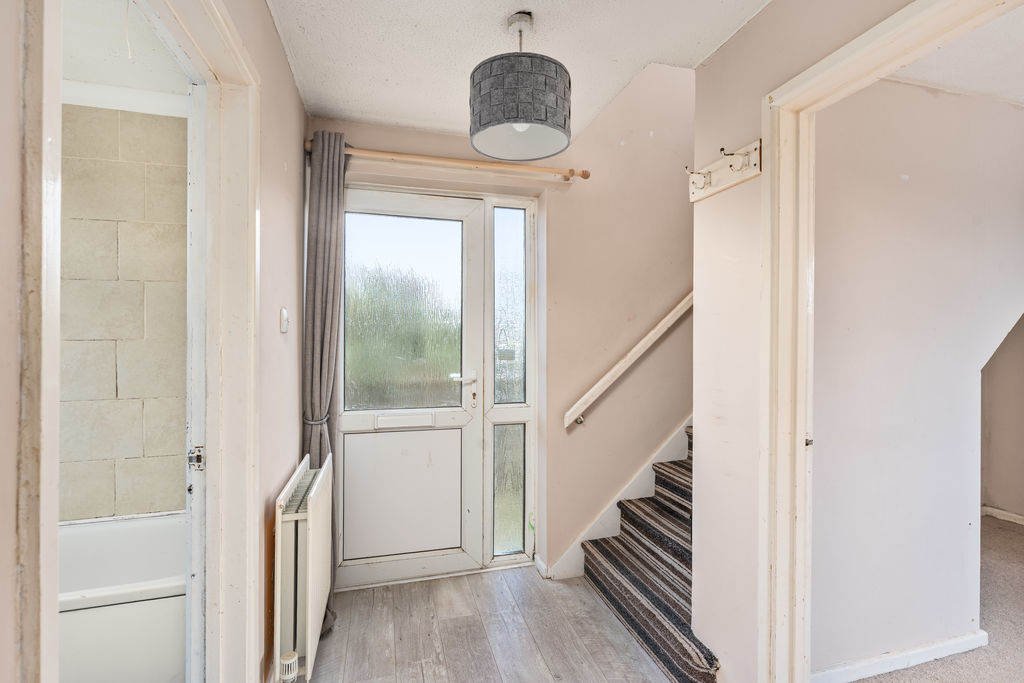
Entrance Hallway
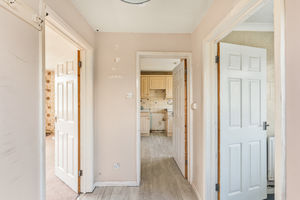

Main door to the front, doors to all ground floor accommodation and stairs rising to the first floor.
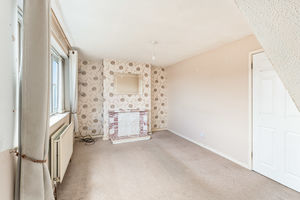
Sitting Room
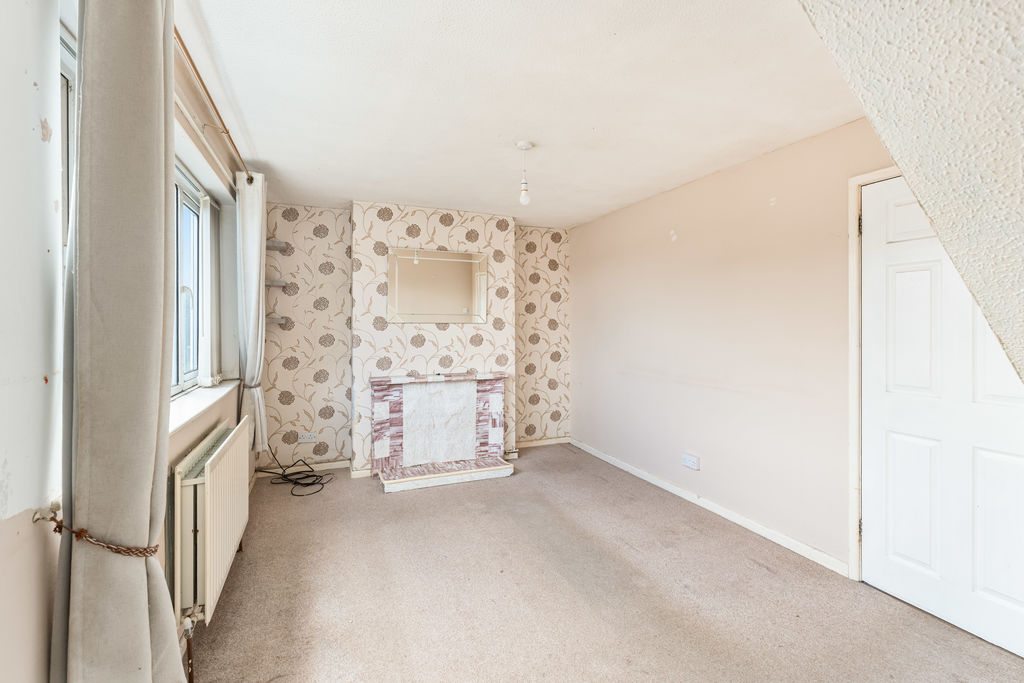
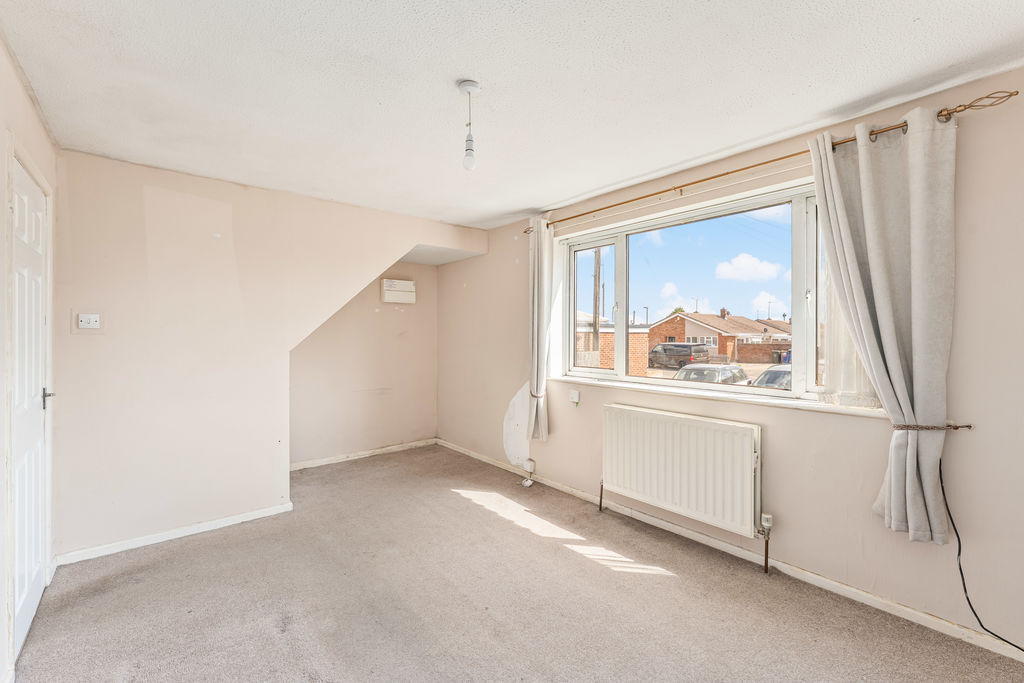
A good sized reception room with a central fireplace (currently covered over), an understairs cupboard and a window to the front aspect.
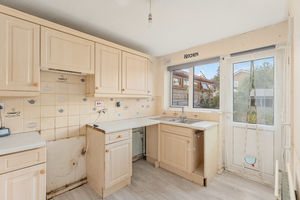
Kitchen
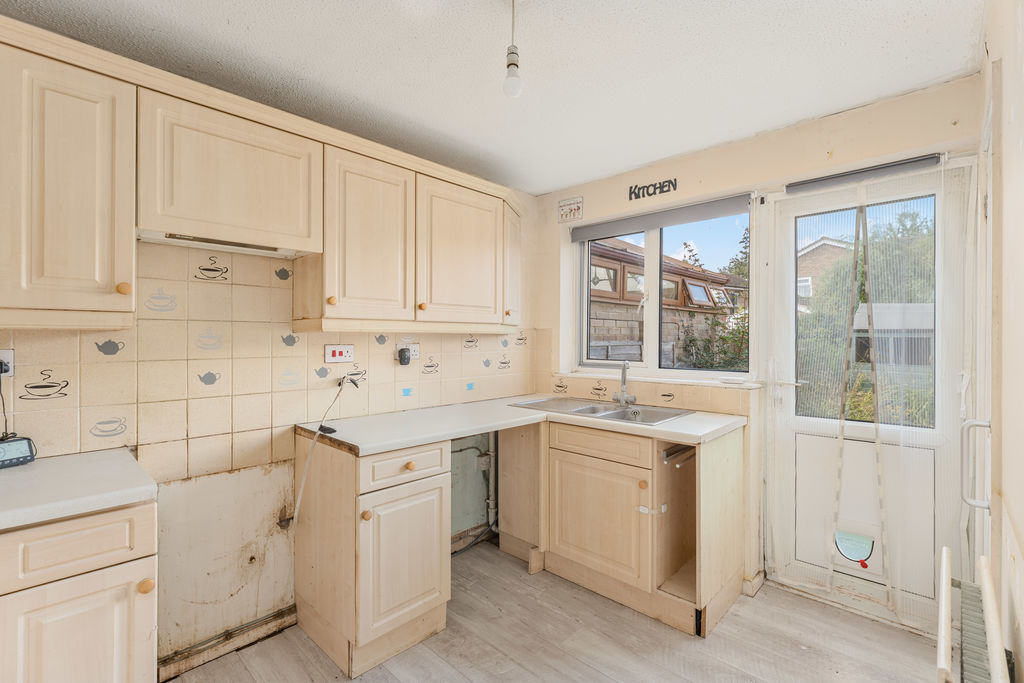
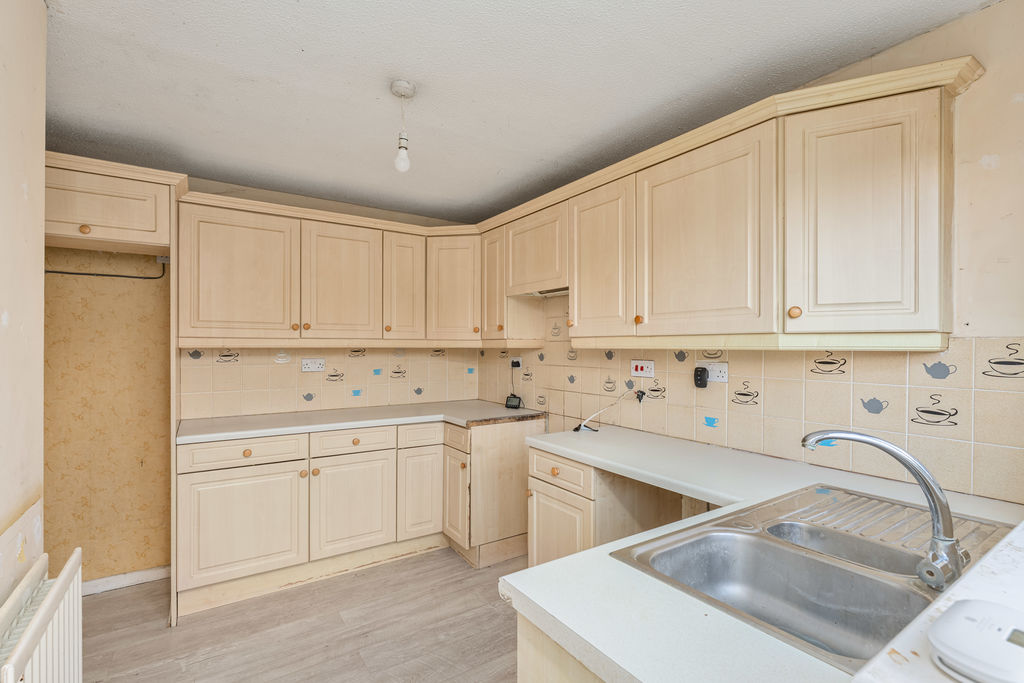
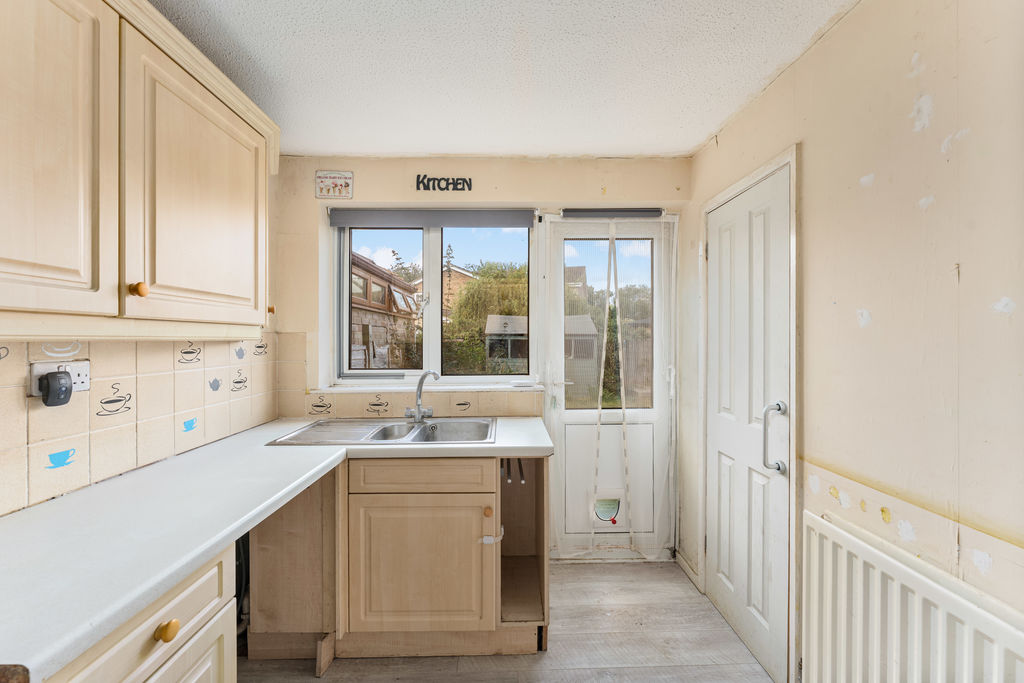
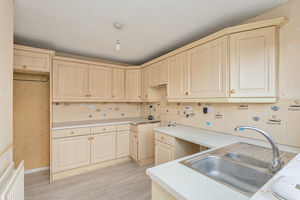
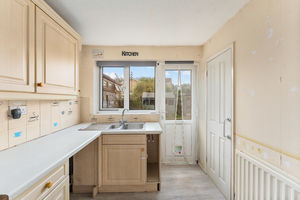
Fitted with a range of eye level cabinets, base units and drawers with work surfaces over, a one and a half bowl sink with drainer and tiled splashbacks. Space and plumbing for a washing machine and space for a freestanding fridge/freezer and oven. A cupboard housing the gas fired boiler, a window to the rear aspect and a door leading to the rear garden.
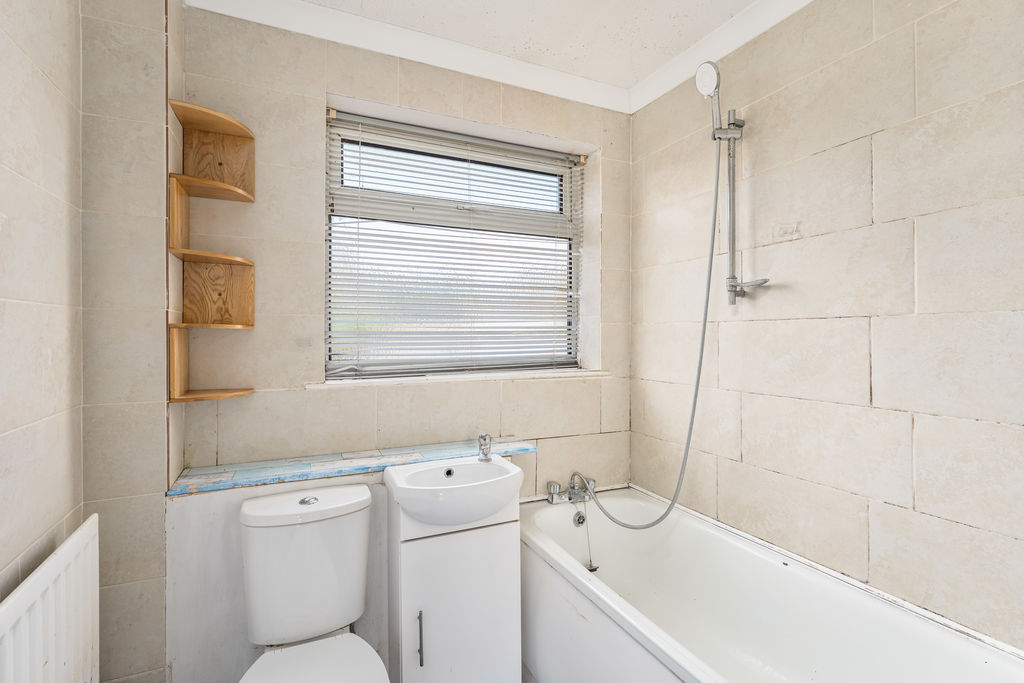
Family Bathroom
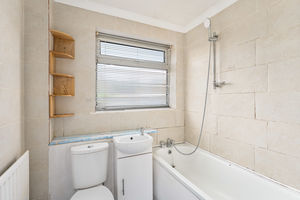
Fitted with a white suite comprising a panelled bath with a shower over, low level WC and a wash hand basin with storage beneath. Floor to ceiling tiles and a window to the rear aspect.
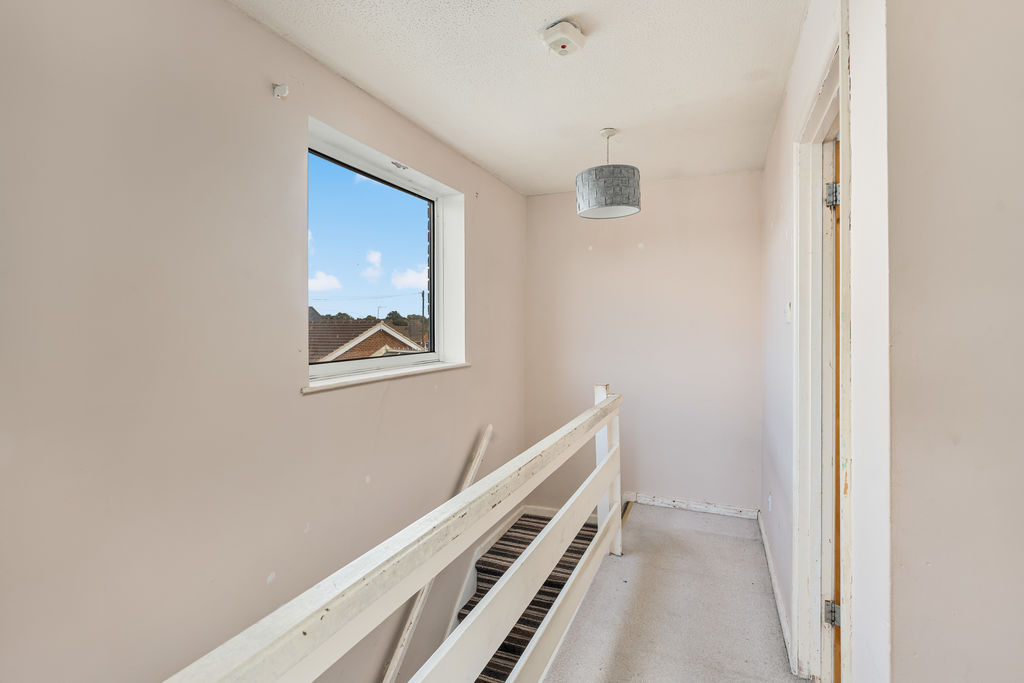
First Floor Landing
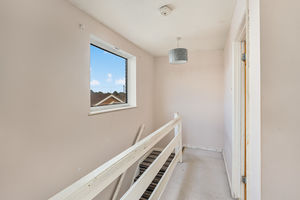
Doors to all first floor accommodation with a loft hatch providing access to the roof space.
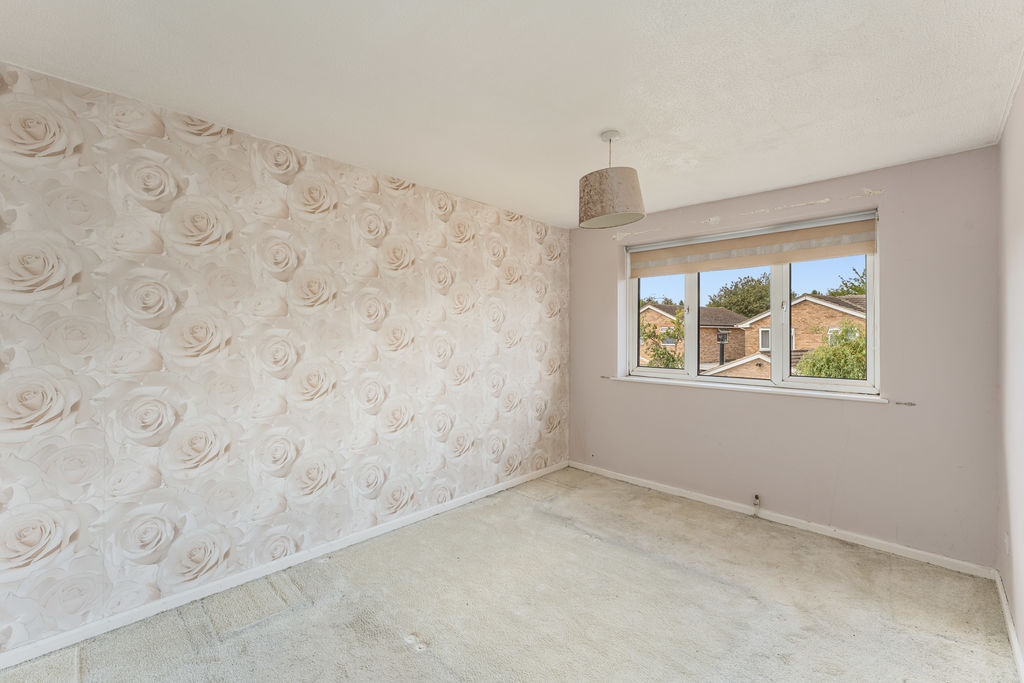
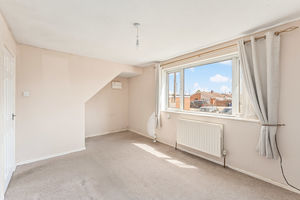
Bedroom One
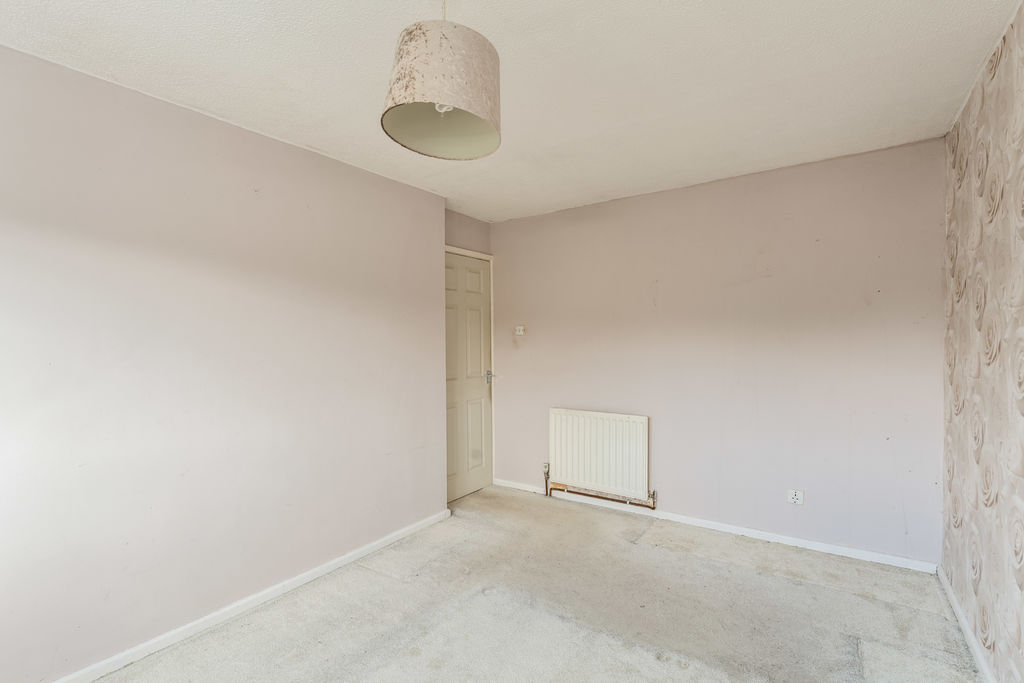
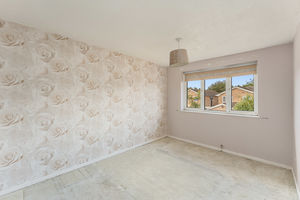
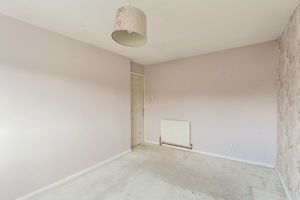
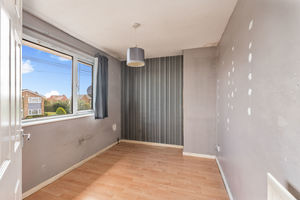
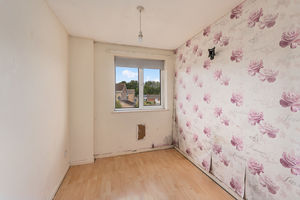
A double bedroom with a window to the rear aspect.
Bedroom Two
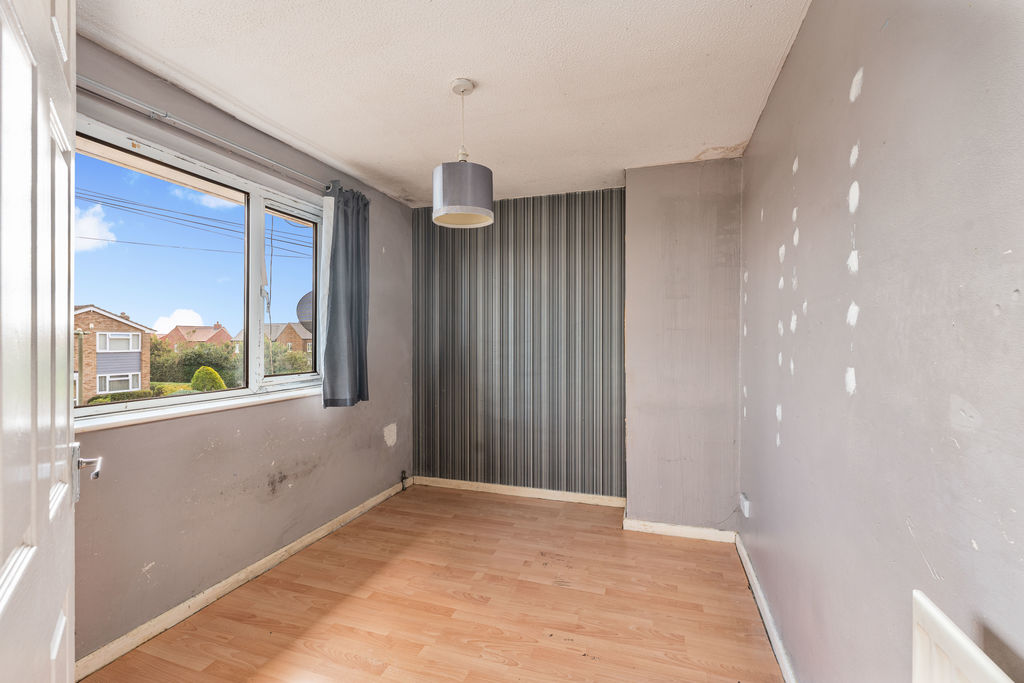
A double bedroom with a window to the front aspect.
Bedroom Three
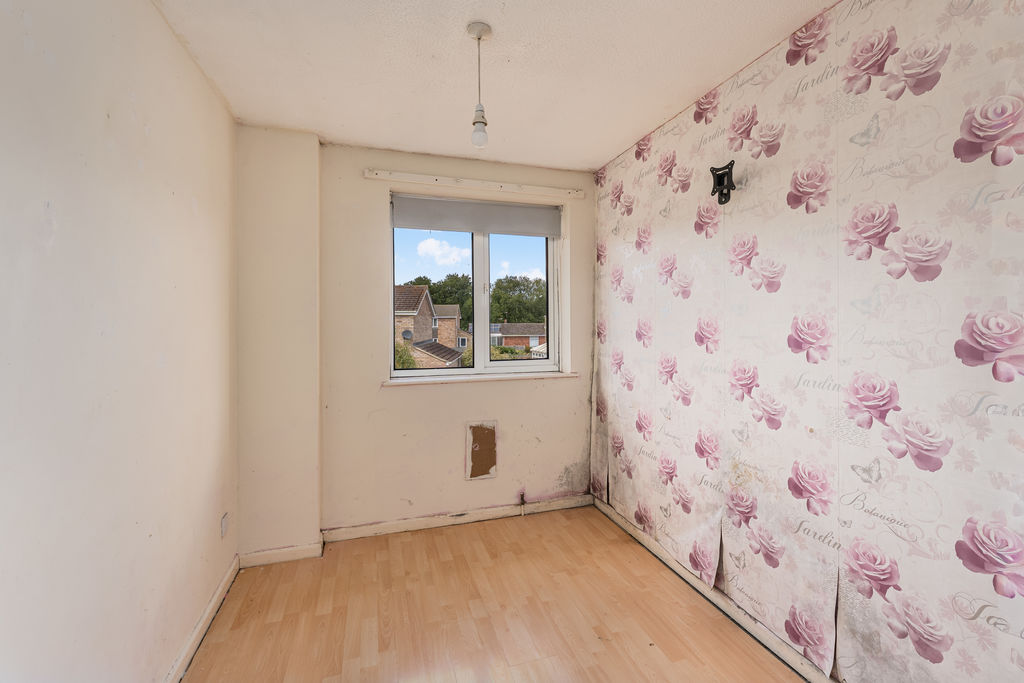
A single bedroom with a window to the rear aspect.
Outside
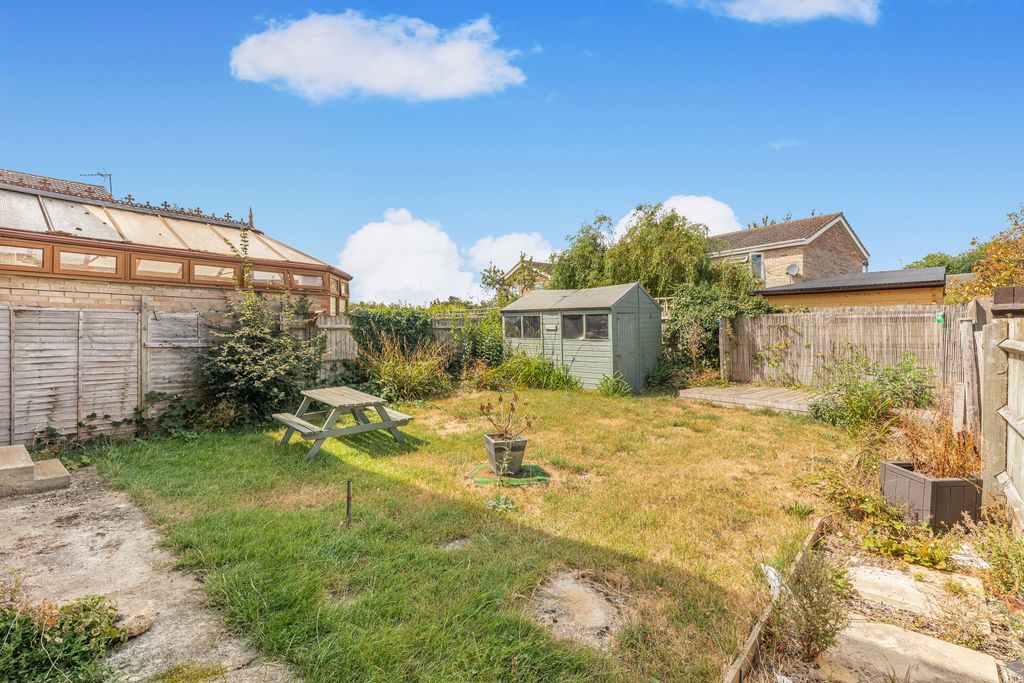
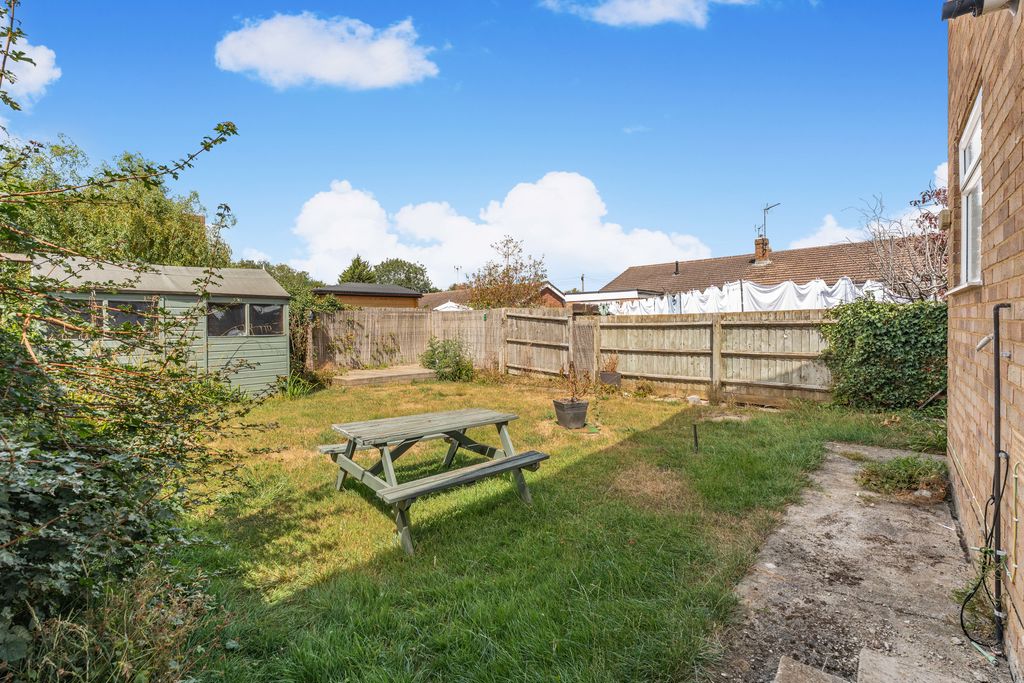
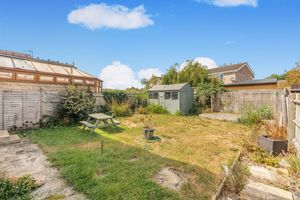
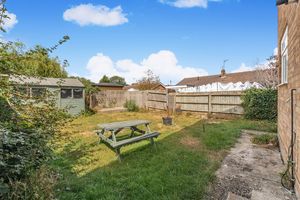
To the front of the property there is a lawned area with a pathway leading to the front door. The front garden offers potential to be converted into off-road parking, subject to the necessary consents and permissions. To the rear, there is a private garden, predominantly laid to lawn, with a decked seating area at the foot of the garden and established shrub borders.
Banbury OX16 9ET


Click to enlarge
| Name | Location | Type | Distance |
|---|---|---|---|





