



-
Home

-
For Sale
- Timms Road, Banbury
Timms Road, Banbury £330,000


-
Photo 4
-
Photo 18
-
Photo 6
-
Photo 7
-
Photo 11
-
Photo 14
-
Photo 13
-
Photo 16
-
Photo 25
-
Photo 26
-
Photo 27
-
Photo 28
-
Photo 21
-
Photo 23
-
Photo 22
-
Photo 5
-
Photo 12
-
Photo 10
-
Photo 9
-
Photo 15
-
Photo 8
-
Photo 1
-
Photo 2
-
Photo 3
-
Photo 17
-
Photo 19
-
Photo 20
-
Photo 24
Please enter your starting address in the form input below.
Please refresh the page if trying an alernate address.
- TWO-BEDROOM SEMI-DETACHED BUNGALOW
- SPACIOUS EXTENDED KITCHEN DINER
- TWO DOUBLE BEDROOMS
- BRIGHT AND AIRY SITTING ROOM
- FEATURE STONE-BUILT FIREPLACE
- GOOD-SIZED REAR GARDEN
- DRIVEWAY PARKING FOR TWO VEHICLES
- SINGLE GARAGE WITH POWER AND LIGHTING
- FRESHLY DECORATED THROUGHOUT
- RECENT ELECTRICAL IMPROVEMENTS INCLUDING NEW CONSUMER UNIT
A well-presented two-bedroom semi-detached bungalow, offering a good-sized rear garden, driveway parking and a garage. The property also benefits from freshly decorated accommodation throughout.
Banbury OX16 9DJ
The Property
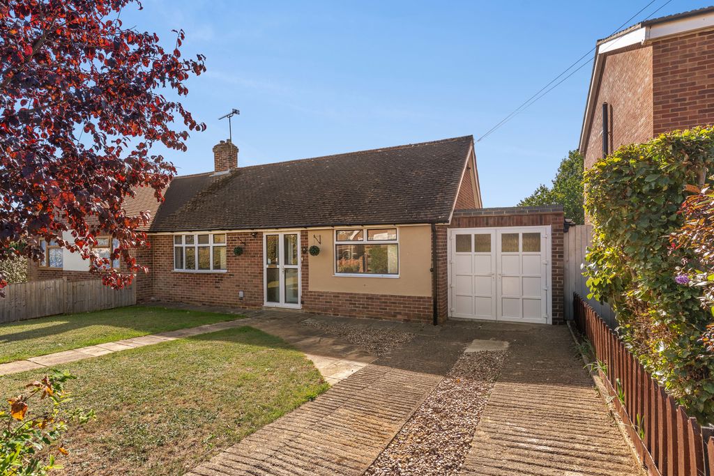
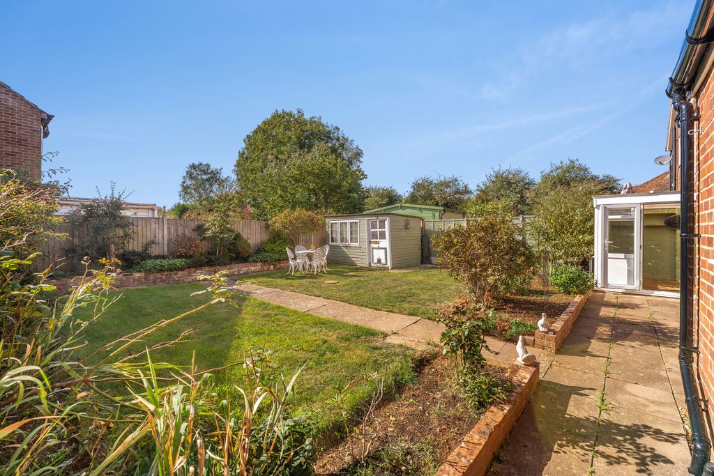
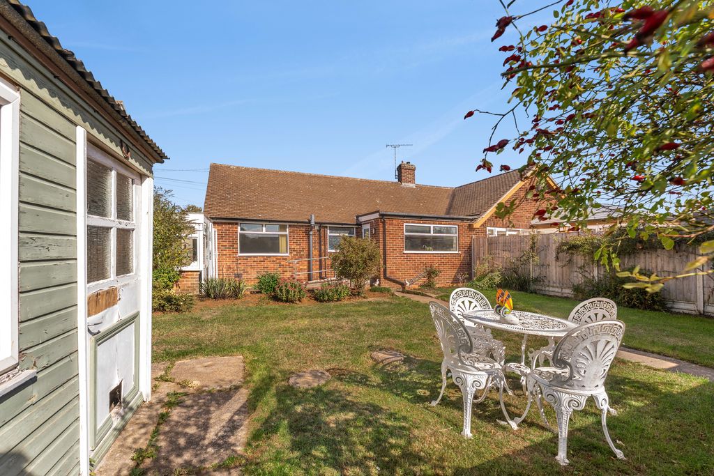
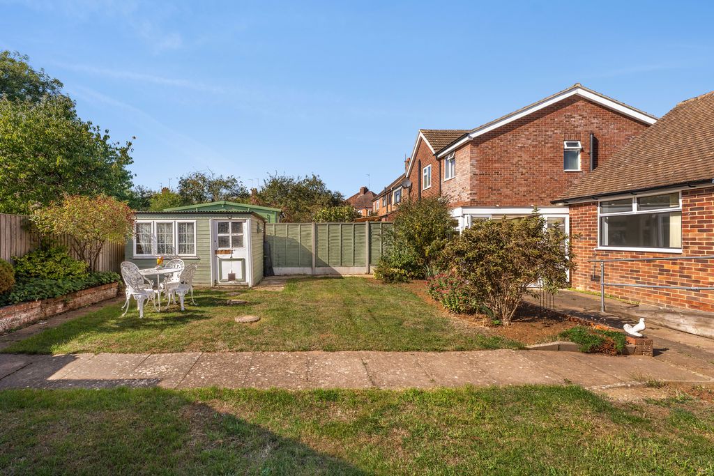
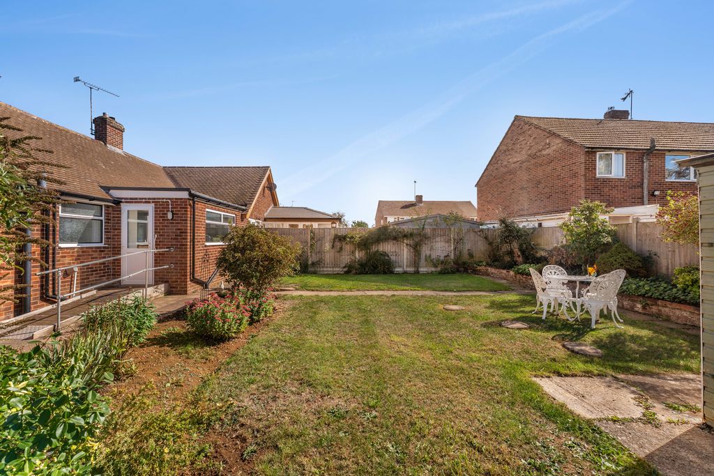
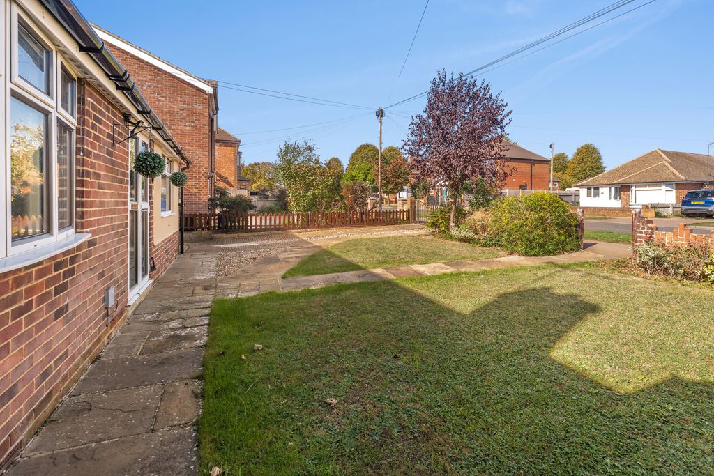
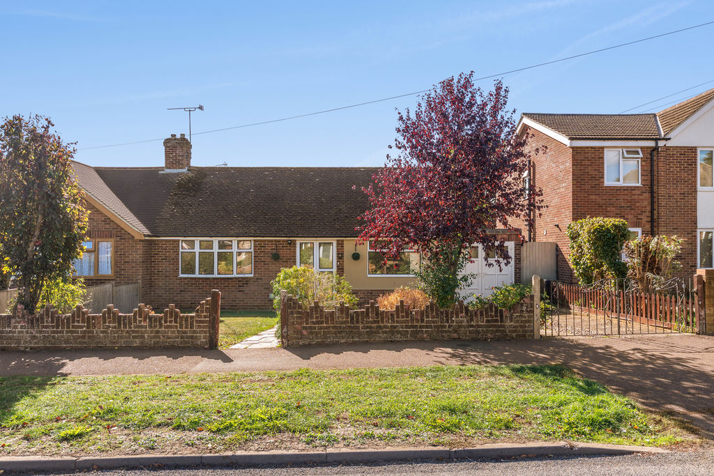
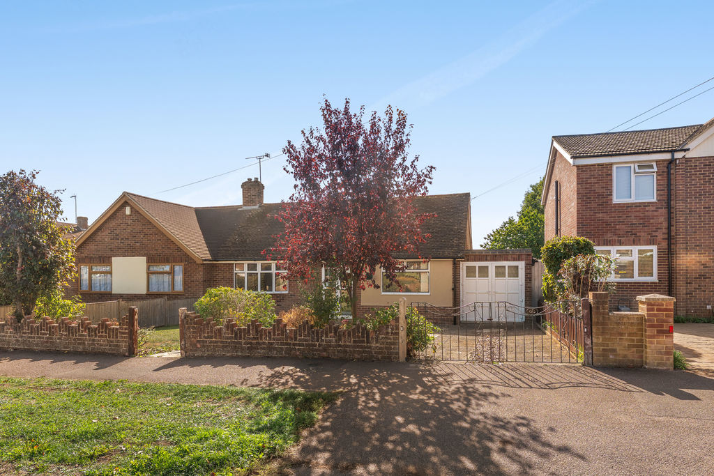
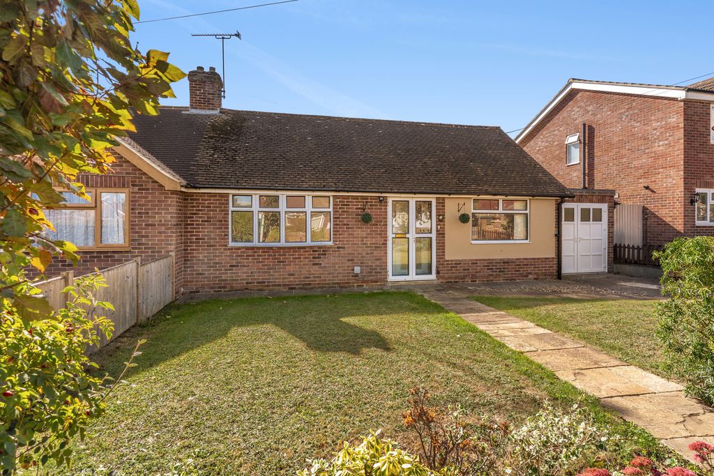
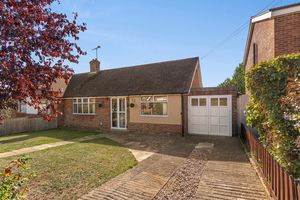
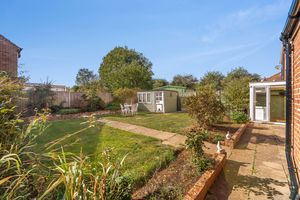
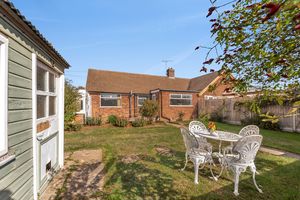
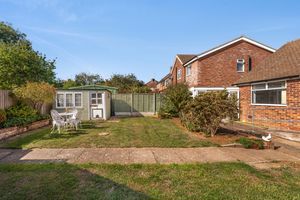
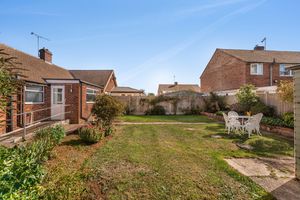
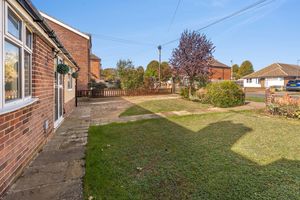
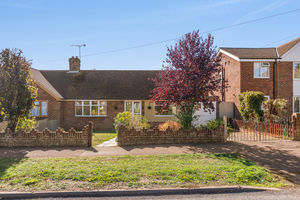
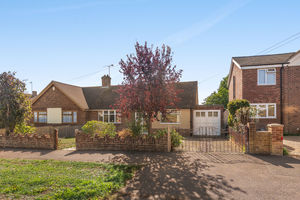
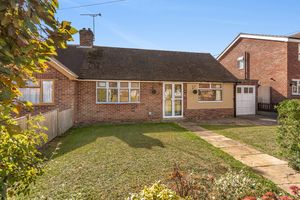
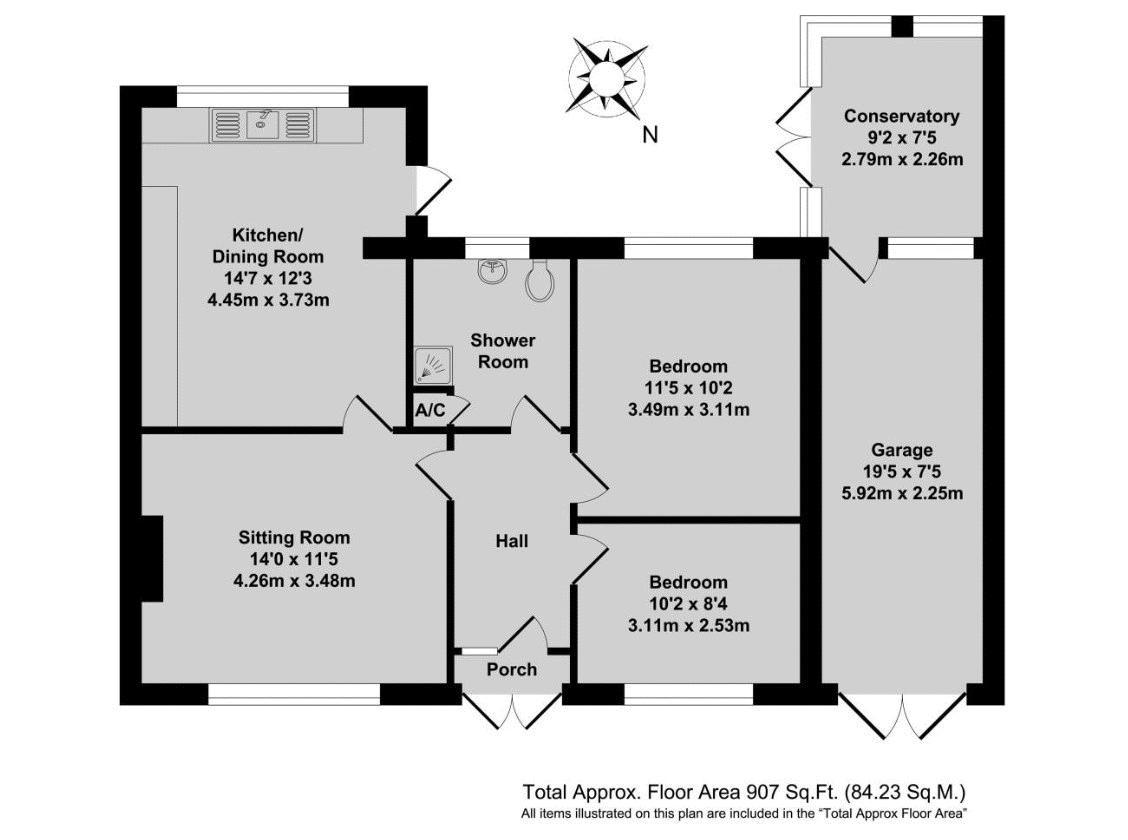
10 Timms Road is a well-presented and freshly decorated two-bedroom semi-detached bungalow, offering spacious and versatile accommodation, a good-sized rear garden, driveway parking for two vehicles and a single garage. The accommodation comprises an entrance porch and hallway, a bright and airy sitting room with a feature stone-built fireplace, a spacious extended kitchen/diner, two double bedrooms and a generous shower room. There is also a useful conservatory/storage area to the rear of the garage. Recent electrical improvements include replacement sockets and a new consumer unit. Outside, the property benefits from an attractive lawned front garden, driveway parking and access to the garage. The good-sized rear garden features a patio, decked ramp, lawn, established planted borders and a useful wooden shed.
Entrance Porch
A useful entrance porch with a door leading into the hallway.
Hallway
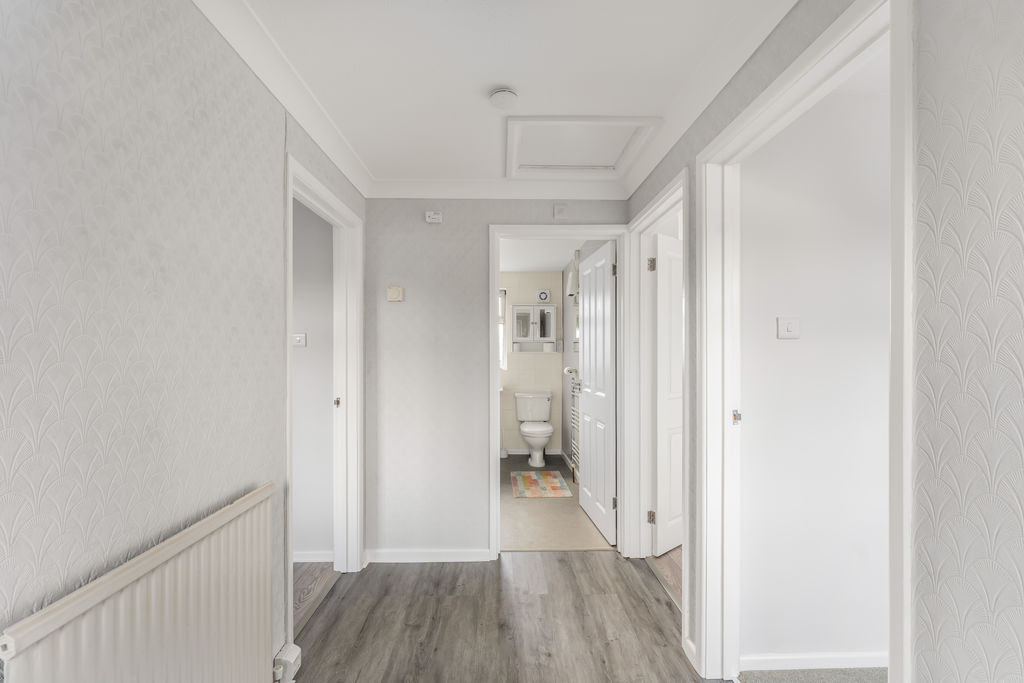
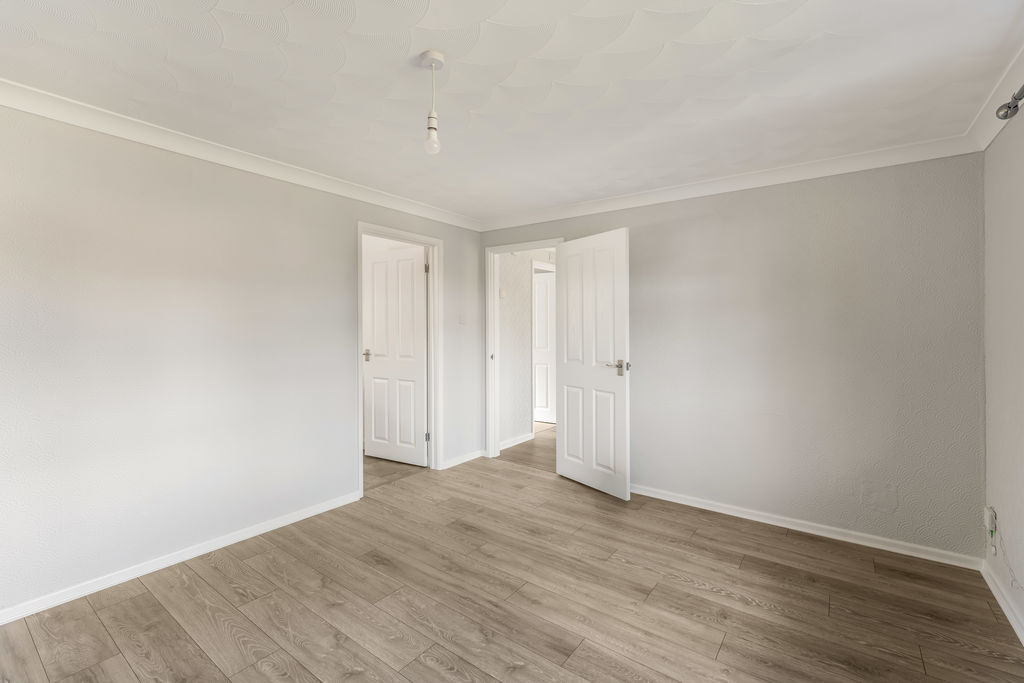
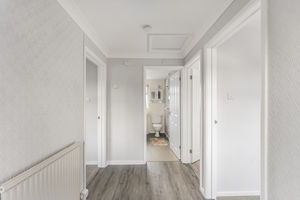
A good-sized central hallway with doors leading to all accommodation and a loft hatch providing access to the roof space.
Sitting Room
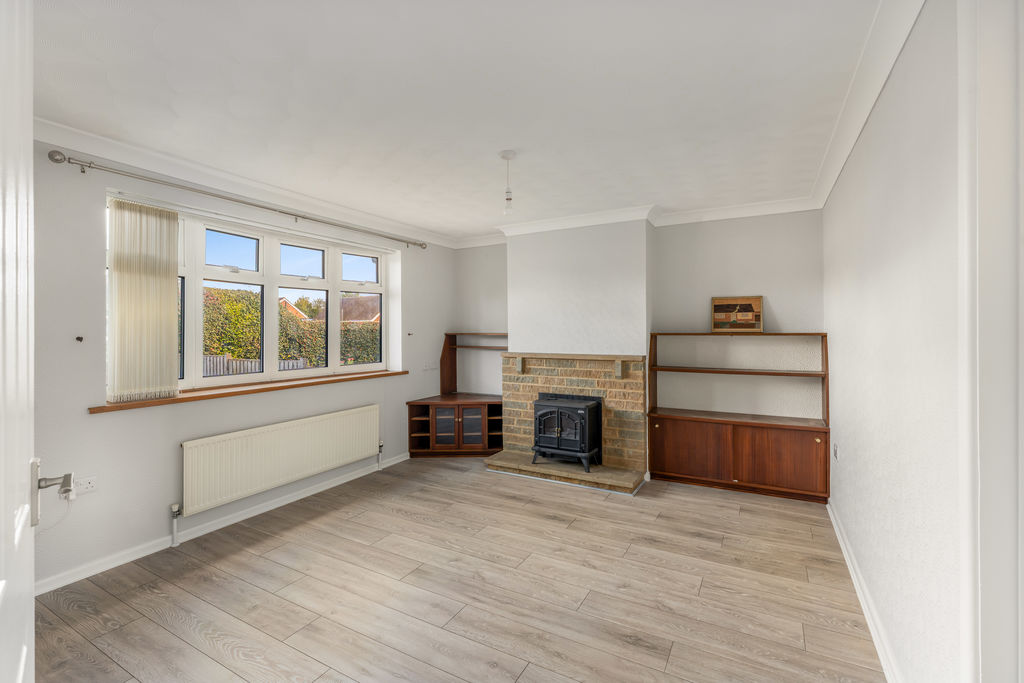
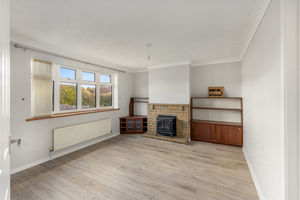
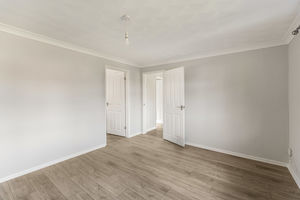
A bright and airy sitting room with a window to the front aspect, a central stone-built feature fireplace and good-quality wood-effect flooring. A door leads through to the kitchen/diner.
Kitchen/Diner
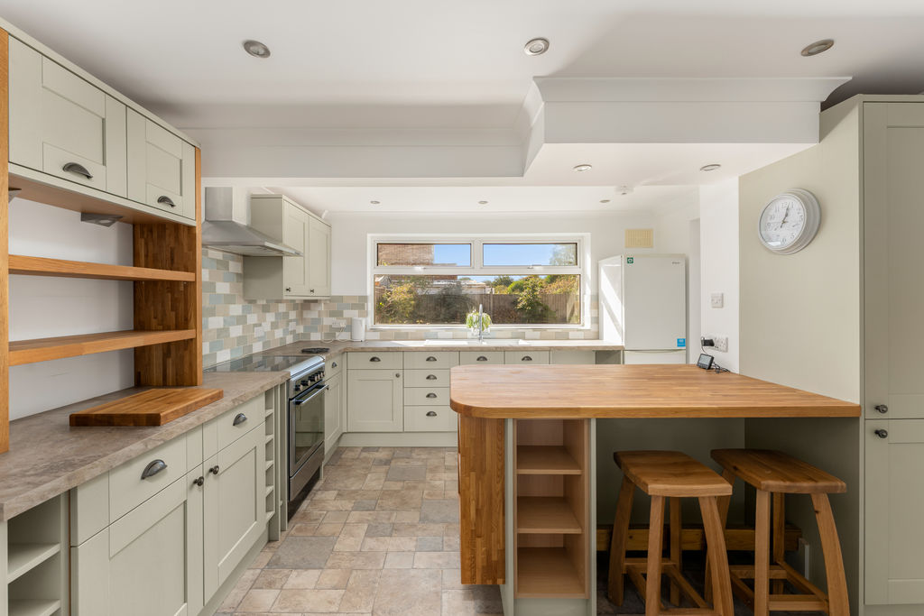
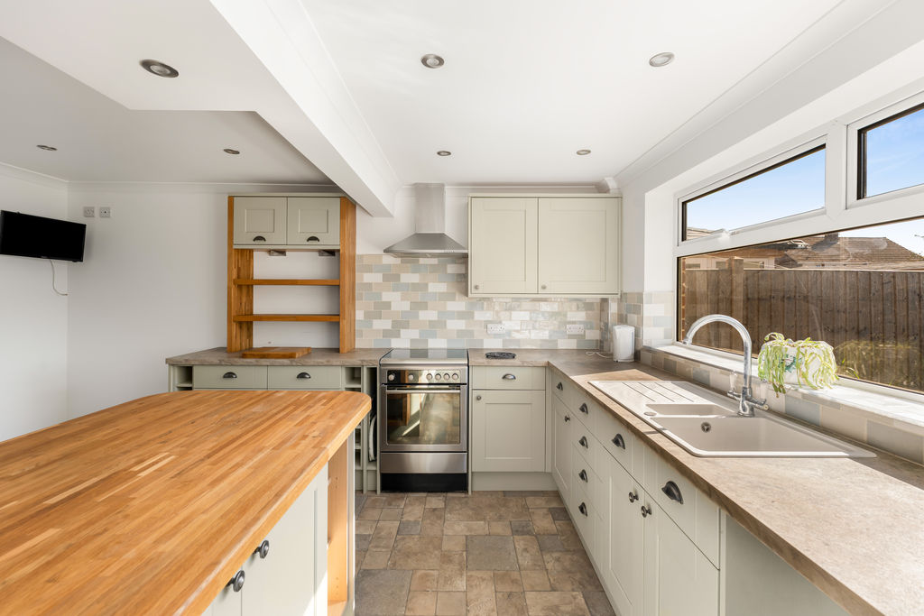
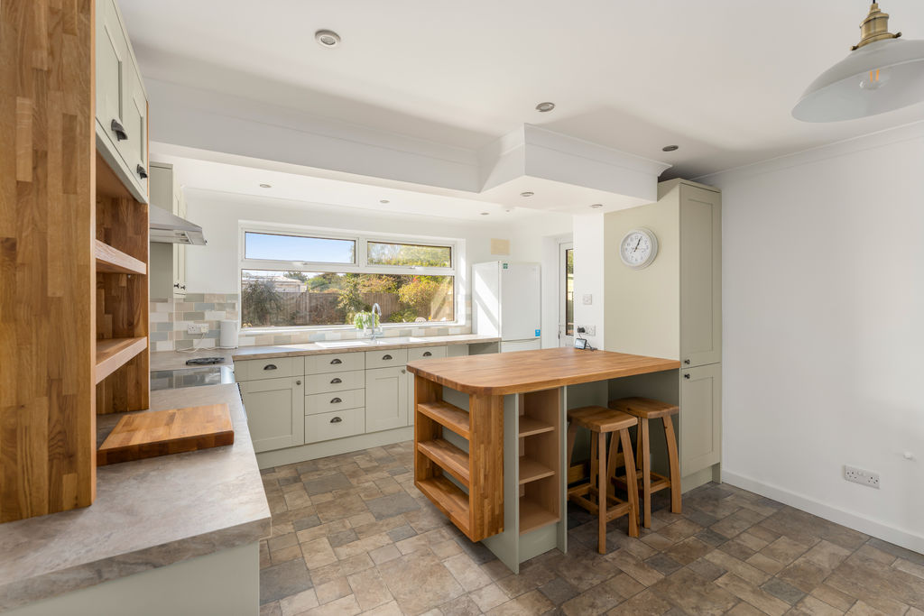
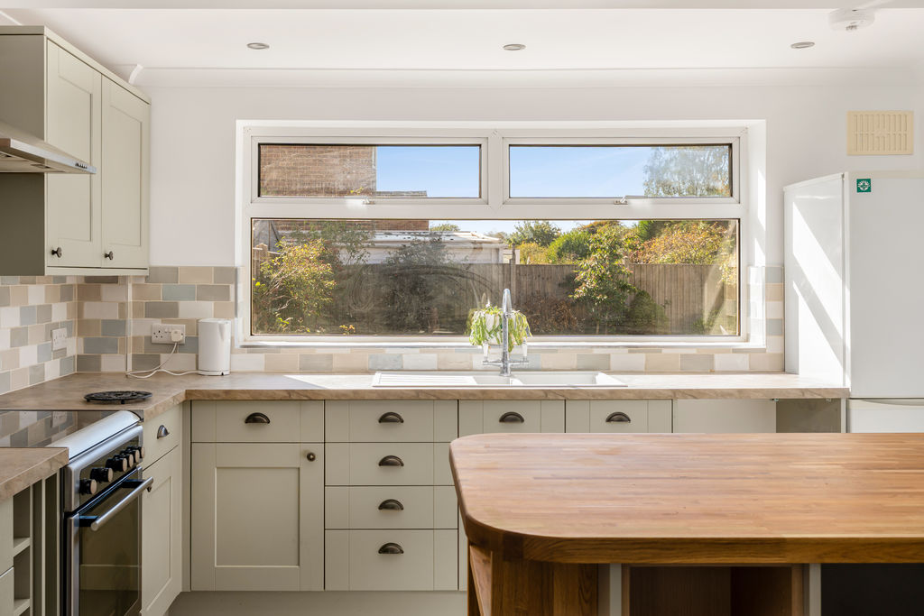
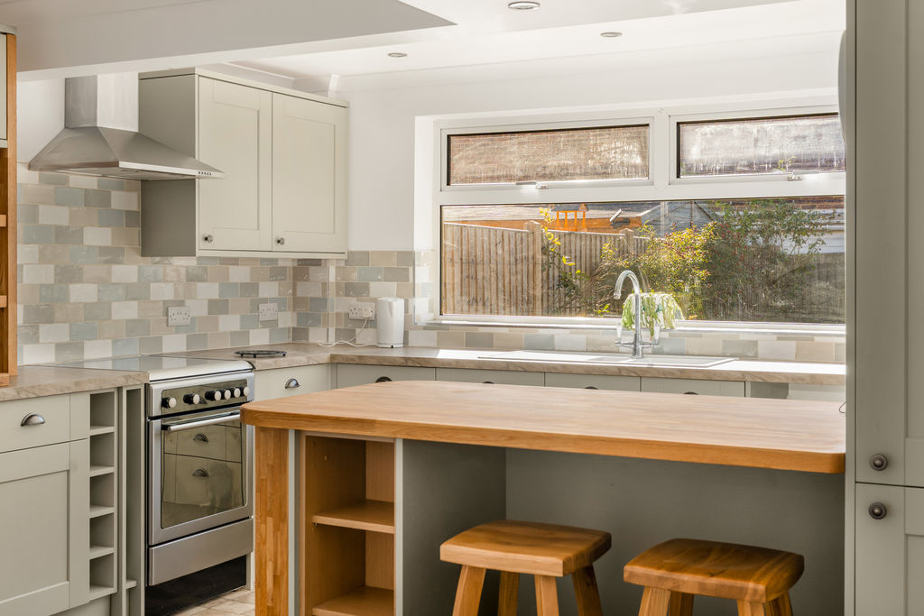
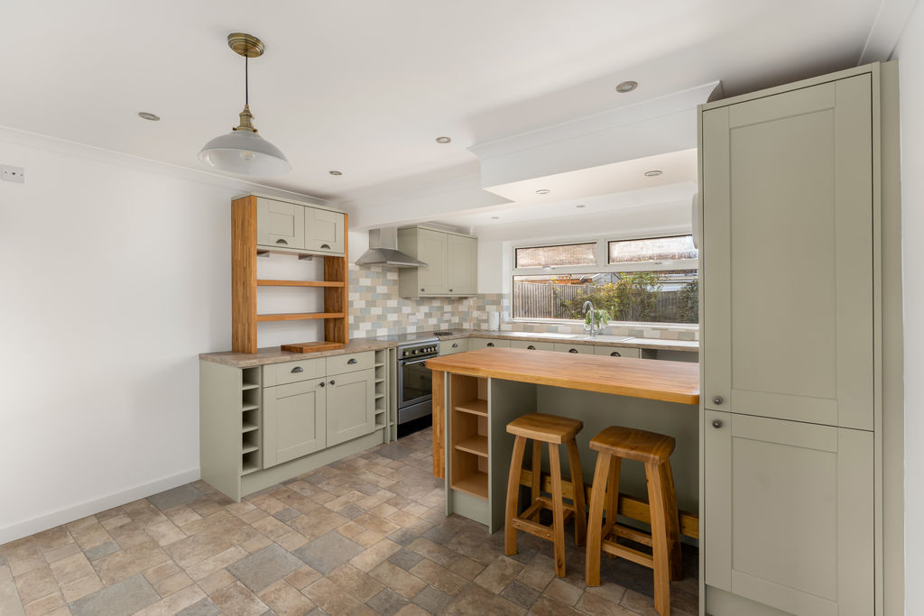
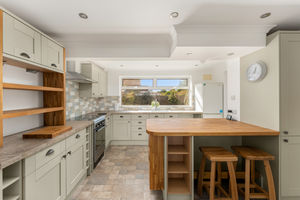
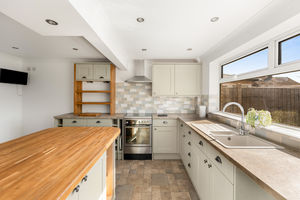
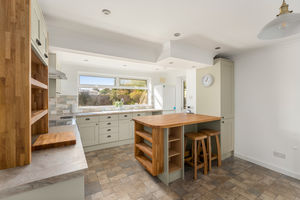
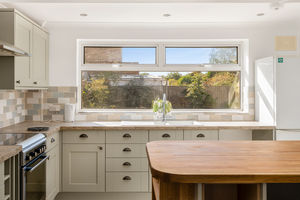
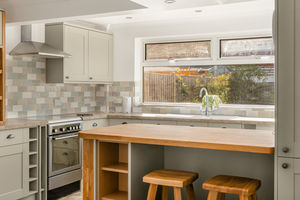
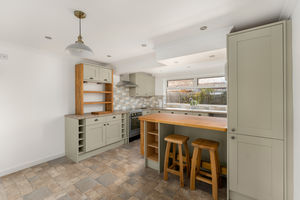
A spacious kitchen/diner, forming part of the rear extension, fitted with a range of shaker-style eye-level cabinets, base units and drawers with work surfaces over, incorporating an inset one-and-a-half bowl sink and drainer with tiled splashbacks. There is space for a freestanding cooker with extractor hood over, space for a fridge/freezer and space and plumbing for a washing machine. A breakfast bar provides seating for two, while there is ample room for a dining table and chairs. The room is finished with tile-effect vinyl flooring and benefits from a large window overlooking the rear garden and a glazed door providing direct access outside.
Bedroom One
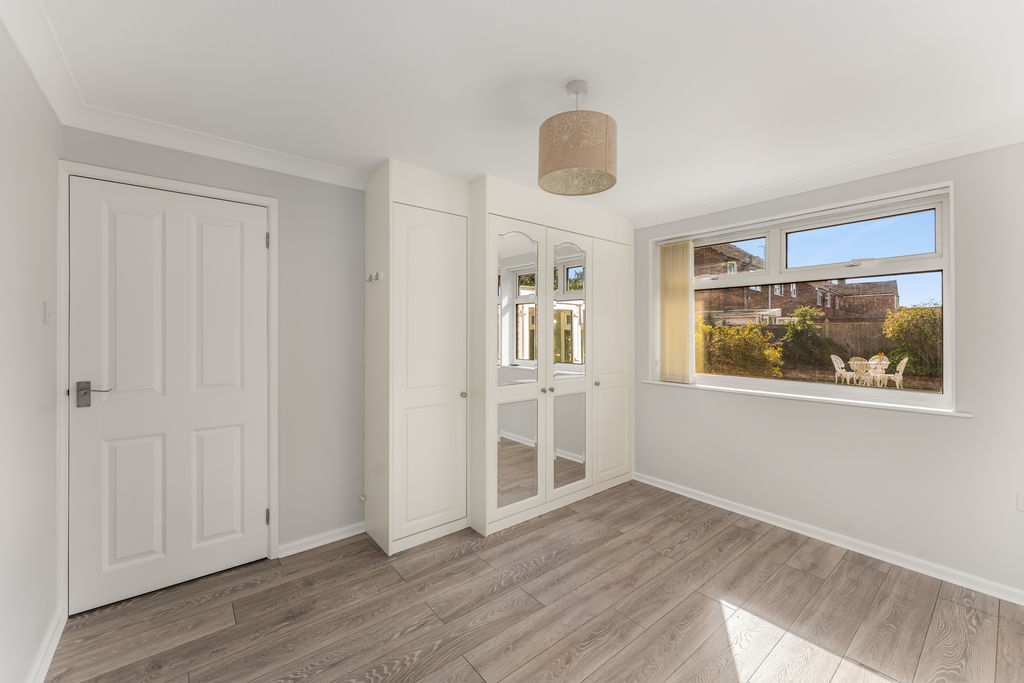
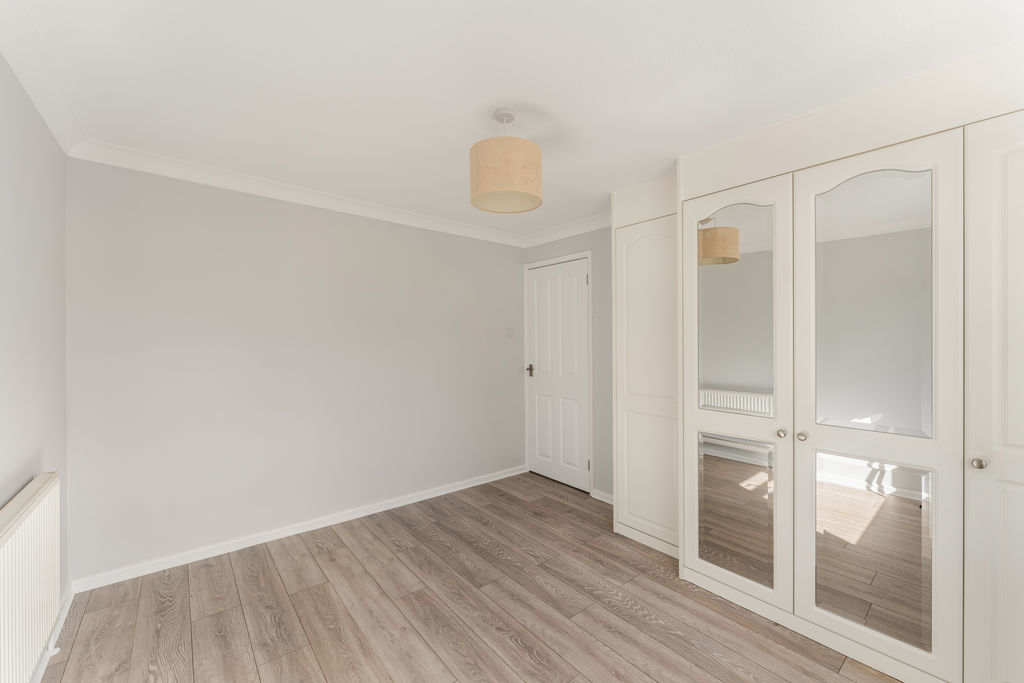
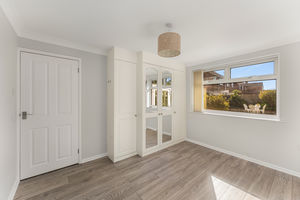
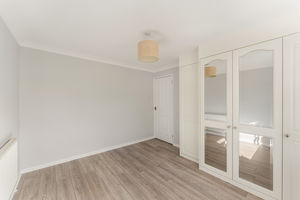
A large double bedroom with fitted wardrobes and a window overlooking the rear aspect.
Bedroom Two
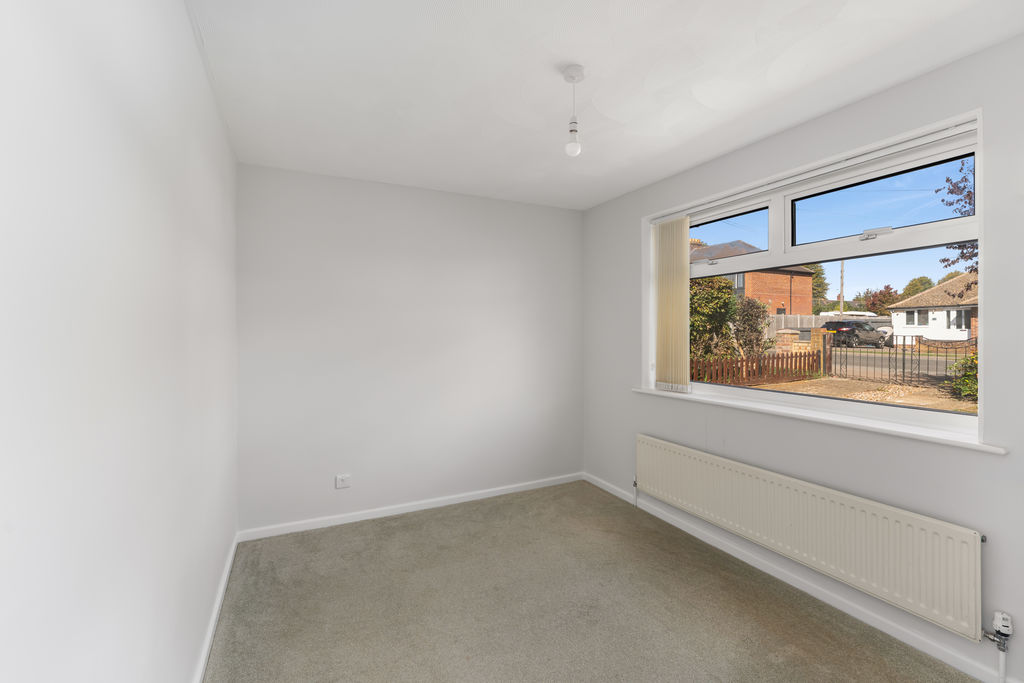
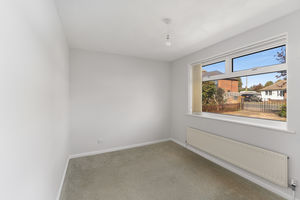
A good-sized double bedroom with a window to the front aspect.
Shower Room
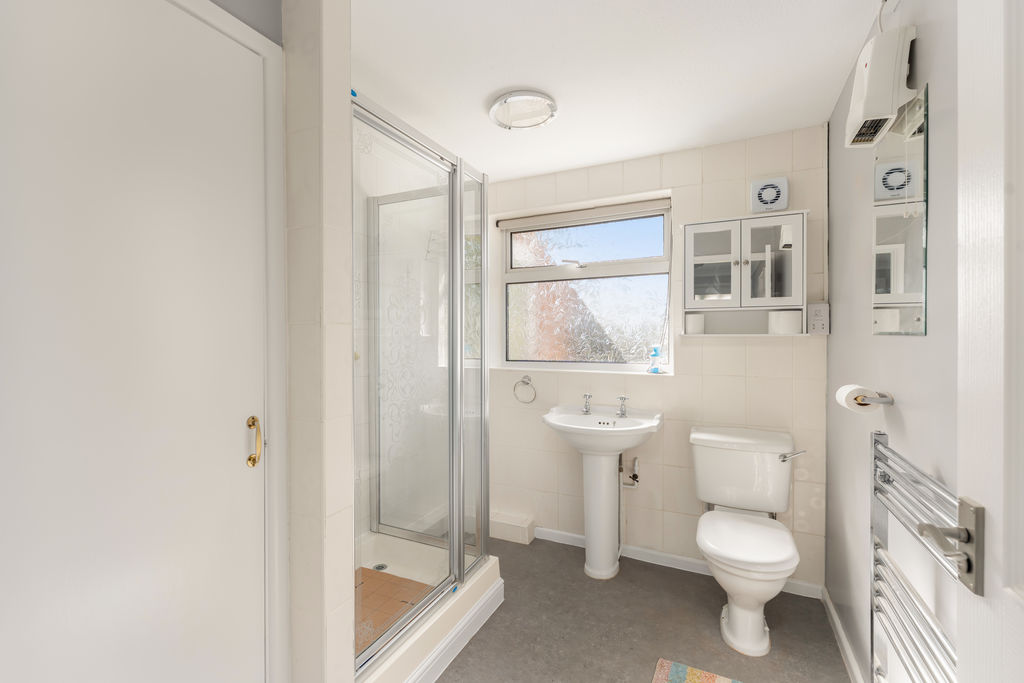
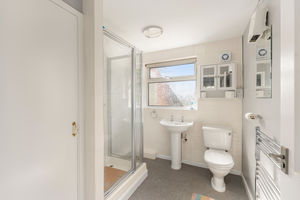
A generous shower room fitted with a white suite comprising a shower cubicle, WC and wash hand basin, complemented by white tiled splashbacks. Further features include vinyl flooring, a heated towel rail, a rear-aspect window and a built-in cupboard housing the hot water tank.
Conservatory/Storage Area
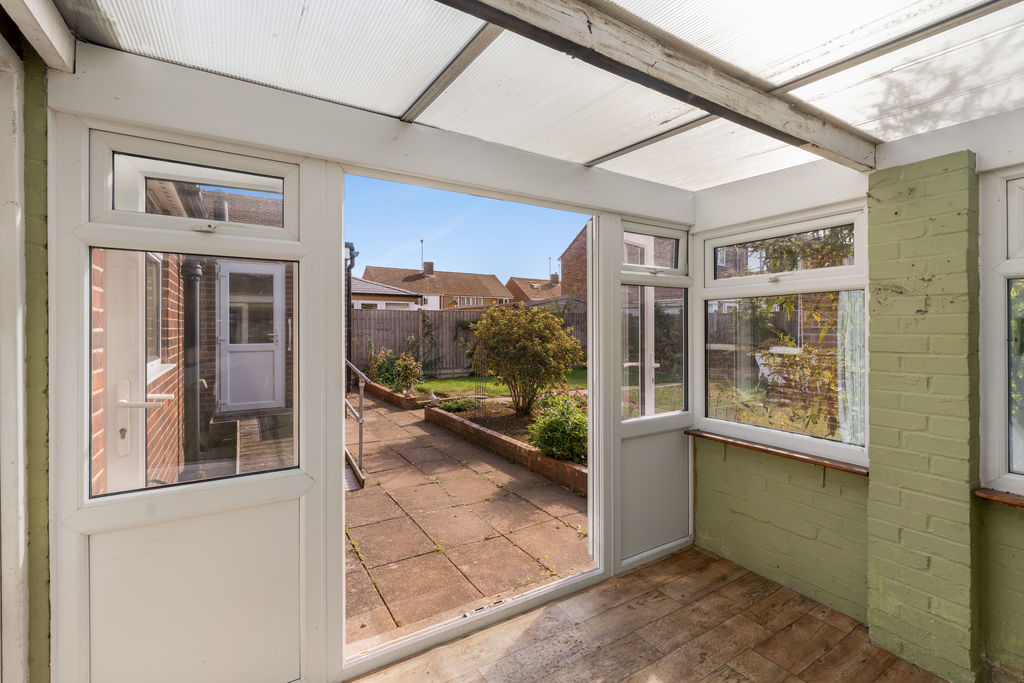
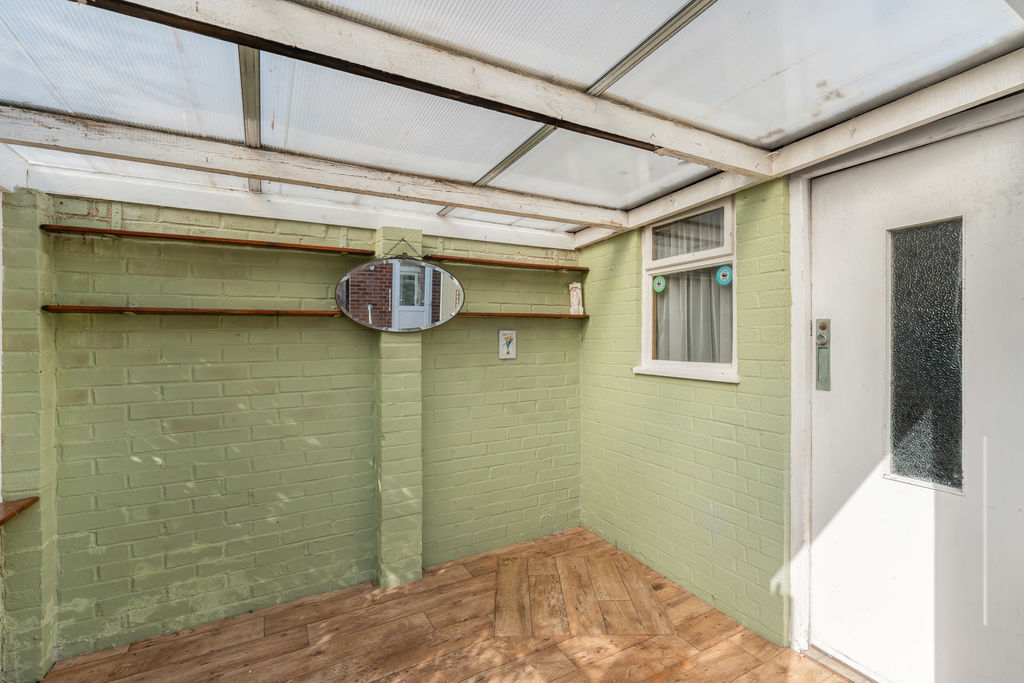
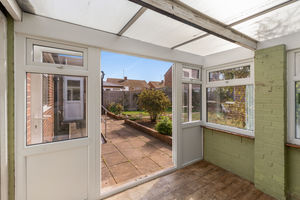
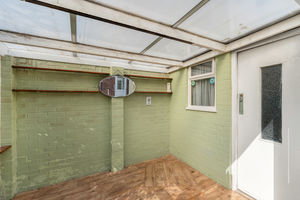
Located to the rear of the garage, this useful additional storage area benefits from an internal door and a window providing natural light into the garage.
Garage
A single garage with power and lighting, double doors opening to the front and internal access from the conservatory/storage area.
Outside
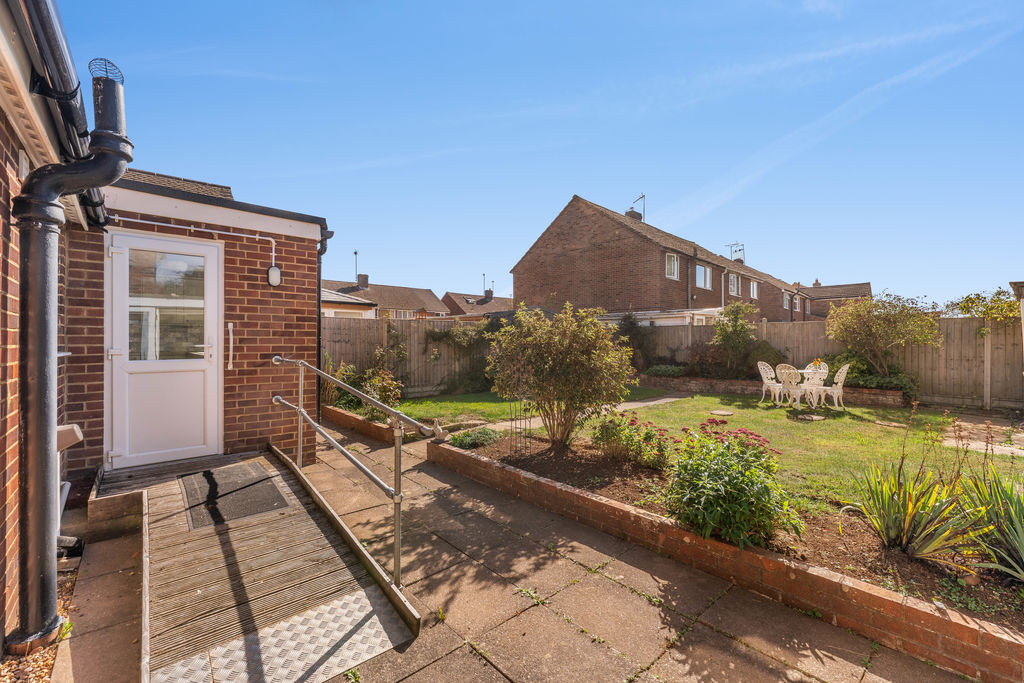
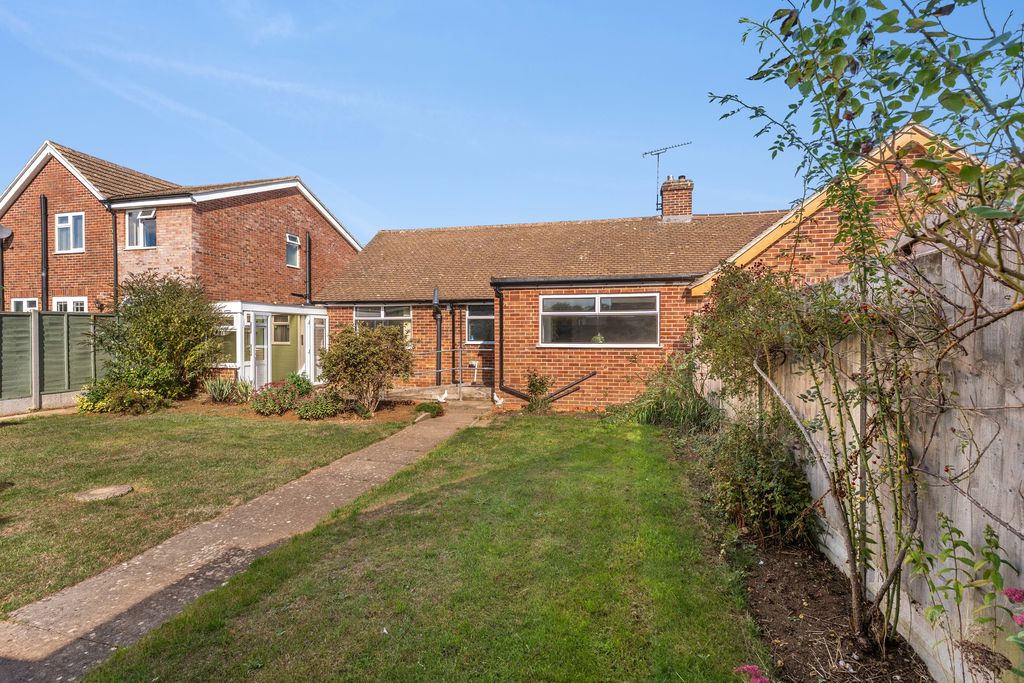
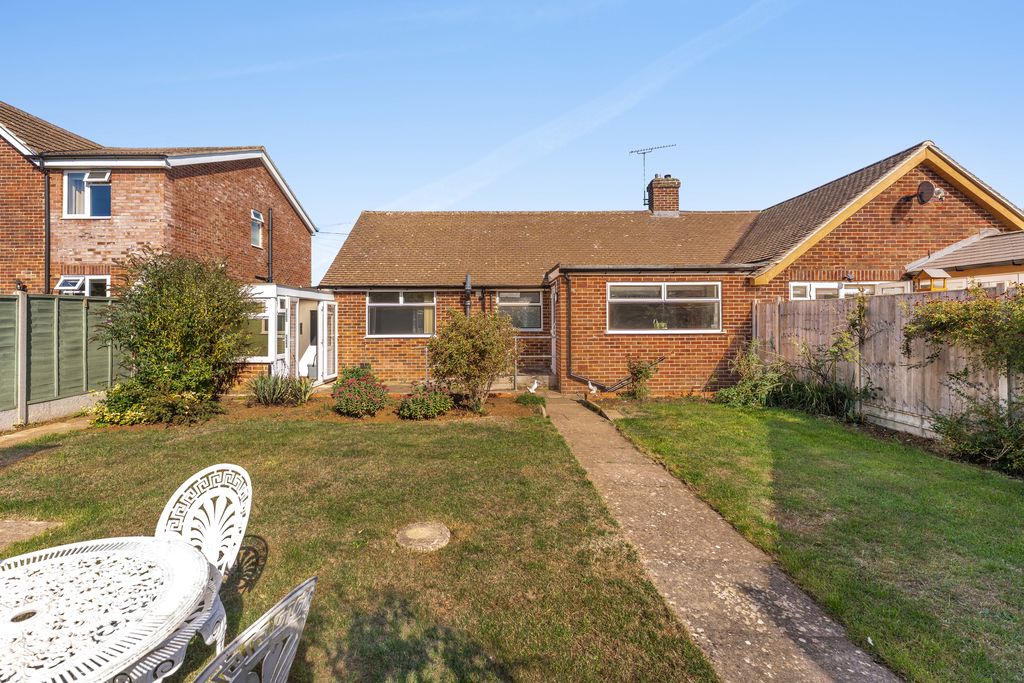
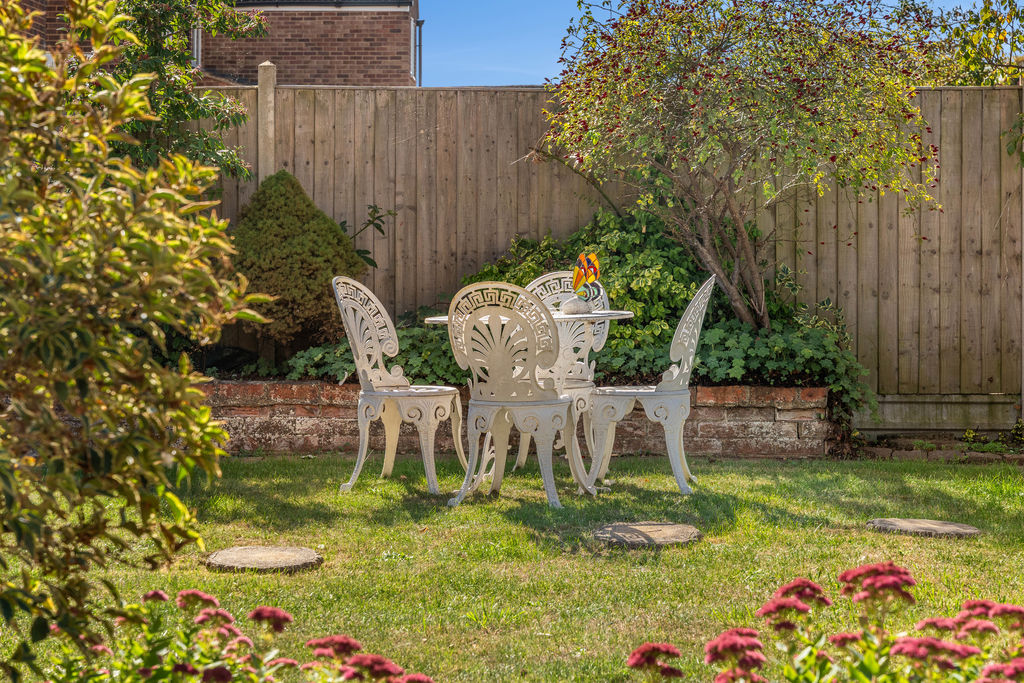
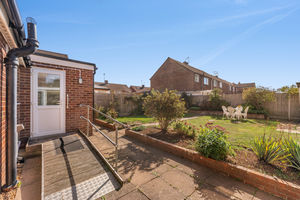
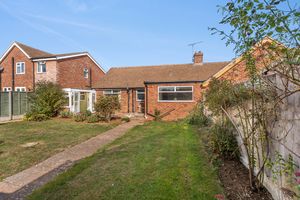
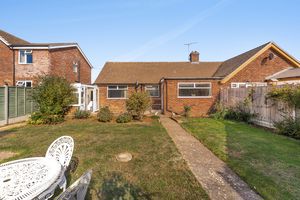
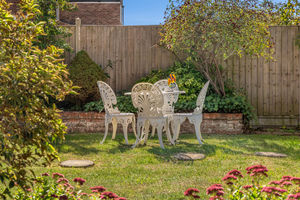
To the rear of the property there is a good-sized and attractive rear garden with a paved patio adjoining the property and a useful decked ramp providing access into the garden. A central pathway leads through the lawn, which is complemented by established planted borders with a variety of shrubs and plants. There is also an outside tap and a useful wooden storage shed. To the front of the property To the front there is a large lawned garden with a central pathway leading to the entrance. Established plants, shrubs and trees provide an attractive frontage, with a low wall bordering the road. A driveway provides off-road parking for two vehicles and leads to the double doors of the garage.
Banbury OX16 9DJ


Click to enlarge
| Name | Location | Type | Distance |
|---|---|---|---|