



-
Home

-
For Sale
- Barcombe Close, Banbury
Barcombe Close, Banbury £340,000


-
Photo 1
-
Photo 4
-
Photo 6
-
Photo 8
-
Photo 10
-
Photo 15
-
Photo 13
-
Photo 17
-
Photo 18
-
Photo 23
-
Photo 22
-
Photo 27
-
Photo 25
-
Photo 30
-
Photo 32
-
Photo 31
-
Photo 29
-
Photo 2
-
Photo 3
-
Photo 5
-
Photo 7
-
Photo 9
-
Photo 11
-
Photo 12
-
Photo 14
-
Photo 16
-
Photo 19
-
Photo 20
-
Photo 21
-
Photo 24
-
Photo 26
-
Photo 28
Please enter your starting address in the form input below.
Please refresh the page if trying an alernate address.
- NO ONWARD CHAIN
- FOUR / FIVE-BEDROOM DETACHED FAMILY HOME
- QUIET NO-THROUGH CUL-DE-SAC LOCATION
- CLOSE TO LOCAL SCHOOLING AND AMENITIES
- FLEXIBLE GARAGE CONVERSION / FIFTH BEDROOM
- GOOD-SIZED SITTING ROOM & SEPARATE DINING ROOM
- CONSERVATORY OVERLOOKING THE REAR GARDEN
- BEAUTIFUL WELL-STOCKED & PRIVATE REAR GARDEN
- POWERED WORKSHOP & GARDEN SHED
- BLOCK-PAVED DRIVEWAY PARKING FOR TWO VEHICLES
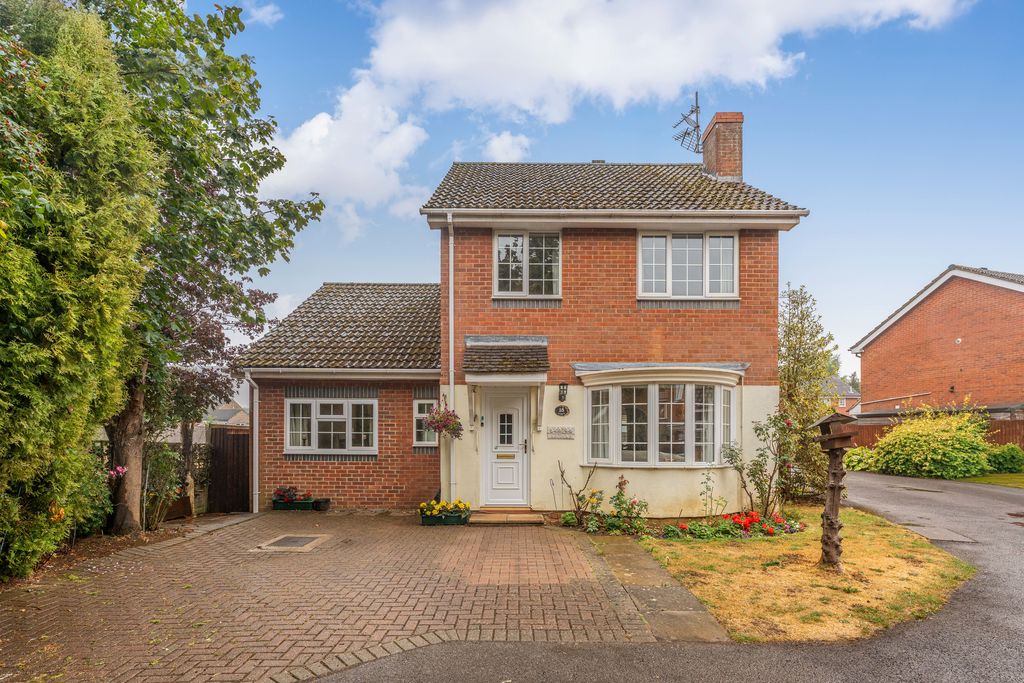
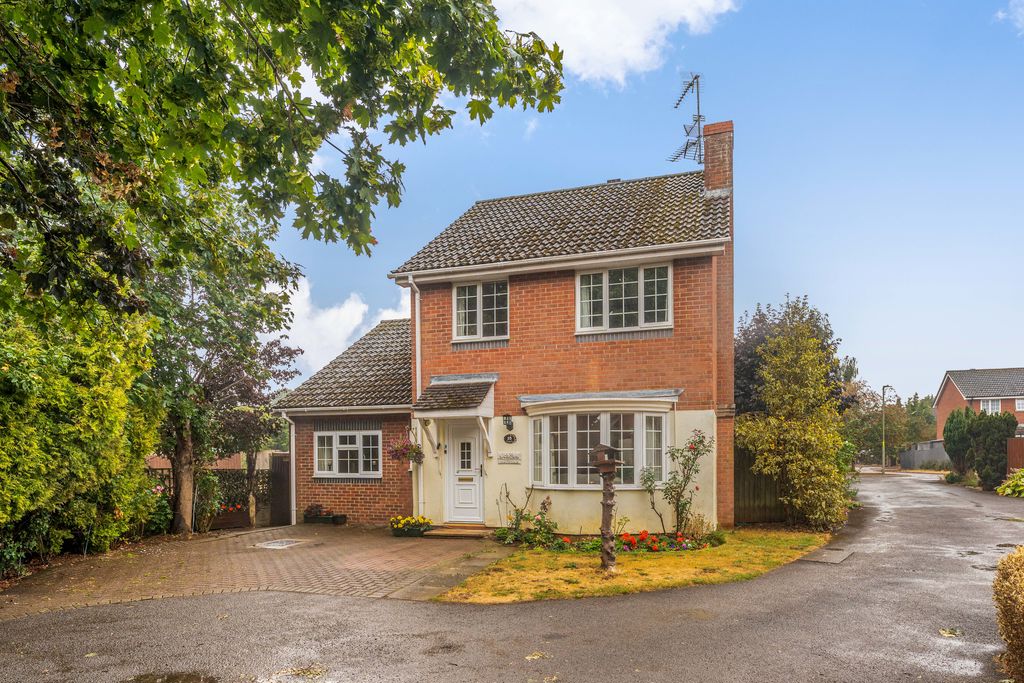
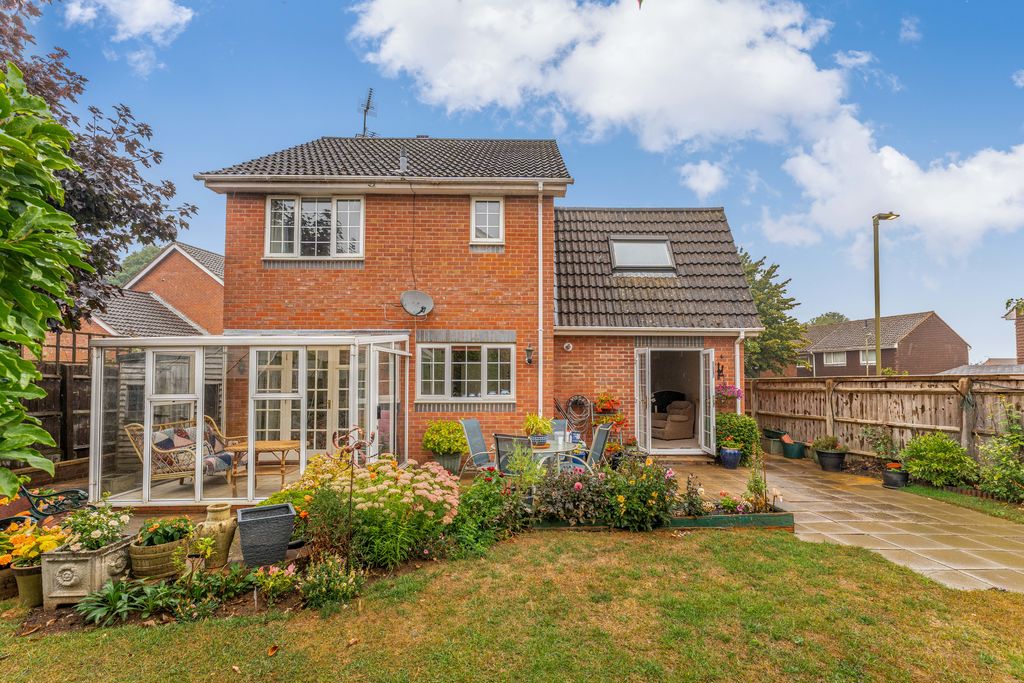
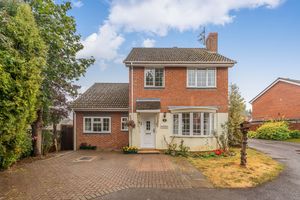
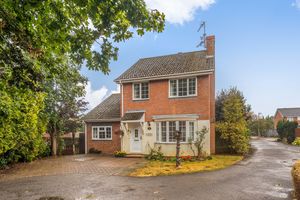
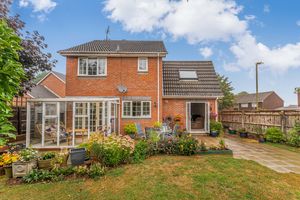
A well-proportioned four-bedroom detached family home, tucked away at the end of a quiet no-through cul-de-sac, close to local schooling and offered with no onward chain. The property provides generous and flexible accommodation, including a garage conversion offering the potential for a fifth bedroom or additional reception room.
Banbury OX16 1FD
Entrance Hallway
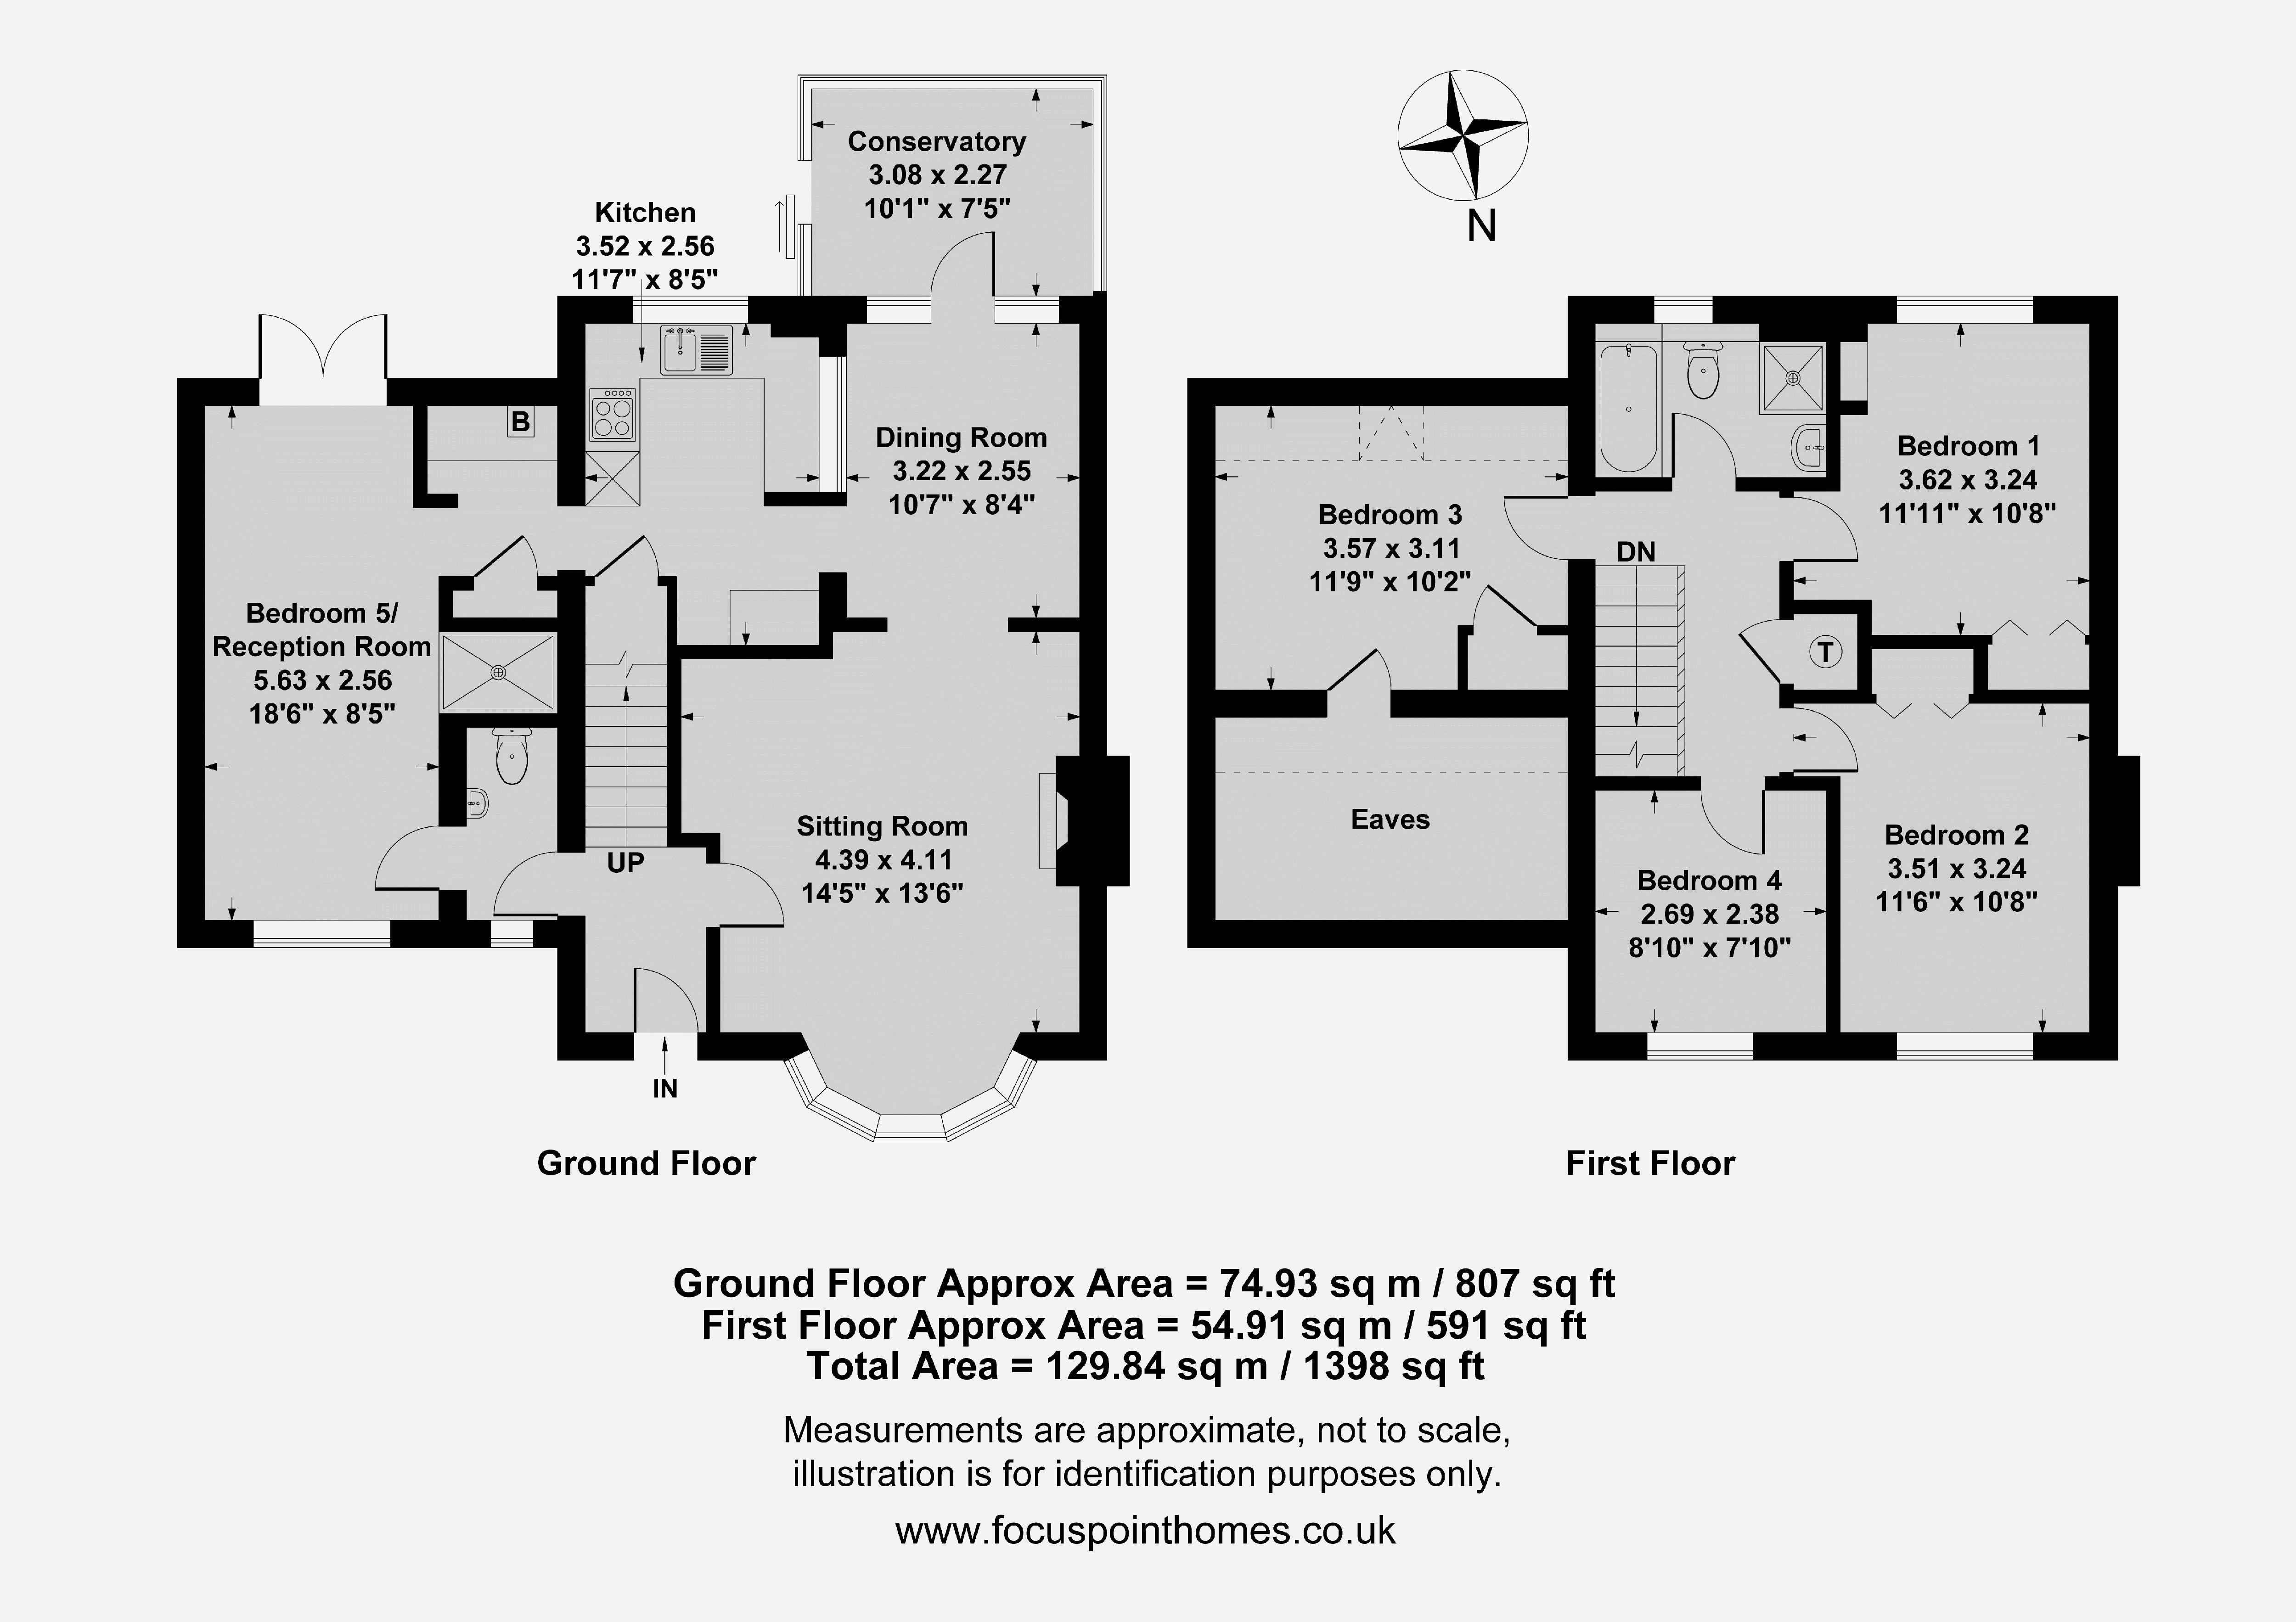
Entrance hallway with doors leading to the ground-floor accommodation and stairs rising to the first floor.
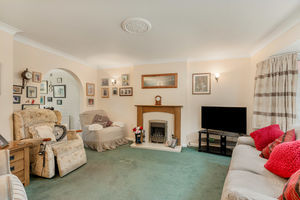
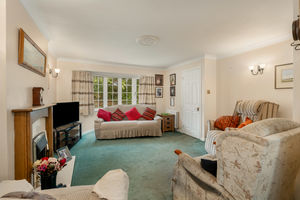
Sitting Room
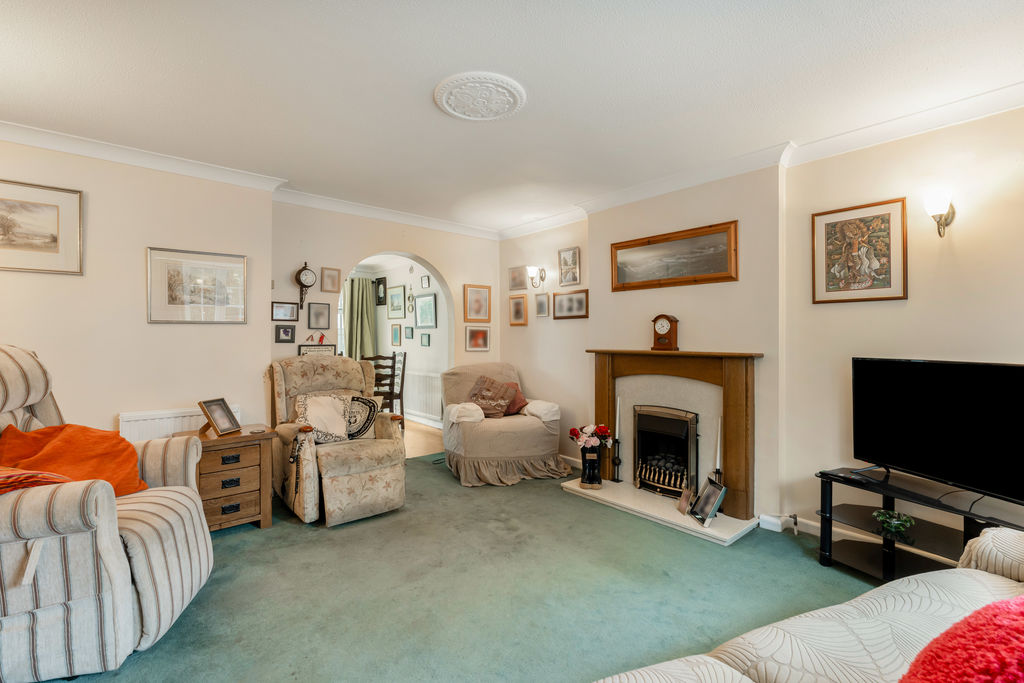
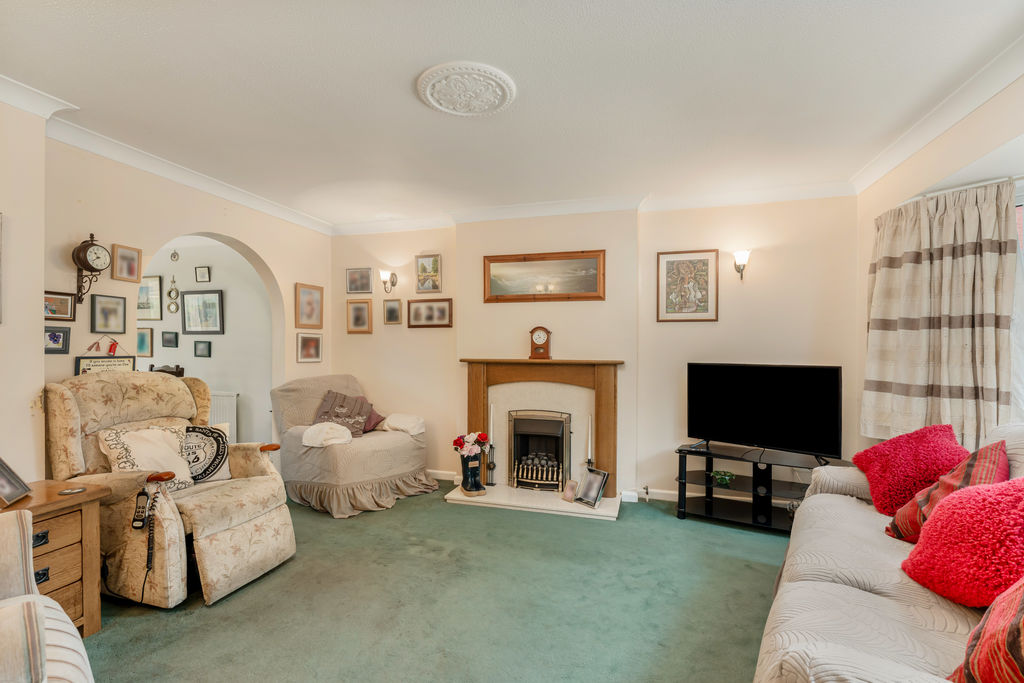
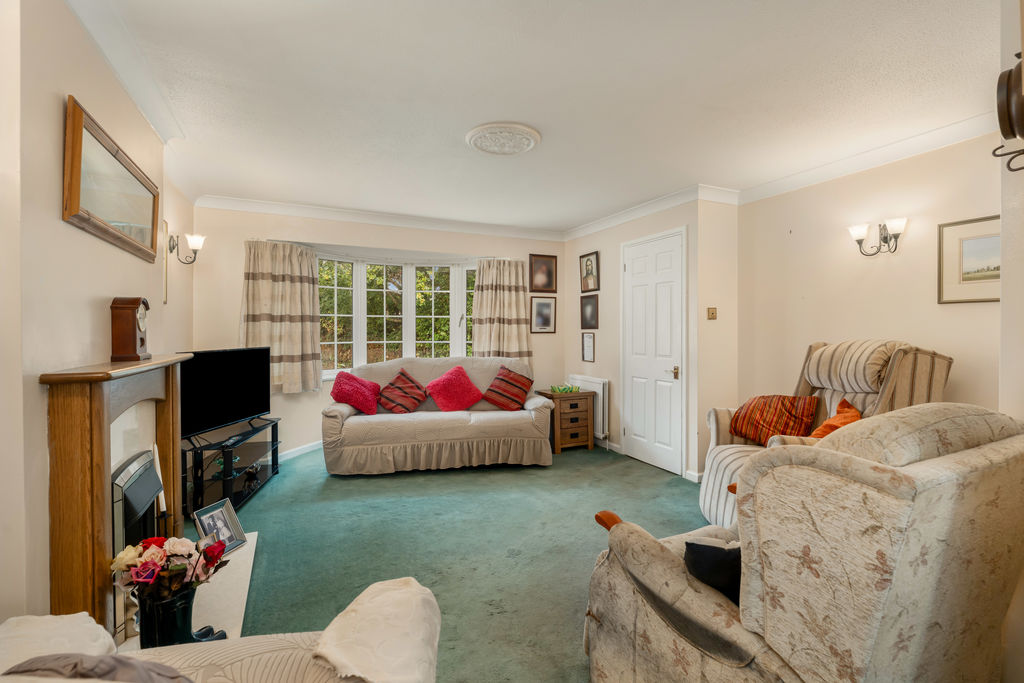
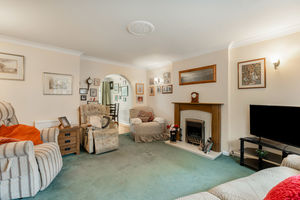
A good-sized sitting room with a bay window to the front aspect, inset gas fire with wooden surround and an archway leading through to the dining room.
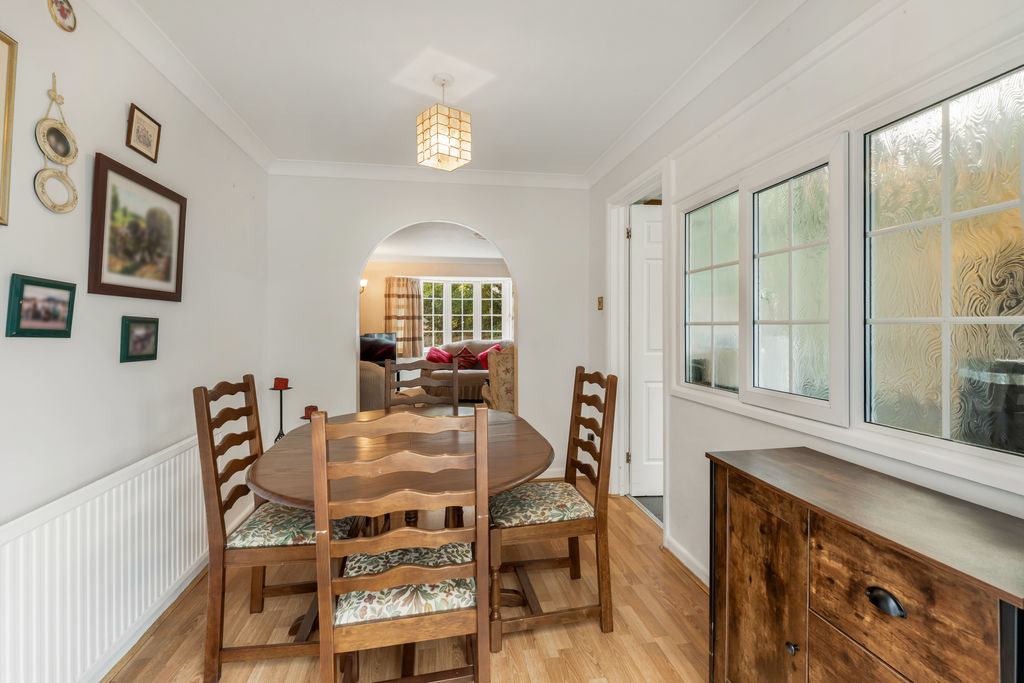
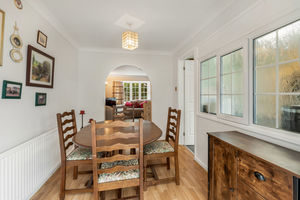
Dining Room
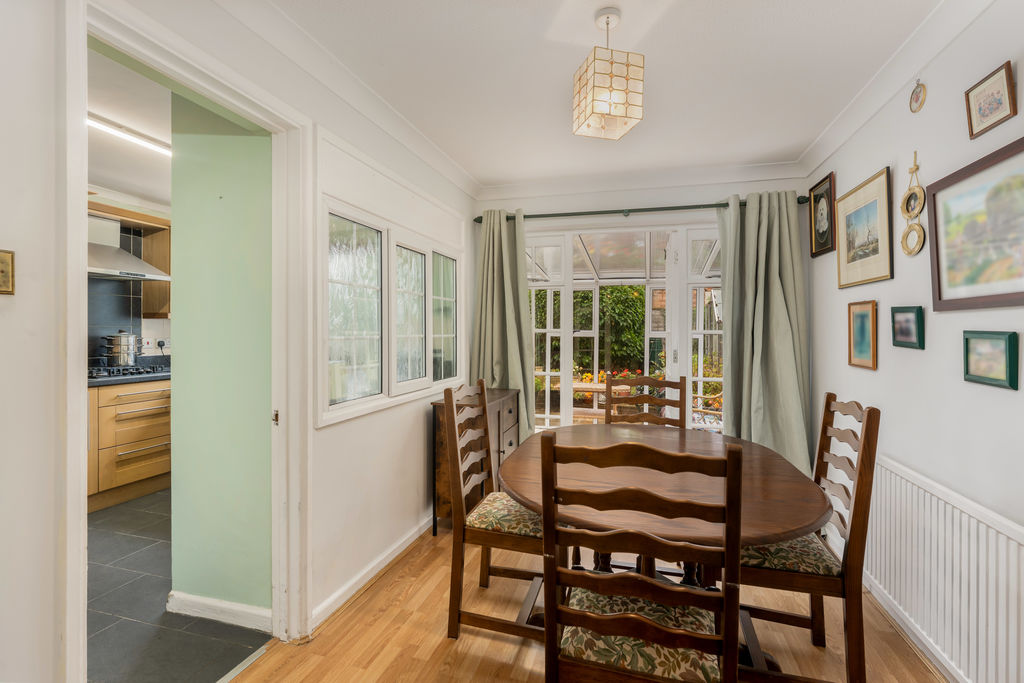
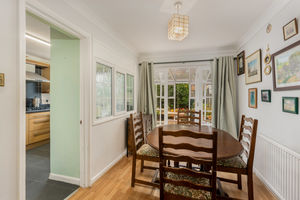
Separate dining room with a glazed door leading into the conservatory and access to the kitchen. There is potential, subject to the necessary consents and building regulations, to reconfigure the space with the adjoining kitchen.
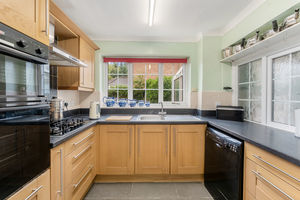
Kitchen
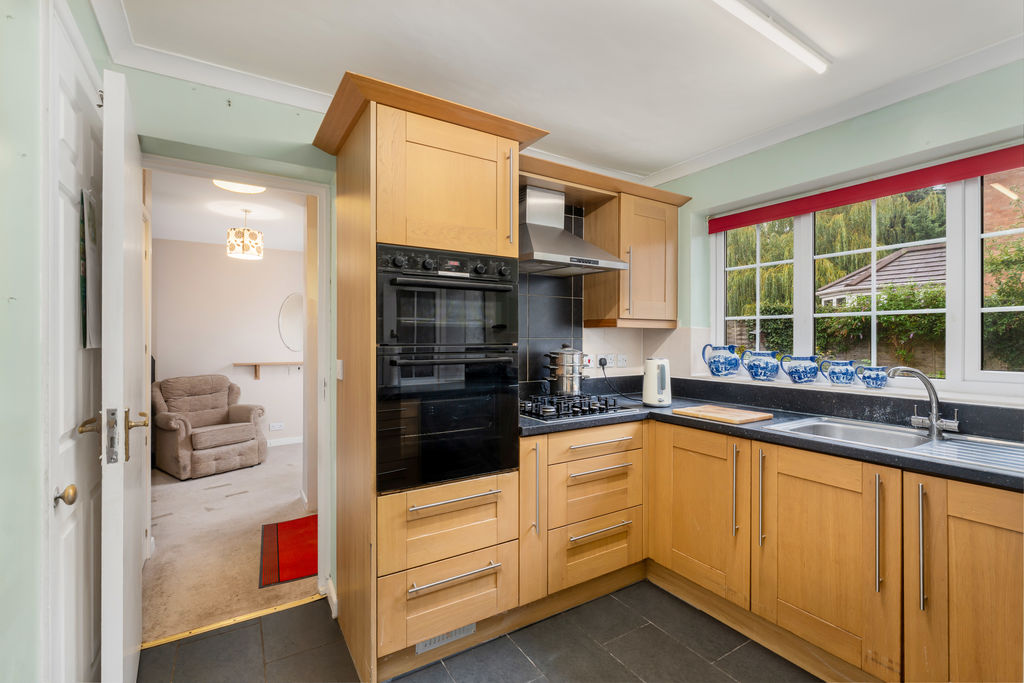
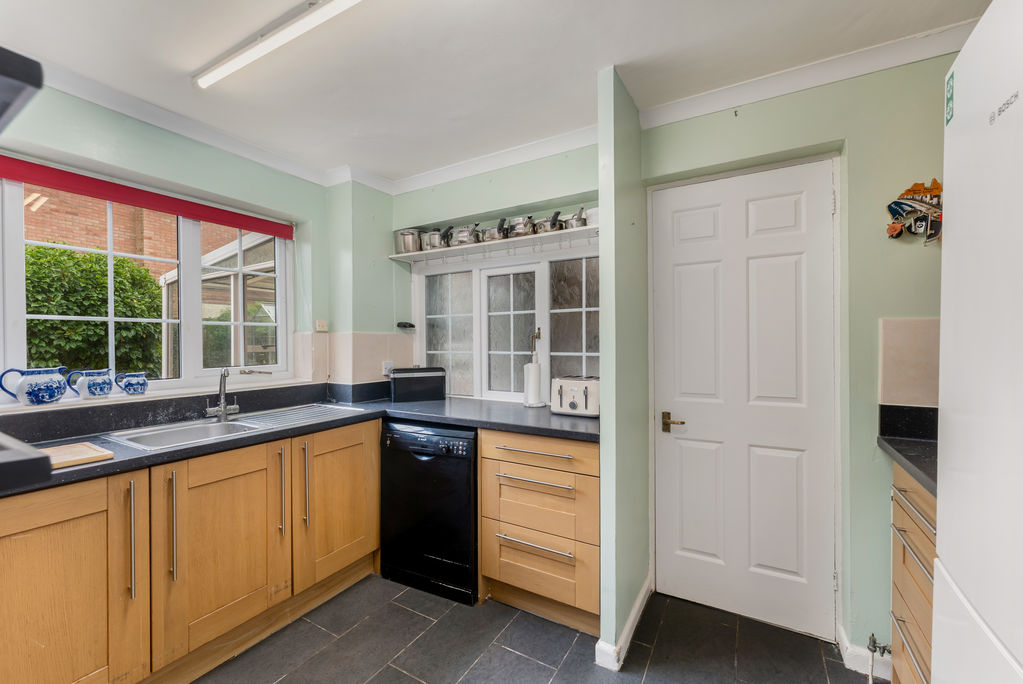
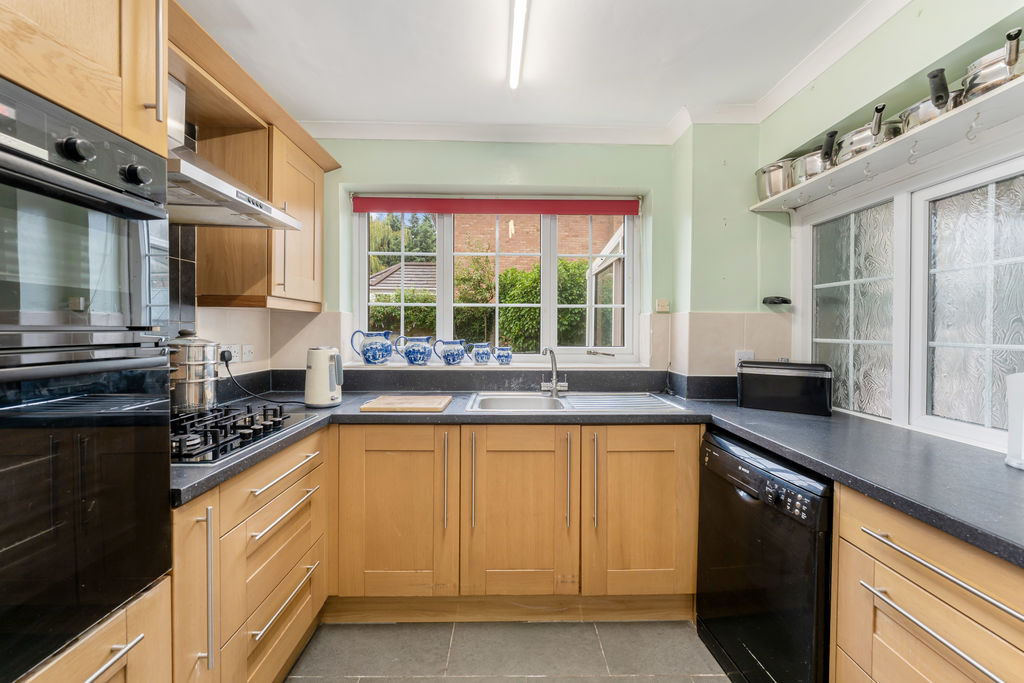
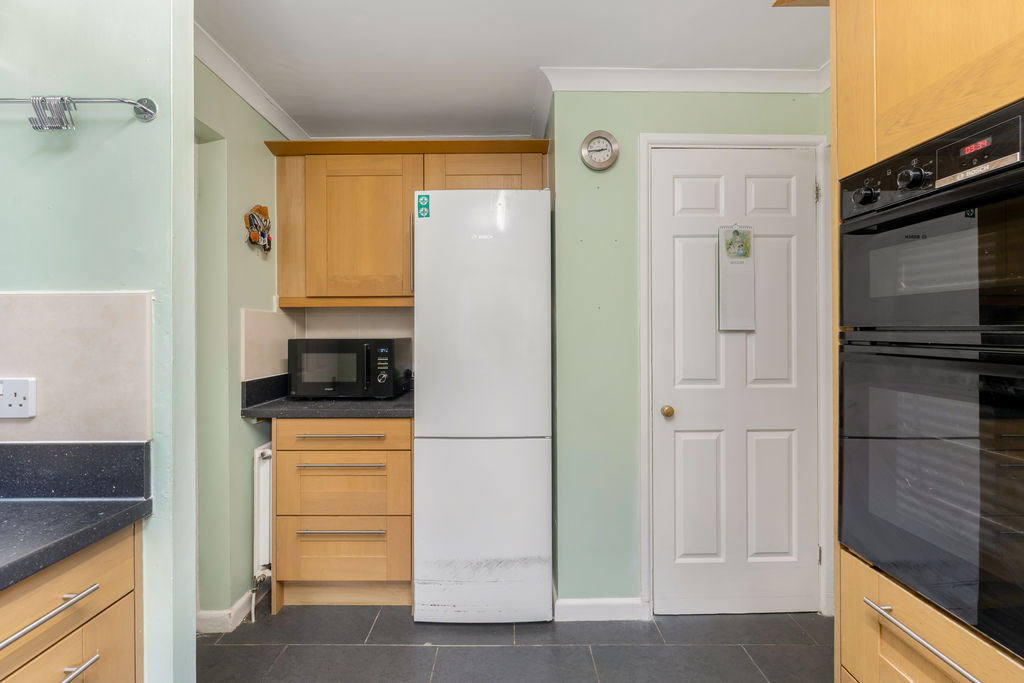
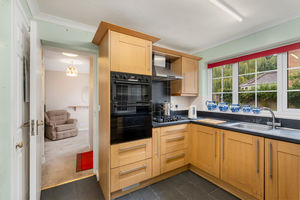
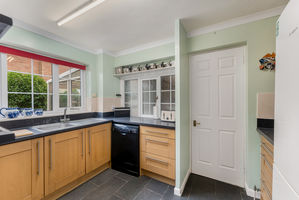
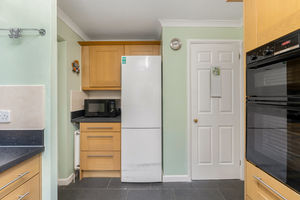
Fitted with a range of oak-coloured Shaker-style units, inset sink and drainer, integrated oven and grill, four-ring gas hob and extractor hood. Space is provided for a fridge/freezer and dishwasher or washing machine. Window overlooking the rear garden, internal window to the dining room and useful built-in understairs storage cupboard.
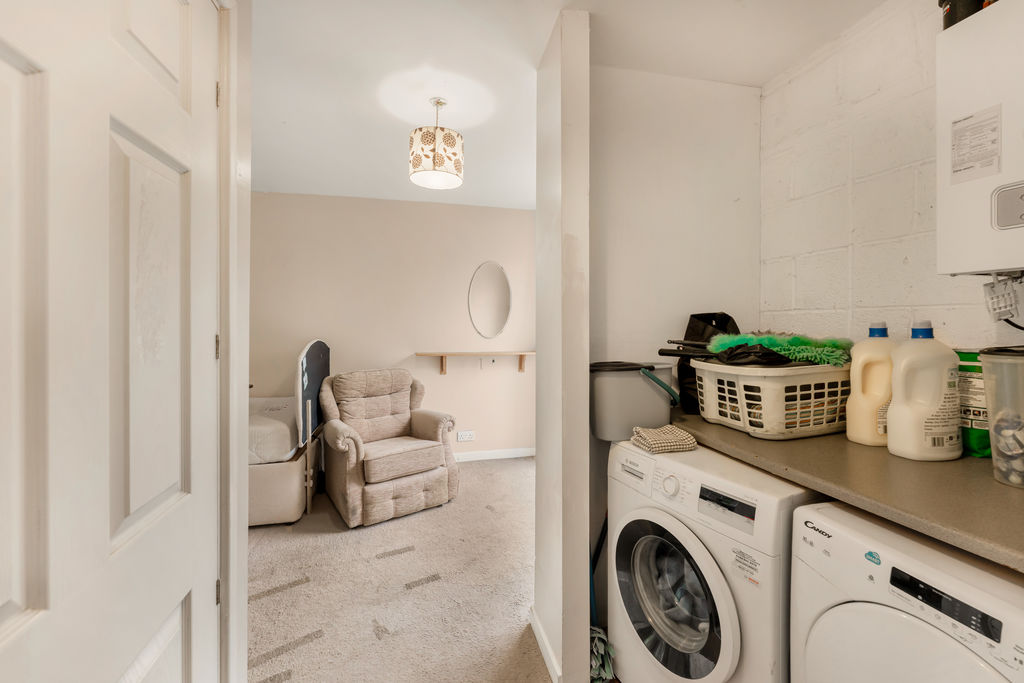
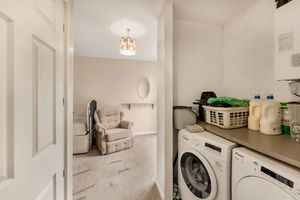
Utility Area
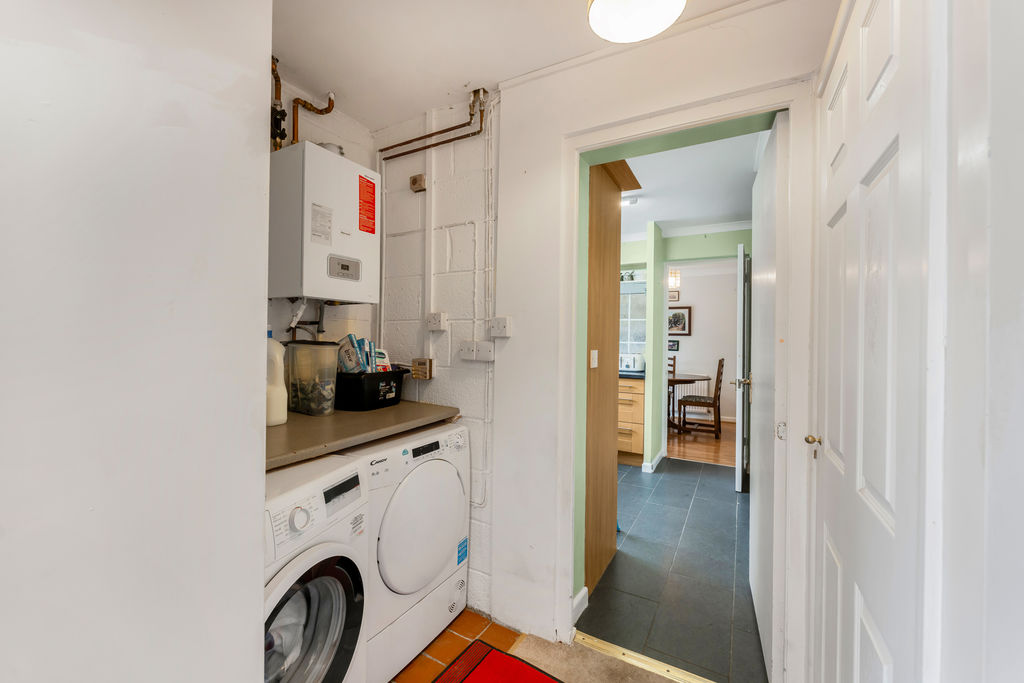
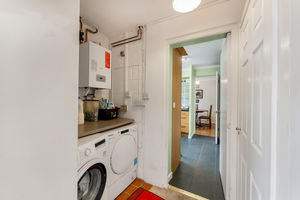
Providing space and plumbing for a washing machine and tumble dryer, with a wall-mounted Glow-worm gas-fired boiler. Access through to the converted garage.
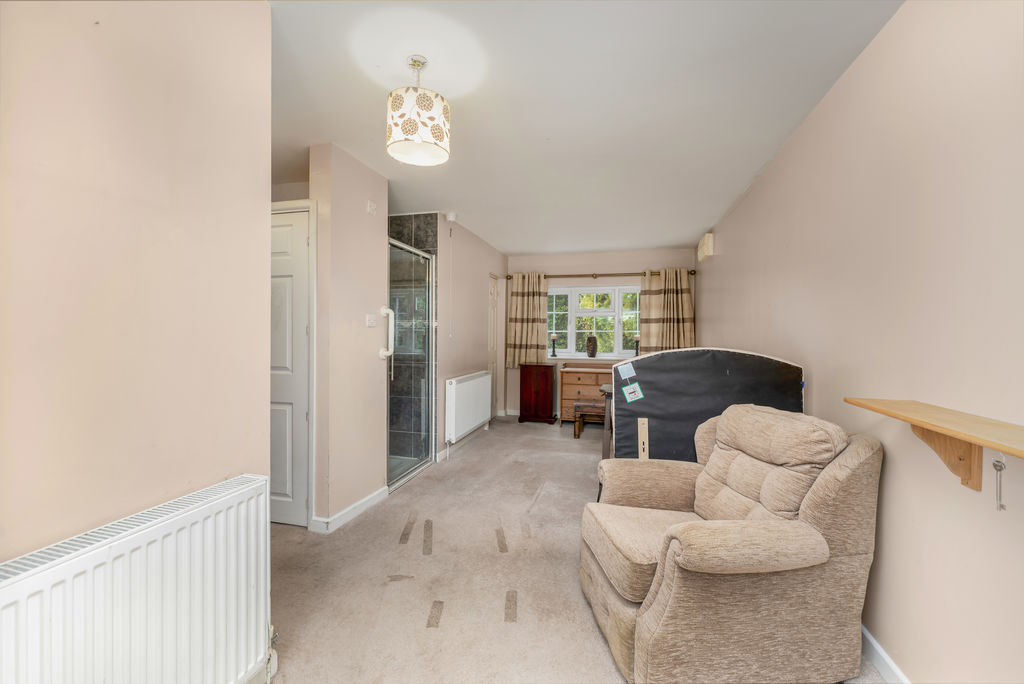
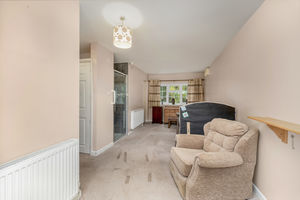
Bedroom Five / Reception Room
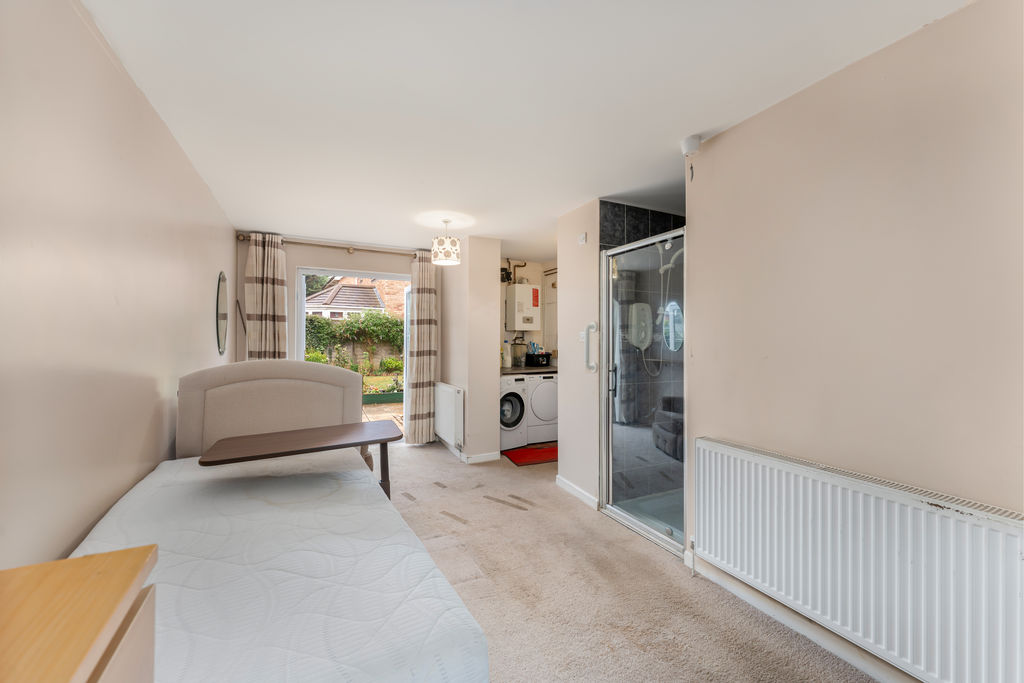
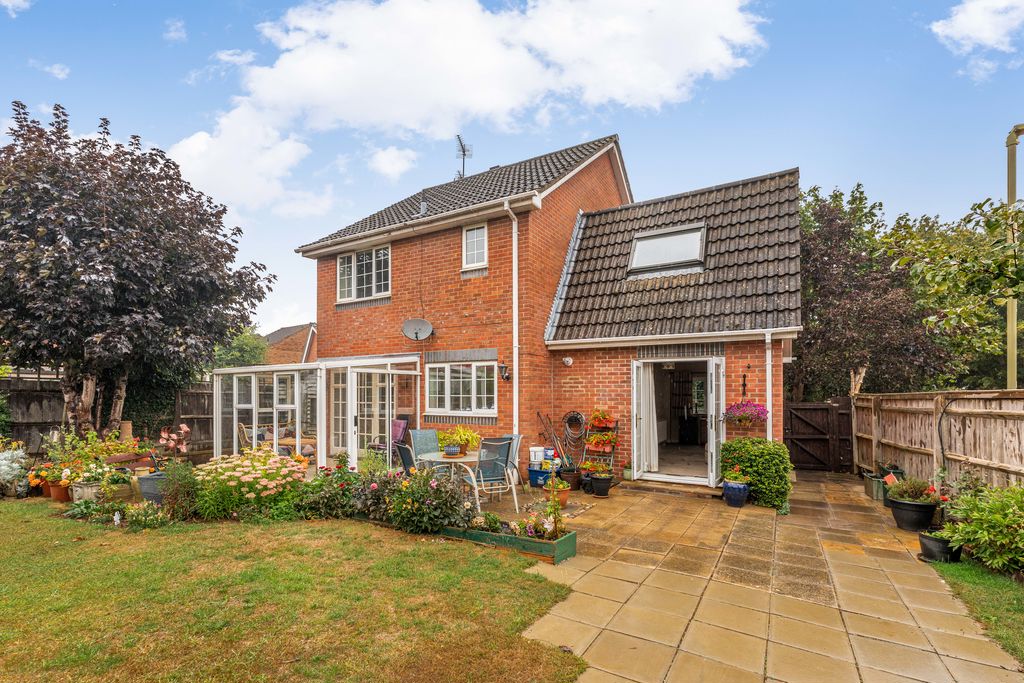
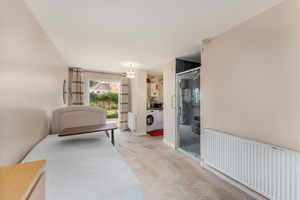
A versatile and good-sized additional room suitable for use as a reception room, home office or potential fifth bedroom. French doors open onto the rear garden, with a window to the front aspect and a built-in shower cubicle with electric shower.
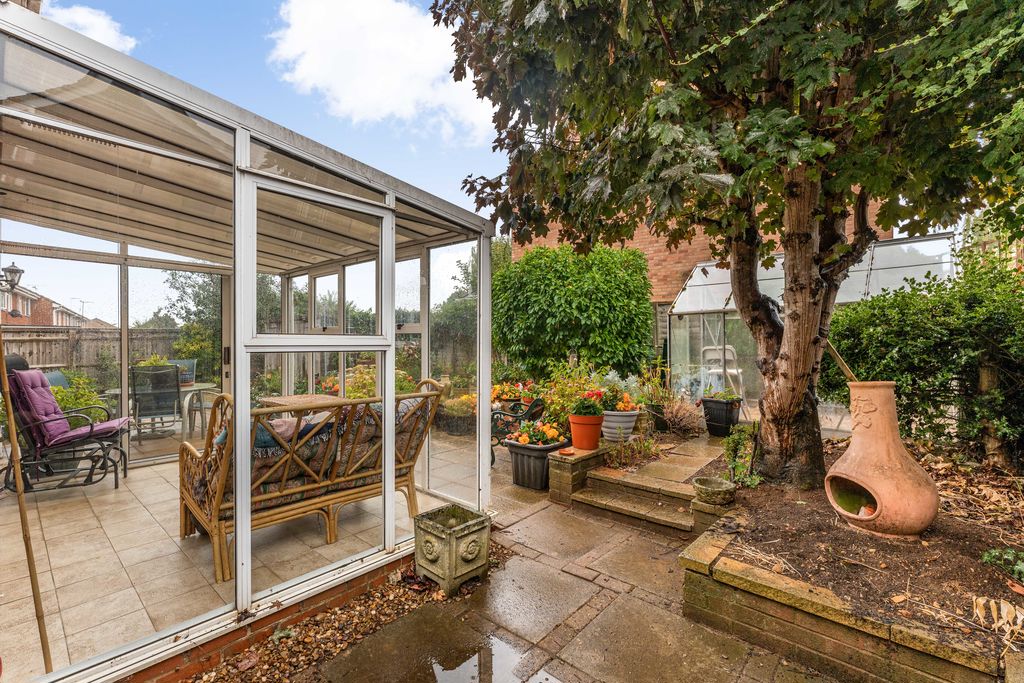
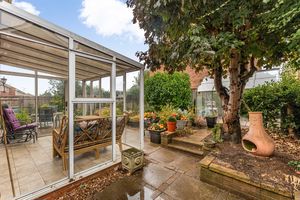
Conservatory
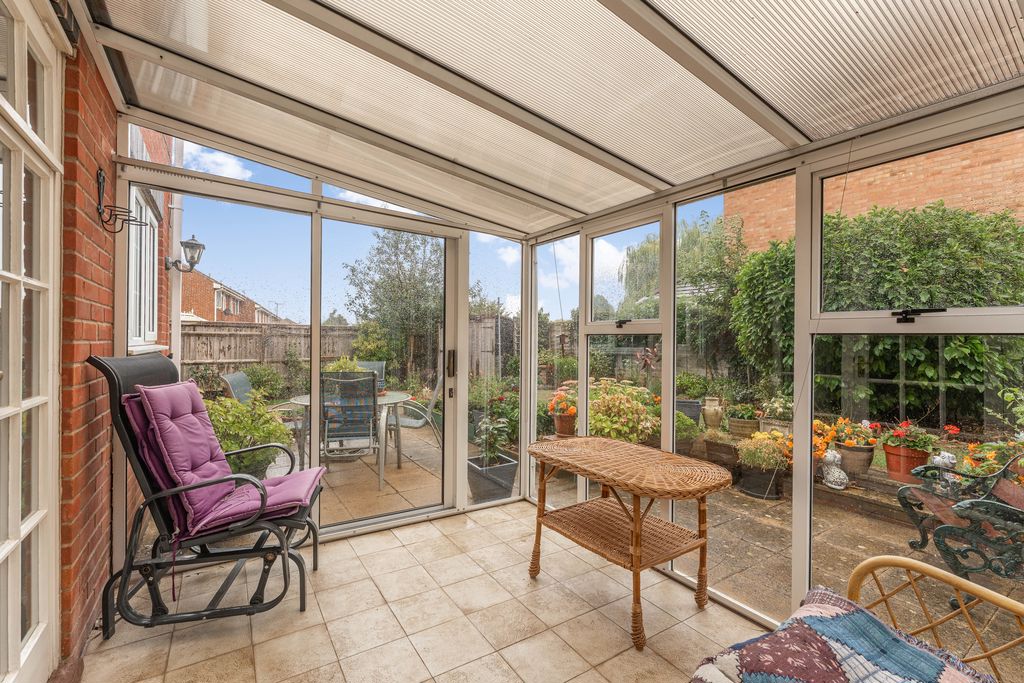
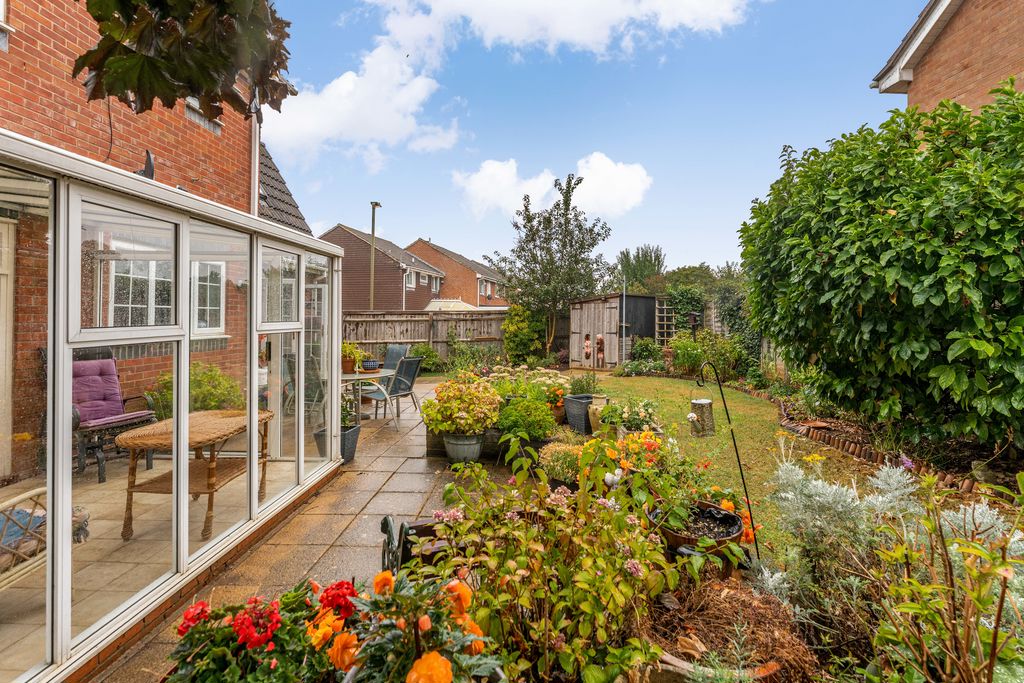
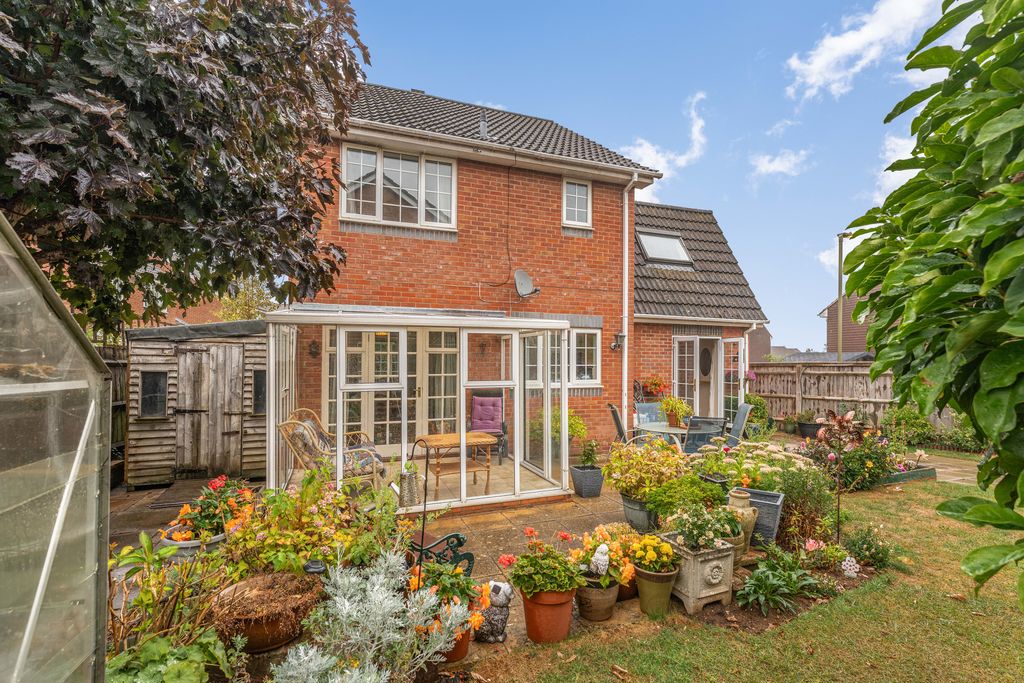
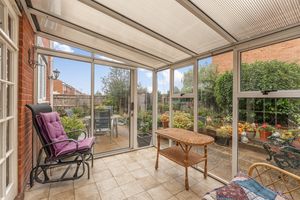
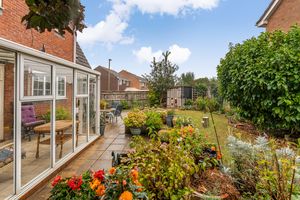
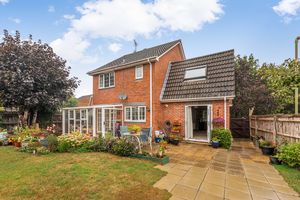
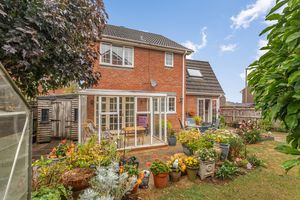
A useful additional reception space with tiled flooring and a sliding door opening directly onto the rear garden.
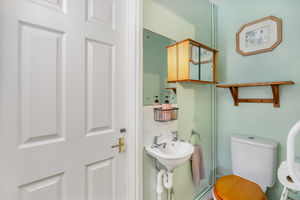
Ground Floor W.C
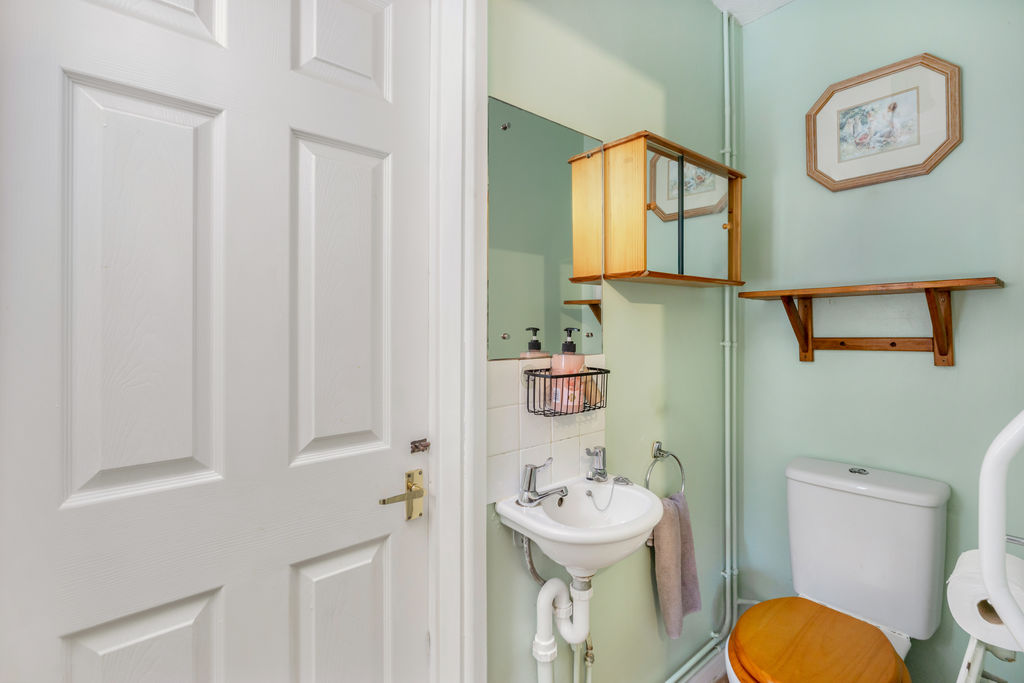
Fitted with a white suite comprising W.C and wash hand basin, with tiled splash backs and a window to the front aspect.
First Floor Landing
Doors leading to all first-floor rooms, loft hatch giving access to the roof space and a built-in airing cupboard housing the hot water tank with shelving.
Bedroom One
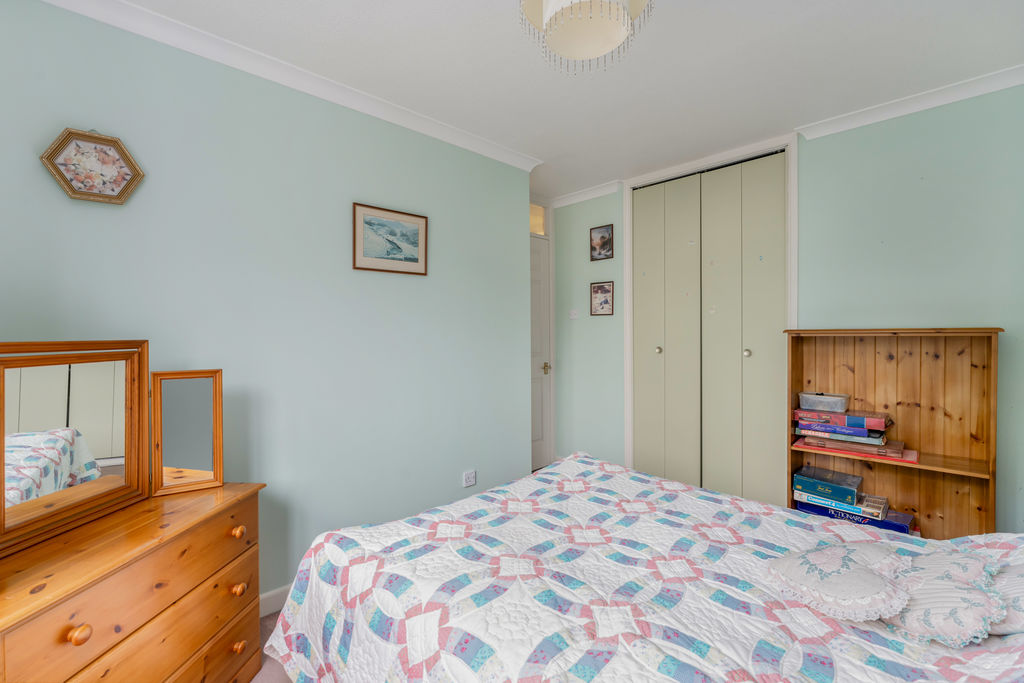
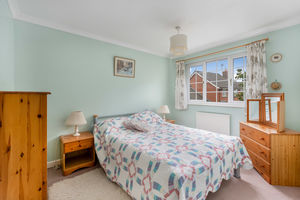
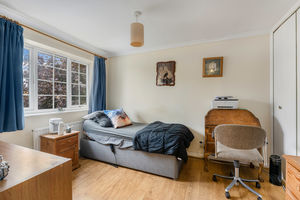
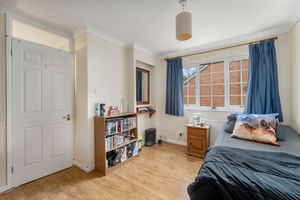
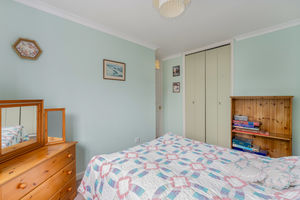
Double bedroom with a window to the front aspect and built-in wardrobes.
Bedroom Two
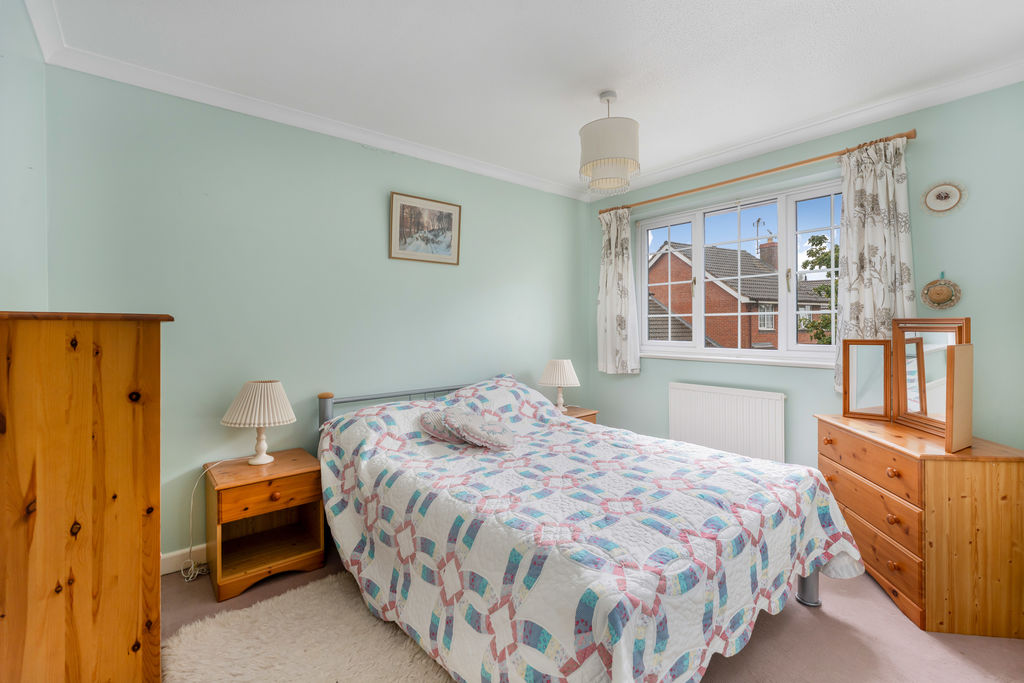
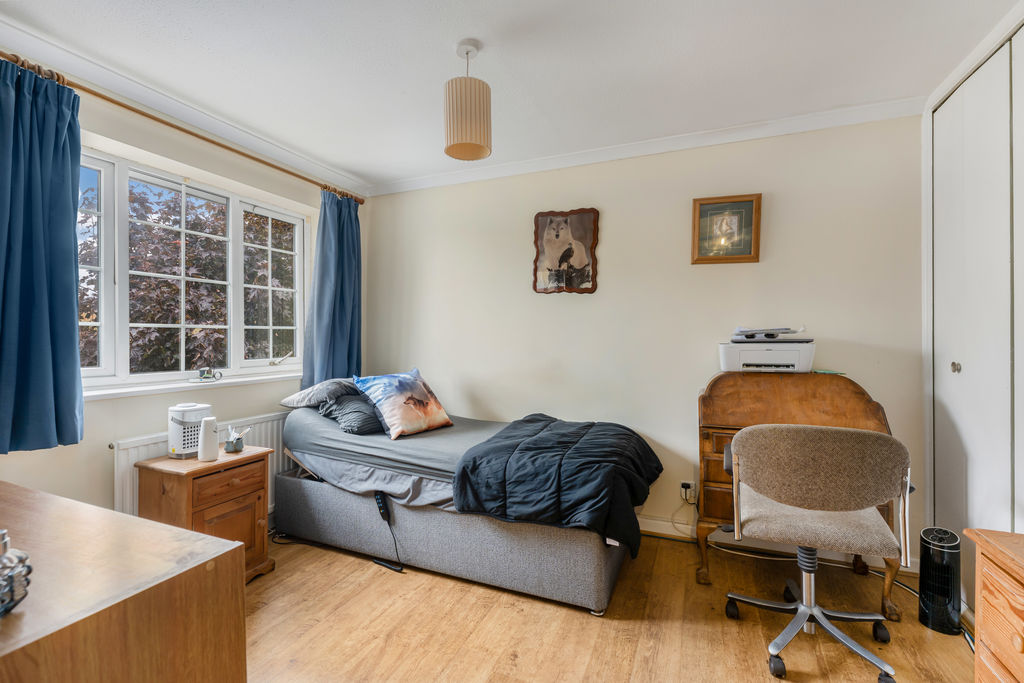
Double bedroom with a window overlooking the rear aspect and built-in wardrobes.
Bedroom Three
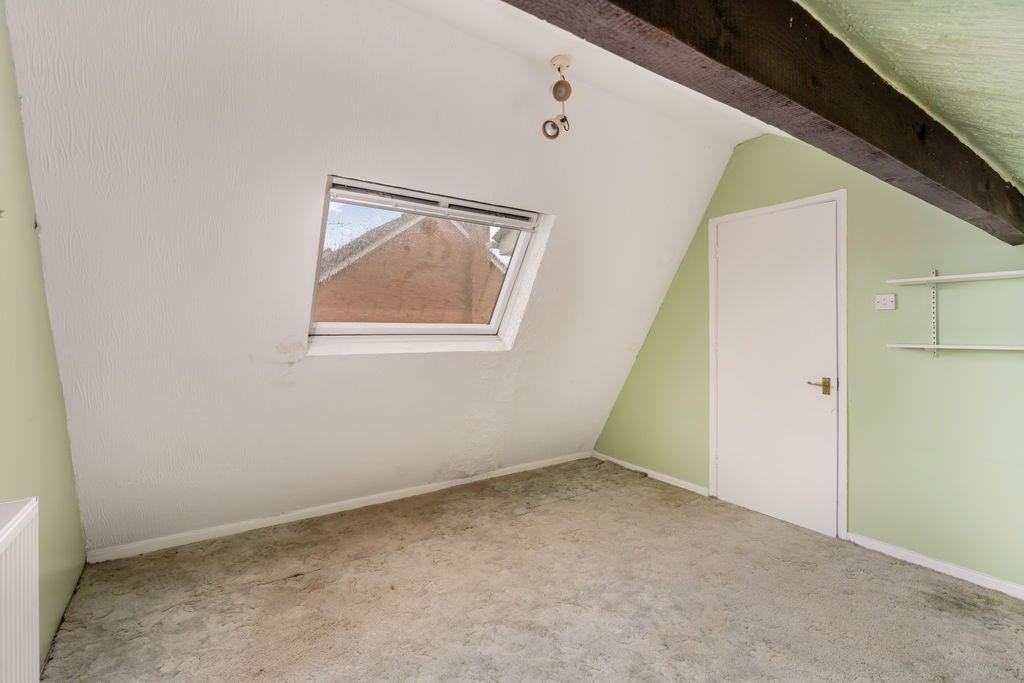
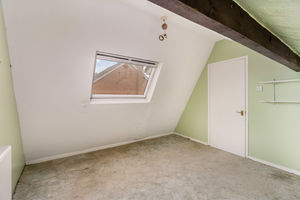
A good-sized bedroom with a Velux-style window to the rear aspect, built-in cupboard and a generous amount of low-level eaves storage. Some restricted head height.
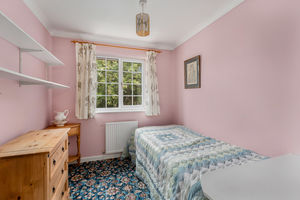
Bedroom Four
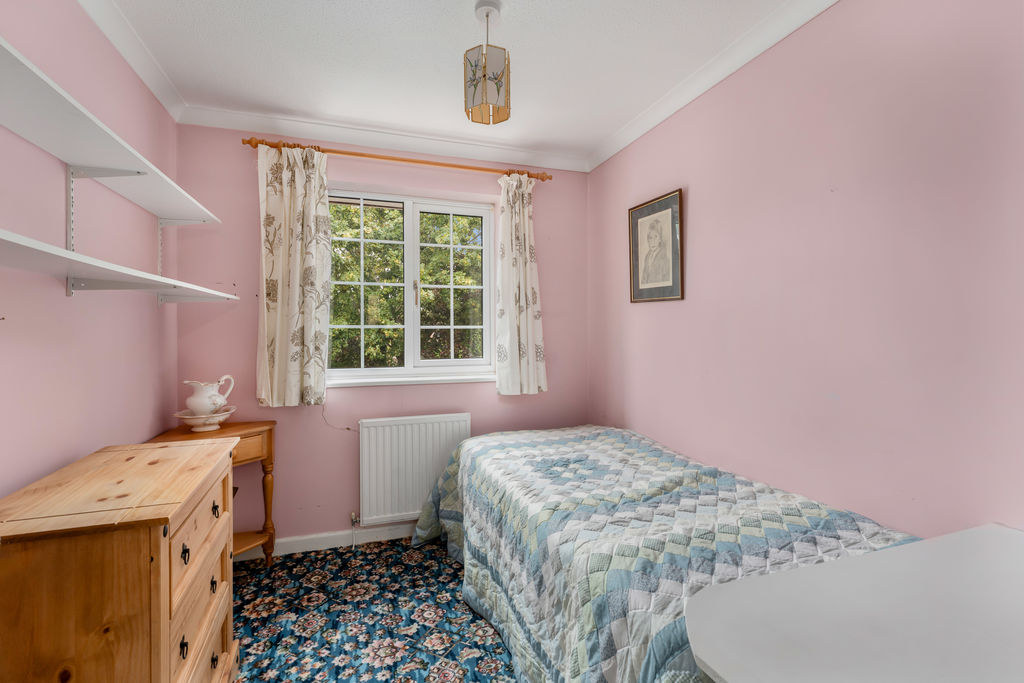
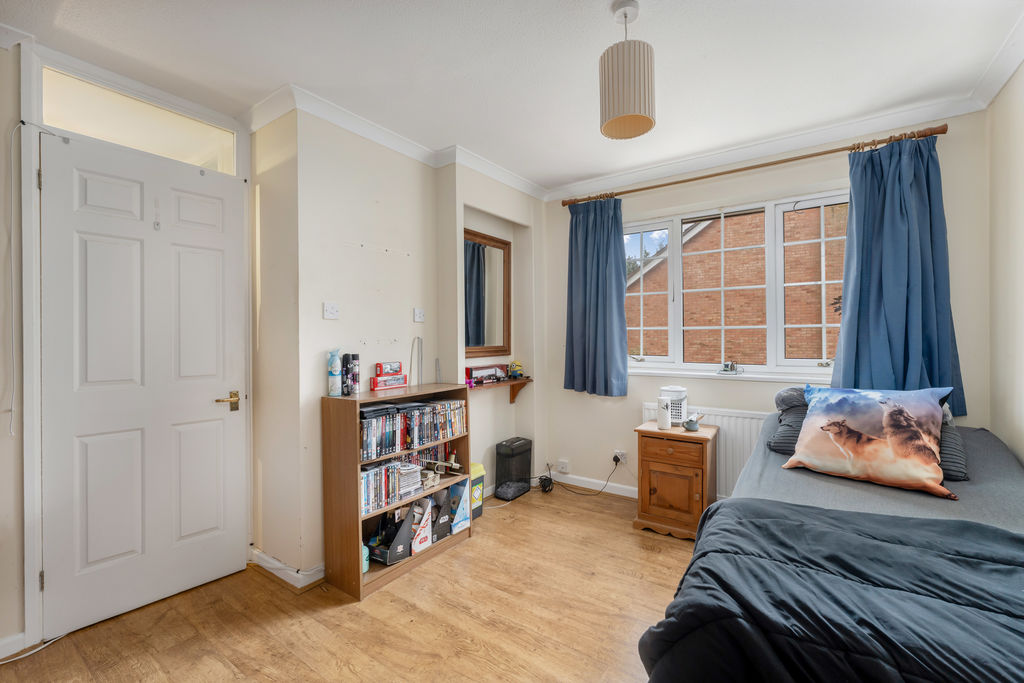
Single bedroom with a window to the front aspect.
Family Bathroom
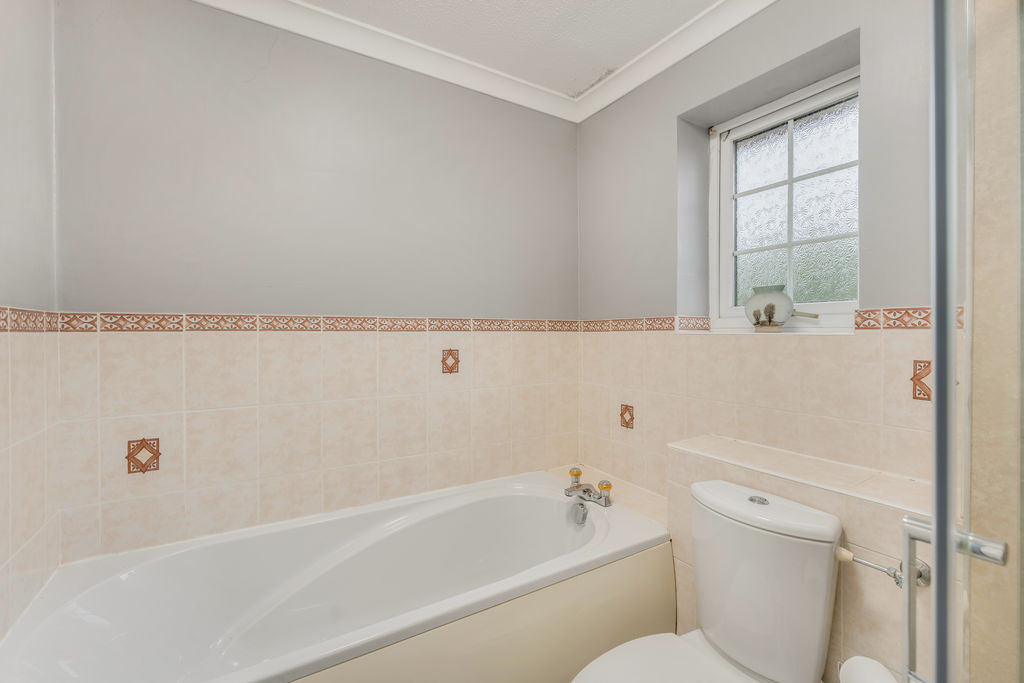
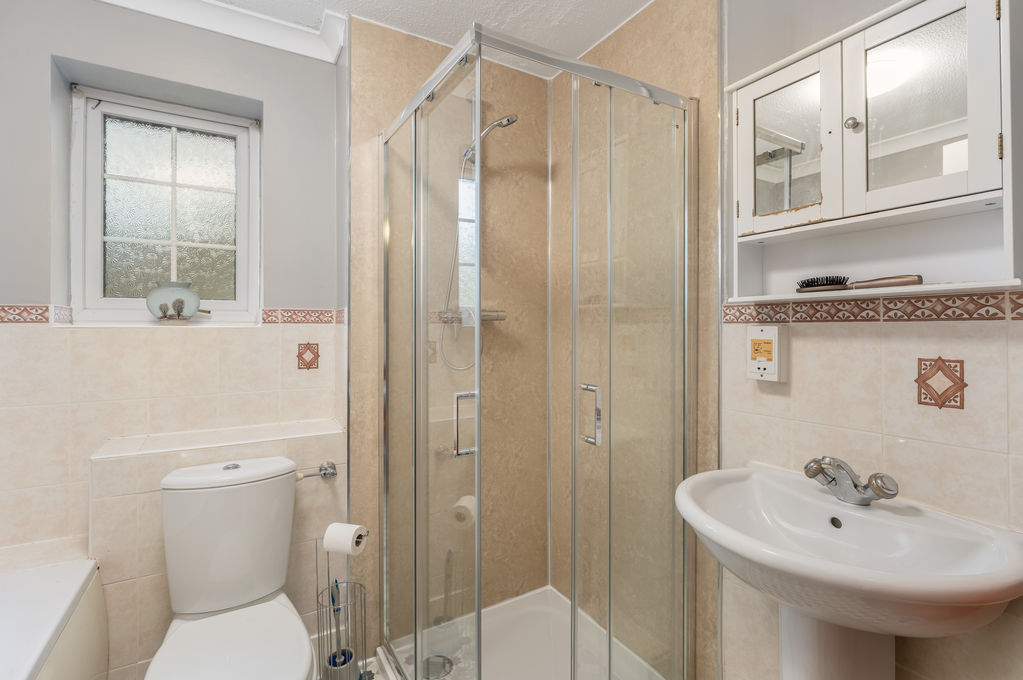
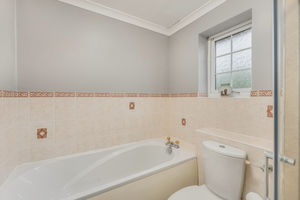
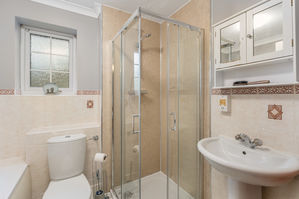
Fitted with a white suite comprising a panelled bath, recently fitted separate shower cubicle, WC and wash hand basin. Attractive tiled splash backs, panelled shower splash backs, vinyl flooring, heated towel rail and a window to the rear aspect.
Rear Garden
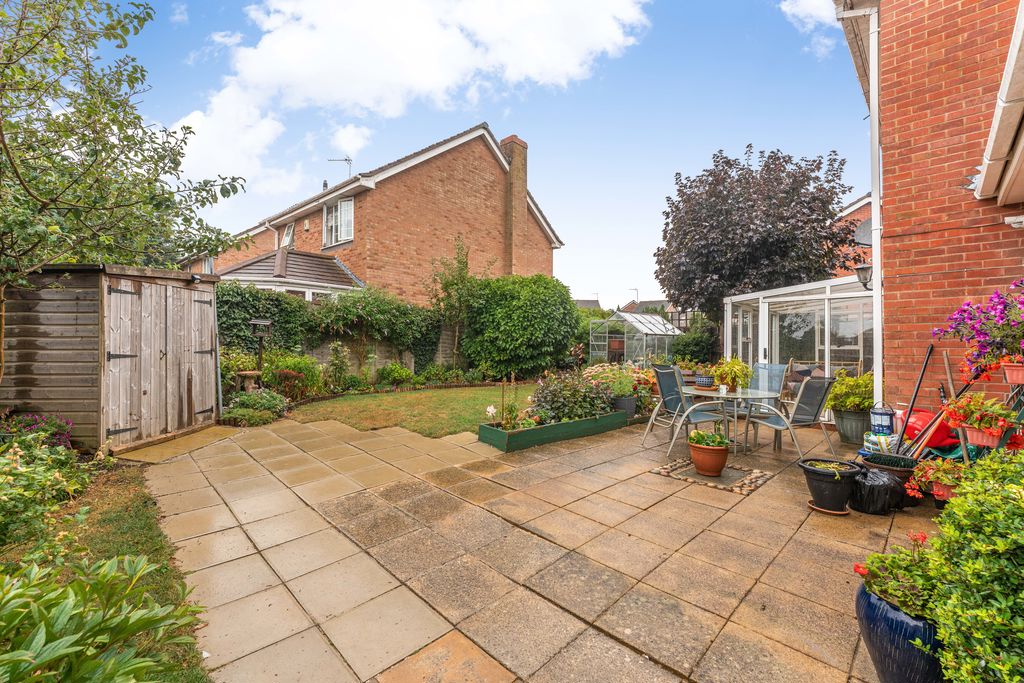
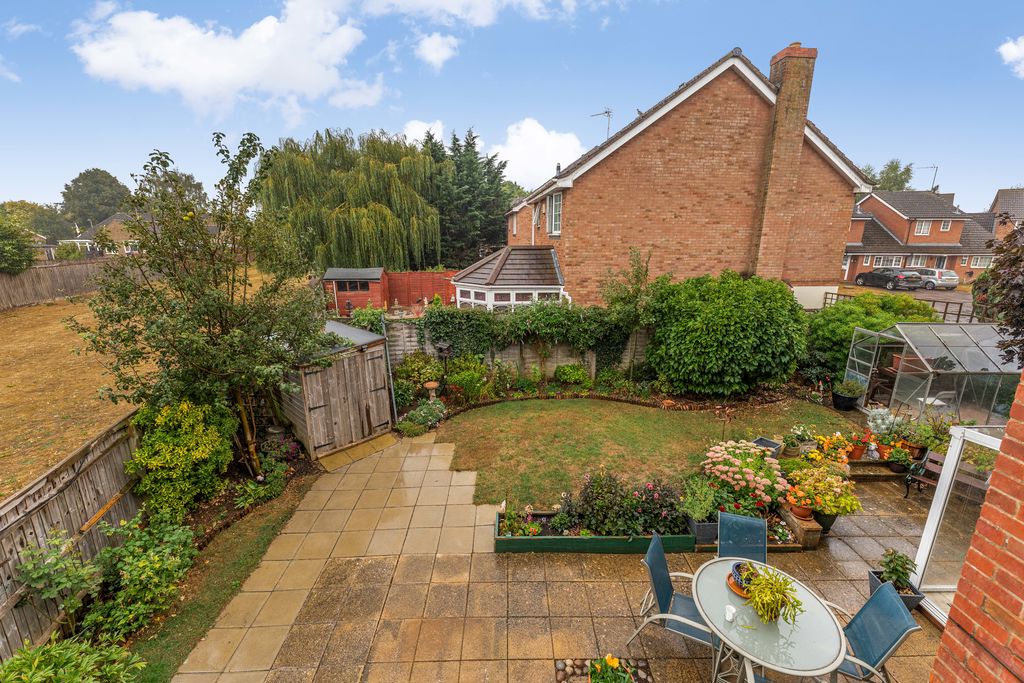
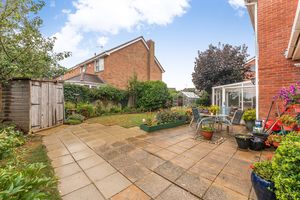
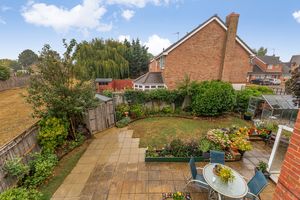
A beautiful and well-stocked rear garden offering a high degree of privacy, with a lawn, established planted borders and a variety of mature shrubs and bushes. Large patio adjoining the house, outside tap, gated side access, greenhouse, powered wooden shed and a further powered workshop.
Front Garden And Driveway
Block-paved driveway providing off-road parking for two vehicles, with an adjoining lawn and established planted beds. A gravelled border with further established planting runs alongside the property.
Banbury OX16 1FD


Click to enlarge
| Name | Location | Type | Distance |
|---|---|---|---|






