



-
Home

-
For Sale
- 11 Culworth Road Chipping Warden, Banbury
11 Culworth Road Chipping Warden, Banbury Guide Price £250,000


-
Photo 1
-
Photo 21
-
Photo 6
-
Photo 9
-
Photo 7
-
Photo 8
-
Photo 10
-
Photo 24
-
Photo 25
-
Photo 11
-
Photo 13
-
Photo 14
-
Photo 15
-
Photo 16
-
Photo 17
-
Photo 18
-
Photo 19
-
Photo 20
-
Photo 5
-
Photo 12
-
Photo 23
-
Photo 22
-
Photo 2
-
Photo 3
-
Photo 4
Please enter your starting address in the form input below.
Please refresh the page if trying an alernate address.
- DETACHED TWO-BEDROOM BUNGALOW
- SOUGHT-AFTER VILLAGE LOCATION
- QUIET RESIDENTIAL ROAD
- NO ONWARD CHAIN
- REQUIRES MODERNISATION – EXCELLENT POTENTIAL TO IMPROVE
- GENEROUS PLOT WITH POTENTIAL TO EXTEND (STPP)
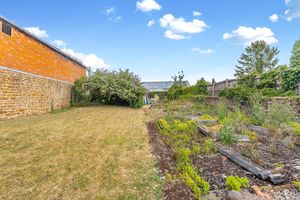
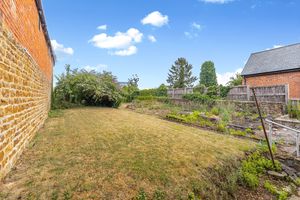
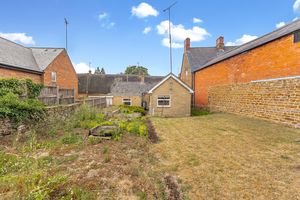
- LARGE REAR GARDEN MEASURING OVER 100 FEET
- GARAGE AND SUBSTANTIAL BRICK-BUILT WORKSHOP
- PLOT OFFERING DEVELOPMENT POTENTIAL, SUBJECT TO THE NECESSARY PLANNING CONSENTS
- FANTASTIC OPPORTUNITY TO CREATE A WONDERFUL HOME IN A DESIRABLE VILLAGE SETTING
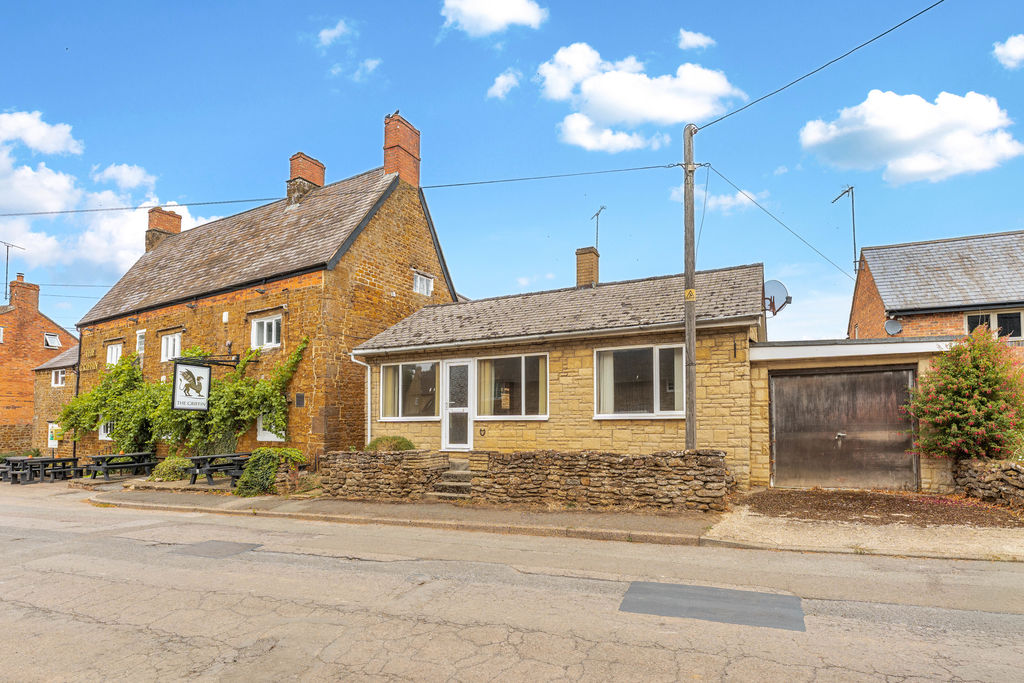
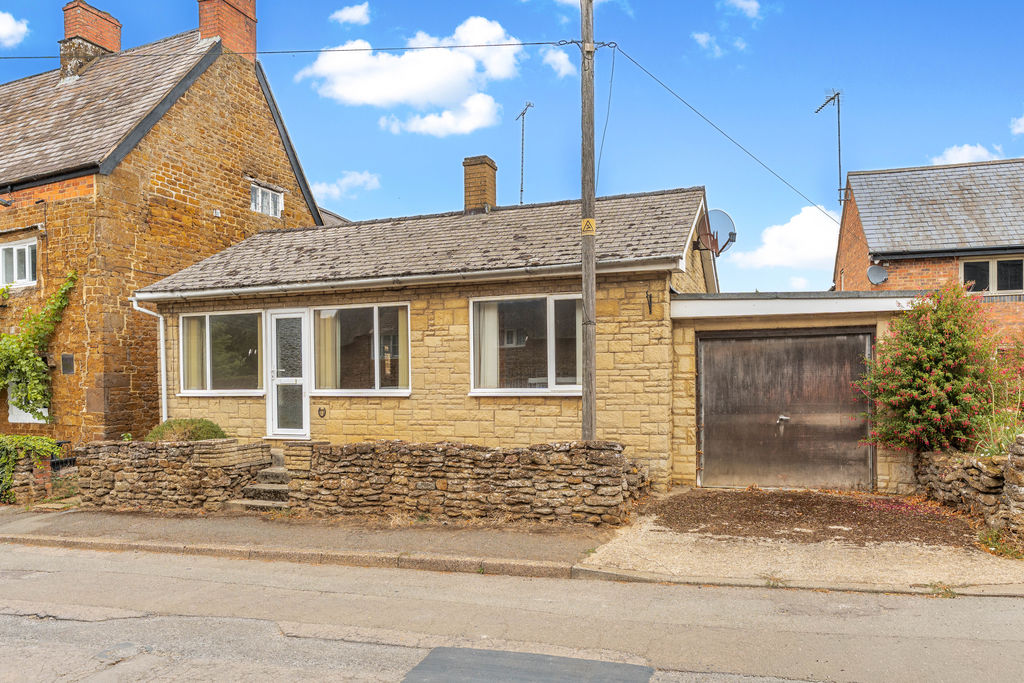
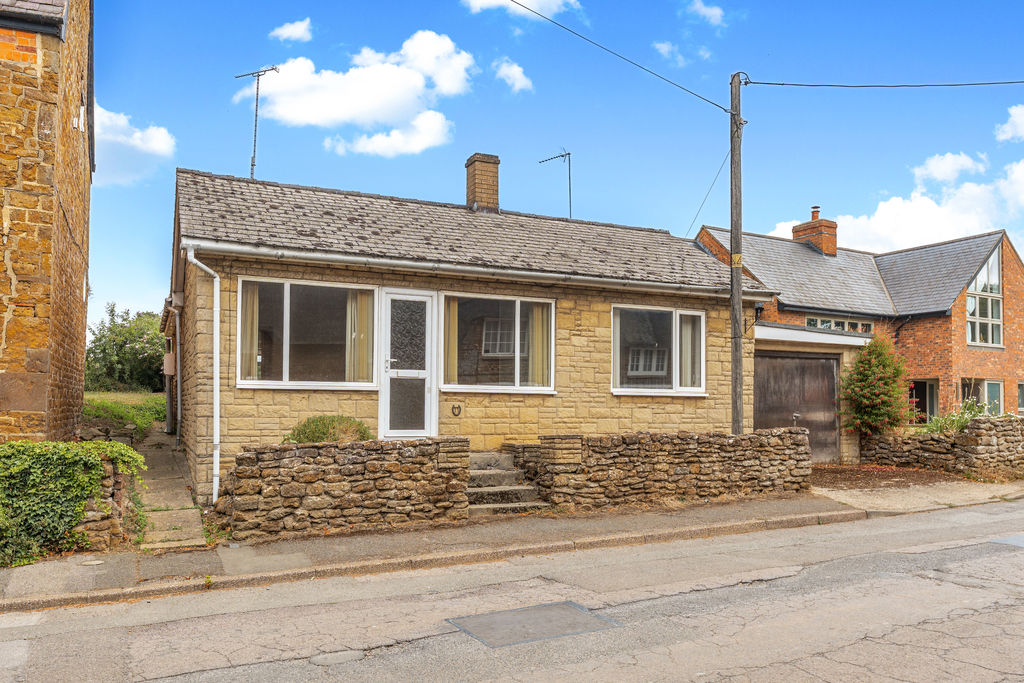
A detached two-bedroom bungalow located in the popular village of Chipping Warden, offering excellent potential and requiring modernisation. Benefiting from a garage and a very large rear garden. VERY LARGE PLOT AND NO ONWARD CHAIN.
Banbury OX17 1LB
THe Property
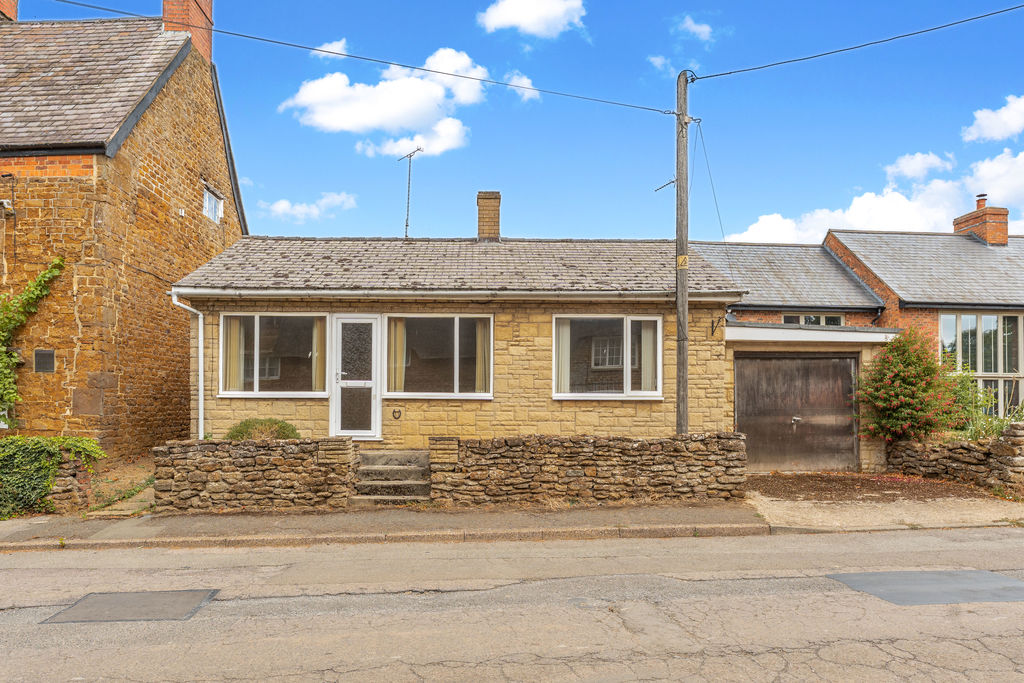
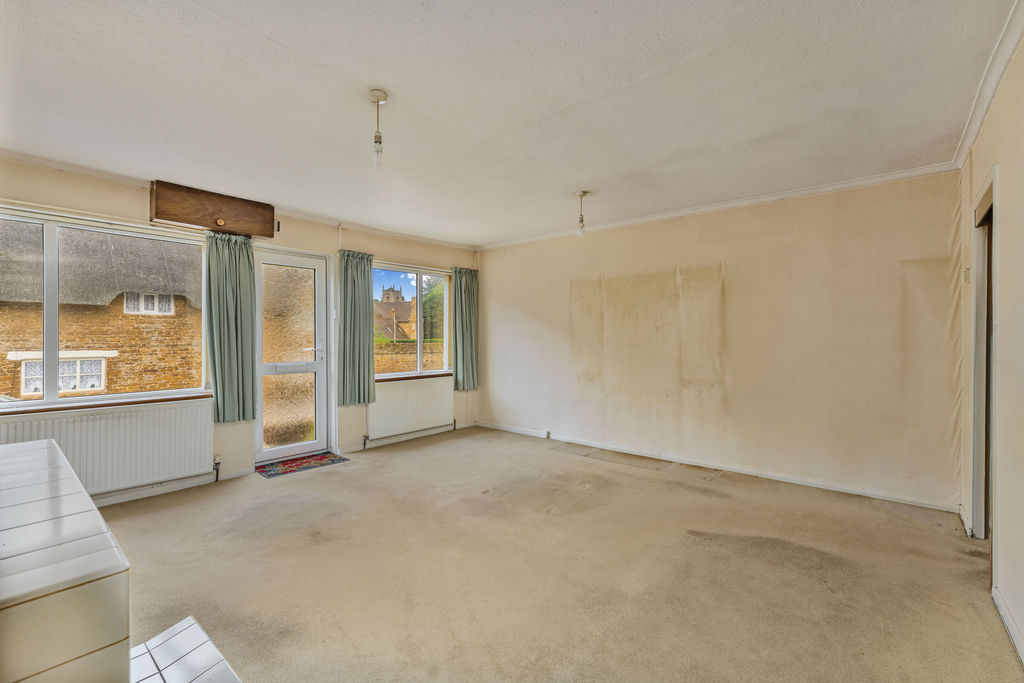
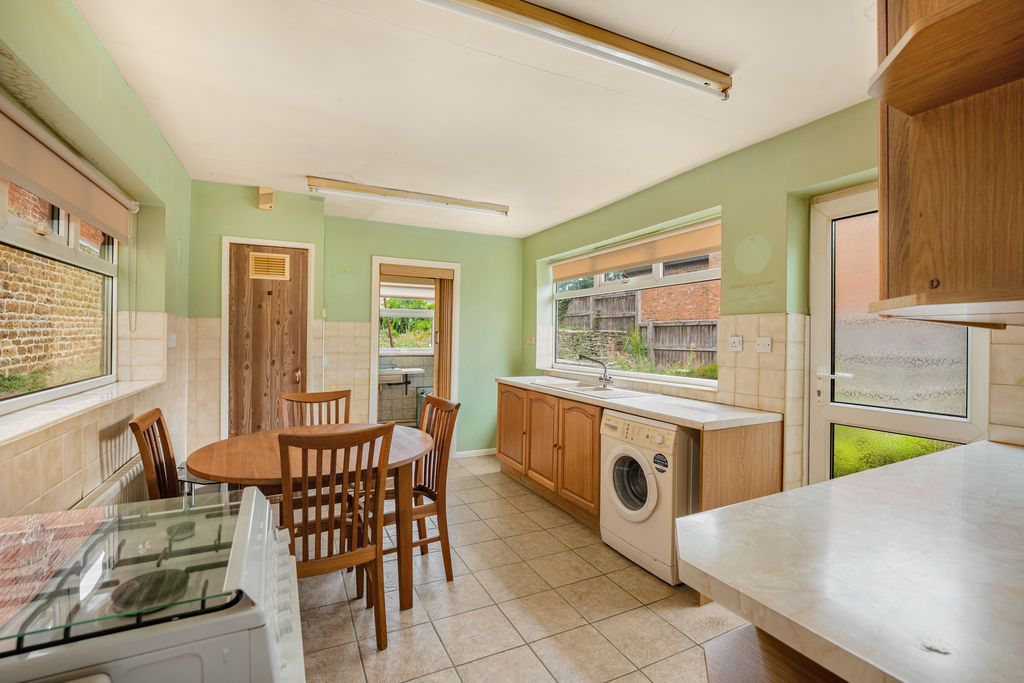
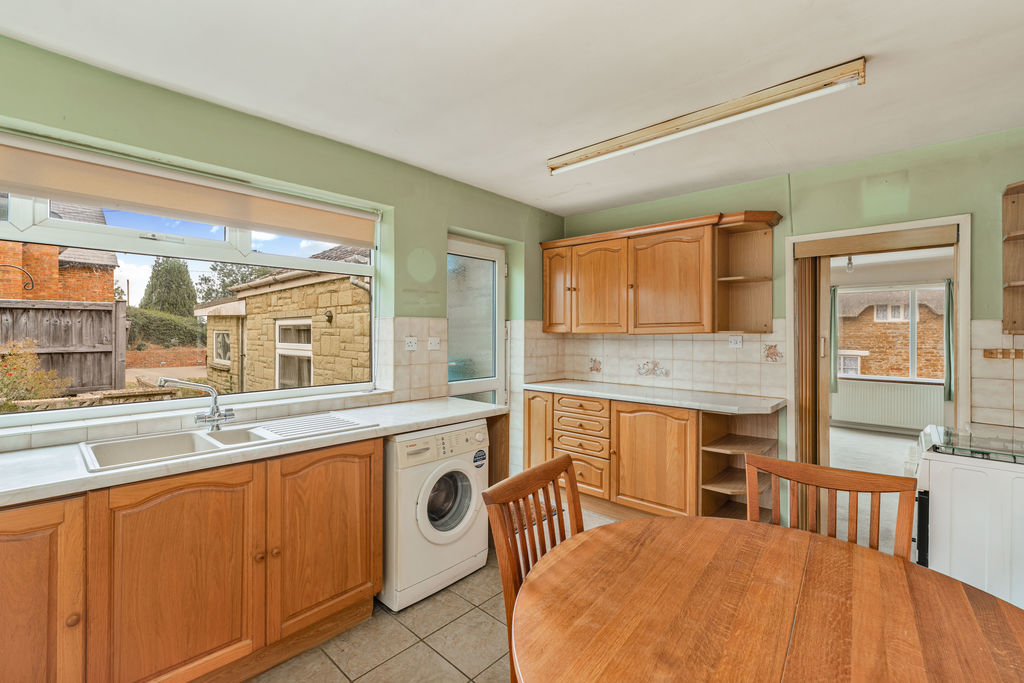
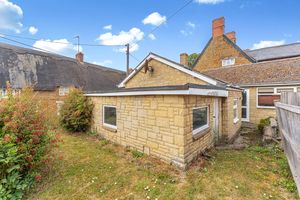
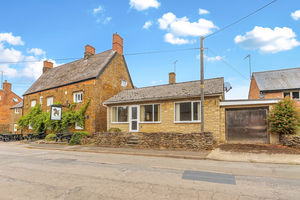
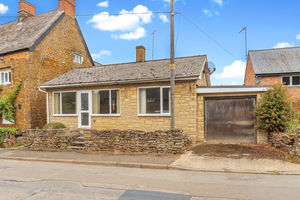
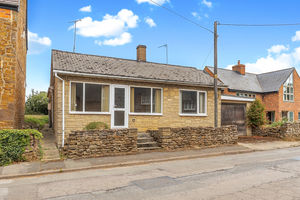
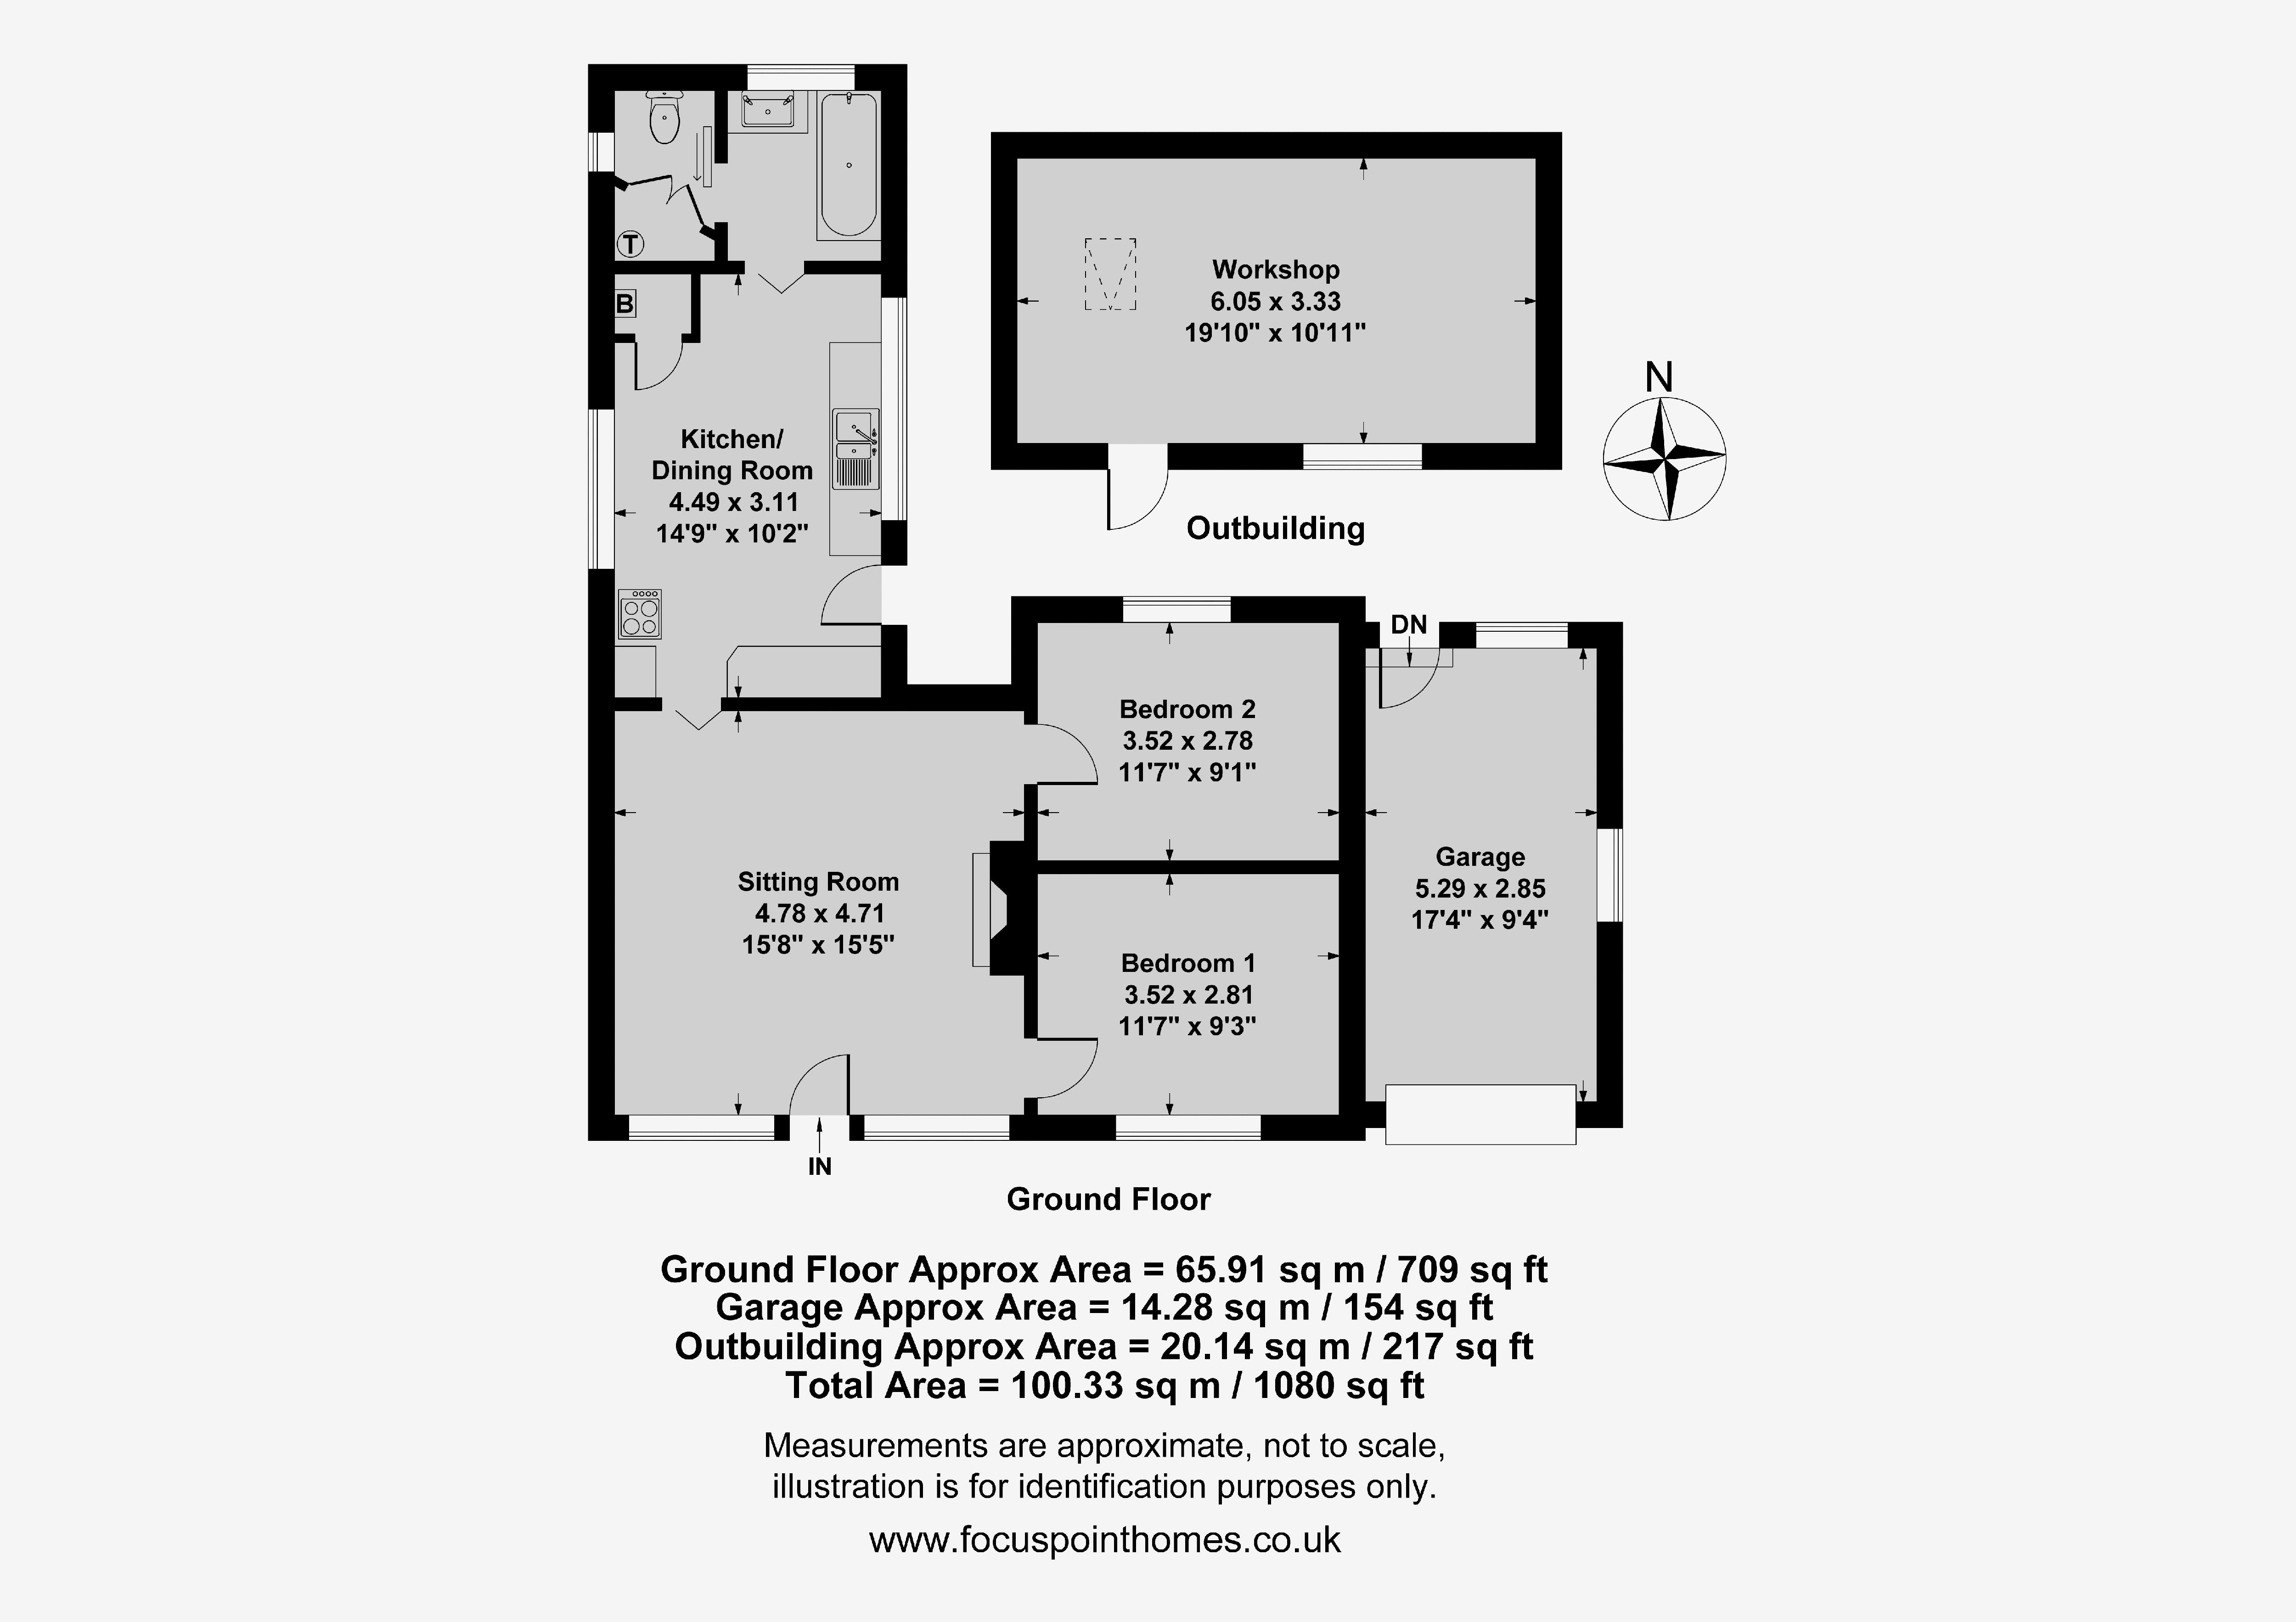
Offered to the market with no onward chain, this two-bedroom detached bungalow occupies a pleasant position on a quiet road in the highly sought-after village of Chipping Warden. Requiring modernisation throughout, the property presents an excellent opportunity for buyers looking to update and create a home to their own taste. The accommodation comprises a spacious sitting room, a kitchen/diner, two bedrooms and a bathroom. Outside, the property enjoys a particularly generous rear garden extending to over 100 feet in length, offering plenty of space for keen gardeners, families or those looking to extend, subject to the necessary consents. A garage and a substantial brick-built workshop provide excellent storage and versatile workspace. We have prepared a floor plan to show the room sizes and layout; some of the property's main features include:
Sitting Room
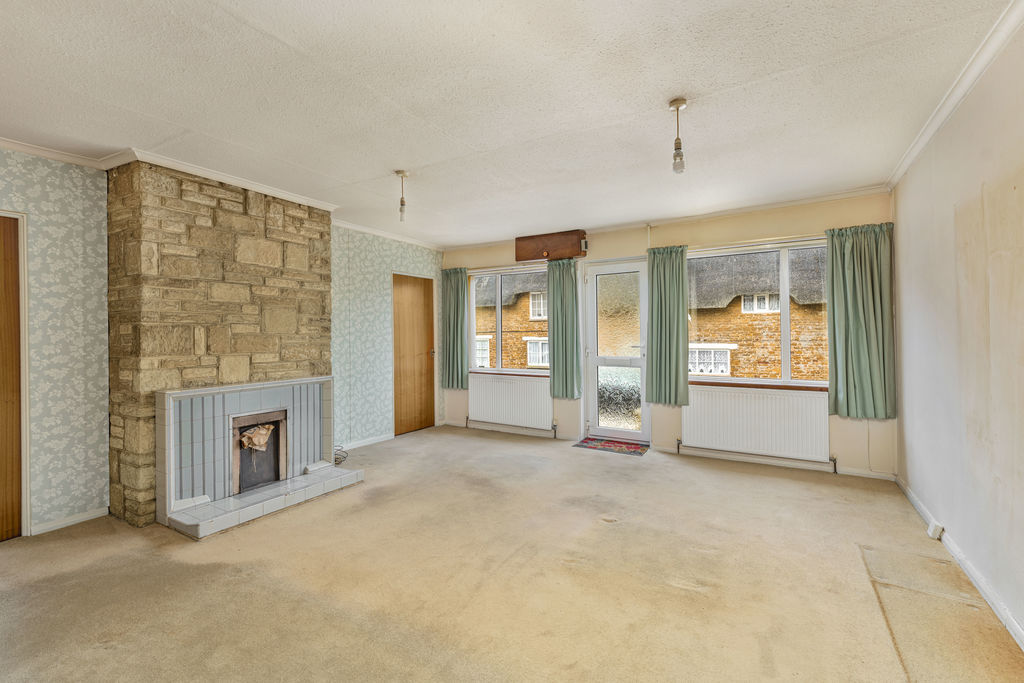
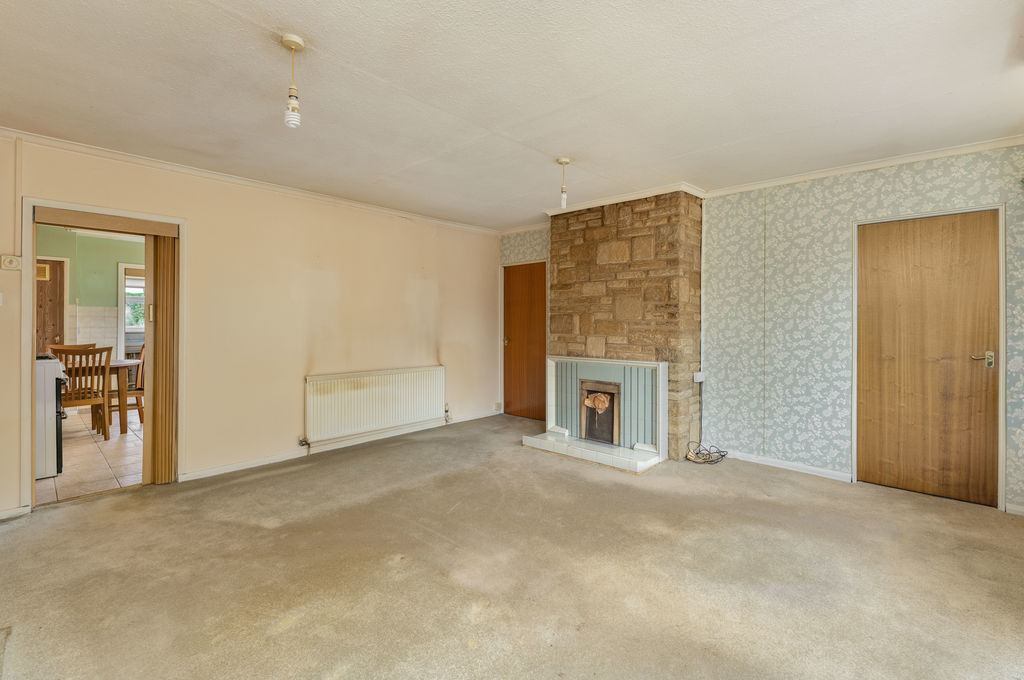
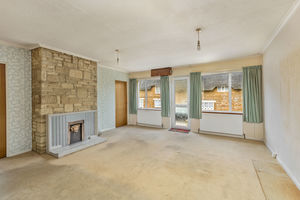
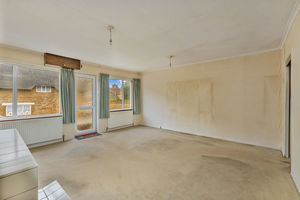
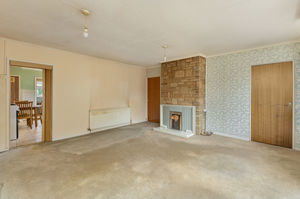
A generously proportioned reception room with two windows to the front aspect providing plenty of natural light. A central fireplace with tiled surround forms an attractive focal point, while a glazed entrance door opens to the front. Internal doors lead to both bedrooms and the kitchen.
Kitchen/Diner
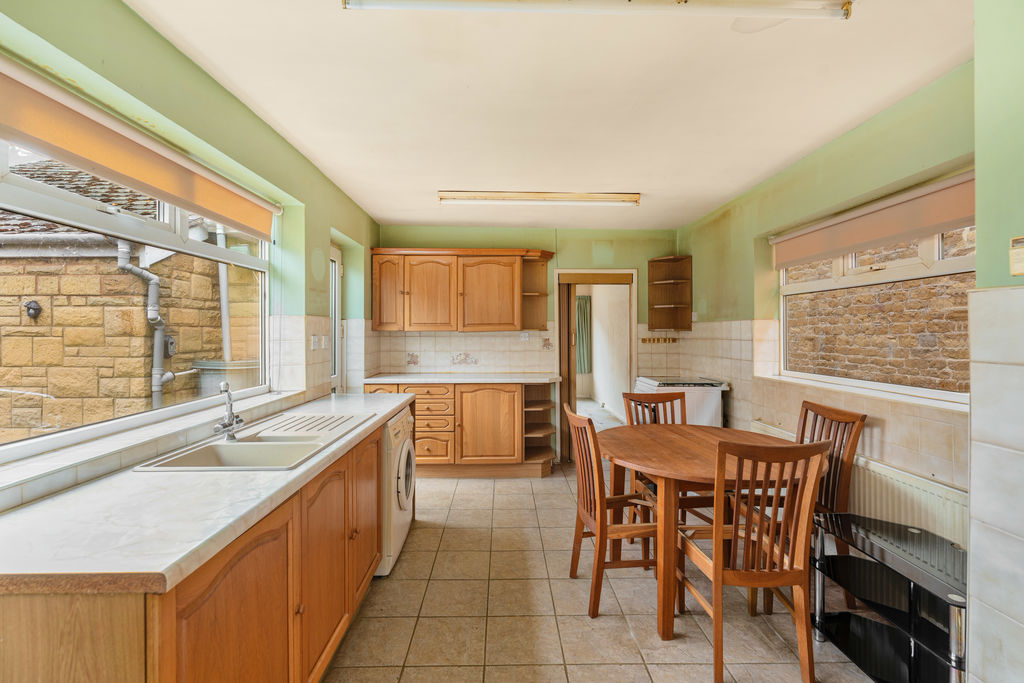
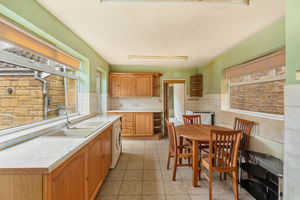
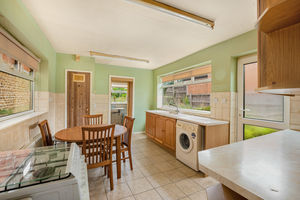
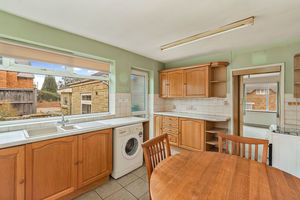
Fitted with a range of base and wall-mounted units with work surfaces over and tiled splash backs. Inset sink and drainer, space and plumbing for a washing machine, tiled flooring and a built-in cupboard housing the Glow-worm gas-fired boiler. Windows to two aspects and a glazed door provide access to the rear garden. There is ample space for a dining table and chairs, with a door leading through to the bathroom.
Bedroom One
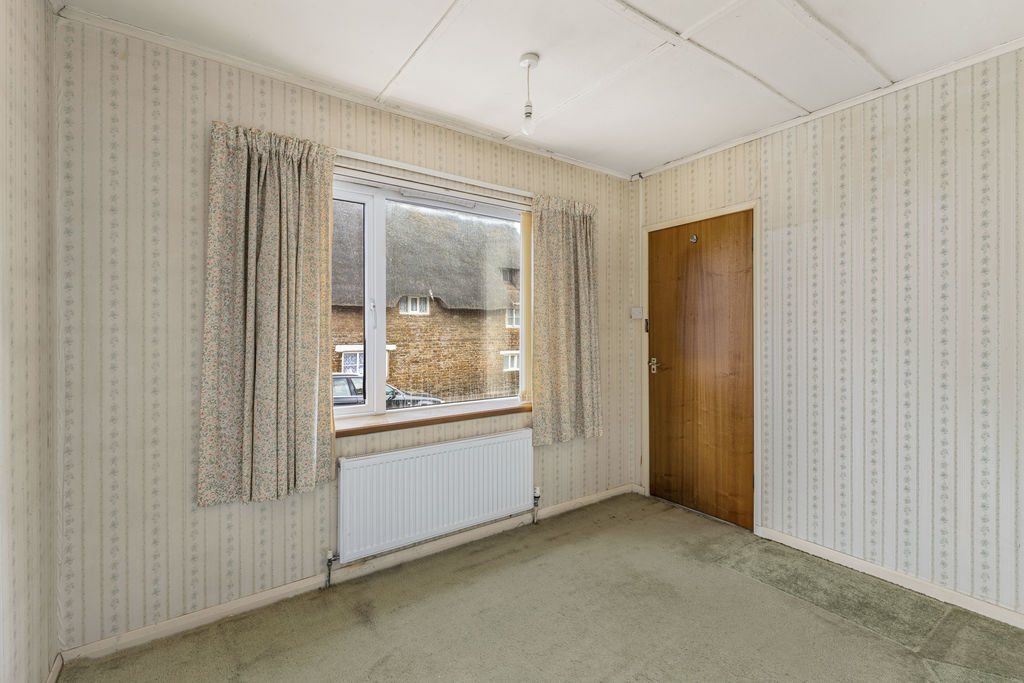
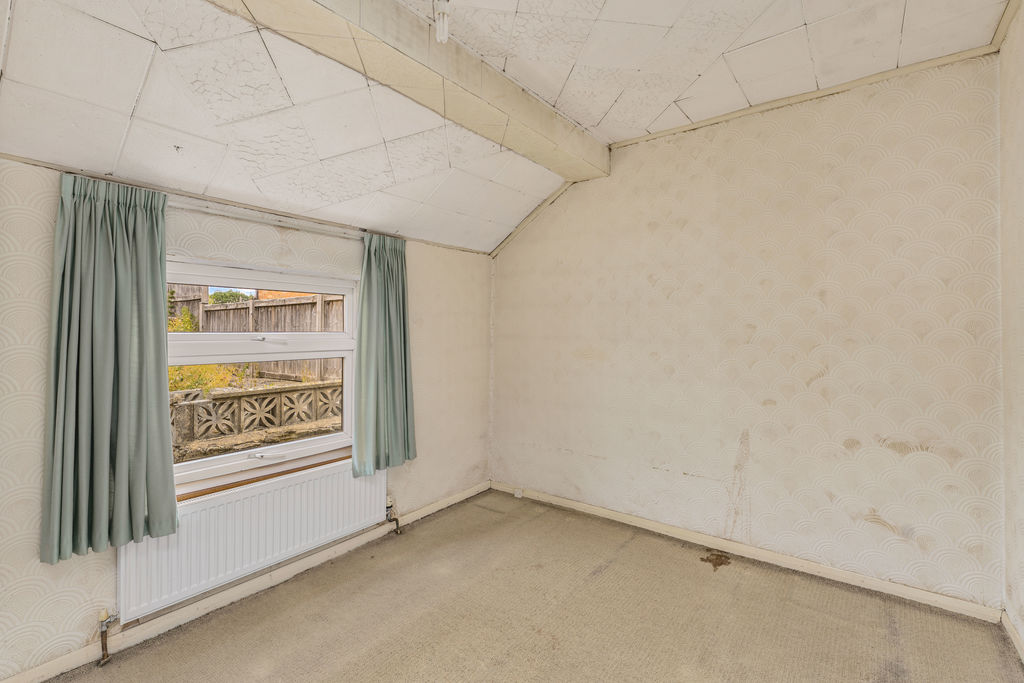
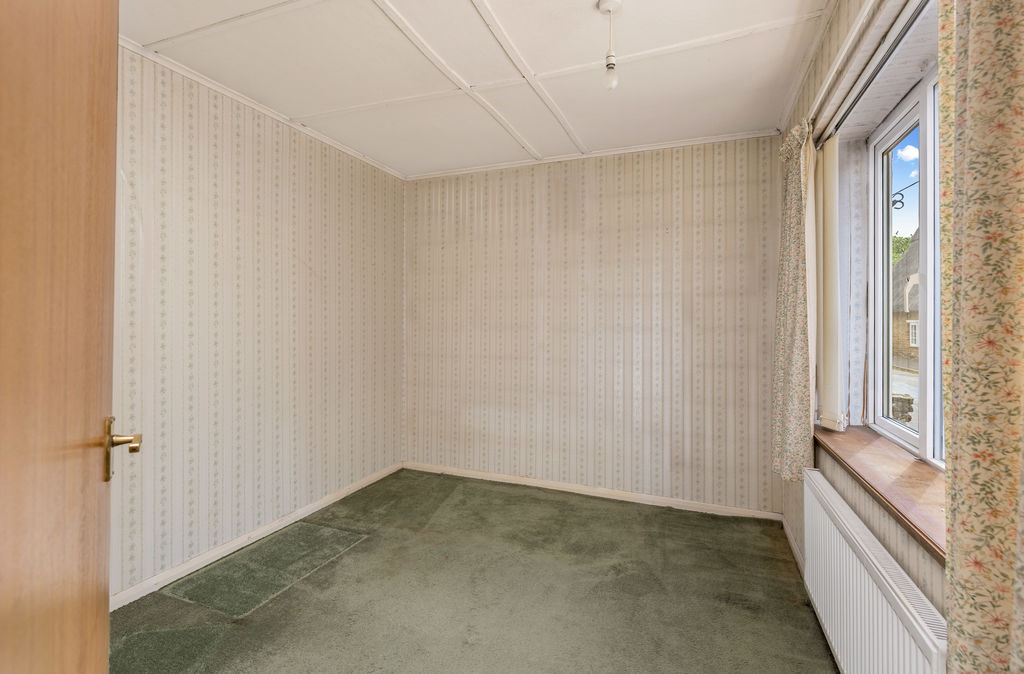
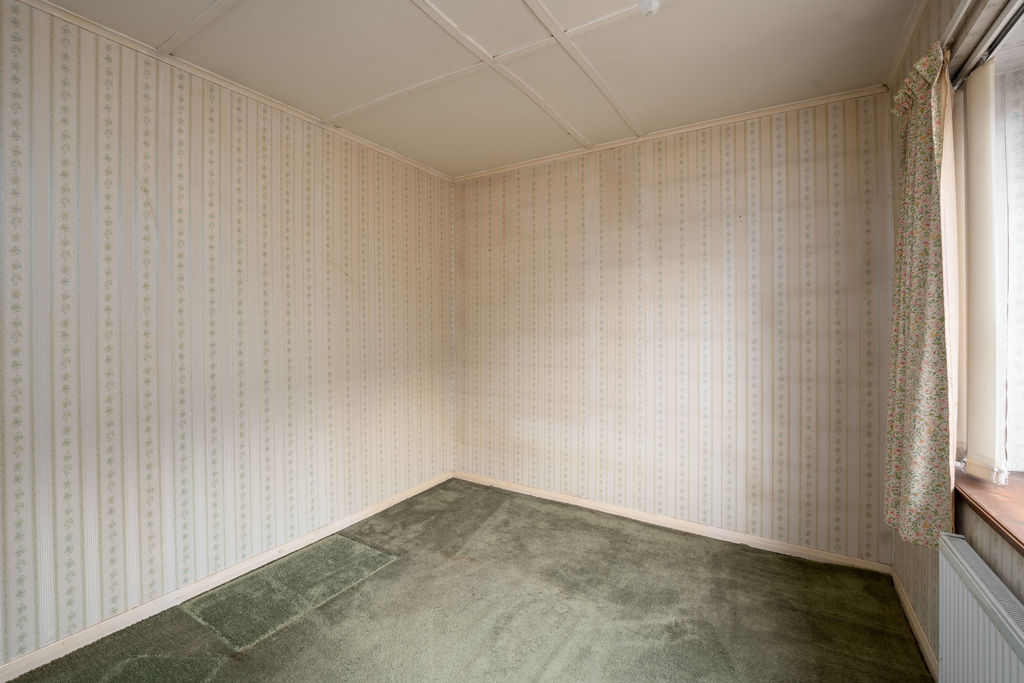
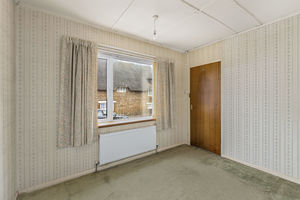
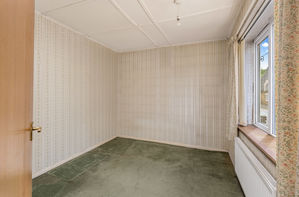
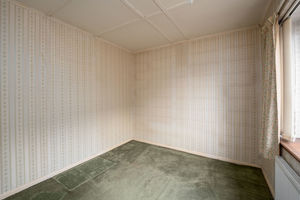
A good-sized double bedroom with a window to the front aspect.
Bedroom Two
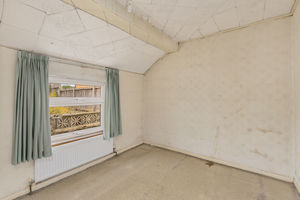
A double bedroom with a window overlooking the rear garden.
Bathroom
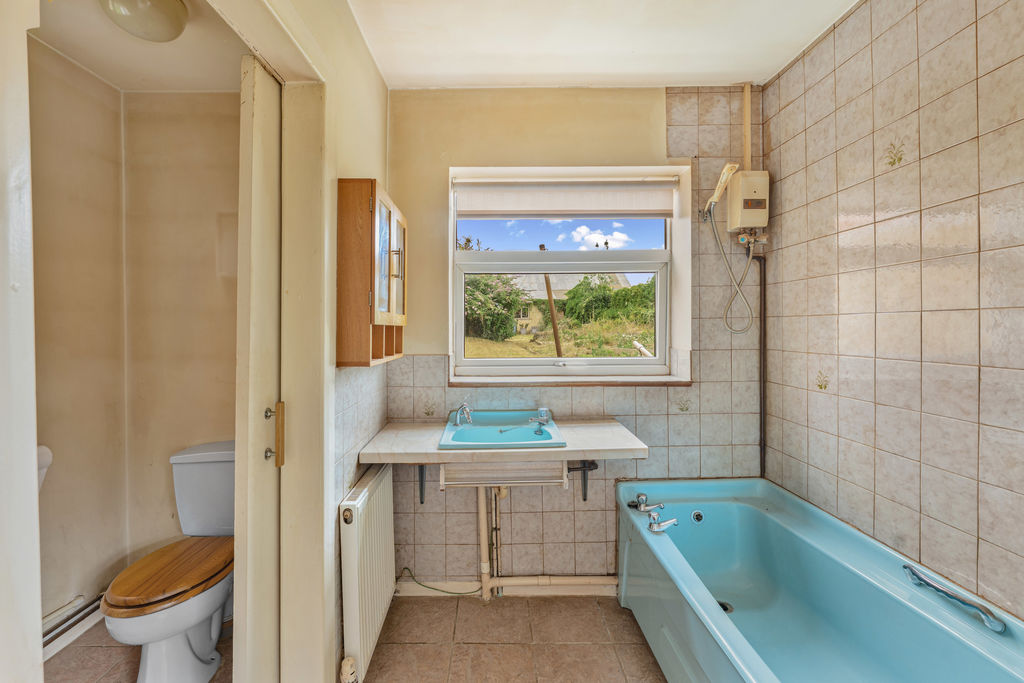
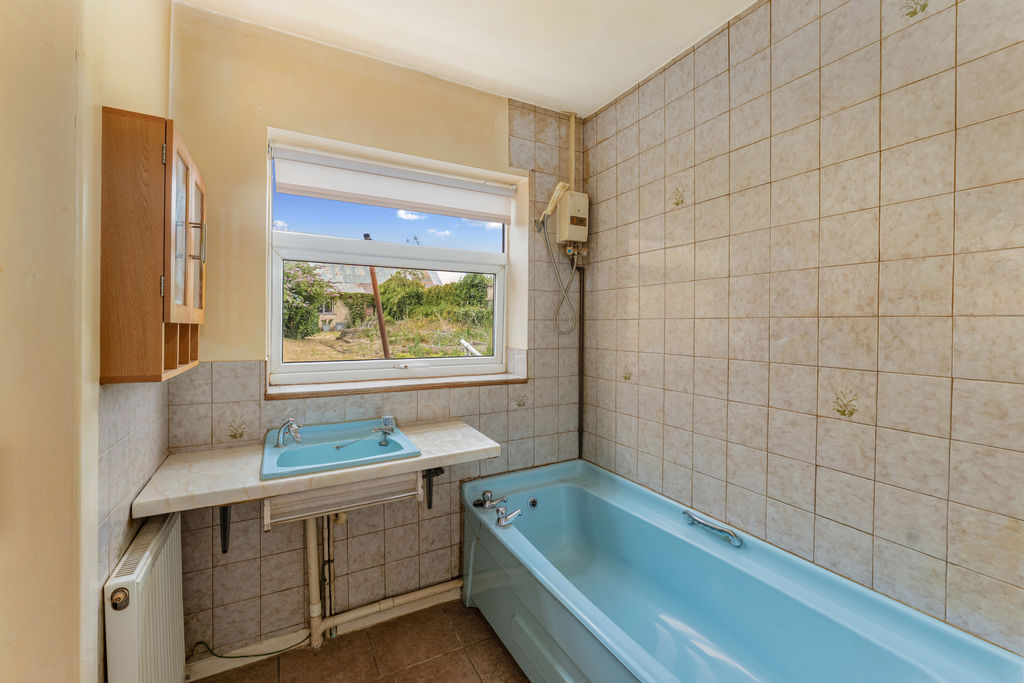
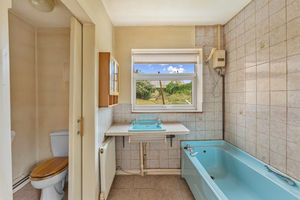
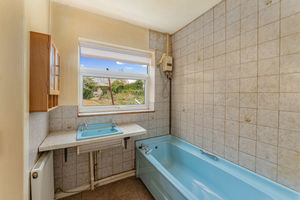
Fitted with a panelled bath and wash hand basin with tiled splash backs and tiled flooring. Window to the rear aspect and a sliding door leading to the separate W.C.
Separate W.C
Fitted with a low-level W.C and a window to the side aspect. Built-in cupboard housing the hot water cylinder with useful shelving.
Garage
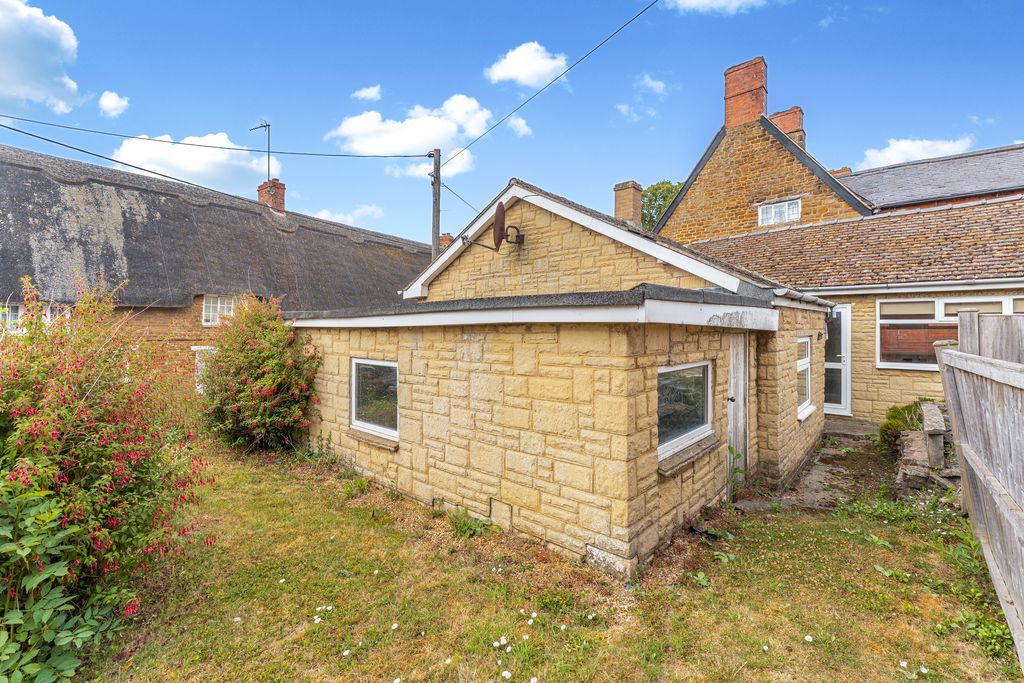
A good-sized single garage with windows to the side and rear aspects, an up-and-over door to the front, and a pedestrian door to the rear. Fitted with power and lighting.
Outside
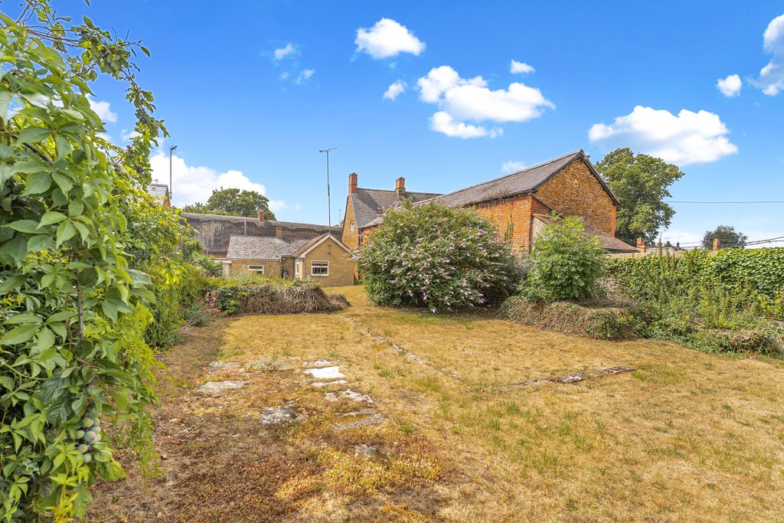
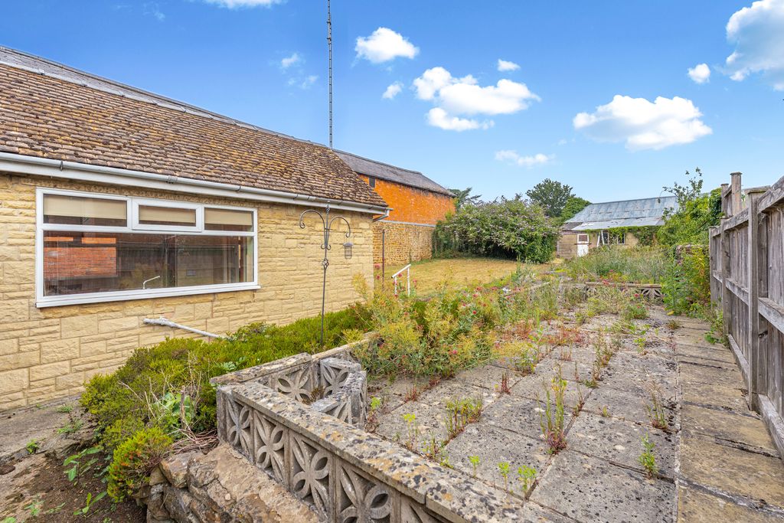
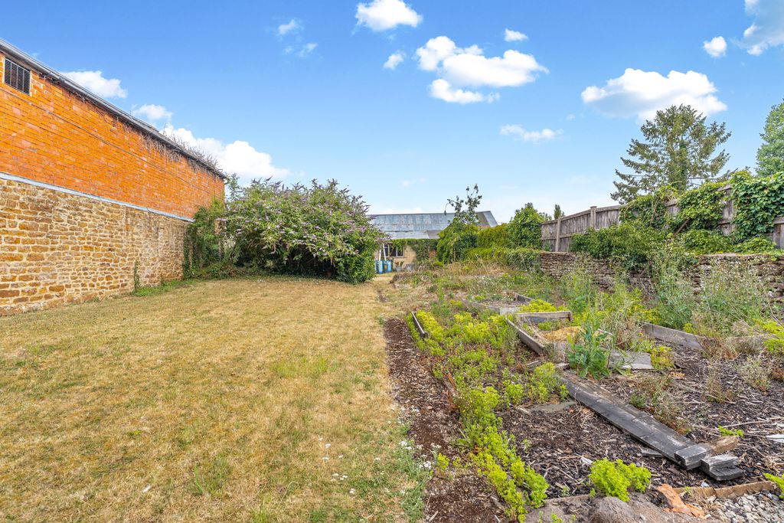
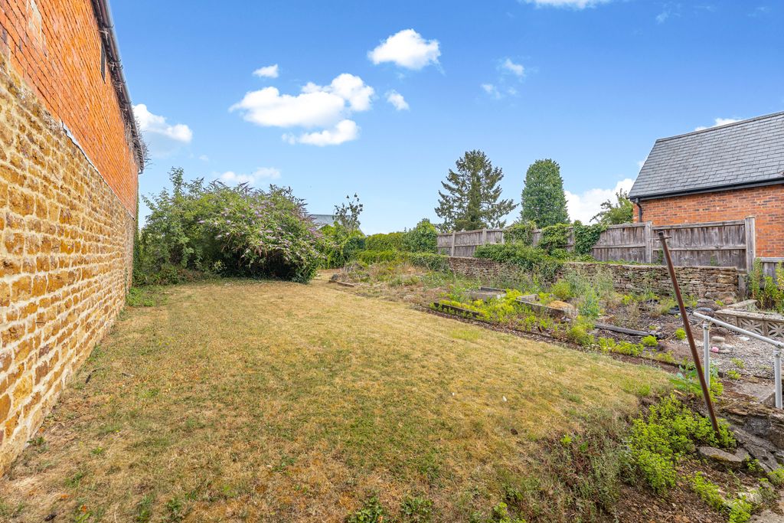
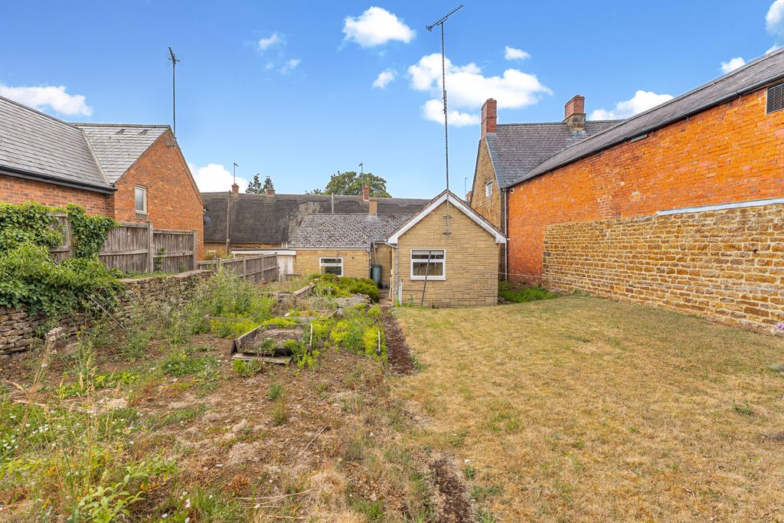
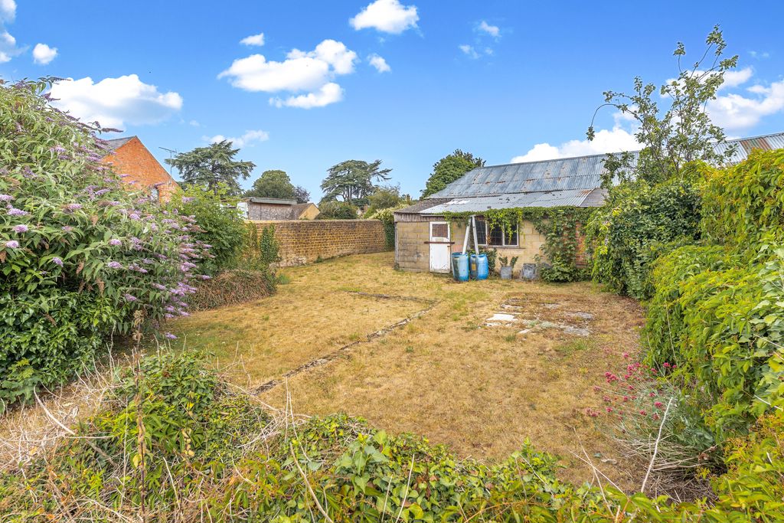
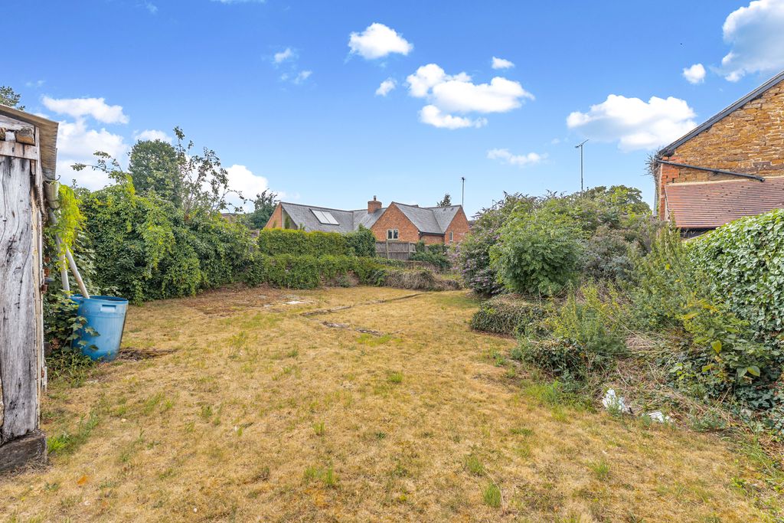
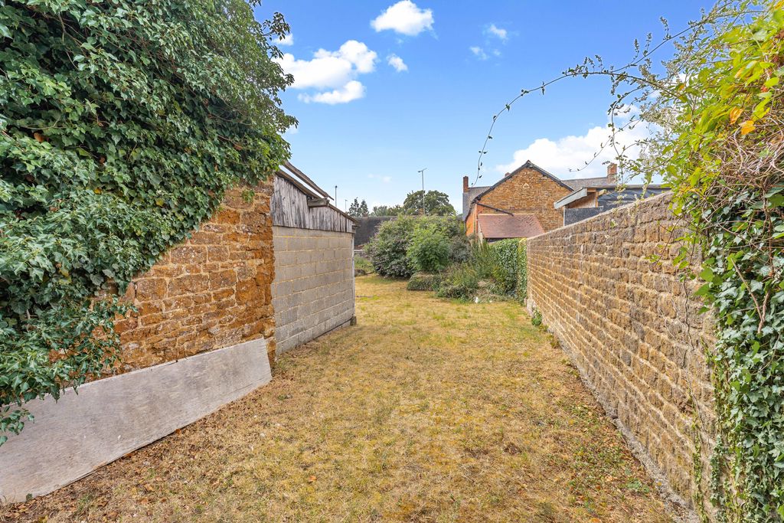
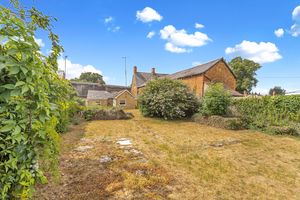
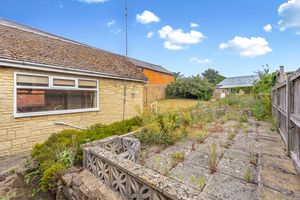
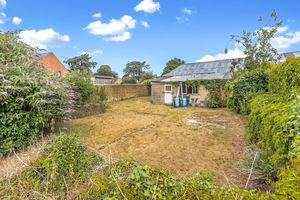
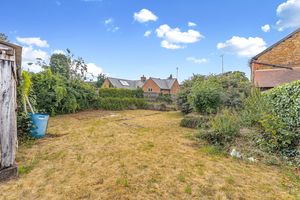
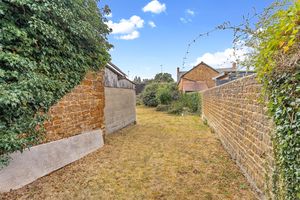
To the front of the property, steps lead to the entrance door with a paved frontage and side access to the rear garden and a lawned area beside the garage. The rear garden is a particular feature of the property, extending to over 100 feet in length and being mainly laid to lawn with paved seating areas, established shrubs and borders. At the foot of the garden is a useful block-built workshop. The generous plot offers excellent potential to extend or explore development opportunities, subject to the necessary planning permissions.
Banbury OX17 1LB


Click to enlarge
| Name | Location | Type | Distance |
|---|---|---|---|






