



-
Home

-
For Sale
- Lower Farm Lane Mollington, Banbury
Lower Farm Lane Mollington, Banbury £900,000

-
Photo 1
-
Photo 48
-
Photo 18
-
Photo 21
-
Photo 31
-
Photo 3
-
Photo 6
-
Photo 11
-
Photo 14
-
Photo 13
-
Photo 16
-
Photo 15
-
Photo 22
-
Photo 20
-
Photo 23
-
Photo 8
-
Photo 9
-
Photo 54
-
Photo 45
-
Photo 49
-
Photo 30
-
Photo 26
-
Photo 50
-
Photo 33
-
Photo 38
-
Photo 40
-
Photo 42
-
Photo 32
-
Photo 41
-
Photo 37
-
Photo 51
-
Photo 52
-
Photo 56
-
Photo 46
Please enter your starting address in the form input below.
Please refresh the page if trying an alernate address.
- A BEAUTIFULLY PRESENTED FOUR BEDROOM DETACHED BUNGALOW WITH GROUNDS OF APPROX THREE QUARTERS OF AN ACRE
- GREATLY EXTENDED AND MODERNISED
- EDGE OF VILLAGE LOCATION
- BEAUTIFULLY LANDSCAPED PRIVATE GARDENS
- OPEN PLAN LIVING ACCOMMODATION
- THREE RECEPTION ROOMS, TWO BATHROOMS
- EXCEPTIONAL MODERN KITCHEN
- VERY LARGE MASTER BEDROOM WITH EN-SUITE, THREE FURTHER GOOD SIZED BEDROOMS
- DOUBLE GARAGE AND PARKING FOR MULTIPLE VEHICLES
- SOUGHT AFTER PRETTY VILLAGE
A superbly extended and beautifully refurbished detached bungalow offering spacious and versatile accommodation, standing in approximately three quarters of an acre of beautifully landscaped gardens in a delightful position on the edge of this highly sought-after village.
Banbury OX17 1BJ
The Property
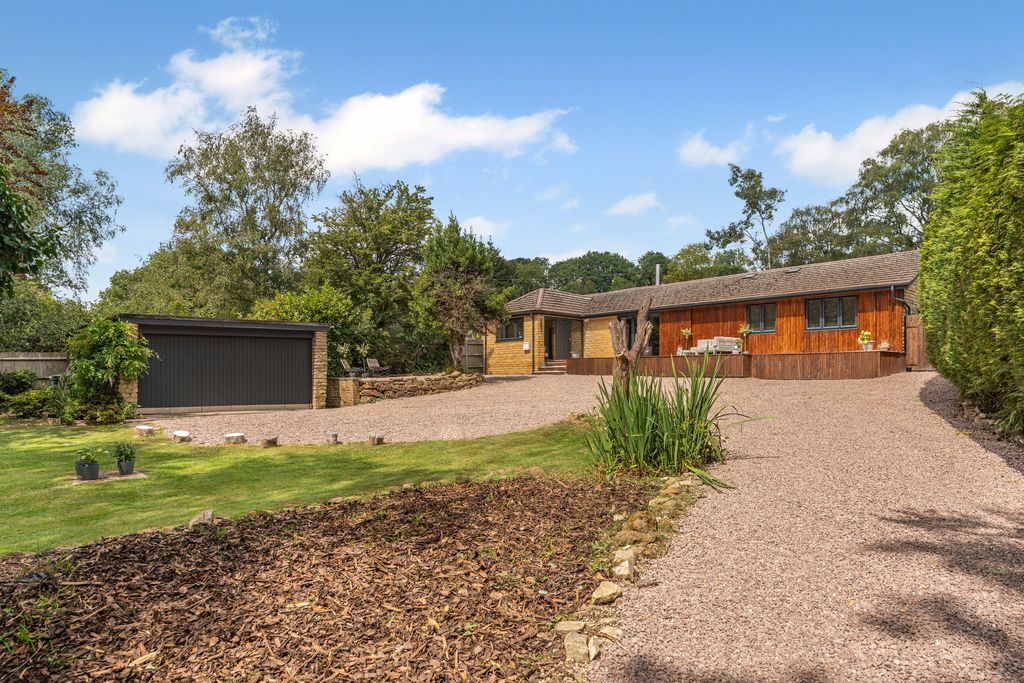
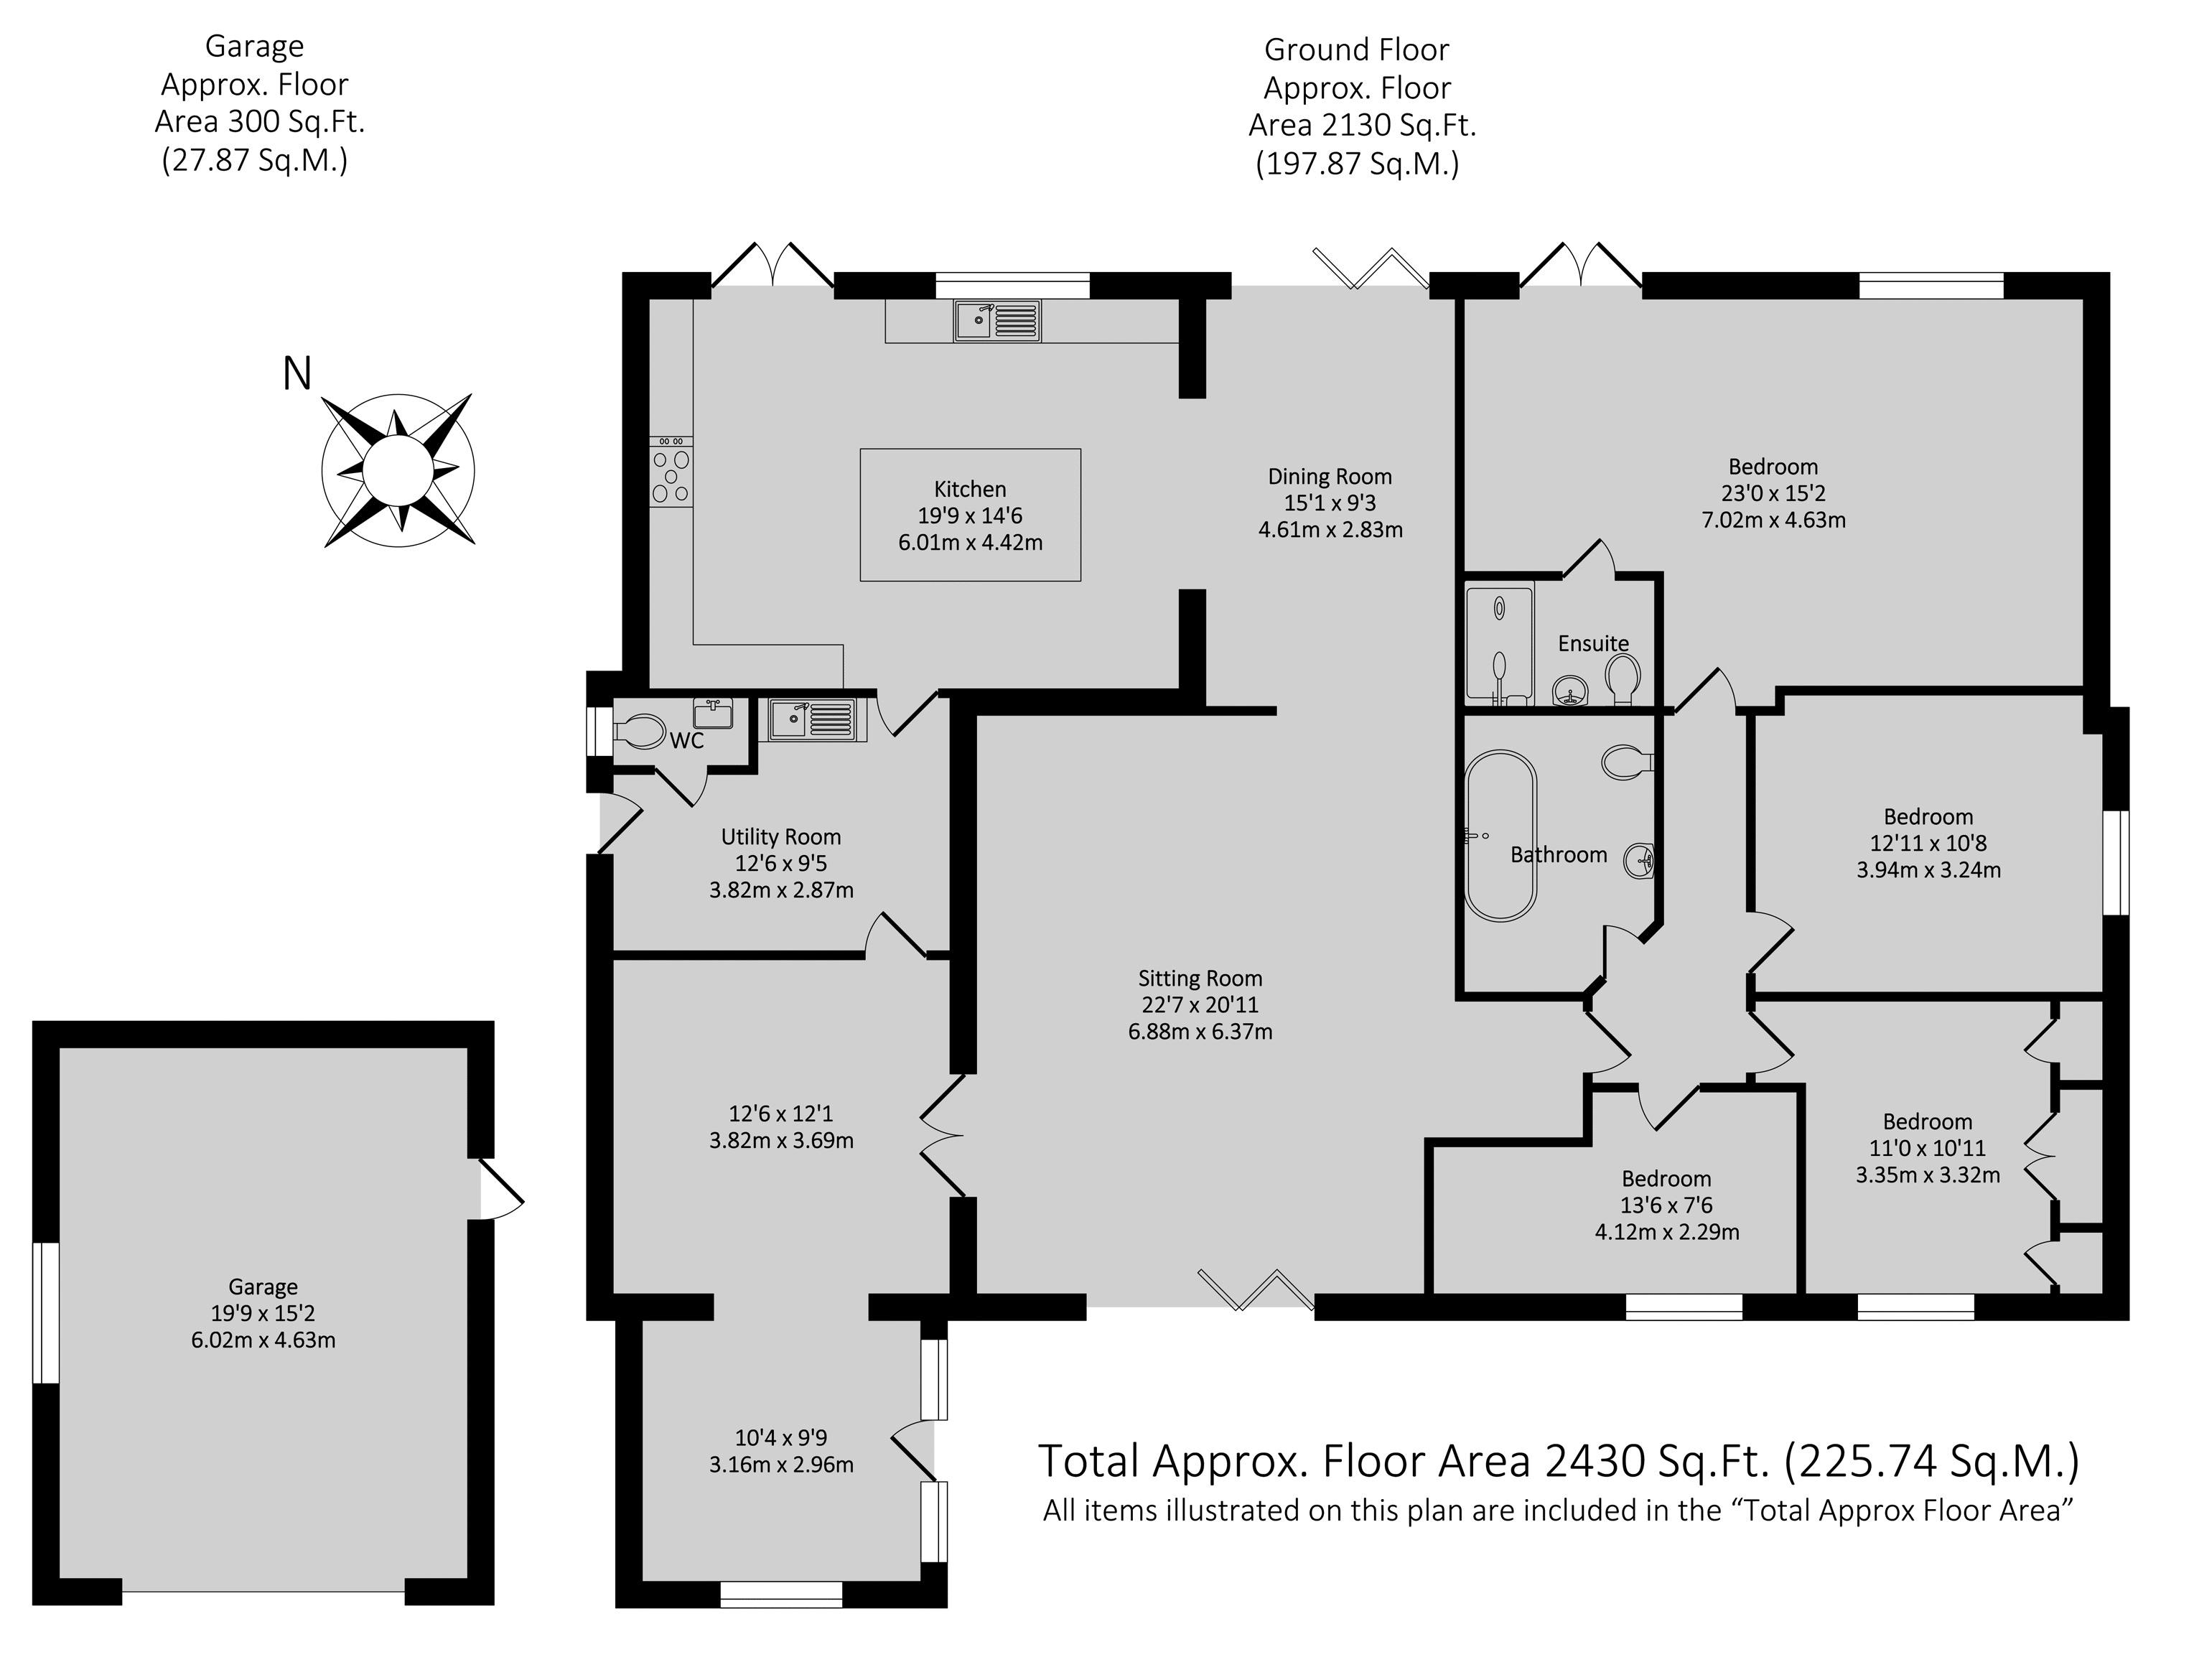
The Orchard, Mollington is an exceptional detached family bungalow occupying grounds of approximately three quarters of an acre, tucked away at the end of a private road in a delightful edge-of-village setting. In recent years, the property has been comprehensively modernised, significantly extended and thoughtfully reconfigured to create spacious, versatile and beautifully presented accommodation ideally suited to modern family living.
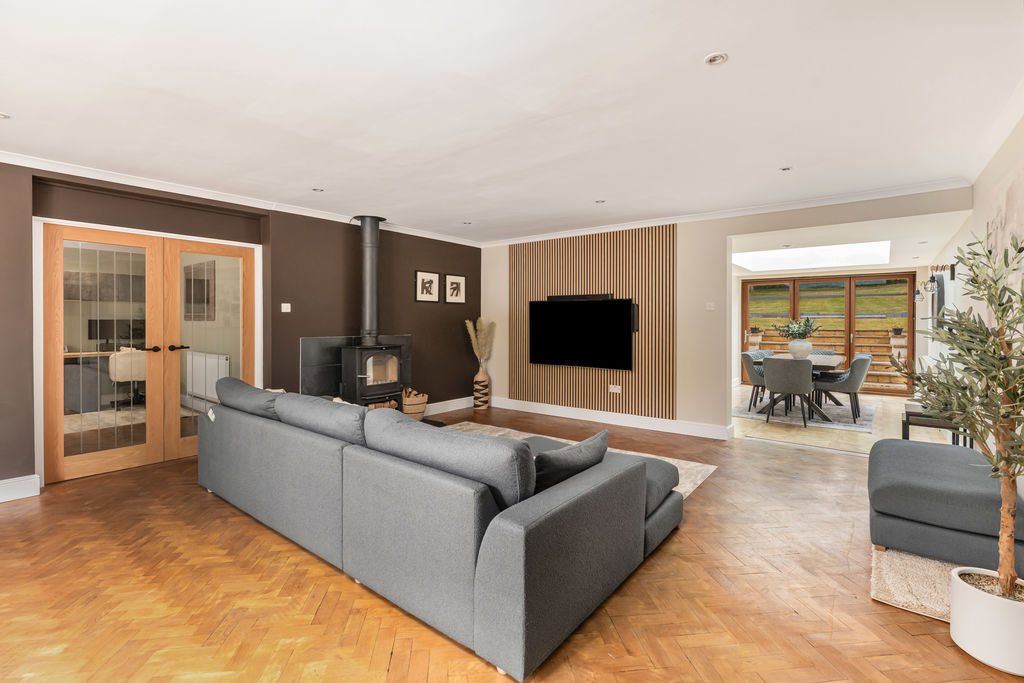
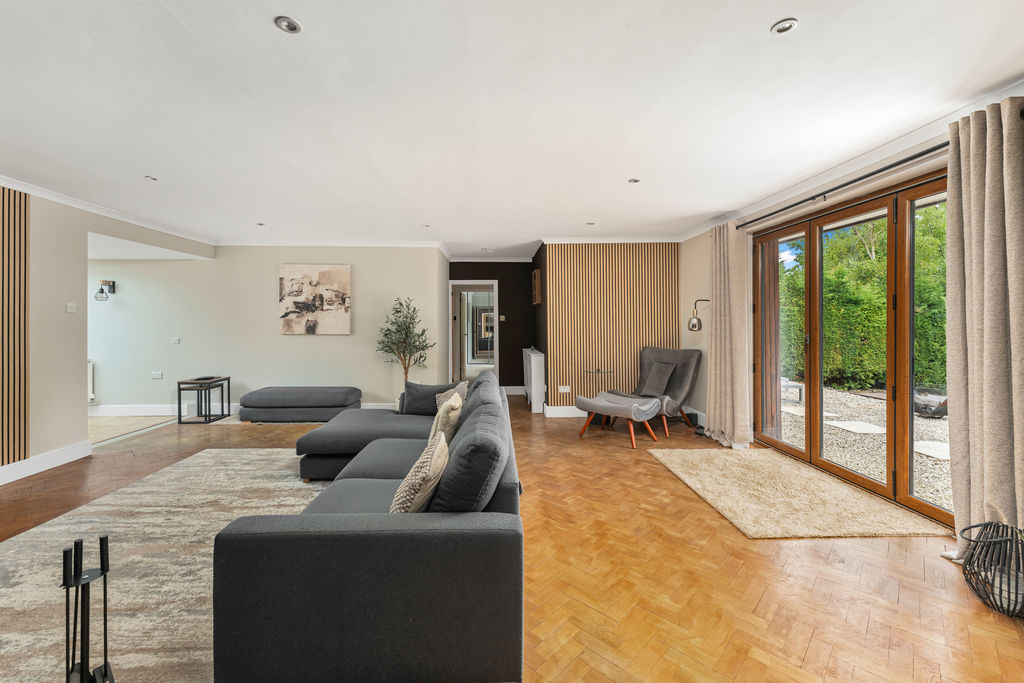
A large and welcoming entrance hall leads through to a large family room, which in turn opens into an impressive sitting room featuring a wood-burning stove and bi-folding doors that flood the room with natural light while providing access to the gardens. To the rear of the property is a stunning kitchen/dining room, beautifully refitted to a high standard with a central island, ample space for dining and entertaining, bi-folding doors opening onto the garden and access to a separate utility room.
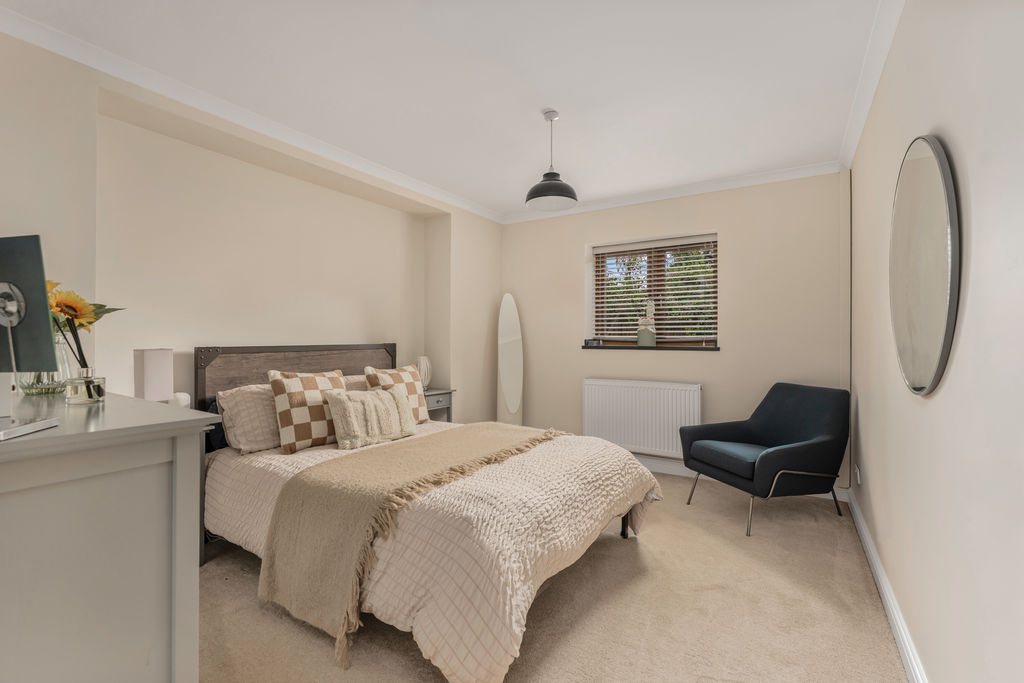
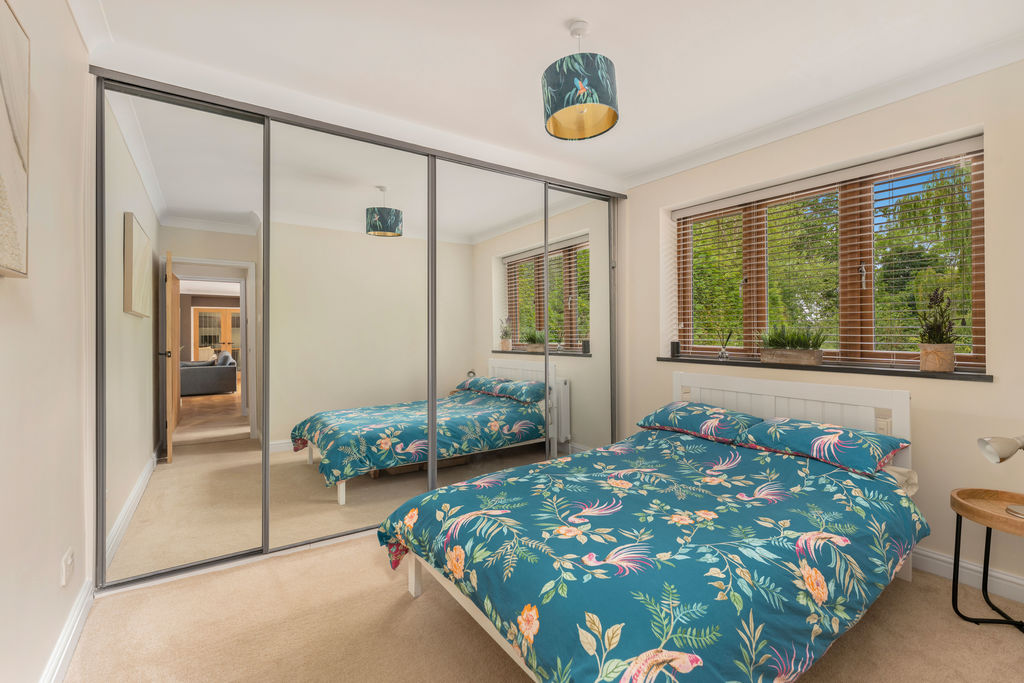
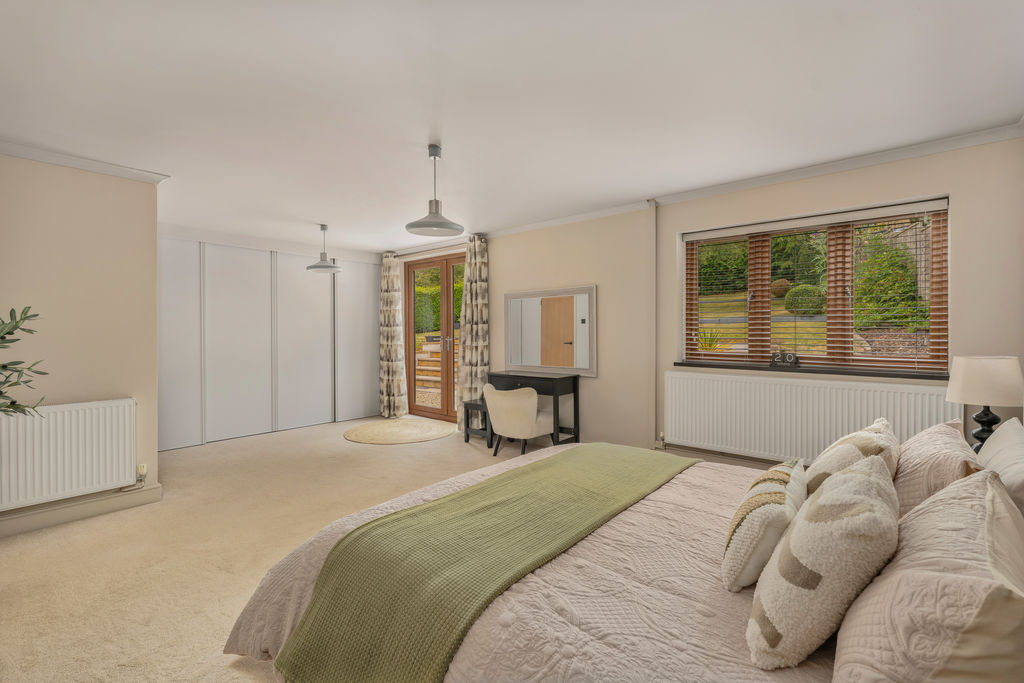
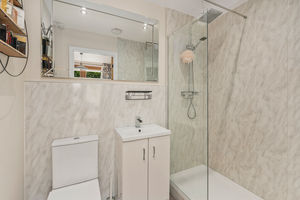
An inner hallway leads to four generous double bedrooms and the stylish family bathroom. The master bedroom is particularly spacious and benefits from a contemporary en-suite shower room together with doors opening directly onto the rear garden. A floorplan has been included to illustrate the size, layout and versatility of the accommodation.
Some of the many features include:
Entrance Hallway
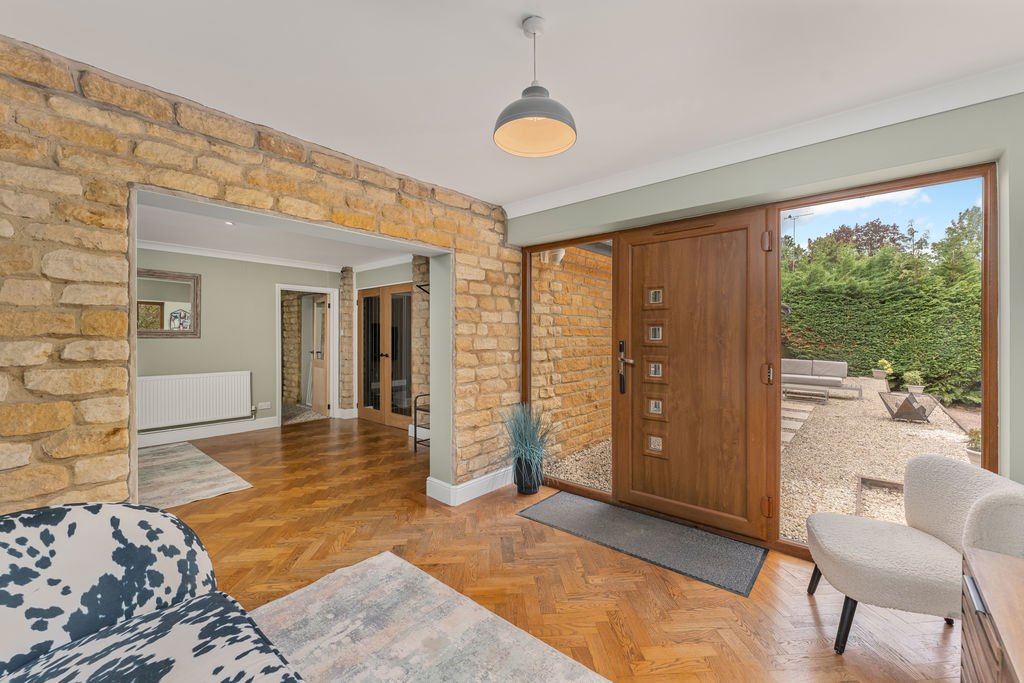
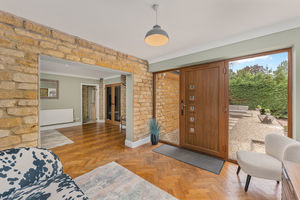
A spacious, light and welcoming hallway with wood parquet flooring, windows to the front and side and the main entrance door with keyless entry to the front.
Family Room/Reception
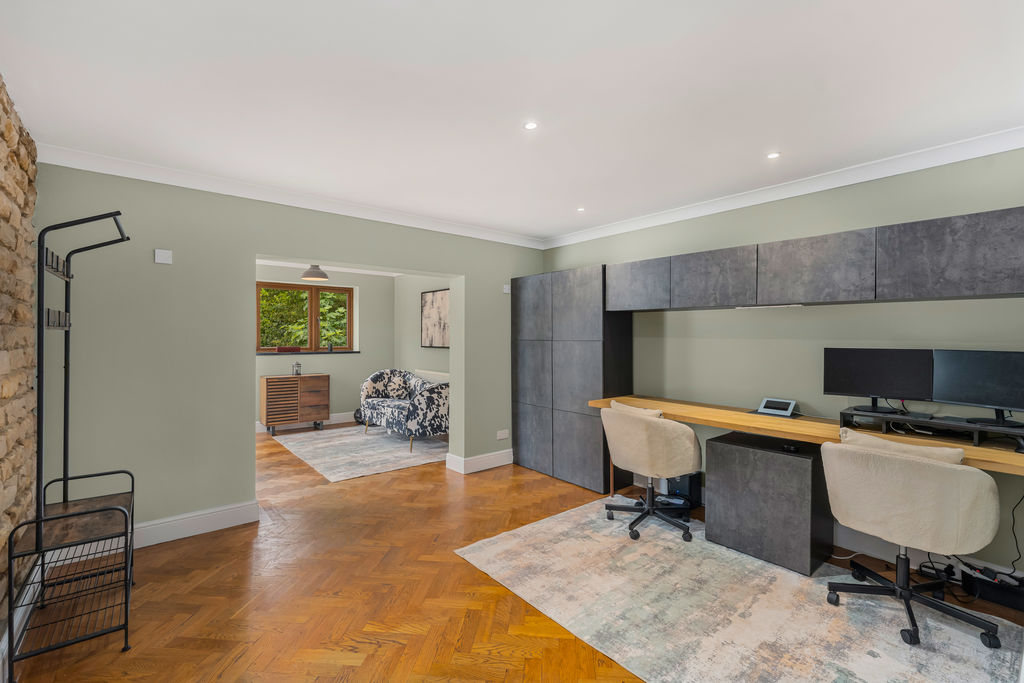
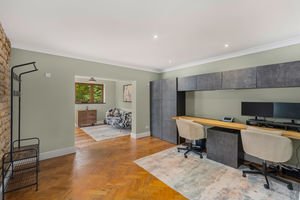
A useful and versatile reception room leading directly from the entrance hall, featuring attractive wood parquet flooring and double doors opening into the sitting room. Ideal as a family room, playroom, home office or additional reception space.
Sitting Room
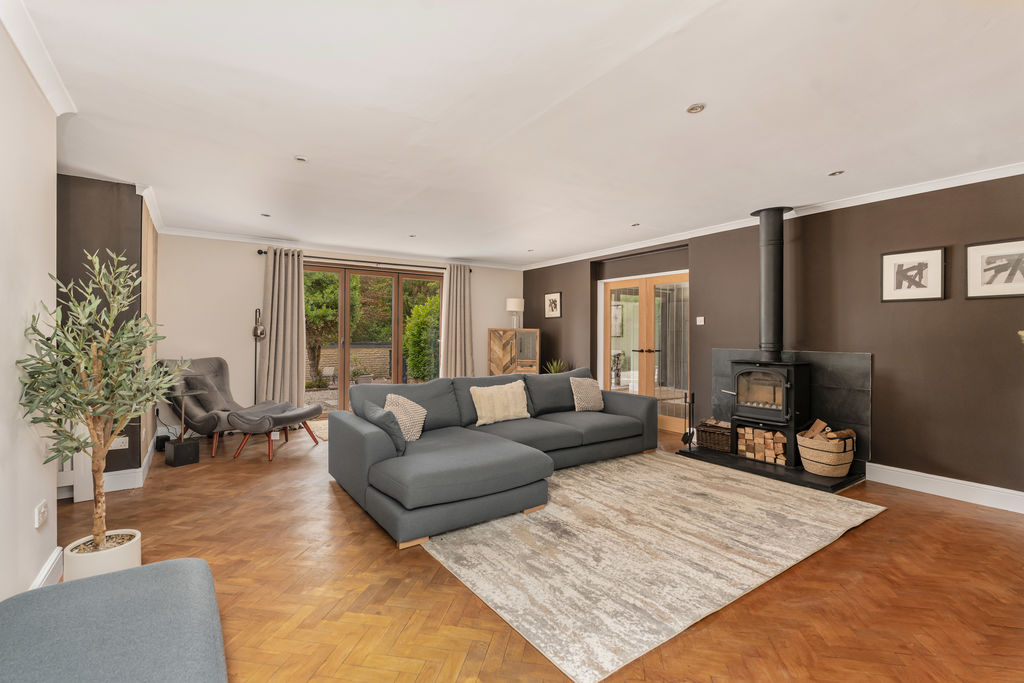
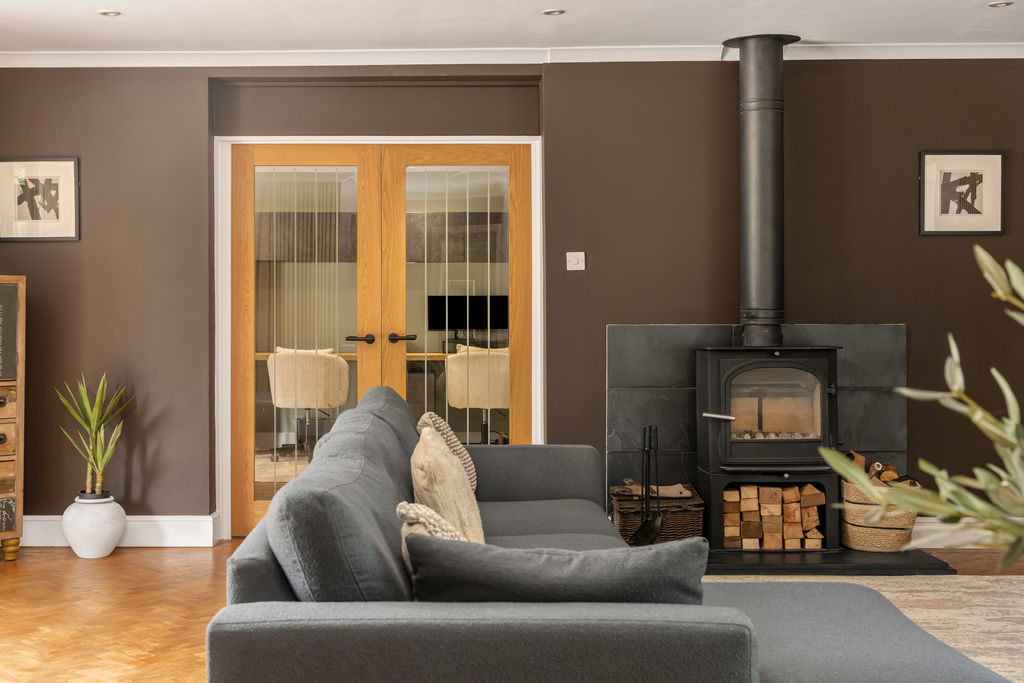
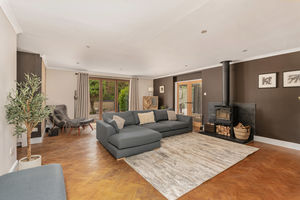
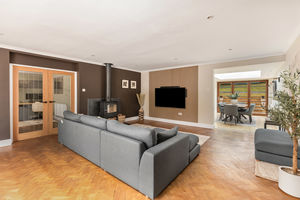
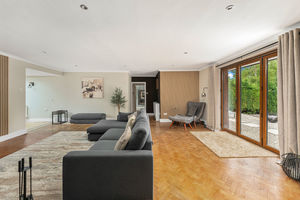
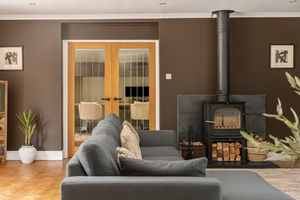
An impressive, spacious and light-filled reception room featuring bi-folding doors opening to the front with lovely outlooks over the front gardens. The room offers ample space for a wide range of furniture, enjoys a large opening through to the dining area, and is complemented by attractive wood parquet flooring and a wood-burning stove.
Kitchen/Dining Room
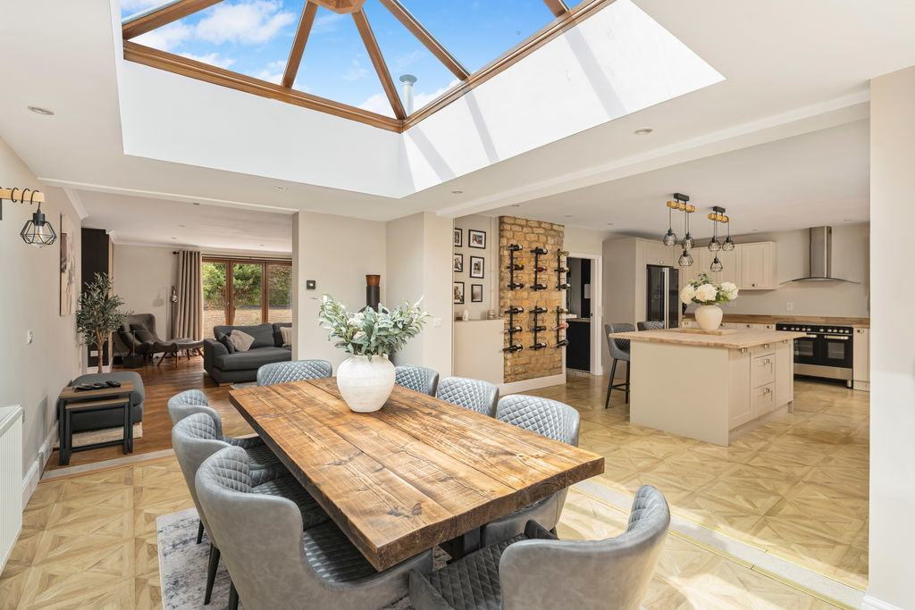
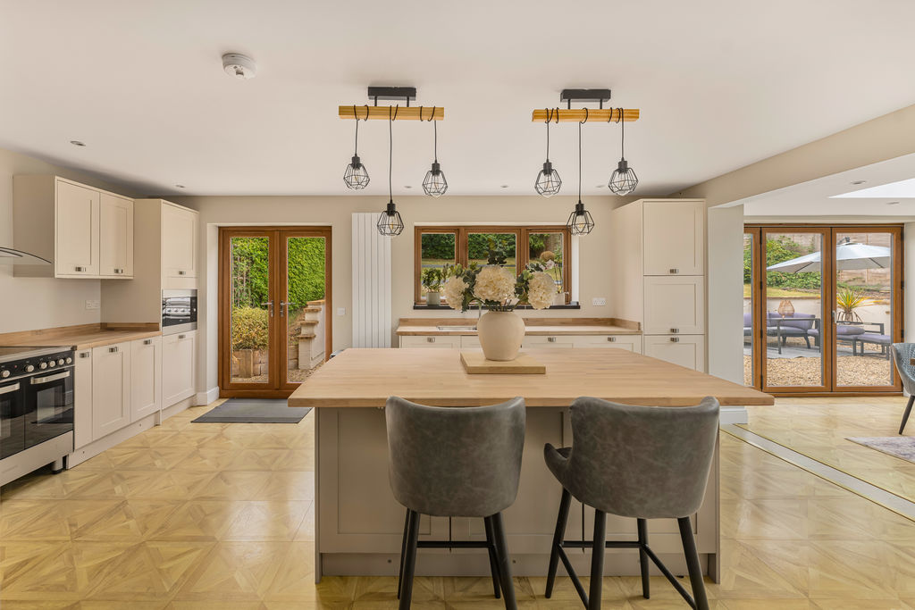
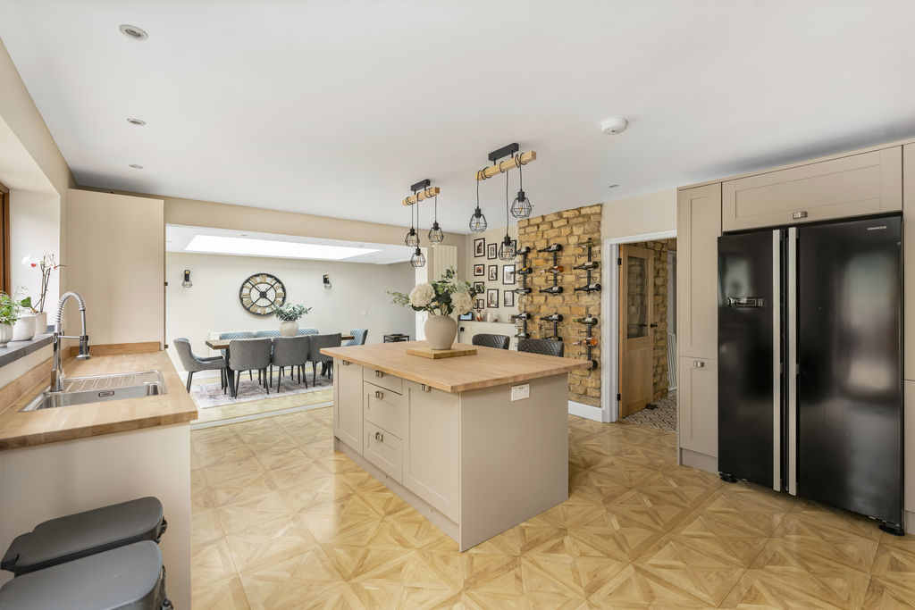
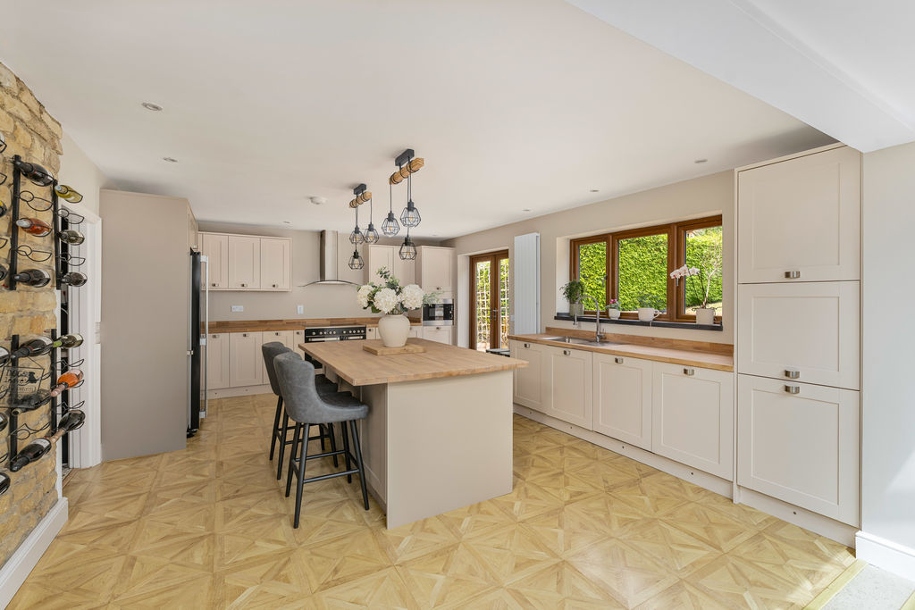
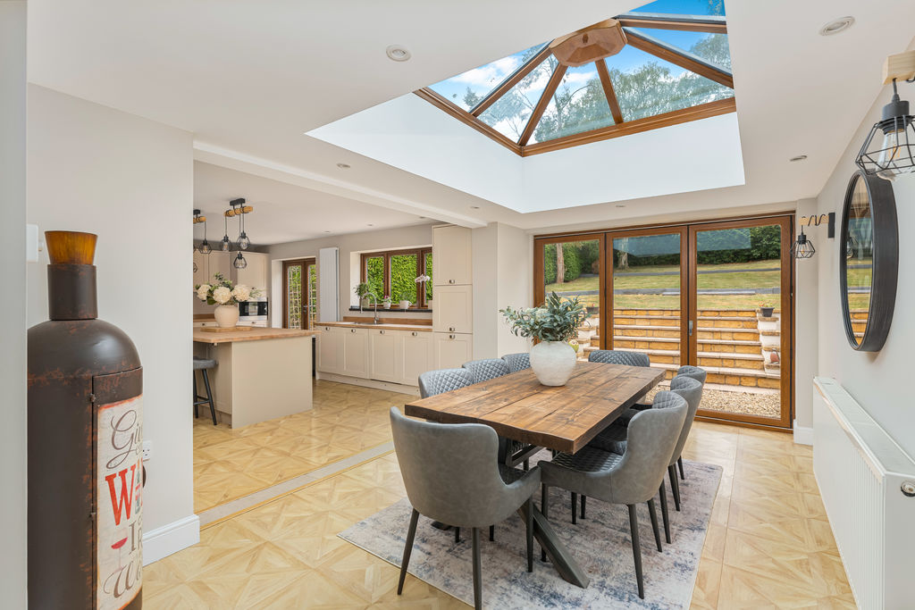
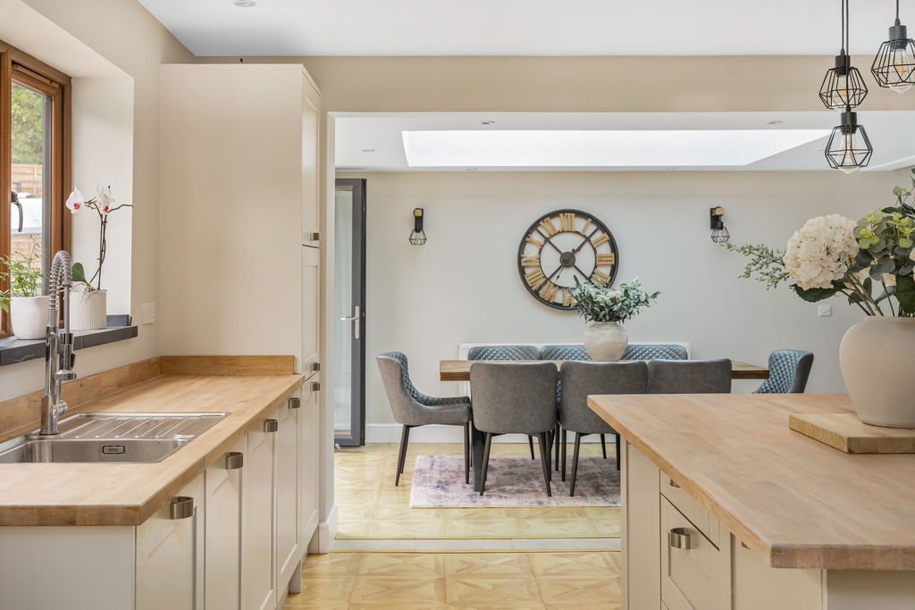
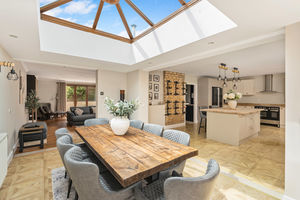
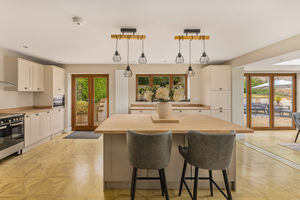
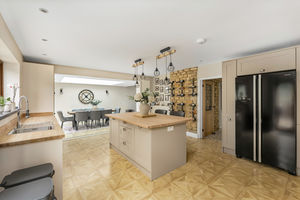
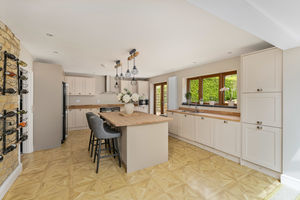
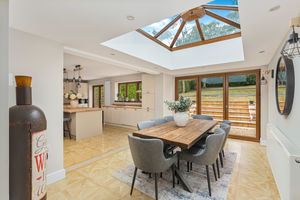
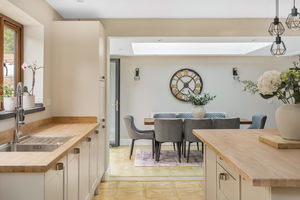
A stunning open-plan kitchen/dining room, beautifully designed to create the perfect space for both everyday family living and entertaining. Arranged in two distinct areas, the room is flooded with natural light from a contemporary roof lantern and bi-folding doors that open directly onto the rear garden. The kitchen has been fitted with an extensive range of high-quality slab-fronted eye-level cupboards, base units and drawers, complemented by oak work surfaces incorporating a sink and drainer. There is space for a range cooker with an extractor hood over, space for an American-style fridge/freezer, integrated dishwasher and microwave, together with a large central island incorporating a breakfast bar, providing additional preparation and informal dining space. The dining area is equally impressive, offering ample room for a substantial dining table and chairs, making it an ideal setting for entertaining family and friends while enjoying a wonderful outlook over the gardens.
Utility Room
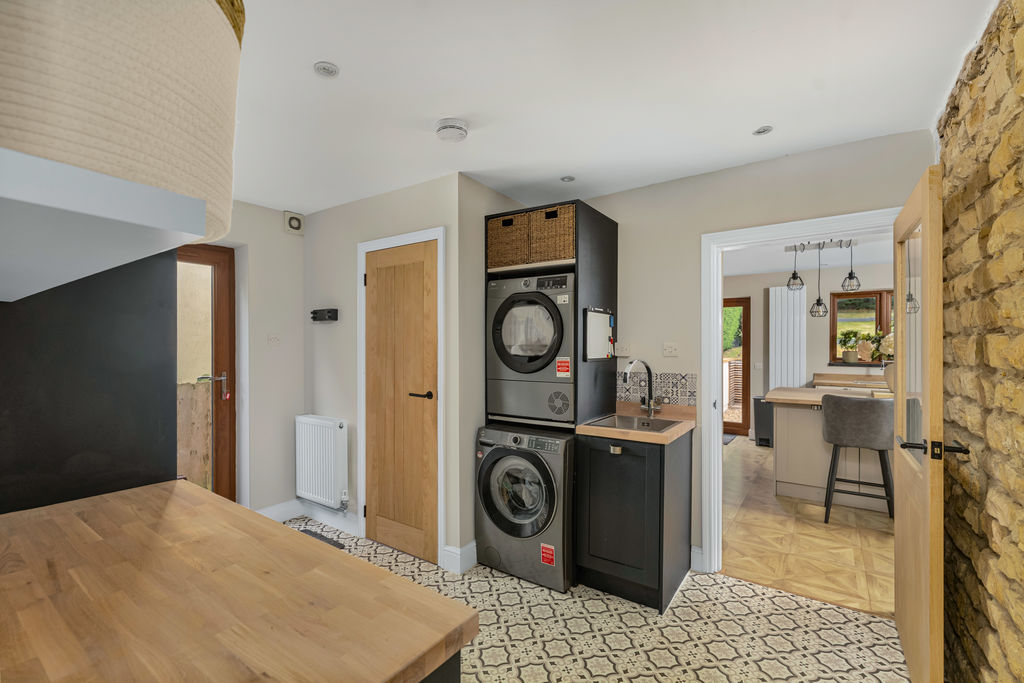
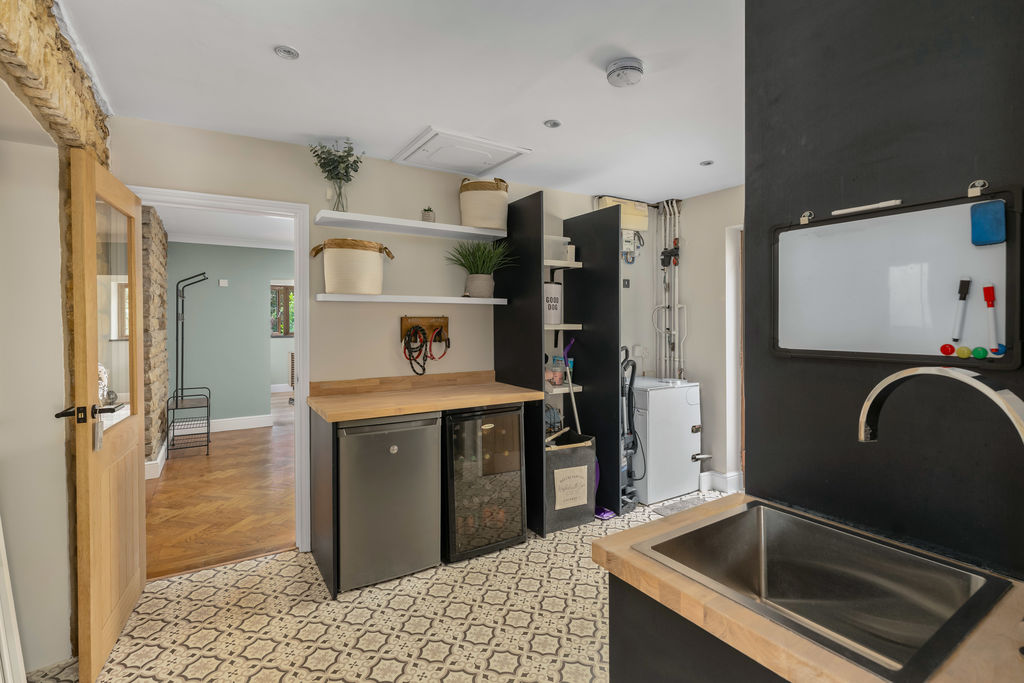
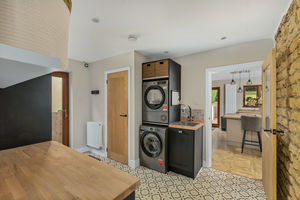
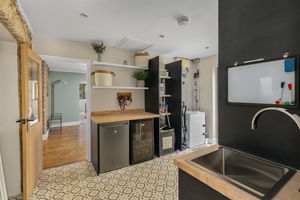
A useful room recently refitted with access to the side, a sink and and space and plumbing for a washing machine and tumble dryer. Oil fired boiler.
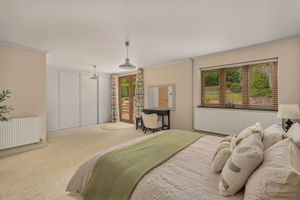
Master Bedroom
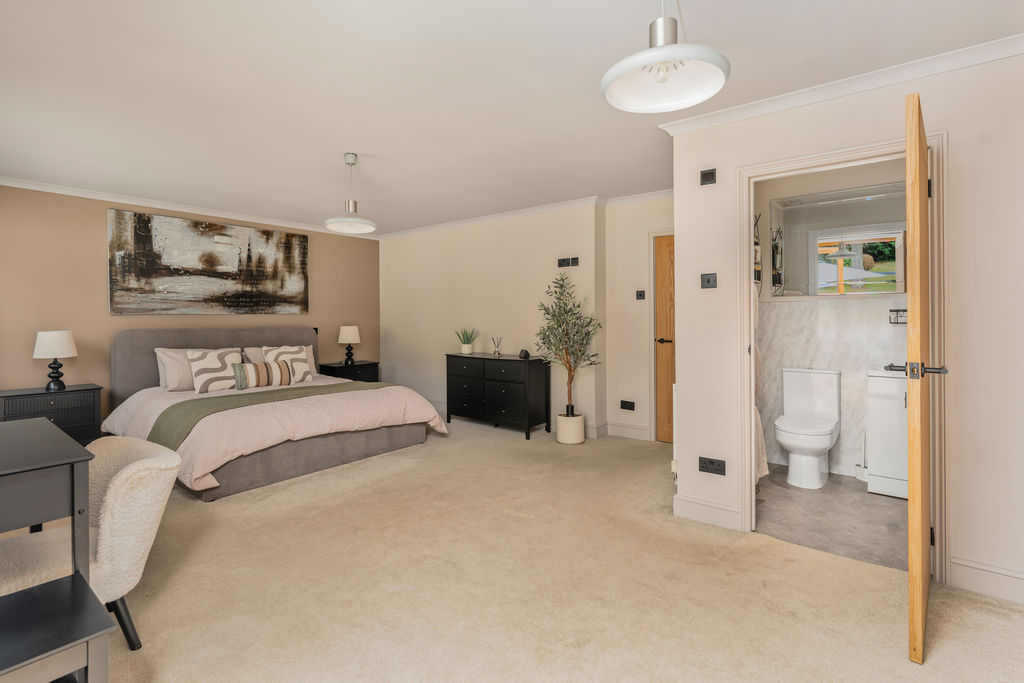
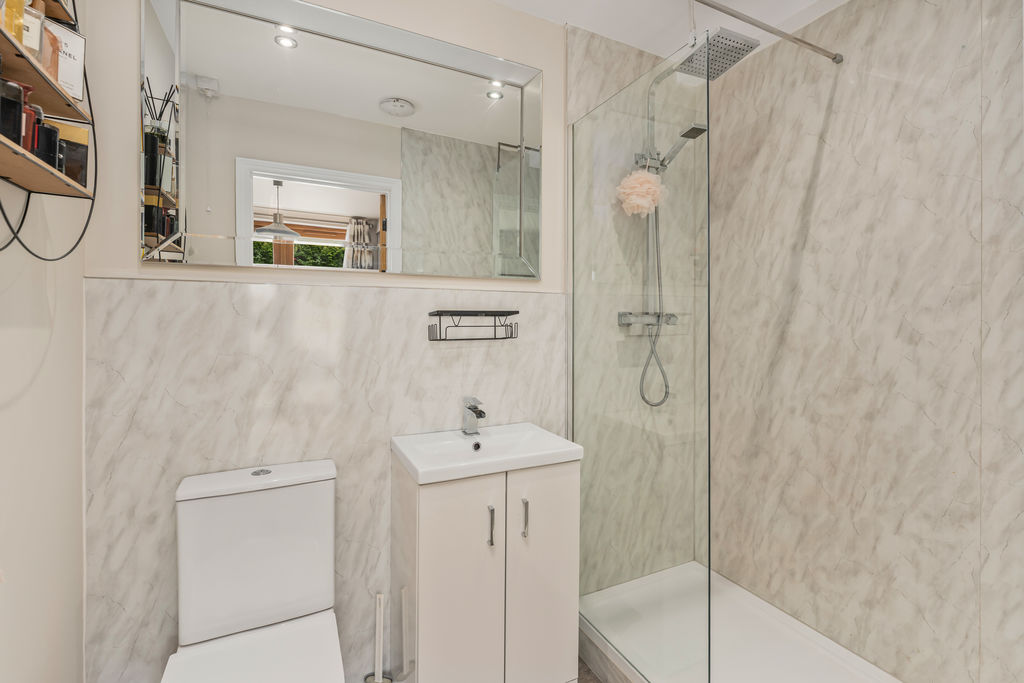
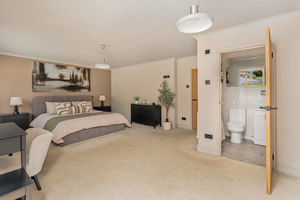
A very large bedroom with with ample space for furniture, a range of fitted wardrobes, double doors to the garden and a luxury en-suite shower room.
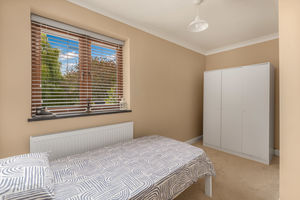
Bedroom Two
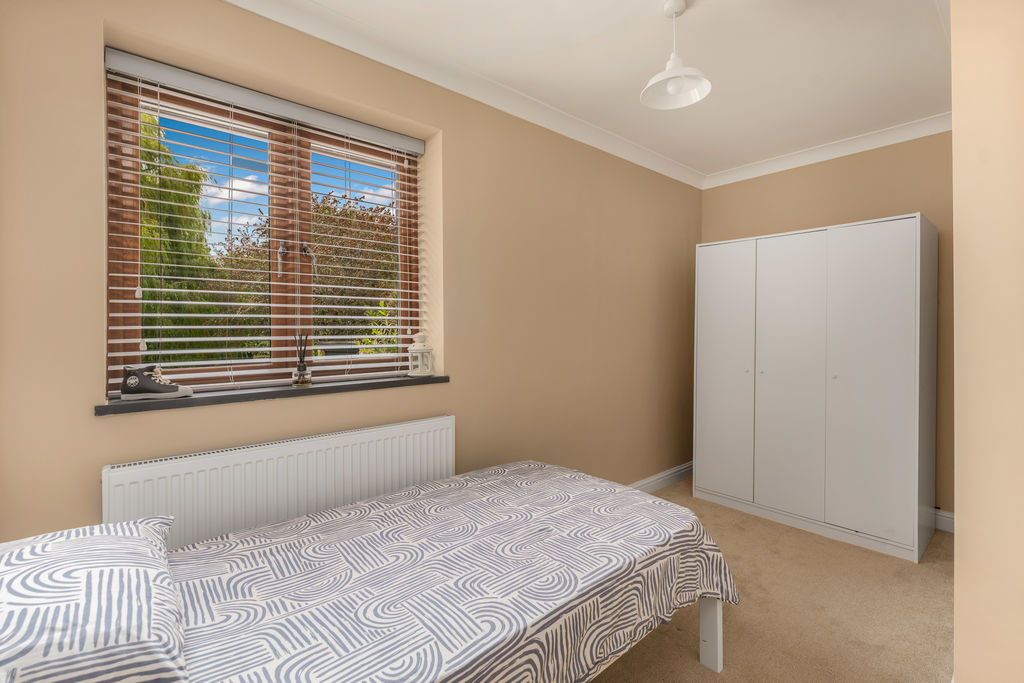
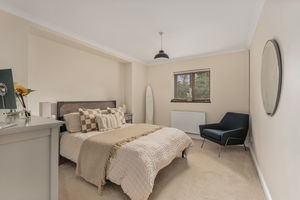
A double room with a window to the side.
Bedroom Three
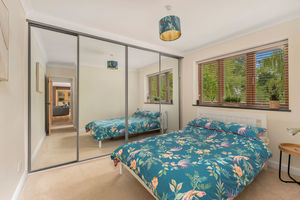
A double room with built in wardrobes and a window to the front.
Bedroom Four
A single room with a window to the front.
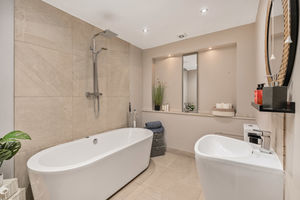
Family Bathroom
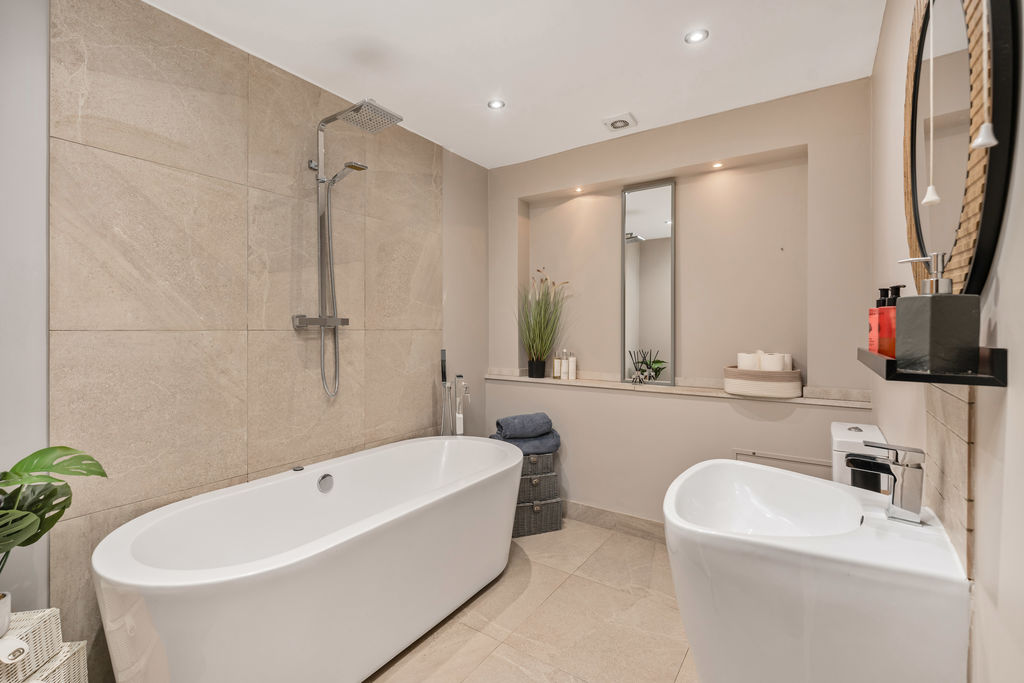
Beautifully fitted with a modern white suite which comprises a curved bath with a rainfall shower over, a W.C. and a wash hand basin. Tiling to walls and floor.
Outside
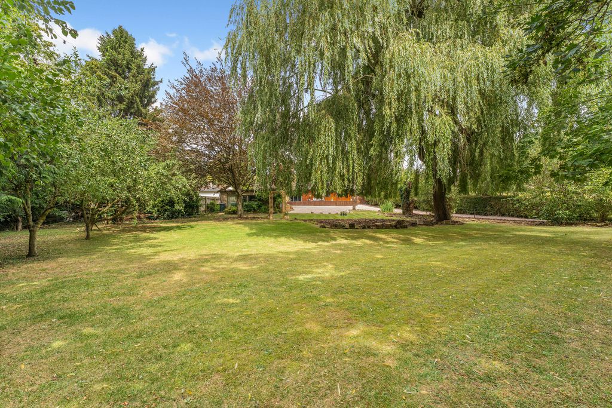
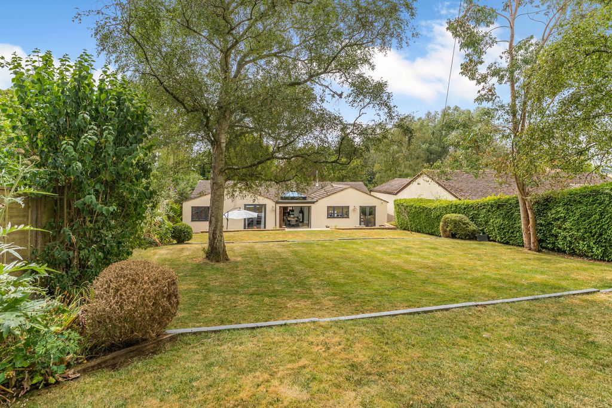
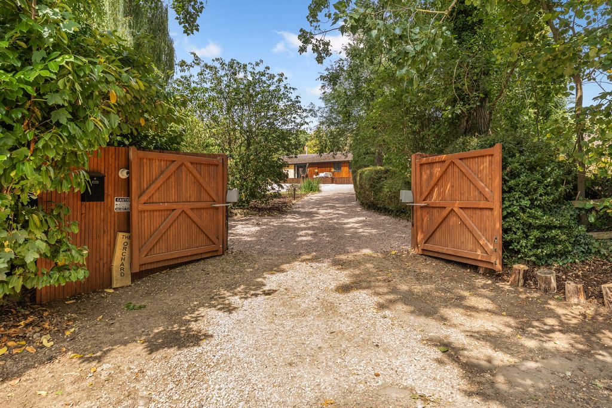
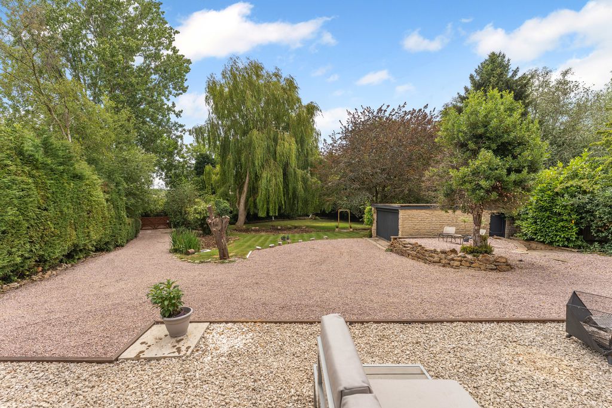
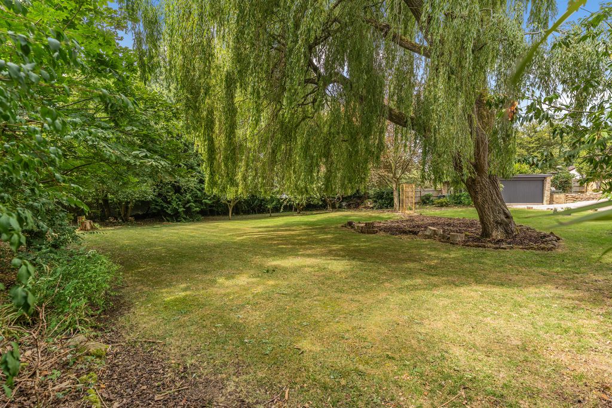
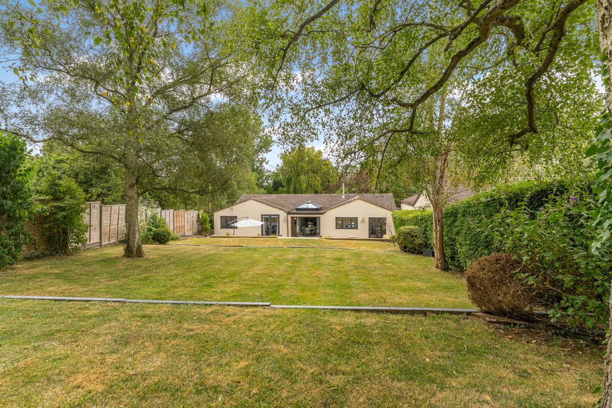
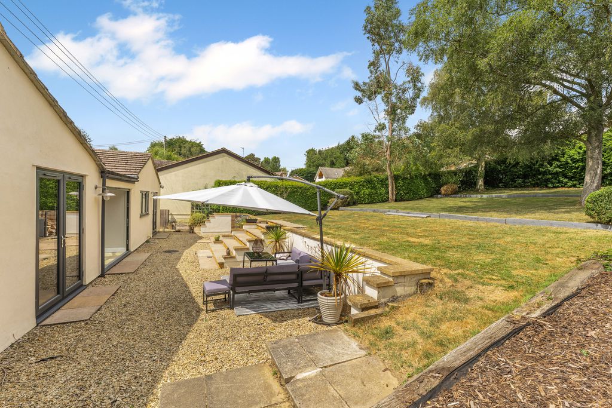
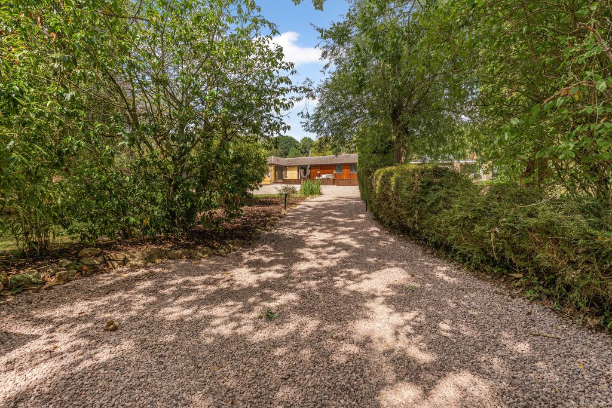
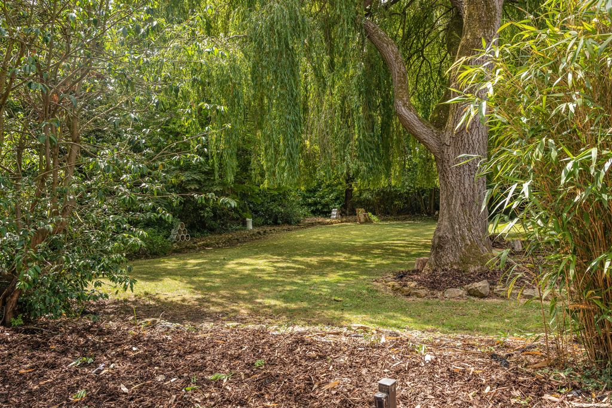
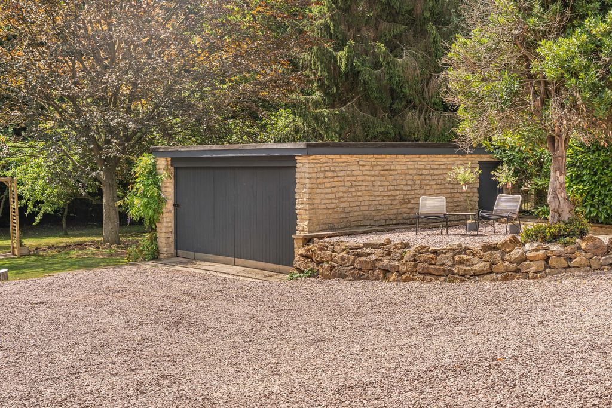
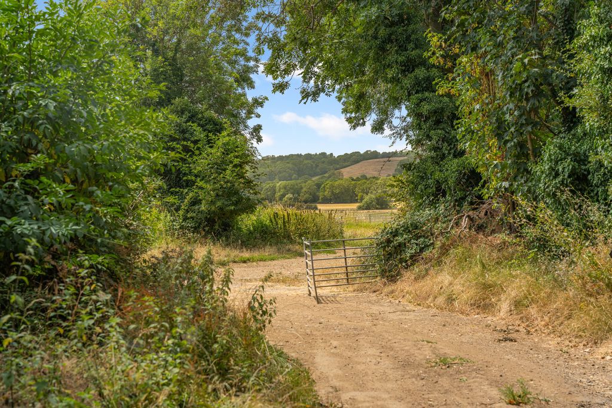
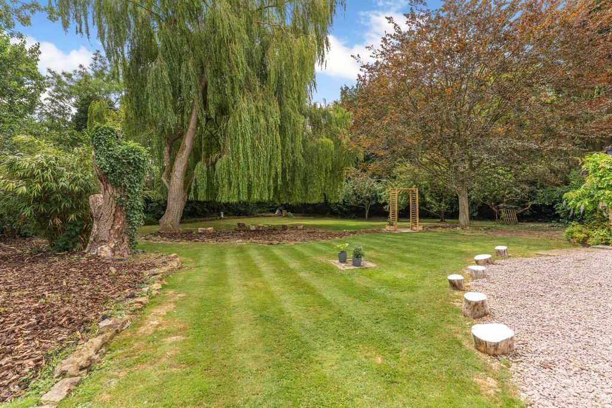
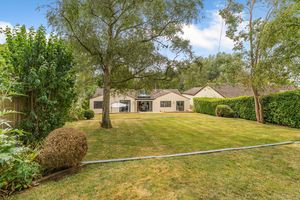
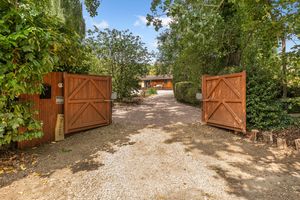
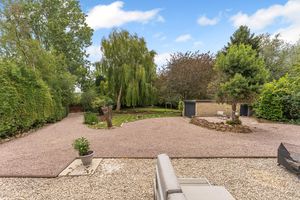
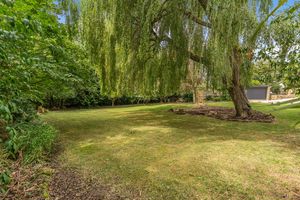
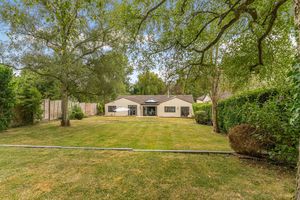
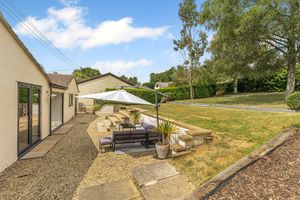
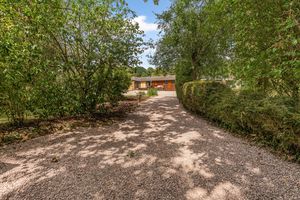
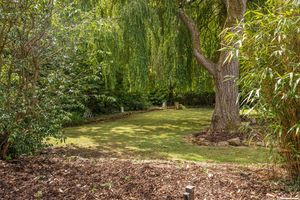
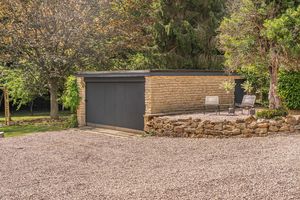
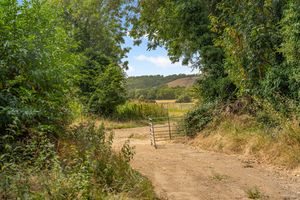
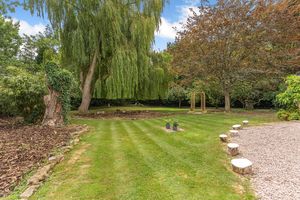
The property occupies exceptional mature grounds extending to approximately three quarters of an acre, offering an outstanding degree of privacy and beautifully landscaped gardens to both the front and rear. To the front, electrically operated gates open onto a sweeping gravelled driveway, providing extensive parking and leading to the detached double garage. The impressive front garden is exceptionally private and features a wide variety of mature trees, established shrubs, and beautifully stocked flower and plant borders, creating an attractive setting with numerous areas to sit, relax and enjoy the surroundings. The rear garden is equally impressive, enjoying a high level of privacy and being predominantly laid to lawn with an attractive gravelled seating area adjoining the house, ideal for outdoor entertaining. The garden is enhanced by a variety of mature trees together with well-stocked flower and plant borders, providing colour and interest throughout the seasons. For added peace of mind, the property also benefits from a comprehensive security camera system, which will remain as part of the sale.
Directions
From Banbury proceed in a northerly direction toward Southam (A423). After approximately 5 miles turn left where signposted to Mollington. Travel into the village until Lower Farm Lane will be seen on the left hand side. Follow the lane bearing right at the bottom of the hill and the property will be found as the last on the right hand side.
Additional Information
Services All mains services are connected with the exception of gas. Oil fired central heating. Wi-Fi connection throughout house and gardens. Local Authority Cherwell District Council. Tax band F. Viewing arrangements Strictly by prior arrangement with Round & Jackson Tenure A freehold property.
Banbury OX17 1BJ


Click to enlarge
| Name | Location | Type | Distance |
|---|---|---|---|






