



-
Home

-
For Sale
- De La Warr Drive, Banbury
De La Warr Drive, Banbury £255,000

-
Photo 1
-
Photo 20
-
Photo 4
-
Photo 3
-
Photo 5
-
Photo 6
-
Photo 12
-
Photo 8
-
Photo 10
-
Photo 13
-
Photo 26
-
Photo 20
-
Photo 21
-
Photo 23
-
Photo 24
-
Photo 25
-
Photo 14
-
Photo 17
-
Photo 15
-
Photo 16
Please enter your starting address in the form input below.
Please refresh the page if trying an alernate address.
- STYLISH TWO BEDROOM TERRACED HOME
- QUIET CUL-DE-SAC LOCATION
- POPULAR DEVELOPMENT ON THE NORTHERN SIDE OF TOWN
- OPEN PLAN KITCHEN/SITTING ROOM
- GROUND FLOOR W.C
- TWO DOUBLE BEDROOMS
- PRIVATE REAR GARDEN WITH USEFUL OUTBUILDING WITH POWER AND LIGHTING
- PARKING FOR TWO VEHICLES
- CLOSE TO LOCAL SCHOOLING
- IDEAL FIRST TIME PURCHASE OR INVESTMENT
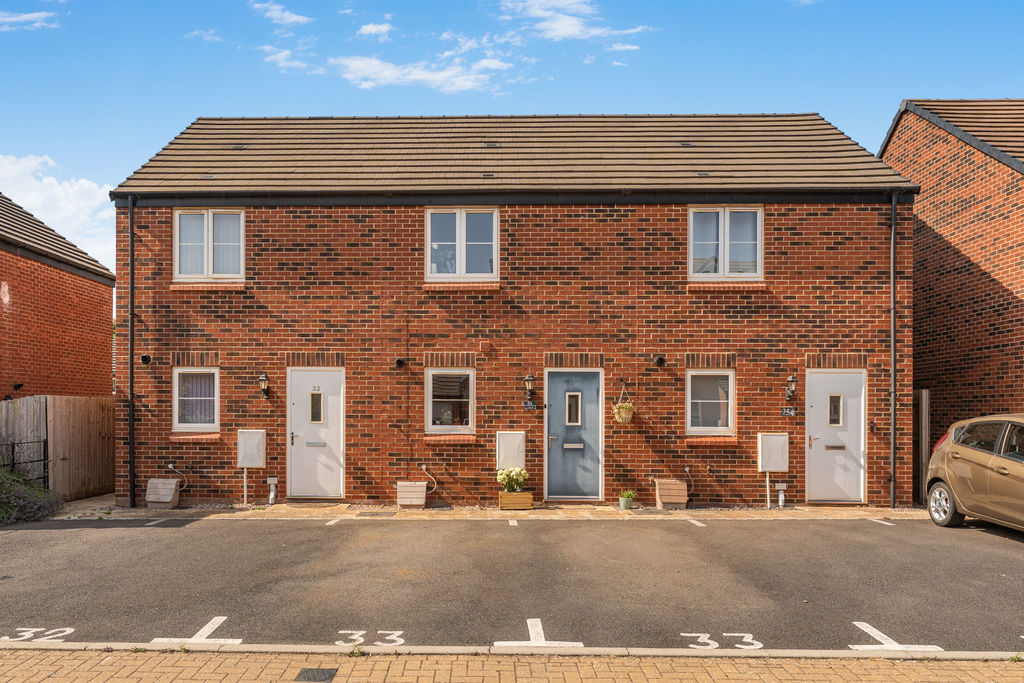
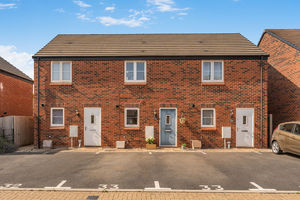
A stylish two-bedroom terraced home in a sought-after northern town location, offering parking for two vehicles. Very well presented, with a private garden, useful outbuilding and two double bedrooms.
Banbury OX16 1BF
The Property
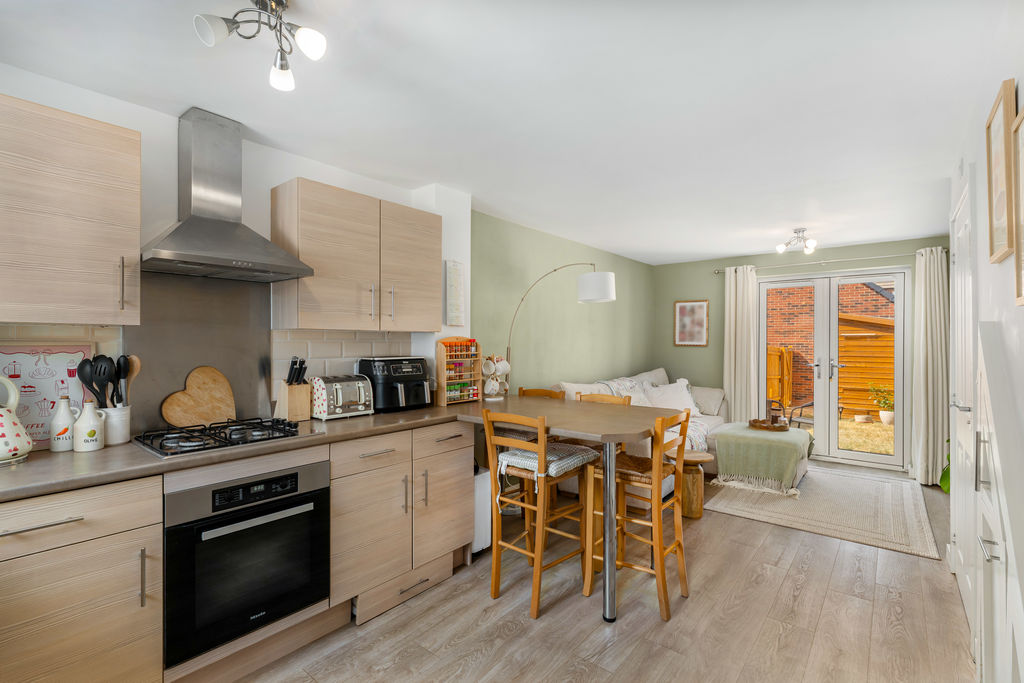
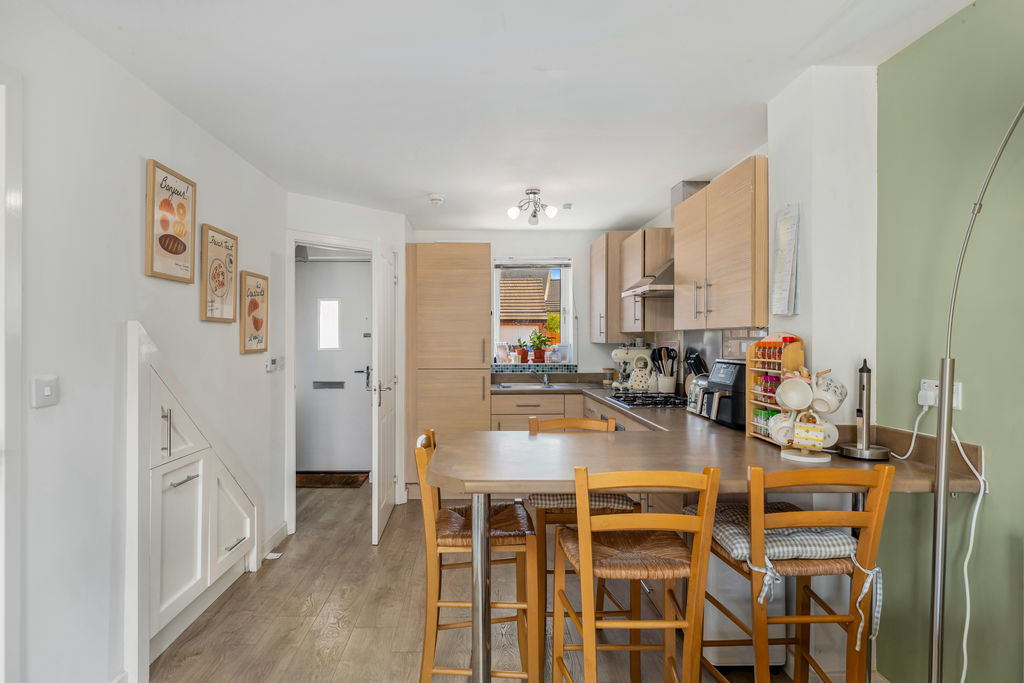
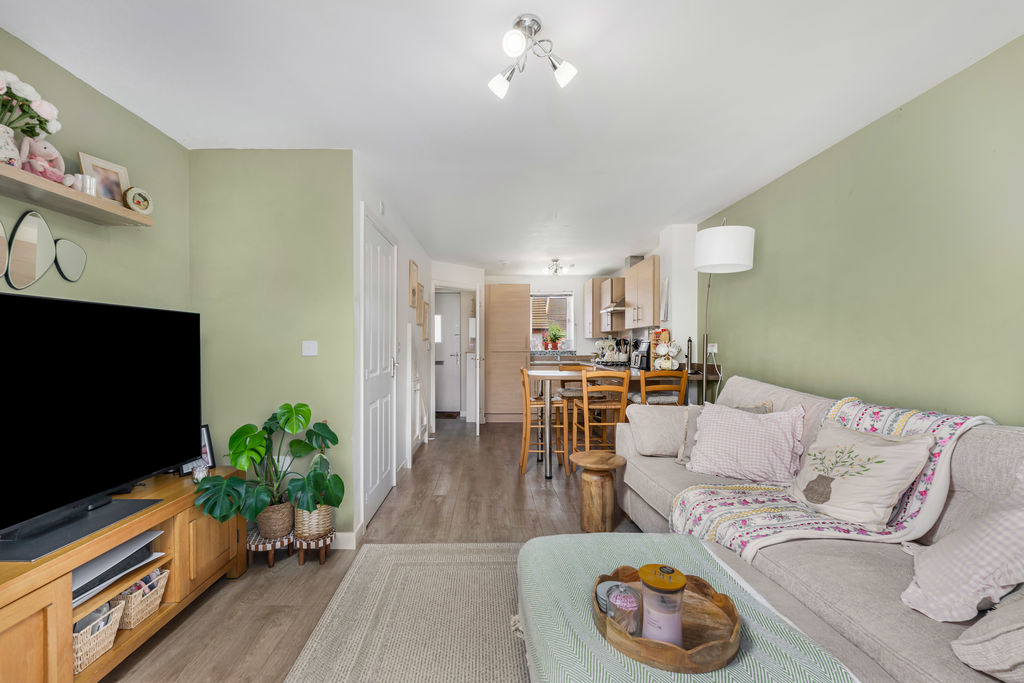
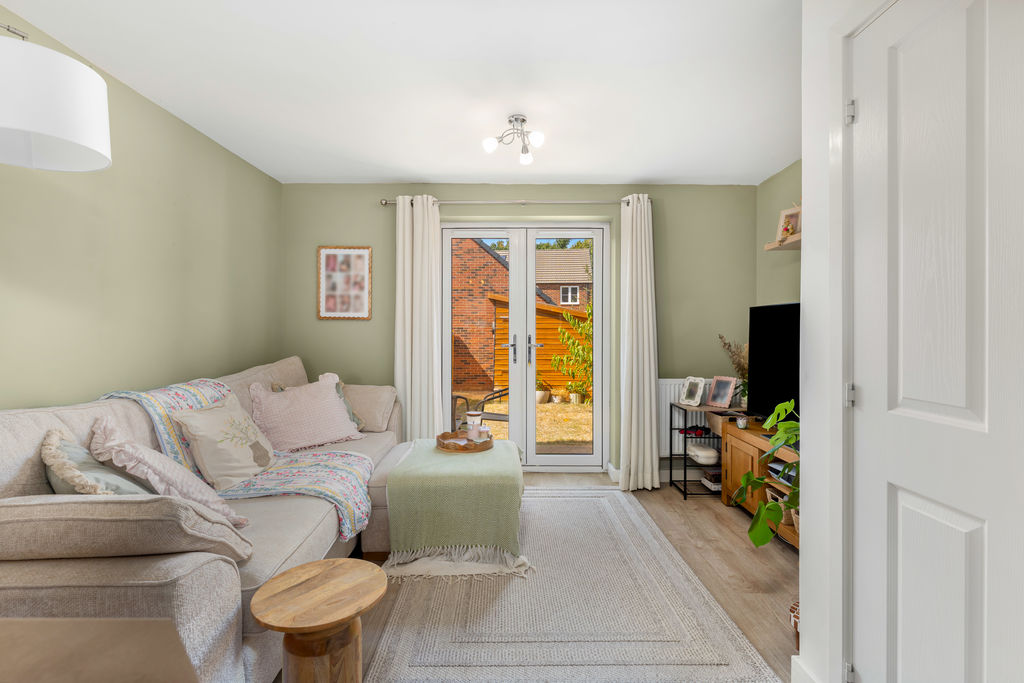
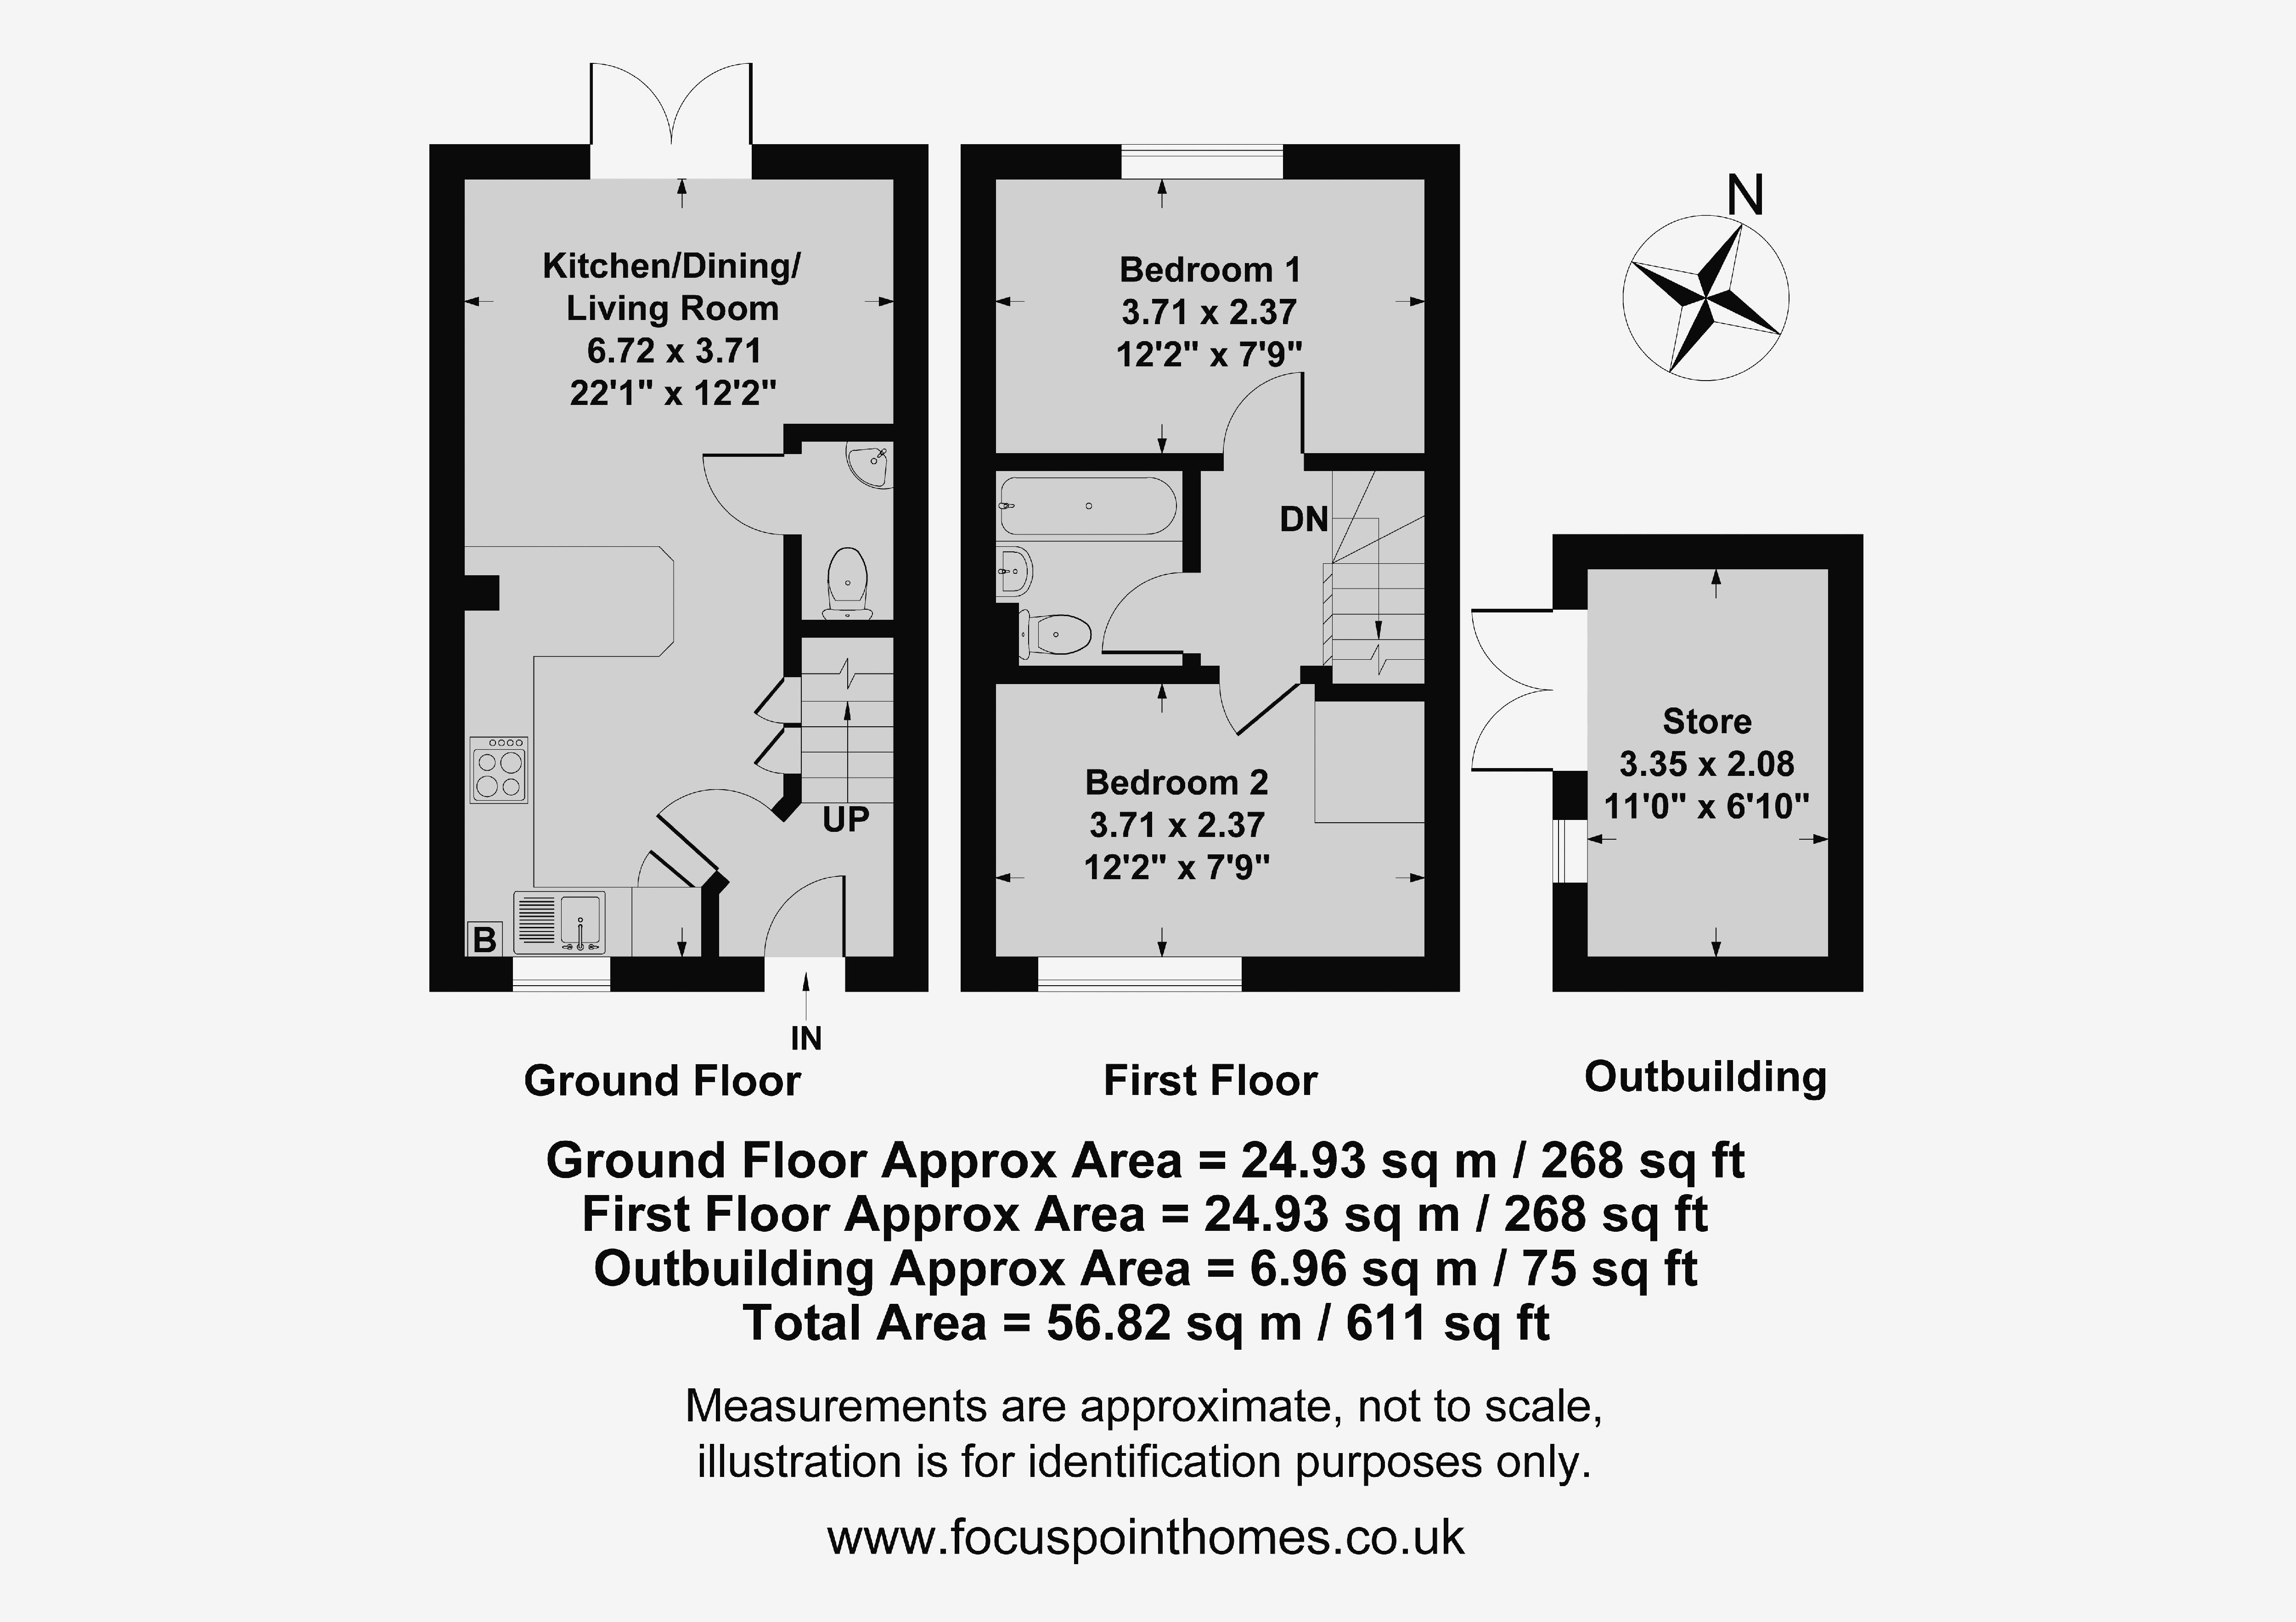
Situated within a quiet cul-de-sac on the sought-after northern side of town, this well presented two-bedroom terraced home offers stylish, low-maintenance living, making it an ideal first-time purchase or investment opportunity. The accommodation comprises an entrance hallway, a ground floor W.C and a bright, open-plan kitchen/sitting room with space for both relaxing and dining, creating an ideal setting for modern living. Upstairs, there are two well-proportioned double bedrooms, served by a contemporary family bathroom. Outside, the property enjoys a good-sized private rear garden with a useful wooden outbuilding, providing excellent storage or potential for a variety of uses. To the front, there are two allocated parking spaces. We have prepared a floor plan to show the room sizes and layout. Some of the main features include:
Entrance Hallway
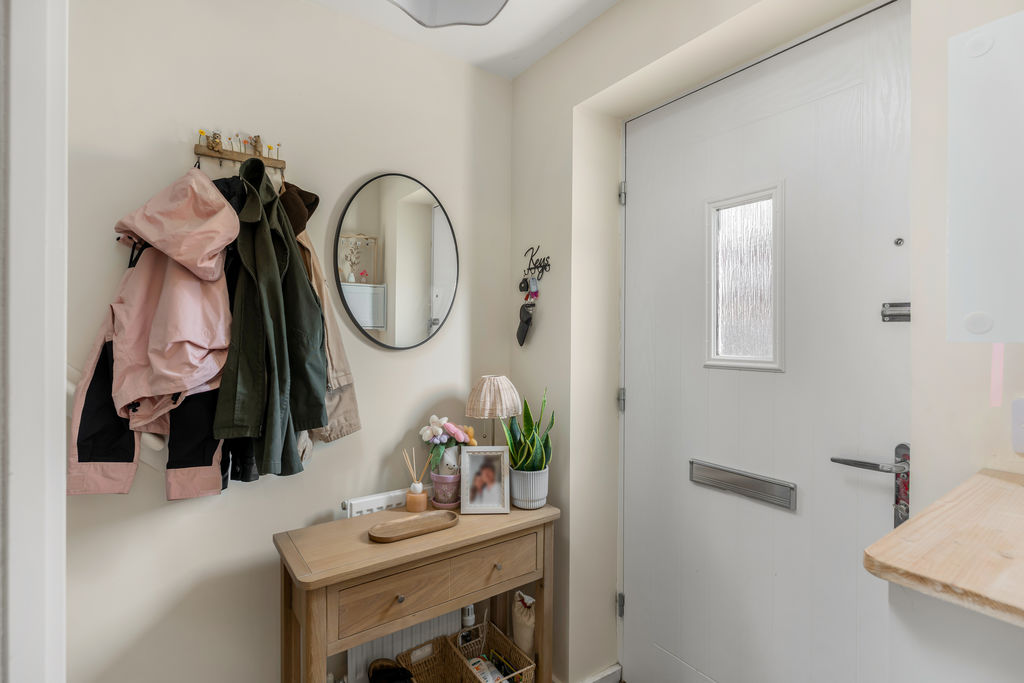
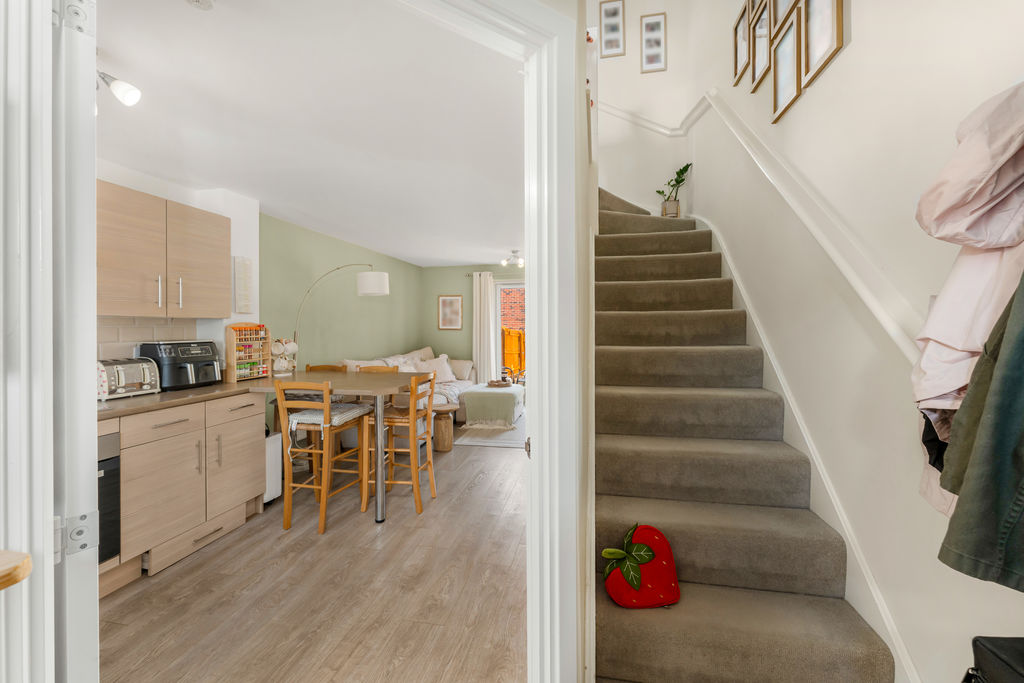
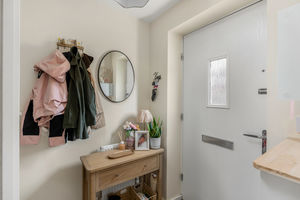
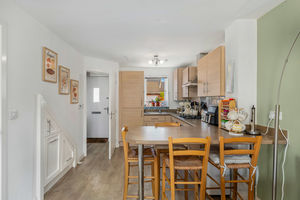
Entrance door, stairs rising to the first floor and door leading into the open plan kitchen/sitting room. Quality LVT flooring.
Sitting Room
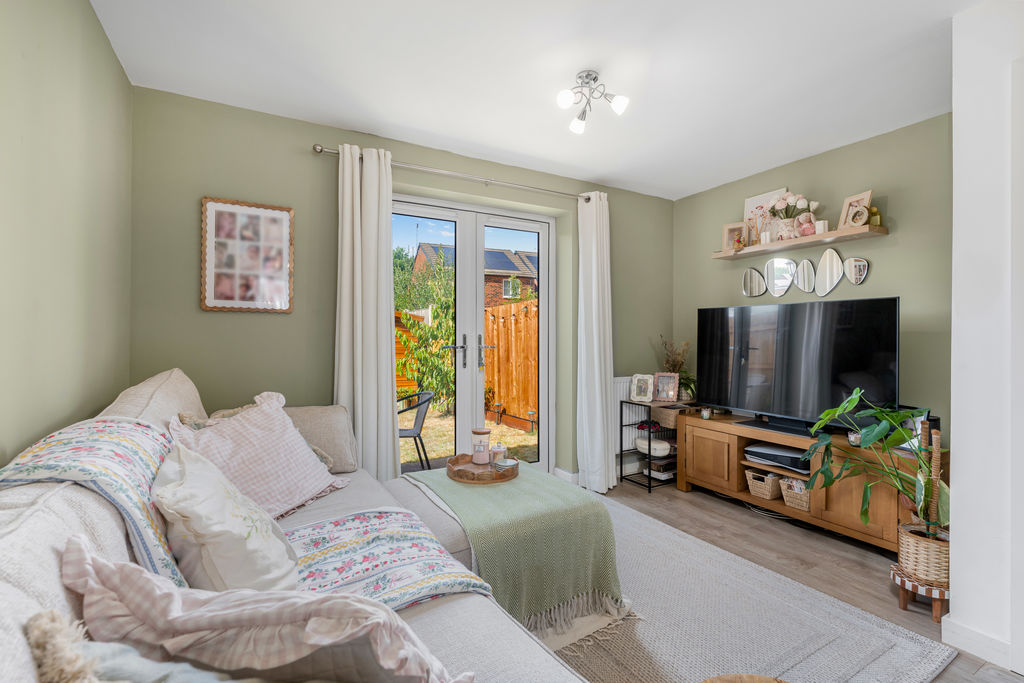
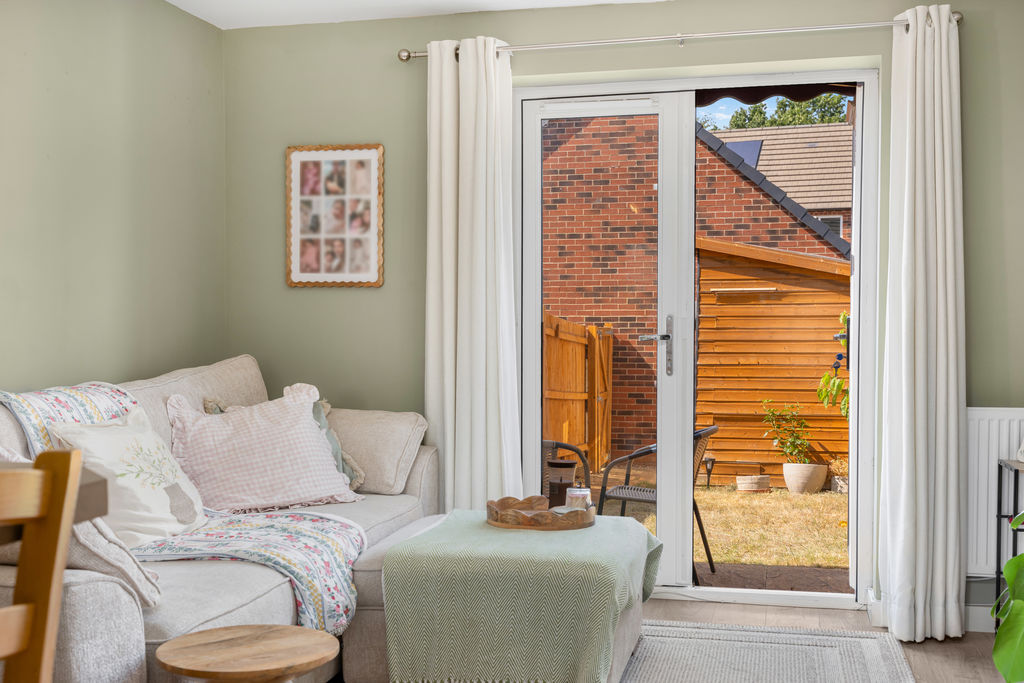
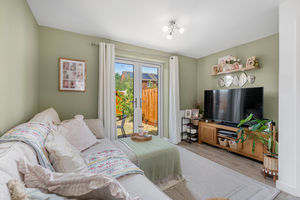
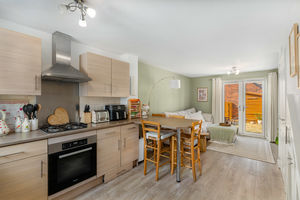
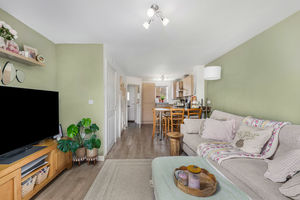
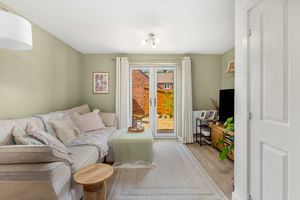
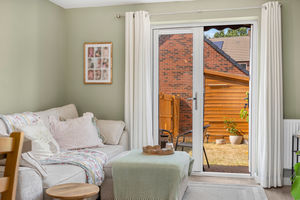
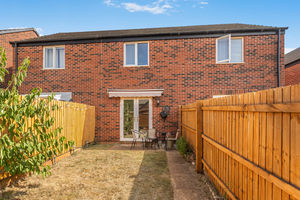
A bright and spacious open plan living area, ideal for modern day living and entertaining, with French doors opening onto the rear garden. Quality LVT flooring extends throughout, and a door leads to the ground floor W.C.
Kitchen
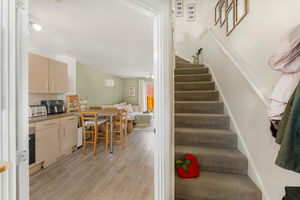
The kitchen is fitted with a range of wall and base cabinets with worktops over and tiled splash backs. Integrated appliances include a fridge-freezer, washing machine, slimline dishwasher, Miele electric oven, four-ring gas hob with extractor hood over, and an inset sink with drainer. Window to the front aspect, useful breakfast bar providing informal seating, wall-mounted Ideal gas-fired boiler, and two built-in understairs storage cupboards.
W.C
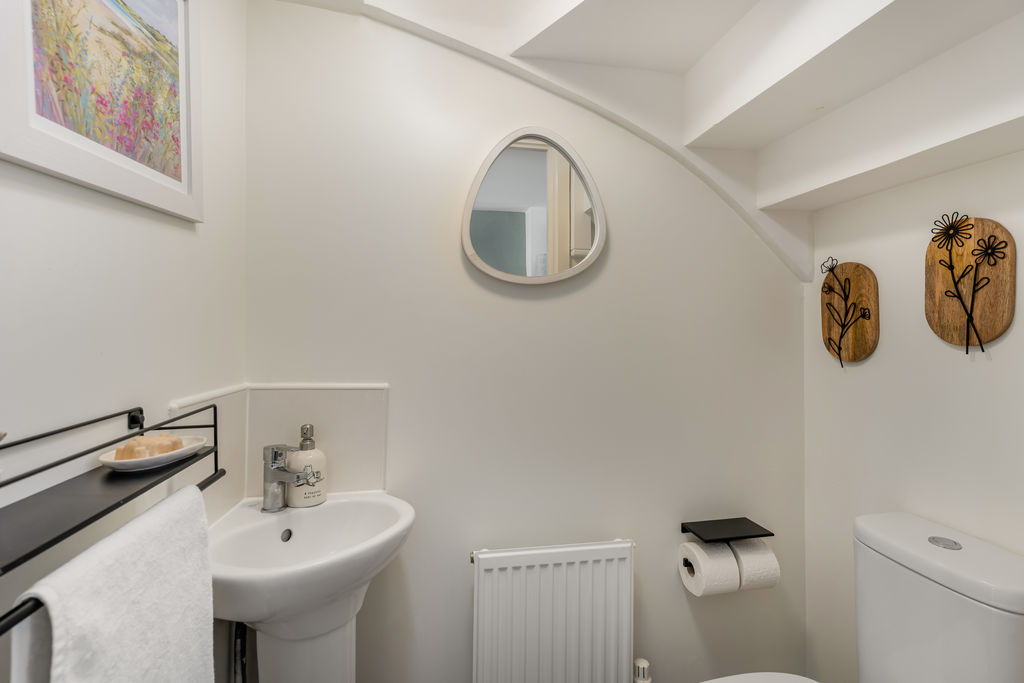
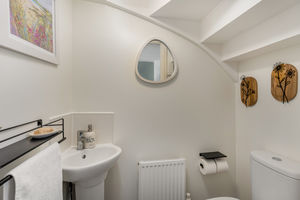
Fitted with a white suite comprising a low-level W.C and wash hand basin. Quality LVT flooring.
First Floor Landing
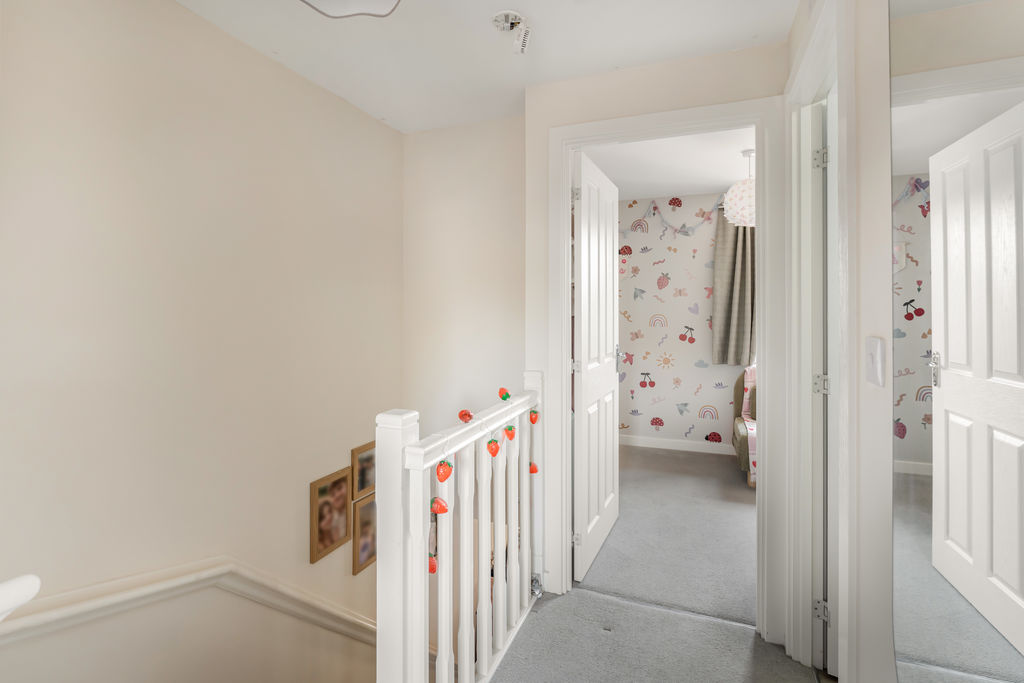
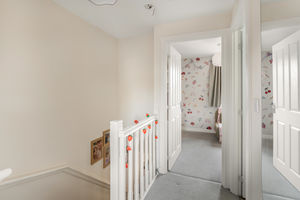
Doors to all rooms and loft hatch providing access to the roof space.
Bedroom One
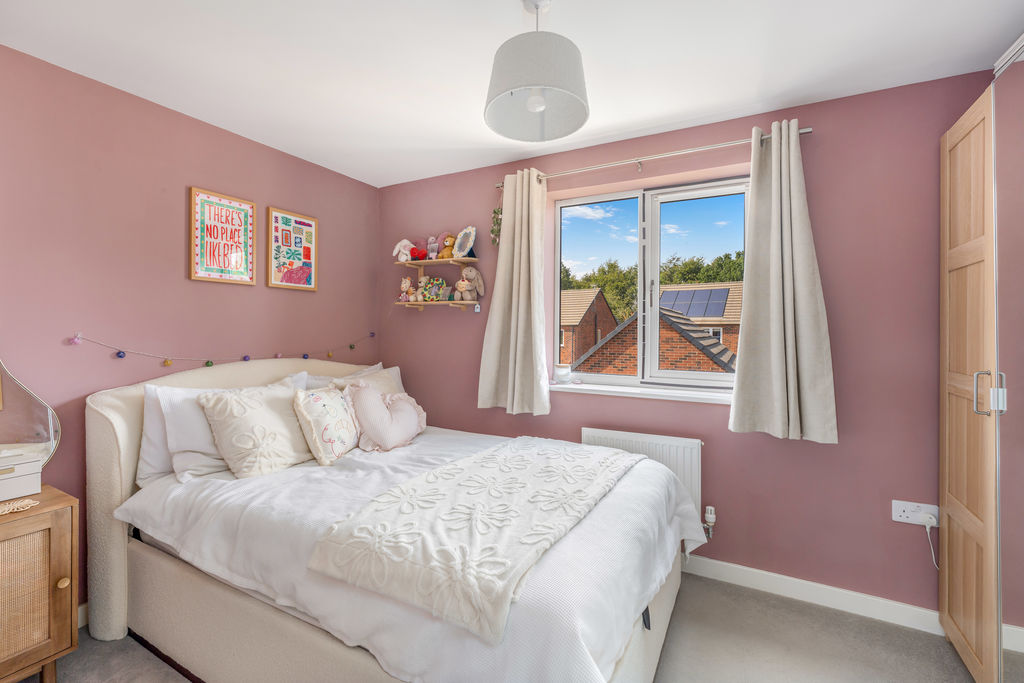
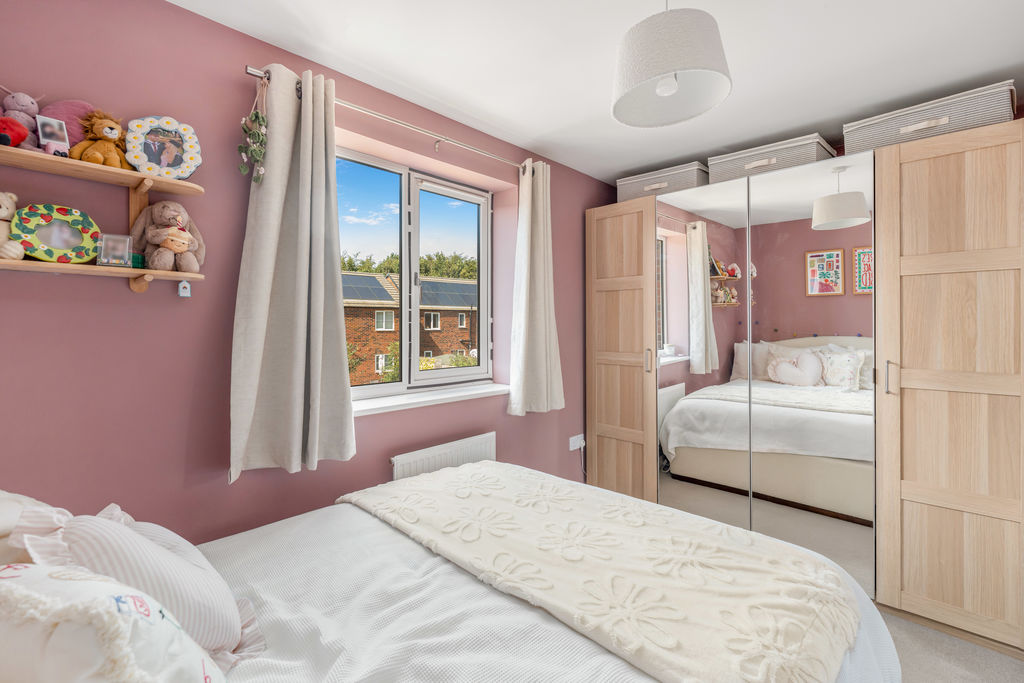
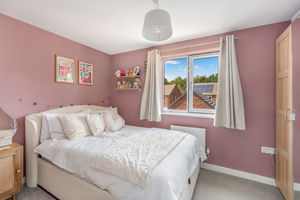
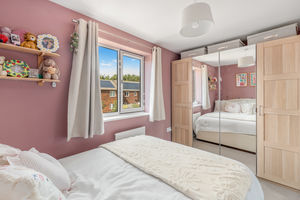
A double bedroom with window overlooking the rear garden and space for wardrobes.
Bedroom Two
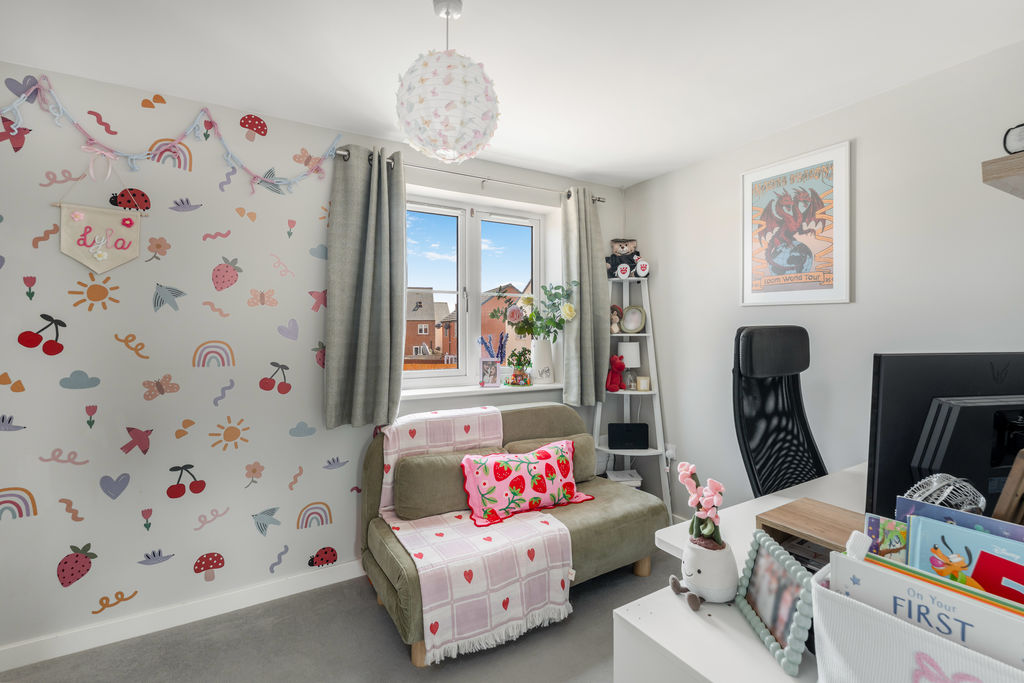
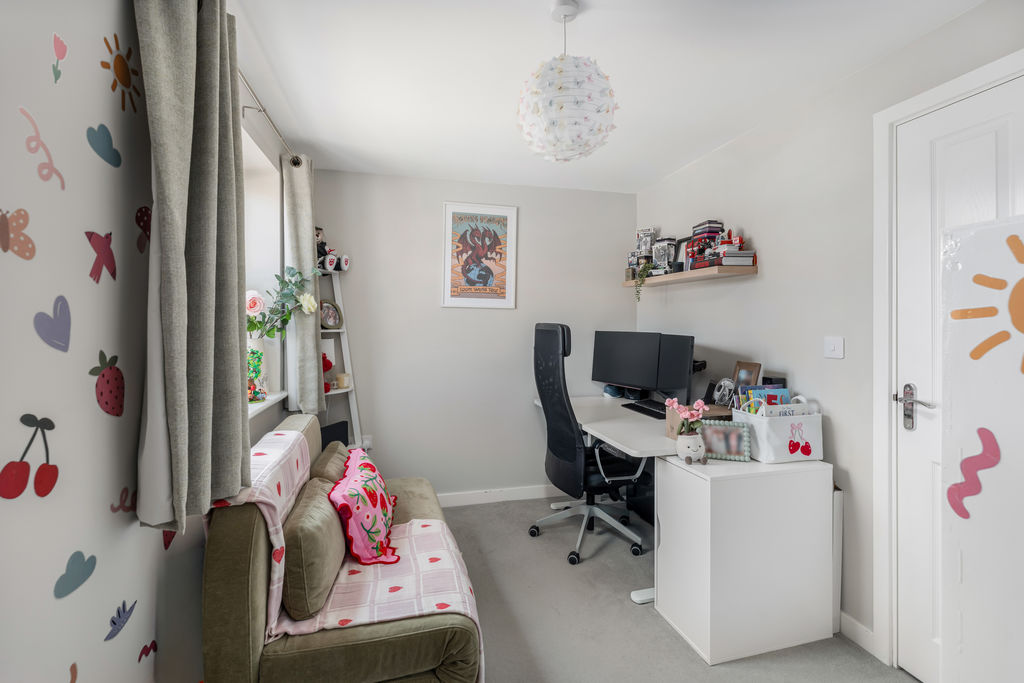
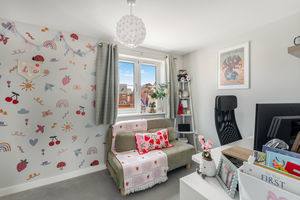
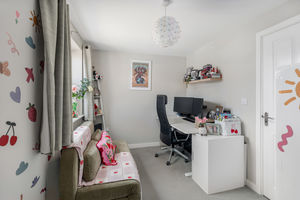
A small double bedroom with window to the front aspect, built-in drawers and storage shelving.
Family Bathroom
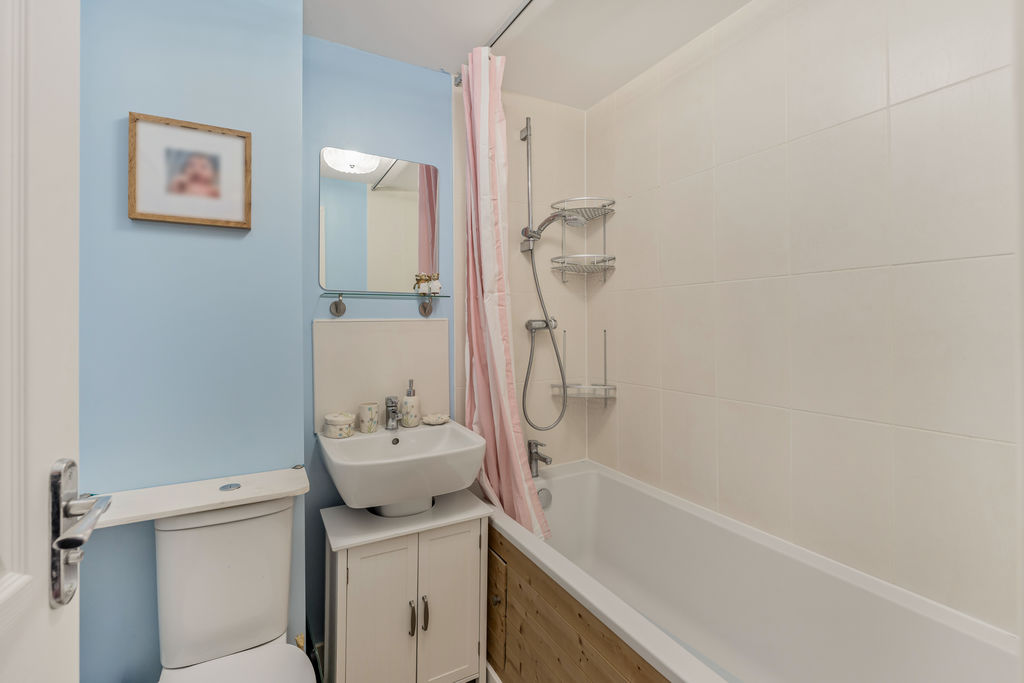
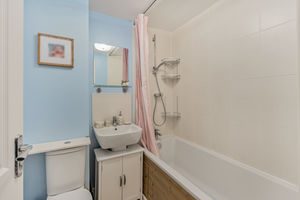
Fitted with a white suite comprising a panelled bath, low-level W.C and wash hand basin. Wood-effect flooring and tiled splash backs.
Outside
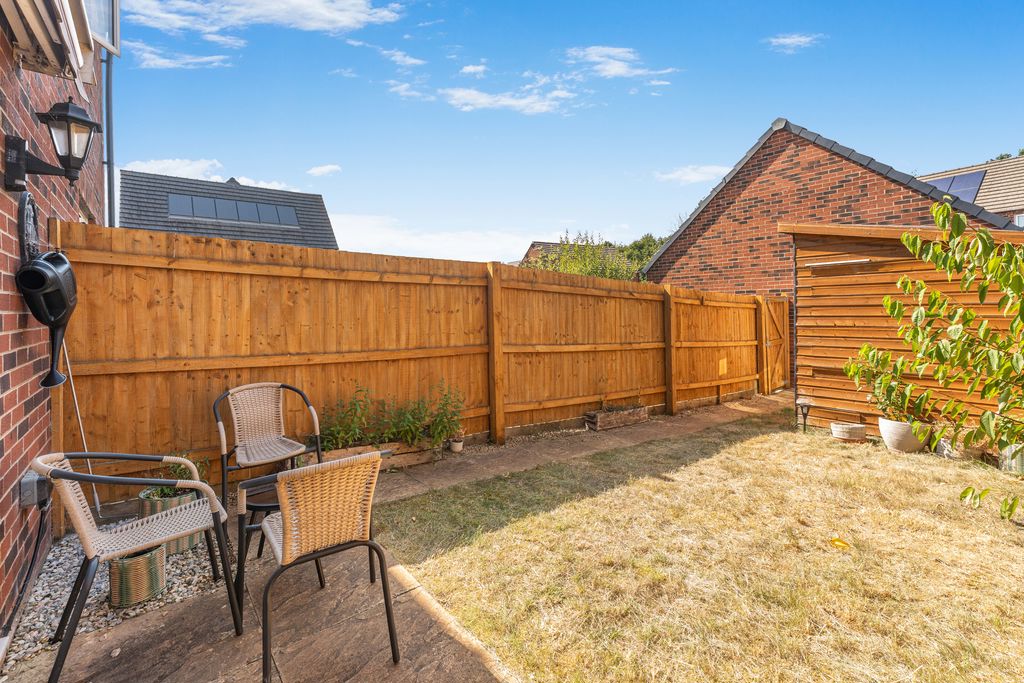
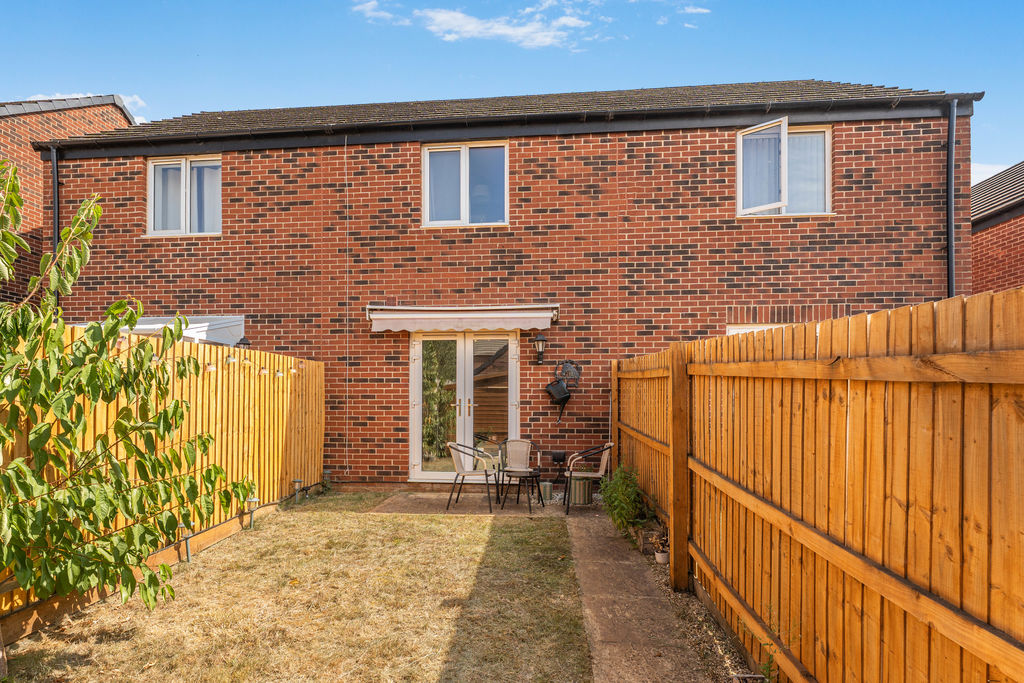
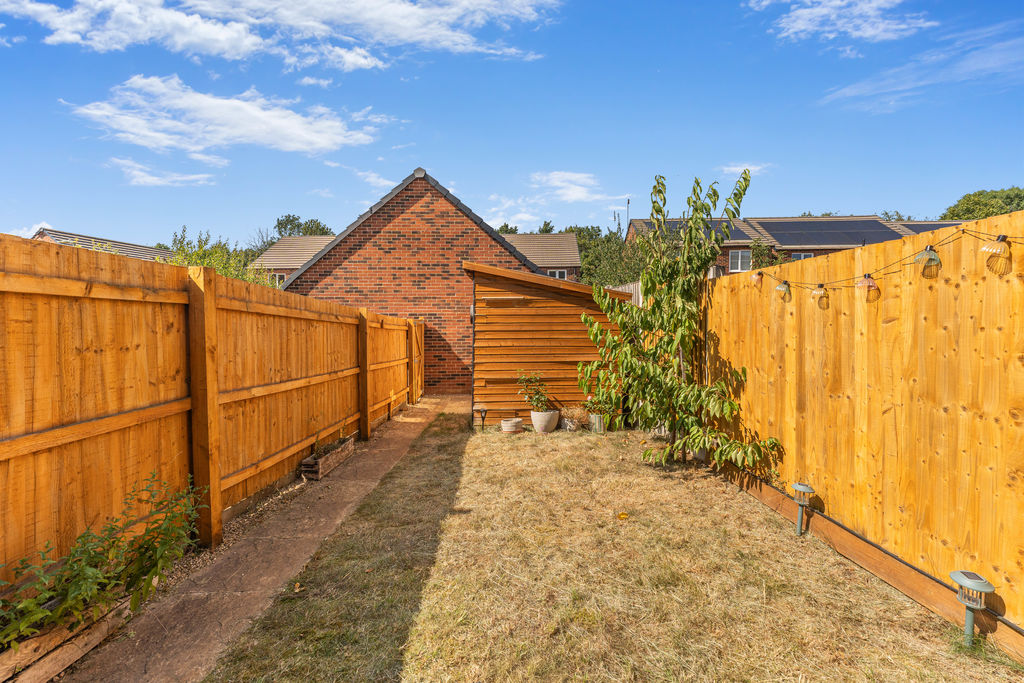
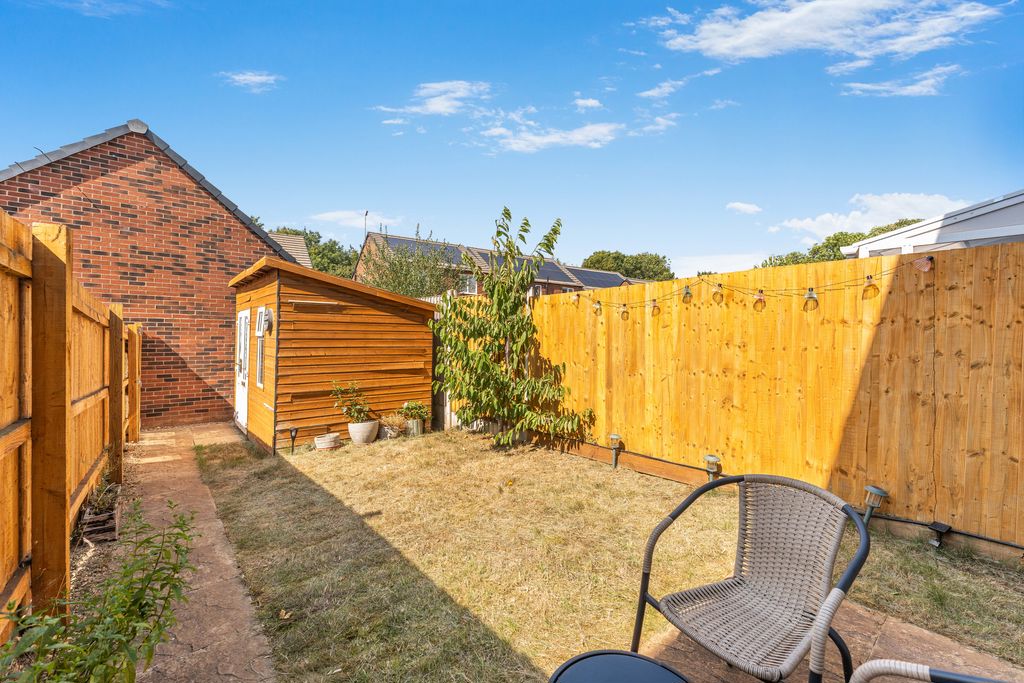
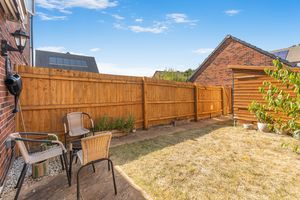
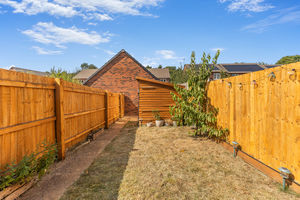
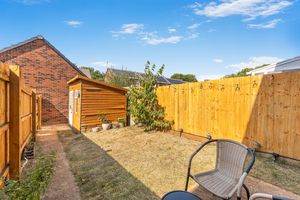
To the rear, the property enjoys a good-sized, private garden, predominantly laid to lawn with a paved patio area and connected pathway leading to the foot of the garden. Gated rear access is provided, together with a useful wooden storage shed with power and lighting. To the front of the property there is off-road parking for two vehicles and an outside tap.
Banbury OX16 1BF


Click to enlarge
| Name | Location | Type | Distance |
|---|---|---|---|






