



-
Home

-
For Sale
- Newcombe Close Milcombe, Banbury
Newcombe Close Milcombe, Banbury £450,000

-
Photo 2
-
Photo 21
-
Photo 12
-
Photo 6
-
Photo 25
-
Photo 3
-
Photo 10
-
Photo 18
-
Photo 11
-
Photo 16
-
Photo 17
-
Photo 20
-
Photo 8
-
Photo 5
-
Photo 9
-
Photo 23
-
Photo 22
-
Photo 34
-
Photo 37
-
Photo 39
-
Photo 41
-
Photo 38
-
Photo 24
-
Photo 26
-
Photo 27
-
Photo 28
-
Photo 29
-
Photo 31
-
Photo 32
Please enter your starting address in the form input below.
Please refresh the page if trying an alernate address.
- GREATLY EXTENDED THREE-BEDROOM SEMI-DETACHED HOME
- DELIGHTFUL EDGE-OF-VILLAGE POSITION
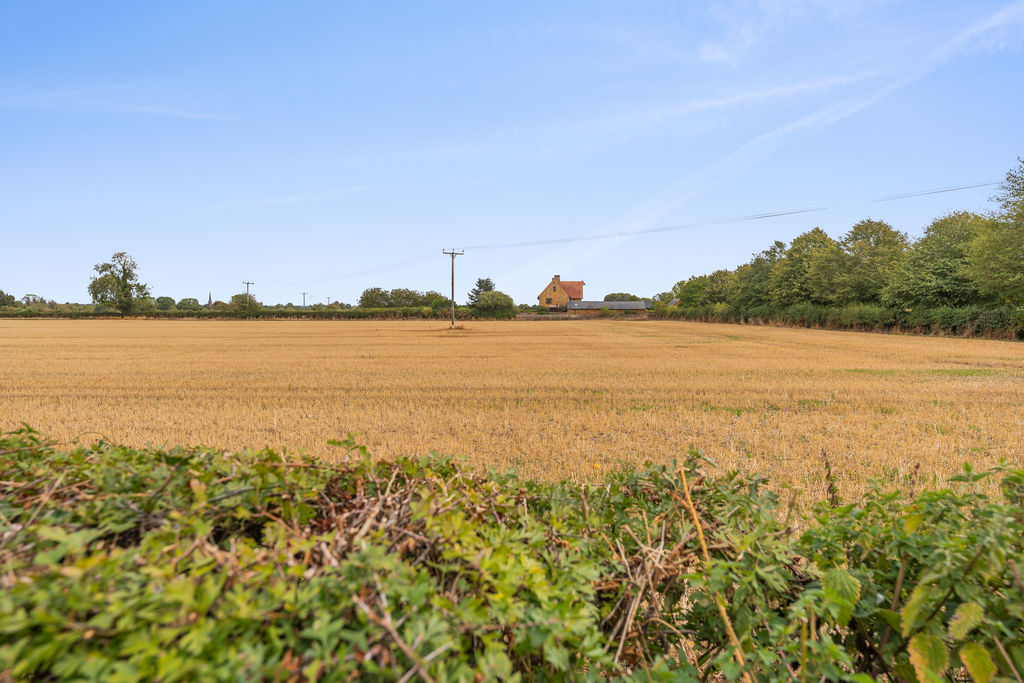
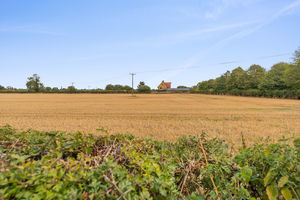
- BEAUTIFUL VIEWS ACROSS OPEN COUNTRYSIDE
- SUPERB KITCHEN/DINING ROOM WITH BI-FOLDING DOORS
- SITTING ROOM WITH WOOD-BURNING STOVE
- THREE GENEROUS DOUBLE BEDROOMS
- MAIN BEDROOM WITH FITTED WARDROBES AND EN-SUITE
- GROUND-FLOOR BATHROOM
- LARGE DRIVEWAY AND GARAGE
- BEAUTIFULLY LANDSCAPED REAR GARDEN
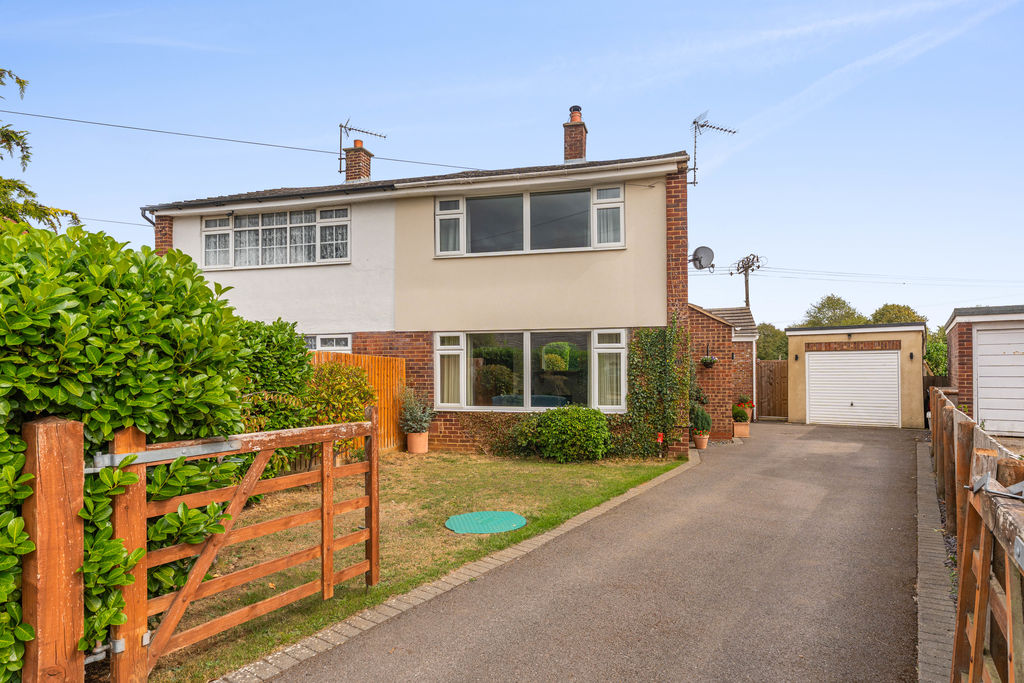
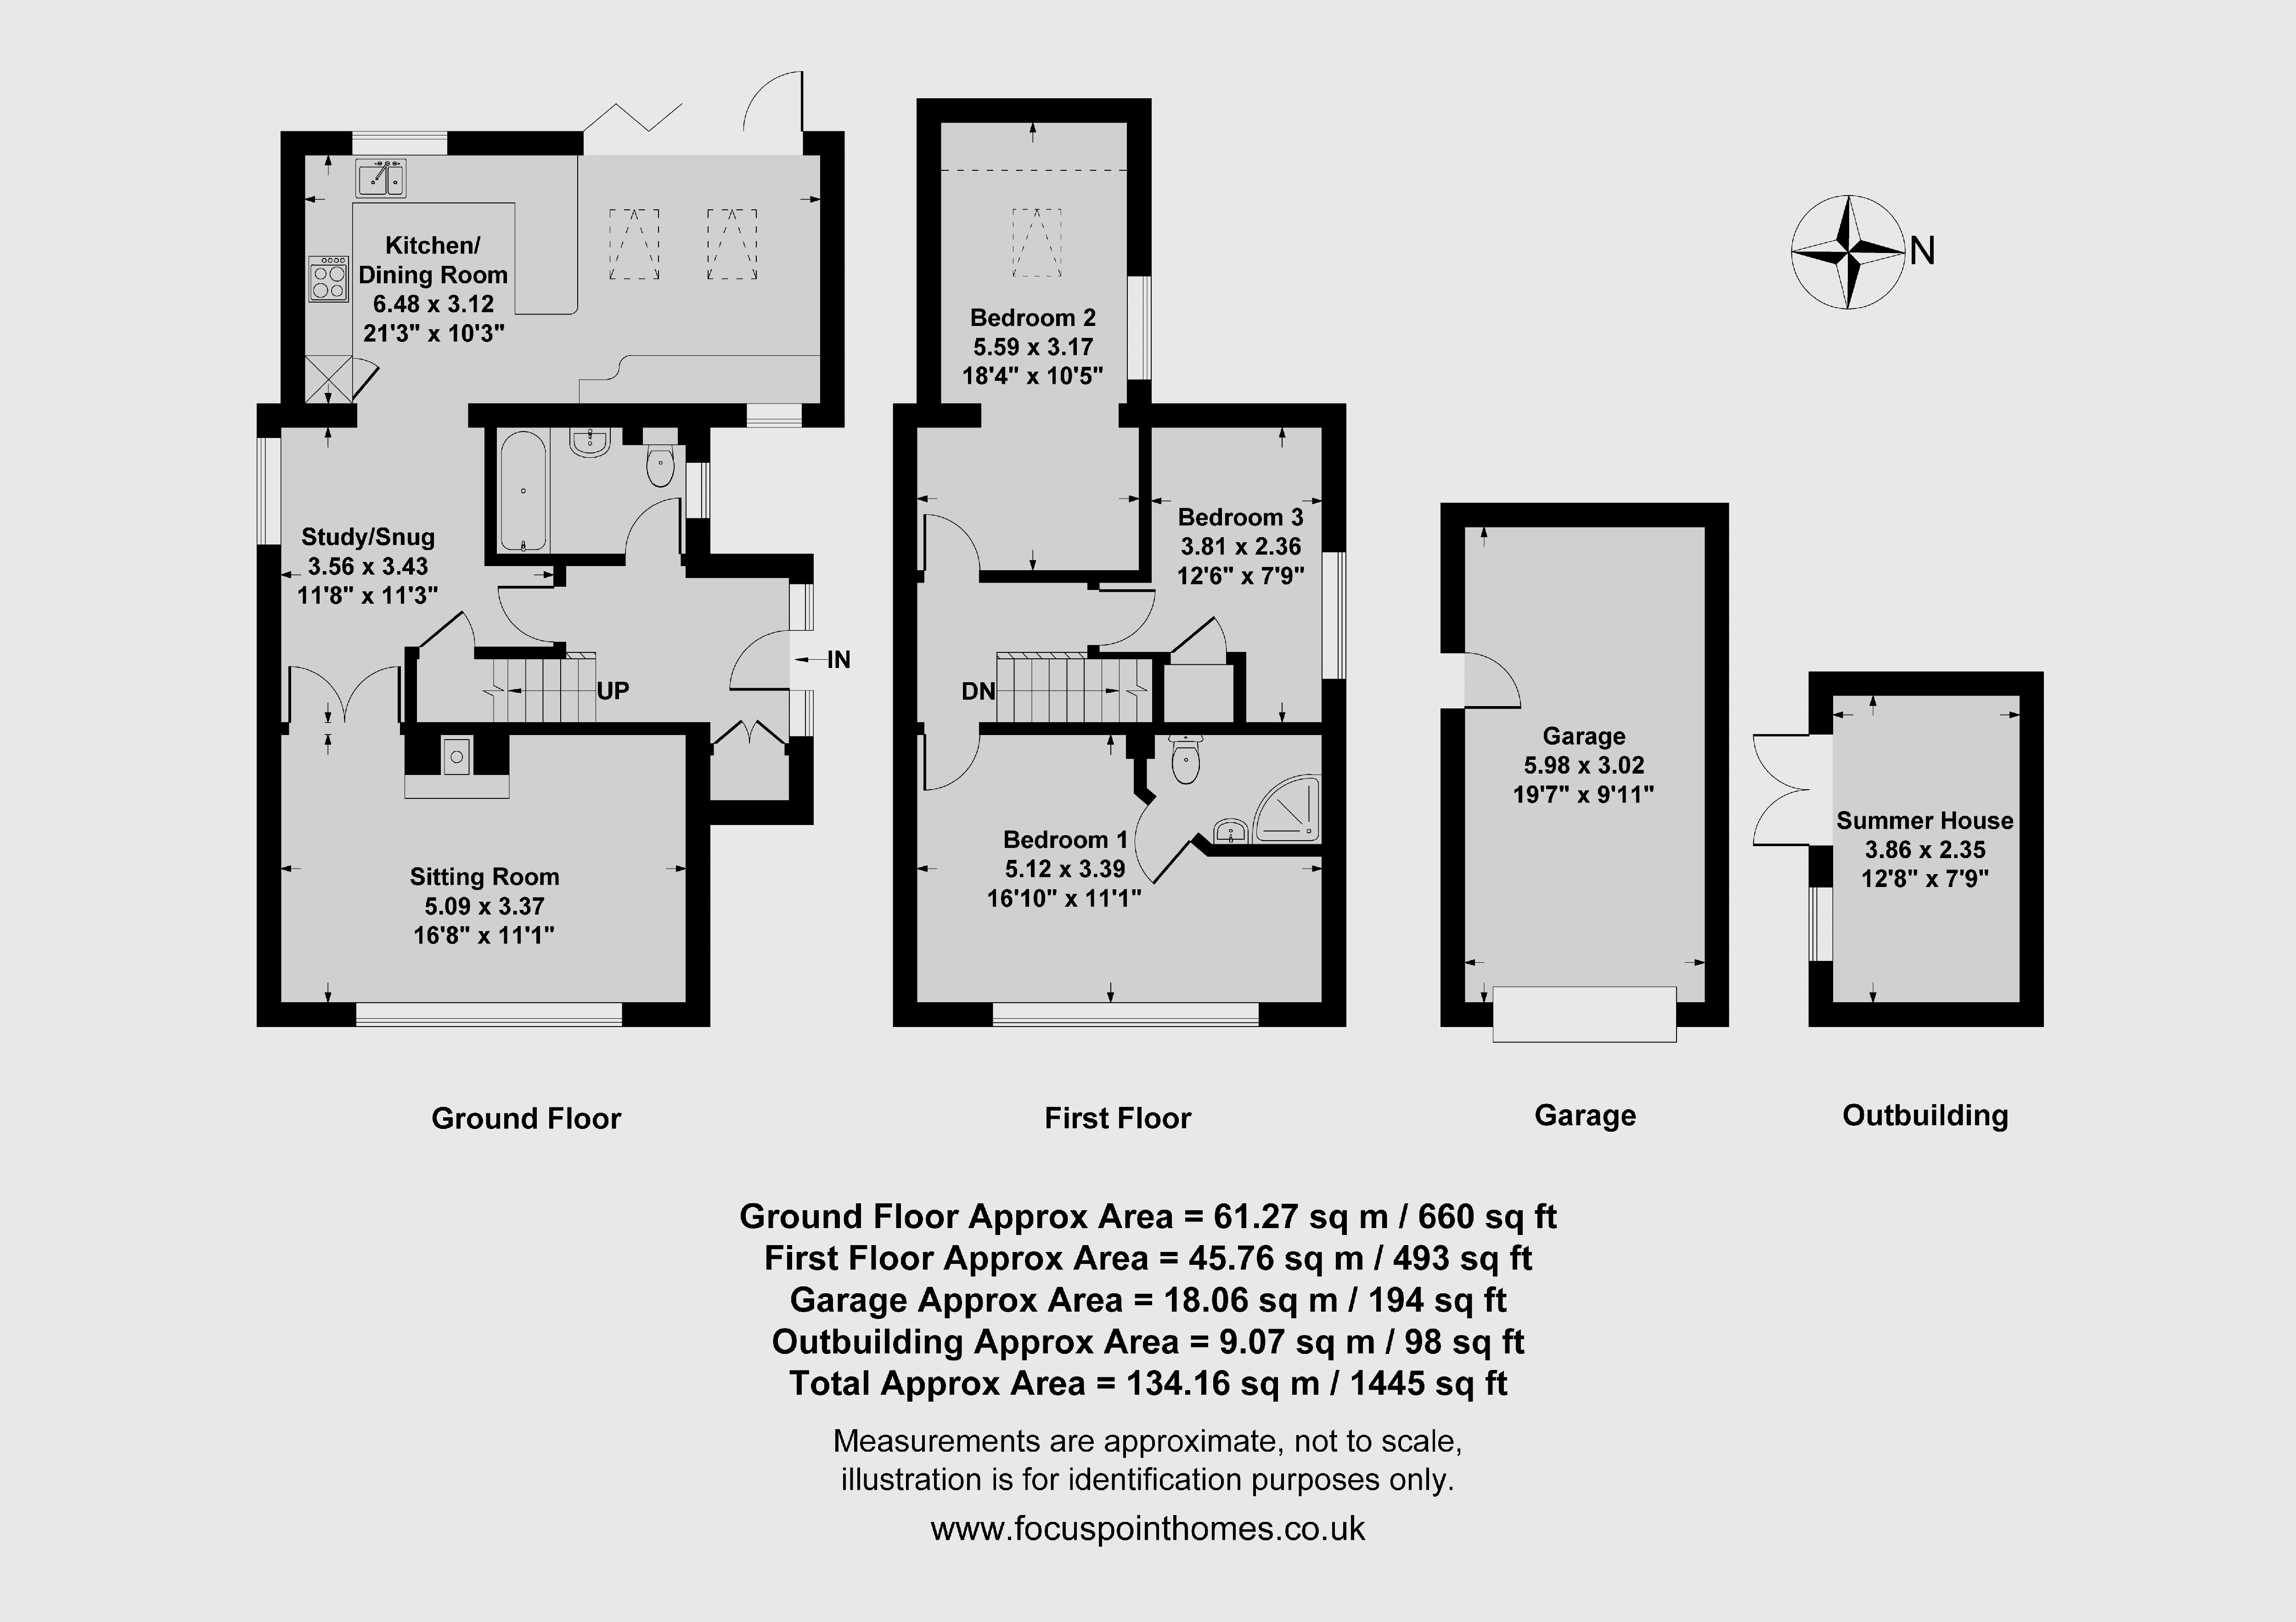
A greatly extended three-bedroom semi-detached home occupying a delightful edge-of-village position and backing onto open countryside. Beautifully presented throughout, with a superb kitchen/dining room, three double bedrooms, two bathrooms, ample parking, a garage and an outstanding landscaped garden.
Banbury OX15 4RN
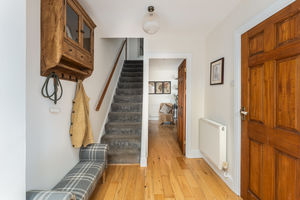
Entrance Hallway
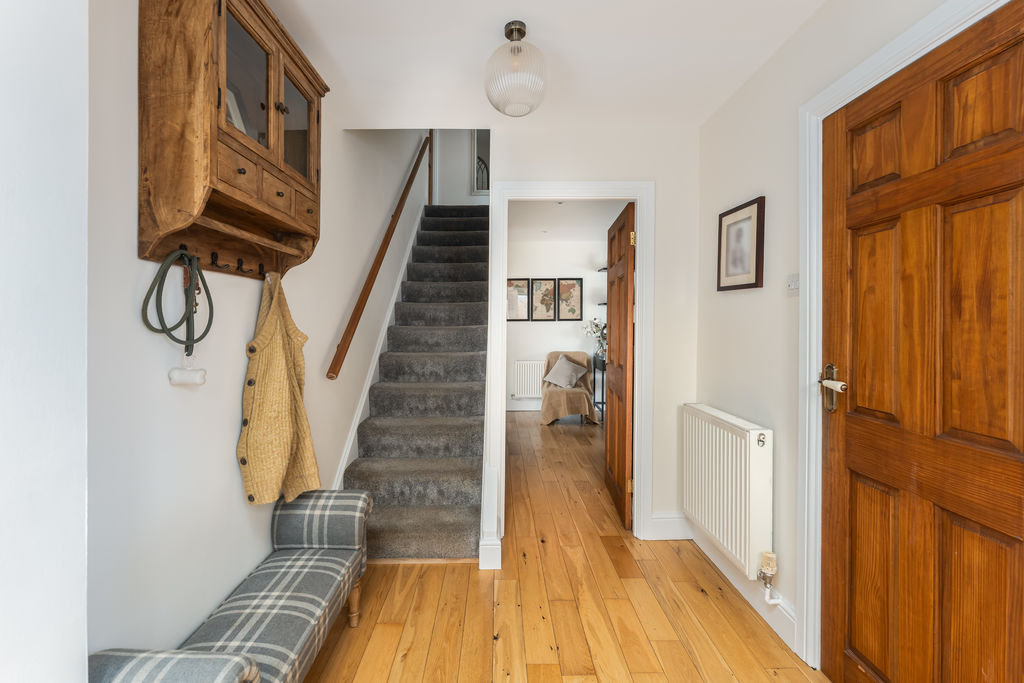
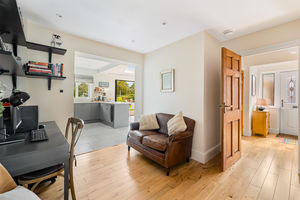
A large and welcoming entrance hall with wood flooring and doors providing access to the ground-floor accommodation.
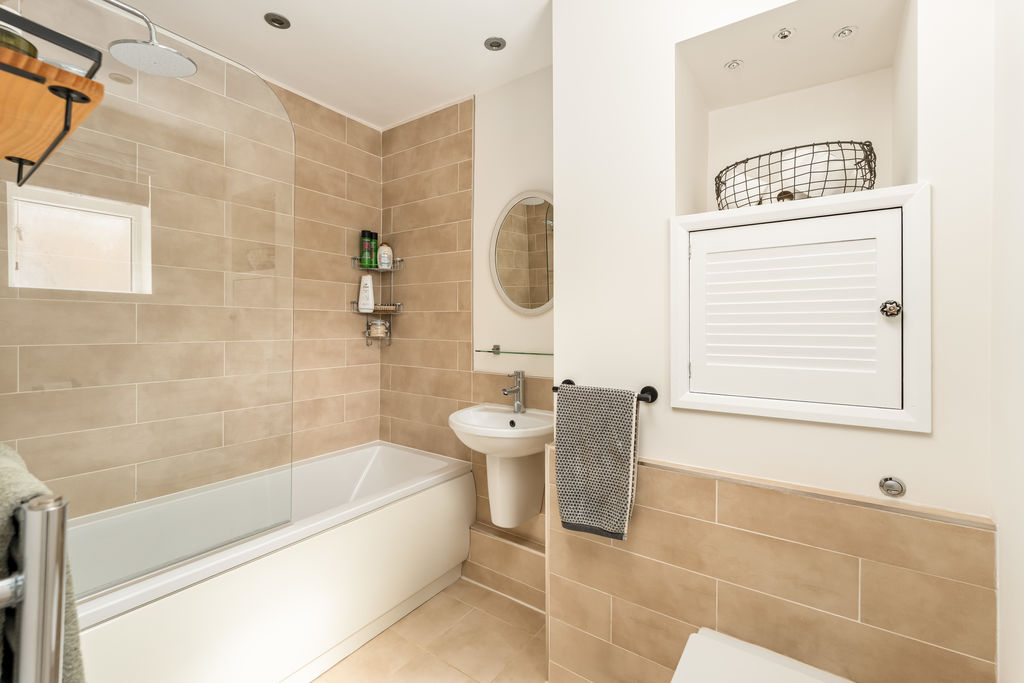
Bathroom
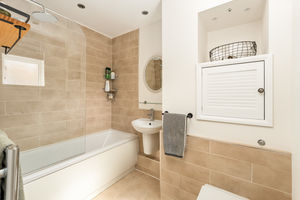
Beautifully fitted with a modern white suite comprising a bath with a shower and glazed screen, a wash-hand basin and WC. The room is fully tiled and also benefits from a heated towel rail.
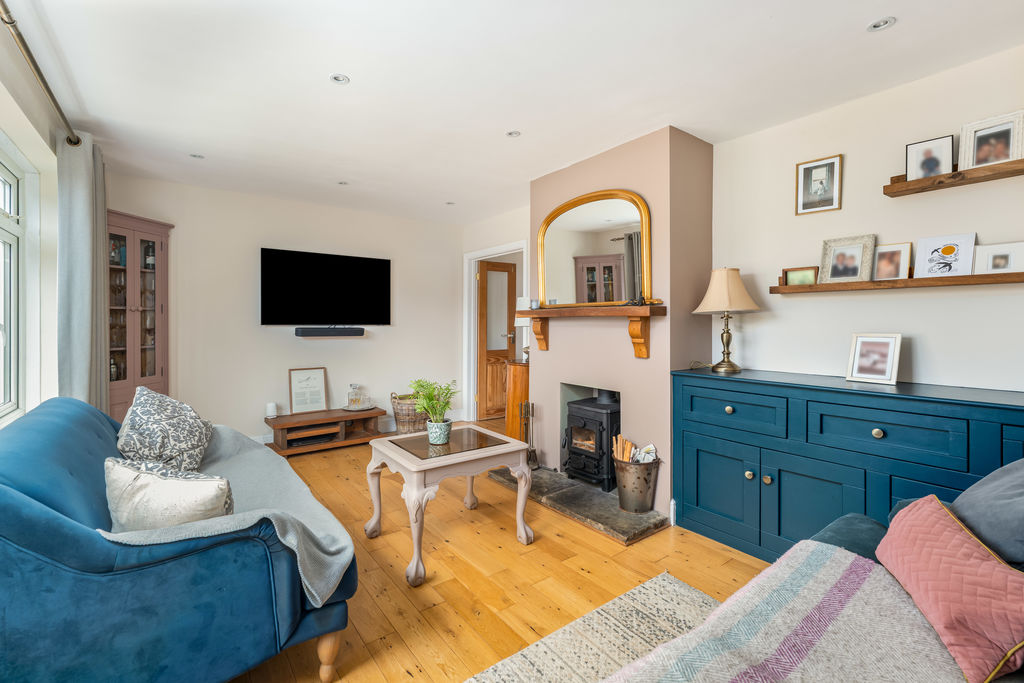
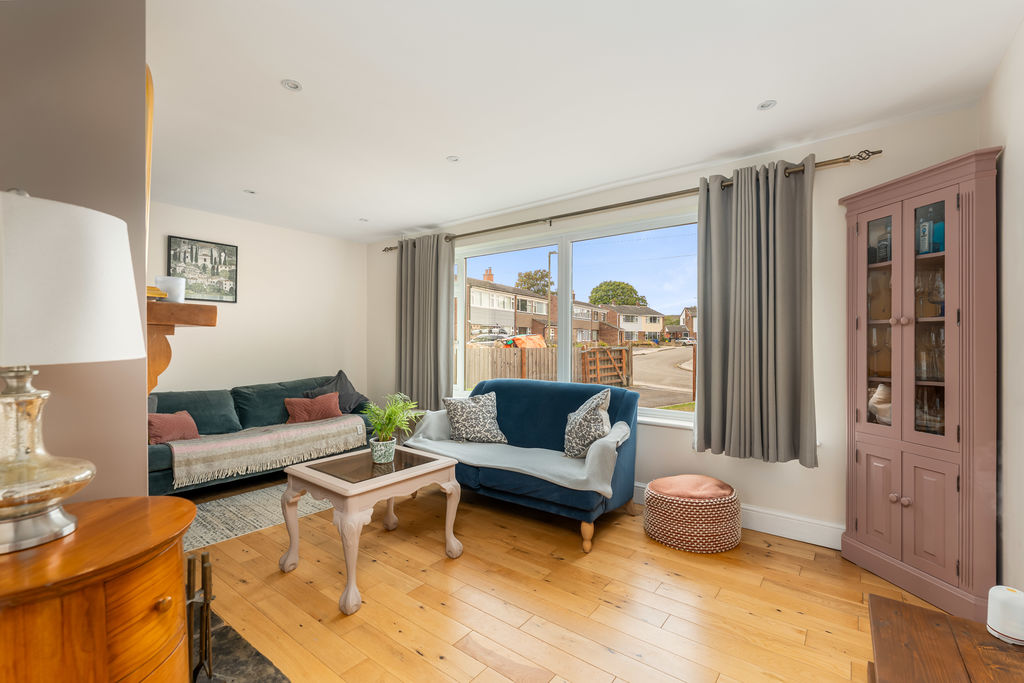
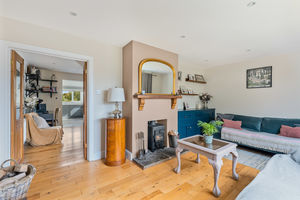
Sitting Room
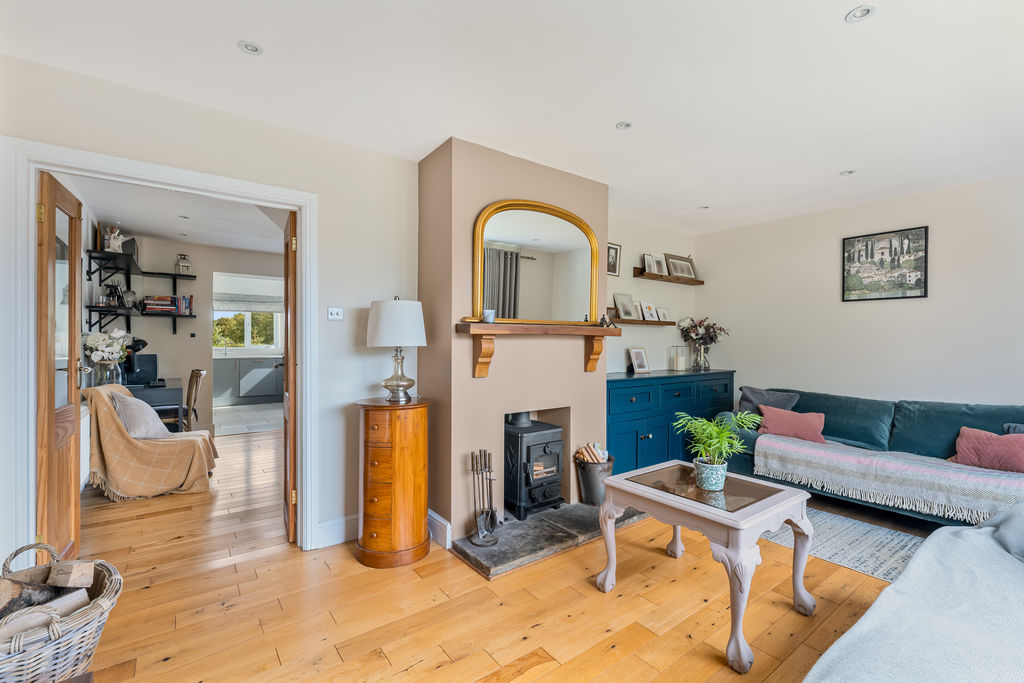
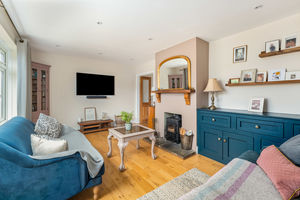
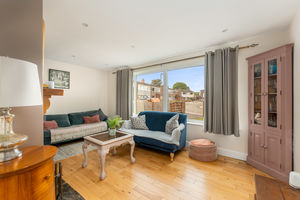
A comfortable and well-presented reception room featuring wood flooring and a wood-burning stove. There is also a useful built-in cabinet providing practical storage.
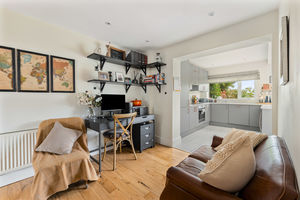
Inner Hall/Study Area
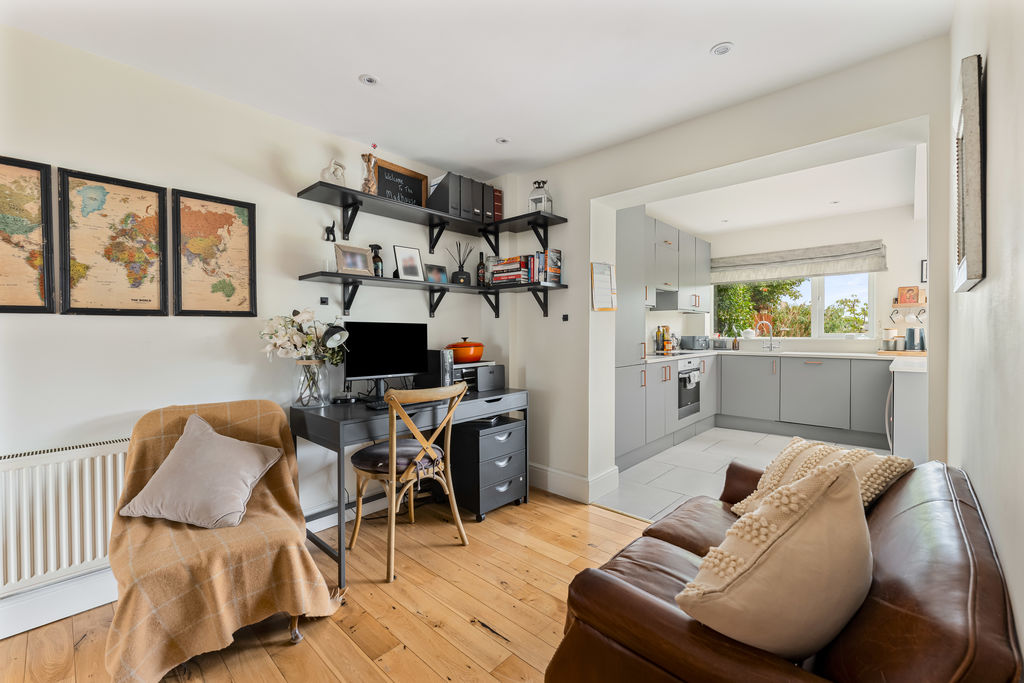
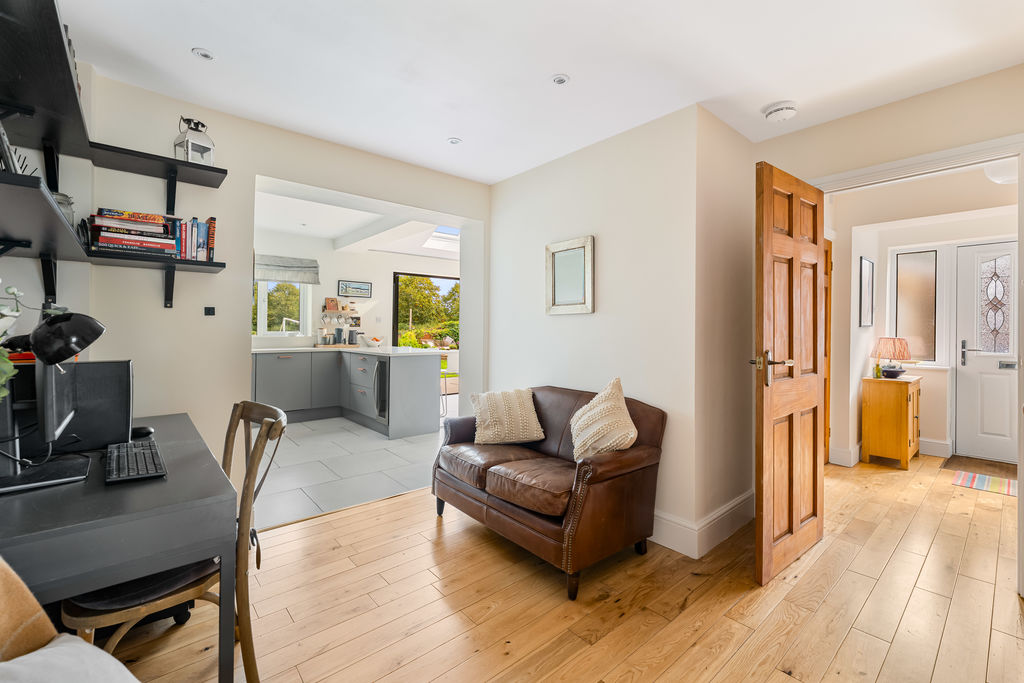
An extremely useful and versatile space with wood flooring, providing an ideal study or home-working area while linking the sitting room with the extended kitchen/dining room at the rear.
Kitchen/Dining Room
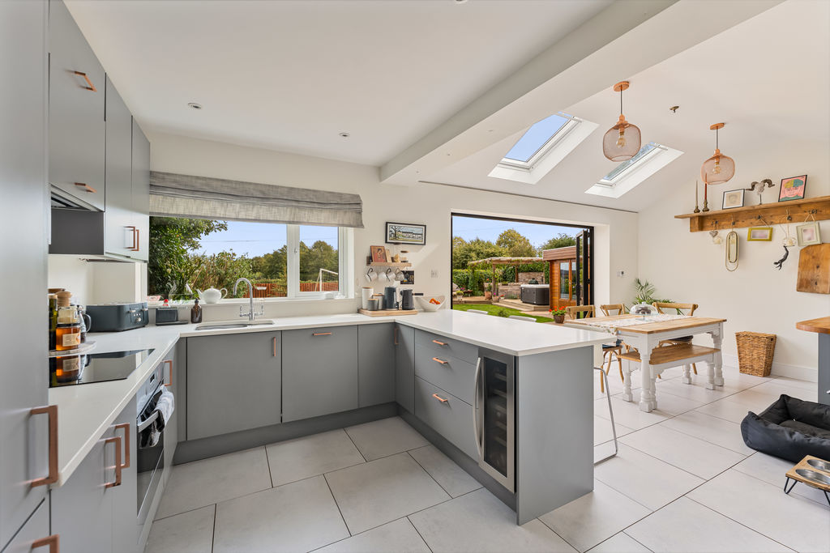
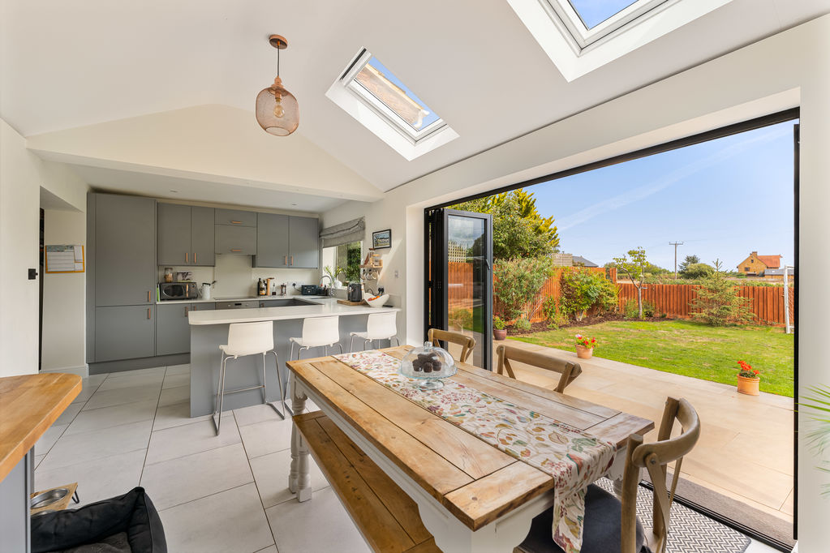
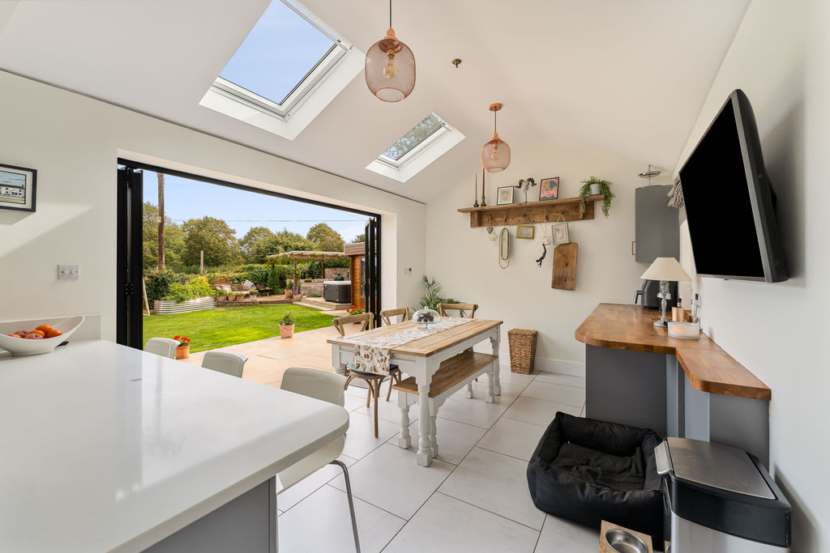
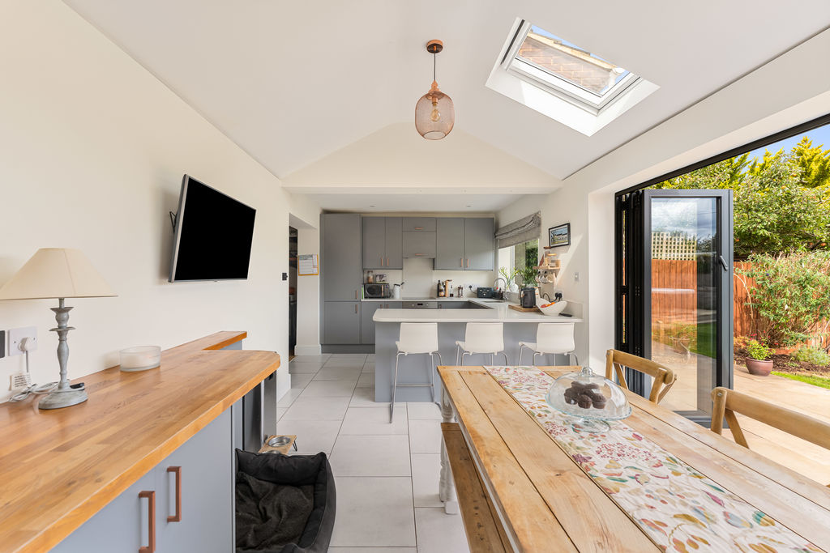
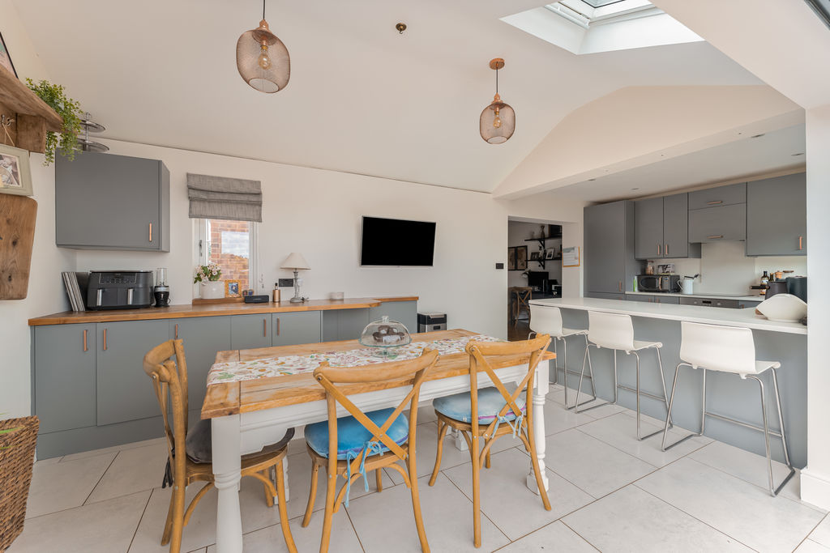
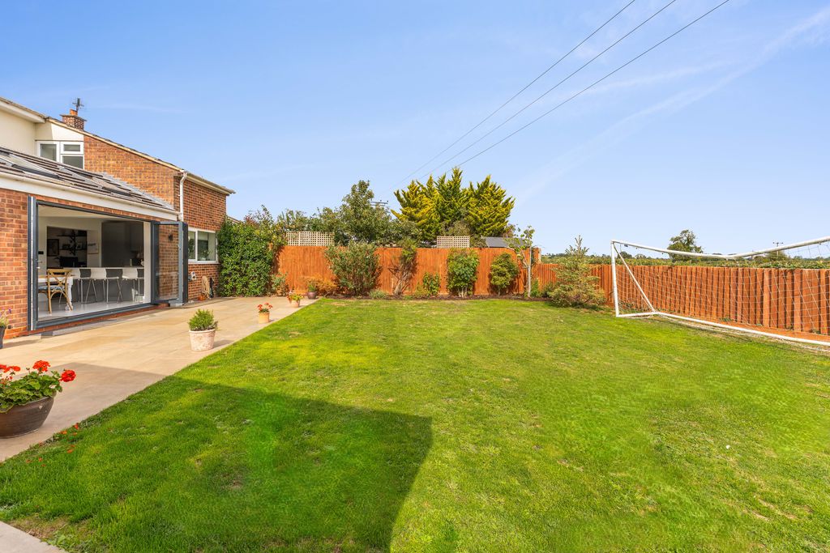
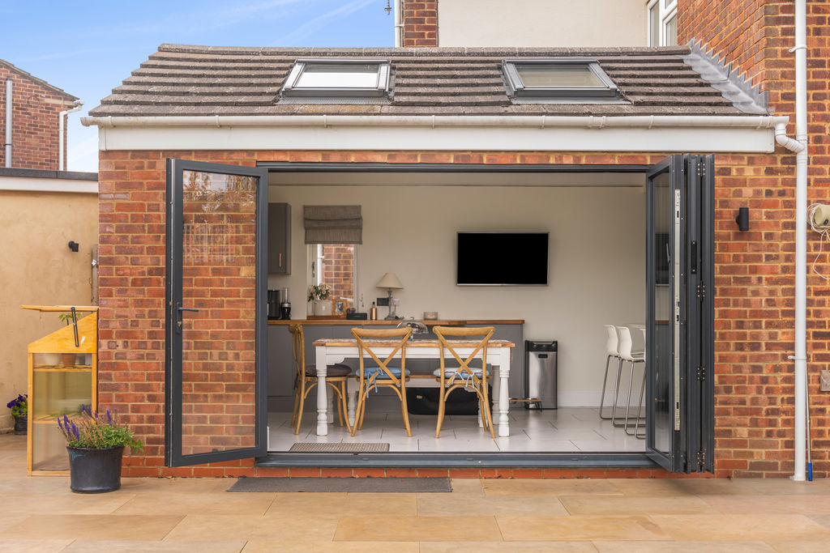
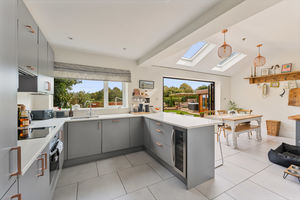
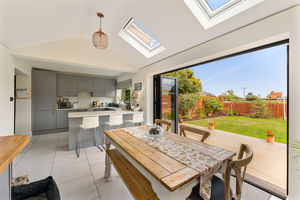
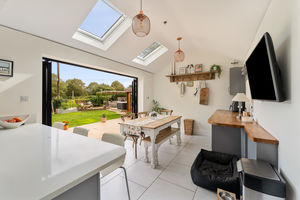
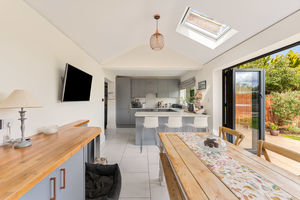
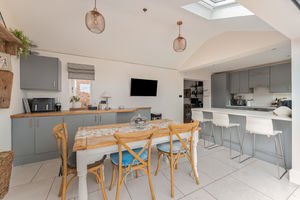
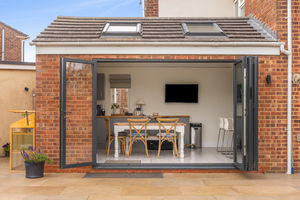
A superbly extended and beautifully appointed room forming the heart of the house. The kitchen is fitted with an extensive range of contemporary cabinets and benefits from tiled flooring and integrated appliances, including a fridge/freezer, dishwasher, oven, induction hob and extractor. Separate cabinetry provides space for additional appliances. There is ample room for a large dining table, while bi-folding doors open onto the patio and create an excellent connection with the garden and countryside beyond.
First Floor Landing
The landing provides access to all three bedrooms and the main bedroom’s en-suite shower room.
Master Bedroom
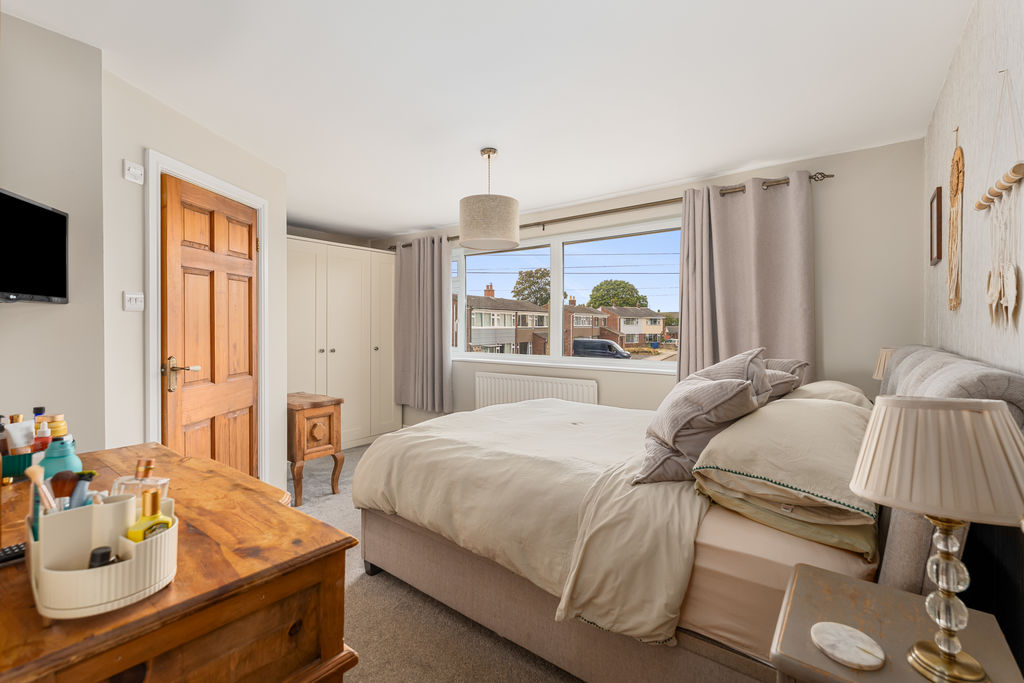
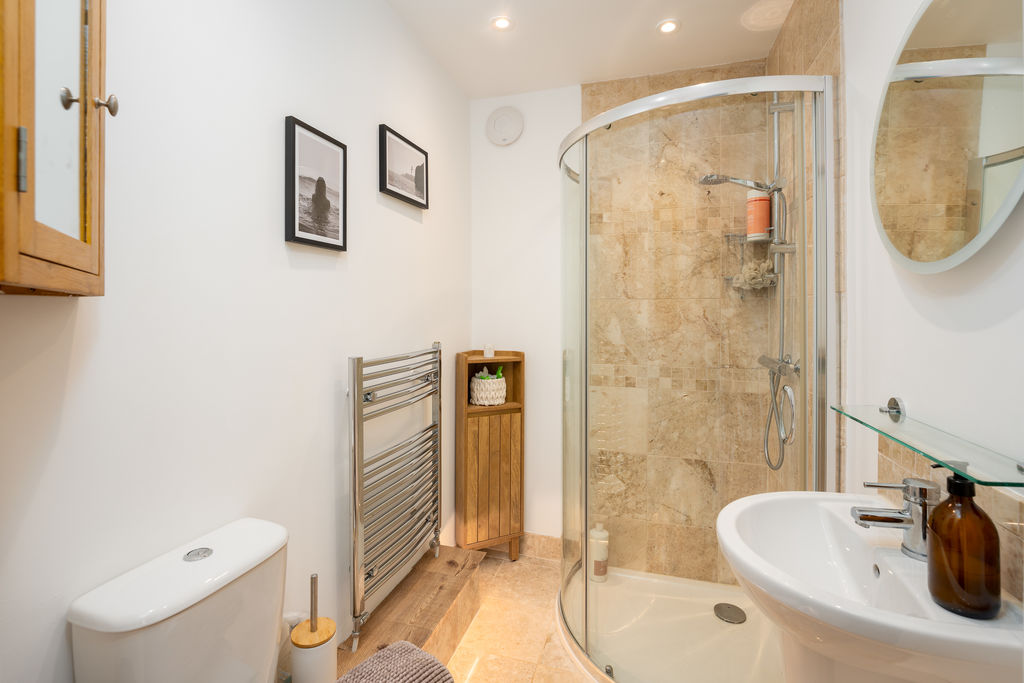
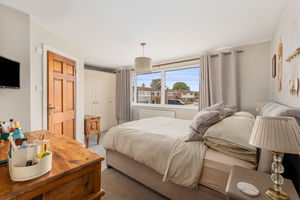
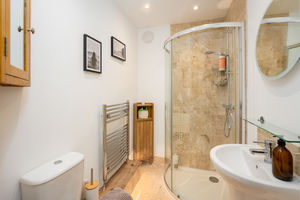
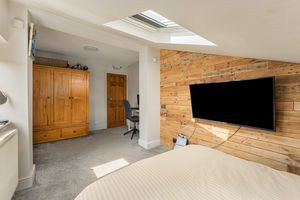
A particularly spacious double bedroom with an extensive range of fitted wardrobes and access to its own beautifully appointed en-suite shower room.
Bedroom Two
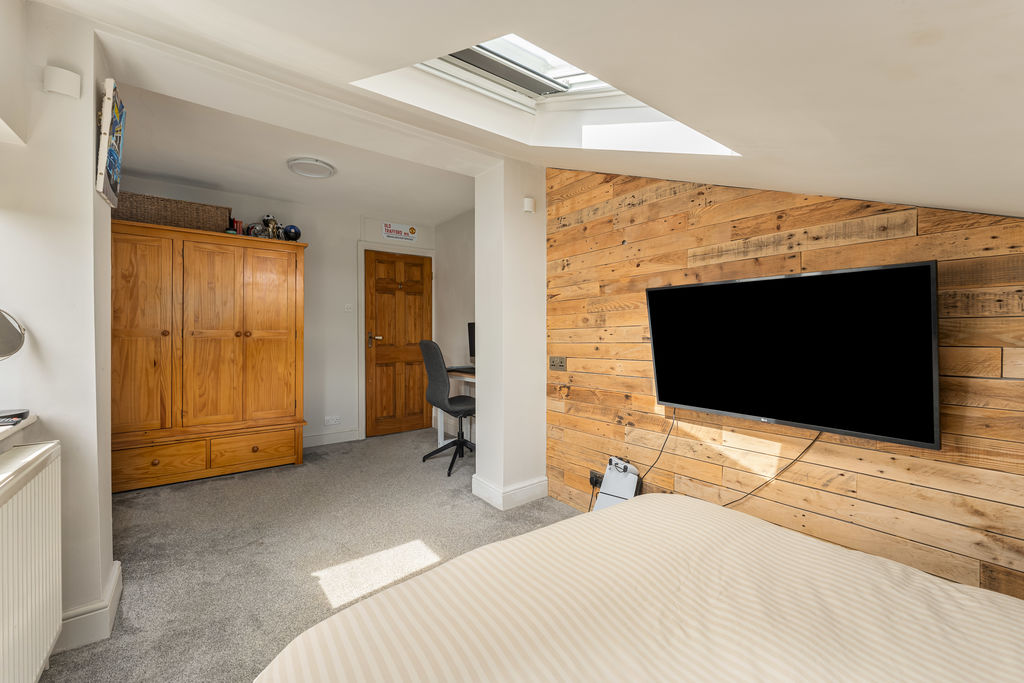
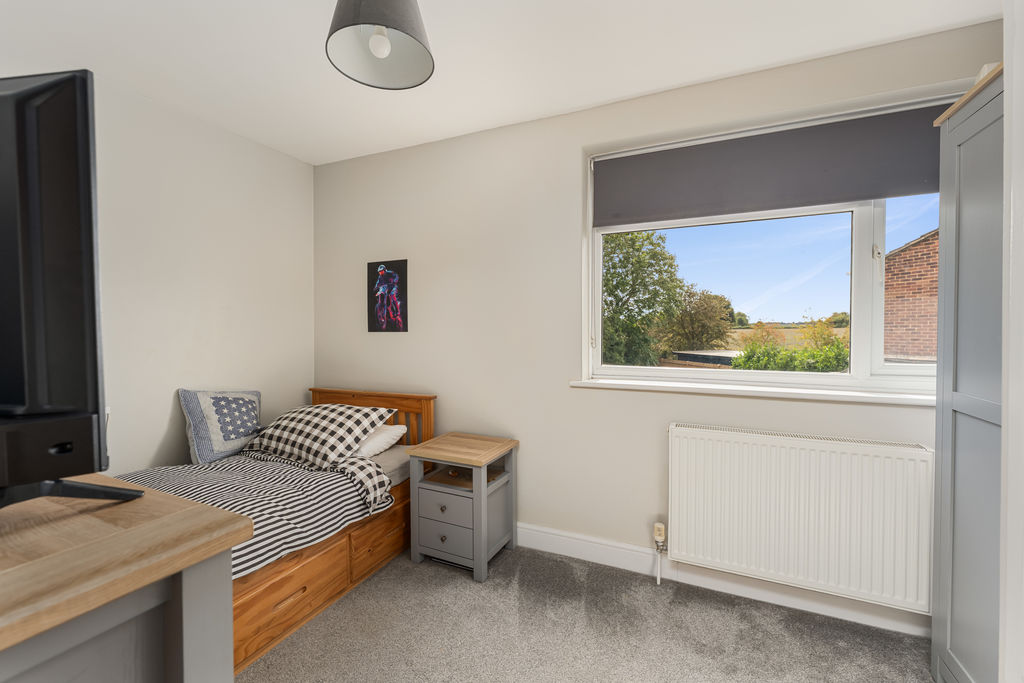
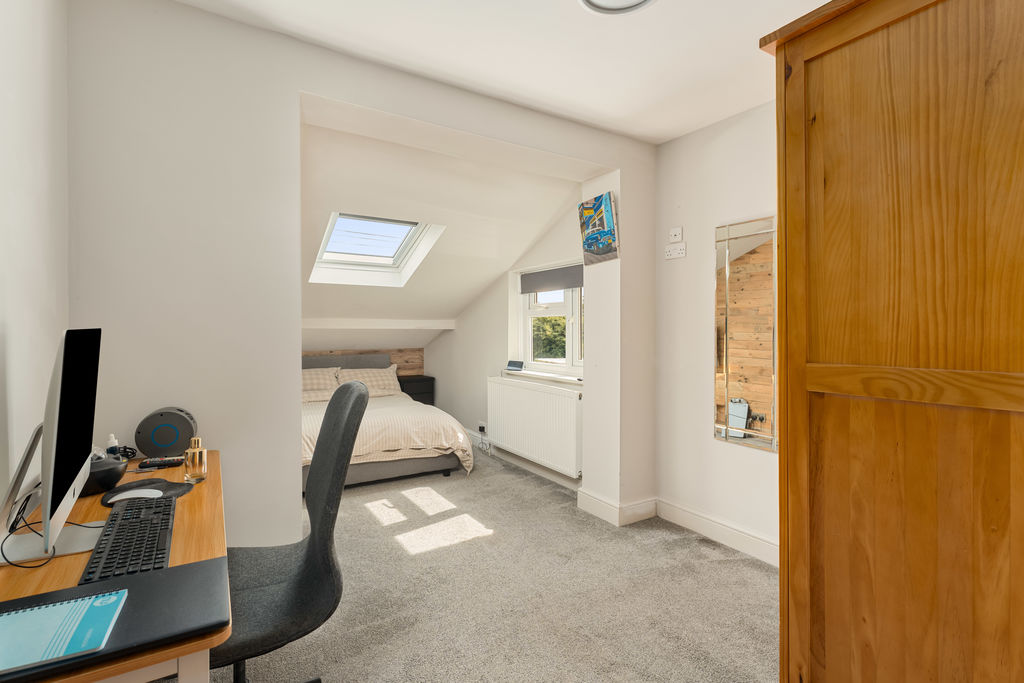
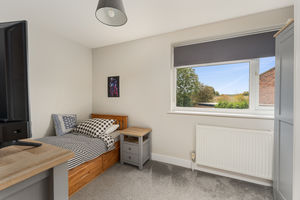
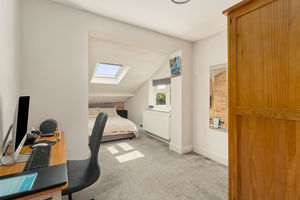
A generous double bedroom offering ample space for a range of bedroom furniture.
Bedroom Three
A further well-proportioned double bedroom, suitable for use as a bedroom, guest room or additional home office.
Outside
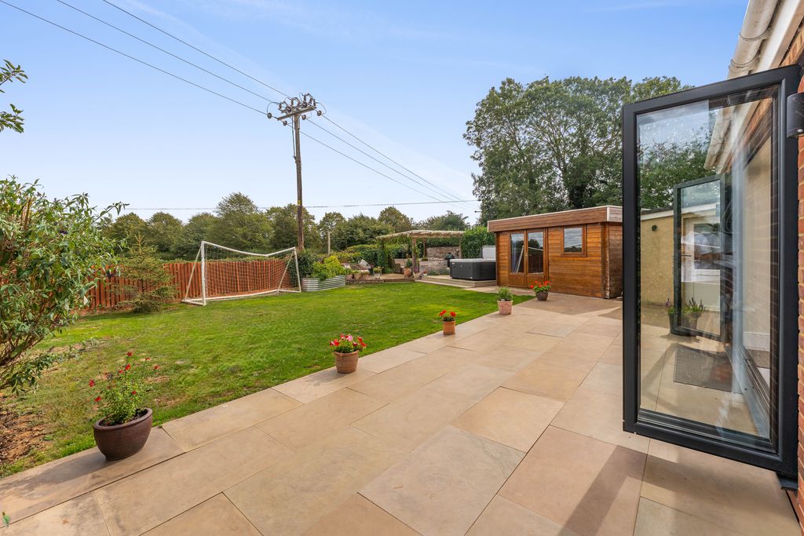
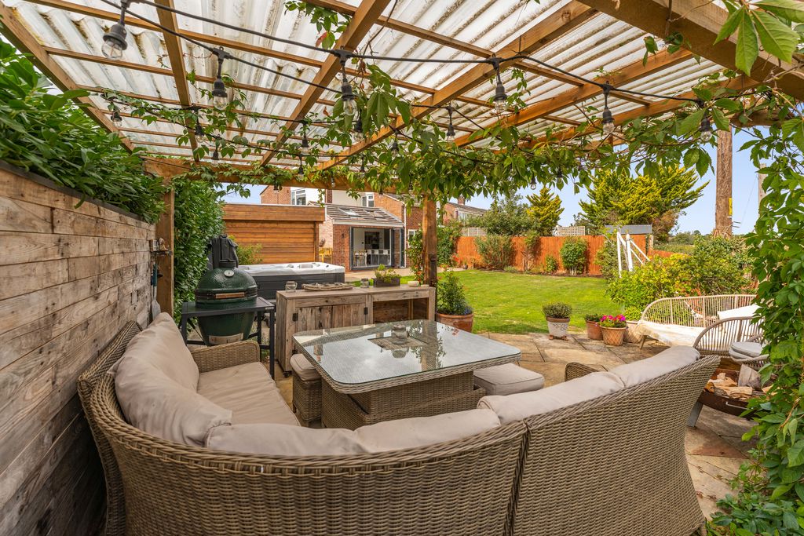
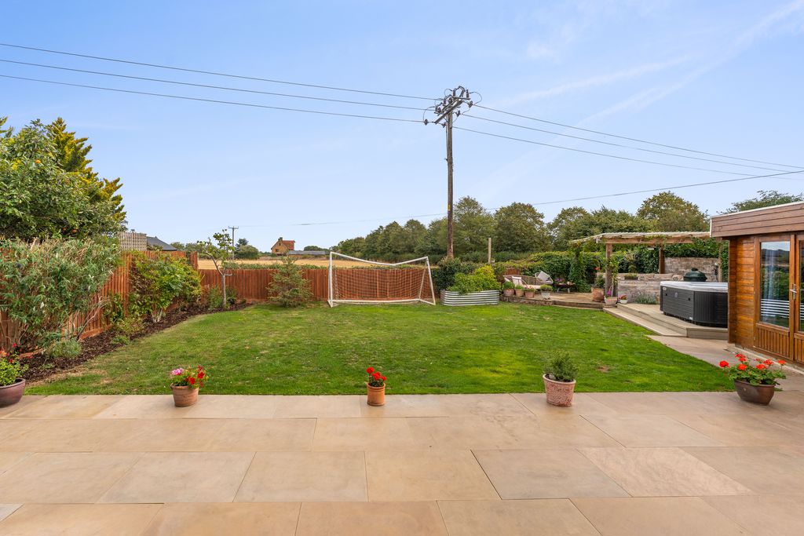
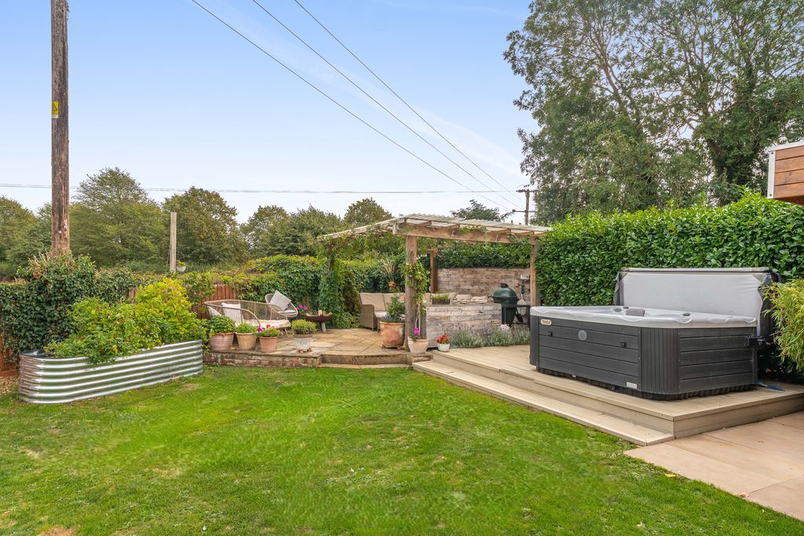
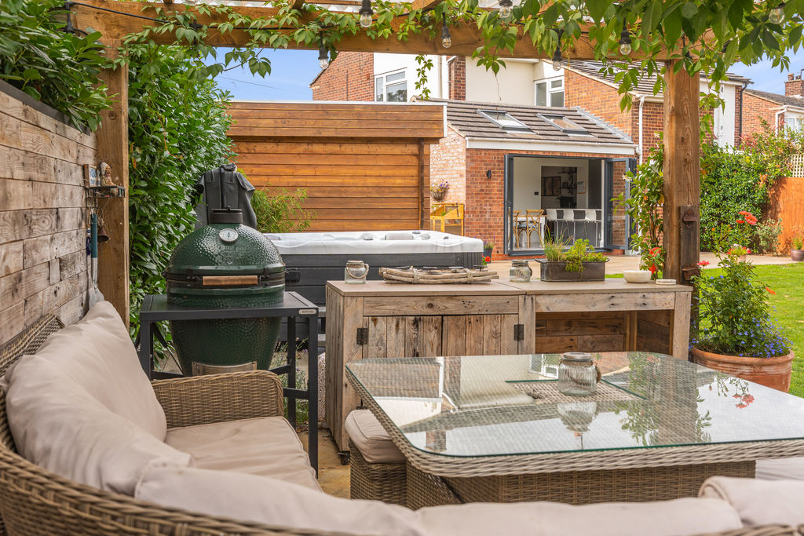
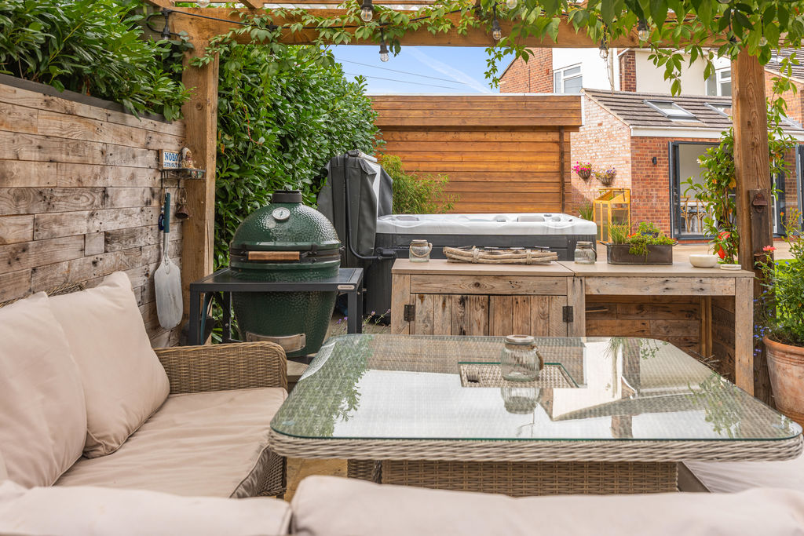
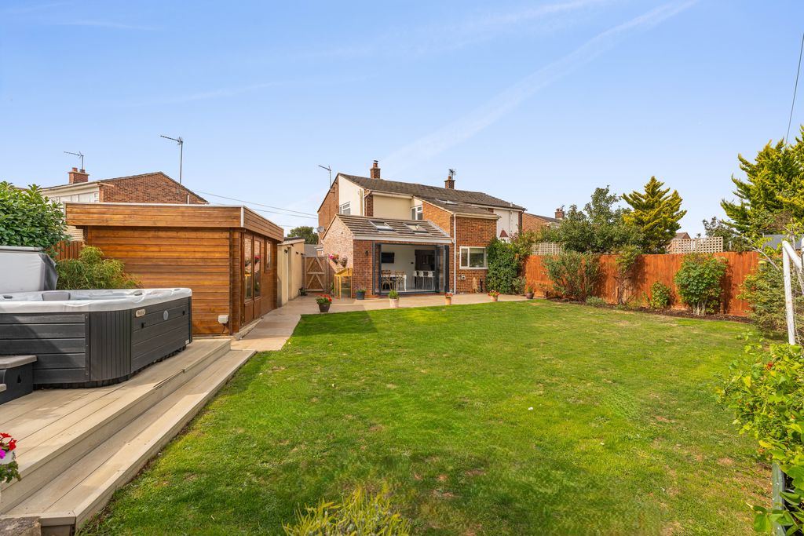
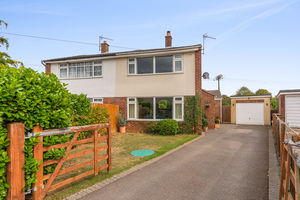
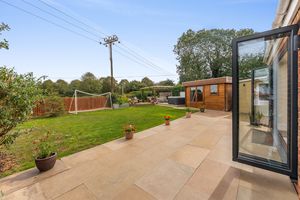
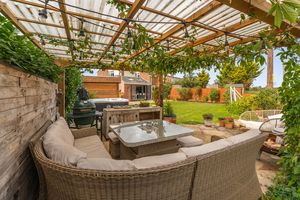
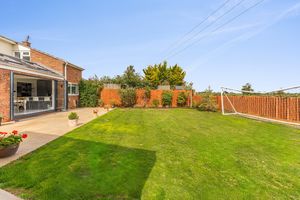
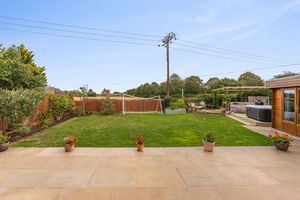
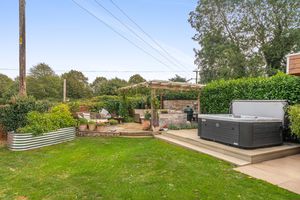
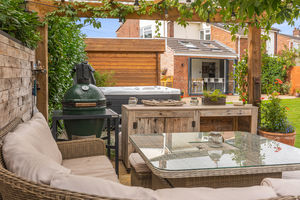
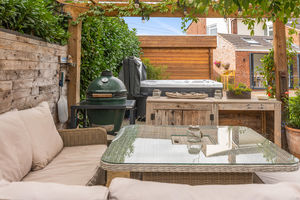
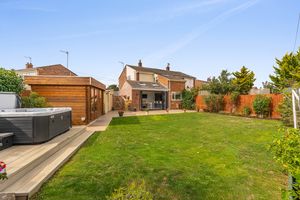
To the front of the property is an established garden and a large driveway extending along the side of the house, providing ample off-road parking and access to the substantial garage. The beautifully landscaped rear garden is an outstanding feature, enjoying an enviable outlook across adjoining open countryside. Immediately adjoining the house is a large patio, ideal for outside dining and entertaining, beyond which lies a generous lawn and a separate decked area. At the foot of the garden is an elevated seating area with a wooden pergola, perfectly positioned to enjoy the lovely countryside views.
Banbury OX15 4RN


Click to enlarge
| Name | Location | Type | Distance |
|---|---|---|---|






