



-
Home

-
For Sale
- Daisy Hill, Farm Cottages Duns Tew
Daisy Hill, Farm Cottages Duns Tew £375,000


-
Photo 3
-
Photo 27
-
Photo 6
-
Photo 35
-
Photo 12
-
Photo 7
-
Photo 8
-
Photo 11
-
Photo 13
-
Photo 15
-
Photo 14
-
Photo 21
-
Photo 18
-
Photo 17
-
Photo 20
-
Photo 23
-
Photo 5
-
Photo 24
-
Photo 26
-
Photo 28
-
Photo 25
-
Photo 29
-
Photo 32
-
Photo 33
-
Photo 34
-
Photo 26
Please enter your starting address in the form input below.
Please refresh the page if trying an alernate address.
- CHARMING TWO BEDROOM PERIOD CONVERSION
- NO ONWARD CHAIN
- PEACEFUL COURTYARD SETTING
- CHARACTER FEATURES INCLUDING EXPOSED BEAMS
- EXPOSED BRICKWORK
- PRIVATE FRONT SEATING AREA
- ATTRACTIVE COMMUNAL GARDENS
- ALLOCATED PARKING
- SHORT WALK TO THE VILLAGE PARK AND TENNIS COURTS
- SOUGHT-AFTER VILLAGE LOCATION IN DUNS TEW
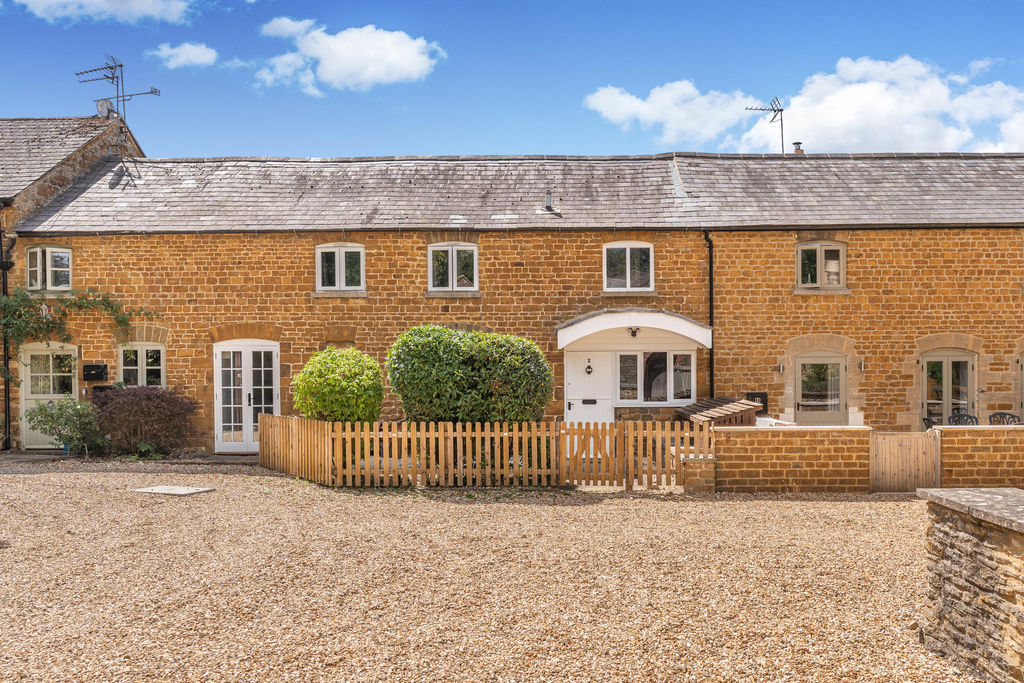
A charming two-bedroom period conversion in a peaceful setting within the sought-after village of Duns Tew, south of Banbury. Offering a front courtyard, communal gardens and allocated parking, this characterful home is ideal for village living.
OX25 6LB
The Property
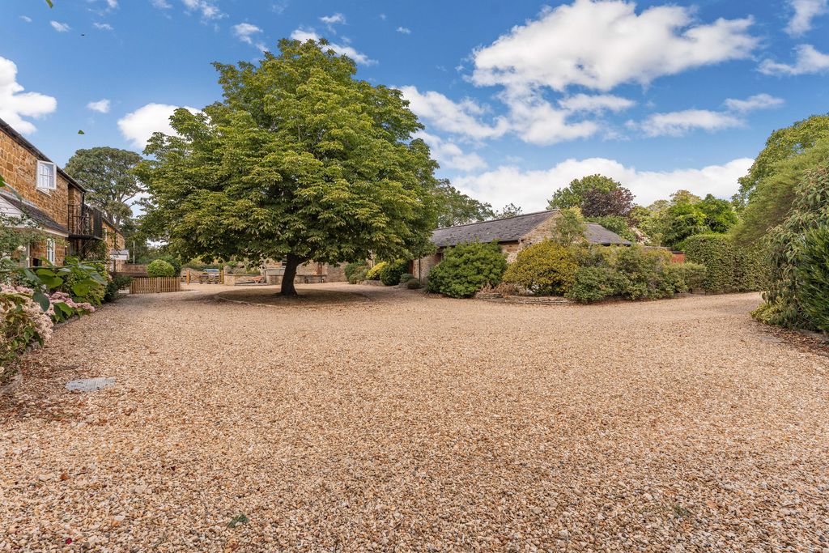
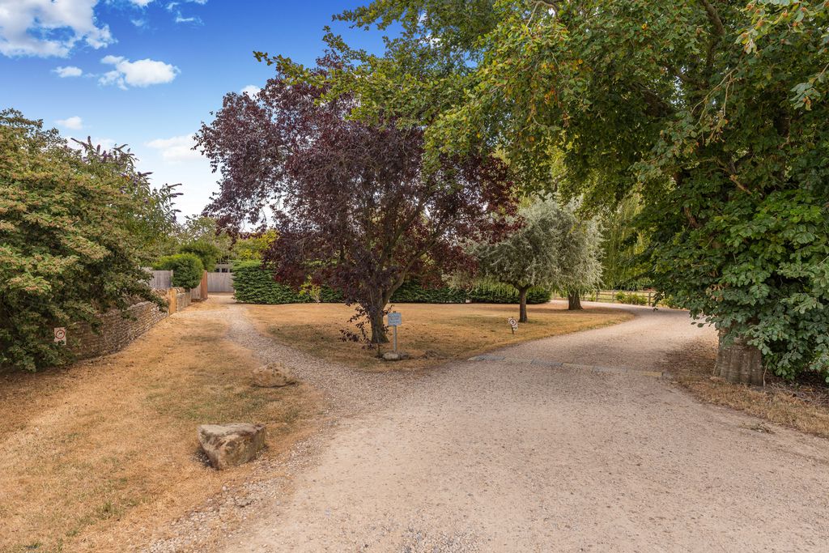
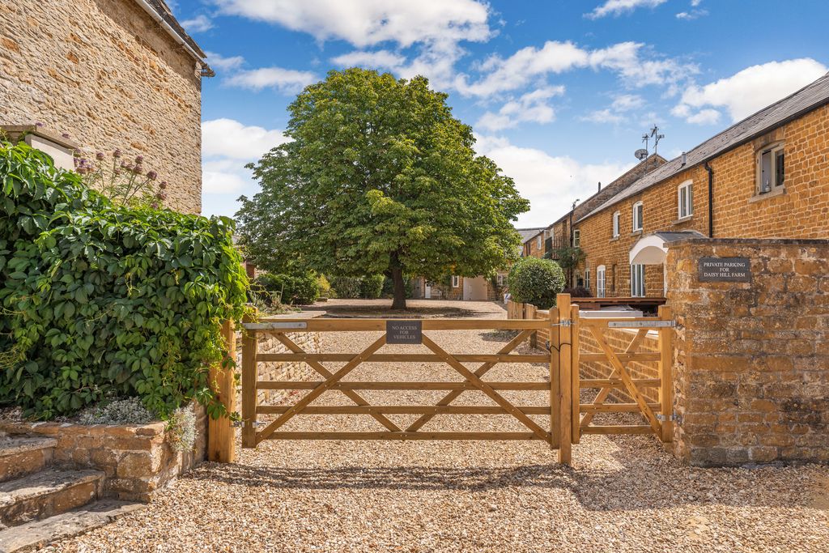
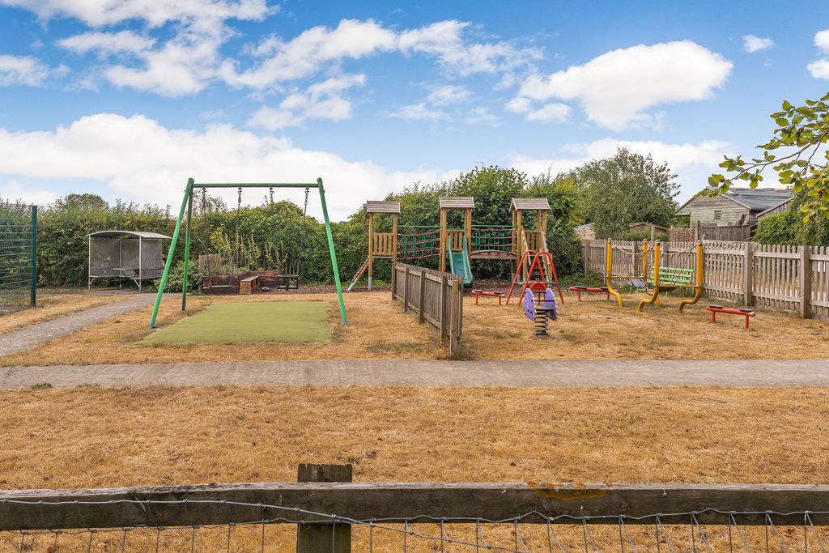
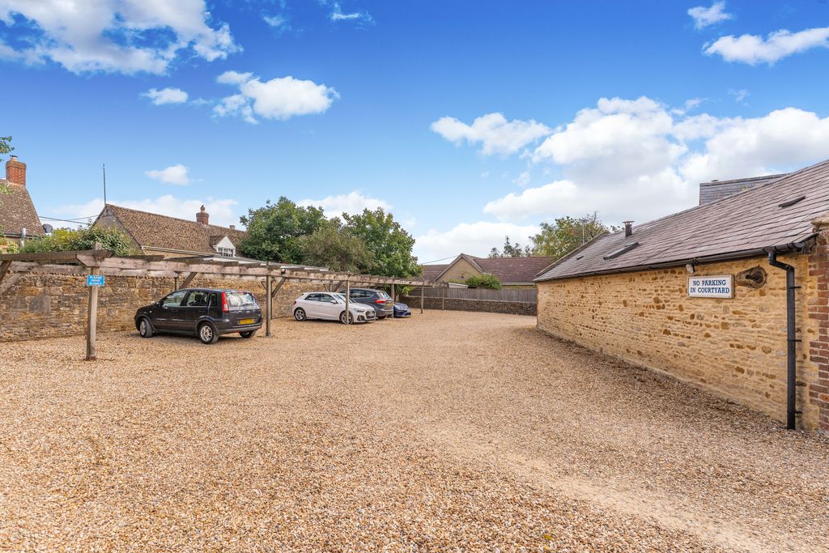
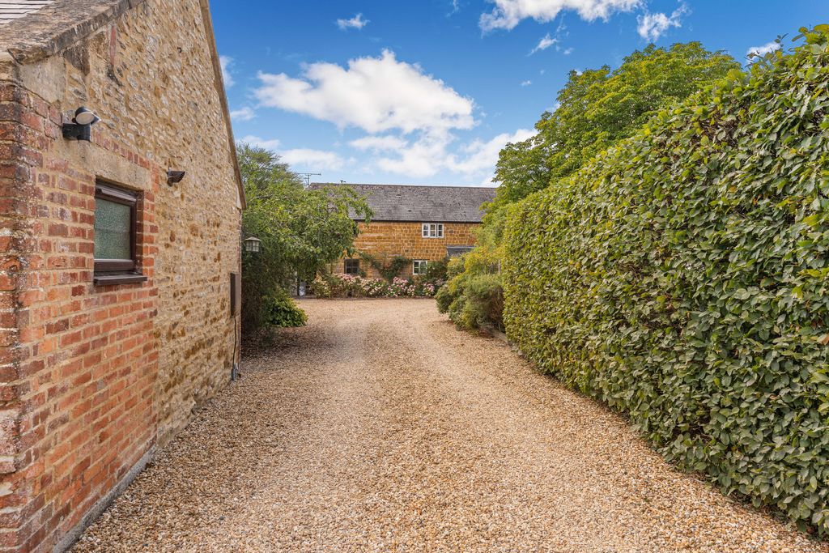
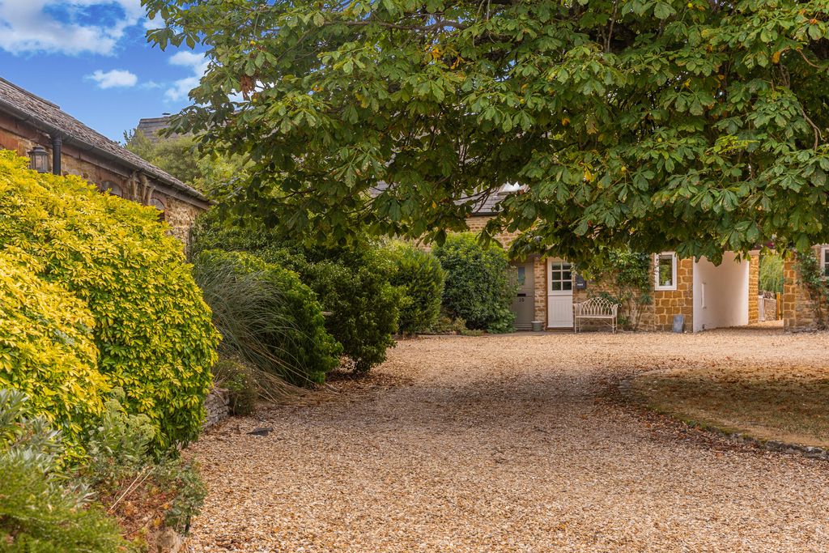
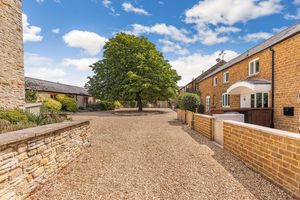
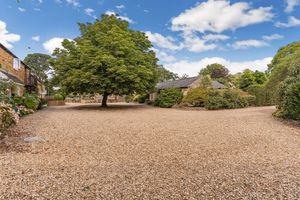
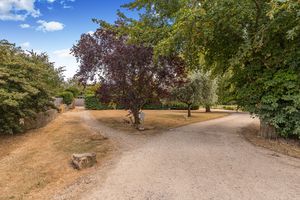
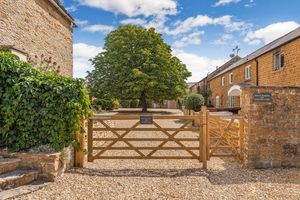
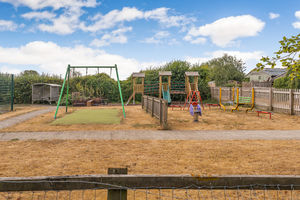
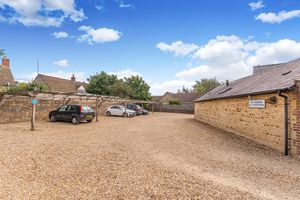
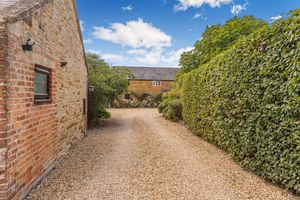
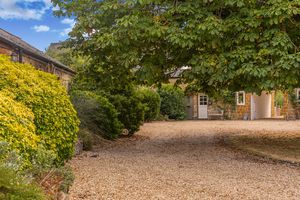
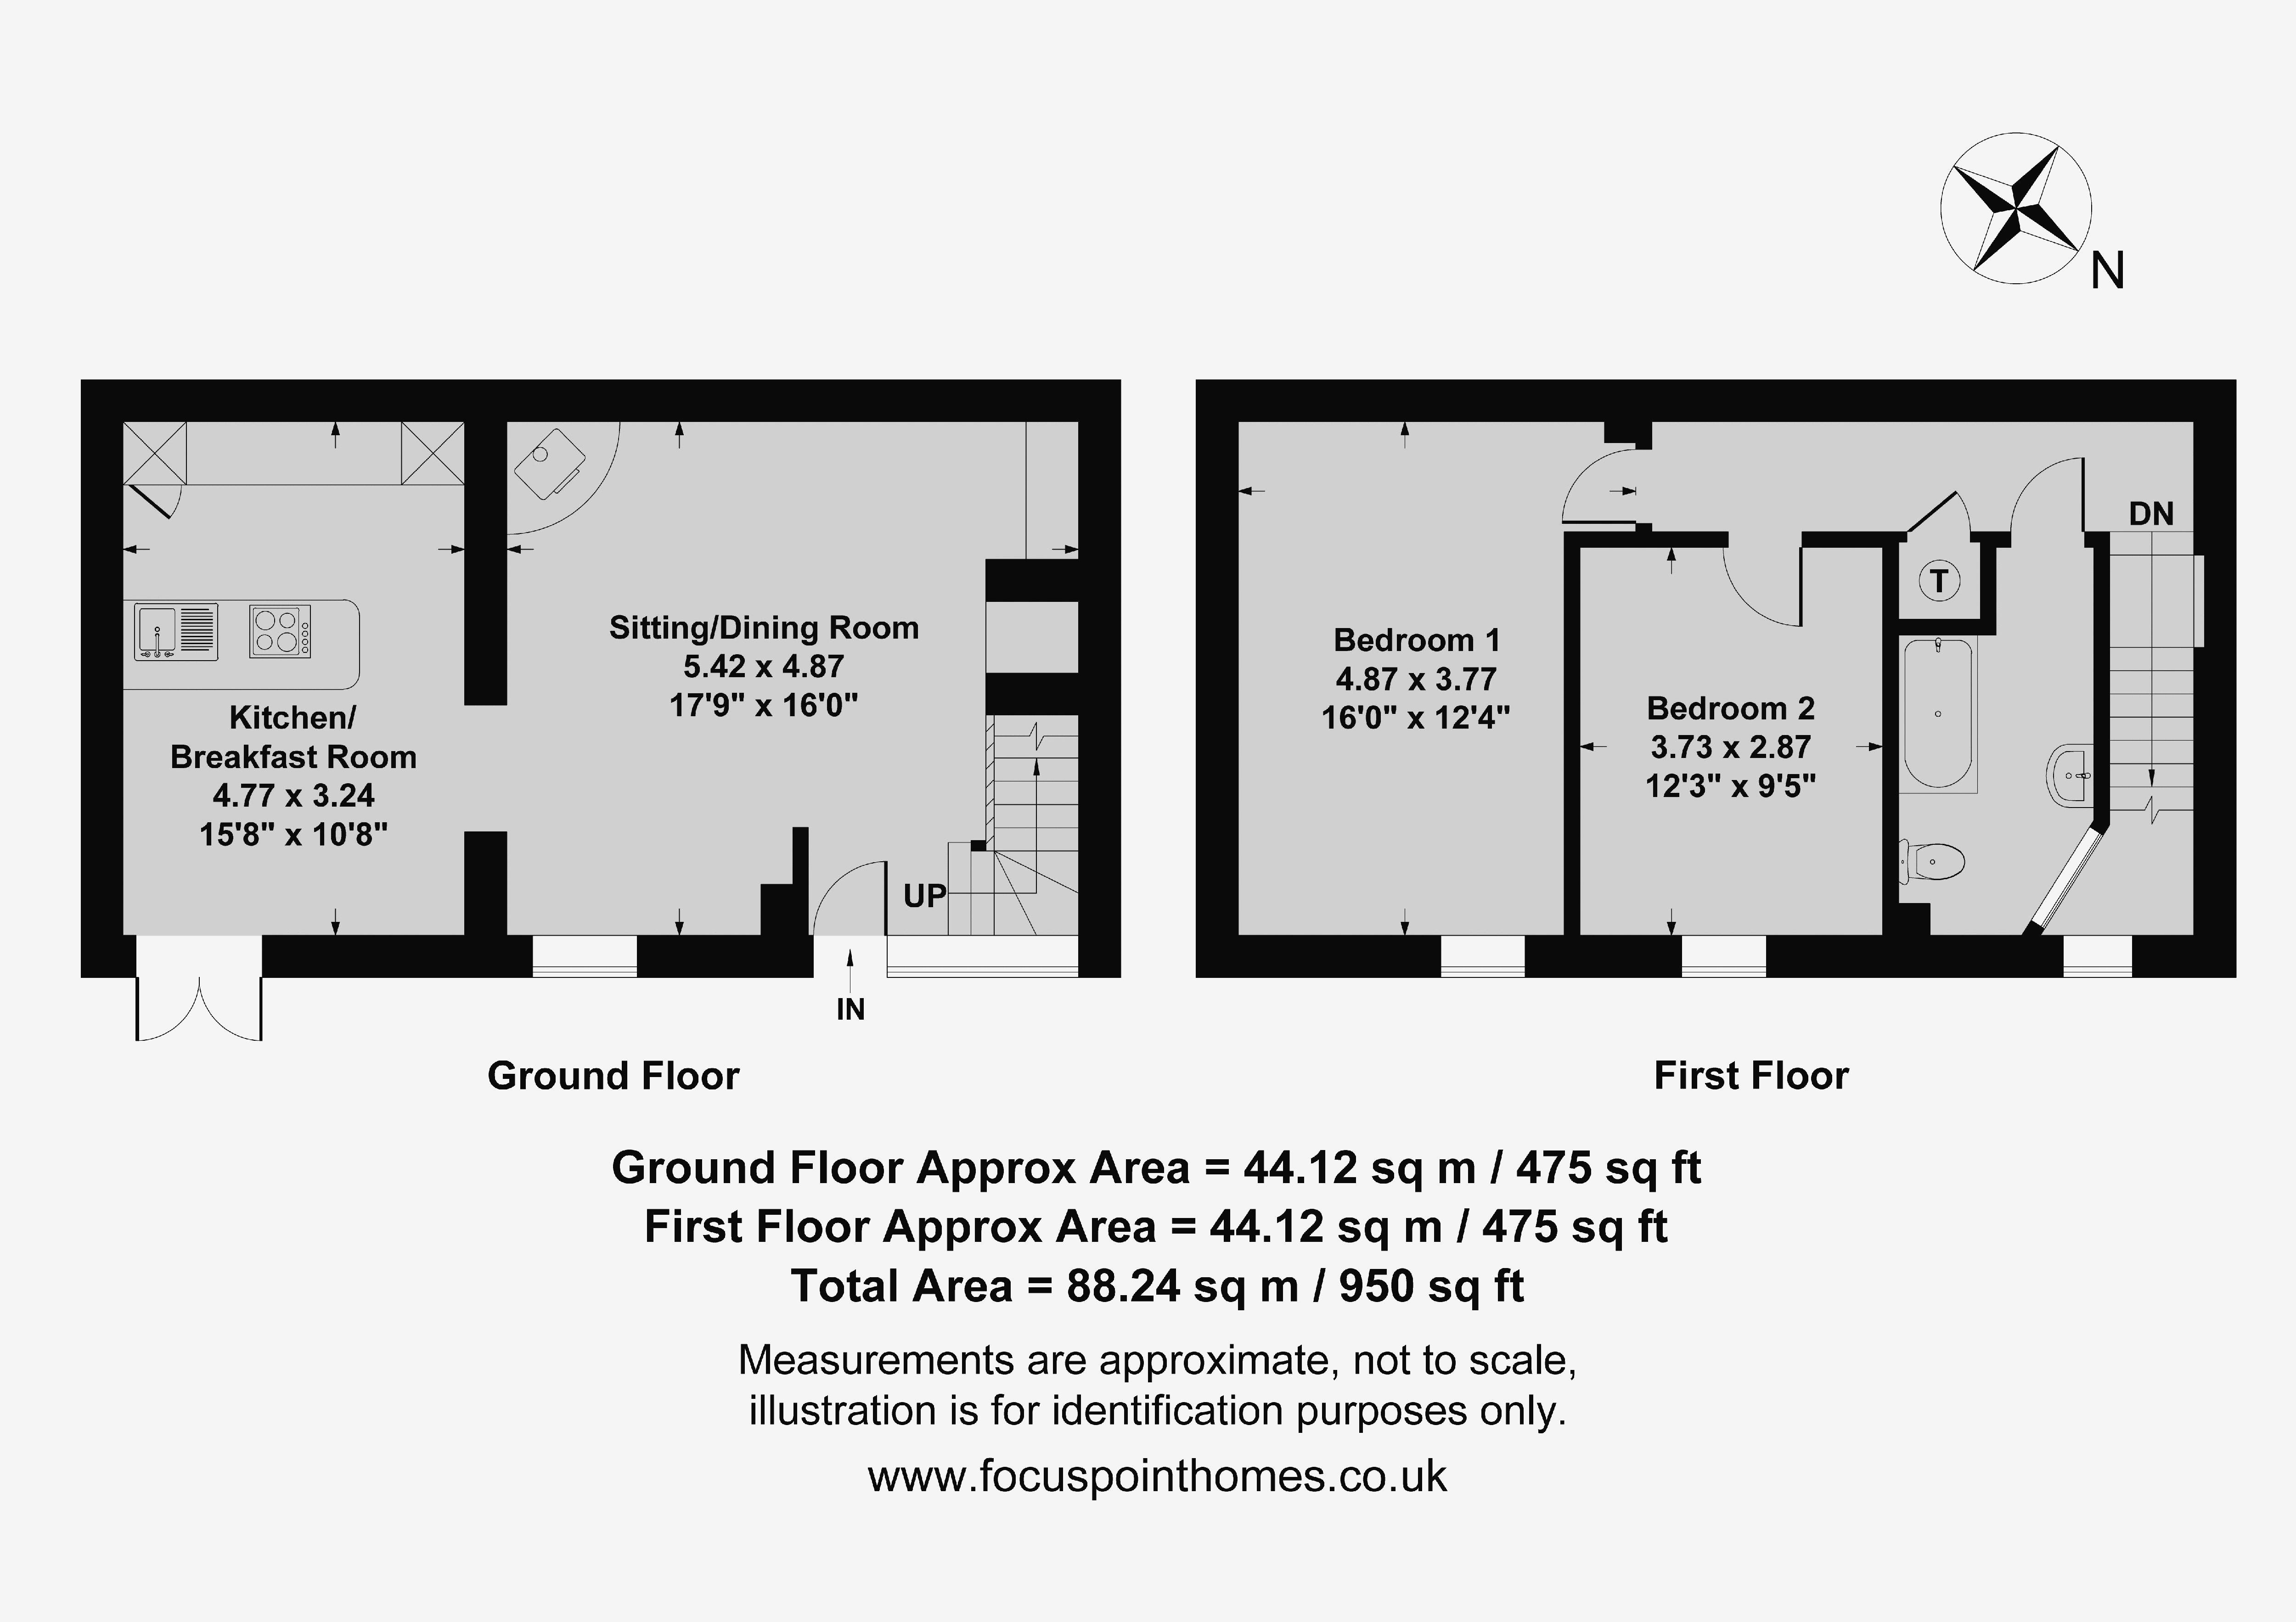
Daisy Hill is a superb development of 15 barn conversions and cottages located within this highly sought after village. The development has beautiful gardens and well cared for communal areas including a large gravelled parking area where there is one allocated space for the property as well as ample visitor parking. There is a large gravelled courtyard fronting the property and the village park, tennis court and gardens adjoin the development with open countryside beyond. The accommodation is well presented and thoughtfully arranged, with light and airy living spaces that retain the property's distinctive charm. Outside, there is a small seating area to the front, perfect for enjoying the peaceful surroundings, while residents also benefit from attractive communal gardens and courtyard area. The property enjoys an enviable village setting, just a short walk from the local park, tennis court and The White Horse Inn public house. Duns Tew is a sought-after Oxfordshire village, renowned for its welcoming community, picturesque countryside and excellent access to Banbury, Chipping Norton and Oxford. Offered for sale with no onward chain, this delightful home represents an excellent opportunity for those seeking a character property in an idyllic village location. We have prepared a floor plan to show the room sizes and layout. Some of the main features include:
Sitting Room
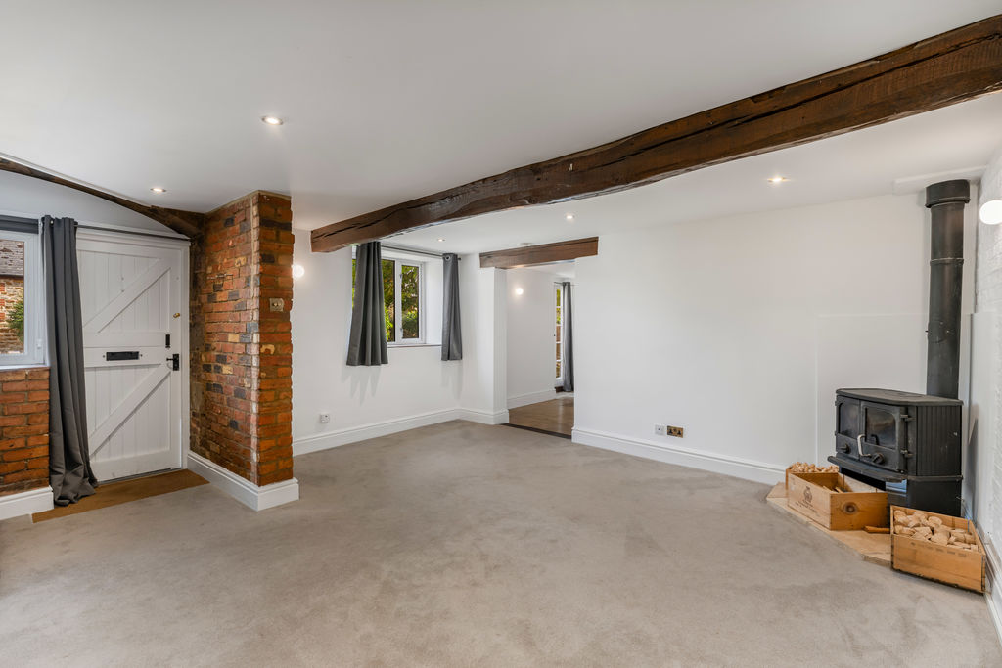
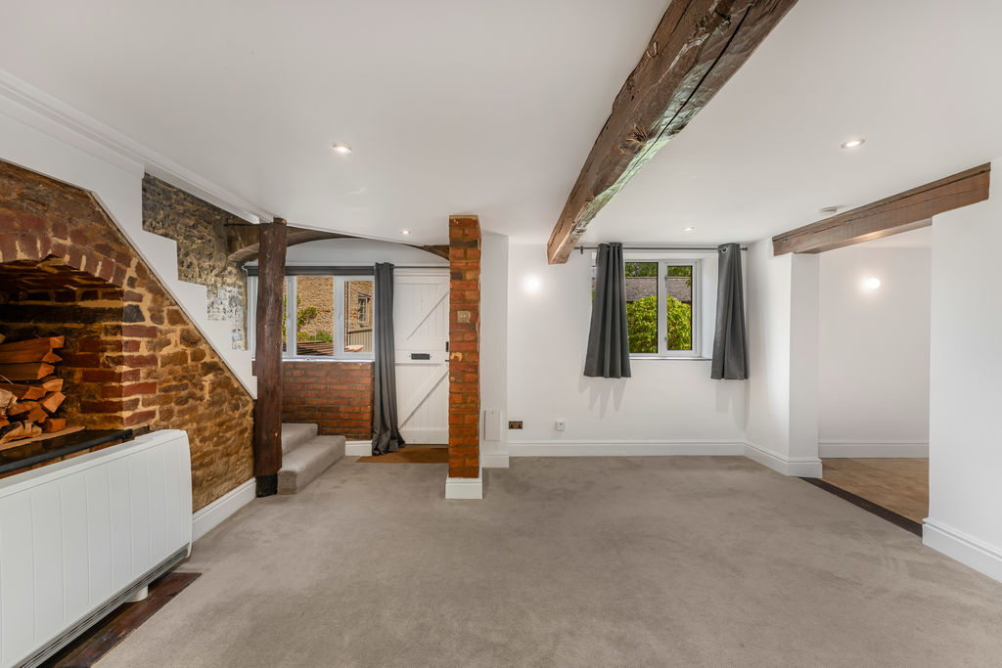
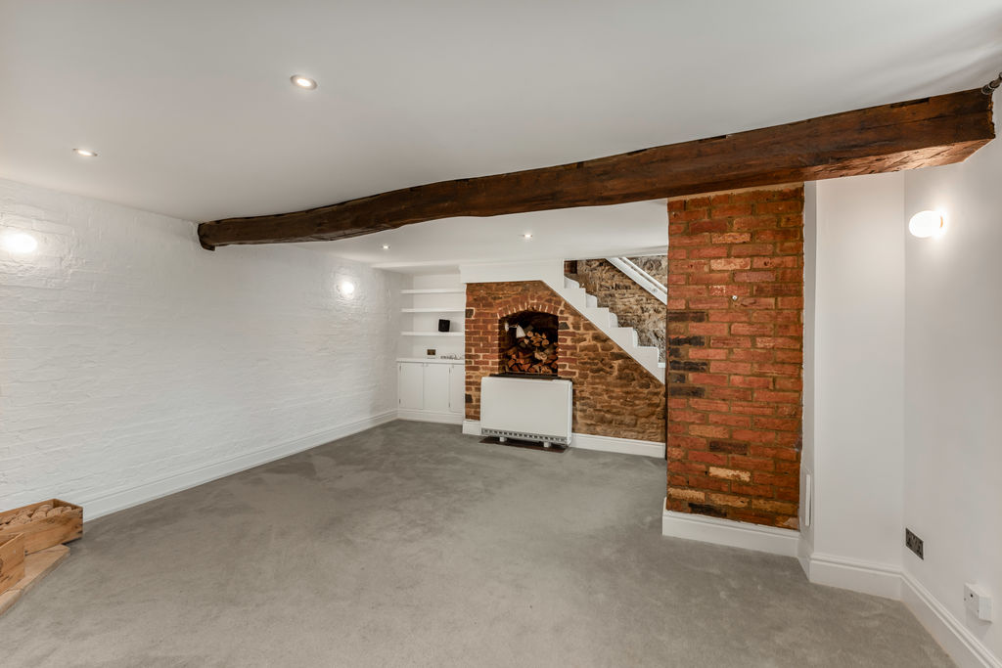
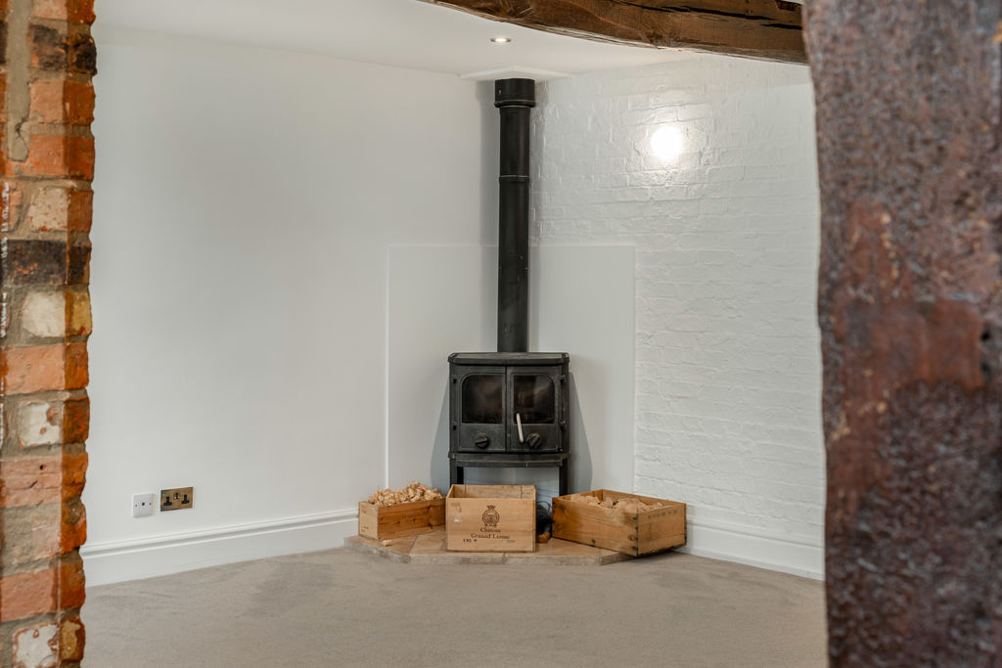
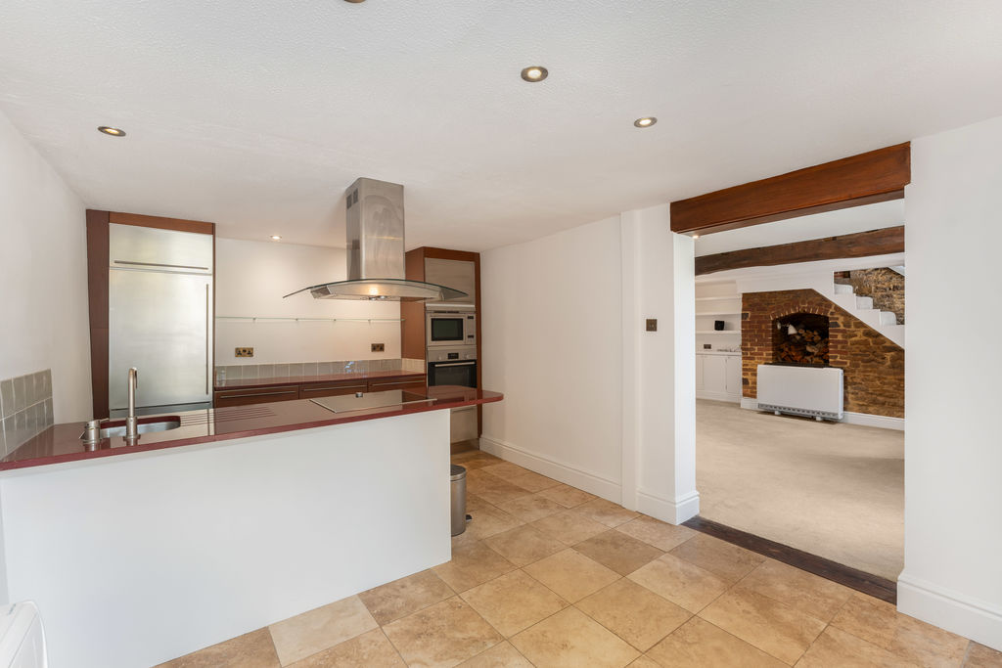
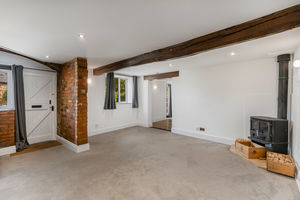
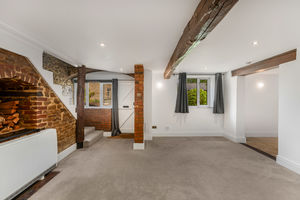
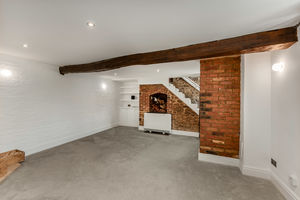
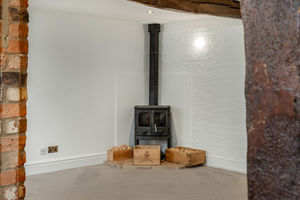
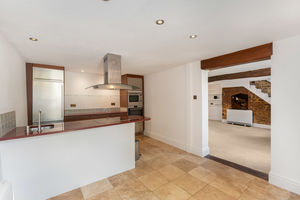
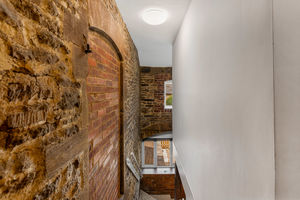
Stable entrance door, two windows to the front aspect and stairs rising to the first floor. A charming reception room featuring exposed brickwork, exposed stonework, characterful beams and an attractive log-burning stove. Useful built-in cupboards and shelving provide practical storage, whilst a Dimplex Quantum electric heater ensures efficient heating. The room is semi-open plan, flowing through to the kitchen/dining room.
Kitchen/Breakfast Room
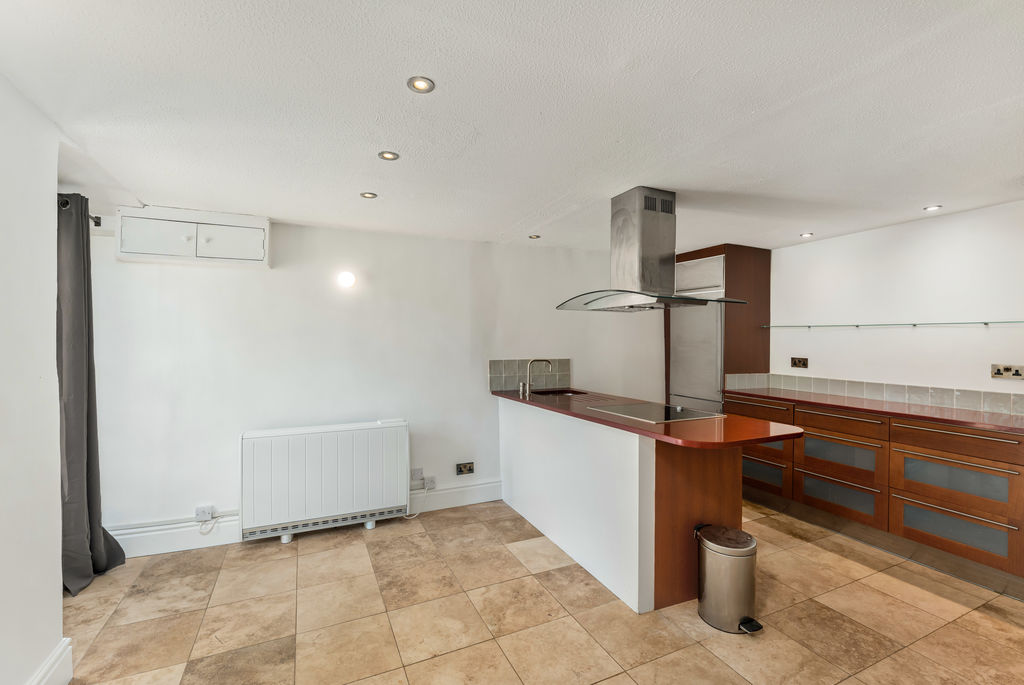
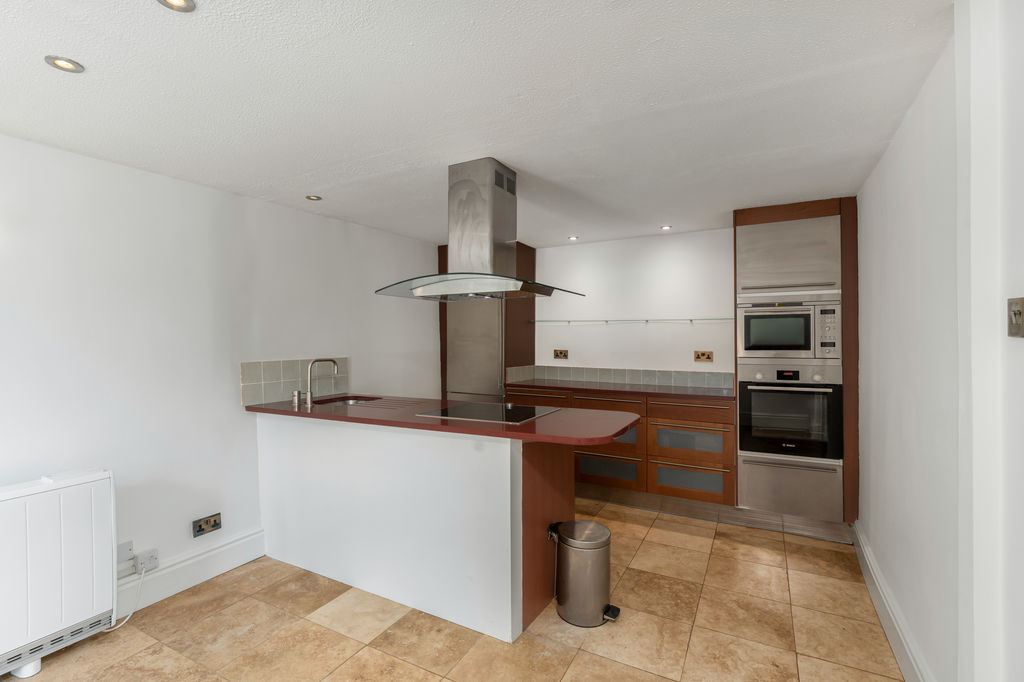
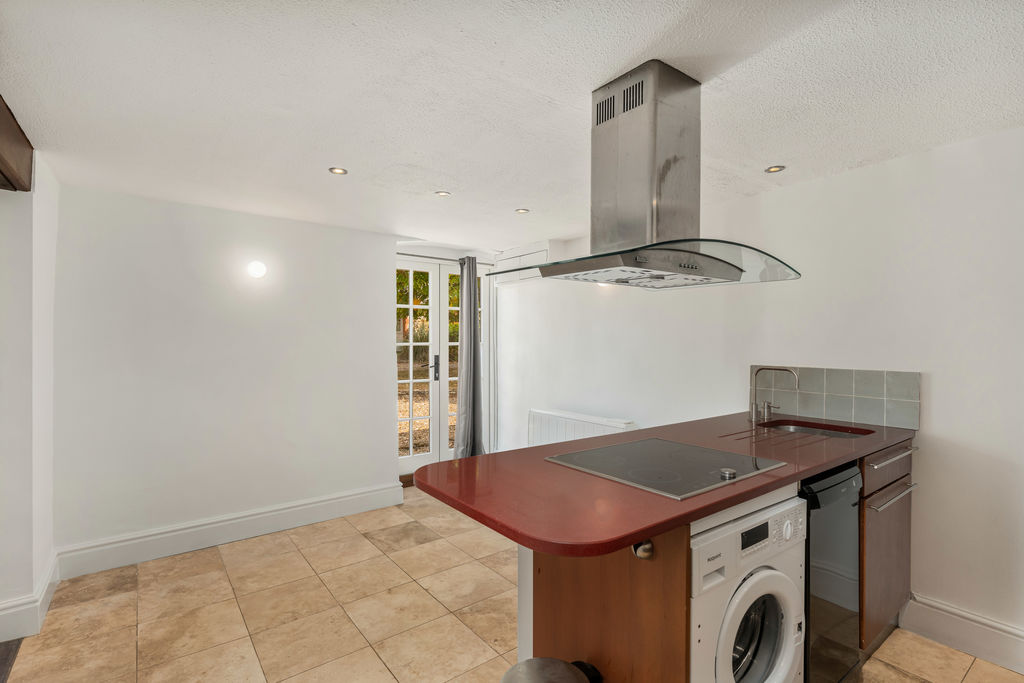
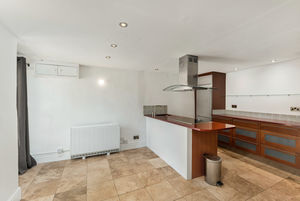
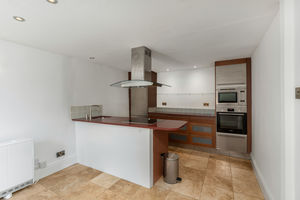
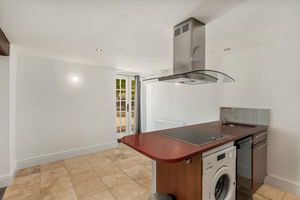
Fitted with a range of quality wooden wall and base cabinets with Corian worktops over and an inset sink with drainer. Integrated appliances include an oven, microwave, fridge-freezer, four-ring electric hob and extractor hood, with space and plumbing for a washing machine and space for a slimline dishwasher. Tiled flooring, Dimplex Quantum electric heater and French doors opening onto the attractive communal courtyard. Space for a table and chairs.
First Floor Landing
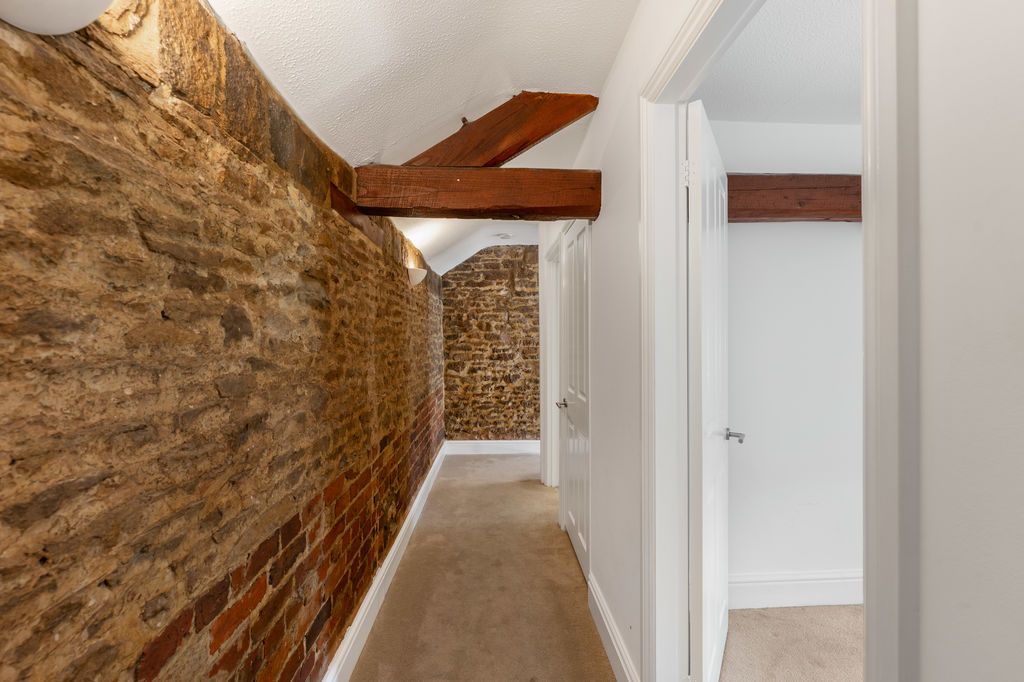
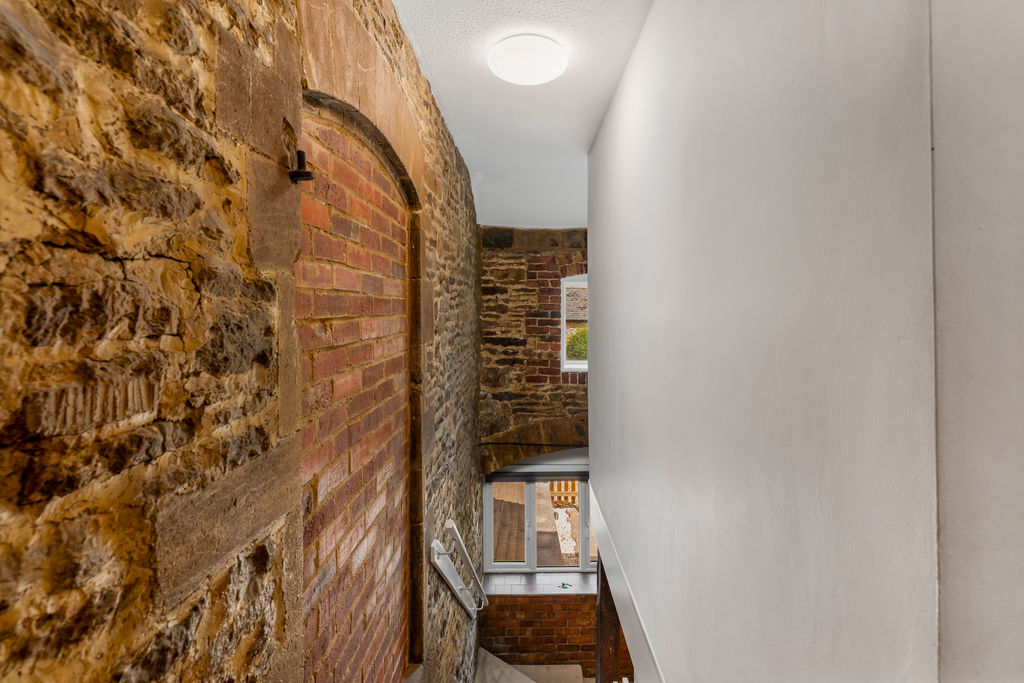
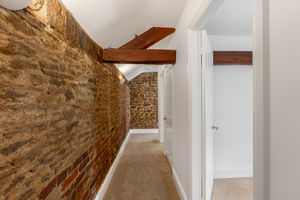
A spacious landing featuring exposed stonework and characterful beams, with a window to the front aspect. Built-in airing cupboard housing the hot water cylinder with fitted shelving.
Bedroom One
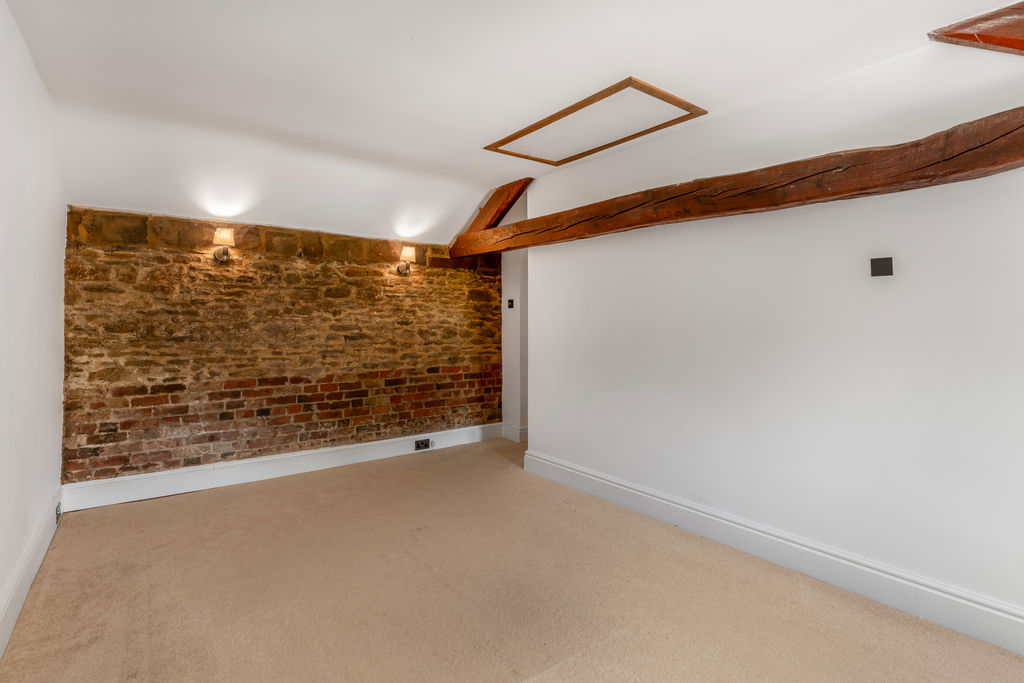
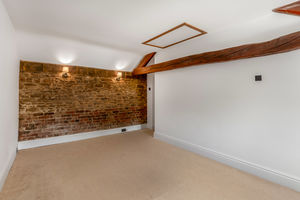
A particularly spacious double bedroom with exposed stonework and characterful beams, window to the front aspect and a Dimplex Quantum electric heater. Loft hatch providing access to a boarded roof space with lighting and ladder.
Bedroom Two
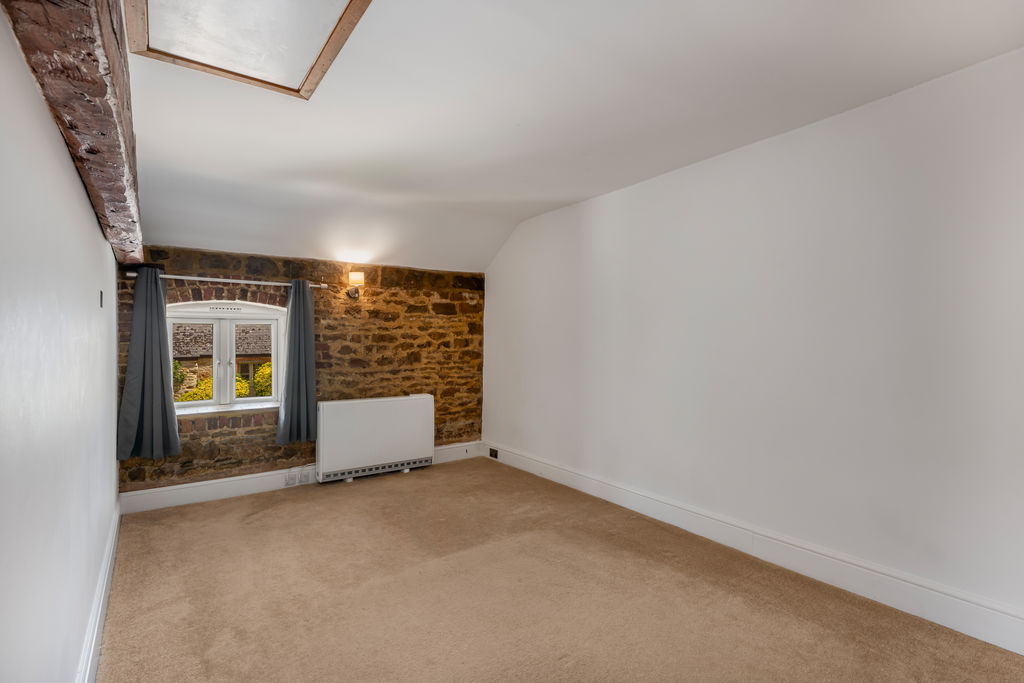
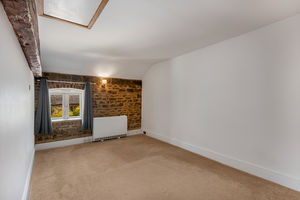
A good-sized double bedroom with exposed stonework and characterful beams, window to the front aspect and a Dimplex Quantum electric heater.
Family Bathroom
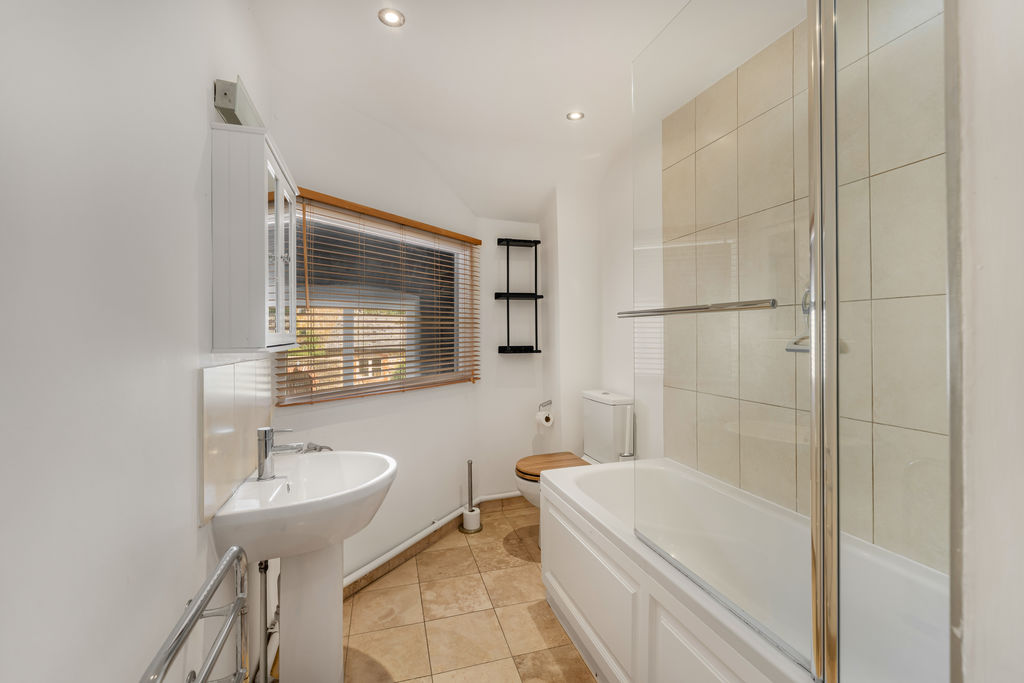
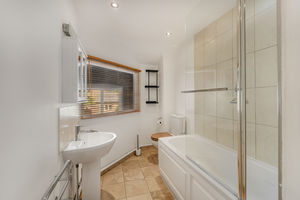
Fitted with a white suite comprising a panelled bath with shower over, low-level W.C and wash hand basin. Attractive tiled splash backs, tiled flooring, heated towel rail and window to the front aspect. Exposed beams add further character, and there is additional access to a boarded loft space with lighting and ladder.
Outside
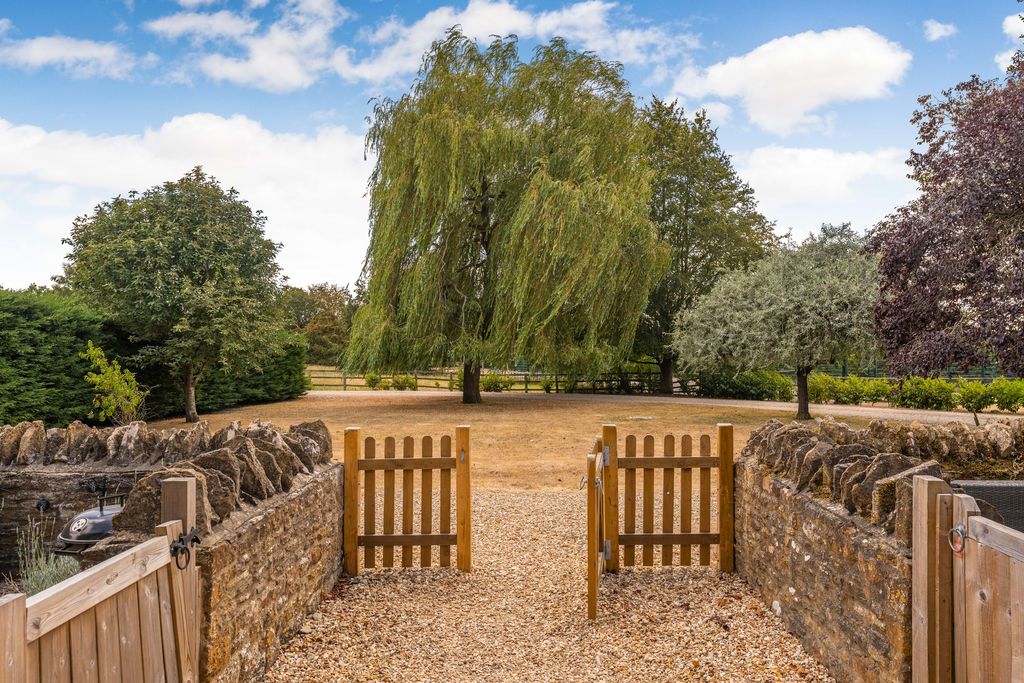
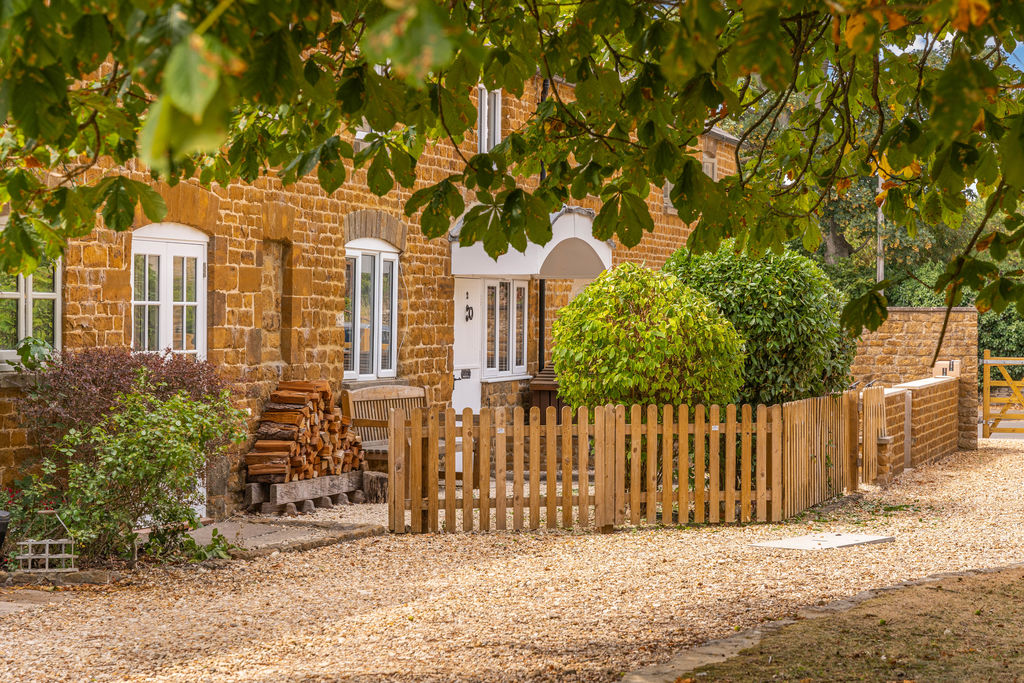
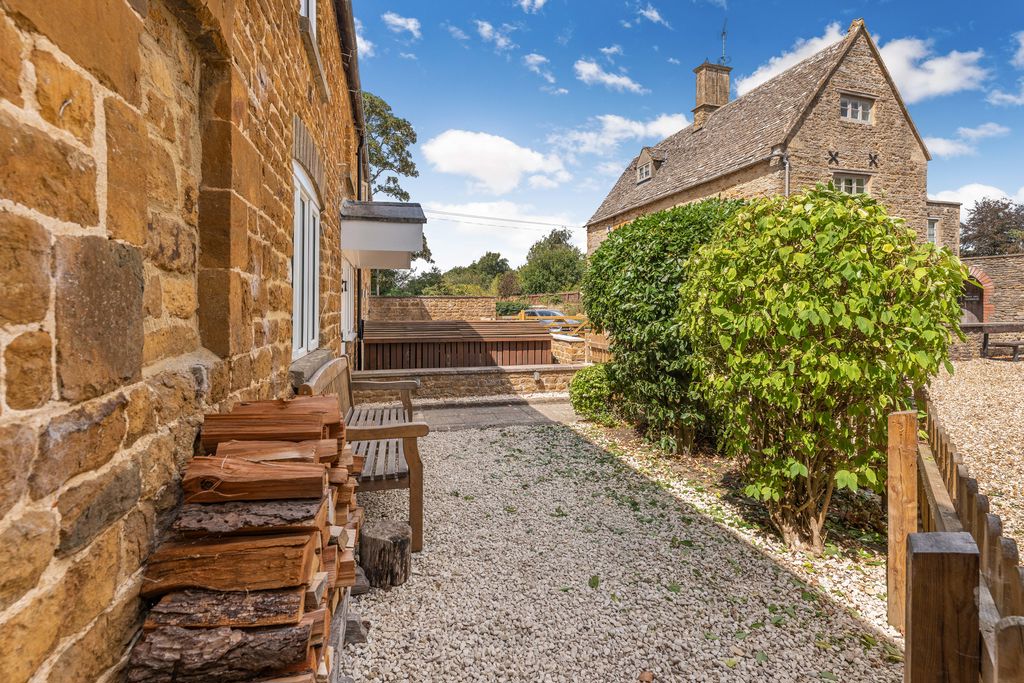
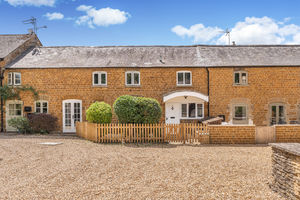
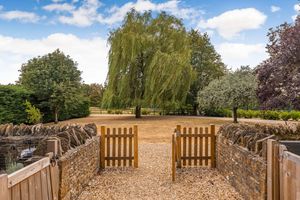
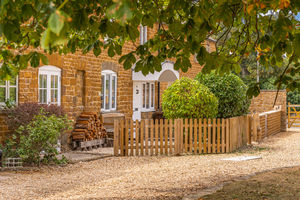
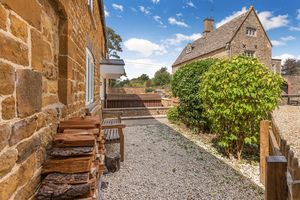
To the front, the property enjoys a delightful gravelled garden with established shrubs, enclosed by a traditional picket fence with gated access leading onto the attractive communal courtyard. A pathway leads to the front door beneath a canopy porch. The beautifully maintained communal grounds are a particular feature of the development, with a modest annual service charge contributing towards their upkeep. To the rear, there is an attractive lawned area with established trees providing access to Duns Tew Play Park, which offers a children's play area together with a hard court suitable for tennis and other recreational activities.
-
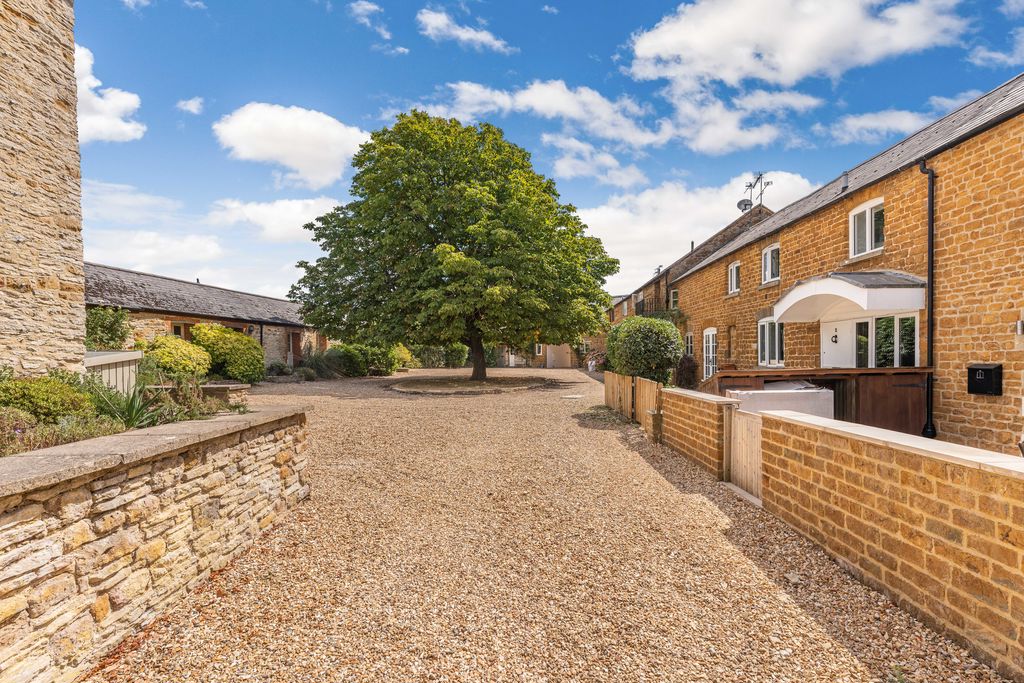
The gravelled courtyard to the front provides an attractive setting with a mature feature tree and limited vehicular access for residents when loading and unloading. The main parking area is located to the rear, where the property benefits from one allocated parking space together with ample visitor parking.
OX25 6LB


Click to enlarge
| Name | Location | Type | Distance |
|---|---|---|---|






