



-
Home

-
For Sale
- Jenkinson Road, Banbury
Jenkinson Road, Banbury £297,500


-
Photo 1
-
Photo 3
-
Photo 13
-
Photo 16
-
Photo 4
-
Photo 7
-
Photo 8
-
Photo 10
-
Photo 9
-
Photo 6
-
Photo 23
-
Photo 18
-
Photo 20
-
Photo 22
-
Photo 2
-
Photo 14
-
Photo 17
Please enter your starting address in the form input below.
Please refresh the page if trying an alernate address.
- NO ONWARD CHAIN
- SIX YEARS OF NHBC WARRANTY REMAINING
- LARGE REAR GARDEN
- TUCKED AWAY POSITION
- SOUGHT AFTER MODERN DEVELOPMENT
- BEAUTIFULLY PRESENTED ACCOMMODATION
- TWO DOUBLE BEDROOMS
- AMPLE OFF ROAD PARKING
- GAS CENTRAL HEATING
- MODERN KITCHEN
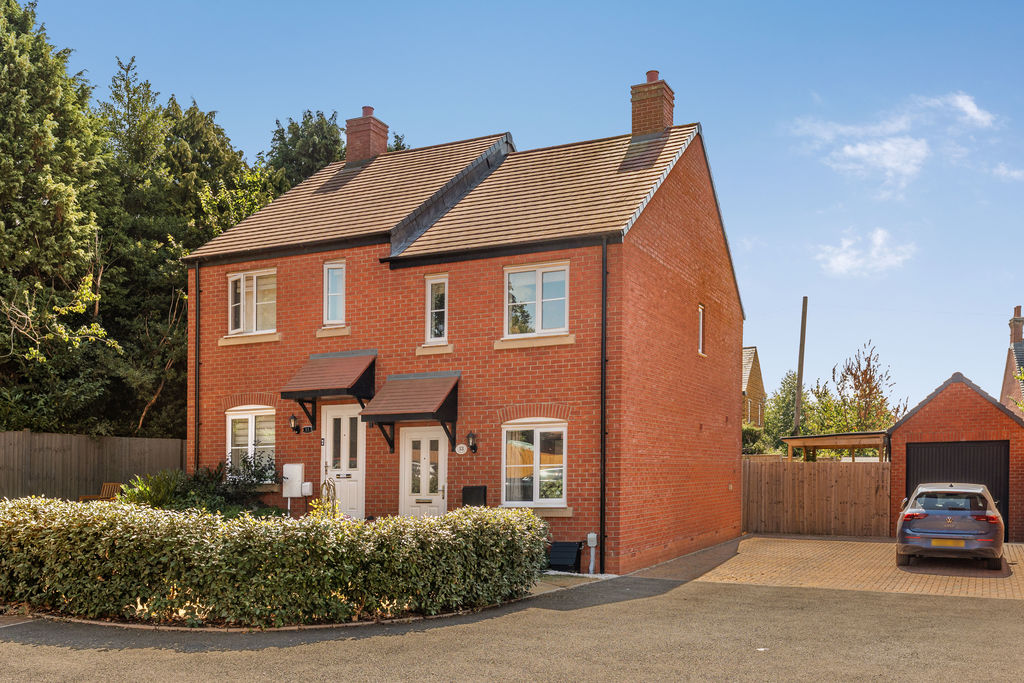
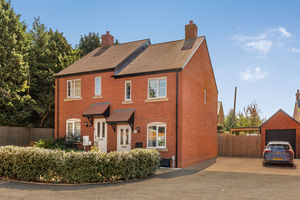
A beautifully presented, two bedroom, semi-detached house with off road parking and large rear garden. The property is pleasantly located in a tucked away position within this sought after modern development. Available for sale with no onward chain.
Banbury OX16 1JL
Entrance Hallway
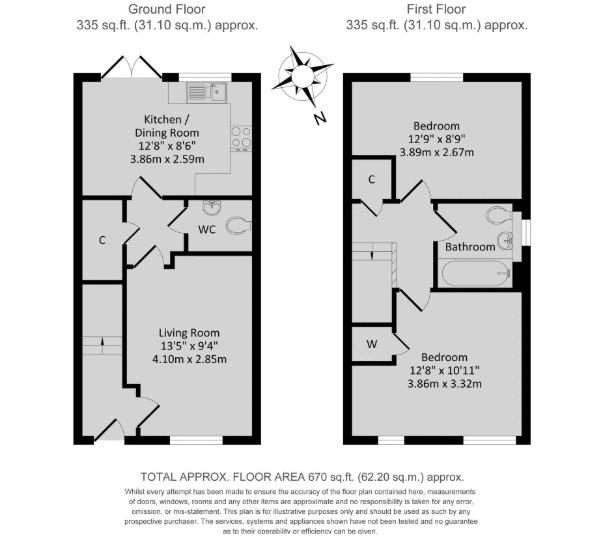
With stairs rising to the first floor and door to the sitting room.
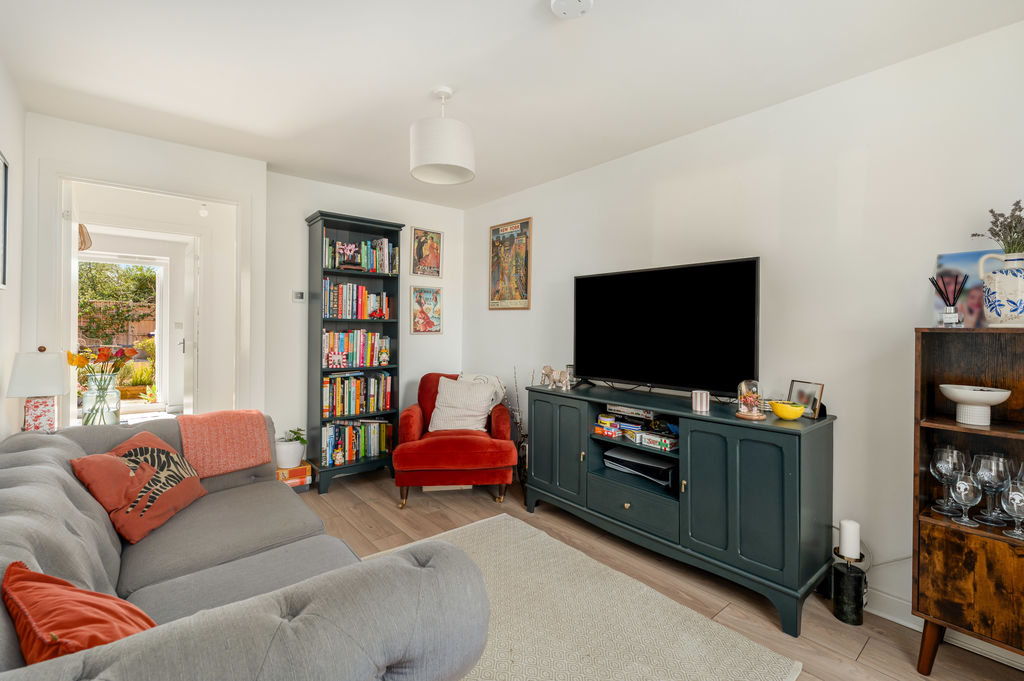
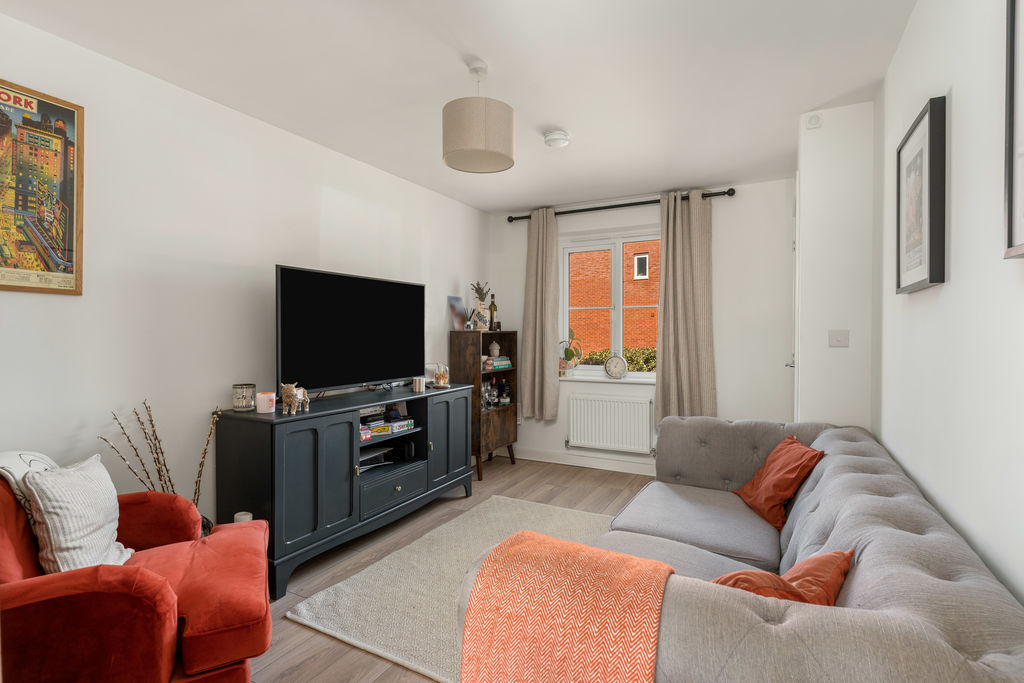
Sitting Room
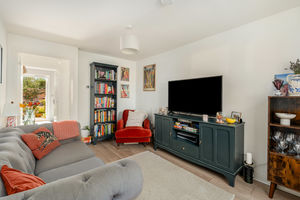
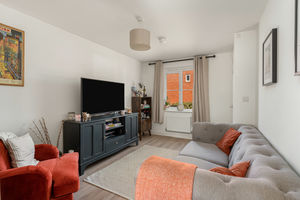
A spacious reception room with a window to the front aspect and door to the inner hallway.
Inner Hallway
With doors to the cloakroom/W.C., kitchen/dining room and a useful understairs storage cupboard.
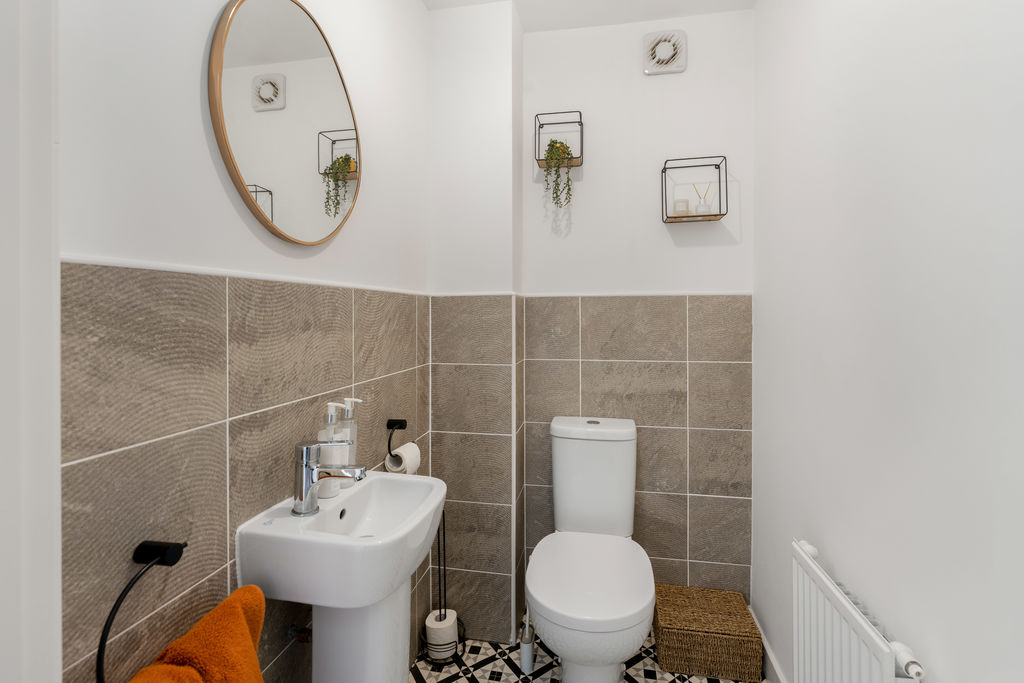
Cloakroom/W.C.
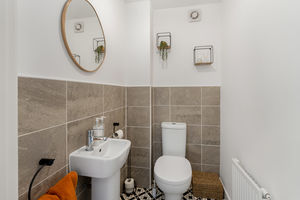
Fitted with a W.C., wash hand basin and modern tiled splash backs.
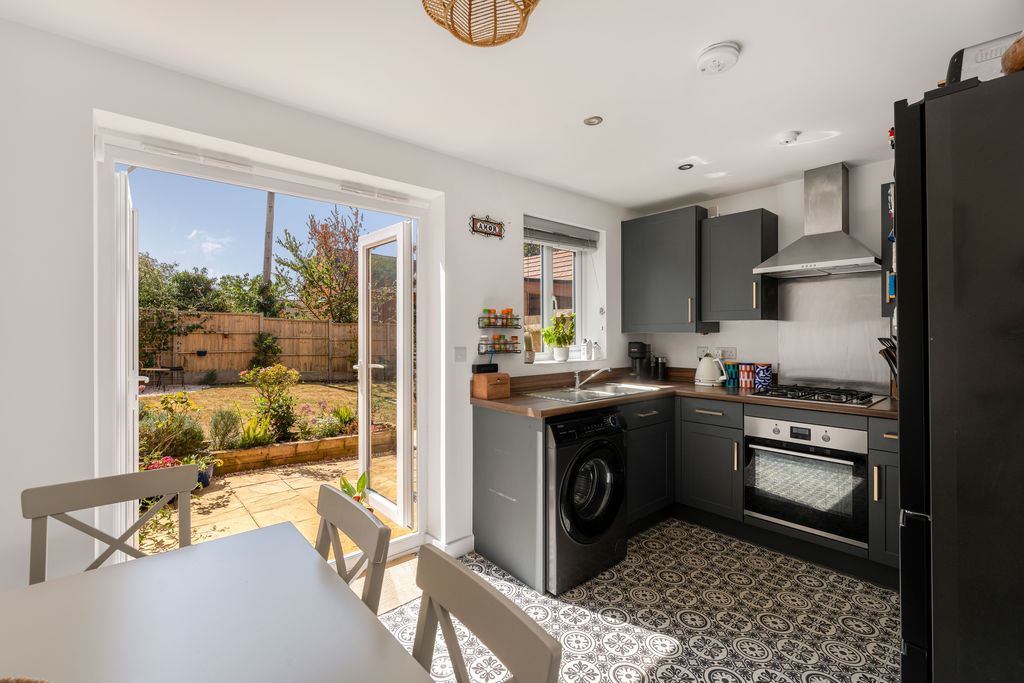
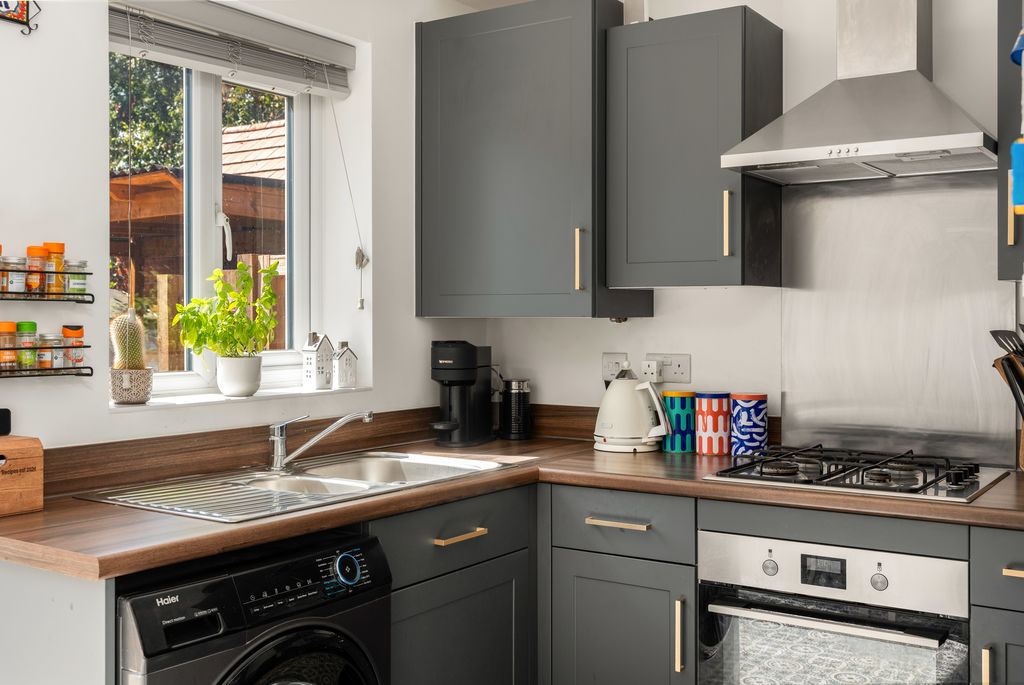
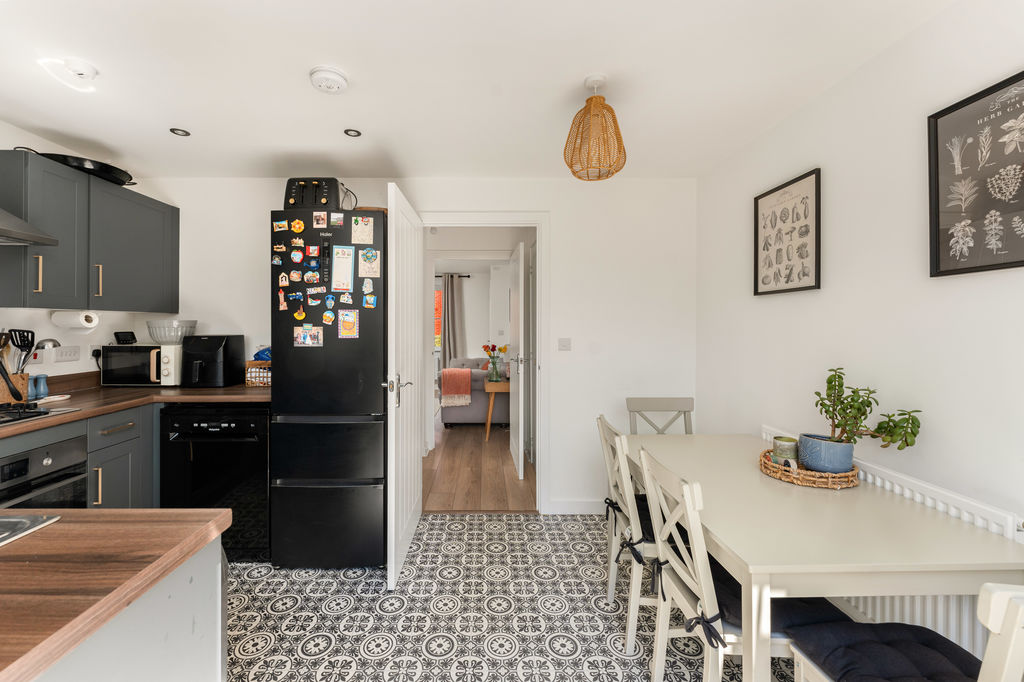
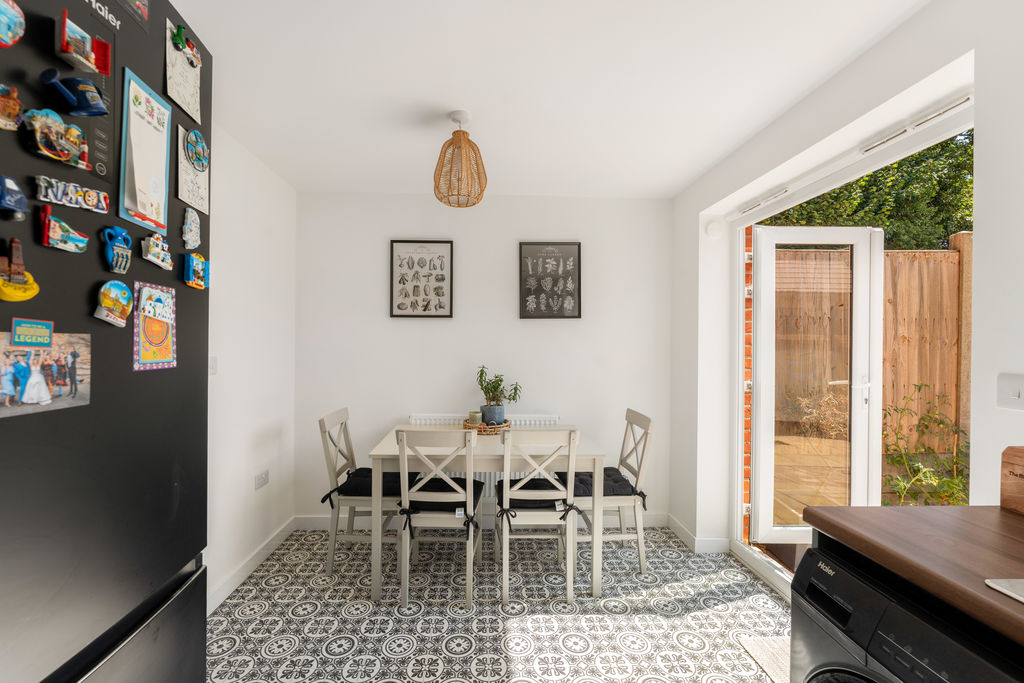
Kitchen/Dining Room
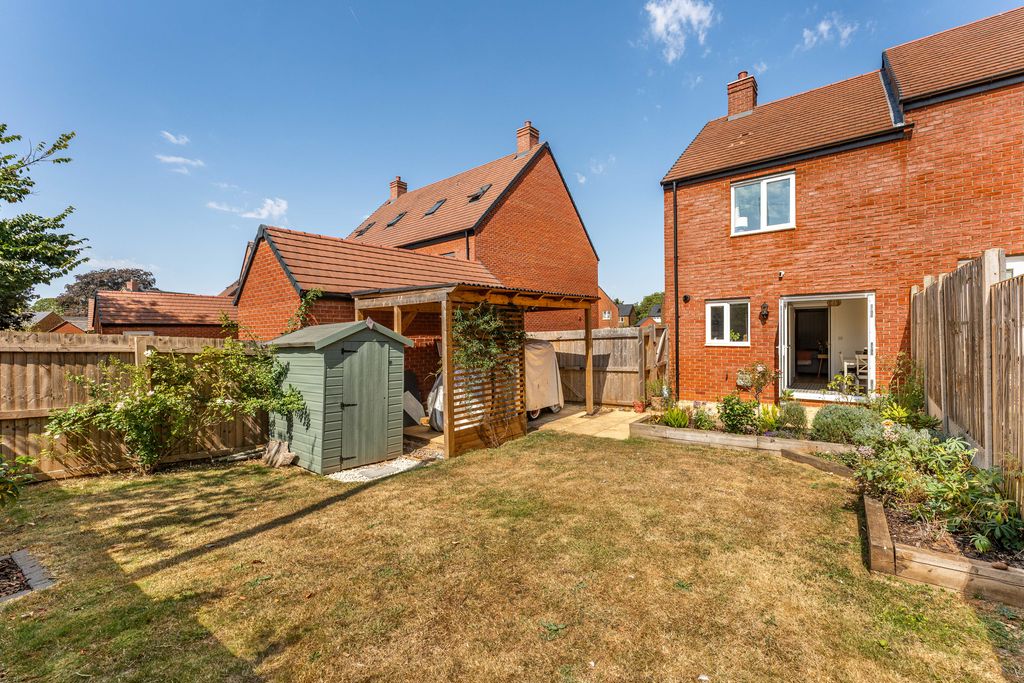
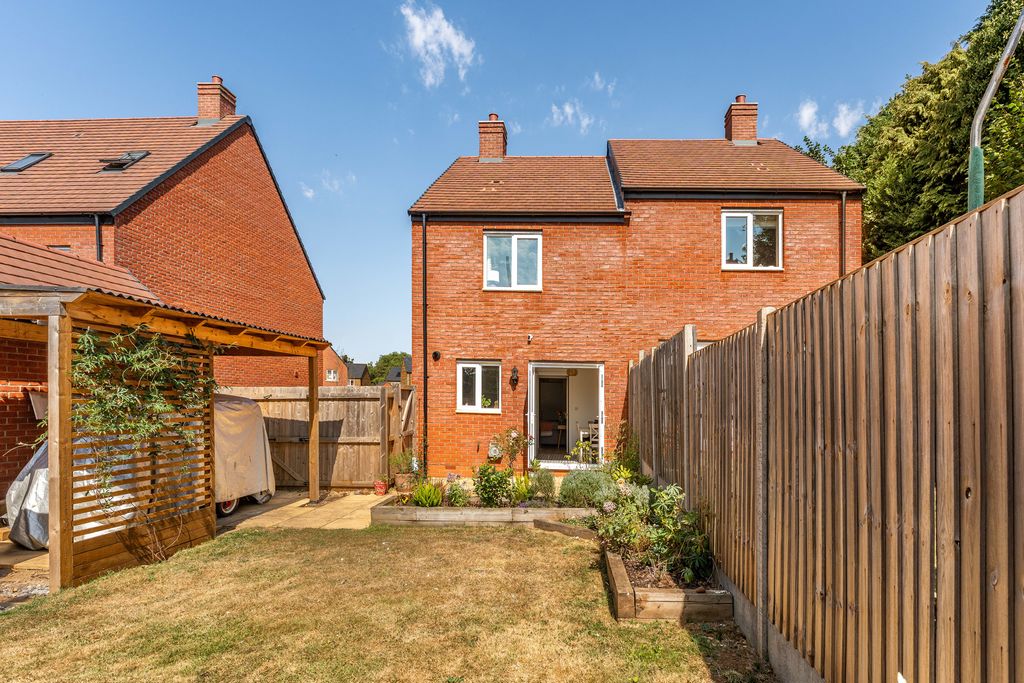
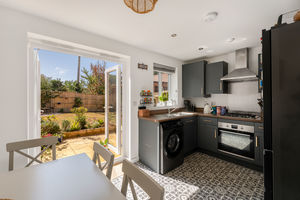
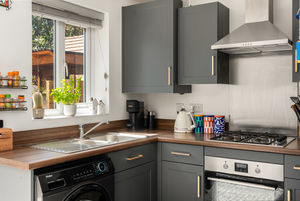
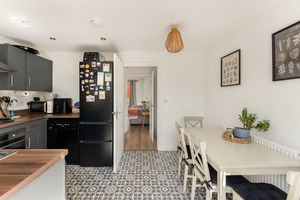
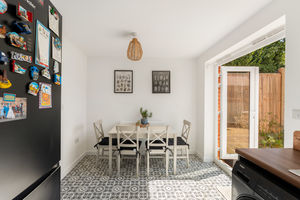
Fitted with a range of modern, shaker style eye level cabinets with base units and drawers and work surfaces over. There is a one and a half bowl sink and draining board, an integrated single oven with a four ring gas hob above and extractor hood over, a window and double doors leading to the rear garden. There is space and plumbing for a free standing washing machine, dishwasher and fridge/freezer. Within the dining area there is ample space for dining furniture.
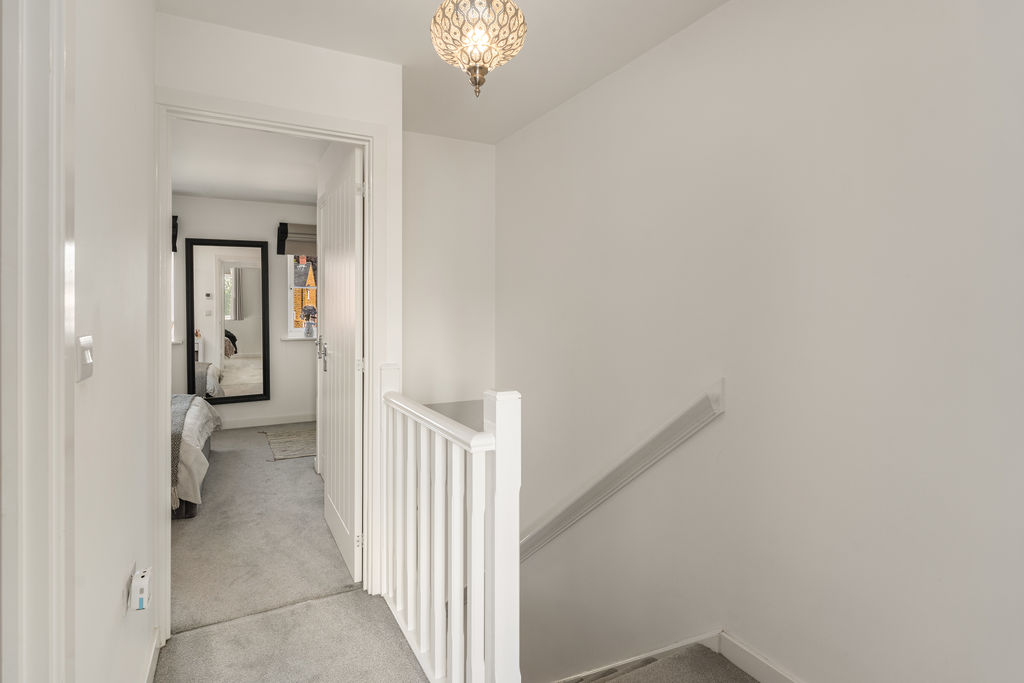
First Floor Landing
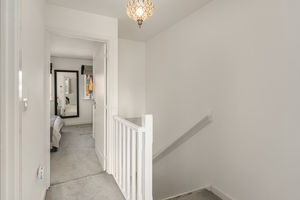
With doors to all first floor accommodation and a hatch to the loft space.
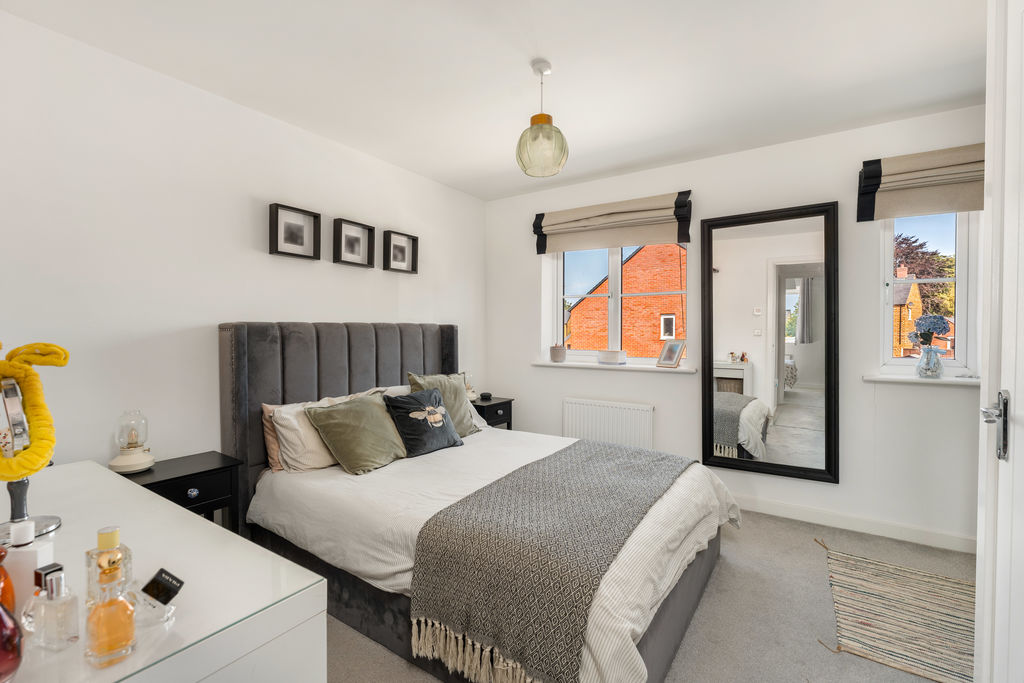
Bedroom One
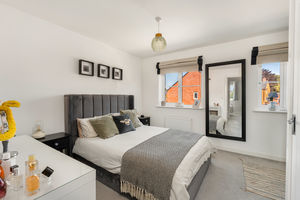
A good sized double bedroom with a window to the front aspect and a built in storage cupboard.
Bedroom Two
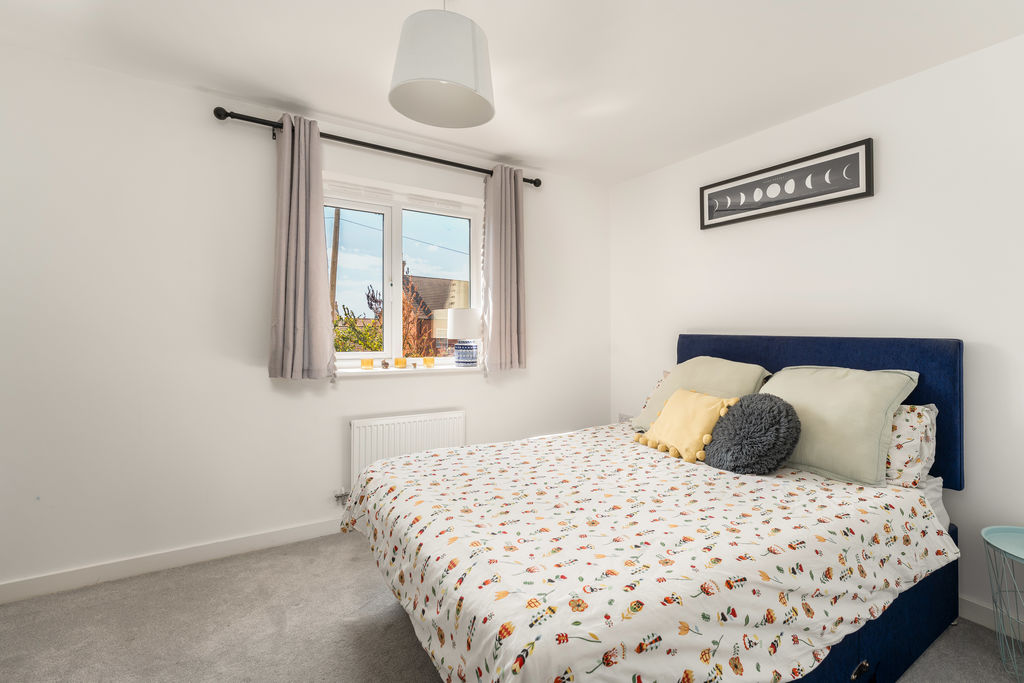
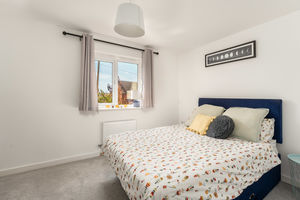
A good sized double bedroom with a window to the rear aspect.
Family Bathroom
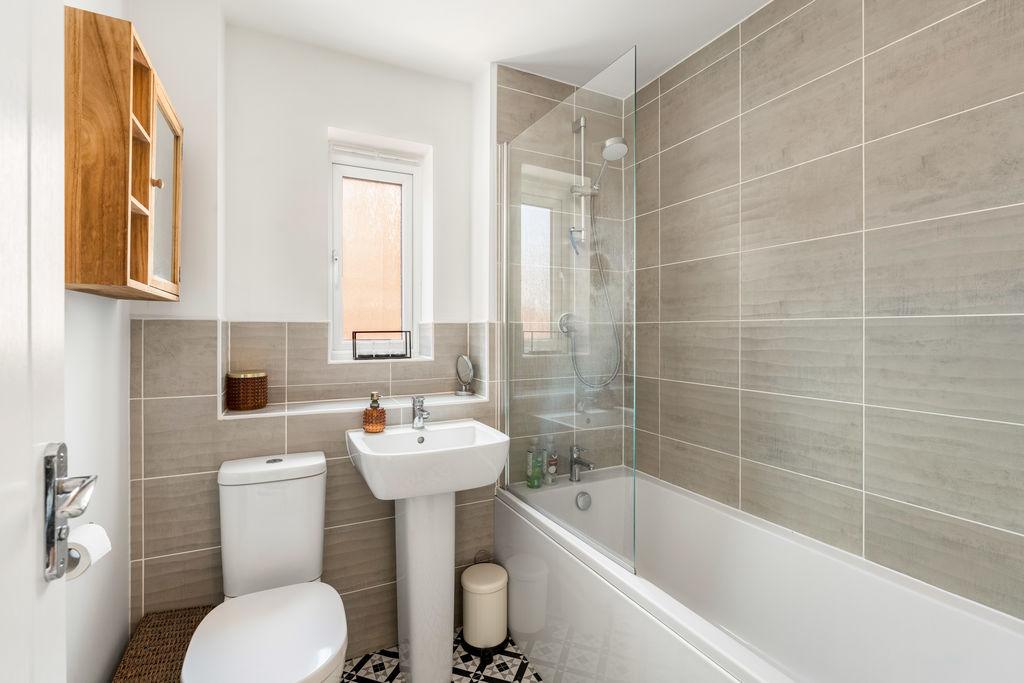
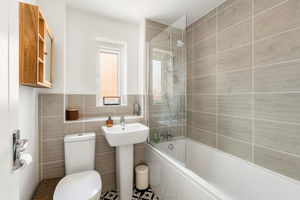
Fitted with a modern white suite comprising a panelled bath with a shower over, W.C., wash hand basin, heated towel rail, modern tiled splash backs and a window to the side aspect.
Parking
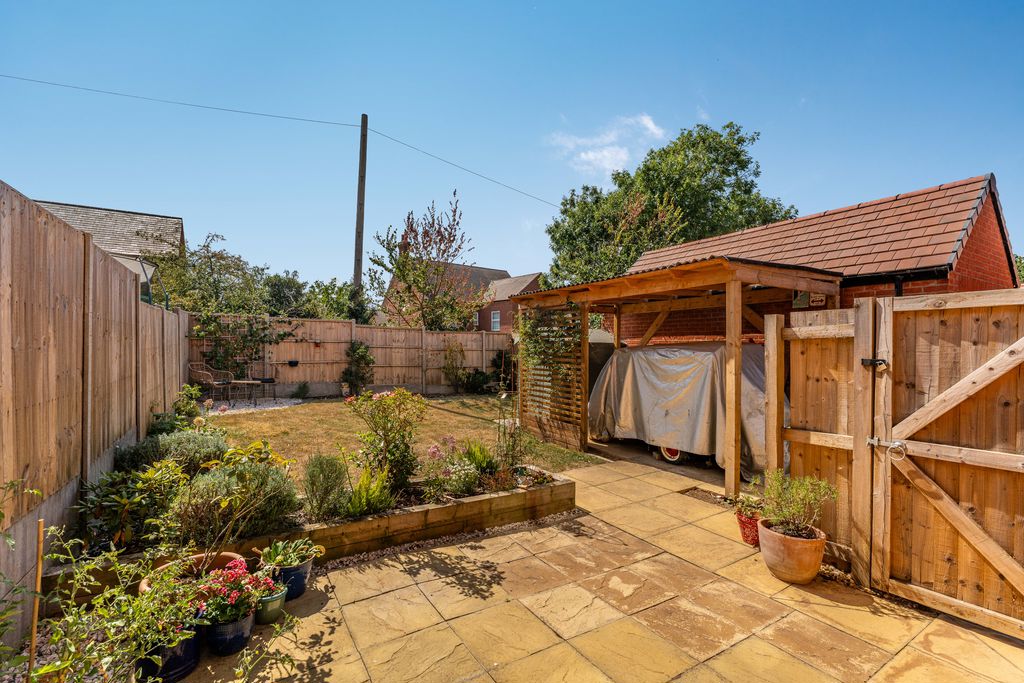
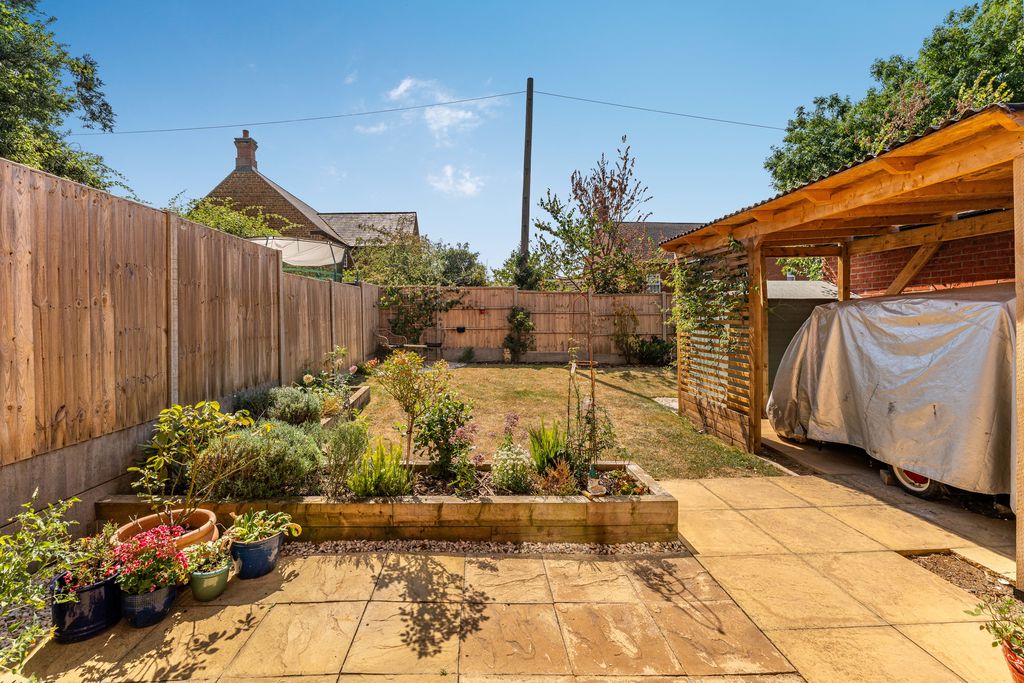
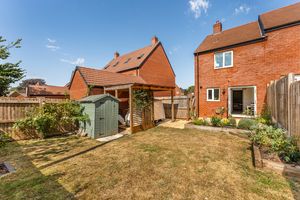
To the side of the house, there is a tandem driveway which provides off road parking. There is gated access to the car port located in the garden for additional parking.
Outside
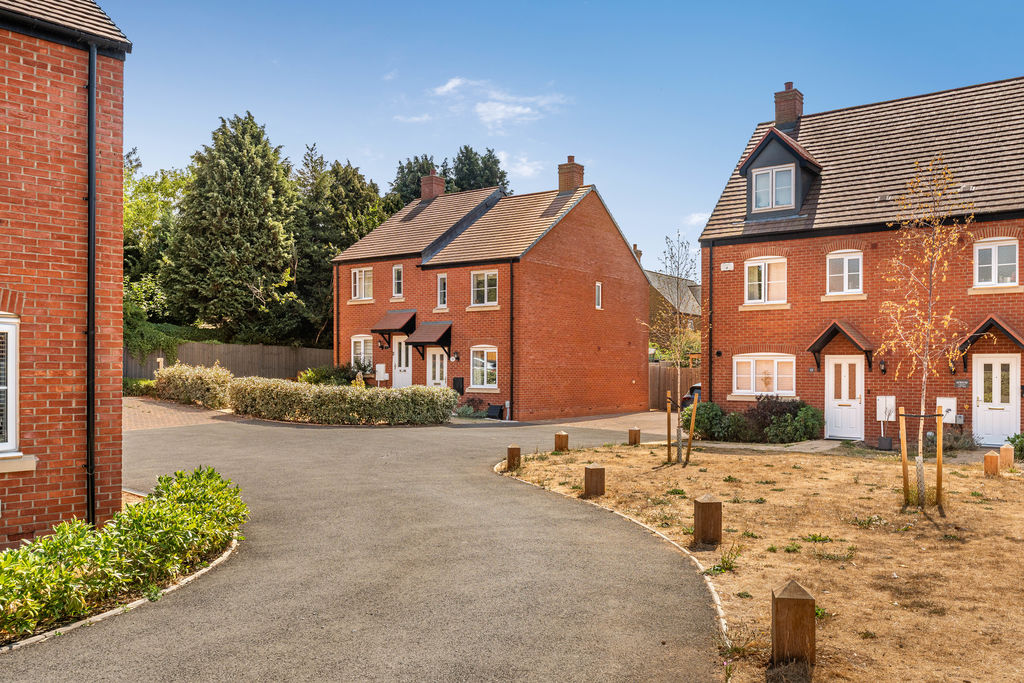
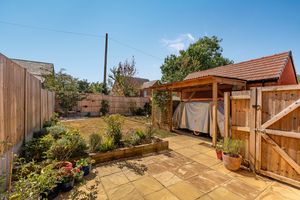
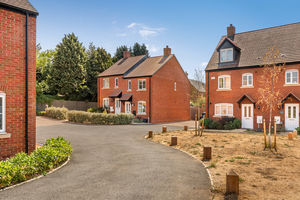
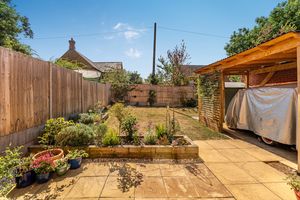
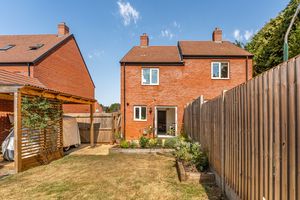
The property is pleasantly located in a tucked away position within the cul-de-sac and to the front, there is an area of lawned garden, hedgerow and a brick walling to the boundary. The main area of garden is located to the rear and is south/westerly facing. It is predominatly laid to lawn with a patio area adjoining the house, a gravelled sun trap to the rear, raised flower beds and features the useful car port.
Banbury OX16 1JL


Click to enlarge
| Name | Location | Type | Distance |
|---|---|---|---|






