



-
Home

-
For Sale
- Yarrow Road Bodicote, Banbury
Yarrow Road Bodicote, Banbury £425,000

-
Photo 31
-
Photo 4
-
Photo 12
-
Photo 17
-
Photo 3
-
Photo 8
-
Photo 10
-
Photo 13
-
Photo 9
-
Photo 11
-
Photo 14
-
Photo 15
-
Photo 6
-
Photo 18
-
Photo 23
-
Photo 26
-
Photo 31
-
Photo 28
-
Photo 27
-
Photo 33
-
Photo 5
-
Photo 19
-
Photo 21
-
Photo 22
-
Photo 24
-
Photo 25
-
Photo 29
-
Photo 30
-
Photo 32
Please enter your starting address in the form input below.
Please refresh the page if trying an alernate address.
- A MODERN DETACHED FAMILY HOME
- OPEN PLAN KITCHEN/DINING ROOM
- DUAL ASPECT SITTING ROOM
- UTILITY AND CLOAKROOM
- FOUR GOOD SIZED BEDROOMS
- LAWNED REAR GARDEN
- GARAGE AND PARKING
- DOUBLE GLAZING, GAS CENTRAL HEATING
- BEAUTIFULLY PRESENTED
- TWO BATHROOMS
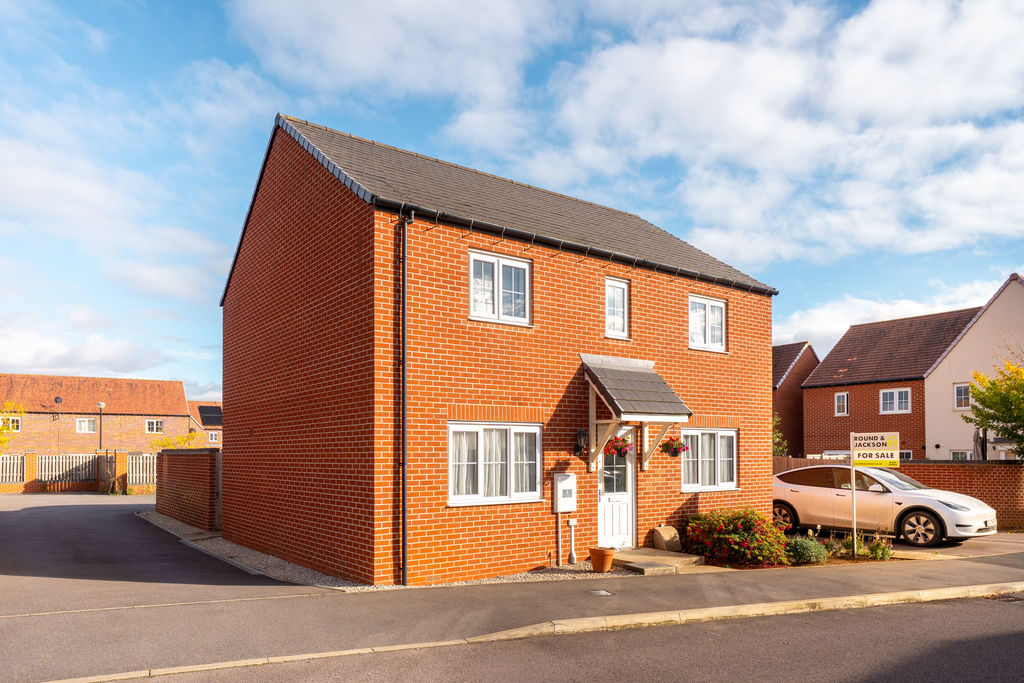
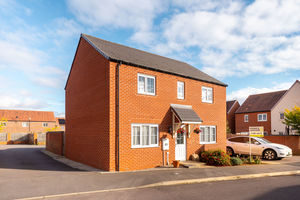
A detached four bedroom family home with a large open plan kitchen located on this popular new development in Bodicote and close a large parkland area.
Banbury OX15 4SN
The Property
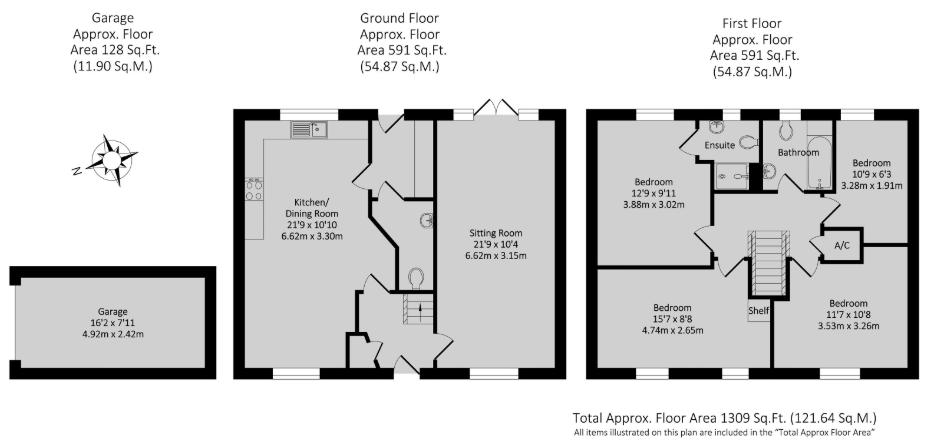
4 Yarrow Road, Bodicote is a very modern family home which is located within this popular development close to local schools and amenities. The accommodation is well planned and features an attractive and flexible kitchen which is large enough to offer living and dining space. There is a separate dual aspect sitting room as well as a cloakroom and utility. The first floor comprises four good sized bedrooms, a family bathroom and en-suite shower. There is a pleasant rear garden as well as a garage and parking space. We have prepared a floorplan to demonstrate the layout. Some of the main features include:
Situation
Bodicote is a popular and thriving village lying approximately a mile and a half South of Banbury. It has a community feel with such groups as The Bodicote Cricket Club and Bodicote Players Amateur Dramatics Group. Within the village amenities include a post office/shop, farm shop, two public houses, Bishop Loveday Church of England Primary School, village hall, Banbury Rugby Club, Kingsfield sports and recreation area with children's playground, Bannatyne's Health and Leisure Club, and a bus service to the town centre. Longford Park is a popular and relatively new development which is located on the eastern side of the village. There are many amenities which include the beautiful country park with meandering pathways to the the canal, a community hall, the Longford Park primary school, football pitches and sports pavilion and there is provision for retail units. Banbury is conveniently located only 2 miles from junction 11 of the M40 putting Oxford (22 miles), Birmingham (43 miles), London (78 miles) and of course the rest of the motorway network within easy reach. There are regular trains from Banbury to London Marylebone (55 mins) and Birmingham Snow Hill (55mins). Birmingham International airport is 42 miles away for UK, European and New York Flights. Some very attractive countryside surrounds and many places of historical interest are within easy reach.
Hallway
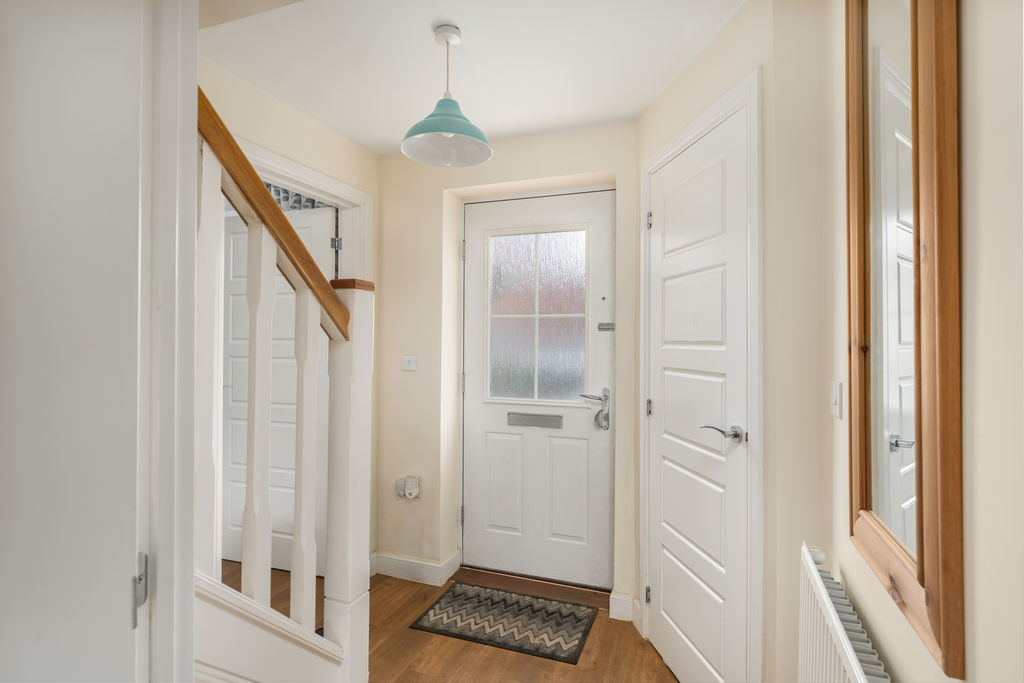
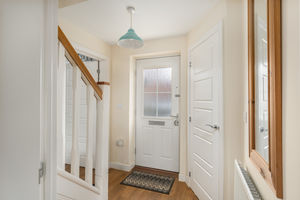
A spacious hall with stairs to the first floor. Built in storage cupboard and Amtico flooring.
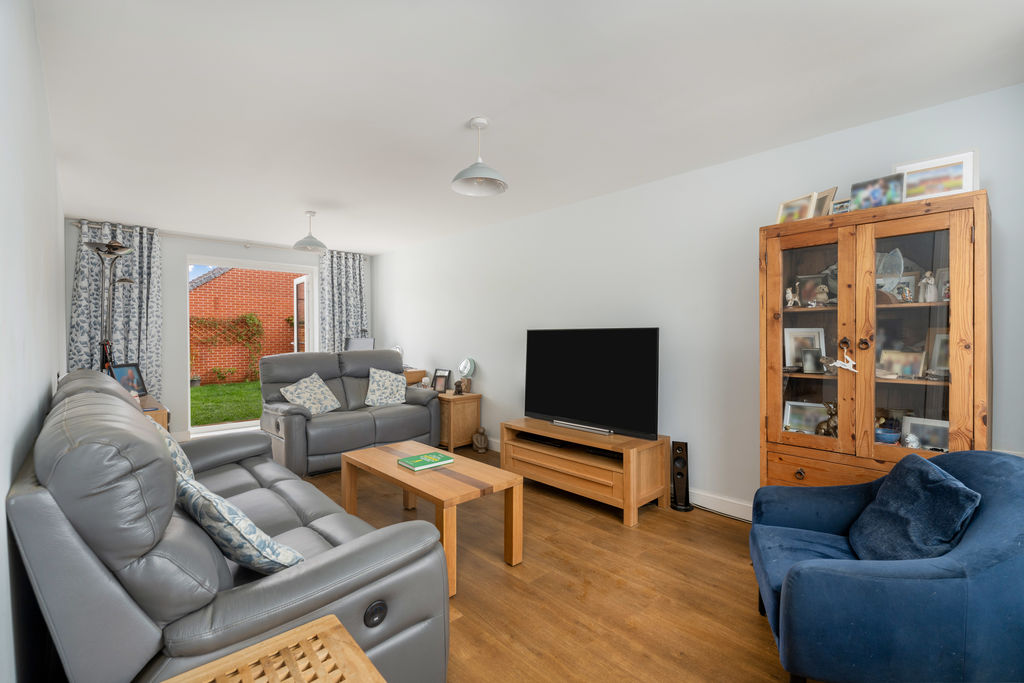
Sitting Room
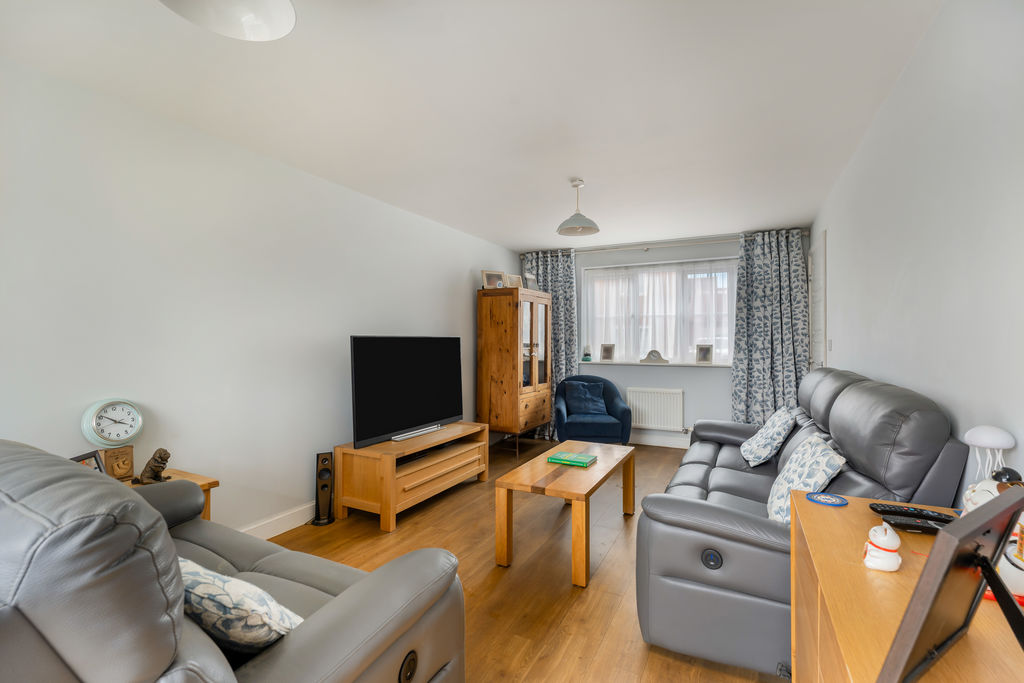
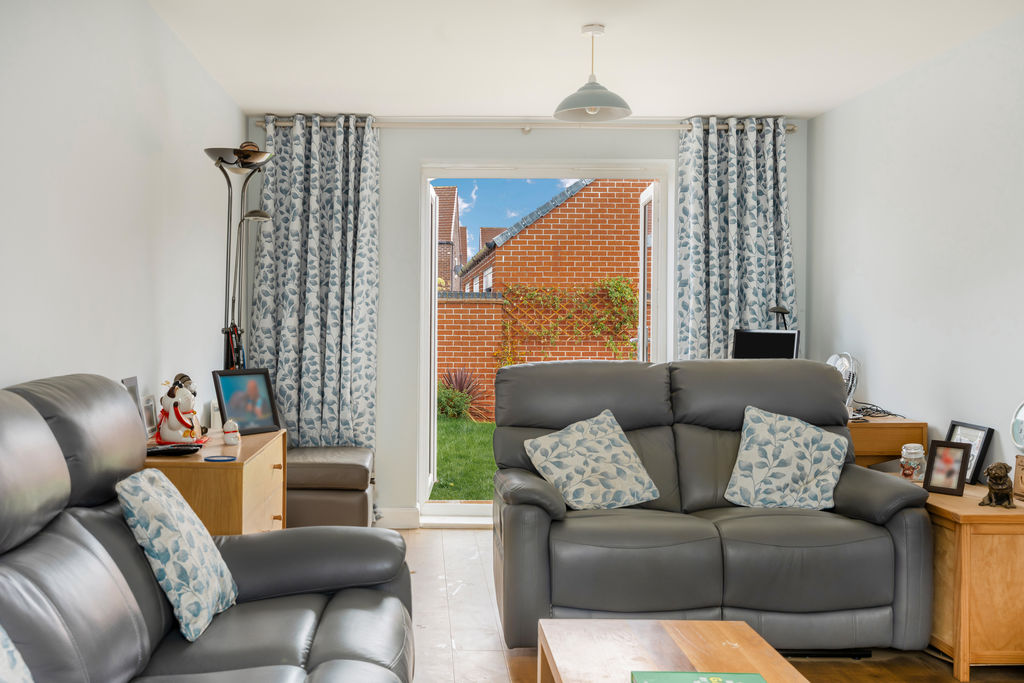
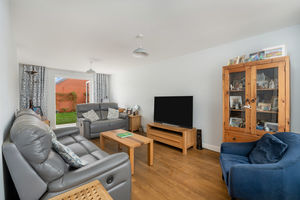
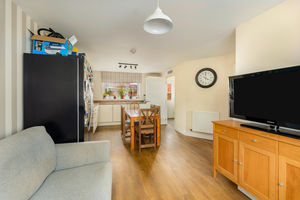
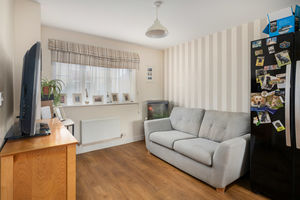
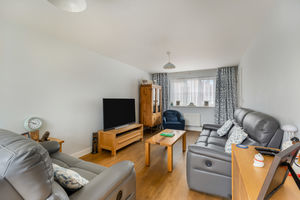
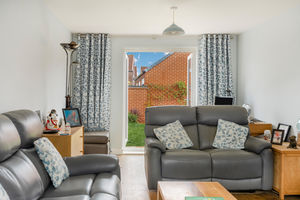
A dual aspect reception room with double doors leading out to the rear garden and ample space for lounge and dining furniture.
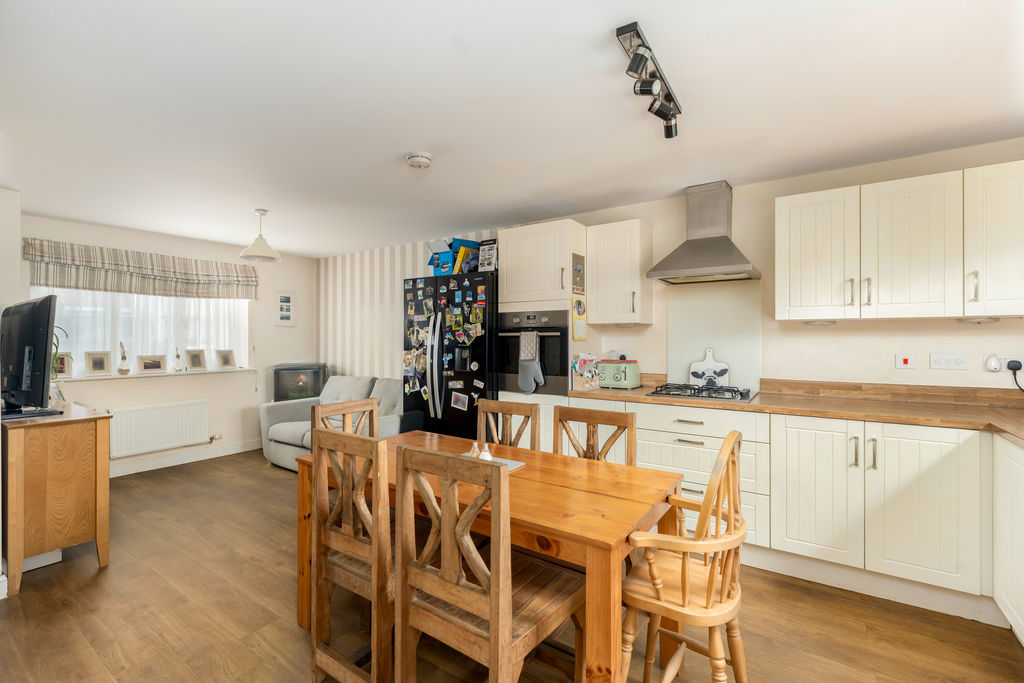
kitchen/Dining/Family Room
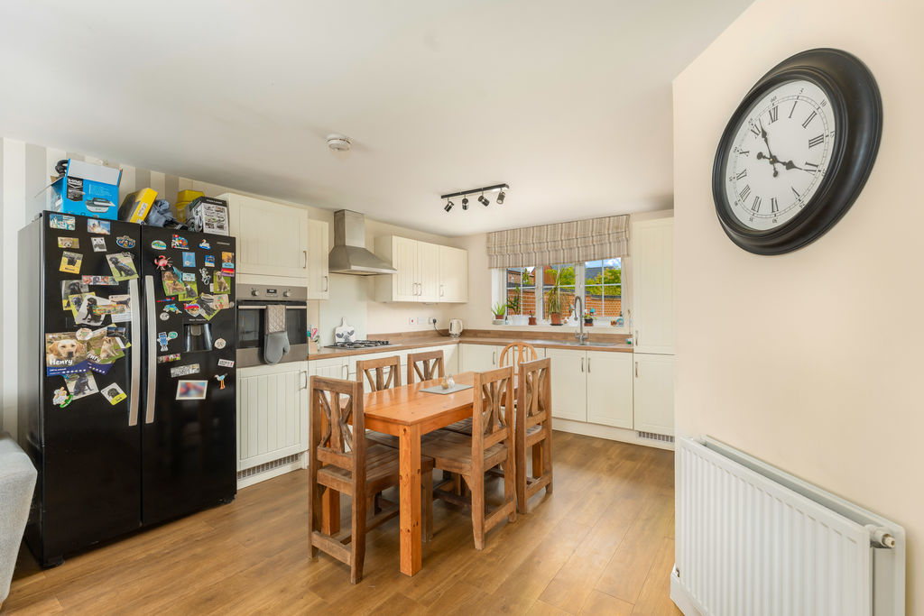
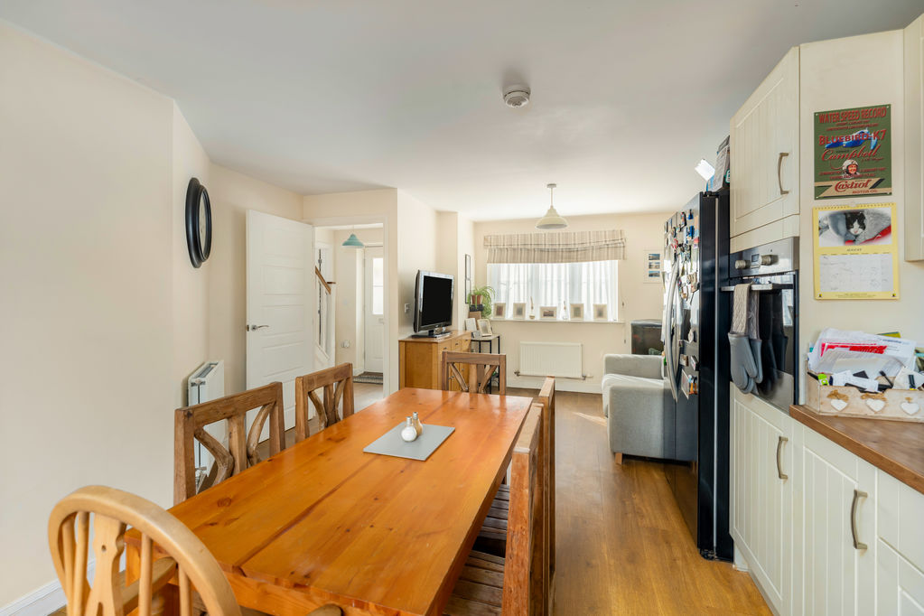
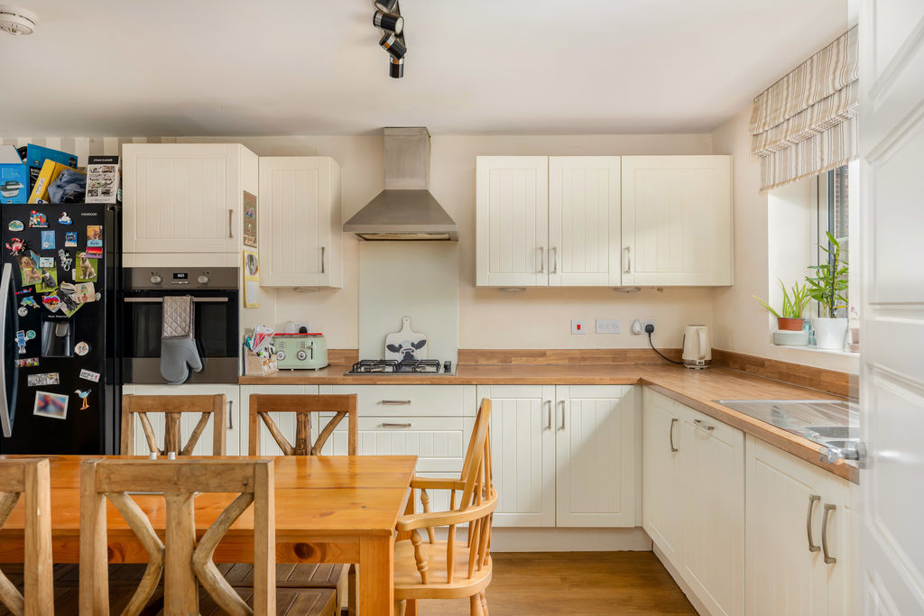
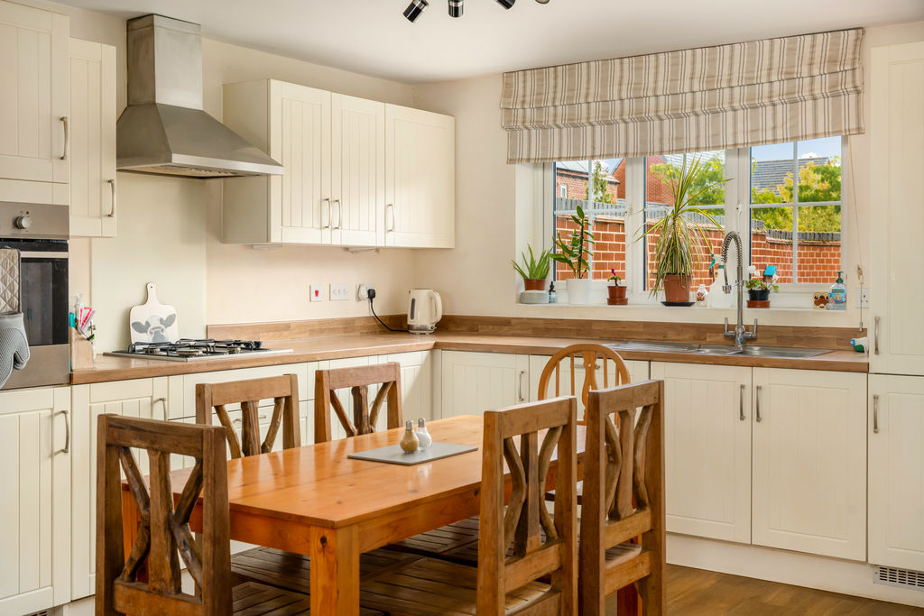
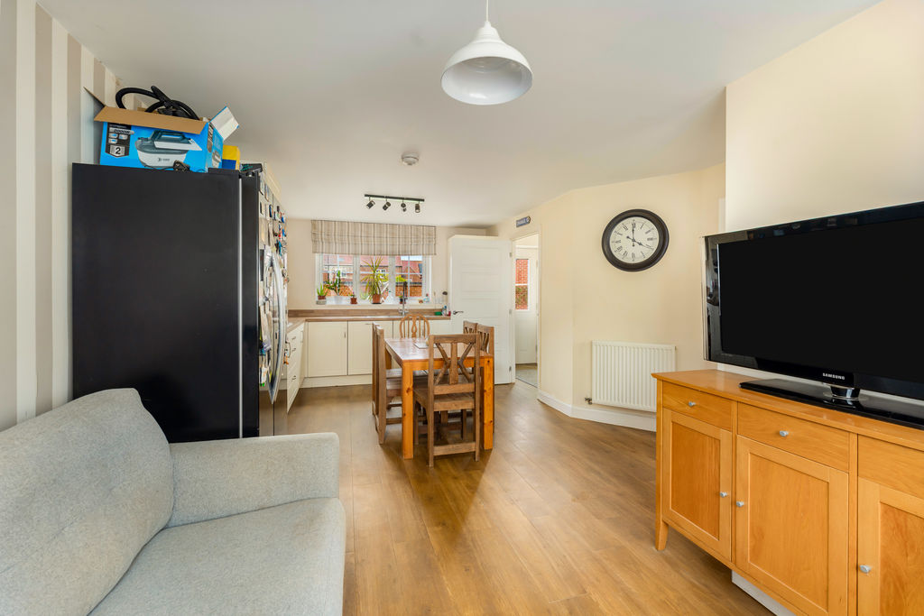
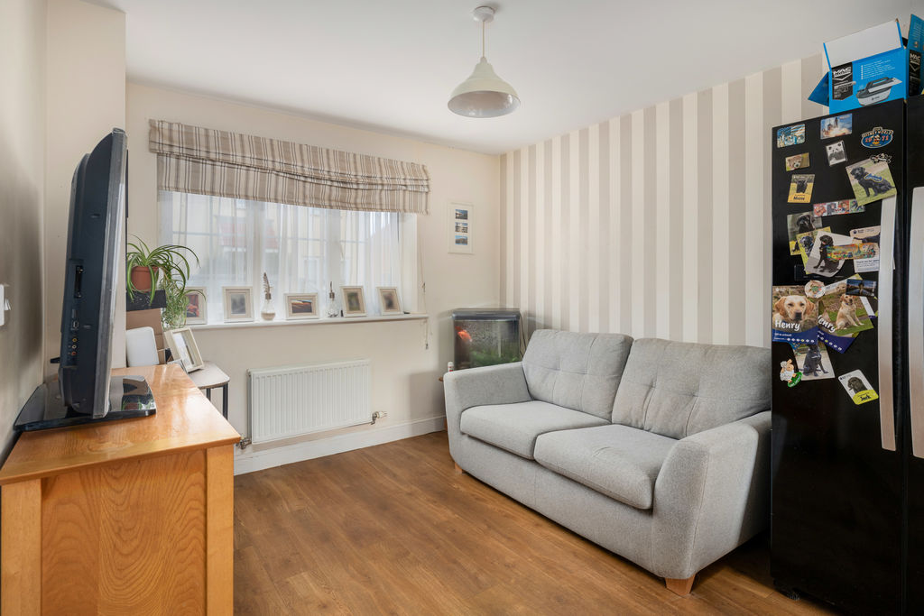
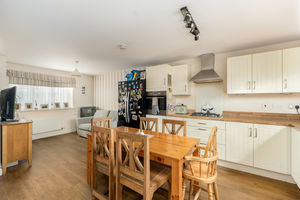
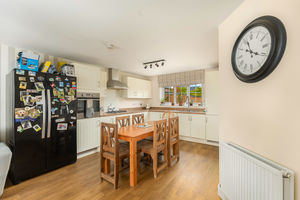
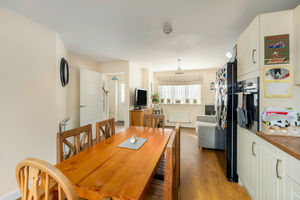
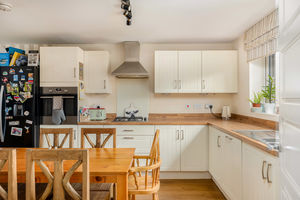
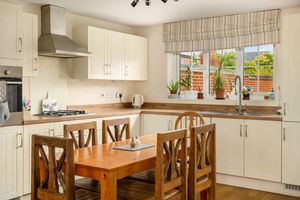
A large room with space for a dining and a sitting area. Fitted with a range of floor and wall cabinets incorporating a sink and drainer unit, four ring gas hob with an extractor over and a single oven. Integrated dishwasher and fridge/freezer.
Utility Room
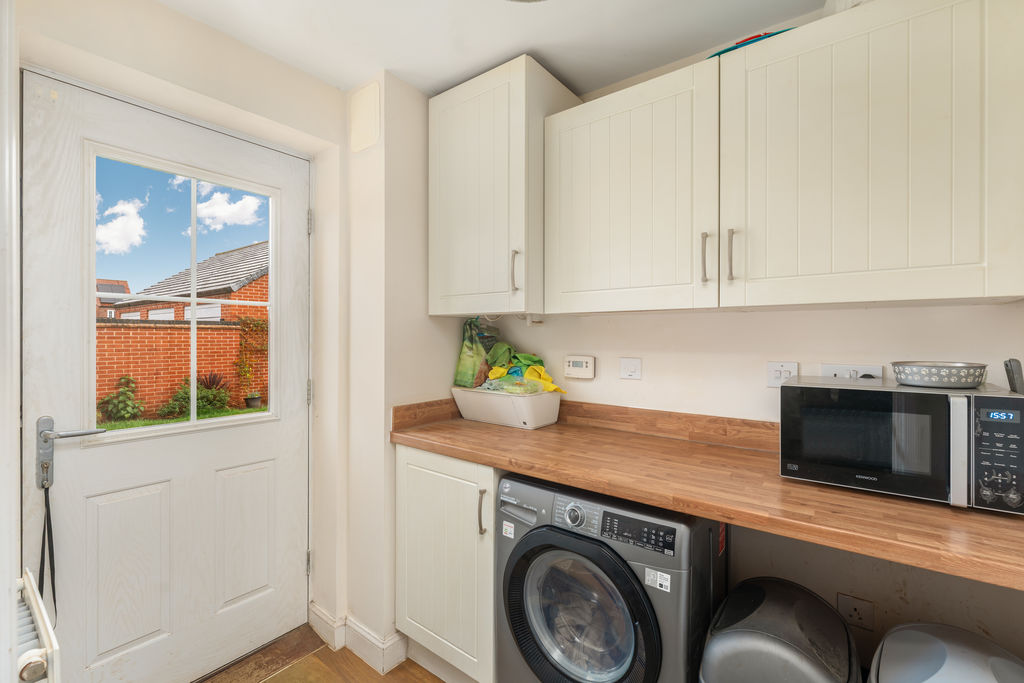
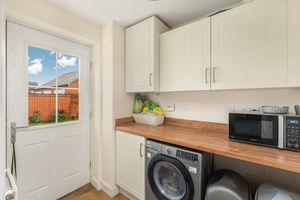
Door to the rear. Space and plumbing for washing machine and tumble dryer. Wall mounted gas fired boiler.
Cloakroom
Fitted with a W.C. and wash hand basin.
First Floor Landing
Hatch to roof space. Airing cupboard housing hot water cylinder. Doors to;
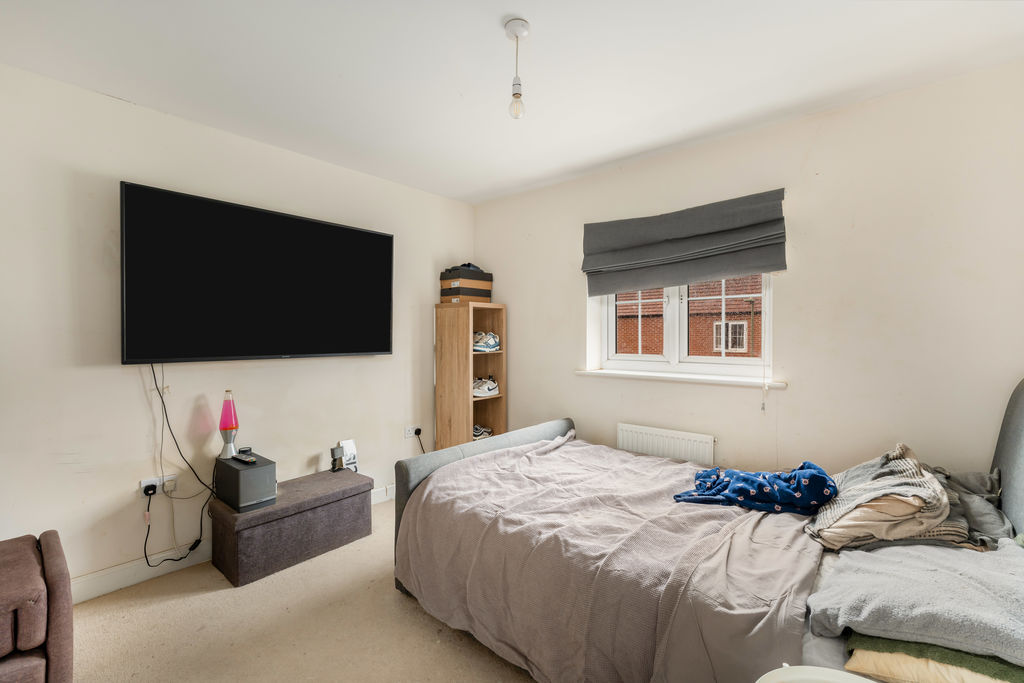
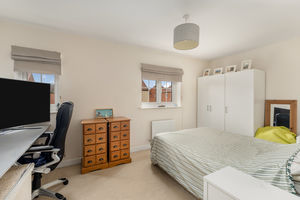
Master Bedroom
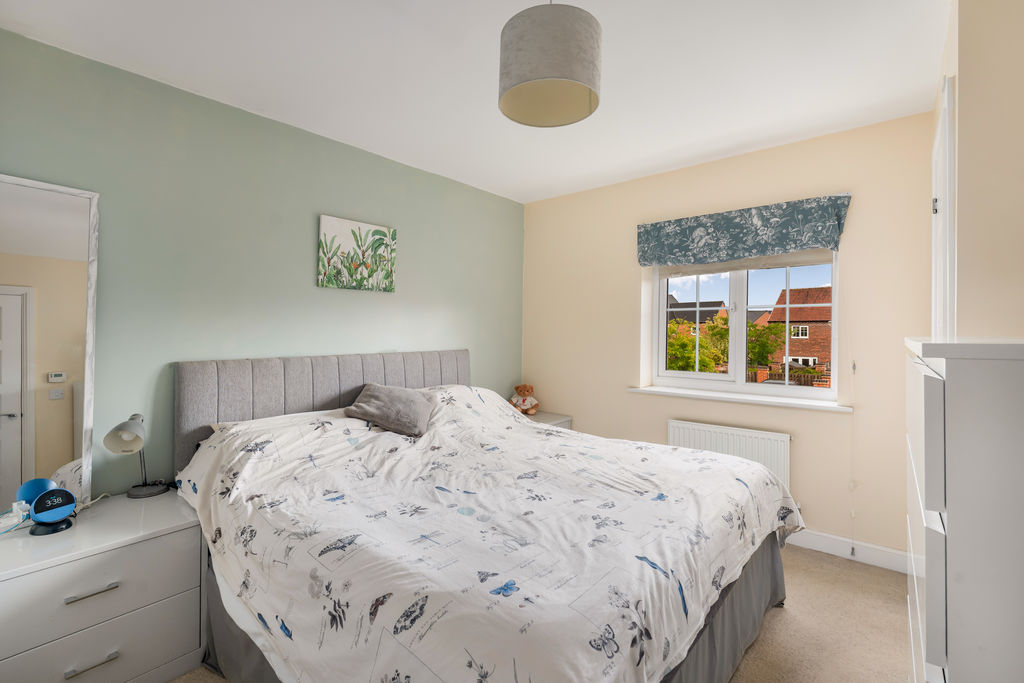
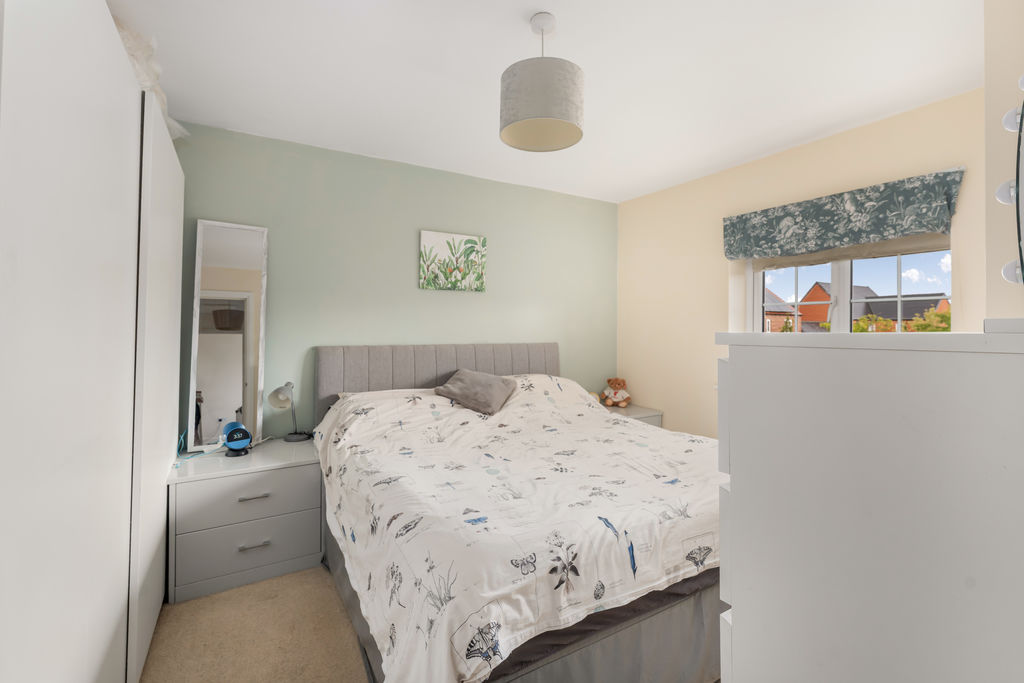
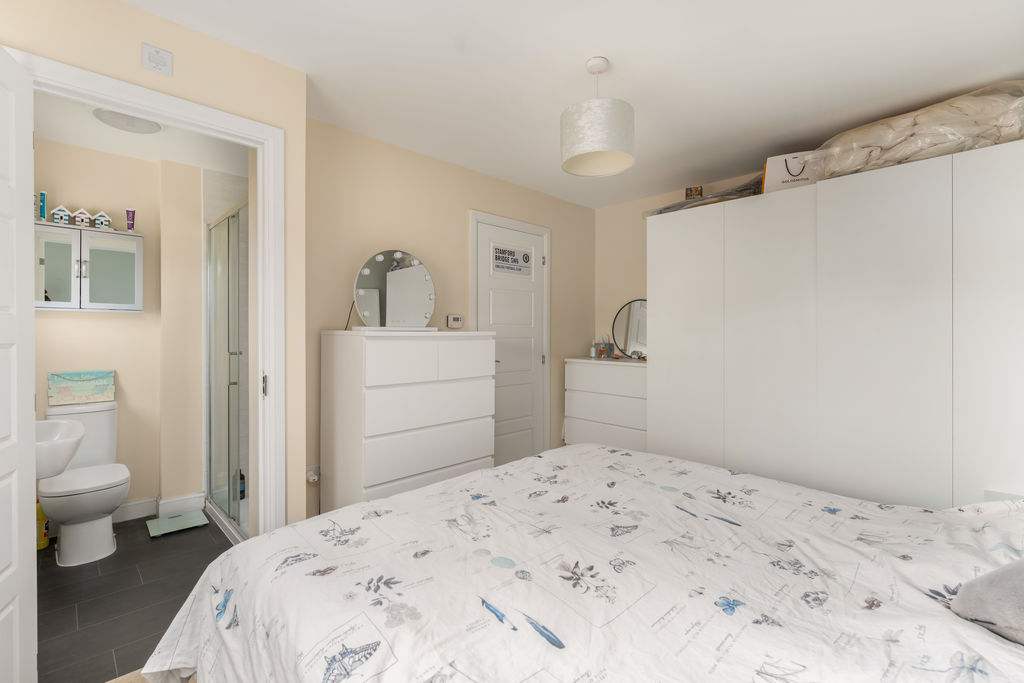
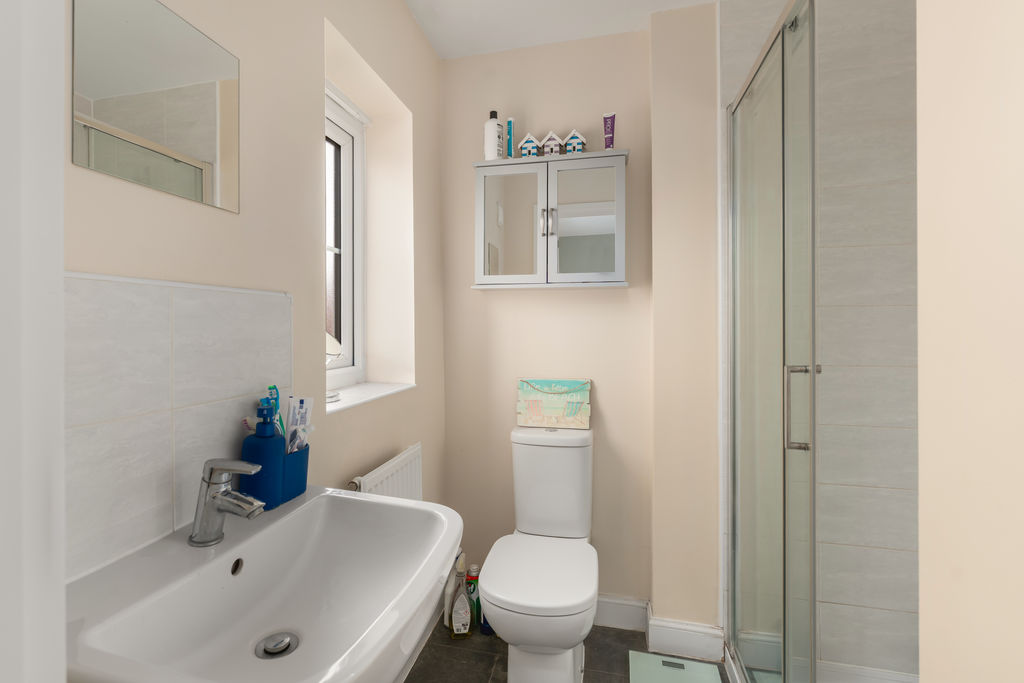
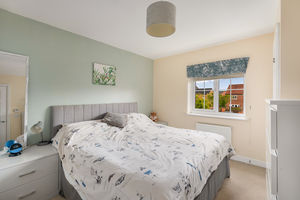
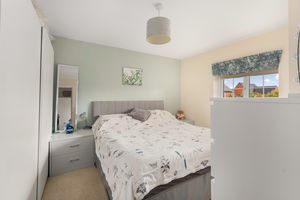
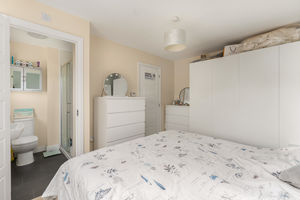
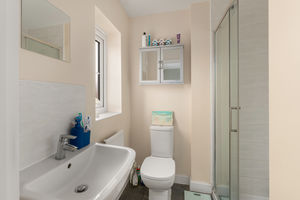
A double bedroom with a window to the rear and an en suite shower room.
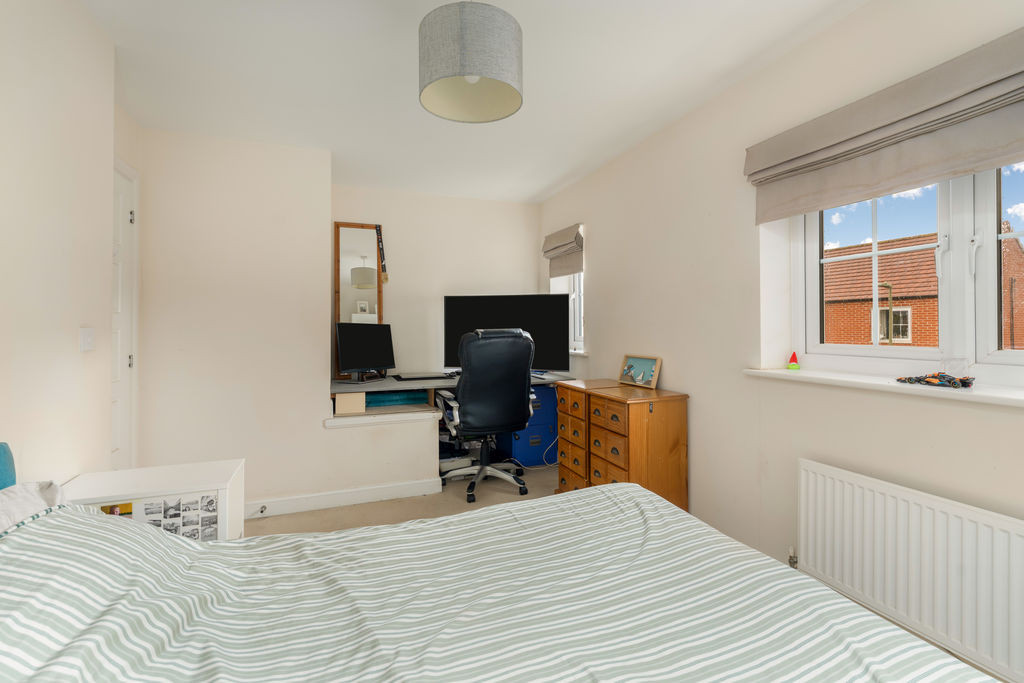
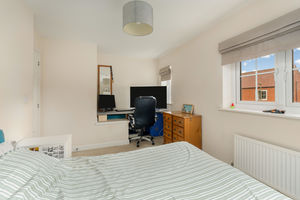
Bedroom Two
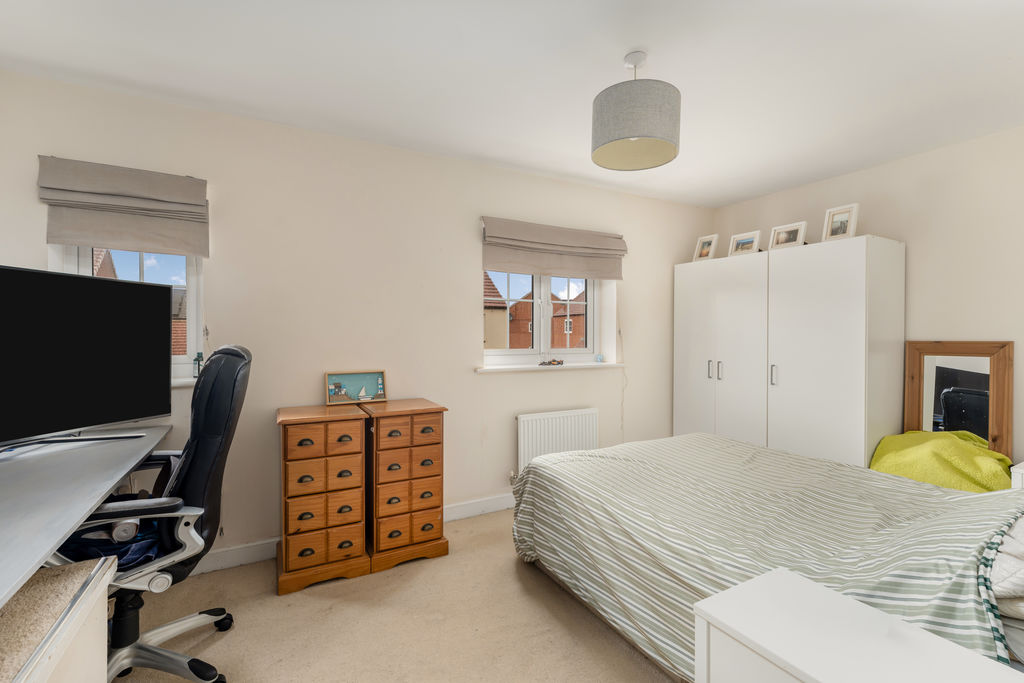
A large double bedroom with two windows to the front.
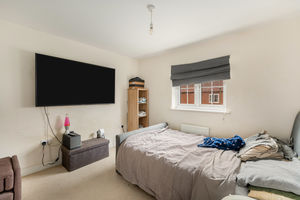
Bedroom Three
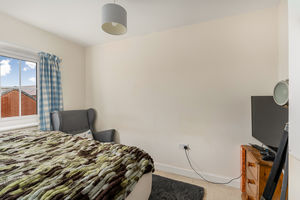
A good sized room with a window to the rear.
Bedroom Four
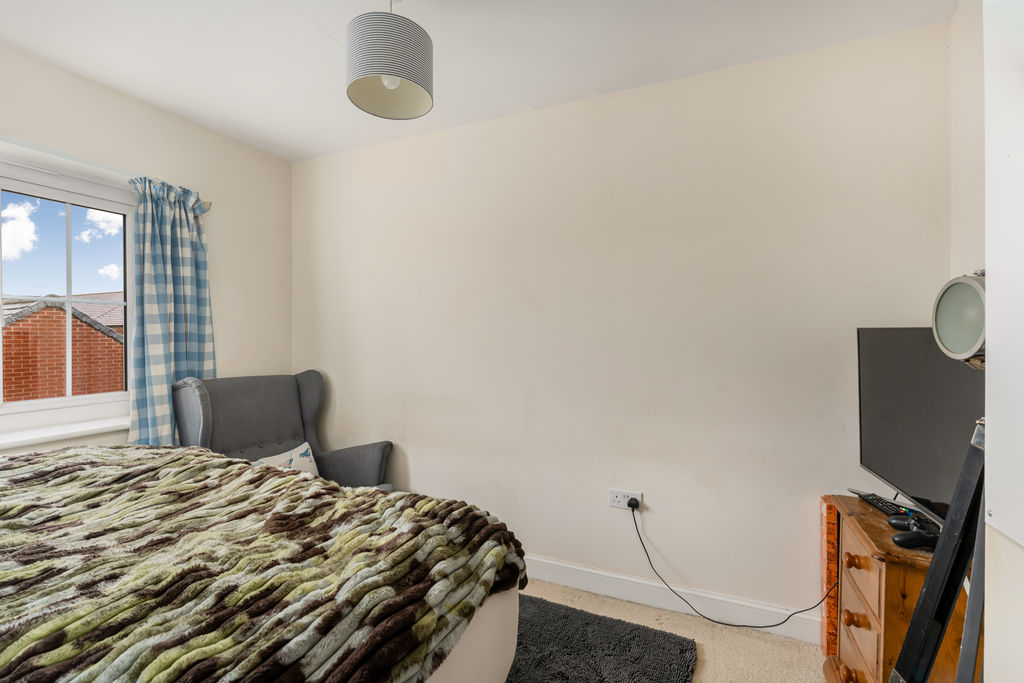
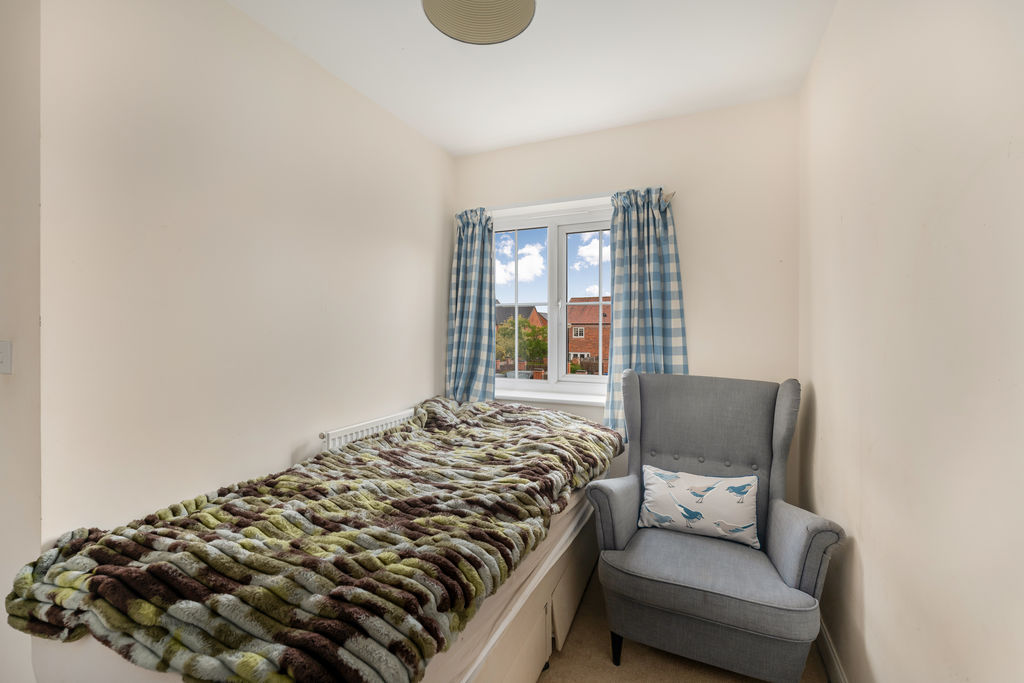
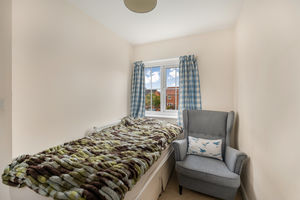
A good sized single room.
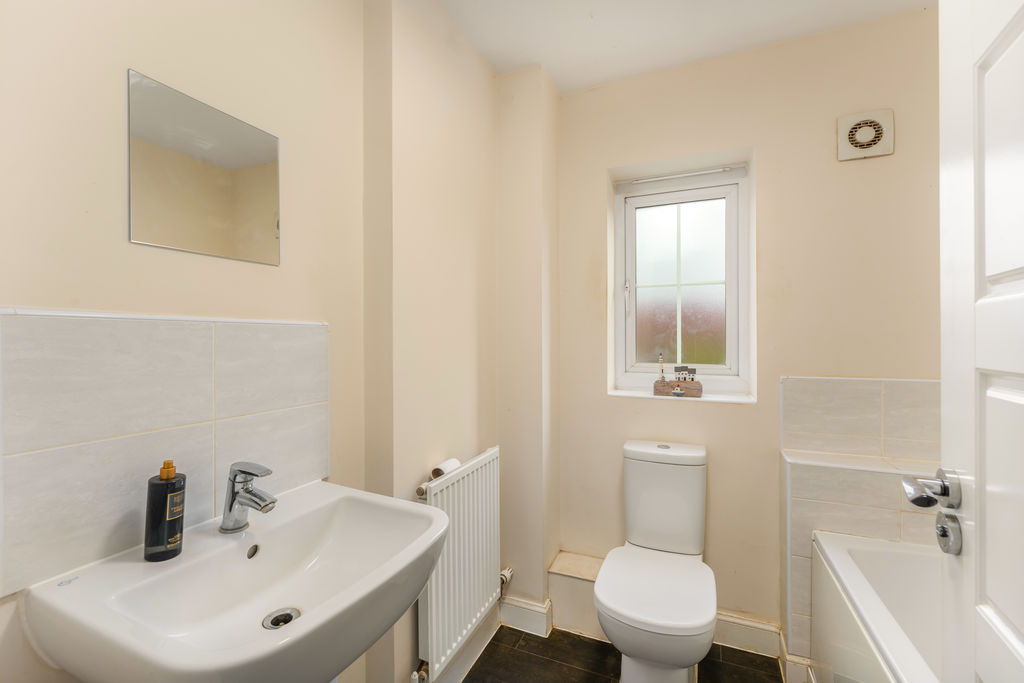
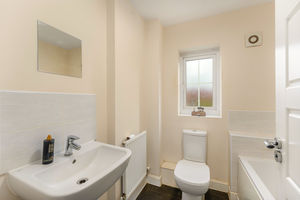
Family Bathroom
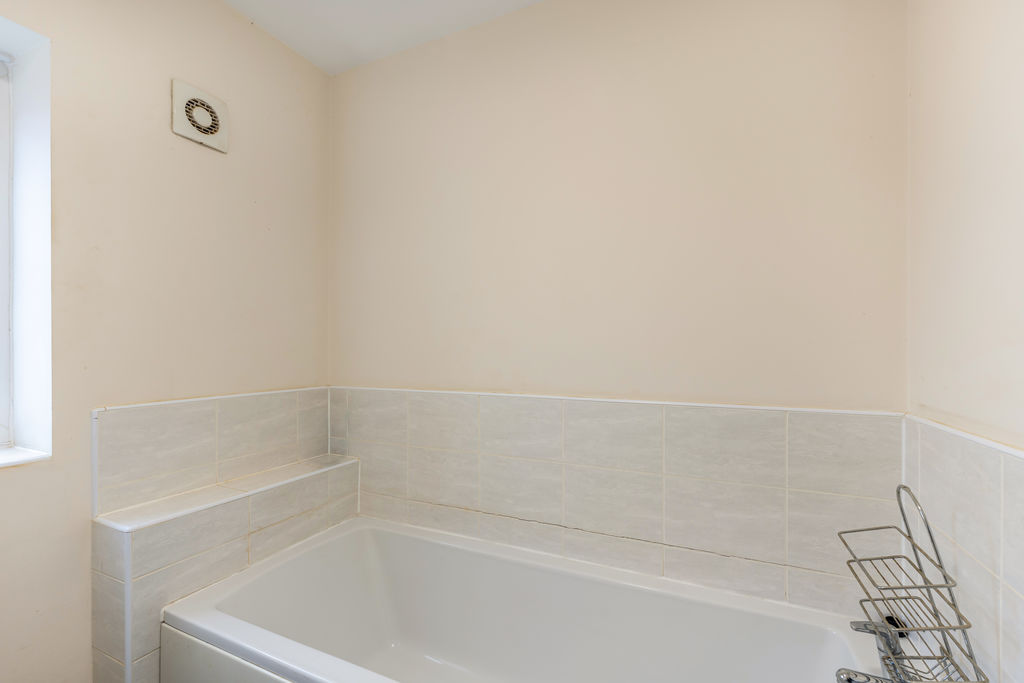
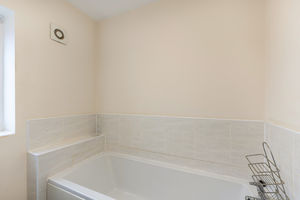
Fitted with a white suite comprising a bath, wash hand basin and W.C.
Outside
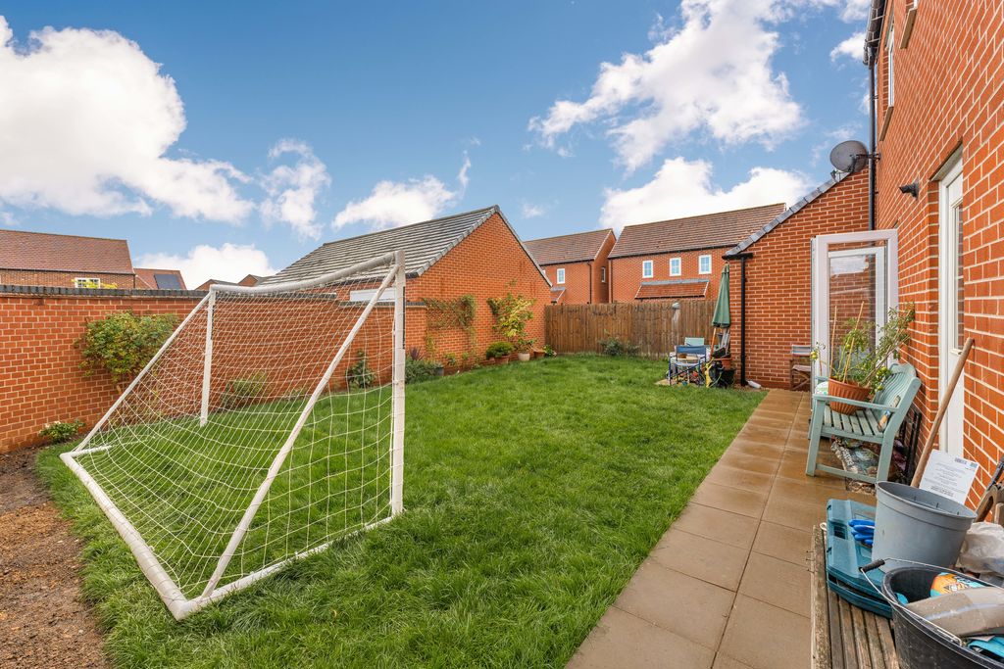
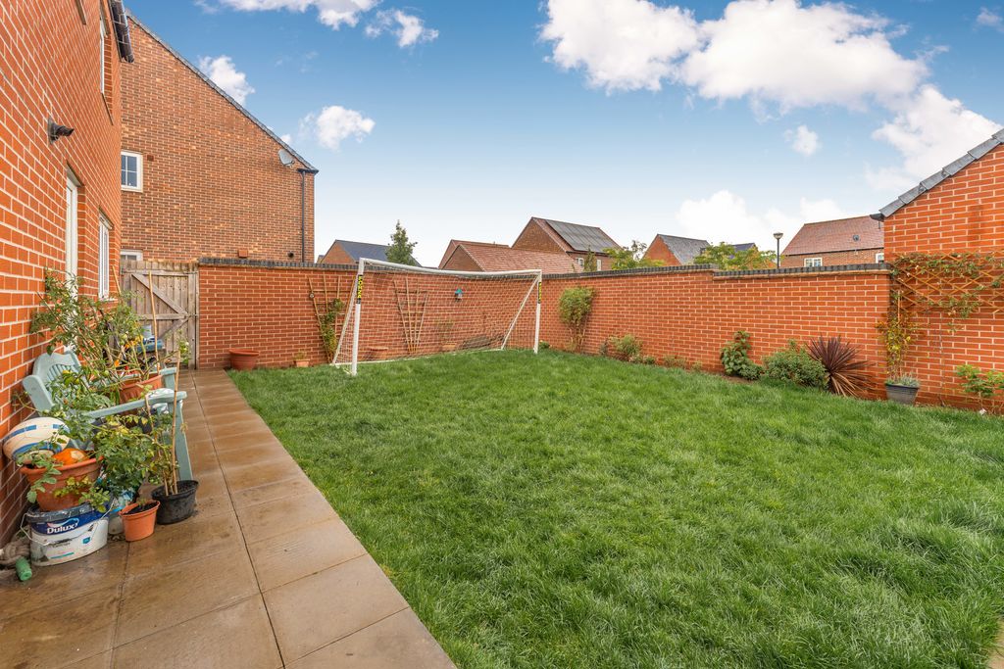
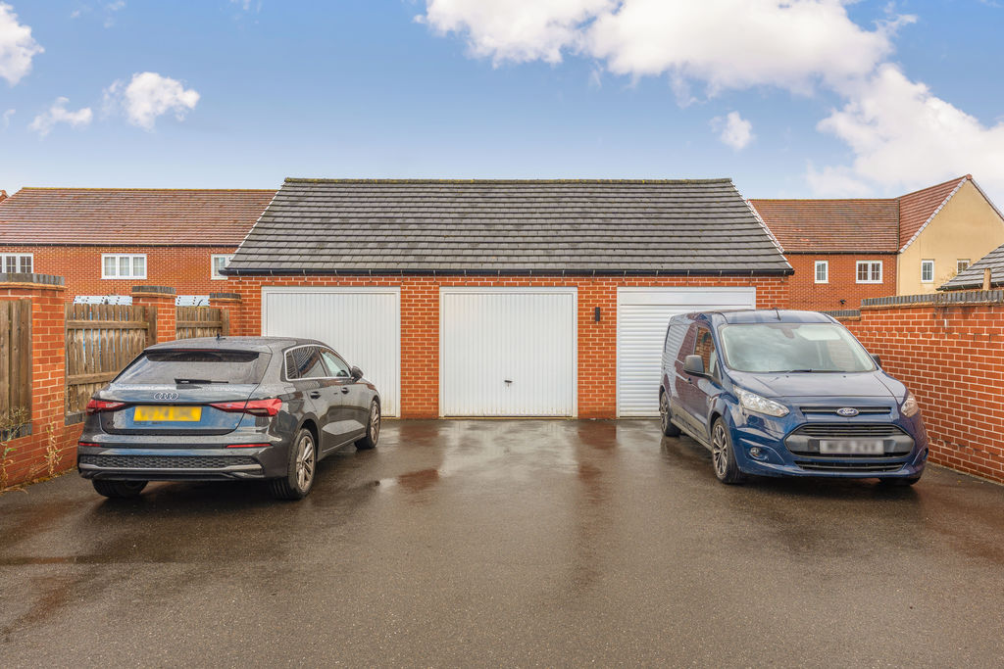
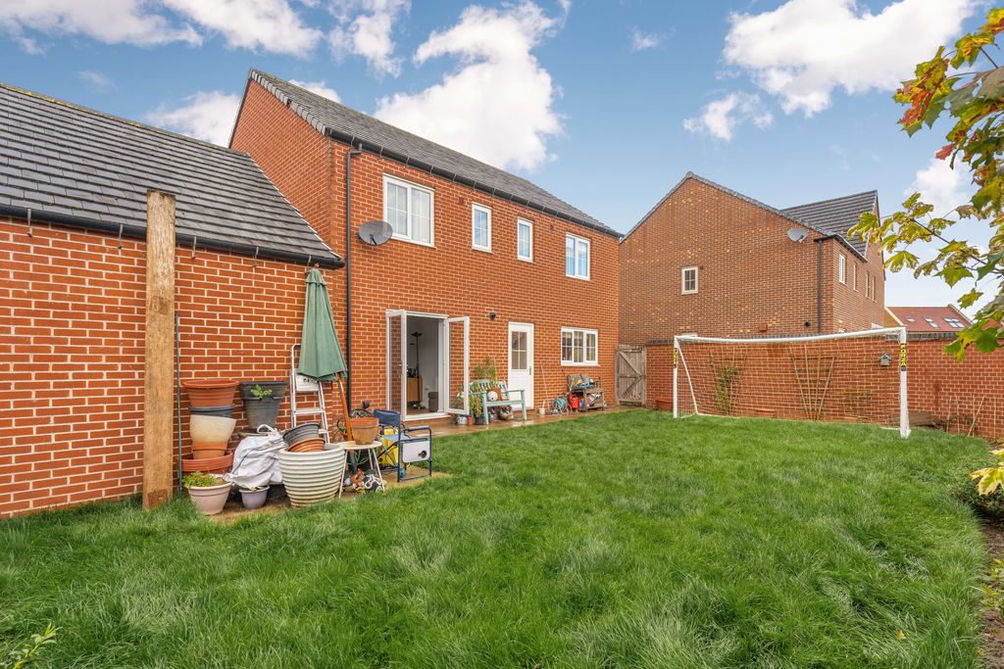
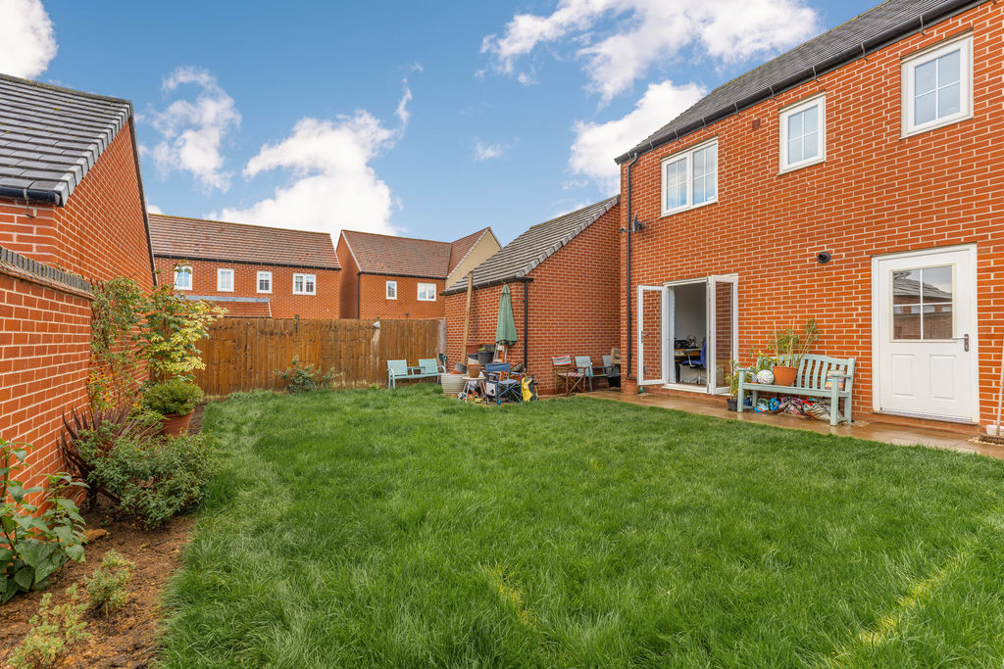
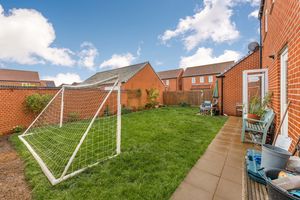
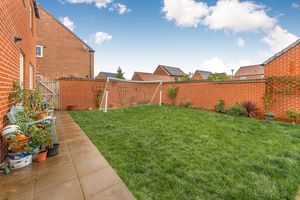
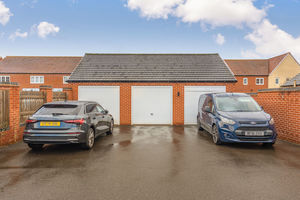
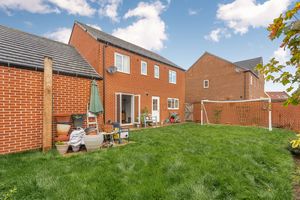
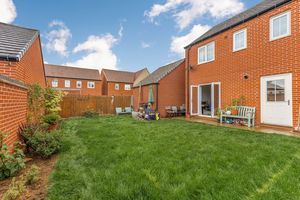
The rear garden is approximately 30 feet in length by 50 feet wide. It is mostly laid to lawn with a patio area adjacent to the house. There is a single garage located in a small block a short distance from the house (the middle of three) accessed via a side road. There is also a parking space directly in front of the garage.
Directions
From Banbury Cross proceed in a Southerly direction on the A361 towards Bodicote. After approximately 1.5 miles turn left before the flyover where sign posted for Bodicote. At the roundabout take the second exit onto Longford Park Road and then Yarrow Road is located after a short distance on the left hand side.
Additional Information
Services All mains services connected. Boiler located in the kitchen. Local Authority Cherwell District Council. Council tax band E. Viewings Strictly by prior arrangement with Round & Jackson.
Banbury OX15 4SN


Click to enlarge
| Name | Location | Type | Distance |
|---|---|---|---|






