



-
Home

-
For Sale
- Longfellow Road, Banbury
Longfellow Road, Banbury £425,000


-
Photo 3
-
Photo 7
-
Photo 12
-
Photo 19
-
Photo 20
-
Photo 8
-
Photo 11
-
Photo 13
-
Photo 6
-
Photo 18
-
Photo 17
-
Photo 16
-
Photo 15
-
Photo 21
-
Photo 23
-
Photo 5
-
Photo 33
-
Photo 25
-
Photo 28
-
Photo 26
-
Photo 27
-
Photo 30
-
Photo 31
-
Photo 32
-
Photo 22
-
Photo 24
Please enter your starting address in the form input below.
Please refresh the page if trying an alernate address.
- SPACIOUS THREE-BEDROOM DETACHED FAMILY HOME
- HIGHLY REGARDED RESIDENTIAL ADDRESS
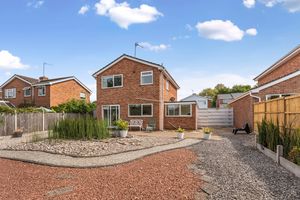
- GENEROUS PLOT WITH EXCELLENT EXTENSION POTENTIAL
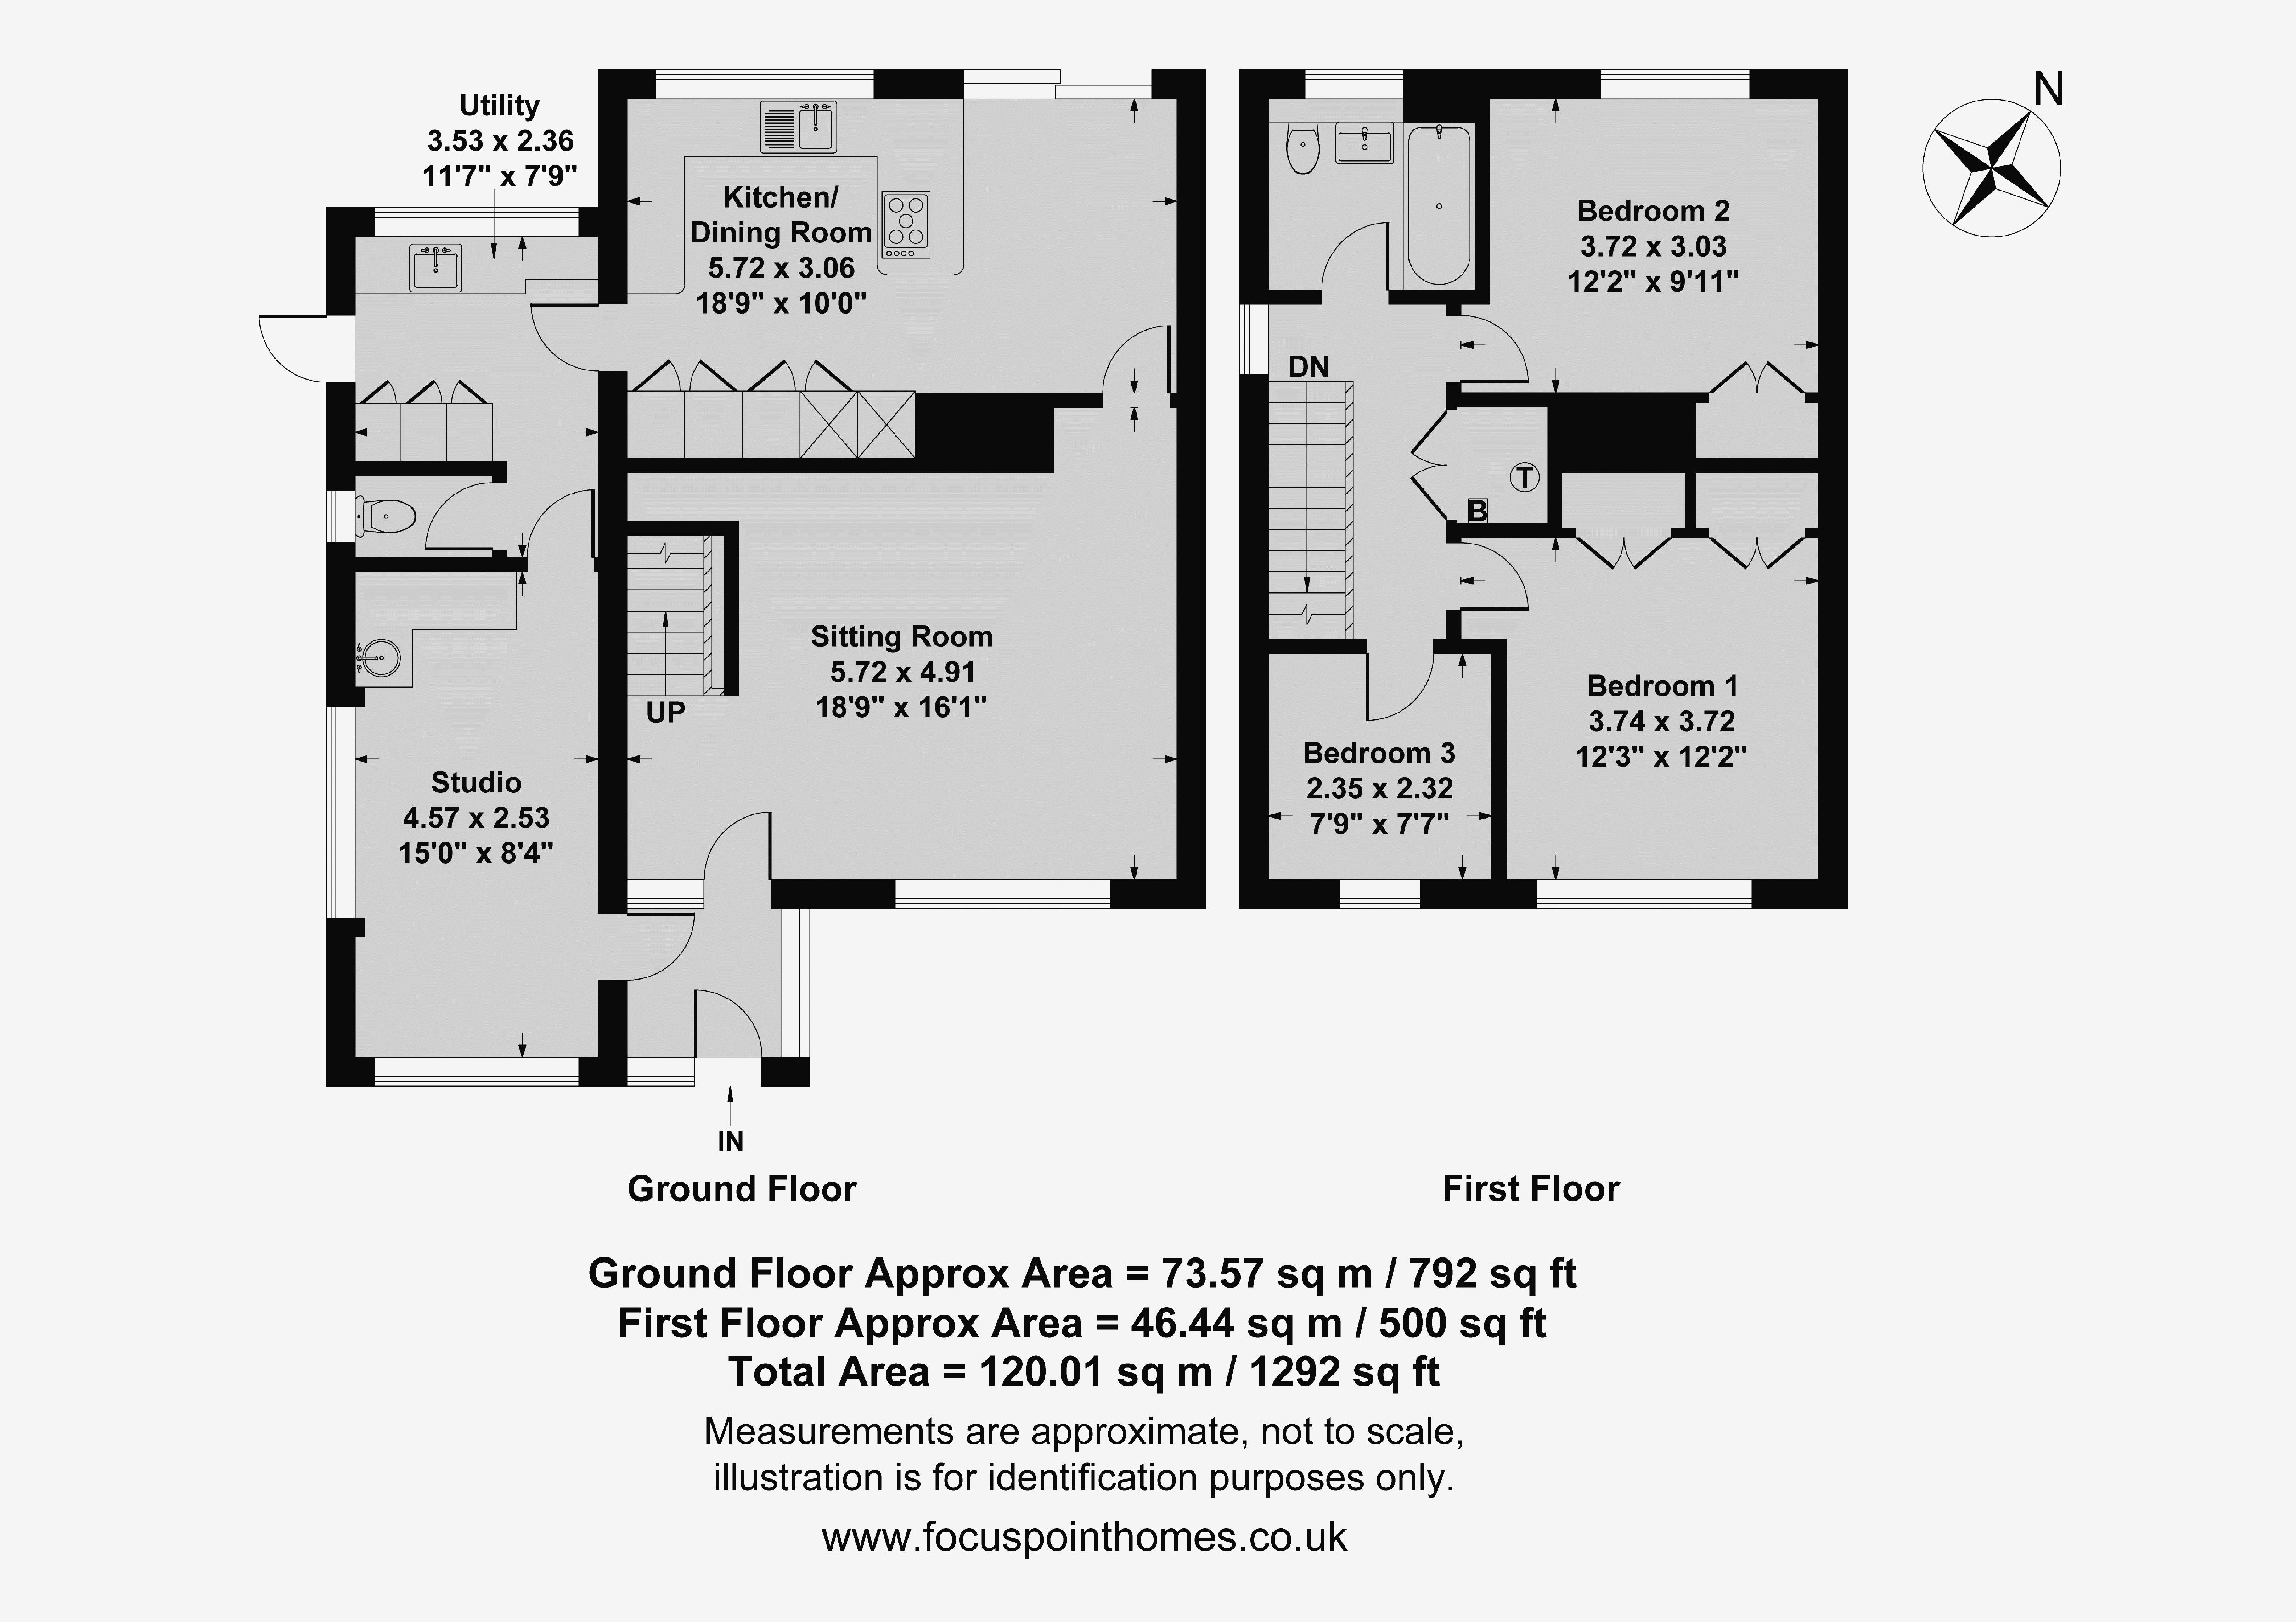
- APPROXIMATELY 1,292 SQ. FT. OF ACCOMMODATION
- LARGE SITTING ROOM WITH WOOD FLOORING
- IMPRESSIVE MODERN KITCHEN/DINING ROOM
- SEPARATE UTILITY ROOM AND GROUND-FLOOR CLOAKROOM
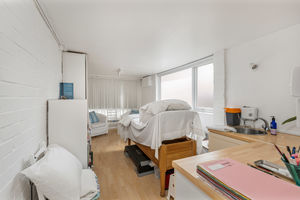
- VERSATILE ADDITIONAL RECEPTION ROOM/TREATMENT ROOM
- LOVELY PRIVATE REAR GARDEN
- LARGE DRIVEWAY WITH AMPLE OFF-ROAD PARKING
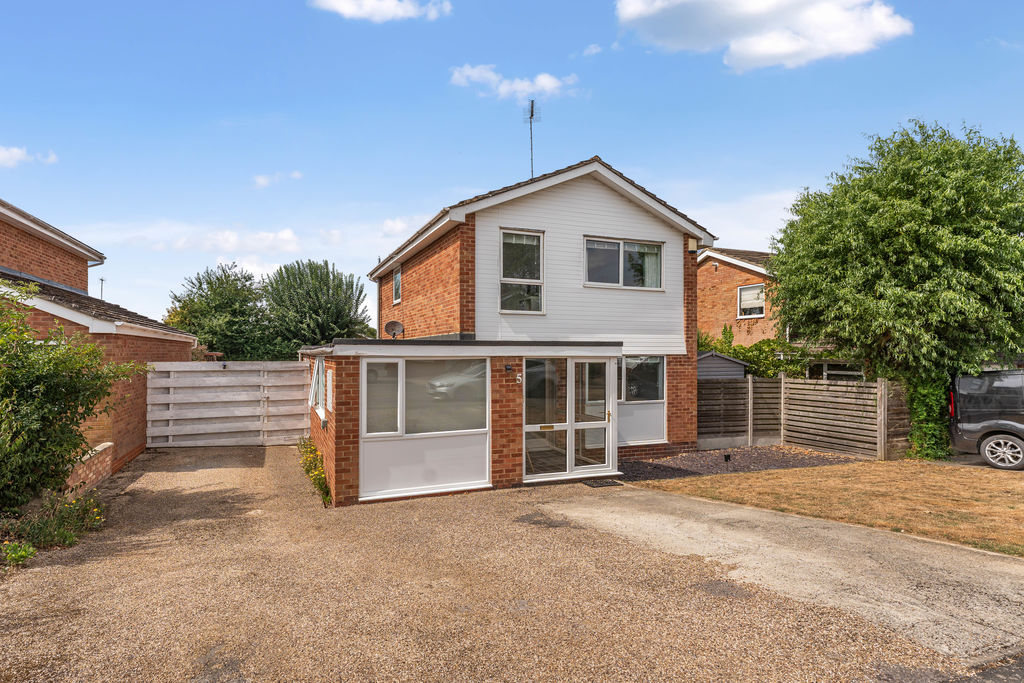
A beautifully presented three bedroom detached house located on a large plot within this highly regarded development and close to amenities. The property has potential to extend, subject to planning permission.
Banbury OX16 9LB
The Property
Situated in a highly regarded residential location, this spacious detached family home offers versatile accommodation extending to approximately 1,292 sq. ft. The property has been thoughtfully improved and includes a large sitting room, an impressive modern kitchen/dining room, a separate utility room and an additional reception room currently used as a treatment room. Upstairs are three bedrooms and a stylish family bathroom. A particular feature is the generous plot, which provides a large driveway, a lovely private rear garden and considerable potential for further extension, subject to the necessary consents.
Situation
Banbury is conveniently located only 2 miles from junction 11 of the M40 putting Oxford (22 miles), Birmingham (43 miles), London (78 miles) and of course the rest of the motorway network within easy reach. There are regular trains from Banbury to London Marylebone (55 mins) and Birmingham Snow Hill (55mins). Birmingham International airport is 42 miles away for UK, European and New York Flights. Some very attractive countryside surrounds and many places of historical interest are within easy reach.
Sitting Room
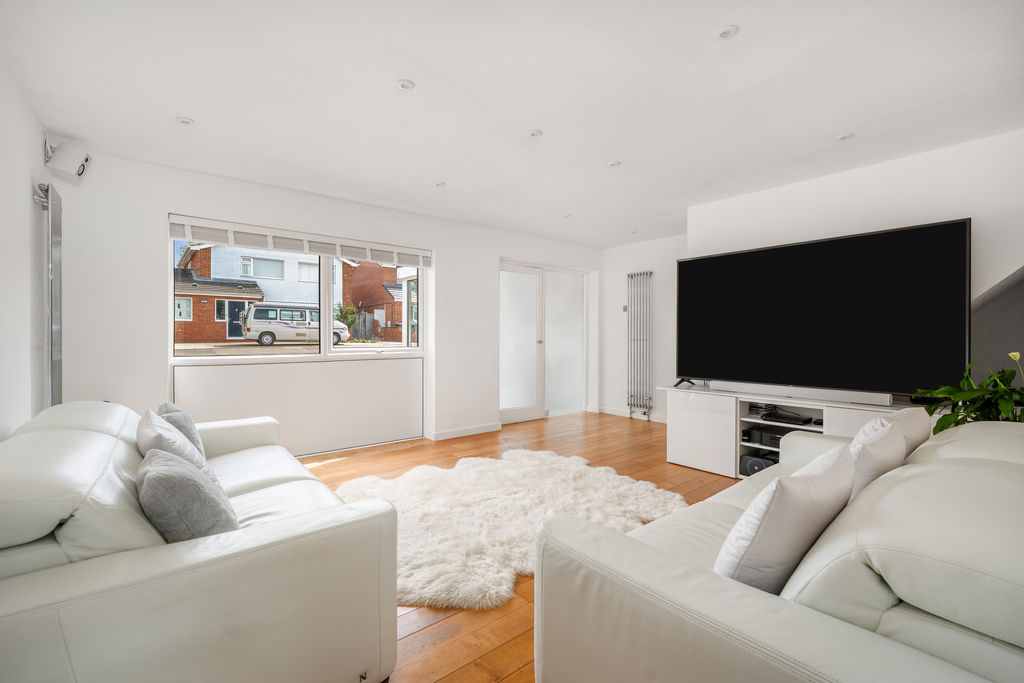
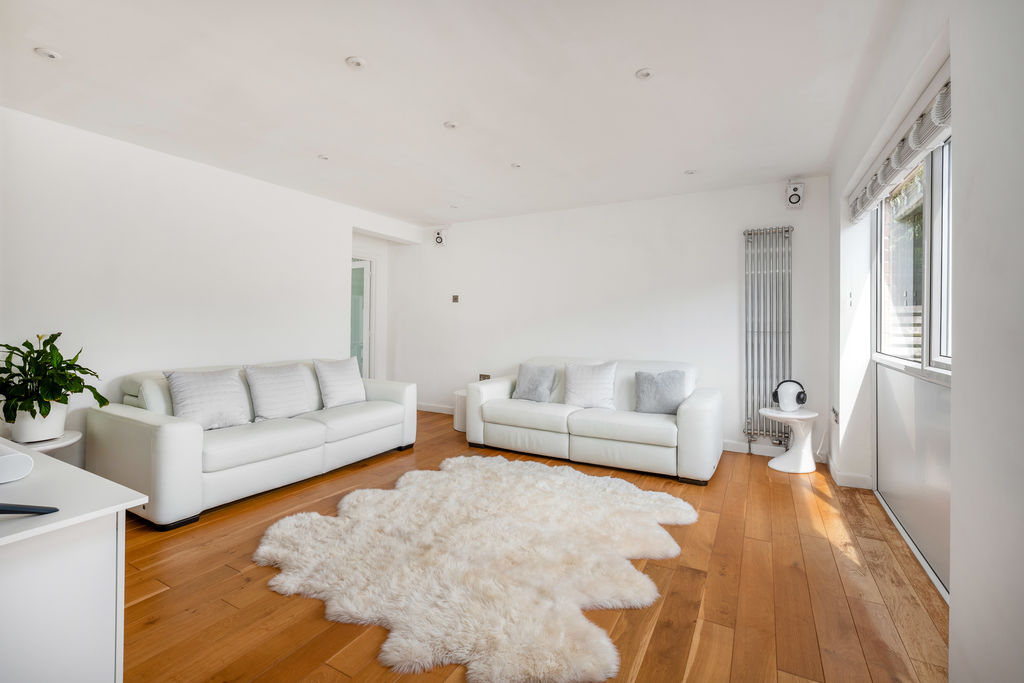
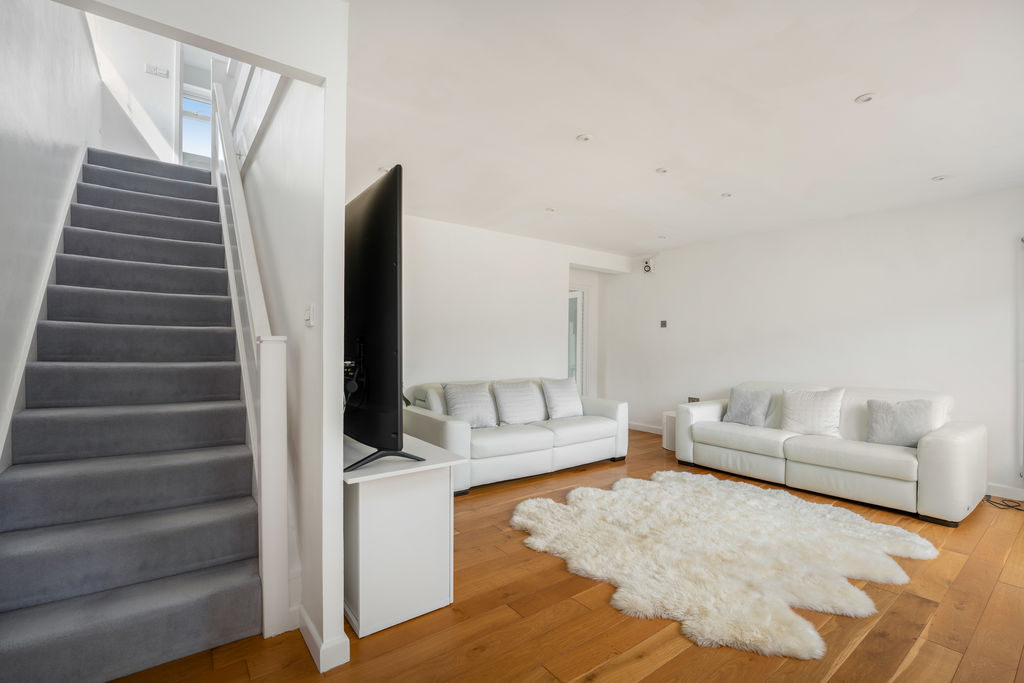
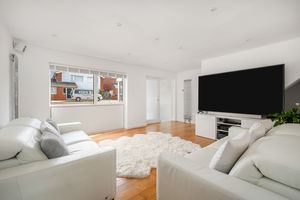
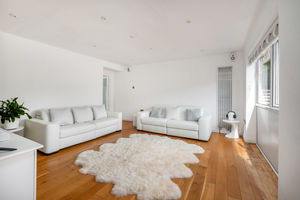
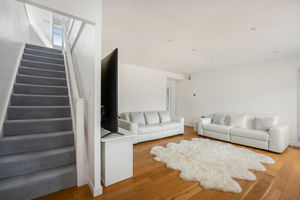
A particularly spacious and light main reception room with attractive wood flooring and ample space for a range of seating and occasional furniture. The staircase rises to the first floor, while a wide opening provides connection with the kitchen/dining room, creating a sociable and practical layout.
Kitchen/Dining Room
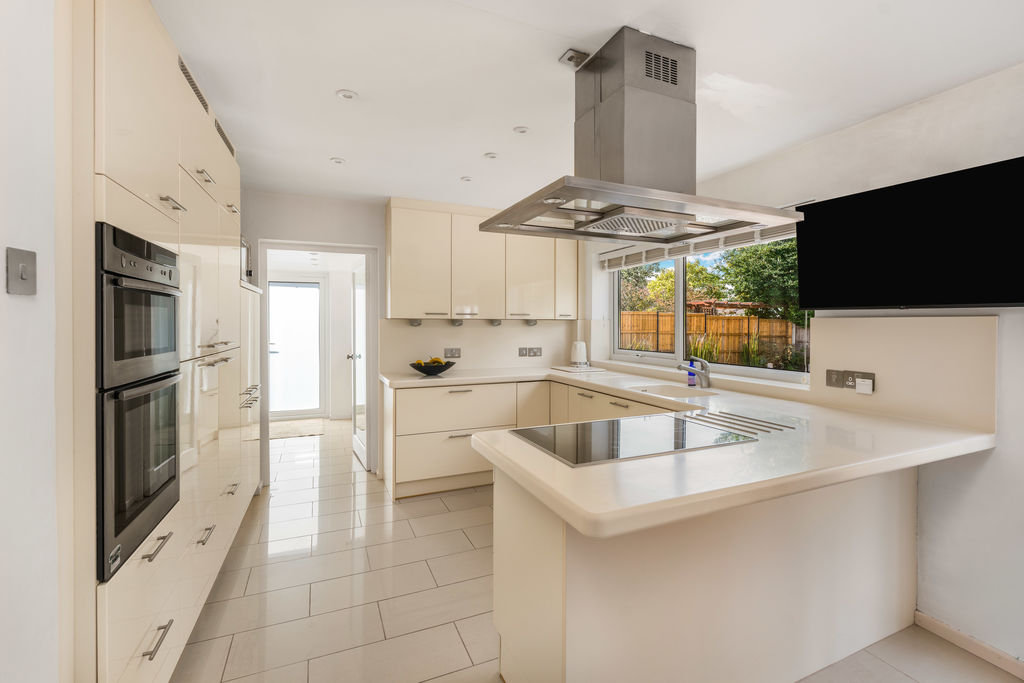
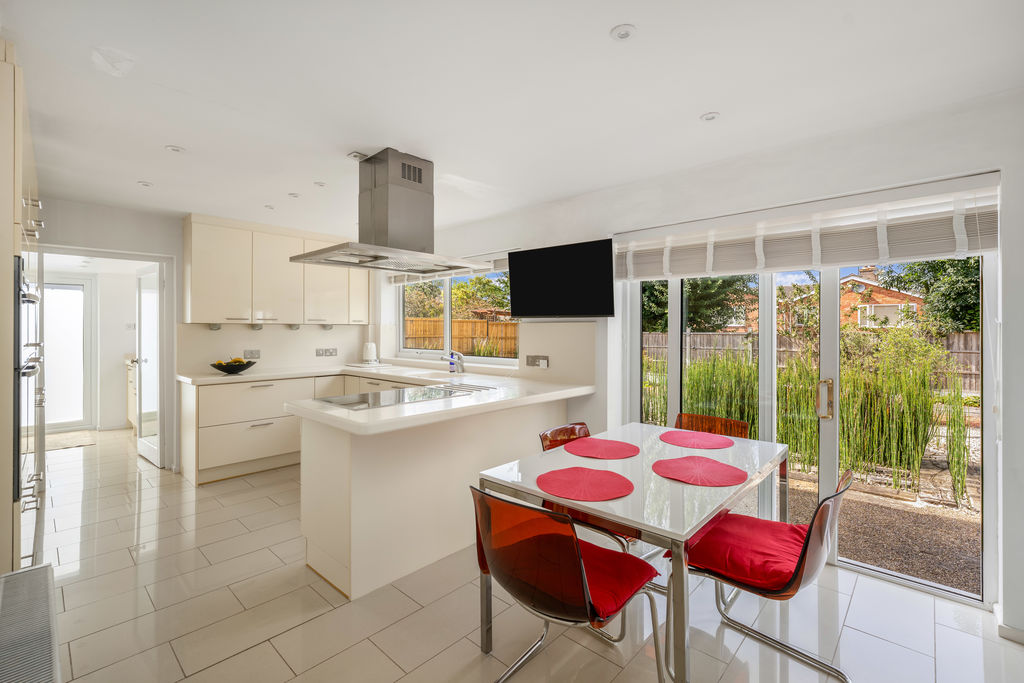
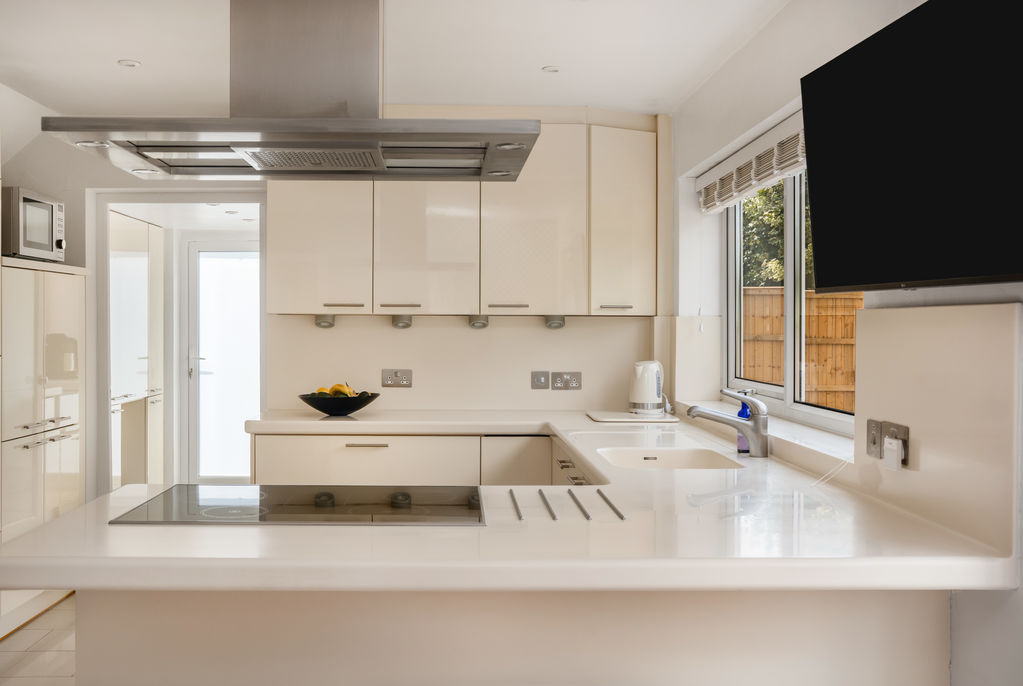
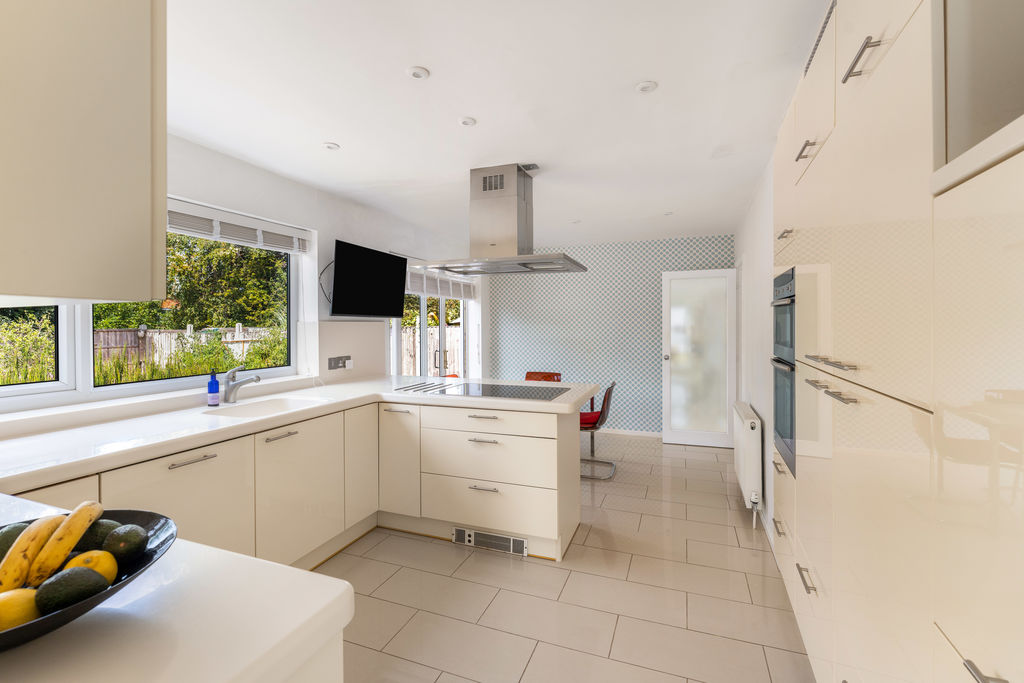
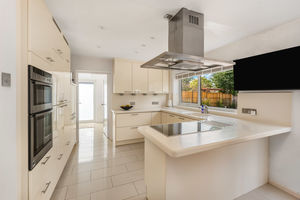
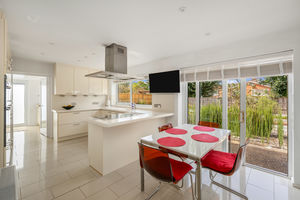
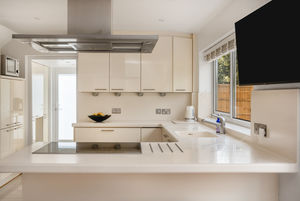
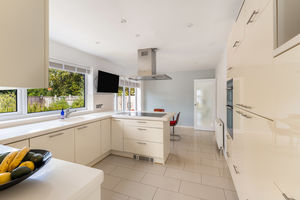
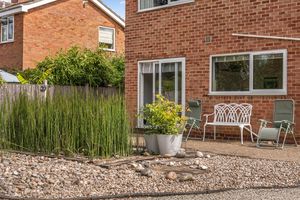
The impressive kitchen/dining room is fitted with an extensive range of modern units and generous work surfaces, incorporating a central island with an inset hob and overhead extractor. There are integrated appliances, including two ovens, a fridge-freezer and dishwasher together with plenty of space for a family dining table. Windows and glazed doors overlook and provide direct access to the rear garden.
Utility Room
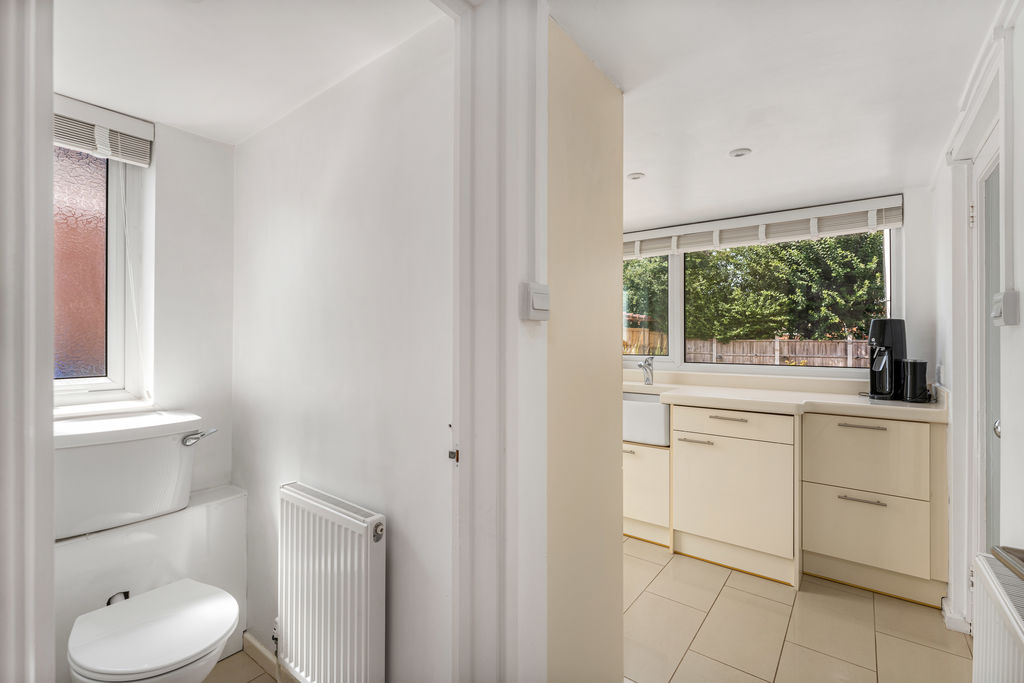
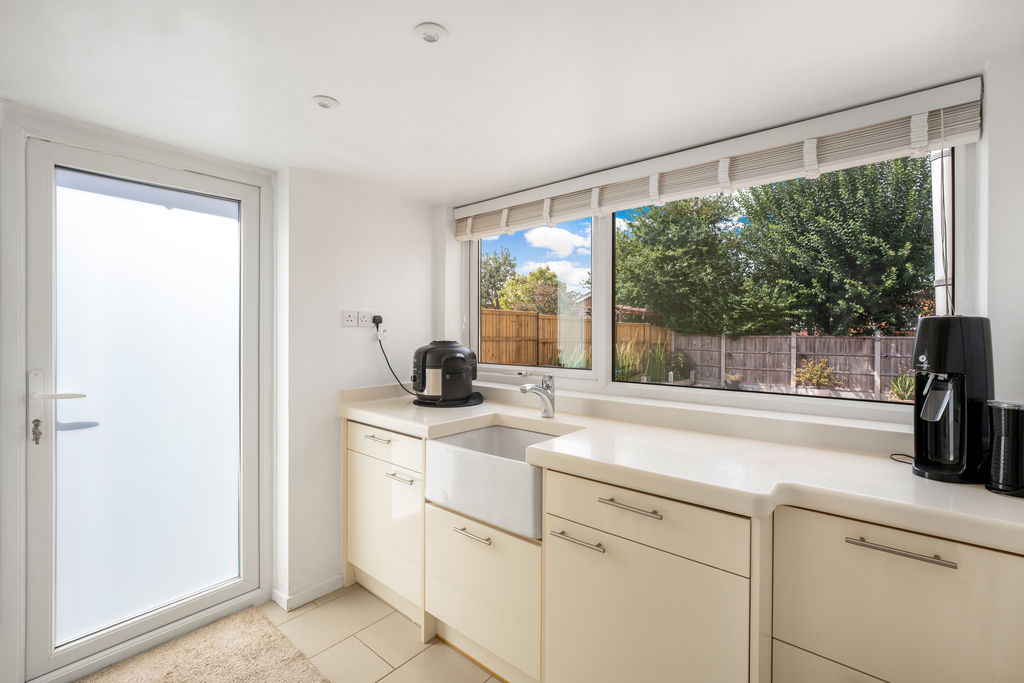
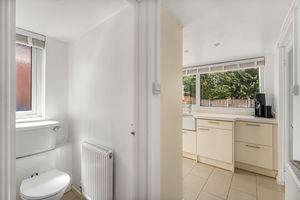
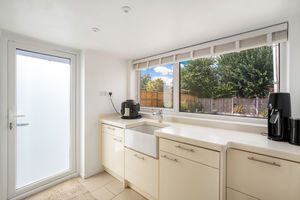
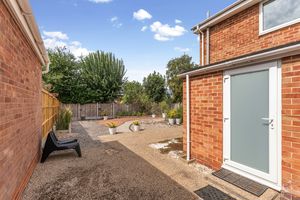
A useful separate utility room providing additional storage and workspace, with a sink and space for laundry appliances. A door provides independent access to the side of the property and garden.
Cloakroom
Fitted with a modern white suite comprising a WC and wash hand basin.
Reception Room
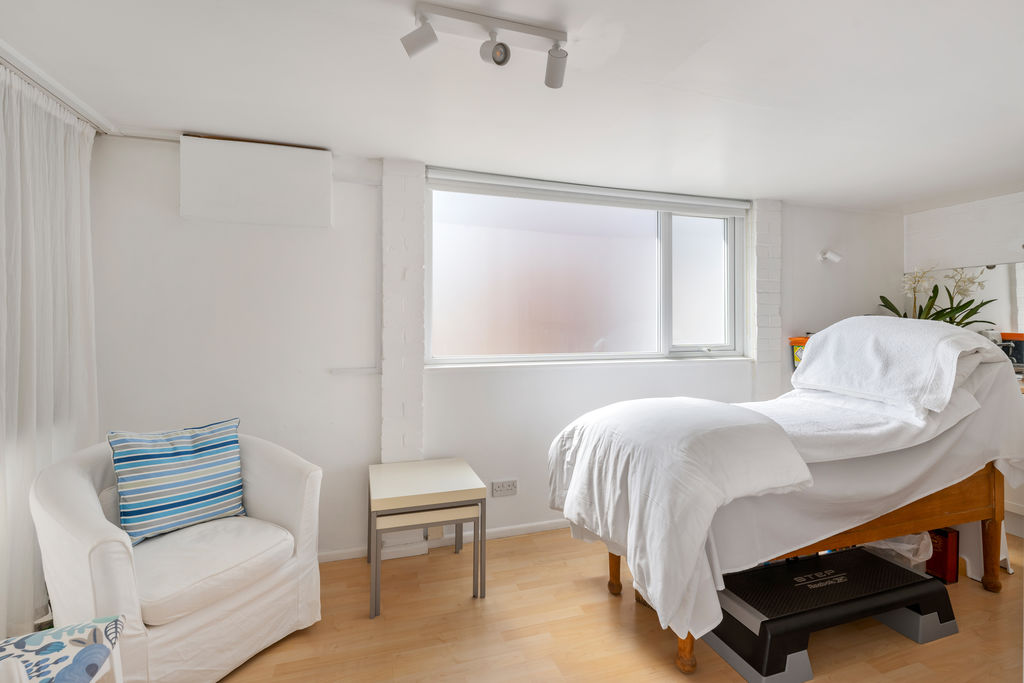
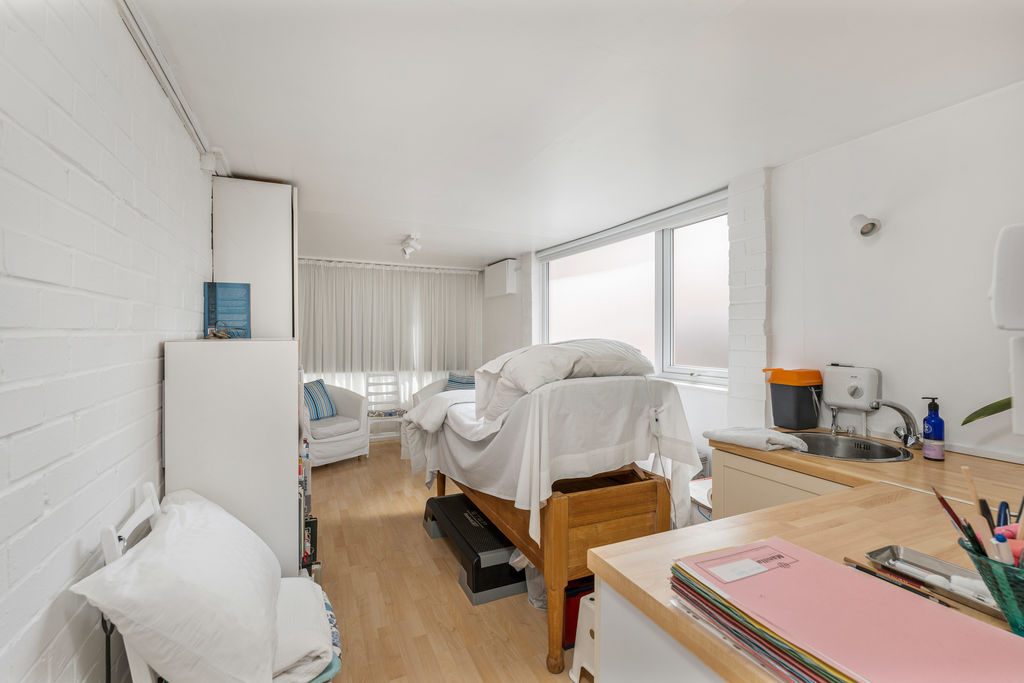
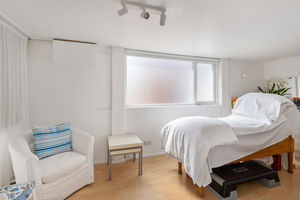
This versatile additional reception room is currently used as a treatment room and benefits from its own entrance, making it ideal for anyone wishing to work from home. Equally, it could be used as a family room, playroom, home office, gym or occasional guest room.
First Floor Landing
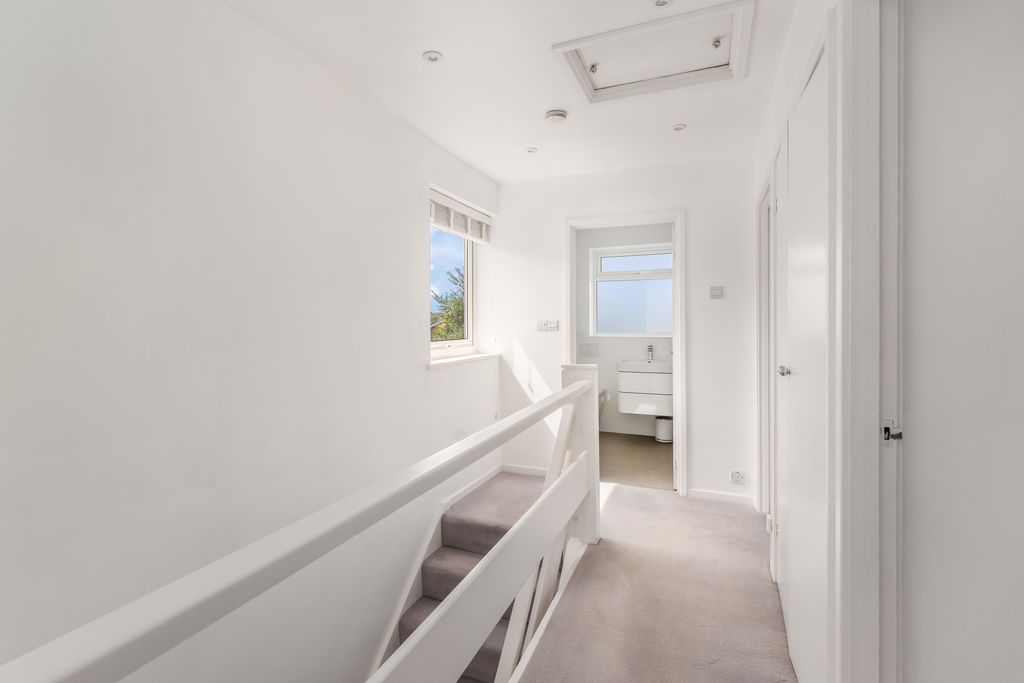
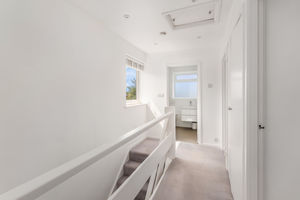
The first-floor landing provides access to all three bedrooms and the family bathroom, together with useful built-in storage.
Bedroom One
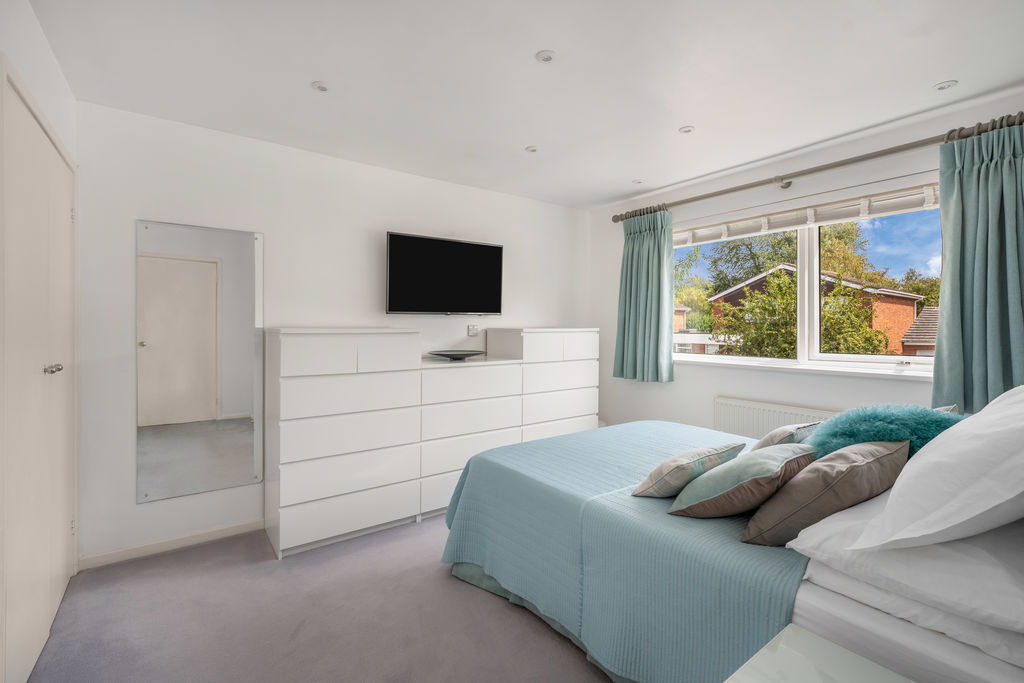
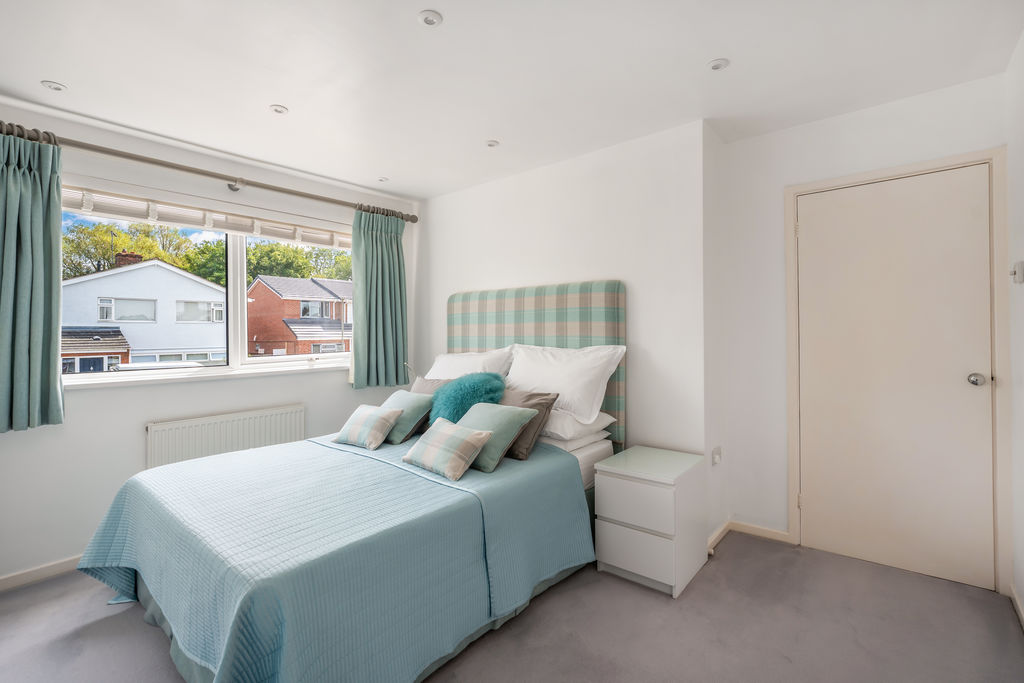
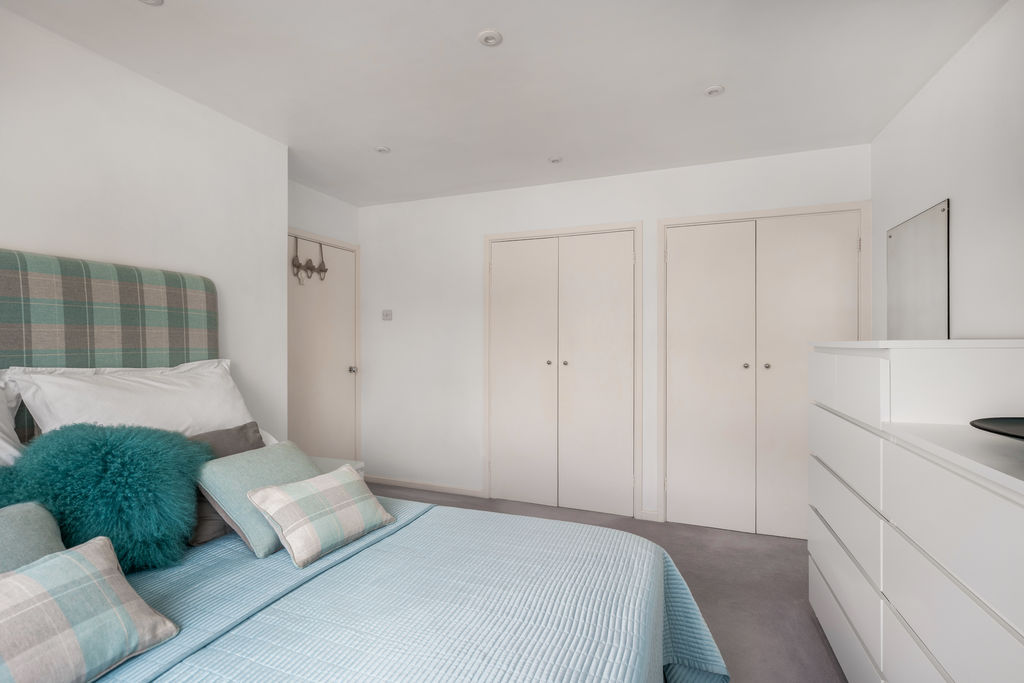
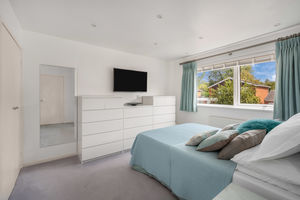
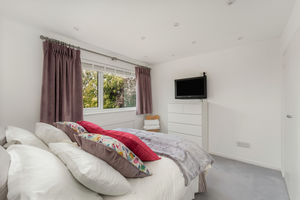
A generous double bedroom situated at the front of the property, with a wide window allowing plenty of natural light and built-in wardrobes providing excellent storage.
Bedroom Two
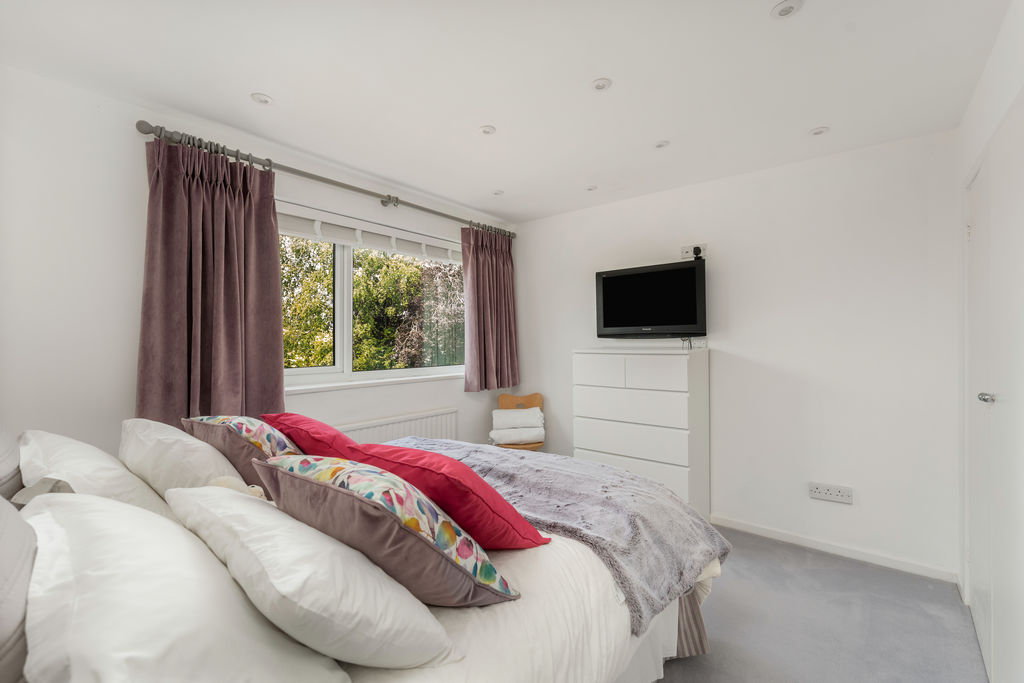
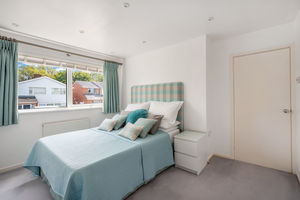
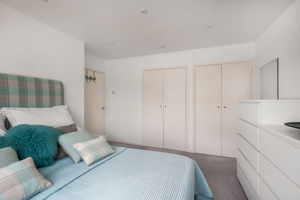
A further well-proportioned double bedroom overlooking the rear garden, also benefiting from built-in storage.
Bedroom Three
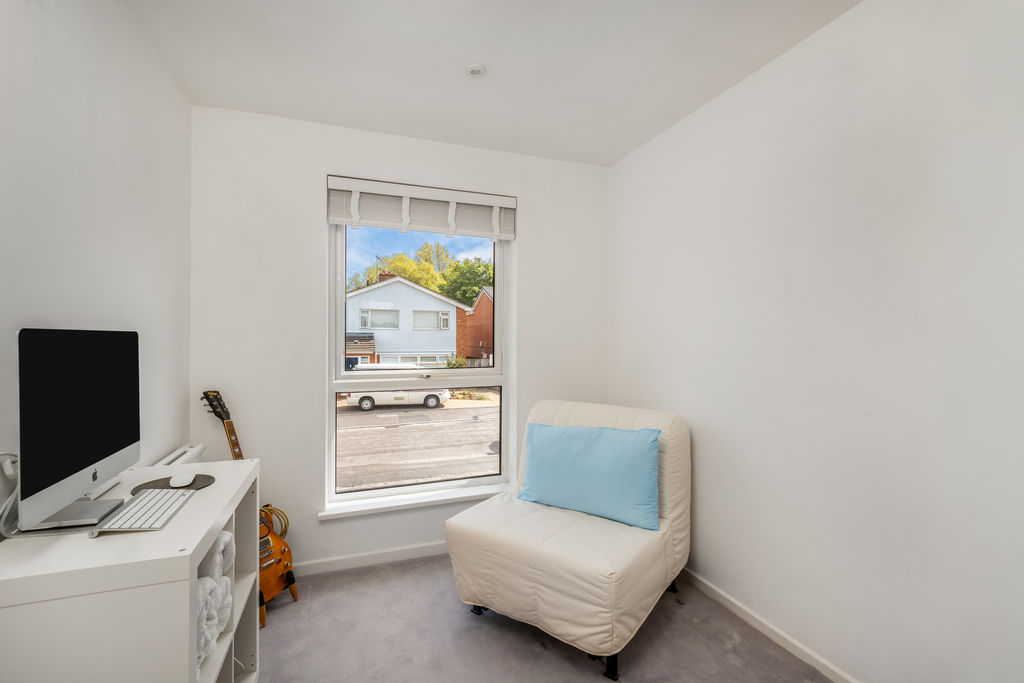
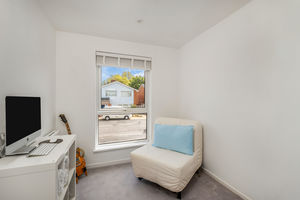
A single bedroom that would also make an ideal nursery, dressing room or home office.
Family Bathroom
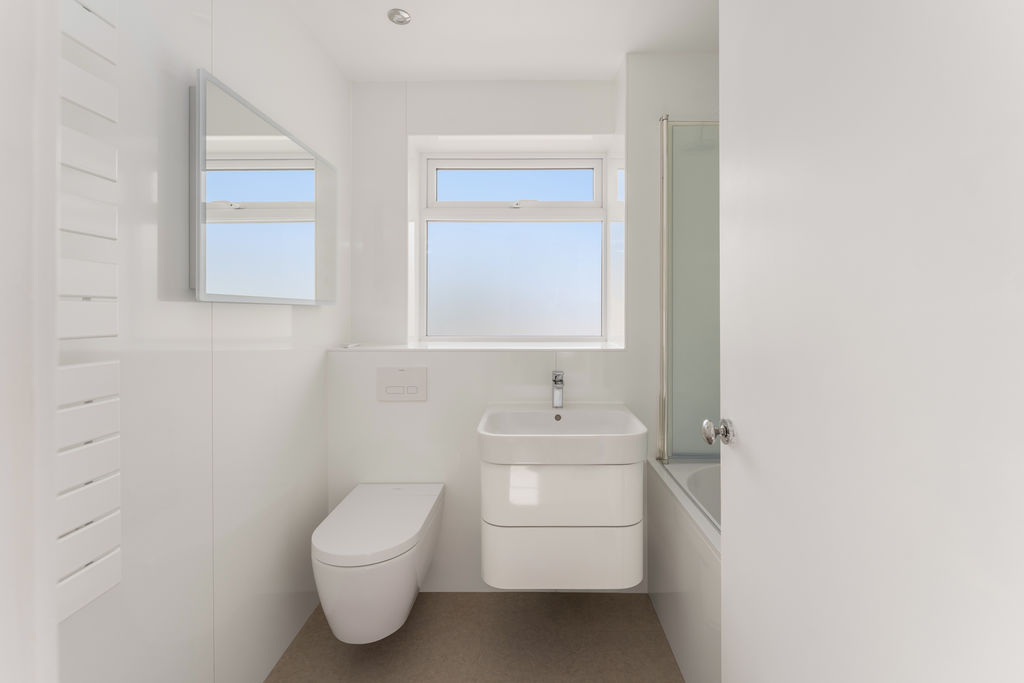
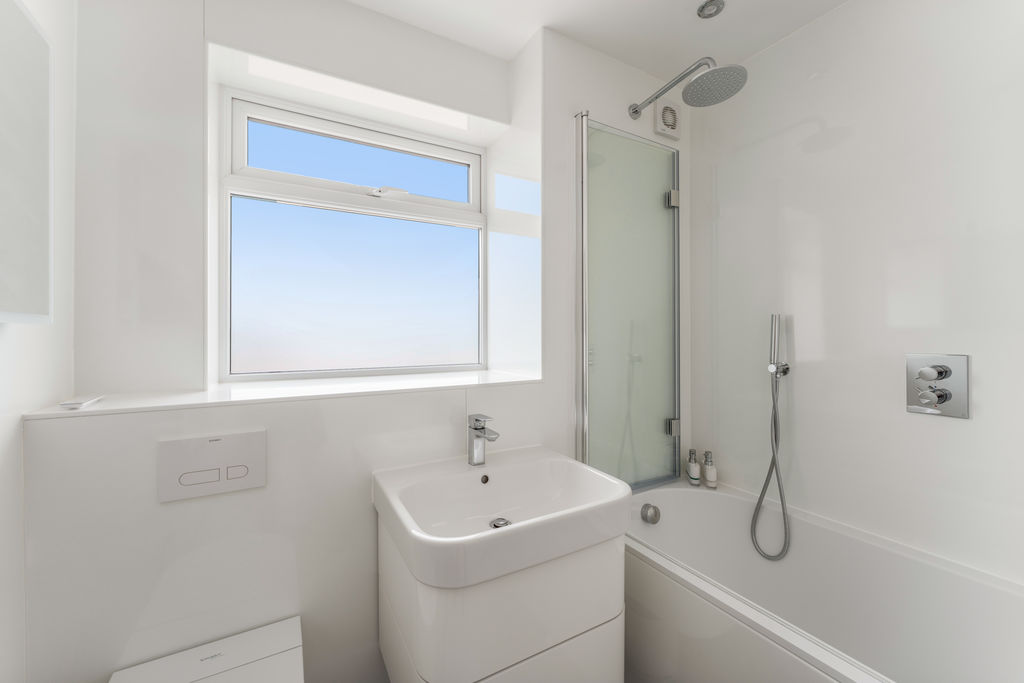
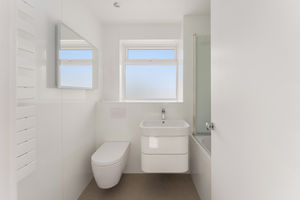
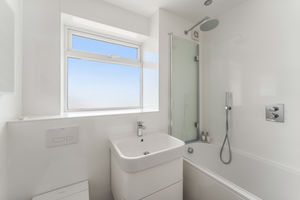
Beautifully presented and fitted with a contemporary white suite comprising a panelled bath with shower and glazed screen, a wash hand basin with storage beneath and a concealed-cistern WC. Heated towel rail.
Outside
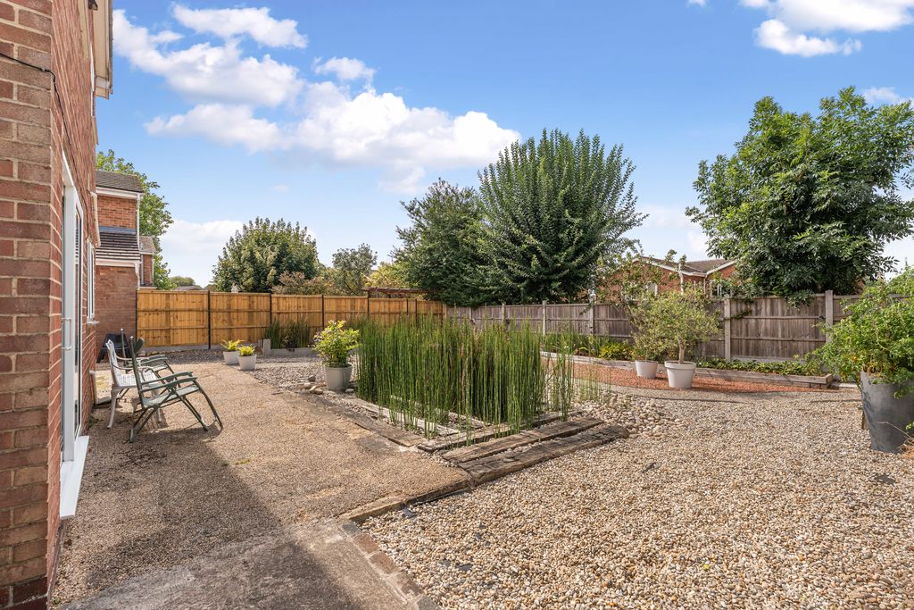
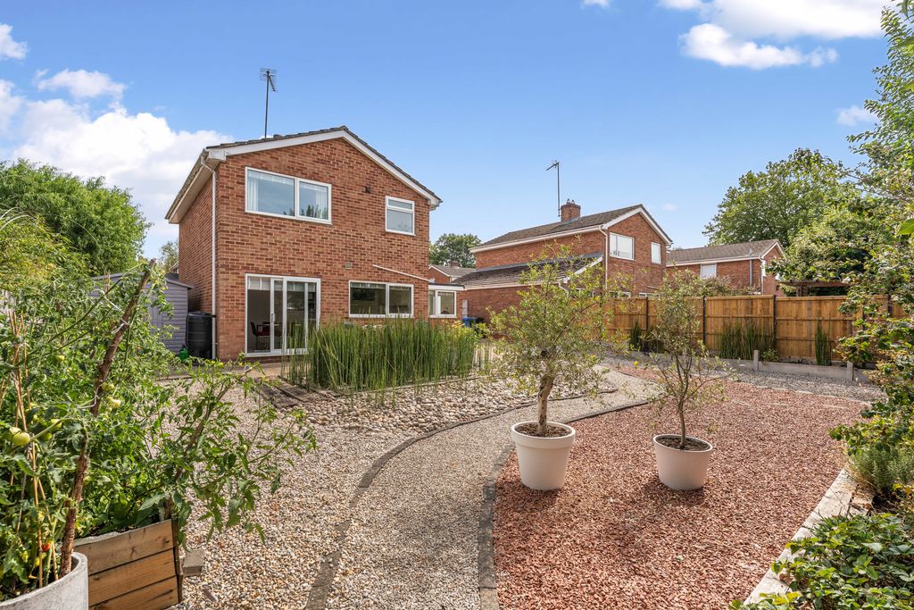
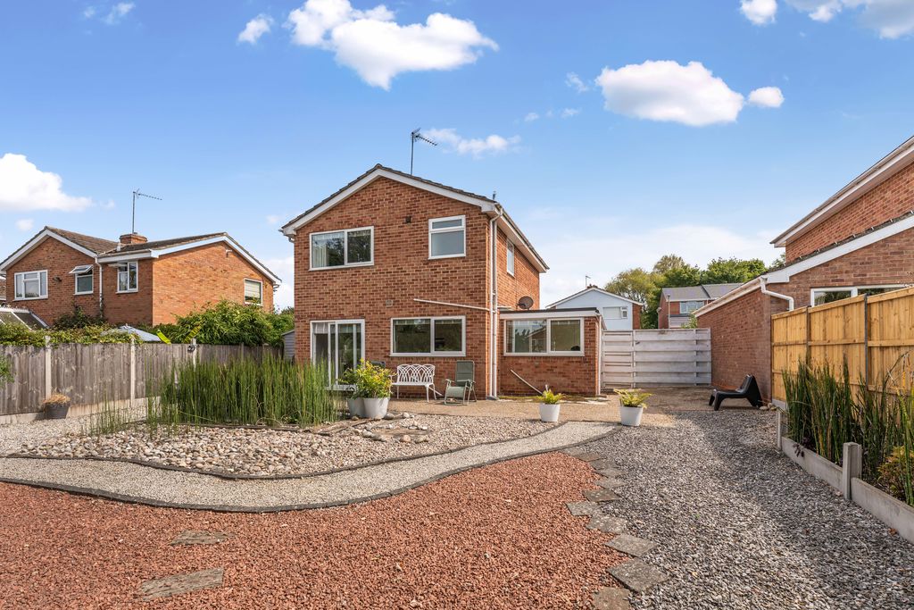
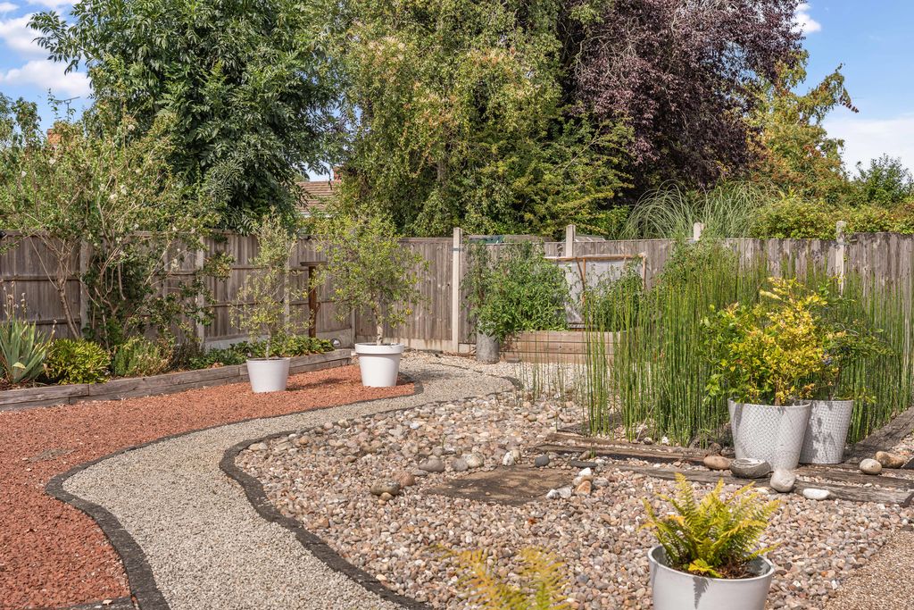
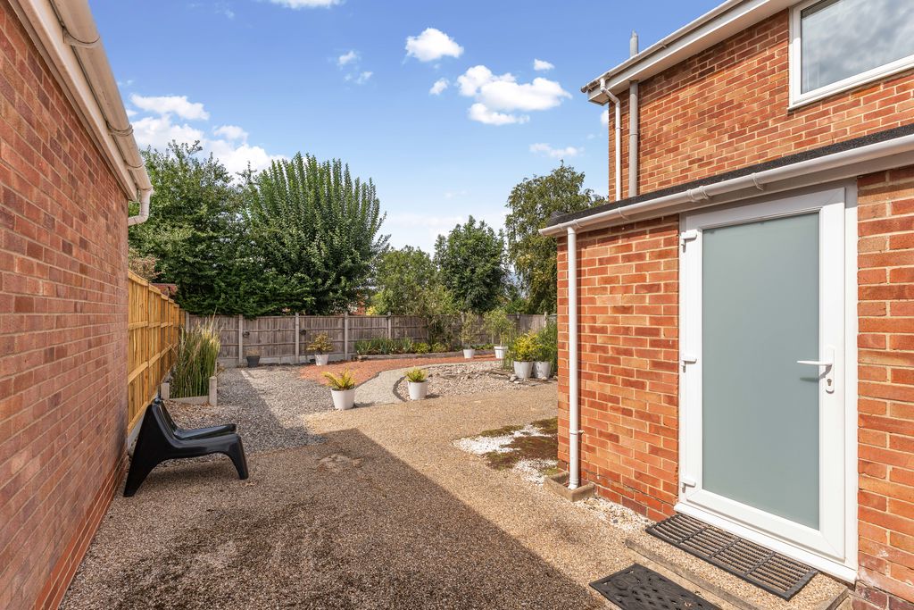
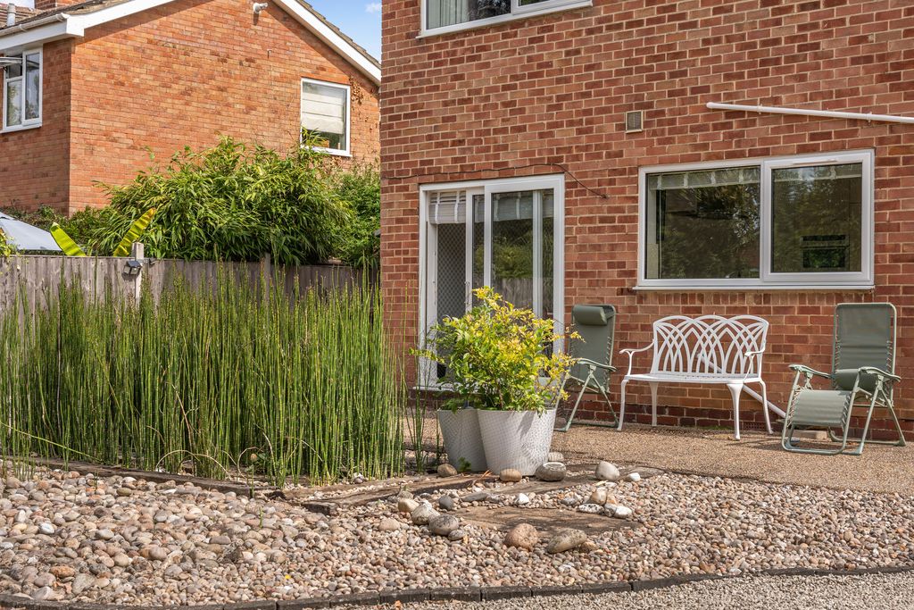
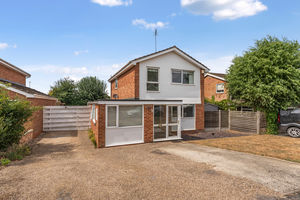
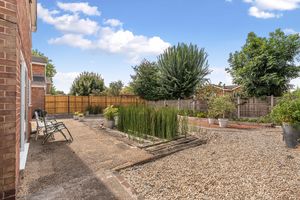
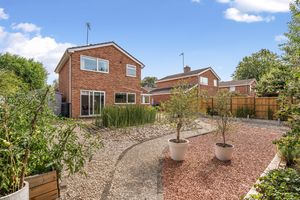
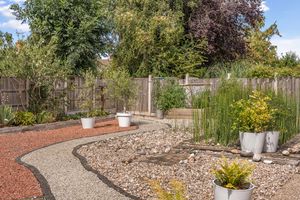
The property occupies a particularly generous plot with ample space to both sides and the rear, providing exciting potential to extend the existing accommodation, subject to planning permission and building regulations. To the front is a large driveway providing off-road parking for several vehicles, with access continuing along the side of the house. The private rear garden is a lovely feature of the property and has been designed for ease of maintenance, with winding pathways, gravelled areas and a variety of established plants, shrubs and small trees. There is plenty of space for outdoor seating and entertaining, together with useful garden storage.
Directions
From Banbury town centre proceed via the Bloxham Road (A361). Continue passed The Queesnway turn and The Easington public house then take the turn on your right into Browning Road. Continue along this road and take the first right hand turn into Longfellow Road where the property will be found on your left hand side.
Additional Information
Services All mains services connected. Local Authority Cherwell District Council. Tax band D. Viewing Arrangements Strictly by prior arrangement with Round & Jackson. Tenure A freehold property.
Banbury OX16 9LB


Click to enlarge
| Name | Location | Type | Distance |
|---|---|---|---|






