



-
Home

-
For Sale
- Skylark Road Bodicote, Banbury
Skylark Road Bodicote, Banbury £285,000

-
Photo 1
-
Photo 7
-
Photo 12
-
Photo 4
-
Photo 2
-
Photo 20
-
Photo 10
-
Photo 9
-
Photo 11
-
Photo 13
-
Photo 14
-
Photo 16
-
Photo 17
-
Photo 21
-
Photo 18
-
Photo 19
-
Photo 20
-
Photo 6
Please enter your starting address in the form input below.
Please refresh the page if trying an alernate address.
- MODERN SEMI-DETACHED HOUSE
- TWO DOUBLE BEDROOMS
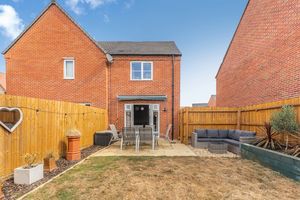
- LARGE REAR GARDEN
- TANDEM DRIVEWAY
- SOUGHT AFTER MODERN DEVELOPMENT
- CLOSE TO SCHOOLS AND AMENITIES
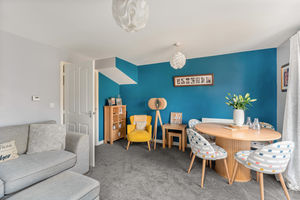
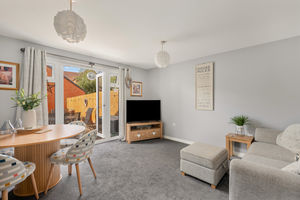
- SPACIOUS SITTING ROOM
- CLOAKROOM/W.C.
- MODERN KITCHEN
- GAS CENTRAL HEATING
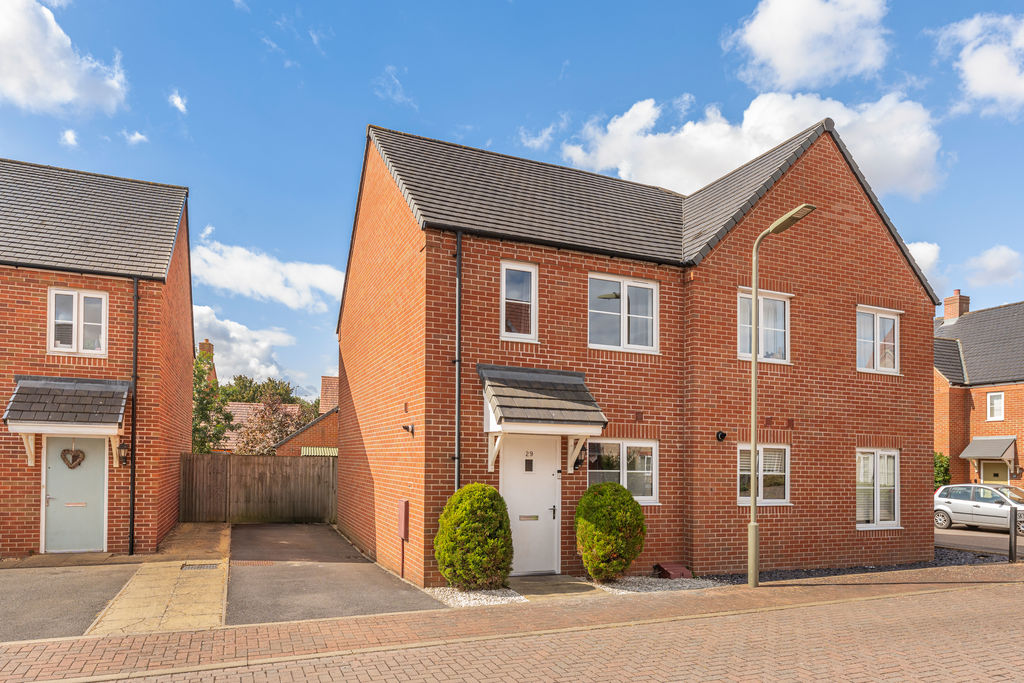
A modern two bedroom semi detached house with a large rear garden pleasantly located within this popular development on the south side of town.
Banbury OX15 4GF
The Property
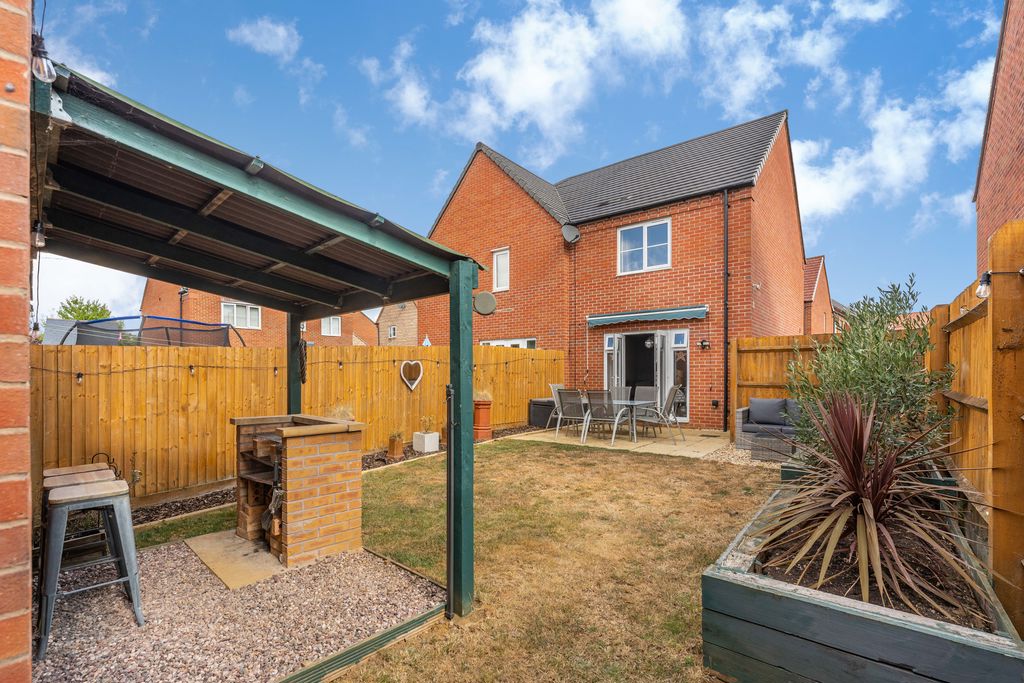
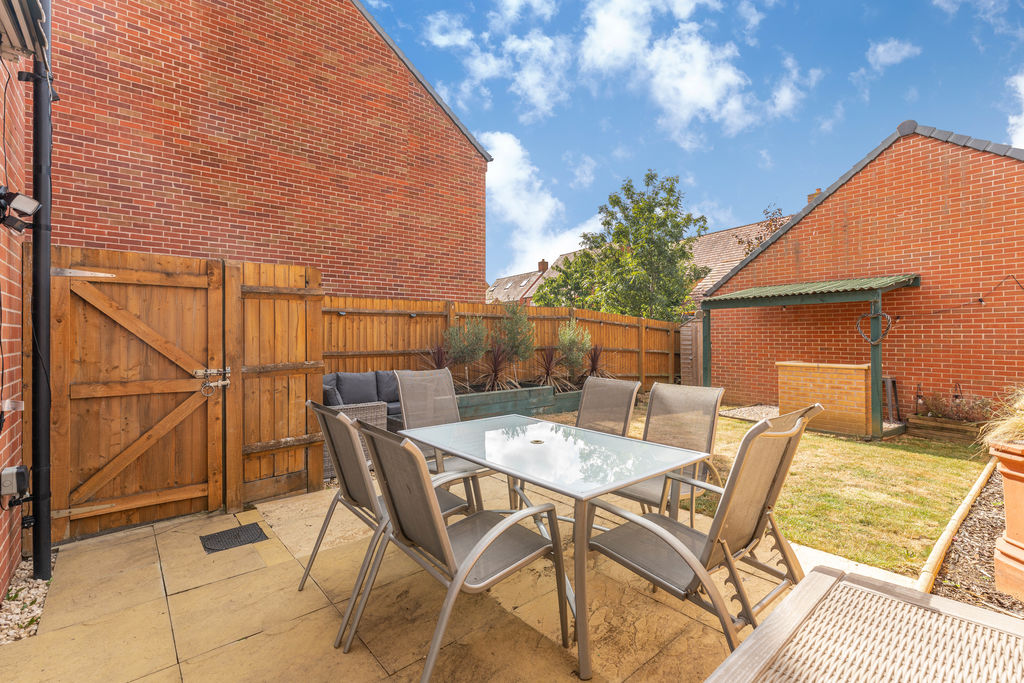
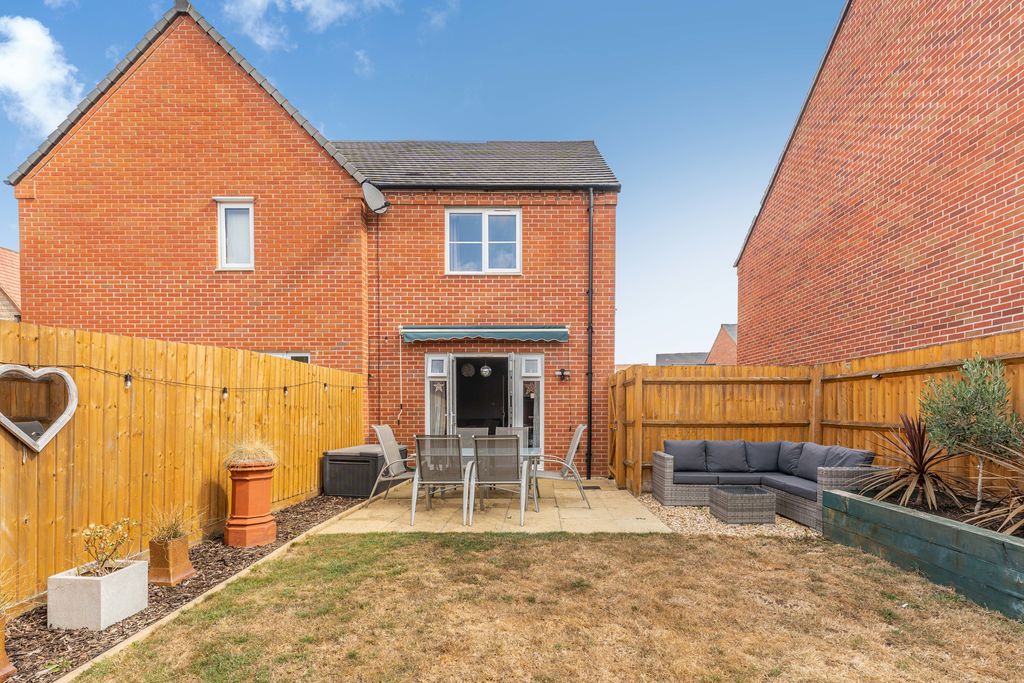
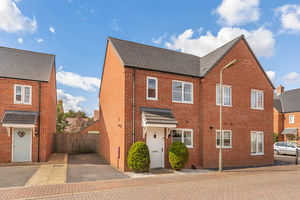
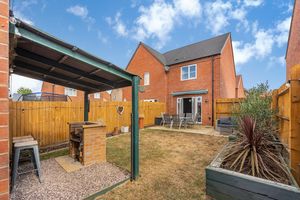
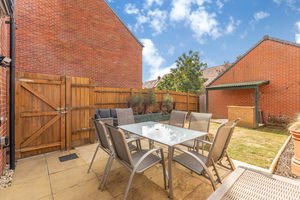
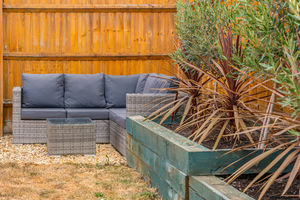
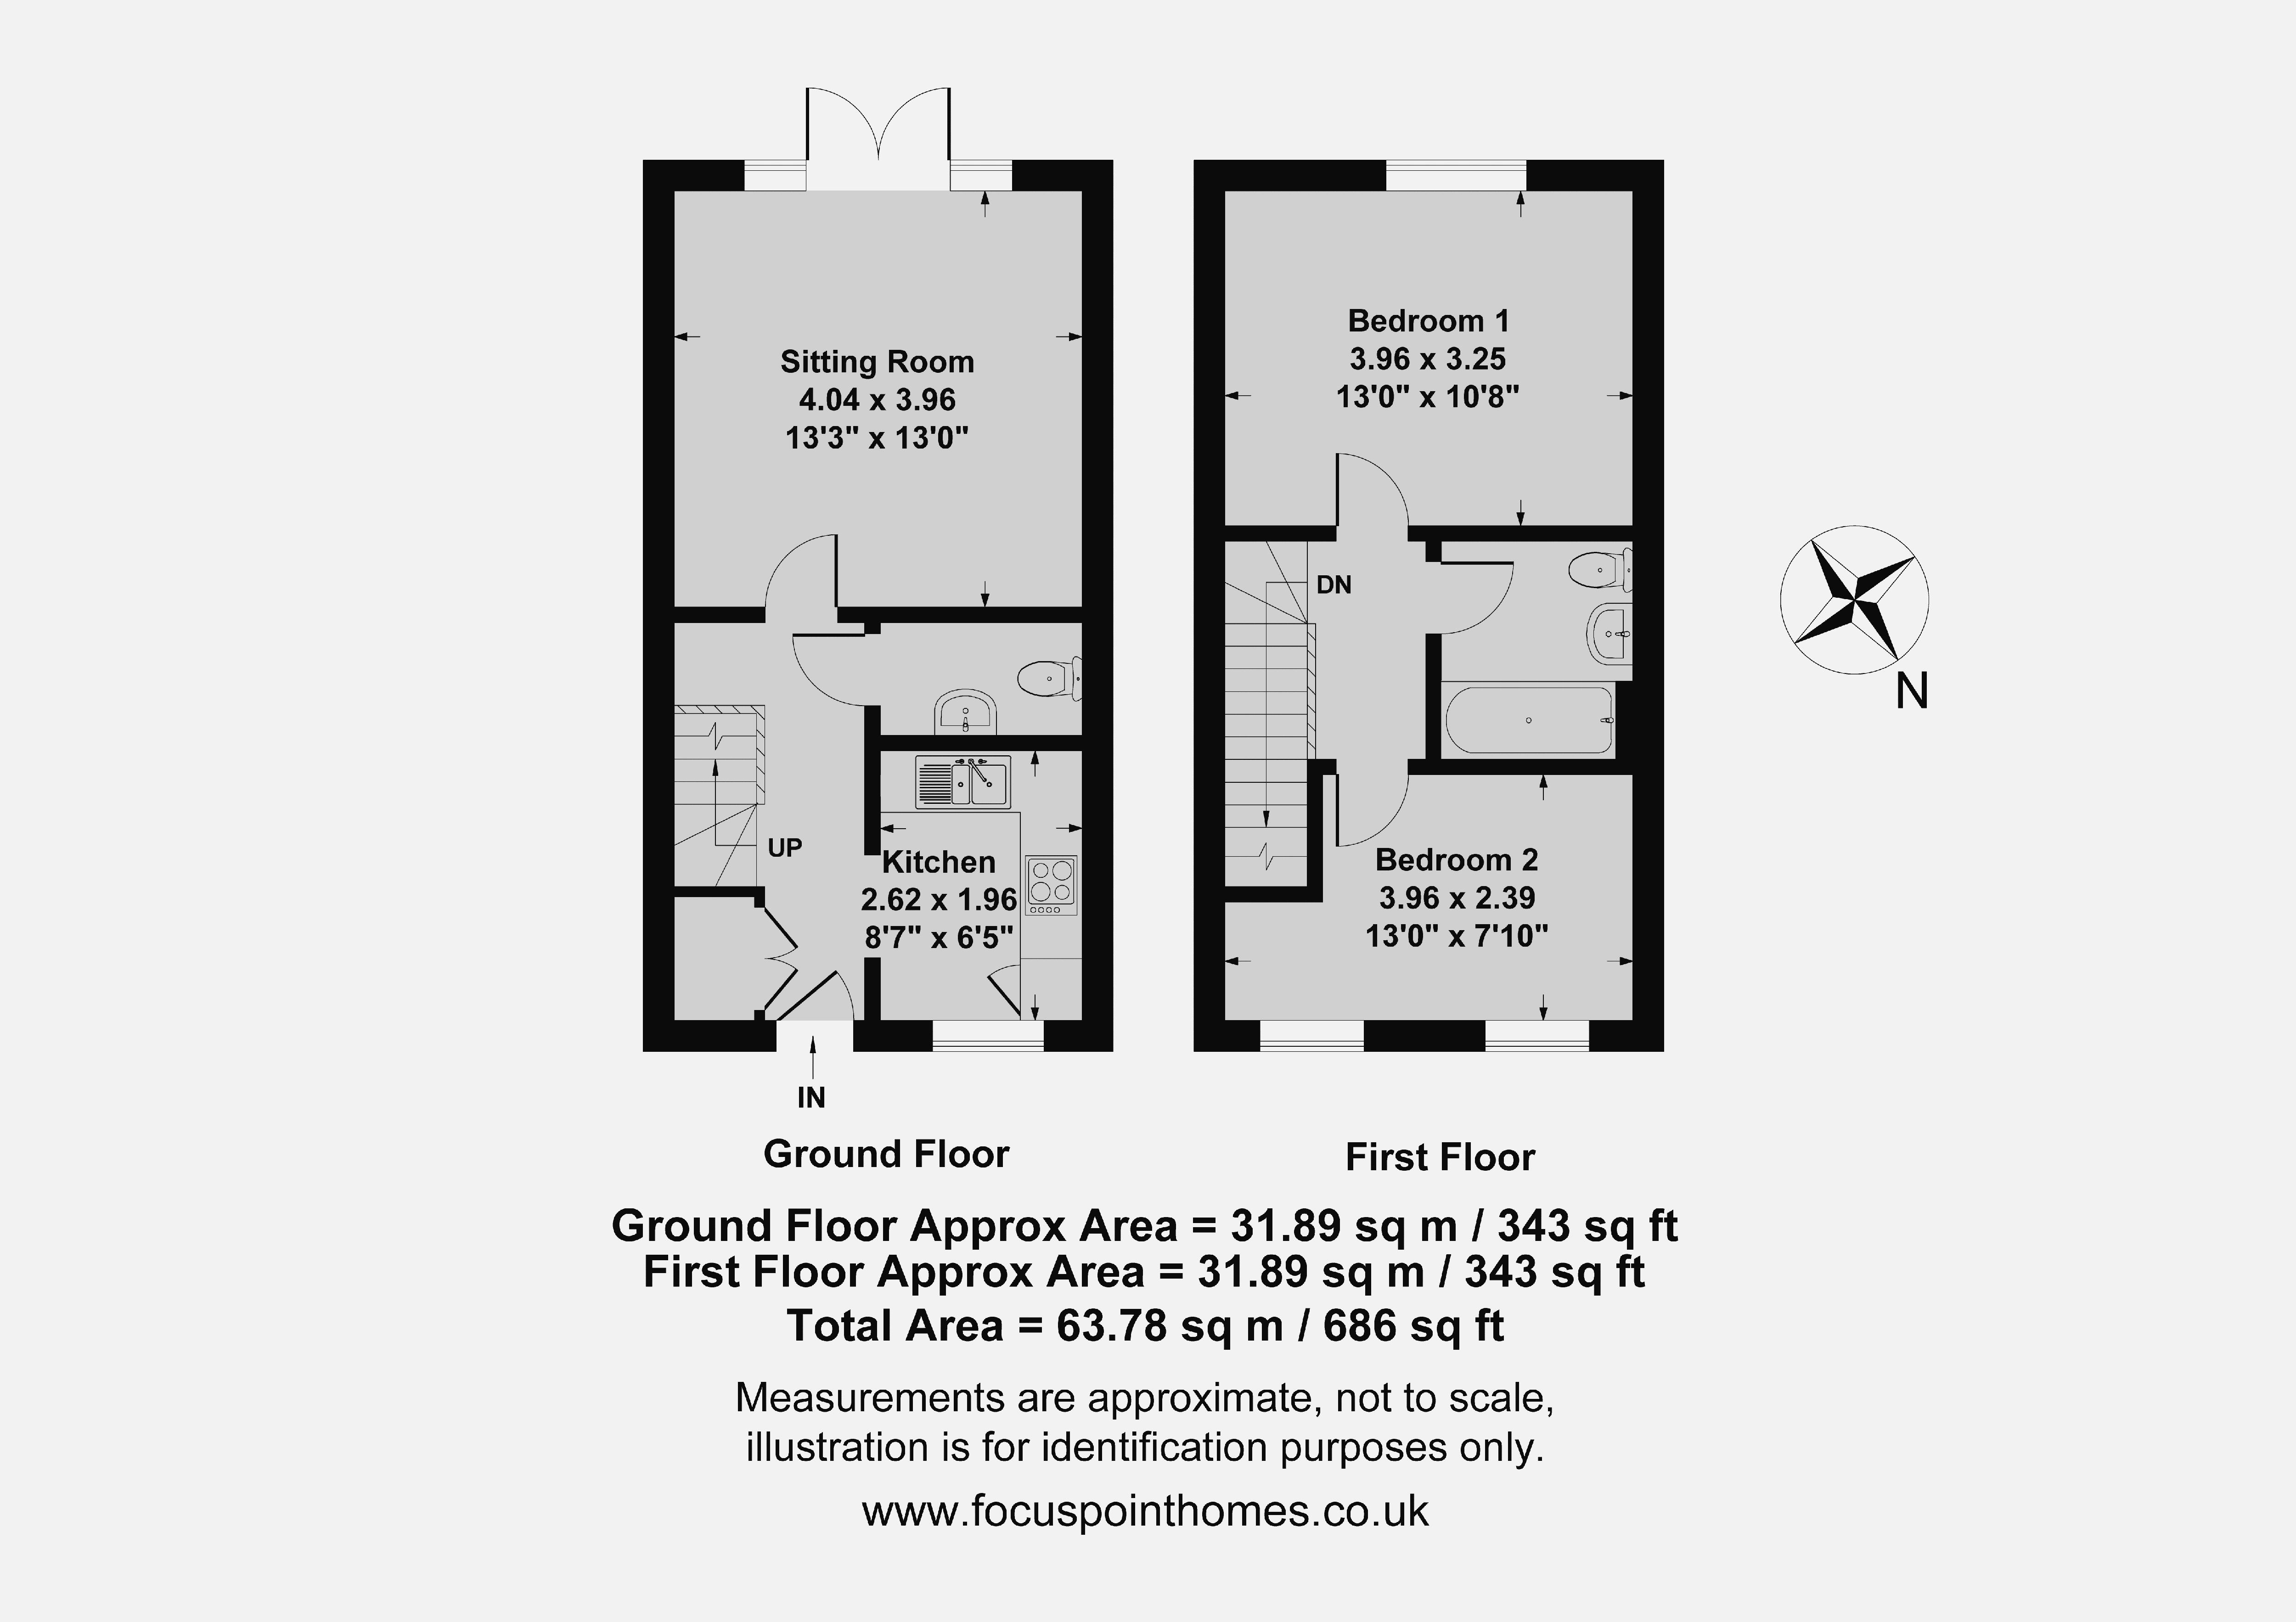
29 Skylark Road, Bodicote is a spacious and well-presented semi-detached house which is conveniently located on this sought after development on the south side of town. The accommodation is arranged over two floors and is well laid out. On the ground floor there is an entrance hallway, cloakroom/W.C., kitchen and a spacious sitting room. On the first floor there is a central landing, two double bedrooms and a modern family bathroom. Outside of the property to the front there is a small, gravelled garden area with a path leading to the front door and a tandem driveway to the side providing off road parking. To the rear, there is a large and private garden which is predominantly laid to lawn with a patio seating area adjoining the house, raised plant bed borders and a good quality, sheltered BBQ area to the rear with a brick built BBQ. We have prepared a floorplan to show the room sizes and layout. Some of the main features include:
Entrance Hallway
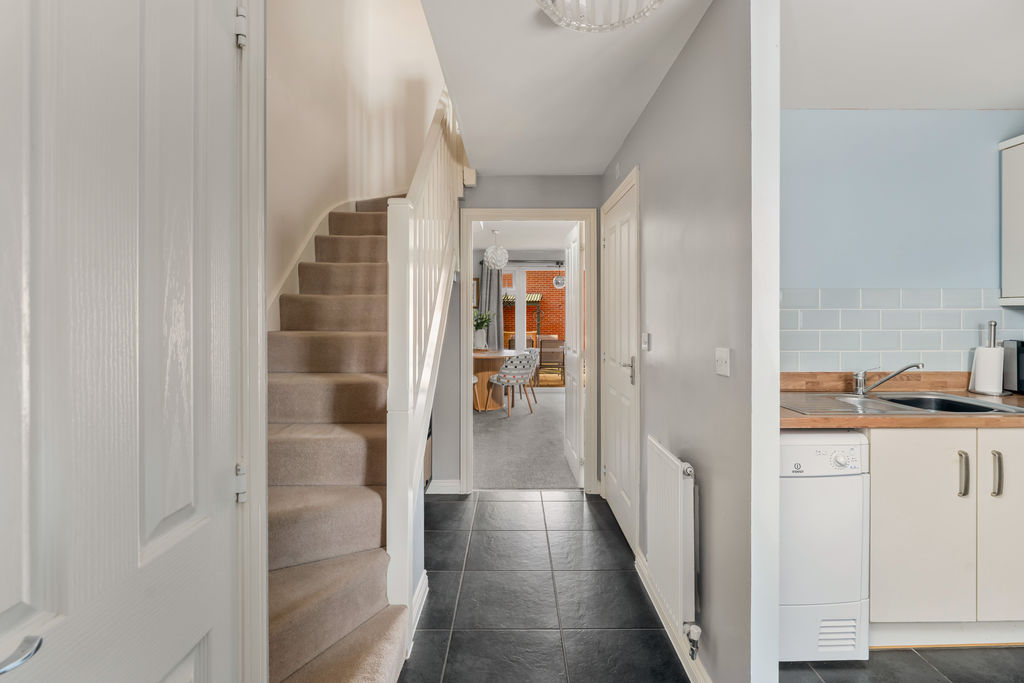
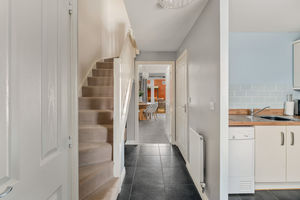
With stairs rising to the first floor, a storage cupboard which houses the boiler and has space and plumbing for the washing machine, tiled flooring and doors to the W.C. and sitting room and an opening to the kitchen.
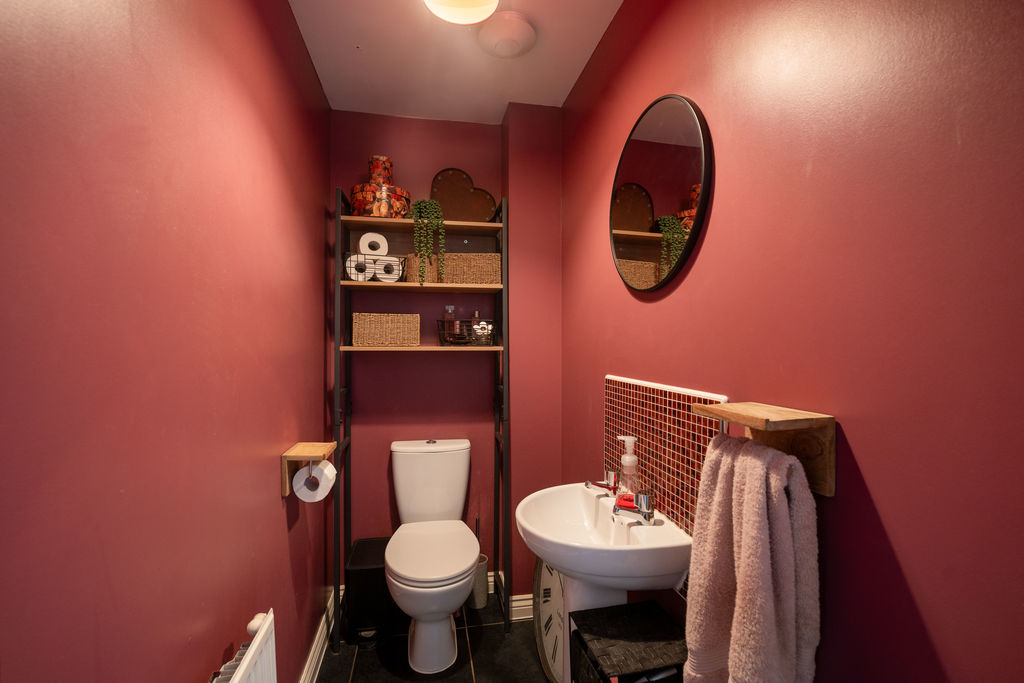
Cloakroom/W.C.
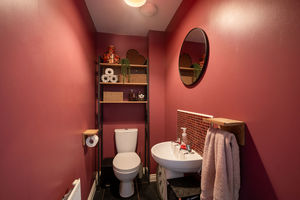
Fitted with a W.C. and wash hand basin.
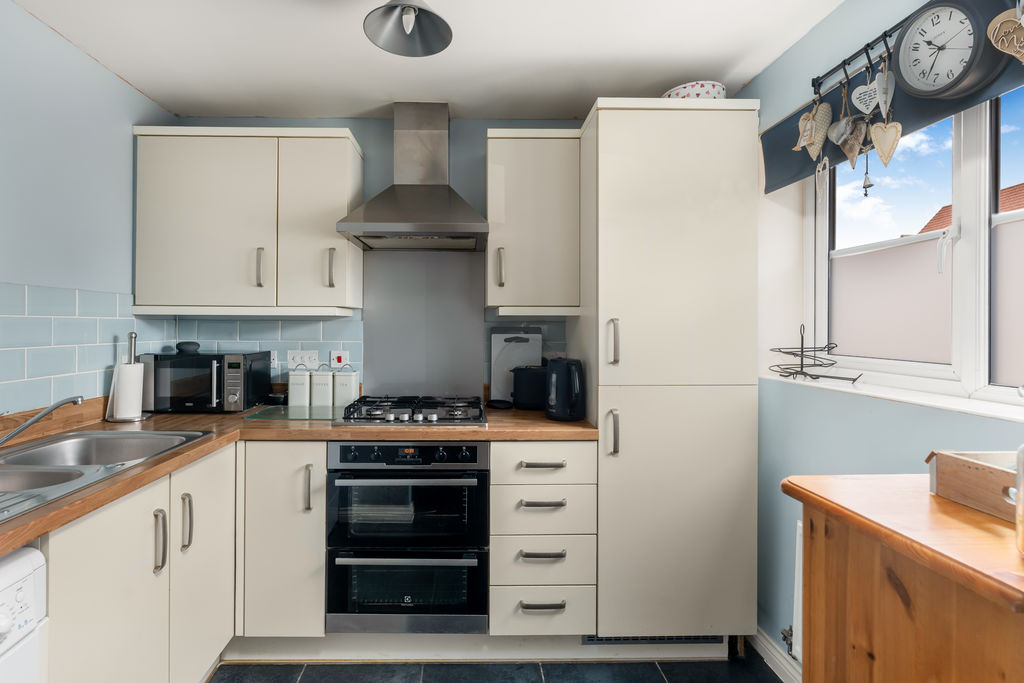
Kitchen
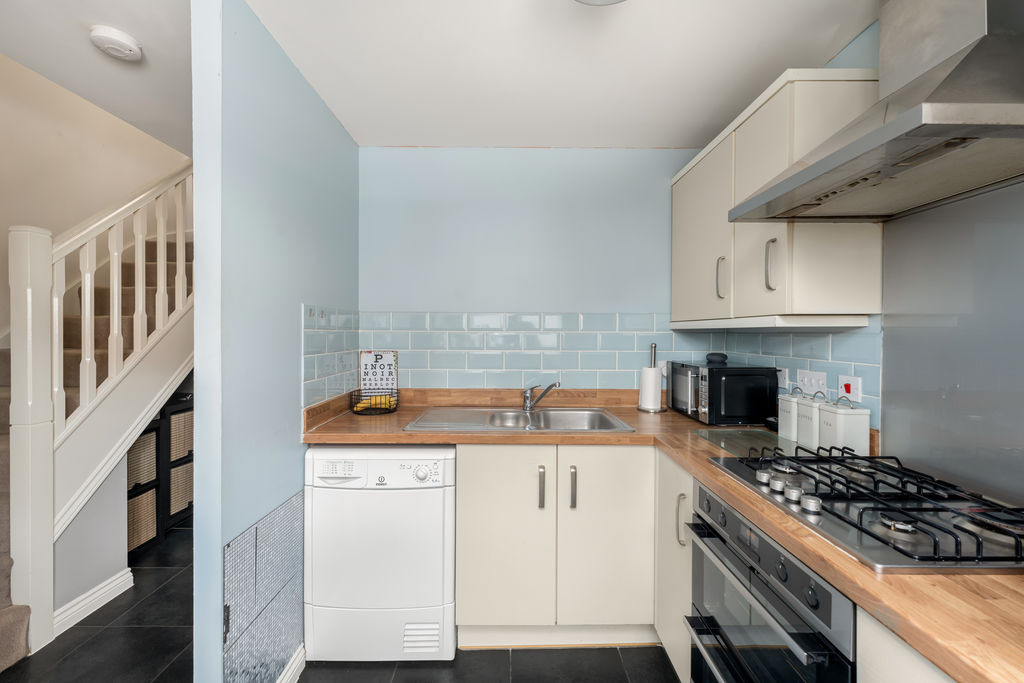
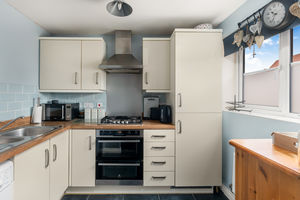
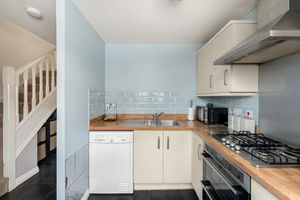
Fitted with a range of eye level cabinets with base units and drawers and work surfaces over and tiled splash backs. There is a one and a half bowl sink and draining board and a double oven with a four ring gas hob above and extractor hood over, an integrated fridge/freezer, space and plumbing for a dishwasher, which is currently being used to store the tumbledryer. Window to the front aspect and tiled flooring.
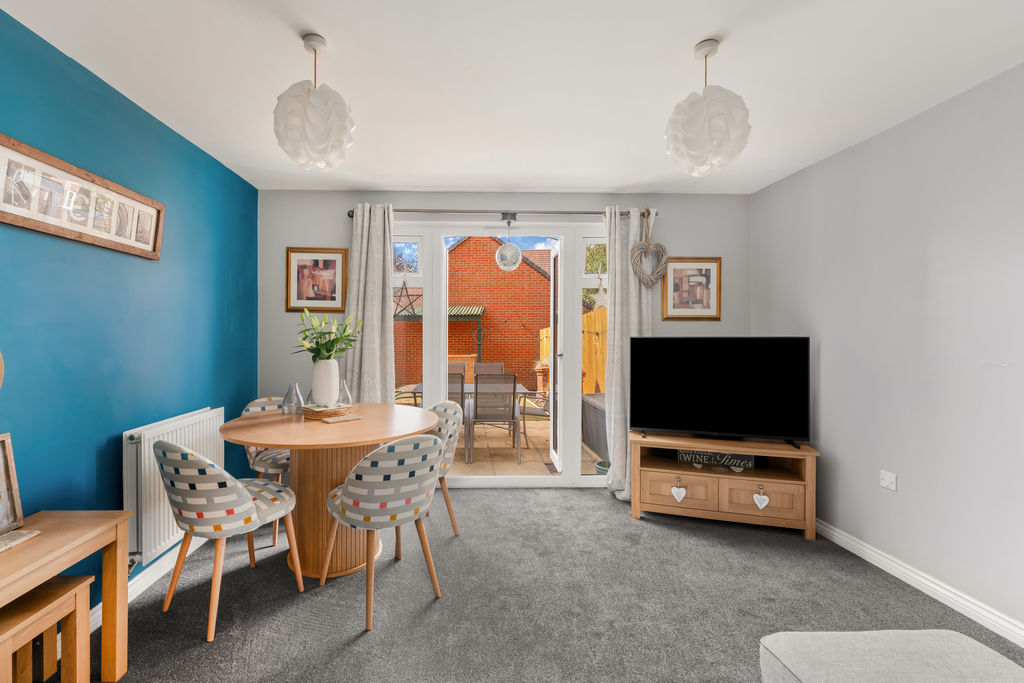
Sitting Room
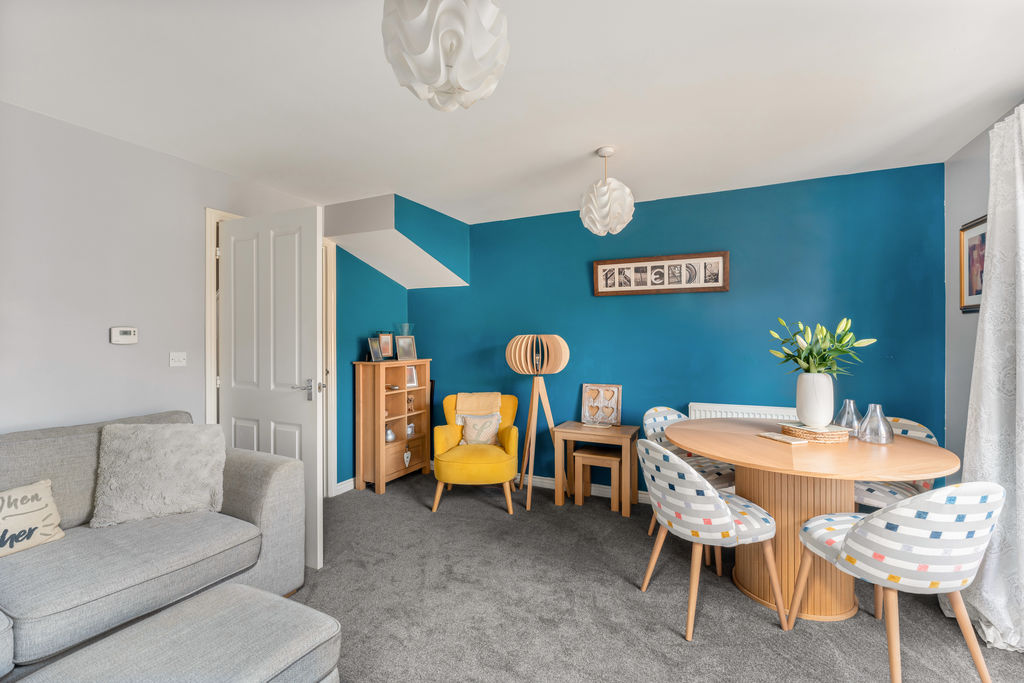
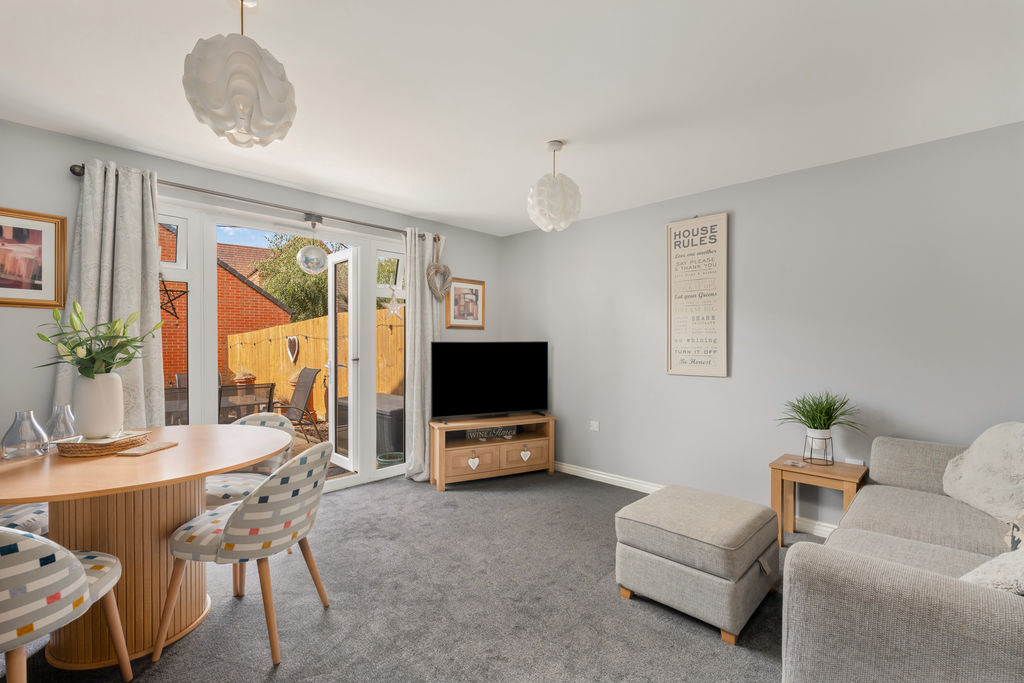
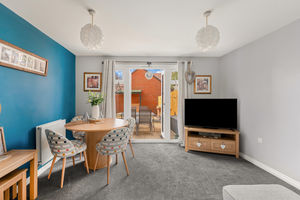
A spacious reception room with double doors leading to the rear garden.
First Floor Landing
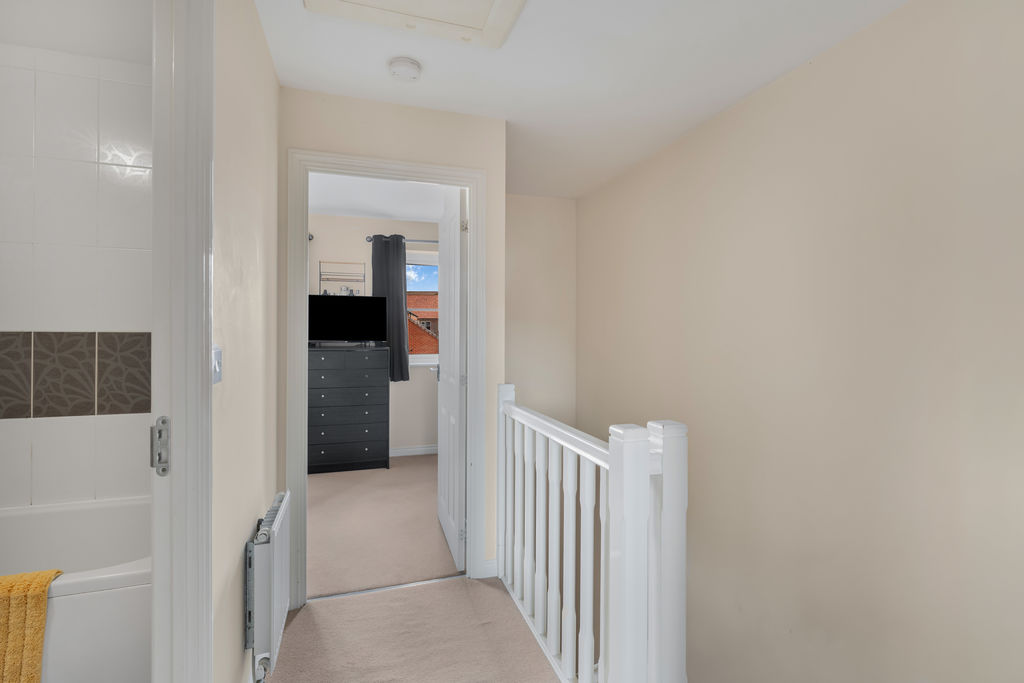
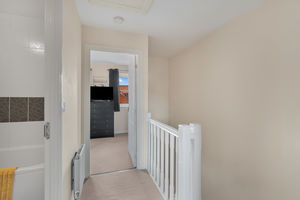
With doors to all first floor accommodation and a hatch to the loft space.
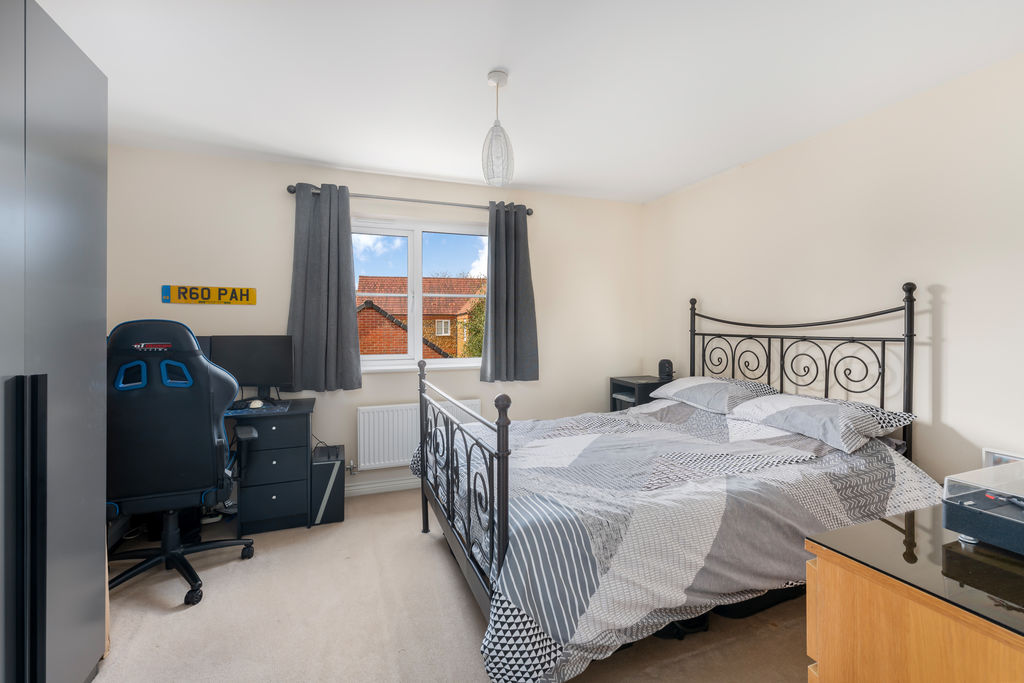
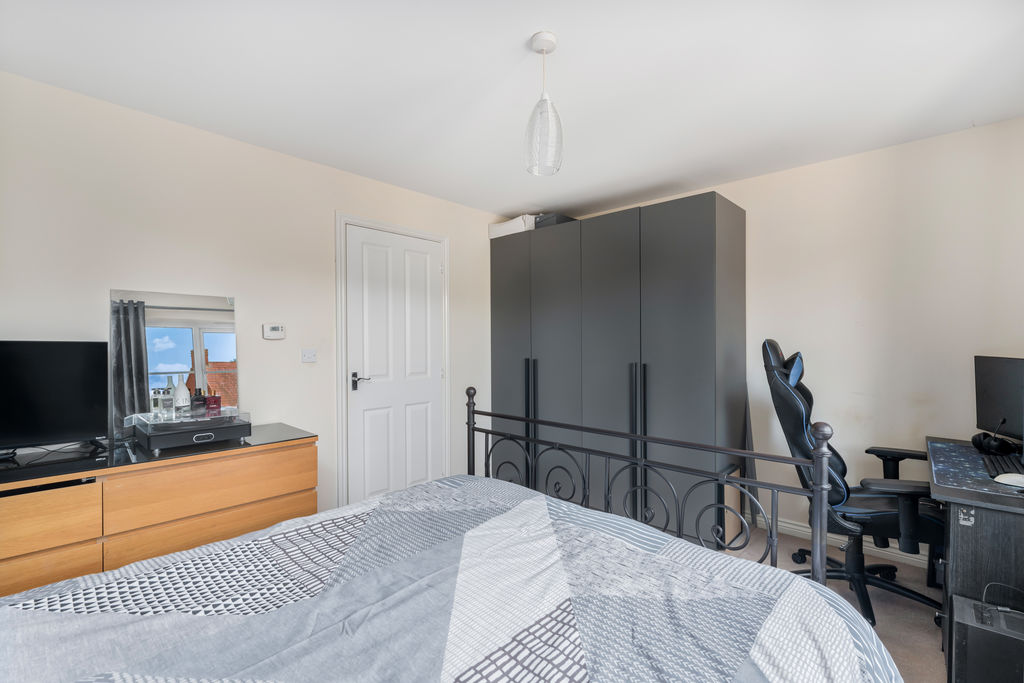
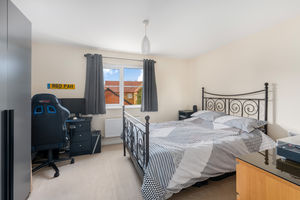
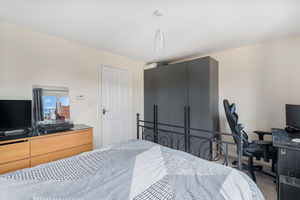
Bedroom One
A spacious double bedroom with a window to the rear aspect.
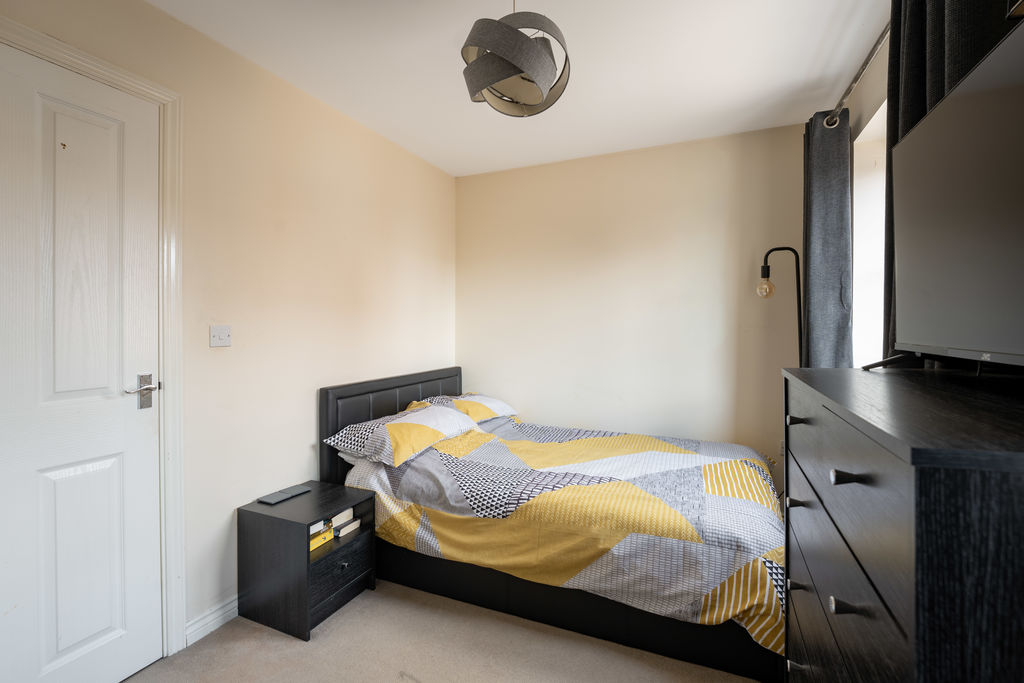
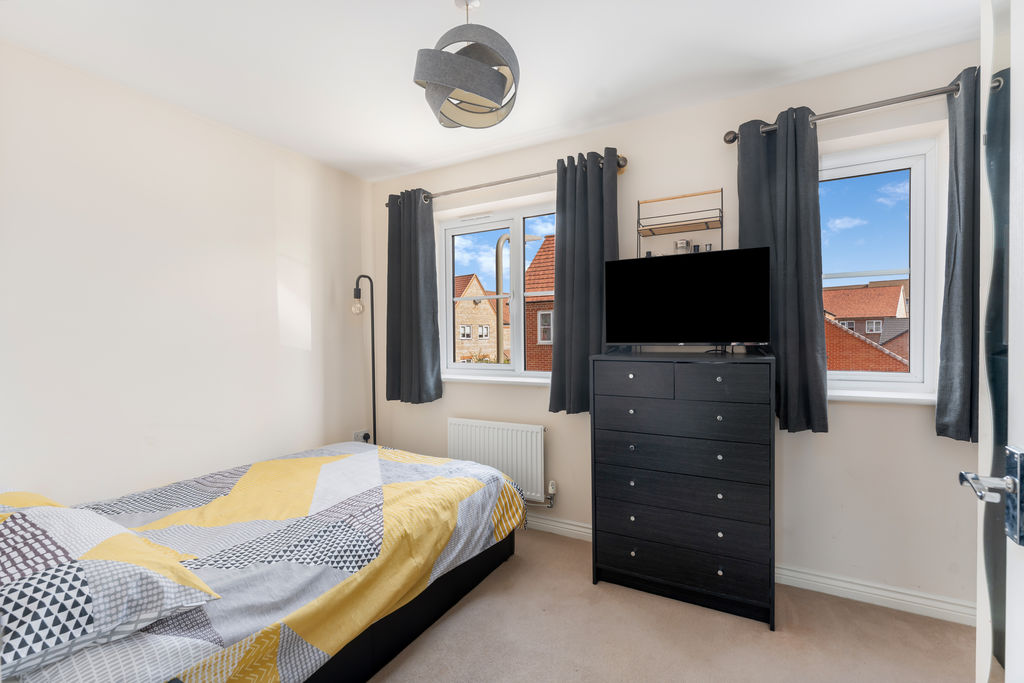
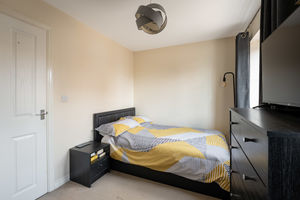
Bedroom Two
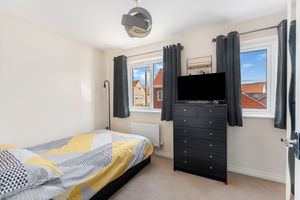
A good sized double bedroom with two windows to the front aspect.
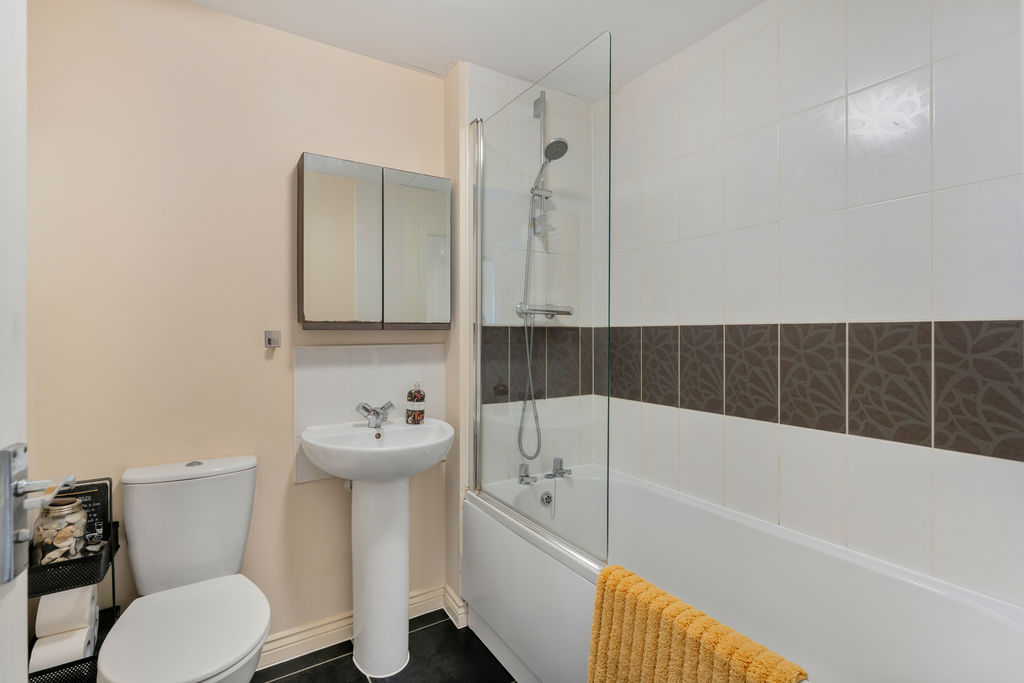
Family Bathroom
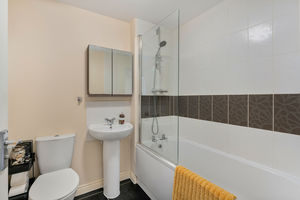
Fitted with a white suite comprising a panelled bath with a shower over, W.C., wash hand basin.
Outside
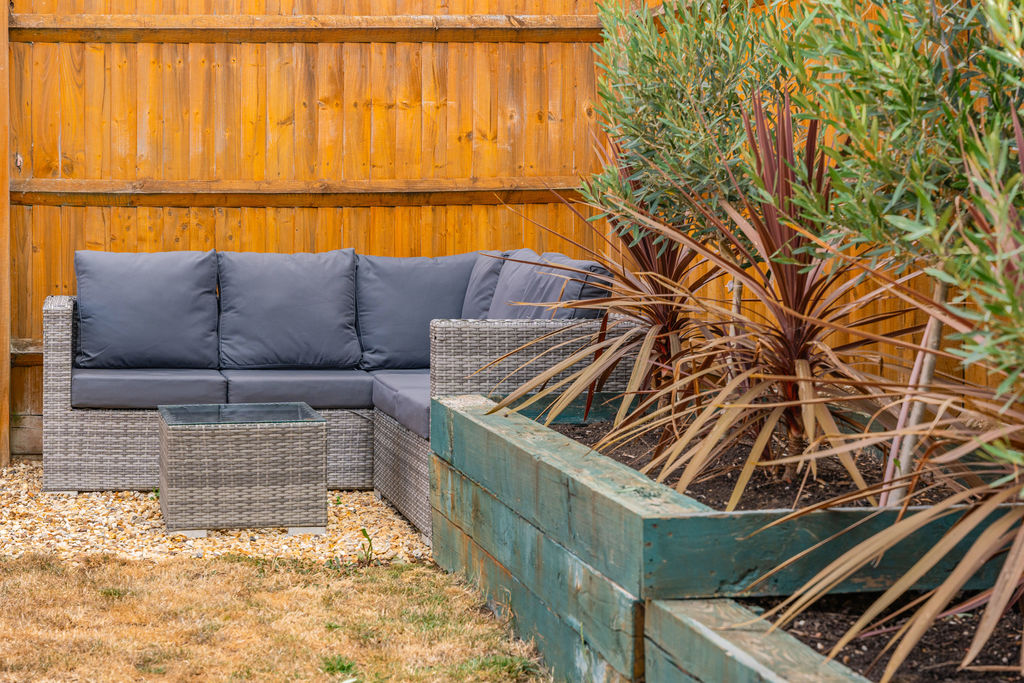
To the front of the property there is a gravelled garden area with ornamental shrubs and a paved path leading to the front door. A particular feature of the property is the rear garden which is predominantly laid to lawn with a patio seating area adjoining the house, a gravelled seating area, a raised plant border and a sheltered BBQ area with a brick-built BBQ area. There is gated access to the side which leads to the tandem driveway which provides off road parking for two – three vehicles.
Directions
From Banbury Cross proceed southwards via the Oxford Road and continue towards Adderbury passing the petrol station on your left. At the traffic lights turn left into the Longford Park development and take the first turn on your left into Linnet Road. Take the first left turn into Skylark Road and bare right where the property will be found after a short distance on your right hand side.
Situation
Bodicote is a popular and thriving village lying approximately a mile and a half South of Banbury. It has a community feel with such groups as The Bodicote Cricket Club and Bodicote Players Amateur Dramatics Group. Within the village amenities include a Post Office/shop, two farm shops, two public houses, an Indian restaurant, Bishop Loveday Church of England Primary School, village hall, Banbury Rugby Club, Kingsfield sports and recreation area with children's playground, Bannatyne's Health and Leisure Club, and a bus service to and from the town centre. Longford Park is a popular and relatively new development which is located on the eastern side of the village. There are many amenities which include the beautiful country park with meandering pathways to the the canal, a community hall, the Longford Park primary school, football pitches and sports pavilion and there is provision for retail units.
Banbury OX15 4GF


Click to enlarge
| Name | Location | Type | Distance |
|---|---|---|---|






