



-
Home

-
For Sale
- Courtington Lane Bloxham, Banbury
Courtington Lane Bloxham, Banbury £550,000


-
Photo 1
-
Photo 30
-
Photo 14
-
Photo 20
-
Photo 5
-
Photo 7
-
Photo 17
-
Photo 16
-
Photo 13
-
Photo 19
-
Photo 11
-
Photo 10
-
Photo 9
-
Photo 6
-
Photo 8
-
Photo 26
-
Photo 29
-
Photo 24
-
Photo 38
-
Photo 31
-
Photo 33
-
Photo 39
-
Photo 34
-
Photo 35
-
Photo 37
-
Photo 36
-
Photo 21
-
Photo 4
-
Photo 22
-
Photo 23
-
Photo 25
-
Photo 27
Please enter your starting address in the form input below.
Please refresh the page if trying an alernate address.
- GREATLY EXTENDED SEMI-DETACHED HOUSE
- BEAUTIFULLY PRESENTED THROUGHOUT
- EXTENSIONS TO THE FRONT, SIDE AND REAR
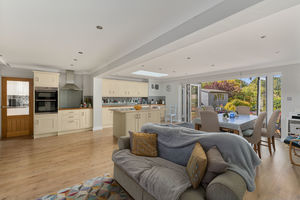
- SUPERB OPEN PLAN KITCHEN, DINING AND FAMILY ROOM
- THREE FIRST FLOOR BEDROOMS AND A LARGE ATTIC ROOM
- EXTENDED SITTING ROOM WITH WOOD-BURNING STOVE
- GROUND FLOOR SHOWER ROOM AND SEPARATE UTILITY ROOM
- VERSATILE HOBBY ROOM OR HOME OFFICE
- GARAGE AND DRIVEWAY PARKING FOR THREE CARS
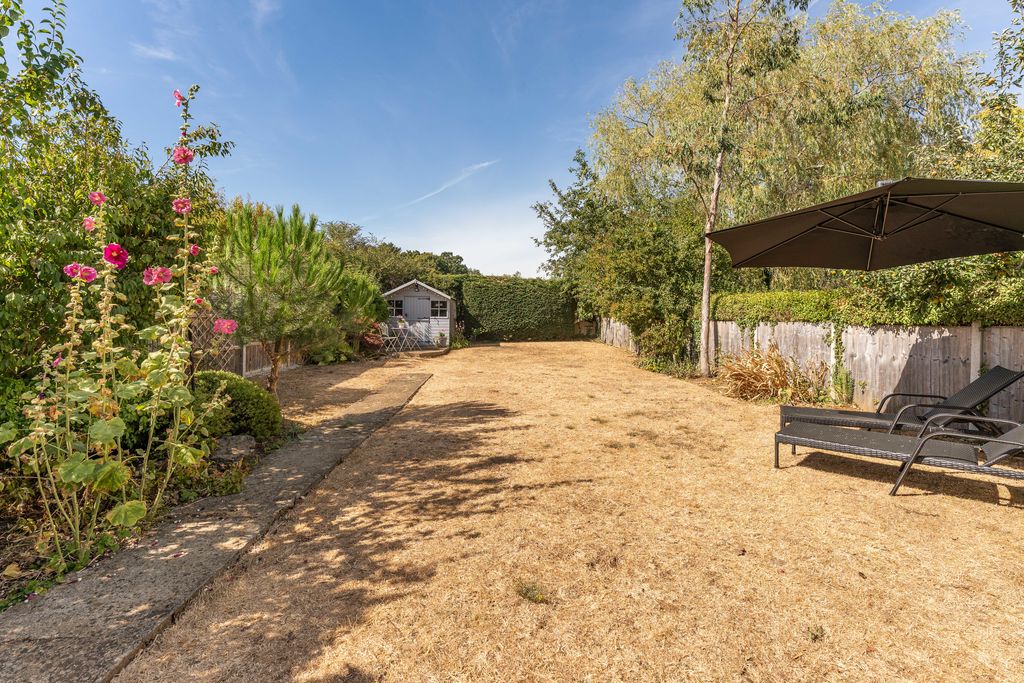
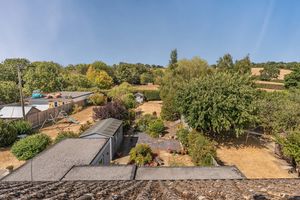
- EXCEPTIONALLY LARGE MATURE REAR GARDEN WITH VIEWS BEYOND
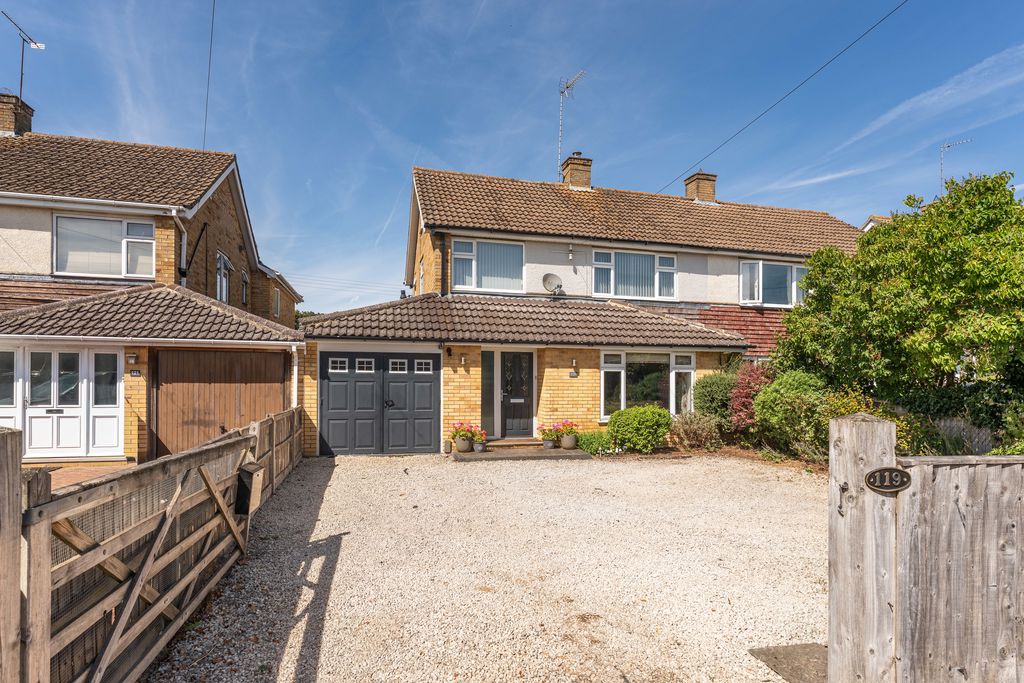
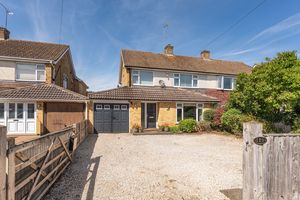
A greatly extended and beautifully presented four bedroom semi-detached house with spacious accommodation over three floors, a garage, parking for three cars and an exceptionally large, mature rear garden with views beyond.
Banbury OX15 4HS
The Property
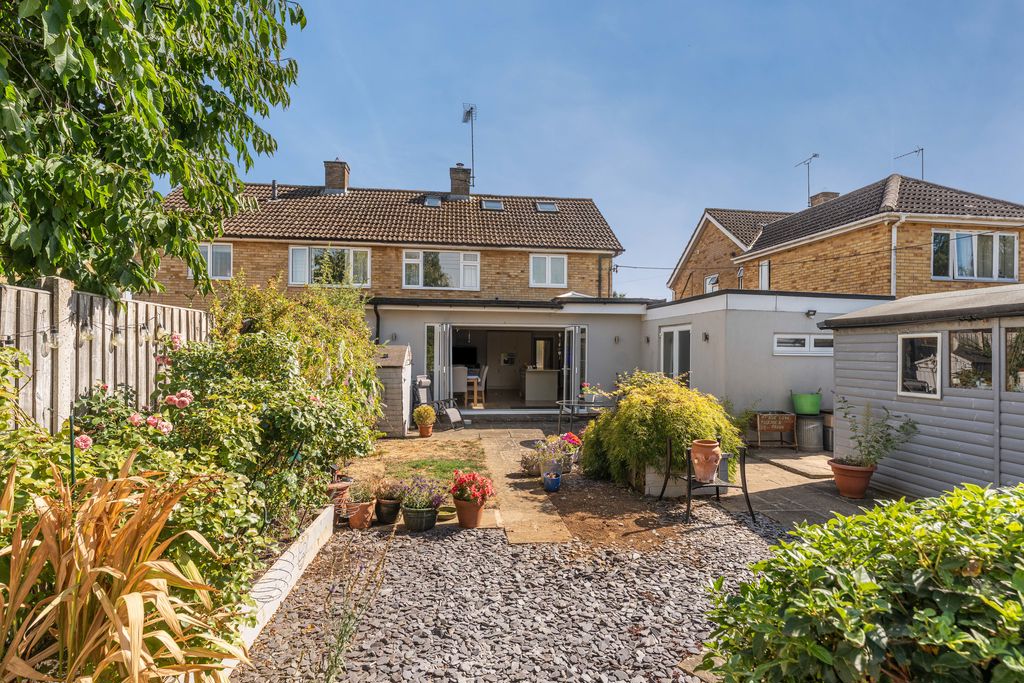
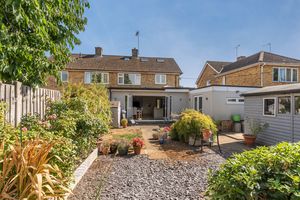
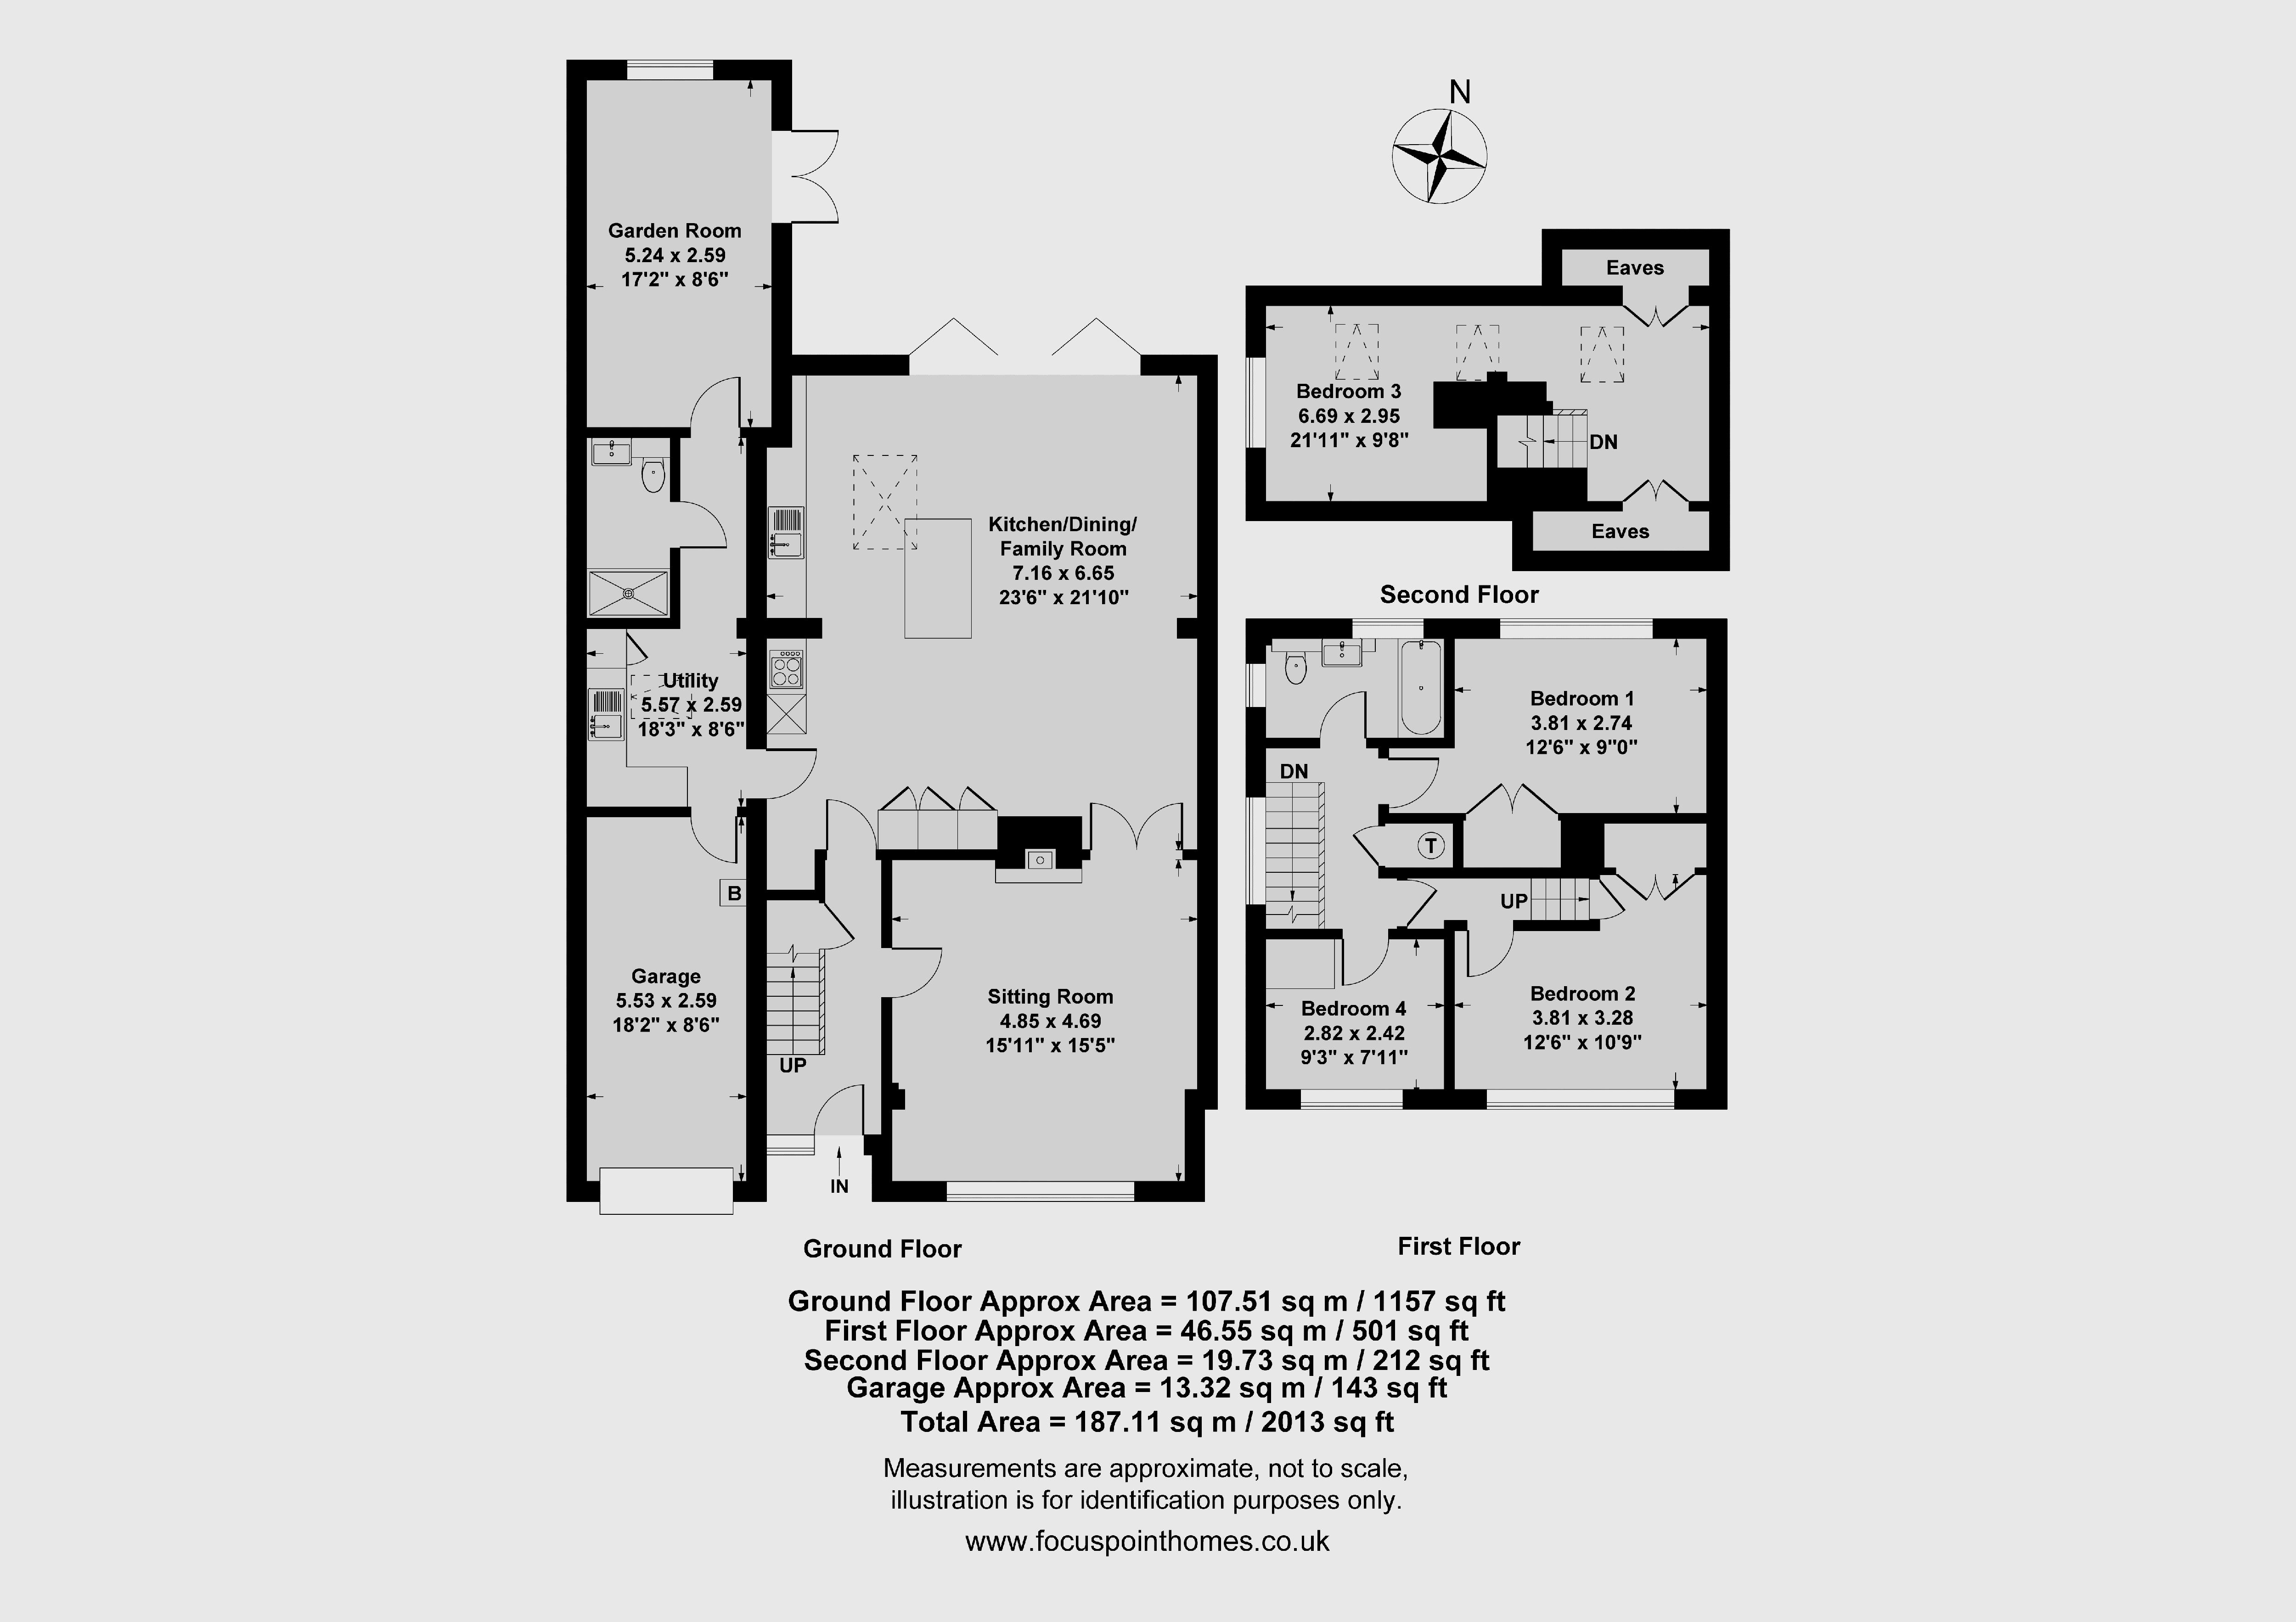
A beautifully presented and greatly extended four-bedroom semi-detached house, occupying a very good position within this highly regarded village. The property has been substantially enlarged to the front, side and rear, creating exceptionally spacious and versatile accommodation arranged over three floors. The ground floor includes an impressive entrance hall, an extended sitting room with a wood-burning stove, and a superb open-plan kitchen, dining and family room overlooking the garden. There is also a well-equipped utility room, a modern shower room and a useful hobby room or study. Three bedrooms and a large family bathroom occupy the first floor, while the converted attic provides a generous additional double room. Outside, a driveway provides parking for three vehicles and gives access to the garage. The exceptionally large rear garden is a particularly impressive feature, with two paved seating areas, an extensive lawn, beautifully stocked mature borders and open views beyond.
Situation
Bloxham is a large ironstone village south west of Banbury on the A361 Chipping Norton Road. Within the village there are a range of amenities including post office, local shops, hairdressers, petrol station, a choice of public houses and churches, dentist and doctor's surgery. Schooling within the village includes primary, secondary and Bloxham School, an independent co-educational school catering for boarders and day pupils. Tudor Hall Girls School is approximately one mile outside of the village. Further comprehensive facilities can be found in the nearby market town of Banbury that include the Castle Quay Shopping Centre and the Spiceball Leisure Centre. The M40 Jct 11 is to the east of the town gives access to both Birmingham and London. From Banbury there is also a mainline railway station with services to London Marylebone in under an hour and Soho Farmhouse is just 7 miles away.
Hallway
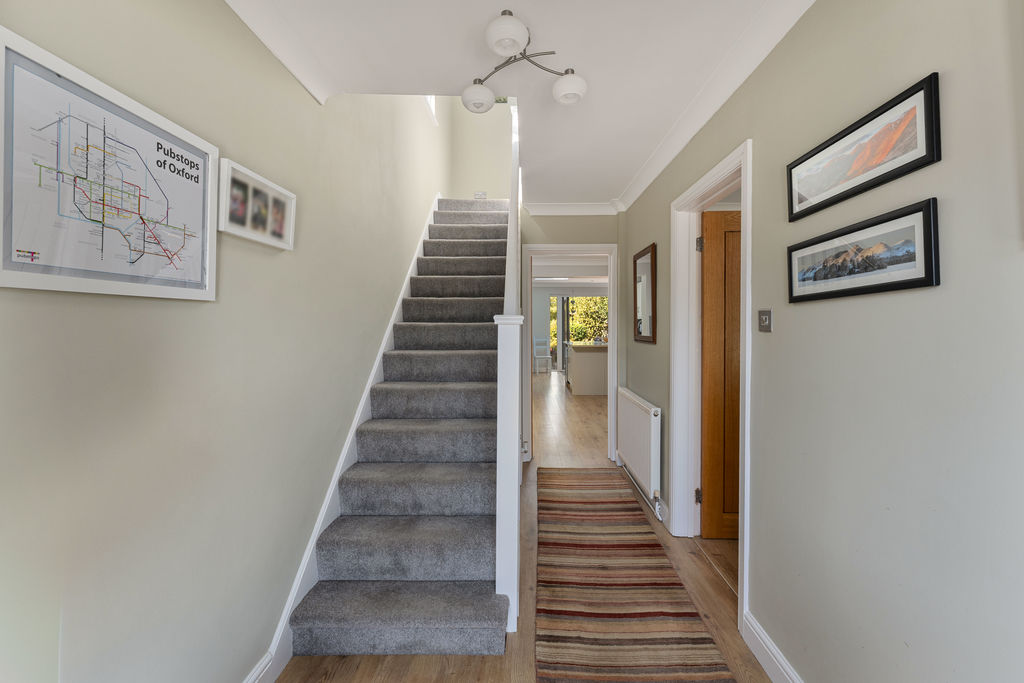
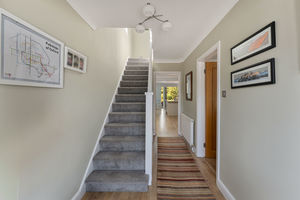
A large and welcoming hallway with stairs to the first floor.
Sitting Room
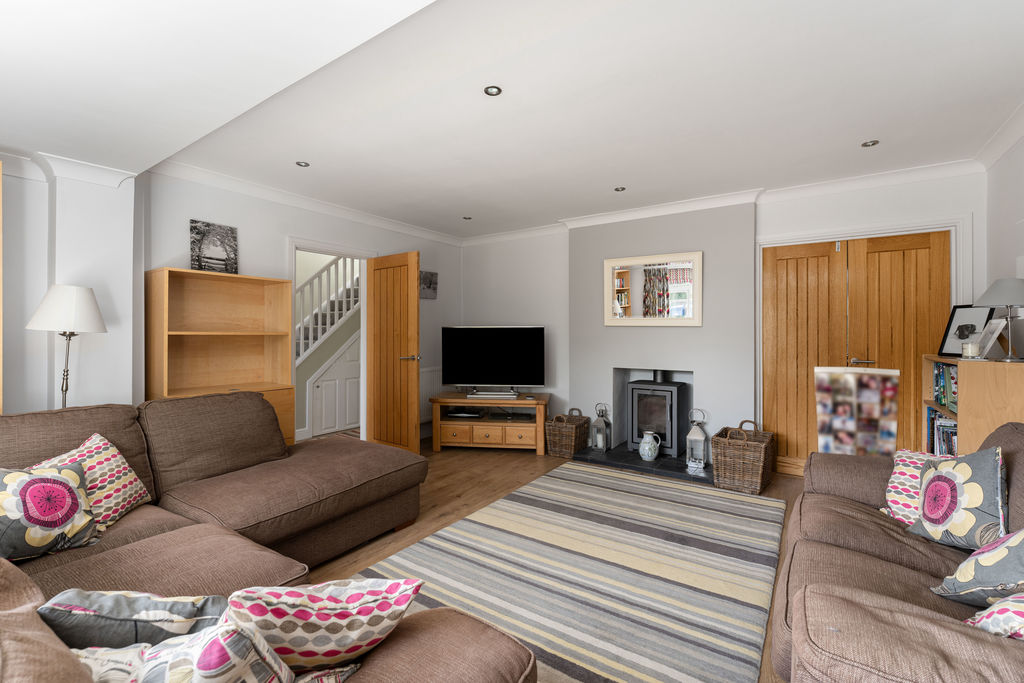
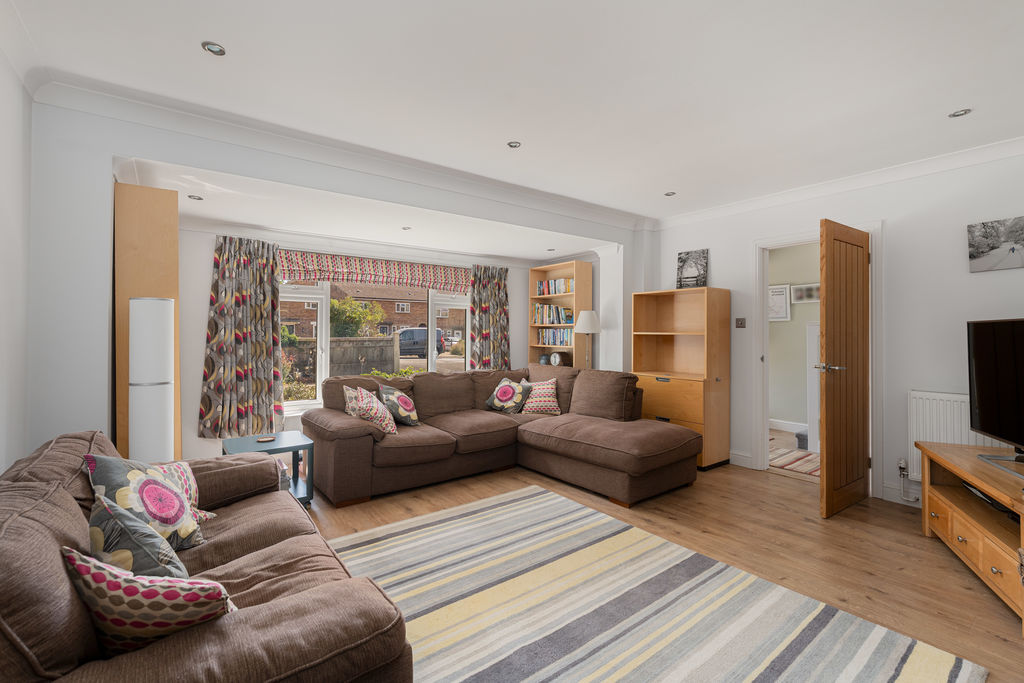
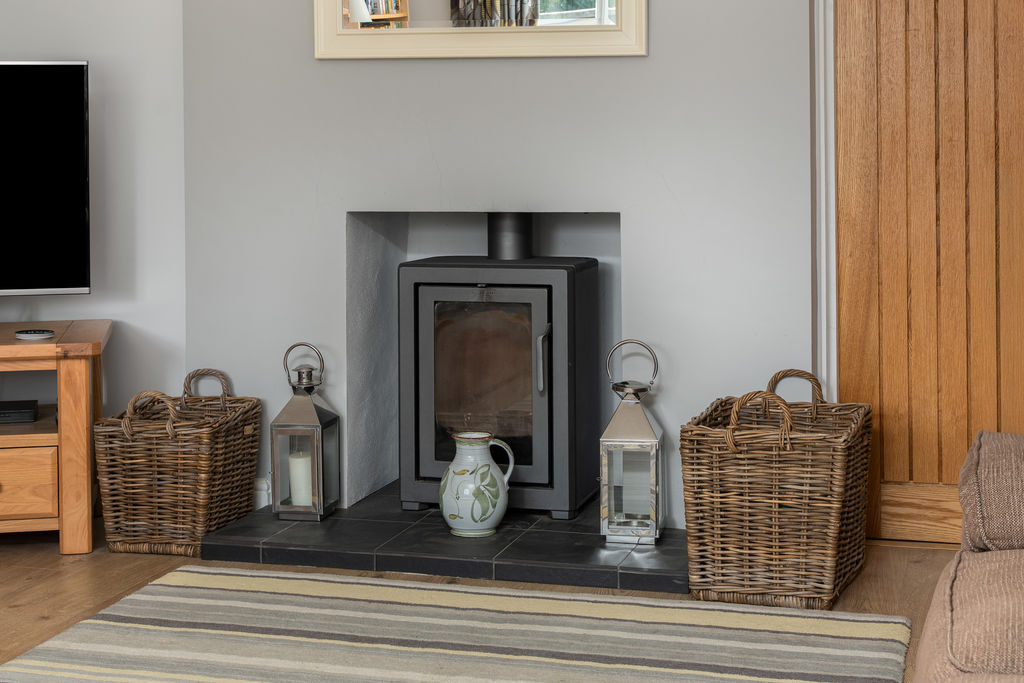
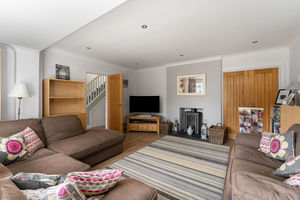
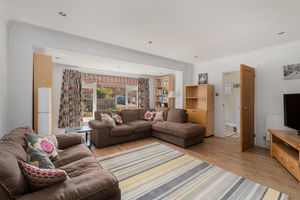
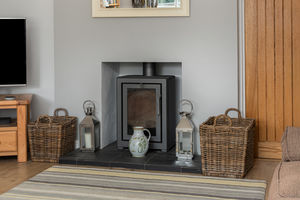
The extended sitting room is a comfortable and well-proportioned reception room, featuring a wood-burning stove and double doors opening into the kitchen, dining and family room.
Kitchen/Dining/Family Room
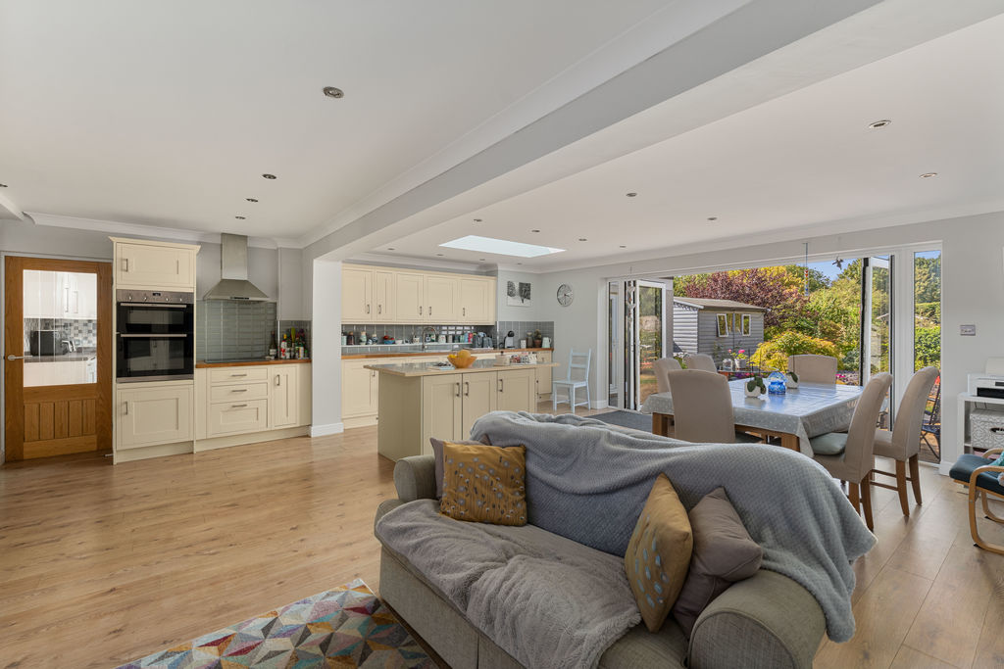
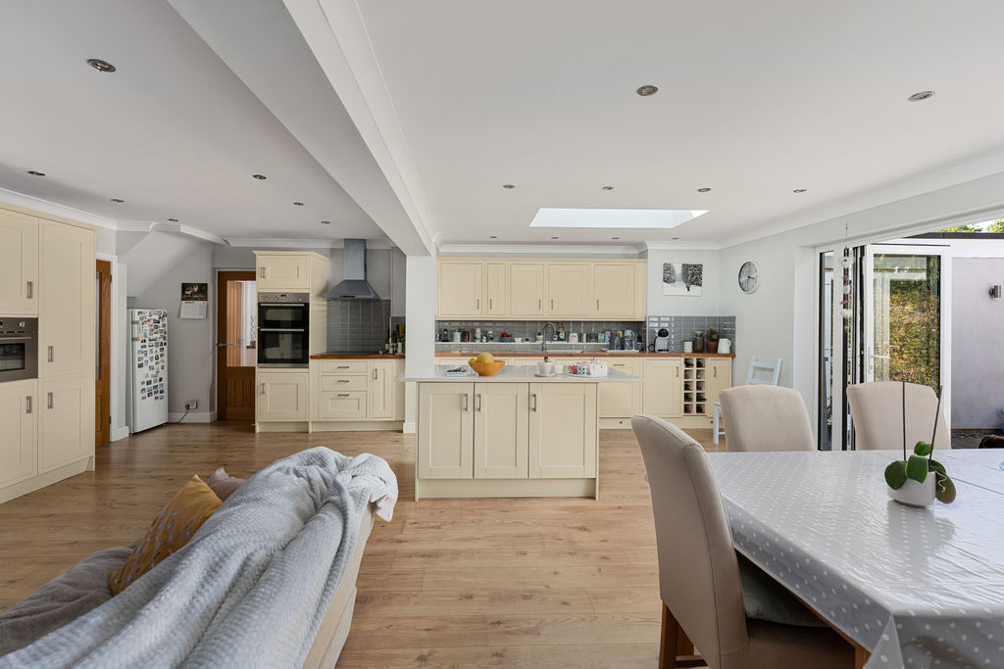
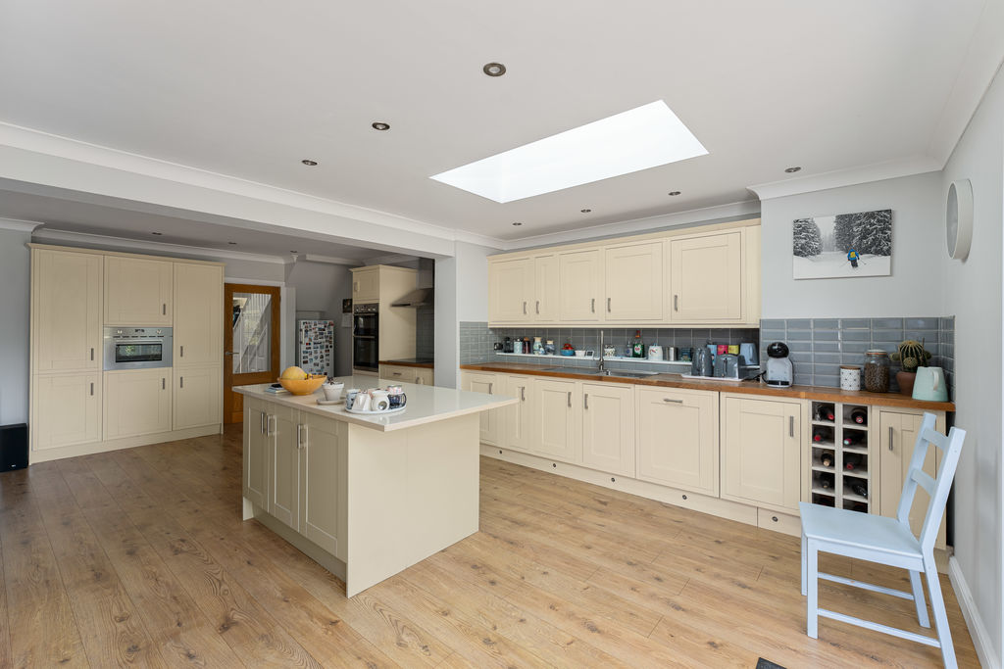
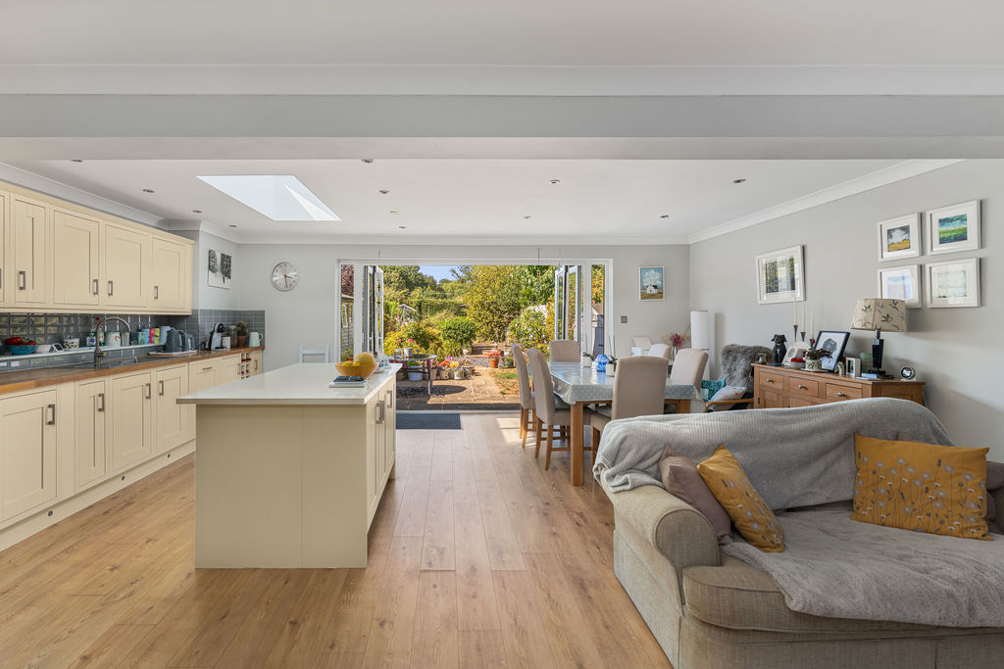
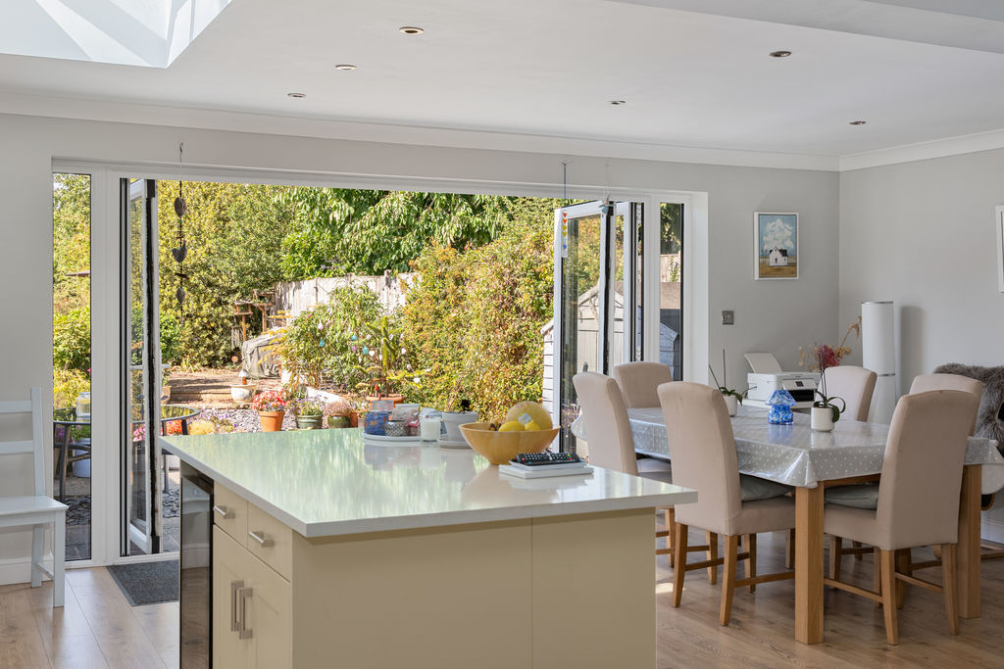
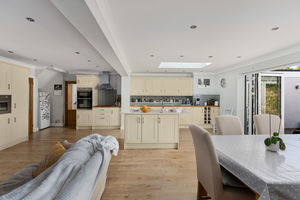
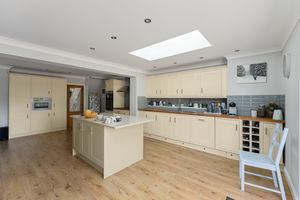
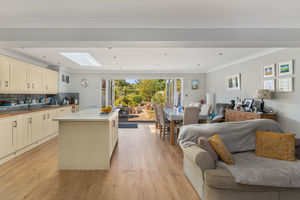
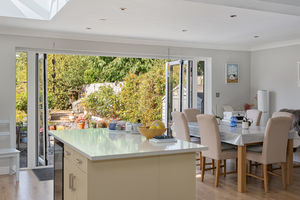
This superb open-plan room forms the heart of the house and provides ample space for separate dining and lounge furniture. The kitchen is fitted with an extensive range of attractive Shaker-style units, complemented by wooden work surfaces and a central island with a quartz top. Integrated appliances include a double oven, induction hob with extractor and a combination oven, with further space for additional appliances. The room has bi-folding patio doors and enjoys an excellent outlook over the rear garden.
Utility Room
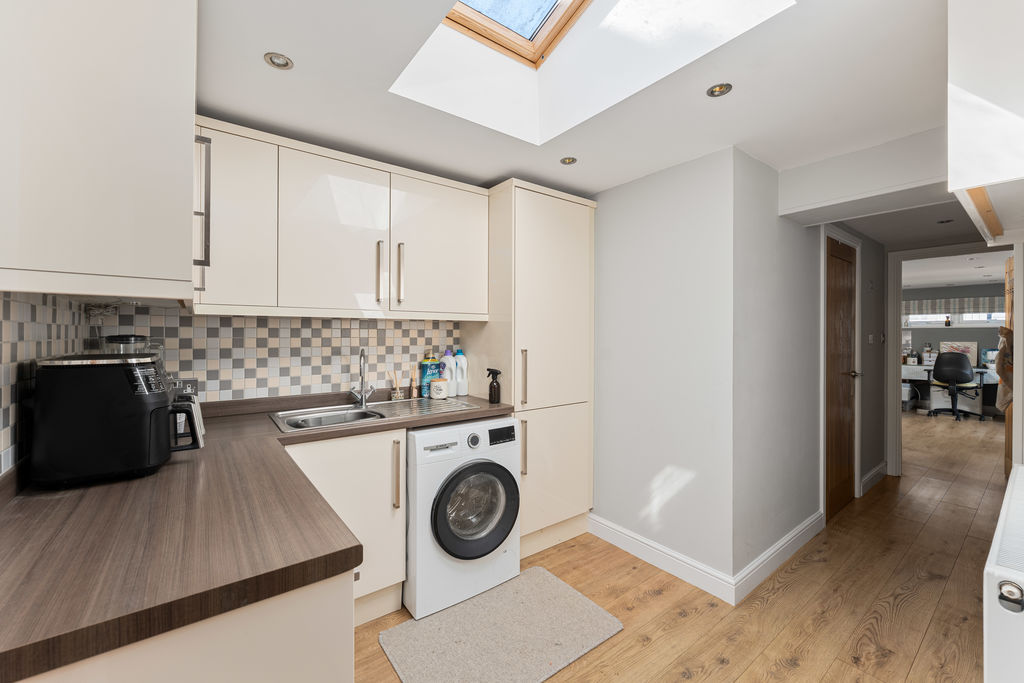
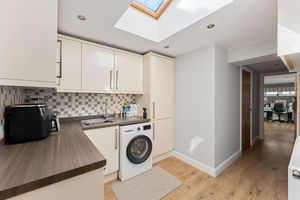
A well-equipped and practical utility room with fitted storage and work surfaces, together with spaces for a washing machine and tumble dryer.
Shower Room
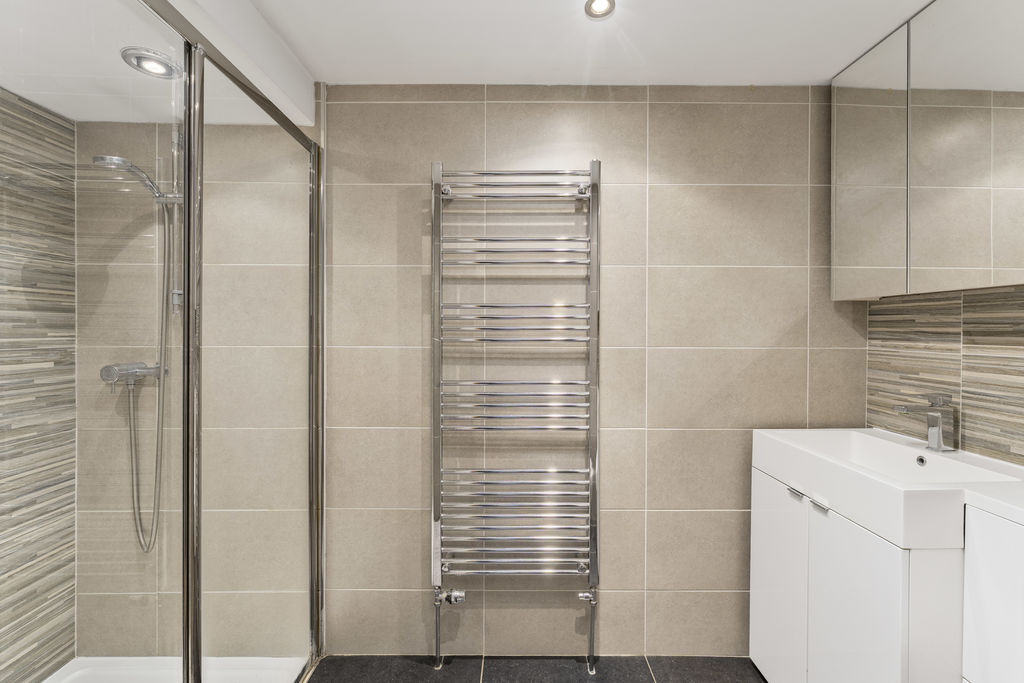
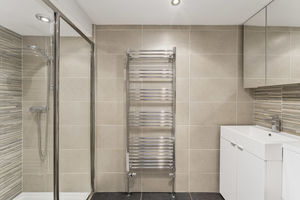
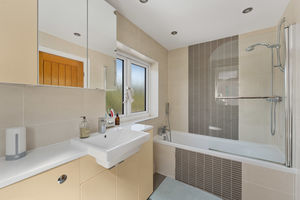
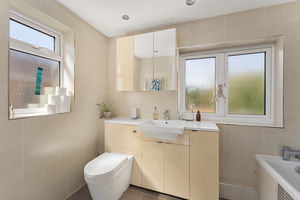
A stylish and modern ground-floor shower room fitted with a large double shower enclosure, WC and wash hand basin, complemented by tiled walls and flooring.
Hobby Room/Study
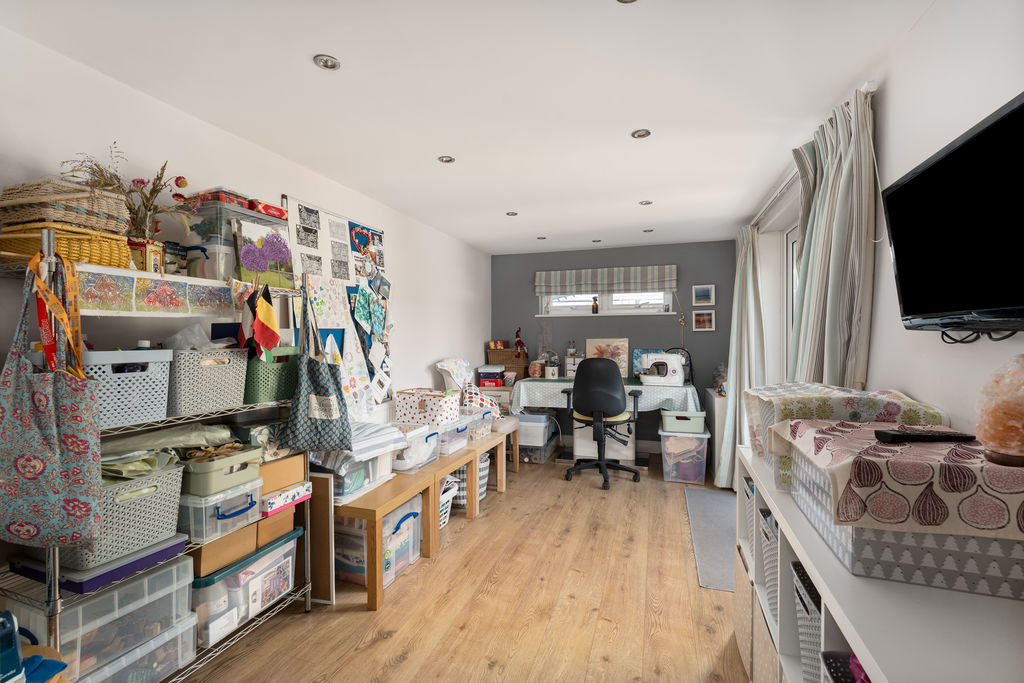
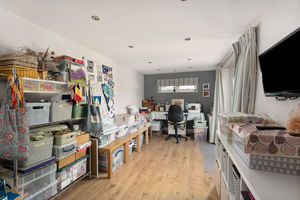
A versatile additional room which would be ideal as a home office, hobby room, playroom or occasional guest space. Double doors open directly onto the rear garden.
First Floor Landing
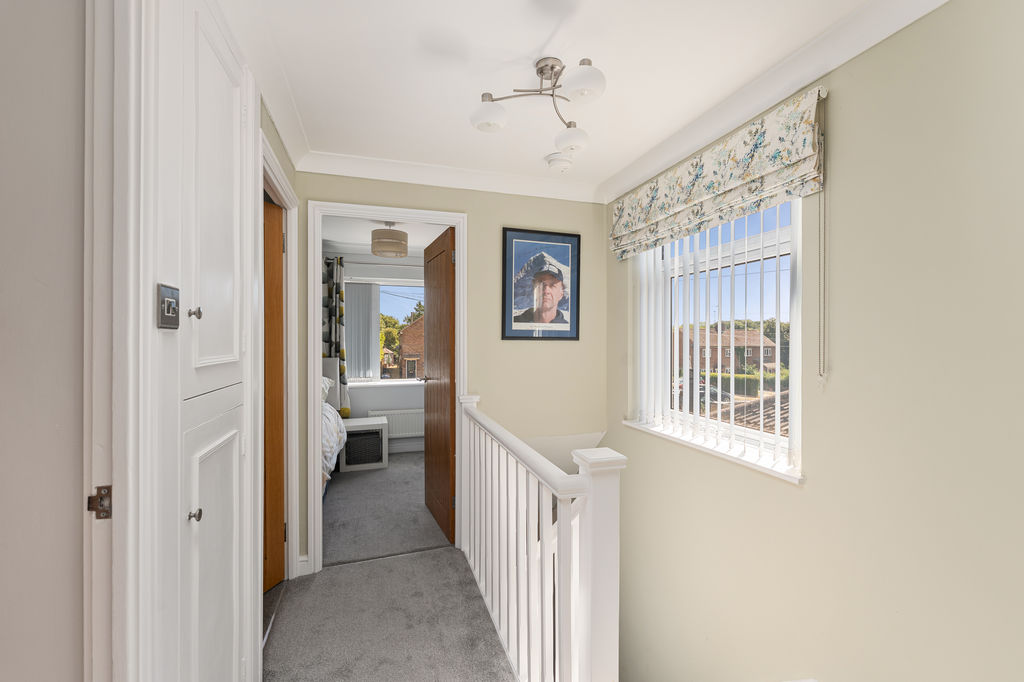
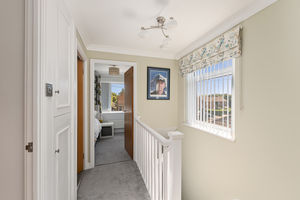
The landing provides access to the three first-floor bedrooms and family bathroom, with stairs continuing to the converted attic room.
Master Bedroom
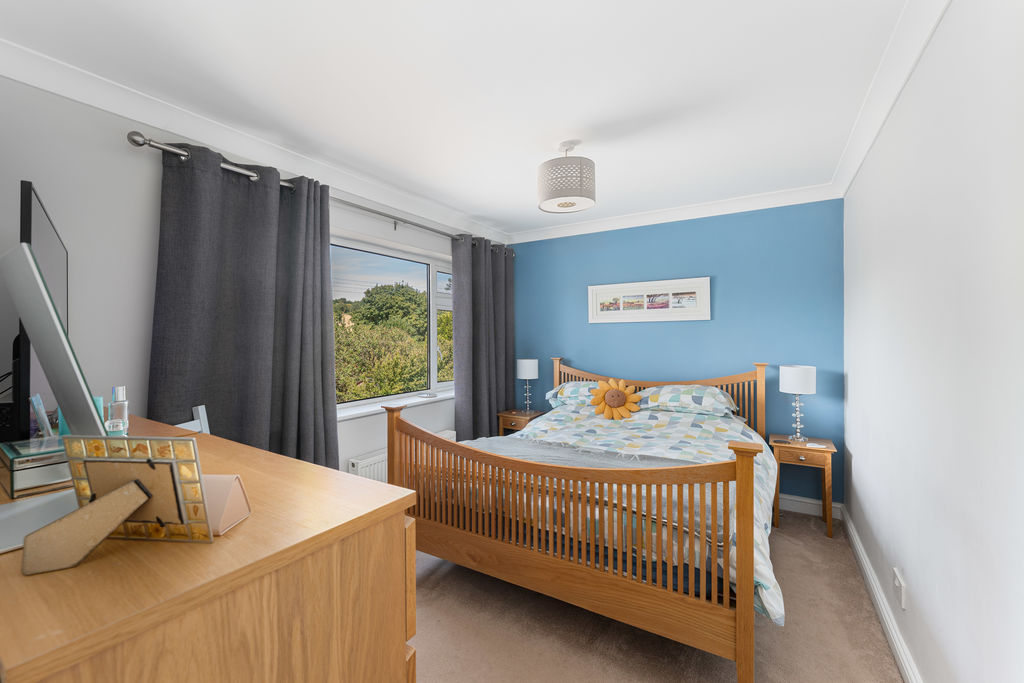
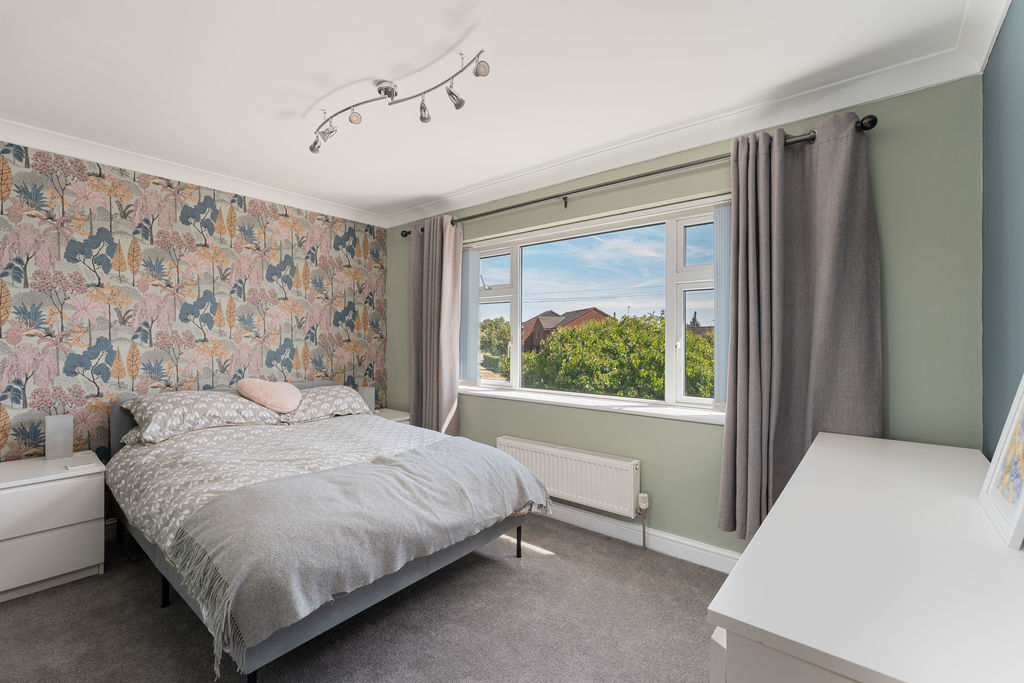
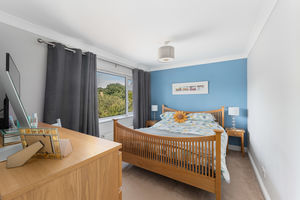
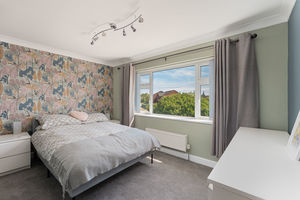
A good-sized double bedroom with a window overlooking the rear garden and a built-in double wardrobe.
Bedroom Three
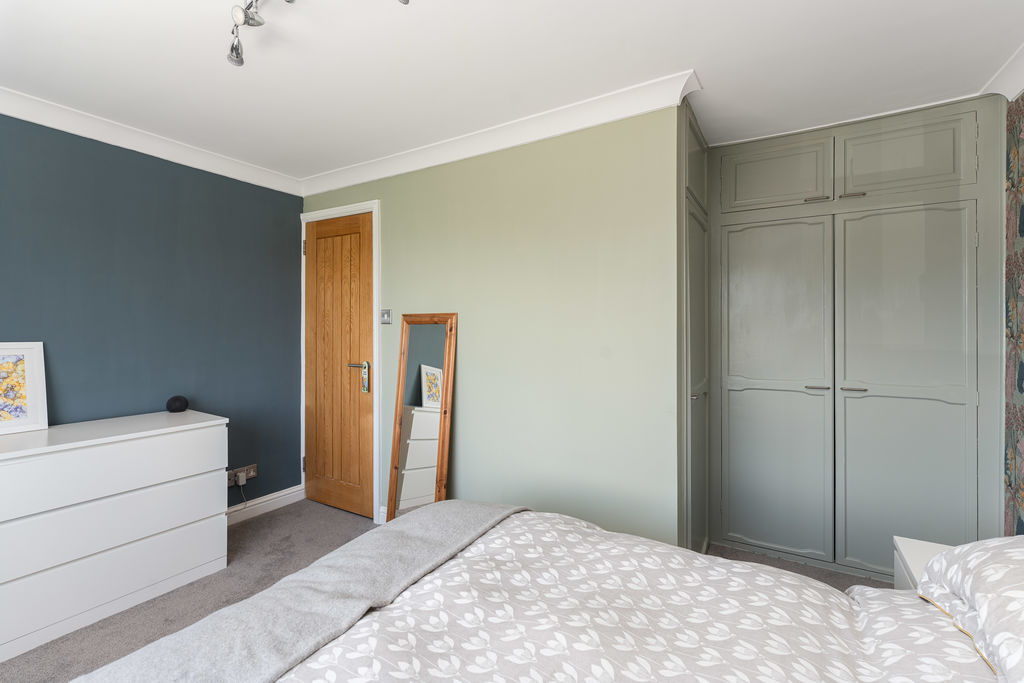
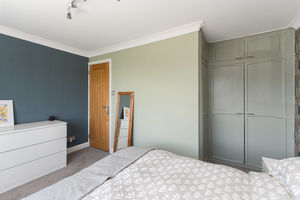
A further spacious double bedroom situated at the front of the property, with a built-in double wardrobe and an additional storage cupboard.
Bedroom Four
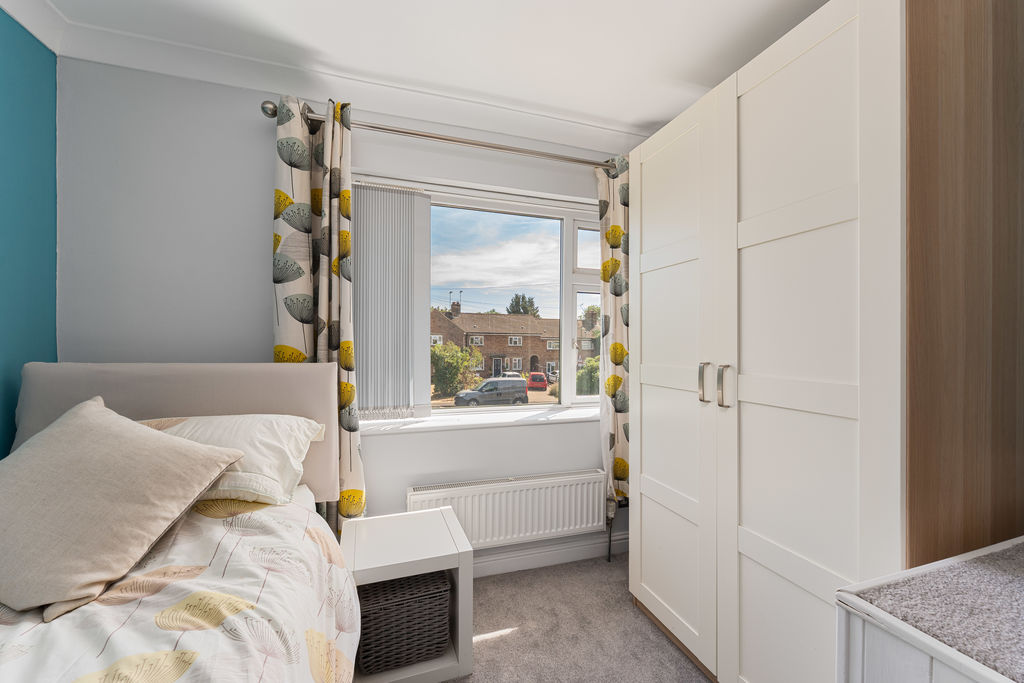
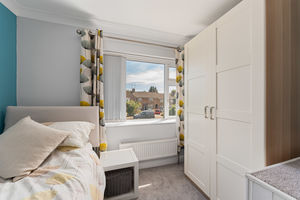
A well-proportioned single bedroom with a window to the front.
Family Bathroom
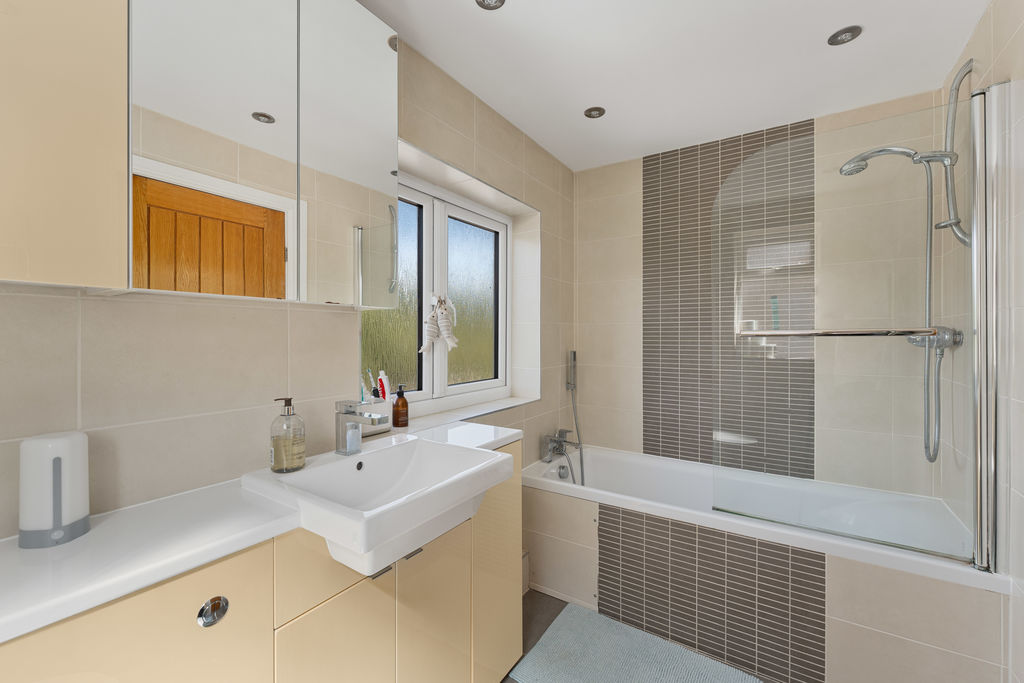
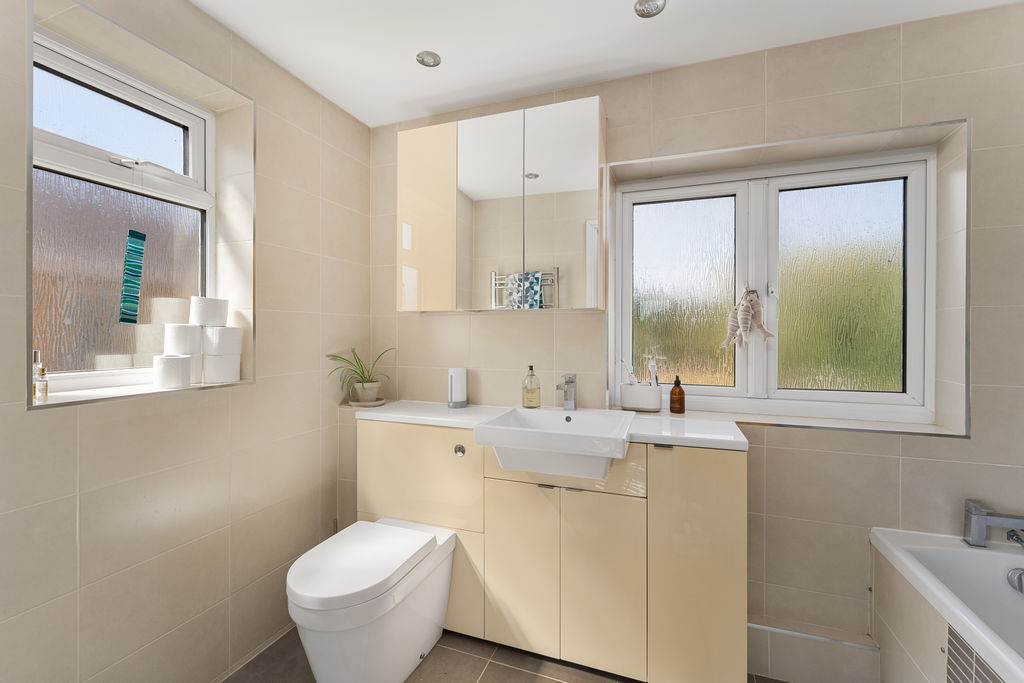
A large and beautifully appointed contemporary bathroom fitted with a bath with shower over, WC and wash hand basin set within a vanity unit. The room is finished with modern tiled walls and flooring.
Bedroom Two
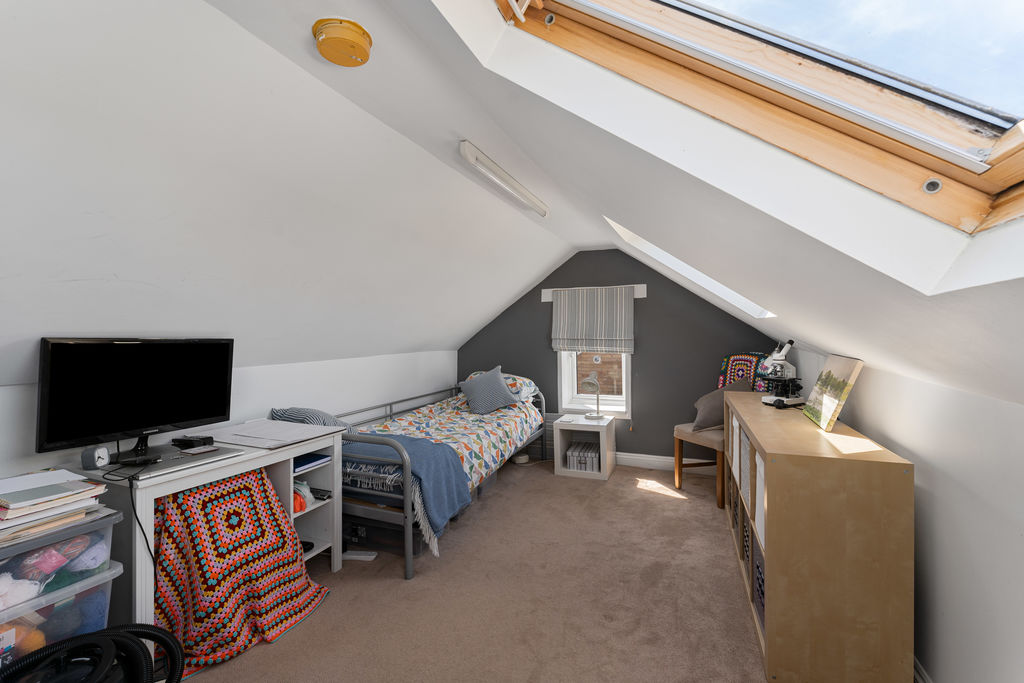
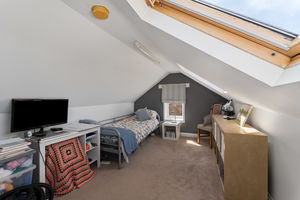
The converted attic provides a generous and versatile double room, featuring three rear-facing Velux windows and useful storage within the eaves. This space would be suitable for a variety of uses, including an additional bedroom, office or hobby room.
Garage
The garage is positioned to the side of the house and has double doors opening onto the driveway. It also houses the central heating boiler.
Driveway
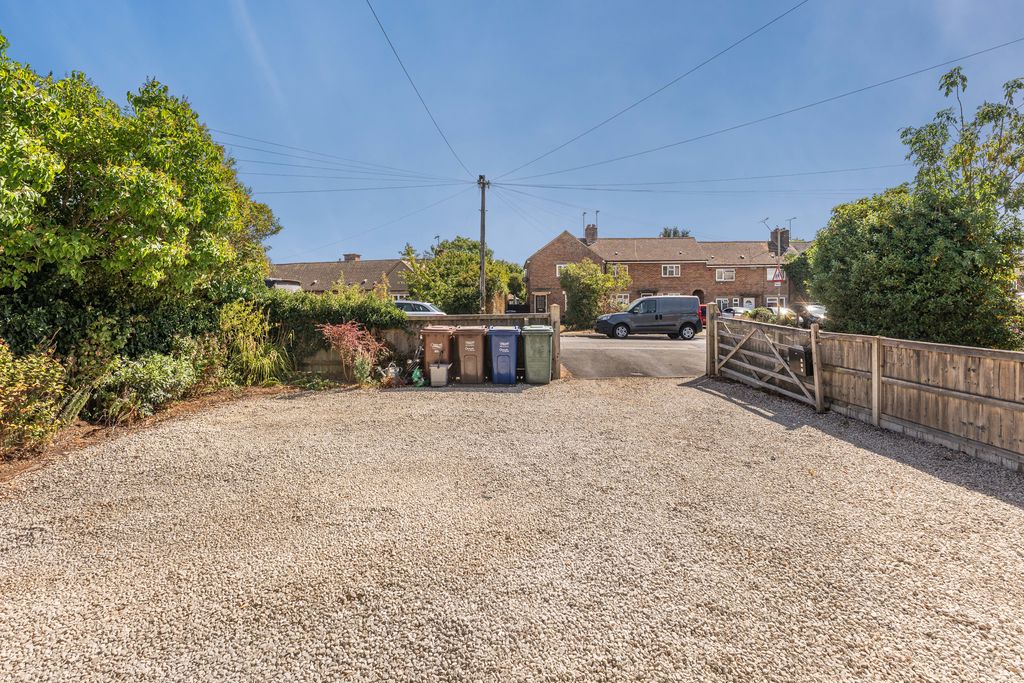
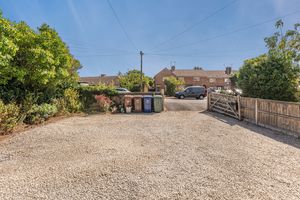
A driveway to the front provides off-road parking for approximately three vehicles and access to the garage.
Outside
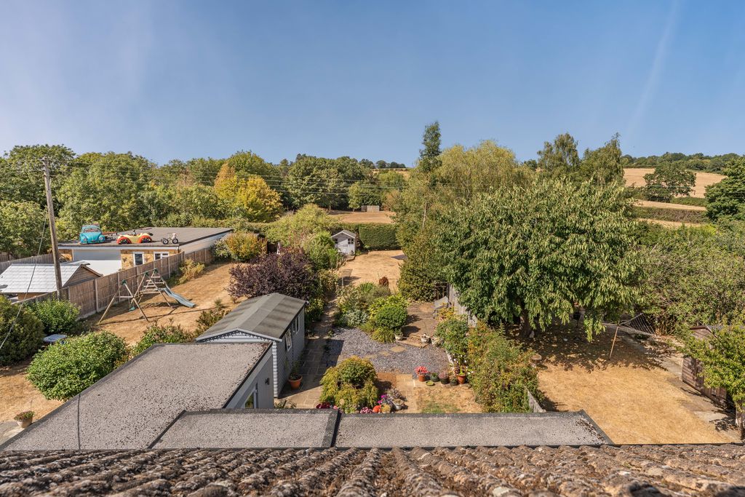
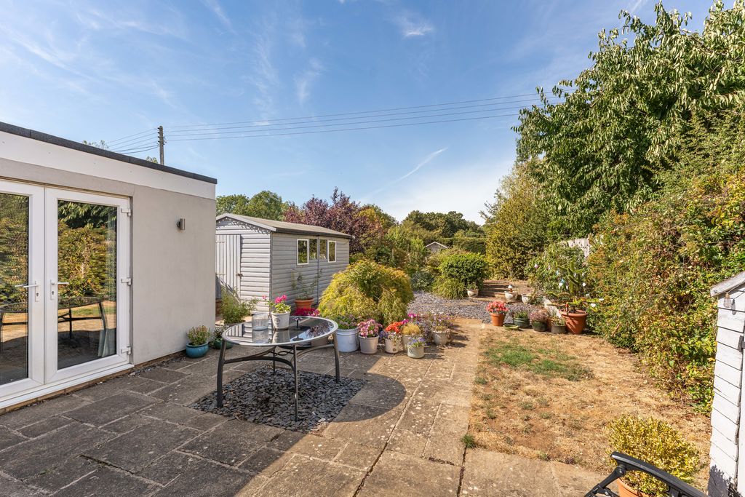
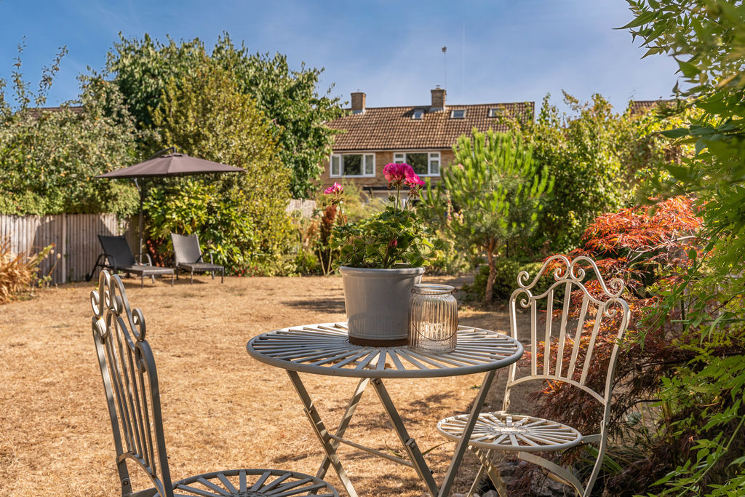
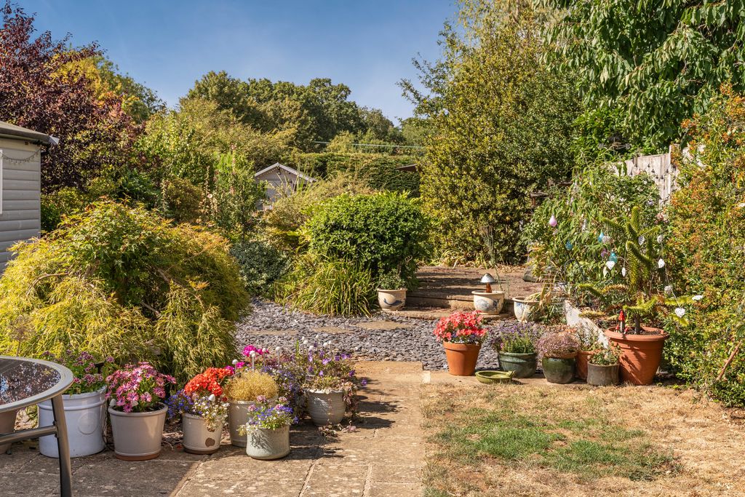
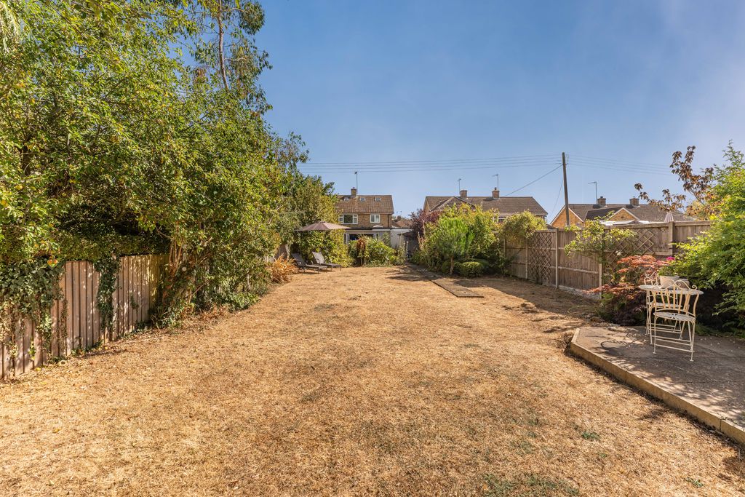
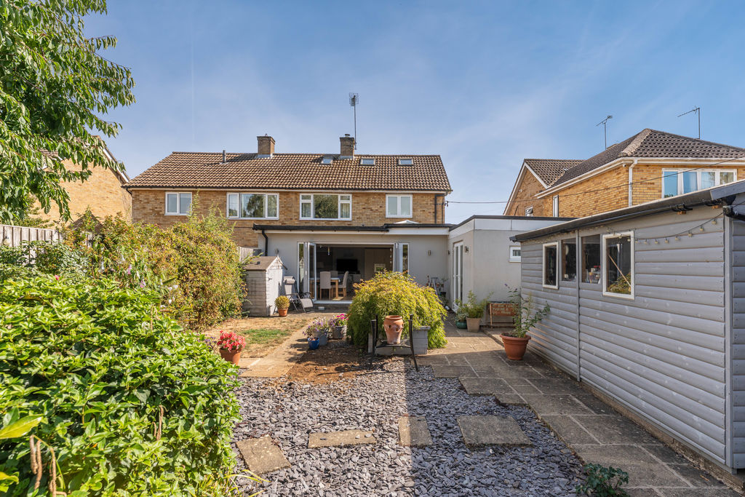
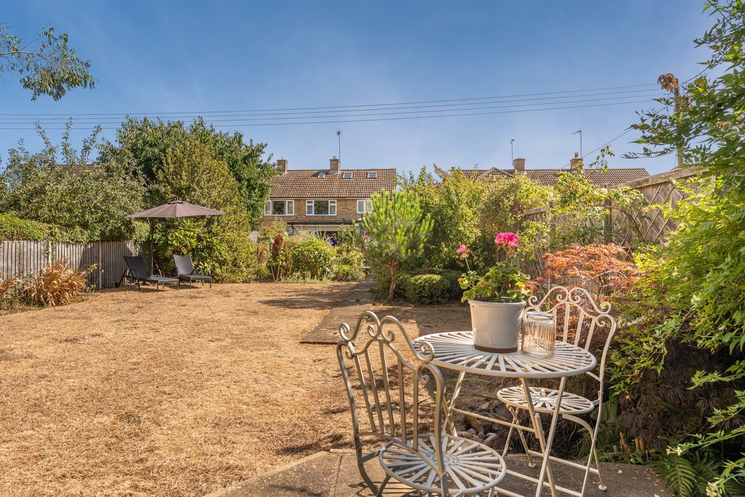
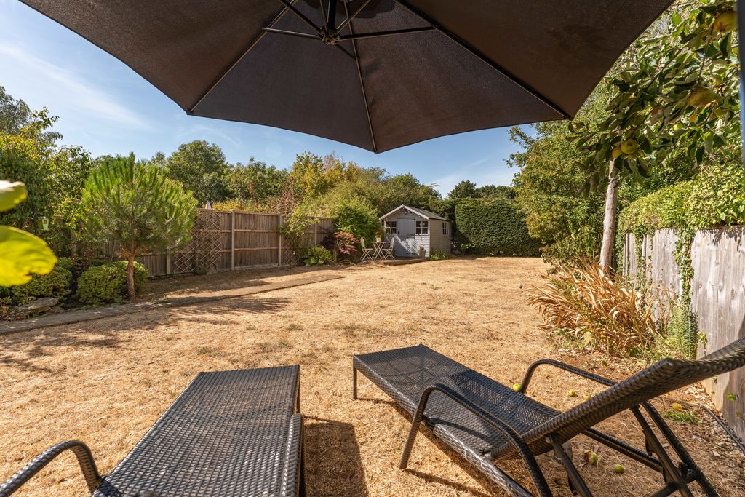
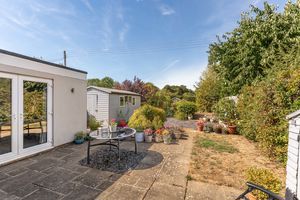
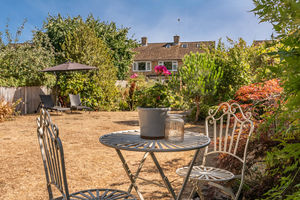
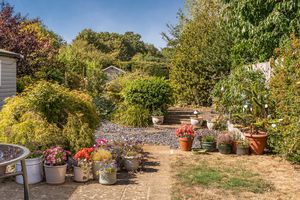
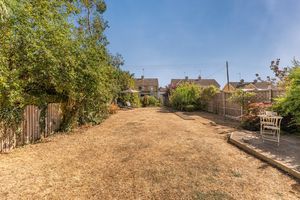
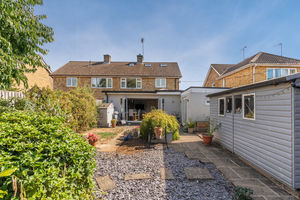
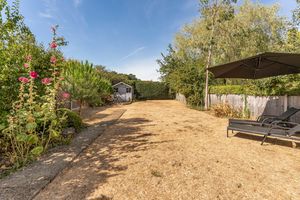
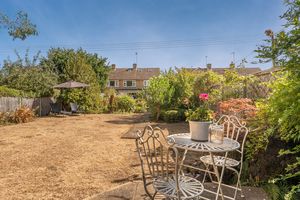
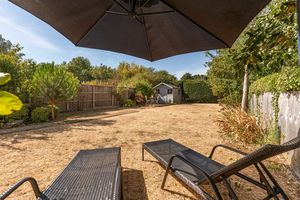
The exceptionally large rear garden is a genuine feature of the property and enjoys attractive views beyond. A paved patio directly adjoins the house and is surrounded by established borders, creating an ideal space for outdoor dining and entertaining. A further paved seating area leads to an extensive lawn, which is enclosed by beautifully stocked borders containing a wide variety of mature plants and trees. Two garden sheds and a useful wood store provide additional storage.
Directions
From Banbury proceed south westerly via the Bloxham road (A361) and continue for approximately two and a half miles until the village of Bloxham is reached. Courtington Lane will be found as a turning on your right opposite Bloxham School. Continue along this road where the property will be found towards the end on the right hand side.
Additional Information
Services All mains services connected. Local Authority. Cherwell District Council. Tax band D. Viewings Strictly by prior arrangement with Round & Jackson. Tenure A freehold property
Banbury OX15 4HS


Click to enlarge
| Name | Location | Type | Distance |
|---|---|---|---|






