



-
Home

-
For Sale
- Crab Tree Close Bloxham, Banbury
Crab Tree Close Bloxham, Banbury £550,000


-
Photo 24
-
Photo 5
-
Photo 9
-
Photo 18
-
Photo 4
-
Photo 6
-
Photo 11
-
Photo 14
-
Photo 10
-
Photo 13
-
Photo 15
-
Photo 8
-
Photo 44
-
Photo 37
-
Photo 17
-
Photo 21
-
Photo 32
-
Photo 35
-
Photo 34
-
Photo 33
-
Photo 39
-
Photo 38
-
Photo 40
-
Photo 42
-
Photo 41
-
Photo 1
-
Photo 3
-
Photo 16
-
Photo 20
-
Photo 25
-
Photo 26
-
Photo 27
-
Photo 28
-
Photo 30
Please enter your starting address in the form input below.
Please refresh the page if trying an alernate address.
- EXCEPTIONAL FOUR-BEDROOM STONE-BUILT FAMILY HOME
- BEAUTIFULLY PRESENTED TO AN IMPRESSIVE STANDARD THROUGHOUT
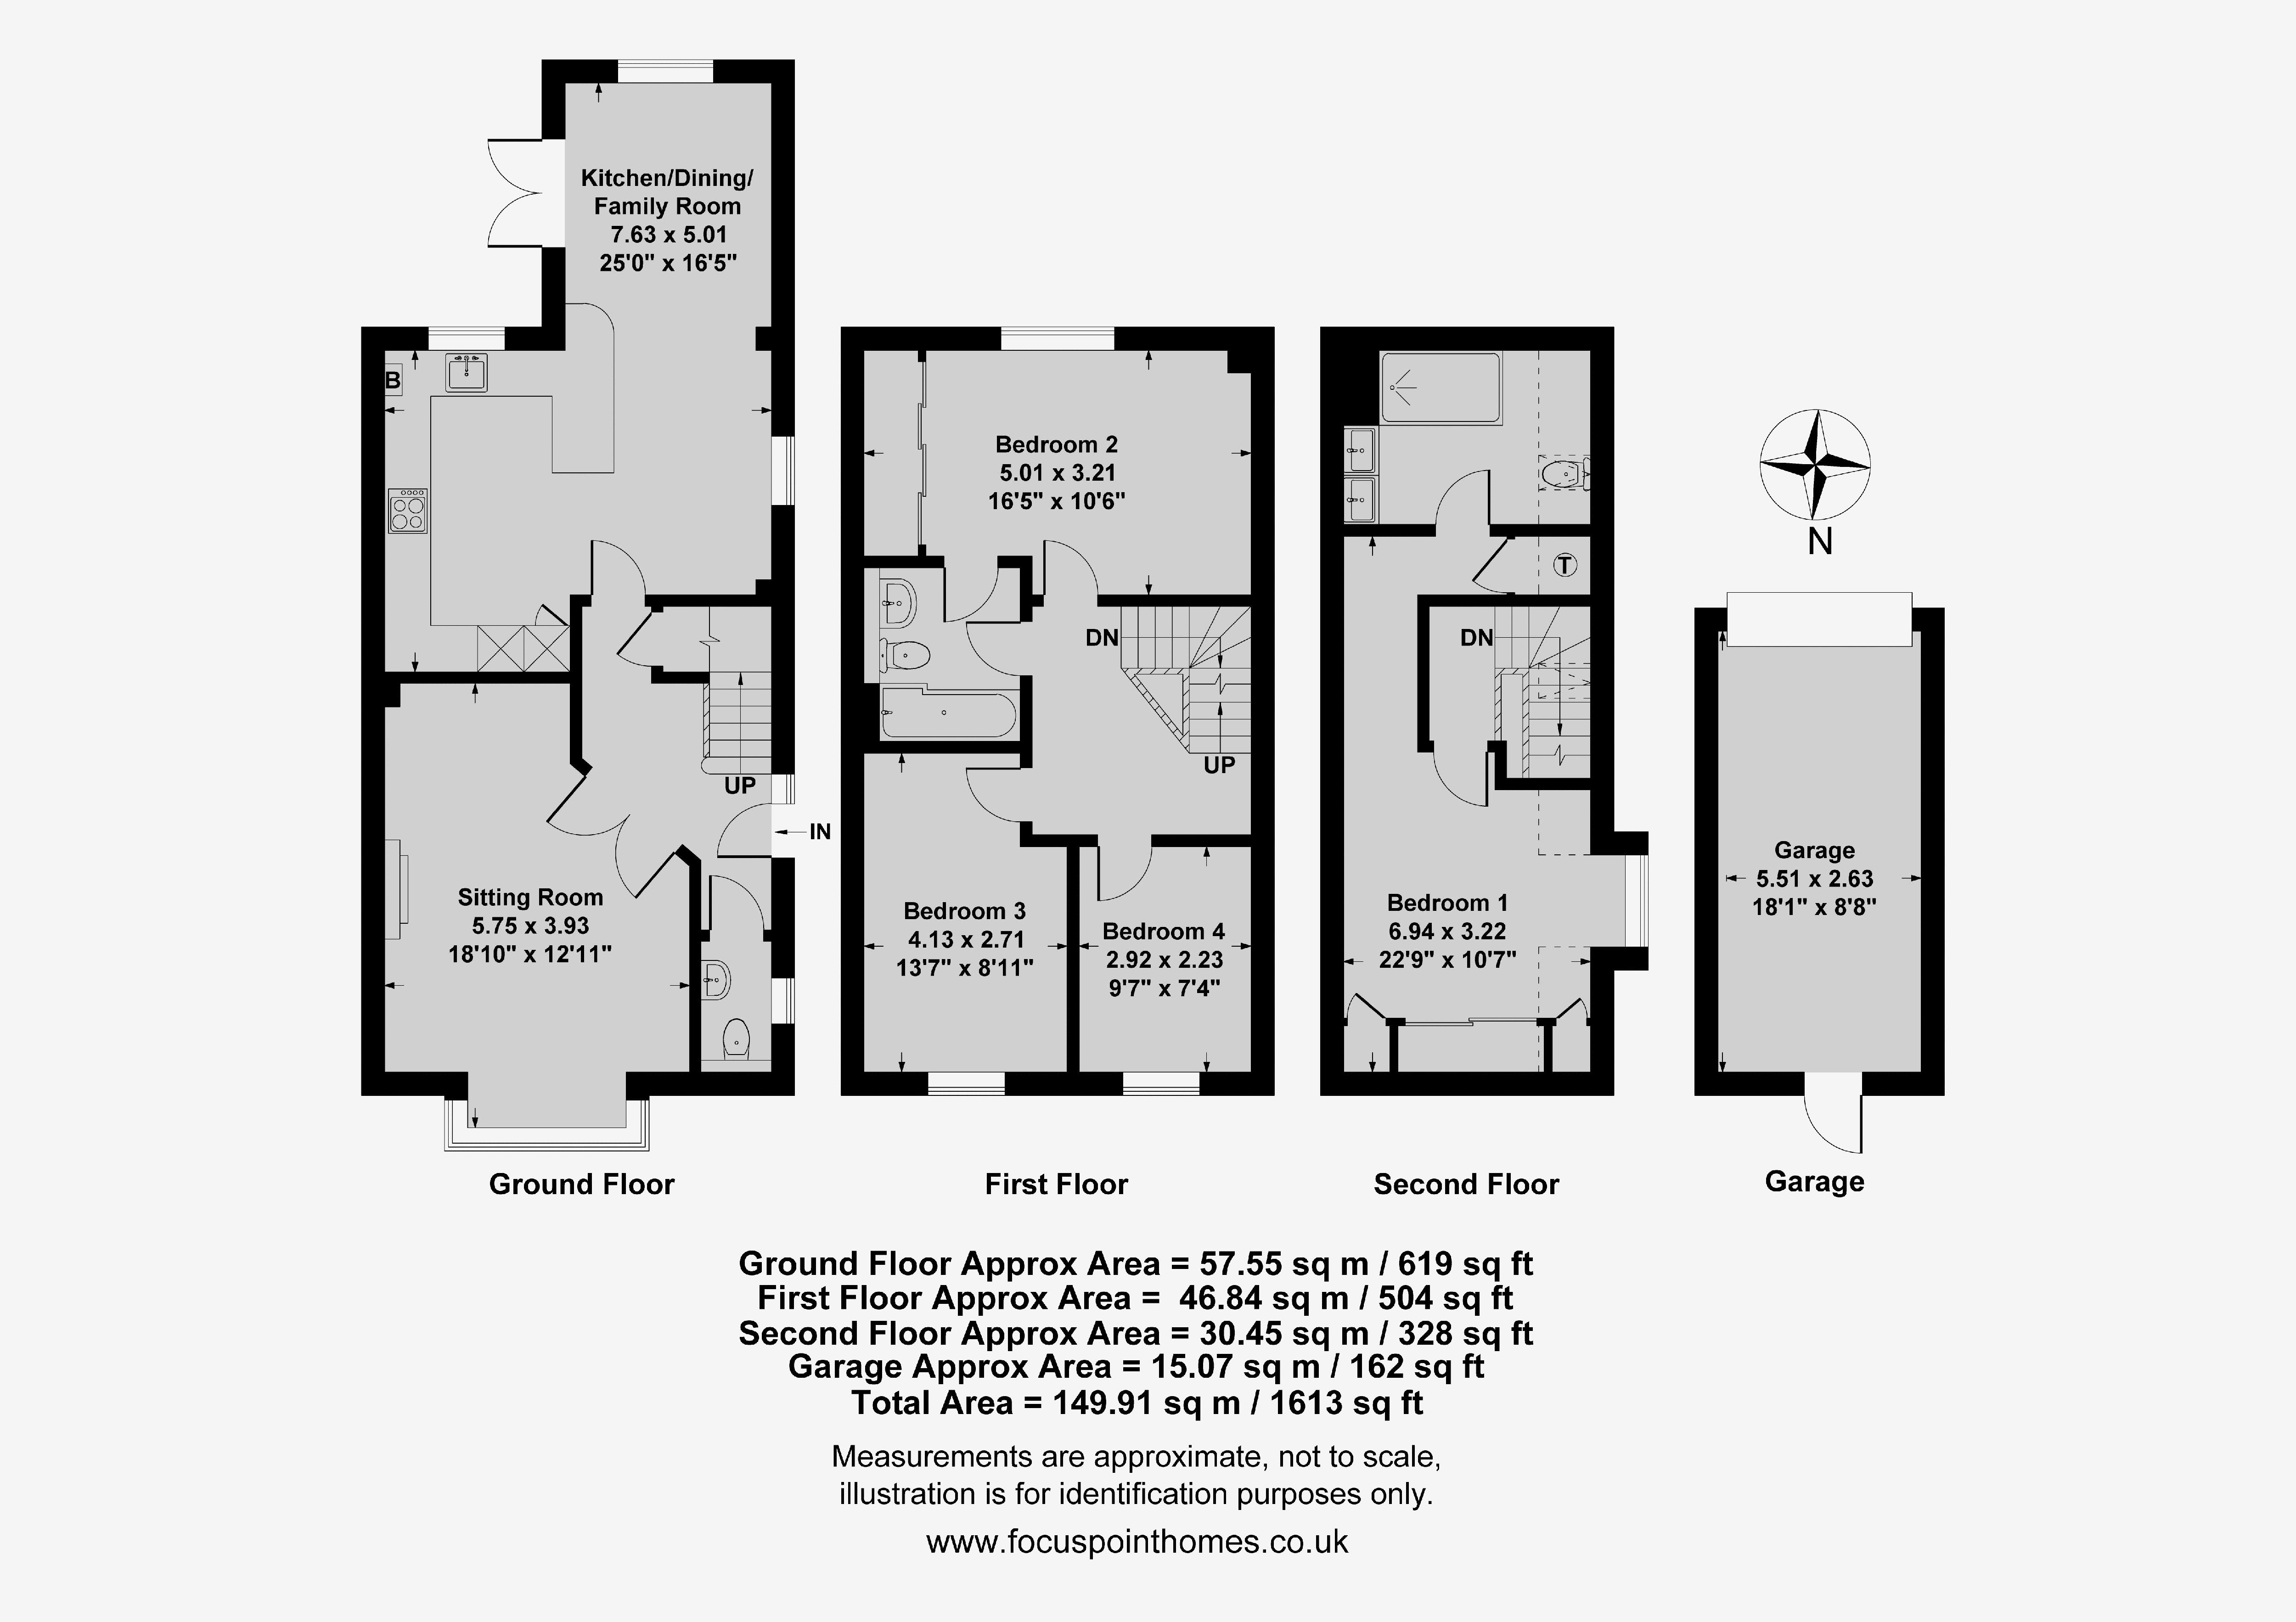
- APPROXIMATELY 1,613 SQ. FT. OF ACCOMMODATION
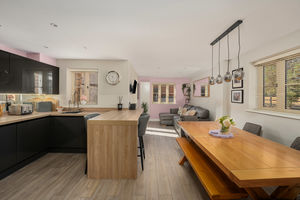
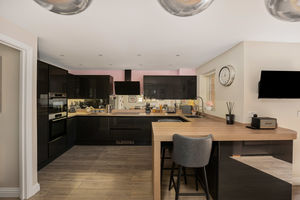
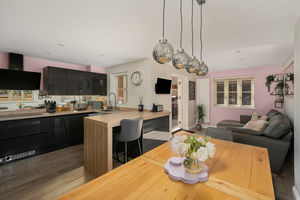
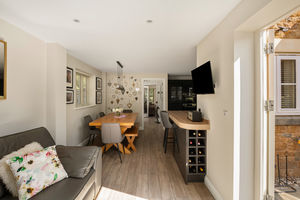
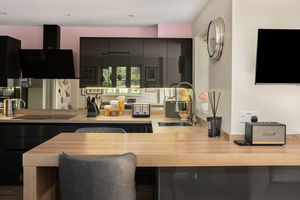
- STUNNING REFITTED KITCHEN/DINING ROOM
- TWO EXCEPTIONAL REFITTED BATHROOMS
- SPACIOUS SITTING ROOM WITH BAY WINDOW
- FOUR GENEROUS DOUBLE BEDROOMS
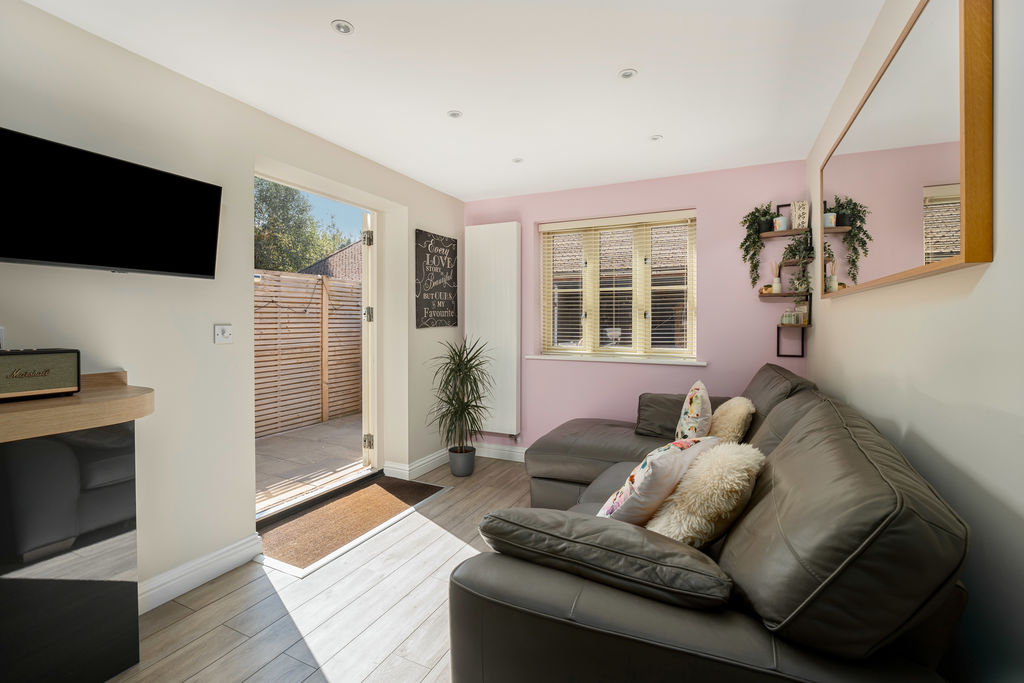
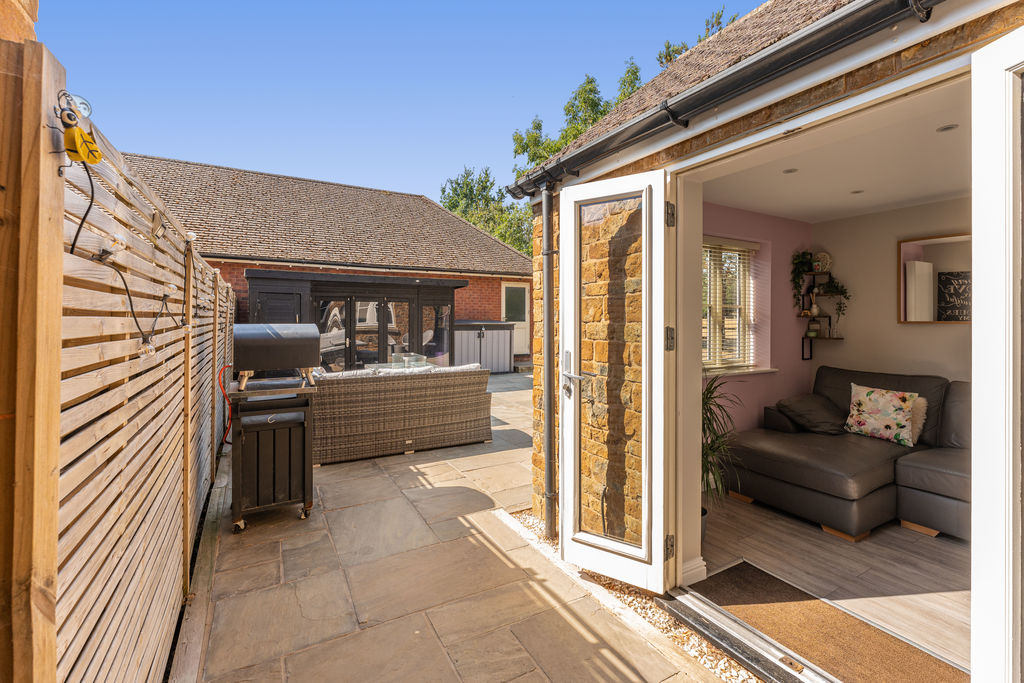
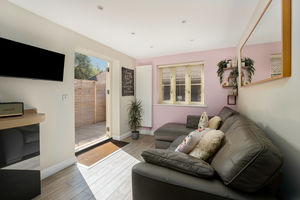
- NEWLY ADDED GARDEN ROOM
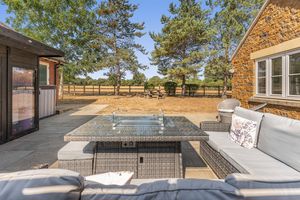
- WEST FACING REAR GARDEN
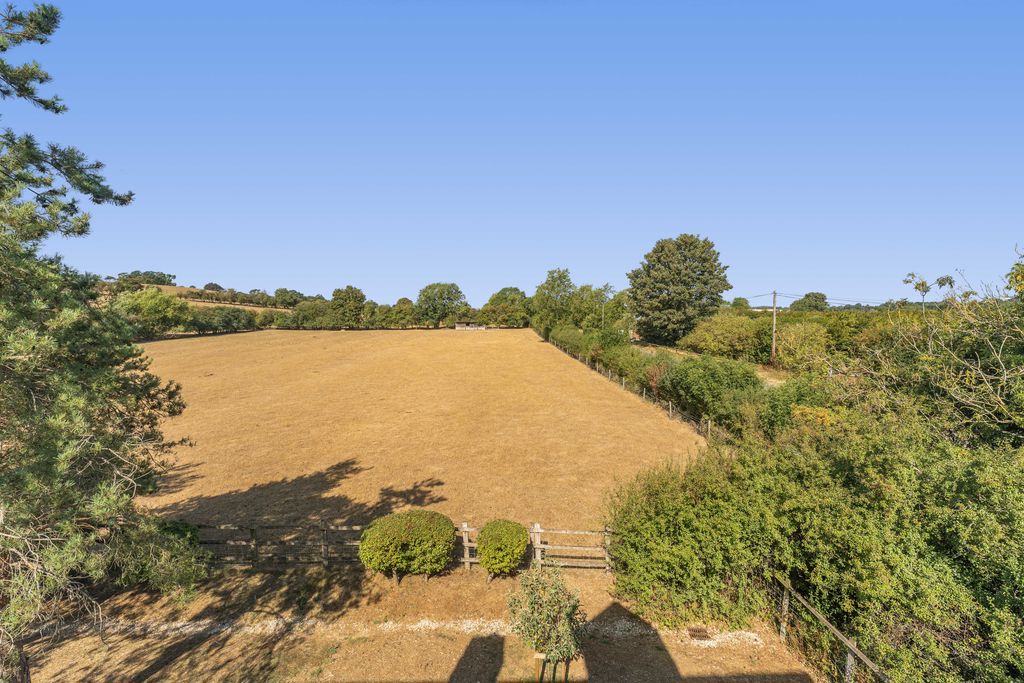
A superbly presented four-bedroom stone-built home with an exceptional refitted kitchen, two luxurious refitted bathrooms, a newly added garden room and westerly views across open countryside.
Banbury OX15 4SE
The Property
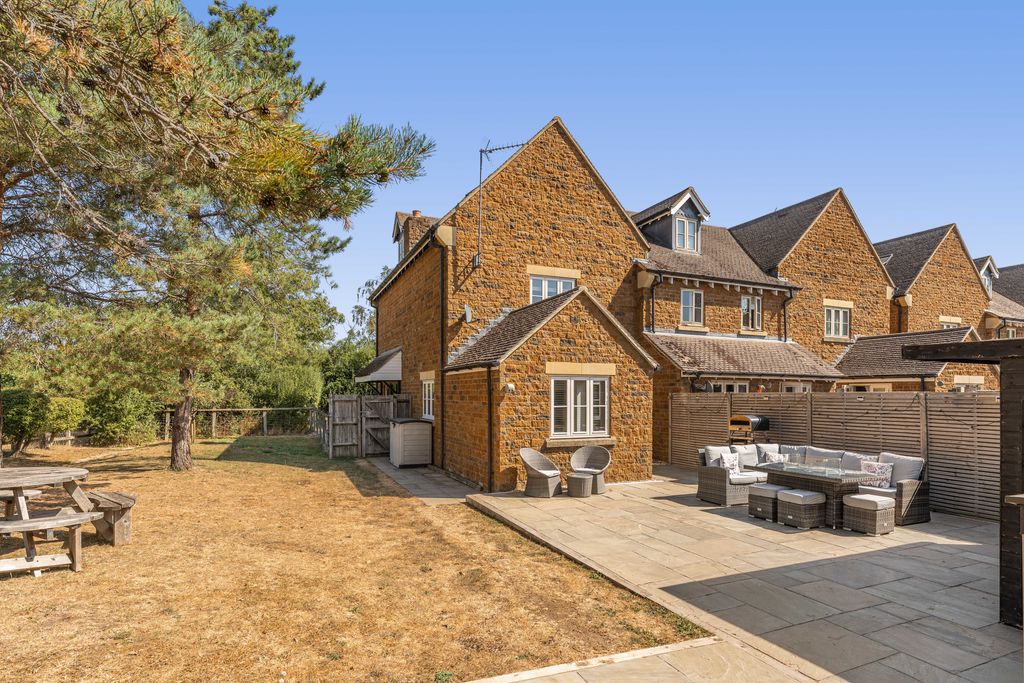
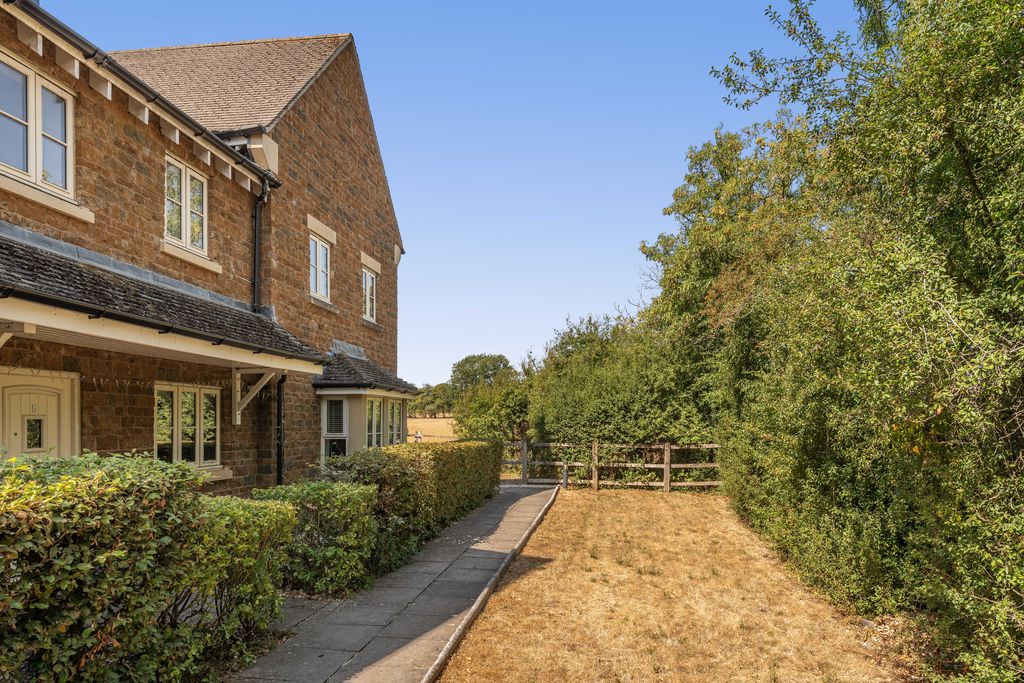
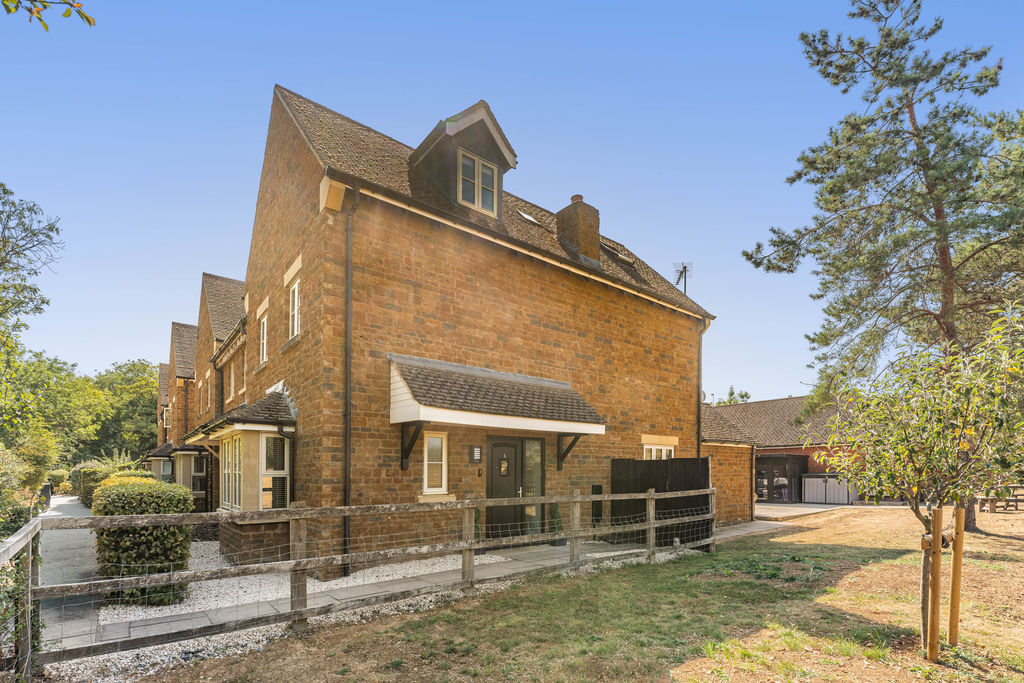
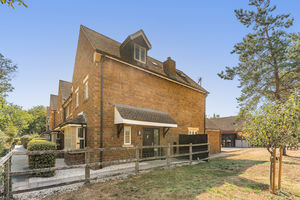
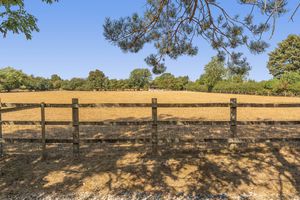
The property is constructed principally of natural stone and occupies a wonderful position on the edge of Bloxham, with its rear garden adjoining open countryside. The accommodation is arranged over three floors and offers an excellent balance of living and bedroom space, making it particularly well suited to families or professional couples. The house has been maintained and improved to an extremely high standard. At the heart of the home is the exceptional refitted kitchen/dining room, which provides an impressive and sociable everyday living space. This is complemented by a spacious sitting room and the newly added garden room. Across the upper two floors are four generous double bedrooms and two beautifully refitted bathrooms. The excellent standard of the internal accommodation is matched by the outside space, where the private west-facing garden enjoys an open outlook across the adjoining countryside.
Situation
Bloxham is a large ironstone village south west of Banbury on the A361 Chipping Norton Road. Within the village there are a range of amenities including post office, local shops, hairdressers, petrol station, a choice of public houses and churches, dentist and doctor's surgery. Schooling within the village includes primary, secondary and Bloxham School, an independent co-educational school catering for boarders and day pupils. Tudor Hall Girls School is approximately one mile outside of the village. Further comprehensive facilities can be found in the nearby market town of Banbury that include the Castle Quay Shopping Centre and the Spiceball Leisure Centre. The M40 Jct 11 is to the east of the town gives access to both Birmingham and London. From Banbury there is also a mainline railway station with services to London Marylebone in under an hour and Soho Farmhouse is just 7 miles away.
Entrance Hallway
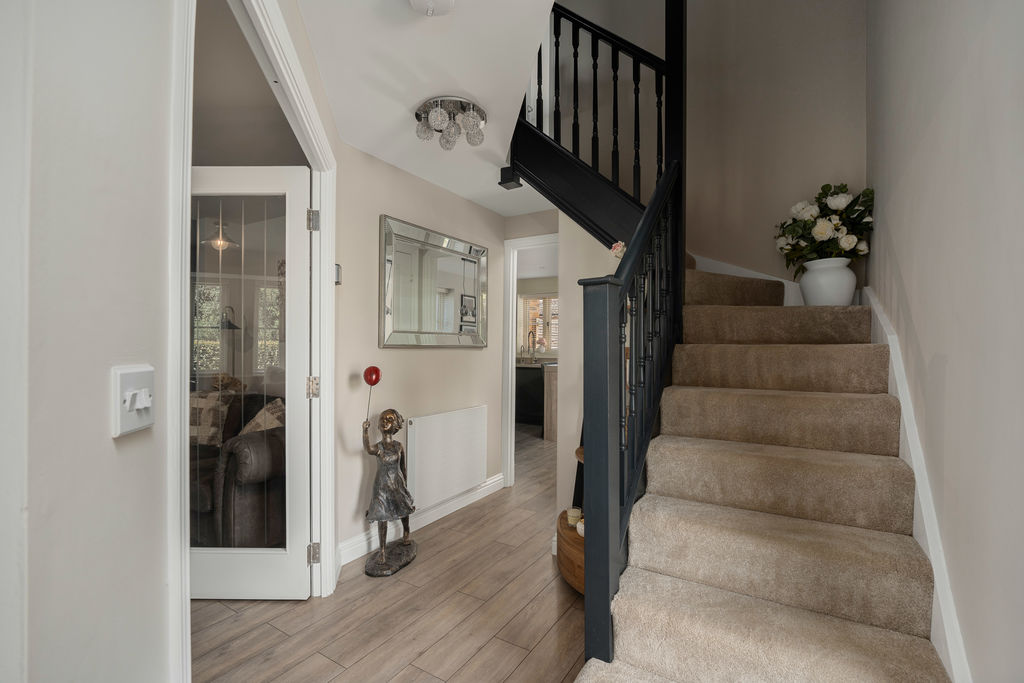
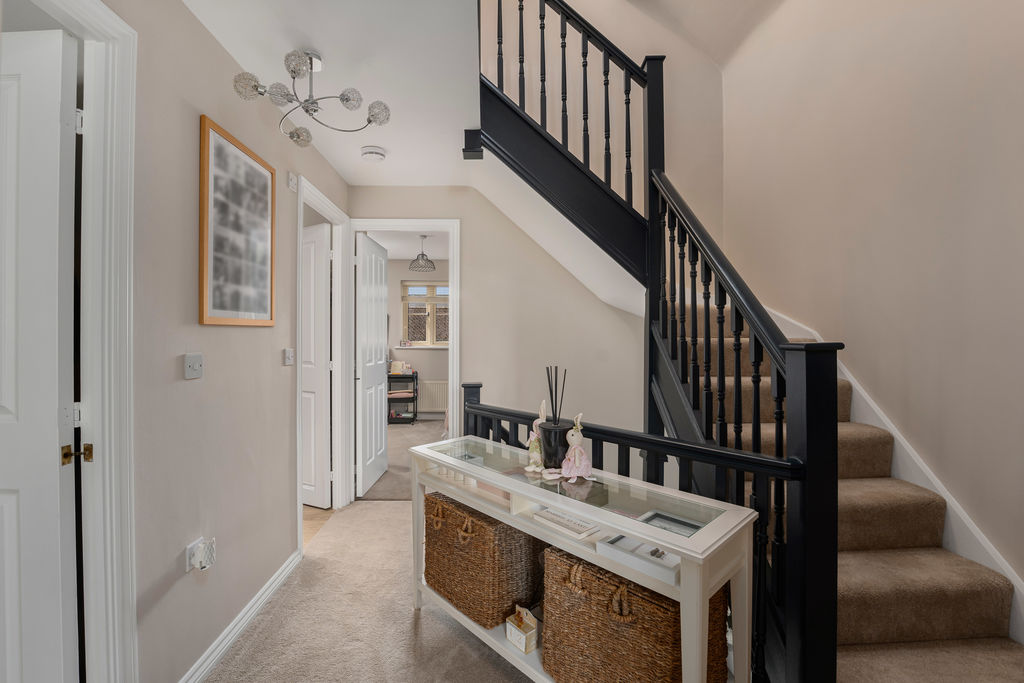
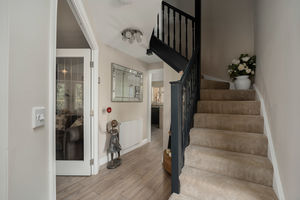
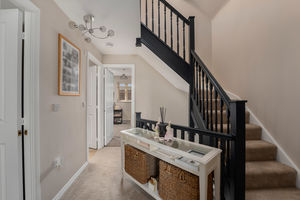
A welcoming central hallway with stairs rising to the first floor and a useful understairs storage cupboard. Doors provide access to the principal ground-floor rooms and cloakroom.
Cloakroom
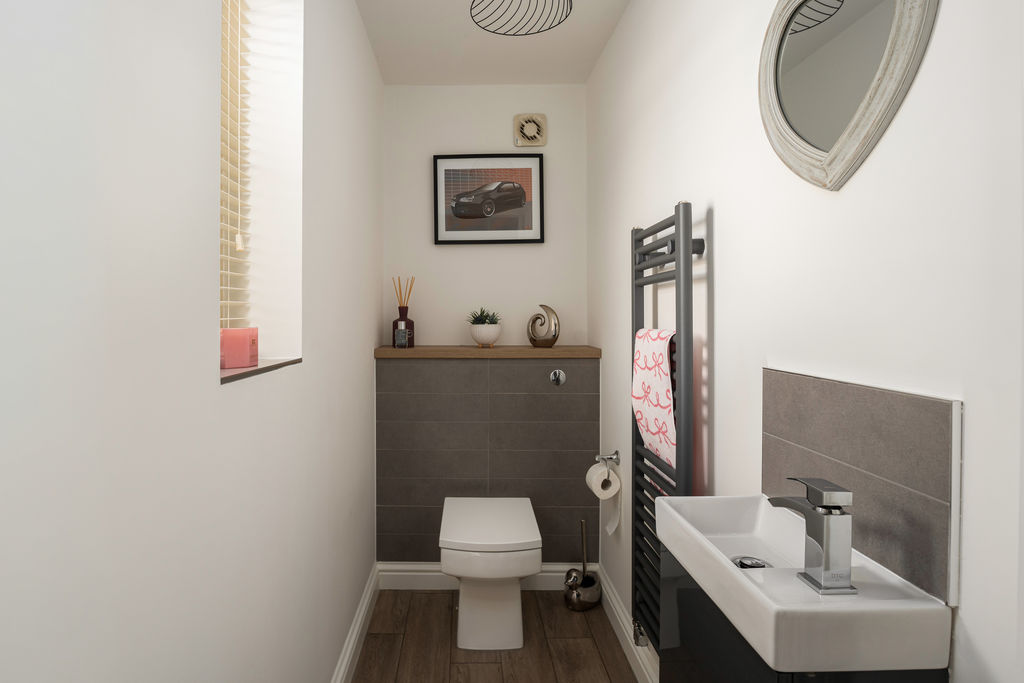
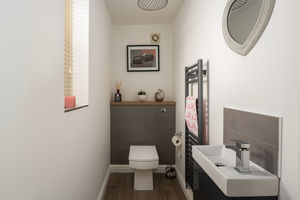
Conveniently positioned on the ground floor and fitted with a WC and wash hand basin, complemented by tiled splashbacks.
Sitting Room
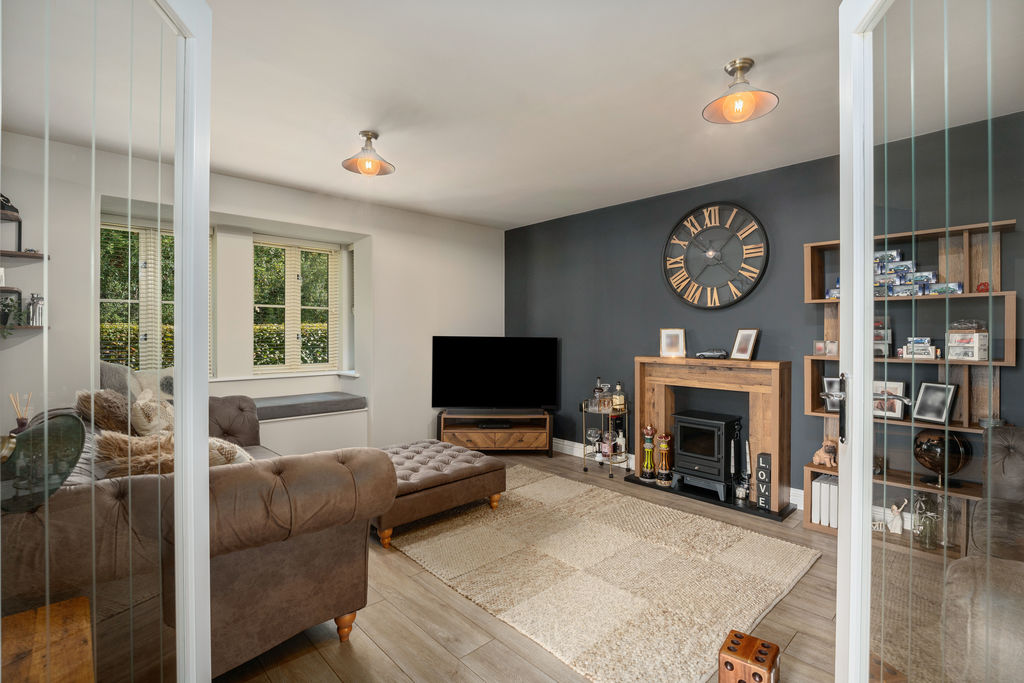
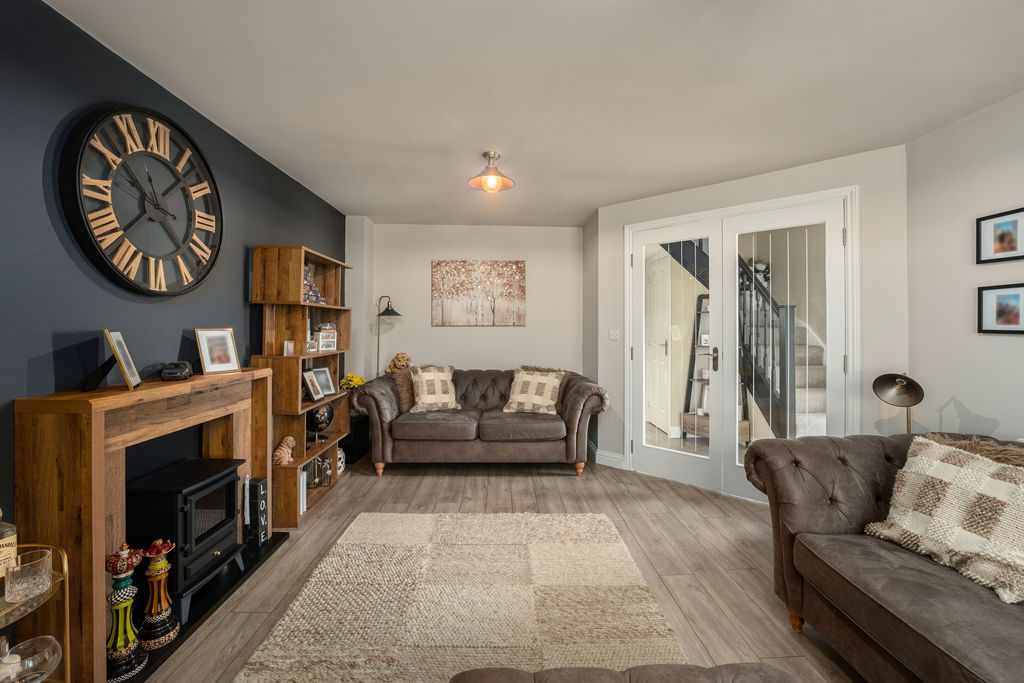
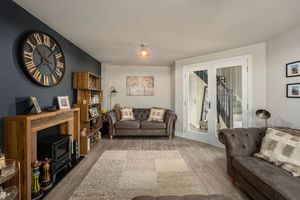
A spacious and beautifully presented reception room featuring an attractive bay window which allows plenty of natural light into the room. This comfortable living space provides ample room for a variety of furniture and is ideal for both relaxing and entertaining.
Kitchen/Dining Room
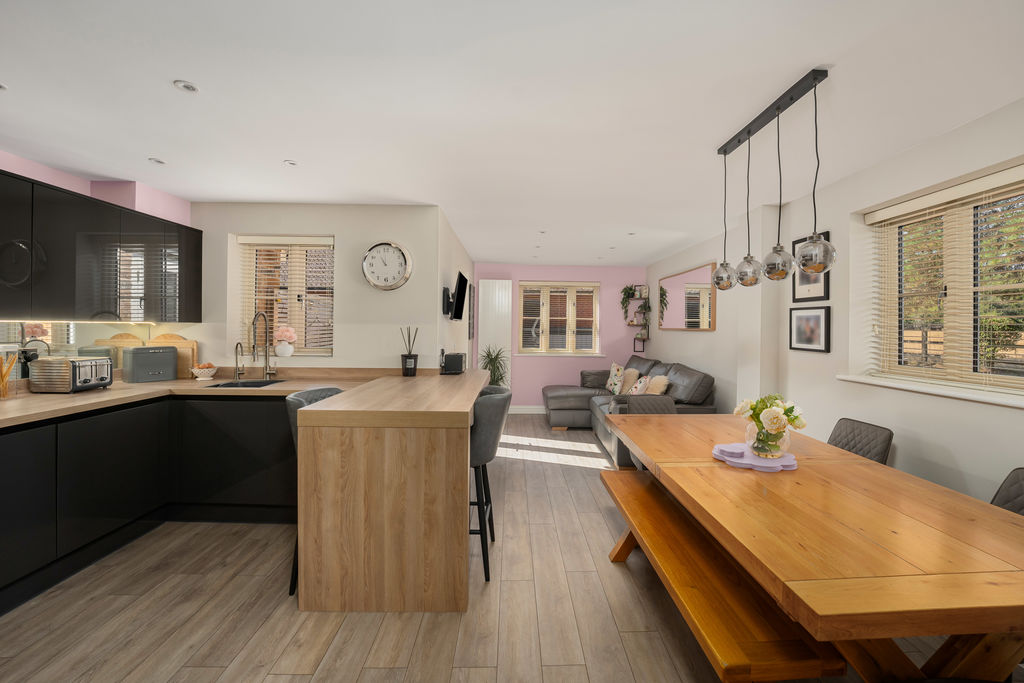
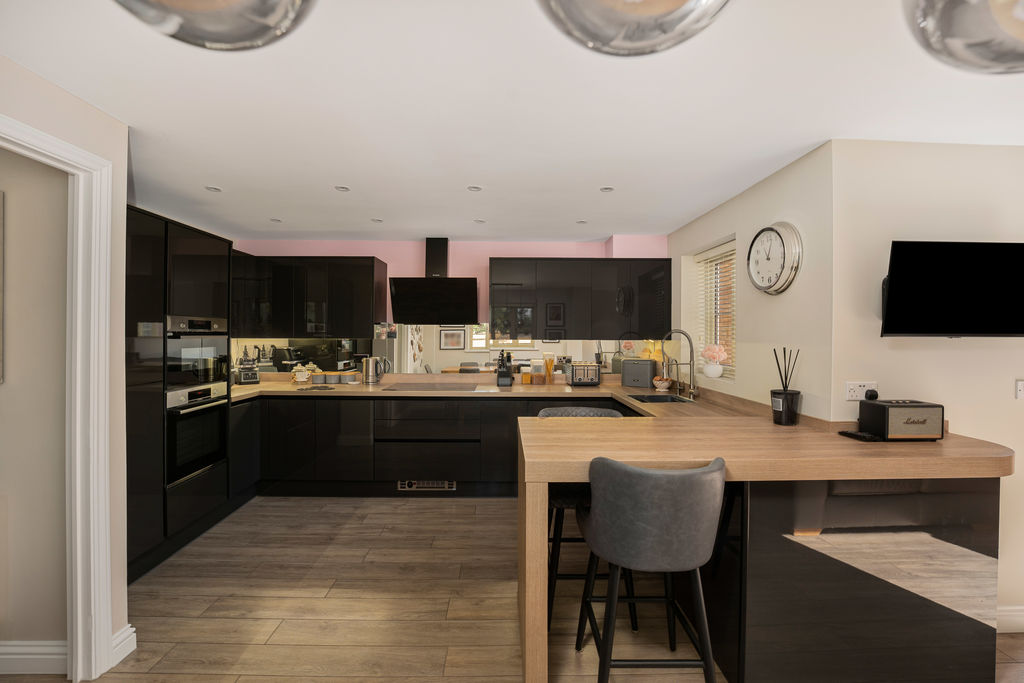
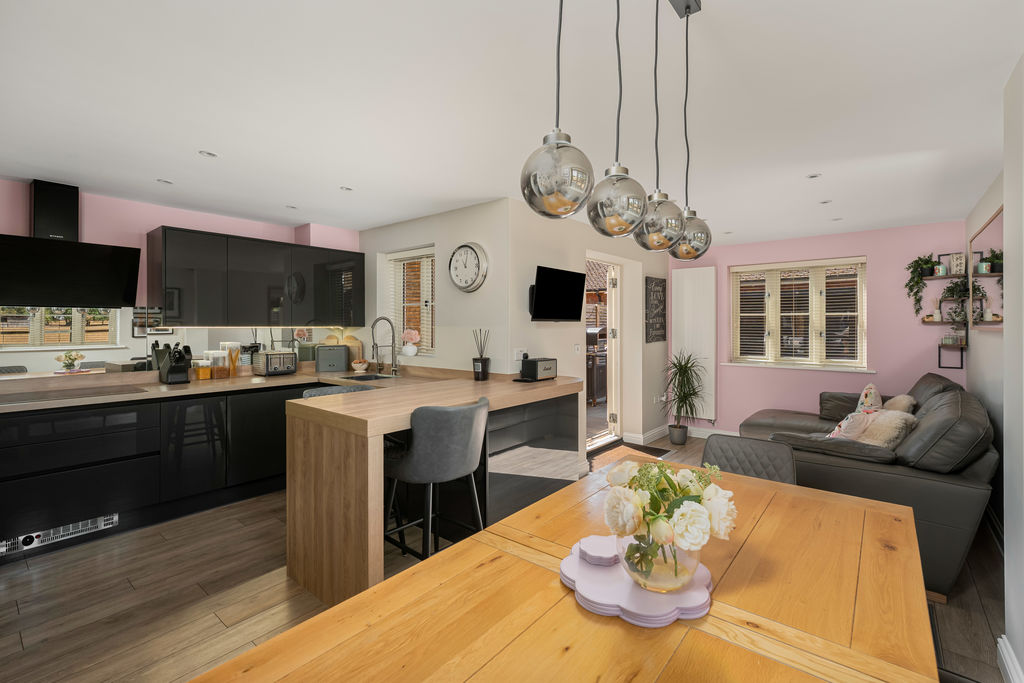
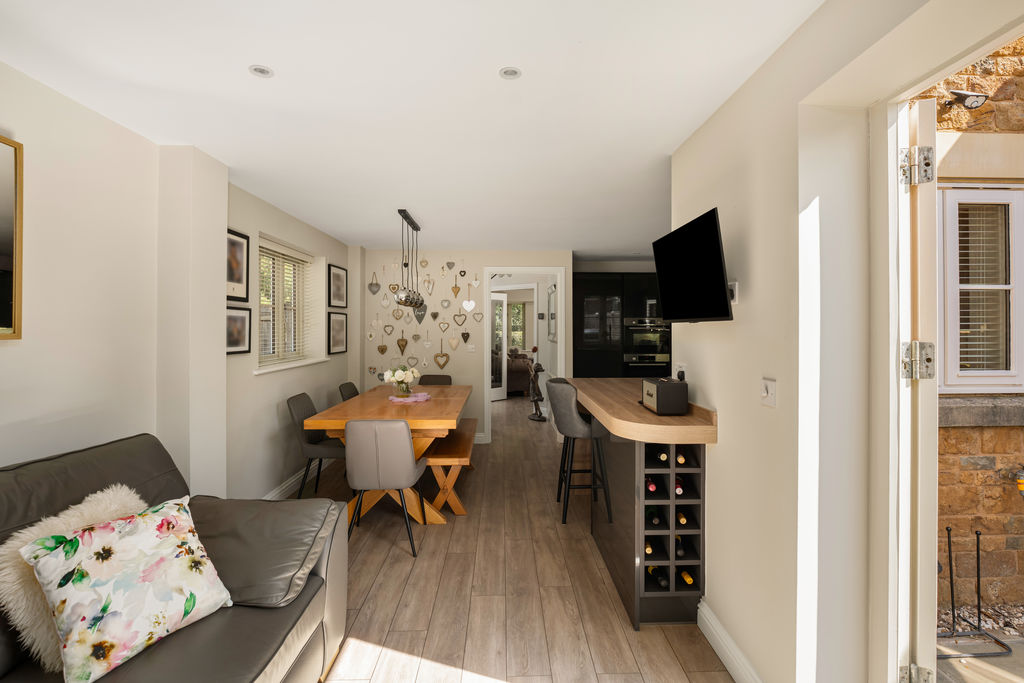
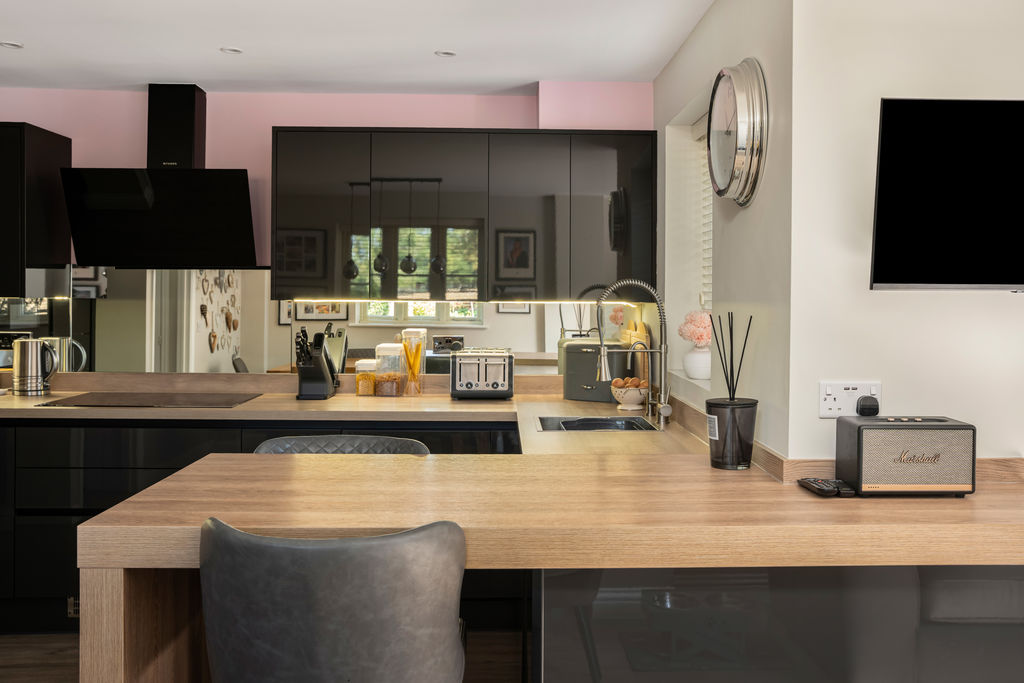
The exceptional refitted kitchen/dining room is one of the standout features of the property. Finished to an impressive standard, it provides an extensive range of stylish cabinets, generous work surfaces and integrated appliances, together with plenty of space for a large dining table. This superb room forms the heart of the home and is perfectly suited to everyday family life and entertaining. Double patio doors give access to the garden.
First Floor Landing
The first-floor landing provides access to three well-proportioned bedrooms and the refitted family bathroom, with stairs continuing to the master bedroom suite on the second floor.
Bedroom Two
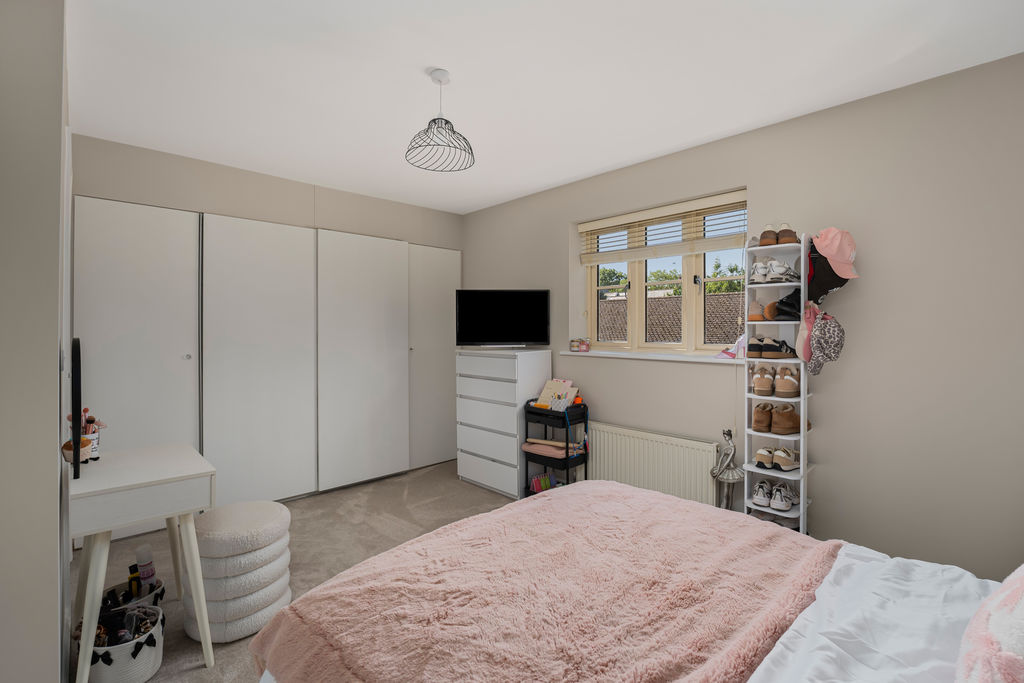
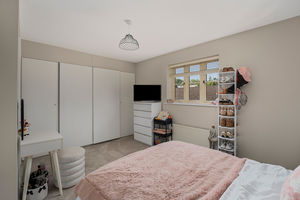
A particularly spacious double bedroom with fitted wardrobes and a door giving access directly into the family bathroom.
Family Bathroom
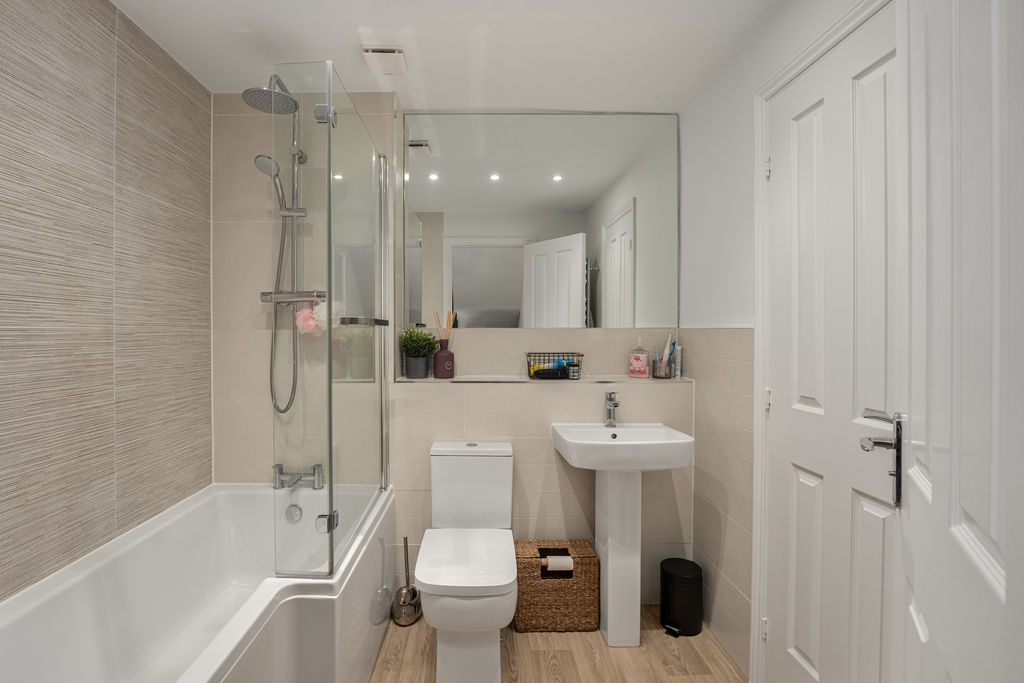
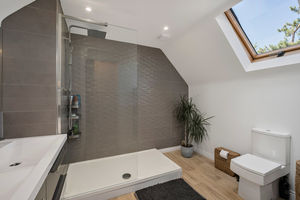
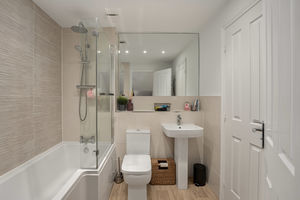
A modern Jack-and-Jill style bathroom with access from both the landing and bedroom two. Fitted with a white suite comprising a panelled bath with rainfall and handheld shower attachments, glazed shower screen, pedestal wash basin and low-level WC. Complemented by neutral tiled walls, a large fitted mirror, recessed ceiling lighting, extractor fan and wood-effect flooring.
Bedroom Three
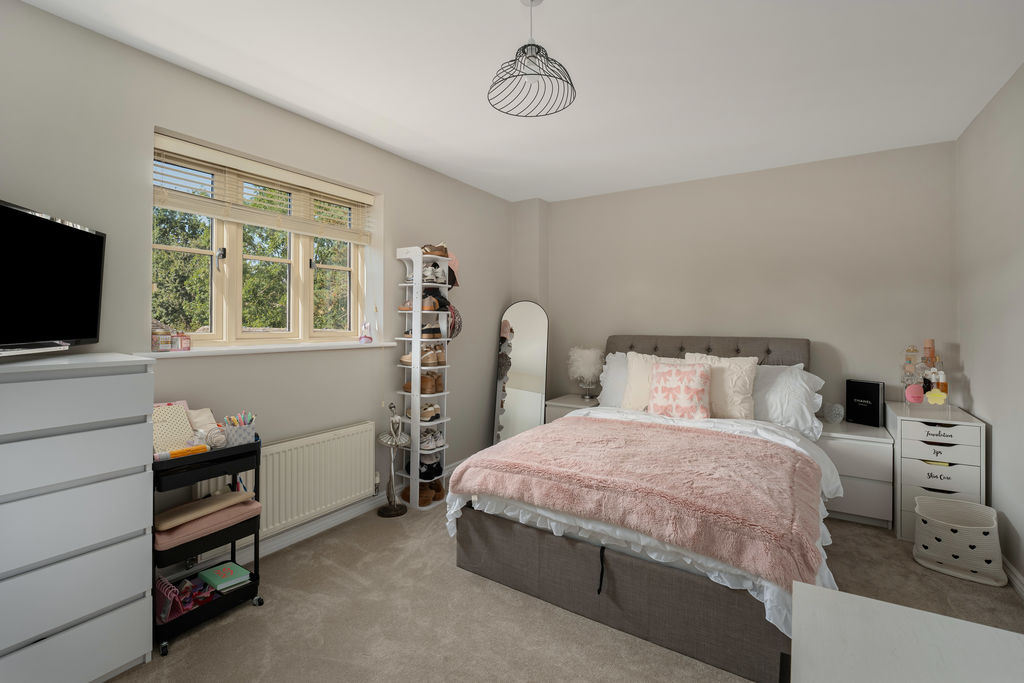
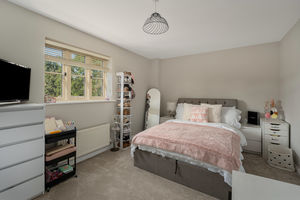
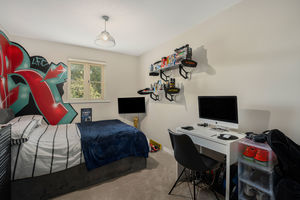
A generous double bedroom with ample space for a double bed and additional freestanding bedroom furniture.
Bedroom Four
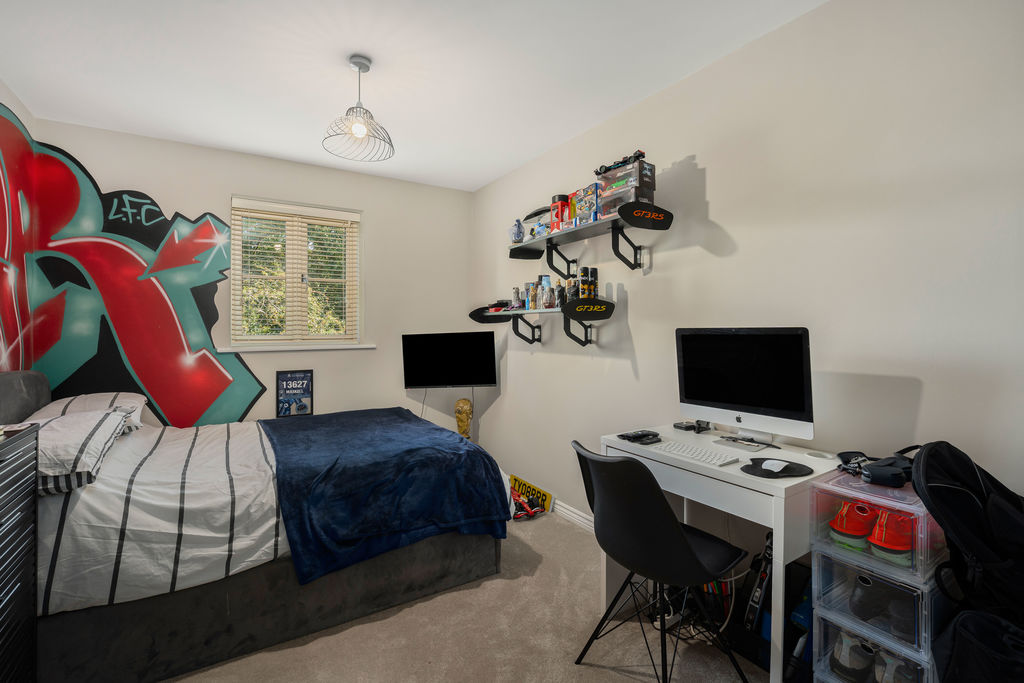
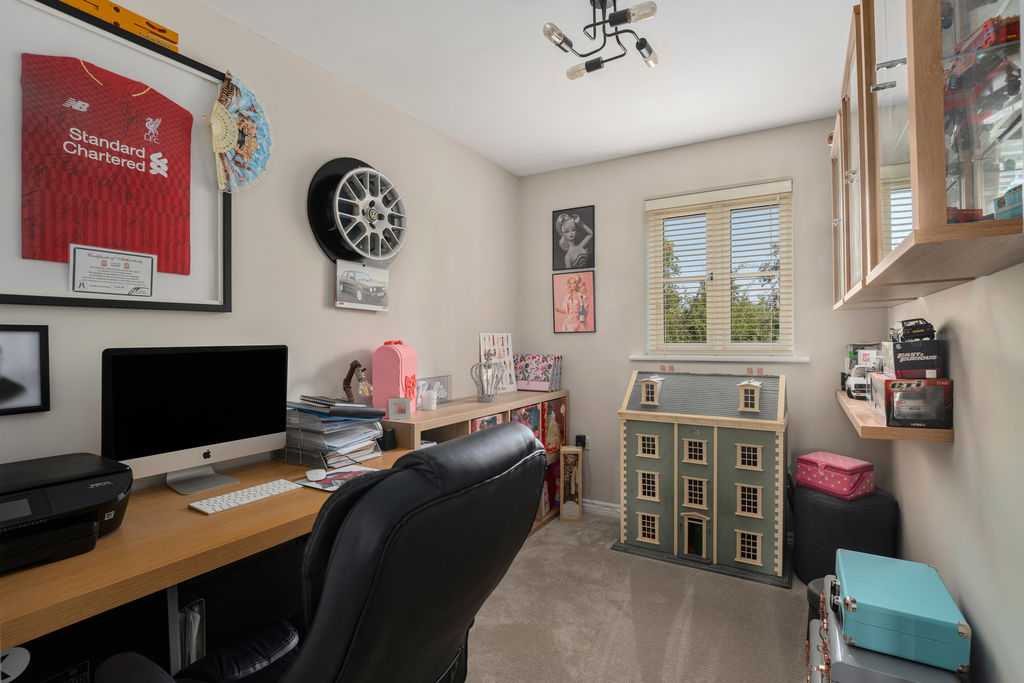
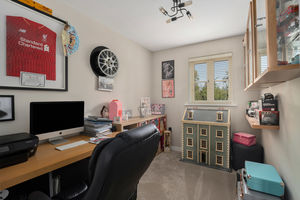
A versatile room would also be ideal as a nursery, dressing room or home office.
Master Bedroom
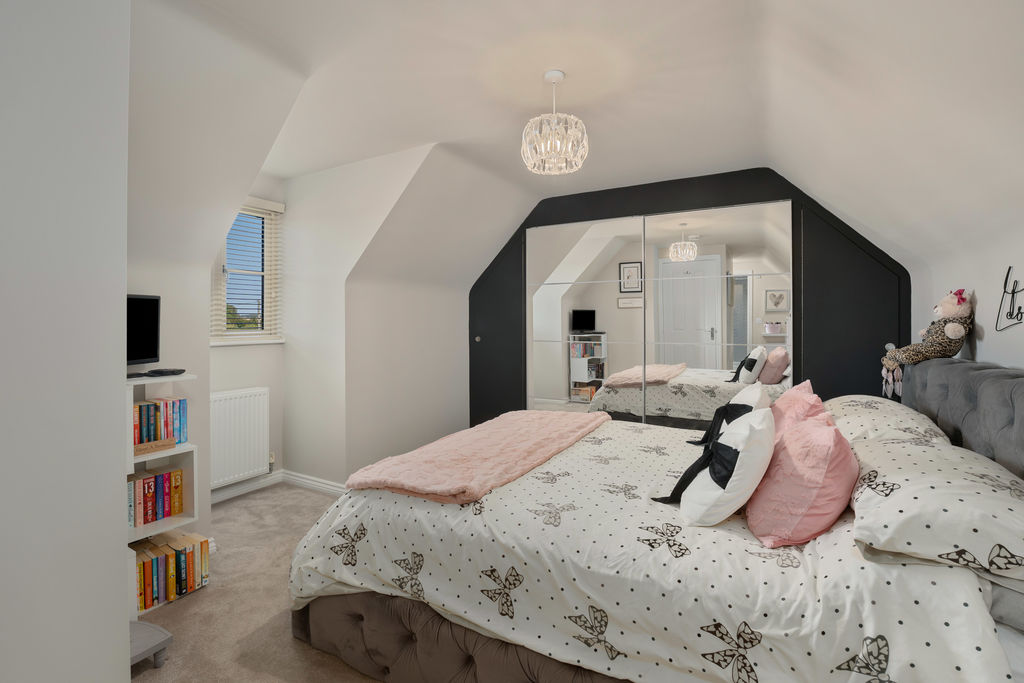
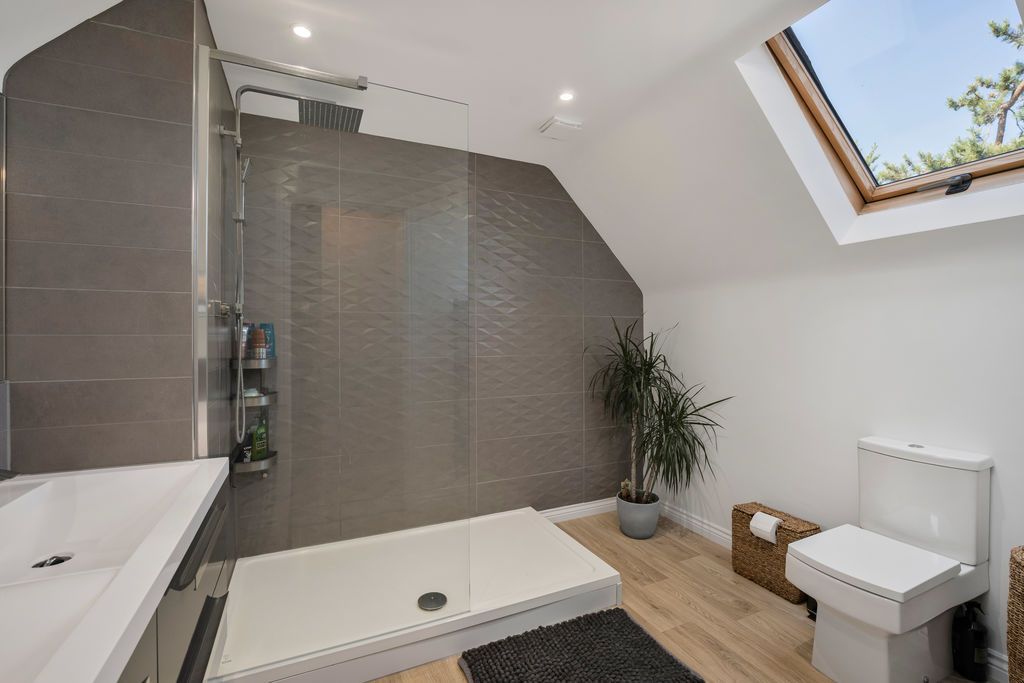
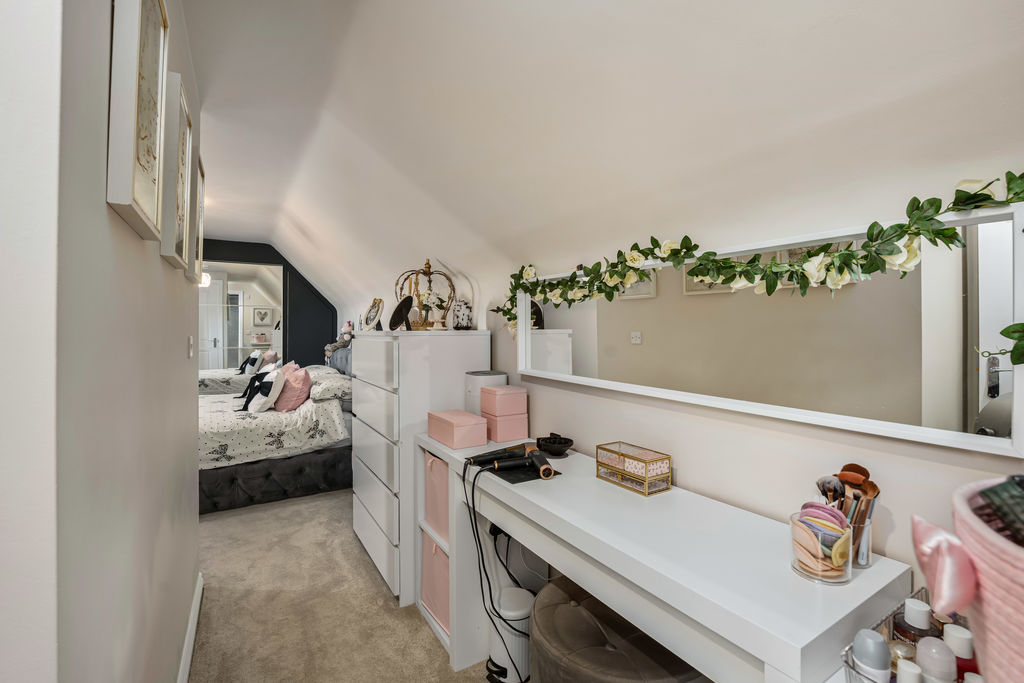
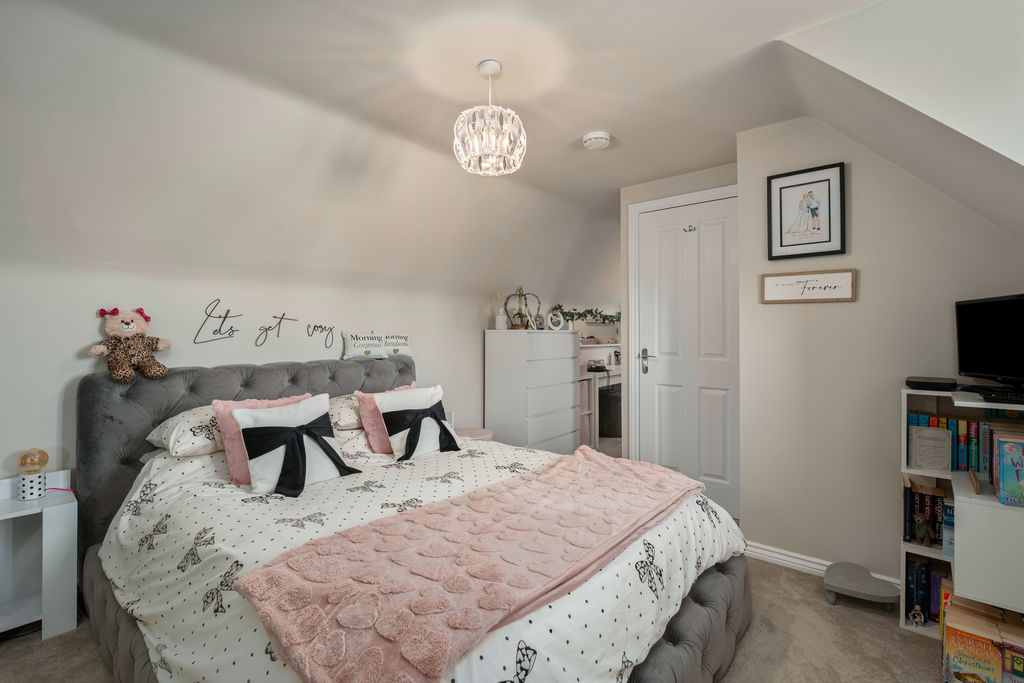
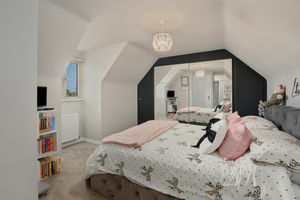
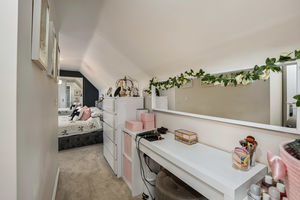
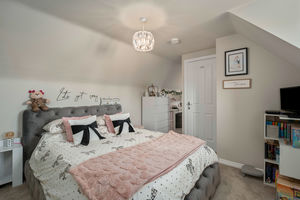
Occupying the entire second floor, the superb master bedroom suite. This exceptionally spacious and private room has fitted wardrobes and ample space for additional furniture. There is also a superb en-suite shower room which has been beautifully refitted.
Outside
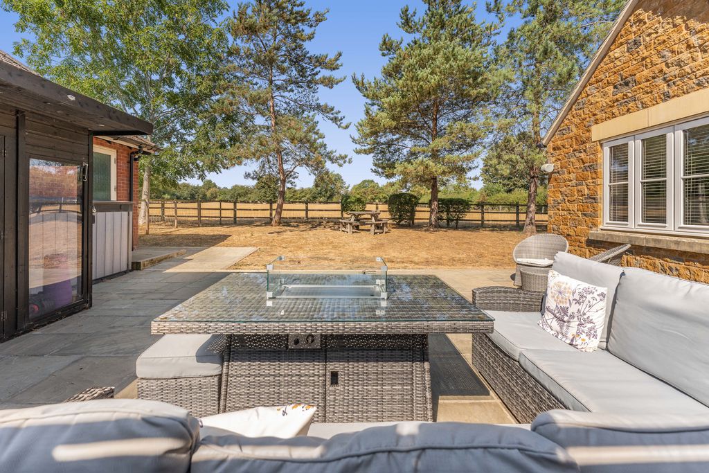
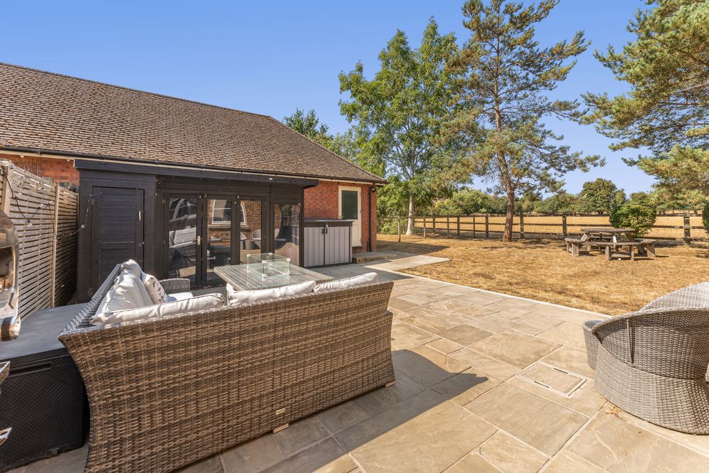
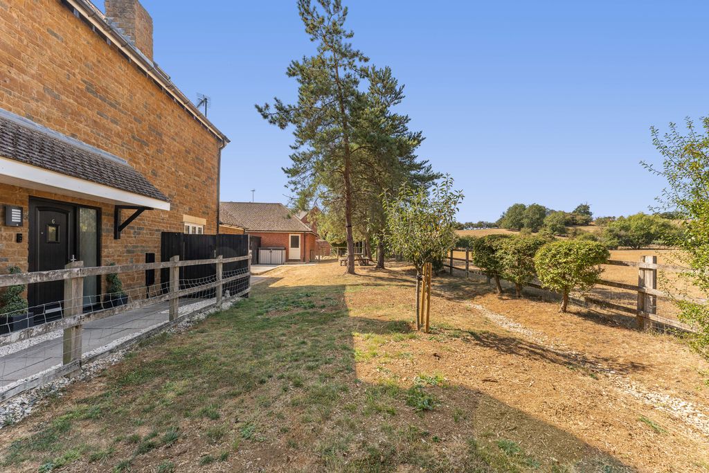
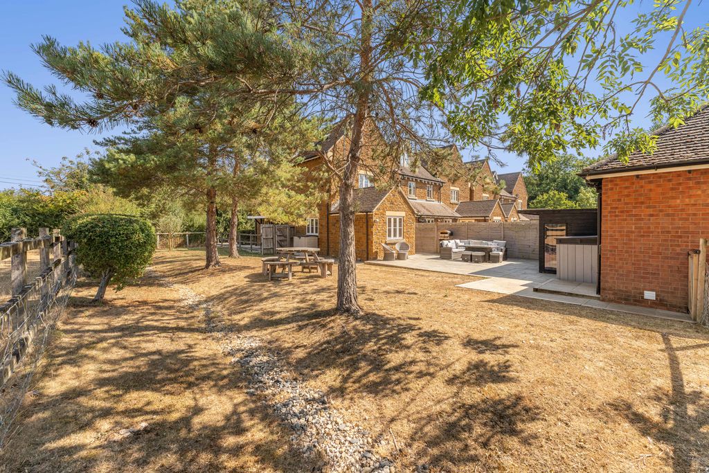
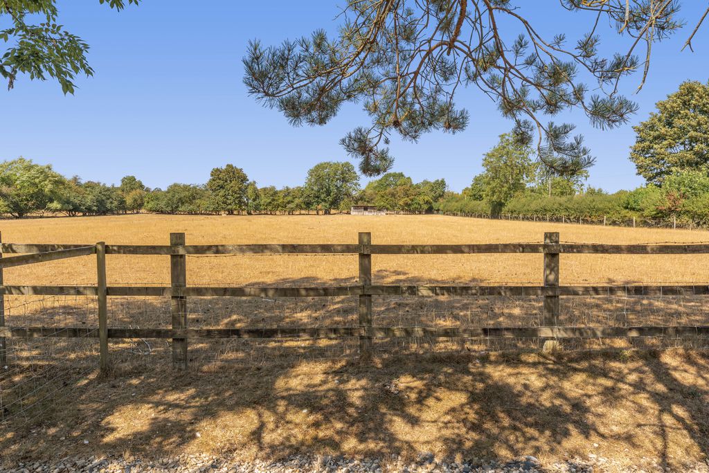
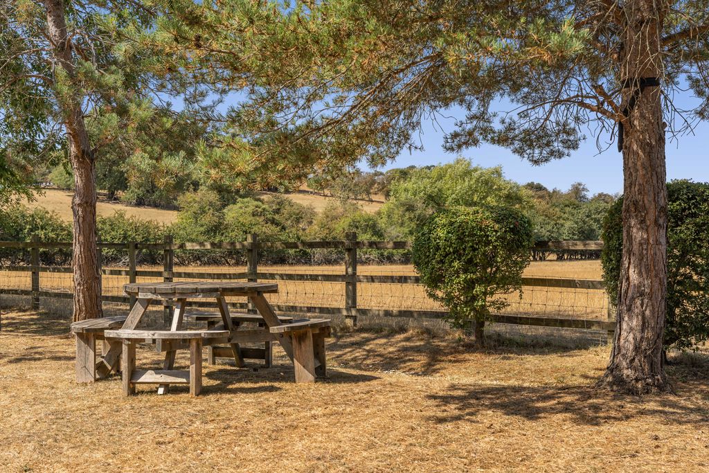
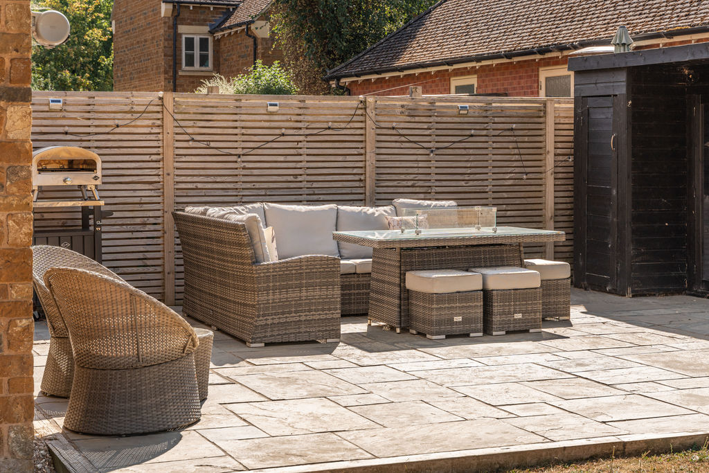
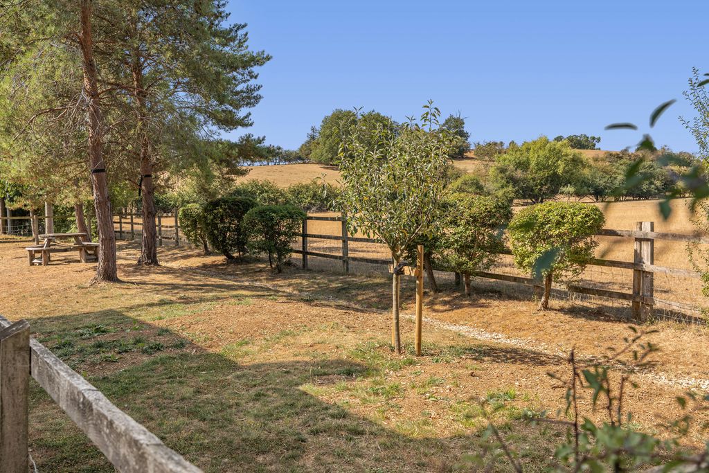
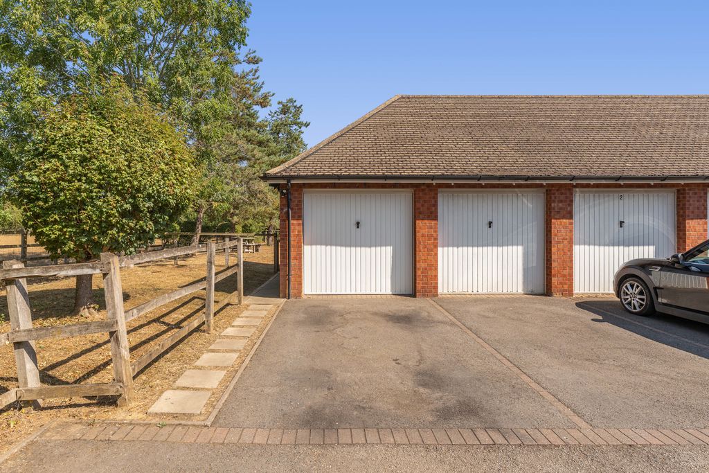
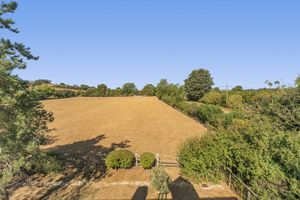
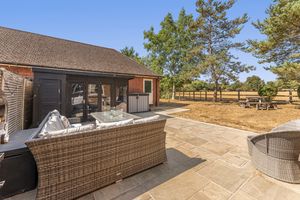
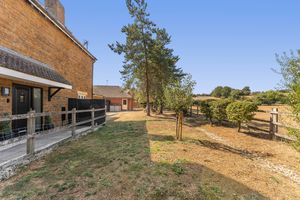
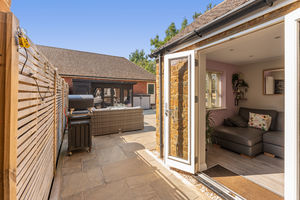
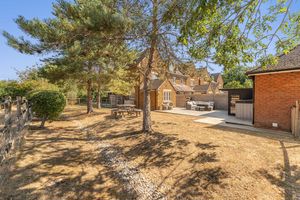
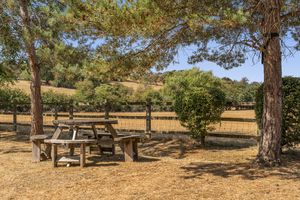
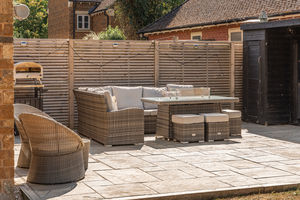
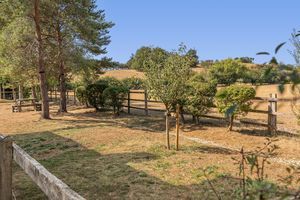
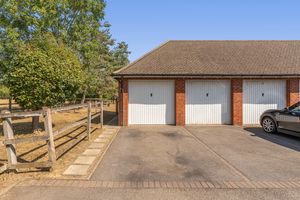
A particularly generous garden, extending around the side of the property and enjoying an attractive open outlook across neighbouring fields. A large paved terrace adjoining the house provides ample space for outdoor dining and entertaining, with the remainder principally laid to lawn and featuring several mature trees, established shrubs and fenced boundaries. There is also a useful timber garden room/store. Beyond the garden is a single garage situated within a nearby block, with a driveway providing off-road parking directly in front.
Directions
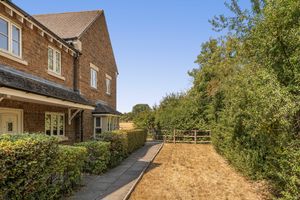
From Banbury proceed south westerly via the Bloxham Road (A361) and continue for approximately two and a half miles until the village of Bloxham is reached. Take the first road on the right into Ell's Lane and then turn immediately left into Crab Tree Close where the property will be found at the end of the first terrace on your right hand side.
Additional Information
Services All mains services connected. Local Authority Cherwell District Council. Tax band E. Viewings Strictly by prior arrangement with Round & Jackson. Tenure A freehold property There is a yearly service charge for the road of £750.00 per year.
Banbury OX15 4SE


Click to enlarge
| Name | Location | Type | Distance |
|---|---|---|---|






