



-
Home

-
For Sale
- Blackwell Drive, Banbury
Blackwell Drive, Banbury £360,000

-
Photo 1
-
Photo 9
-
Photo 6
-
Photo 15
-
Photo 11
-
Photo 7
-
Photo 12
-
Photo 4
-
Photo 5
-
Photo 10
-
Photo 8
-
Photo 13
-
Photo 14
-
Photo 26
-
Photo 20
-
Photo 21
-
Photo 19
-
Photo 22
-
Photo 27
-
Photo 24
-
Photo 25
-
Photo 16
-
Photo 3
-
Photo 27
-
Photo 28
-
Photo 17
Please enter your starting address in the form input below.
Please refresh the page if trying an alernate address.
- POPULAR NEW RESIDENTIAL DEVELOPMENT
- SIX YEARS REMAINING OF NHBC WARRANTY
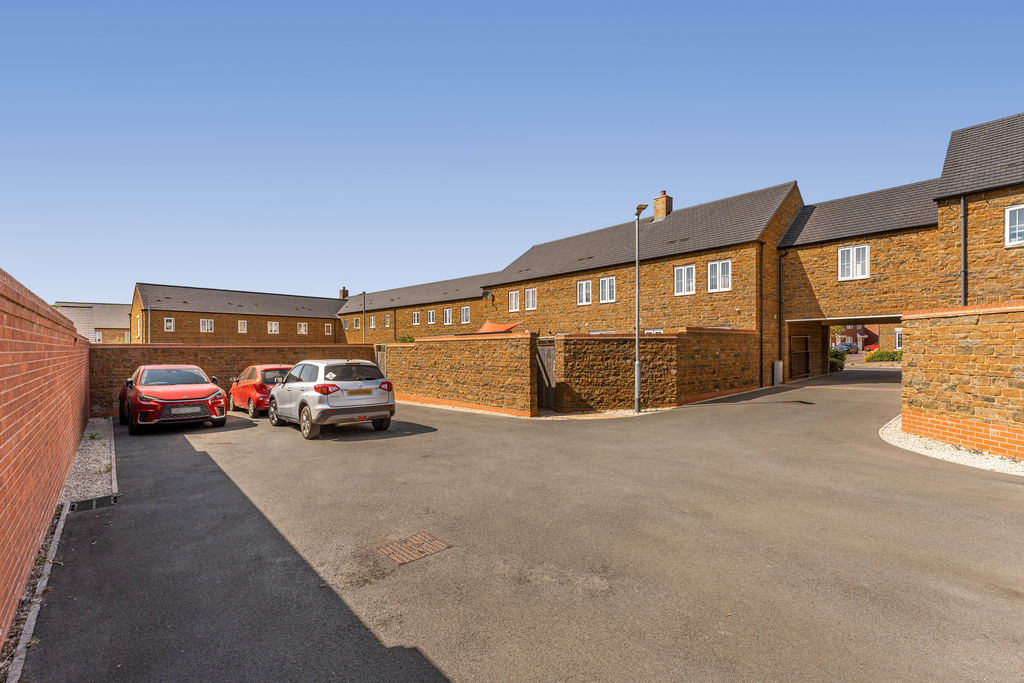
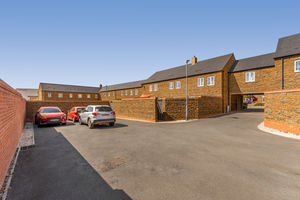
- TWO ALLOCATED PARKING SPACES
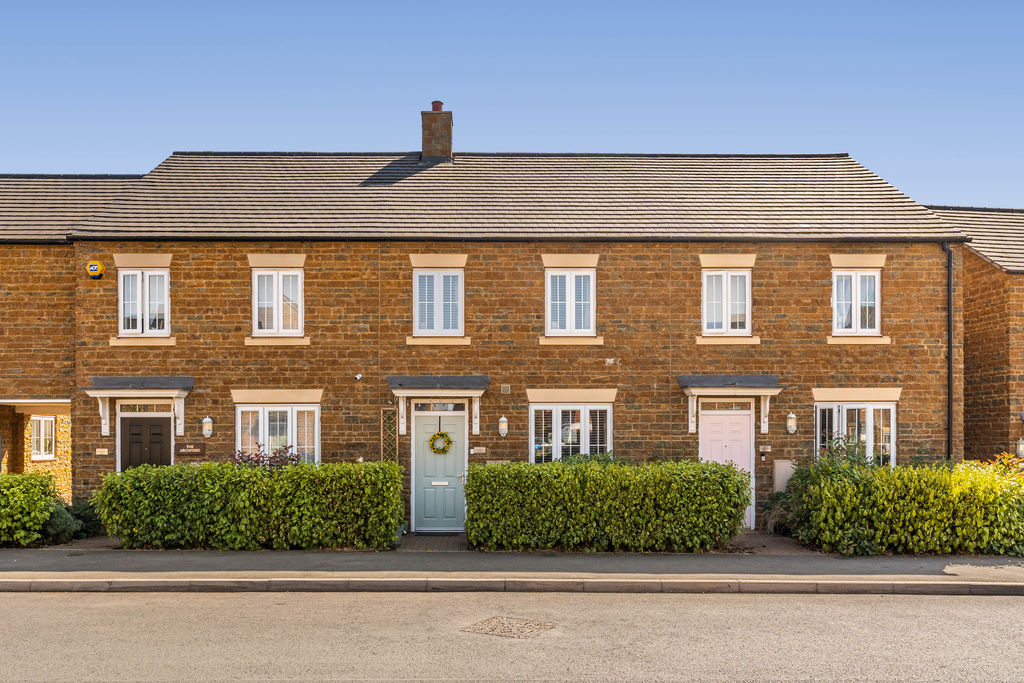
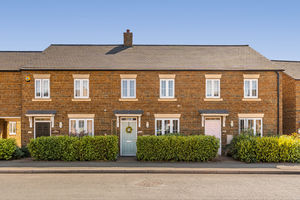
- STONE BUILT TERRACED HOME
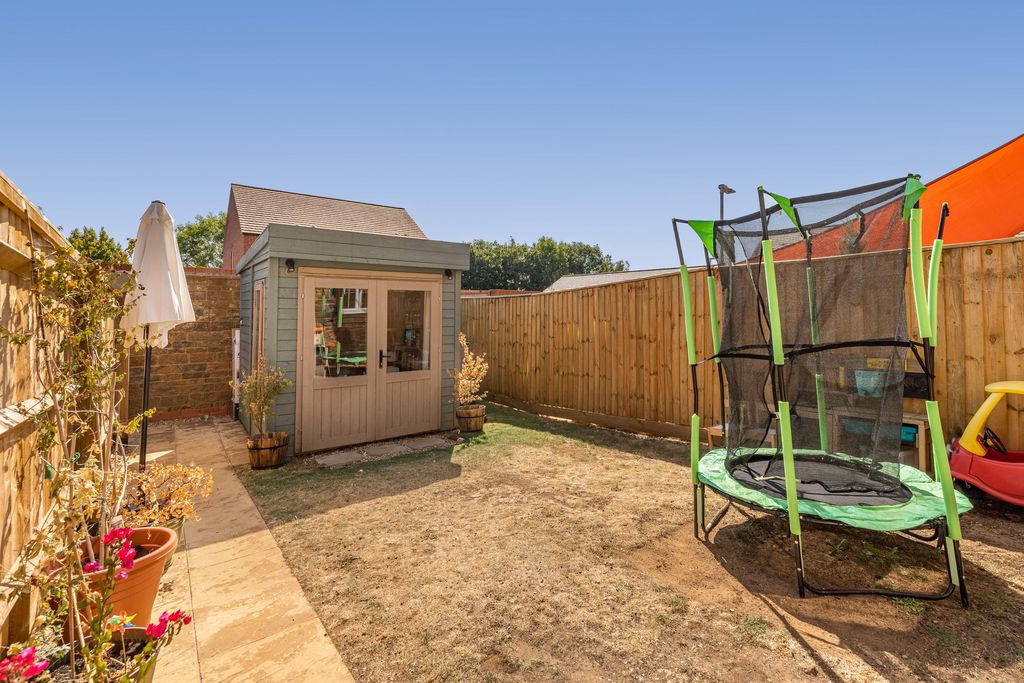
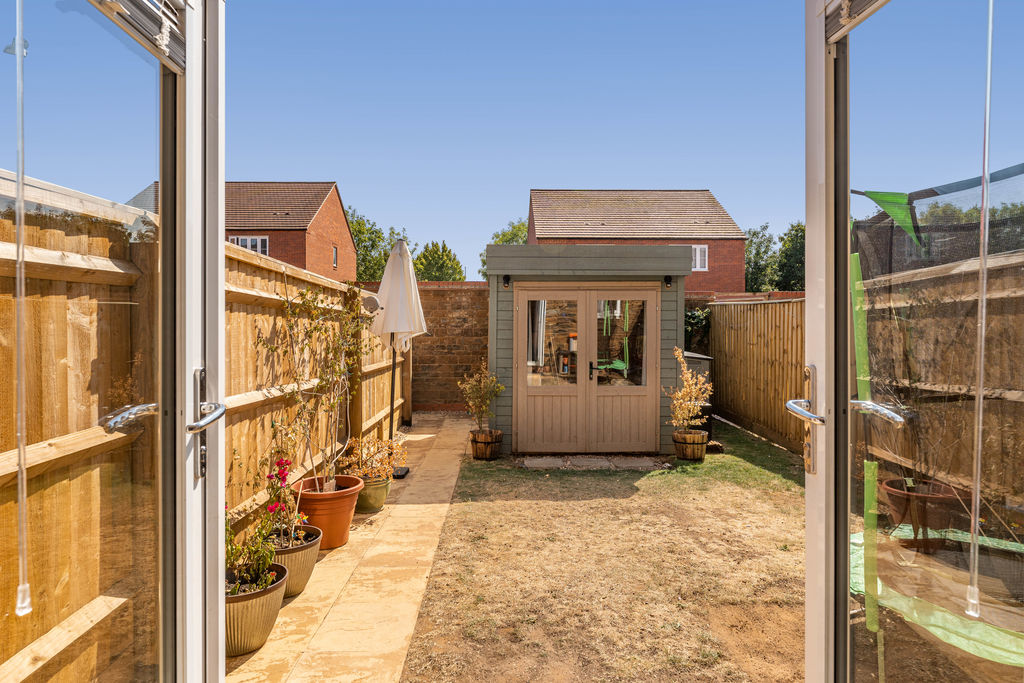
- GARDEN OFFICE
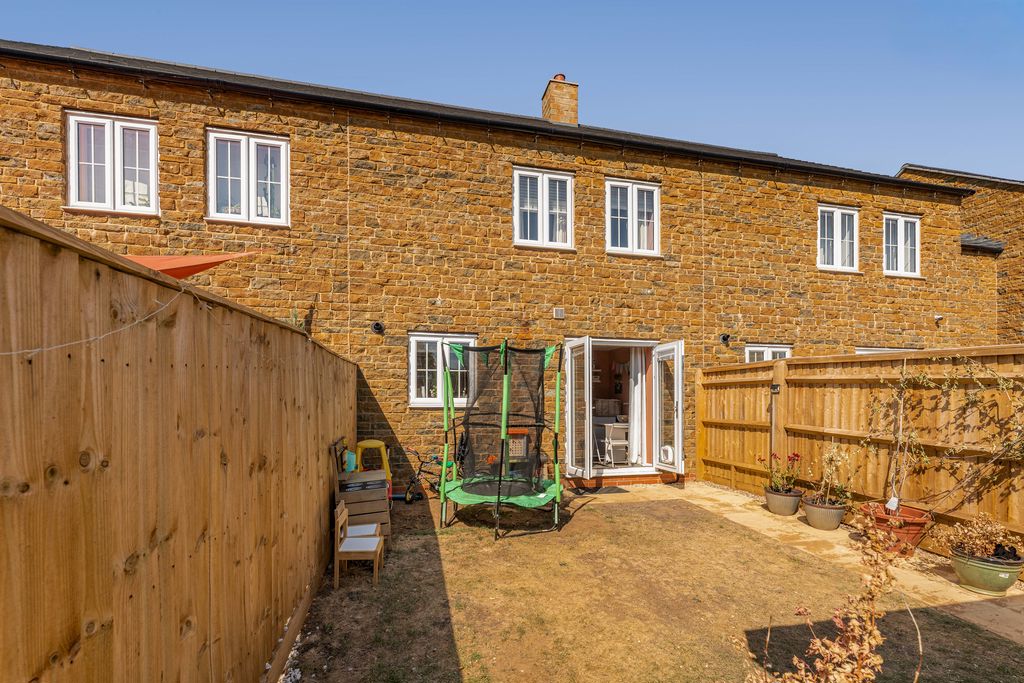
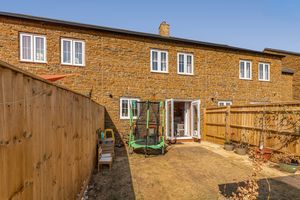
- SOUTH FACING REAR GARDEN
- THREE BEDROOMS
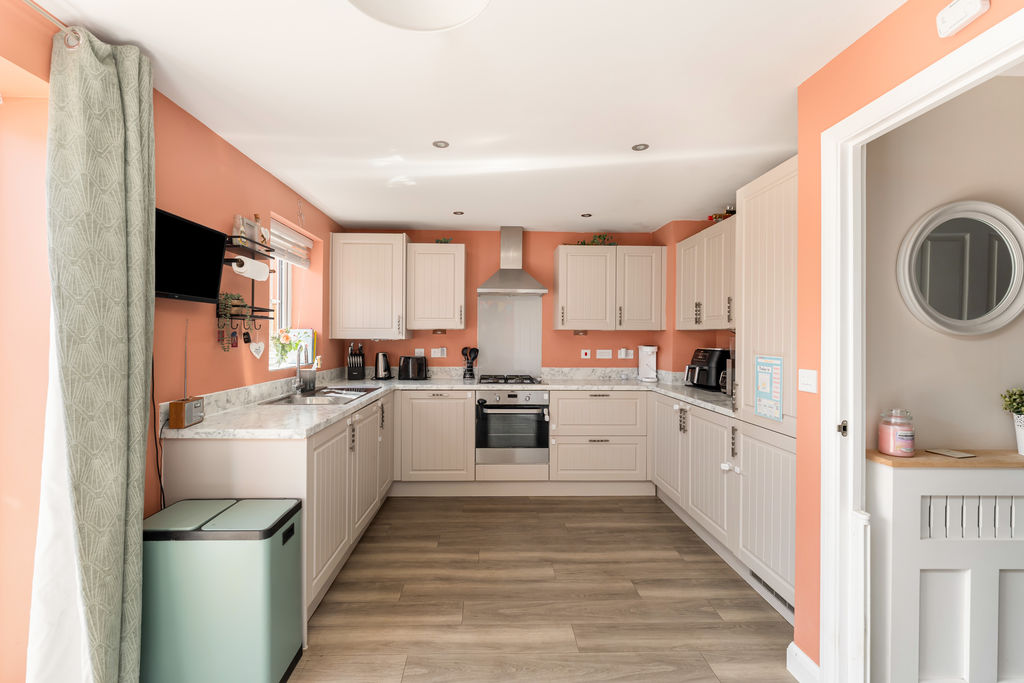
- KITCHEN/DINING ROOM
- EN-SUITE SHOWER ROOM TO MASTER BEDROOM
- MODERN FAMILY BATHROOM
A very well presented, three bedroom terraced home with off road parking and a garden office which is pleasantly located on this highly regarded modern development on the southern side of town.
Banbury OX16 9PF
The Property
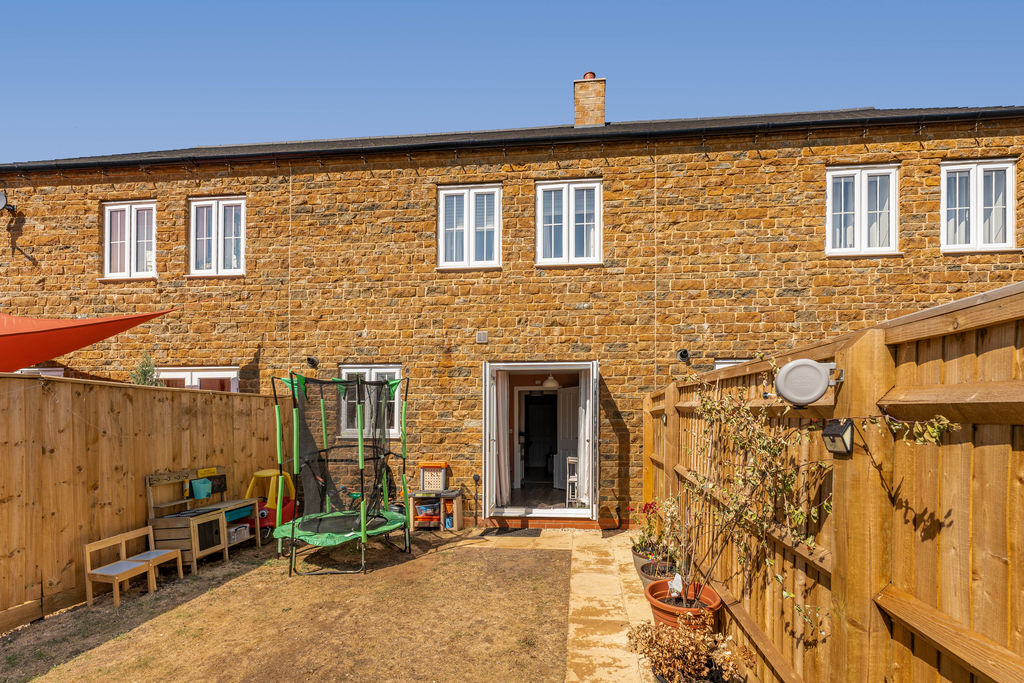
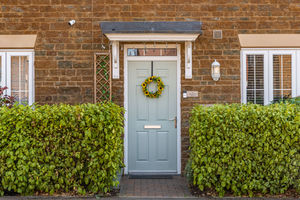
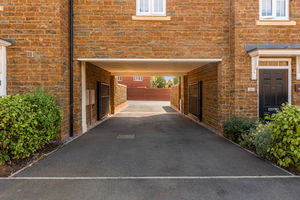
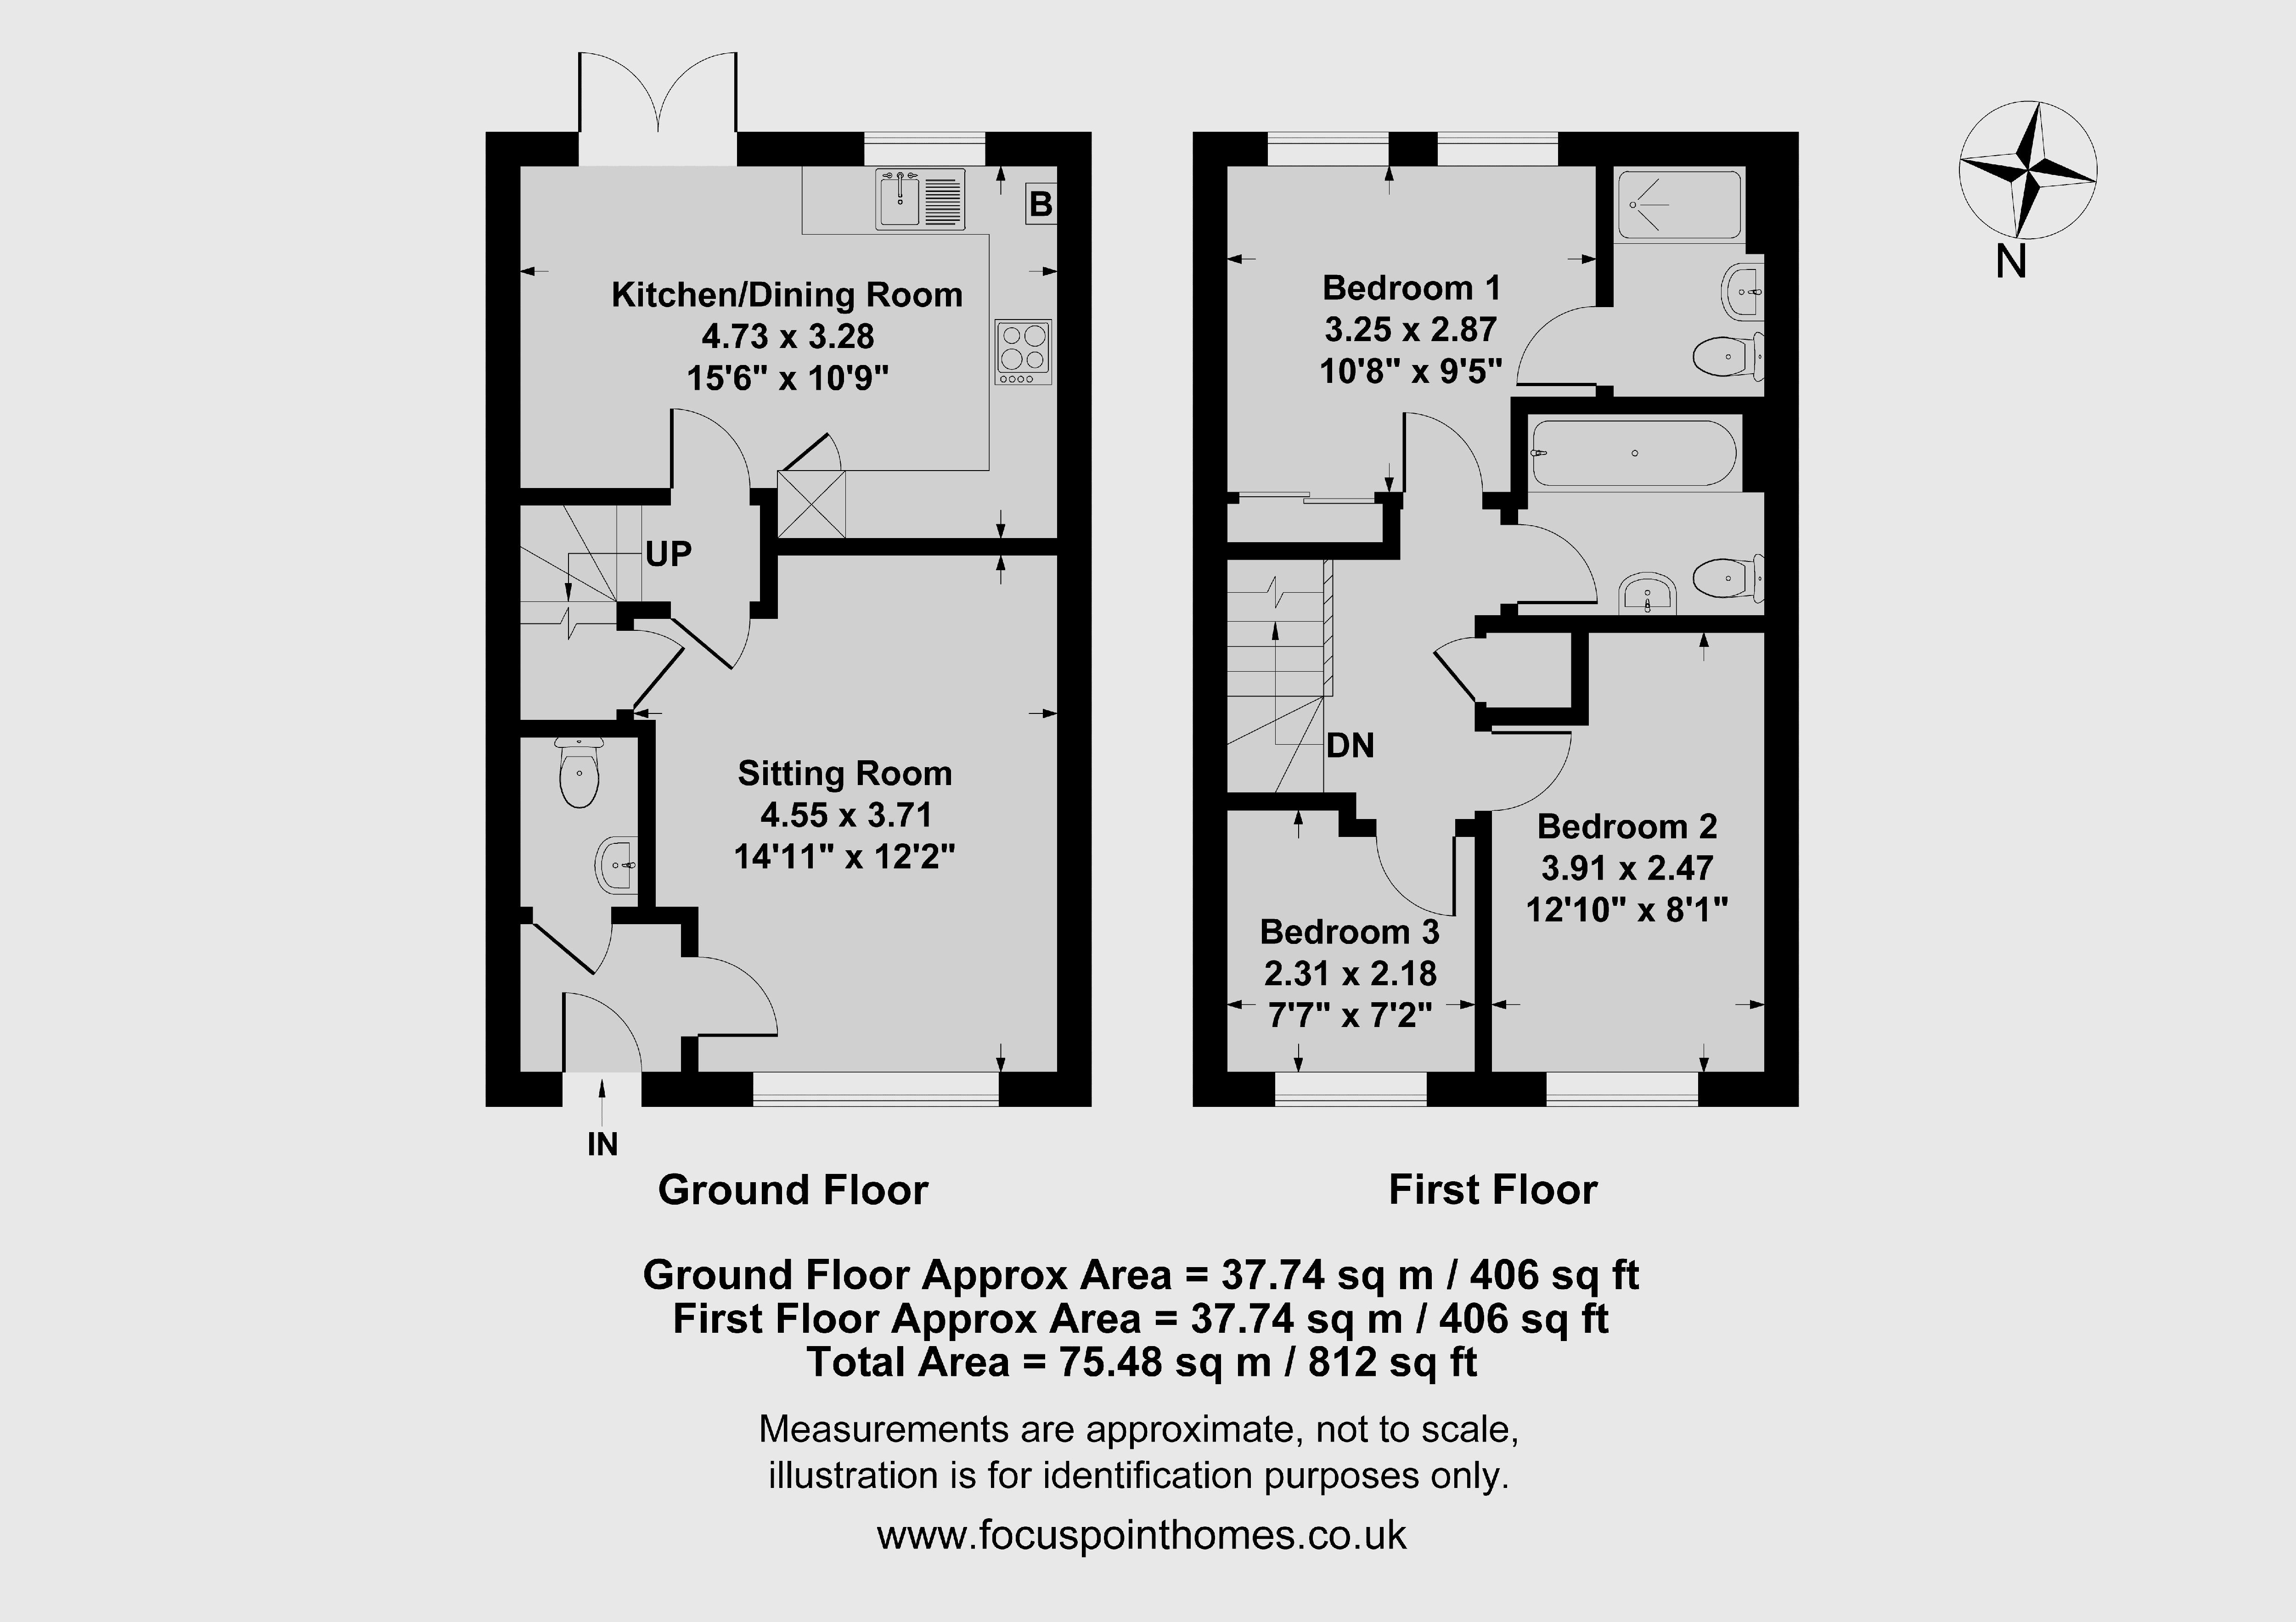
19 Blackwell Drive, Bodicote, Banbury is a very well-presented, three-bedroom, stone-built family home with a useful garden office, pleasantly situated within this highly regarded modern development on the southern side of town, close to a range of schooling and local amenities. Constructed by David Wilson Homes in 2022, this spacious and well-appointed property offers versatile accommodation arranged over two floors. The ground floor comprises an entrance hallway, cloakroom/W.C., sitting room and a generous kitchen/dining room. To the first floor, there is a central landing, three bedrooms, with an en-suite shower room to the principal bedroom, together with a modern family bathroom. To the front of the property, there is a small garden area enclosed by established hedging, with a pathway leading to the front door. To the rear, the enclosed south-facing garden is predominantly laid to lawn and benefits from a useful garden office, while a pathway leads down the side of the property to two allocated parking spaces. We have prepared a floor plan to illustrate the room sizes and layout. Some of the main features include:
Situation
Bodicote is a popular and thriving village lying approximately a mile and a half South of Banbury. It has a community feel with such groups as The Bodicote Cricket Club and Bodicote Players Amateur Dramatics Group. Within the village amenities include a Post Office/shop, a farm shop, two public houses, an Indian restaurant, Bishop Loveday Church of England Primary School, village hall, Banbury Rugby Club, Kingsfield sports and recreation area with children's playground, Bannatyne's Health and Leisure Club, and a bus service to and from the town centre.
Entrance Hallway
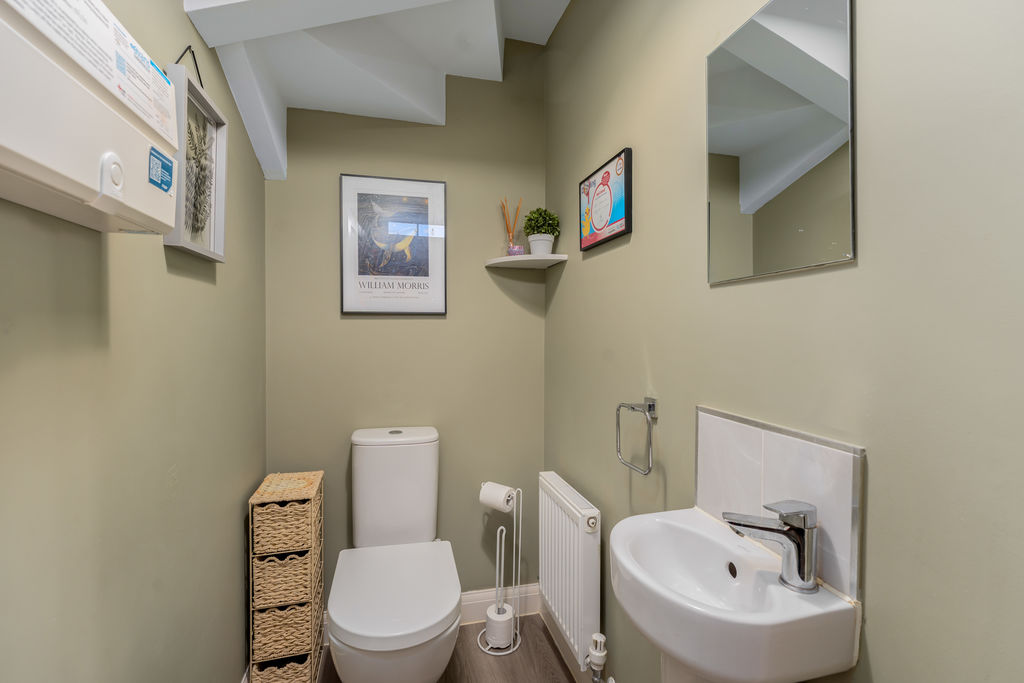
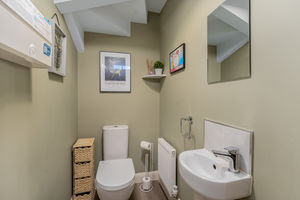
Doors to the sitting room and cloakroom.
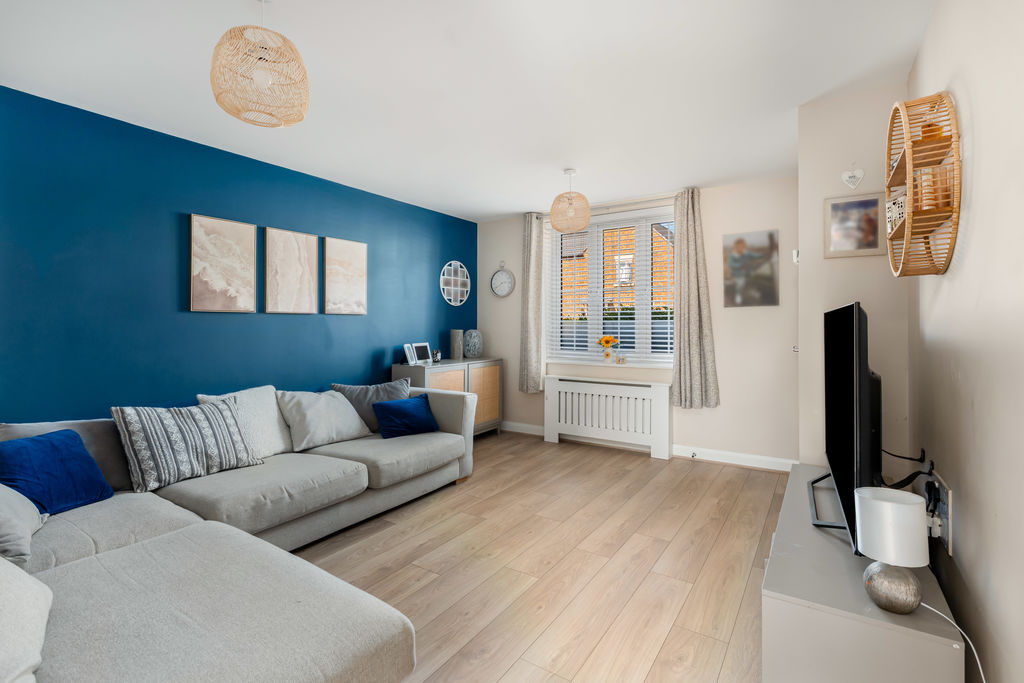
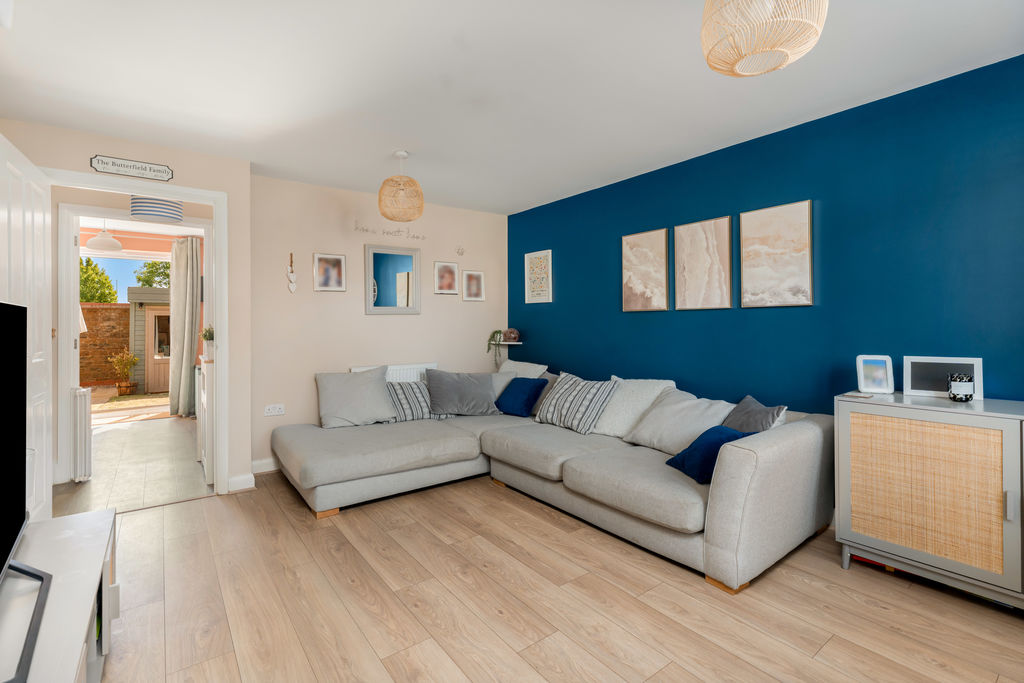
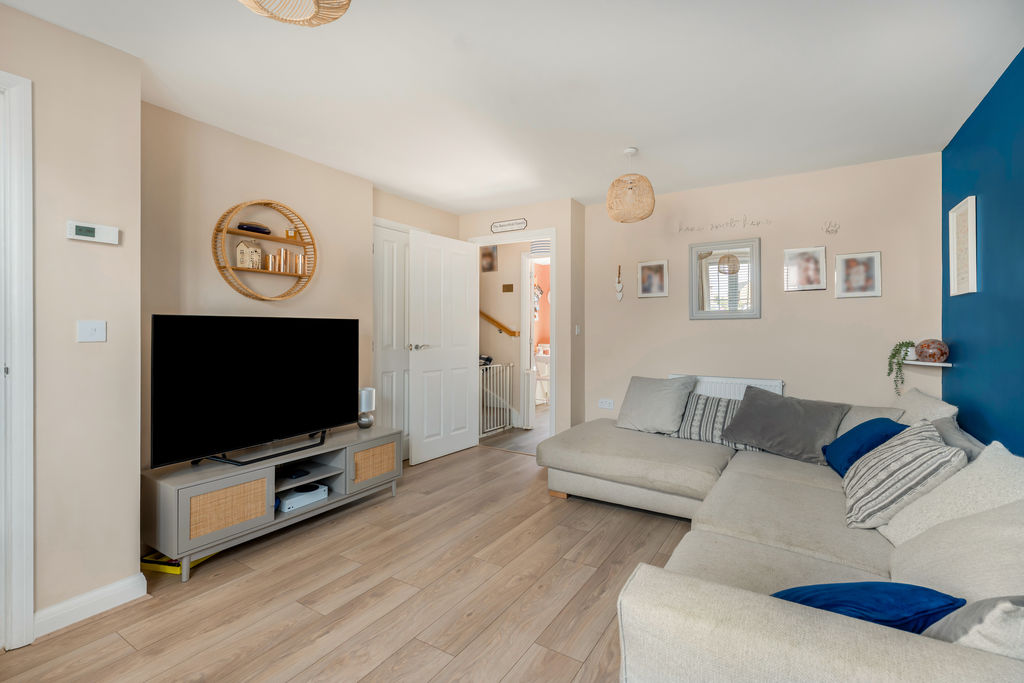
Sitting Room
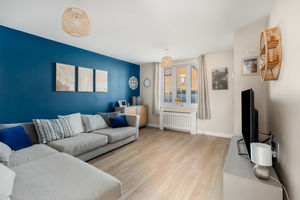
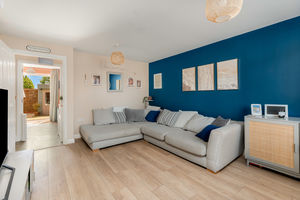
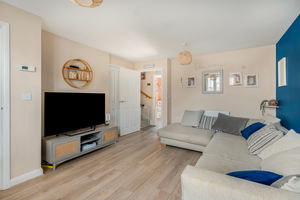
A spacious reception room with ample room for furniture, a window to the front aspect, an understairs storage cupboard and door leading to the inner hallway.
Inner Hallway
With stairs rising to the first floor and door to the kitchen.
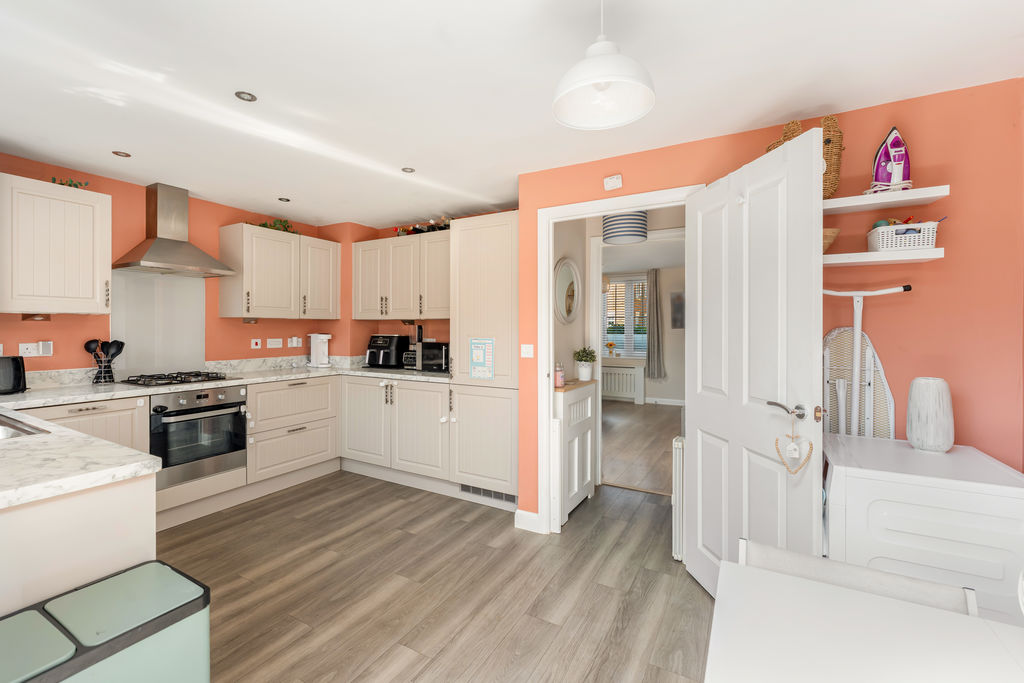
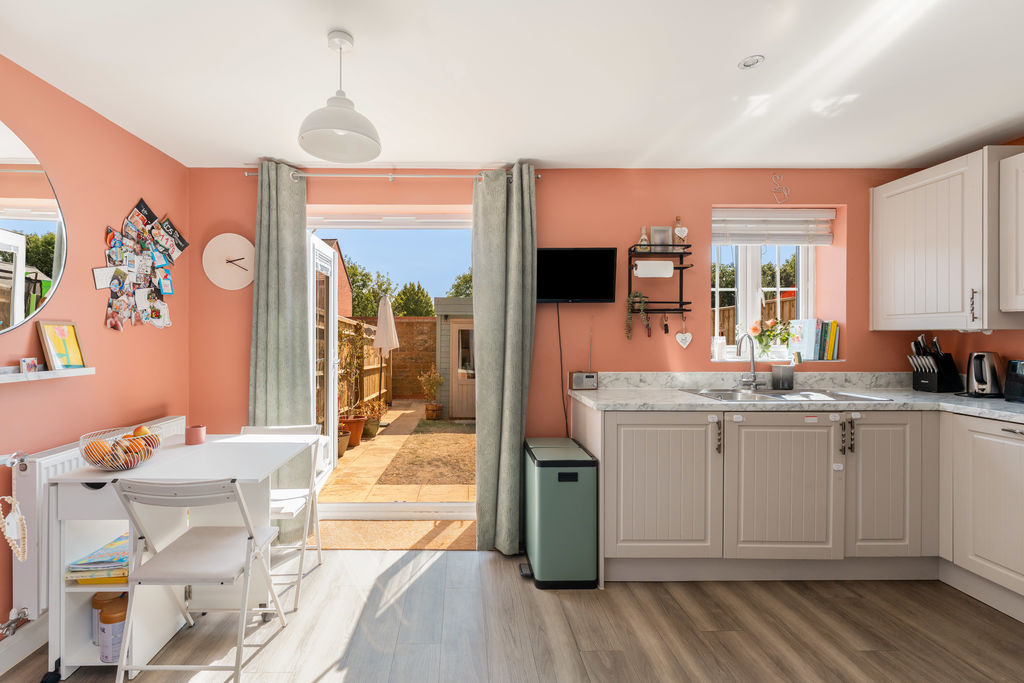
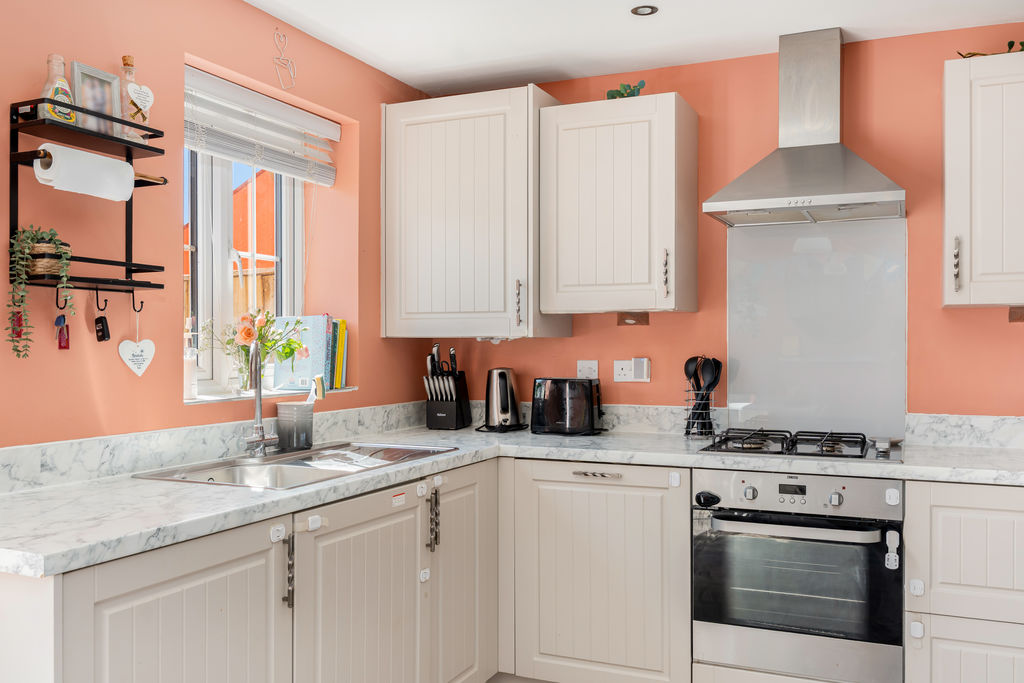
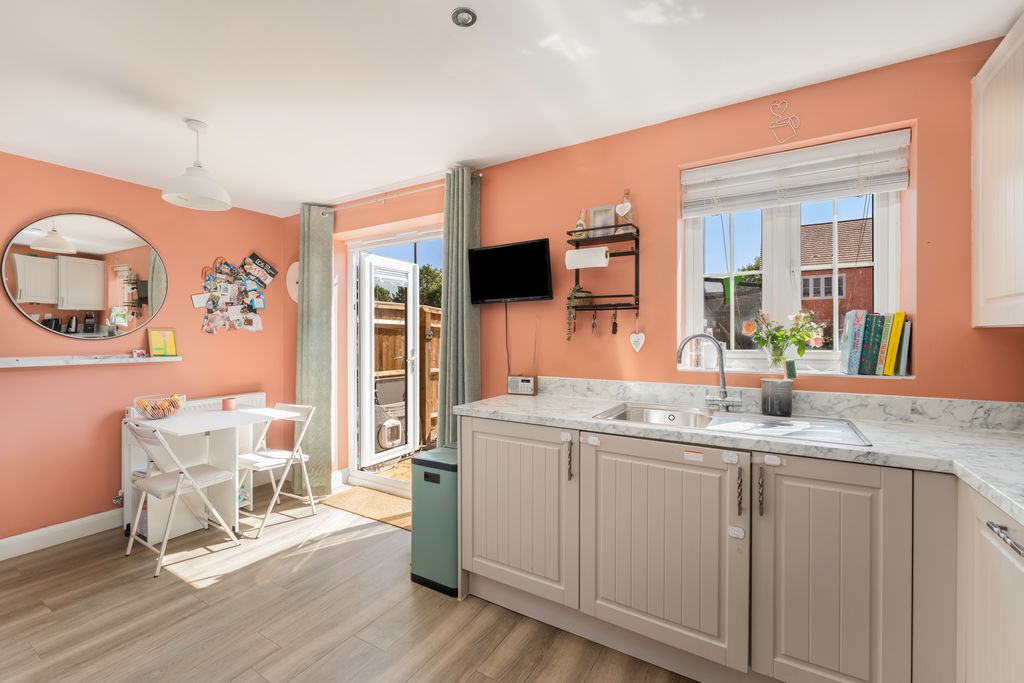
Kitchen/Dining Room
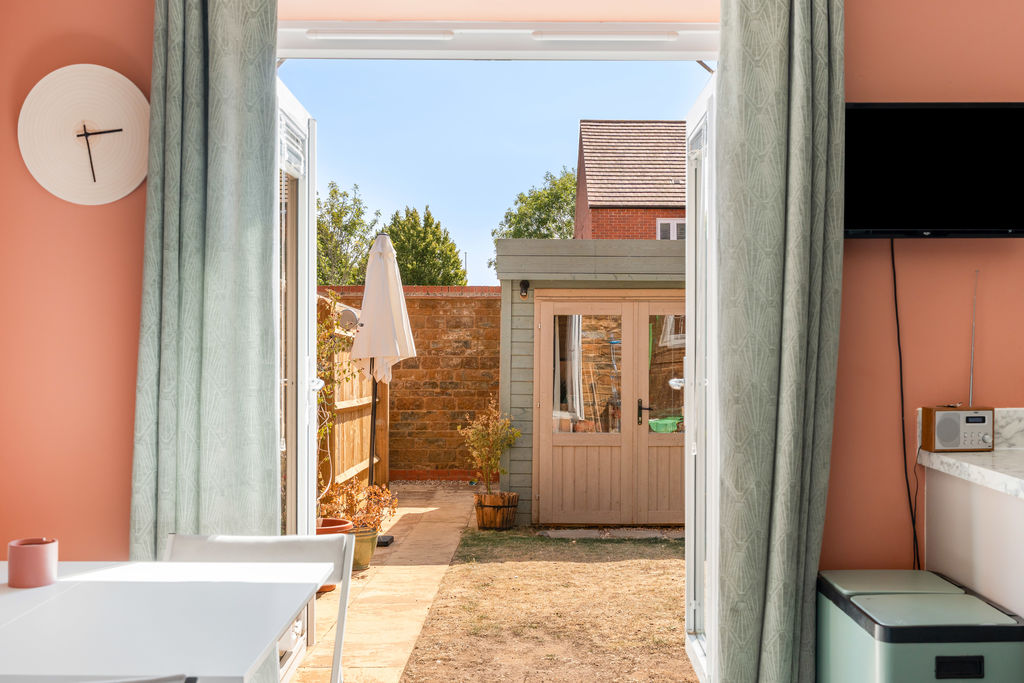
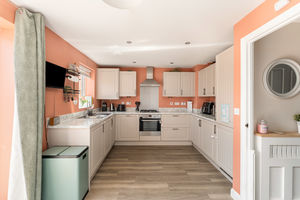
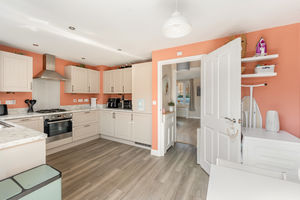
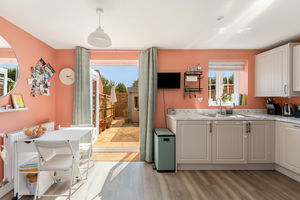
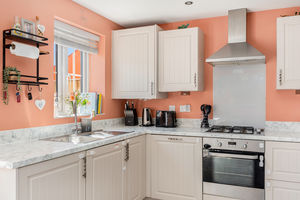
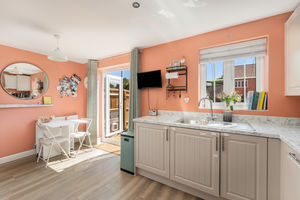
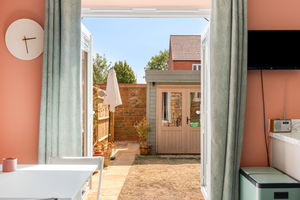
Located to the rear with double doors leading to the garden, the kitchen is fitted with a range of modern eye level cabinets, base units and drawers with work surfaces over and an inset sink and drainer. Integrated appliances include a dishwasher, washing machine, fridge/freezer, single oven with a four ring gas hob with an extractor hood over. Ample space for a range of dining furniture and a window to the rear aspect.
First Floor Landing
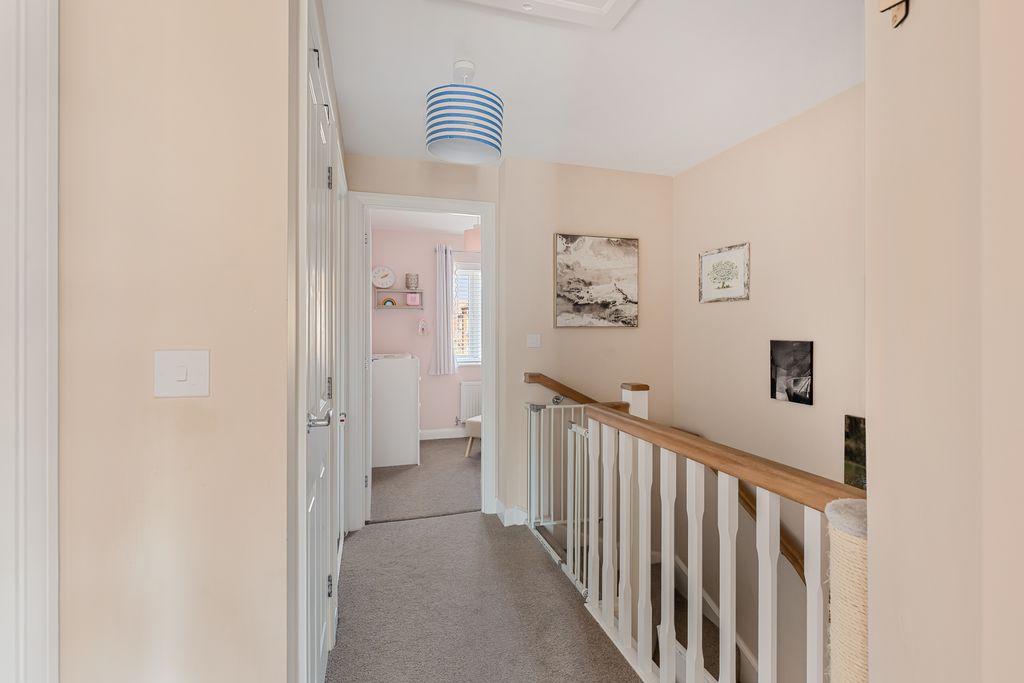
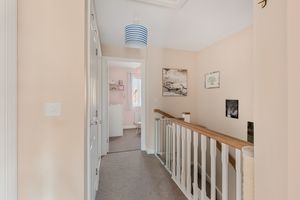
With doors to all first floor accommodation, an airing cupboard and a hatch to the loft space.
Master Bedroom
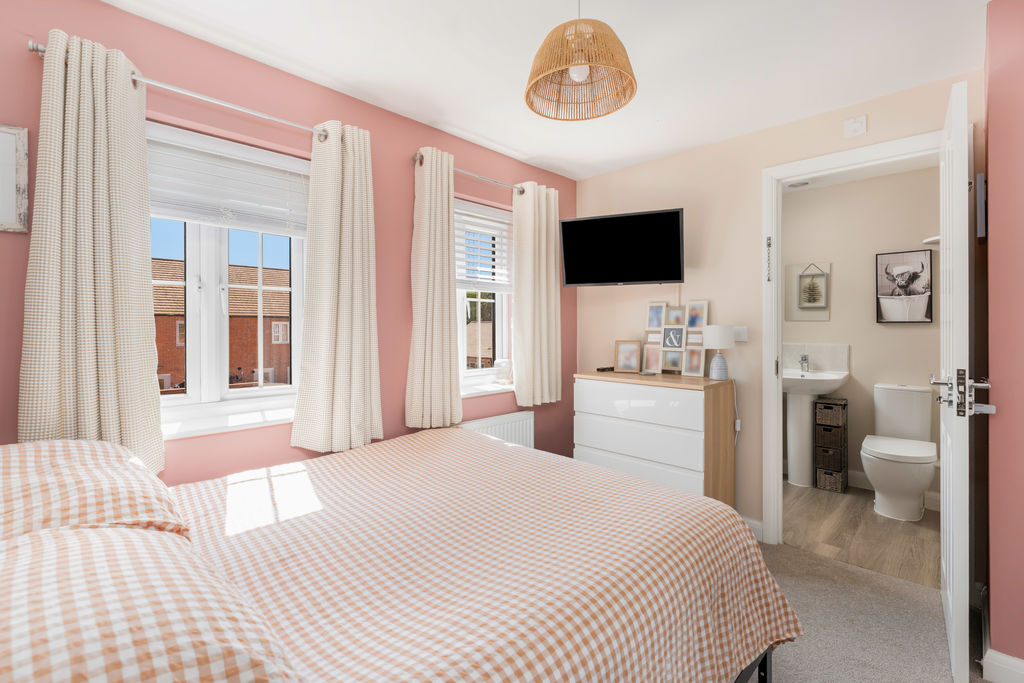
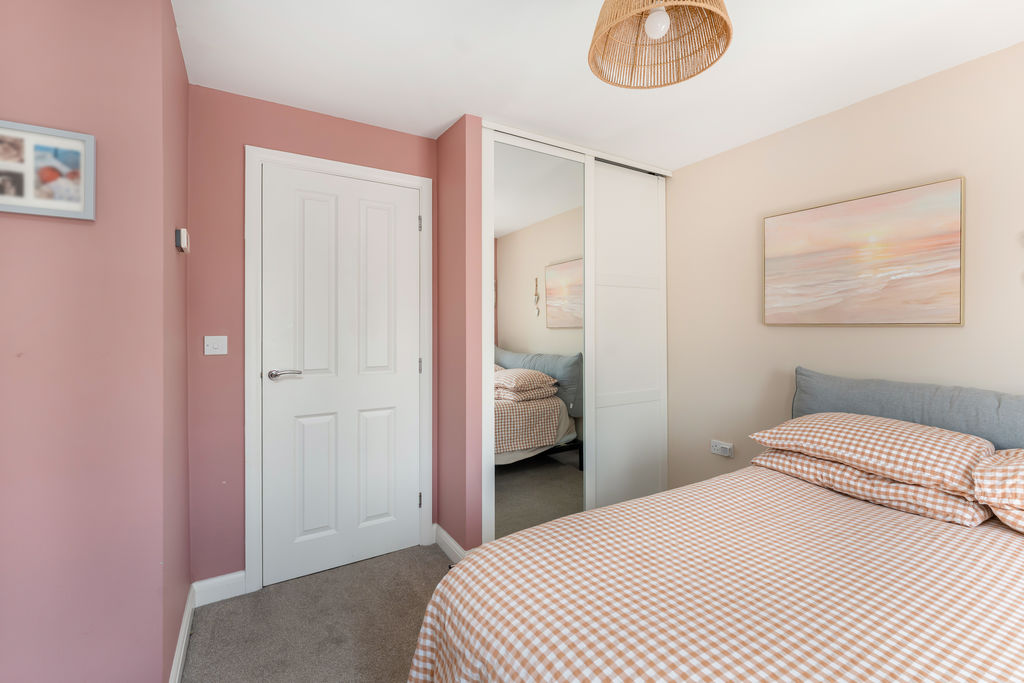
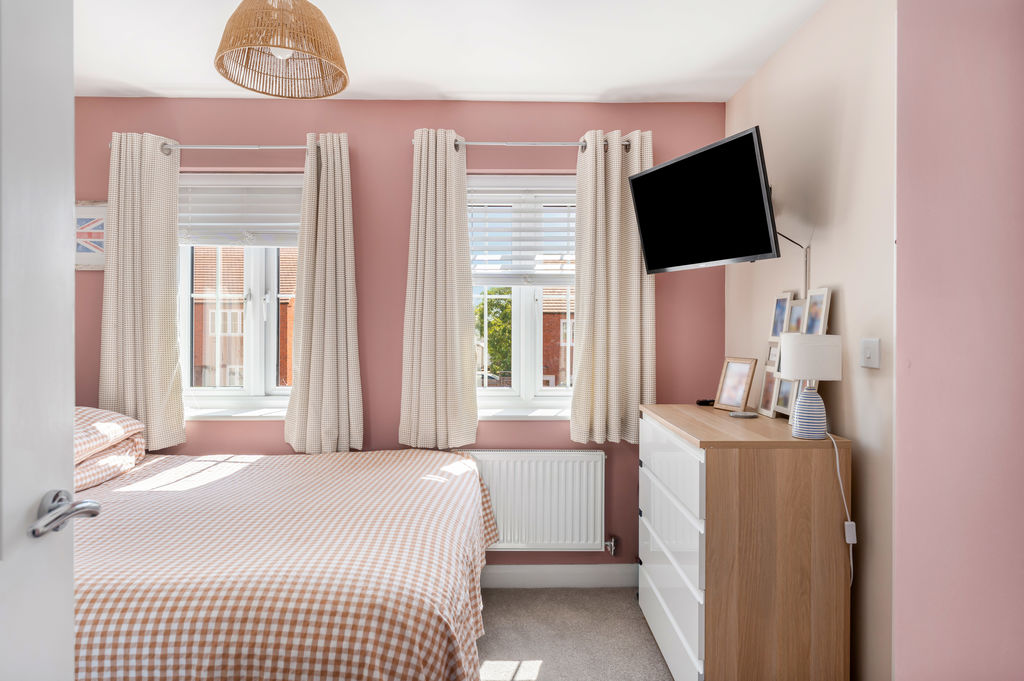
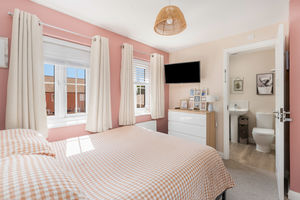
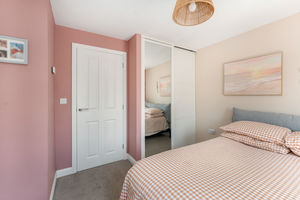
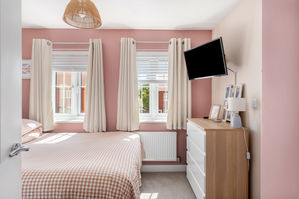
A double bedroom with a fitted wardrobe, a door to the en suite and two windows to the rear aspect.
En-Suite
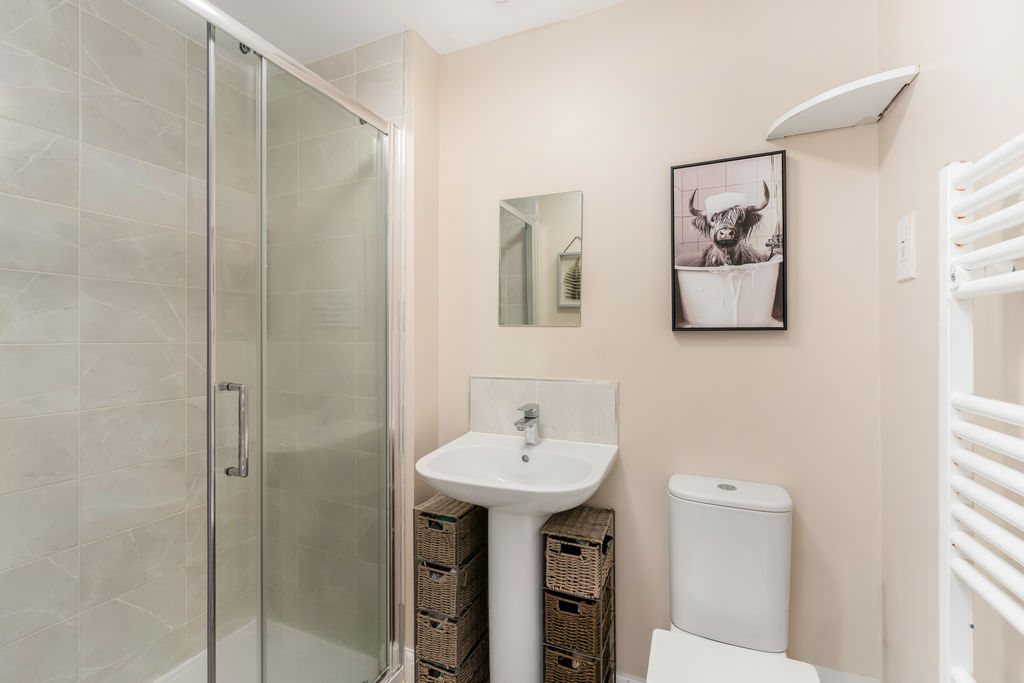
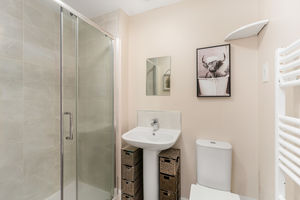
Fitted with a modern suite comprising a double shower cubicle, heated towel rail, W.C. and wash hand basin with attractive tiled splash backs.
Bedroom Two
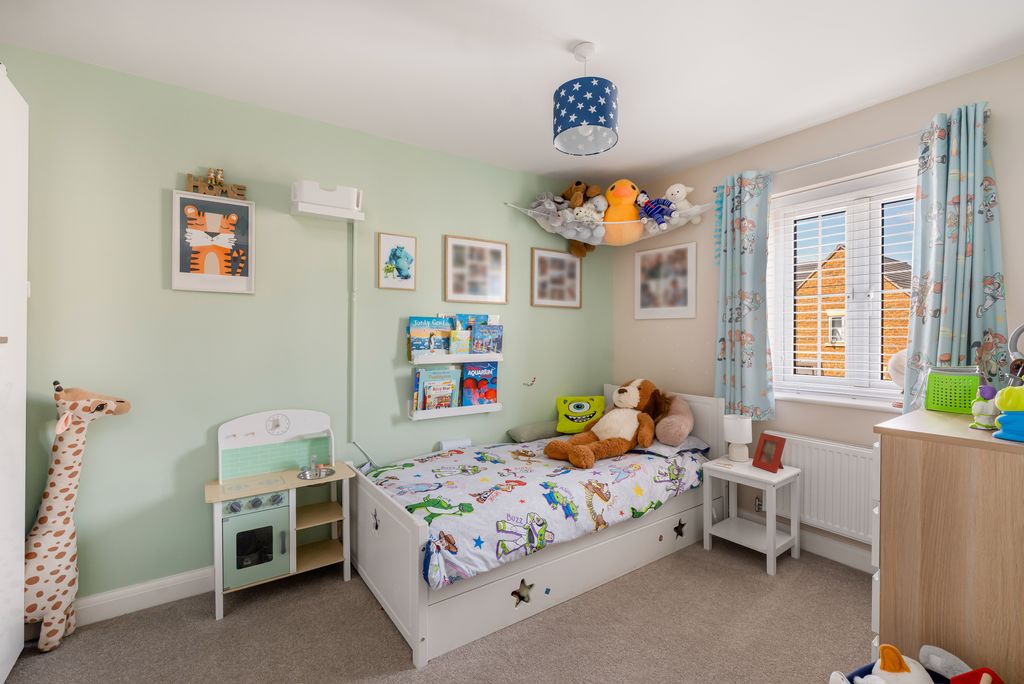
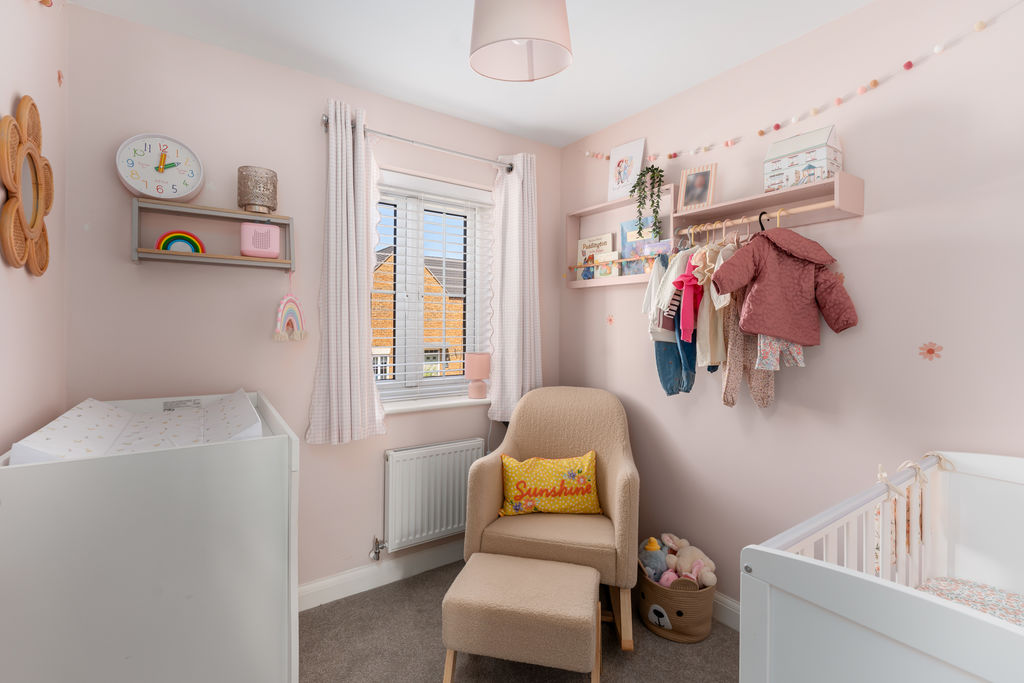
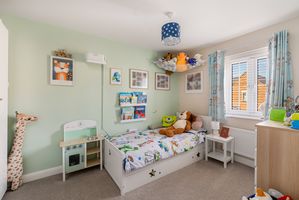
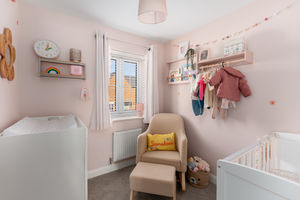
A double bedroom with a window to the front aspect.
Bedroom Three
A good sized single bedroom with a window to the front aspect.
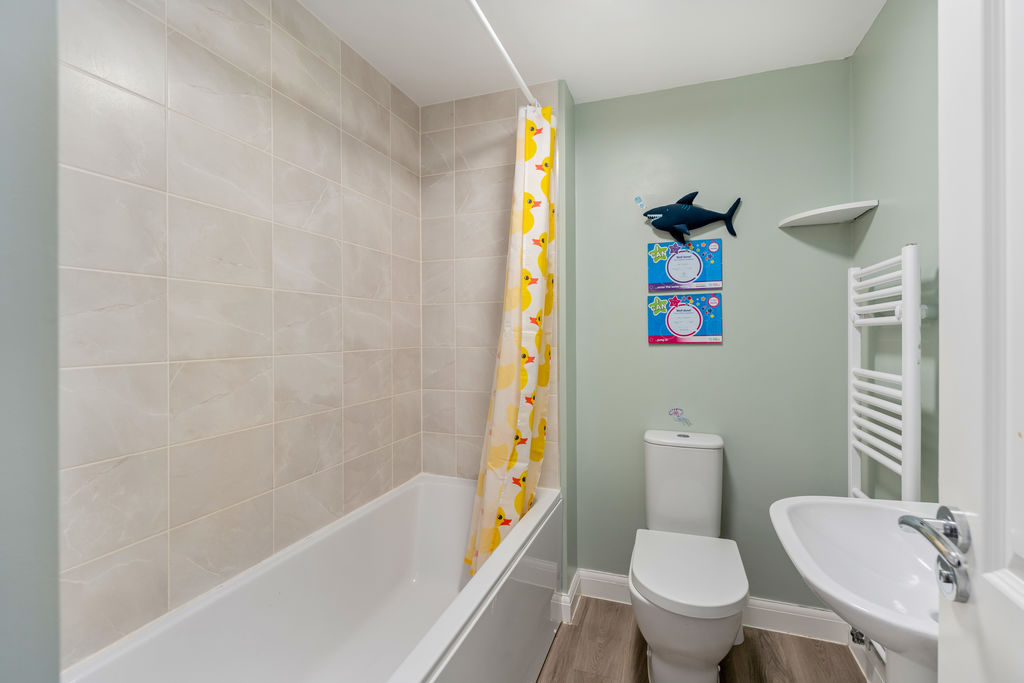
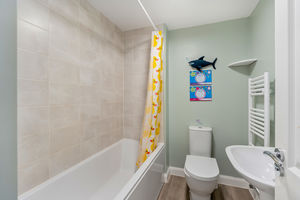
Family Bathroom
Fitted with a modern white suite comprising a paneled bath with a shower over, low level W/C, wash hand basin and a heated towel rail. Modern tiled splash backs.
Garden Office
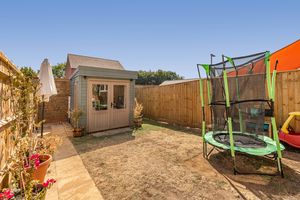
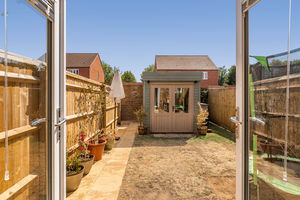
Constructed in 2023, this useful addition to the property is ideal for those working from home. The garden room is fully insulated with power and lighting connected.
Outside
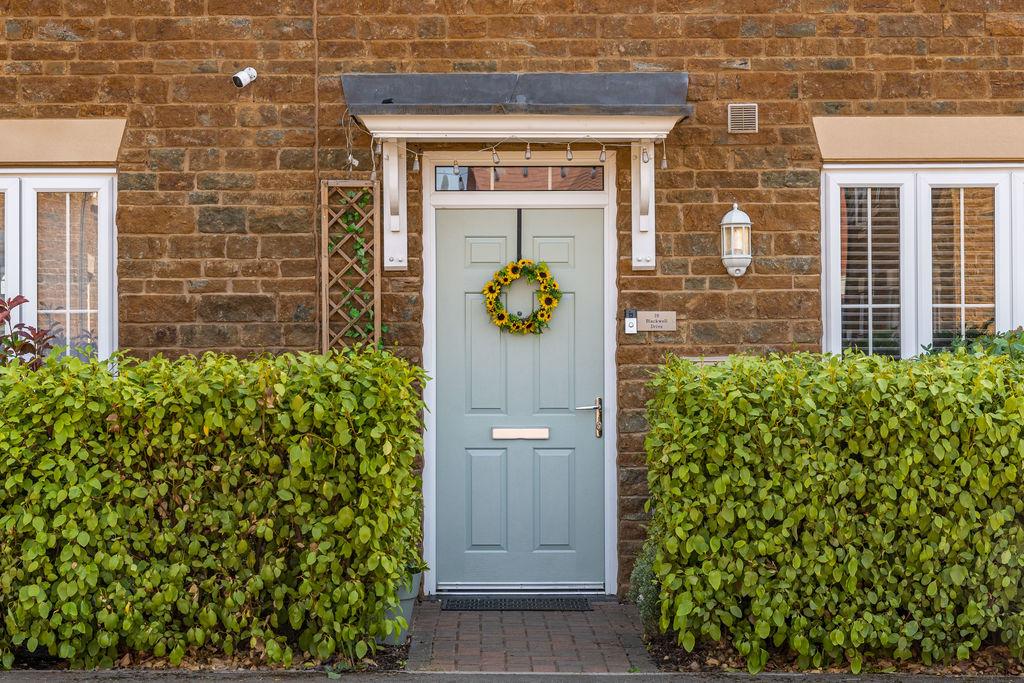
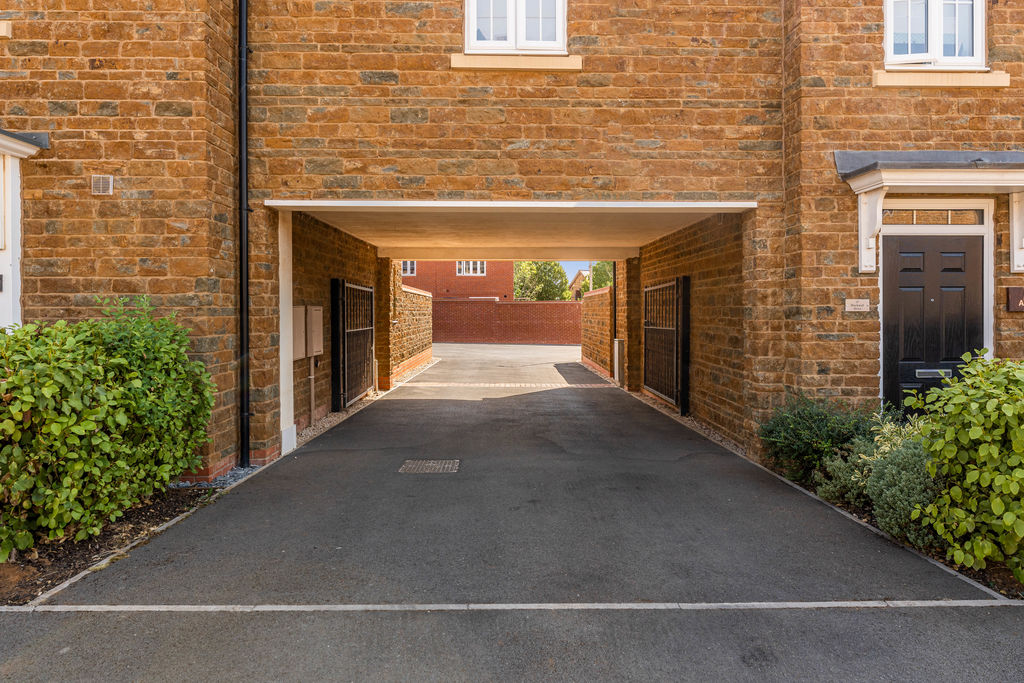
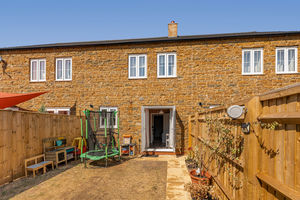
To the front of the property, there is a small garden area enclosed by established hedging, with a paved pathway leading to the front door. To the rear, there is a private, south-facing garden which is predominantly laid to lawn, with a paved pathway providing access to the rear and the allocated parking area. The property benefits from two allocated parking spaces.
Banbury OX16 9PF


Click to enlarge
| Name | Location | Type | Distance |
|---|---|---|---|






