



-
Home

-
For Sale
- Winchester Close, Banbury
Winchester Close, Banbury £240,000

-
Photo 2
-
Photo 16
-
Photo 4
-
Photo 8
-
Photo 10
-
Photo 18
-
Photo 20
-
Photo 22
-
Photo 6
-
Photo 19
-
Photo 3
-
Photo 11
-
Photo 14
-
Photo 23
-
Photo 5
-
Photo 9
-
Photo 7
-
Photo 21
-
Photo 24
-
Photo 12
-
Photo 17
-
Photo 13
-
Photo 15
-
Photo 1
Please enter your starting address in the form input below.
Please refresh the page if trying an alernate address.
- TWO-BEDROOM END-OF-TERRACE HOME
- IDEAL FIRST-TIME BUY OR INVESTMENT
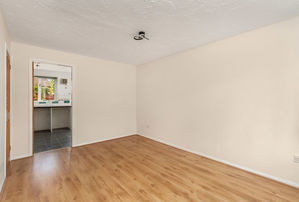
- GOOD-SIZE SITTING ROOM
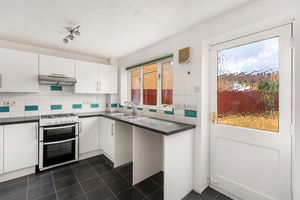
- KITCHEN/BREAKFAST ROOM
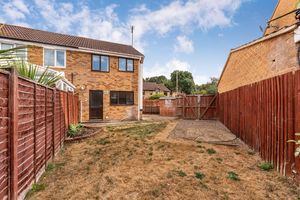
- LARGER-THAN-AVERAGE REAR GARDEN
- DRIVEWAY PARKING
- POTENTIAL ADDITIONAL PARKING SPACE
- POTENTIAL TO EXTEND, SUBJECT TO CONSENTS
- GAS-FIRED CENTRAL HEATING
- CONVENIENT FOR TRAIN STATION, SCHOOLS & TOWN CENTRE
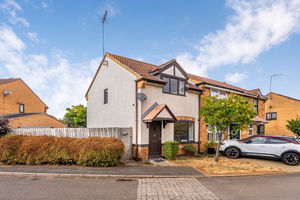
A well-presented two-bedroom end-of-terrace starter home, offering a generous rear garden and driveway parking. Conveniently located close to the train station, local schools and town centre.
Banbury OX16 4FU
The Property
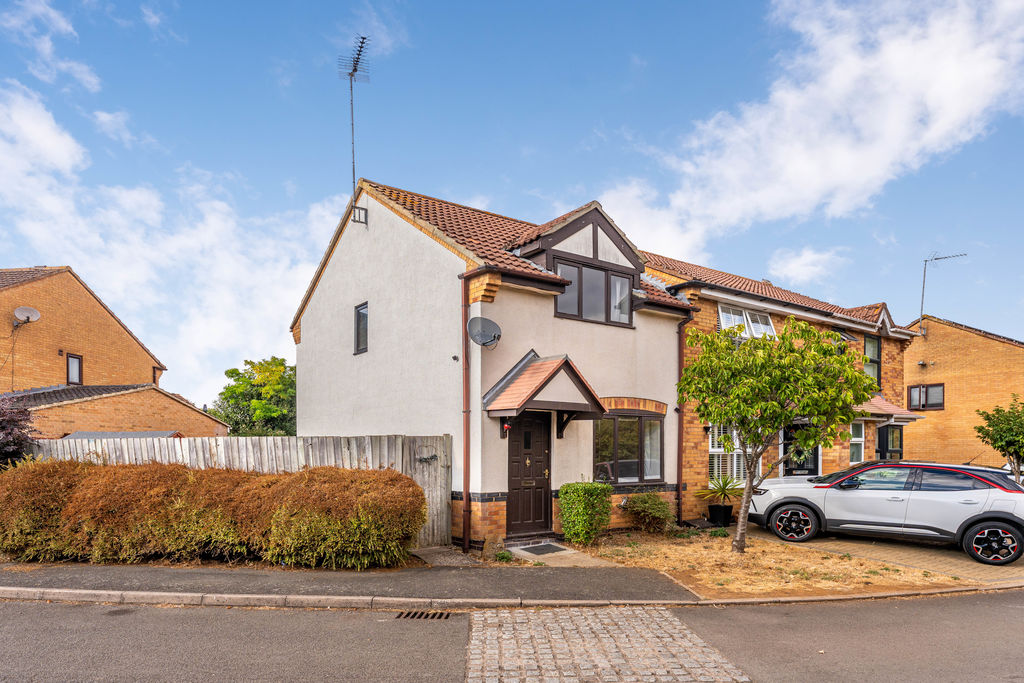
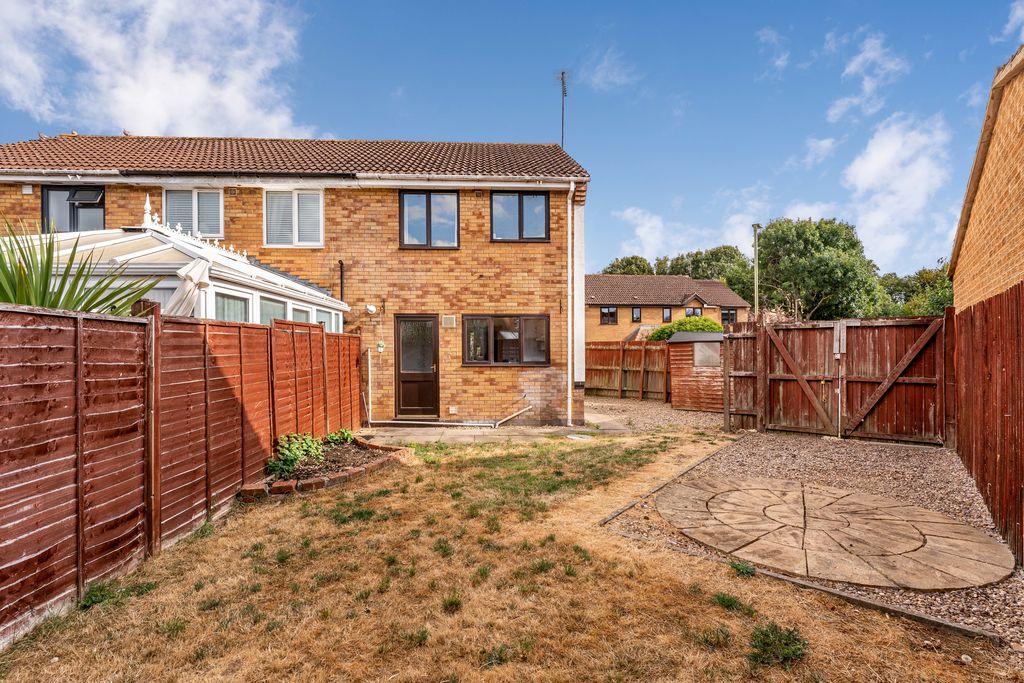
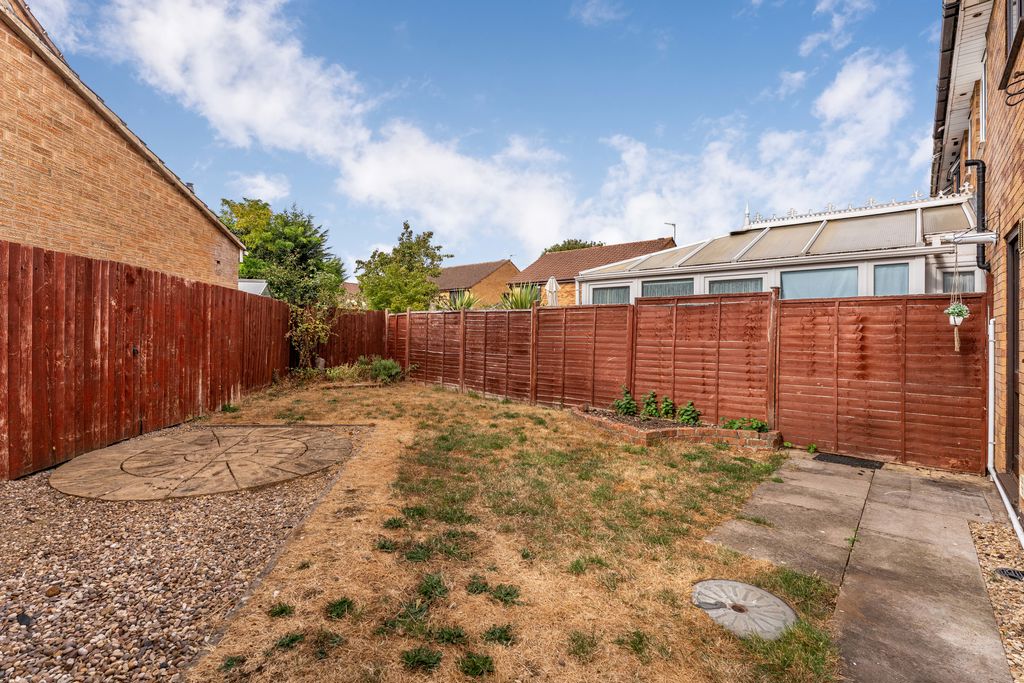
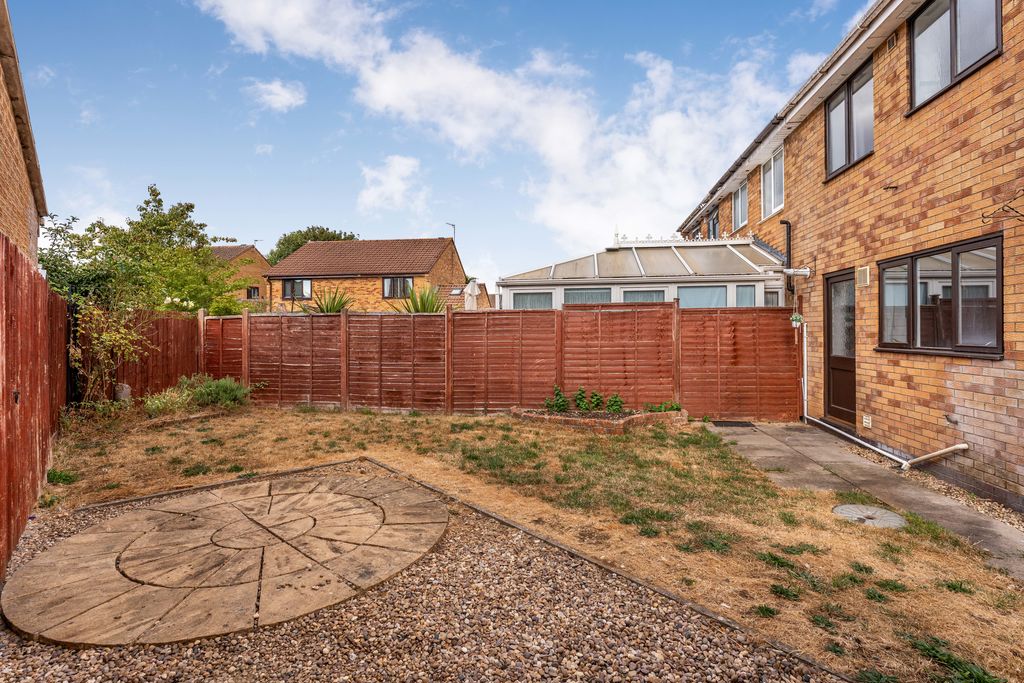
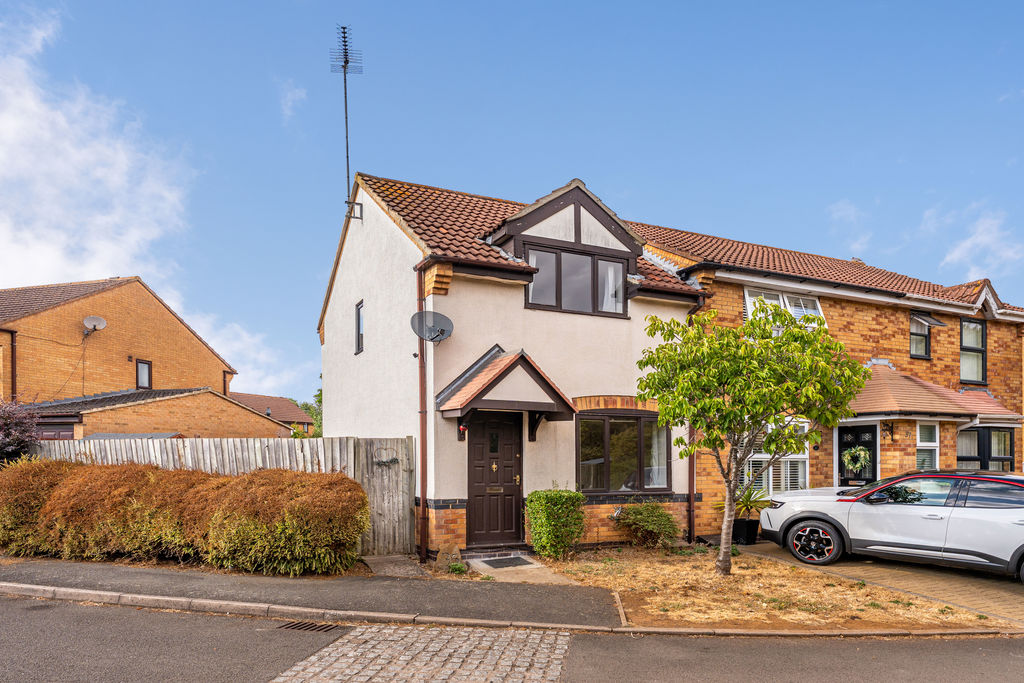
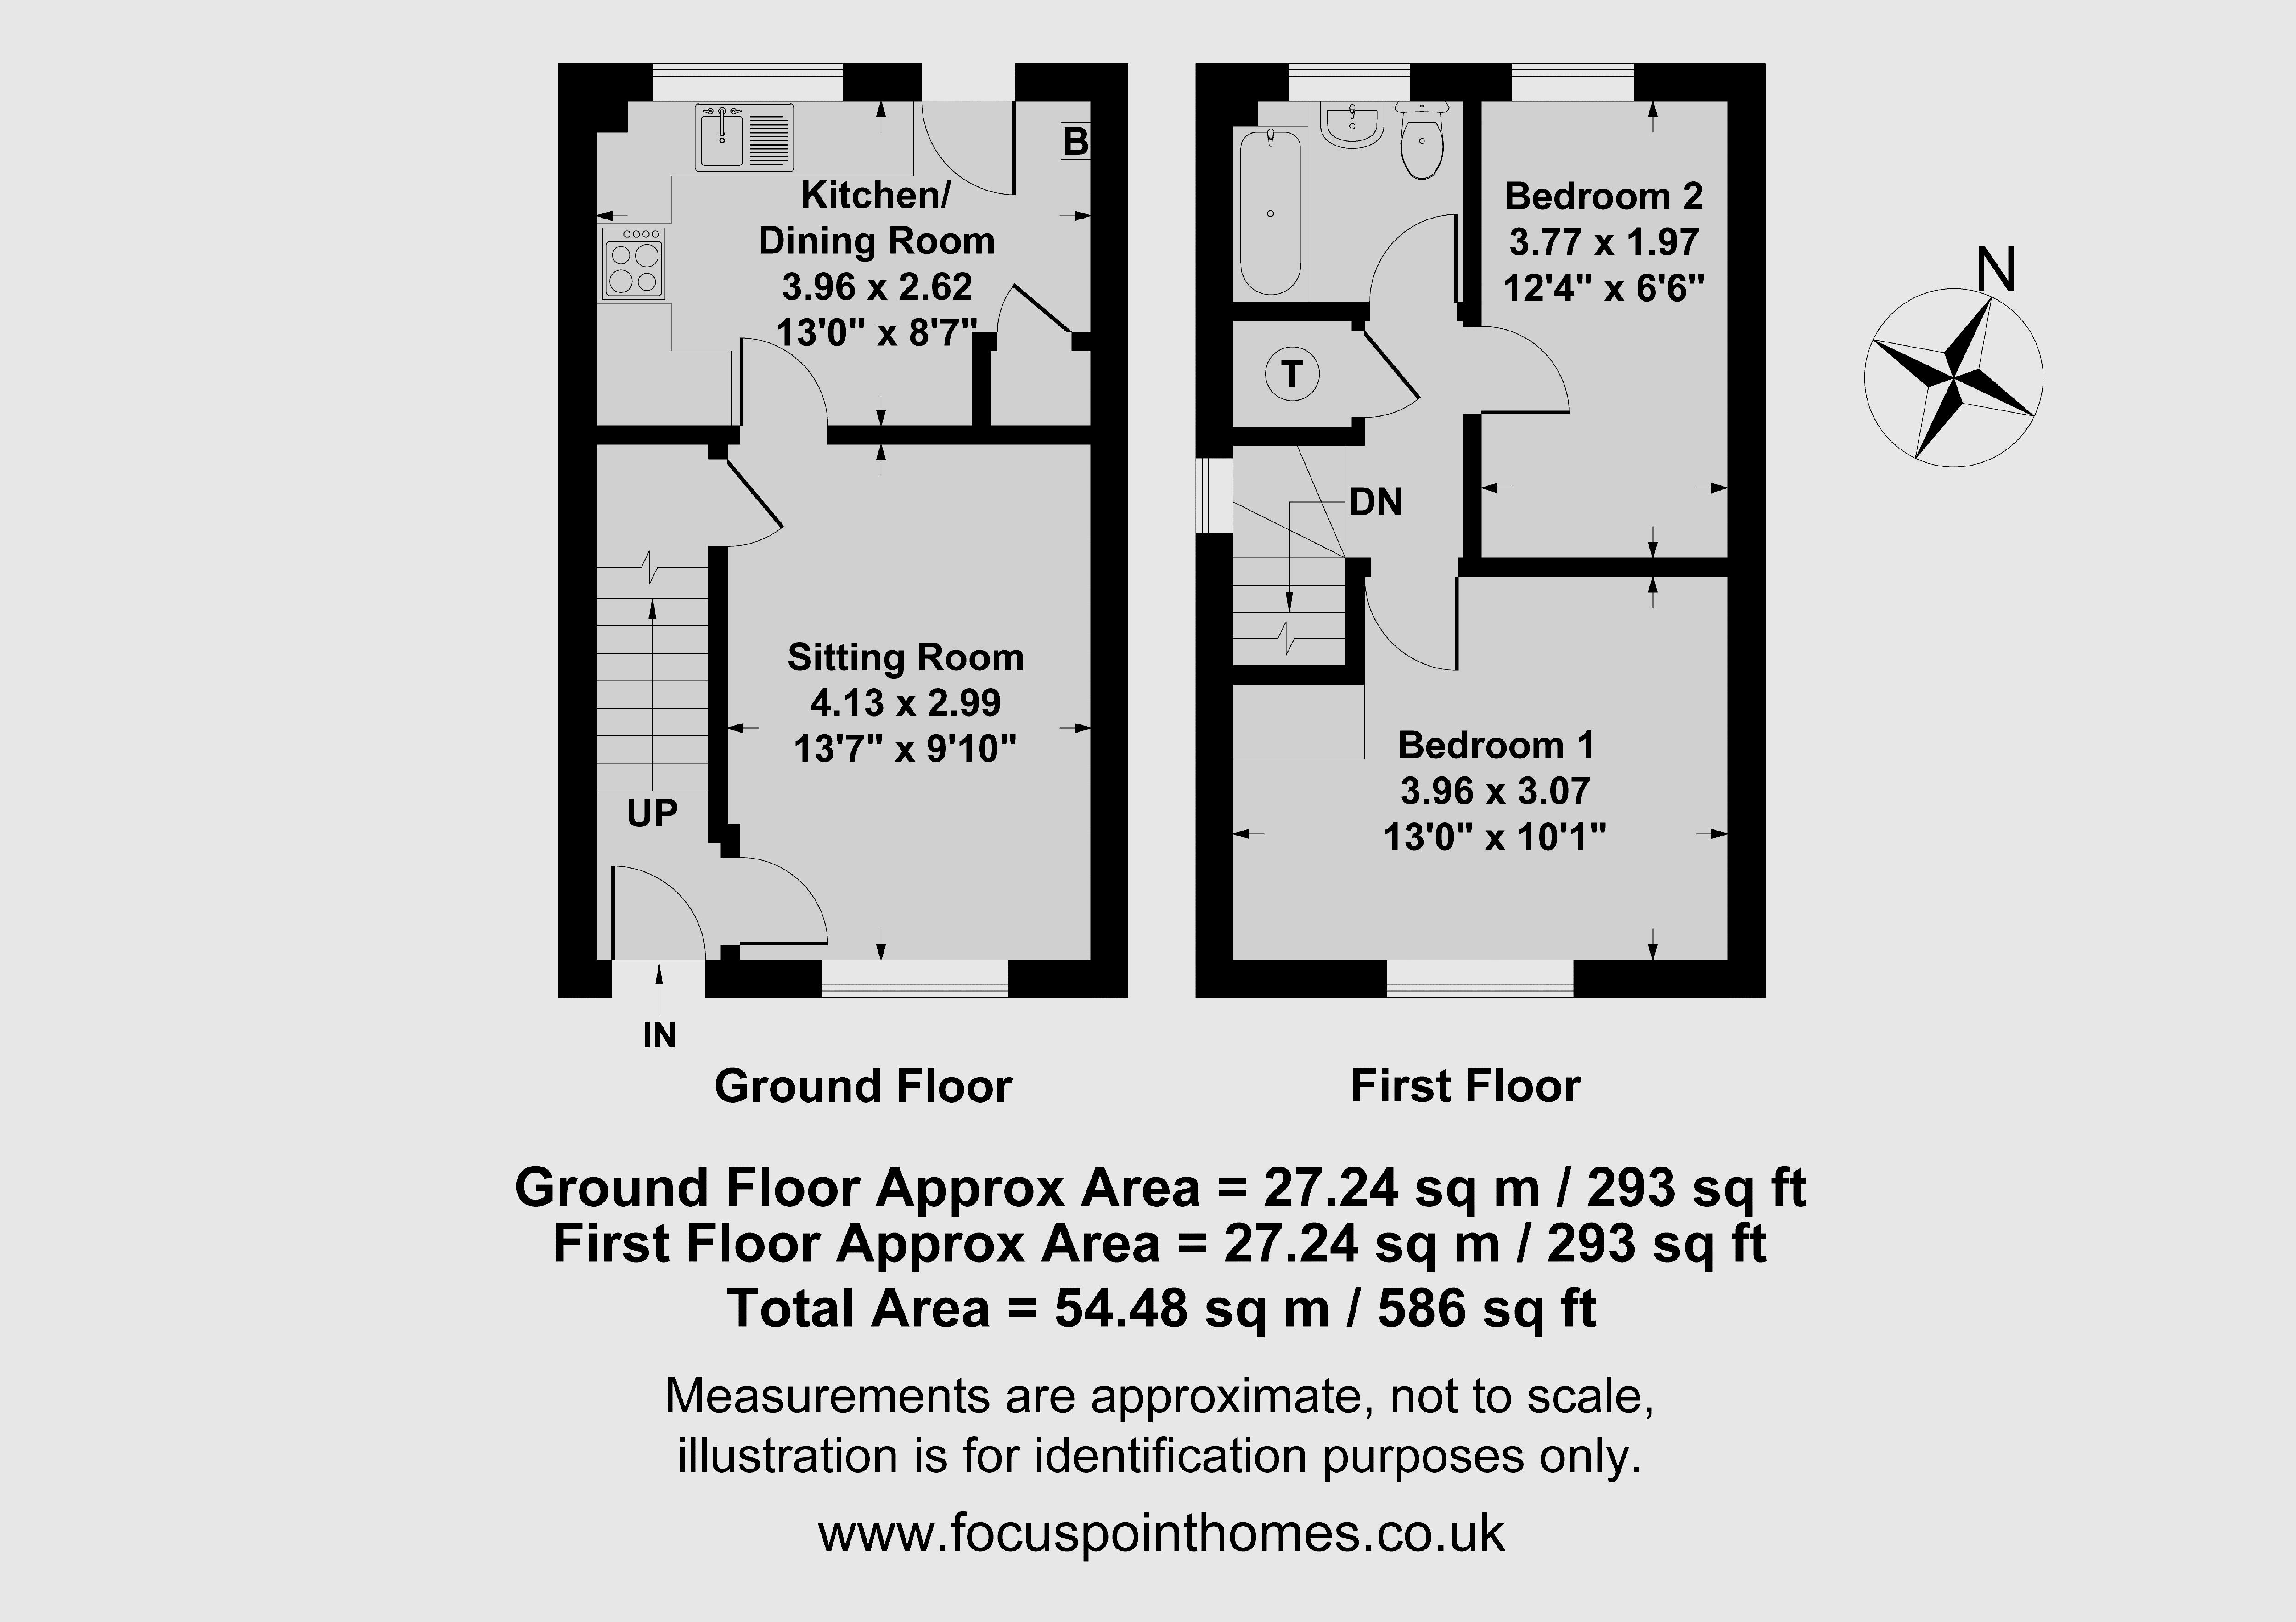
A well-presented two-bedroom end-of-terrace home, ideally suited to first-time buyers, young couples or those looking for an investment opportunity. The property enjoys a convenient location close to the train station, local schooling and town centre, while benefiting from driveway parking and a particularly generous rear garden. The accommodation comprises an entrance hallway, a good-size sitting room with useful understairs storage, and a kitchen/breakfast room fitted with a range of white cabinets and providing direct access onto the rear garden. To the first floor are two bedrooms, including a good-size double bedroom, together with a family bathroom and useful airing cupboard. Outside, the property has an attractive front garden and a larger-than-average rear garden with patio, lawn, established planting and a useful side area which may offer potential for extension, subject to the necessary planning permission and building regulations. A driveway provides off-road parking, with a further gravelled area offering potential parking for an additional vehicle.
-
Entrance Hallway
Entrance hallway with stairs rising to the first floor and a door leading into the sitting room.
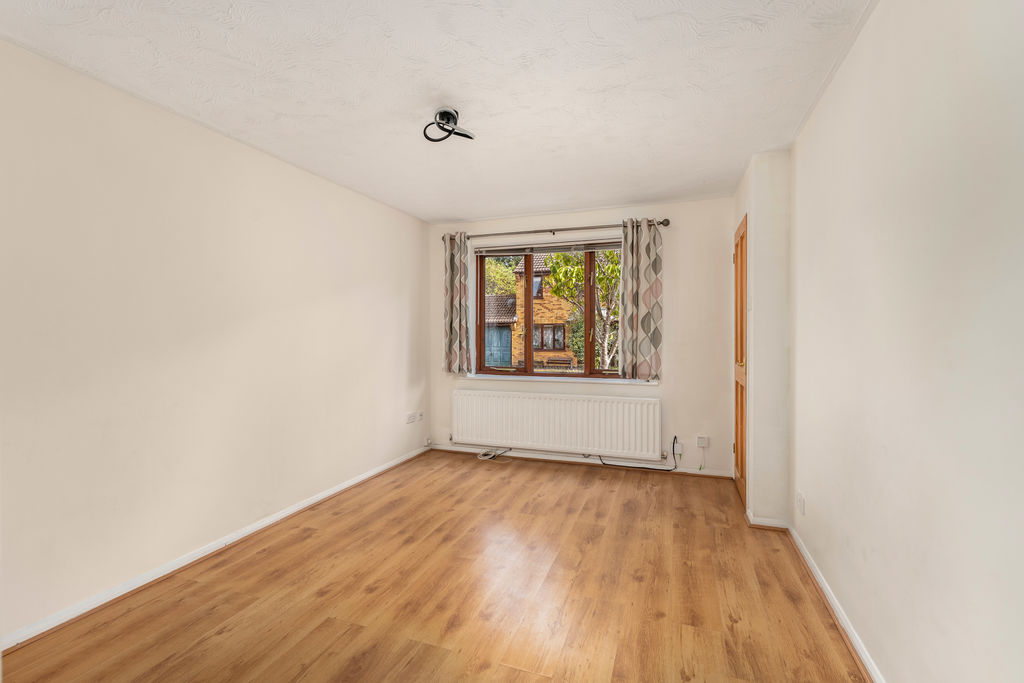
Sitting Room
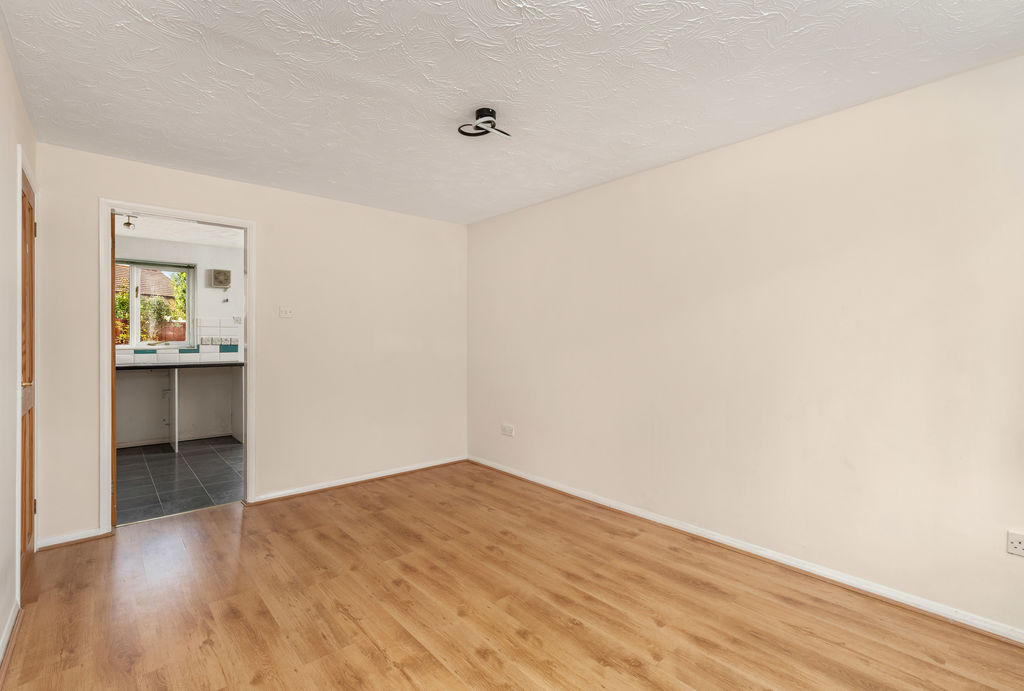
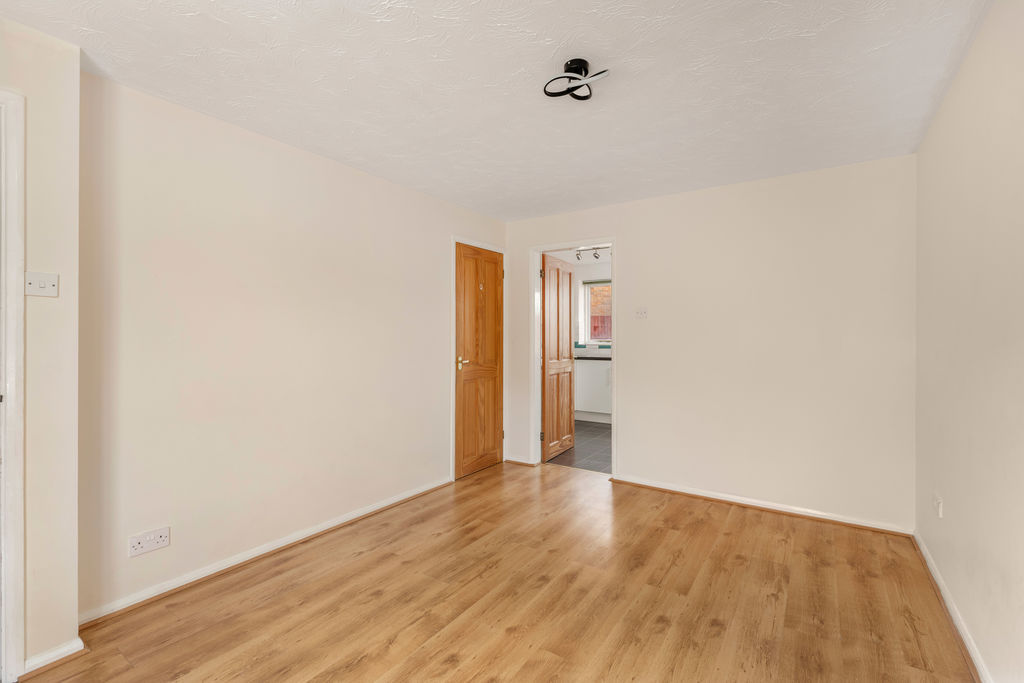
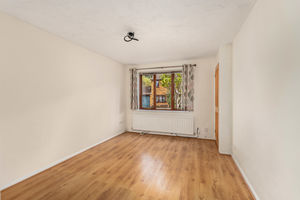
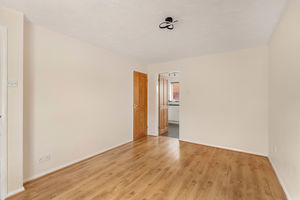
A good-size sitting room with windows to the front aspect providing natural light. Door leading through to the kitchen/breakfast room and a useful understairs storage cupboard.
Kitchen/Breakfast Room
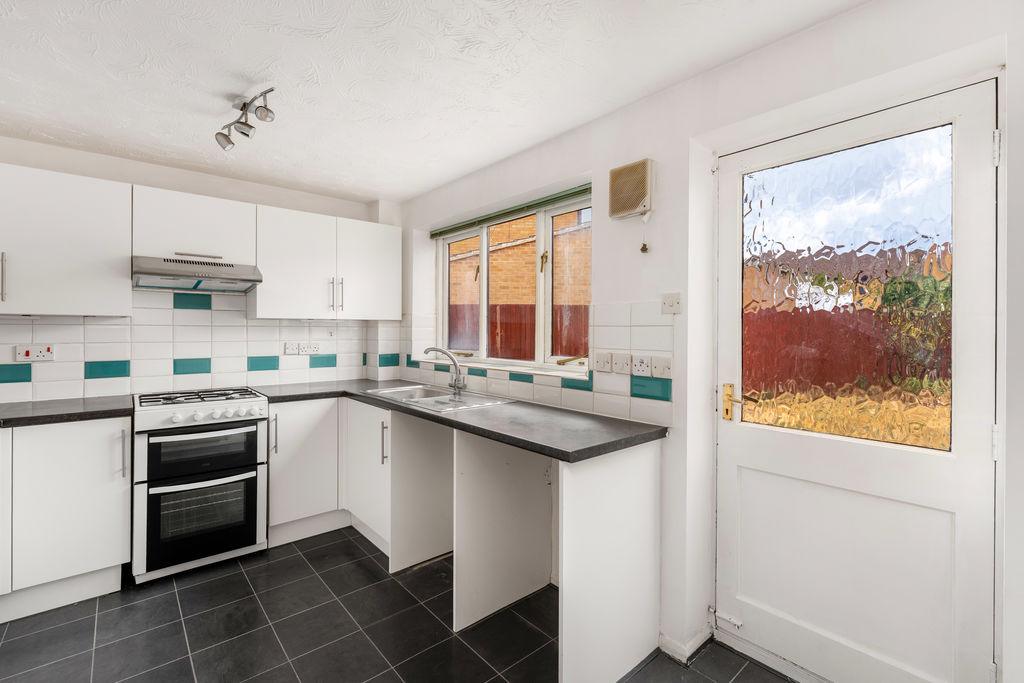
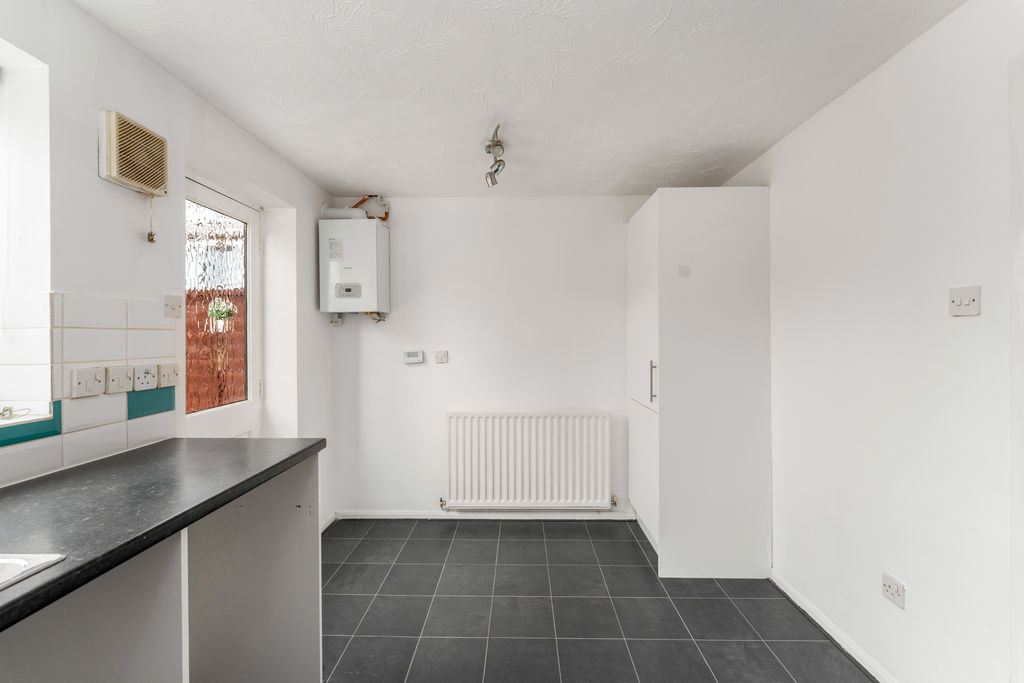
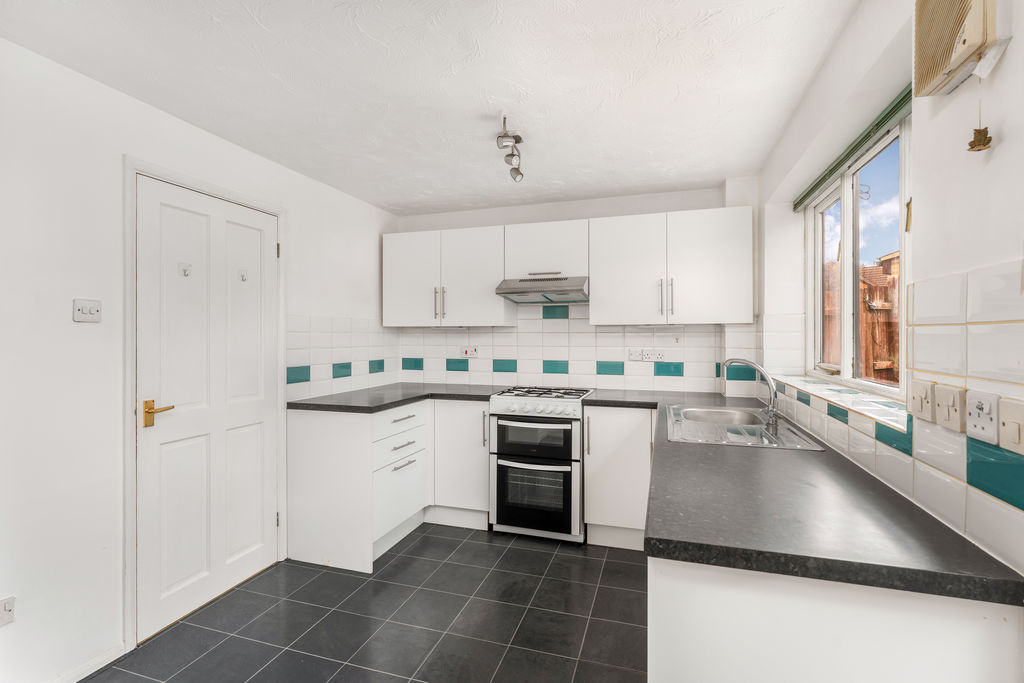
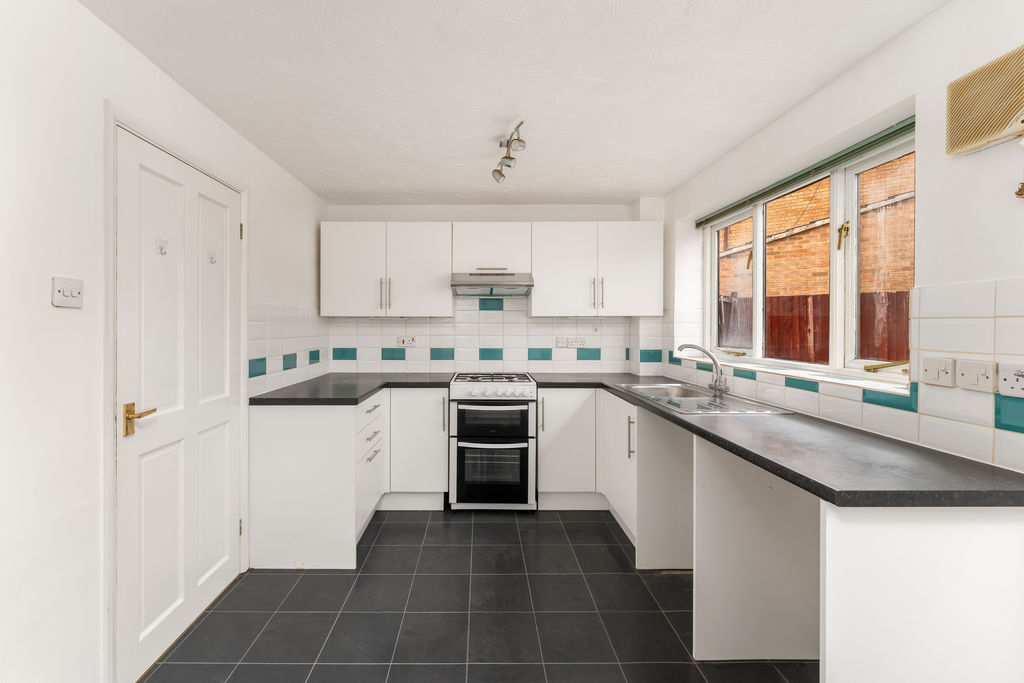
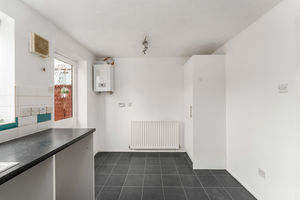

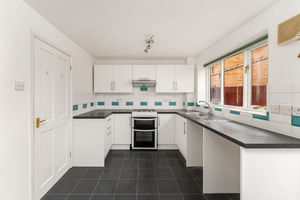
Fitted with a range of white cabinets with worktops over and tiled splash backs. There is an inset sink and drainer, space for a freestanding cooker with fitted extractor hood over, space and plumbing for a washing machine and dishwasher, and space for a freestanding fridge/freezer. Windows overlook the rear garden and a glazed door provides direct access outside. Wall-mounted Glow-Worm gas-fired boiler.
First Floor Landing
Window to the side aspect, doors to all first-floor rooms and loft hatch providing access to the roof space. Built-in airing cupboard housing the water tank with useful shelving.
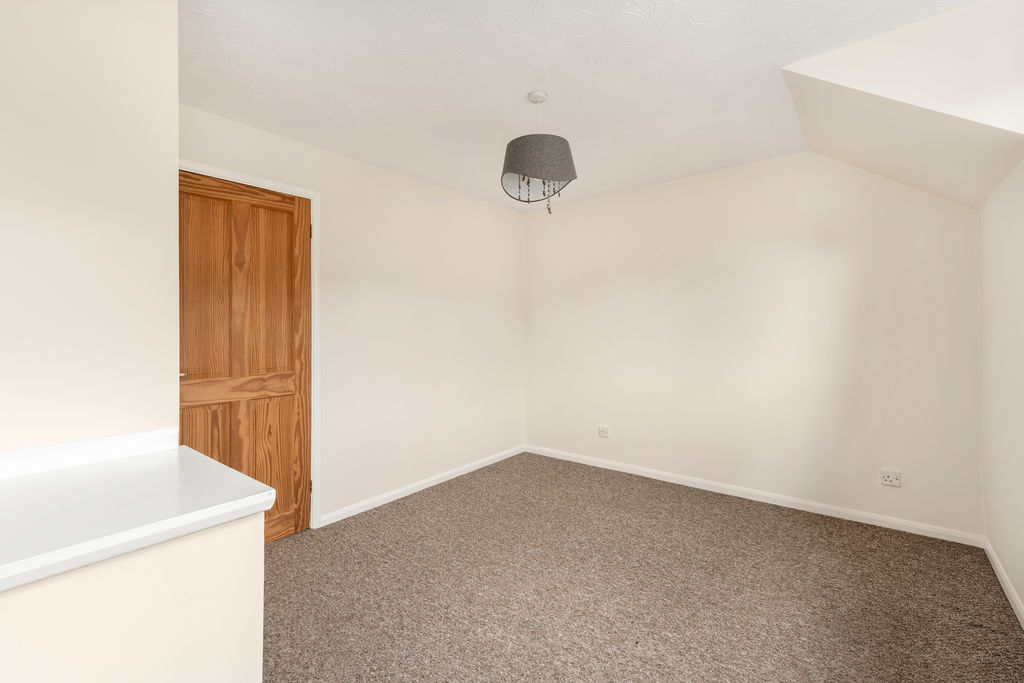
Bedroom One
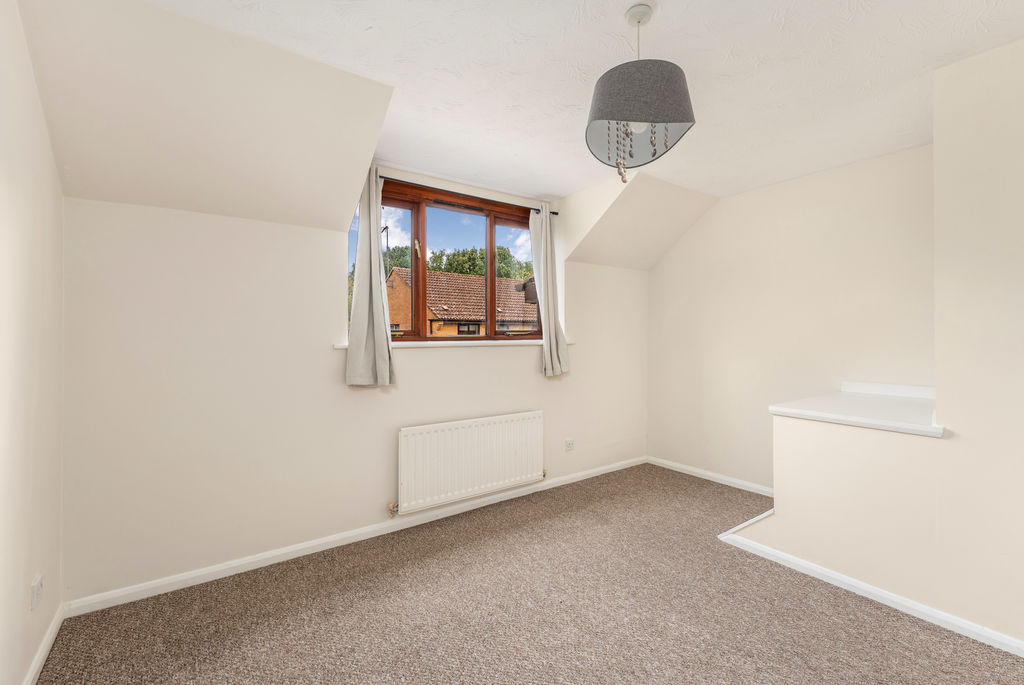
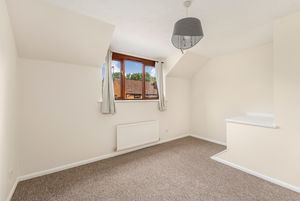
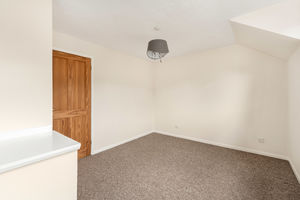
A good-size double bedroom with a window to the front aspect.
Bedroom Two
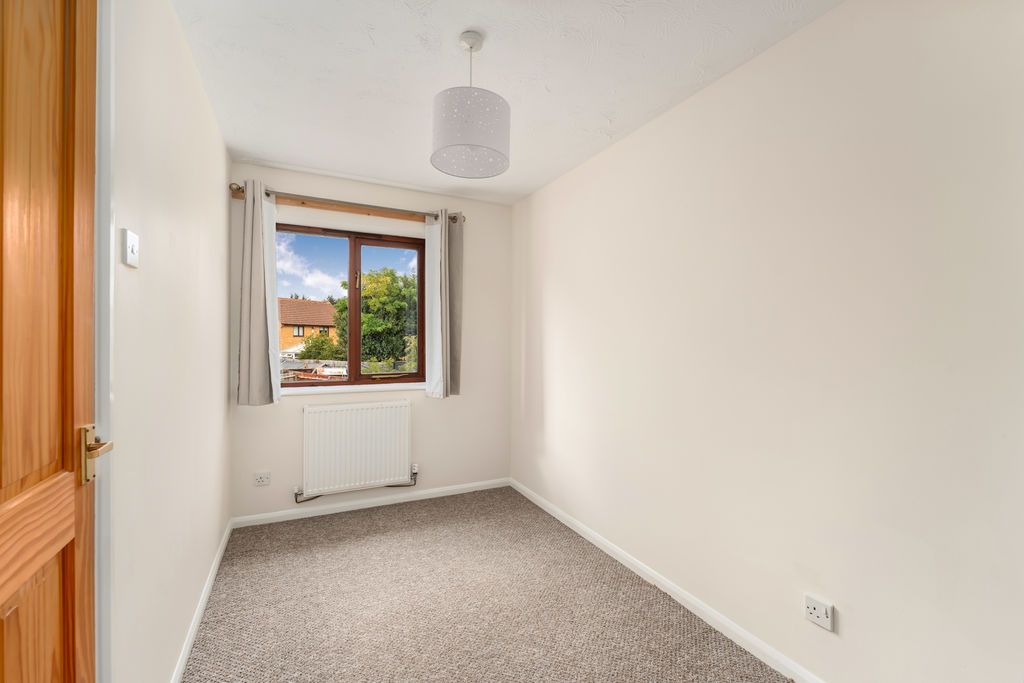
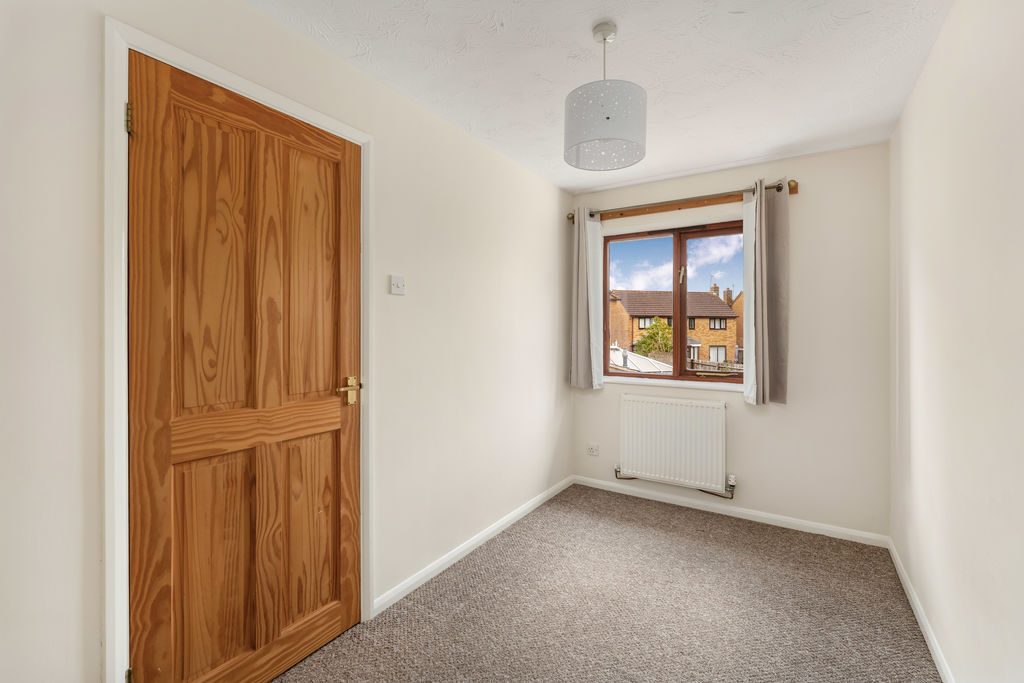
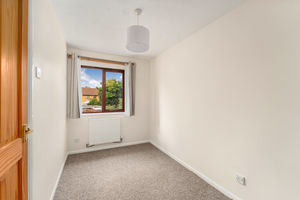
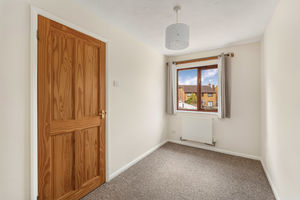
A good-size single bedroom with a window overlooking the rear aspect.
Family Bathroom
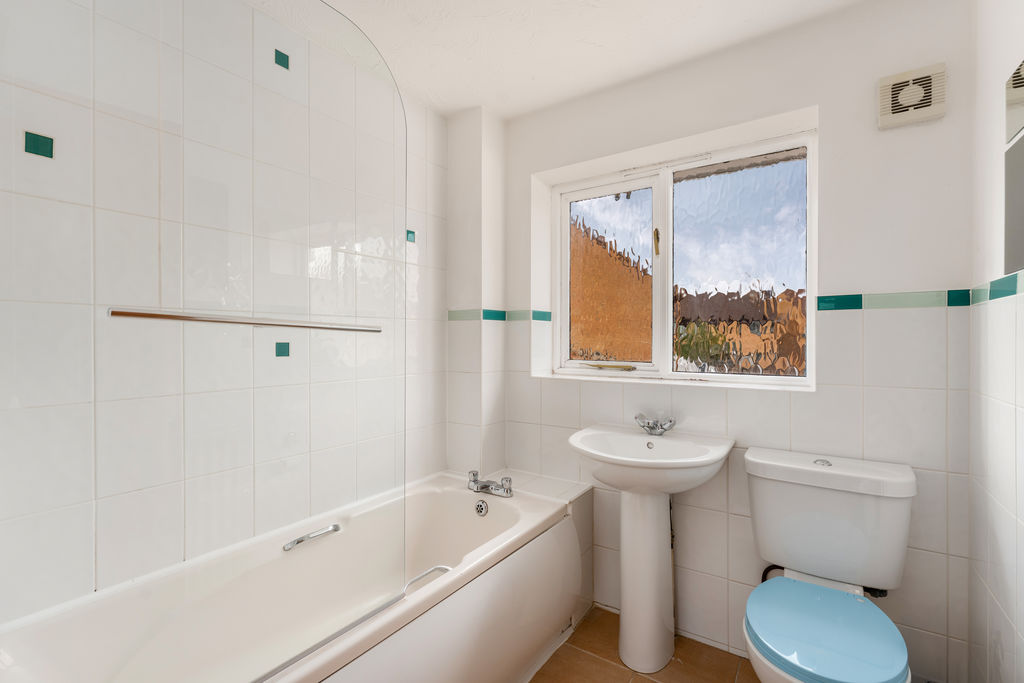
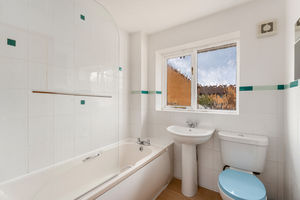
Fitted with a white suite comprising a panelled bath with mixer shower over, wash basin and W.C. Attractive white tiling, tiled flooring and window to the rear aspect.
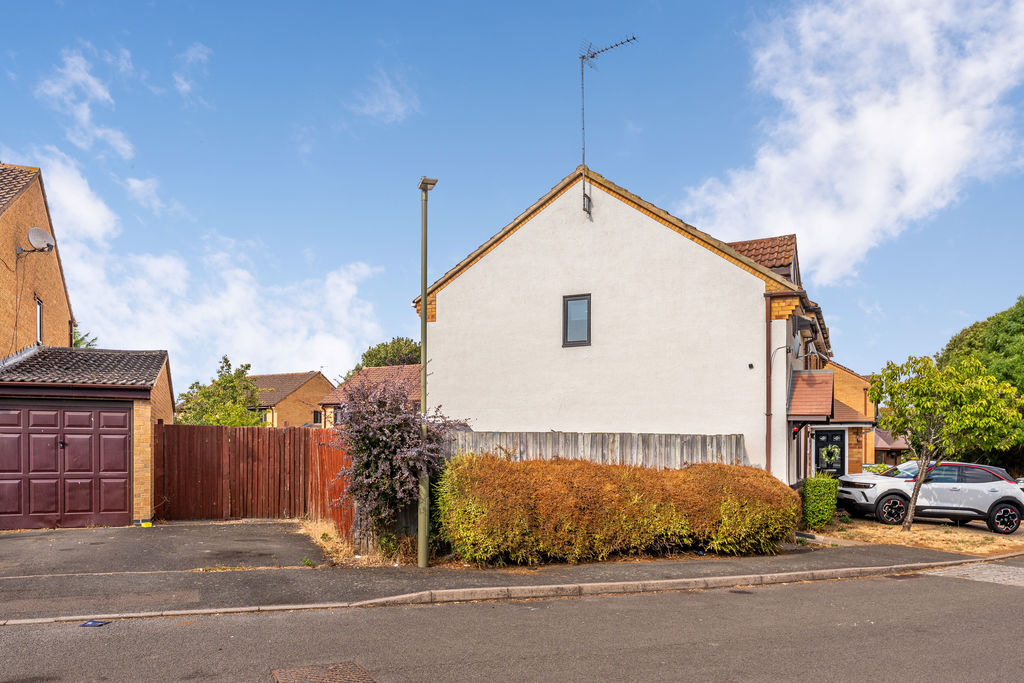
Front Garden
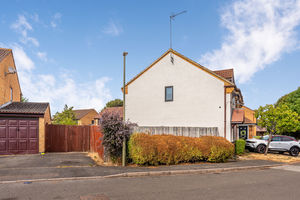

A pathway leads to the canopy porch and front entrance door. The front garden includes a grassed area with established trees and shrubs.
Rear Garden
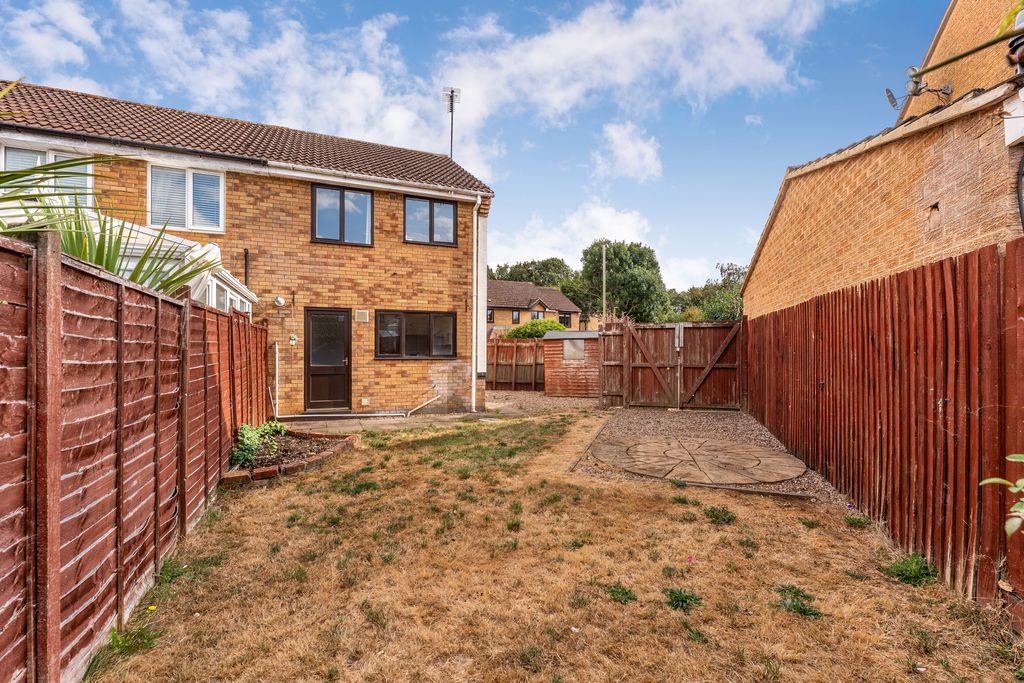
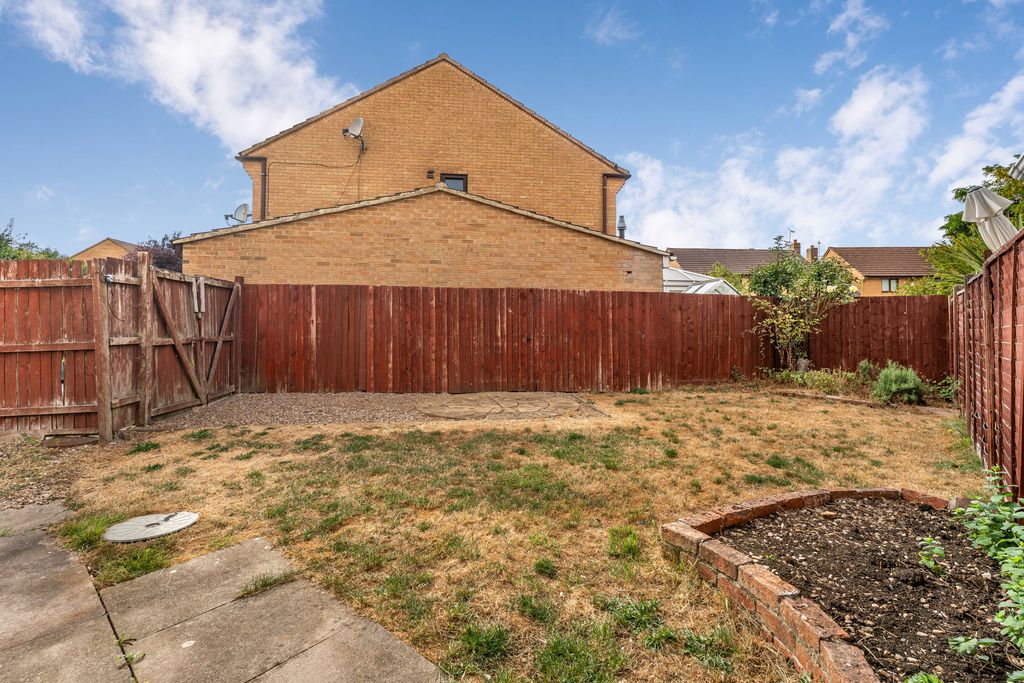
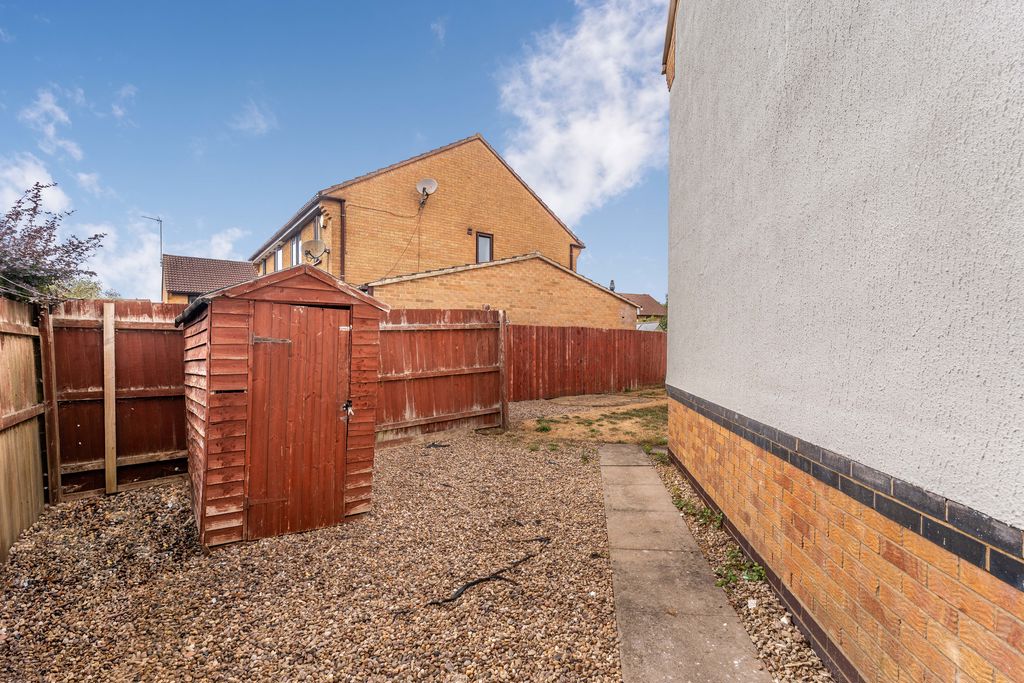
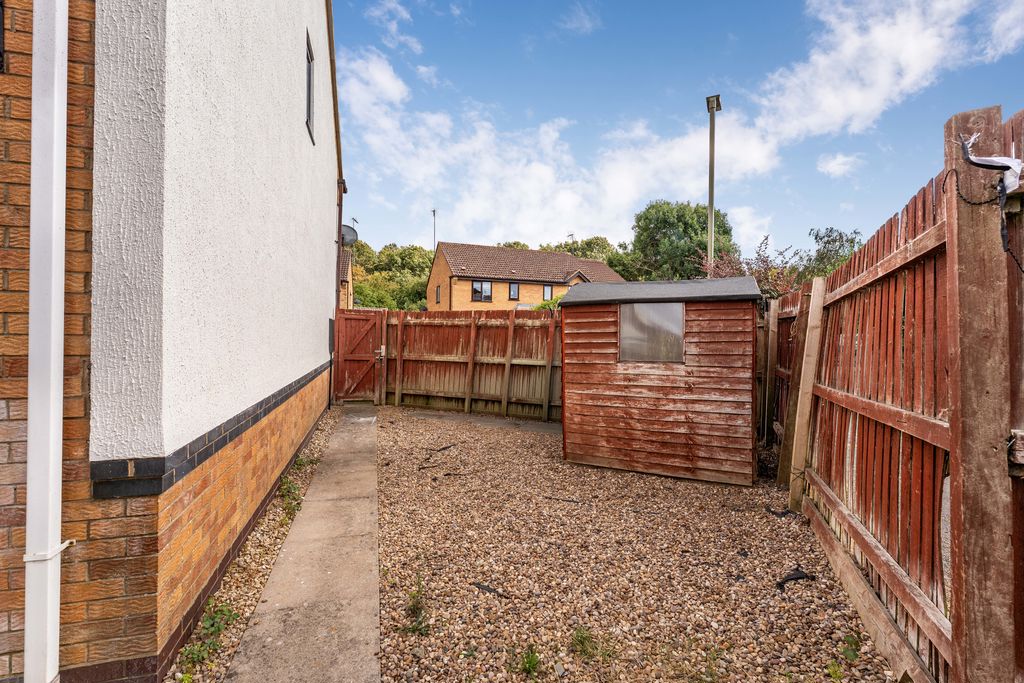
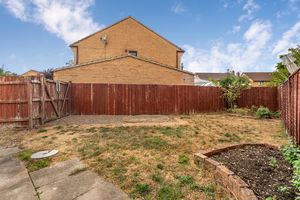
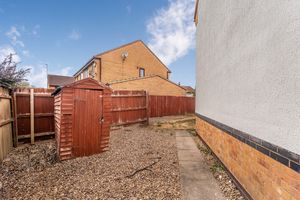
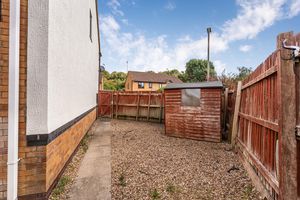
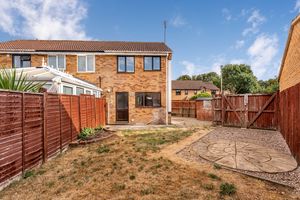
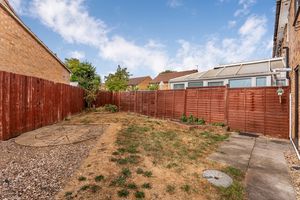
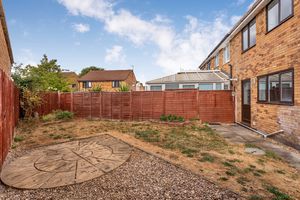
A particular feature of the property is the larger-than-average rear garden. A paved patio adjoins the house and leads onto a lawned garden with established planting. There is a gravelled area to the side of the property which may offer potential for extension, subject to the necessary planning permission and building regulations. The garden also includes a wooden shed, outside tap and gated access.
Parking
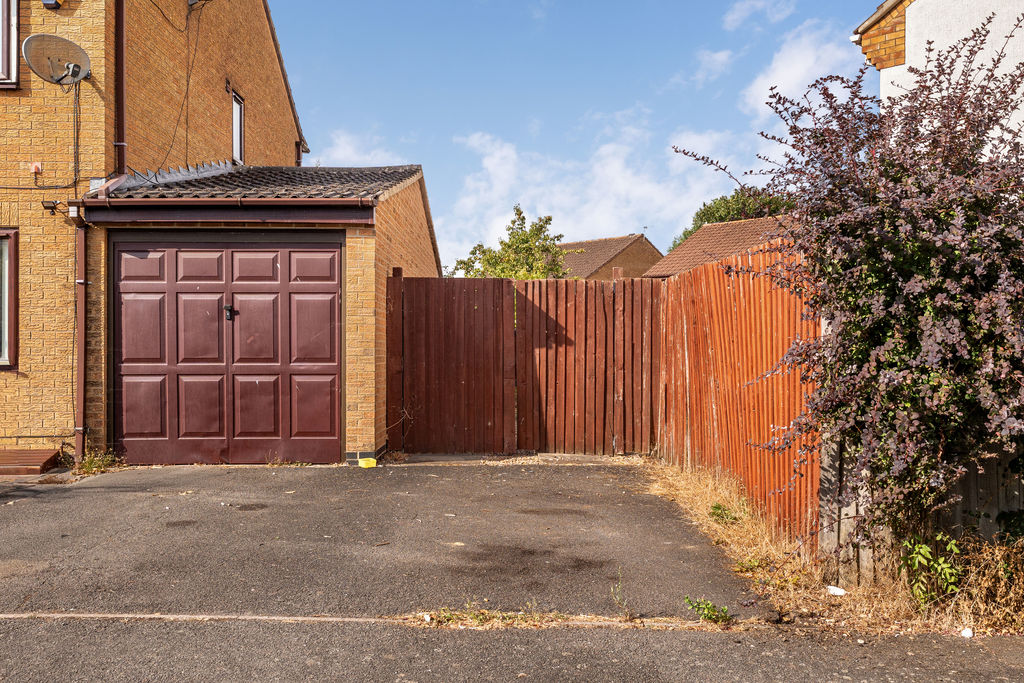
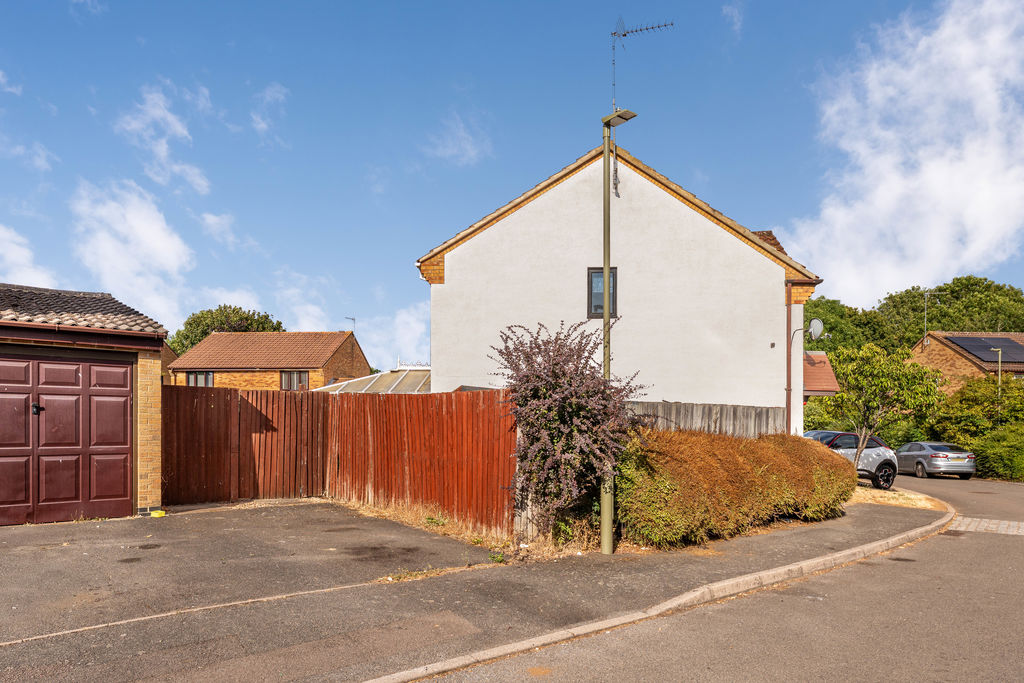
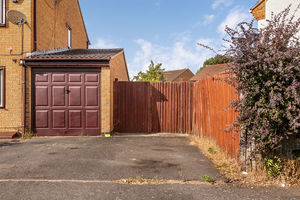
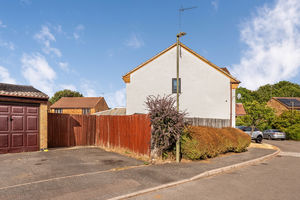
A tarmac driveway provides off-road parking for one vehicle. A further gravelled area leading from the driveway offers the potential to accommodate an additional vehicle.
Banbury OX16 4FU


Click to enlarge
| Name | Location | Type | Distance |
|---|---|---|---|






