



-
Home

-
For Sale
- Augustus Way, Banbury
Augustus Way, Banbury £425,000

-
Photo 2
-
Photo 3
-
Photo 4
-
Photo 7
-
Photo 13
-
Photo 9
-
Photo 17
-
Photo 8
-
Photo 22
-
Photo 20
-
Photo 24
-
Photo 25
-
Photo 27
-
Photo 29
-
Photo 32
-
Photo 30
-
Photo 31
-
Photo 1
-
Photo 5
-
Photo 6
-
Photo 10
-
Photo 11
-
Photo 12
-
Photo 14
-
Photo 15
-
Photo 16
-
Photo 18
-
Photo 19
-
Photo 21
-
Photo 23
-
Photo 26
-
Photo 28
-
Photo 33
Please enter your starting address in the form input below.
Please refresh the page if trying an alernate address.
- THREE DOUBLE-BEDROOM DETACHED BOVIS-BUILT FAMILY HOME
- POPULAR ROMAN FIELDS DEVELOPMENT
- CONVENIENTLY LOCATED CLOSE TO LOCAL SCHOOLING
- REMAINDER OF THE 10-YEAR NHBC WARRANTY FROM WHEN BUILT IN 2024
- TWO SOLAR PANELS TO AID WITH CHEAPER ELECTRICITY BILLS
- EV CHARGE POINT FITTED
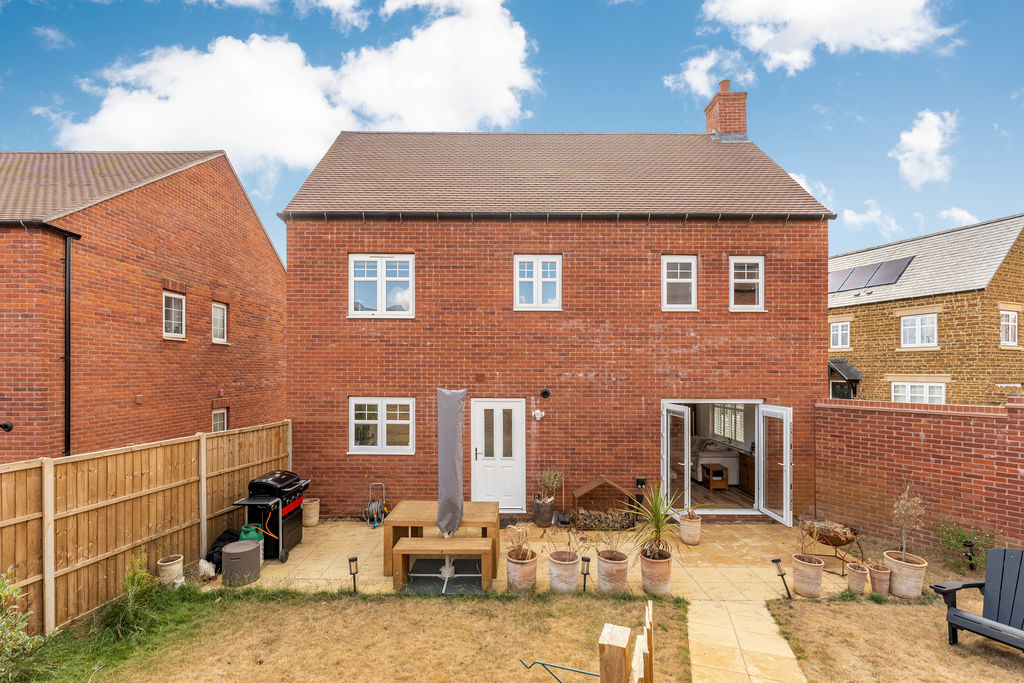
- LARGER-THAN-AVERAGE REAR GARDEN
- LARGE DRIVEWAY WITH PARKING FOR UP TO THREE VEHICLES
- GARAGE WITH POWER AND LIGHT
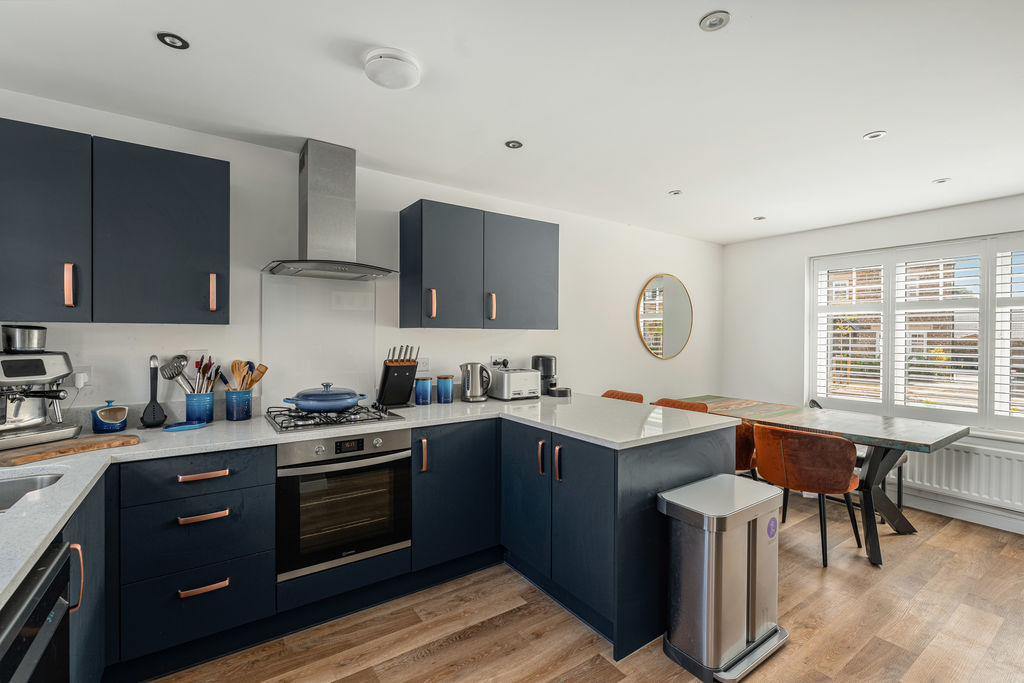
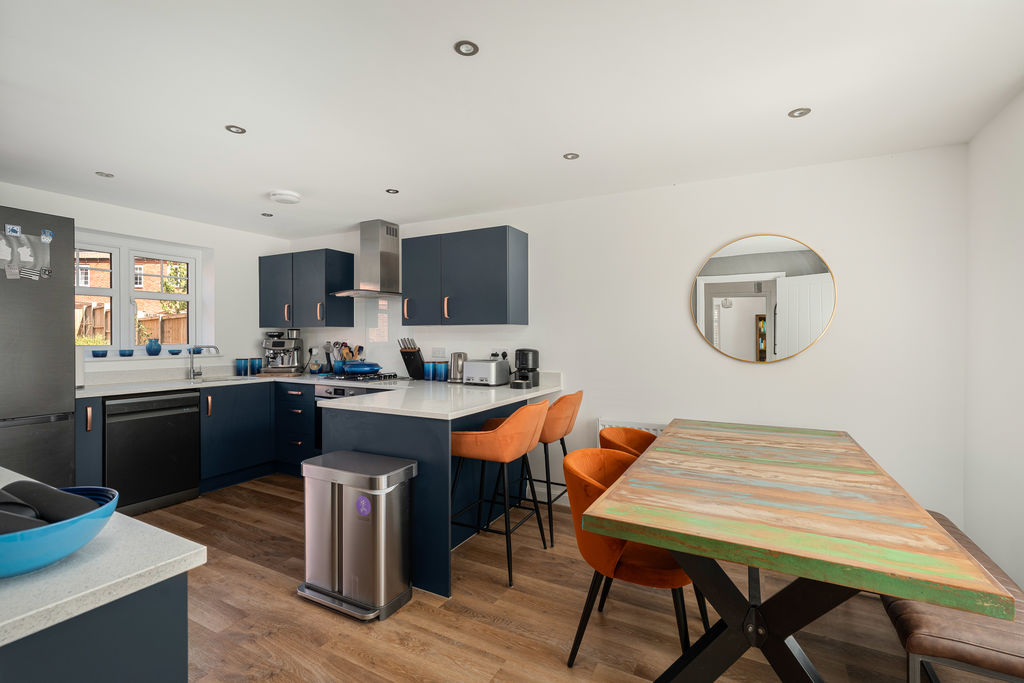
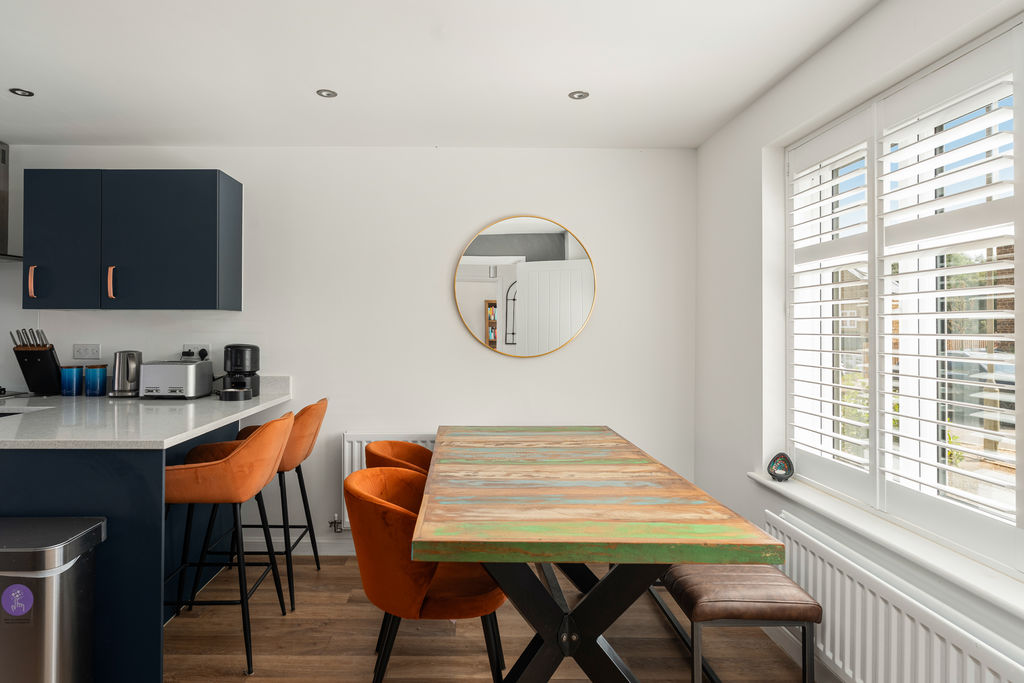
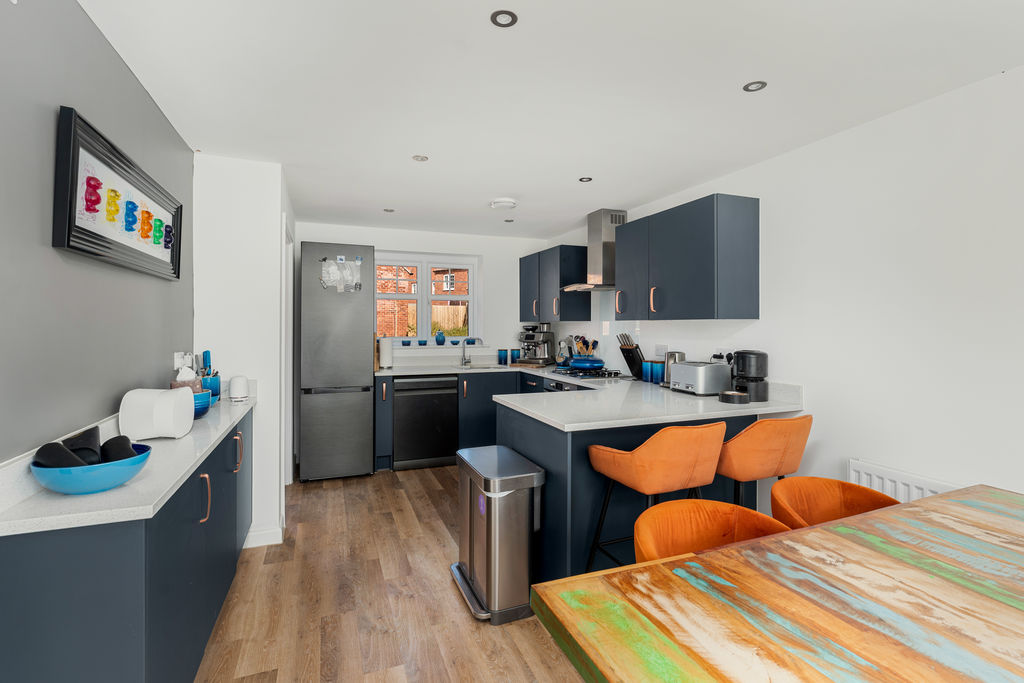
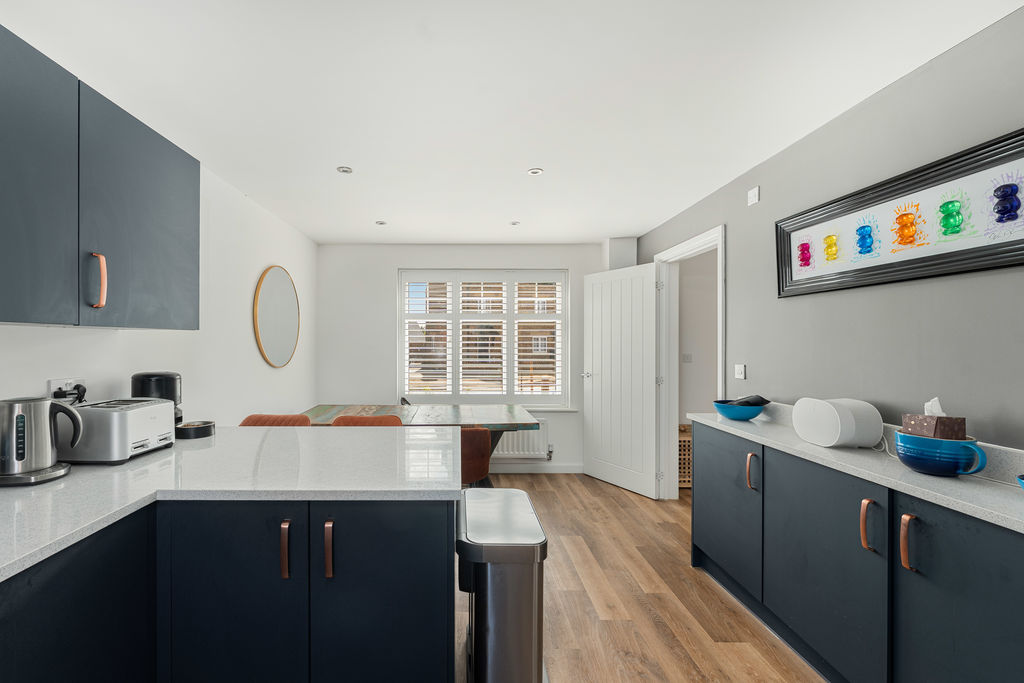
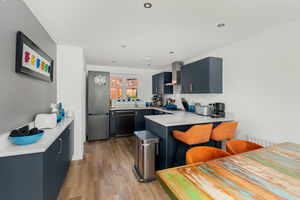
- SPACIOUS KITCHEN/DINER WITH QUARTZ WORKTOPS & BREAKFAST BAR
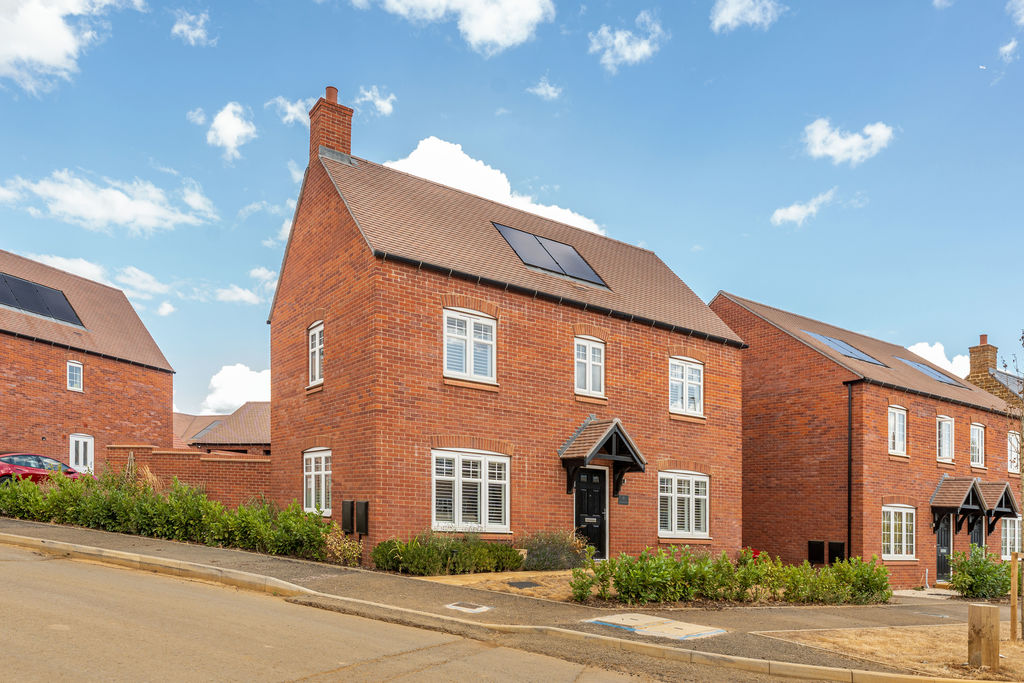
A well-presented three-bedroom detached Bovis-built family home with a garage, generous driveway and larger-than-average rear garden. Situated on the popular Roman Fields development, the property benefits from solar panels, an EV charge point and the remainder of its 10-year NHBC warranty.
Banbury OX16 1LG
The Property
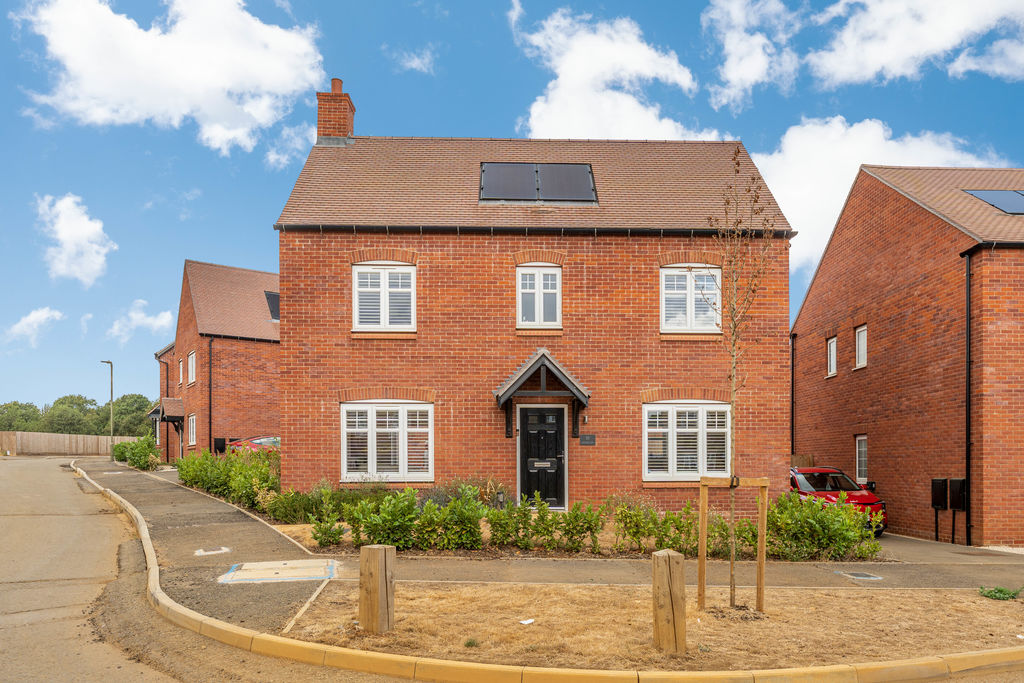
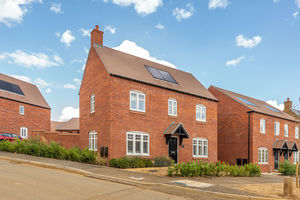
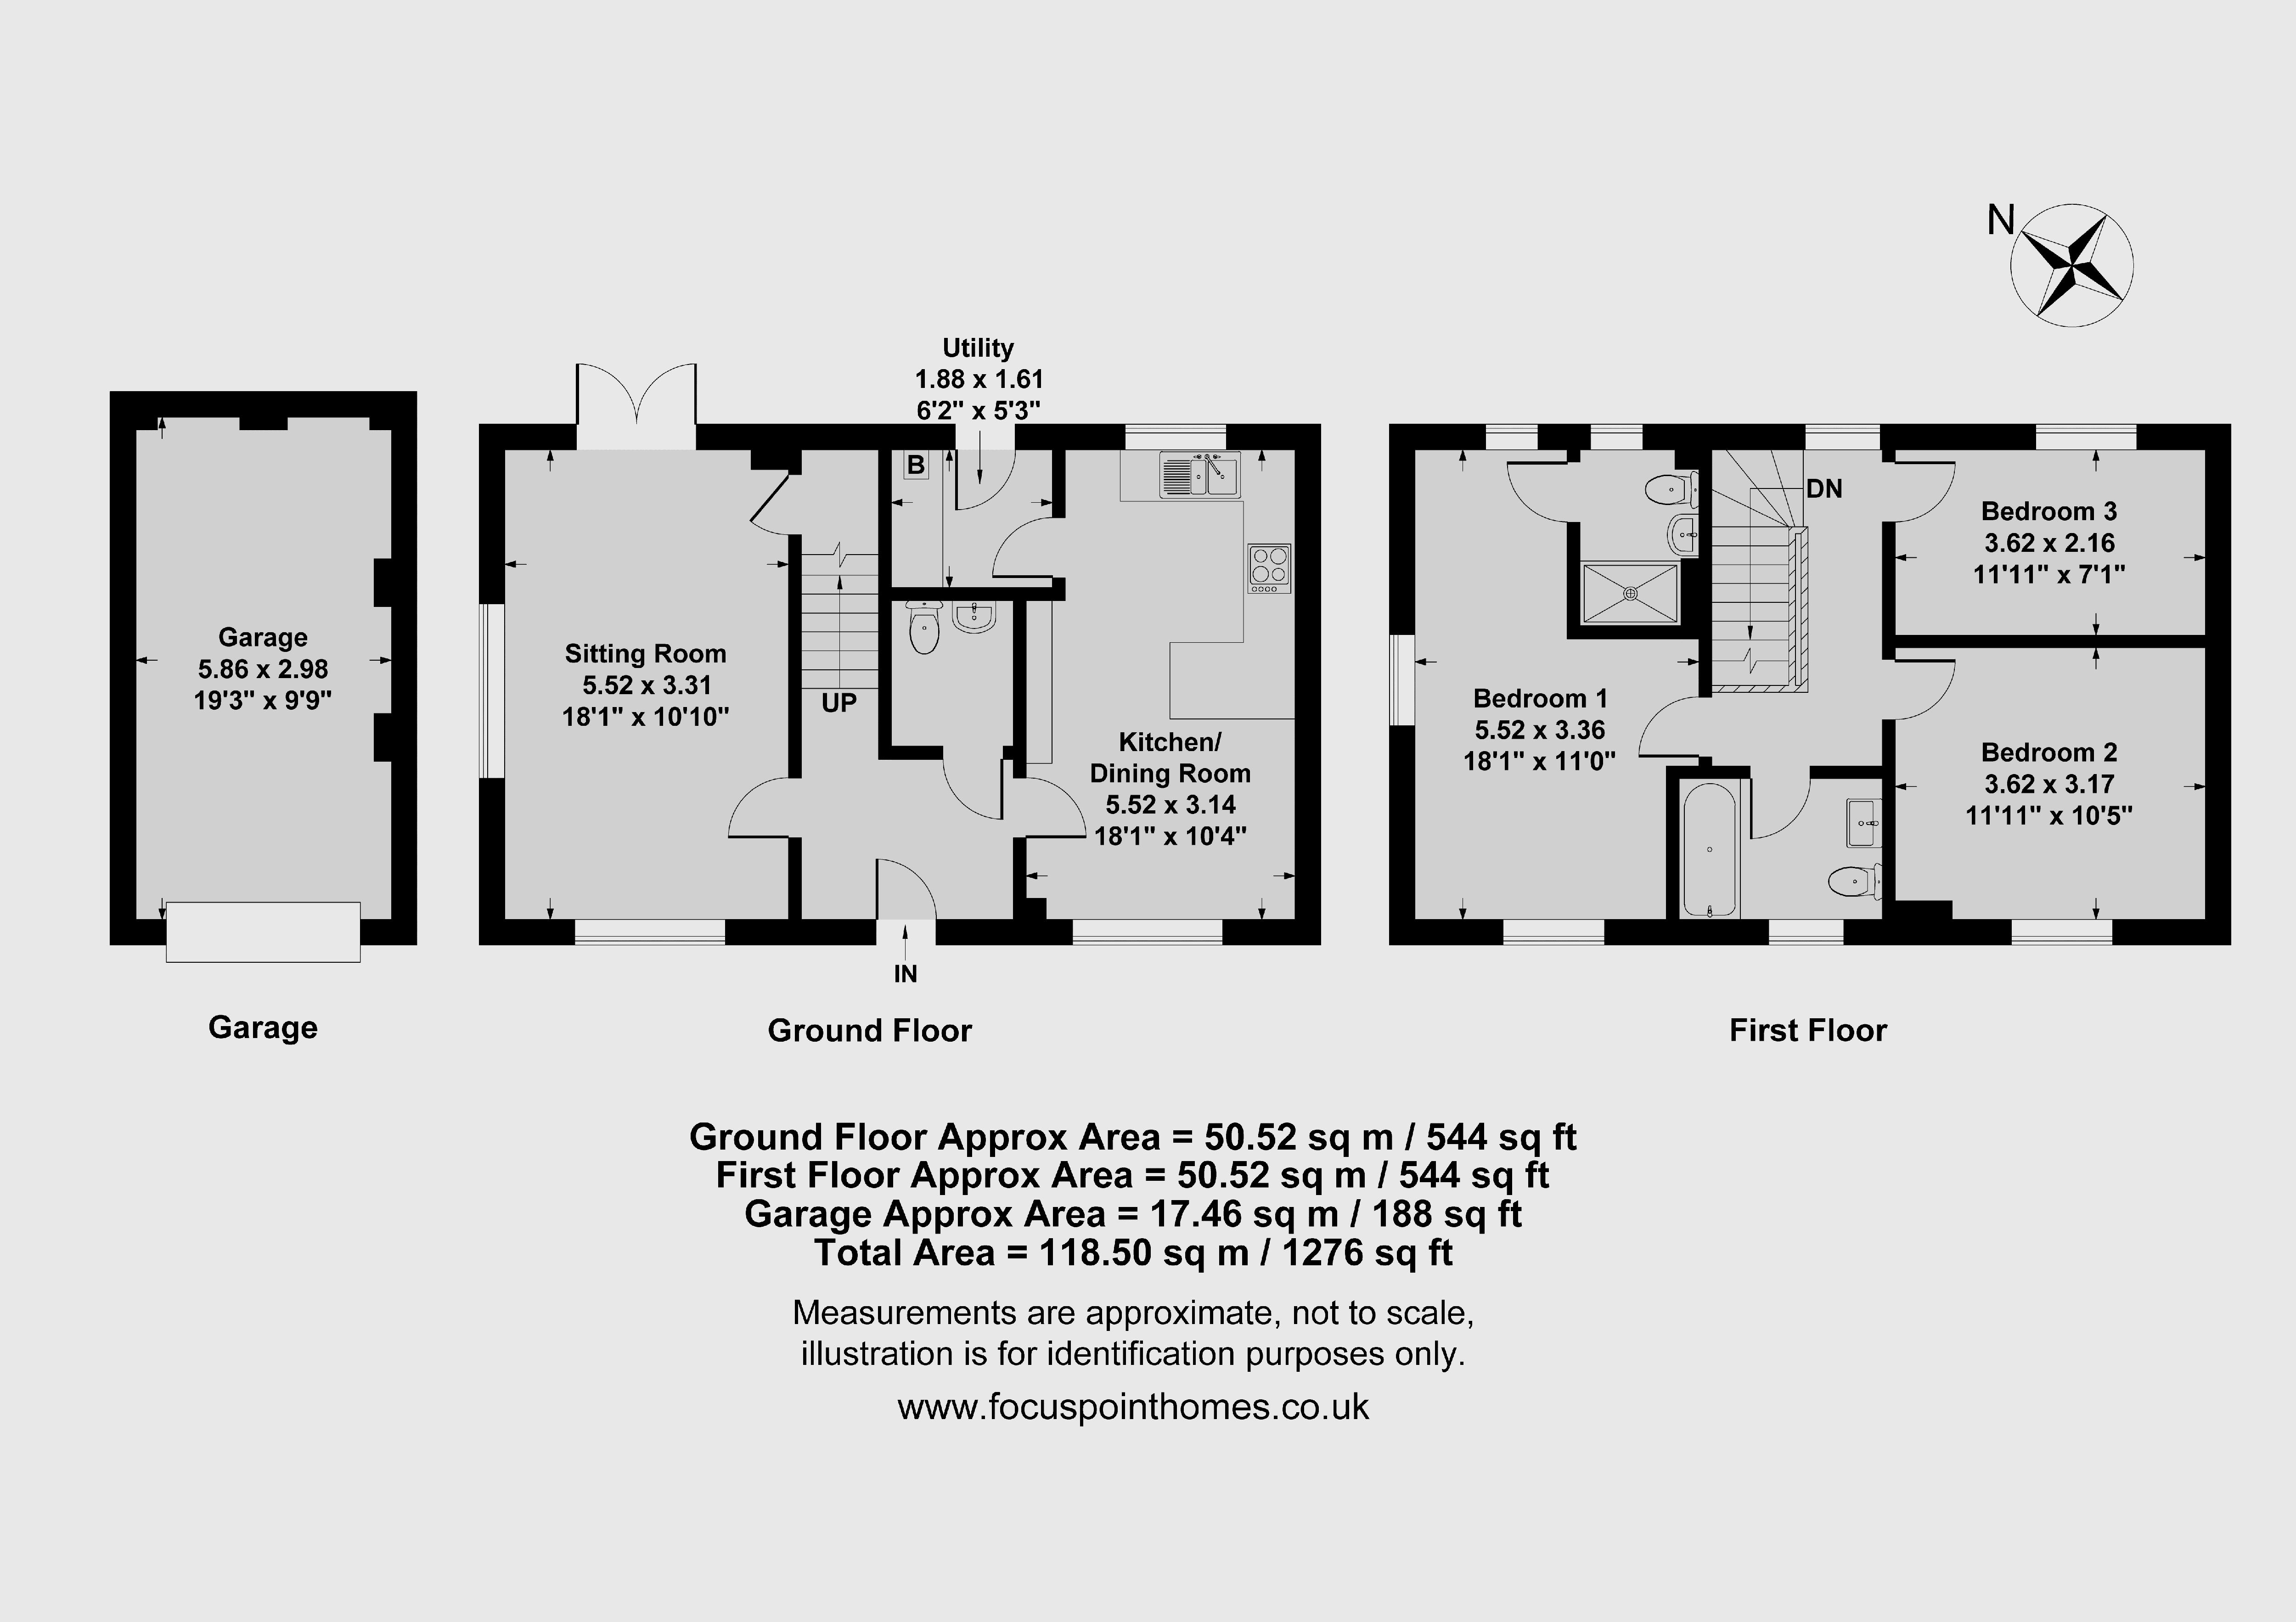
A well-presented three-bedroom detached Bovis-built family home, pleasantly situated on the popular Roman Fields development on the northern side of town and conveniently placed for local schooling. The property offers bright and spacious accommodation arranged over two floors, including a generous sitting room, stylish kitchen/diner with breakfast bar, separate utility room and ground-floor W.C. Upstairs are three double-bedrooms, including a spacious principal bedroom with en-suite, together with a family bathroom. Outside, the property is complemented by a larger-than-average rear garden, a garage and a generous driveway providing parking for up to three vehicles. Further benefits include an EV charge point, two solar panels to help reduce electricity costs and the remainder of the property's 10-year NHBC warranty from when it was built.
Entrance Hallway
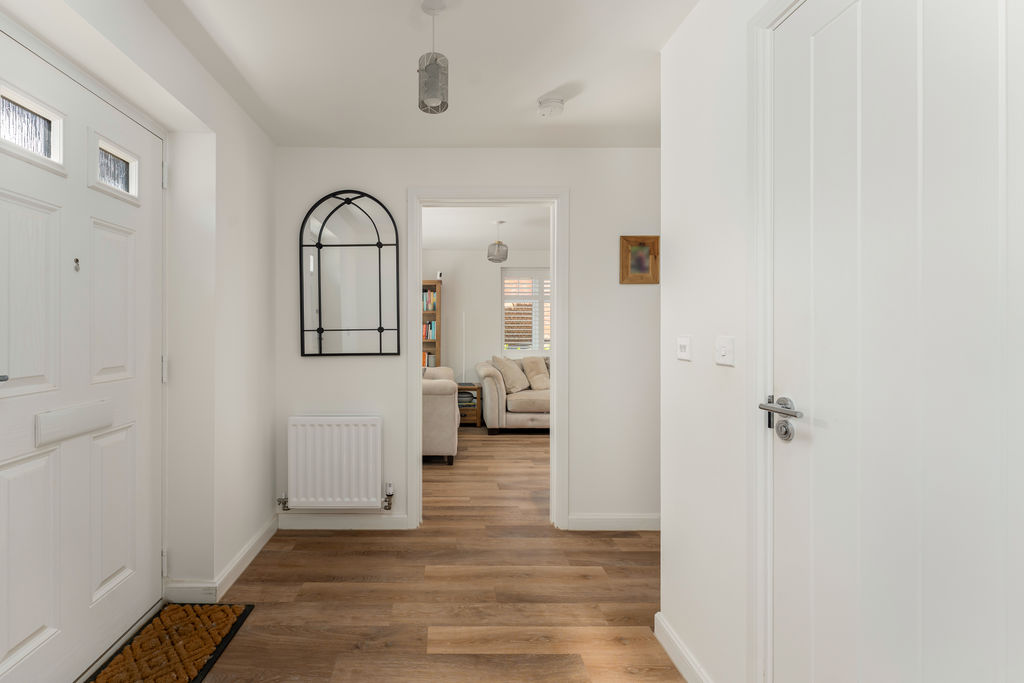
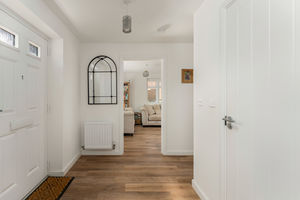
A spacious hallway with good-quality oak-effect LVT flooring. Doors lead to all ground-floor rooms and stairs rise to the first floor.
Sitting Room
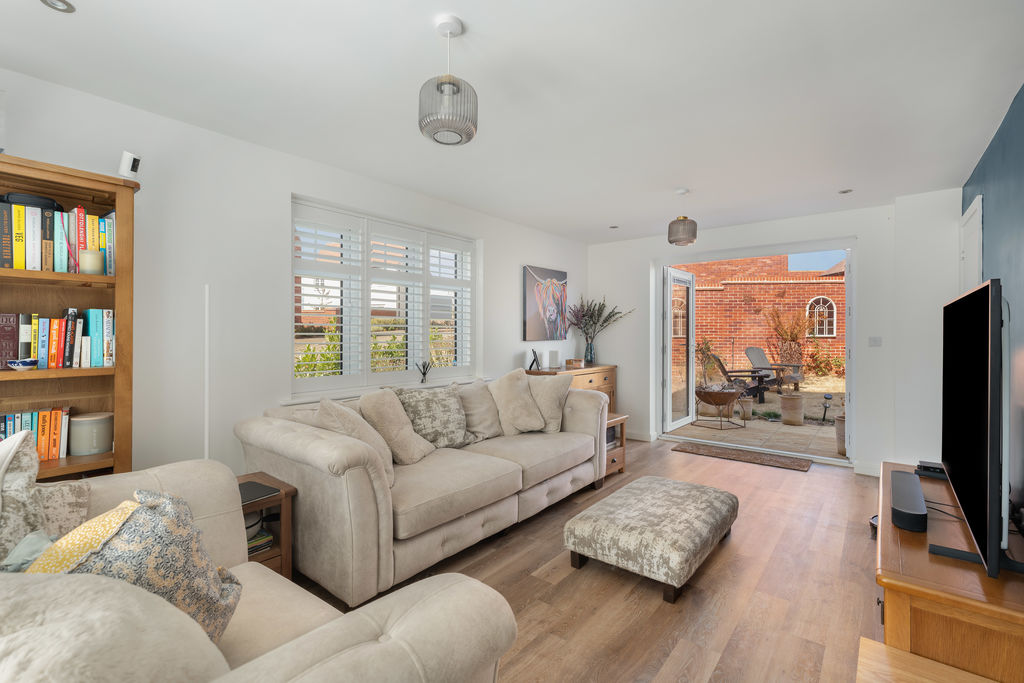
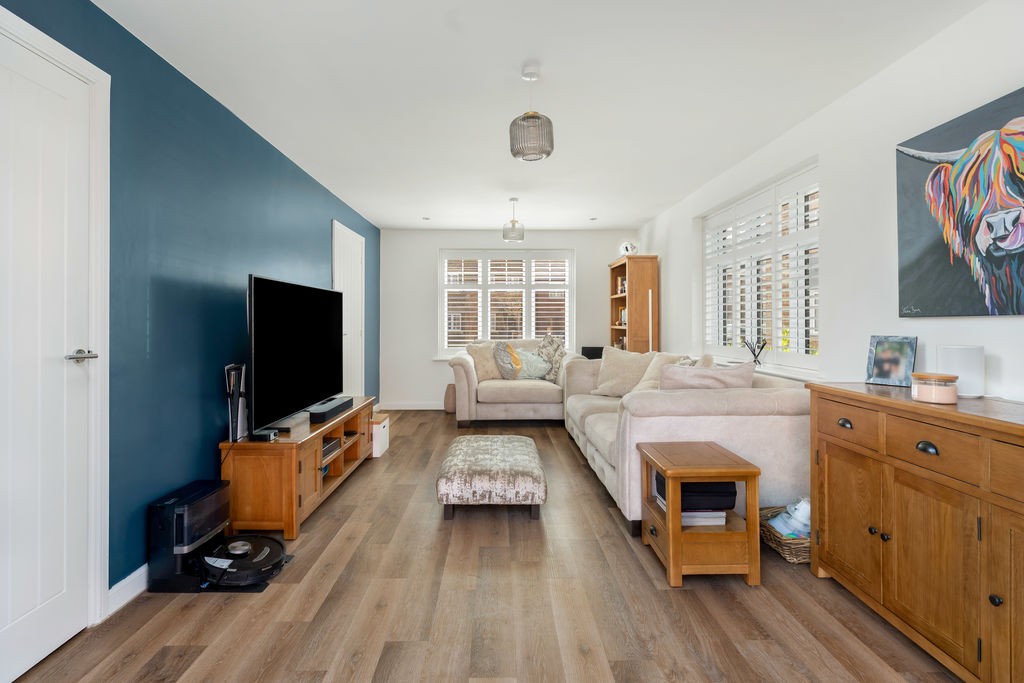
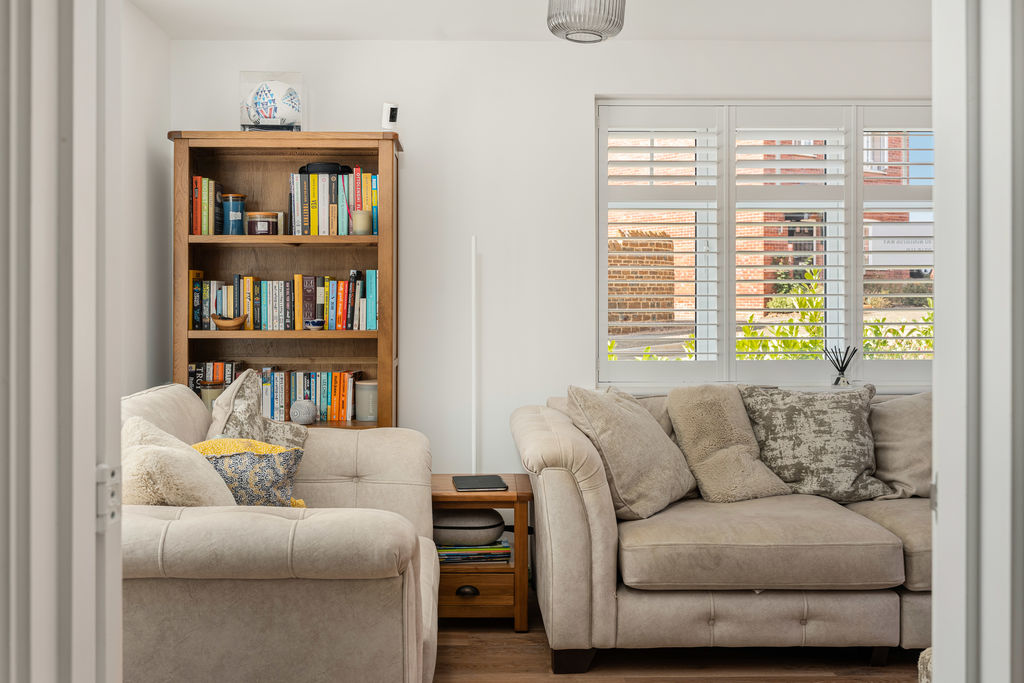
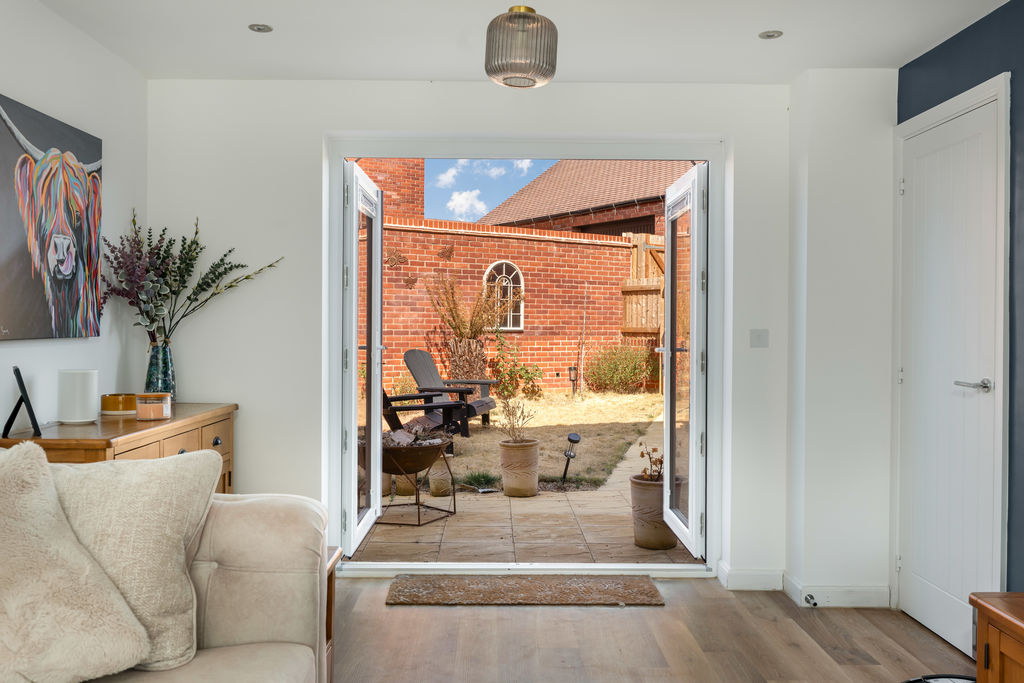
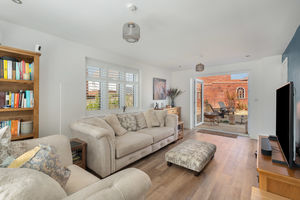
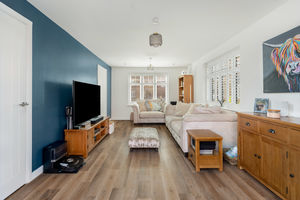
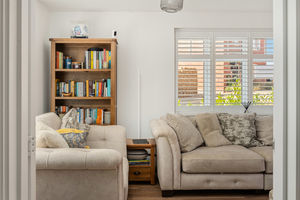
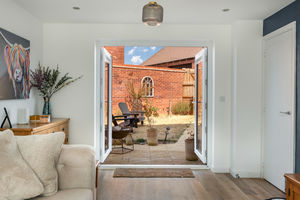
A bright and airy sitting room with windows to two aspects and French doors leading into the rear garden. There are good-quality fitted shutters, while the oak-effect LVT flooring continues throughout. There is plenty of space for furniture and a useful built-in storage cupboard beneath the stairs.
Kitchen/Diner
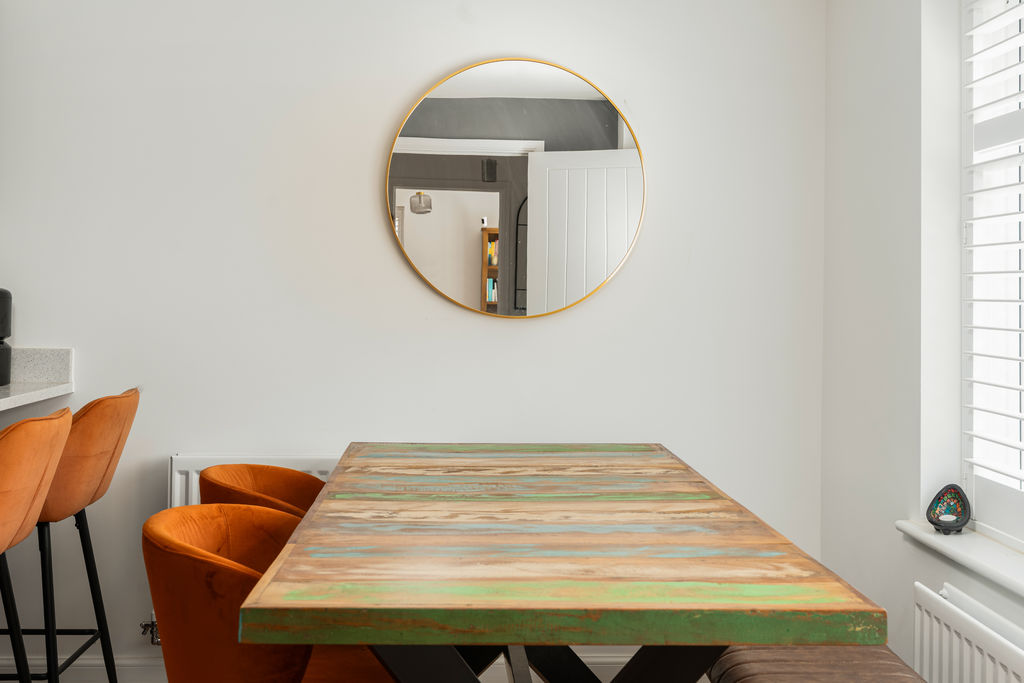
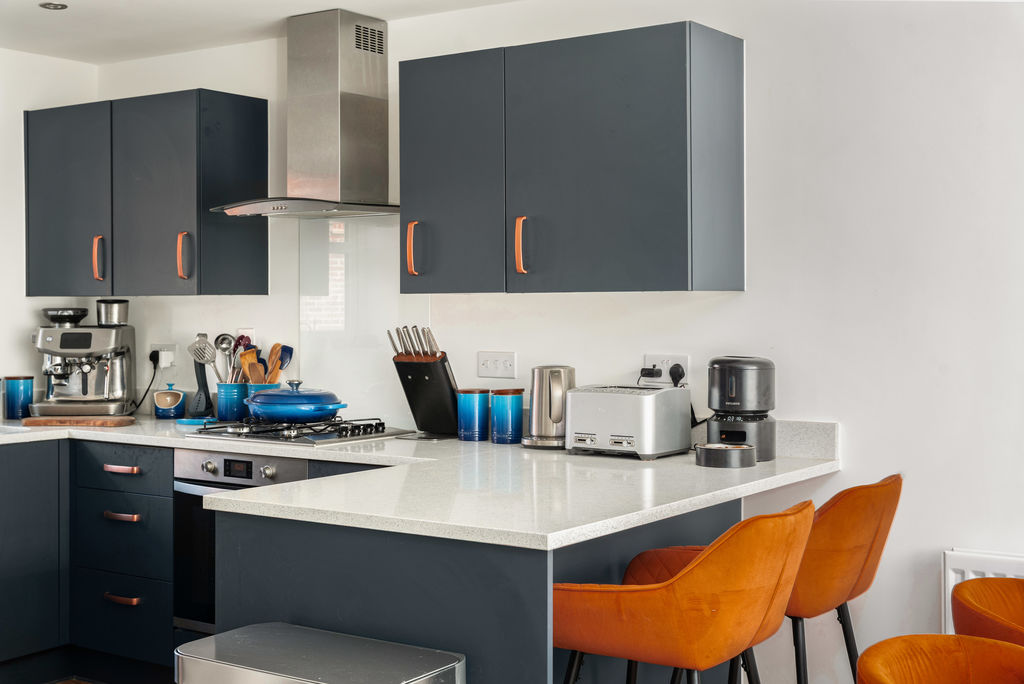
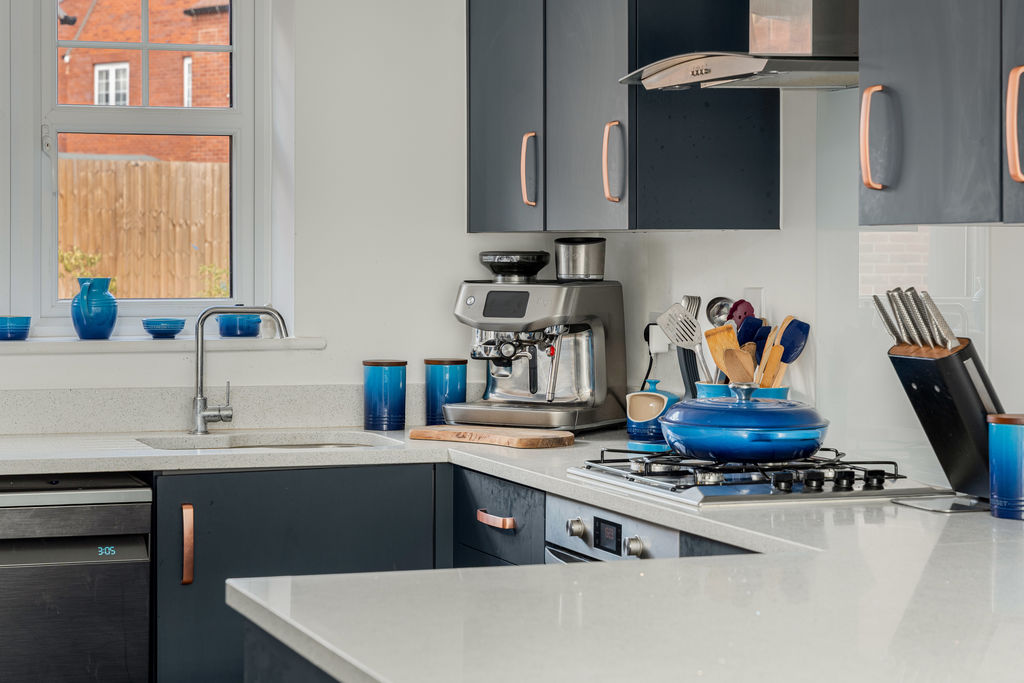
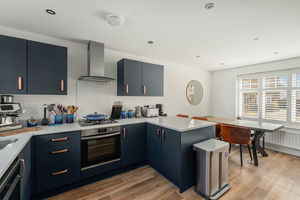
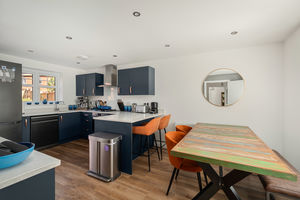
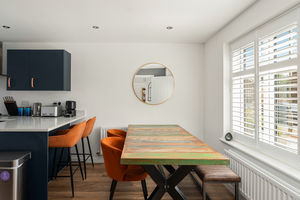
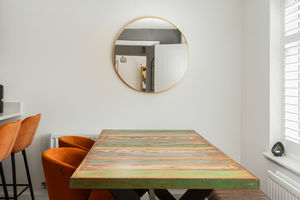
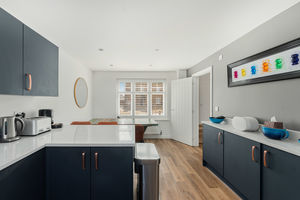
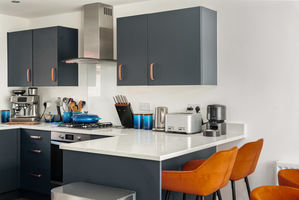
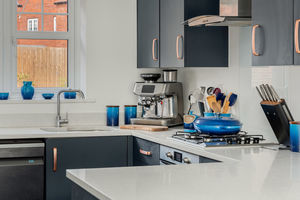
Fitted with a range of navy-coloured cabinets with quartz worktops over and matching quartz upstands. There is an inset one-and-a-half-bowl sink and drainer, integrated electric oven, four-ring gas hob with splash back and extractor hood, together with space for a freestanding fridge/freezer and dishwasher. A breakfast bar provides additional seating, while the dining area offers plenty of space for a table and chairs. There are windows to the front and rear aspects, fitted shutters to the front, and the oak-effect LVT flooring continues throughout. A door leads into the utility room.
Utility Room
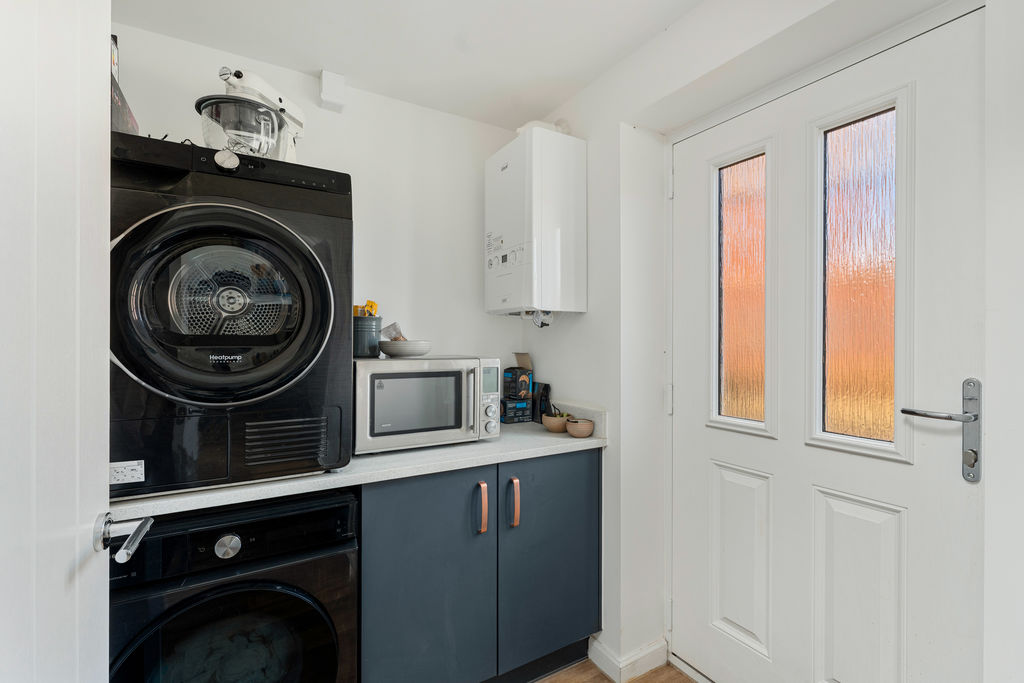
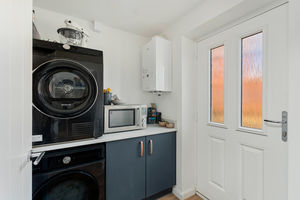
Fitted with cupboards and quartz worktops over, with space and plumbing for a washing machine and tumble dryer. The oak-effect LVT flooring continues from the kitchen, and there is a door leading into the rear garden. A wall-mounted Ideal gas-fired boiler is also located here.
Cloakroom W.C
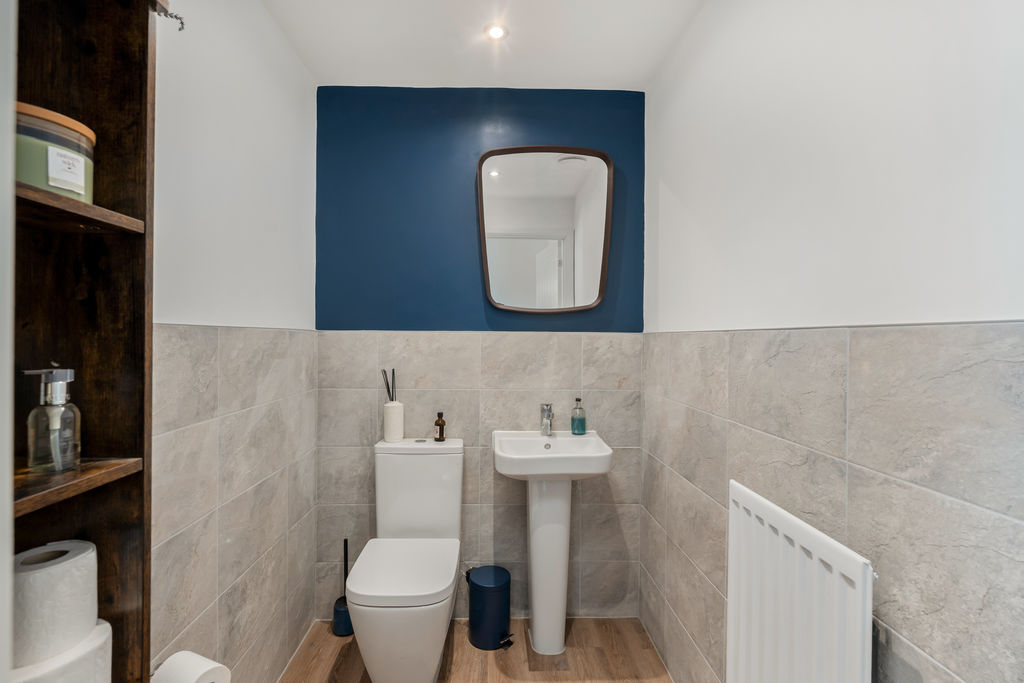
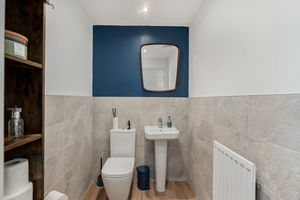
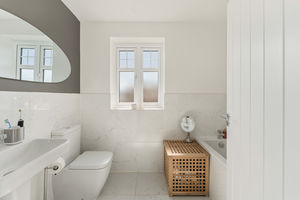
A spacious WC fitted with a white suite comprising a toilet and wash basin, complemented by attractive tiled splash backs. The oak-effect LVT flooring continues throughout.
First Floor Landing
A good-sized, bright and airy landing with a window to the rear aspect and doors leading to all first-floor rooms. There is a loft hatch providing access to the roof space, which remains as the property was built.
Bedroom One
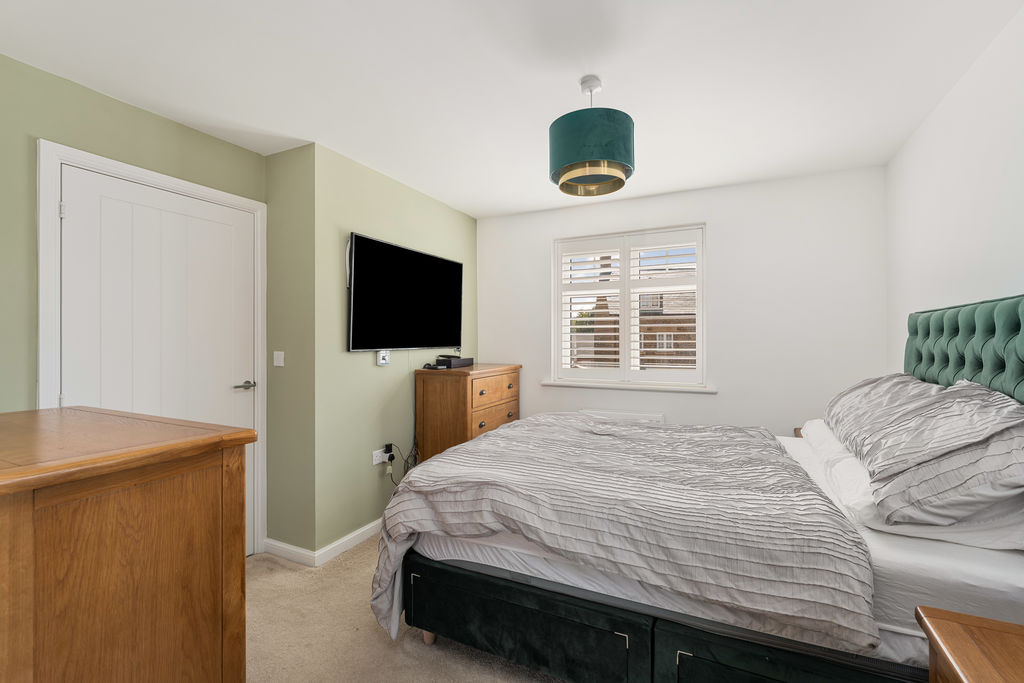
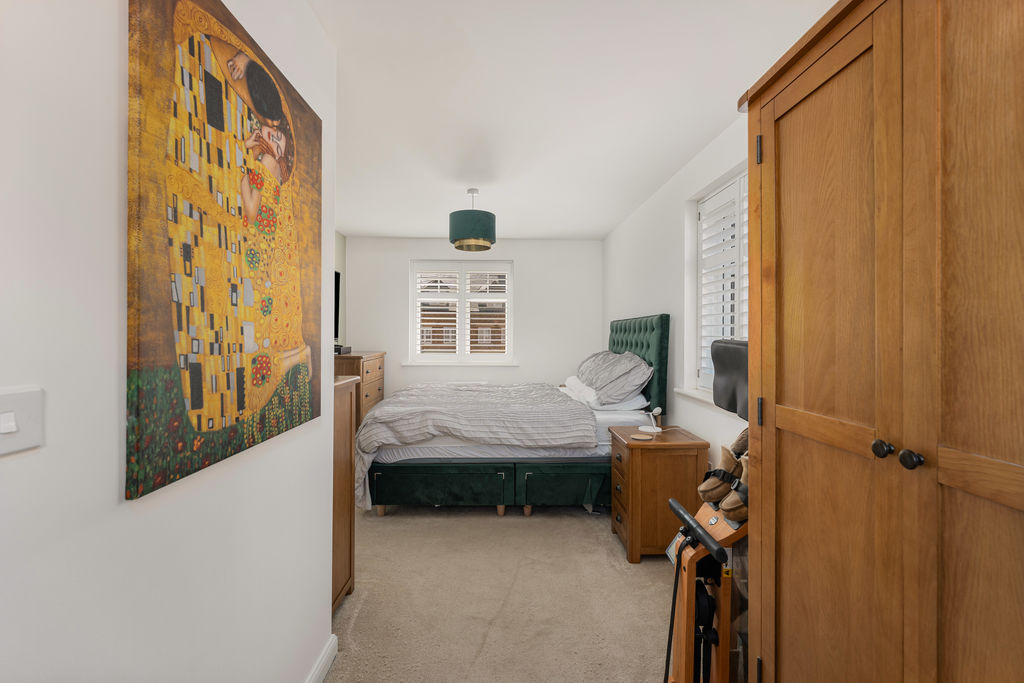
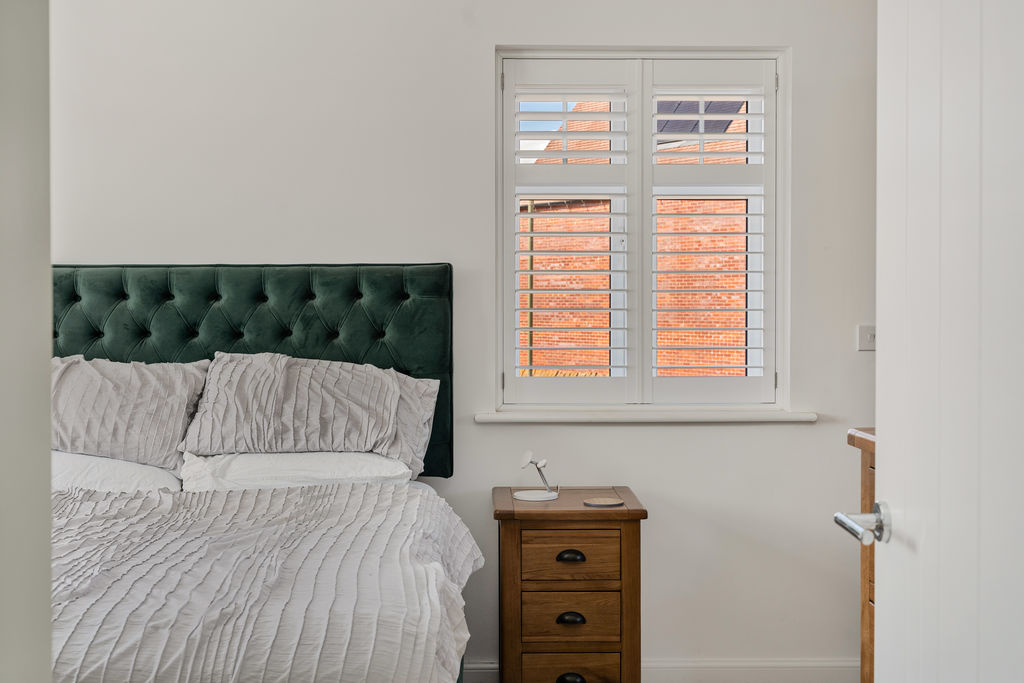
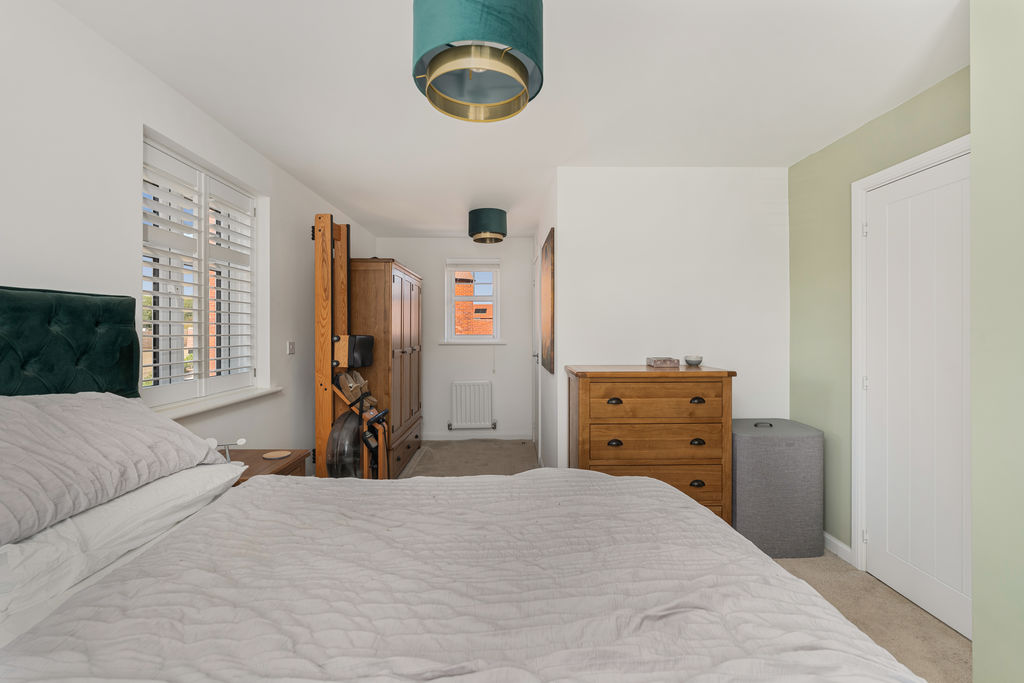
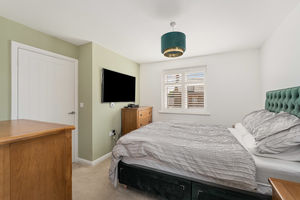
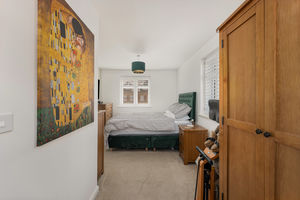
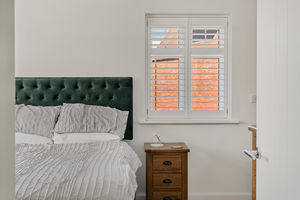
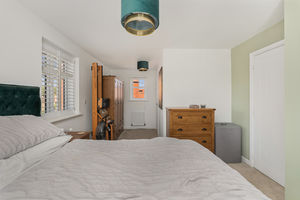
A spacious principal bedroom with windows to three aspects and fitted shutters. There is plenty of space for wardrobes and additional bedroom furniture, with a door leading into the en-suite.
En-Suite
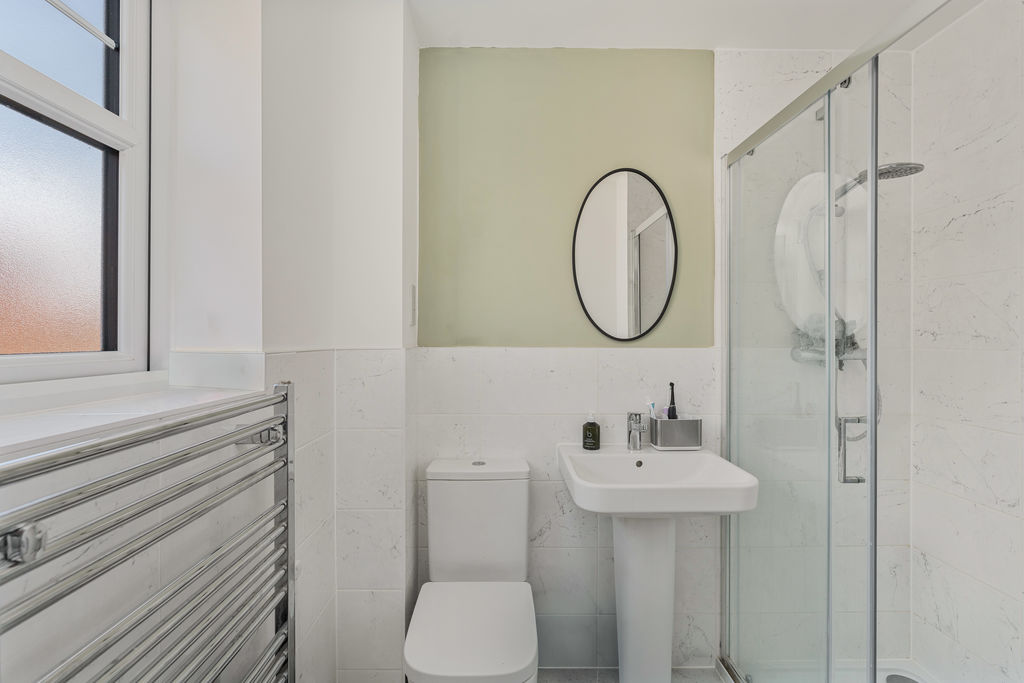
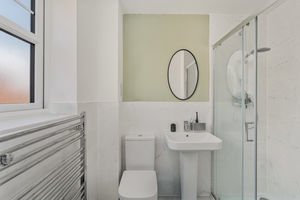
Fitted with a white suite comprising a large walk-in shower cubicle, toilet and wash basin. There is attractive tiling to the walls, tiled flooring, a heated towel rail and a window to the rear aspect.
Bedroom Two
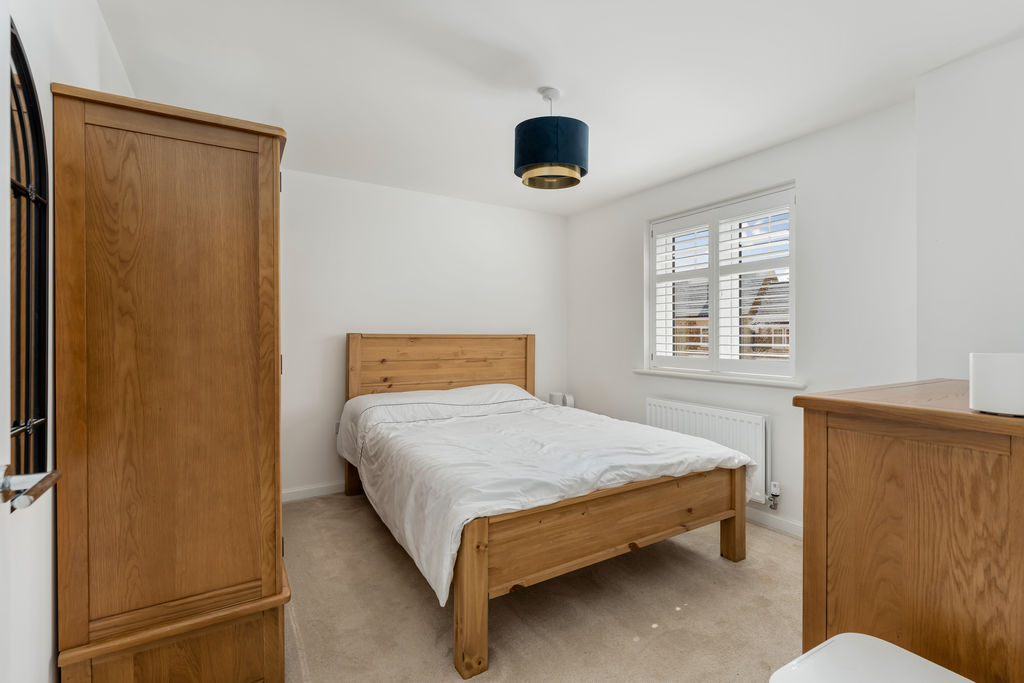
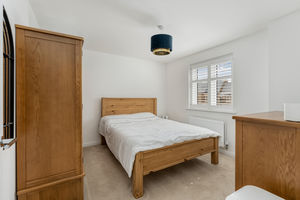
A large double bedroom with a window to the front aspect and fitted shutters. There is plenty of space for bedroom furniture.
Bedroom Three
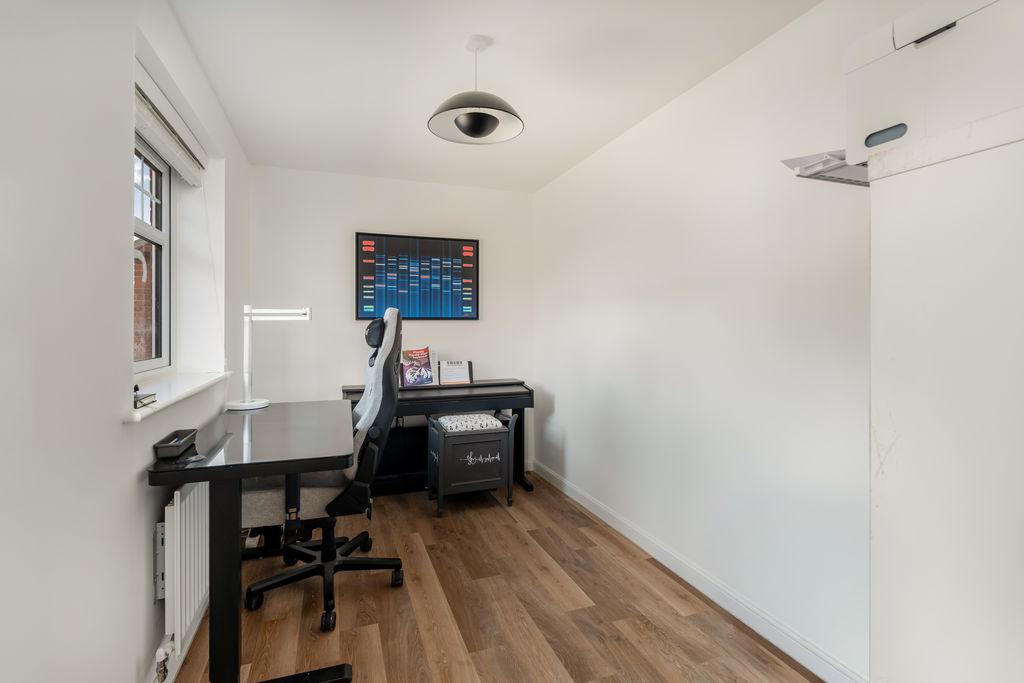
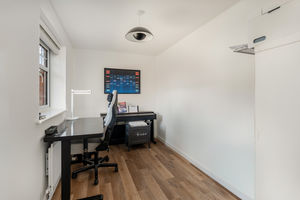
A good-sized double bedroom with a window to the rear aspect, fitted blind and wood-effect flooring.
Family Bathroom
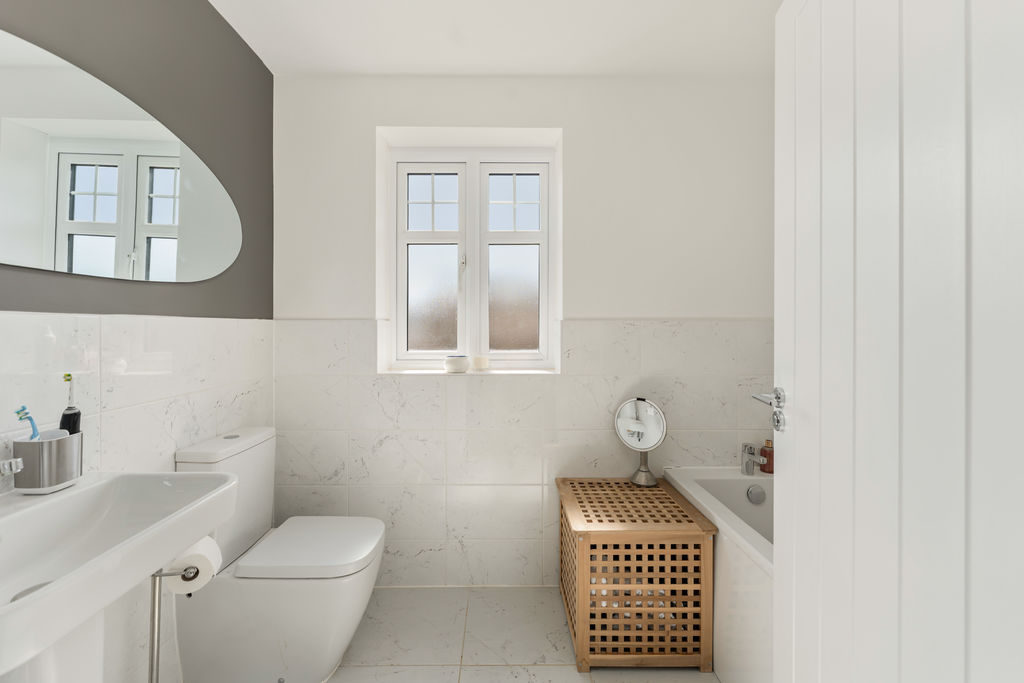
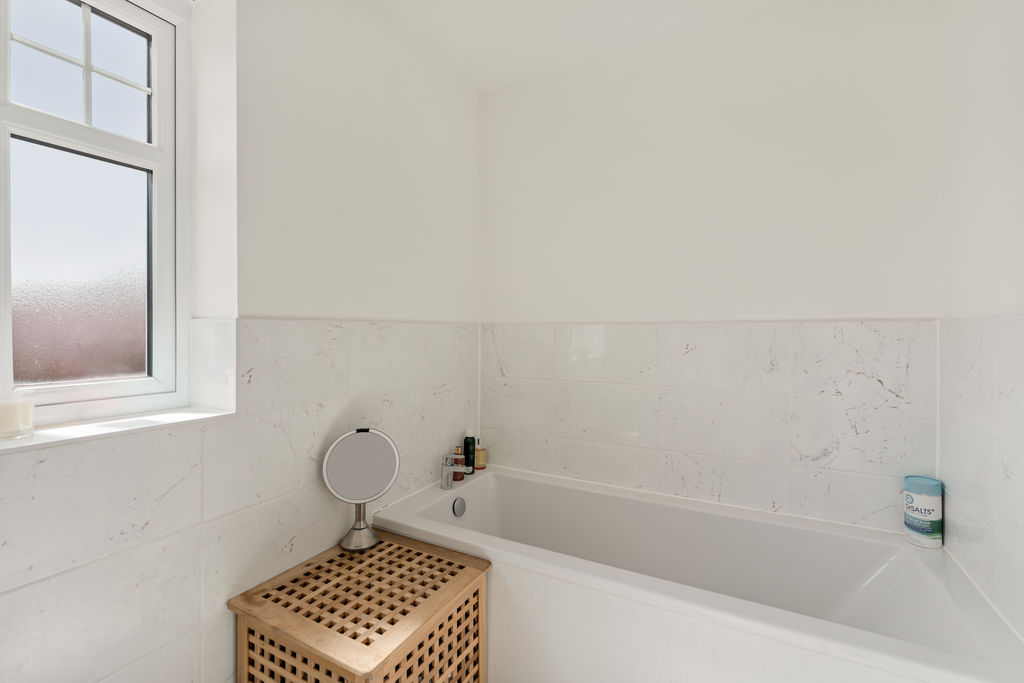
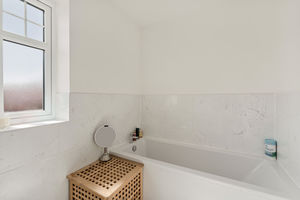
Fitted with a white suite comprising a panelled bath, toilet and wash basin, complemented by tiled flooring and tiled splash backs. There is a heated towel rail and a window to the front aspect.
Garage
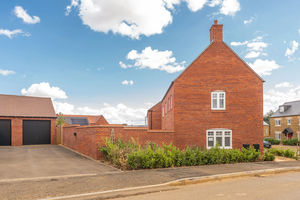
A single garage with power and light fitted and an up-and-over door opening onto the driveway.
Outside
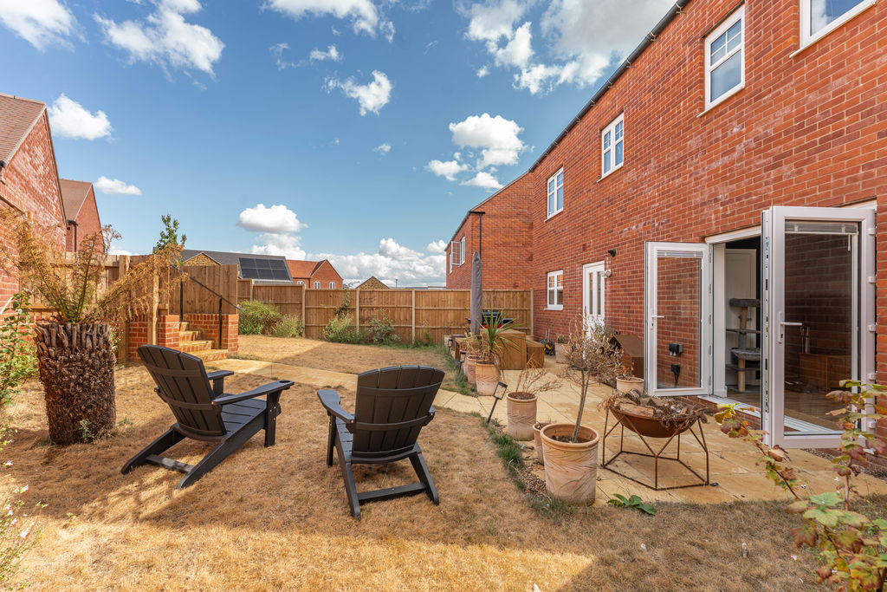
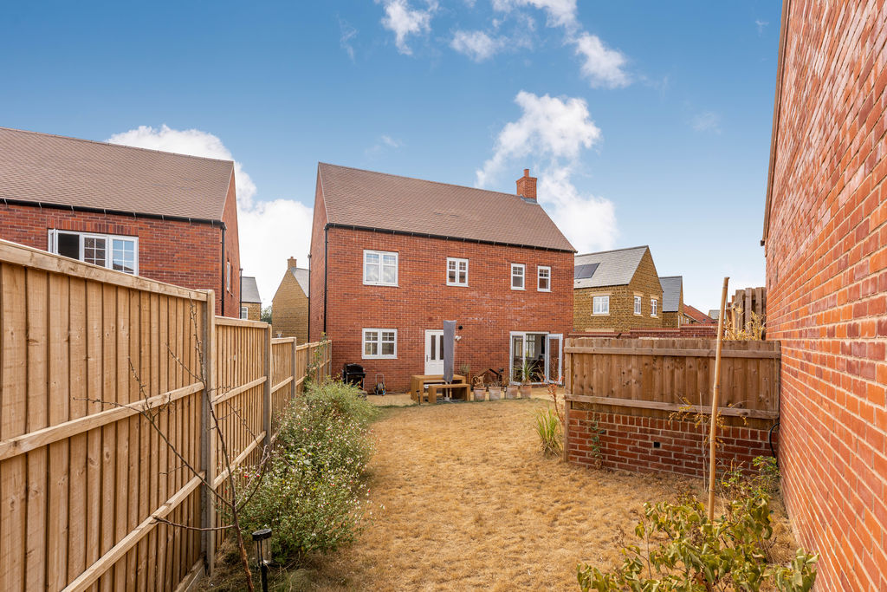
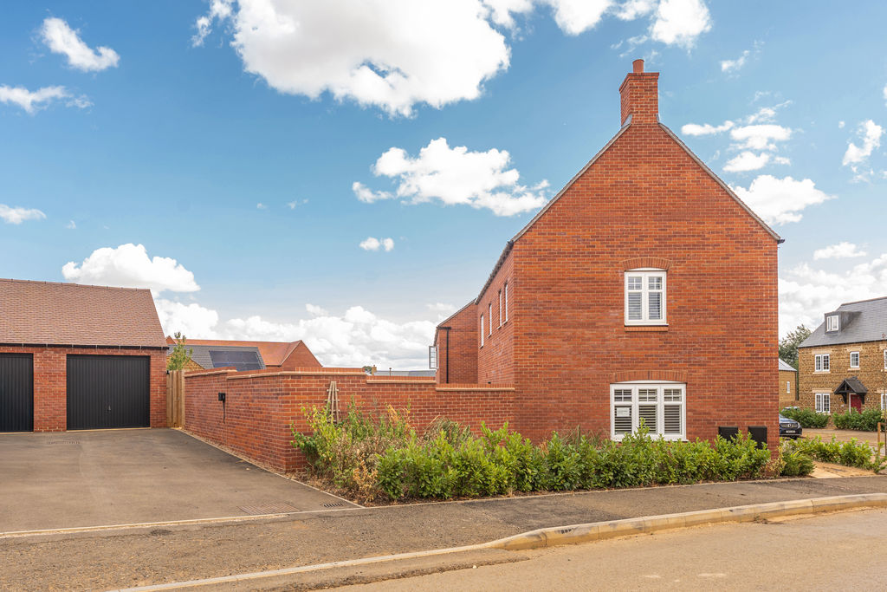
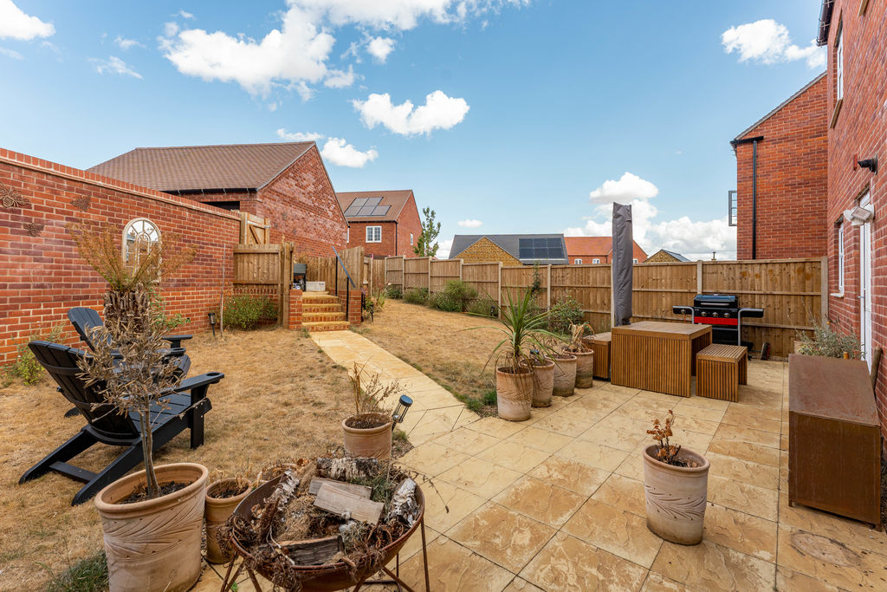
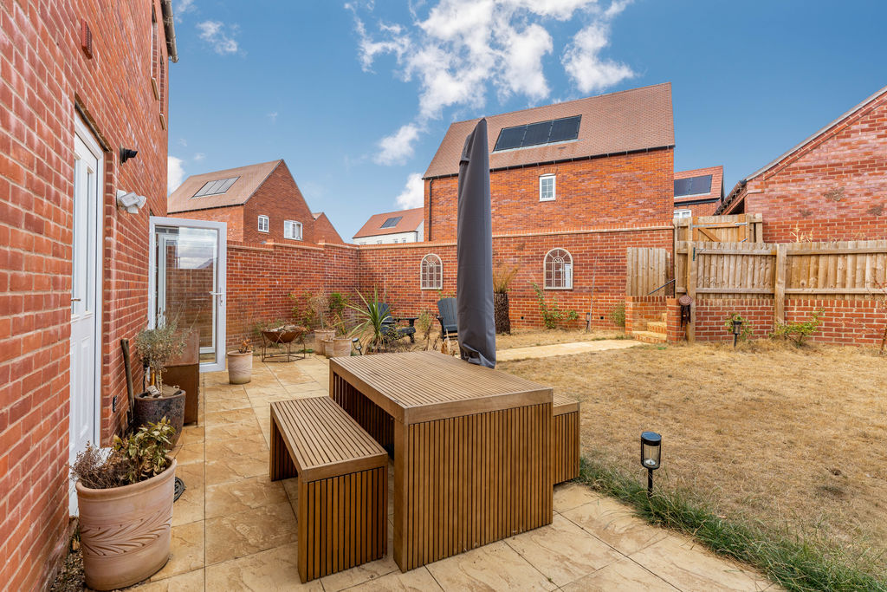
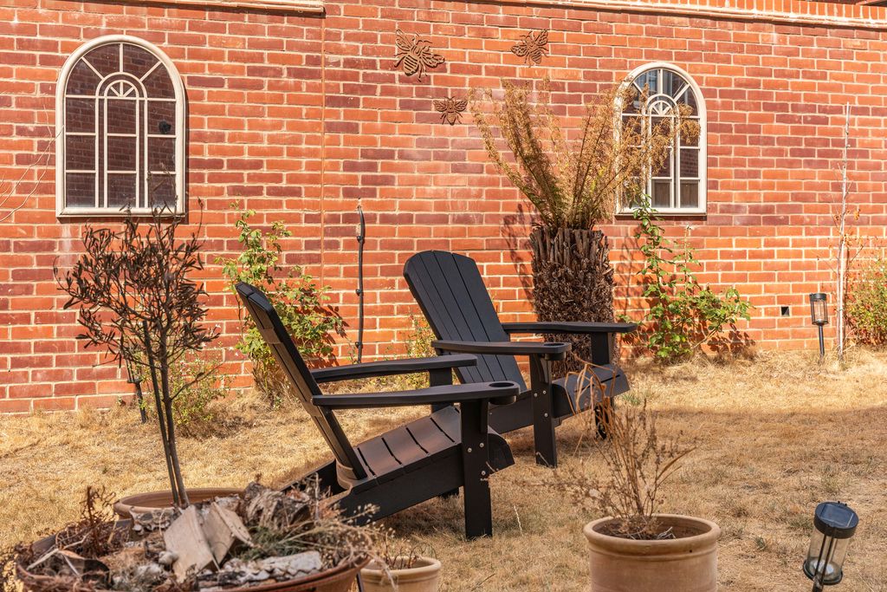
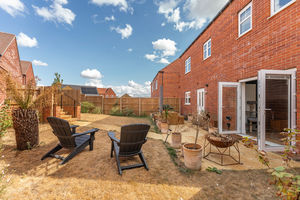
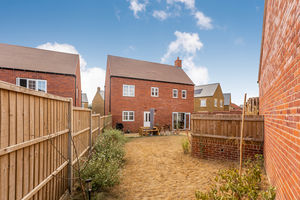
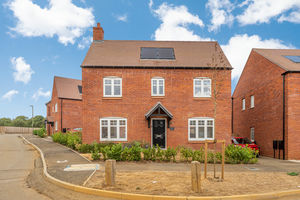
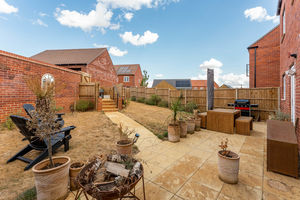
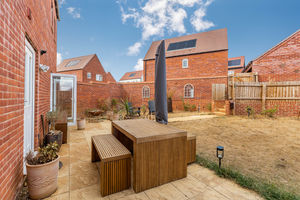
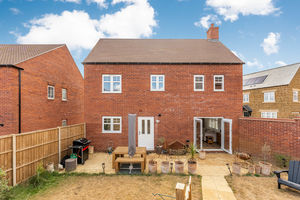
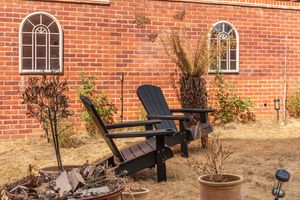
To the rear is a larger-than-average lawned garden, walled to one side and featuring a paved patio adjoining the house, an outside tap and various established trees and shrubs. Steps lead up to gated access providing a connection to the garage and driveway. To the front is a lawned garden with established planted borders and a paved pathway leading to the canopy porch and front door. To the front/side is a further good-sized, well-stocked planted area. In front of the garage is a generous tarmac driveway providing parking for up to three vehicles, together with an EV charge point. Two solar panels are fitted to the house to help reduce electricity costs.
Agents Notes
Services All mains services connected. The gas fired boiler is located in the utility room. Local Authority Cherwell District Council. Tax band D. Viewing arrangements Strictly by prior arrangement with Round & Jackson. Tenure A freehold property. Agents Note In the future there may be a service charge for the development. Currently there is nothing in place.
Banbury OX16 1LG


Click to enlarge
| Name | Location | Type | Distance |
|---|---|---|---|






