



-
Home

-
For Sale
- High Street Adderbury, Banbury
High Street Adderbury, Banbury £1,300,000


-
Photo 29
-
Photo 31
-
Photo 12
-
Photo 7
-
Photo 4
-
Photo 3
-
Photo 5
-
Photo 9
-
Photo 13
-
Photo 15
-
Photo 16
-
Photo 18
-
Photo 22
-
Photo 21
-
Photo 27
-
Photo 34
-
Photo 35
-
Photo 37
-
Photo 39
-
Photo 41
-
Photo 42
-
Photo 44
-
Photo 23
-
Photo 1
-
Photo 26
-
Photo 2
-
Photo 40
-
Photo 6
-
Photo 8
-
Photo 10
-
Photo 11
-
Photo 14
-
Photo 17
-
Photo 19
-
Photo 20
-
Photo 24
-
Photo 25
-
Photo 28
-
Photo 30
-
Photo 32
-
Photo 33
-
Photo 36
-
Photo 38
-
Photo 43
-
Photo 45
Please enter your starting address in the form input below.
Please refresh the page if trying an alernate address.
- EXCEPTIONAL FOUR-BEDROOM DETACHED VILLAGE HOME
- SUBSTANTIALLY REBUILT AND COMPLETED IN 2022
- SUPERB HIGH-QUALITY FINISH AND SPECIFICATION THROUGHOUT
- INDIVIDUAL NON-ESTATE PROPERTY IN THE HEART OF ADDERBURY
- HIGHLY PRIVATE AND SECLUDED VILLAGE-CENTRE SETTING
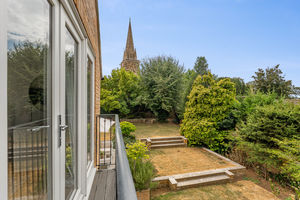
- BEAUTIFULLY LANDSCAPED GARDENS WITH CHURCH OUTLOOK
- IMPRESSIVE OPEN-PLAN KITCHEN/DINER WITH BI-FOLD DOORS
- VERSATILE GROUND-FLOOR BEDROOM WITH ANNEXE POTENTIAL
- GATED ENTRANCE WITH EXTENSIVE PRIVATE DRIVEWAY PARKING
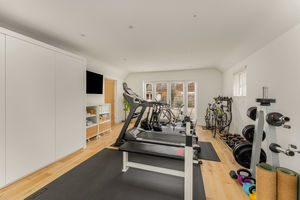
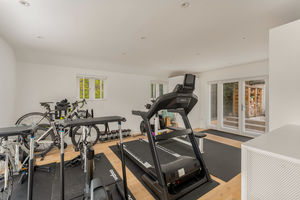
- HOME GYM
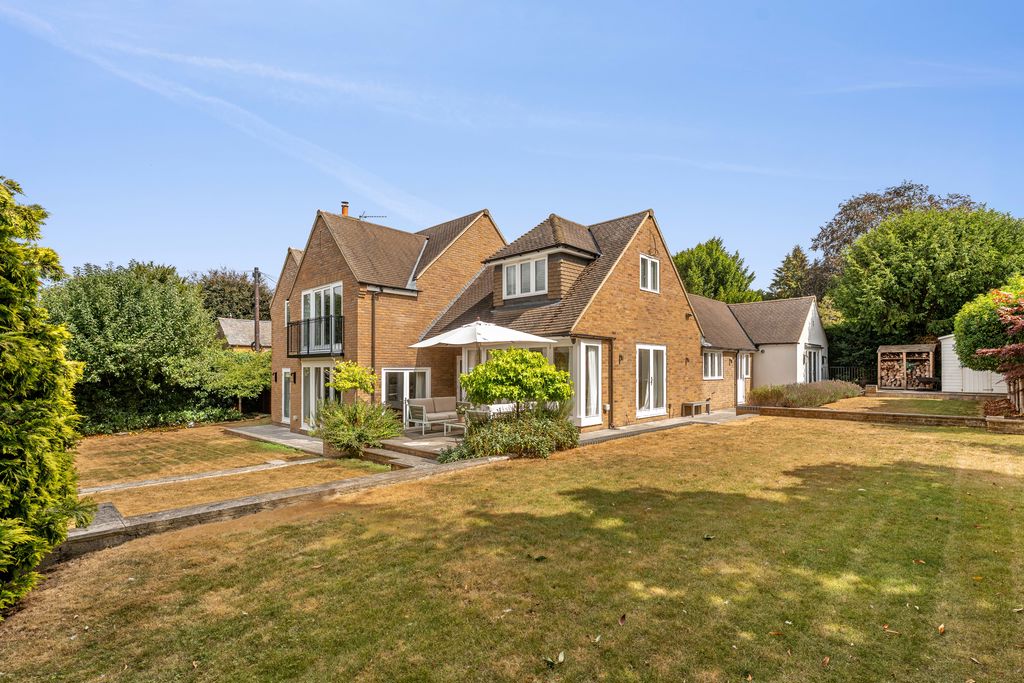
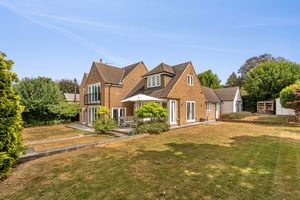
An exceptional four-bedroom detached village home, substantially rebuilt and completed in 2022, combining impressive contemporary accommodation, meticulous specification and beautifully landscaped gardens in the heart of this highly regarded Oxfordshire village.
Banbury OX17 3LS
The Property
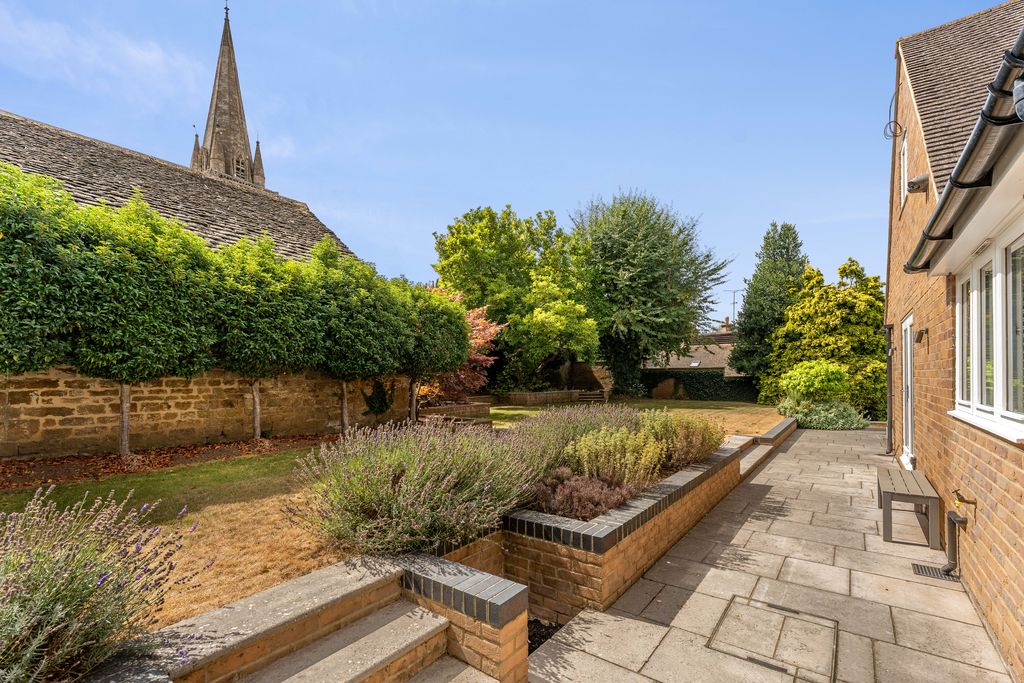
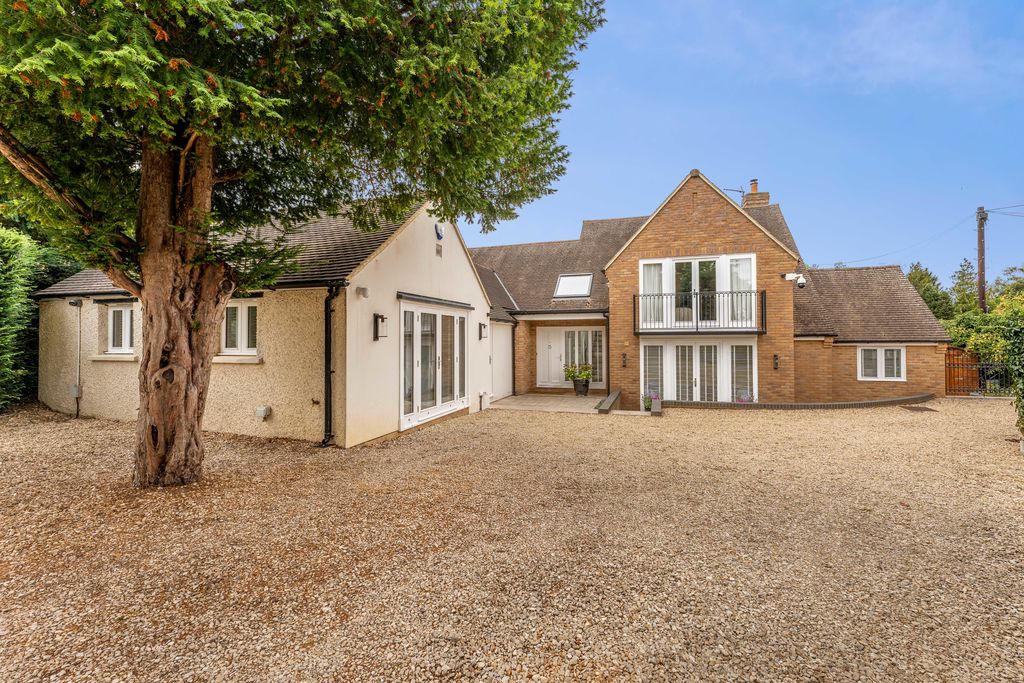
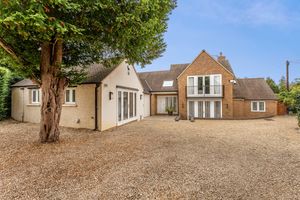
Tryad House is a striking and individual detached residence occupying a private position within the heart of Adderbury. Substantially rebuilt and comprehensively finished in 2022, with only a small proportion of the original structure retained, the property has been created with considerable attention to detail and an emphasis on space, light and quality throughout. Behind a gated entrance, a generous gravelled driveway provides extensive off-road parking for numerous vehicles. The house is complemented by beautifully landscaped gardens extending around two sides, with established planting, generous areas of lawn and attractive limestone terraces. Of particular note is the delightful outlook towards the village church, which forms a wonderful focal point beyond the rear garden and provides an unmistakable sense of place.
-
Internally, Tryad House offers exceptionally versatile accommodation arranged over two floors. A combination of limed oak flooring, porcelain and marble finishes, bespoke-style five-panel timber doors, extensive hard wood glazing and high-quality fittings creates a sophisticated yet comfortable interior. Large bi-fold and French doors connect the principal rooms directly with the gardens, making the house particularly well suited to both family life and entertaining.
Entrance Hallway
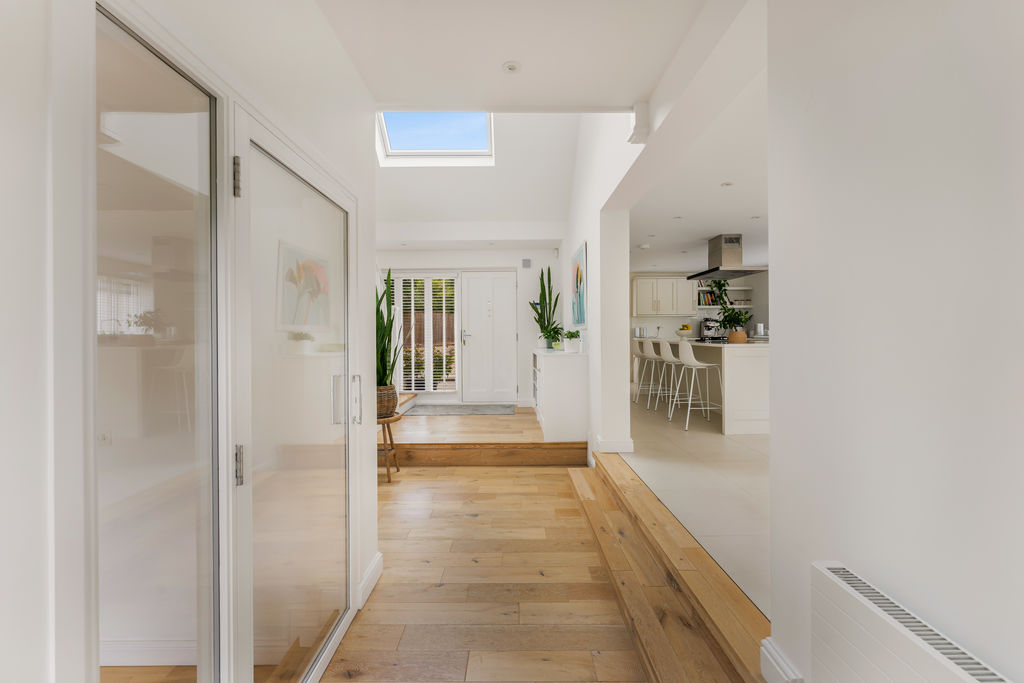
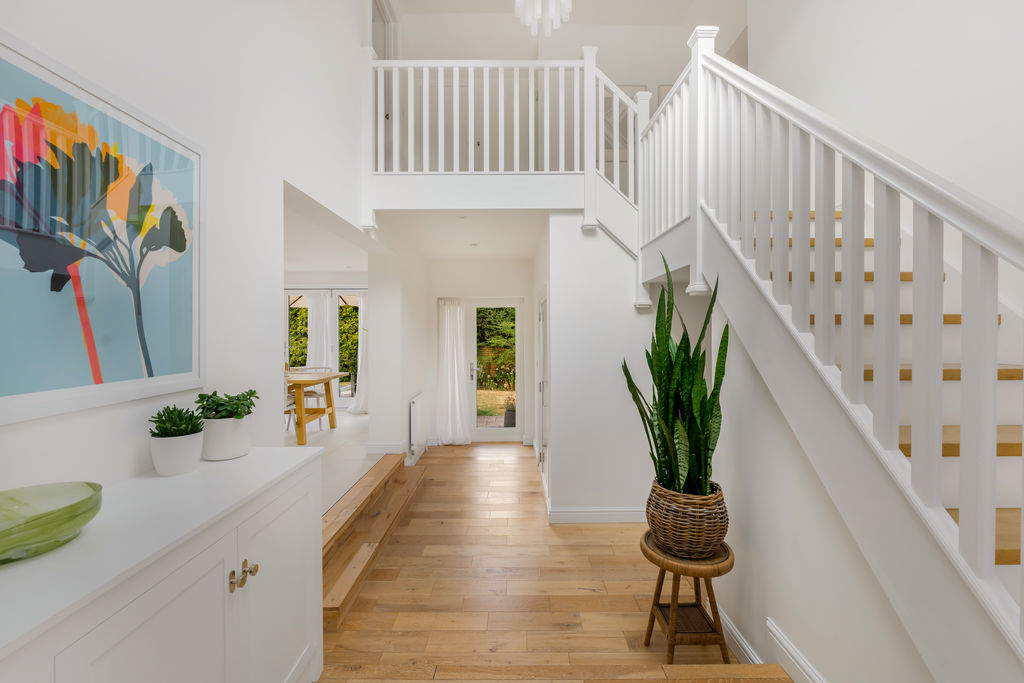
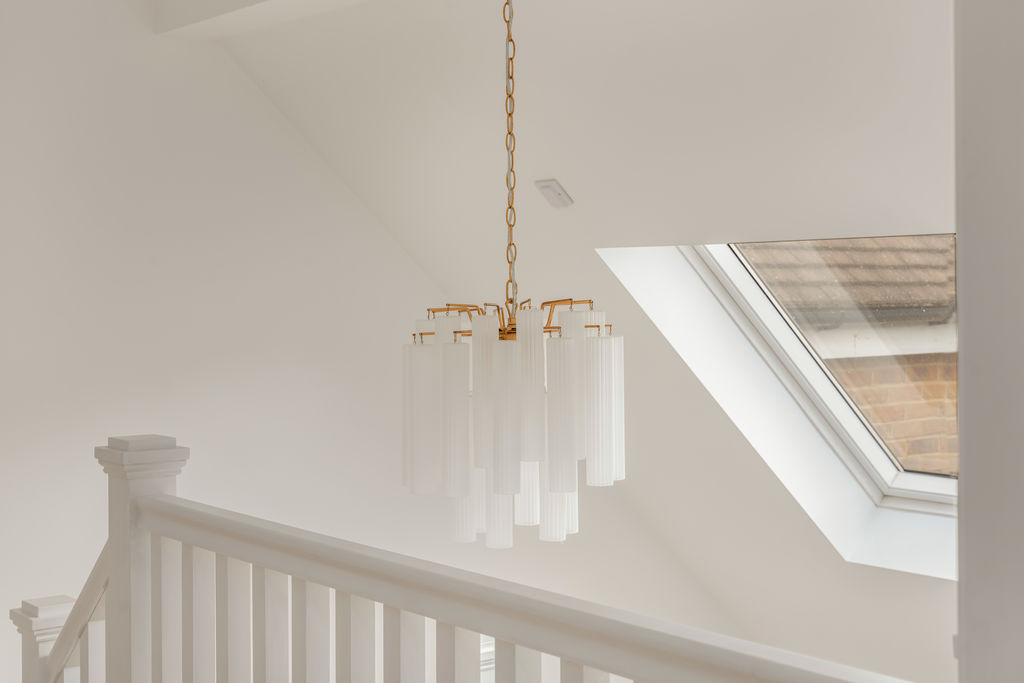
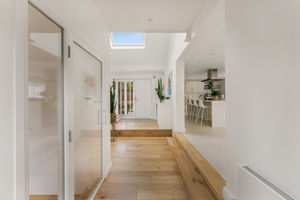
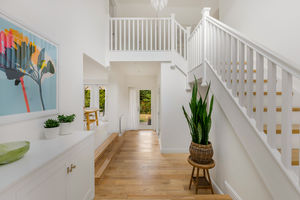
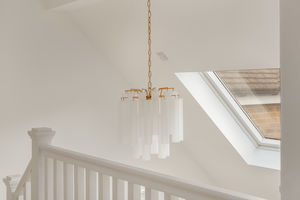
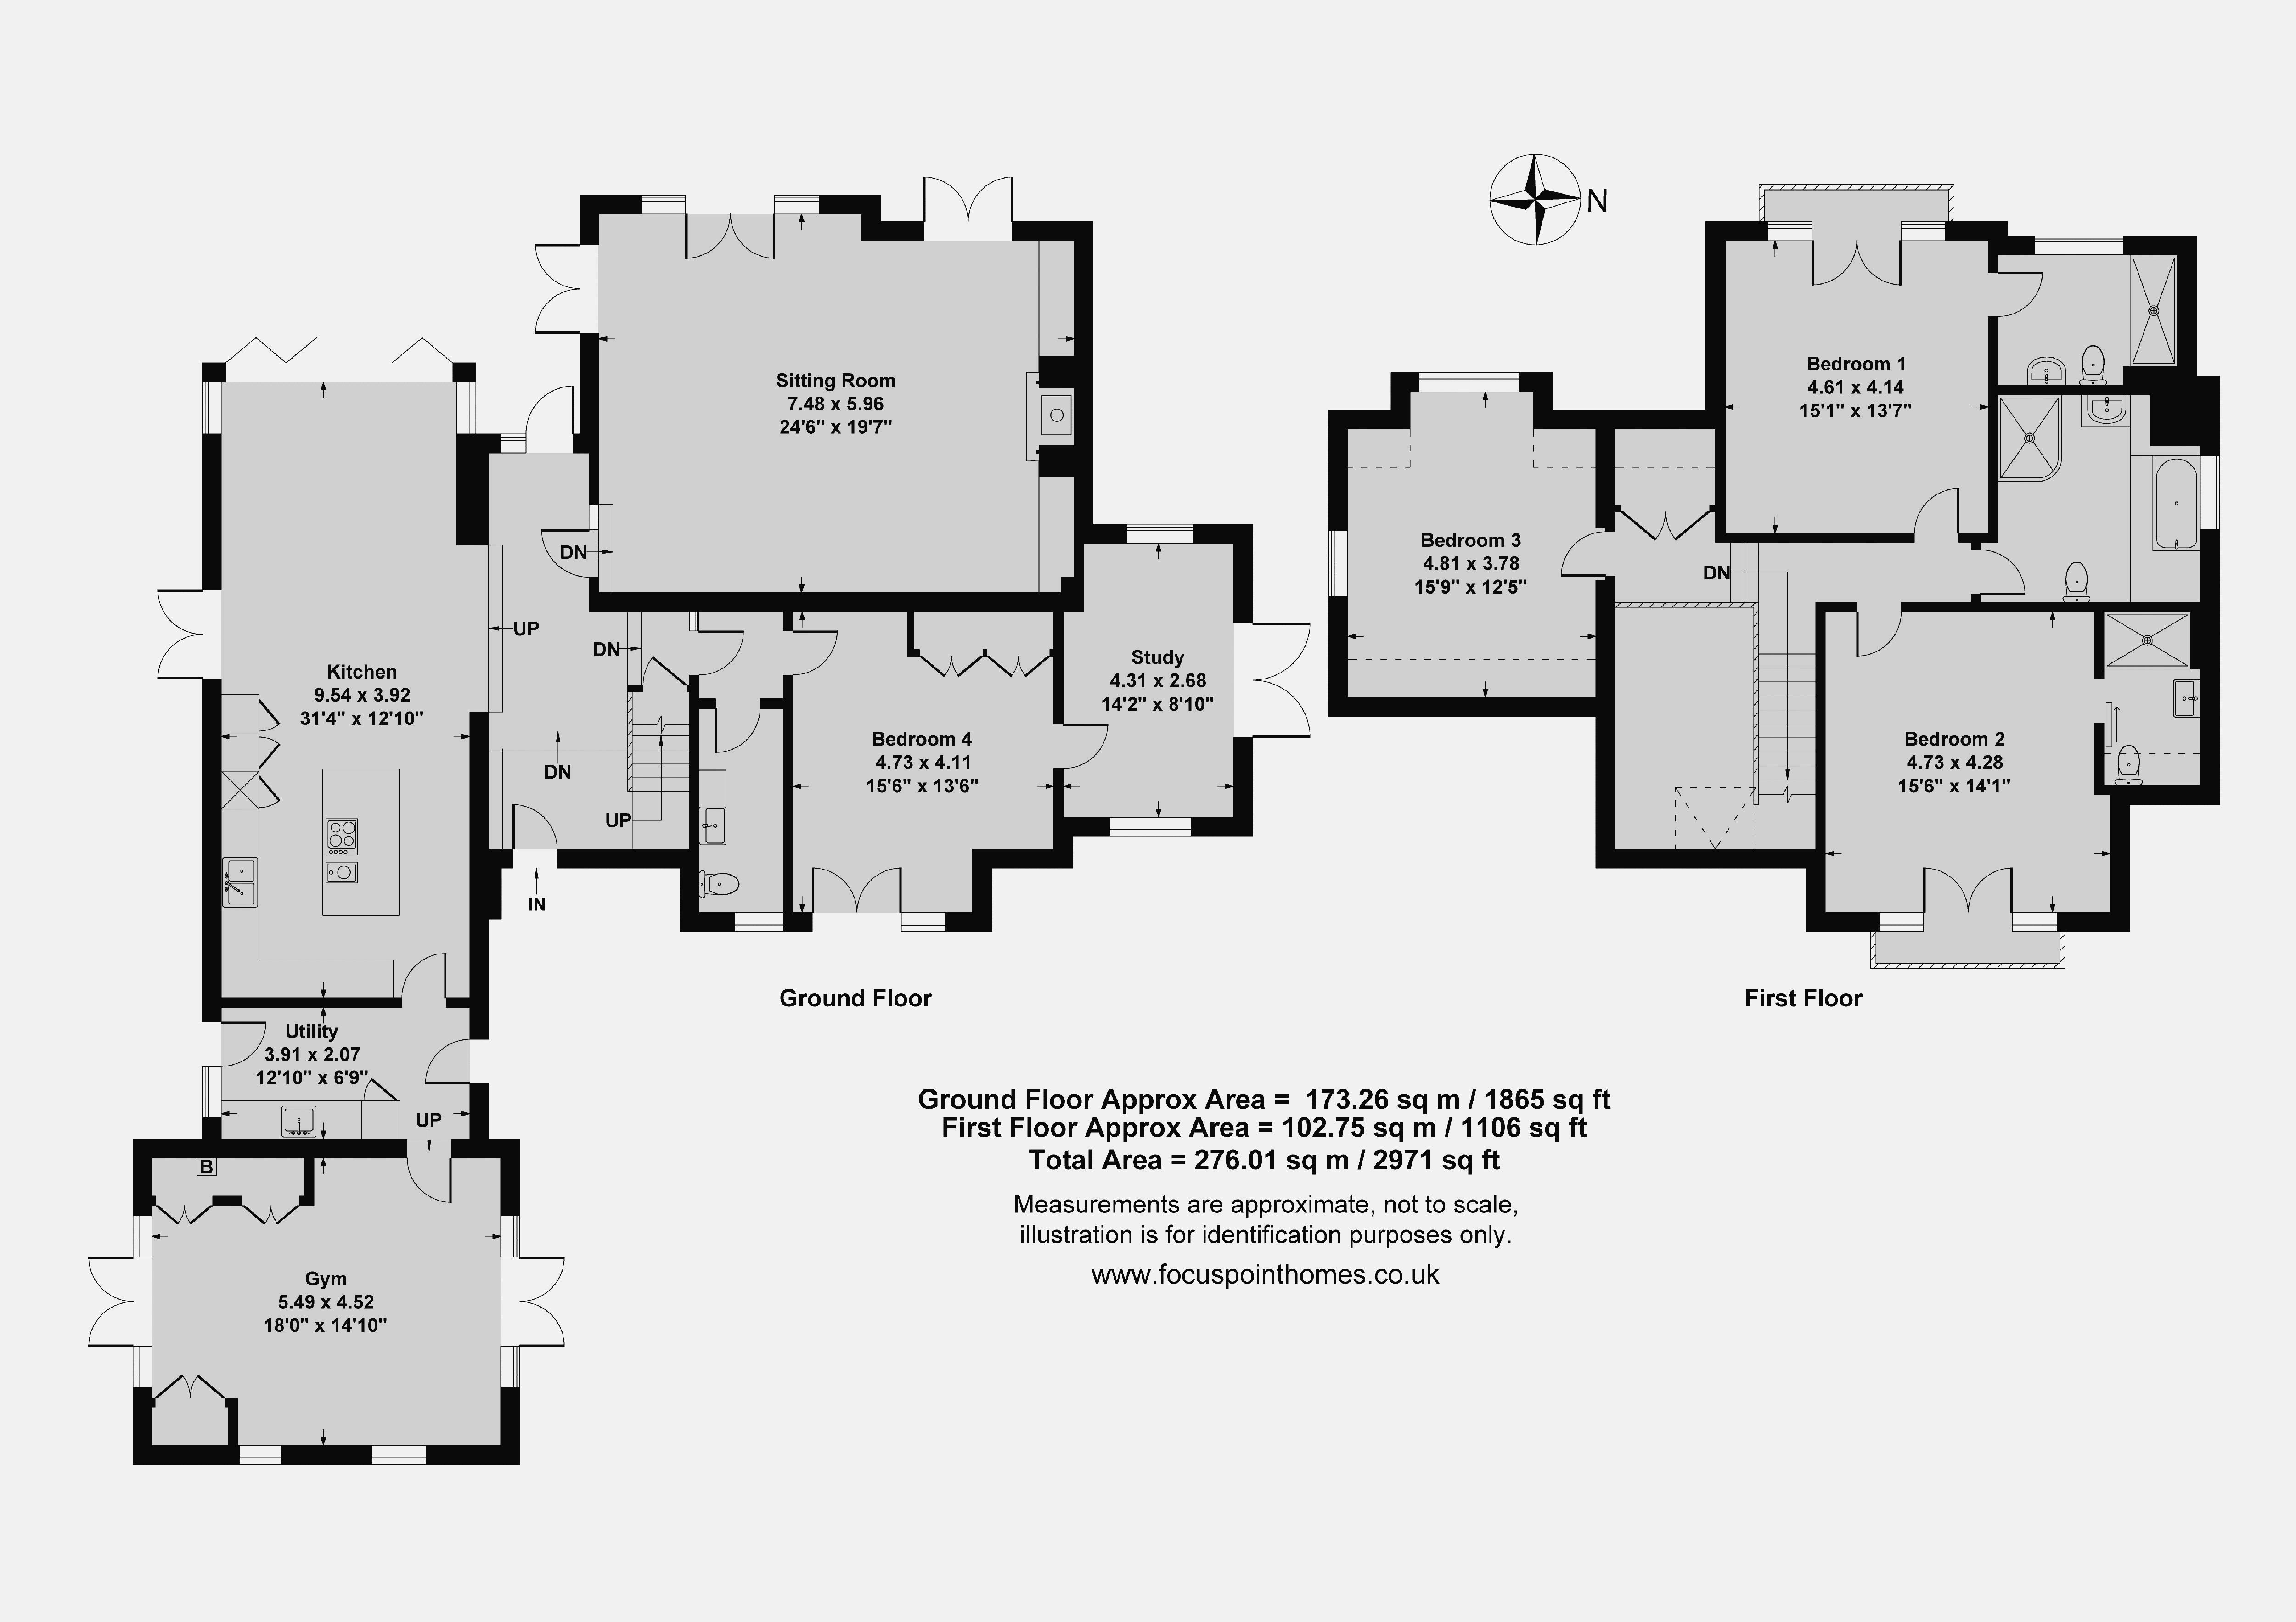
The impressive entrance hall immediately establishes the character and quality of the house. Bright, airy and generously proportioned, it features limed oak solid flooring and a staircase rising to a striking galleried first-floor landing above. Natural light floods the space through extensive glazing and a large electrically operated Velux roof light, while a glazed door provides direct access to the garden. Further glazed doors open into the principal sitting room and the ground-floor bedroom suite, creating excellent sightlines and a wonderful feeling of openness.
Sitting Room
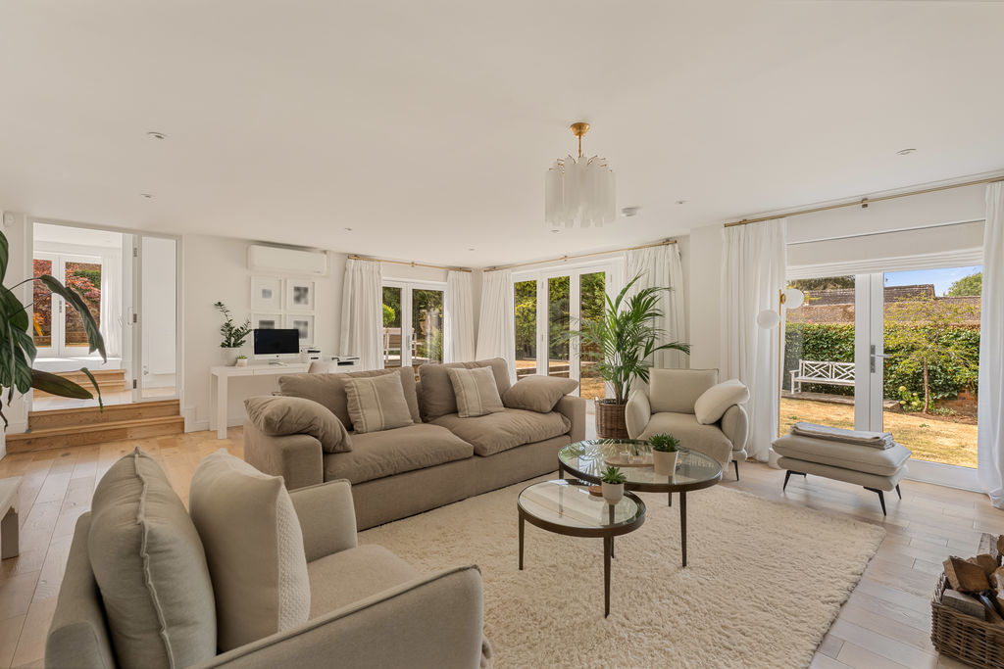
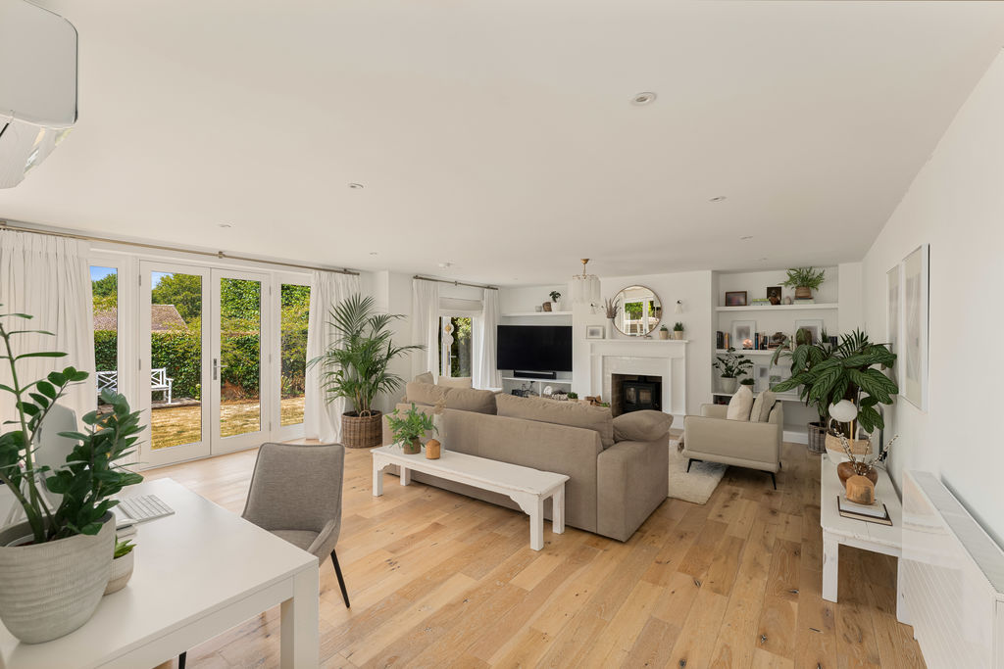
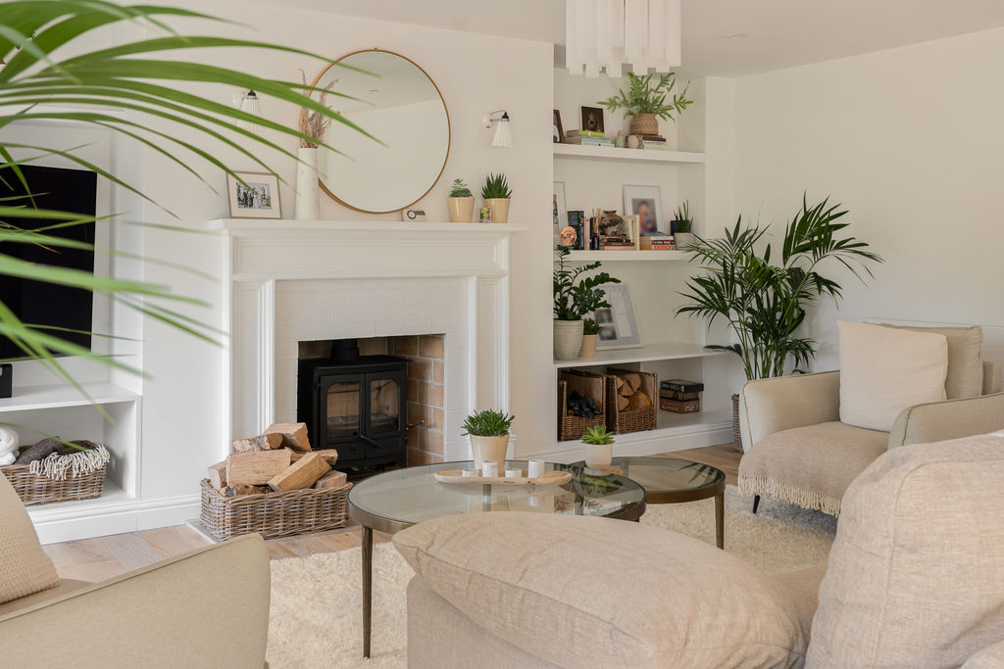
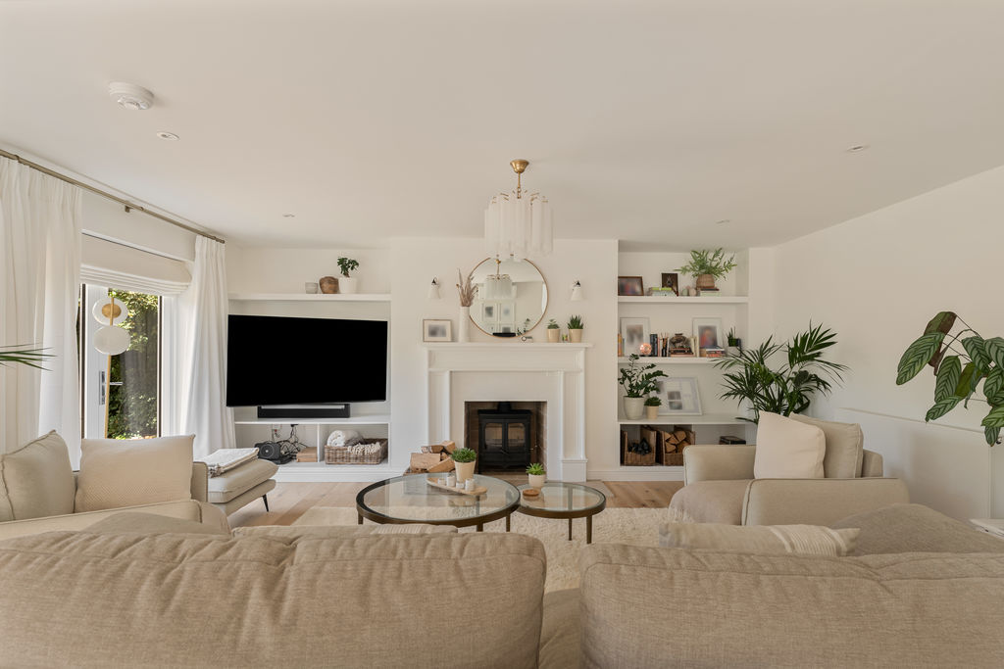
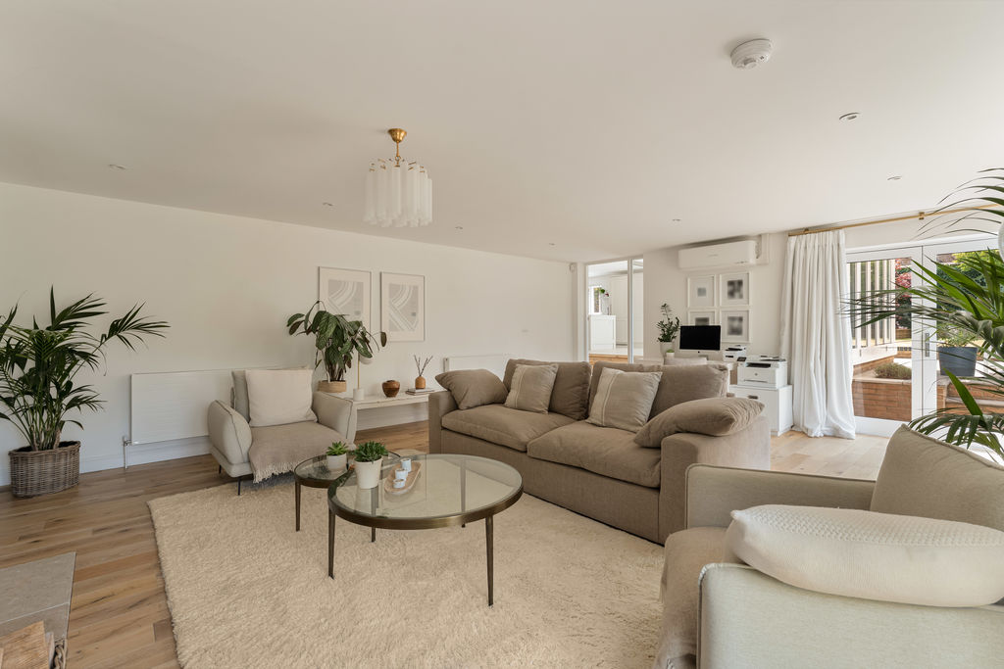
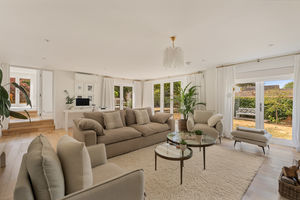
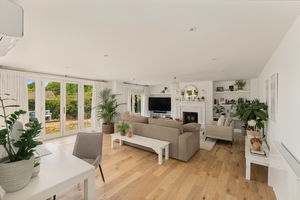
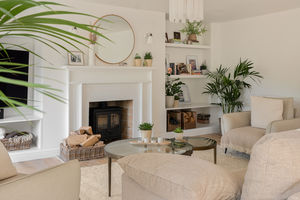
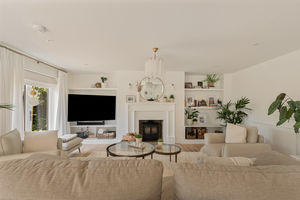
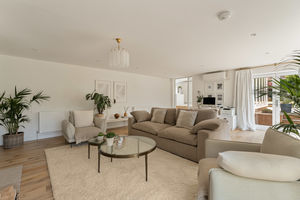
The principal sitting room is an exceptionally spacious and impressive reception room, designed to make the most of its relationship with the garden. A substantial set of bi-folding doors opens directly onto the terrace and grounds, allowing the room and garden to become one generous entertaining space during the warmer months. Limed oak flooring continues through the room, while an inset multi-fuel stove provides an attractive focal point and warmth during the winter months. A fitted air-conditioning unit provides additional comfort throughout the year. With its generous proportions, excellent natural light and attractive garden views, this is an outstanding principal reception room equally suited to relaxed family living and larger-scale entertaining.
Kitchen and Dining Room
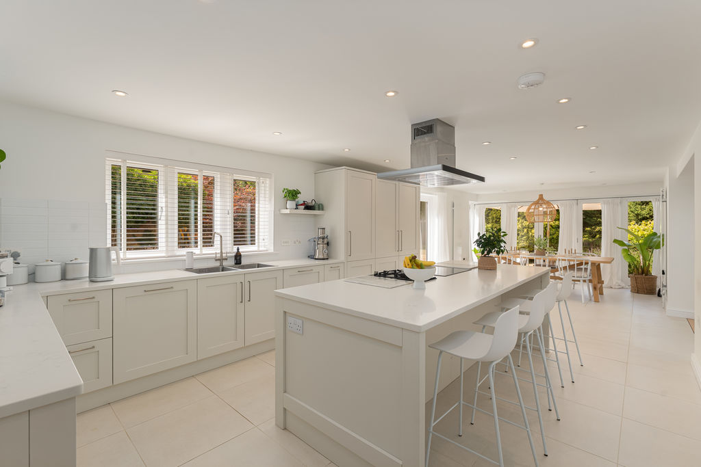
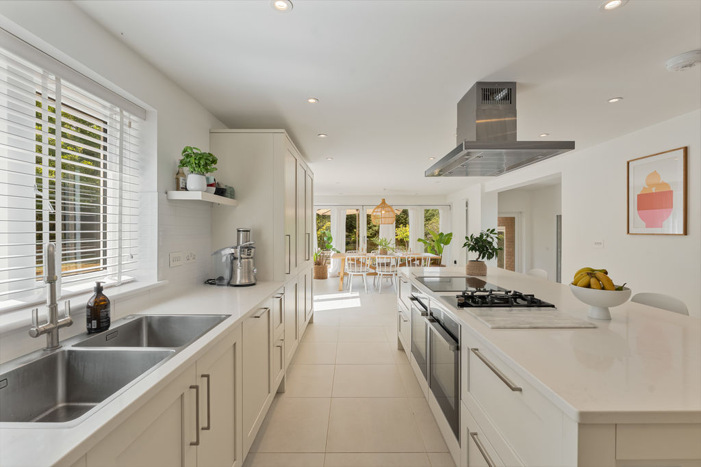
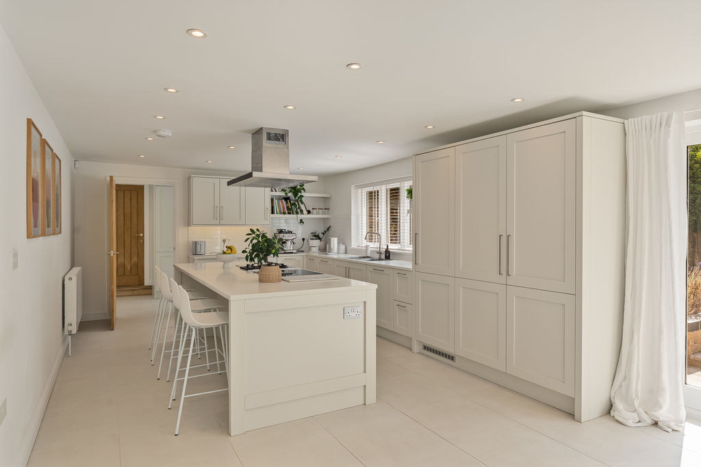
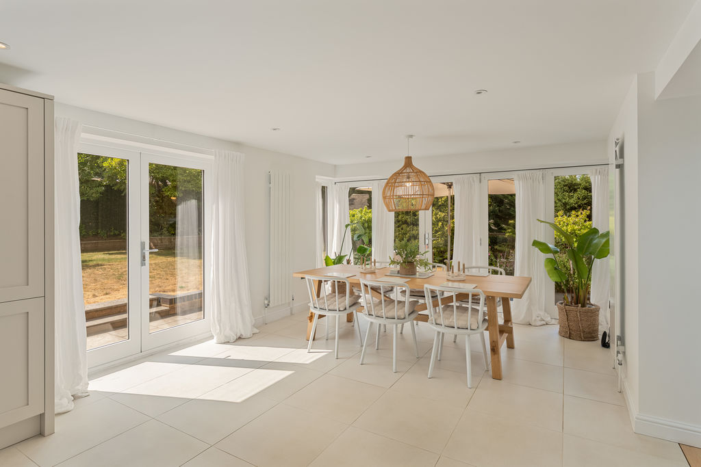
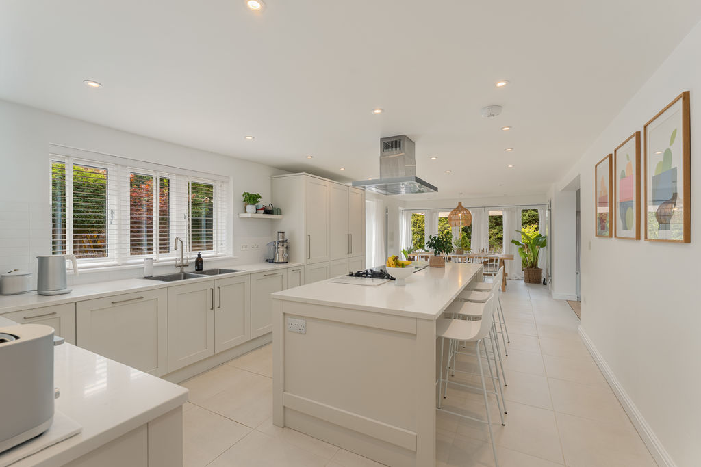
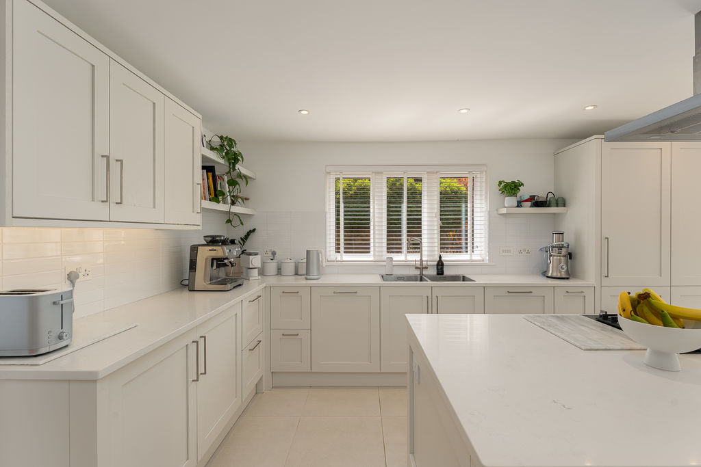
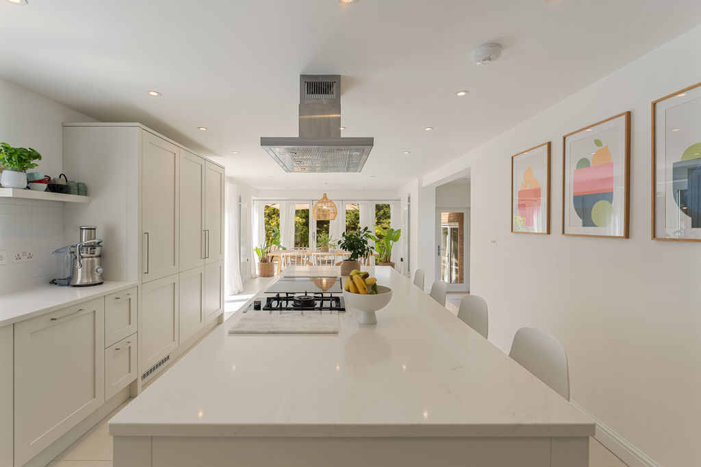
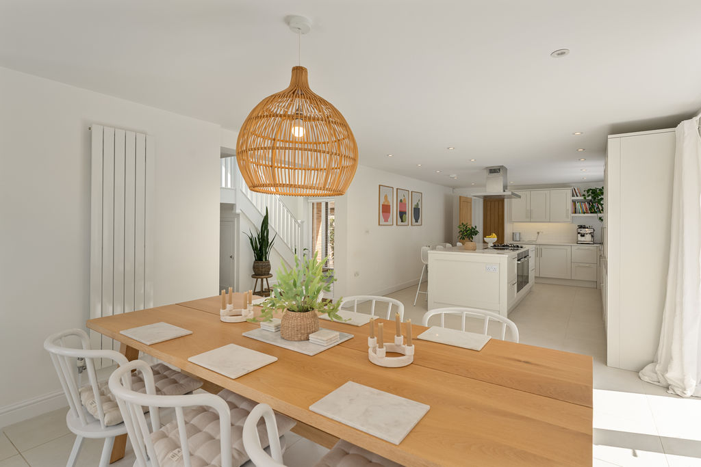
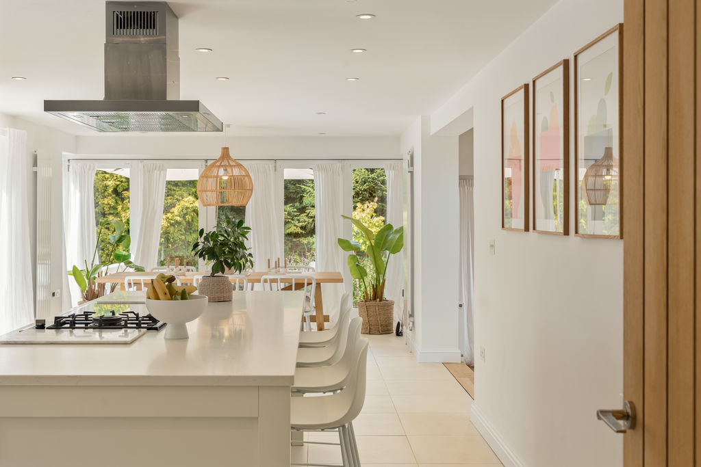
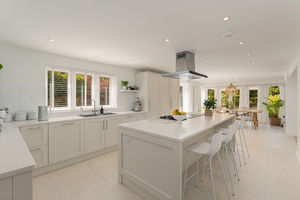
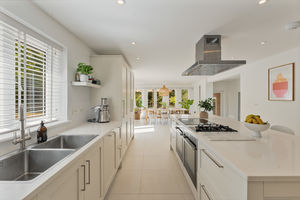
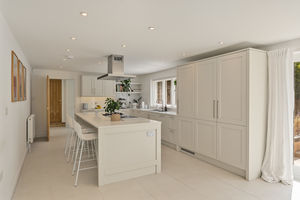
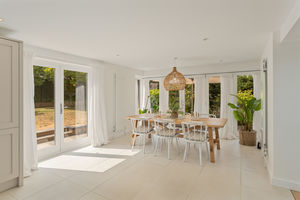
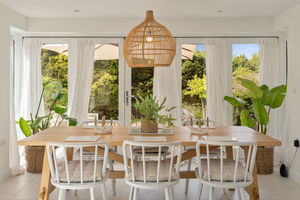
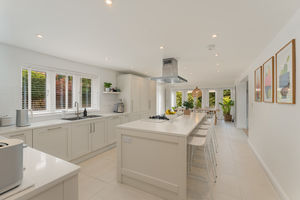
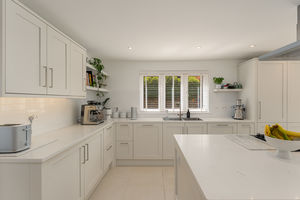
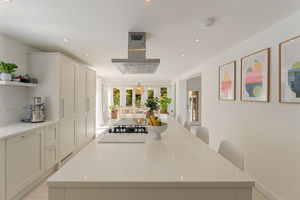
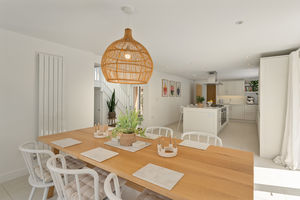
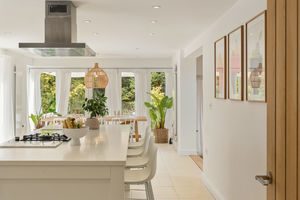
At the heart of Tryad House is the superb open-plan kitchen and dining room – a substantial, beautifully appointed space designed for modern living. The kitchen is fitted with an extensive range of white Shaker-style cabinetry, complemented by quartz work surfaces and high-quality tiled splash backs. A large central island provides excellent preparation space together with a substantial breakfast-bar area, creating a natural gathering point within the room. A Blanco inset double sink is incorporated into the work surfaces, while an excellent selection of integrated appliances includes a full-height refrigerator, integrated dishwasher, additional under-counter refrigerator and freezer, two Neff ovens, a four-ring induction hob with extractor and an additional single gas hob. There is ample space for a substantial dining table and chairs, making this a genuine kitchen, dining and entertaining room rather than simply a functional cooking space.
-
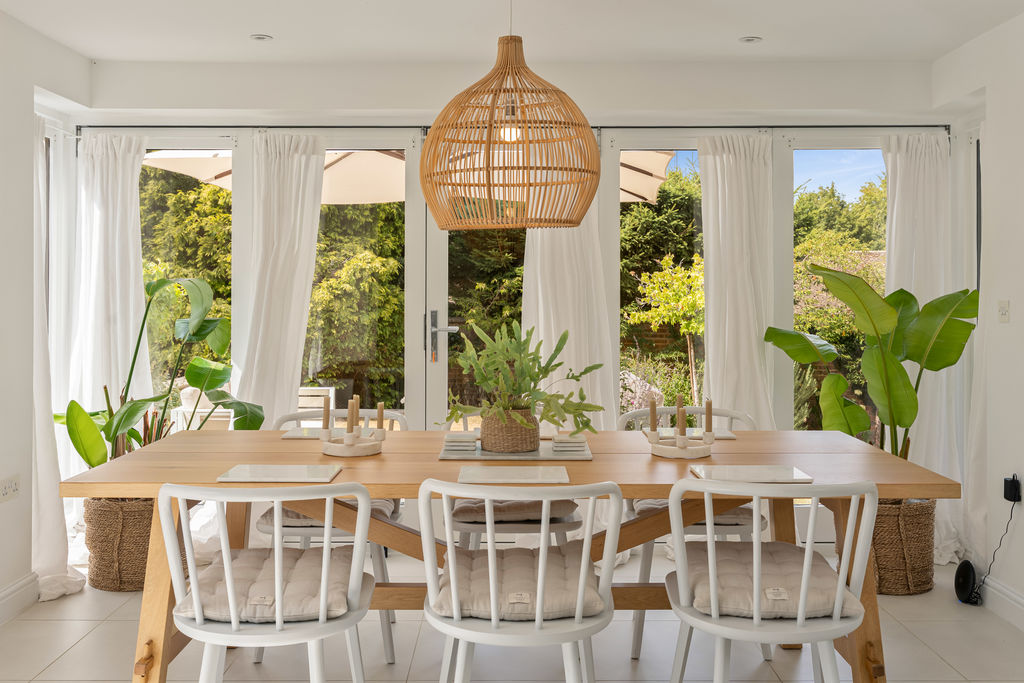
High-quality porcelain flooring runs throughout, while extensive glazing gives the room a particularly light and open character. Bi-folding doors open directly onto the garden, with an additional set of French doors opening to another aspect and a further rear-facing window providing yet more natural light and views across the grounds.
Utility Room
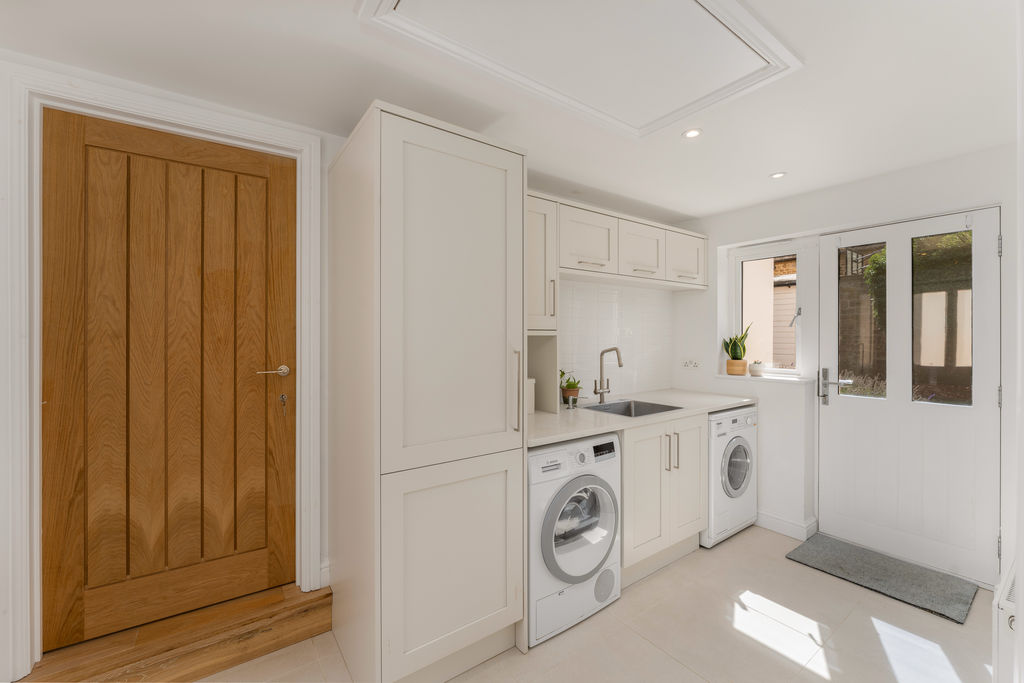
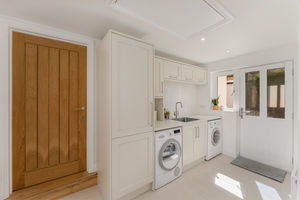
Adjoining the kitchen is a particularly generous utility room, finished to the same high standard as the principal accommodation. There is a further range of Shaker-style cabinetry with quartz work surfaces, an inset Blanco sink, attractive tiling and high-quality porcelain flooring. A window and glazed rear door provide natural light and garden access, while a further doorway leads conveniently towards the front driveway. The utility room also provides access to useful boarded roof-space storage and connects through to the gym.
Home Gym
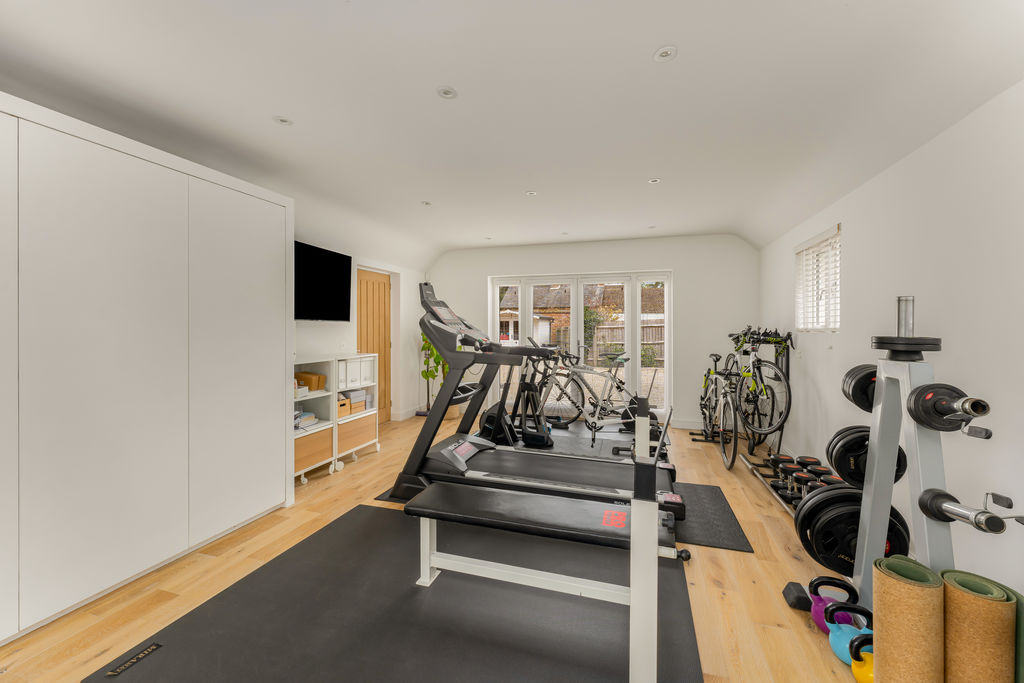
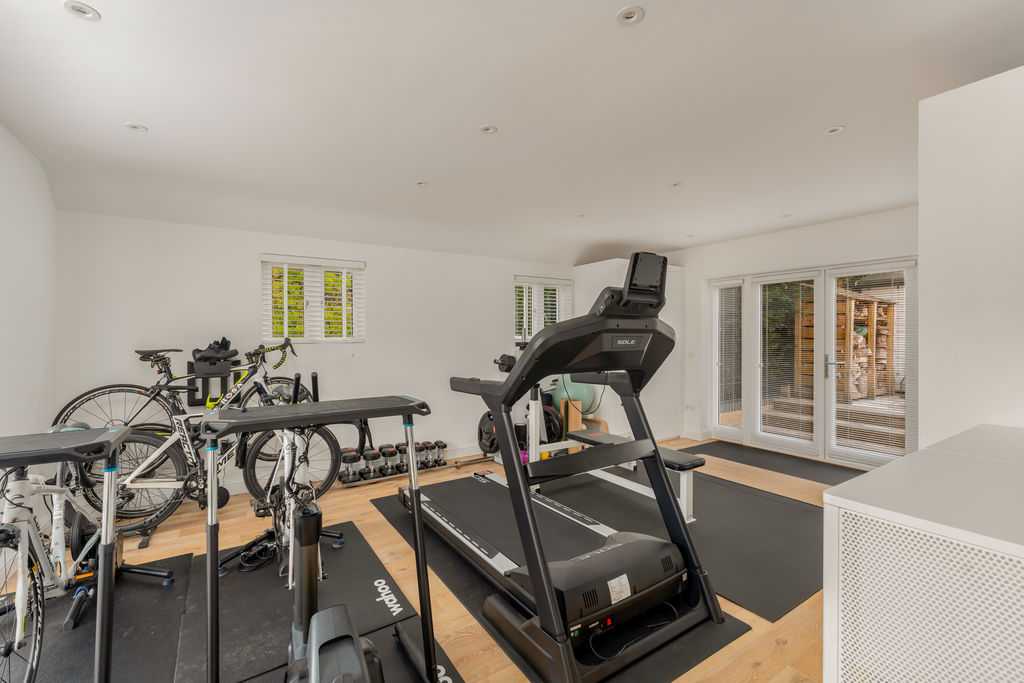
The current owners have created a superb dedicated home gym, offering an unusually spacious and well-appointed area with limed oak flooring, fitted storage cupboards and recessed downlighting. French doors open on two aspects, complemented by two further side-facing windows, making this a notably bright and pleasant space in which to exercise. The room houses the property's Viessmann boiler, while the roof space above is boarded to provide valuable additional storage. For purchasers who would prefer more conventional garaging, the space offers the potential to be converted back into a garage, subject to any necessary consents and works.
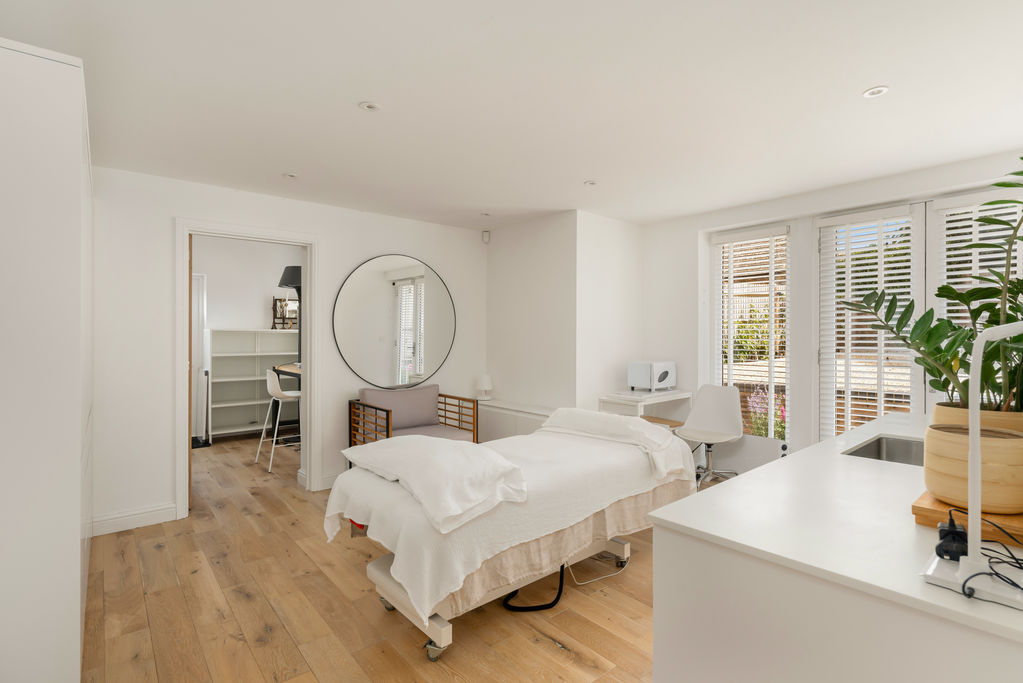
Ground-Floor Bedroom Suite / Treatment Room
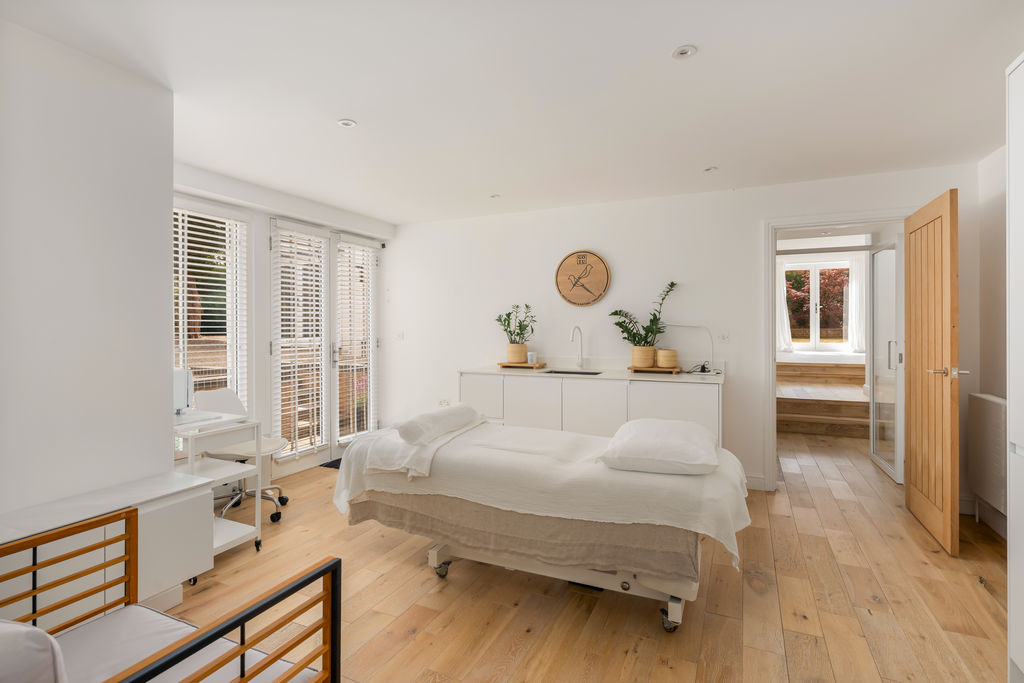
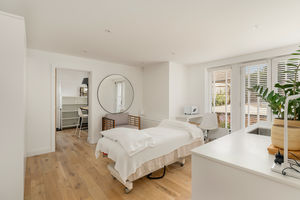
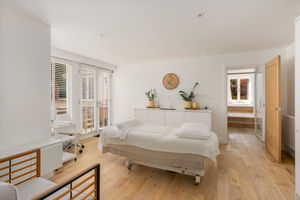
One of the particularly appealing aspects of Tryad House is the flexibility of its ground-floor accommodation. A substantial ground-floor bedroom, currently used as a treatment room, provides a wonderfully versatile space with limed oak flooring, fitted storage cupboards and a sink. French doors open towards the front of the property, while a five-panel timber door connects the room with an adjoining study/dressing room. Together, these rooms have considerable potential to create a more self-contained suite for a relative, older child, guests or live-in support. Subject to the necessary planning, Building Regulations and other consents, the accommodation could potentially be adapted to form an annexe-style arrangement.
Study / Dressing Room
Adjoining the ground-floor bedroom is a generously proportioned study or dressing room with a particularly attractive vaulted ceiling. Windows to both the front and rear provide excellent natural light, while barn-style doors open directly into the garden. Its size and arrangement allow for numerous potential uses: a substantial home office, dressing room, private sitting room or, as part of a future annexe arrangement, potentially a kitchen/living area, subject to the necessary consents.
Cloakroom
The ground floor is completed by a beautifully finished cloakroom fitted with a contemporary white suite comprising WC and ceramic wash basin with useful storage beneath. High-quality herringbone tiling, marble flooring and a full-height front-facing window create an elegant finish in keeping with the remainder of the house.
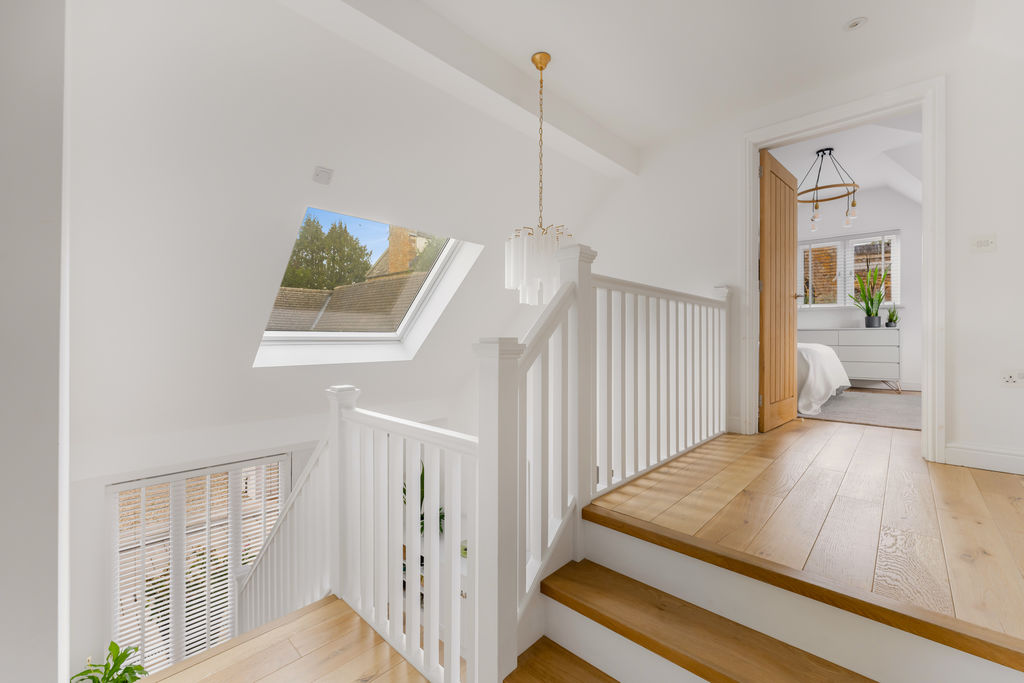
First Floor Landing
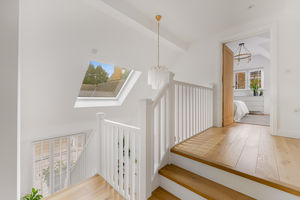
The staircase rises to an impressive galleried landing, one of the architectural highlights of the property. The sense of space and natural light established in the entrance hall continues at first-floor level, enhanced by the large roof light and open aspect over the hallway below. Limed oak flooring continues throughout, with attractive five-panel timber doors opening to the bedrooms and bathrooms. A substantial fitted storage cupboard with shelving provides useful additional storage.
Principal Bedroom Suite
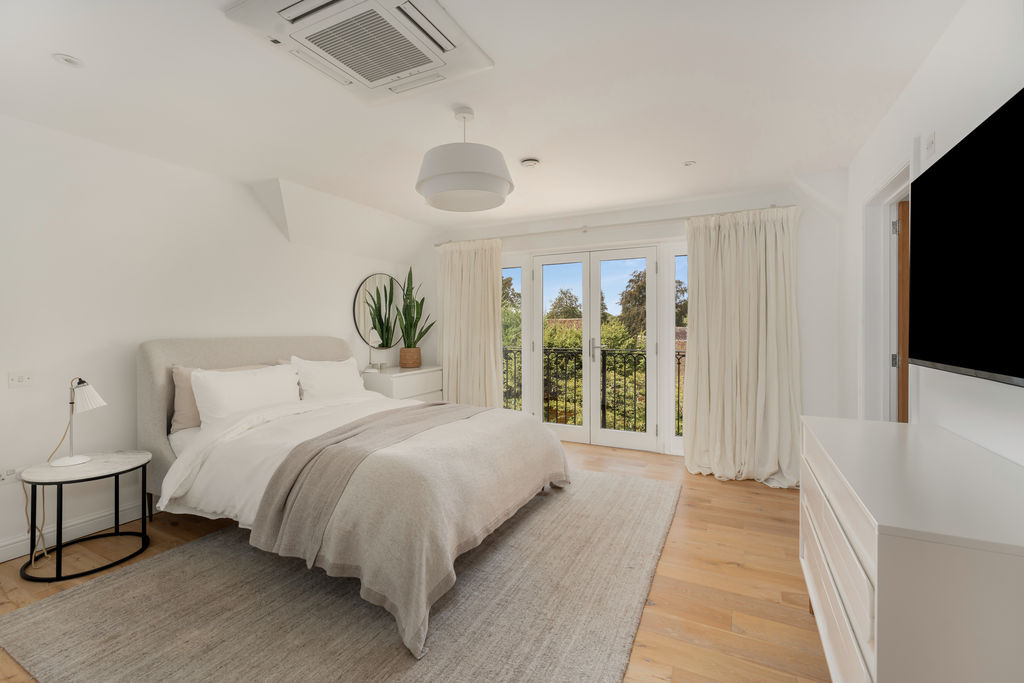
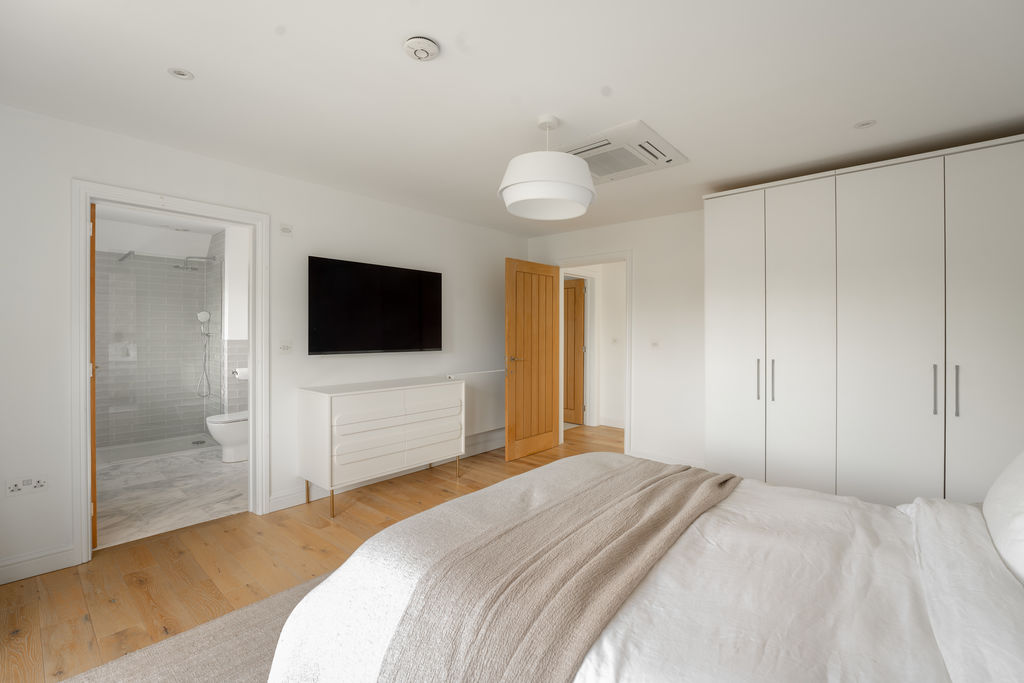
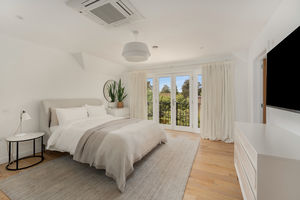
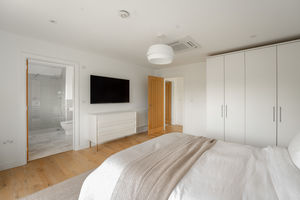
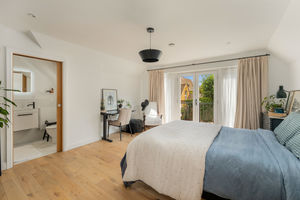
The principal bedroom is an impressive, light-filled double room enjoying an attractive outlook across the rear garden. A Juliet balcony provides an elegant connection with the gardens below and allows the room to take full advantage of its setting. Limed oak flooring continues through the bedroom and a fitted air-conditioning unit provides year-round comfort. A door leads into the beautifully appointed en suite shower room.
En-Suite
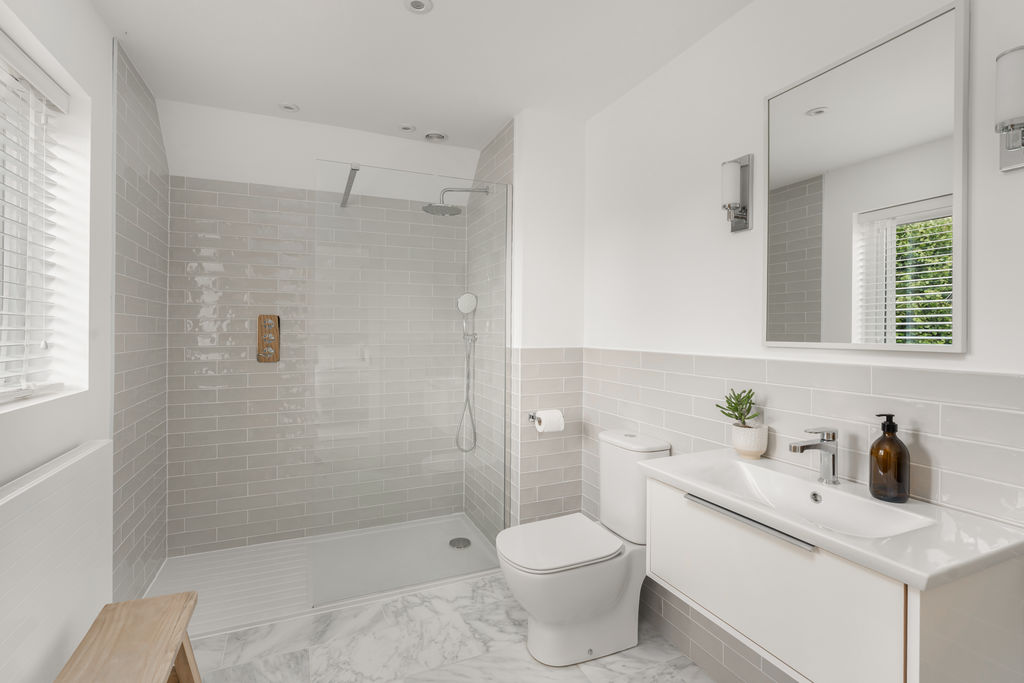
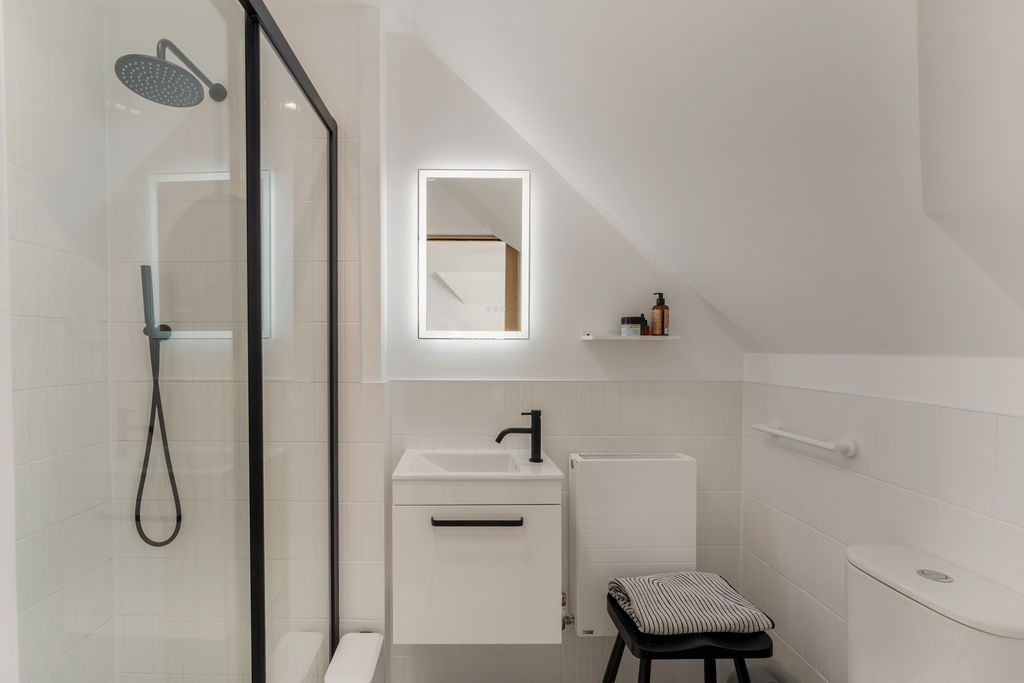
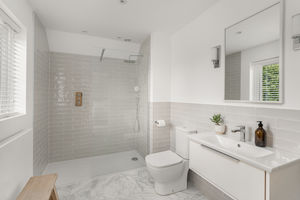
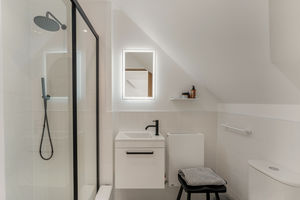
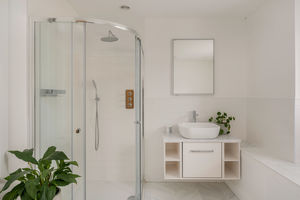
Finished to an excellent standard, the principal en suite features a quality contemporary white suite comprising a generous walk-in shower, WC and wash basin with integrated storage beneath. The shower incorporates both a rainfall showerhead and separate handheld attachment, while marble flooring, high-quality tiled splash backs and a heated mirror complete the luxurious finish. A rear-facing window provides natural light and ventilation.
Bedroom Two
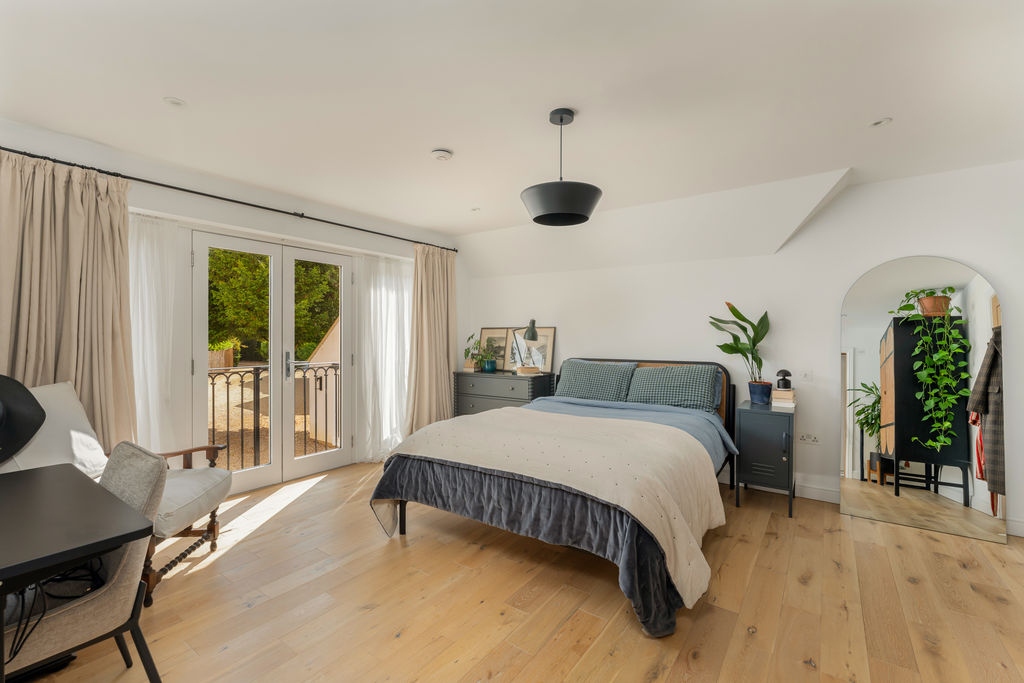
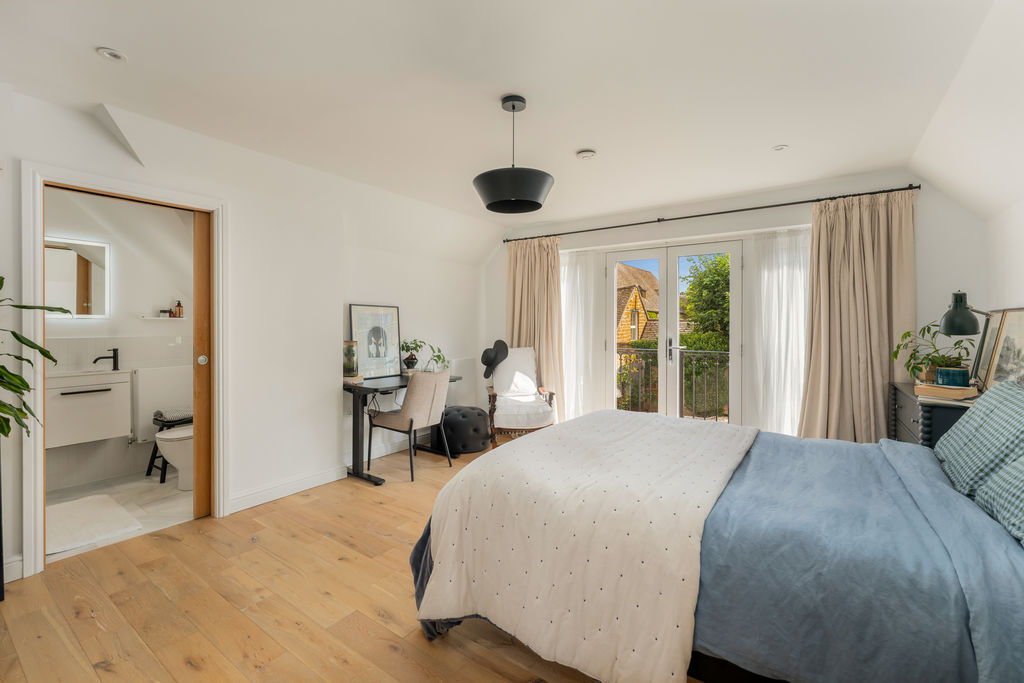
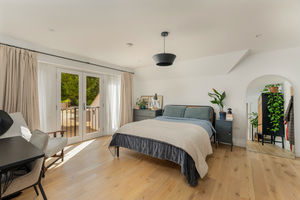
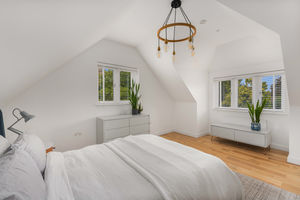
The second bedroom is another substantial double room, again beautifully presented with limed oak flooring. A Juliet balcony overlooking the front adds character and natural light, while a private en-suite shower room makes this an excellent guest or secondary bedroom suite.
En-Suite
The en suite is fitted with a high-quality contemporary white suite comprising walk-in shower, WC and wash basin with storage beneath. The shower features both rainfall and handheld fittings, complemented by high-quality tiling, marble flooring and a heated mirror.
Bedroom Three
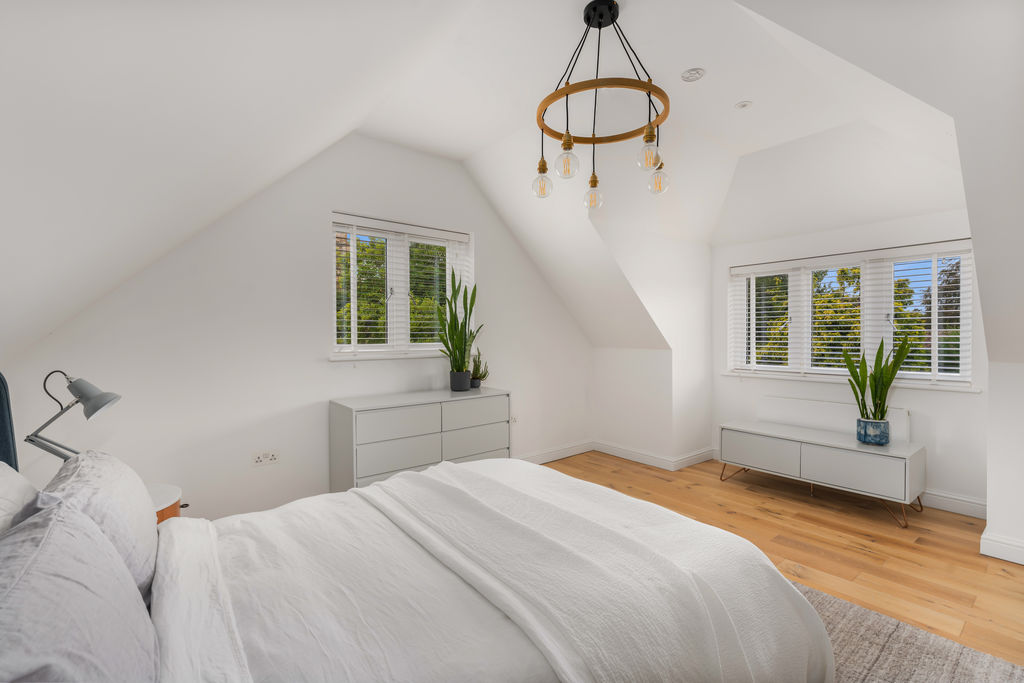
Bedroom three is another generous double bedroom, enjoying a pleasant dual-aspect outlook through windows to the side and rear. Limed oak flooring continues, and the rear-facing aspect provides particularly attractive views across the landscaped garden. Together with the substantial ground-floor bedroom, the accommodation provides four excellent bedrooms, two of which benefit from private en-suite facilities.
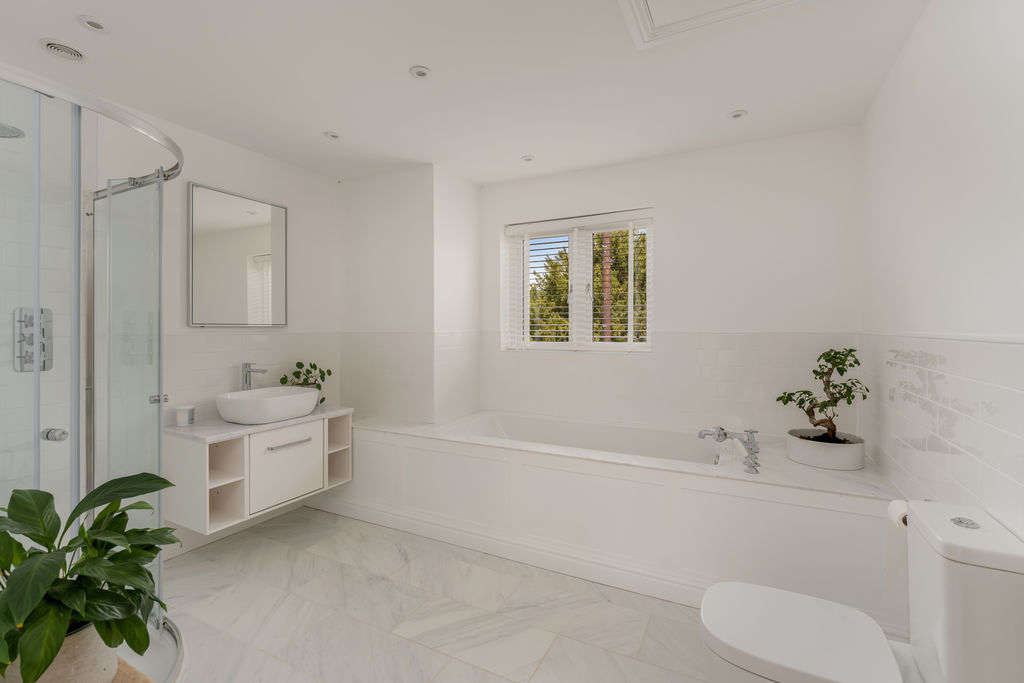
Family Bathroom
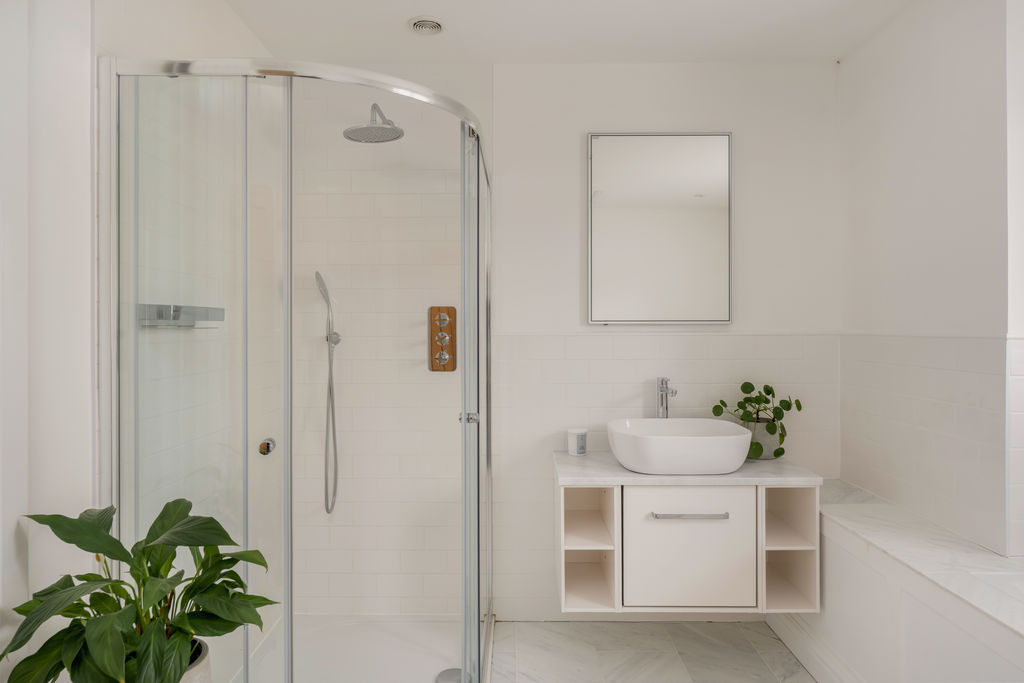
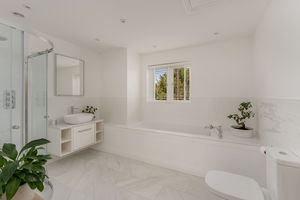
An amazing and very spacious bathroom with high-quality tiling and a window to the side aspect. Four-piece white suite comprising of a panelled bath, shower cubicle, toilet and wash basin.
Garden and Grounds
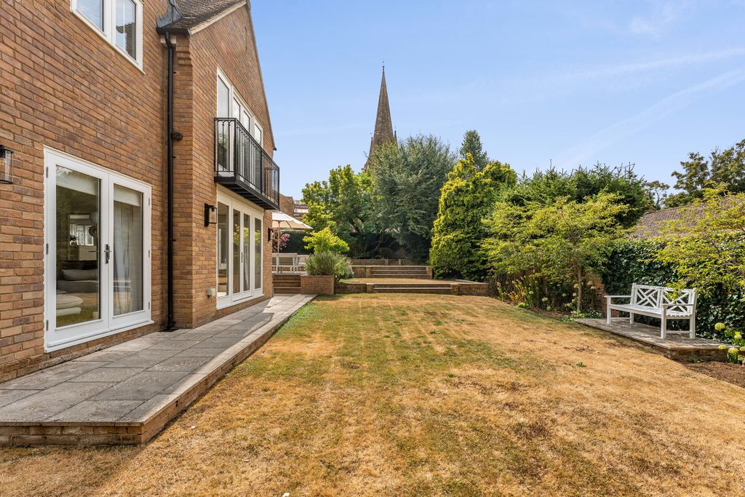
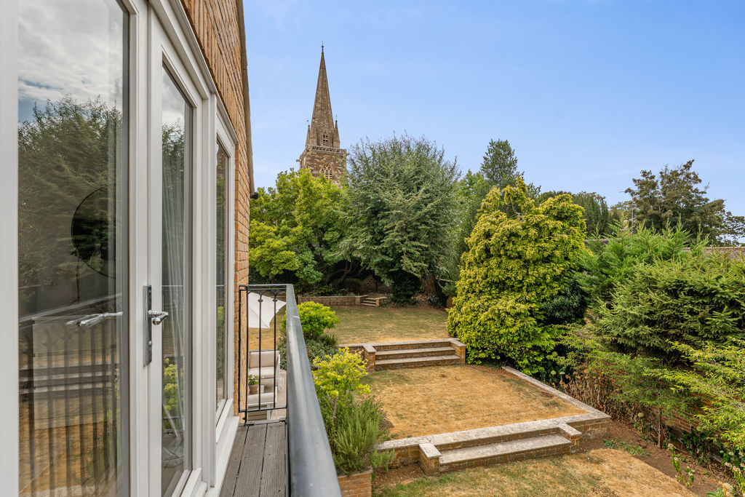
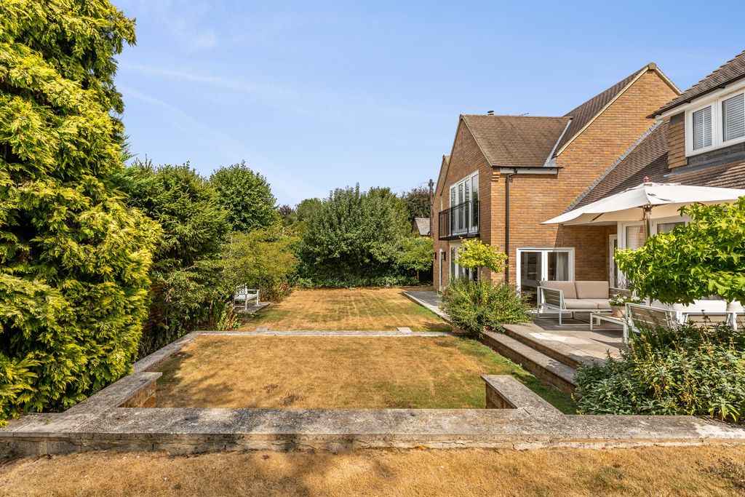
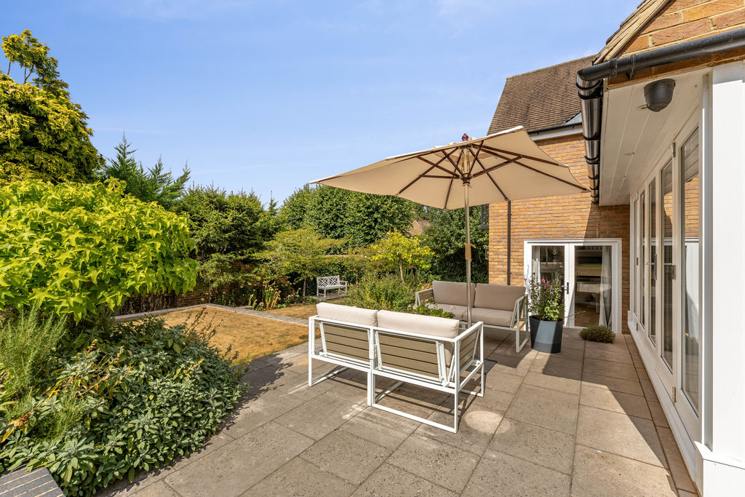
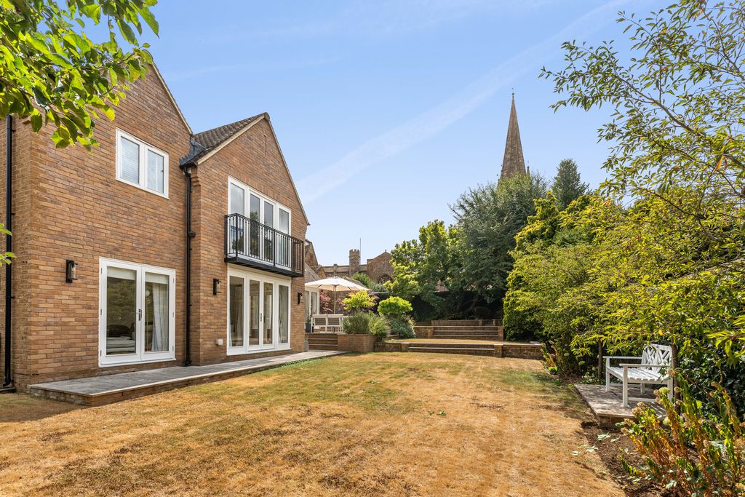
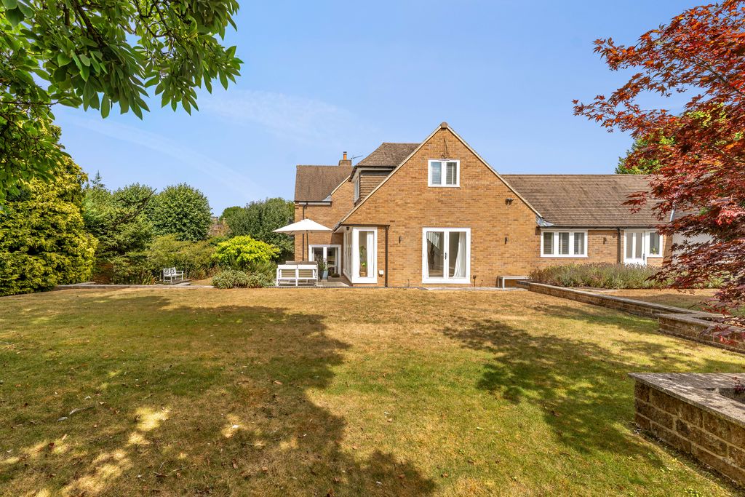
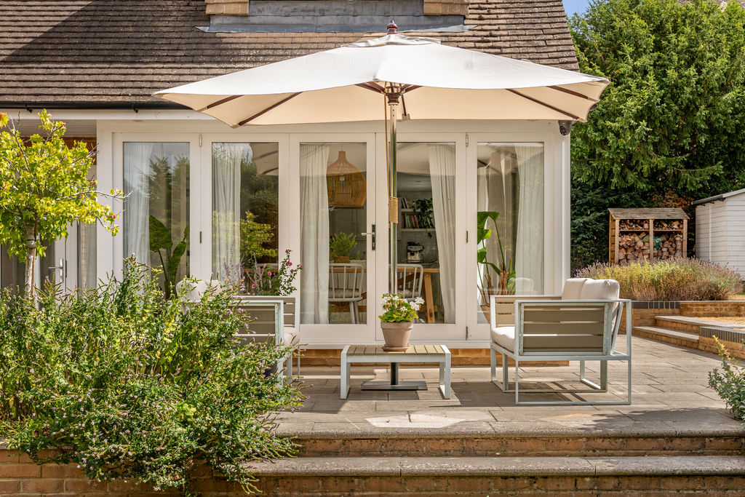
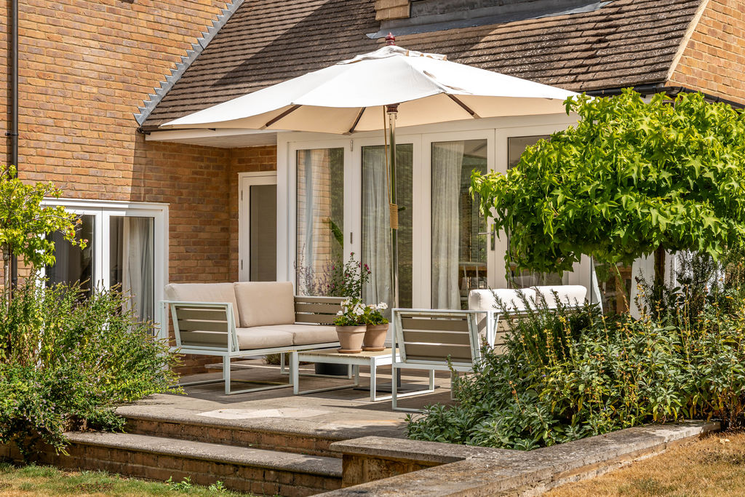
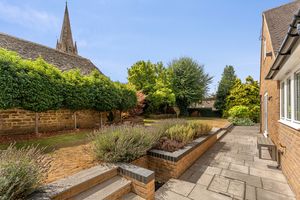
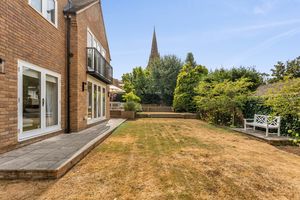
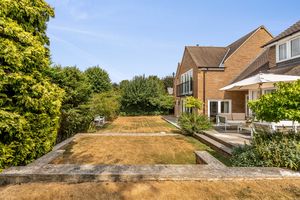
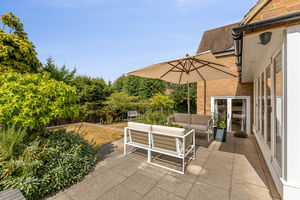
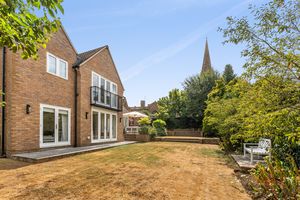
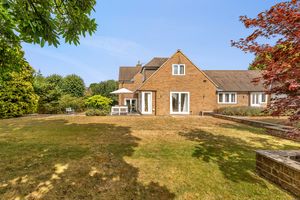
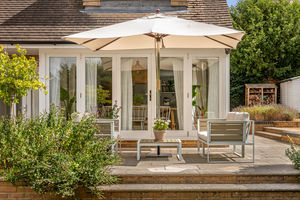
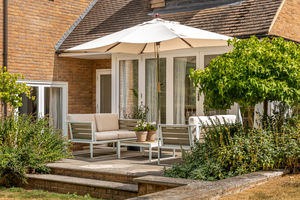
The gardens at Tryad House are a particular feature of the property and have been thoughtfully landscaped by the current owners to create a private and attractive setting. Extending principally to two sides of the house, the grounds incorporate generous areas of lawn arranged across differing levels, together with a variety of established trees, shrubs and planted borders. The mature landscaping provides excellent privacy and gives the garden an established feel that complements the house beautifully. A substantial limestone terrace adjoins and wraps around the house, creating generous areas for outdoor dining, seating and entertaining, with direct access from the principal living spaces. Attractive stone-walled borders add further character to the side garden, while useful garden sheds positioned to both sides of the property are included with the sale.
-
Perhaps the most memorable feature of the garden is the outlook towards Adderbury's village church, which forms a picturesque focal point beyond the grounds. The combination of privacy, established planting and this quintessential village backdrop creates a particularly special outdoor environment.
Driveway and Approach
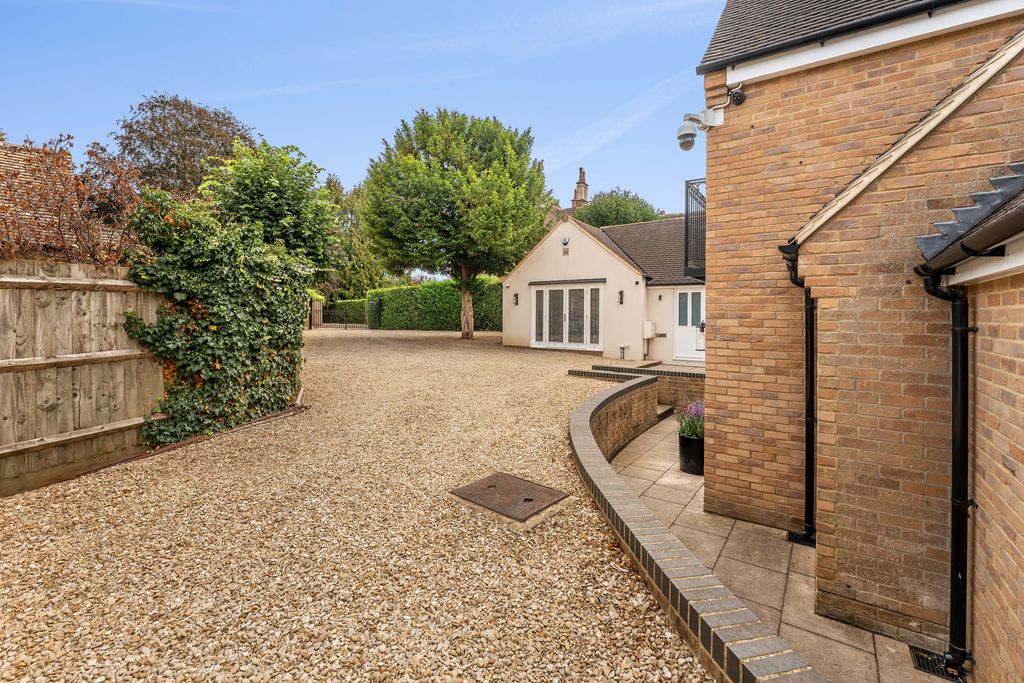
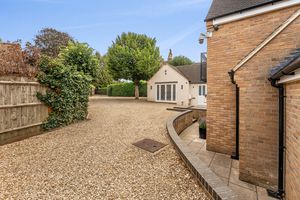
Tryad House is approached through a gated entrance, opening onto a substantial gravelled driveway with parking for numerous vehicles. The generous frontage and sandstone detailing surrounding the house provide an attractive approach, while the gated access enhances both the privacy and sense of arrival.
Banbury OX17 3LS


Click to enlarge
| Name | Location | Type | Distance |
|---|---|---|---|






