



-
Home

-
For Sale
- Bourton Road, Banbury
Bourton Road, Banbury £375,000


-
Photo 1
-
Photo 16
-
Photo 28
-
Photo 3
-
Photo 9
-
Photo 10
-
Photo 8
-
Photo 11
-
Photo 27
-
Photo 18
-
Photo 20
-
Photo 21
-
Photo 24
-
Photo 25
-
Photo 29
-
Photo 15
-
Photo 14
-
Photo 2
-
Photo 4
-
Photo 5
-
Photo 6
-
Photo 7
-
Photo 12
-
Photo 13
-
Photo 17
-
Photo 19
-
Photo 22
-
Photo 23
-
Photo 26
Please enter your starting address in the form input below.
Please refresh the page if trying an alernate address.
- FOUR-BEDROOM SEMI-DETACHED TOWNHOUSE
- SPACIOUS ACCOMMODATION ARRANGED OVER THREE FLOORS
- KITCHEN/DINING ROOM WITH INTEGRATED APPLIANCES
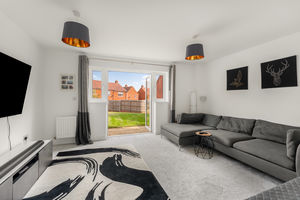
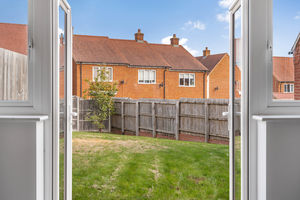
- BRIGHT AND AIRY SITTING ROOM WITH FRENCH DOORS TO THE GARDEN
- LARGE MAIN BEDROOM WITH ENSUITE SHOWER ROOM
- BRIGHT AND AIRY SITTING ROOM WITH FRENCH DOORS TO THE GARDEN
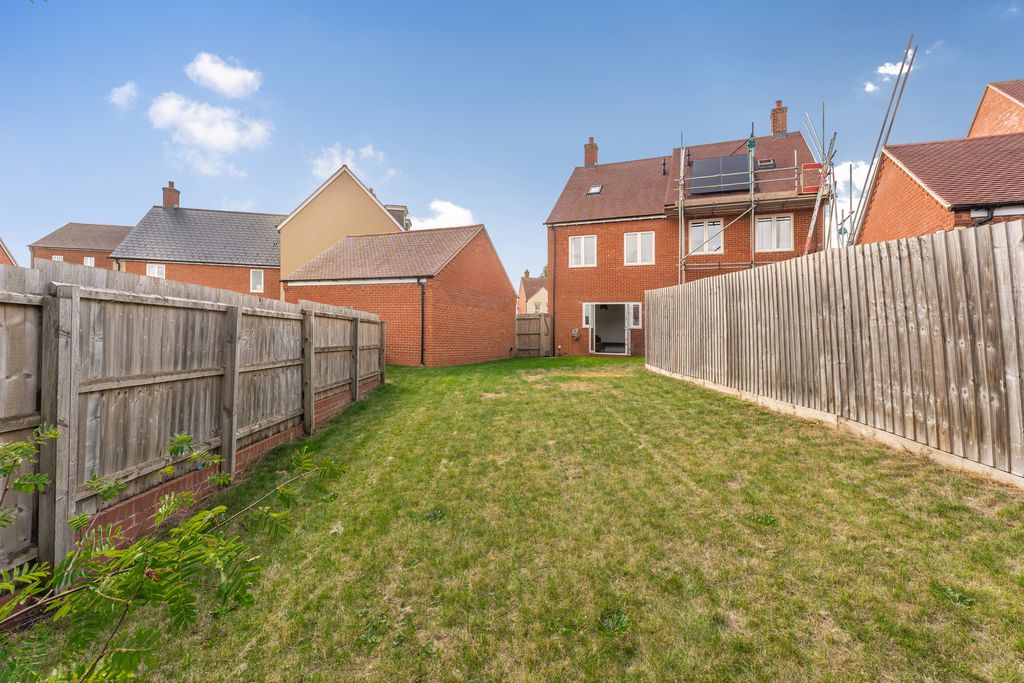
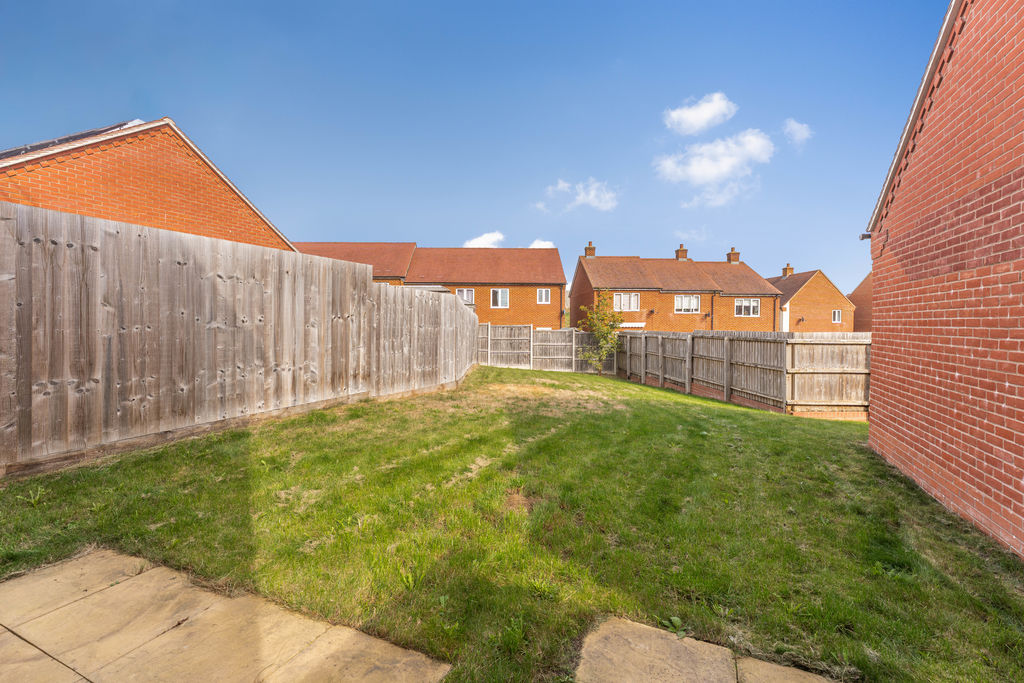
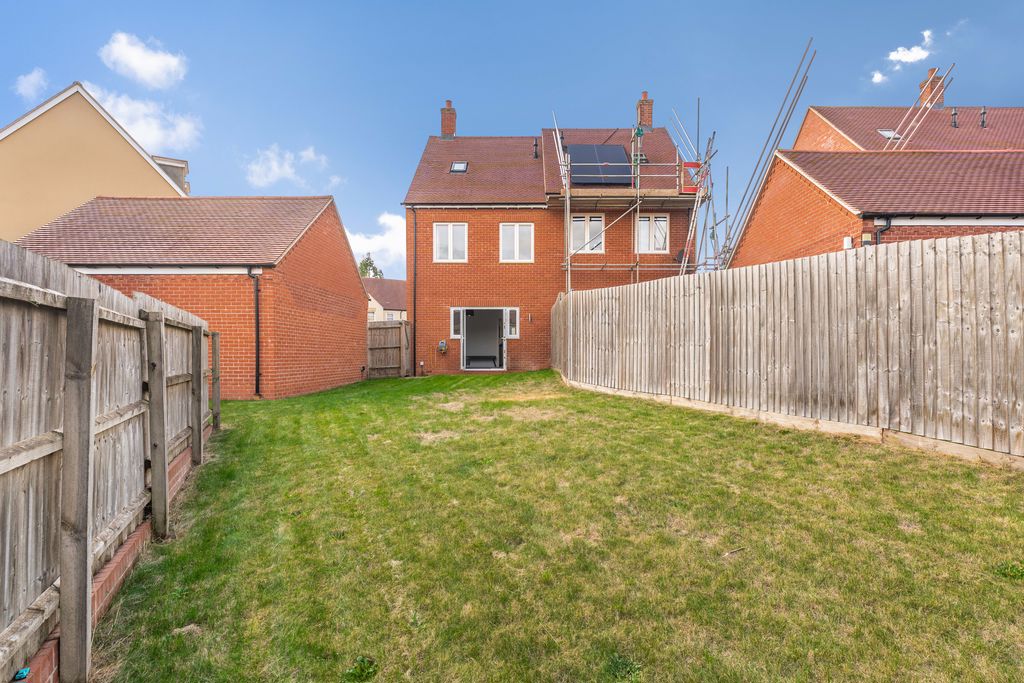
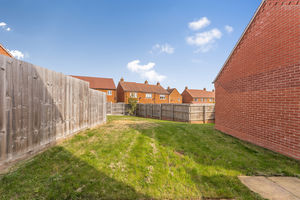
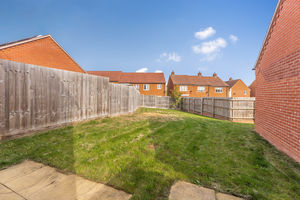
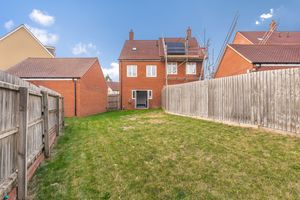
- LARGER-THAN-AVERAGE REAR GARDEN
- USEFUL ADDITIONAL GARDEN AREA BEHIND THE GARAGE
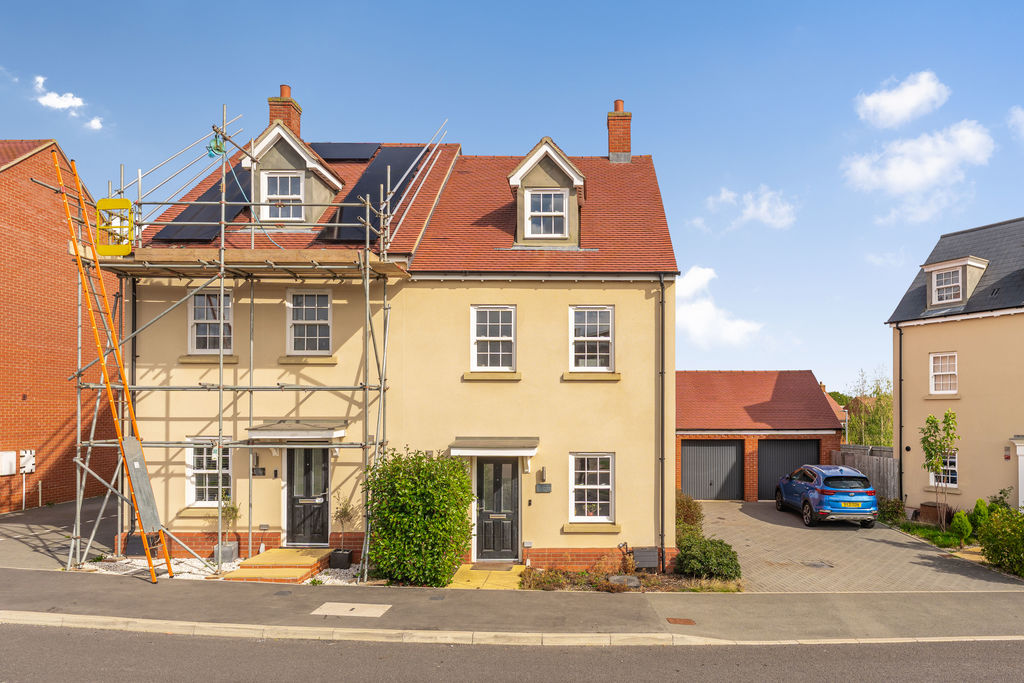
- DRIVEWAY PARKING FOR TWO VEHICLES
- SINGLE GARAGE
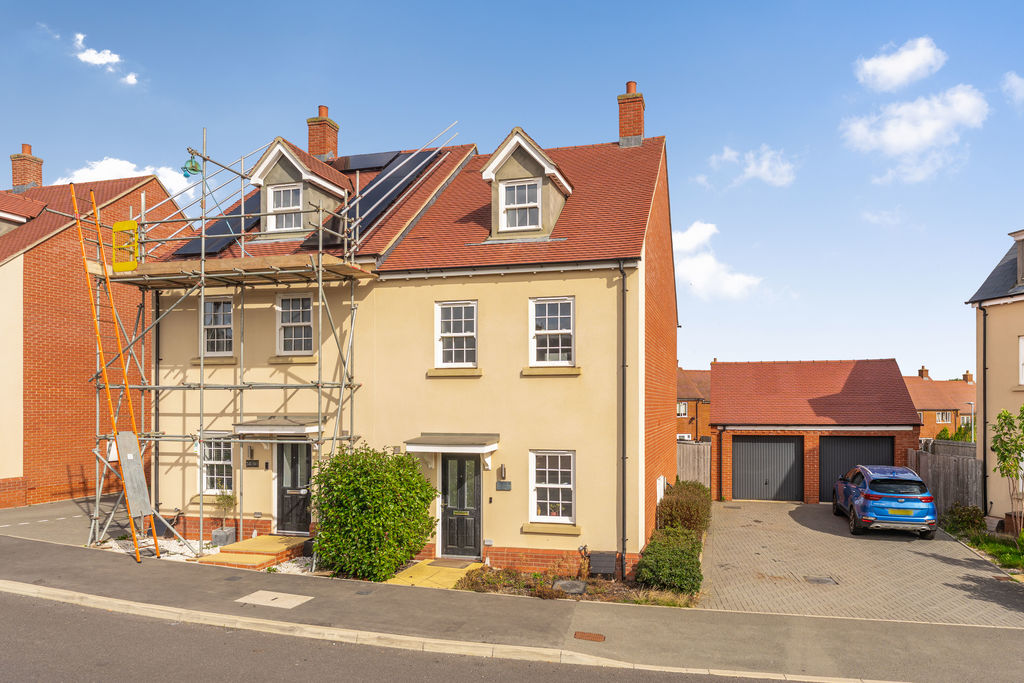
A spacious and well-presented four bedroom, three storey, townhouse, offering versatile family accommodation together with a larger than average rear garden, driveway parking for two vehicles and a single garage.
Banbury OX16 2DD
The Property
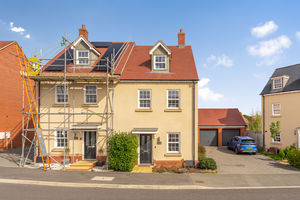
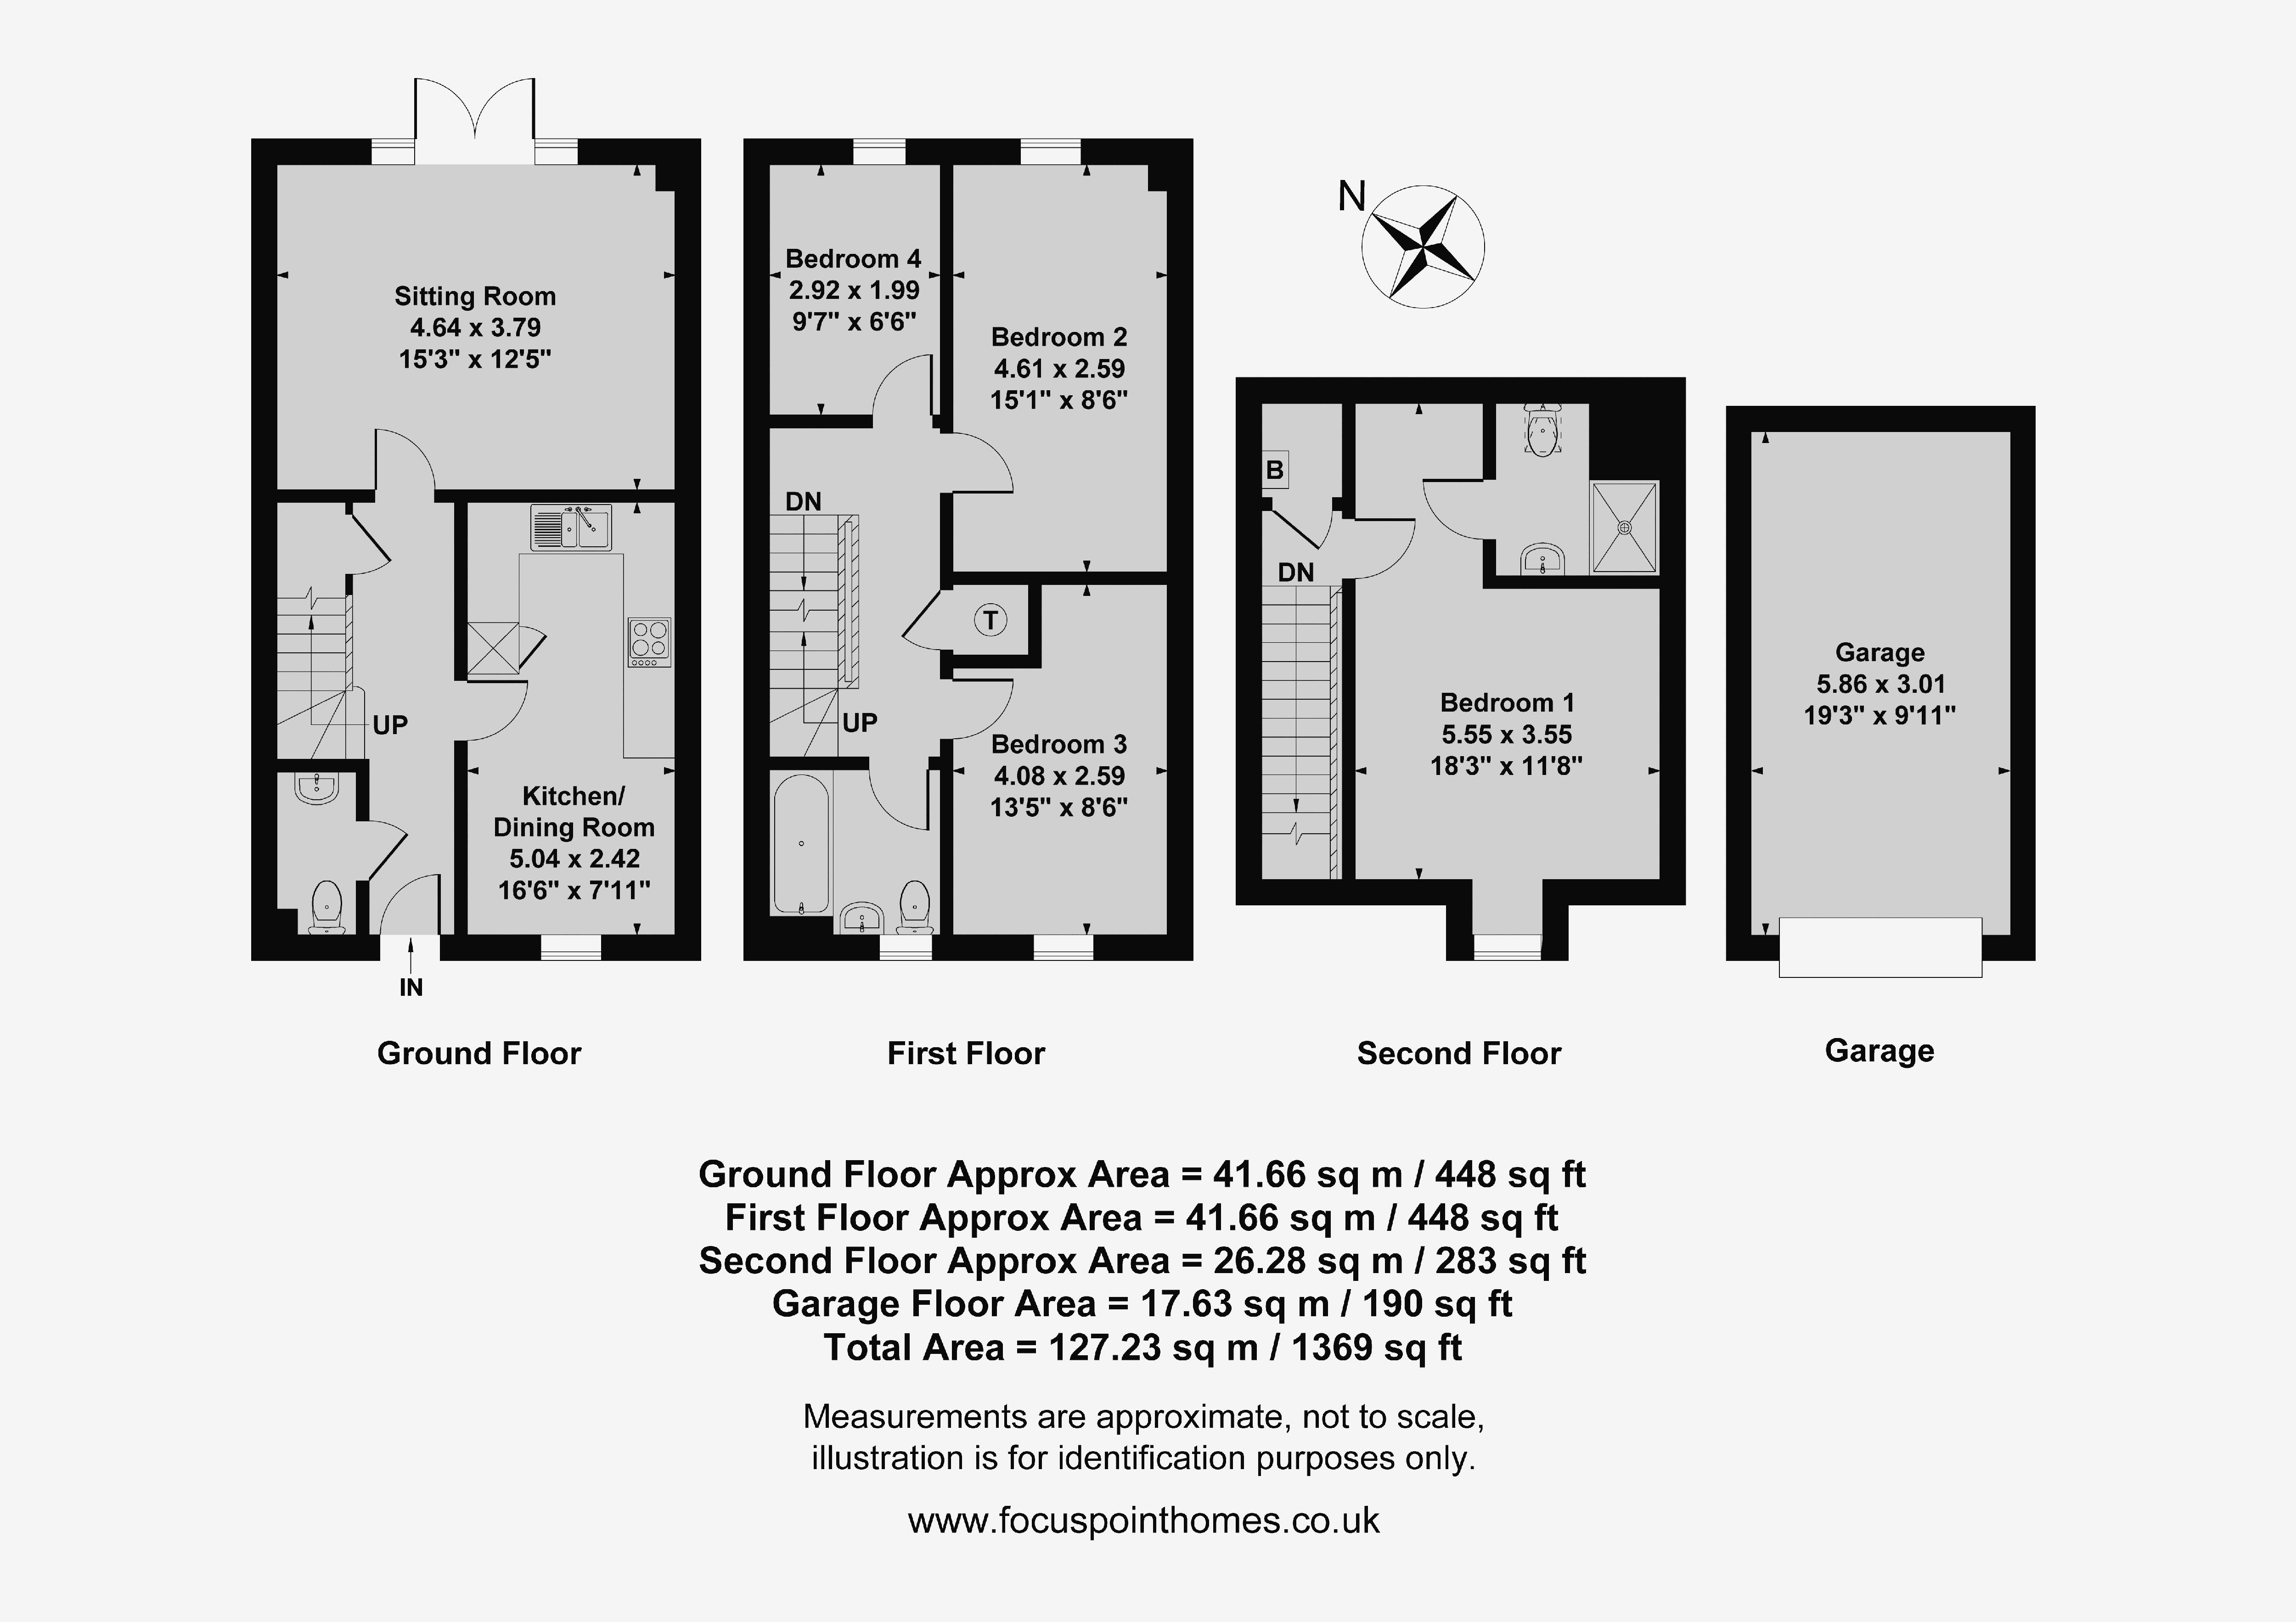
55 Bourton Road is an attractive and spacious four-bedroom semi-detached townhouse, with well-proportioned accommodation arranged over three floors. The property provides an excellent layout for family living, with a good-sized kitchen/dining room, bright and airy sitting room, three bedrooms and a family bathroom on the first floor, and an impressive main bedroom with ensuite occupying the second floor. Outside, one of the property's particular features is the larger-than-average rear garden, which is predominantly laid to lawn with a paved patio adjoining the house. There is also an additional grassed area positioned behind the garage, providing excellent potential for a garden office/pod, hot tub area or further entertaining space. Gated access leads to a block-paved driveway providing parking for two vehicles and a single garage. We have prepared a floor plan to show the room sizes and layout. Some of the main features include:
Entrance Hallway
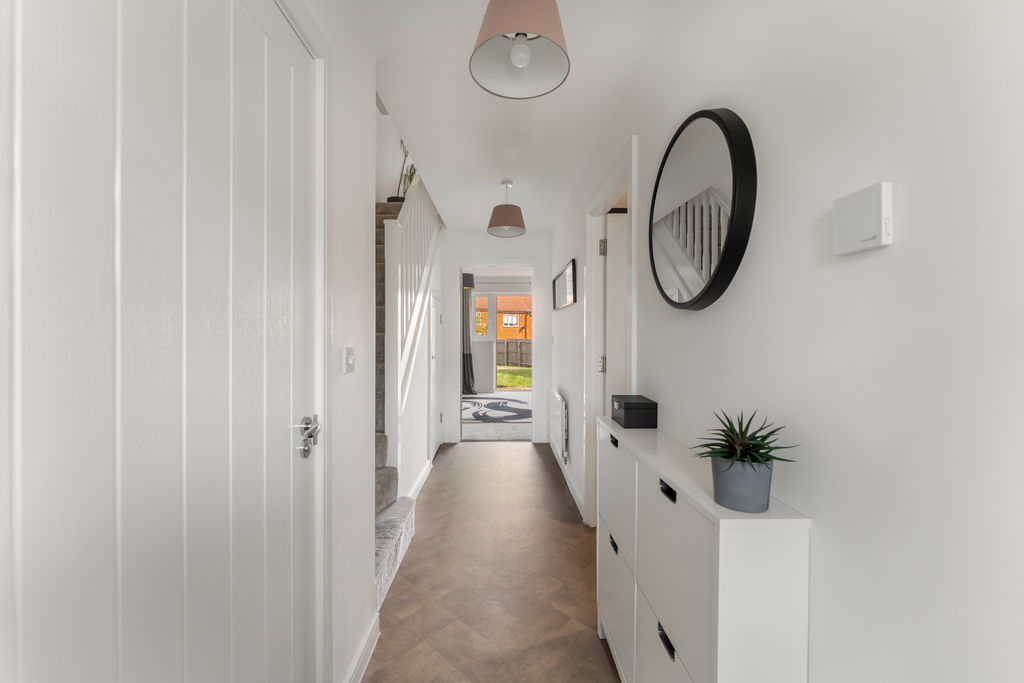
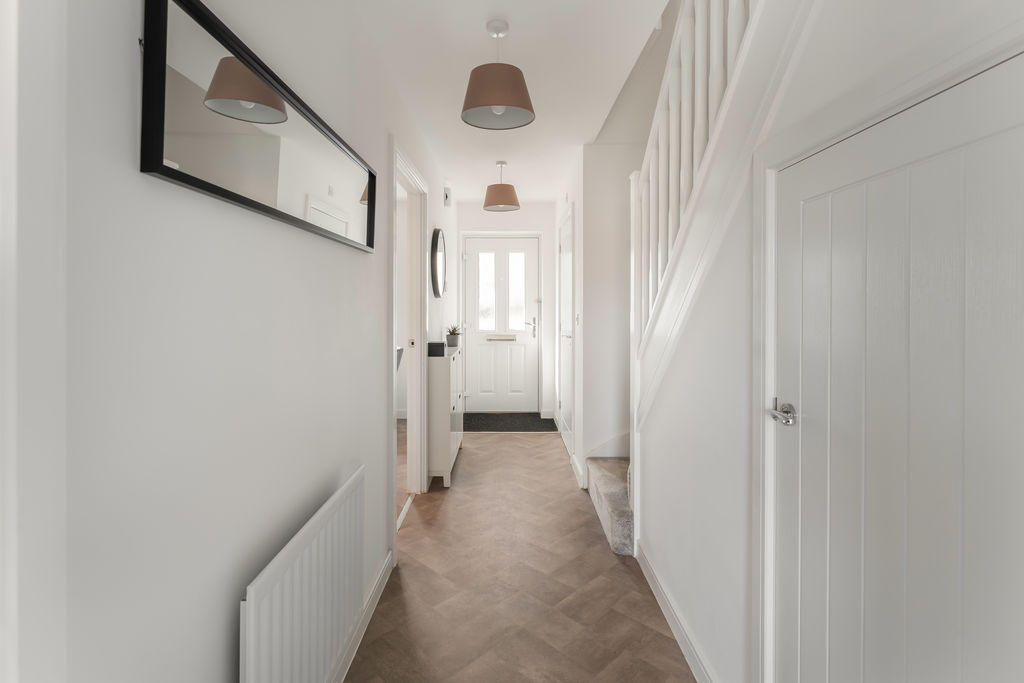
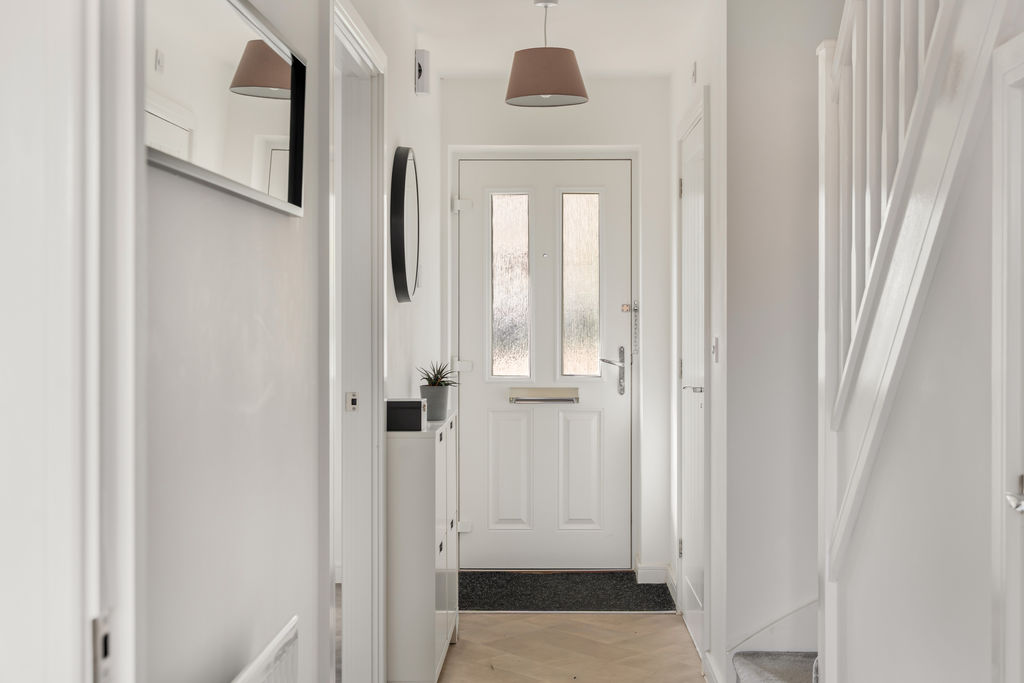
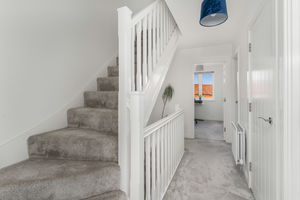
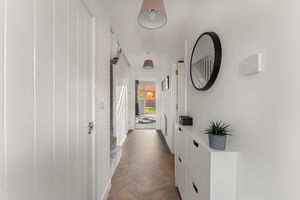
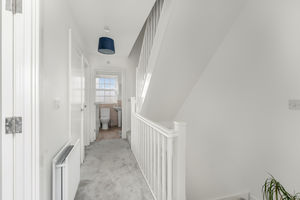
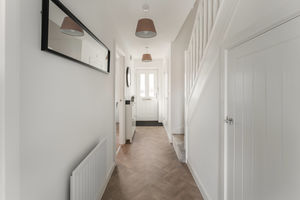
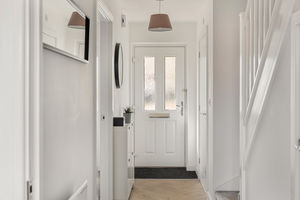
A spacious entrance hallway with stairs rising to the first floor and doors leading to the ground-floor accommodation. There is a useful built-in storage cupboard and tile-effect vinyl flooring.
W.C
Fitted with a white suite comprising a toilet and wash hand basin, with attractive tiled splashbacks and tile-effect vinyl flooring.
Kitchen/Dining Room
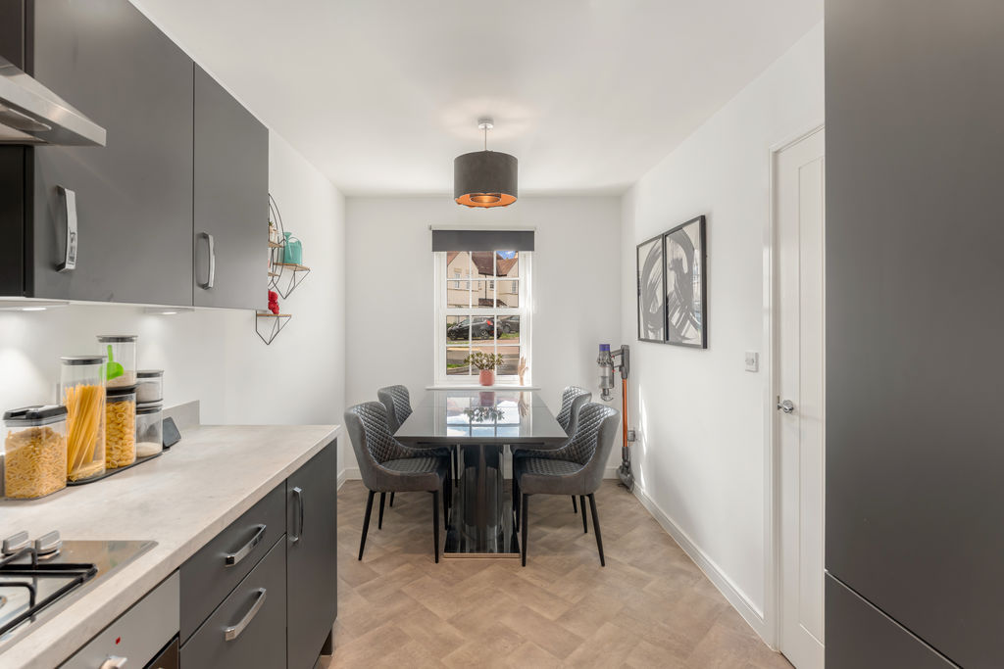
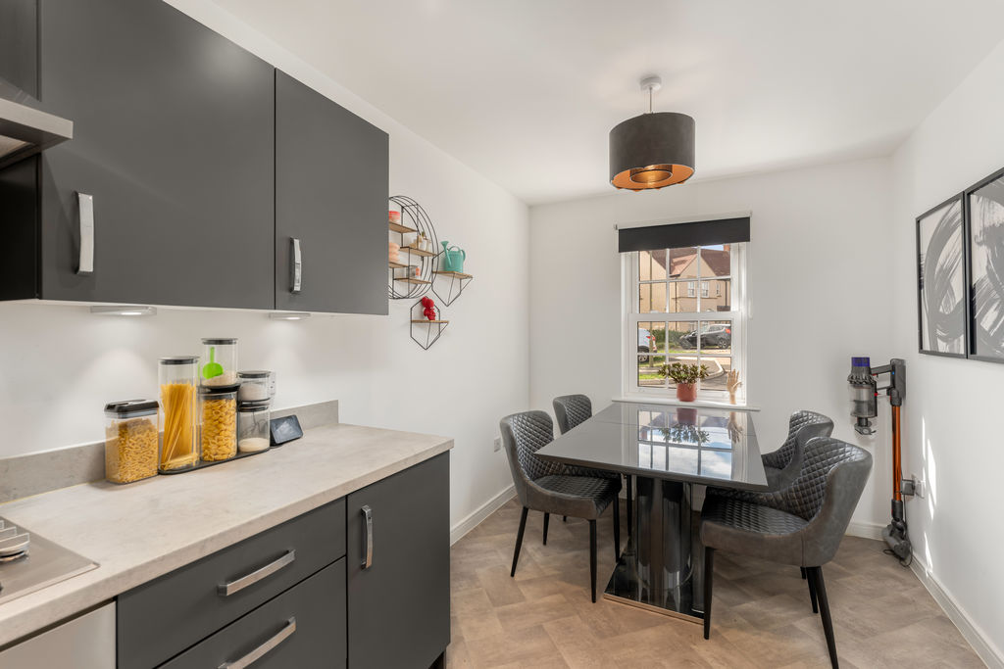
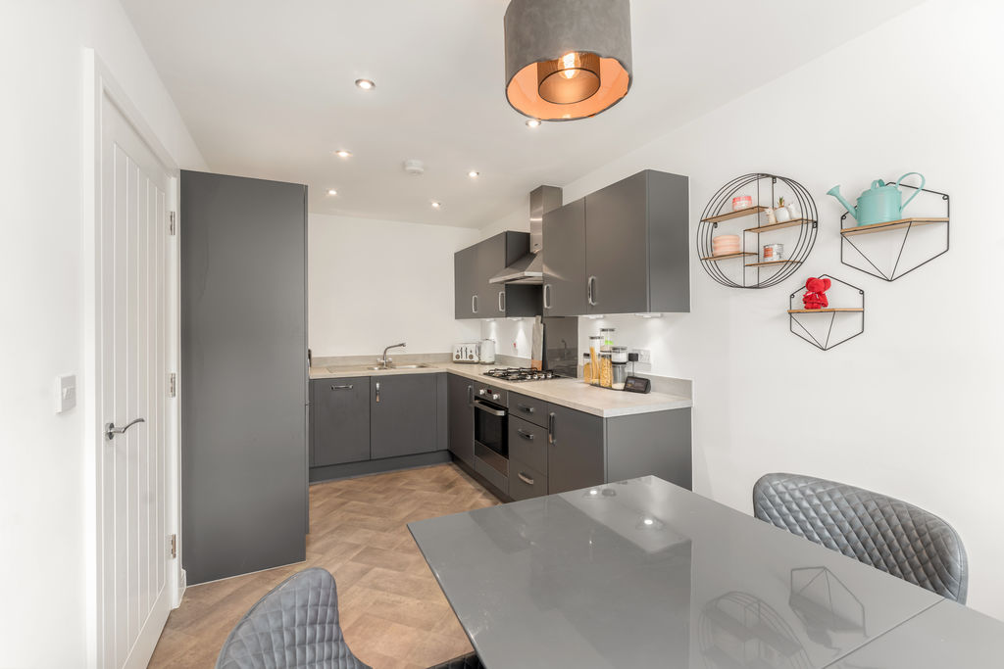
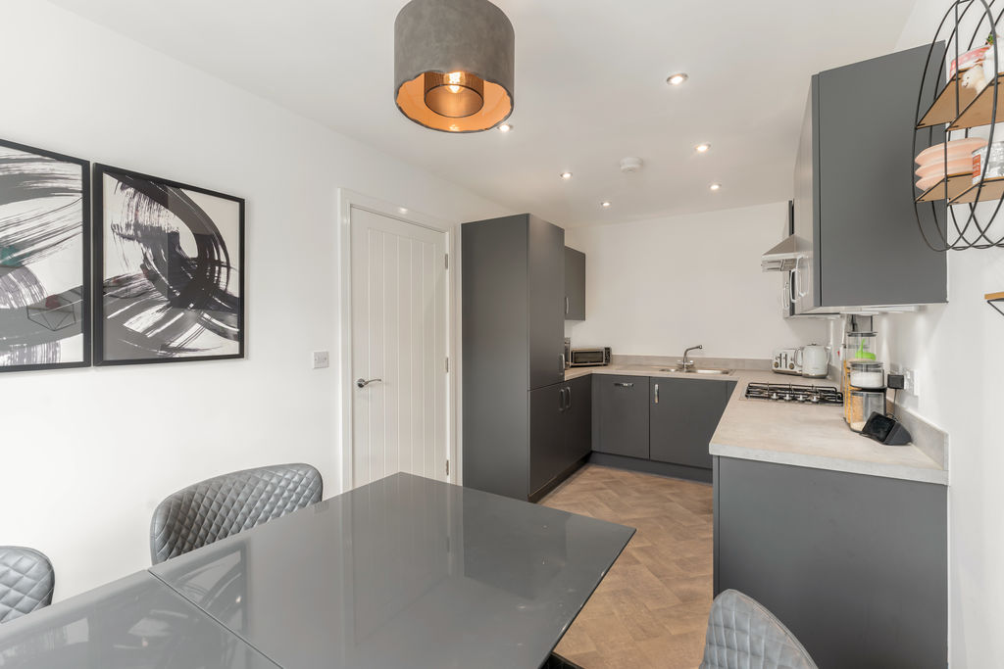
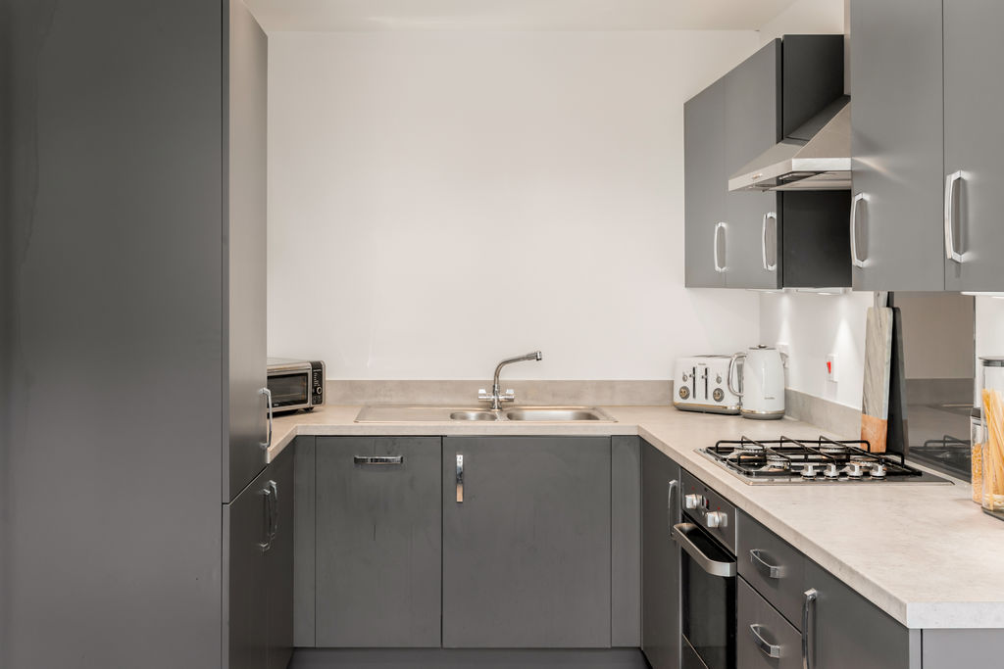
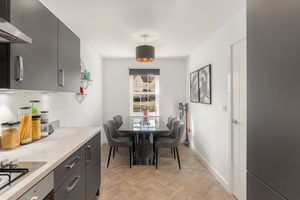
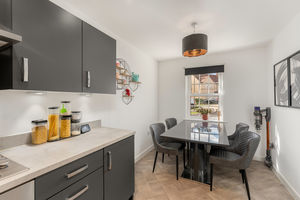
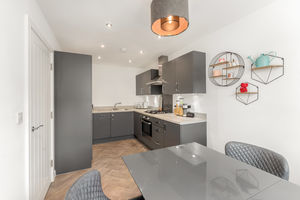
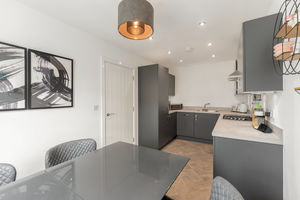
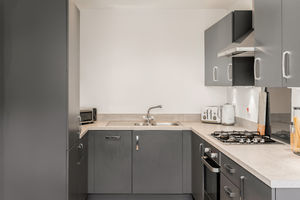
A well-proportioned kitchen/dining room fitted with a range of contemporary grey slab-fronted cabinets with worktops over and matching upstands. Integrated appliances include a fridge/freezer, slimline dishwasher, washer/dryer, electric oven, four-ring gas hob and extractor hood. There is an inset one-and-a-half bowl sink and drainer, space for a table and chairs and a window to the front aspect.
Sitting Room
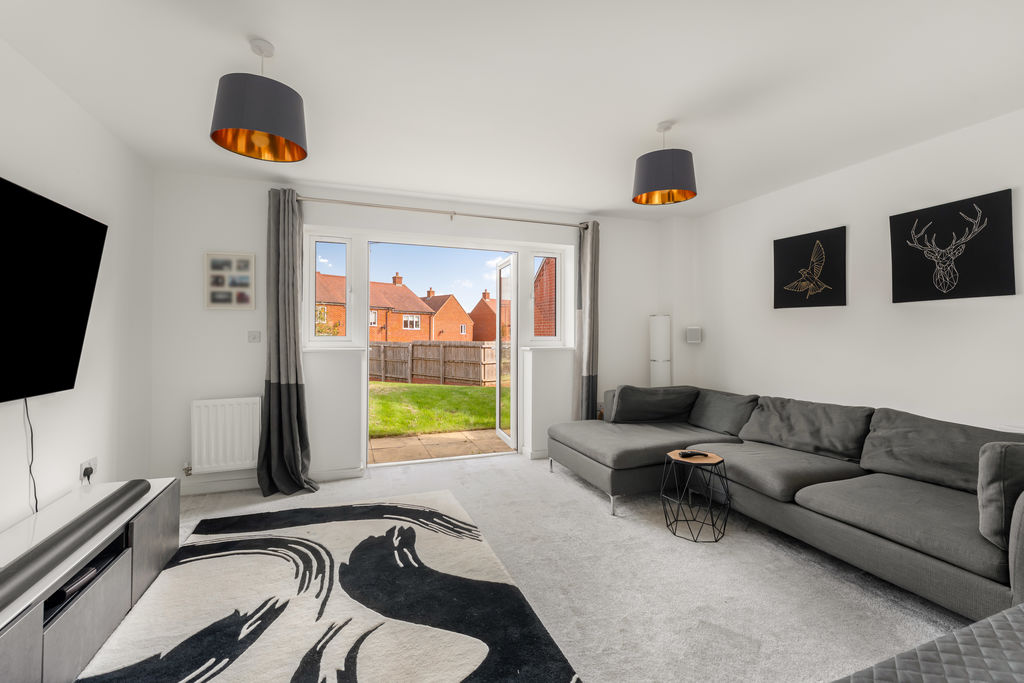
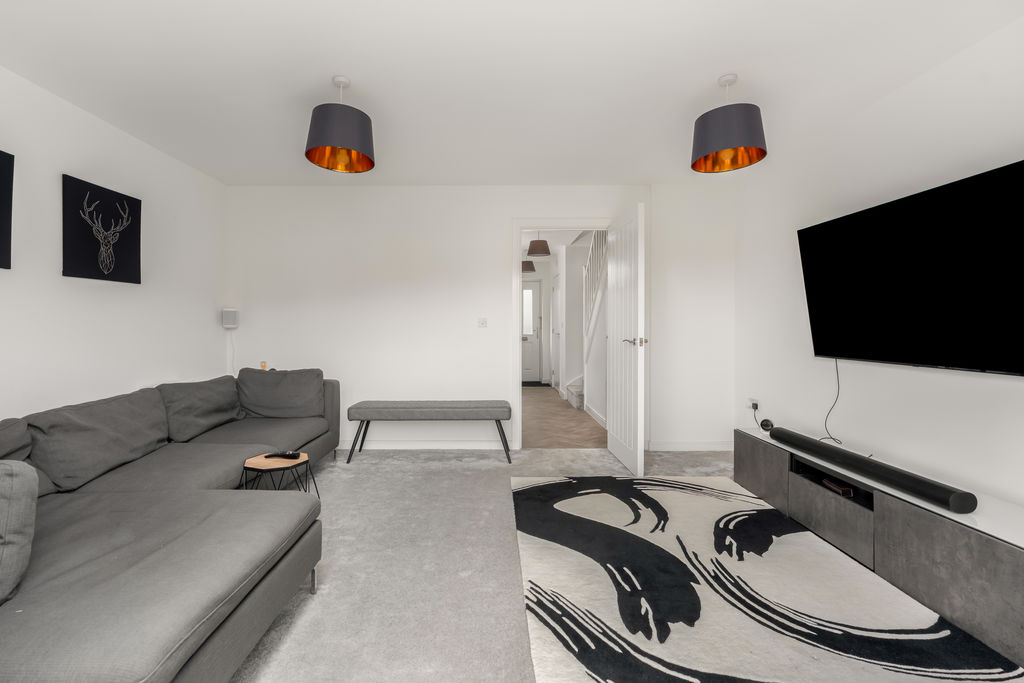
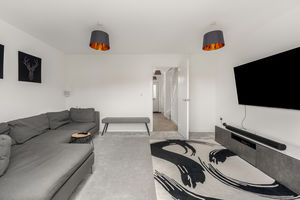
A spacious, bright and airy sitting room with plenty of space for furniture and French doors opening directly onto the rear garden.
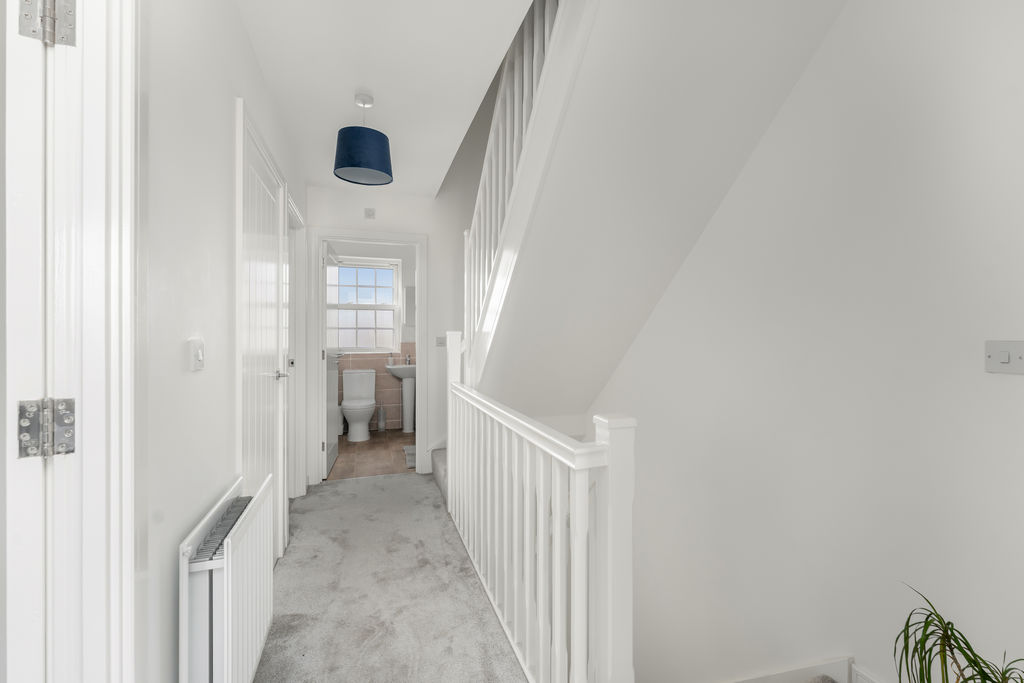
First-Floor Landing
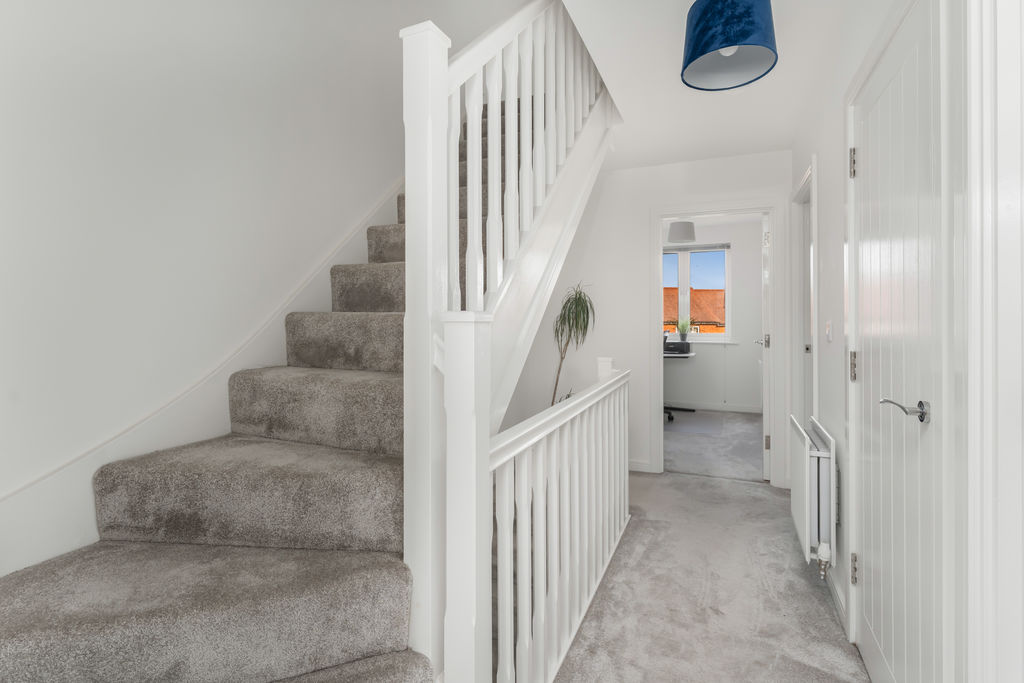
Doors lead to all first-floor rooms, with stairs rising to the second floor. There is also a useful built-in cupboard housing the hot water system.
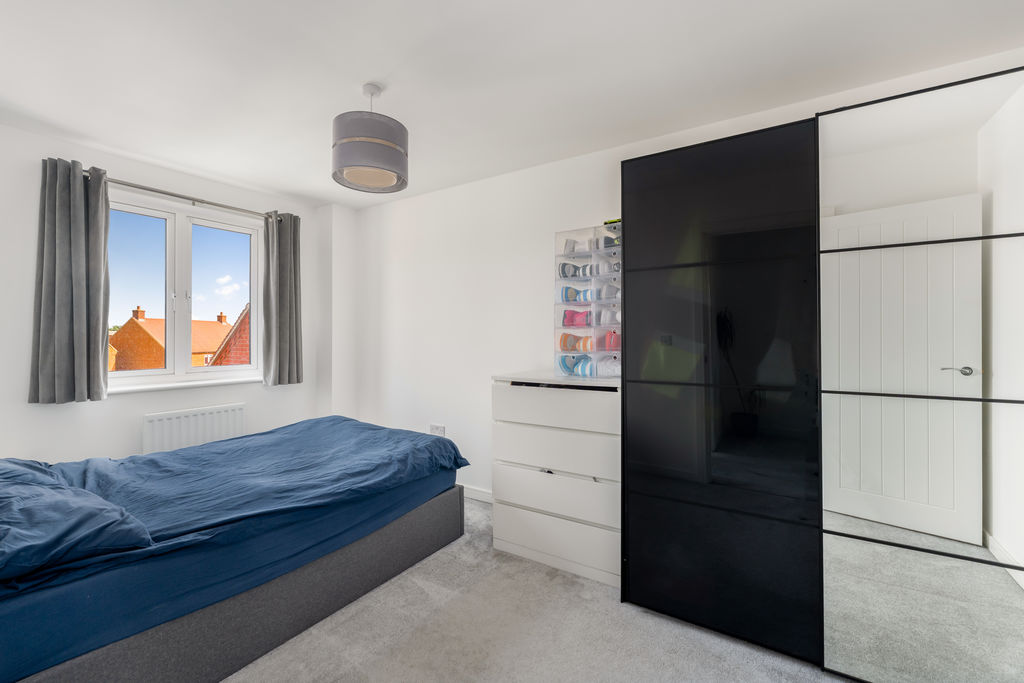
Bedroom Two
A large double bedroom with a window overlooking the rear aspect.
Bedroom Three
A further good-sized double bedroom featuring an attractive sash-style window to the front aspect.
Bedroom Four/Study
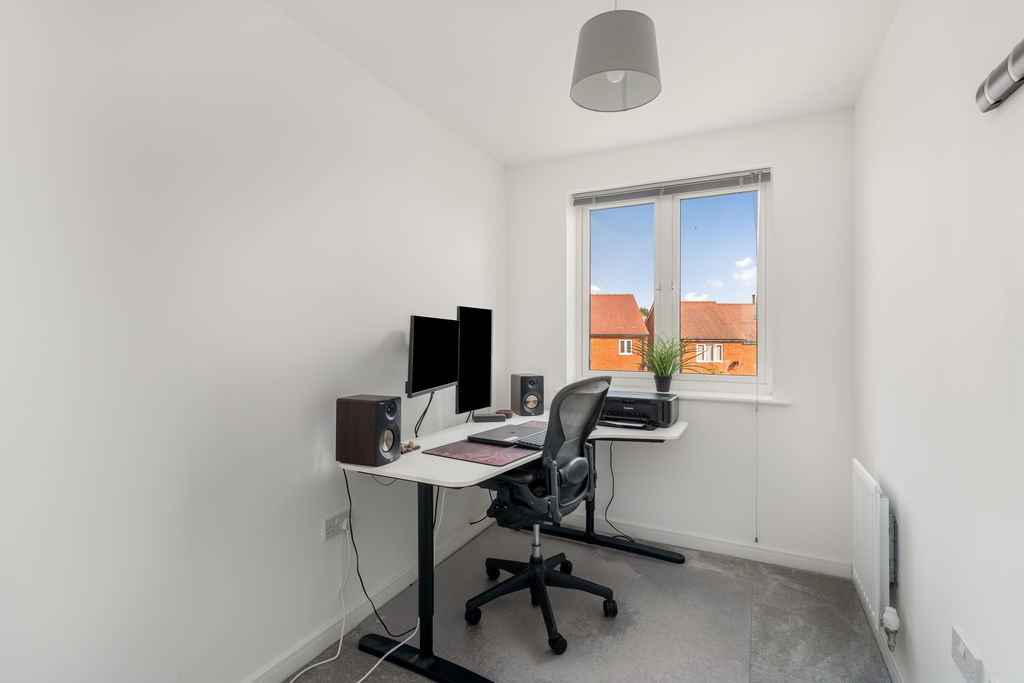
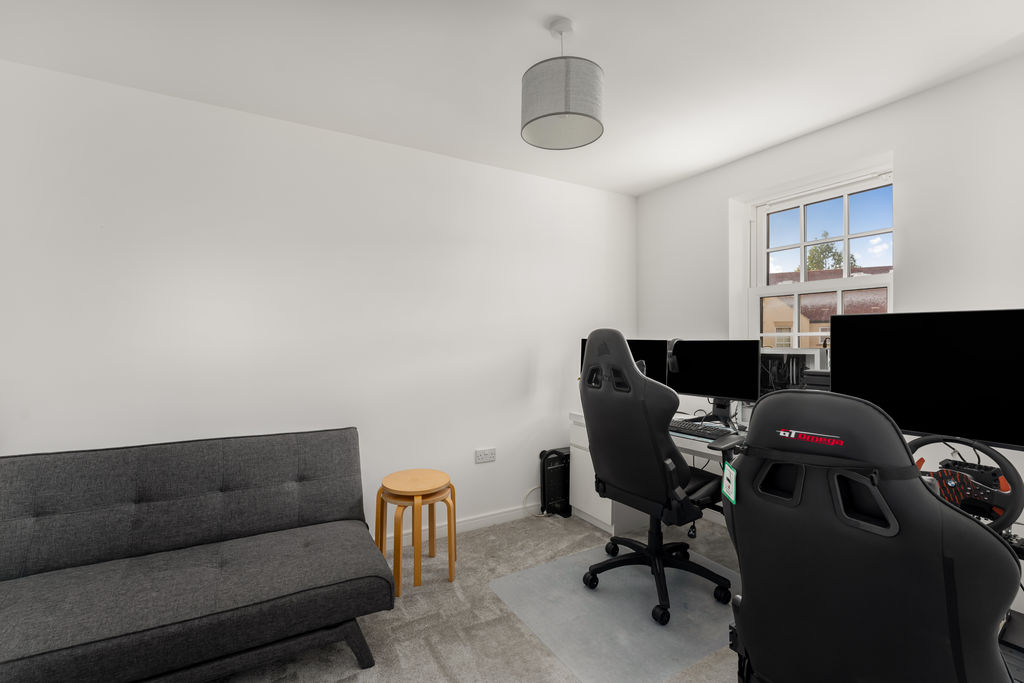
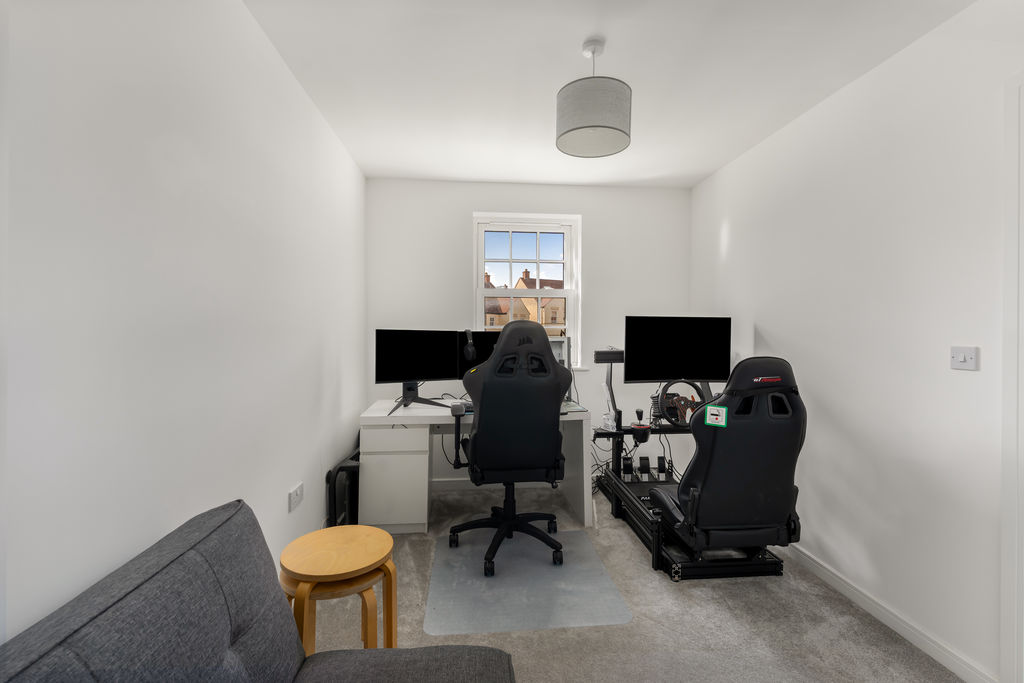
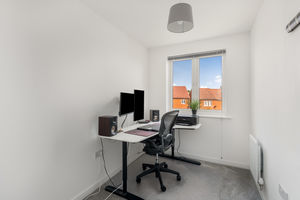
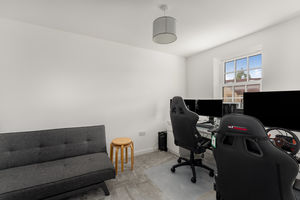
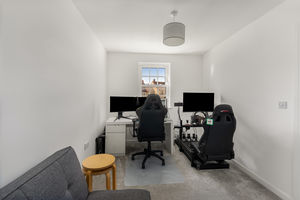
A good-sized single bedroom, currently used as a home office/study, with a window overlooking the rear garden.
Family Bathroom
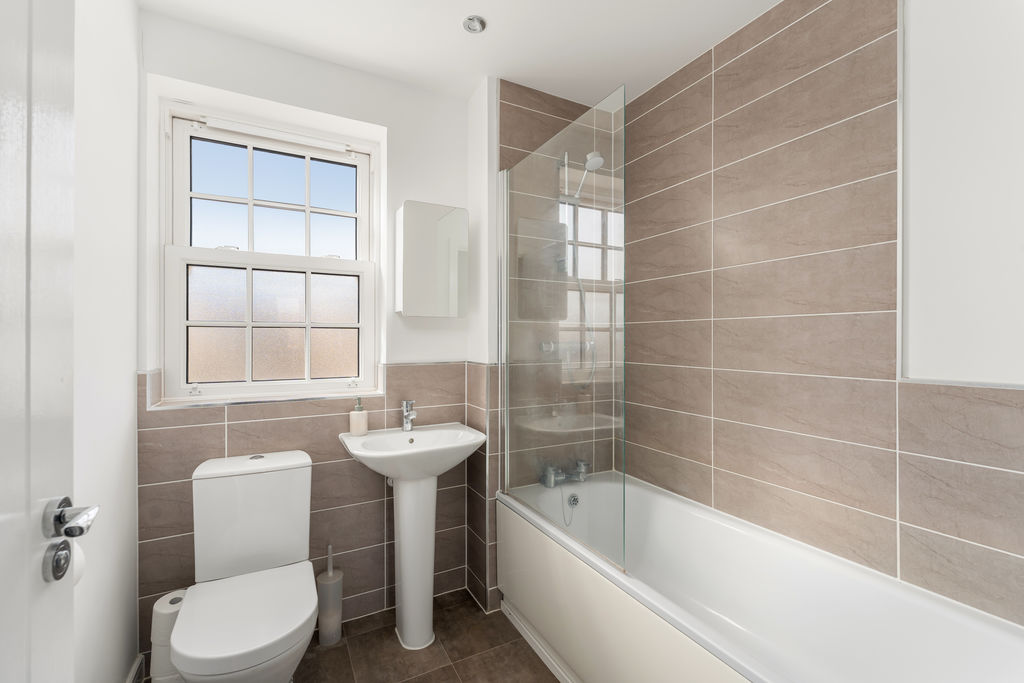
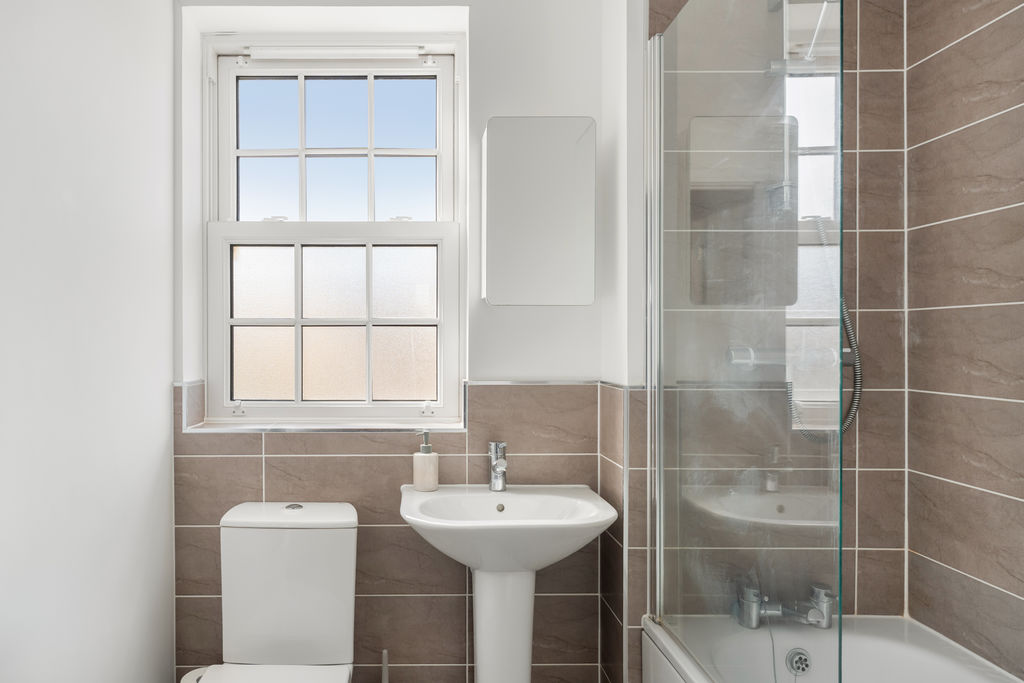
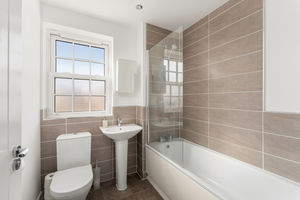
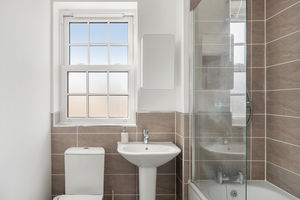
Fitted with a white suite comprising a panelled bath, toilet and wash hand basin. There are attractive tiled splashbacks, tile-effect flooring and a sash-style window to the front aspect.
Second-Floor Landing
A door leads into the main bedroom, with a large built-in storage cupboard housing the Ideal gas-fired boiler.
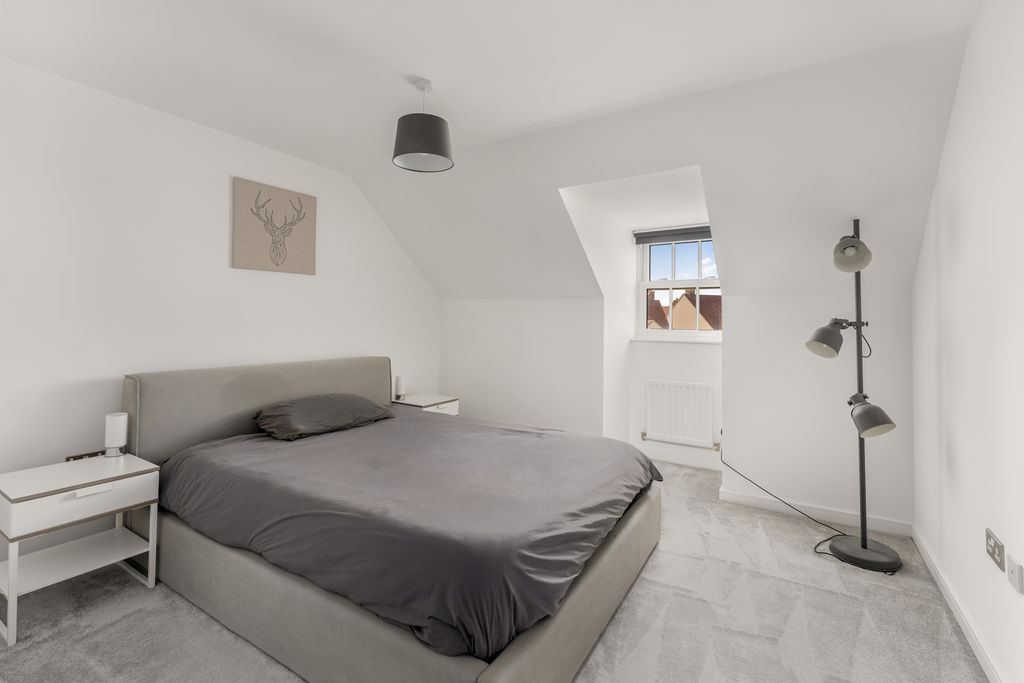
Main Bedroom
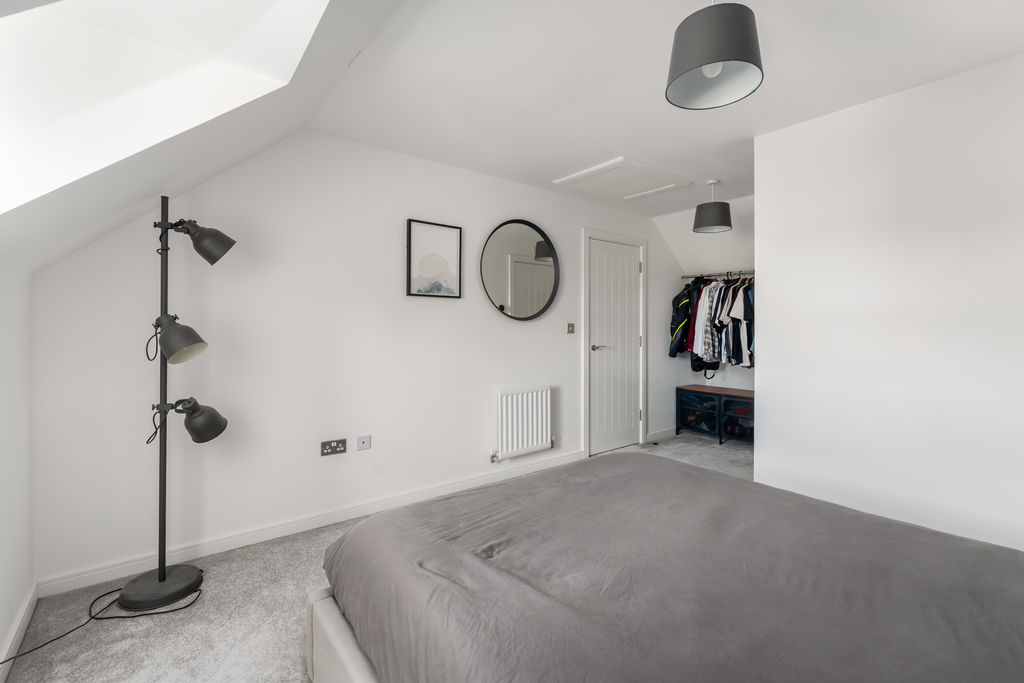
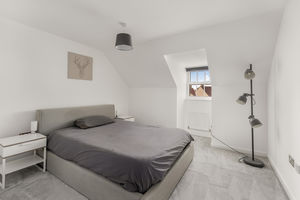
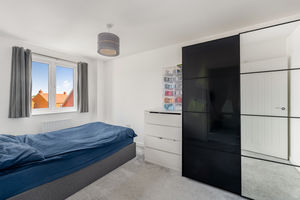
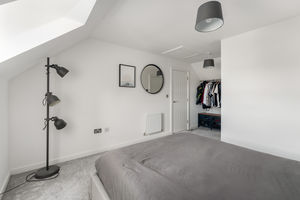
An impressive and particularly spacious double bedroom occupying the second floor, with an attractive sash-style window to the front aspect. There is a loft hatch providing access to the roof space, a useful clothes-hanging area and a door leading into the ensuite shower room.
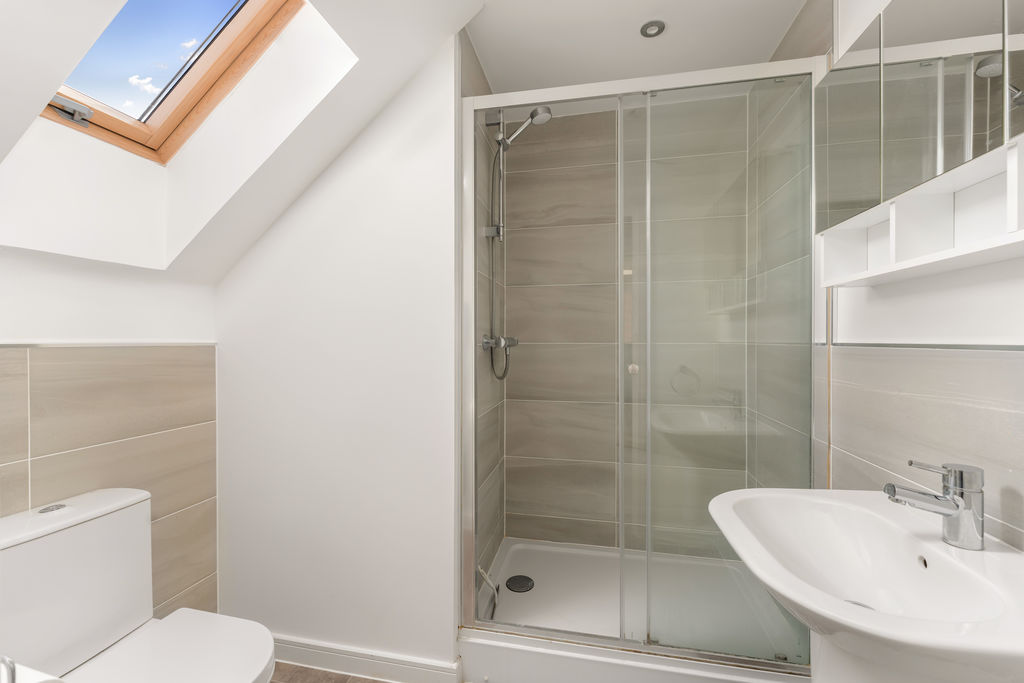
En-suite Shower Room
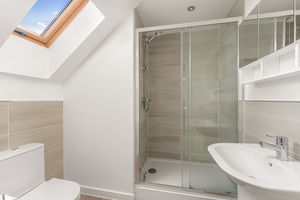
Fitted with a white suite comprising a large shower enclosure, toilet and wash hand basin. There are attractive tiled splashbacks, tile-effect flooring, a heated towel rail and a Velux-style window to the rear aspect.
Outside
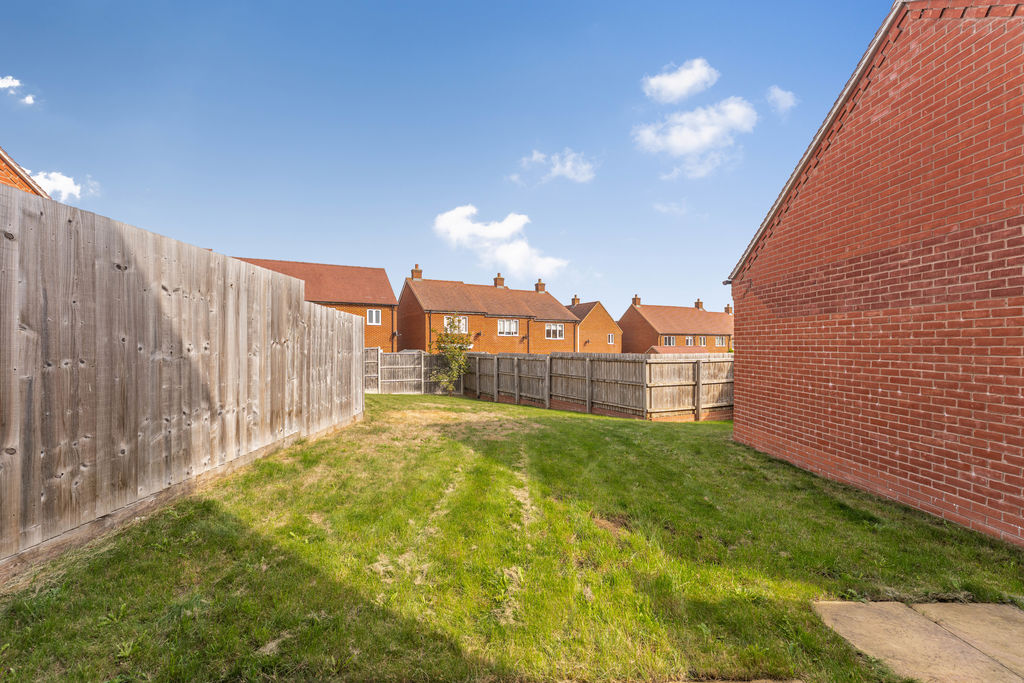
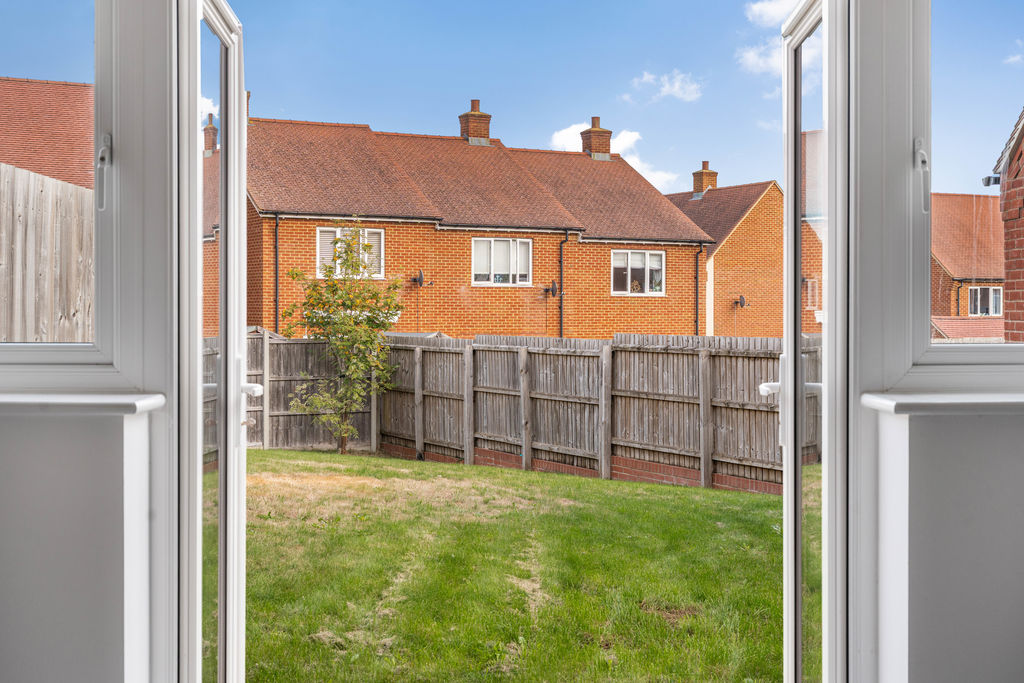
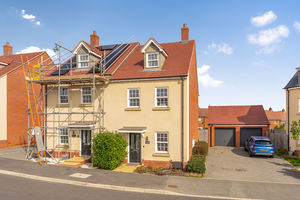
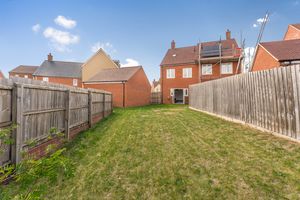
To the front of the property, a paved pathway leads to the front door and canopy porch, with a bark-chipped border and established planting. To the rear of the property there is a larger-than-average rear garden. There is a paved patio adjoining the house, providing an ideal area for outdoor furniture and entertaining, with the remainder predominantly laid to lawn. An outside tap is provided. Beyond the main garden is an additional grassed area positioned behind the garage, offering a versatile space which could be ideal for a hot tub, garden office/pod or additional seating area, subject to any necessary consents. Gated access leads from the garden to the driveway and garage.
Driveway and Garage
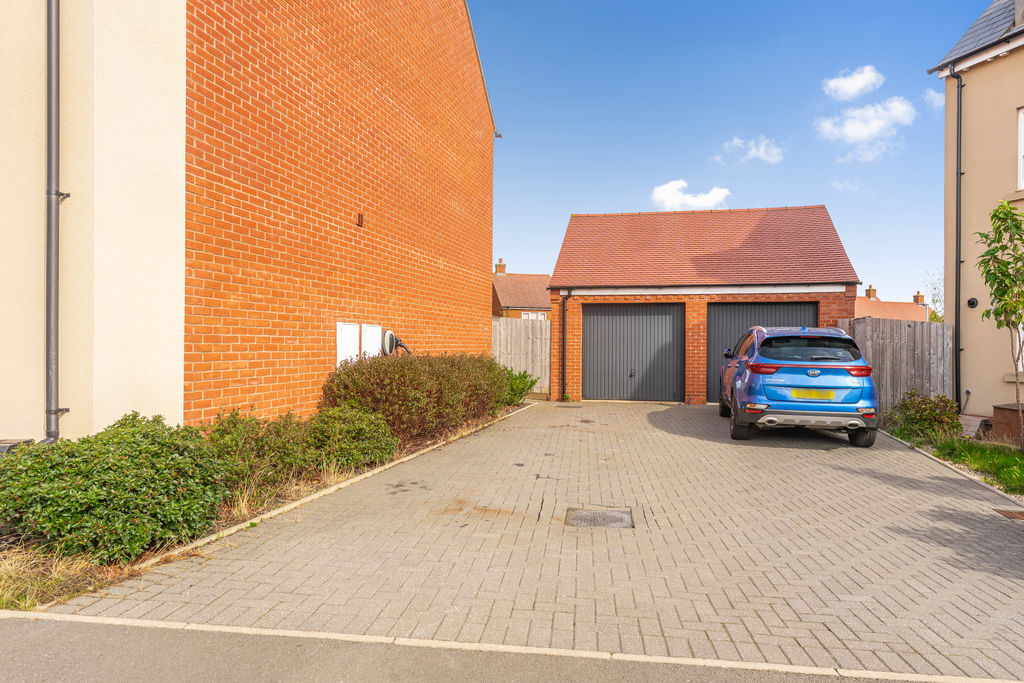
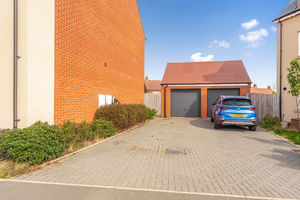
A block-paved driveway provides off-road parking for two vehicles and leads to a good-sized single garage with an up-and-over door. The garage is believed to have power and lighting.
Banbury OX16 2DD


Click to enlarge
| Name | Location | Type | Distance |
|---|---|---|---|






