



-
Home

-
For Sale
- Poulter Road, Banbury
Poulter Road, Banbury £435,000


-
Photo 2
-
Photo 12
-
Photo 7
-
Photo 20
-
Photo 14
-
Photo 16
-
Photo 11
-
Photo 5
-
Photo 8
-
Photo 9
-
Photo 10
-
Photo 3
-
Photo 34
-
Photo 25
-
Photo 26
-
Photo 30
-
Photo 29
-
Photo 32
-
Photo 33
-
Photo 23
-
Photo 19
-
Photo 21
-
Photo 4

Please enter your starting address in the form input below.
Please refresh the page if trying an alernate address.
- FOUR-BEDROOM TAYLOR WIMPEY DETACHED FAMILY HOME
- MANY HIGH-QUALITY UPGRADES FROM NEW
- IMPRESSIVE OPEN-PLAN KITCHEN/DINER WITH CENTRAL ISLAND
- SPACIOUS SITTING ROOM WITH DUAL-ASPECT WINDOWS
- MAIN BEDROOM WITH UPGRADED EN-SUITE SHOWER ROOM
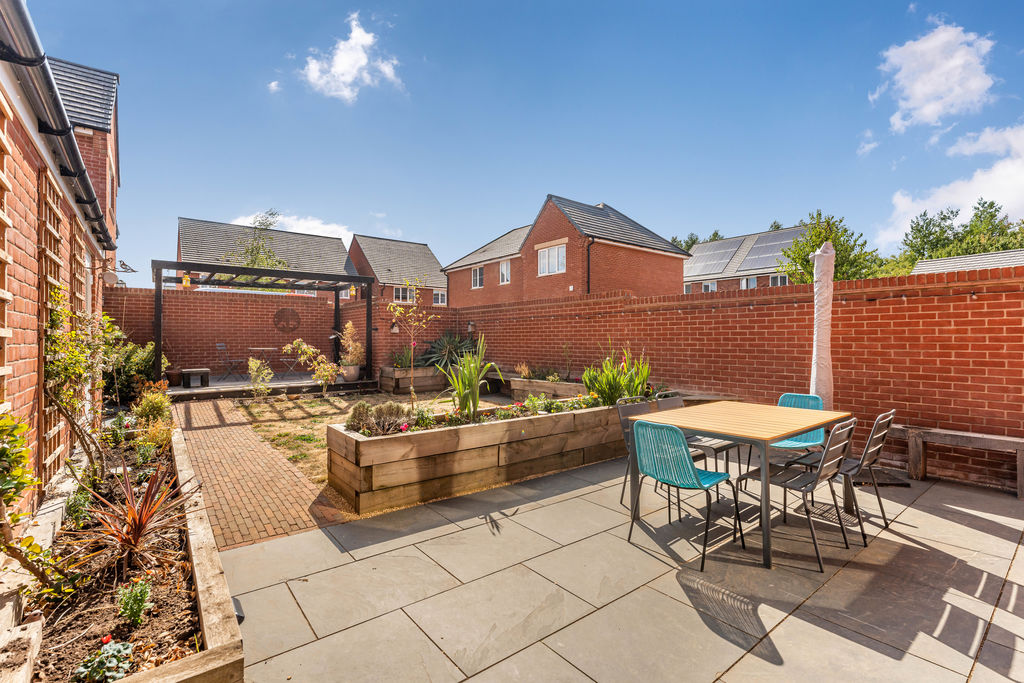
- BEAUTIFULLY LANDSCAPED REAR GARDEN WITH PERGOLA
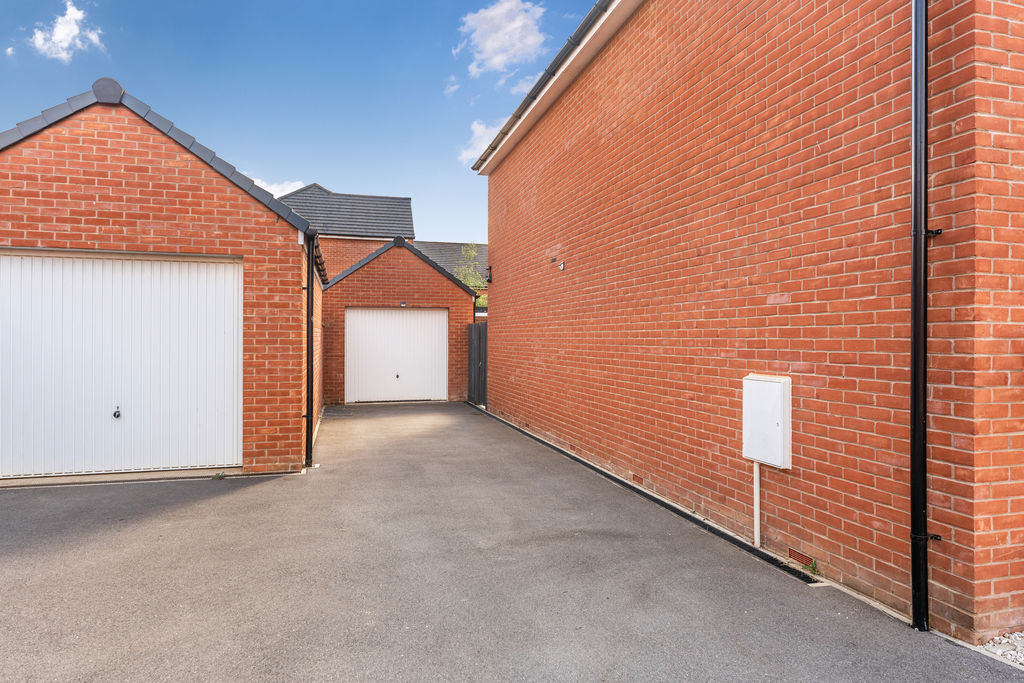
- DRIVEWAY PARKING FOR UP TO THREE VEHICLES
- CLOSE TO LOCAL SCHOOLING AND SHOPS
- REMAINDER OF THE 10 YEAR NHBC WARRANTY FROM 2021
- WIRED CCTV SYSTEM AND RECORDER INCLUDED IN THE SALE
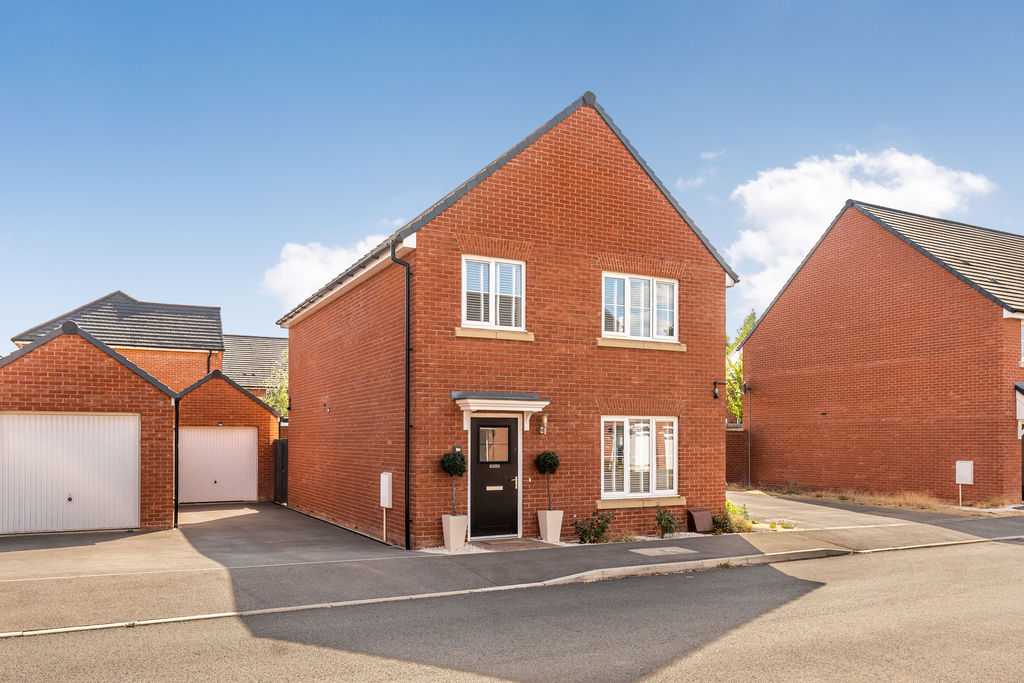
A beautifully presented four-bedroom detached Taylor Wimpey home with many upgrades and a landscaped rear garden. Ideally located close to local schooling, shops and amenities.
Banbury OX16 1HU
The Property
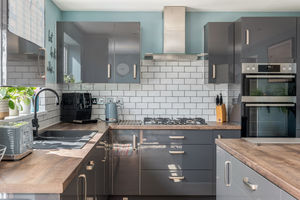
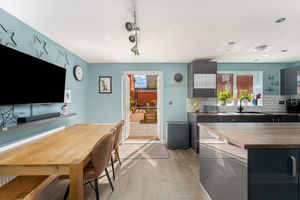

A beautifully presented four-bedroom detached family home, built by Taylor Wimpey Homes and benefiting from a wide range of upgrades from when the property was purchased new. The property has been finished to a high standard throughout, with notable improvements including upgraded porcelain tiled flooring, tiling, kitchen fittings and light switches. The accommodation is spacious and well proportioned, with a generous sitting room and an impressive open-plan kitchen/diner featuring grey gloss cabinetry, a central island, integrated appliances and plinth lighting. There is also a separate utility room and ground-floor WC. On the first floor there are four bedrooms, including a large main bedroom with attractive wall panelling and an en-suite shower room with upgraded floor-to-ceiling tiling. There are two further double bedrooms, a fourth single bedroom and a well-appointed family bathroom. Further benefits include fitted blinds to many rooms, a partially boarded loft and a wired CCTV system with recorder, which will remain as part of the sale. Outside, there is a good-sized and attractively landscaped rear garden with a paved patio, sleeper-edged lawn, established planting and a further seating area with pergola at the foot of the garden. To the side is a tarmac driveway providing parking for up to three vehicles, while the front and side gardens are attractively planted. The property is conveniently located for local schooling, shops and amenities and also benefits from the remainder of the NHBC warranty. We have prepared a floor plan to show the room sizes and layout. Some of the main features include:
Entrance Hallway
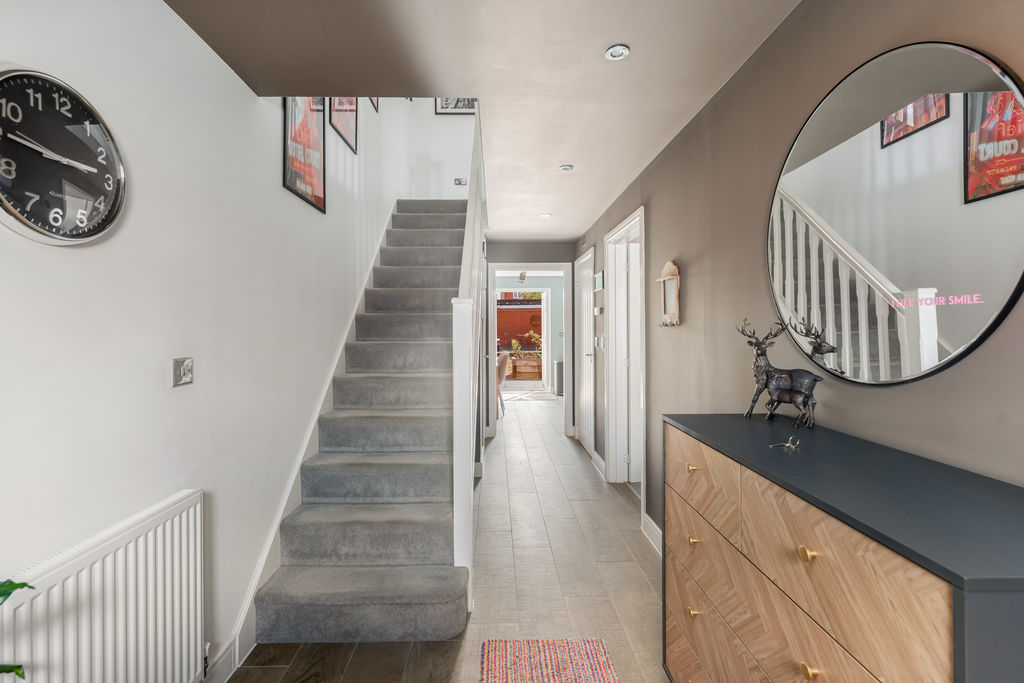
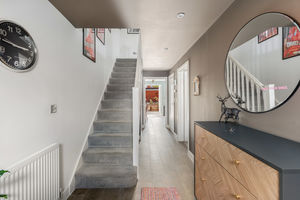
A spacious and welcoming entrance hallway with quality porcelain tiled flooring, stairs rising to the first floor and doors leading to all ground-floor rooms. There are also two useful built-in storage cupboards.
W.C
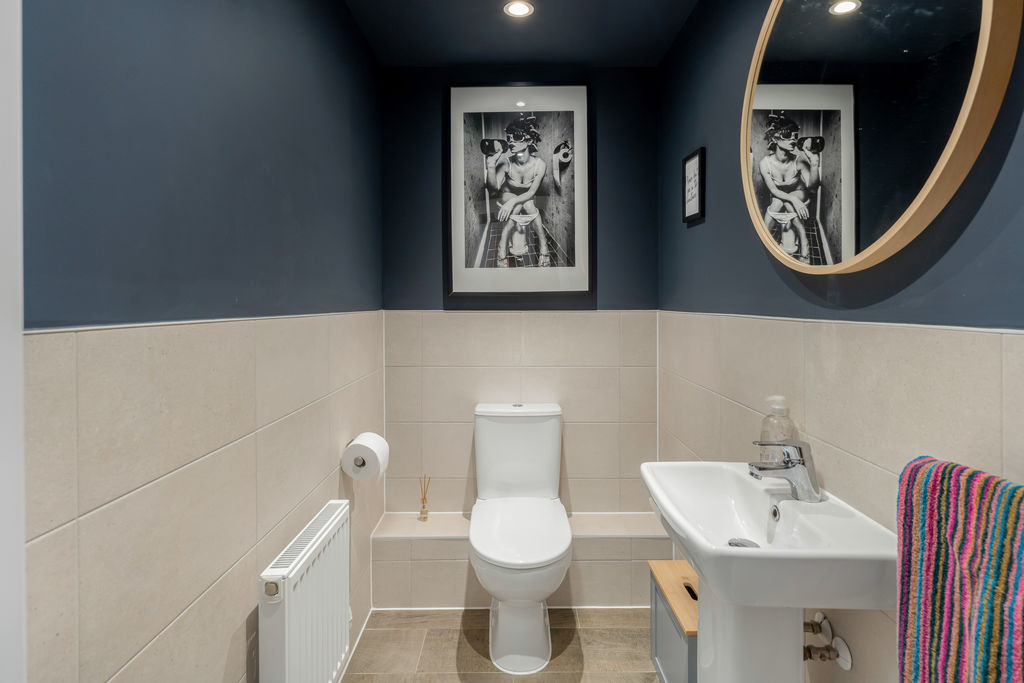
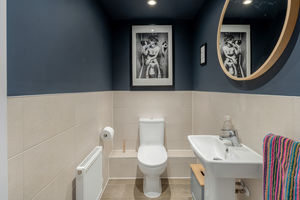
Fitted with a white suite comprising a toilet and hand basin, with attractive tiled splash backs. The quality porcelain tiled flooring from the hallway continues into this room.
Sitting Room
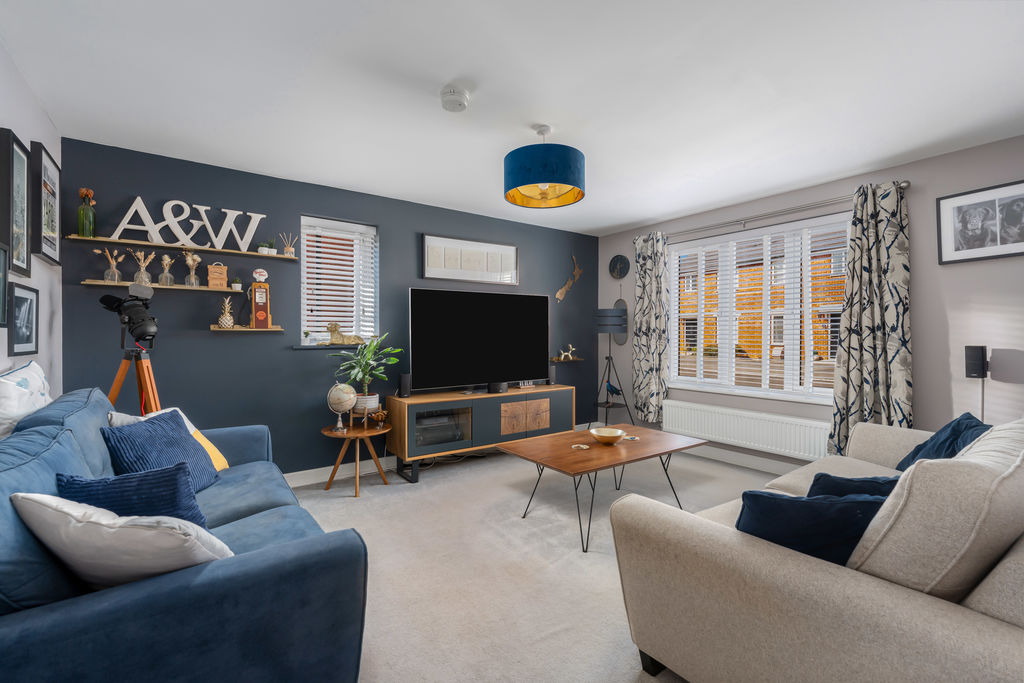
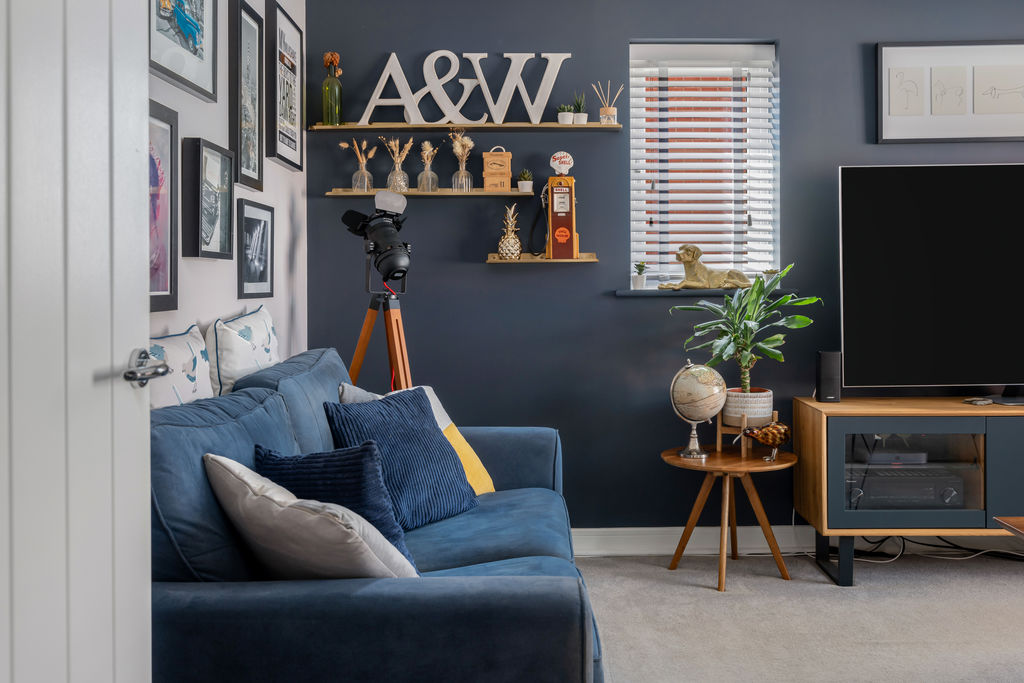
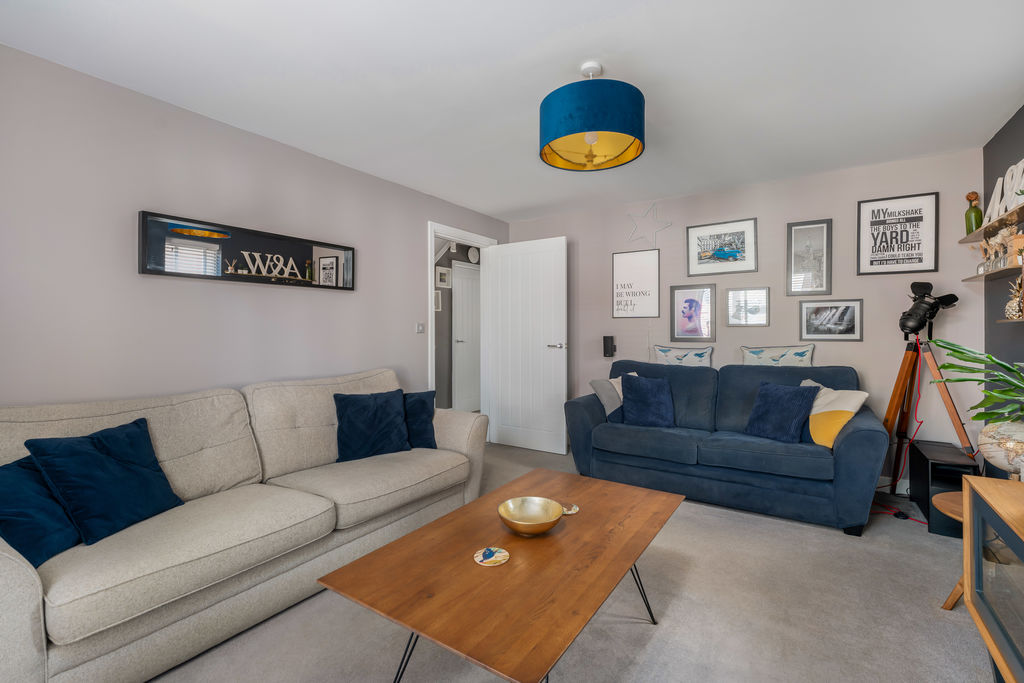
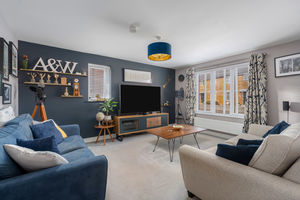
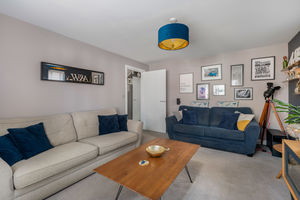
A spacious sitting room with windows to the front and side aspects, creating a bright and airy living space. There is plenty of room for furniture and fitted blinds.
Kitchen Diner
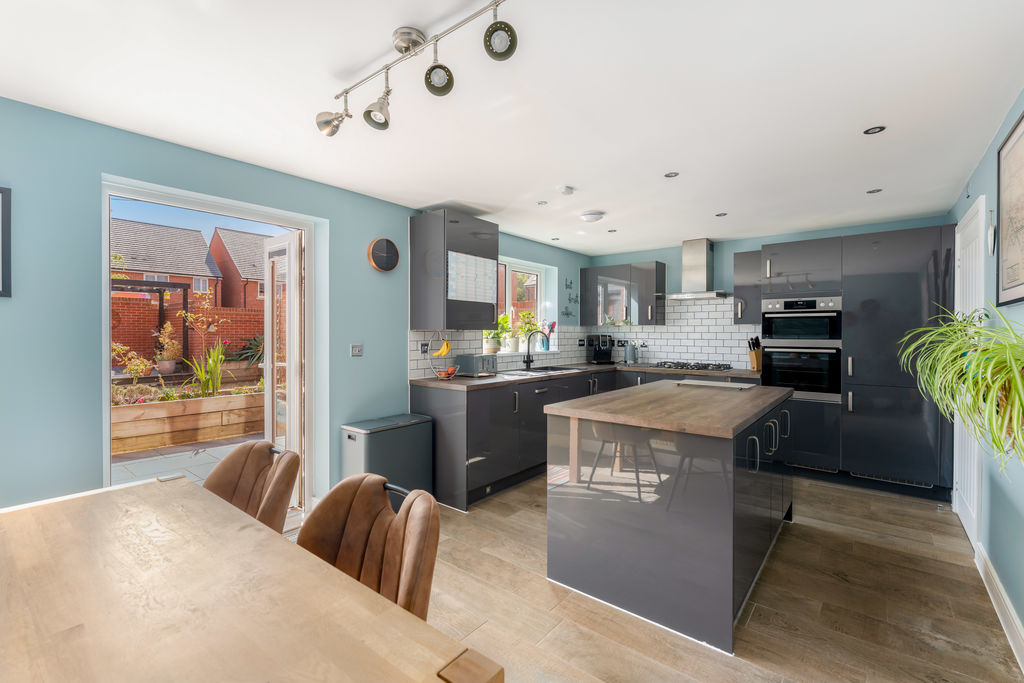
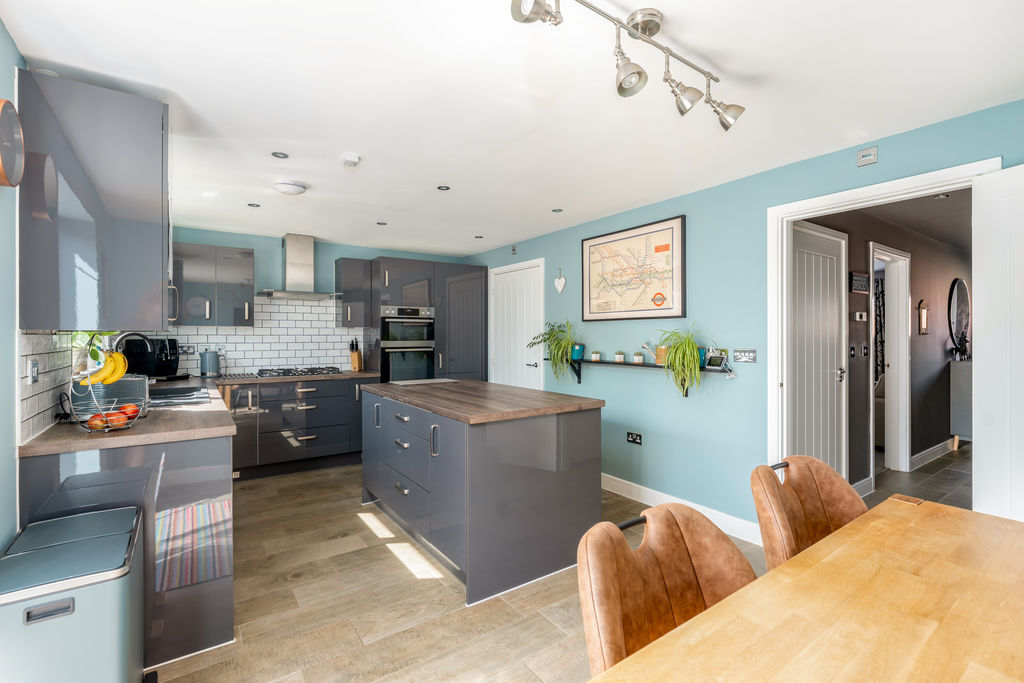
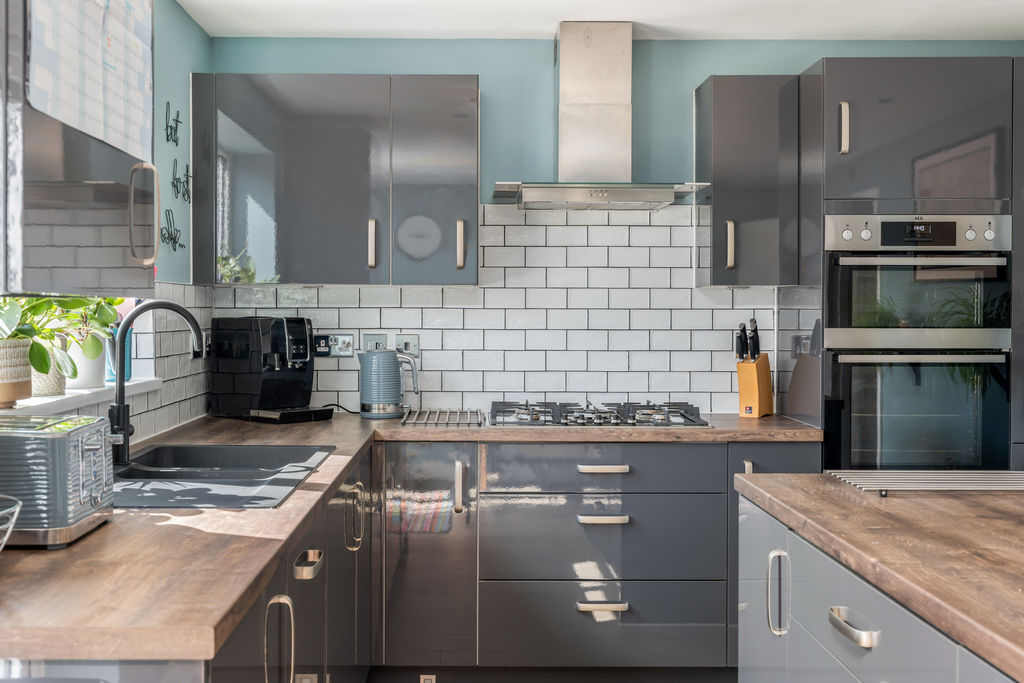
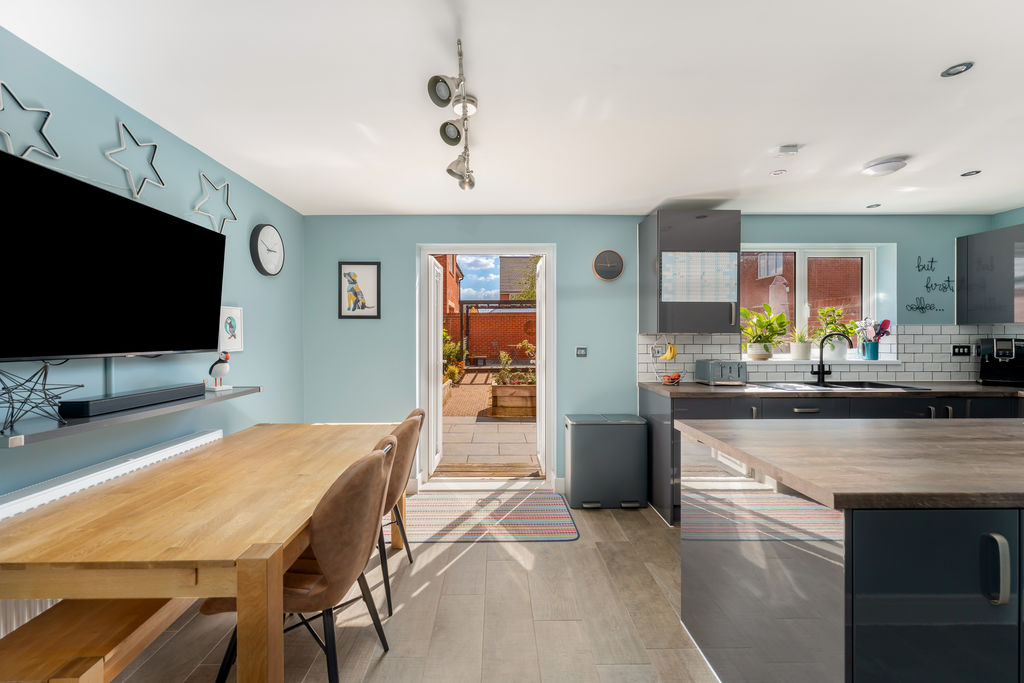
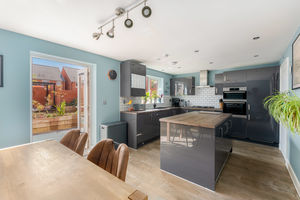
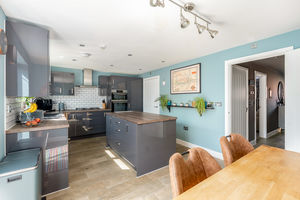
An impressive open-plan kitchen/diner fitted with a quality range of upgraded grey gloss cabinets with worktops over and attractive tiled splash backs. There is an upgraded central island providing additional storage, together with integrated appliances including a double electric oven, five-ring gas hob, extractor hood, fridge/freezer and dishwasher. There is also an inset one-and-a-half bowl sink and drainer and attractive plinth lighting. The quality porcelain tiled flooring continues from the hallway, while the dining area provides ample space for a table and chairs. A window and French doors overlook and provide access to the rear garden. One of the cupboards houses the wall-mounted gas-fired boiler and a further door leads into the utility room.
Utility Room
A very useful separate utility room fitted with additional grey gloss cabinets and worktops, together with a hand basin and space and plumbing for a washing machine. The porcelain tiled flooring continues into this area.
First Floor Landing
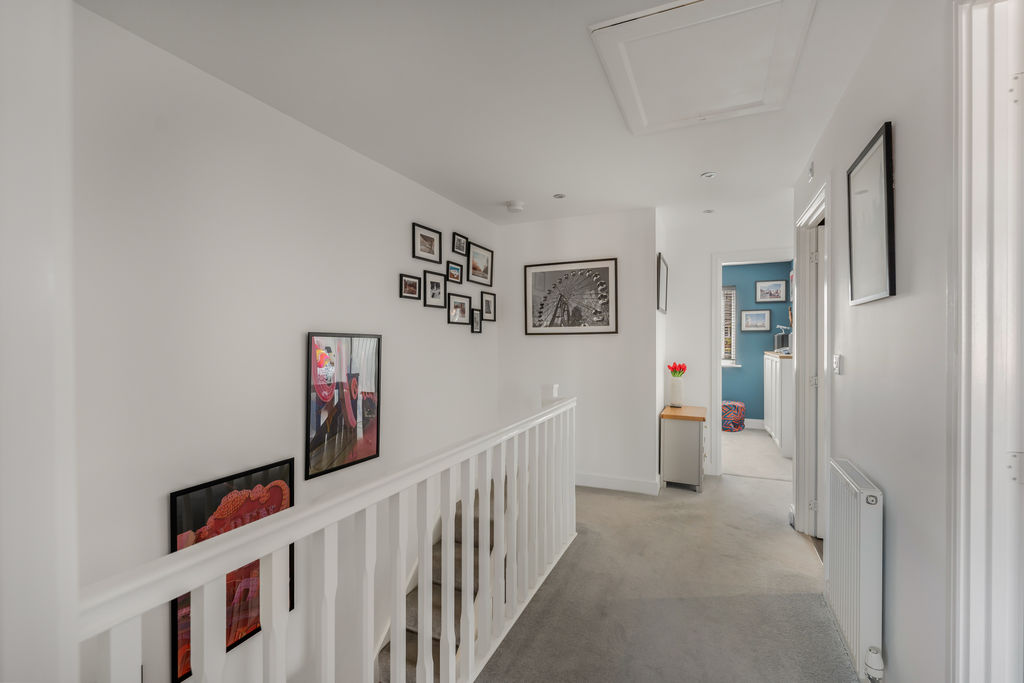
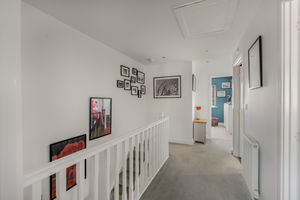
A spacious first-floor landing with doors leading to all bedrooms and the family bathroom. There is a loft hatch providing access to the roof space, which is partially boarded.
Bedroom One
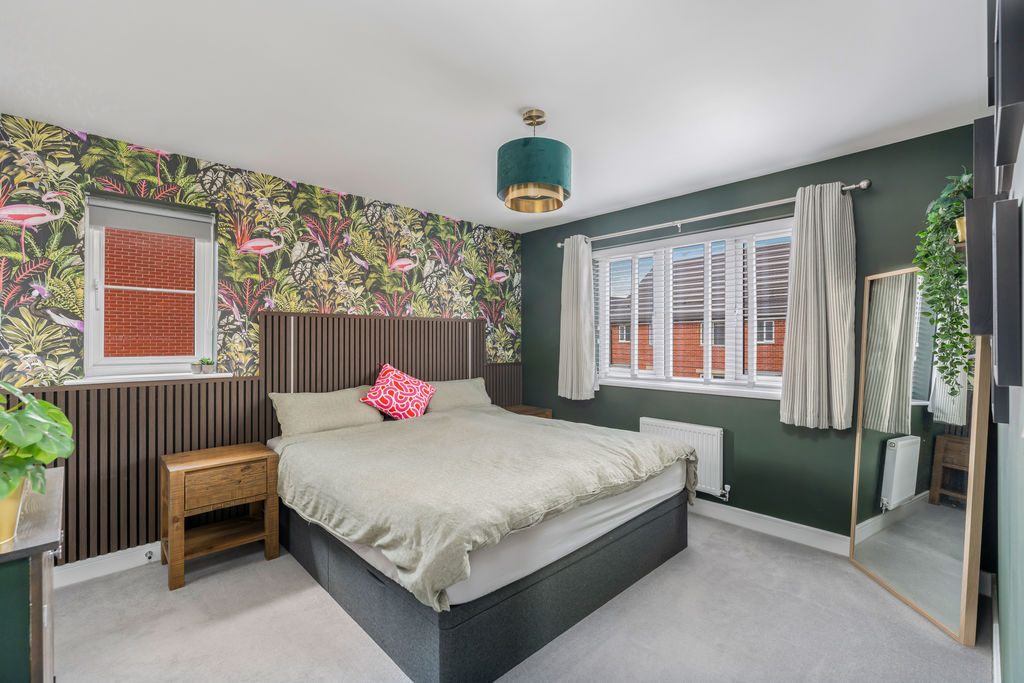
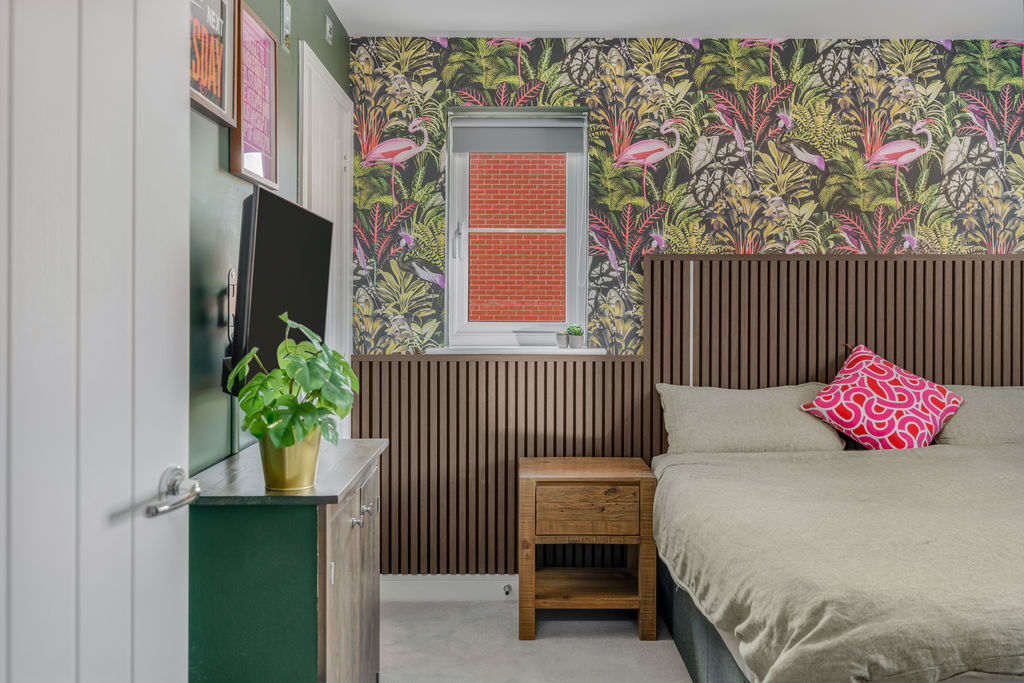
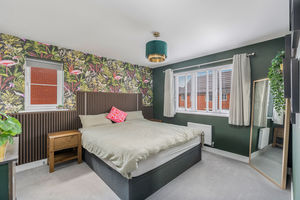
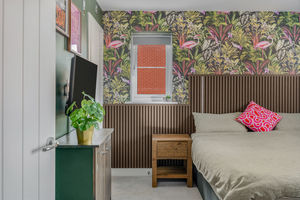
A large main bedroom with windows to two aspects and fitted blinds. There is attractive panelling to one wall, plenty of space for bedroom furniture and a door leading into the en-suite shower room.
En-suite
Fitted with a white suite comprising a large walk-in shower cubicle, toilet and wash basin. Further features include upgraded floor-to-ceiling tiling, wood-effect flooring and a heated towel rail.
Bedroom Two
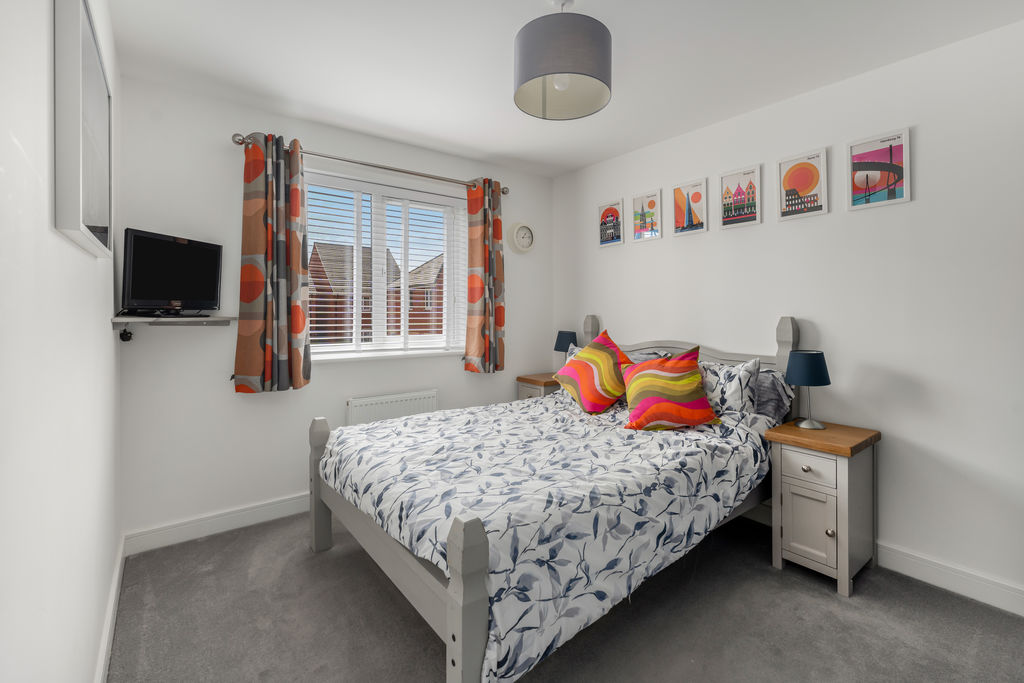
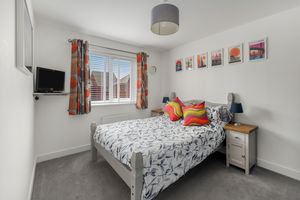
A good-sized double bedroom with a window to the rear aspect and a fitted blind. There is plenty of space for bedroom furniture.
Bedroom Three
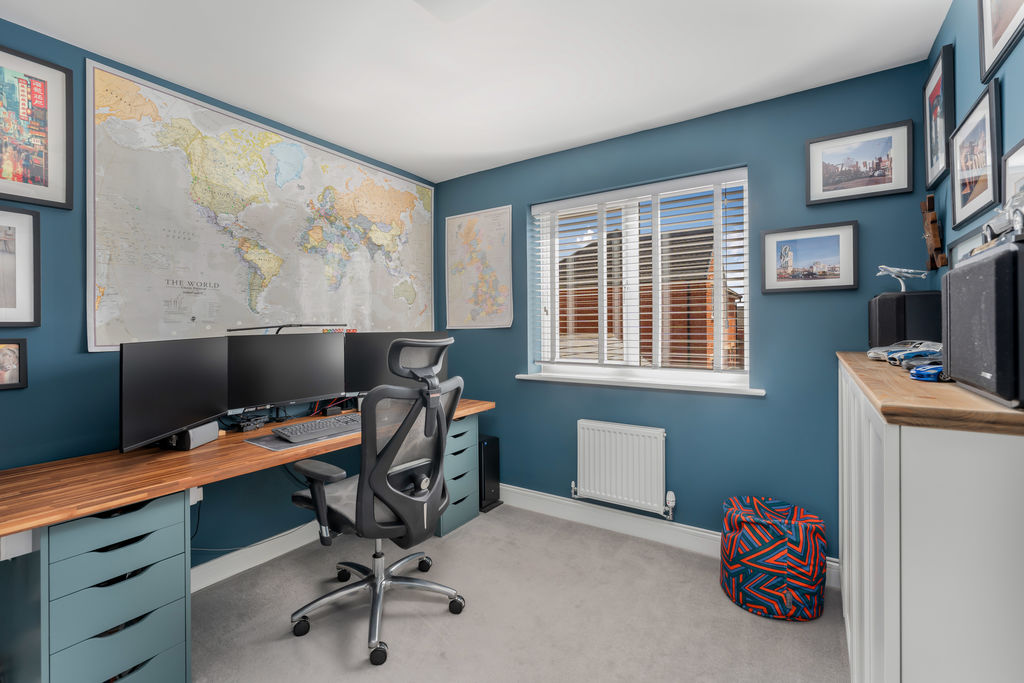
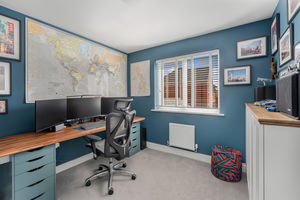
A further double bedroom with a window to the rear aspect and a fitted blind. This good-sized room is currently being used as a home office.
Bedroom Four
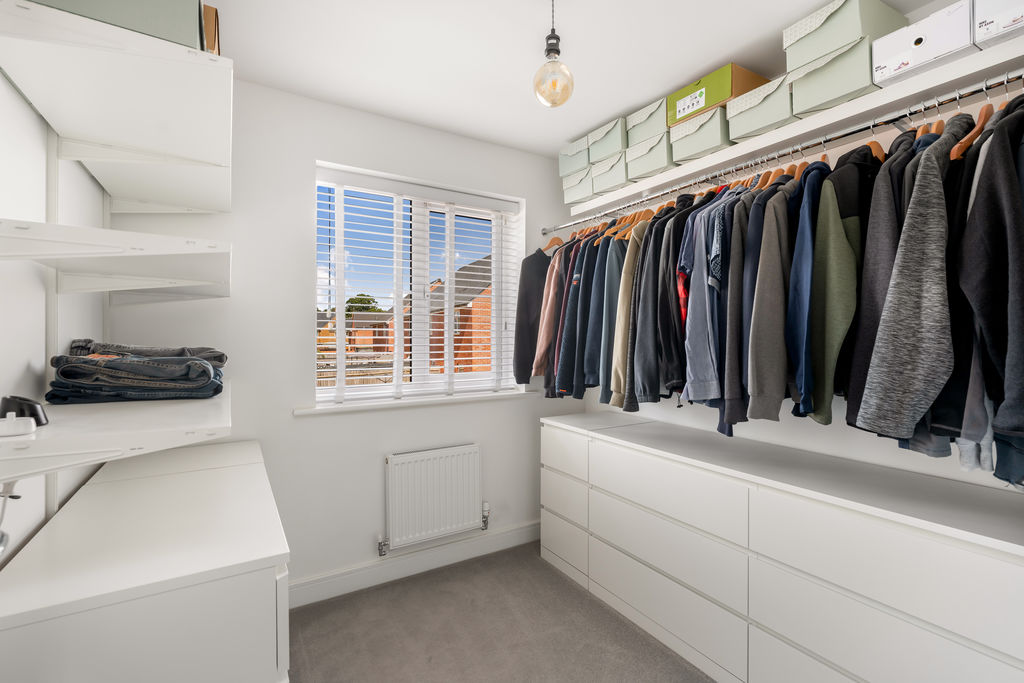
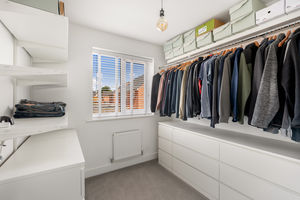
A single bedroom with a window to the front aspect and fitted blind. The room is currently arranged and used as a dressing room.
Family Bathroom
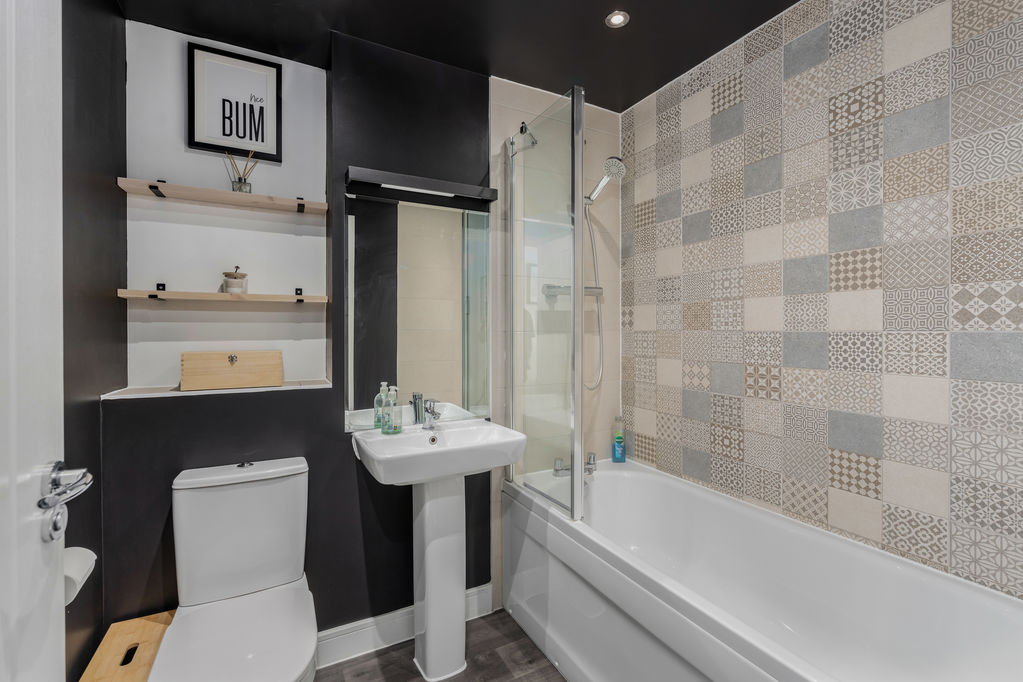
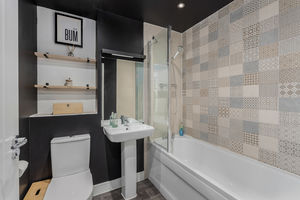
Fitted with a white suite comprising a panelled bath, toilet and wash basin, with attractive upgraded tiling and a mixer shower. There is wood-effect flooring and a heated towel rail.
Outside
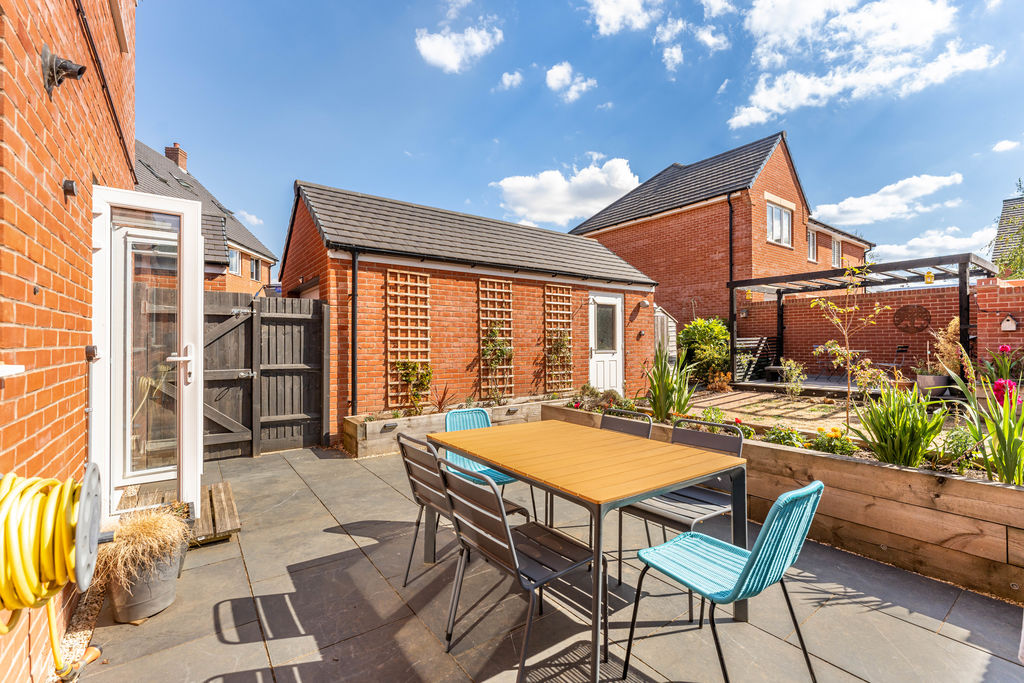
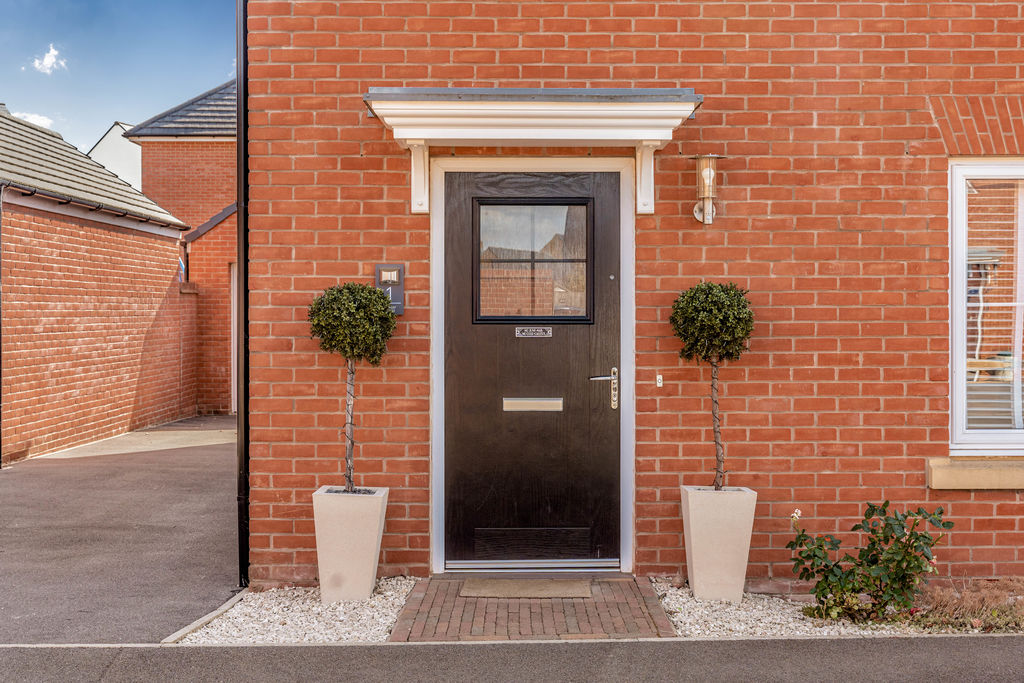
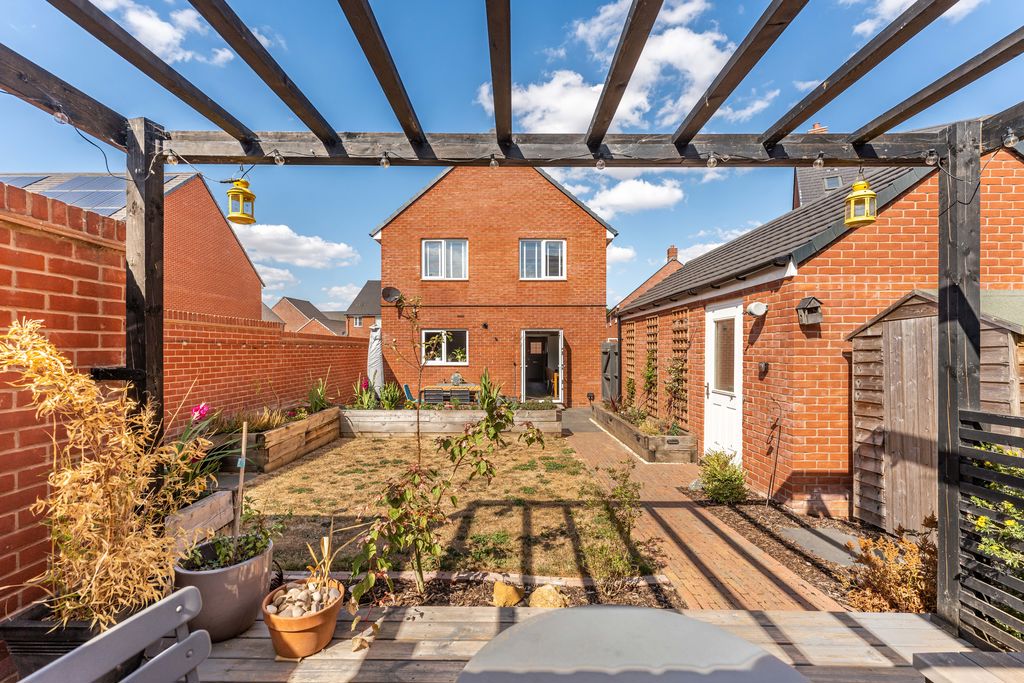
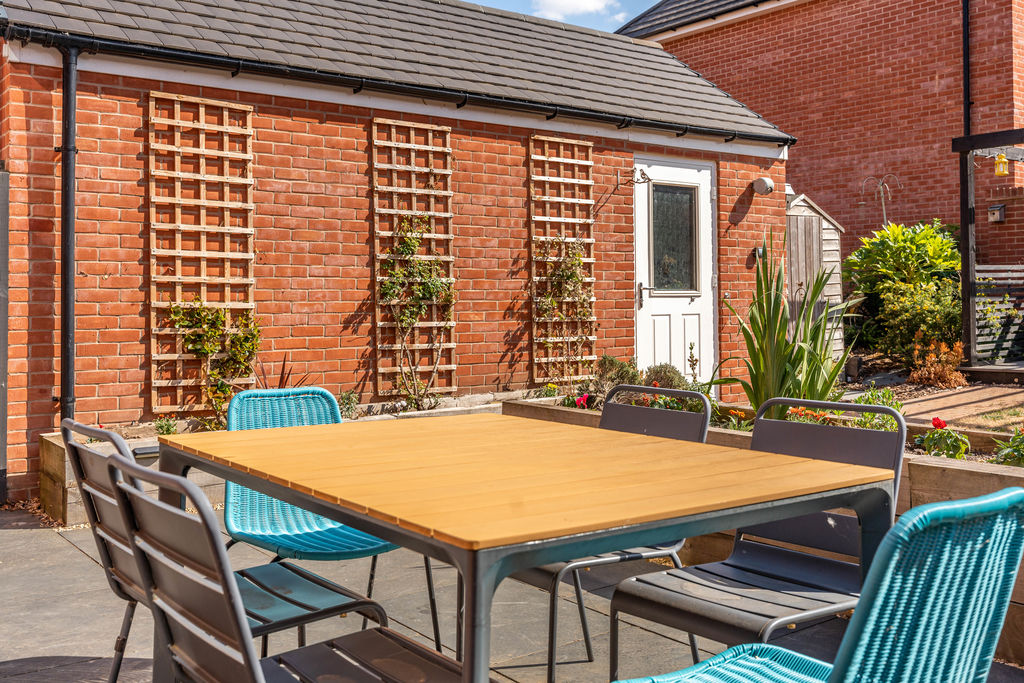
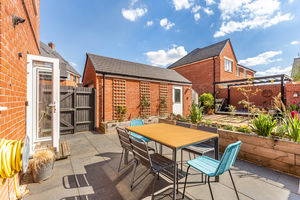
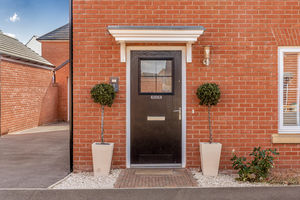
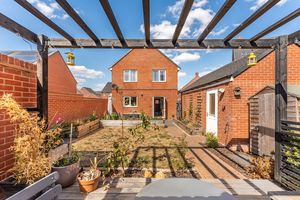
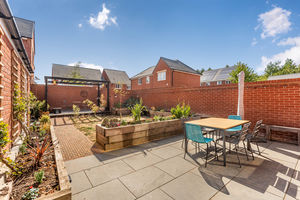
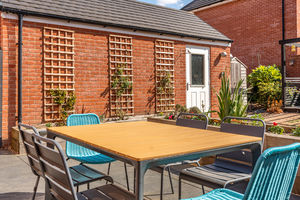
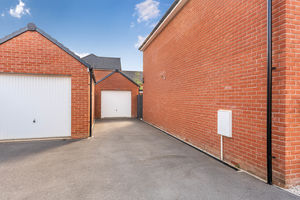
To the rear the property benefits from a good-sized and attractively landscaped garden. A paved patio adjoining the house provides an ideal outdoor seating and entertaining area and leads onto a sleeper-edged lawn surrounded by established plants and shrubs. At the foot of the garden is a further seating area with a pergola, while behind the garage is a bark-covered area with a wooden storage shed and additional established planting. There is gated access to the side and driveway, together with an outside tap and electrical sockets. To the side of the property is a tarmac driveway providing off-road parking for up to three vehicles, with gated access leading into the rear garden. To the front is an attractive gravelled border with established planting and a paved pathway leading to the front door. There is a further well-stocked gravelled planted area to the side of the property and an additional grassed area.
Additional Information
The property is fitted with a wired CCTV system and recorder, which will remain as part of the sale.
Banbury OX16 1HU


Click to enlarge
| Name | Location | Type | Distance |
|---|---|---|---|






