



-
Home

-
For Sale
- Wimborn Close Deddington, Banbury
Wimborn Close Deddington, Banbury Shared Ownership £152,500


-
Photo 1
-
Photo 14
-
Photo 3
-
Photo 5
-
Photo 7
-
Photo 10
-
Photo 11
-
Photo 12
-
Photo 8
-
Photo 21
-
Photo 22
-
Photo 25
-
Photo 23
-
Photo 27
-
Photo 15
-
Photo 18
-
Photo 20
-
Photo 2
Please enter your starting address in the form input below.
Please refresh the page if trying an alernate address.
- 50% SHARED OWNERSHIP PROPERTY WITH A 98 YEAR LEASE
- LOCATED IN THE SOUGHT-AFTER VILLAGE OF DEDDINGTON
- CLOSE TO LOCAL SCHOOLING AND VILLAGE AMENITIES
- SPACIOUS TWO-BEDROOM MID-TERRACE HOME - CURRENTLY CONFIGURED AS A THREE-BEDROOM HOME
- TWO GENEROUS DOUBLE BEDROOMS
- LARGE SECOND BEDROOM CURRENTLY DIVIDED TO CREATE AN ADDITIONAL BEDROOM
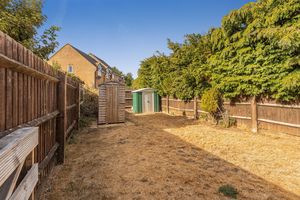
- APPROXIMATELY 70 FT REAR GARDEN
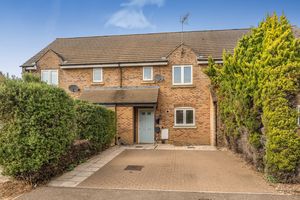
- DRIVEWAY PARKING FOR TWO VEHICLES
- SPACIOUS SITTING/DINING ROOM OVERLOOKING THE GARDEN
- STAIRCASING AVAILABLE UP TO A MAXIMUM OF 80% OWNERSHIP
A well-presented two-bedroom shared ownership home in the sought-after village of Deddington, offering a large garden and driveway parking for two vehicles.
Banbury OX15 0NA
The Property
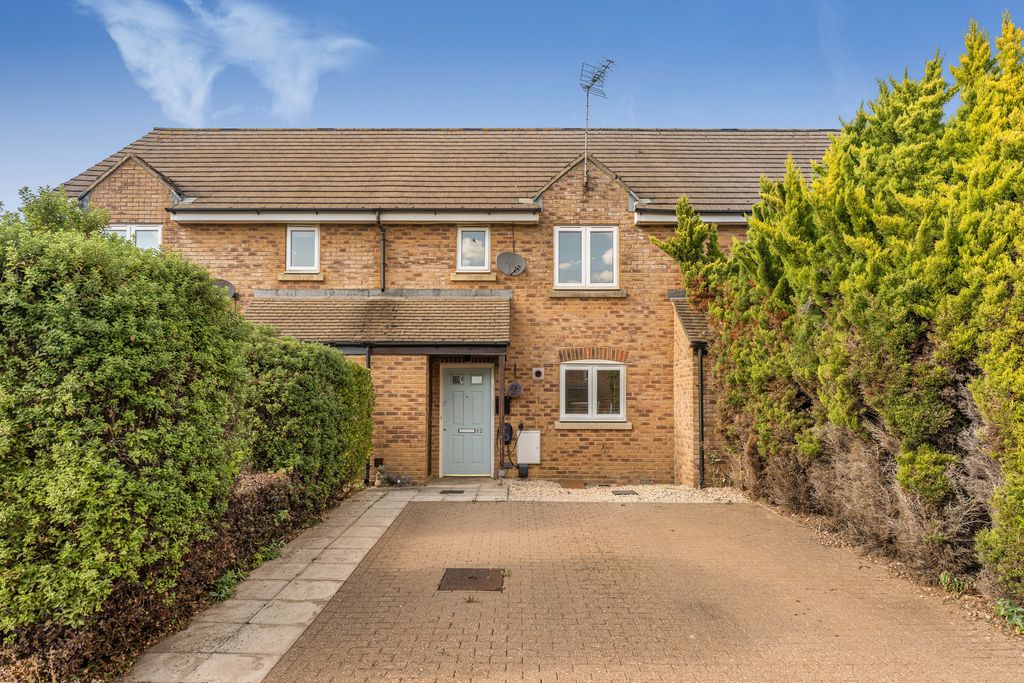
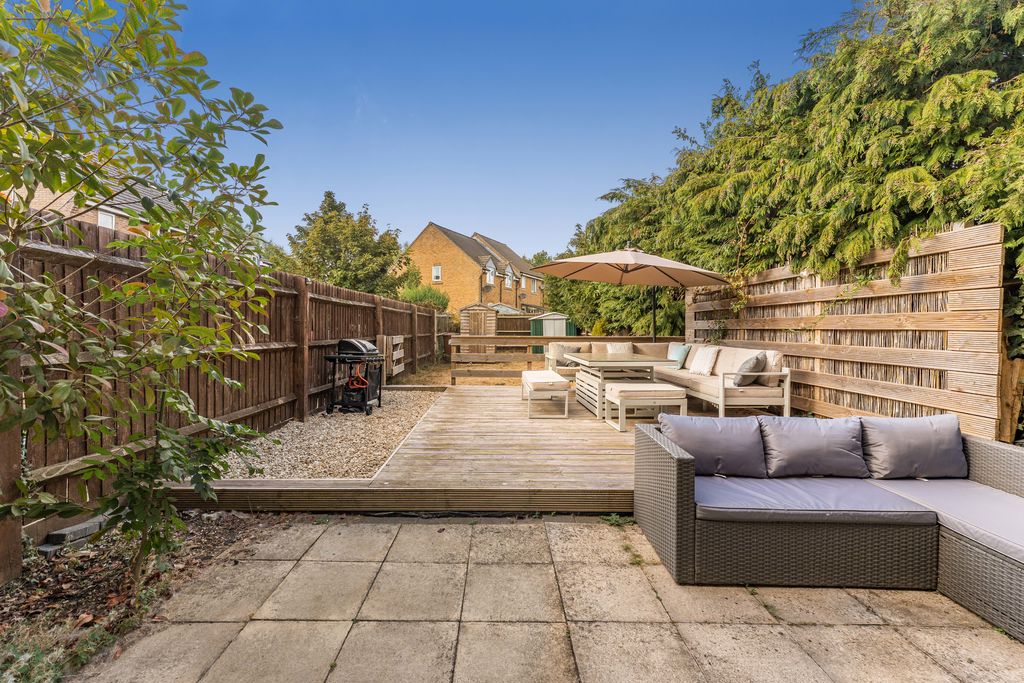
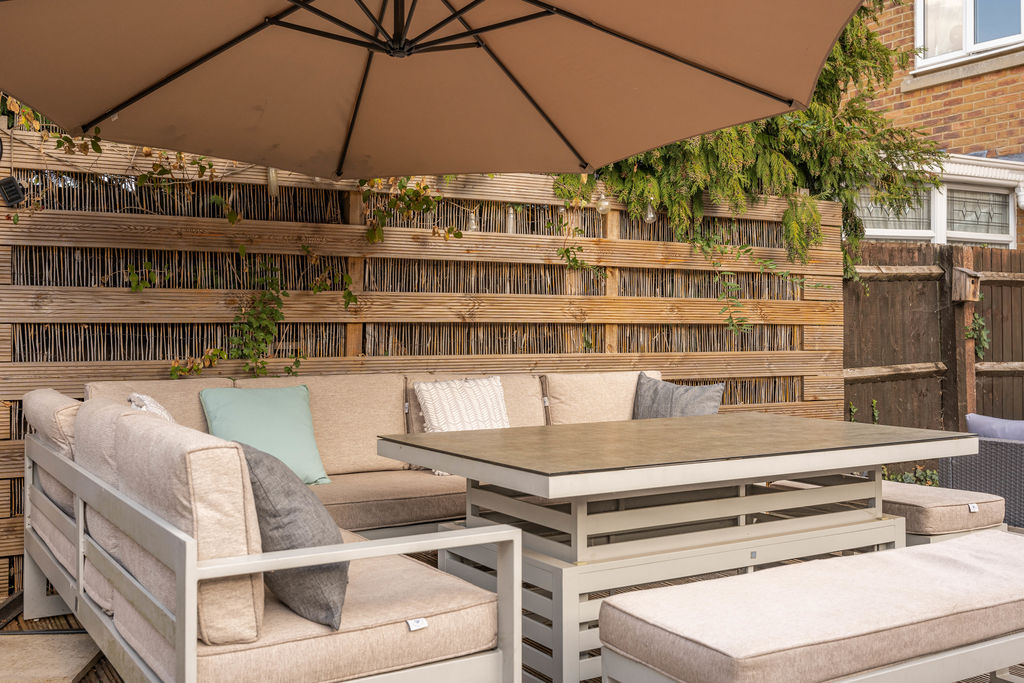
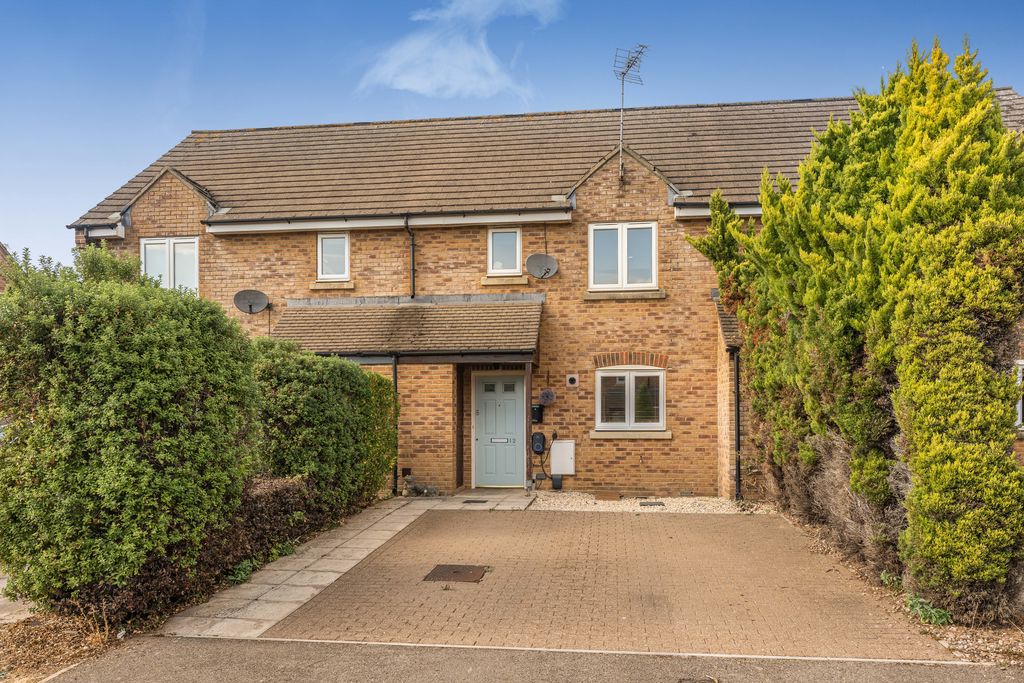
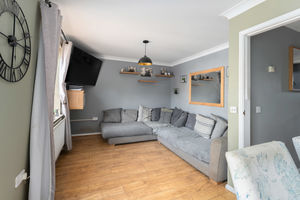
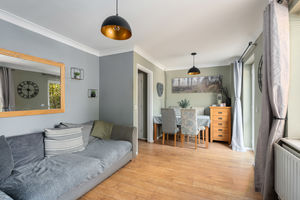
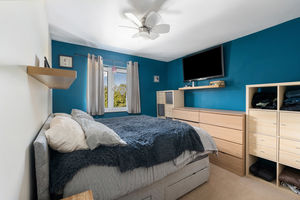
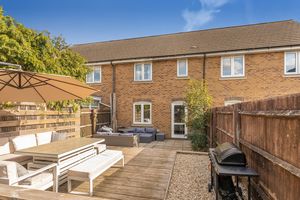
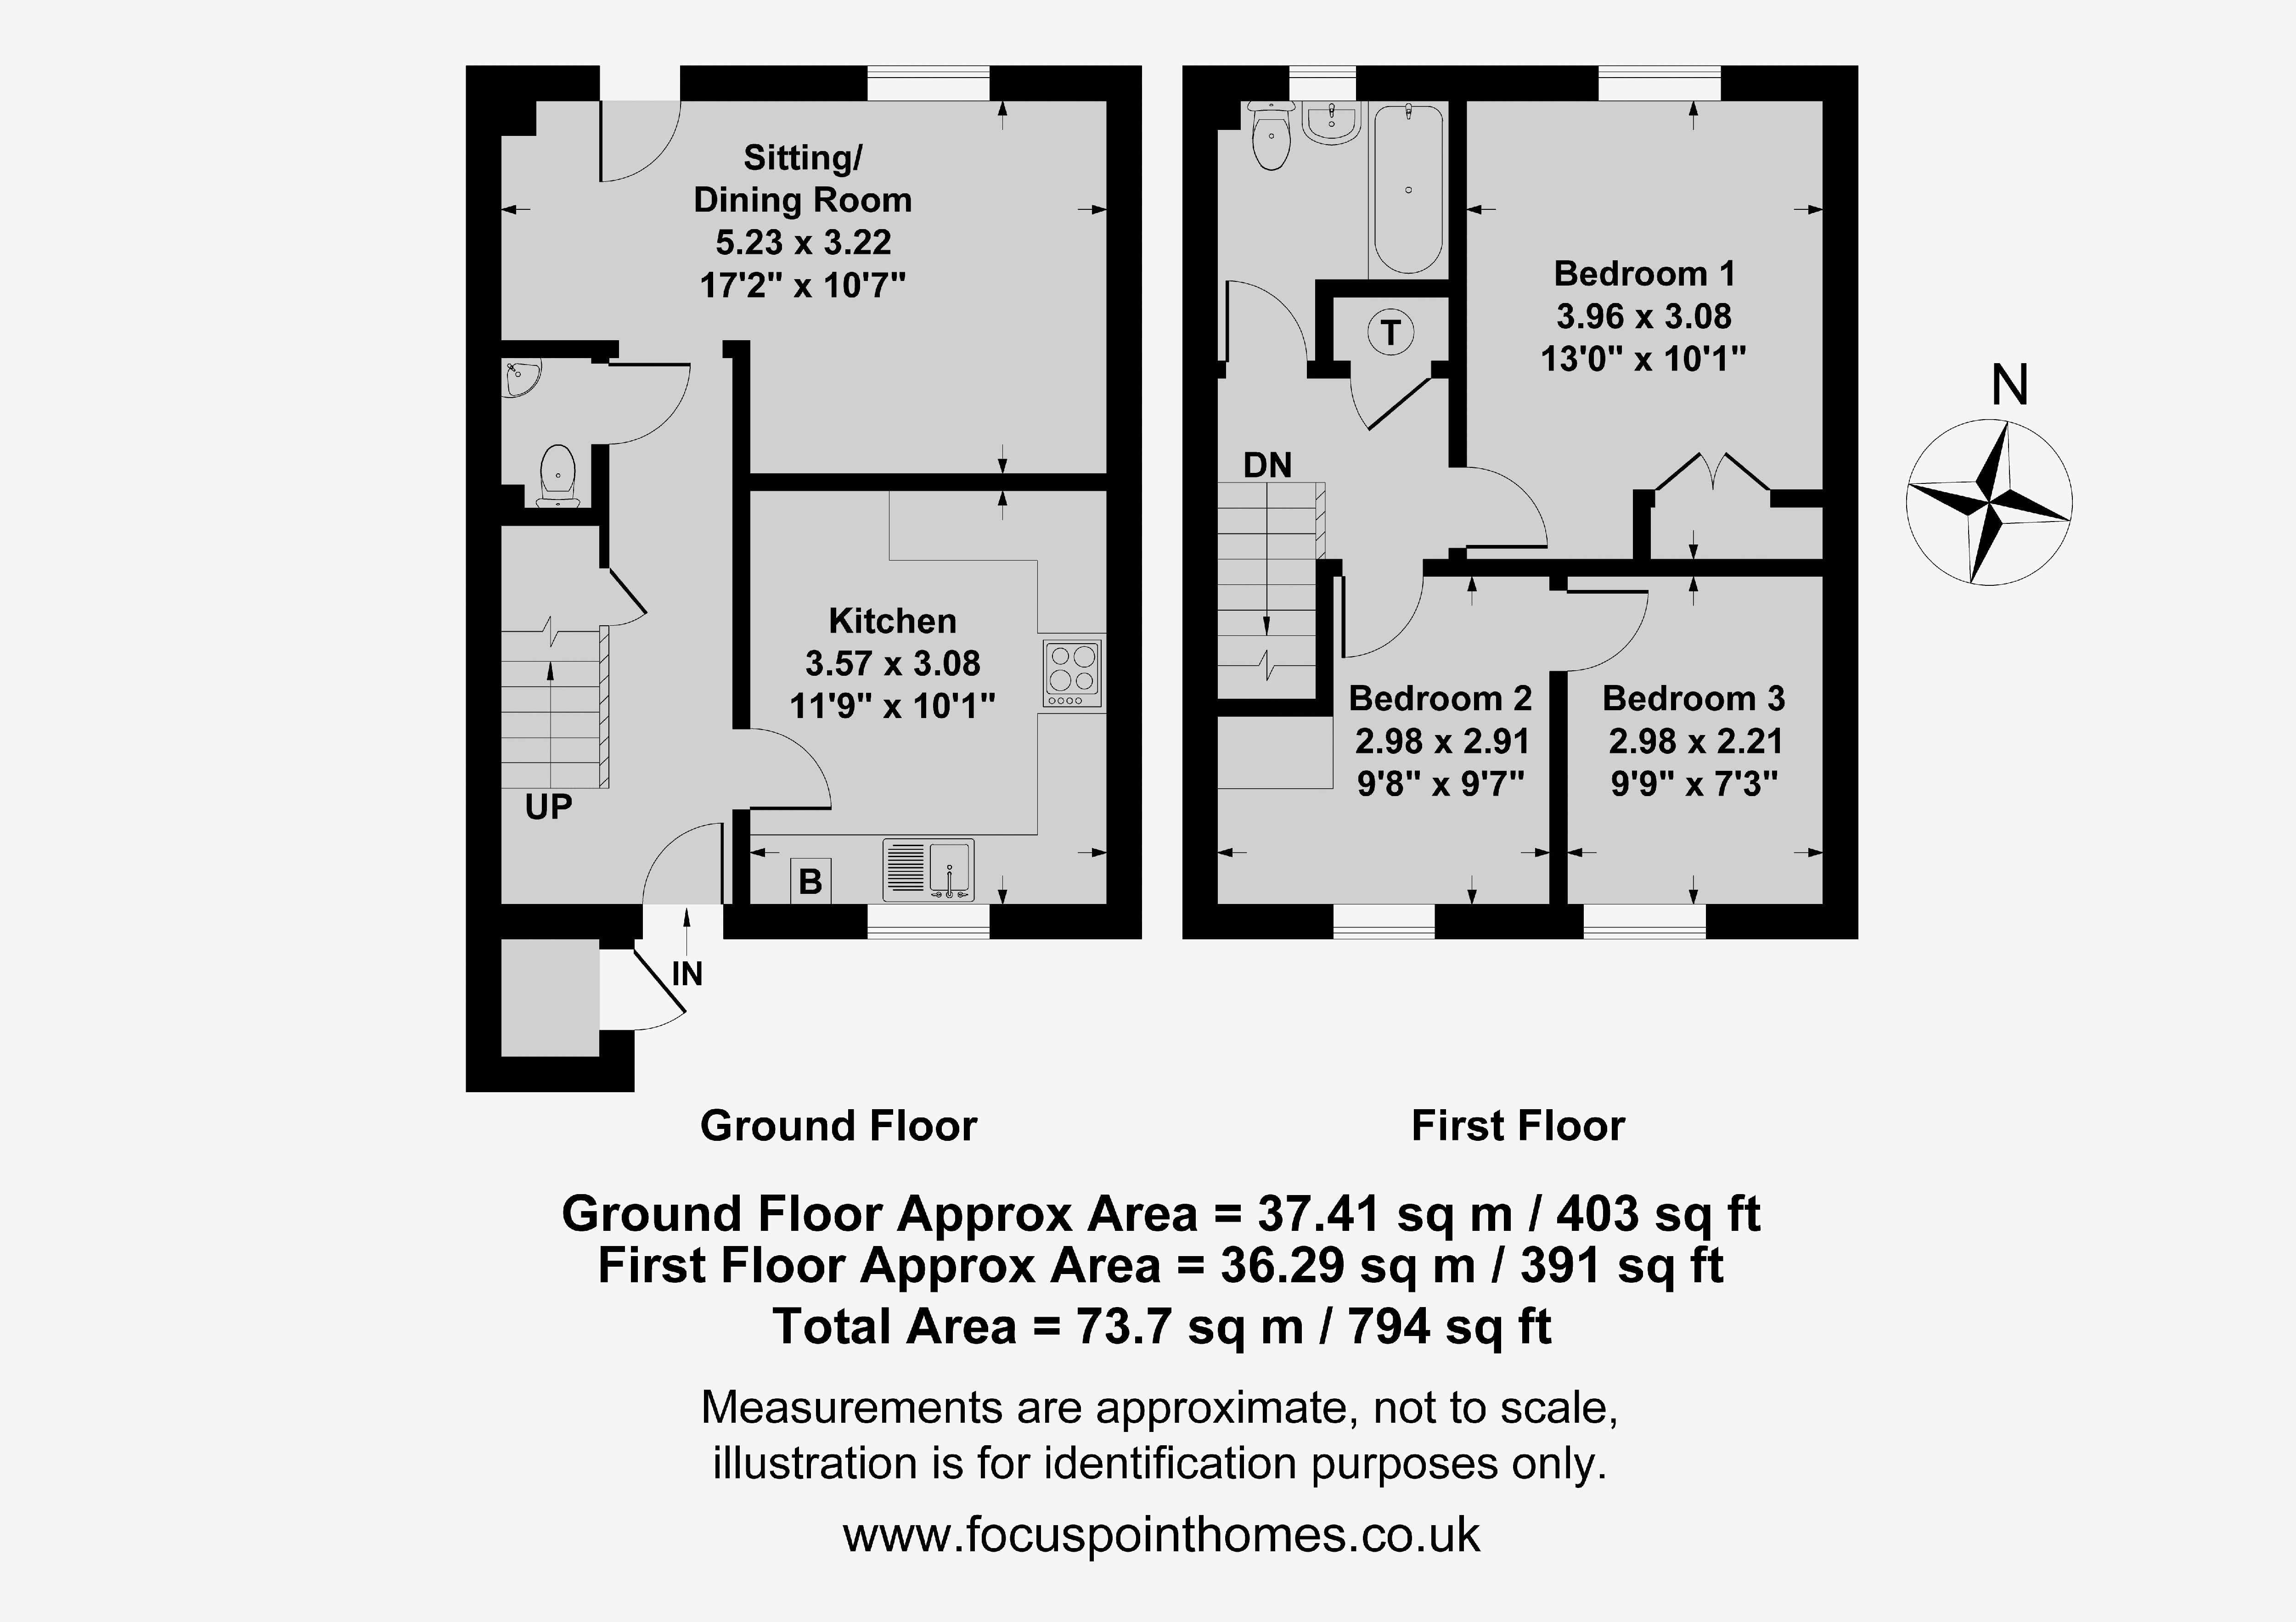
12 Wimborn Close, Deddington is a well-presented and spacious two-bedroom mid-terrace home, pleasantly situated within the sought-after village of Deddington and available on a 50% shared ownership basis. The property offers well-proportioned accommodation throughout, together with driveway parking for two vehicles and an impressive rear garden measuring approximately 70 ft in length. On the ground floor, the accommodation comprises an entrance hallway with useful understairs storage and a separate W.C, a good-sized kitchen with space for a range of freestanding appliances, and a spacious sitting/dining room with a glazed door opening onto the rear garden. Upstairs there are two generous double bedrooms and a family bathroom. Bedroom two is particularly large and is currently divided by a stud partition to create an additional bedroom; this could easily be returned to its original layout if preferred. Outside, the rear garden is a particularly attractive feature, extending to approximately 70 ft and incorporating a paved patio, a large decked seating area with lighting, gravelled sections and a lawned garden beyond. There are two sheds and gated pedestrian access at the foot of the garden. To the front is a paved driveway providing off-road parking for two vehicles, a gravelled area and a useful external storage cupboard with power. The property is offered on a 50% shared ownership basis with a 98-year lease. The current rent payable on the remaining share is currently £417.98 per month, which also includes ground rent and buildings insurance. GreenSquareAccord are the freeholders and ownership can be staircased to a maximum of 80%. We have prepared a floor plan to show the room sizes and layout. Some of the main features include:
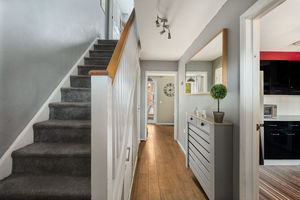
Entrance Hallway
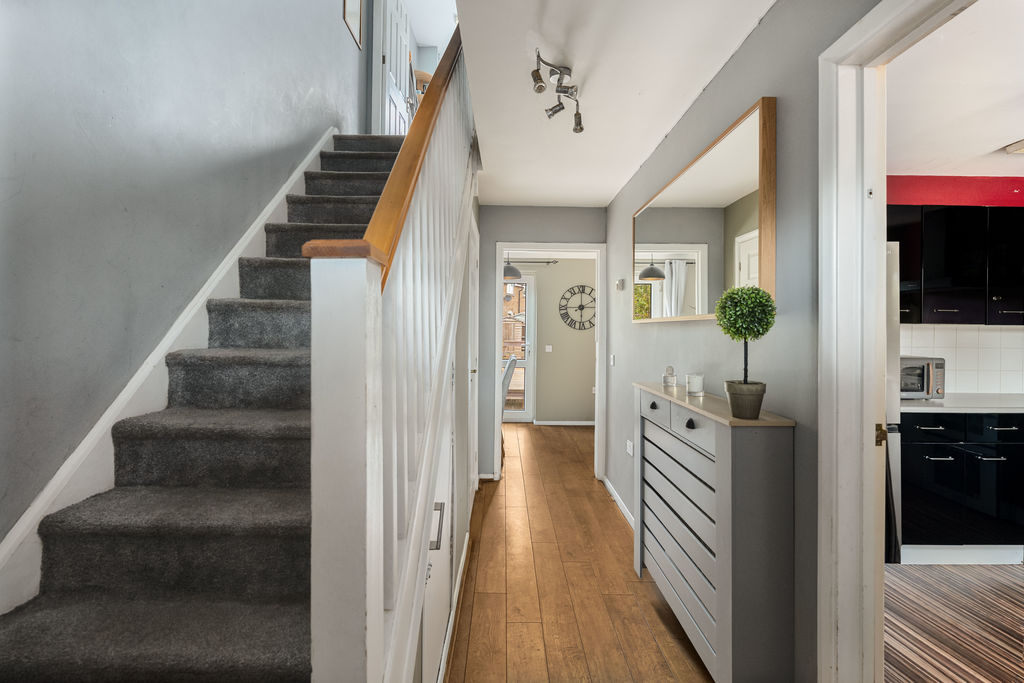
Entrance hallway with stairs rising to the first floor, doors leading to the ground-floor rooms and a useful understairs storage cupboard.
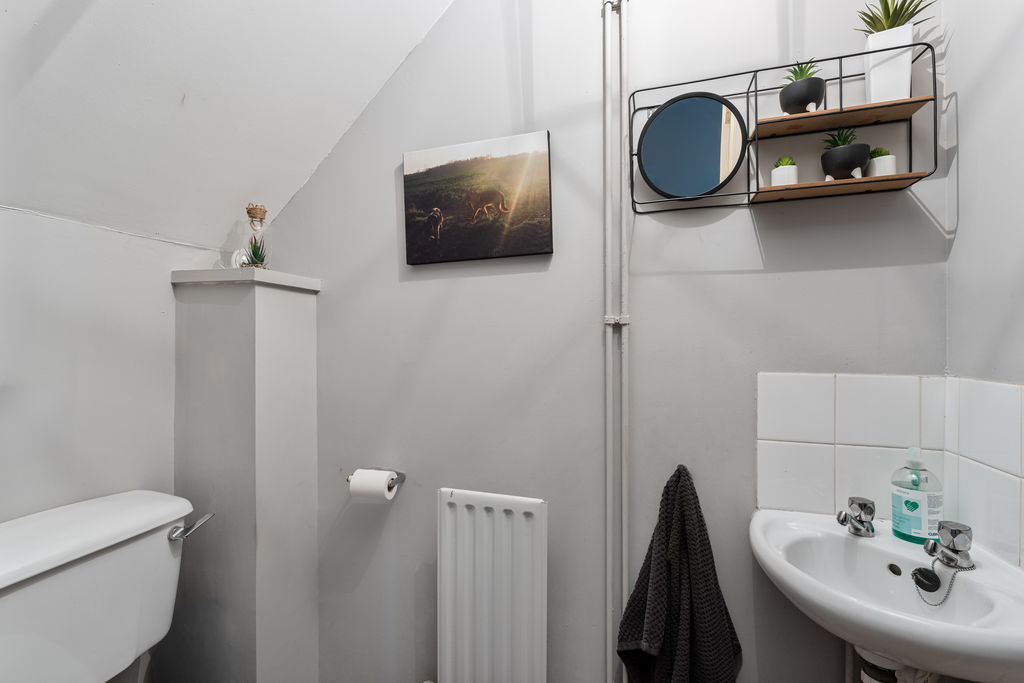
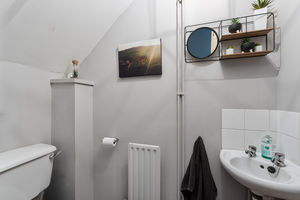
W.C
Fitted with a white suite comprising a W.C and wash hand basin with tiled splash backs.
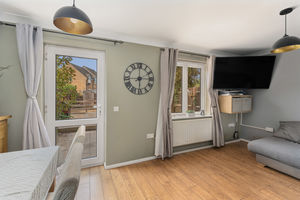
Sitting/Dining Room
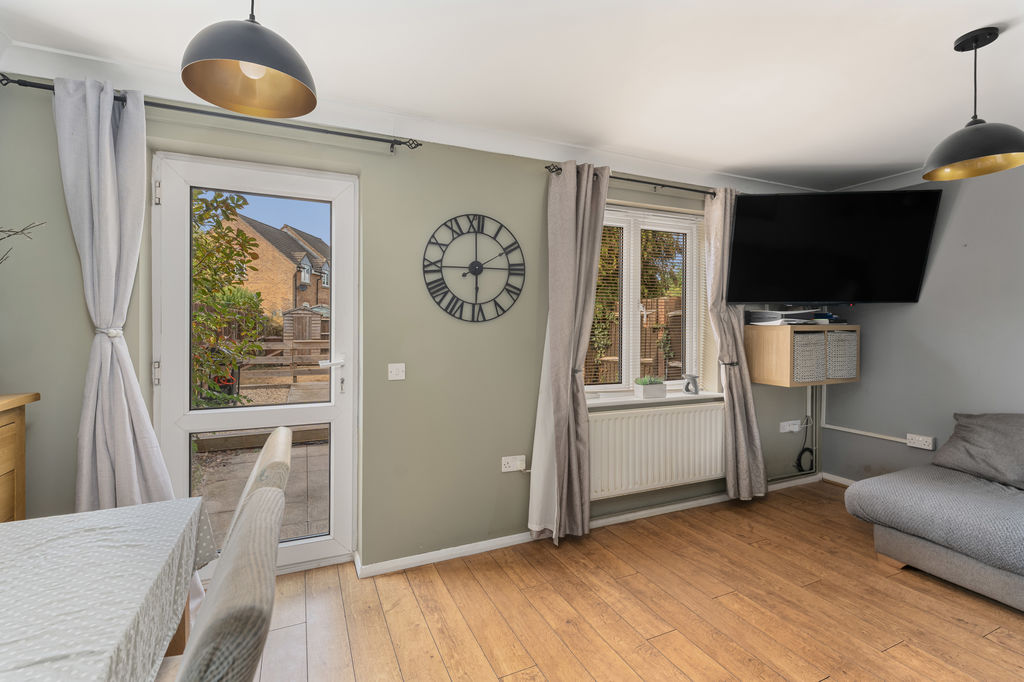
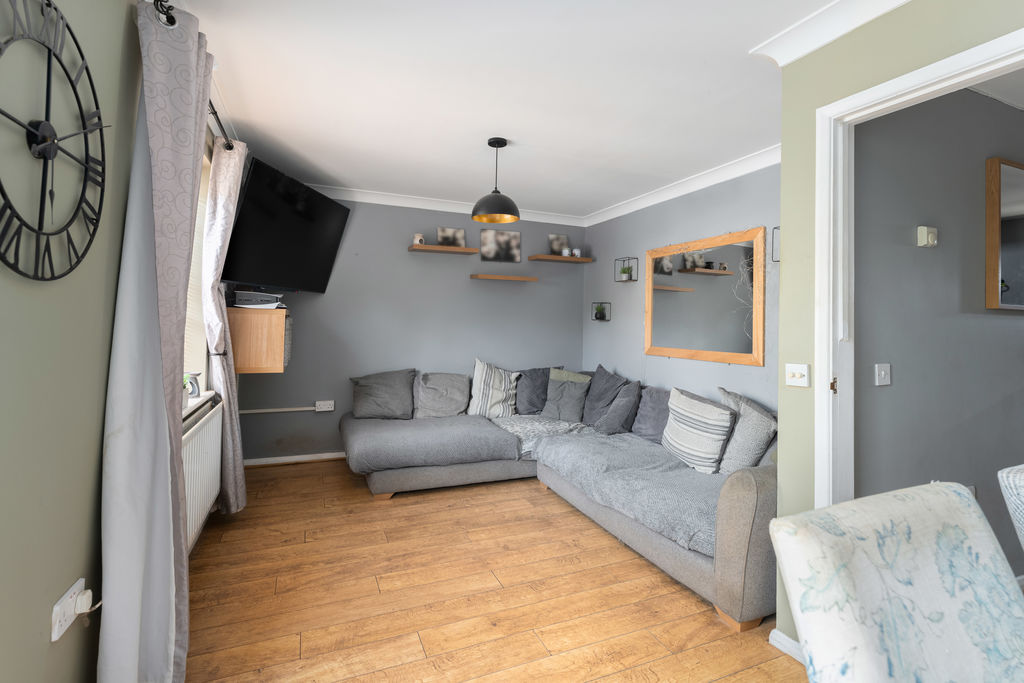
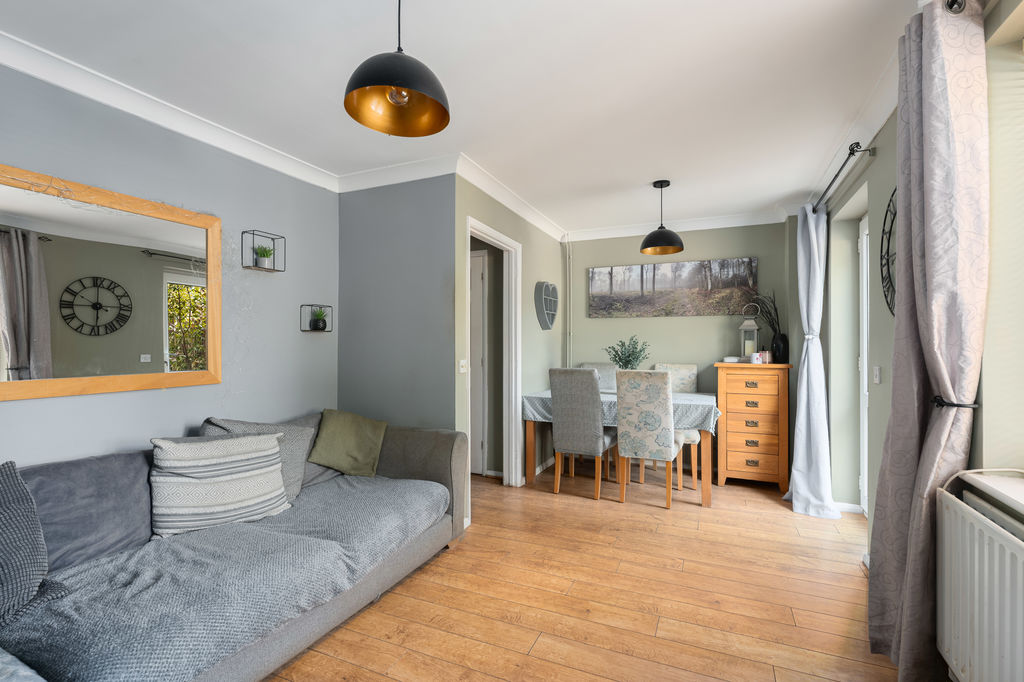
A good-sized sitting/dining room with ample space for a table and chairs. Window and glazed door to the rear aspect and oak-coloured wood-effect flooring.
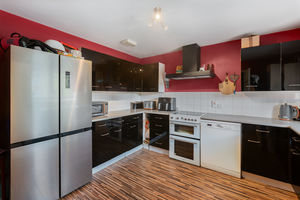
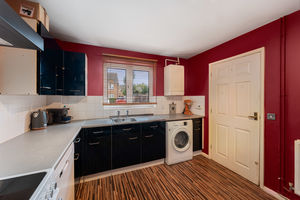
Kitchen
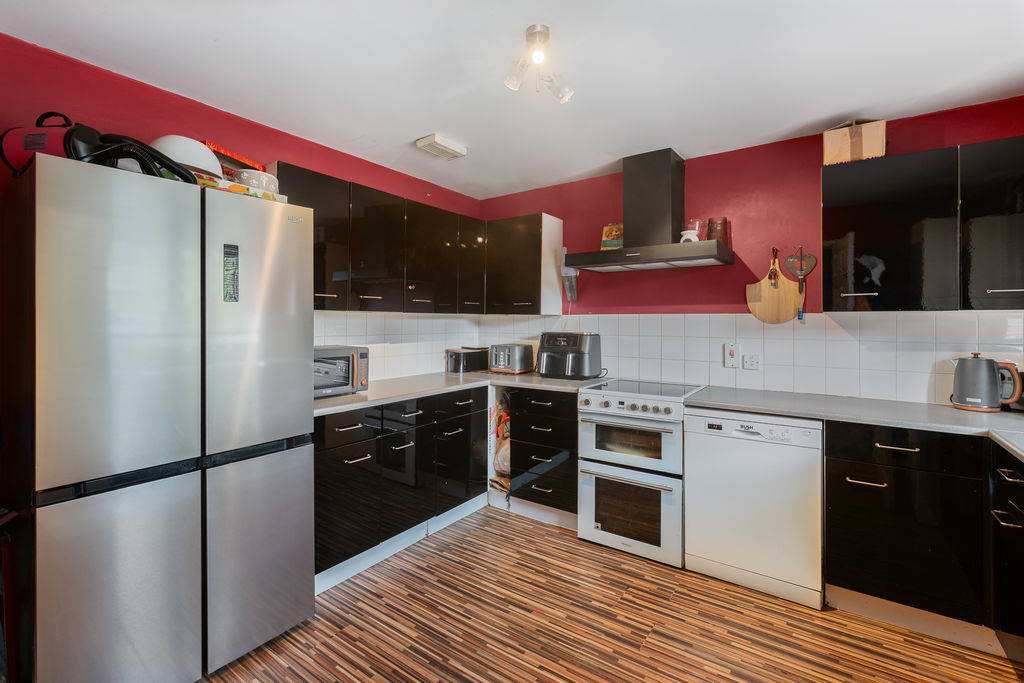
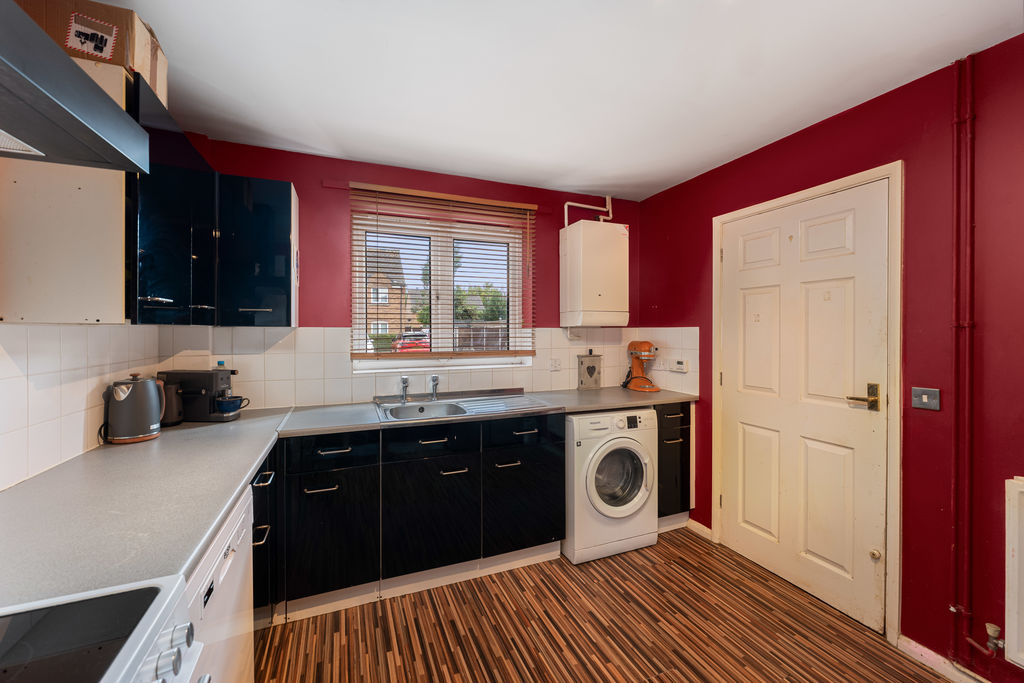
A good-sized kitchen fitted with a range of cabinets with worktops over and tiled splash backs. Inset sink and drainer, space for a freestanding fridge/freezer and cooker, extractor hood, and space and plumbing for a washing machine. Window to the front aspect, wall-mounted Ideal gas-fired boiler and wood-effect flooring.
First Floor Landing
Doors leading to all first-floor rooms and a built-in cupboard housing the hot water tank with shelving. Loft hatch providing access to the roof space which is partly boarded.
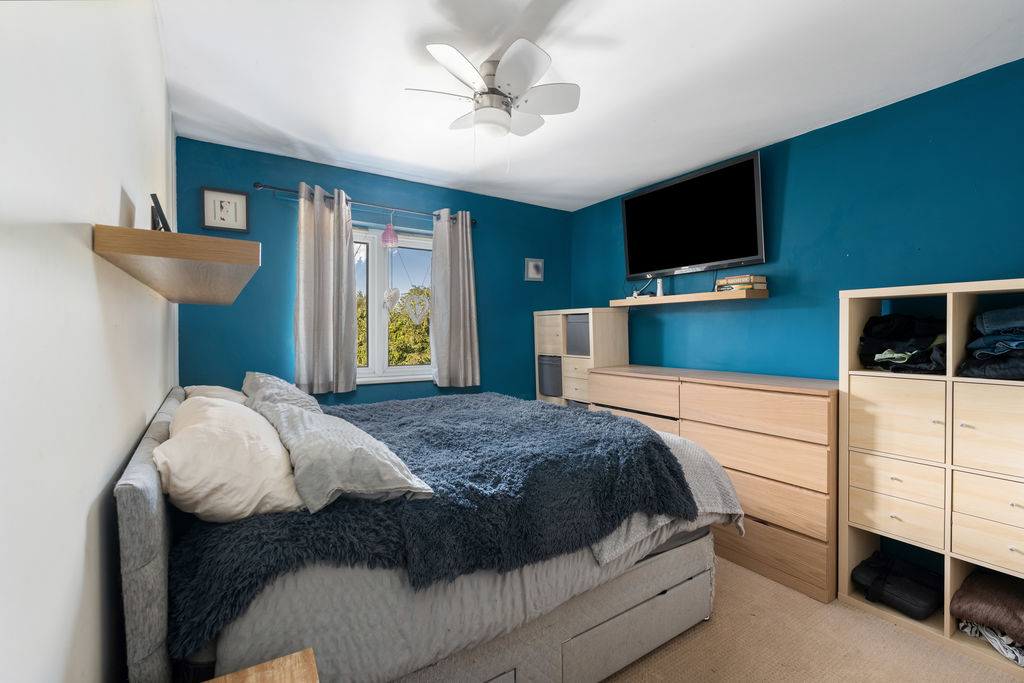
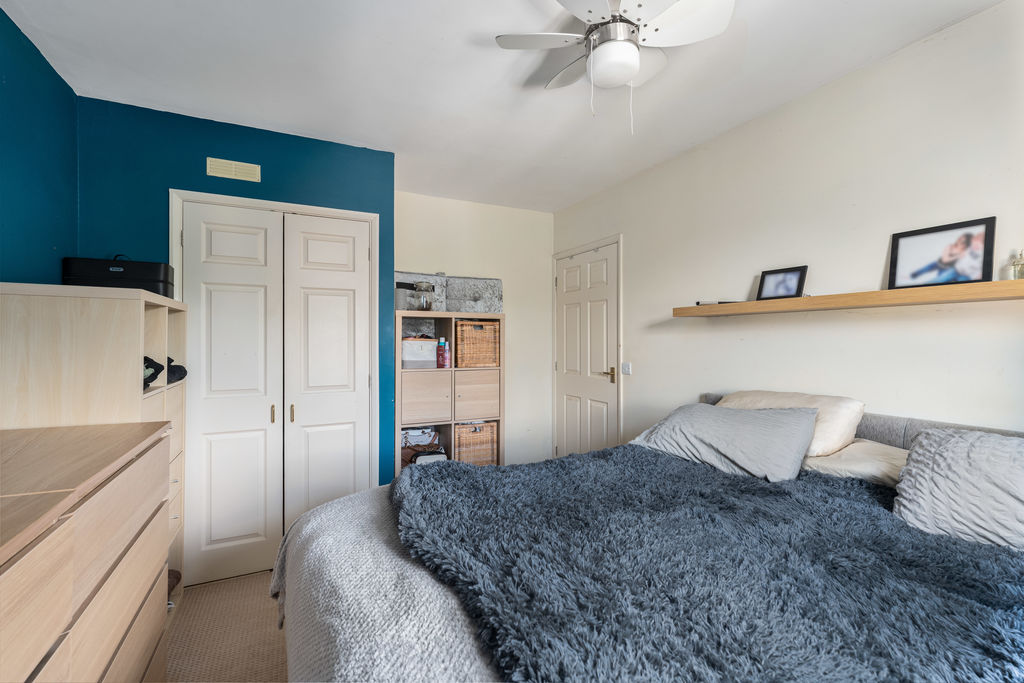
Bedroom One
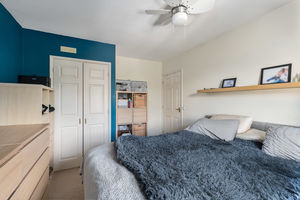
A double bedroom with a window to the rear aspect and a useful built-in wardrobe.
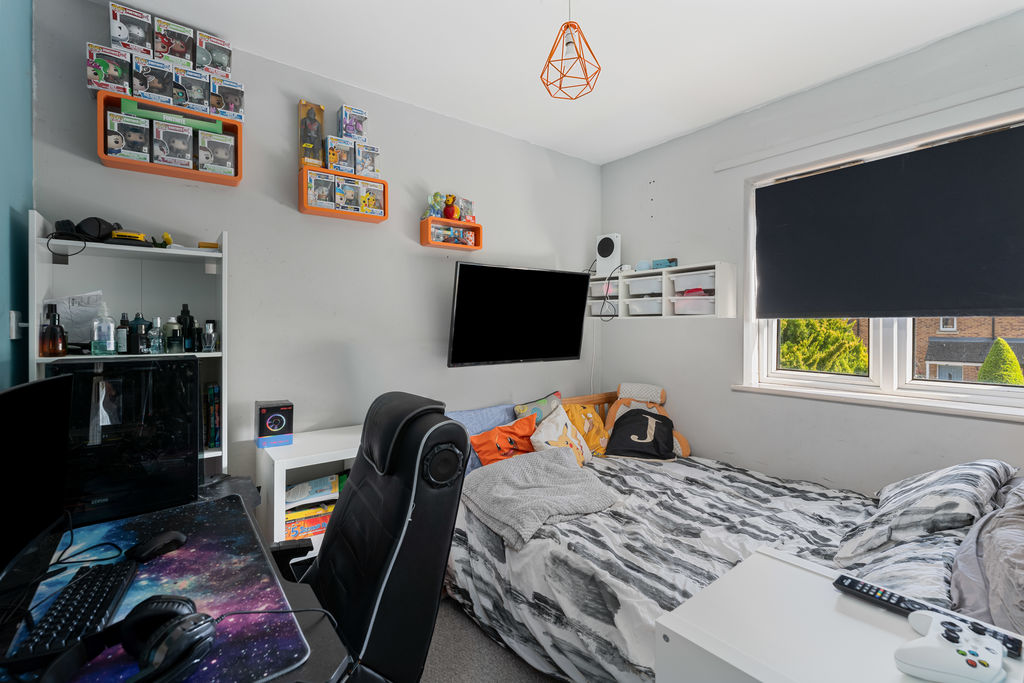
Bedroom Two
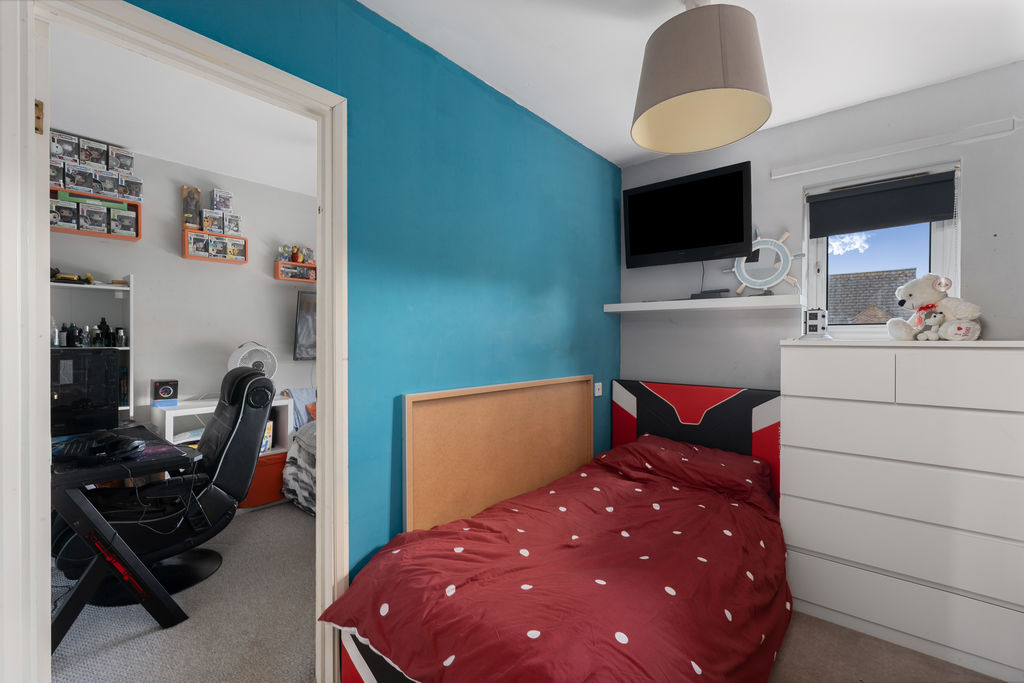
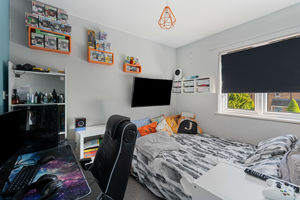
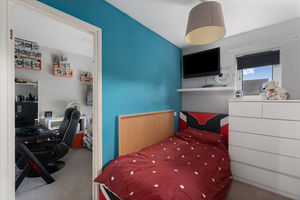
An unusually large double bedroom with two windows to the front aspect. The current owner has divided this room with a stud partition to create an additional bedroom. The partition could easily be removed to return the room to its original spacious layout.
Family Bathroom
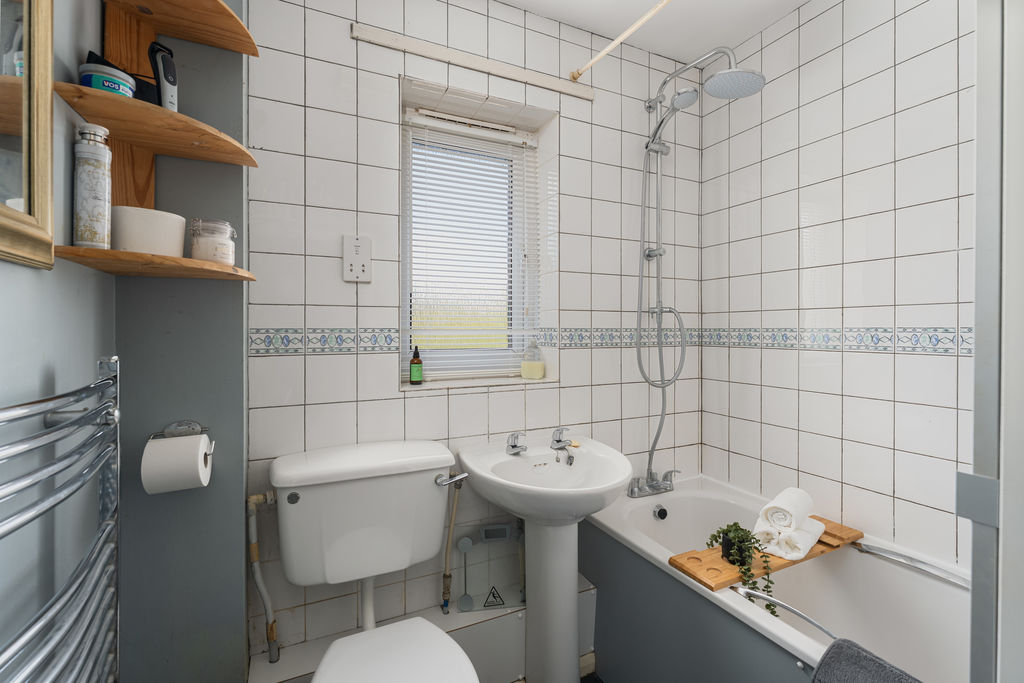
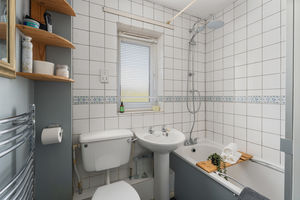
Fitted with a white suite comprising a panelled bath, W.C and wash hand basin. Tiled splash backs, vinyl flooring, heated towel rail and window to the rear aspect.
Rear Garden
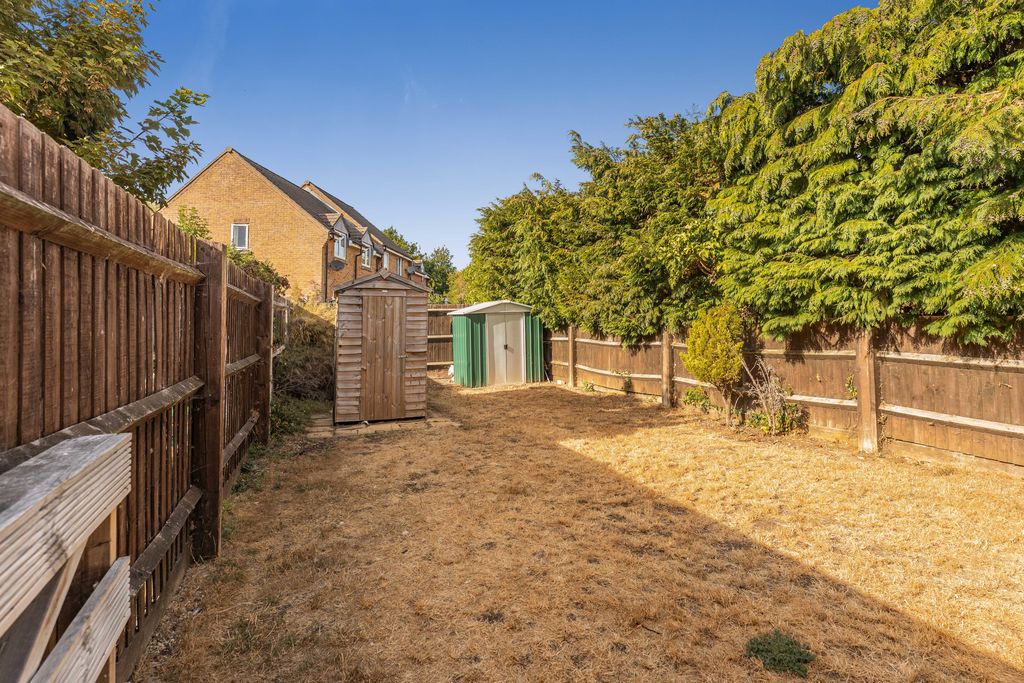
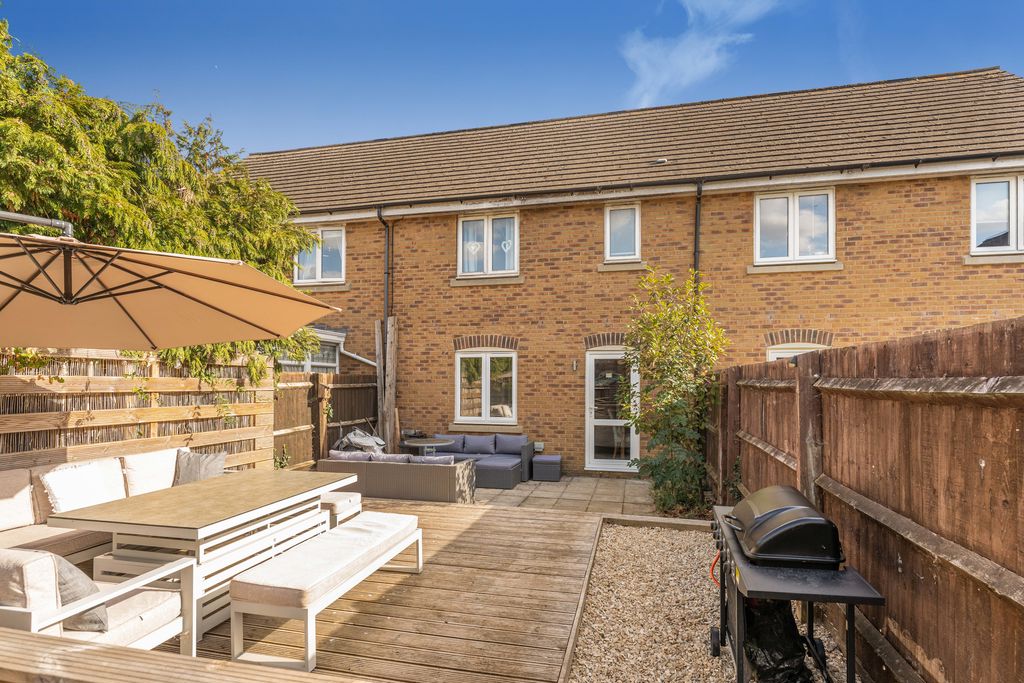
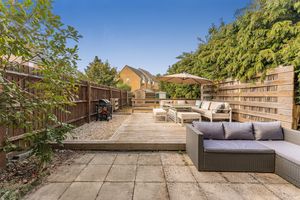
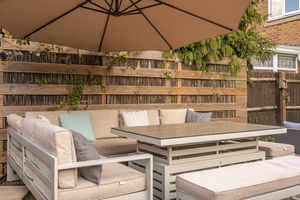
A particularly good-sized rear garden measuring approximately 70 ft in length. A paved patio adjoins the house with external power sockets, leading to a large decked seating area with lighting and gravelled sections. Gated access leads through to the lawned garden, where there are two sheds, with further gated access onto the communal pathway at the foot of the garden.
Front and Parking
To the front is a paved driveway providing off-road parking for two vehicles, together with a gravelled area adjoining the house and a canopy porch over the entrance. There is also a useful external storage cupboard which currently houses a tumble dryer and has power connected.
Banbury OX15 0NA


Click to enlarge
| Name | Location | Type | Distance |
|---|---|---|---|






