



-
Home

-
For Sale
- Stanwell Lea Middleton Cheney, Banbury
Stanwell Lea Middleton Cheney, Banbury £395,000


-
Photo 1
-
Photo 23
-
Photo 6
-
Photo 15
-
Photo 9
-
Photo 13
-
Photo 16
-
Photo 14
-
Photo 10
-
Photo 8
-
Photo 7
-
Photo 17
-
Photo 11
-
Photo 18
-
Photo 20
-
Photo 5
-
Photo 34
-
Photo 32
-
Photo 37
-
Photo 36
-
Photo 38
-
Photo 39
-
Photo 33
-
Photo 21
-
Photo 26
-
Photo 25
-
Photo 29
-
Photo 31
-
Photo 22
-
Photo 4
Please enter your starting address in the form input below.
Please refresh the page if trying an alernate address.
- BEAUTIFULLY PRESENTED THREE-BEDROOM SEMI-DETACHED HOUSE
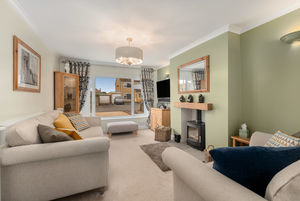
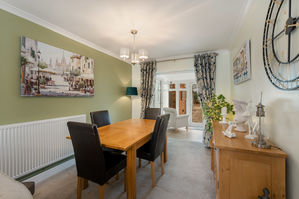
- LARGE OPEN-PLAN SITTING/DINING ROOM
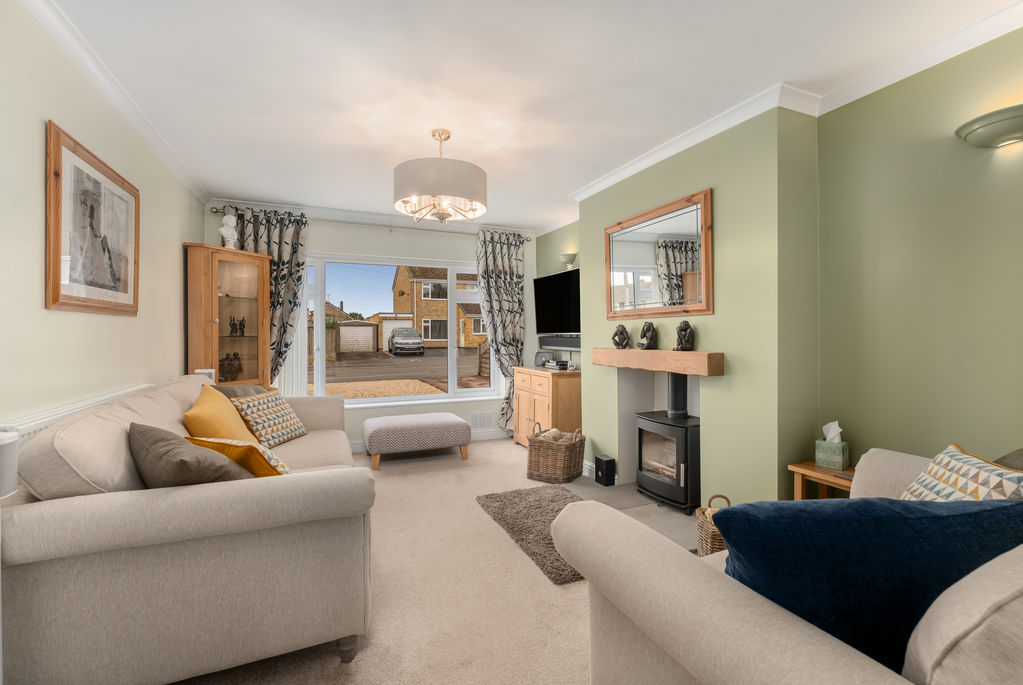
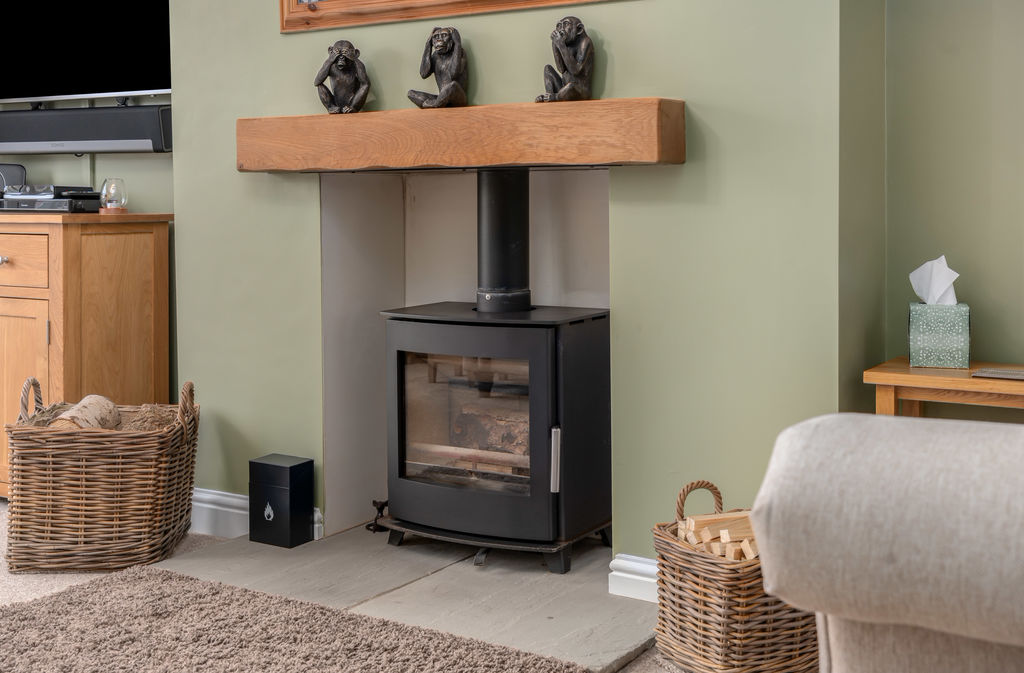
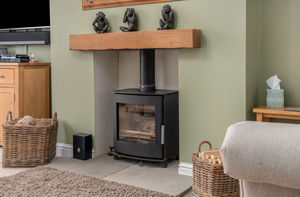
- ATTRACTIVE FIREPLACE WITH FREESTANDING STOVE
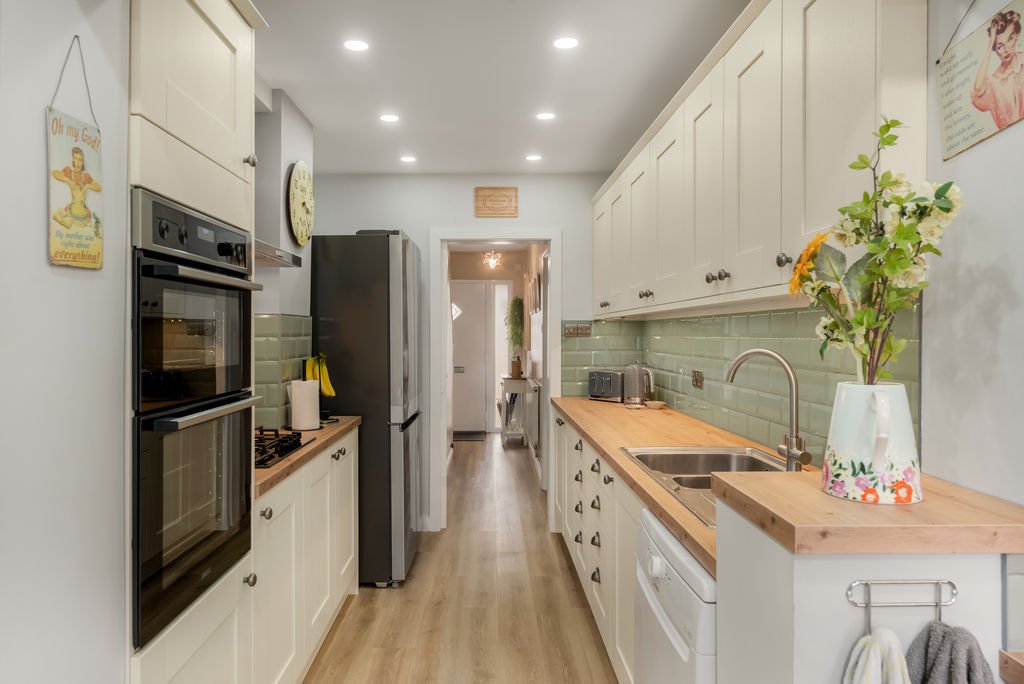
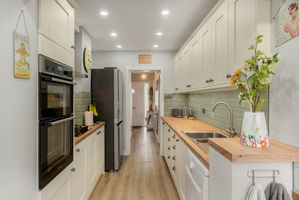
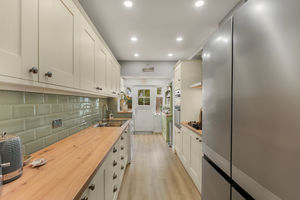
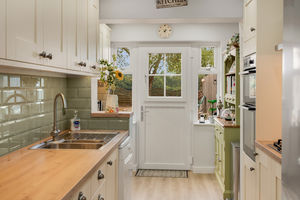
- STYLISH REFITTED SHAKER-STYLE KITCHEN
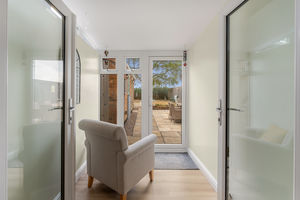
- USEFUL CONSERVATORY OVERLOOKING THE GARDEN
- TWO DOUBLE BEDROOMS AND A SINGLE BEDROOM
- LARGE DRIVEWAY PROVIDING GENEROUS OFF-ROAD PARKING
- LARGER-THAN-AVERAGE SINGLE GARAGE
- TWO VERY USEFUL OUTBUILDINGS/STORES
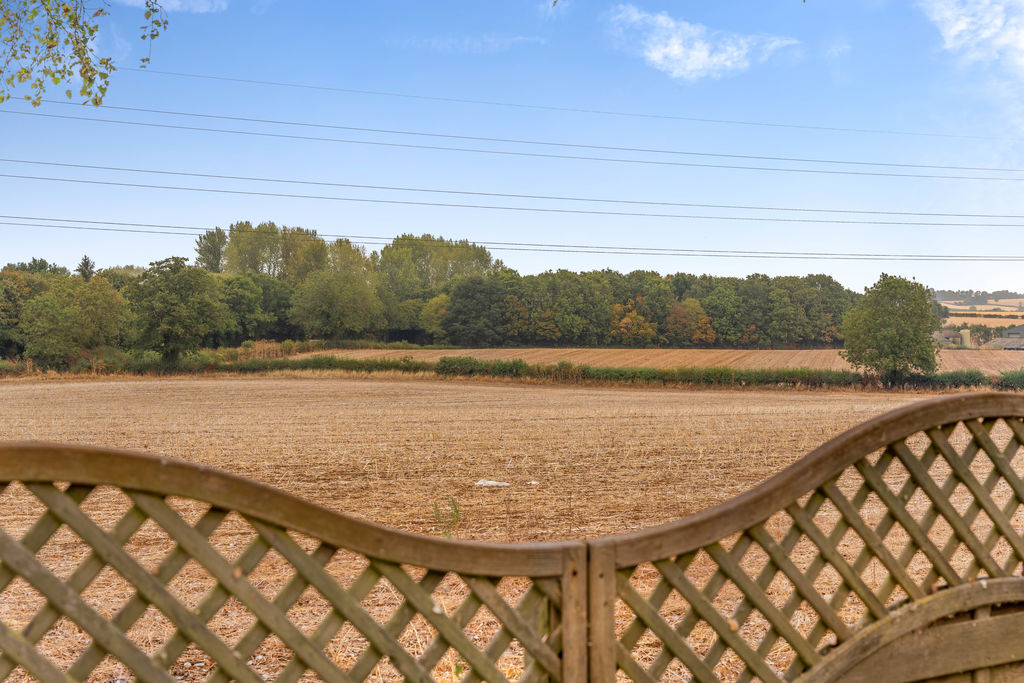
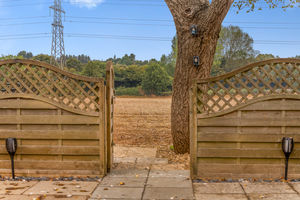
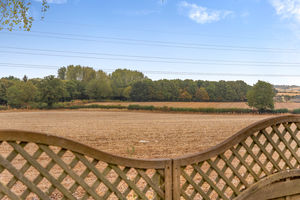
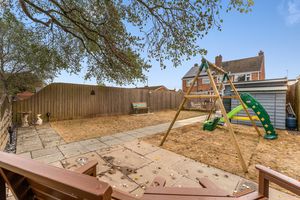
- PARTICULARLY LARGE REAR GARDEN WITH A PLEASANT OPEN OUTLOOK
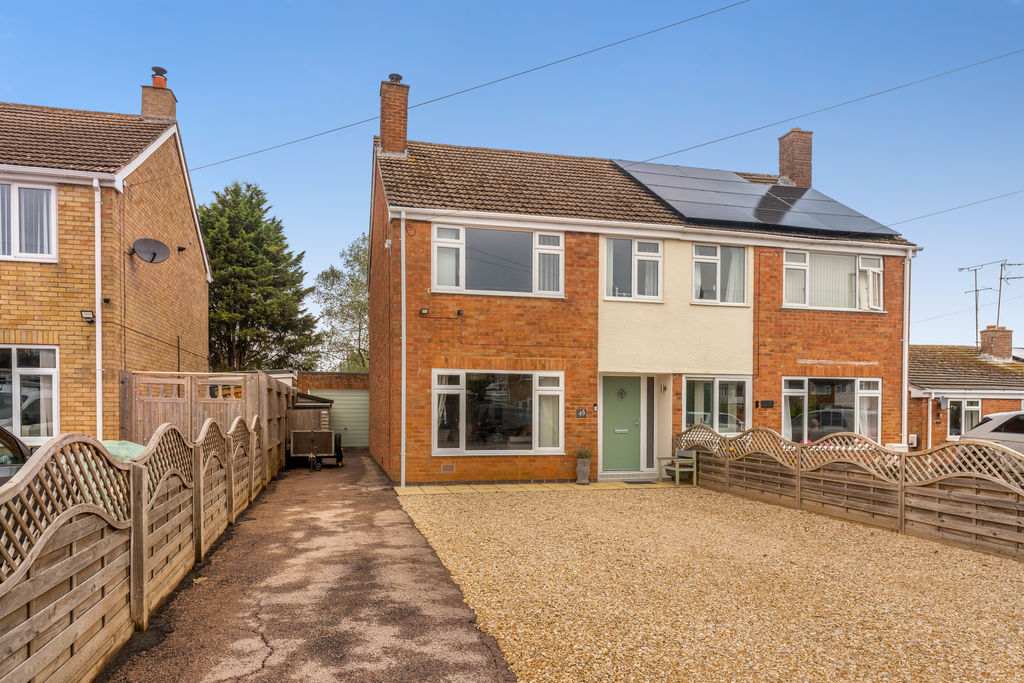
A beautifully presented and greatly improved three-bedroom semi-detached house with spacious open-plan living accommodation, a stylish refitted kitchen, conservatory, driveway parking, garage, useful outbuildings and a particularly large rear garden with a pleasant open outlook.
Banbury OX17 2RF
The Property
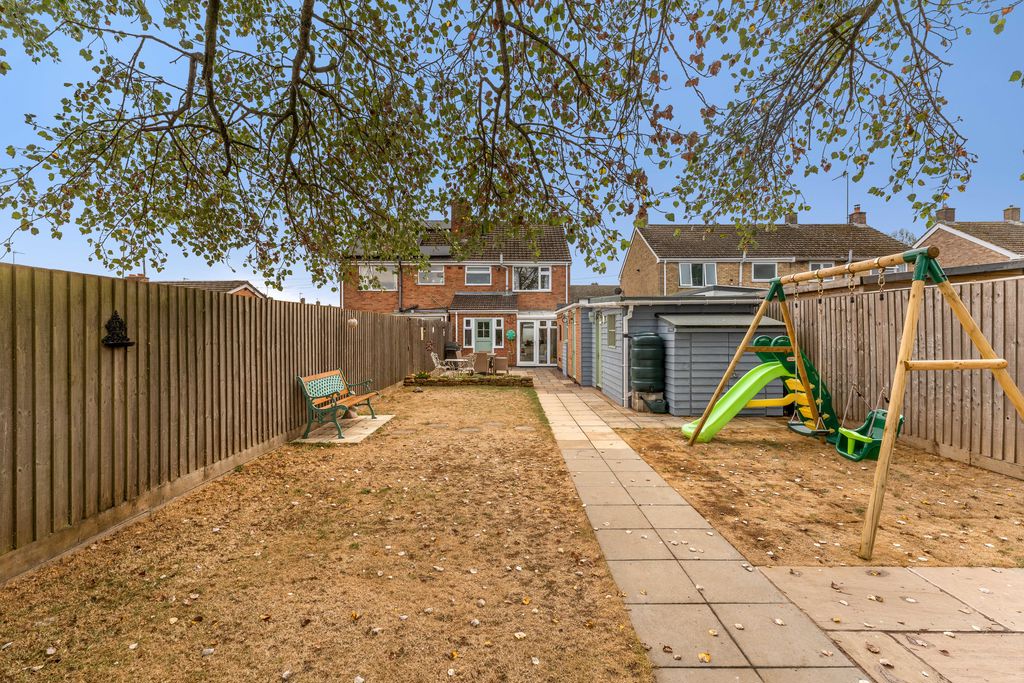
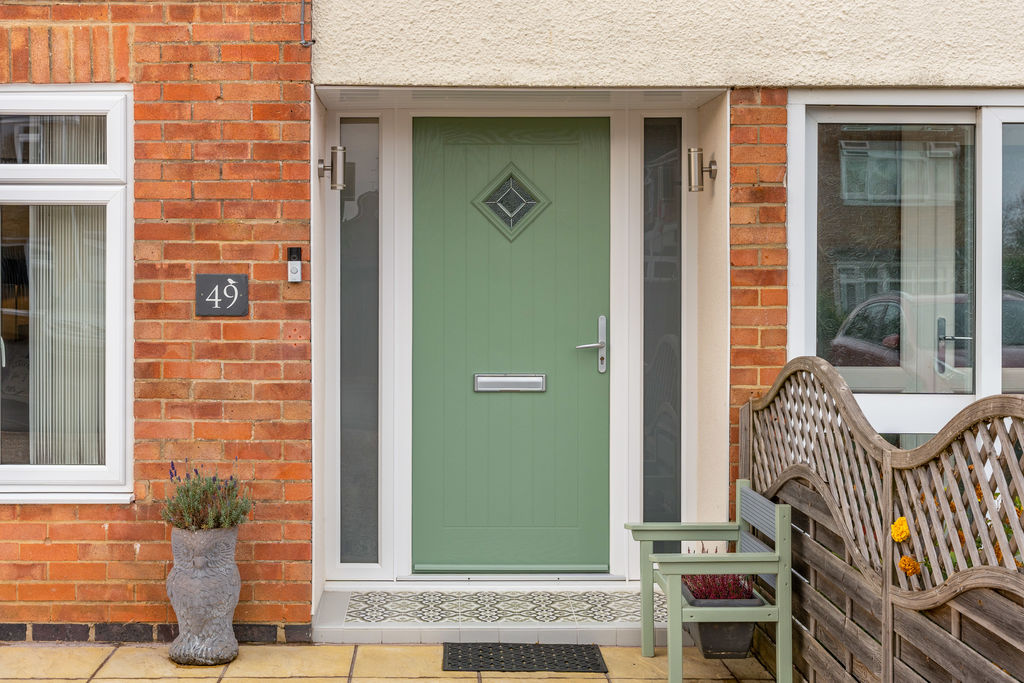
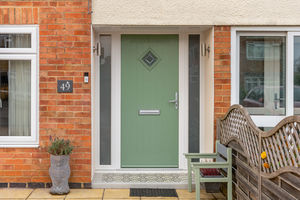
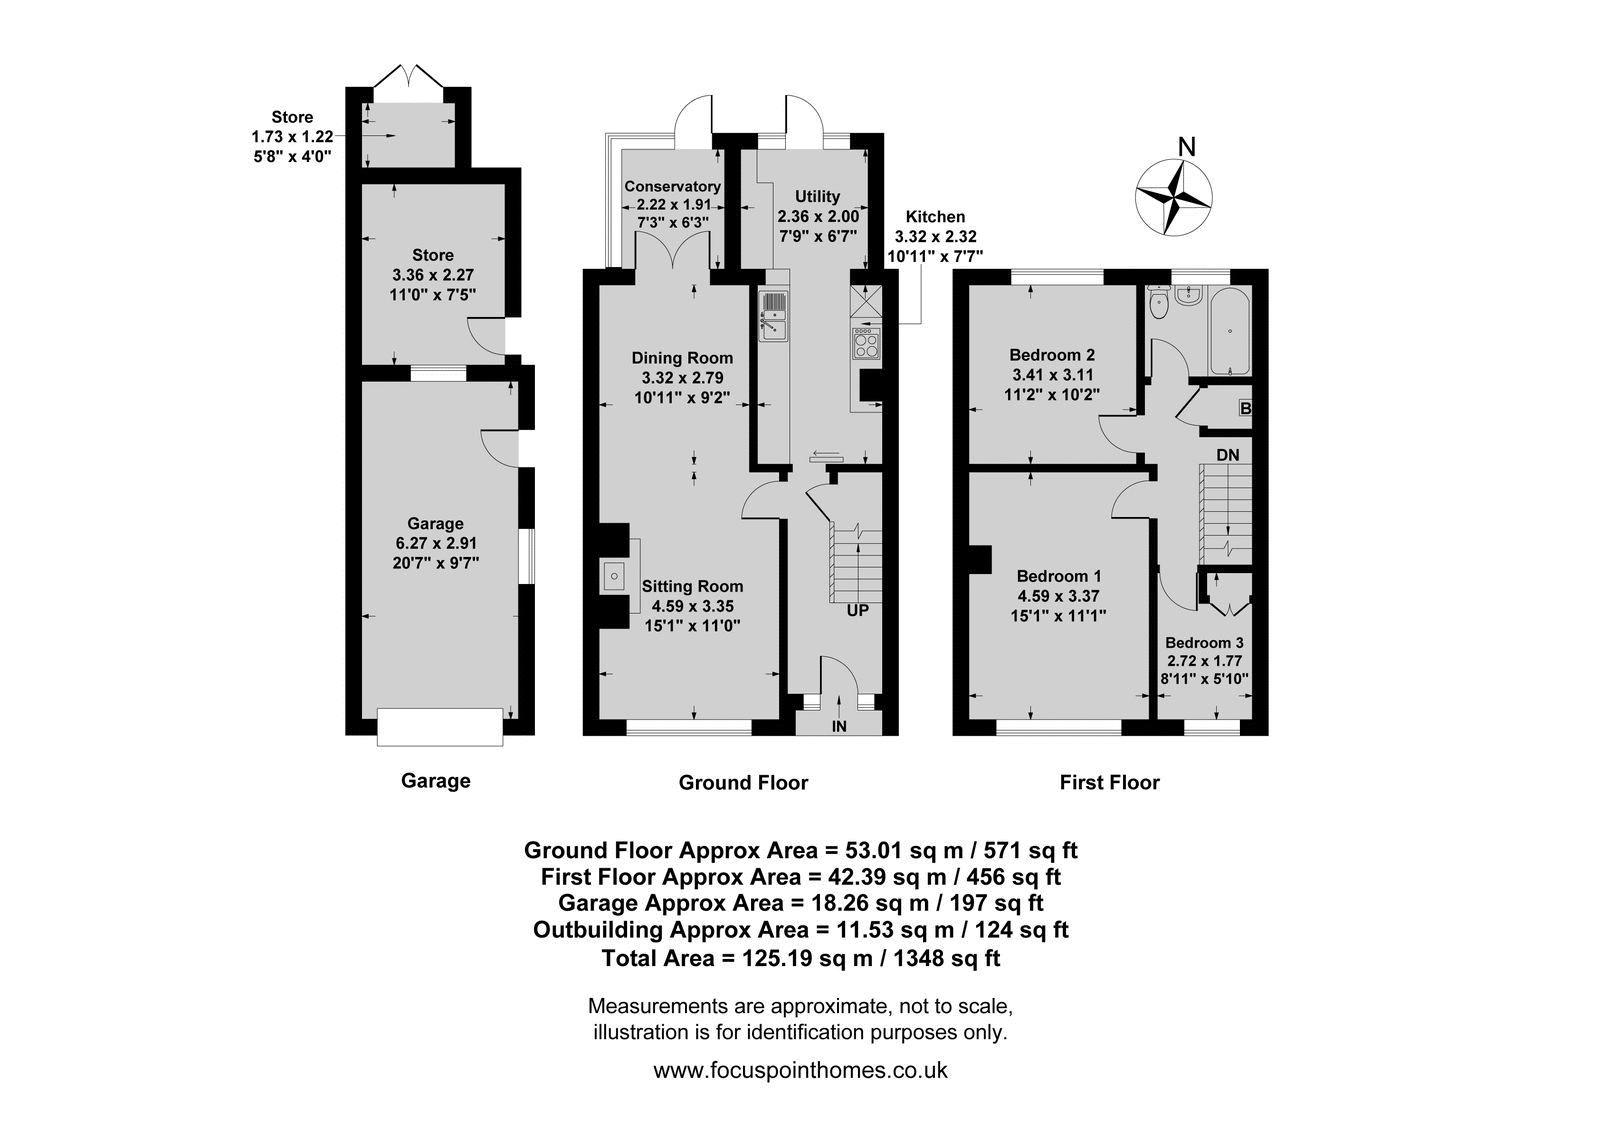
49 Stanwell Lea is an attractive and beautifully presented three-bedroom semi-detached house which has been greatly improved by the current owners. The light and spacious accommodation is arranged over two floors and includes a large open-plan sitting/dining room, a stylish refitted kitchen and utility room, together with a useful conservatory which has been fully insulated and plastered. All doors and windows, excluding those in the conservatory, were replaced in May 2021, while the guttering and downpipes have also been renewed. On the first floor there are two generous double bedrooms, a single bedroom and a family bathroom. Further benefits include a large driveway providing off-road parking for up to six vehicles, a garage and two excellent outbuildings. The workshop/home office has been insulated, boarded and plastered and is fitted with electricity, while the additional garden room has also been insulated and boarded and benefits from electricity and an extractor fan. The rear garden is a particularly impressive feature, being considerably larger than average and enjoying beautiful views of the adjoining countryside. It includes a large paved seating area, an extensive lawn, mature trees and a useful pathway extending to the far end of the garden.
Situation
Middleton Cheney is one of the larger villages in the area and is by-passed by the A422 Banbury to Brackley Road. Facilities within the village include a chemist, library, bus service, village store, newsagents, post office, and a choice of public houses. The village also provides both primary and secondary schooling. More comprehensive facilities can be found in the nearby market town of Banbury including the Castle Quay Shopping Centre, and the Spiceball Leisure Centre. There is access to the M40 at Junction 11, and a mainline railway station provides a service to London Marylebone.
Entrance Hallway
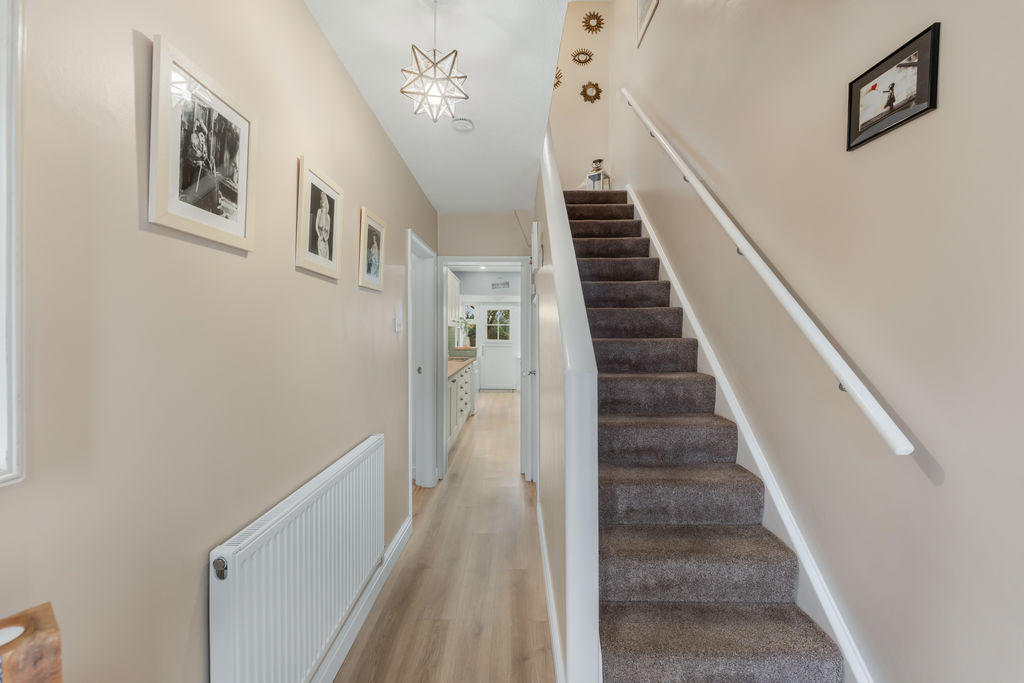
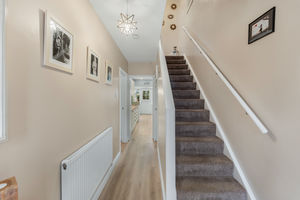
A welcoming entrance hall with a door to the front, wood-effect flooring, radiator and staircase rising to the first floor. Doors give access to the kitchen and sitting/dining room.
Sitting/Dining Room
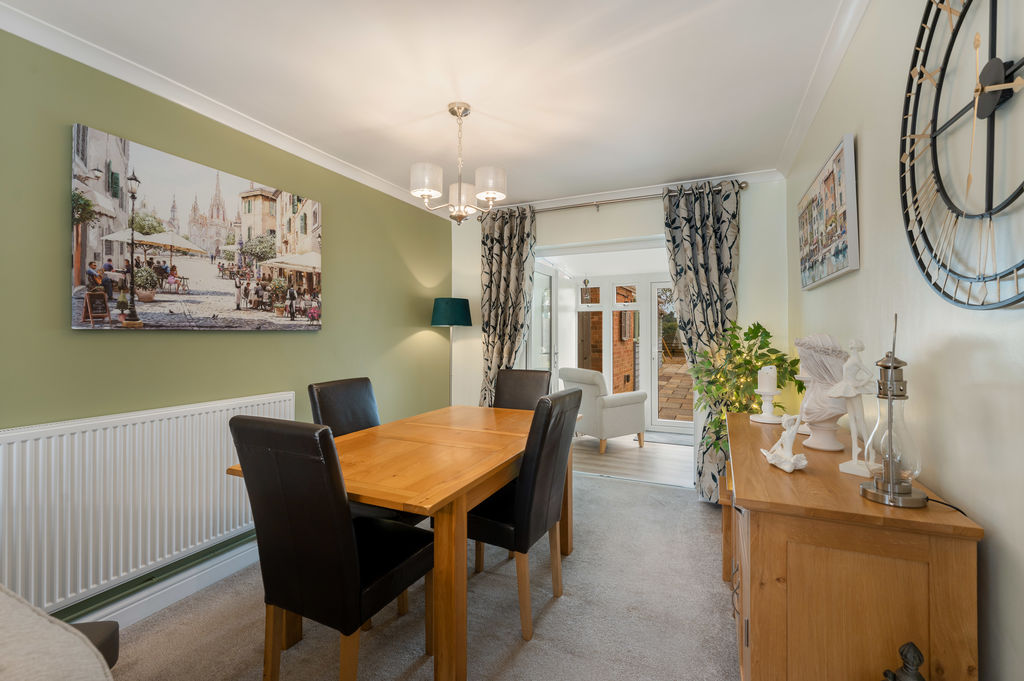
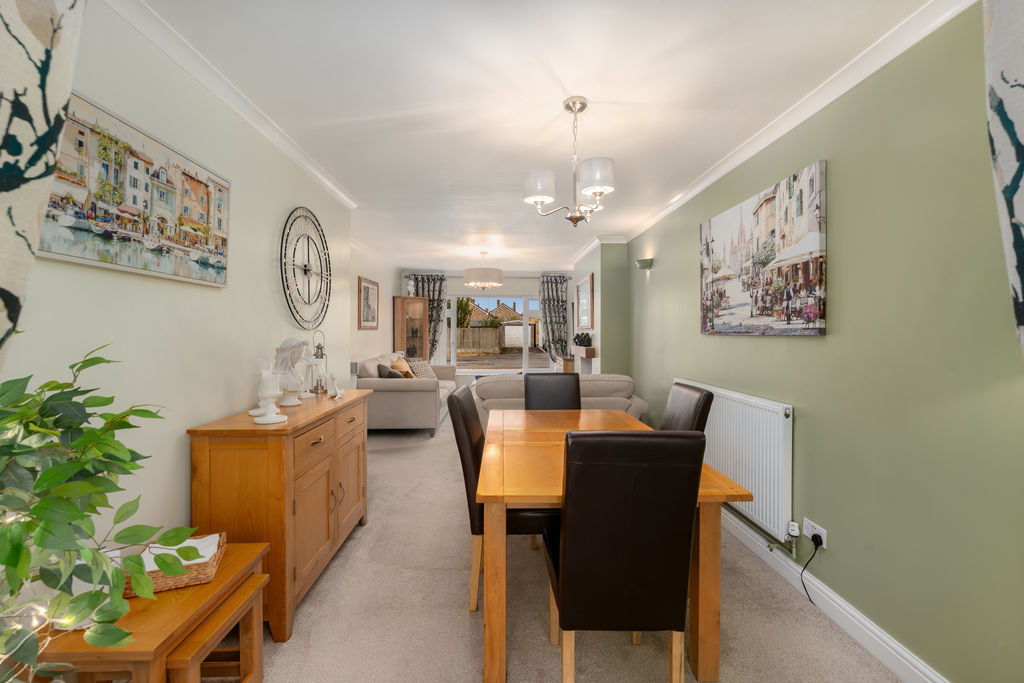
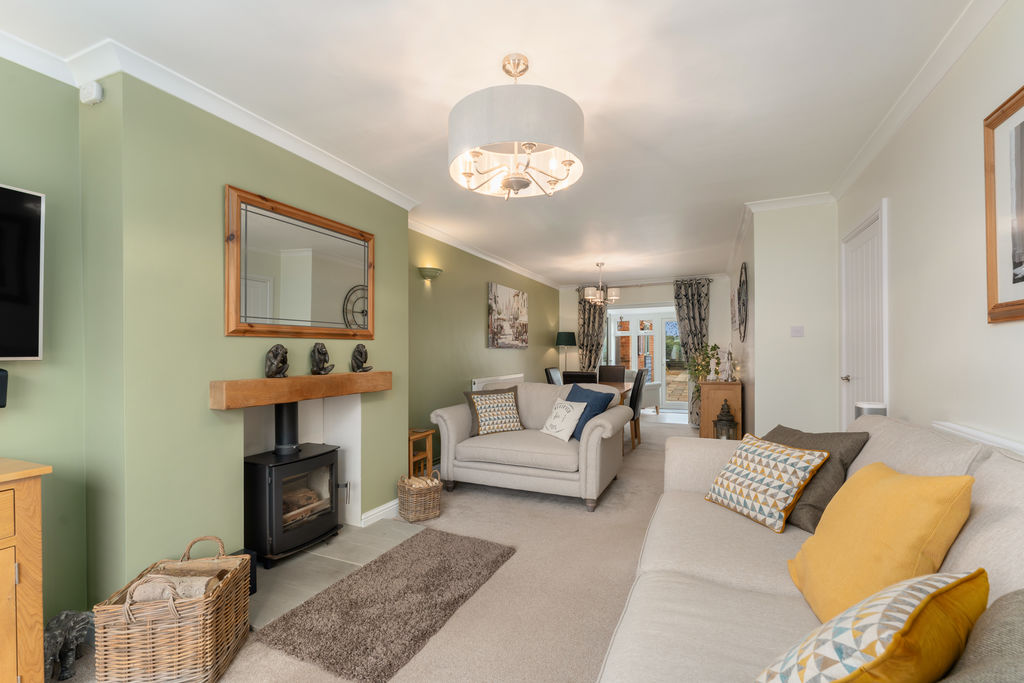
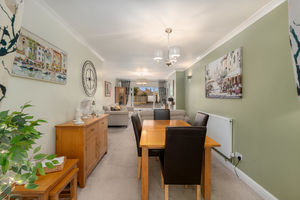
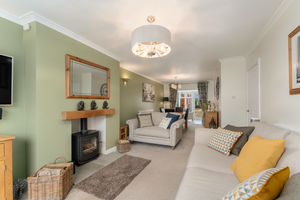
A particularly spacious open-plan reception room which measures approximately 26'5" x 15'1" at its widest points. The sitting area has a large window to the front and an attractive fireplace fitted with a freestanding stove and wooden mantel above. The dining area provides ample space for a large table and chairs, while double doors at the rear open into the conservatory.
Kitchen
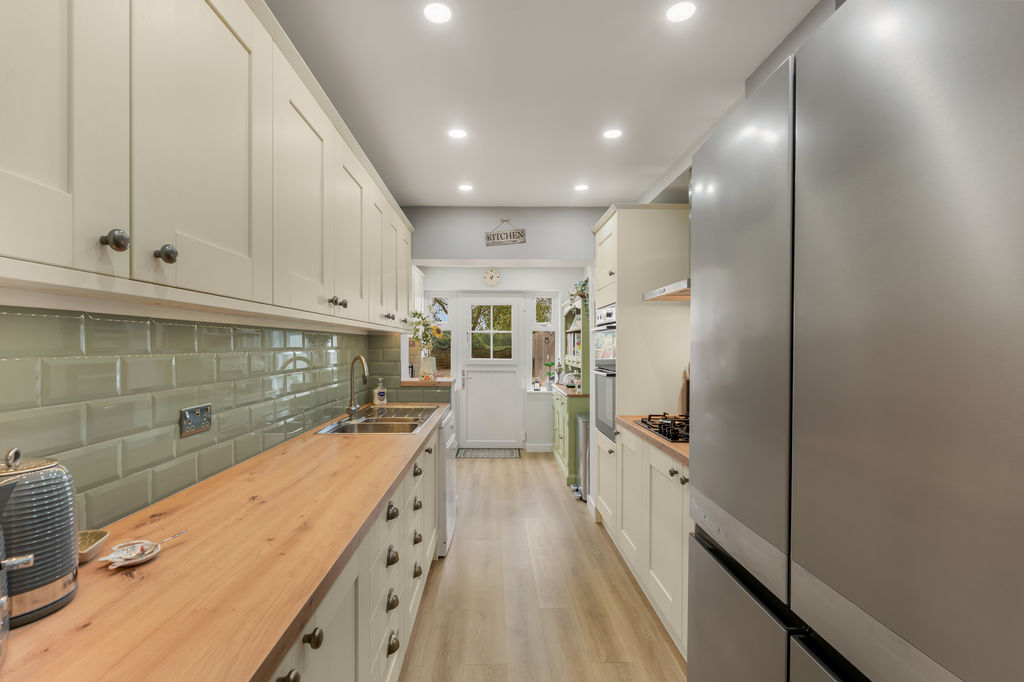
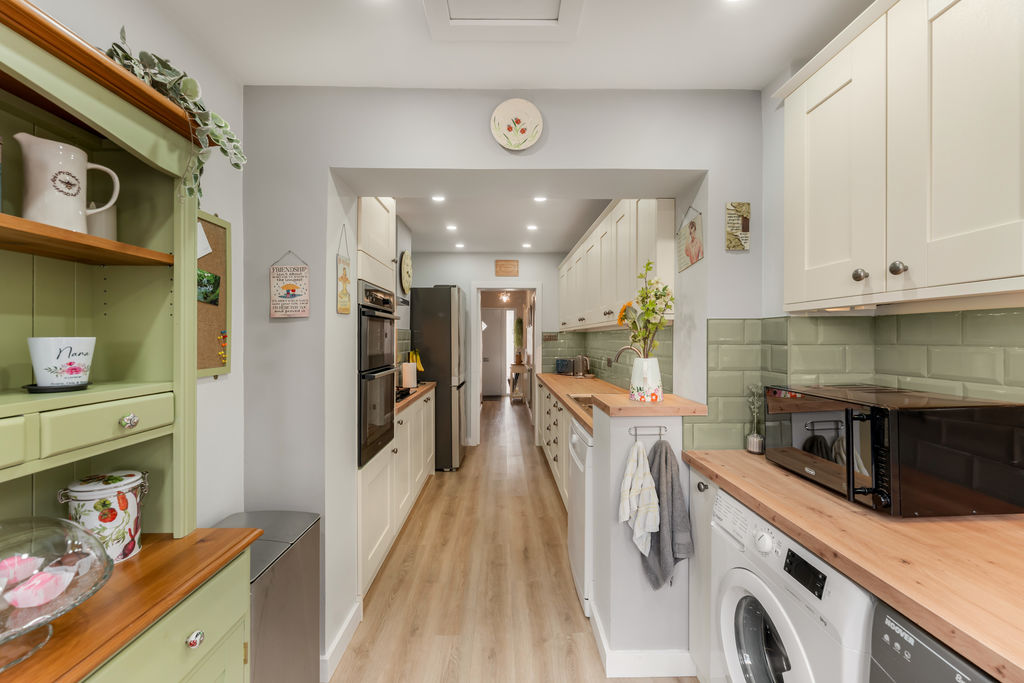
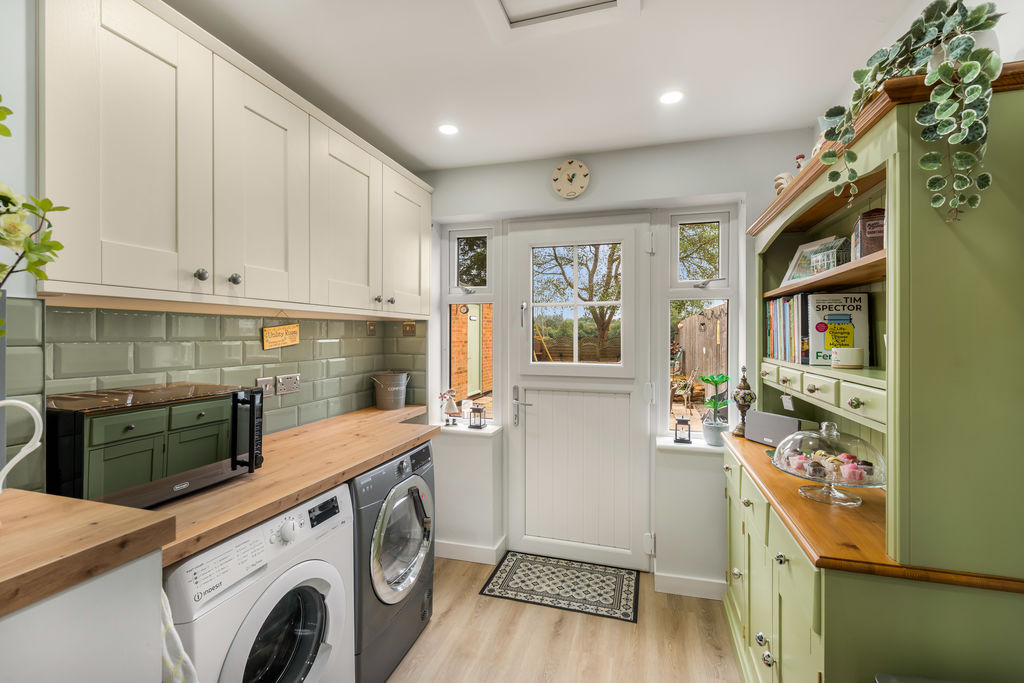
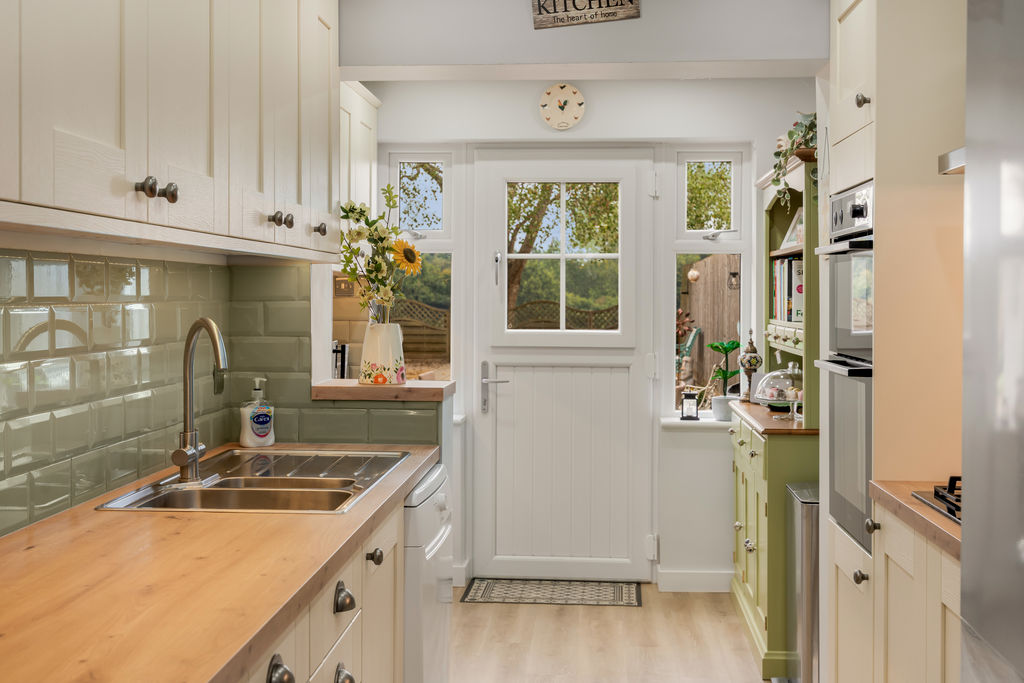
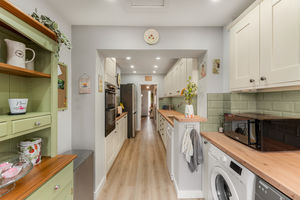
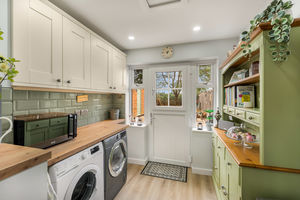
The kitchen is approximately 19'2" in length and has been attractively refitted with an extensive range of shaker-style cabinets, wooden work surfaces and tiled splashbacks. There is a stainless-steel sink, gas hob with extractor above, fitted oven, space for a fridge/freezer and provision for a washing machine and tumble dryer. Recessed ceiling lighting and wood-effect flooring continue throughout, while a stable-style door opens onto the rear garden and a hidden sliding door gives access to the hallway.
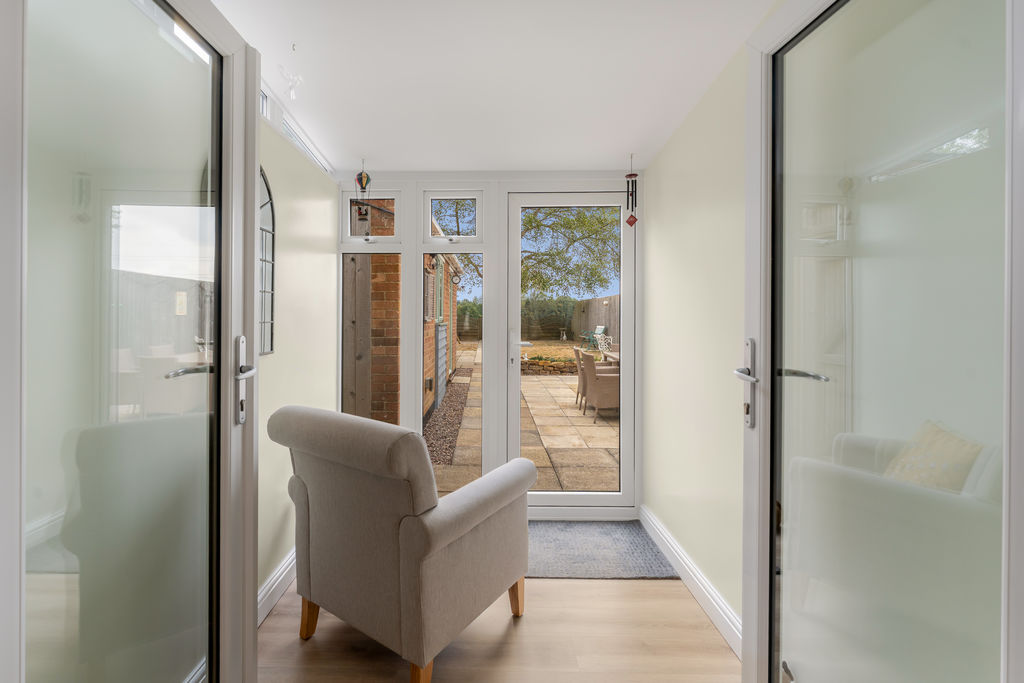
Conservatory
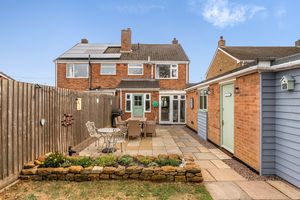
A useful additional reception area which connects the dining room with the rear garden. It has windows and glazed doors providing plenty of natural light and a pleasant view over the garden.
First Floor Landing
The landing gives access to all three bedrooms and the family bathroom. There is also a built-in cupboard housing the boiler.
Bedroom One
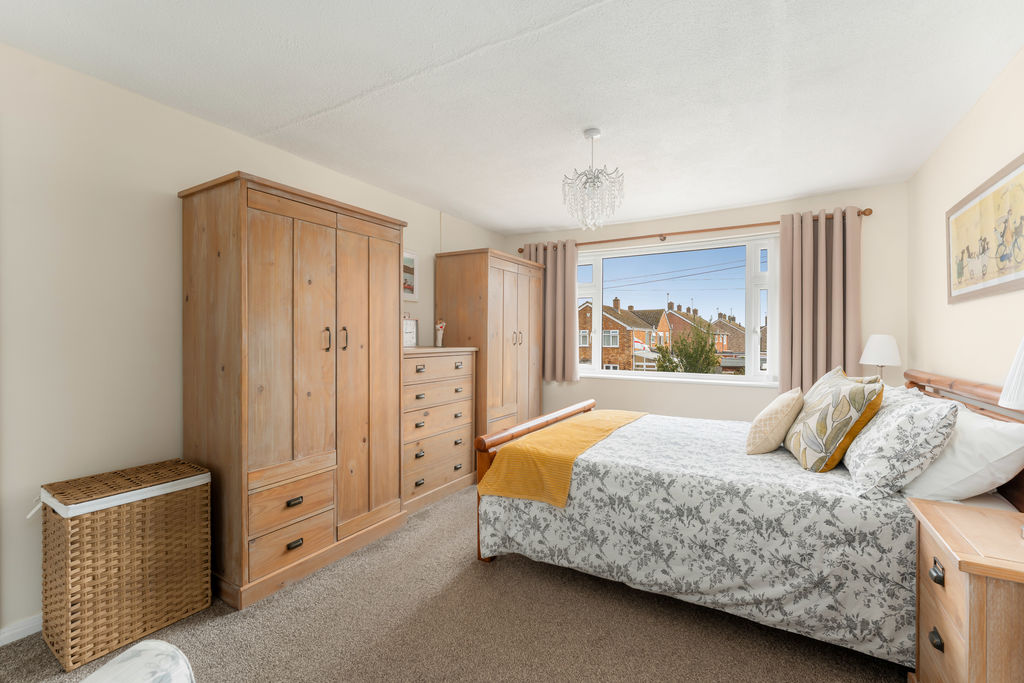
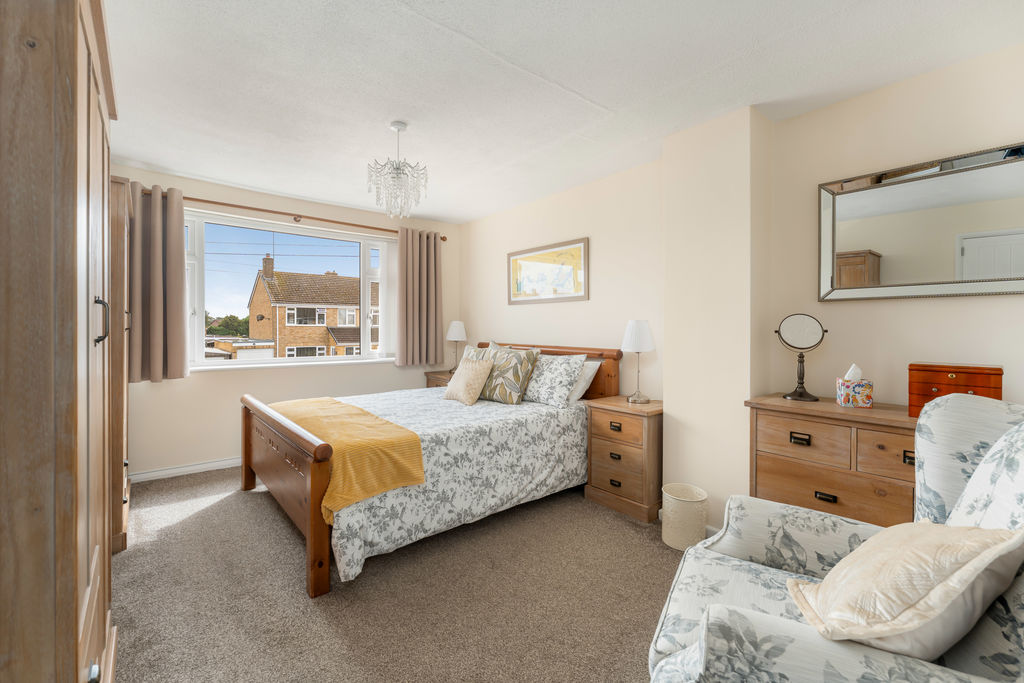
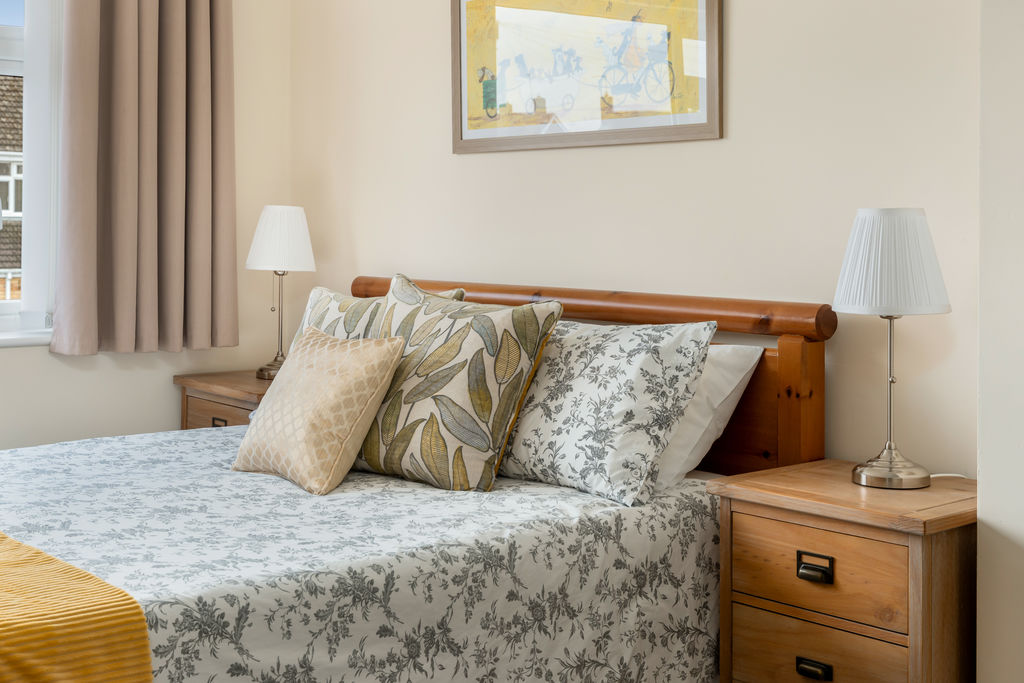
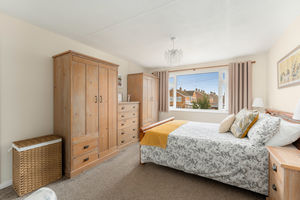
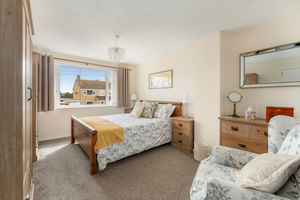
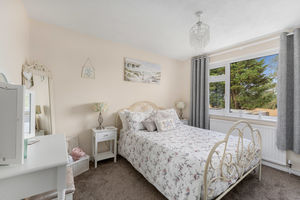
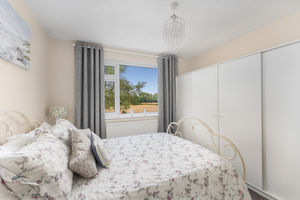
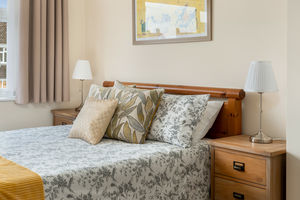
A large double bedroom with a wide window overlooking the front of the property and ample space for wardrobes and other bedroom furniture.
Bedroom Two
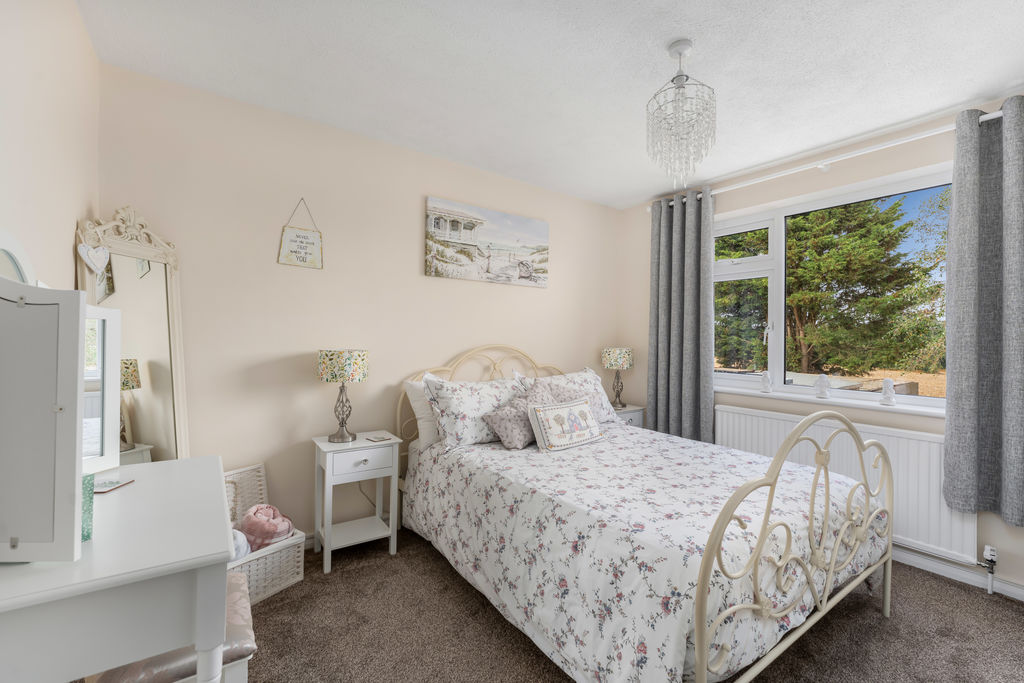
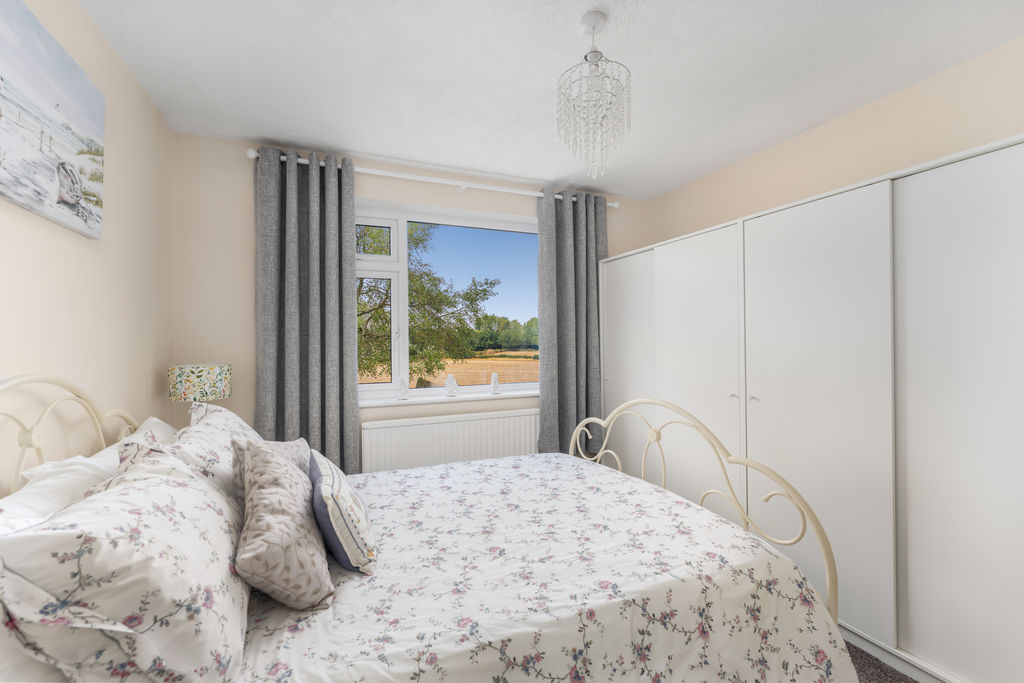
Another good-sized double bedroom positioned at the rear of the house and enjoys views over the large garden and the open outlook beyond.
Bedroom Three
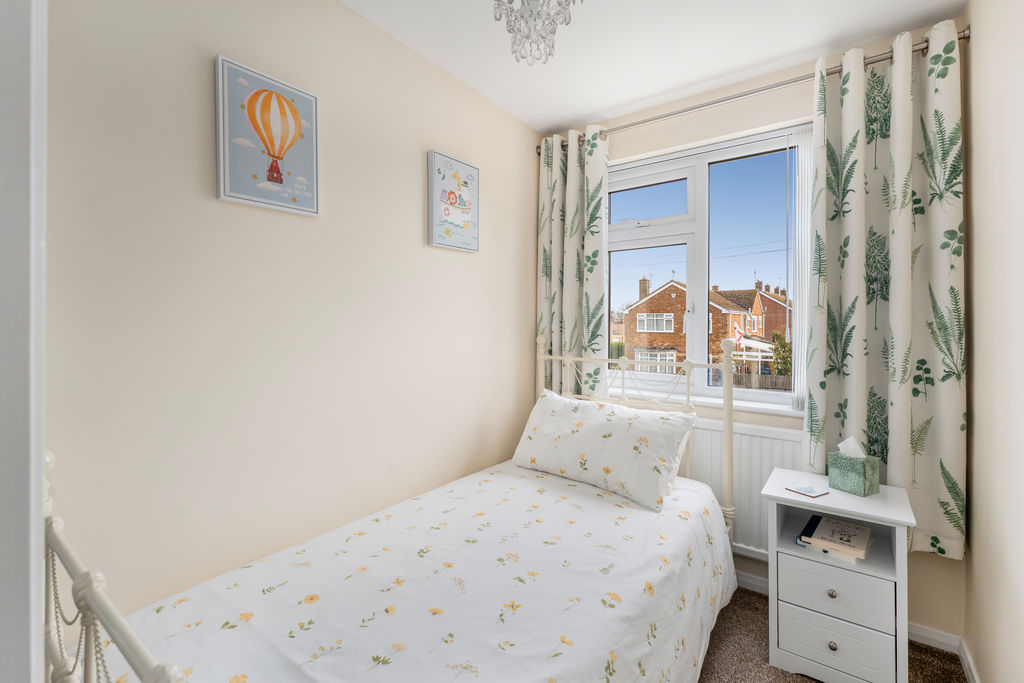
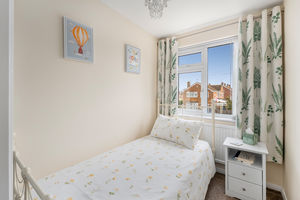
A single bedroom with a window to the front. This room would also be well suited for use as a nursery or home office.
Family Bathroom
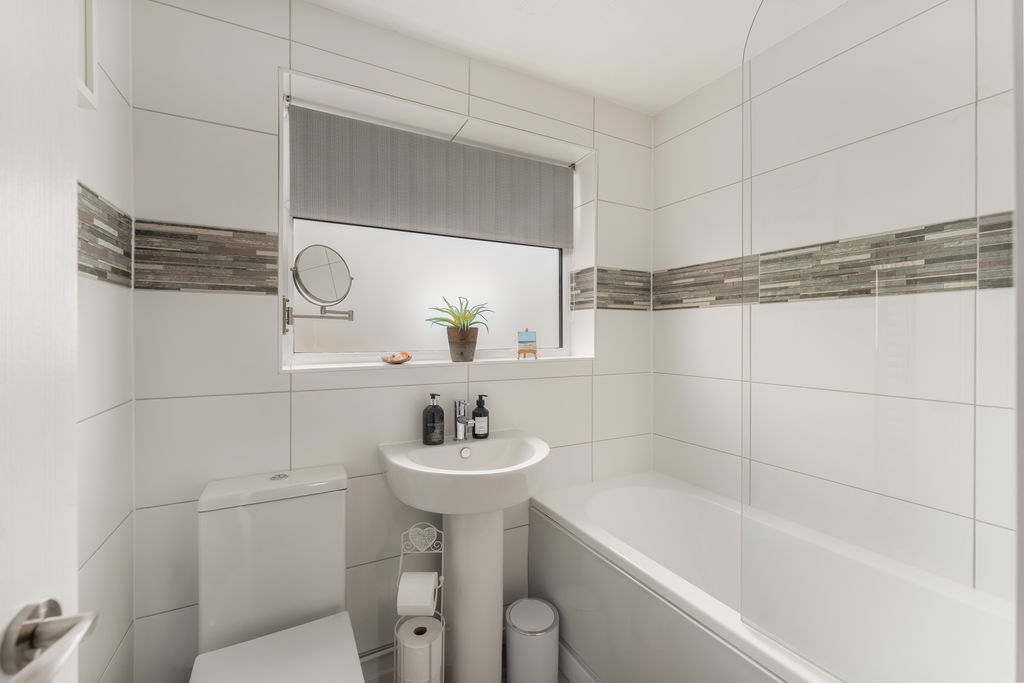
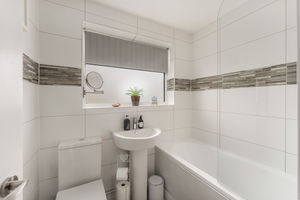
The family bathroom is positioned at the rear and is fitted with a suite comprising a panelled bath, wash-hand basin and WC. There is also a window providing natural light and ventilation.
Outside
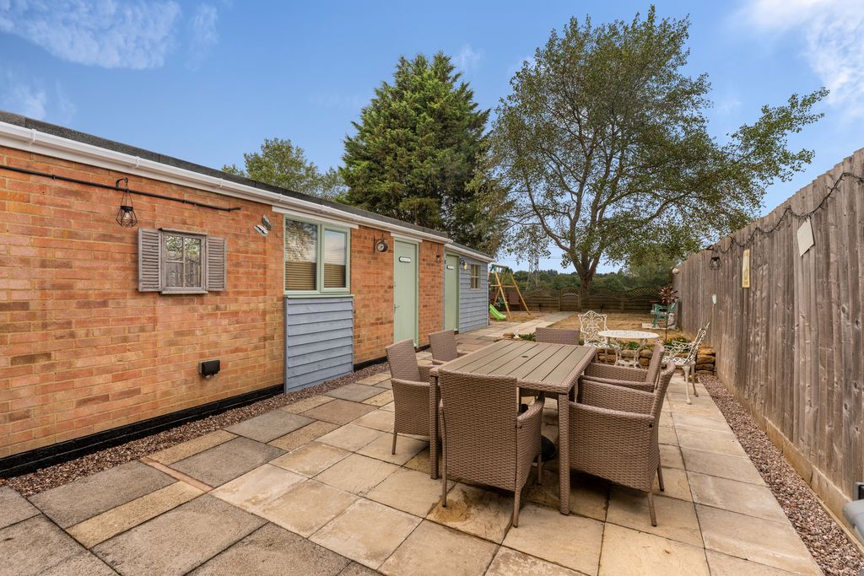
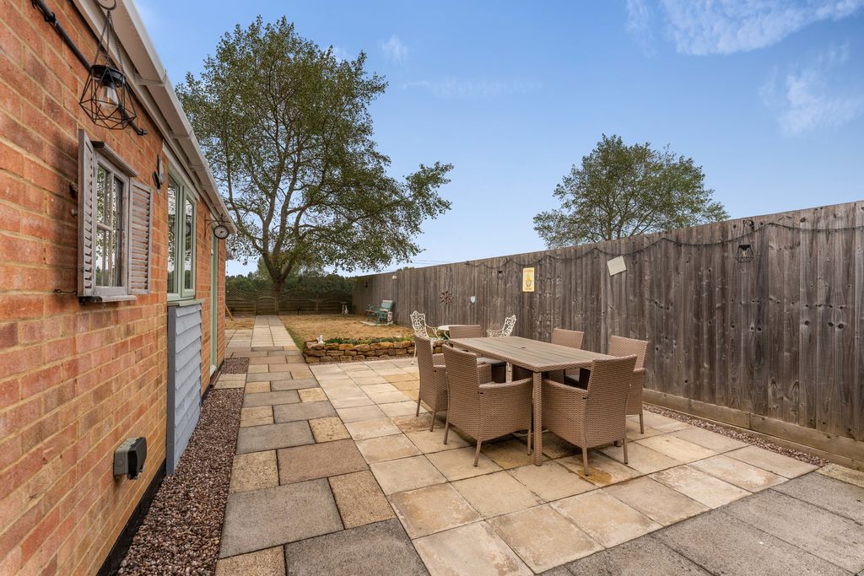
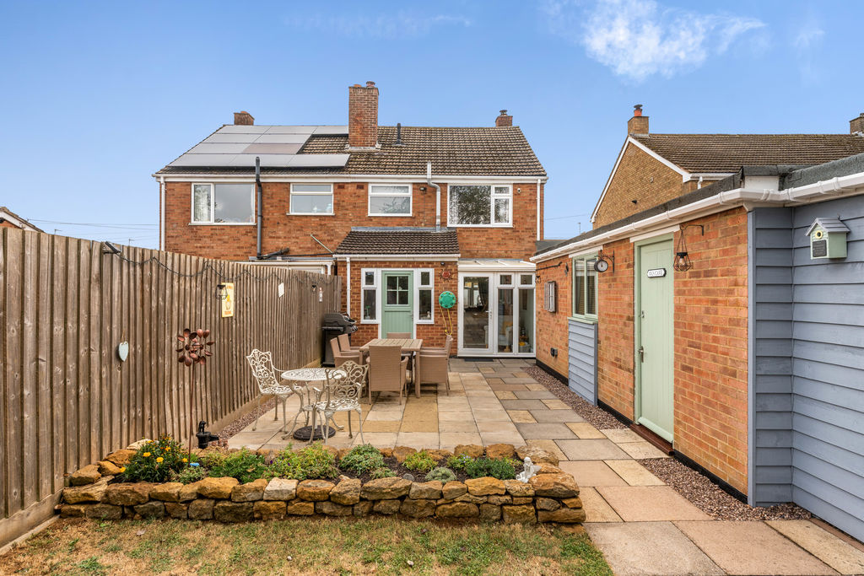
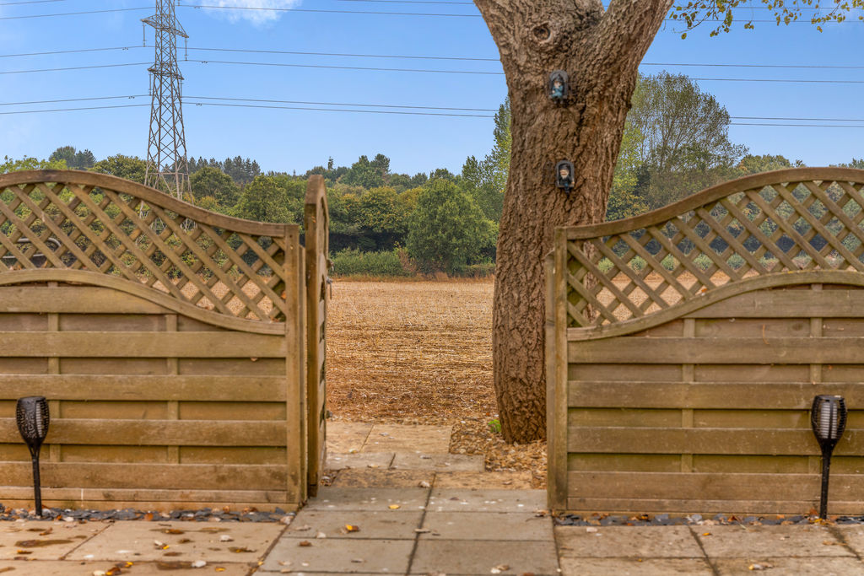
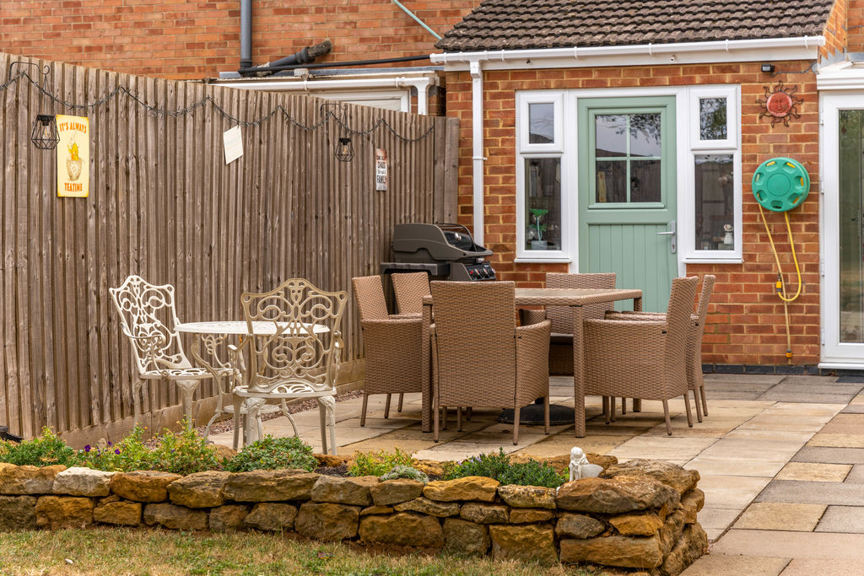
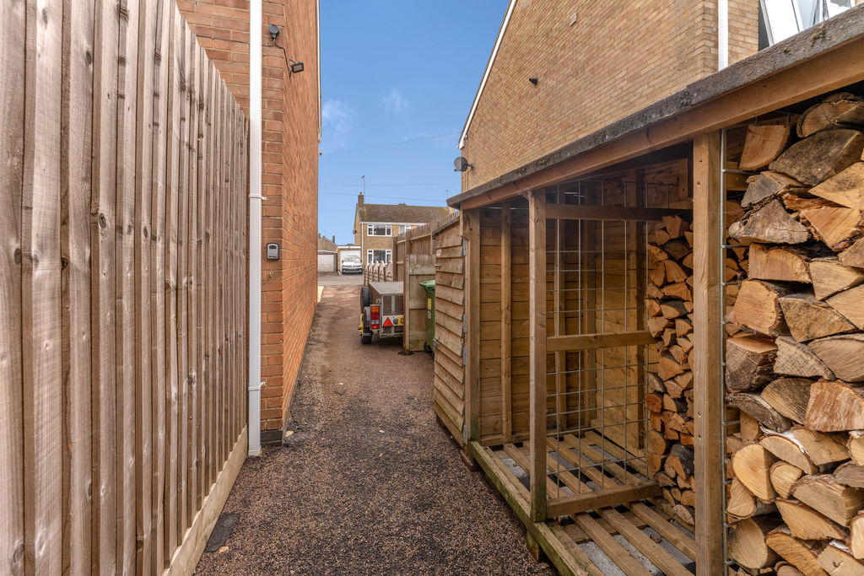
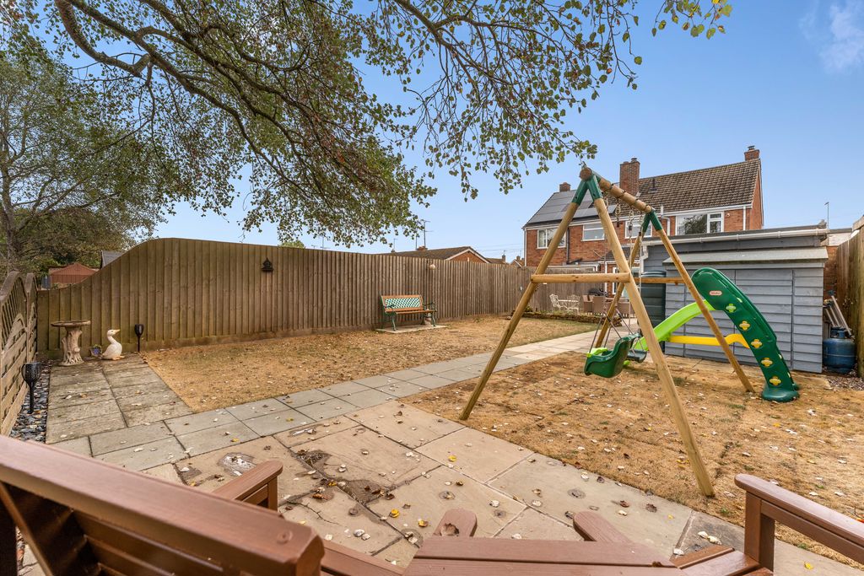
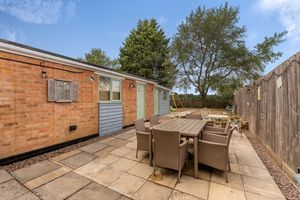
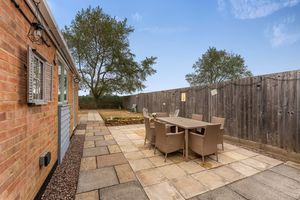
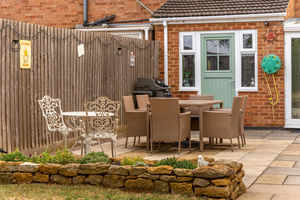
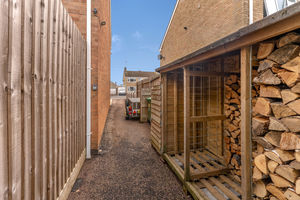
The front of the property is mainly laid with gravel to provide generous off-road parking. A driveway continues alongside the house and leads to the garage. The rear garden is a particularly impressive feature, being considerably larger than average and enjoying a pleasant open outlook beyond the rear boundary. Immediately behind the house is a large paved terrace which provides an excellent area for outdoor dining and entertaining. Beyond this is a substantial lawn with a mature tree, pathways, planted areas and timber fencing to the boundaries. The garden also provides access to the garage and adjoining outbuildings.
Garage and Outbuildings
A larger-than-average former single garage measuring approximately 20'7" x 9'7". The original up-and-over door remains in place; however, a permanent internal wall has been constructed immediately behind it and the space is therefore currently used as a room rather than a working garage. The wall could be removed if a future owner wished to reinstate the space as a garage. Adjoining the rear are two very useful stores, providing additional storage and potential for use as a workshop, hobby room or home office.
Banbury OX17 2RF


Click to enlarge
| Name | Location | Type | Distance |
|---|---|---|---|






