



-
Home

-
For Sale
- Banbury Road Bloxham, Banbury
Banbury Road Bloxham, Banbury Offers Over £450,000


-
Photo 1
-
Photo 24
-
Photo 26
-
Photo 14
-
Photo 10
-
Photo 7
-
Photo 11
-
Photo 12
-
Photo 15
-
Photo 5
-
Photo 2
-
Photo 36
-
Photo 37
-
Photo 40
-
Photo 39
-
Photo 41
-
Photo 22
-
Photo 16
-
Photo 20
-
Photo 23
-
Photo 27
-
Photo 29
-
Photo 21
-
Photo 30
-
Photo 34
-
Photo 35
Please enter your starting address in the form input below.
Please refresh the page if trying an alernate address.
- IMPRESSIVE AND EXTENDED FAMILY HOME
- HIGHLY SOUGHT AFTER BLOXHAM LOCATION
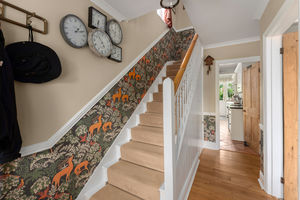
- SPACIOUS ENTRANCE HALL
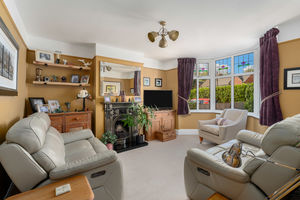
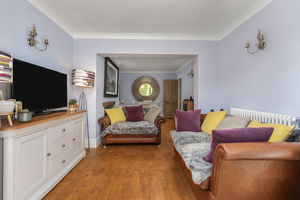
- BAY FRONTED SITTING ROOM
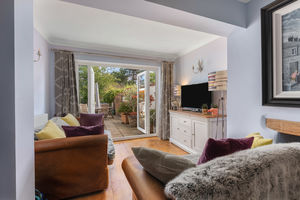
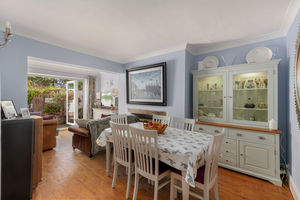
- EXTENDED DINING ROOM
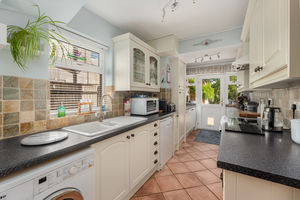
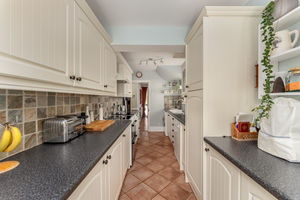
- MODERN FITTED KITCHEN
- THREE WELL PROPORTIONED BEDROOMS
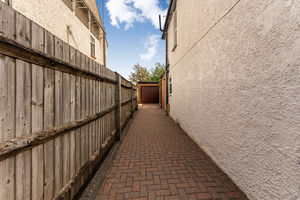
- DRIVEWAY PARKING FOR THREE TO FOUR CARS
- LARGE SINGLE GARAGE
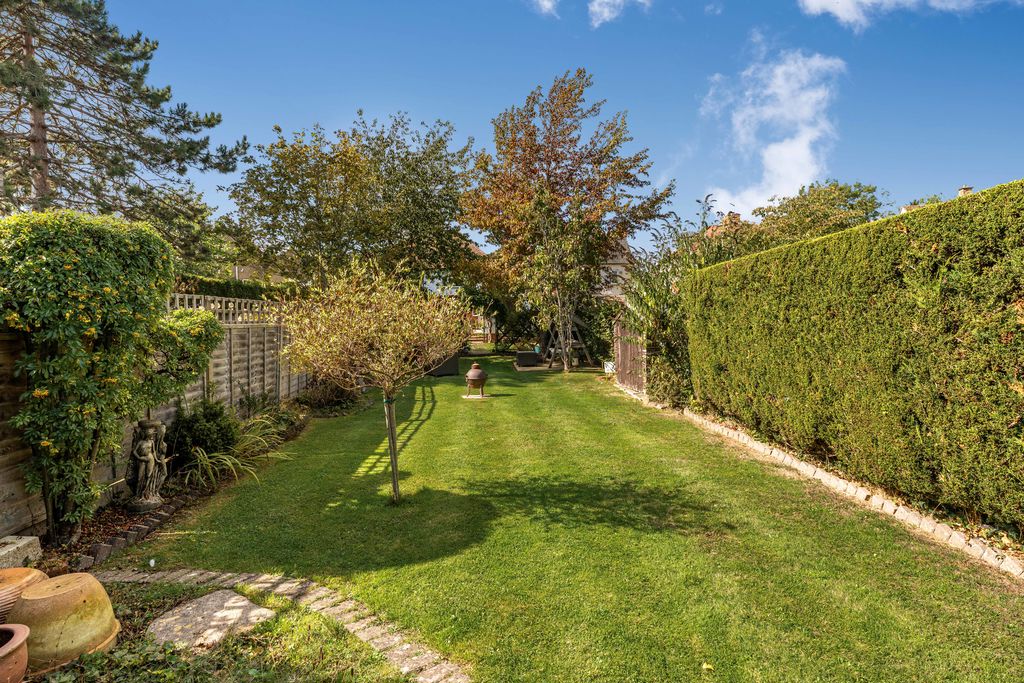
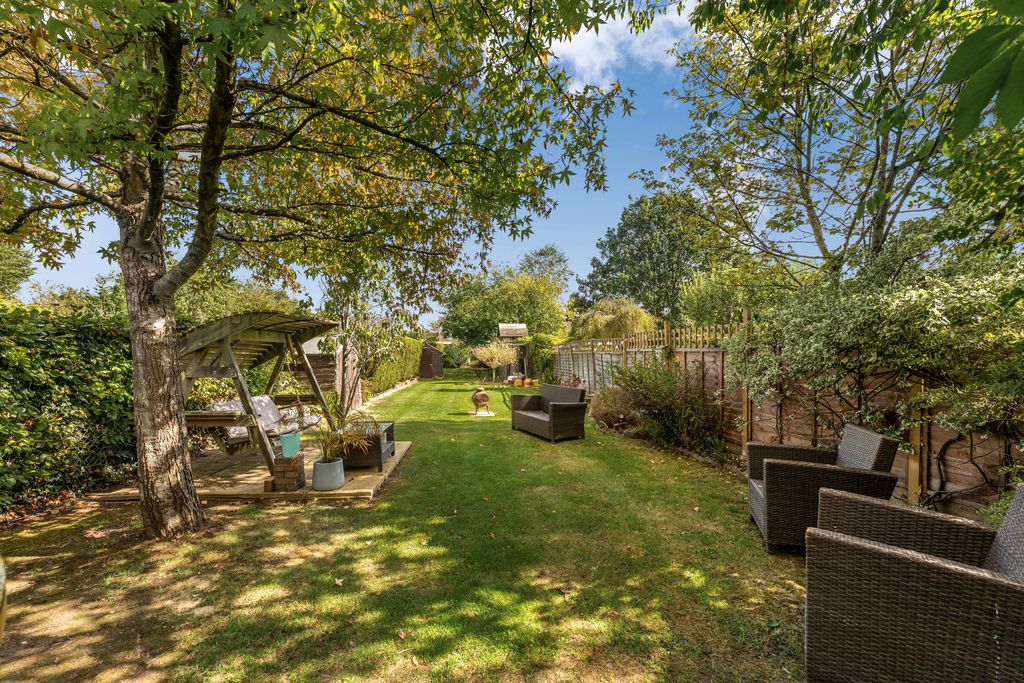
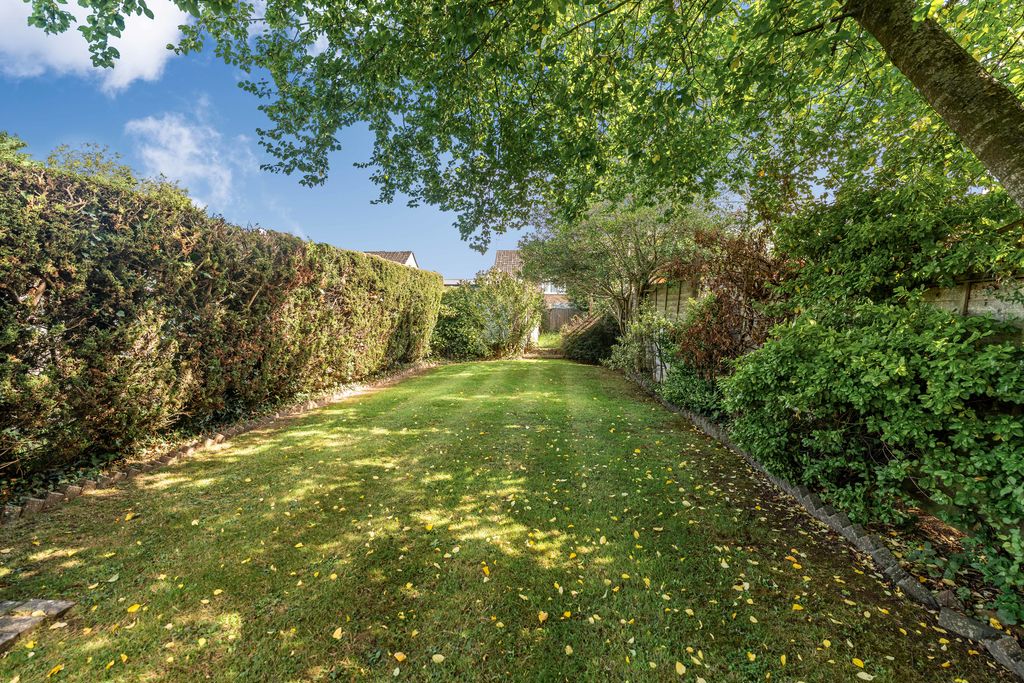
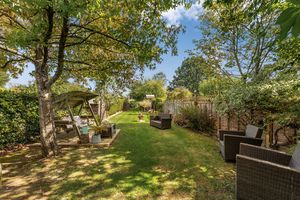
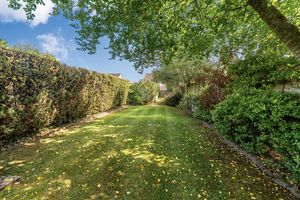
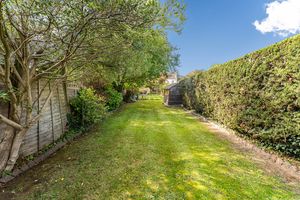
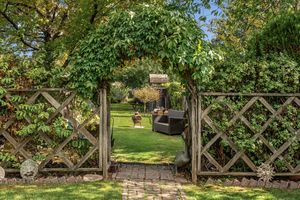
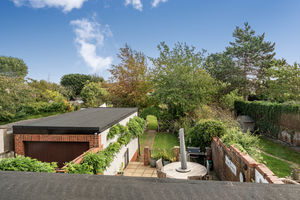
- BEAUTIFULLY LANDSCAPED 200 FOOT REAR GARDEN
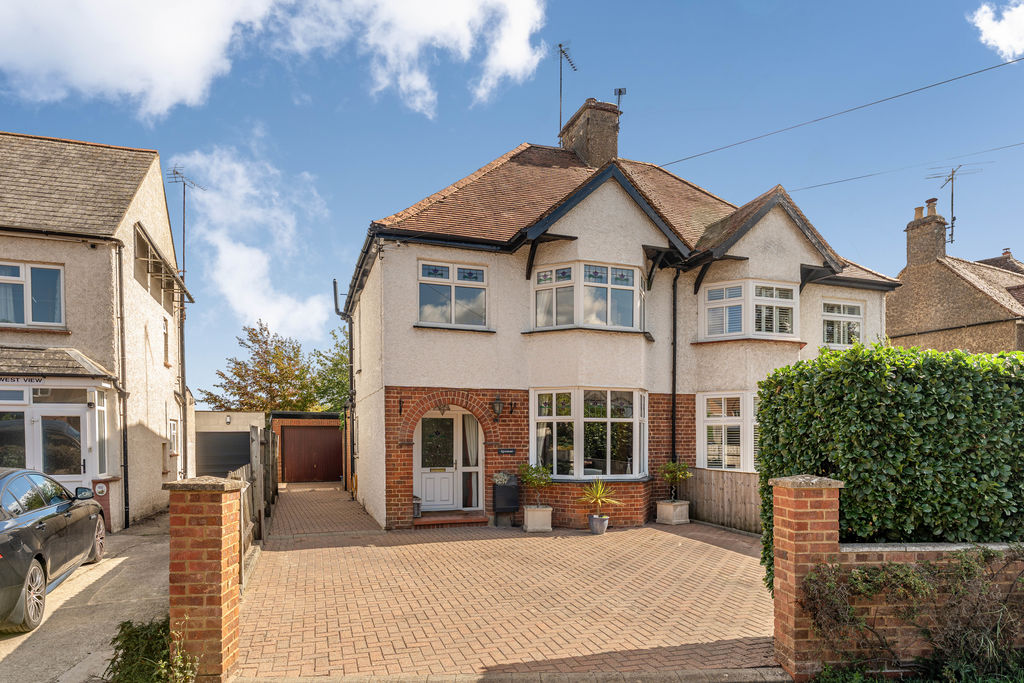
An impressive and extended three-bedroom home with spacious accommodation, ample driveway parking, a large garage and a magnificent, beautifully landscaped rear garden extending to just under 200 feet.
Banbury OX15 4PB
The Property
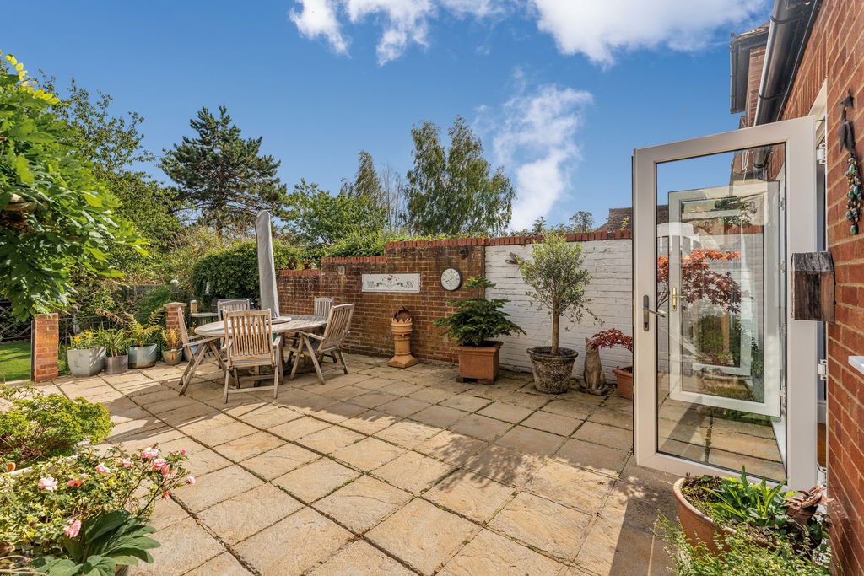
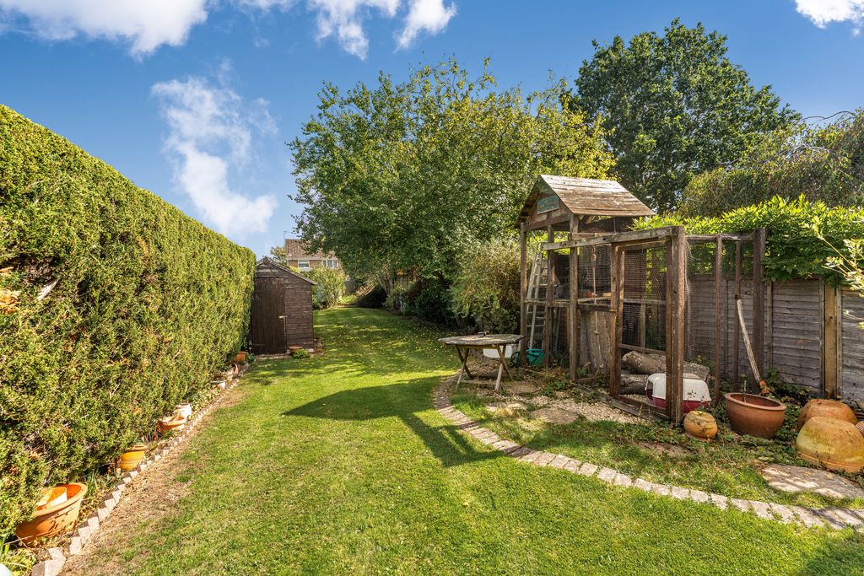
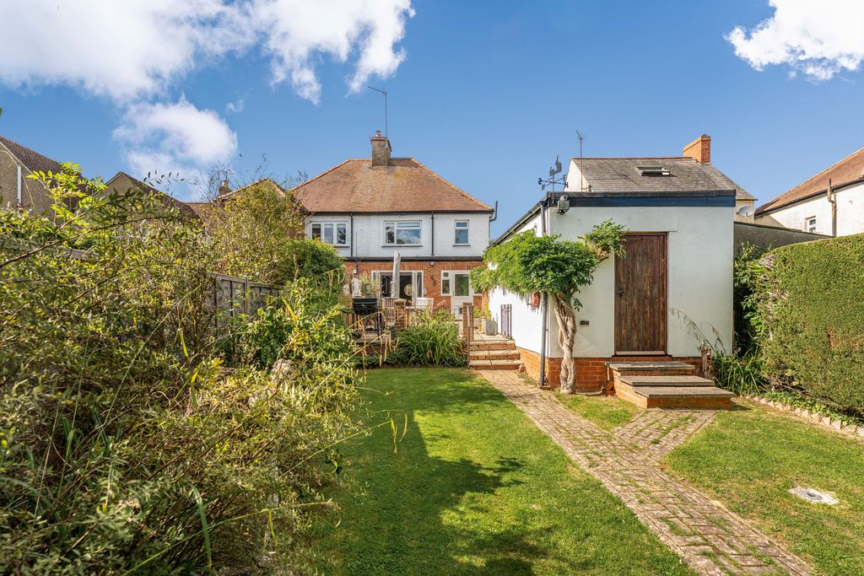
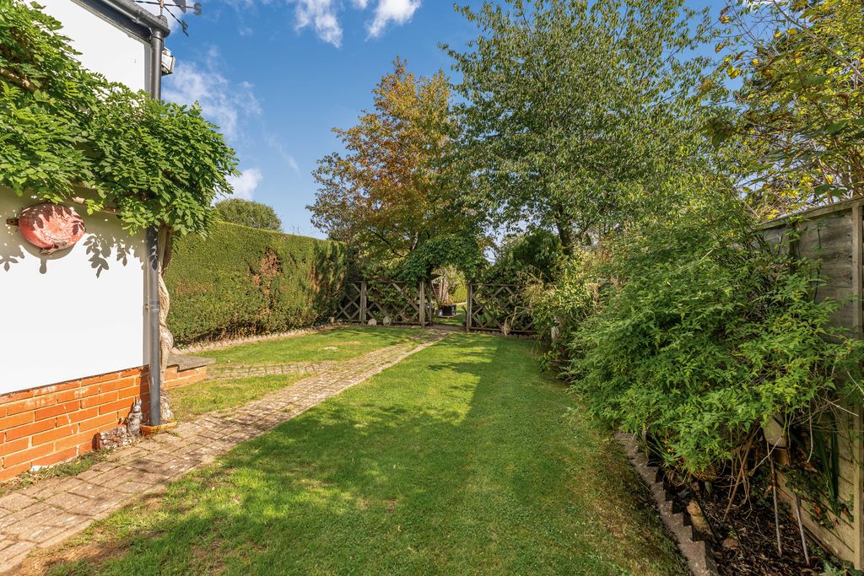
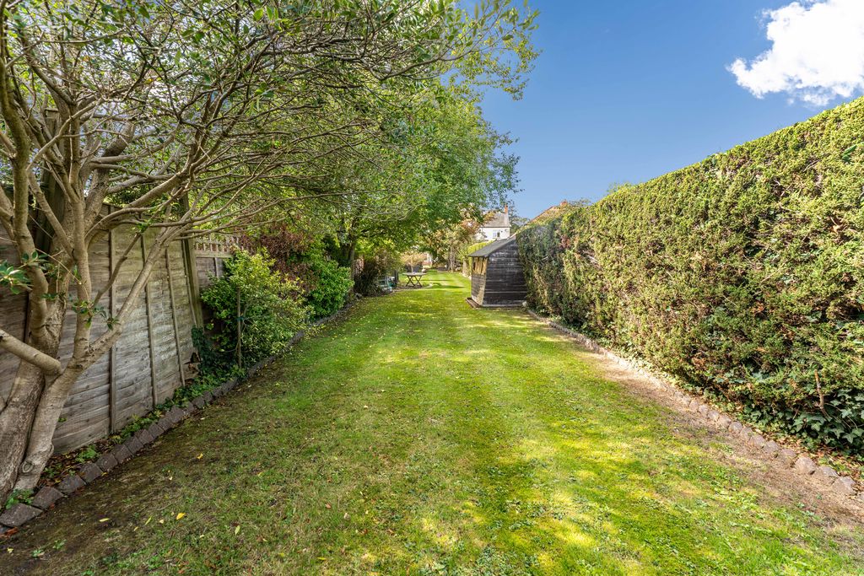
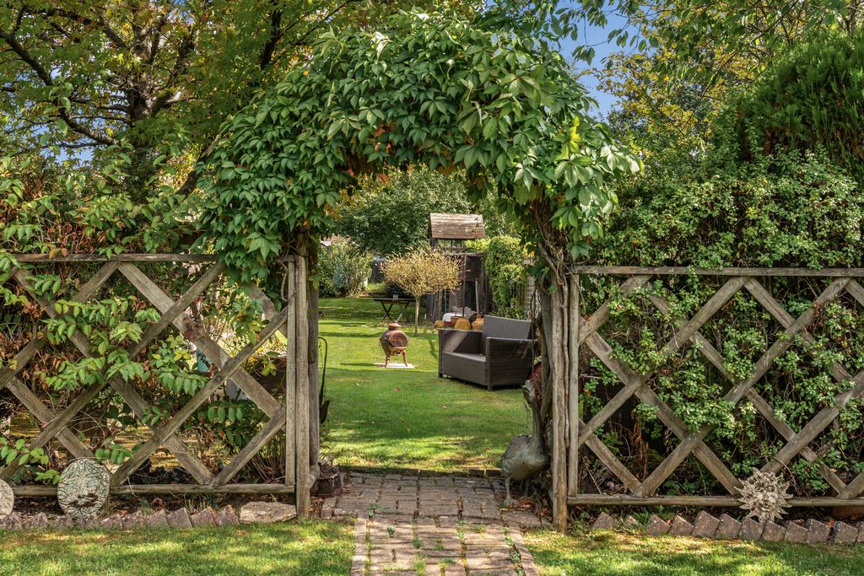
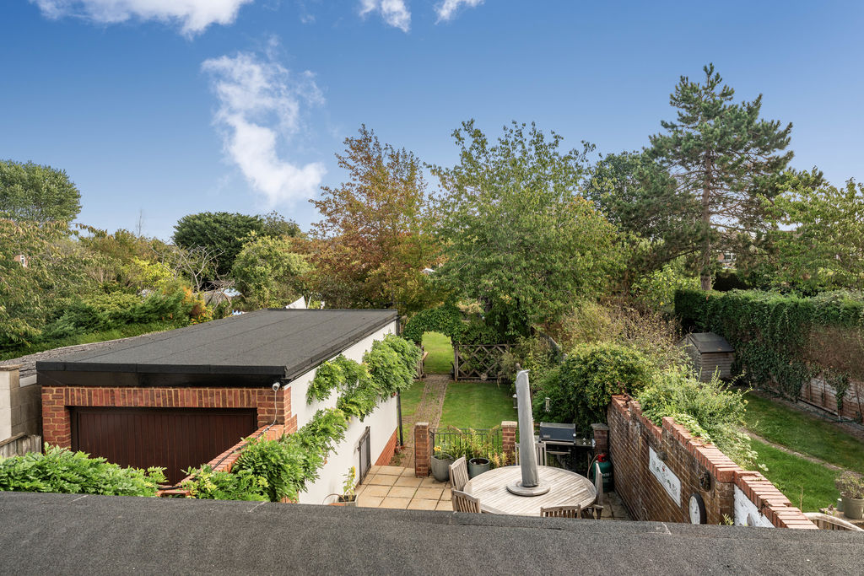
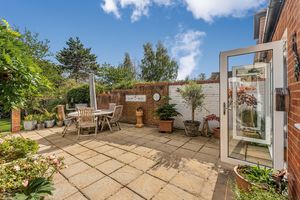
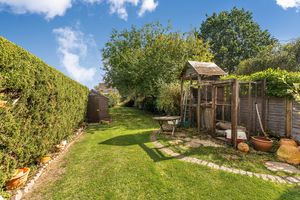
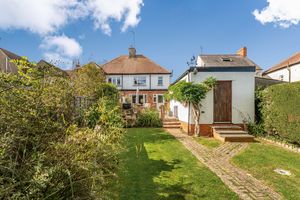
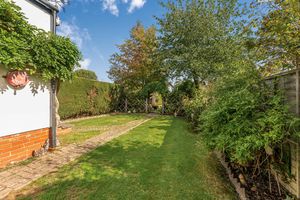
Egremont is an impressive and extended three-bedroom home, pleasantly situated on Banbury Road within the highly sought-after village of Bloxham. The property provides spacious and well-proportioned accommodation, beginning with a large entrance hall and continuing into a bay-fronted sitting room with a fireplace. At the rear is an extended dining room with double doors opening directly onto the garden, together with a modern fitted kitchen which also has garden access. On the first floor are two double bedrooms, a single bedroom and a modern family bathroom. The principal bedroom is particularly attractive, with a bay window overlooking the front. Outside, the property has driveway parking for approximately three cars to four. The driveway continues along the side of the house and leads to a large single garage. The outstanding feature of the property is the magnificent rear garden, which extends to just under 200 feet. Beautifully landscaped and offering an excellent degree of privacy, it includes a patio adjoining the house, an extensive lawn, well-stocked flower and shrub borders and a substantial outbuilding at the foot of the garden.
Entrance Hallway
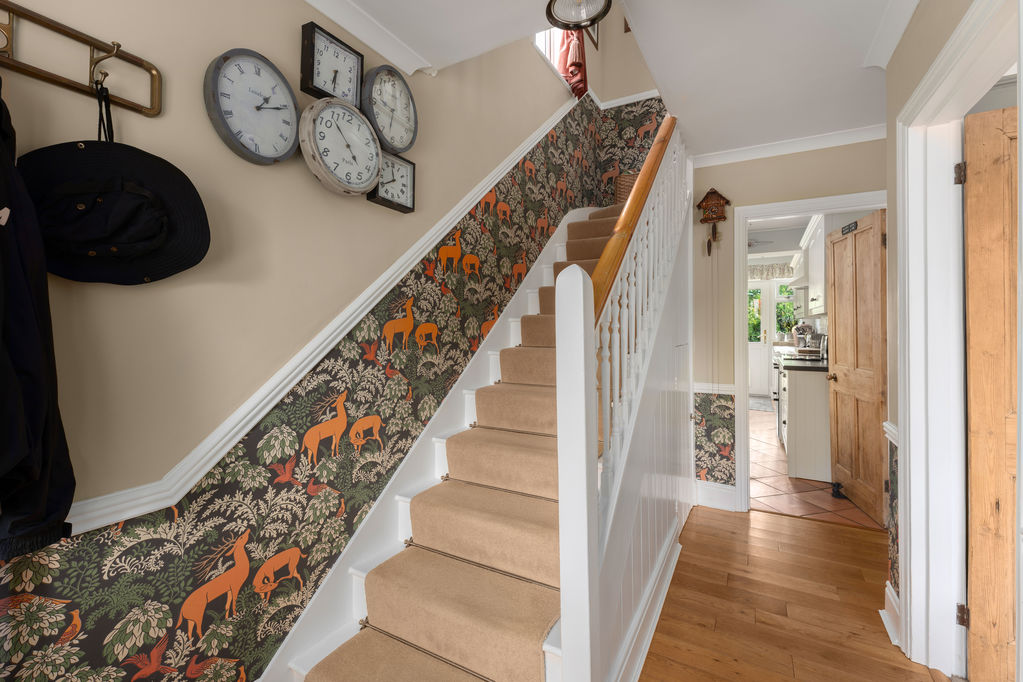
A large and welcoming entrance hall providing a spacious introduction to the property. There are doors leading to all ground floor accommodation and a staircase rising to the first-floor landing.
Sitting Room
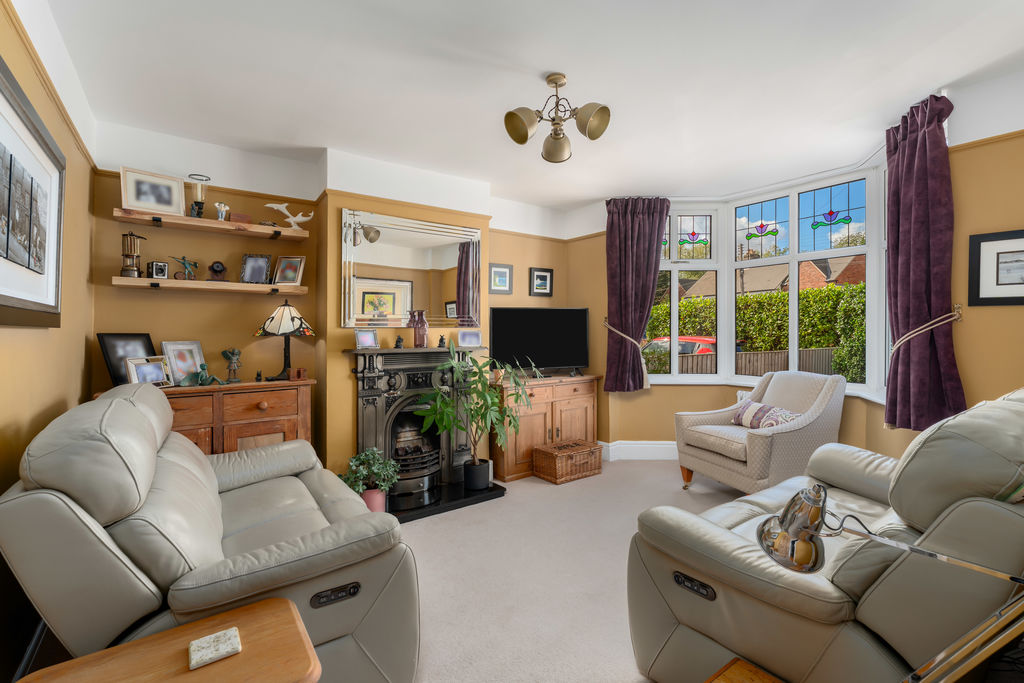
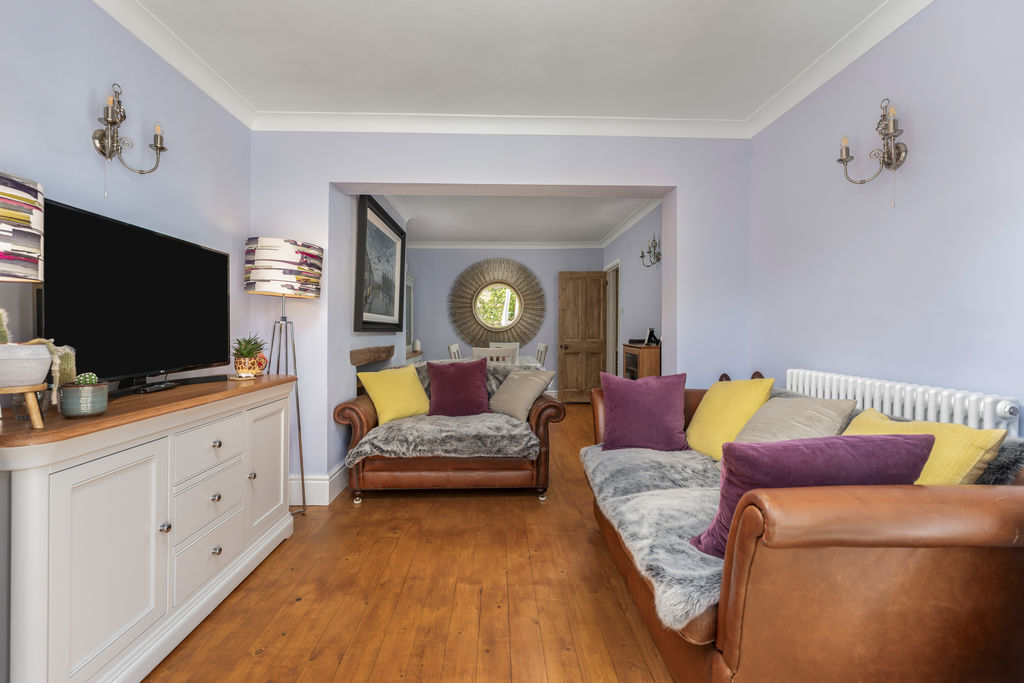
A generous reception room situated at the front of the house, with an attractive bay window allowing plenty of natural light into the room. A fireplace provides a focal point, and there is ample space for a variety of sitting-room furniture.
Dining Room
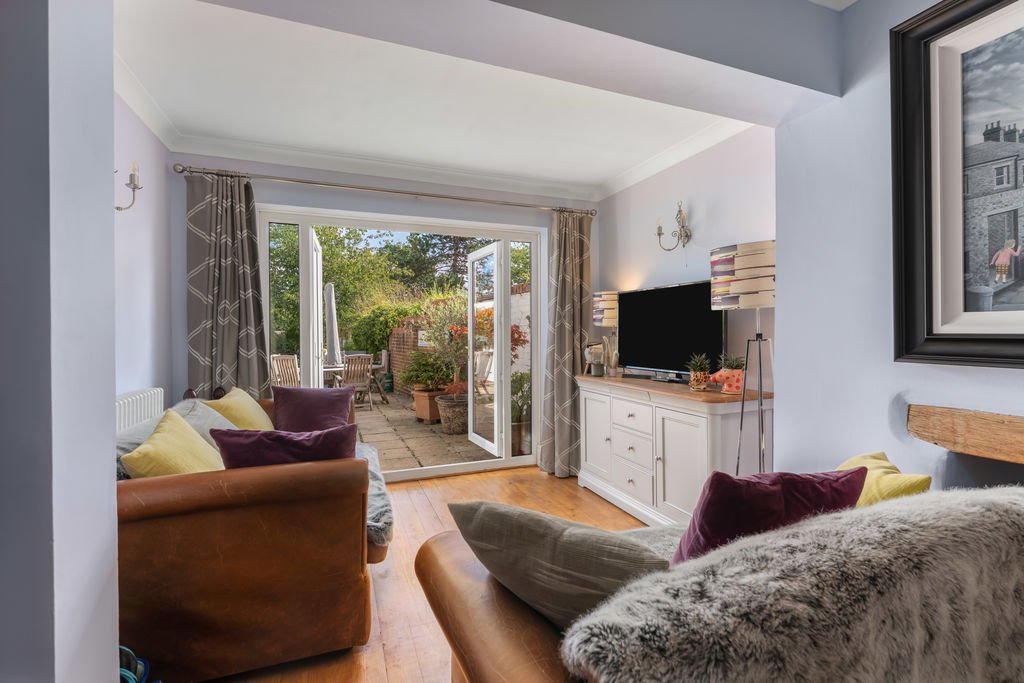
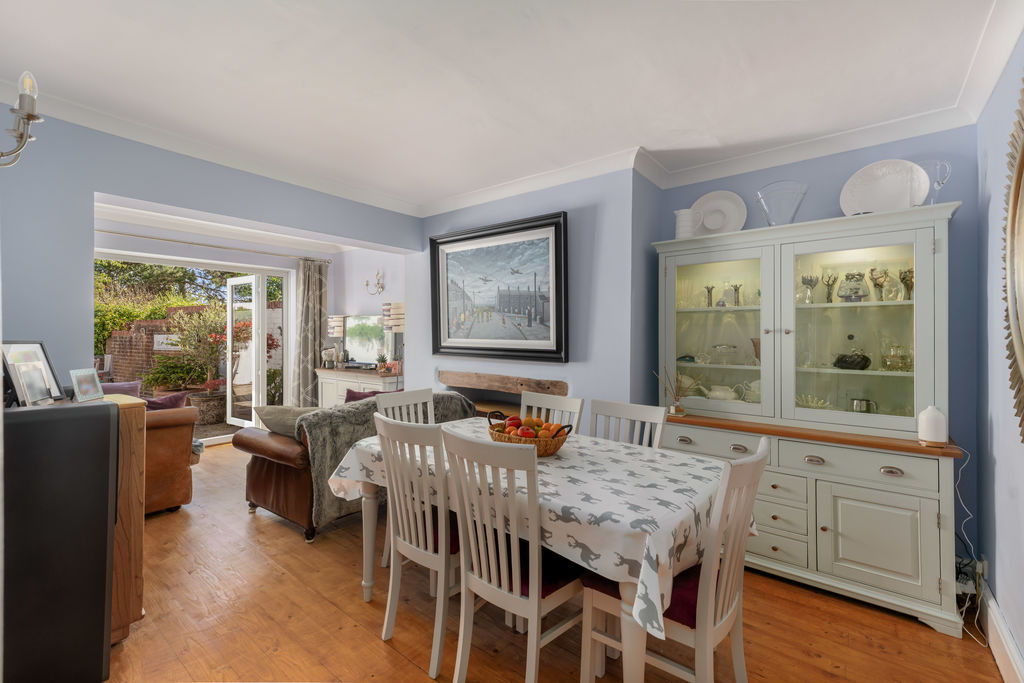
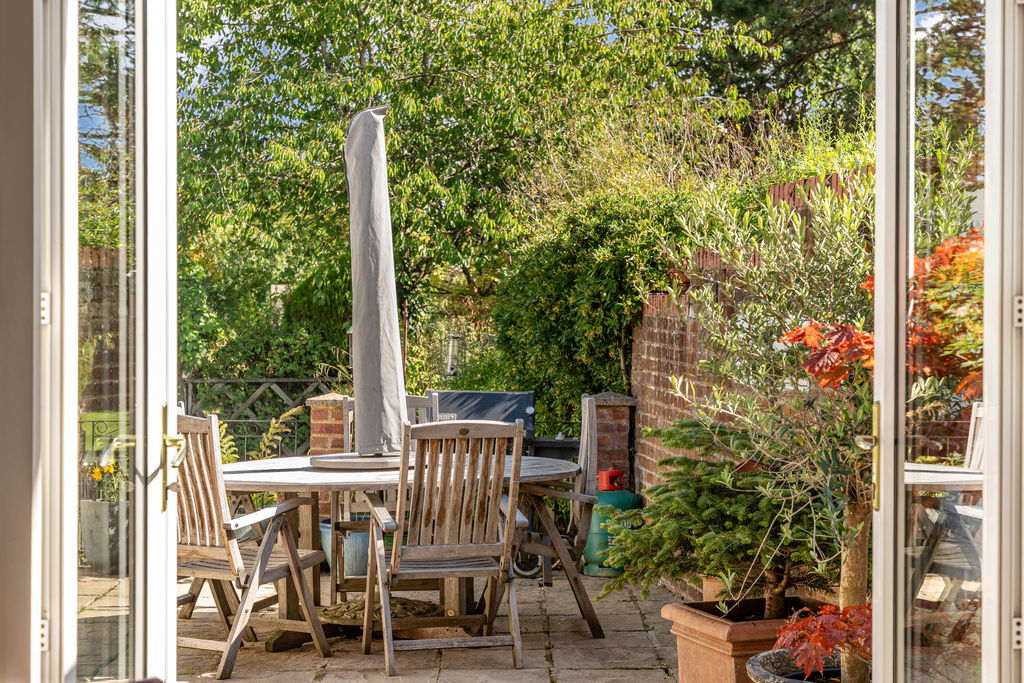
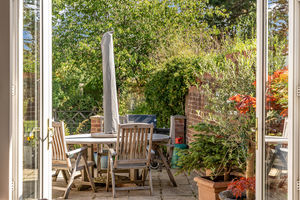
The dining room has been extended to create a particularly spacious and versatile reception area. Positioned at the rear of the property, it enjoys views over the exceptional garden, with double doors providing a direct connection to the patio and outside space.
Kitchen
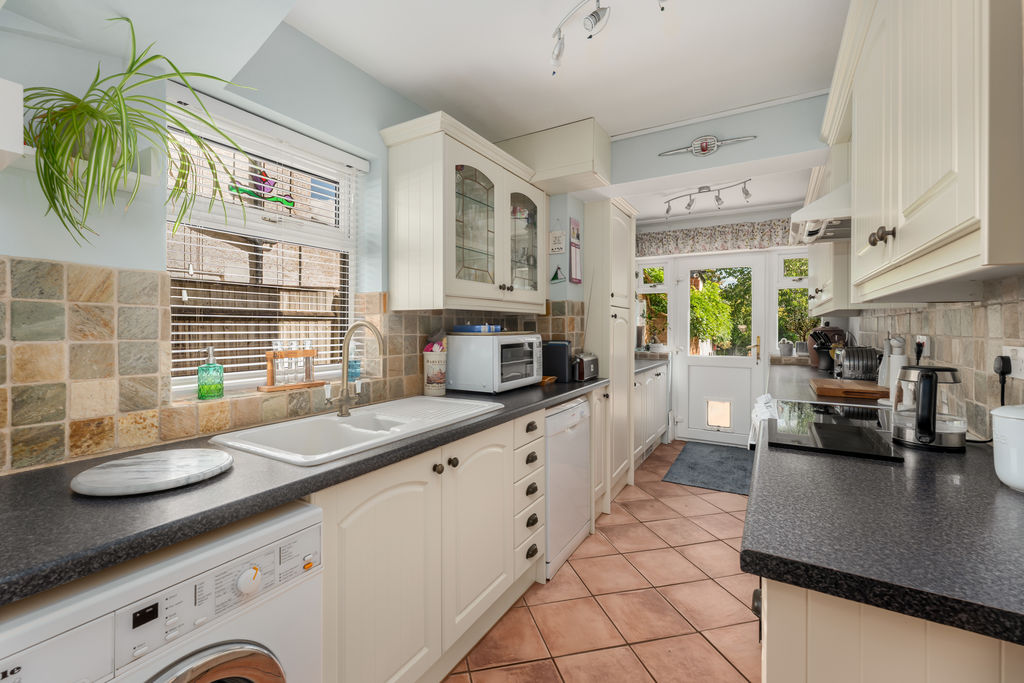
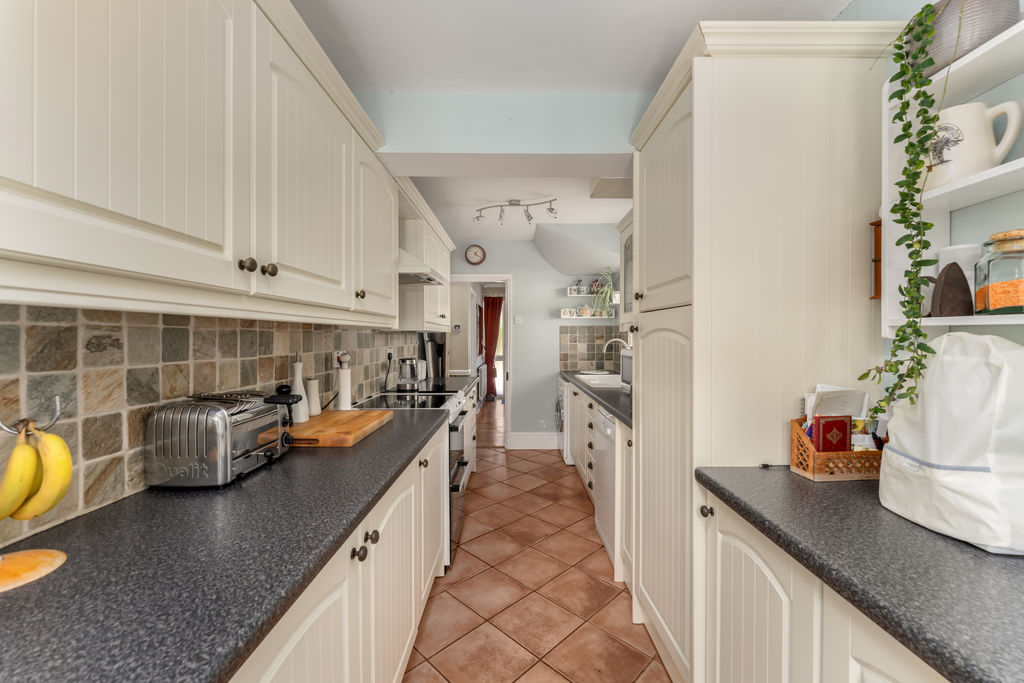
A modern fitted kitchen arranged across the rear and side of the property, with a good range of storage units, space and plumbing for a washing machine, tumble dryer and dishwasher, fitted fridge-freezer and work surfaces. A door opens directly onto the rear garden.
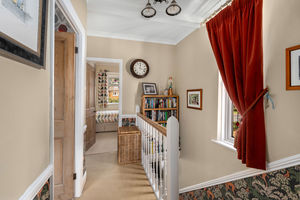
First Floor Landing
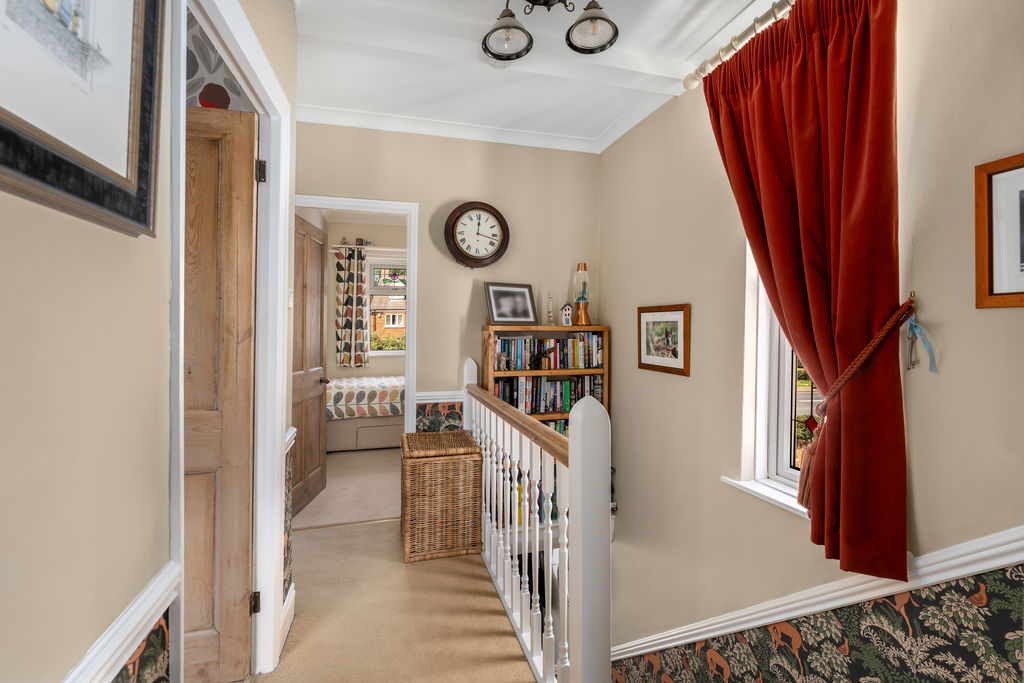
The landing has a window to the side, providing natural light, and doors leading to all three bedrooms and the family bathroom.
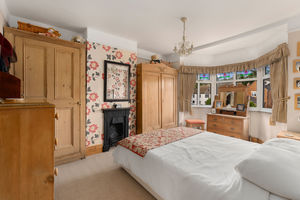
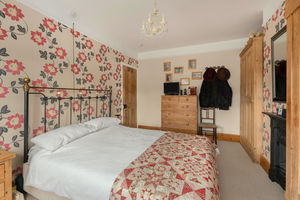
Bedroom One
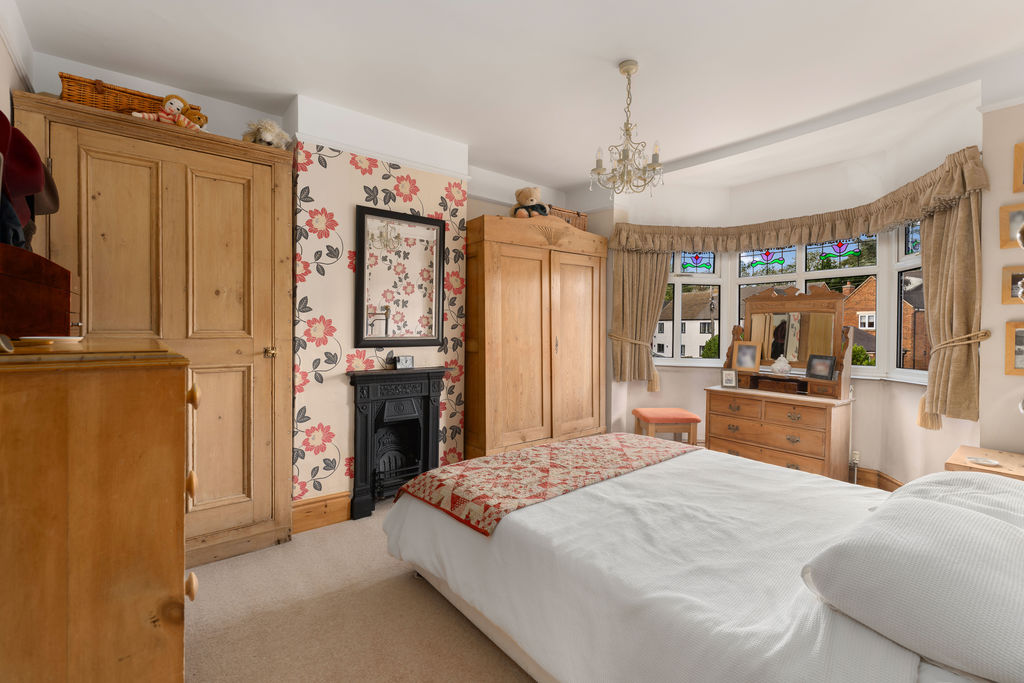
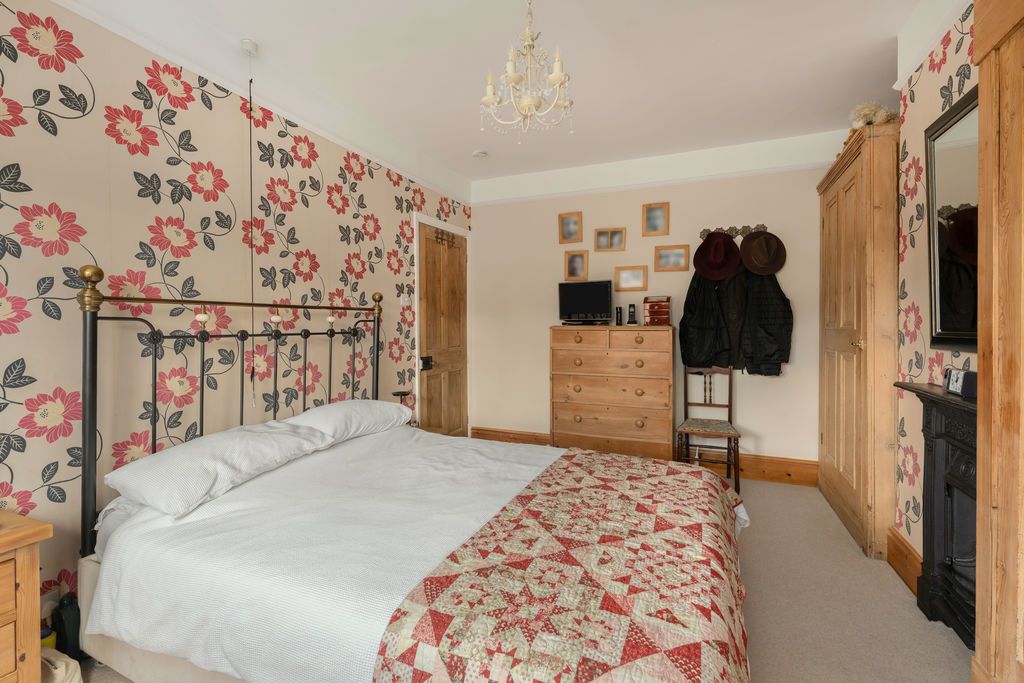
A spacious double bedroom positioned at the front of the house. An attractive bay window creates additional space and provides plenty of natural light, with ample room for a full range of bedroom furniture.
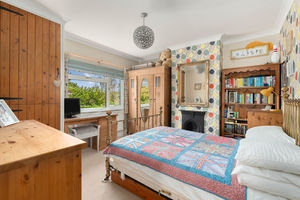
Bedroom Two
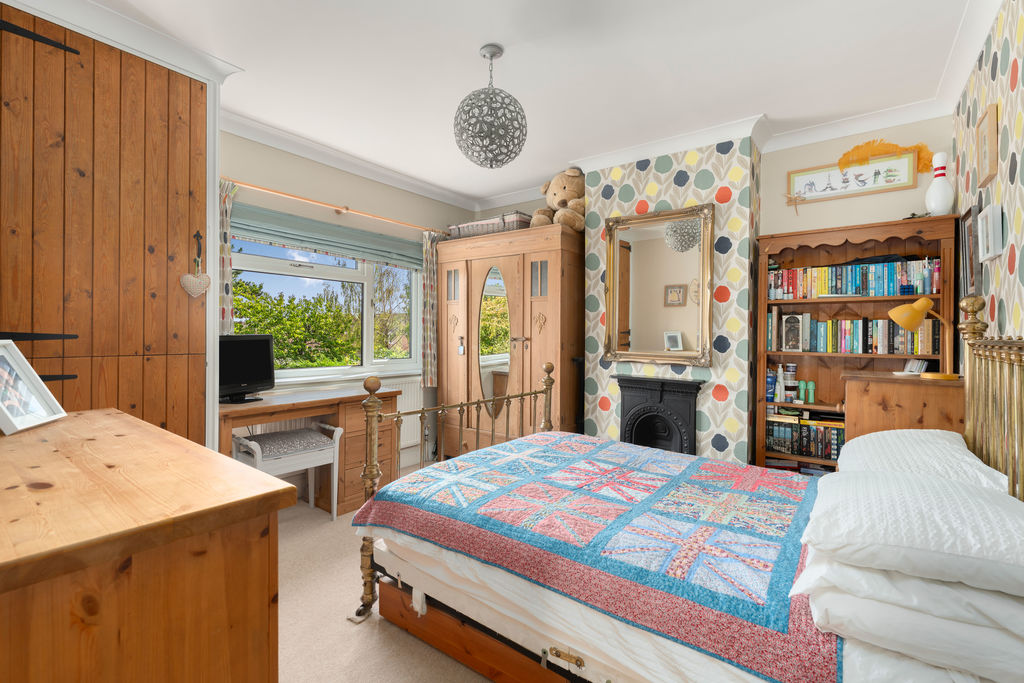
A further well-proportioned double bedroom situated at the rear, enjoying a pleasant outlook over the long and beautifully maintained garden.
Bedroom Three
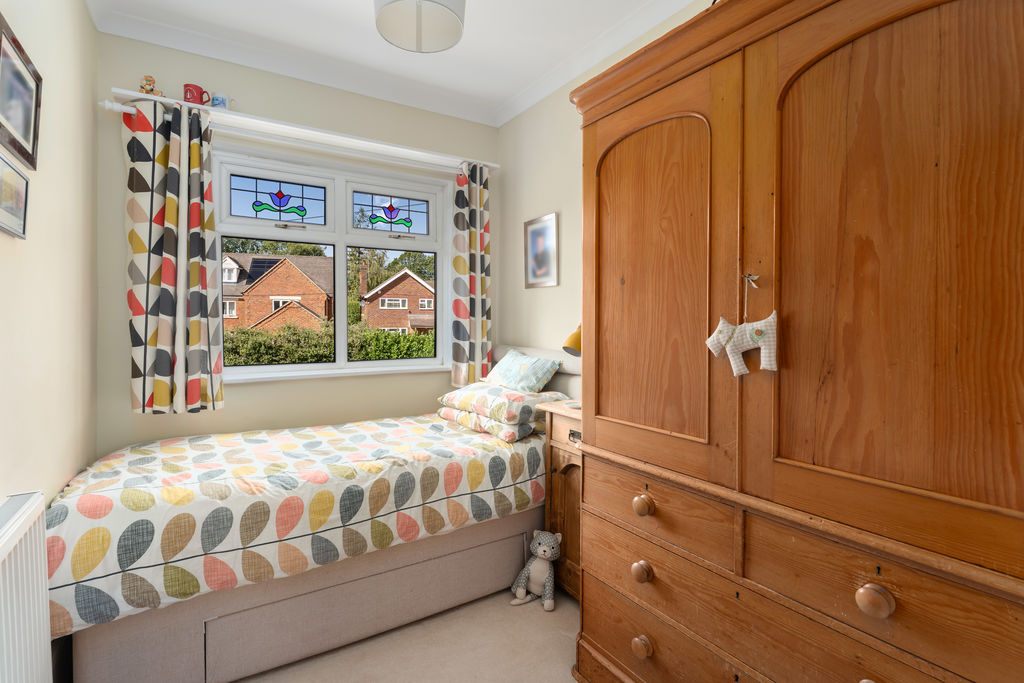
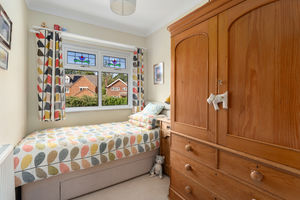
A comfortable single bedroom positioned at the rear of the property. This room would also be suitable for use as a nursery, dressing room or home office.
Bathroom
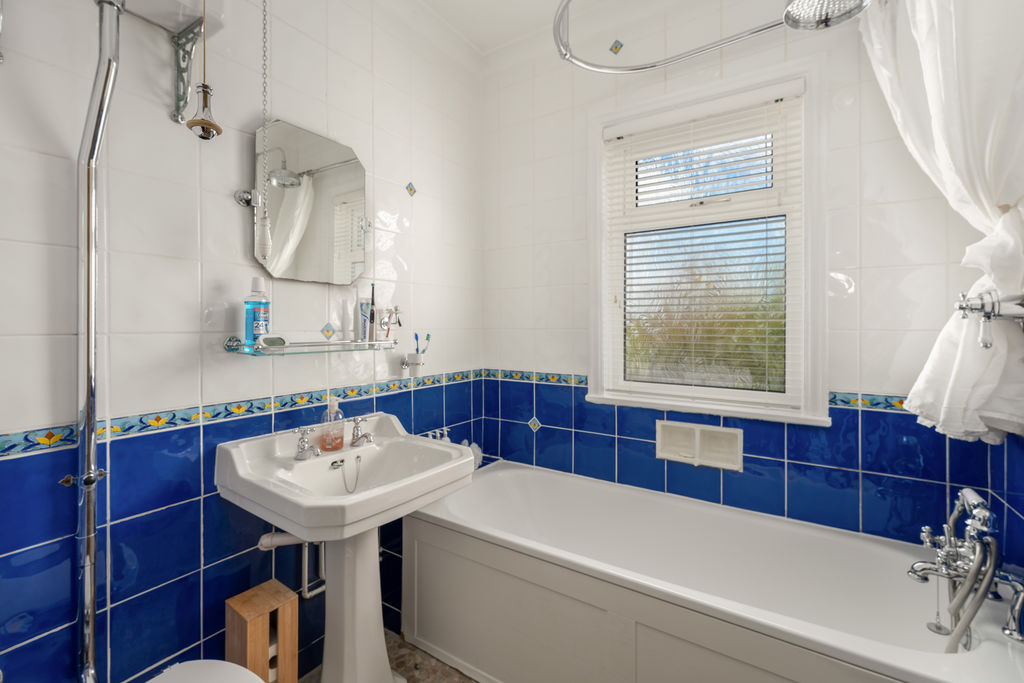
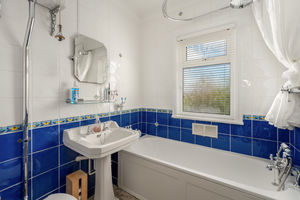
The modern family bathroom is situated at the front of the first floor and is fitted with a contemporary suite; there is a power shower and high-level toilet fitted.
Outside
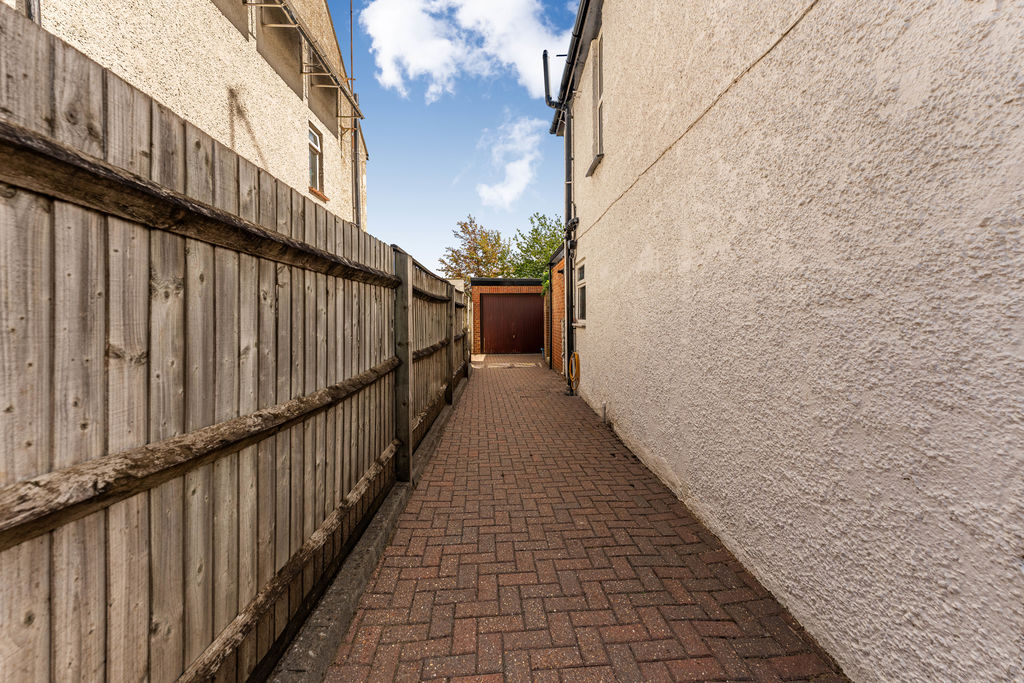
To the front of the property is a driveway providing off-road parking for approximately three to four vehicles. The driveway continues along the side of the house and leads to a large single garage offering excellent storage or workshop space. The magnificent rear garden extends to just under 200 feet and enjoys a high degree of privacy. Immediately adjoining the house is a patio ideal for outdoor dining and entertaining, beyond which lies an extensive lawn with beautifully established and well-stocked flower and shrub borders. A substantial outbuilding at the foot of the garden provides valuable additional storage or hobby space.
Garage
A large single garage situated behind the house and approached via the driveway. It provides excellent storage and workshop space.
Banbury OX15 4PB


| Name | Location | Type | Distance |
|---|---|---|---|






