



-
Home

-
For Sale
- Evenlode, Banbury
Evenlode, Banbury £280,000


-
Photo 1
-
Photo 6
-
Photo 11
-
Photo 5
-
Photo 10
-
Photo 8
-
Photo 2
-
Photo 3
-
Photo 16
-
Photo 13
-
Photo 4
-
Photo 9
-
Photo 17
-
Photo 18
-
Photo 20
-
Photo 19
-
Photo 21
-
Photo 22
-
Photo 7
-
Photo 12
-
Photo 24
-
Photo 15
-
Photo 14
-
Photo 23
Please enter your starting address in the form input below.
Please refresh the page if trying an alernate address.
- NO ONWARD CHAIN
- LOCATED CLOSE TO A WIDE RANGE OF AMENITIES
- THREE BEDROOMS
- TWO RECEPTION ROOMS
- FRONT AND REAR GARDENS
- DOWNSTAIRS CLOAKROOM/W.C.
- FAMILY BATHROOM
- GAS CENTRAL HEATING
- DOUBLE GLAZING
- BEAUTIFULLY PRESENTED
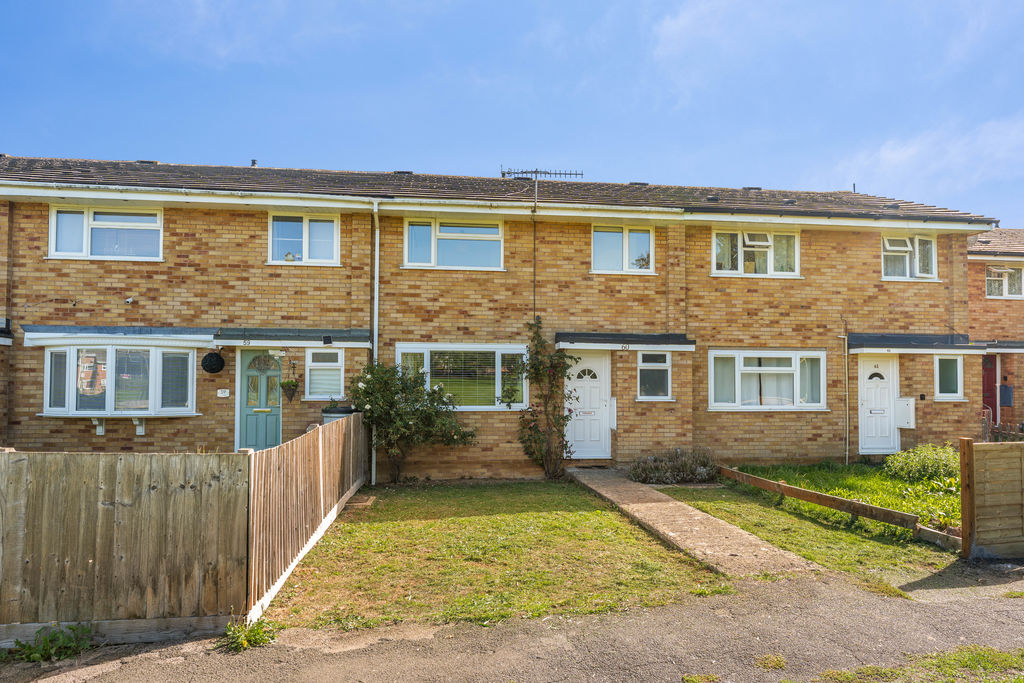
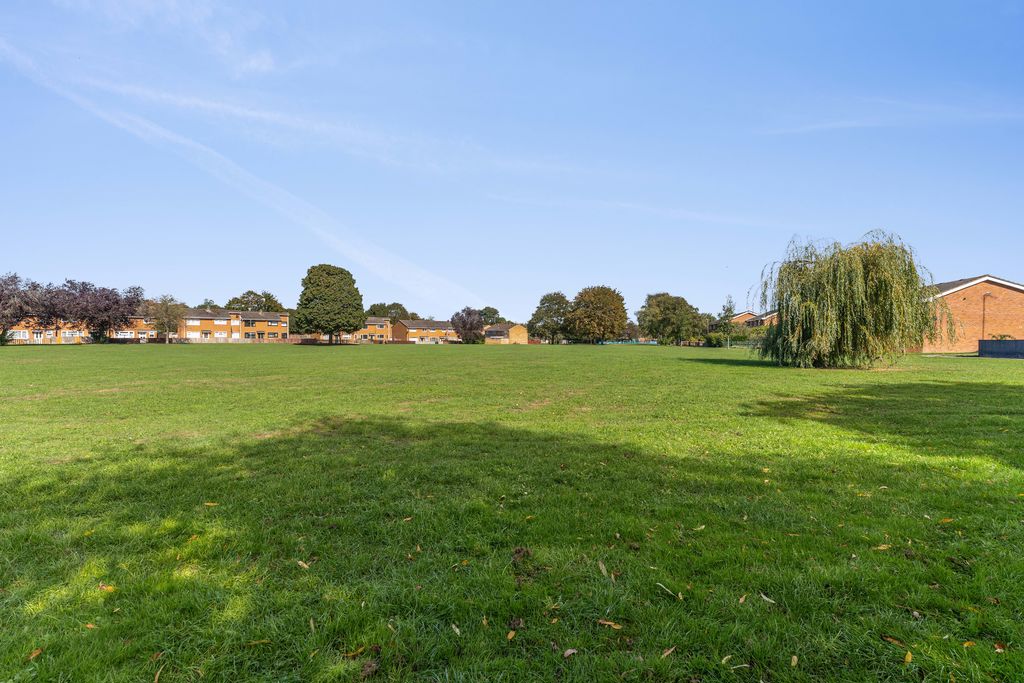
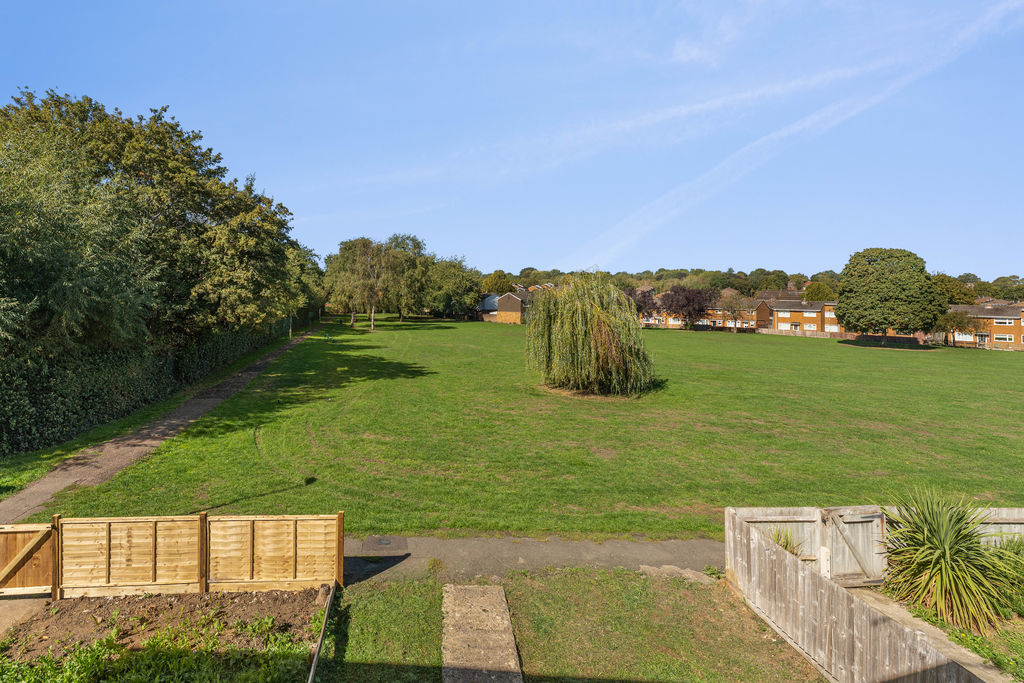
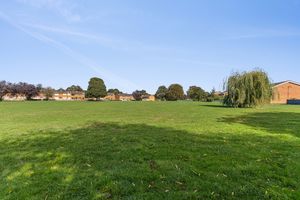
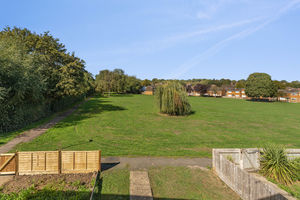
A spacious and very well presented three bedroom terraced house located close to a large communal green and a wide range of daily amenities. Available for sale with no onward chain.
Banbury OX16 1PG
The Property
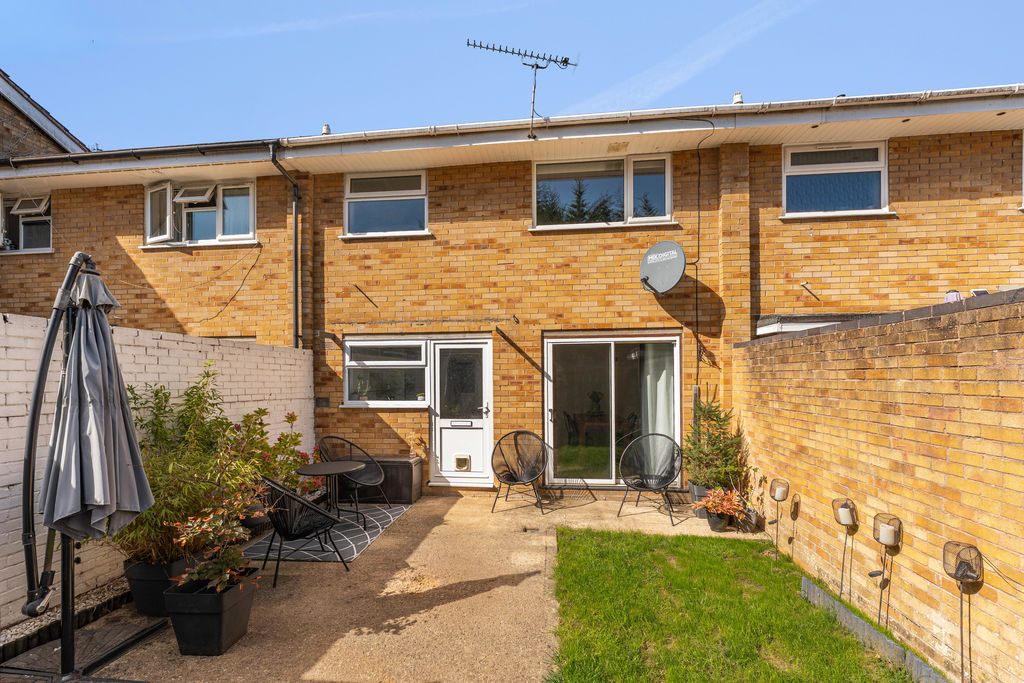
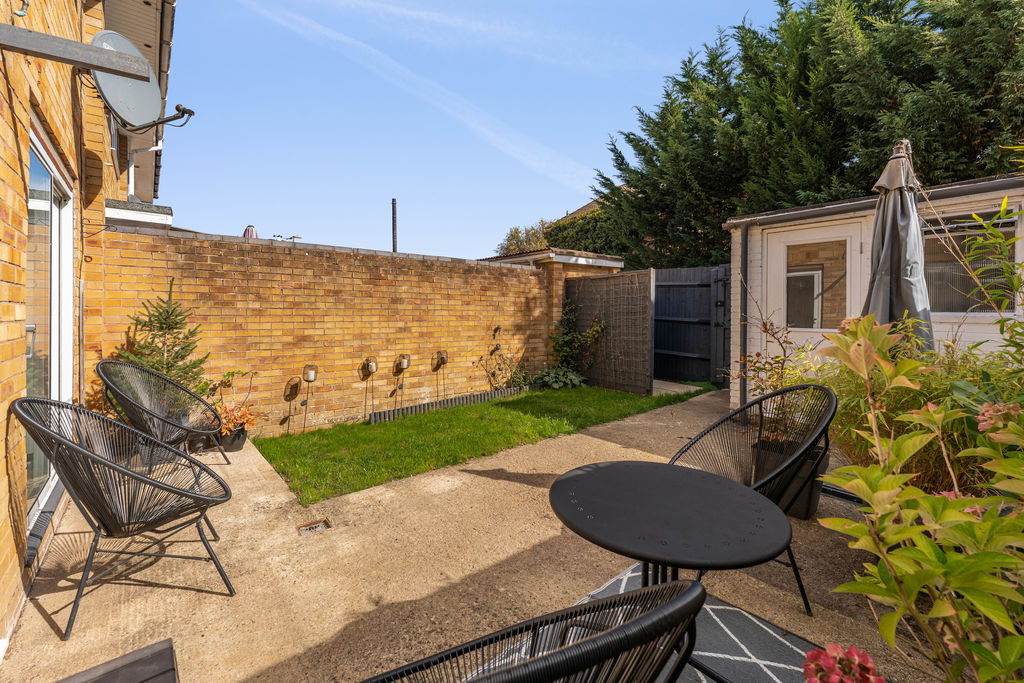
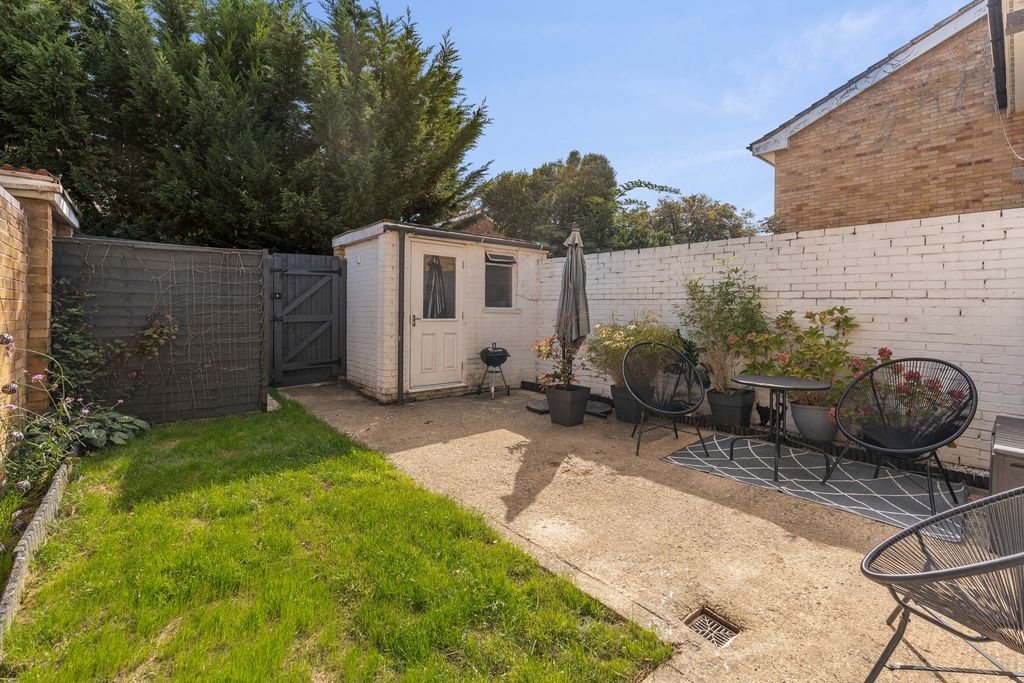
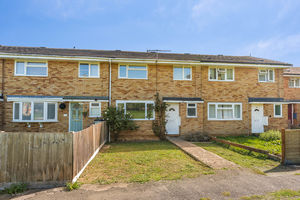
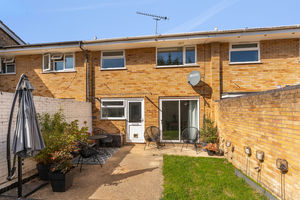
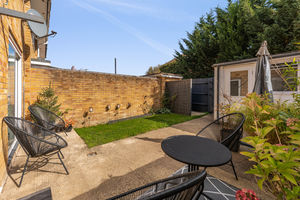
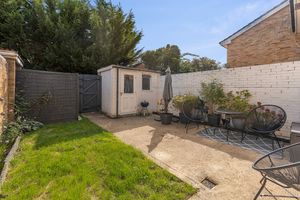
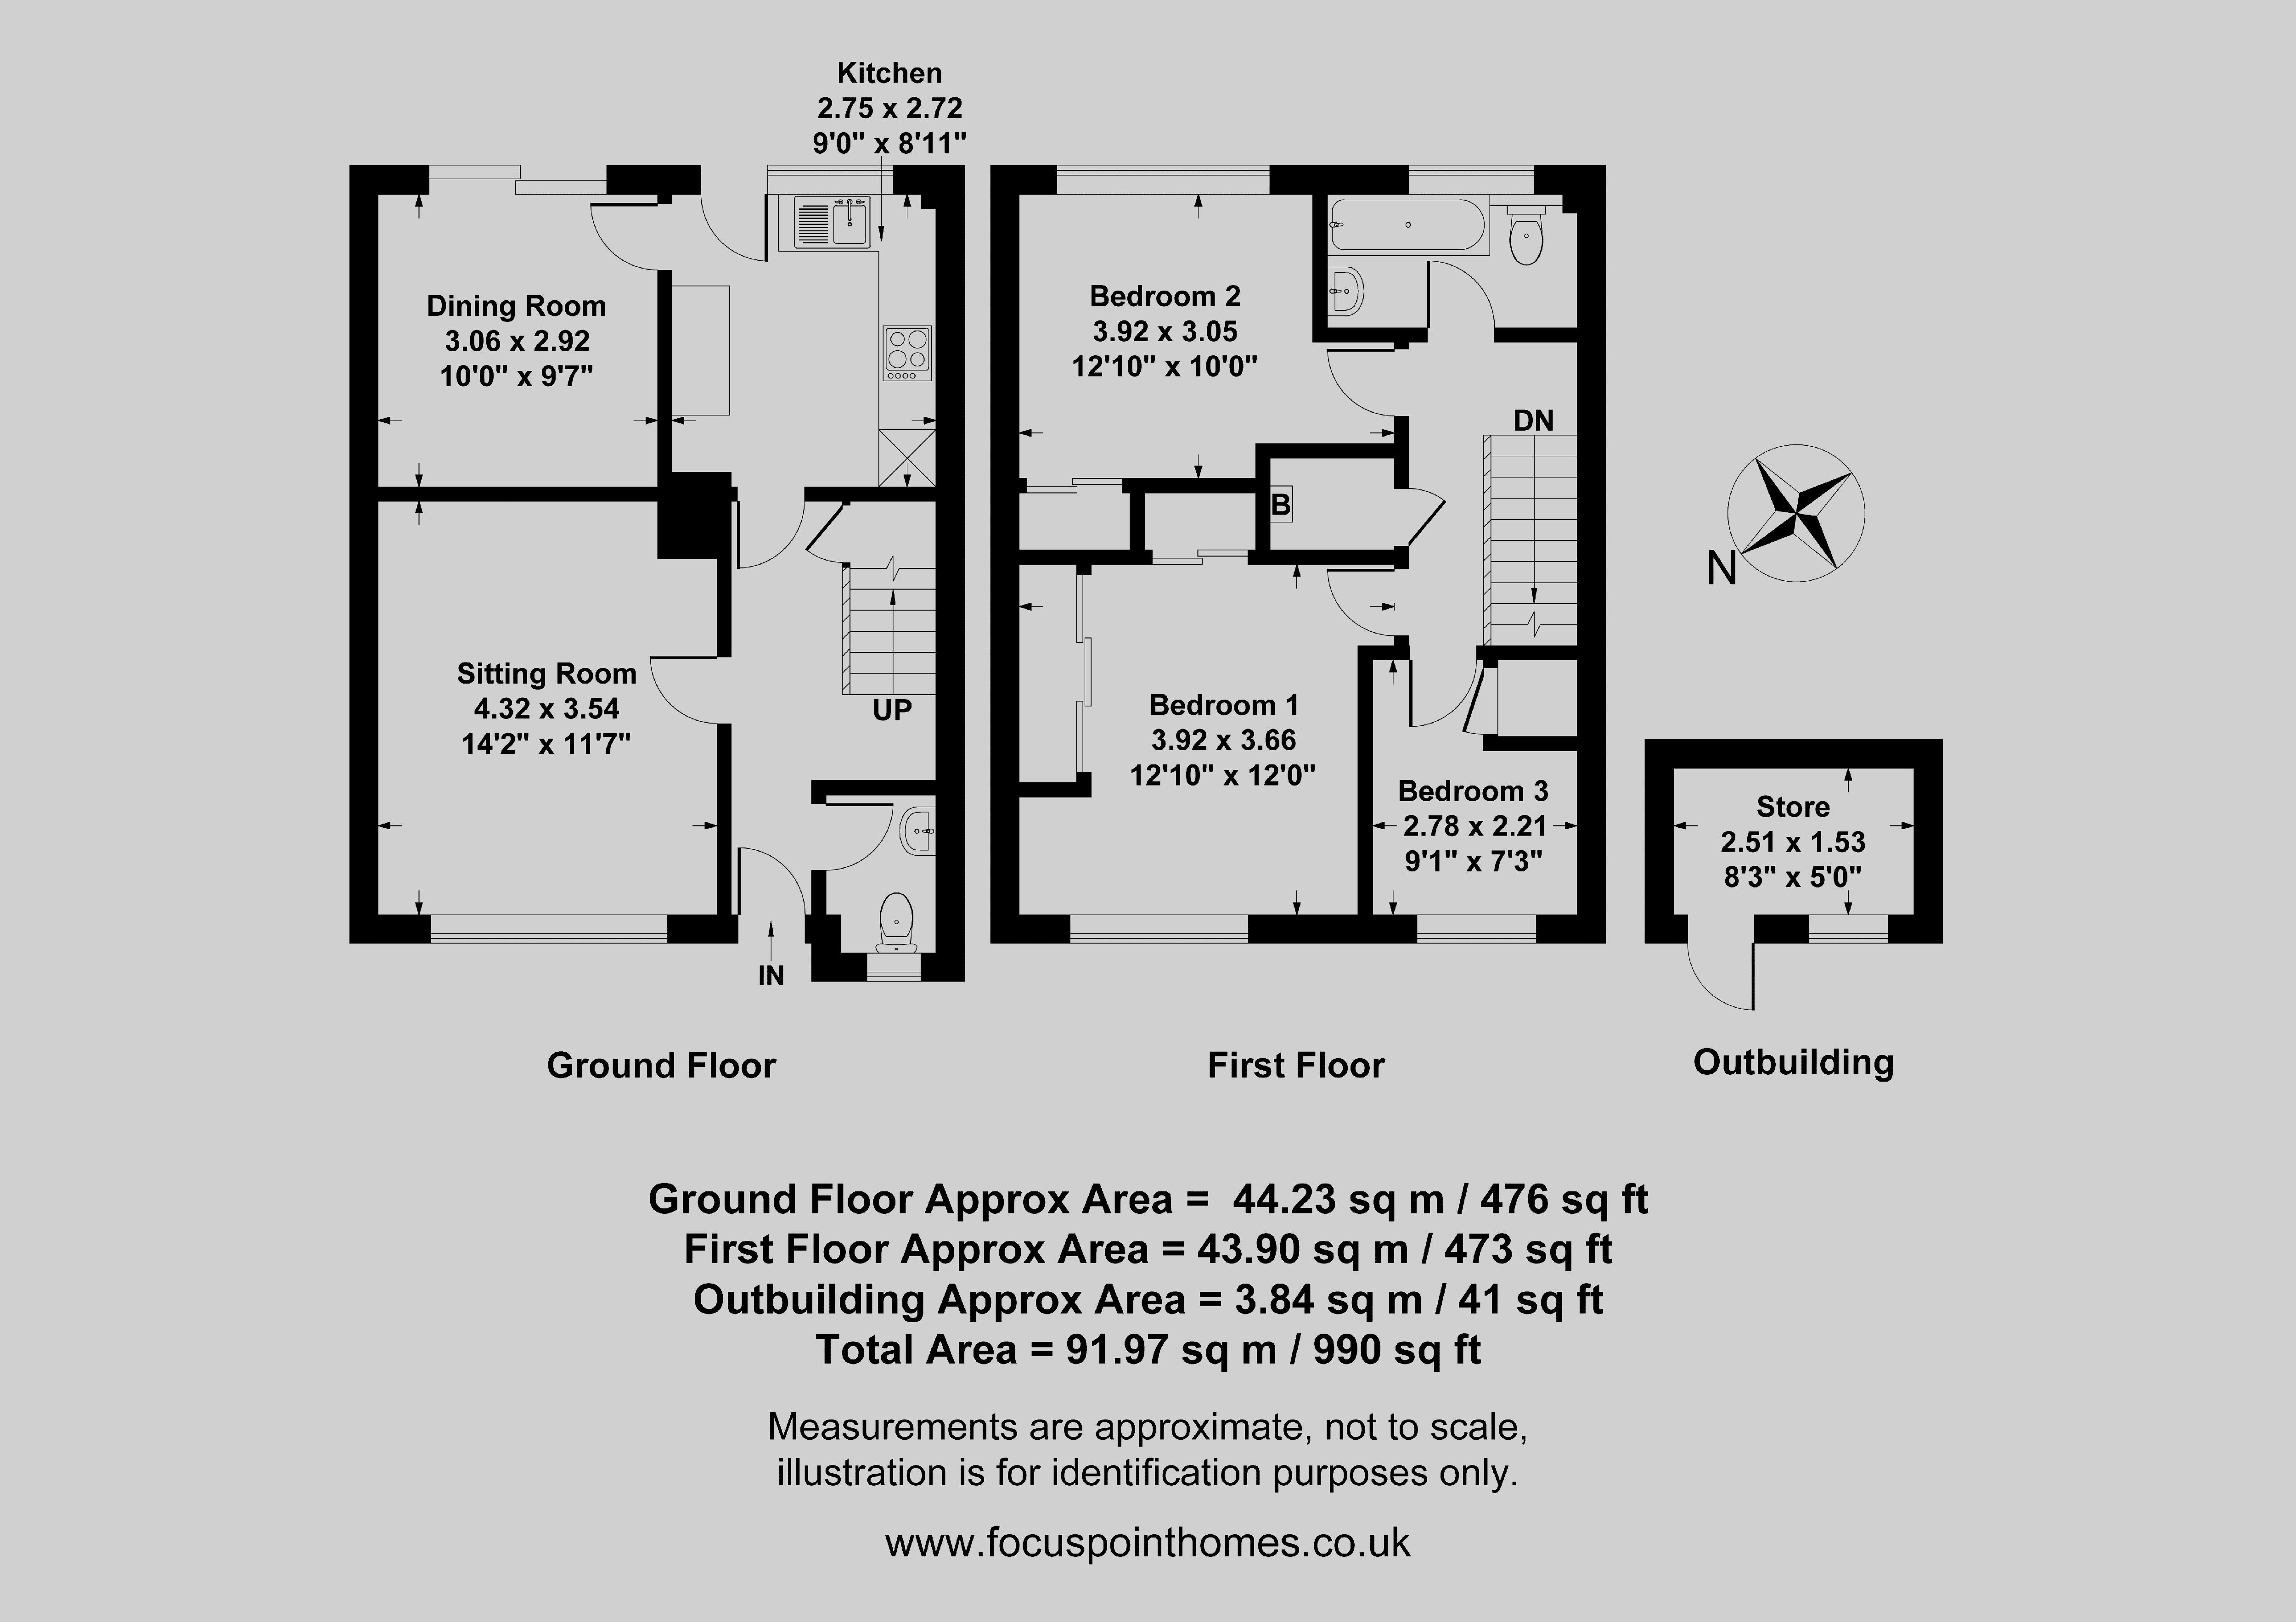
60 Evenlode, Banbury is a very well presented, three-bedroom property which is located on the northern side of town and is close to wide range of amenities which includes a parade of shops, a public house and schooling. On the ground floor there is an entrance hallway, cloakroom/W.C., a sitting room, kitchen and dining room. On the first floor there are two double bedrooms, a good-sized single bedroom and a modern family bathroom. Outside, to the front of the property there is a large lawned garden and to the rear there is a private garden which is predominantly paved with a lawned area, a brick built shed and with gated access to the rear passage. We have prepared a floorplan to show the room sizes and layout. Some of the main features include:
Entrance Hallway
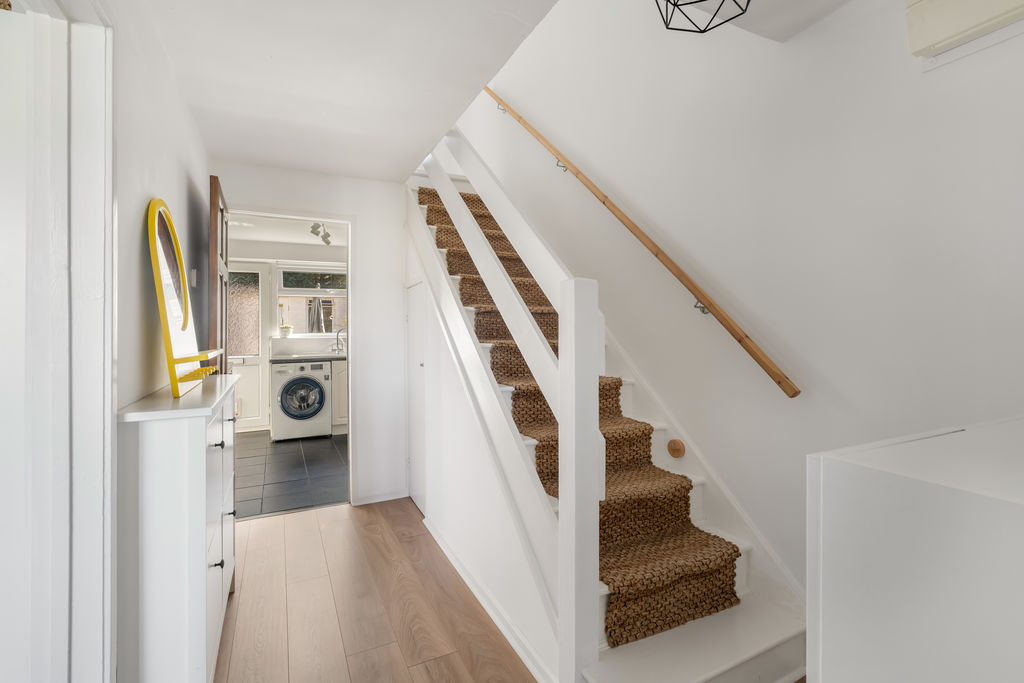
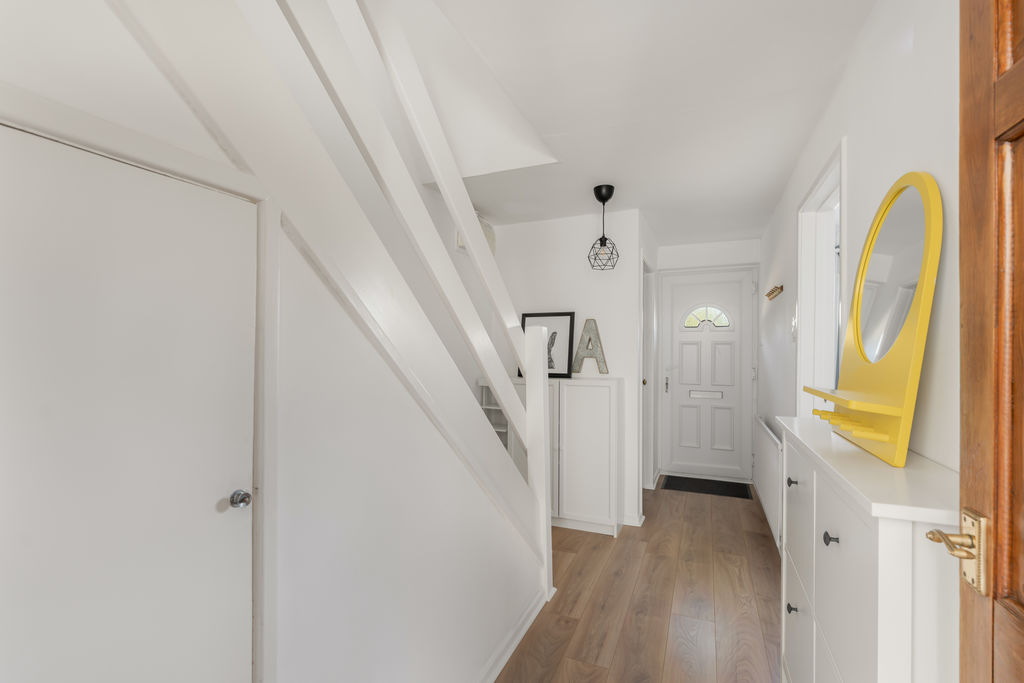
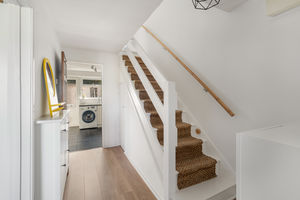
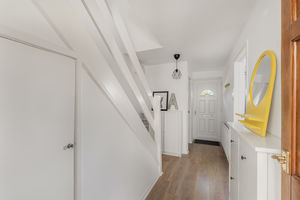
With stairs rising to the first floor and doors to the W.C., sitting room and kitchen.
Cloakroom/W.C.
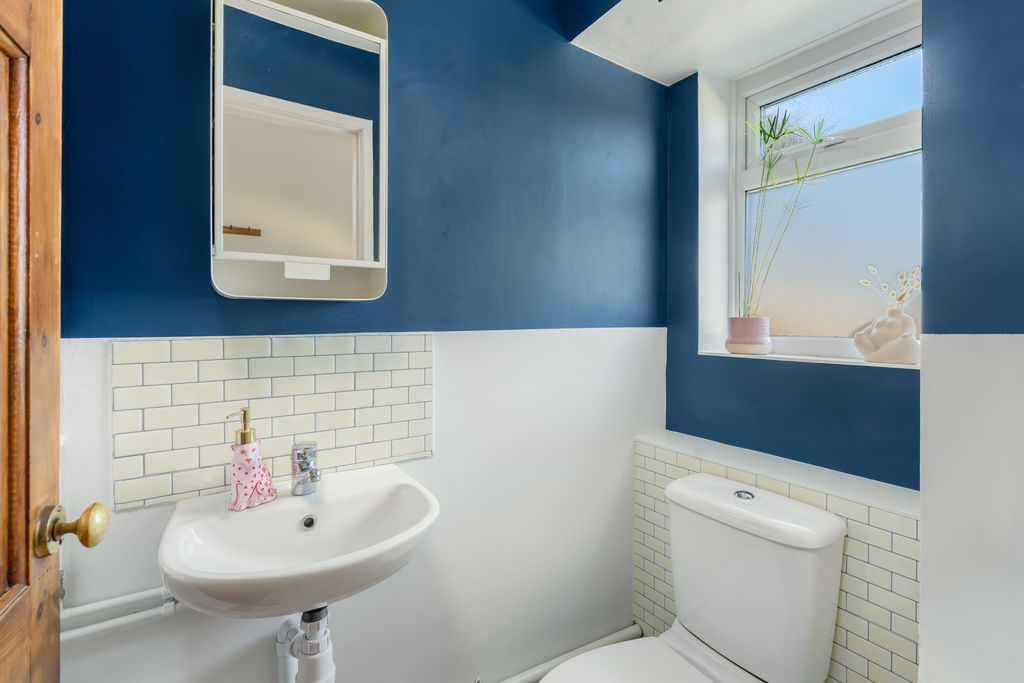
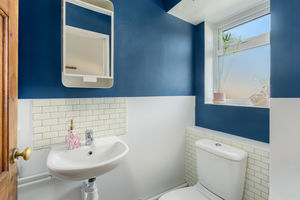
Fitted with a wash hand basin, W.C. and a window to the front aspect.
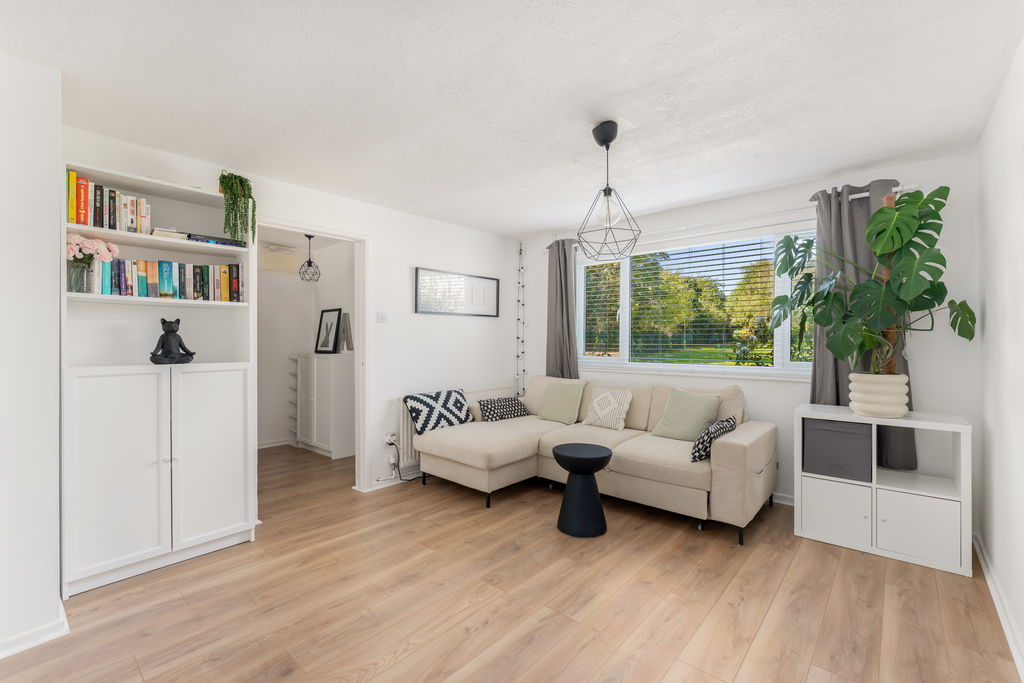
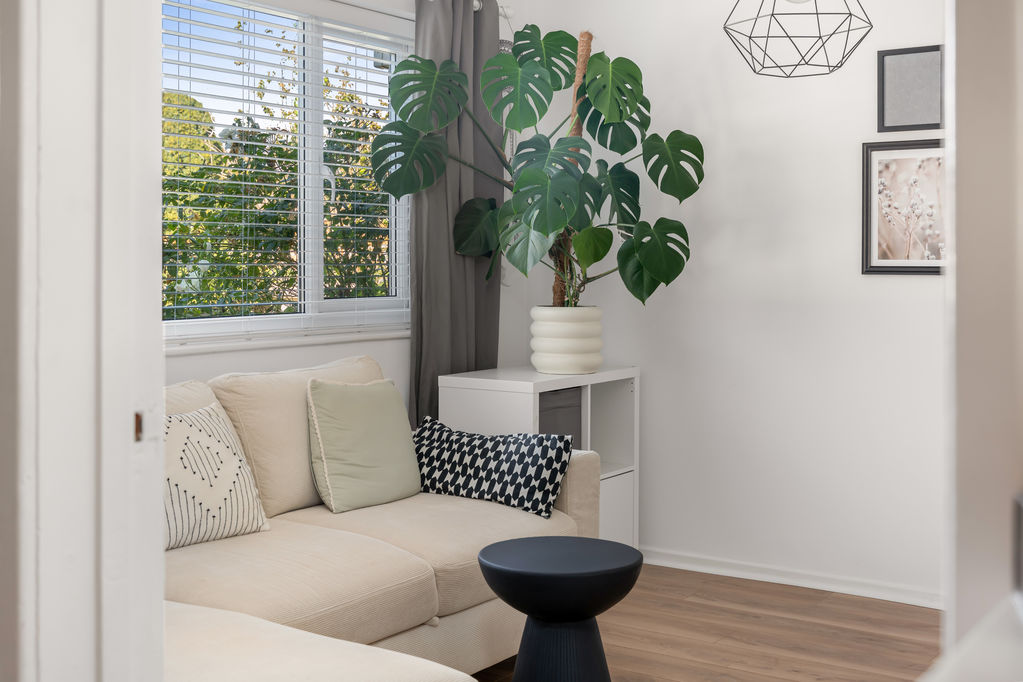
Sitting Room
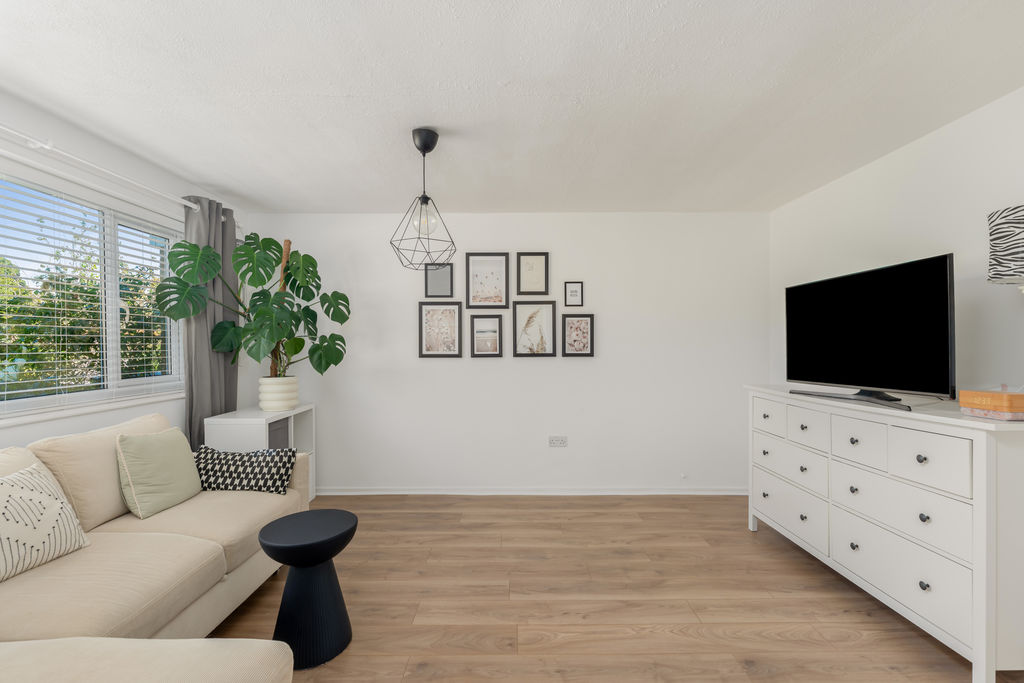
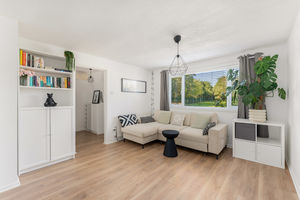
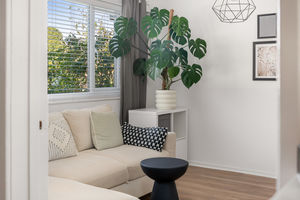
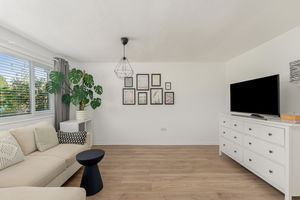
A spacious and bright reception room with ample space for furniture and a window to the front aspect.
Kitchen
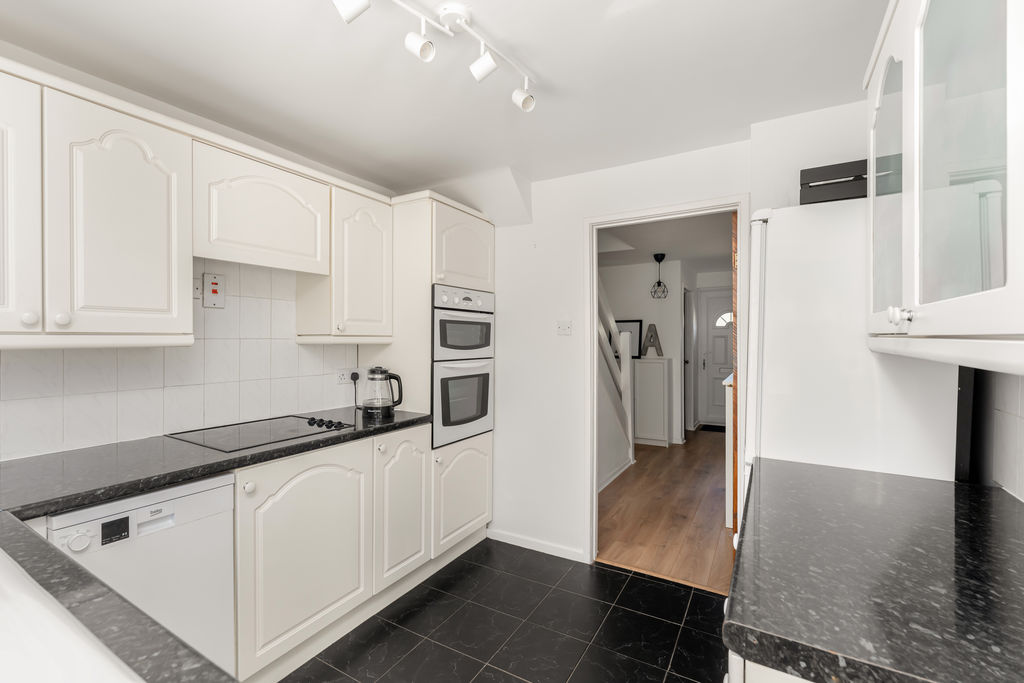
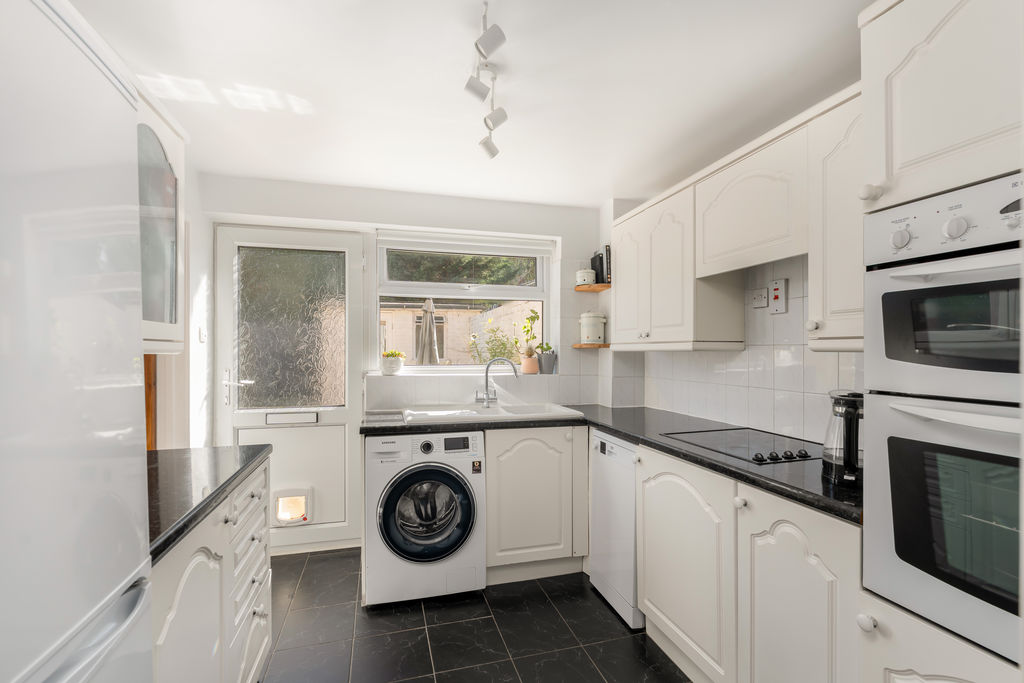
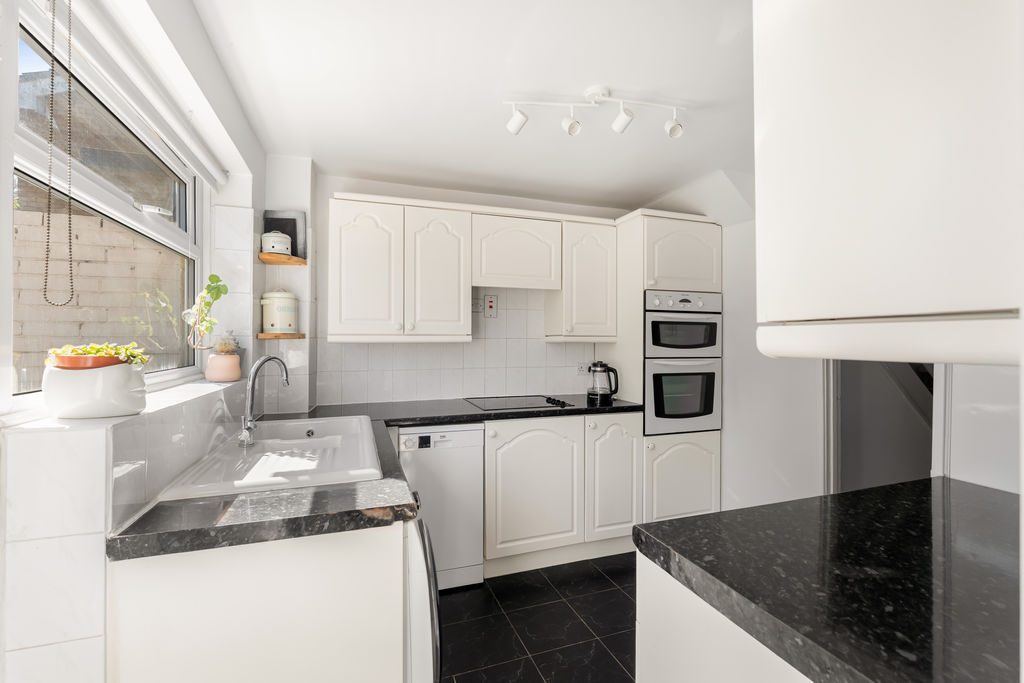
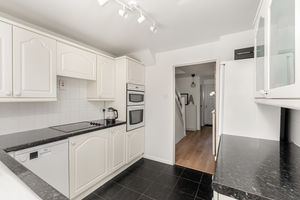
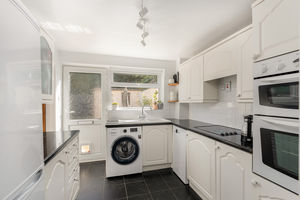
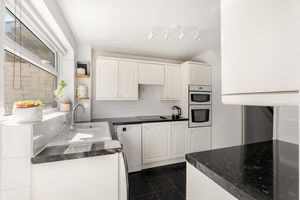
Fitted with a range of shaker style eye level cabinets with base units and drawers and work surfaces over, tiled splash backs and one and a half bowl sink and draining board. There is space and plumbing for a washing machine, slimline dishwasher and fridge freezer. With tiled flooring, a window and door to the rear garden and door to the dining room.
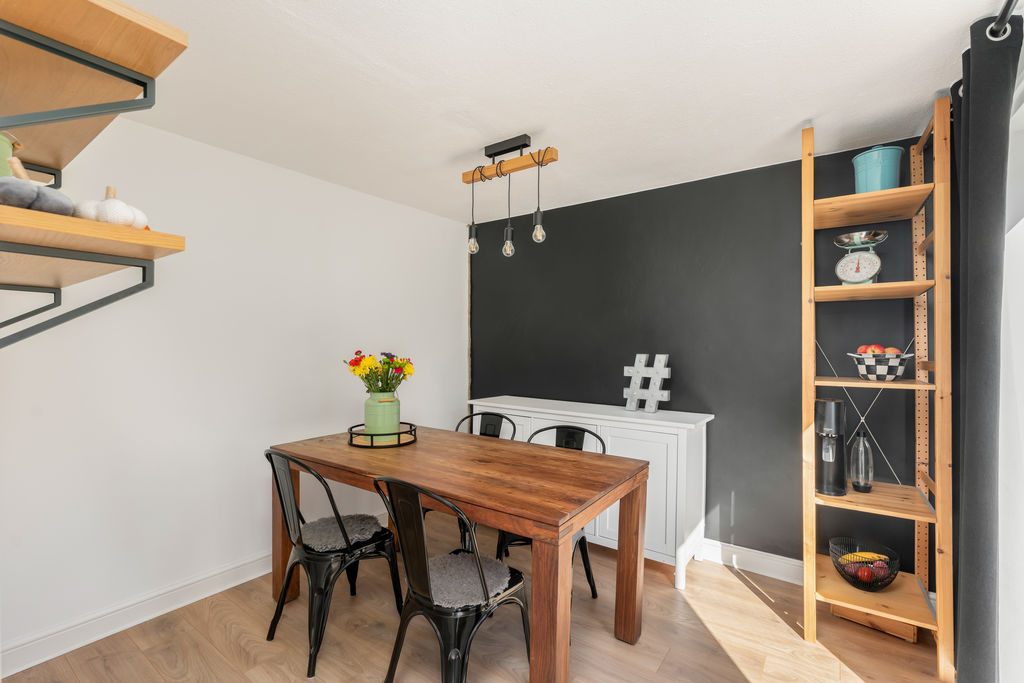
Dining Room
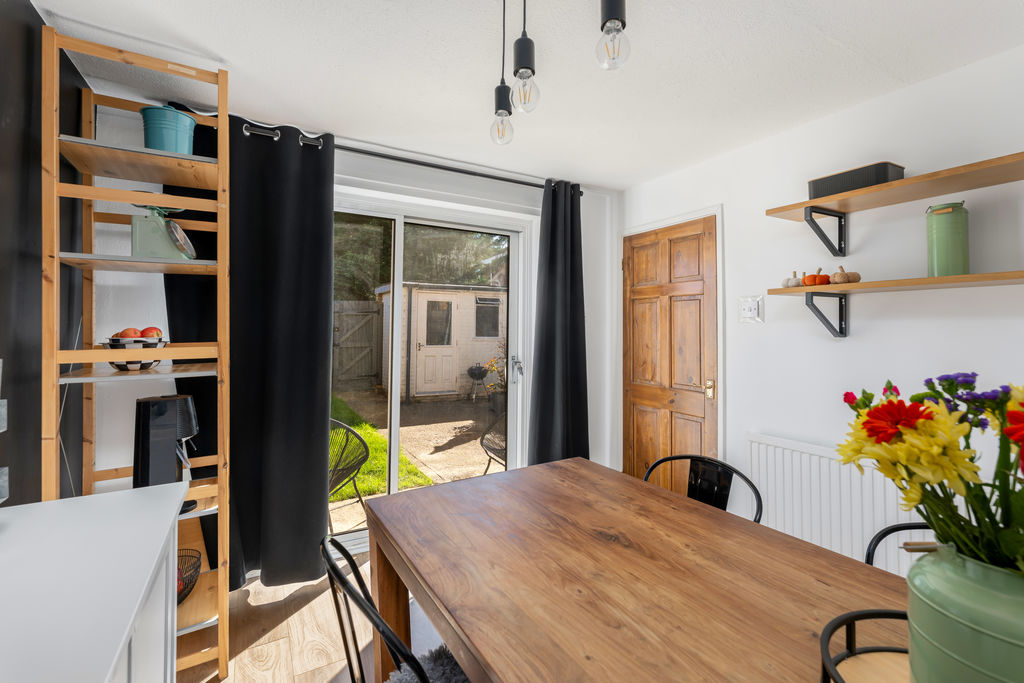
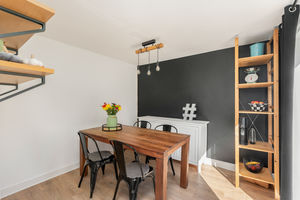
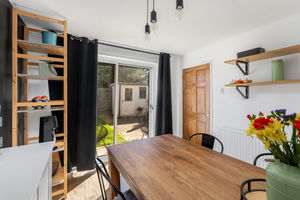
A spacious reception room with a sliding patio door leading to the rear garden.
First Floor Landing
With doors to all first floor accommodation, hatch to the loft space and the airing cupboard which houses the boiler.
Bedroom One
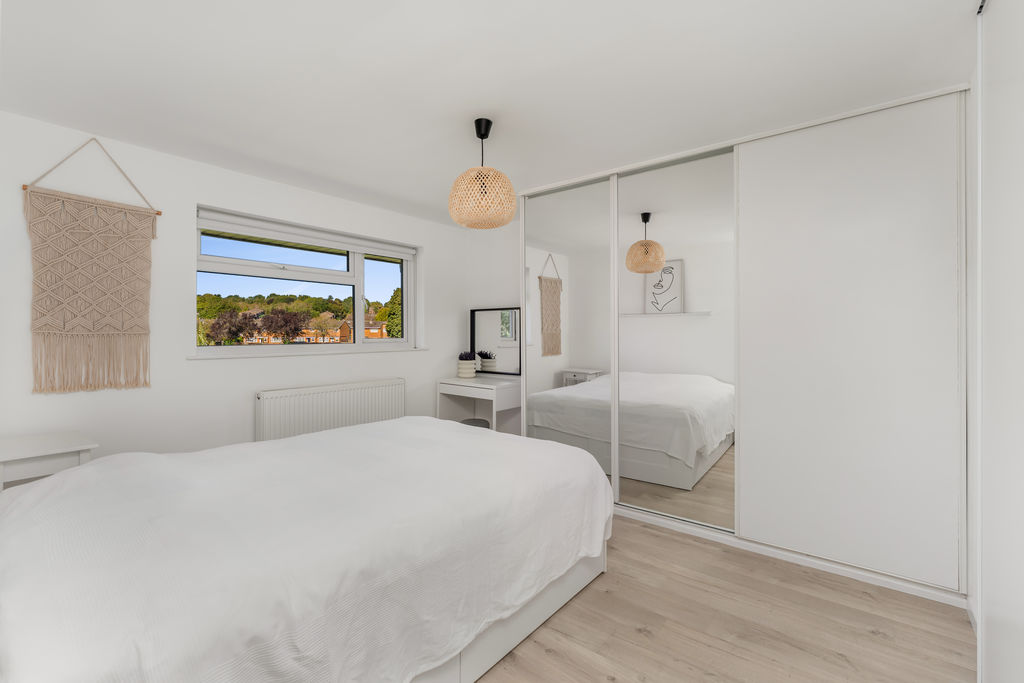
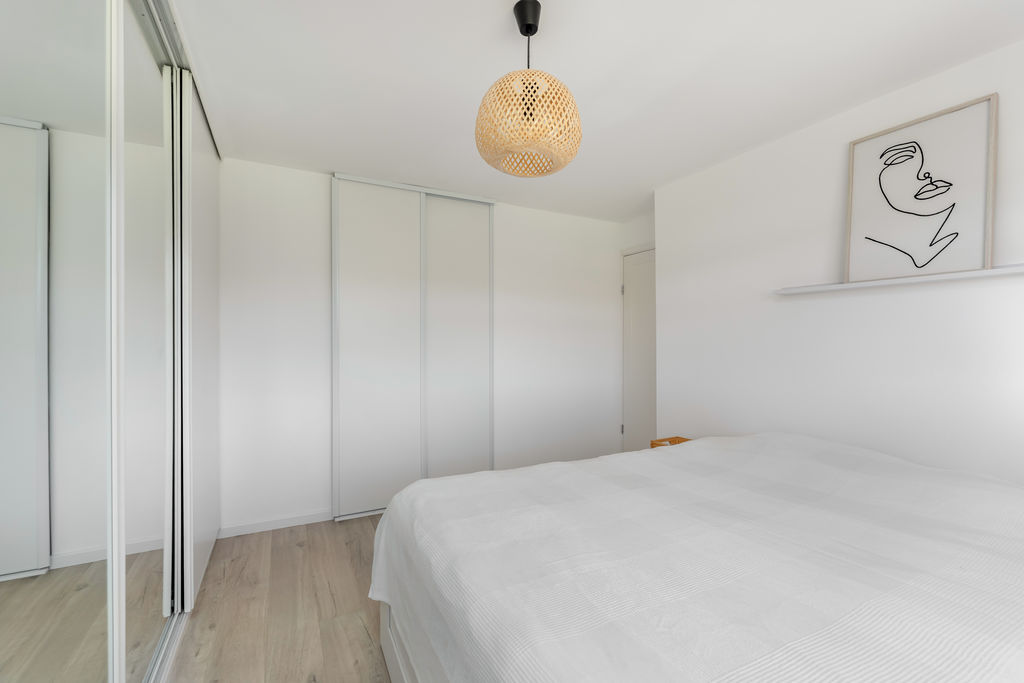
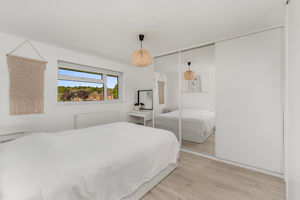
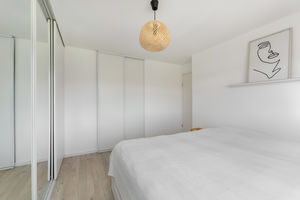
A large double bedroom with a window to the front aspect and two fitted wardrobes.
Bedroom Two
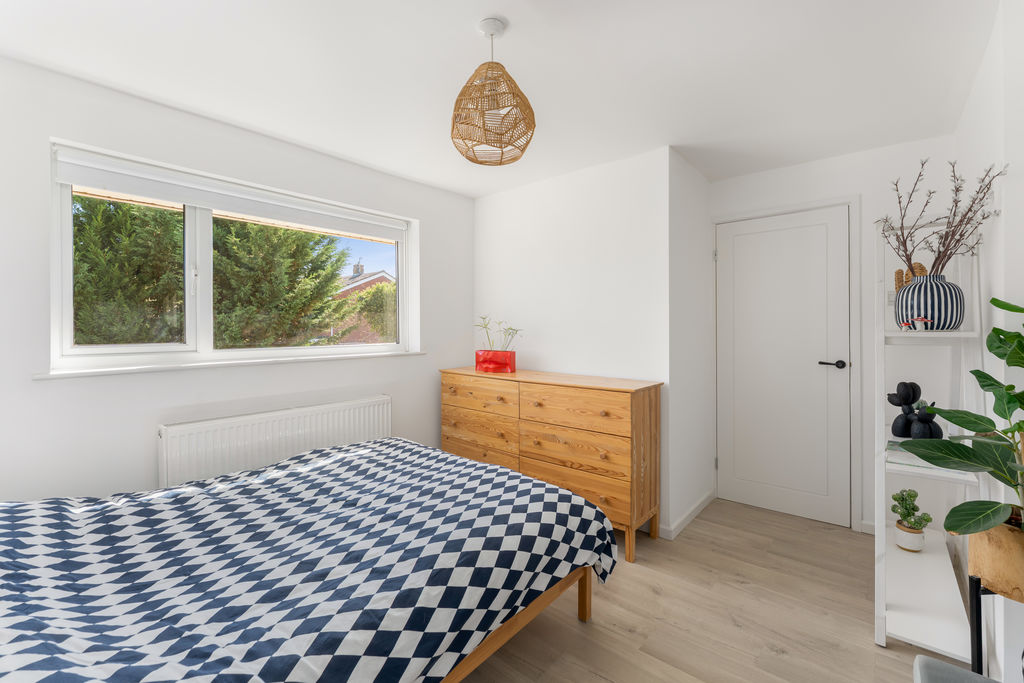
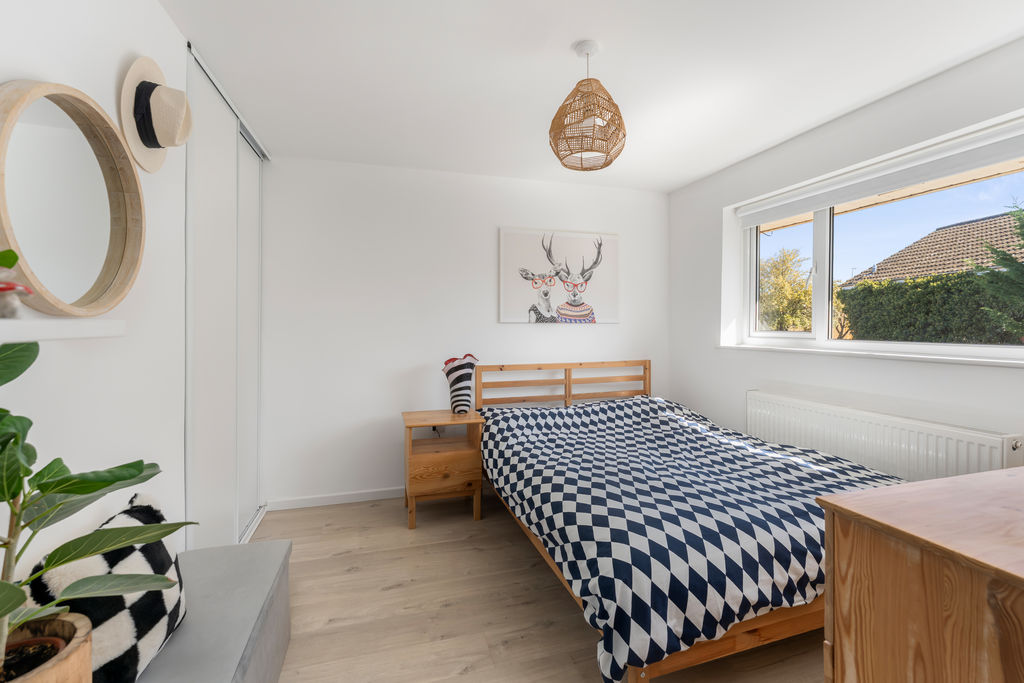
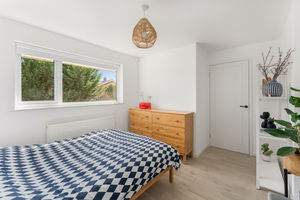
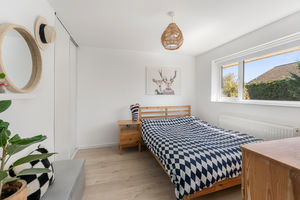
A good sized double bedroom with a fitted wardrobe and a window to the rear aspect.
Bedroom Three
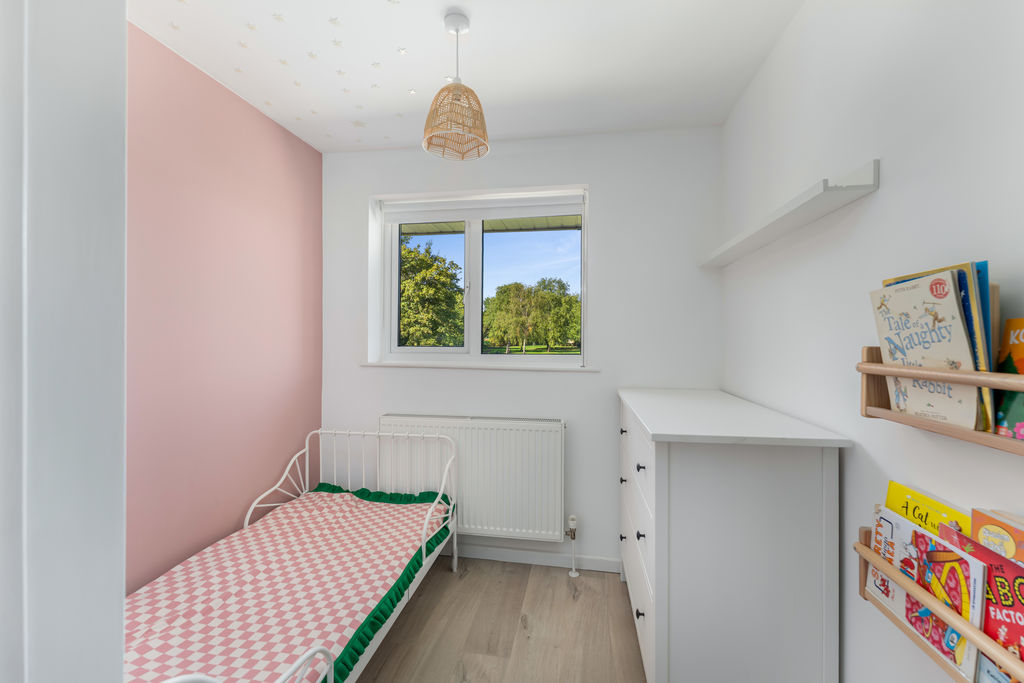
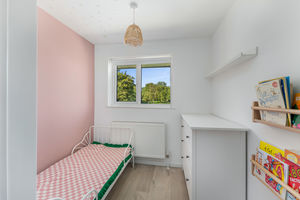
A single bedroom with a built in storage cupboard and a window to the front aspect.
Family Bathroom
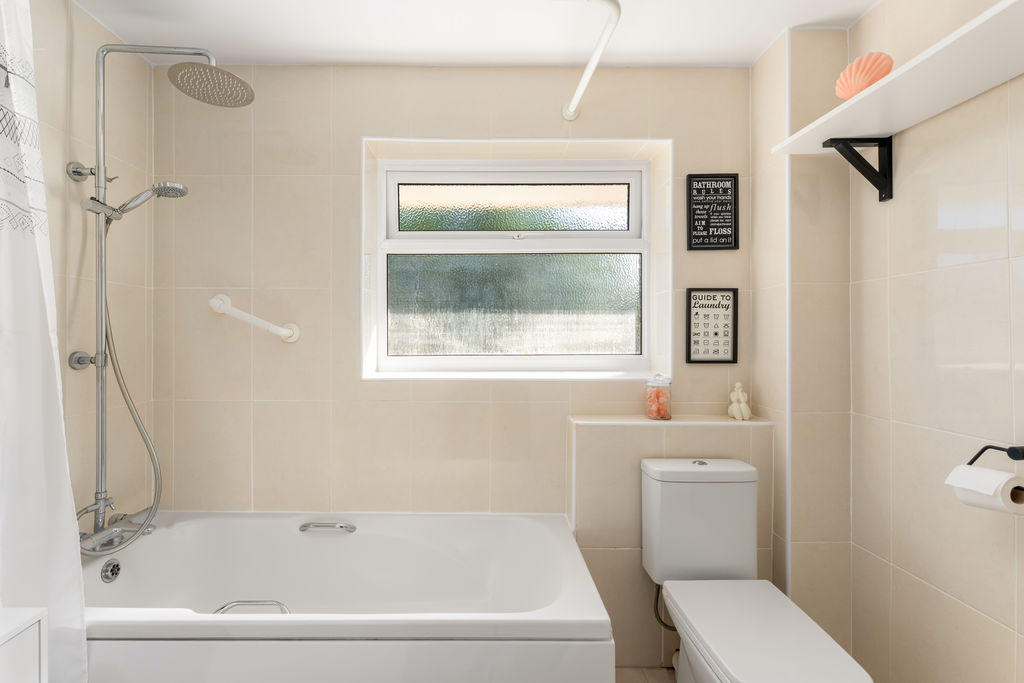
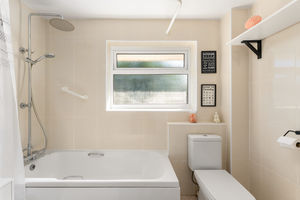
Fitted with a modern suite comprising a panelled bath with a hand held shower and rainfall shower over, W.C., wash hand basin and a window to the rear aspect.
Outside
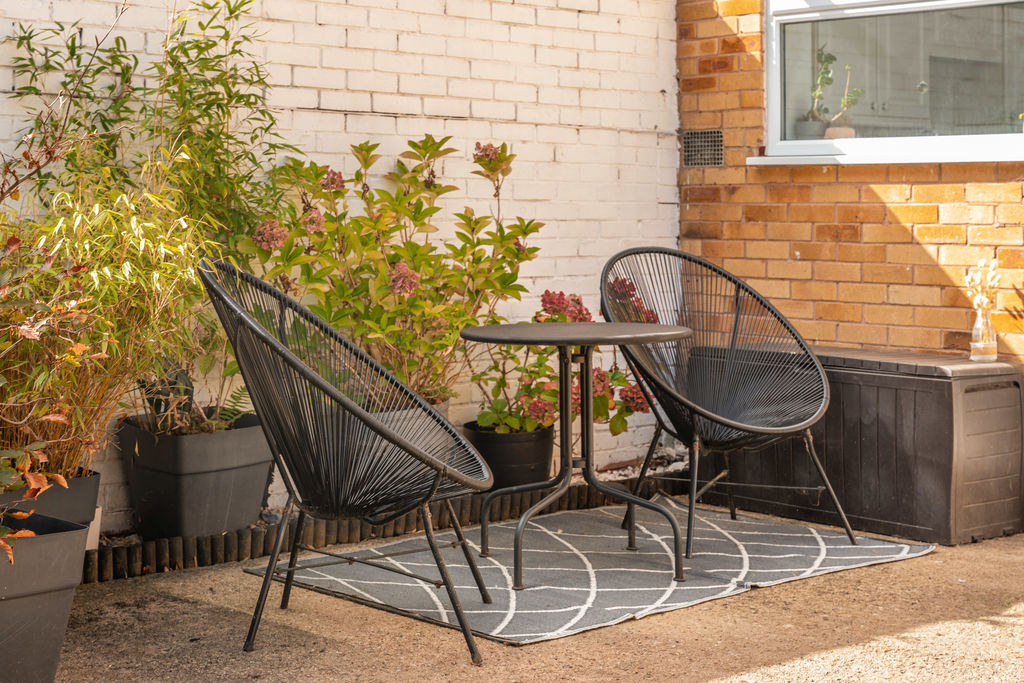
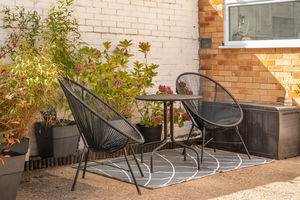
To the front of the property there is a large lawned garden with a pathway leading to the front door. To the rear there is a private garden which is low maintenance and predominantly paved with a lawned area and has a gate to the rear. Within the garden there is a brick built shed.
Directions
From Banbury town centre proceed via the Warwick Road and continue for approximately half of a mile turning right at the second roundabout into Ruscote Avenue. Turn left at the first roundabout into Longelandes Way and then take your first left into Evenlode. Take your second right hand turn and park where available. Proceed on foot through the alley directly ahead towards the large green and turn left. The property will be found after a short distance on your left hand side.
Situation
Banbury is conveniently located only 2 miles from junction 11 of the M40 putting Oxford (22 miles), Birmingham (43 miles), London (78 miles) and of course the rest of the motorway network within easy reach. There are regular trains from Banbury to London Marylebone (51 mins) and Birmingham Snow Hill (55mins). Birmingham International airport is 42 miles away for UK, European and New York Flights. Some very attractive countryside surrounds and many places of historical interest are within easy reach.
Banbury OX16 1PG


Click to enlarge
| Name | Location | Type | Distance |
|---|---|---|---|






