



-
Home

-
For Sale
- Weeping Cross Bodicote, Banbury
Weeping Cross Bodicote, Banbury £535,000


-
Photo 2
-
Photo 20
-
Photo 5
-
Photo 38
-
Photo 6
-
Photo 37
-
Photo 7
-
Photo 36
-
Photo 25
-
Photo 11
-
Photo 12
-
Photo 13
-
Photo 17
-
Photo 35
-
Photo 4
-
Photo 14
-
Photo 21
-
Photo 18
-
Photo 39
-
Photo 30
-
Photo 29
-
Photo 32
-
Photo 34
-
Photo 33
-
Photo 35
-
Photo 36
-
Photo 38
-
Photo 37
-
Photo 24
-
Photo 22
-
Photo 19
-
Photo 23
-
Photo 34
Please enter your starting address in the form input below.
Please refresh the page if trying an alernate address.
- SOUGHT AFTER VILLAGE LOCATION
- CLOSE TO A WIDE RANGE OF AMENITIES
- OFF STREET CAR PARKING
- THREE DOUBLE BEDROOMS
- EN SUITE SHOWER ROOM
- EXTENDED AND IMPROVED WITHIN RECENT YEARS
- LARGE AND PRIVATE REAR GARDEN
- OFFICE/SNUG
- UTILITY ROOM
- GAS CENTRAL HEATING
A well presented three-bedroom detached house, ideally situated in the sought-after village of Bodicote, conveniently located within easy reach of a wide range of local amenities and benefits from off-street parking.
Banbury OX15 4EE
The Property
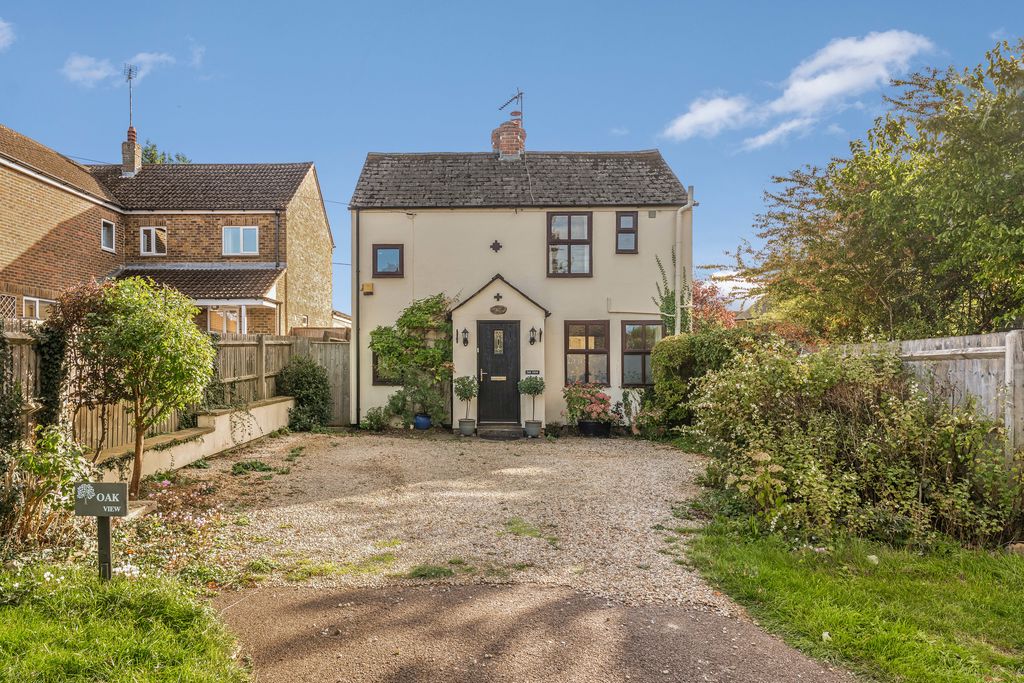
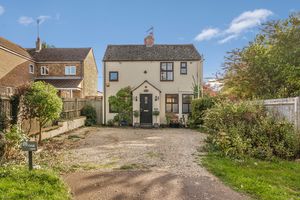
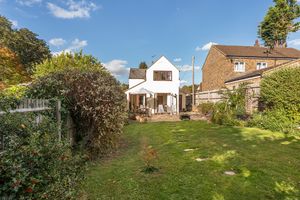
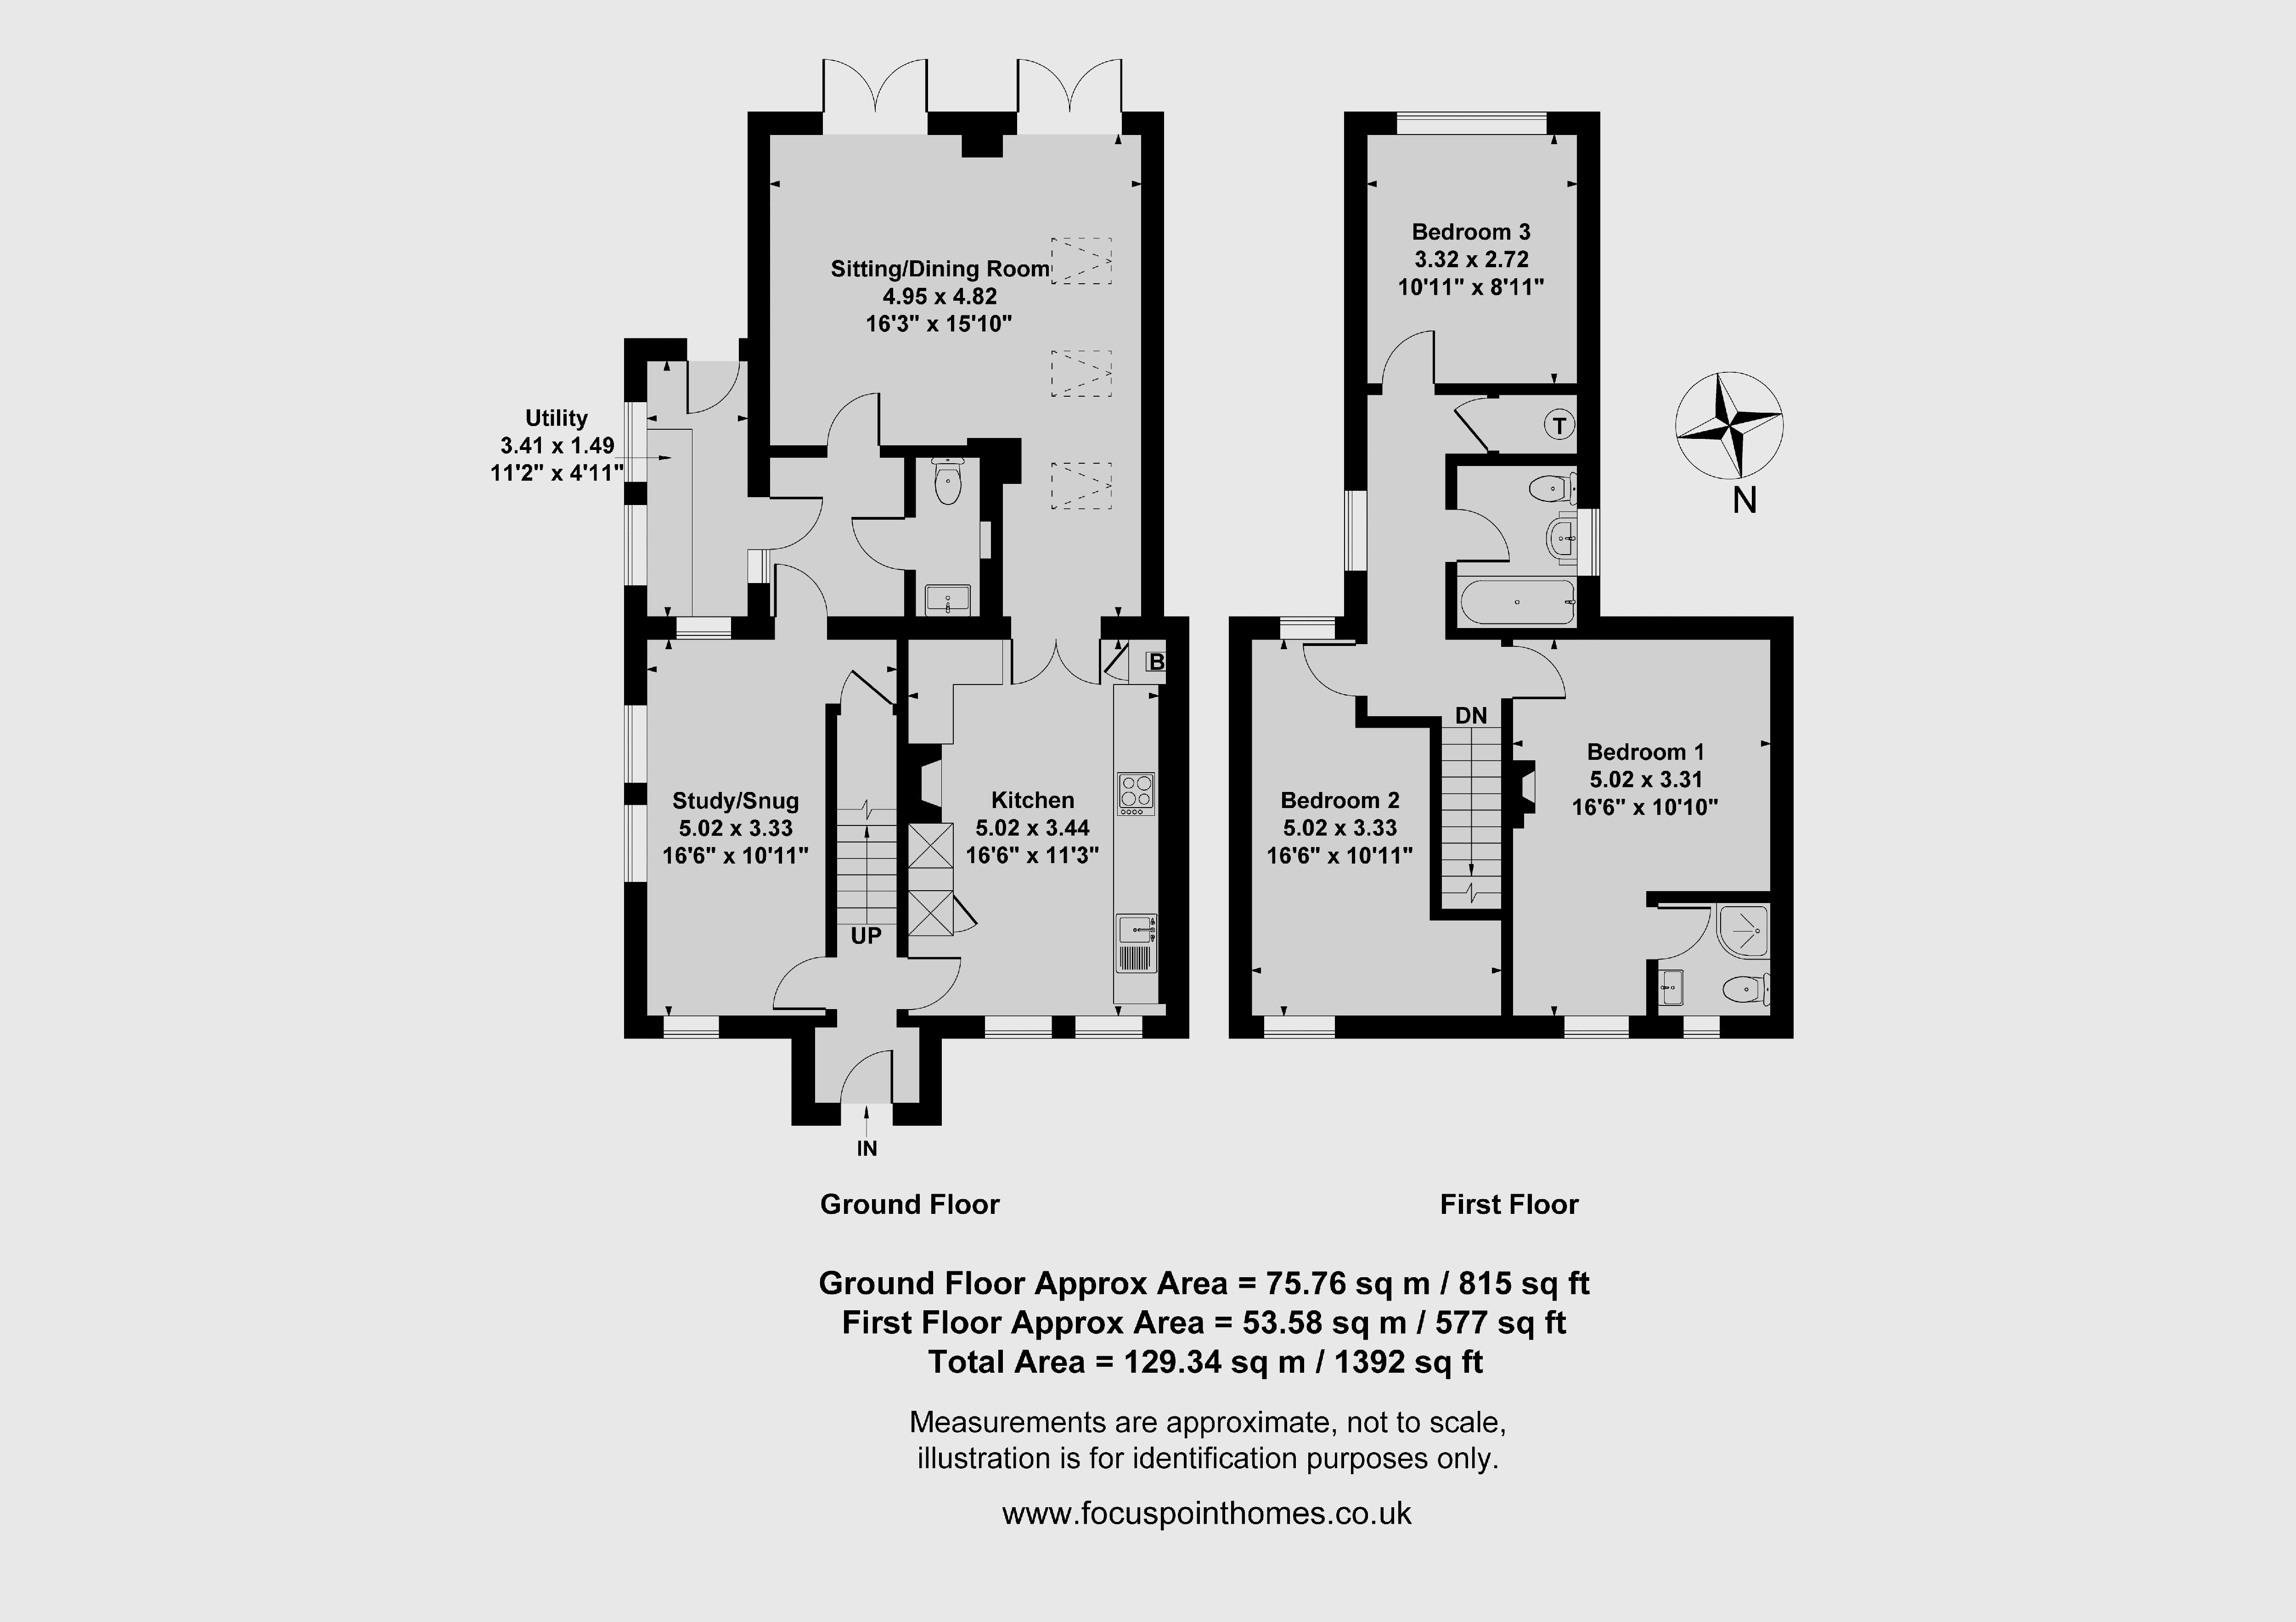
Oak View, Weeping Cross is a well presented three bedroom detached family home, pleasantly situated within this well served village. The property has been extended and improved by the current owners in recent years, providing well proportioned and versatile accommodation throughout. The ground floor comprises an entrance hall, kitchen, sitting/dining room, utility room, downstairs WC and an office/snug. To the first floor, a central landing leads to the principal bedroom with en-suite shower room, two further double bedrooms and a family bathroom. Externally, the property benefits from driveway parking to the front for two vehicles, whilst to the rear there is a large, private garden. We have prepared a floorplan to show the room sizes and layout, some of the main features include;
Situation
Bodicote is a popular and thriving village lying approximately a mile and a half south of Banbury. It has a community feel with such groups as The Bodicote Cricket Club and Bodicote Players Amateur Dramatics Group. Within the vicinity of the village amenities include a Post Office/shop, a farm shop with a bistro, two public houses, an Indian restaurant, Bishop Loveday Church of England Primary School, Longford Park Primary School (rated excellent), village hall, Banbury Rugby Club, Kingsfield sports and recreation area with children's playground, Bannatyne's Health and Leisure Club, a garden centre with a coffee shop and a bus service to and from the town centre.
Entrance Hallway
Main door to the front, stairs rising to the first floor and doors to the kitchen and office/snug.
Kitchen
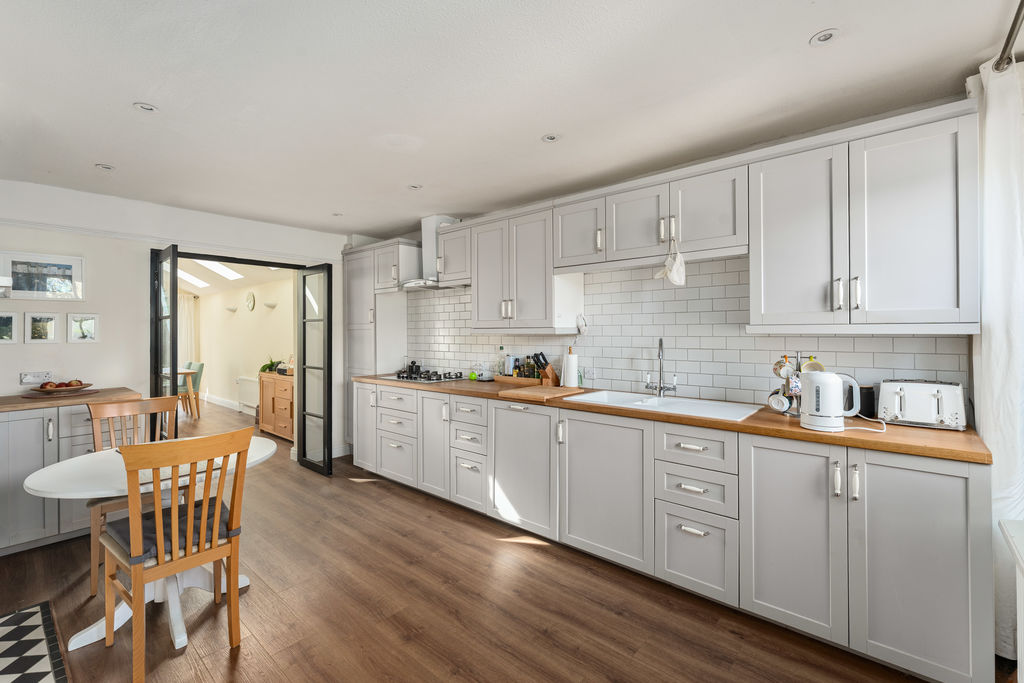
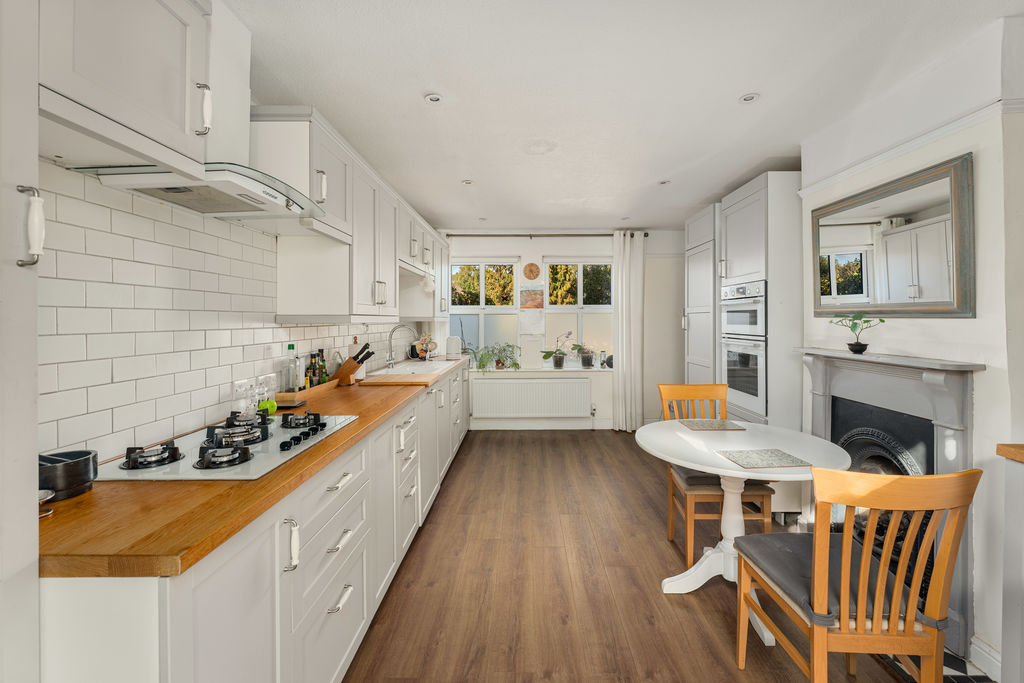
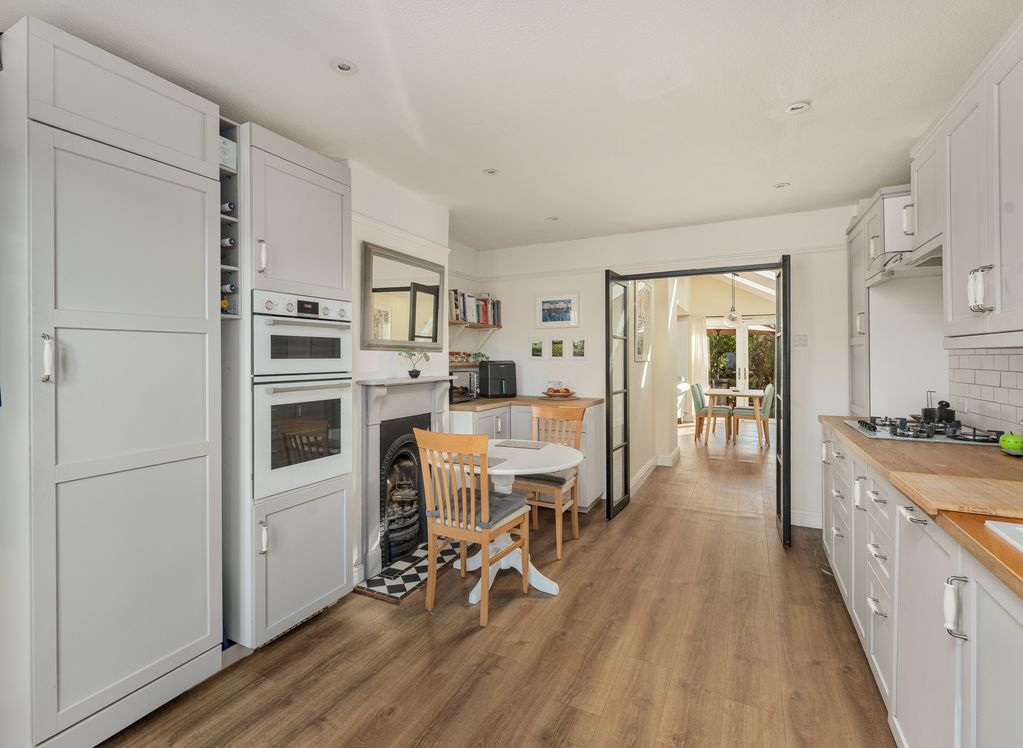
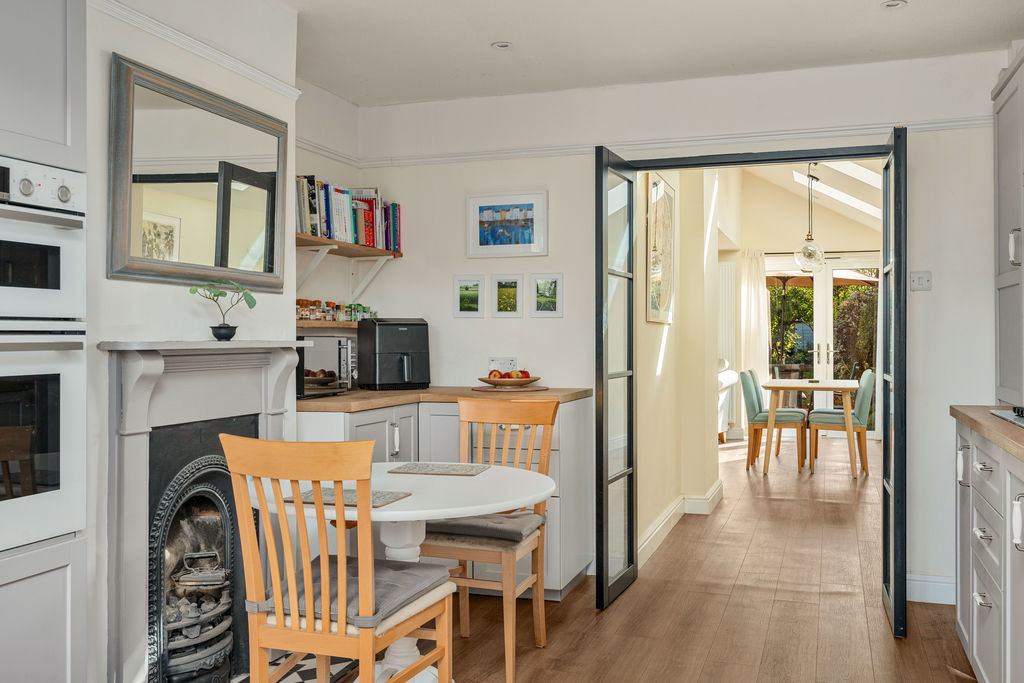
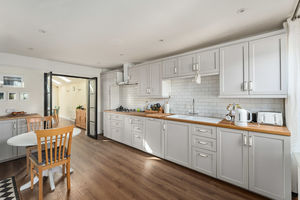
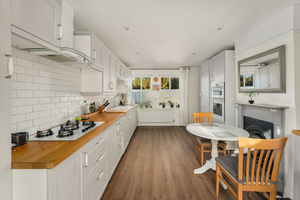
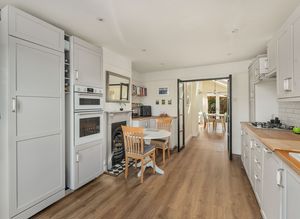
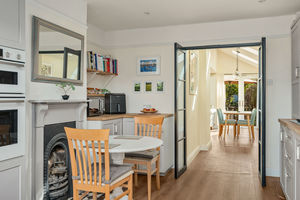
A good sized kitchen fitted with a range of modern eye-level cabinets, base units and drawers with work surfaces over, together with a one and a half-bowl sink and drainer and tiled splashbacks. Integrated appliances include a five ring gas hob with extractor over, electric oven, fridge freezer and dishwasher. The kitchen also benefits from a decorative, characterful fireplace, two windows to the front aspect and double doors leading into the sitting/dining room.
Sitting Room/Diner
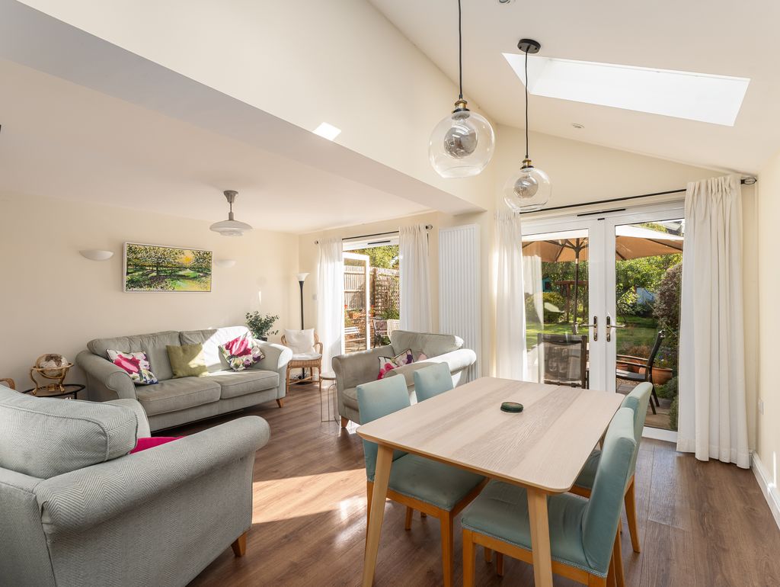
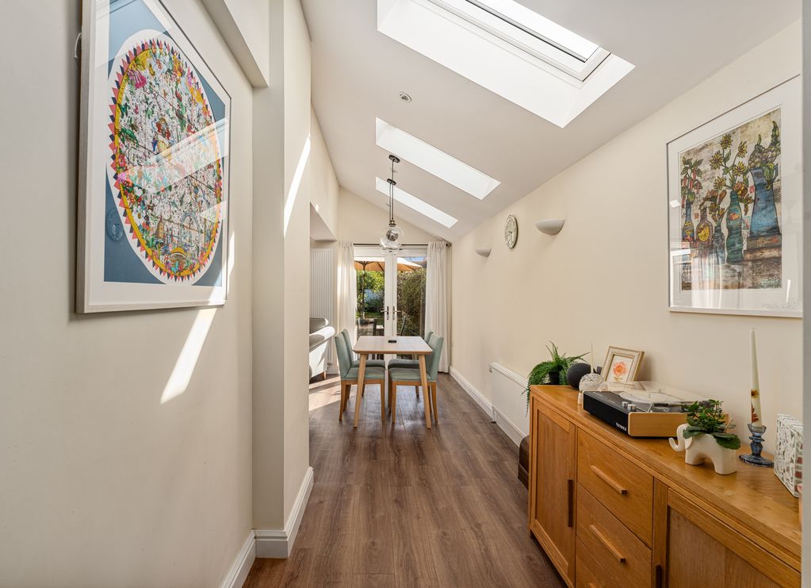
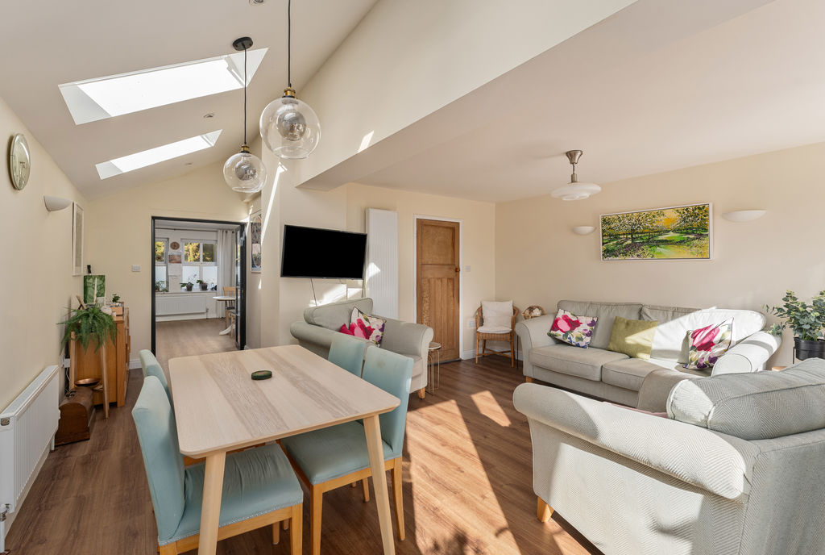
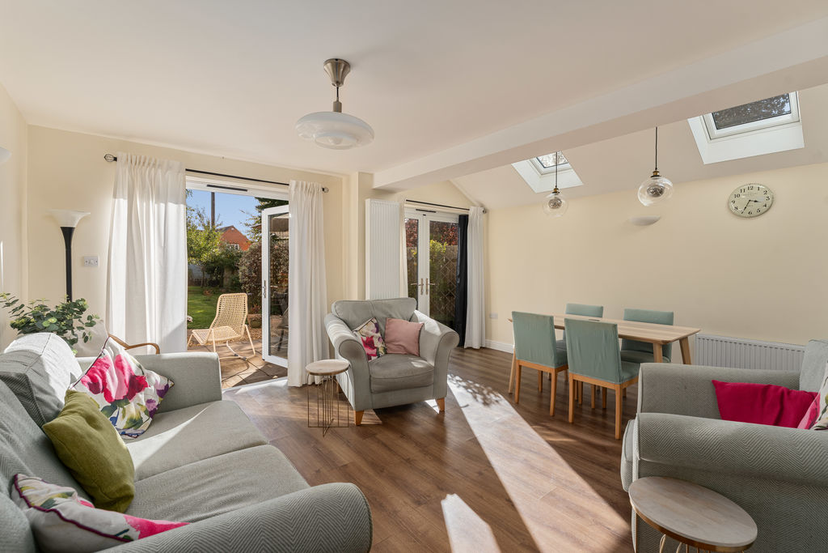
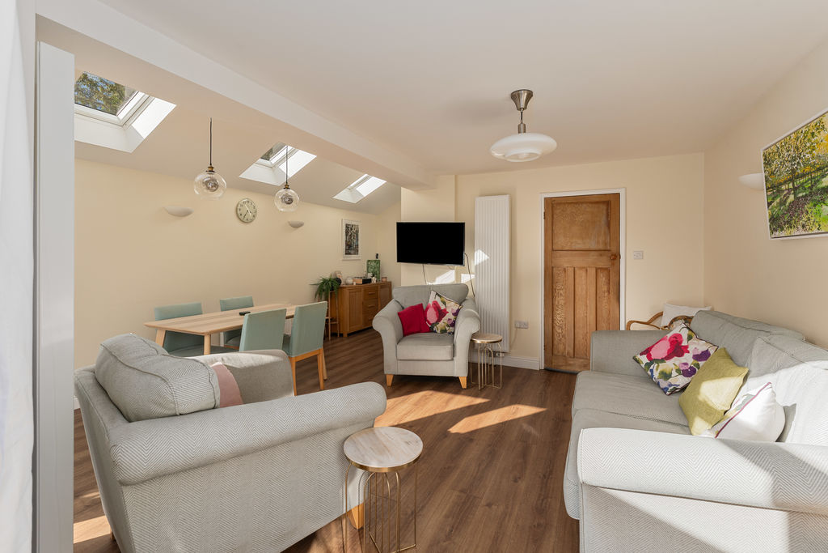
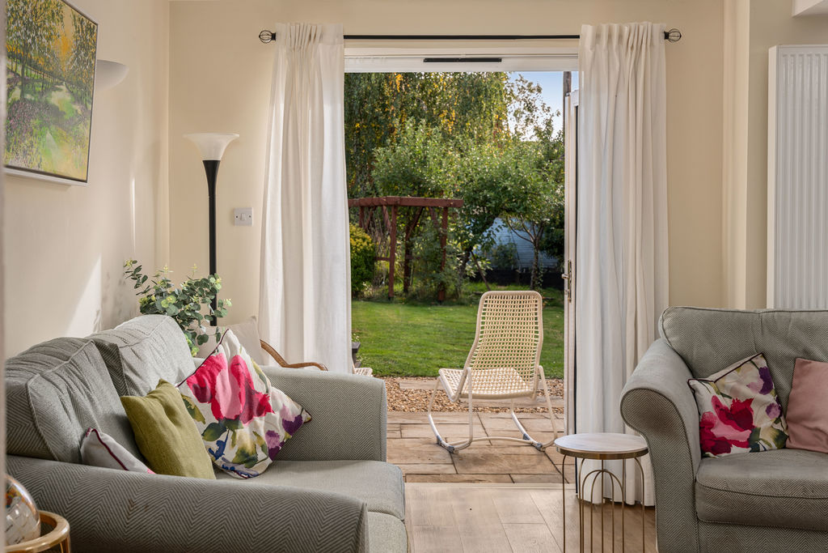
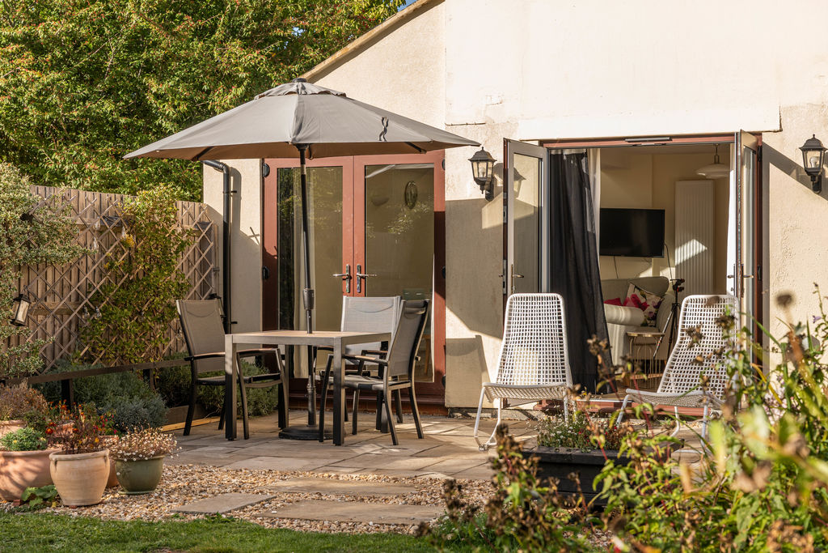
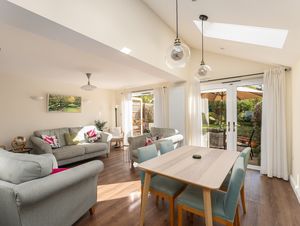
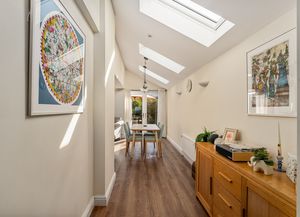
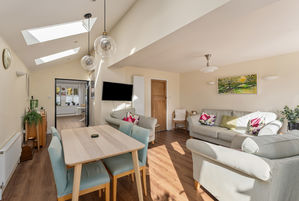
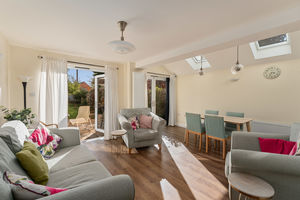
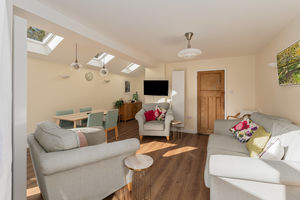
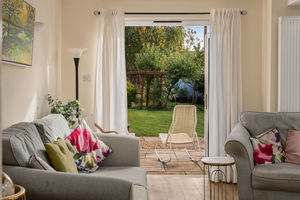
A generous sized reception room which has been extended by the current owners in recent years, providing ample space for a range of living and dining furniture. The room benefits from two sets of French doors leading out to the rear garden, together with three Velux windows providing an abundance of natural light.
Inner Hallway
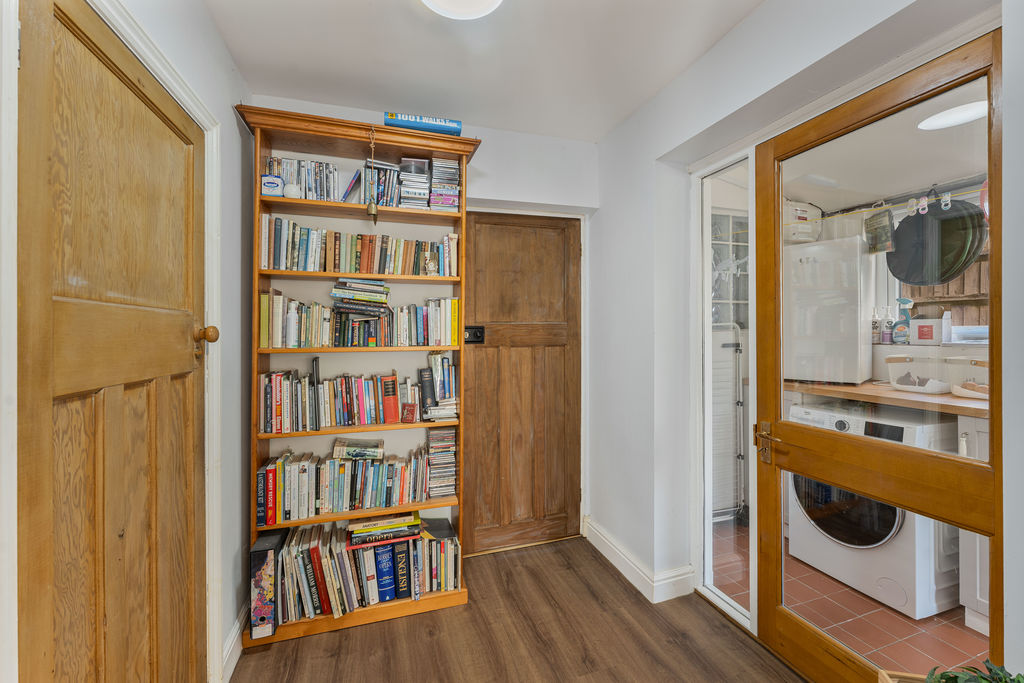
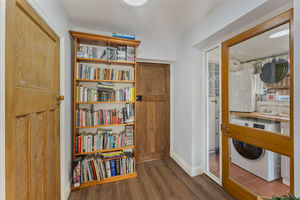
Doors to the sitting room, cloakroom, office/snug and utility room.
Cloakroom
Fitted with a white suite comprising a wash hand basin and WC.
Utility Room
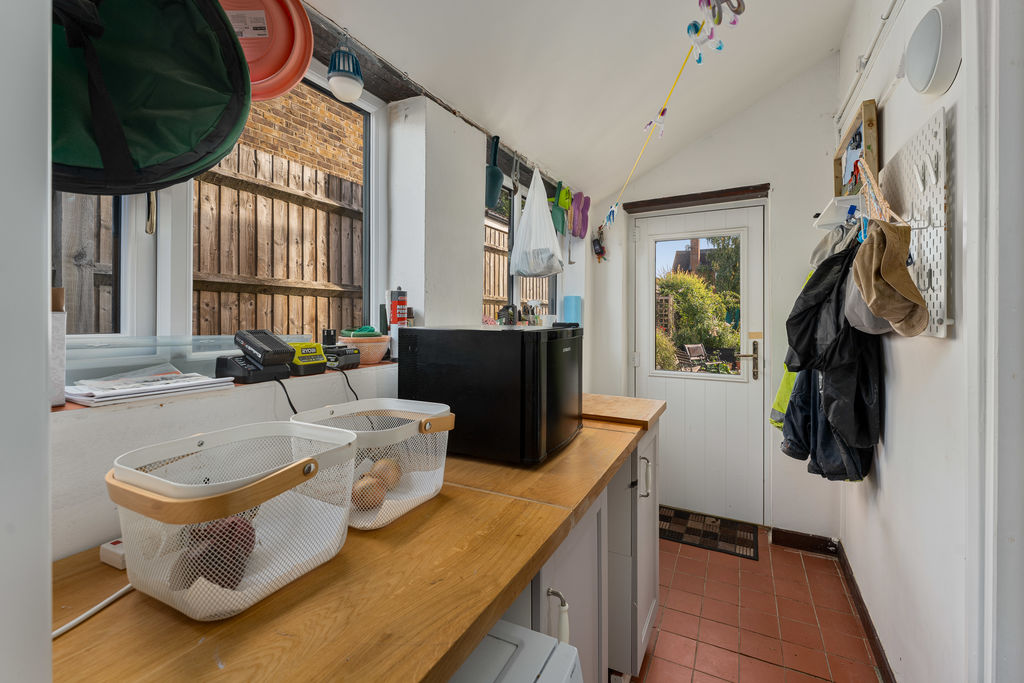
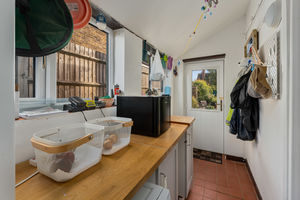
Fitted with a range of low-level cabinets with work surfaces over, providing space and plumbing for a washing machine. A half glazed door provides access to the rear garden and two windows overlook the side aspect.
Office/Snug
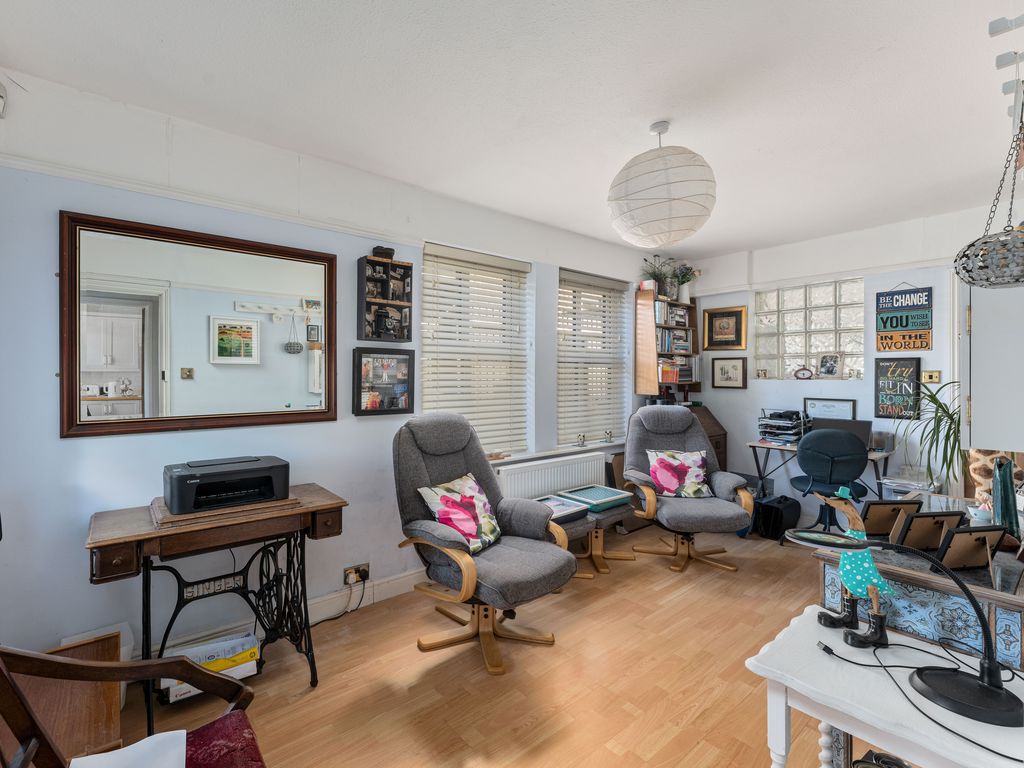
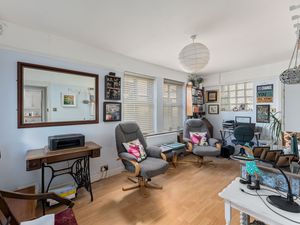
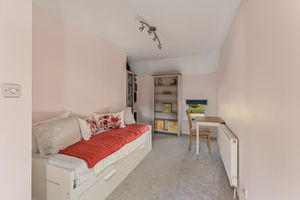
A good sized reception room offering excellent versatility and lending itself well to use as either an office or snug, with a window overlooking the front aspect and two windows to the side aspect.
First Floor Landing
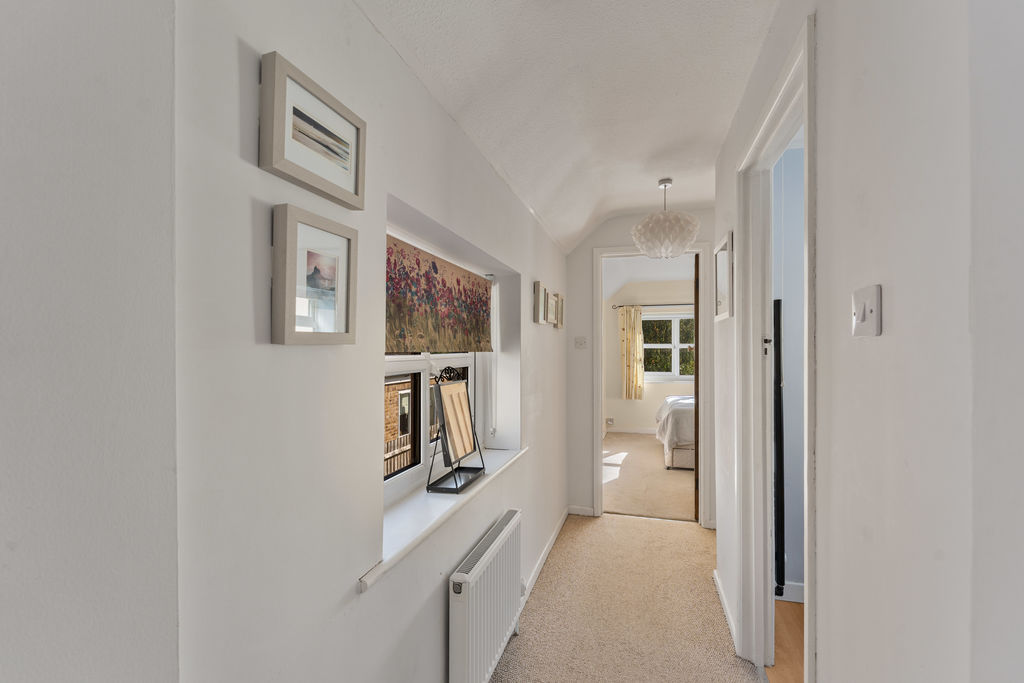
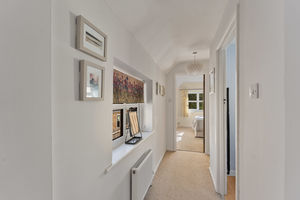
A central landing with doors to all first floor accommodation and a window to the side aspect.
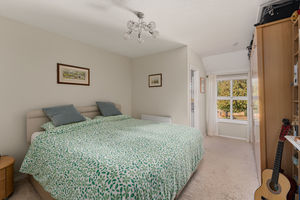
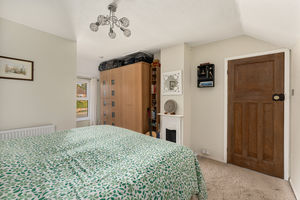
Master Bedroom
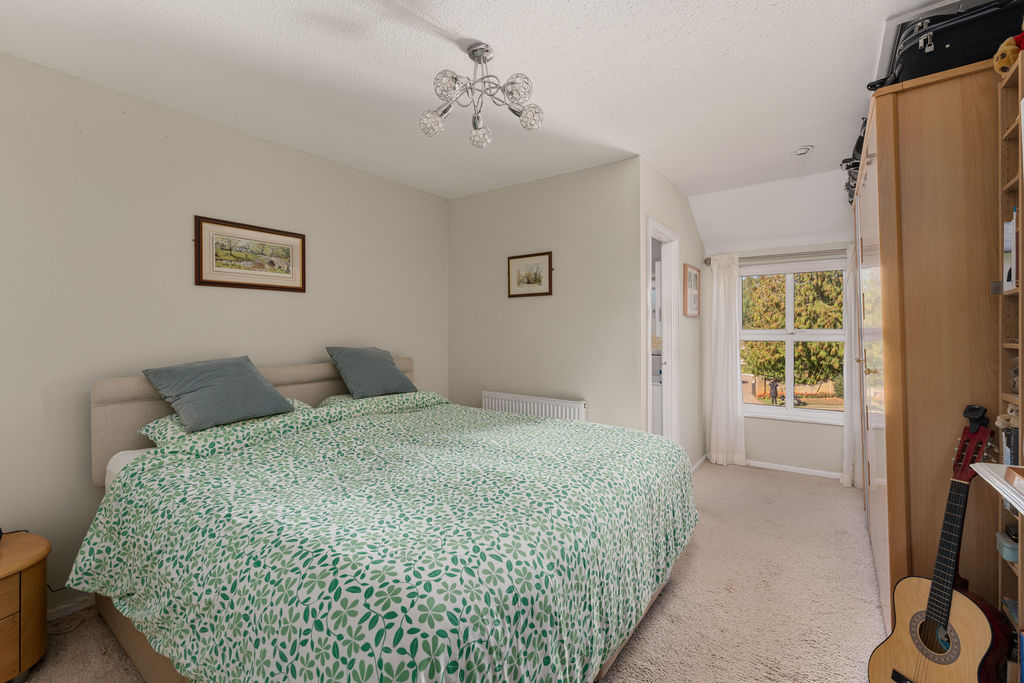
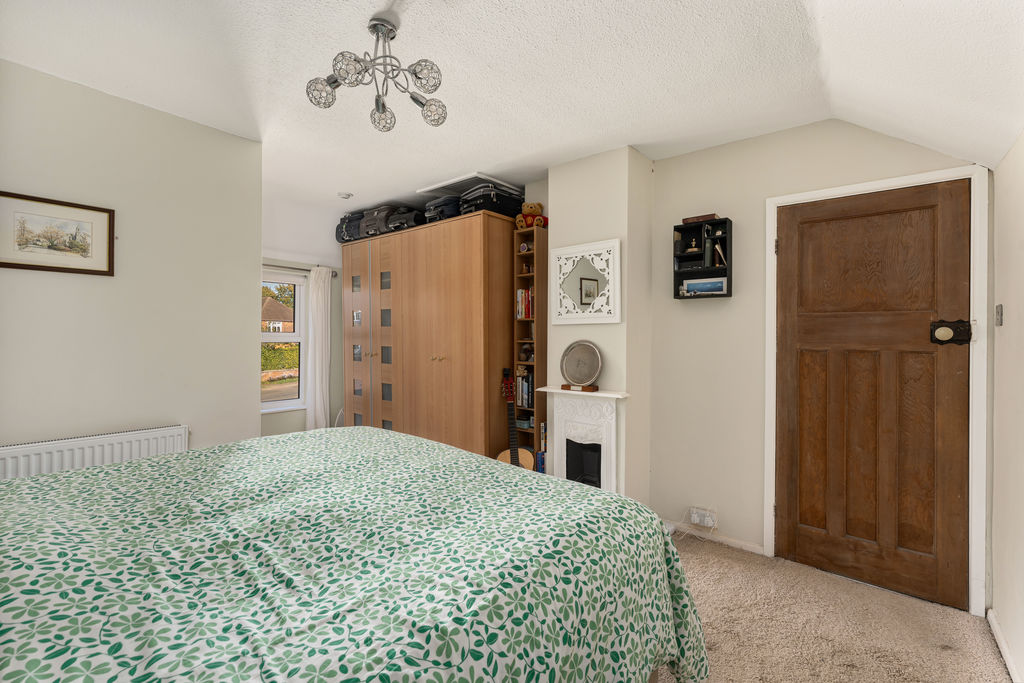
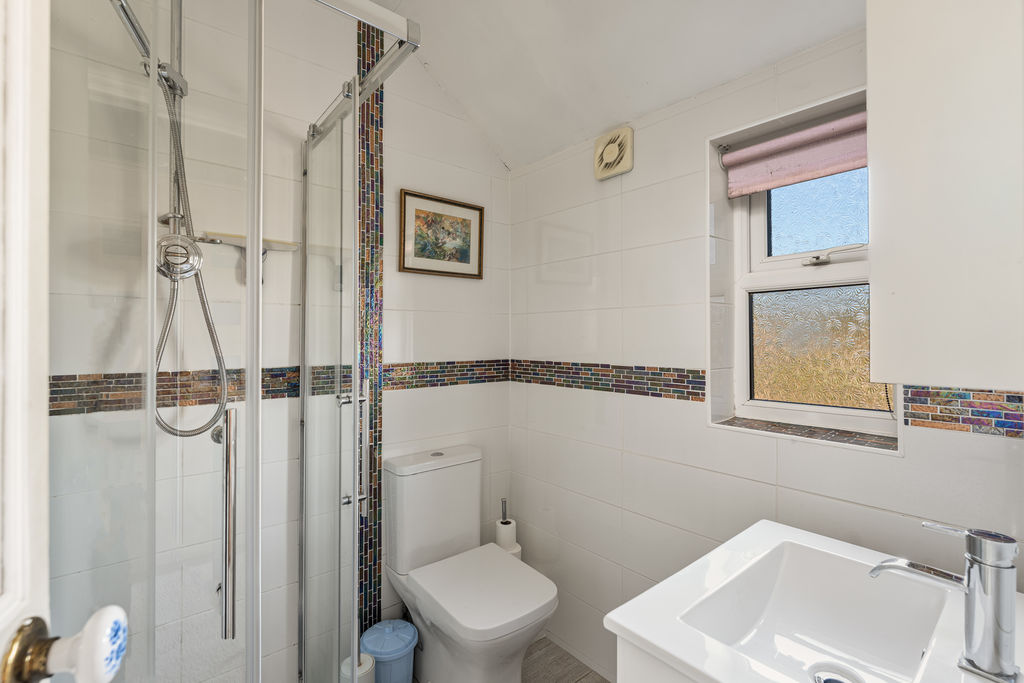
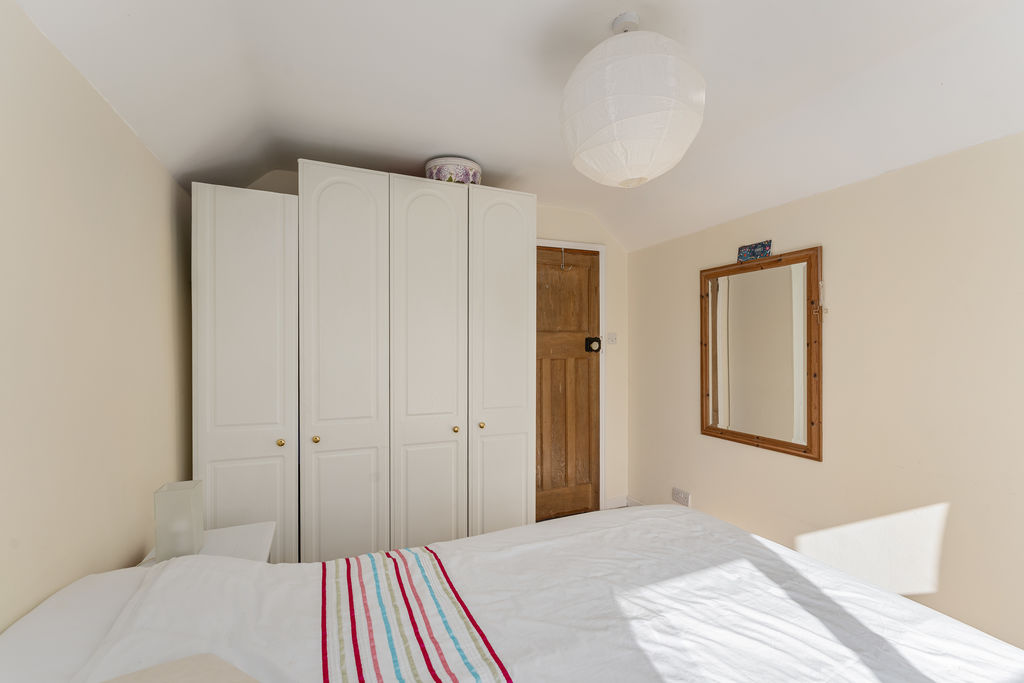
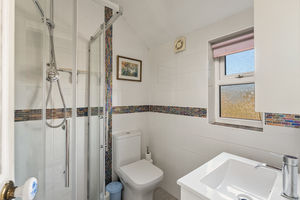
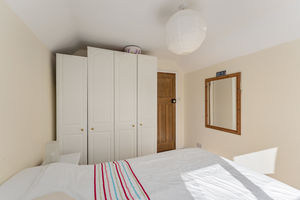
A generous double bedroom providing ample space for a range of bedroom furniture, with a window overlooking the front aspect. A door leads through to the en-suite, which comprises a shower cubicle, wash hand basin, WC and heated towel rail, complemented by tiled splashbacks and a window to the front aspect.
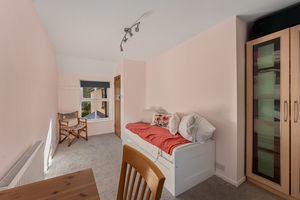
Bedroom Two
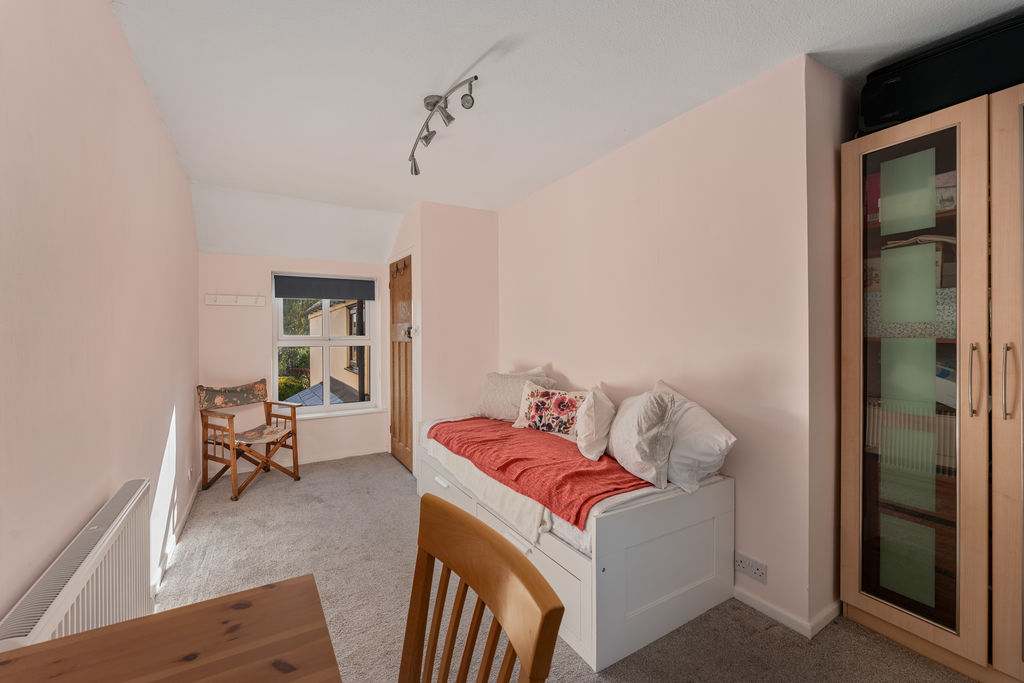
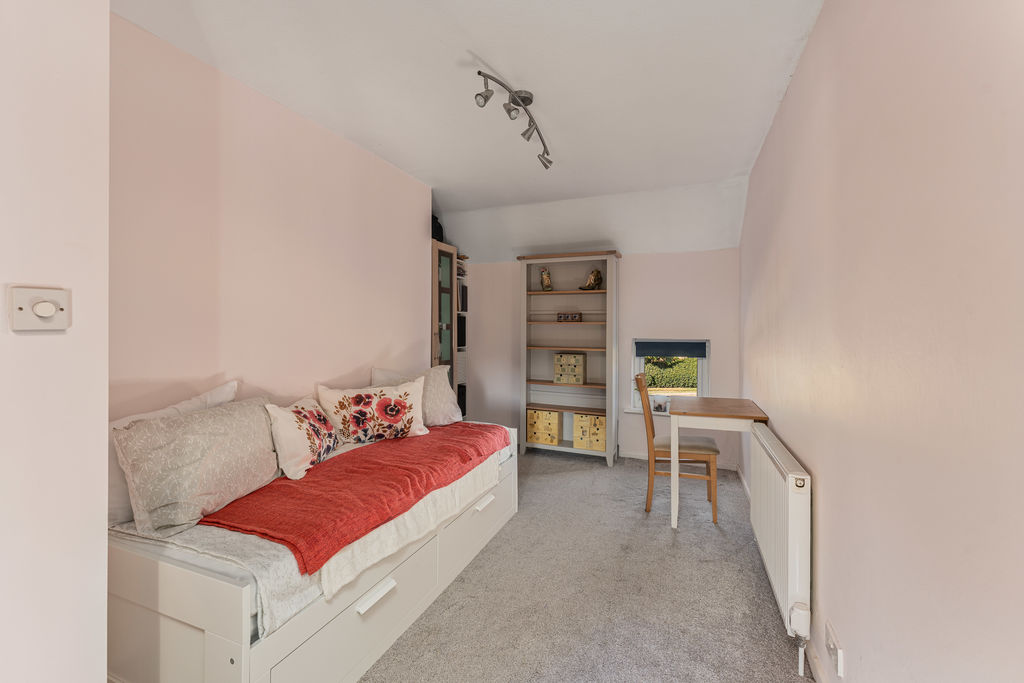
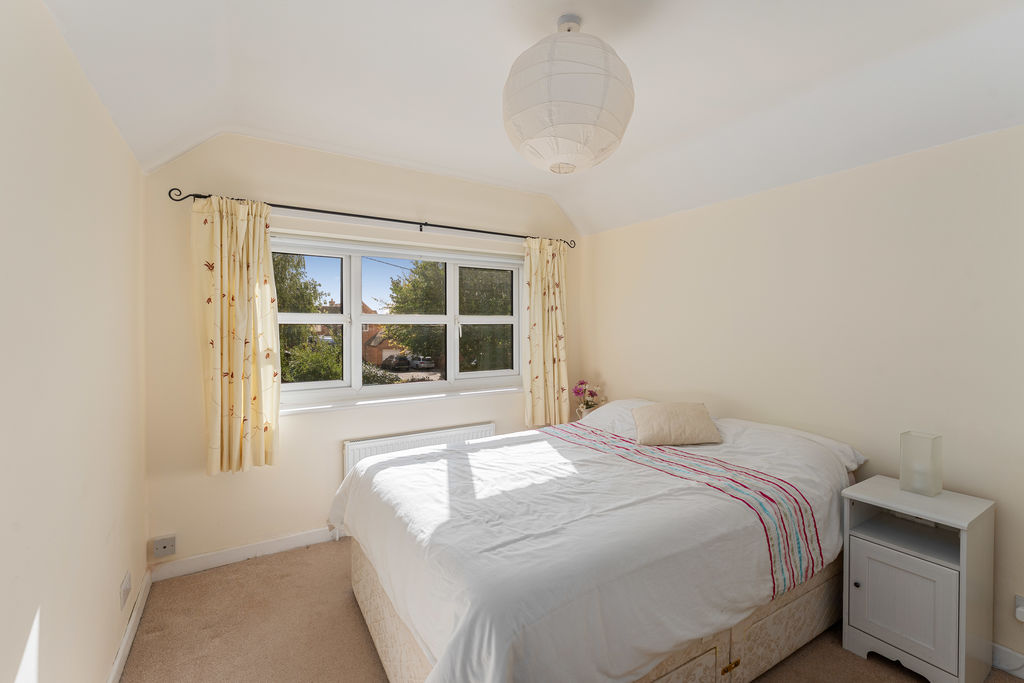
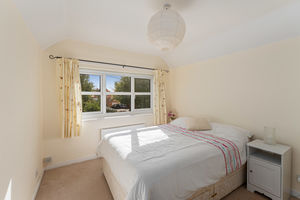
A double bedroom with windows to the front and rear aspect.
Bedroom Three
A double bedroom with a window to the rear aspect.
Family Bathroom
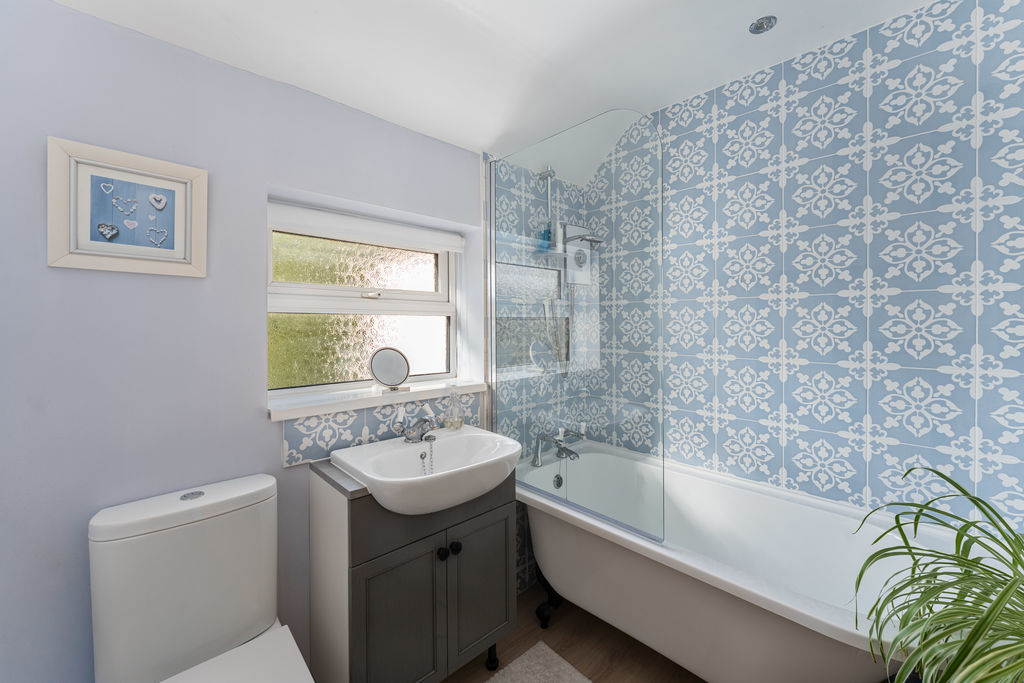
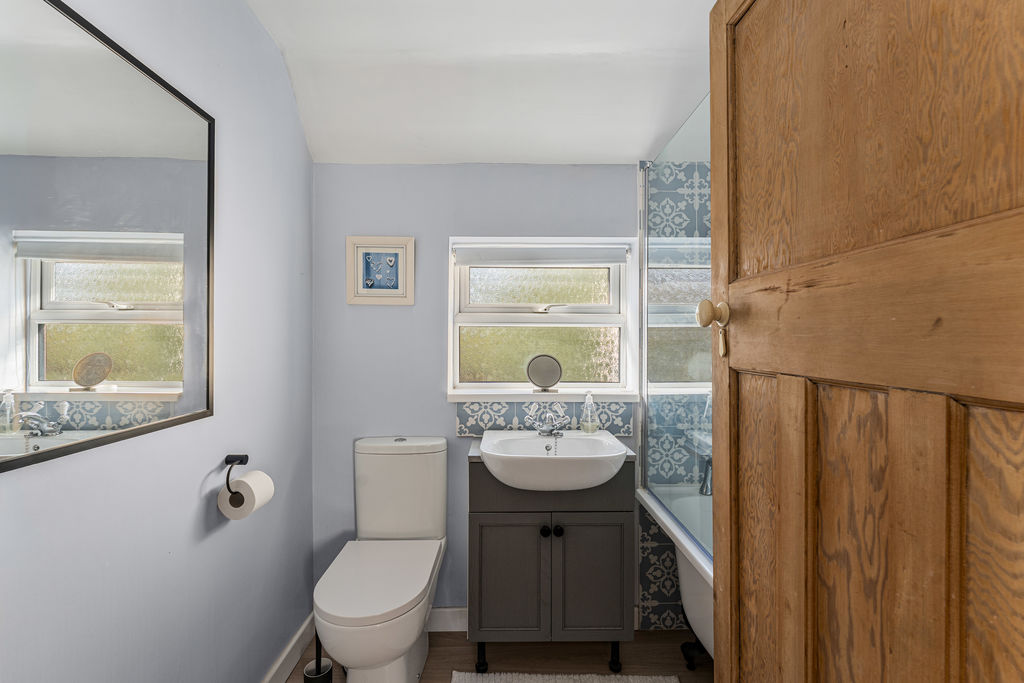
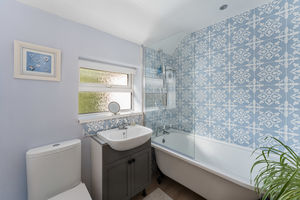
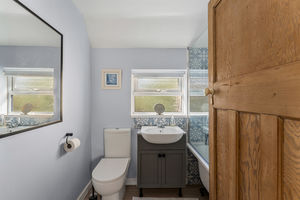
Fitted with a modern white suite comprising a modern roll top bath, wash hand basin, WC and heated towel rail, complemented by attractive tiled splashbacks and flooring. A window to the side aspect and a loft hatch provides access to the roof space, which is partially boarded.
Outside
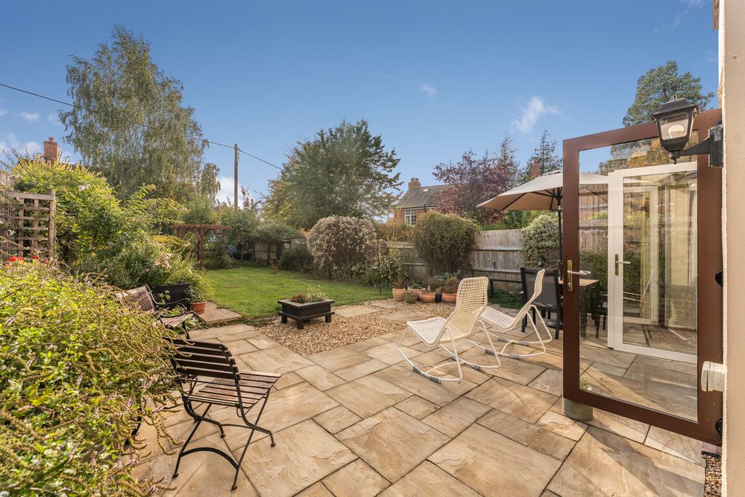
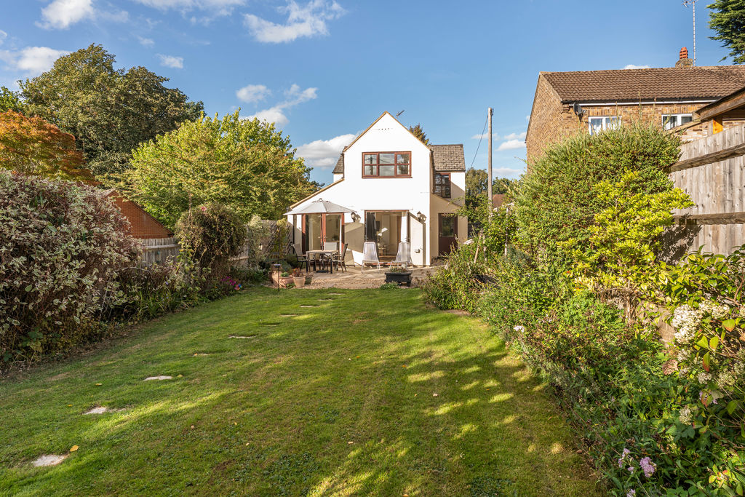
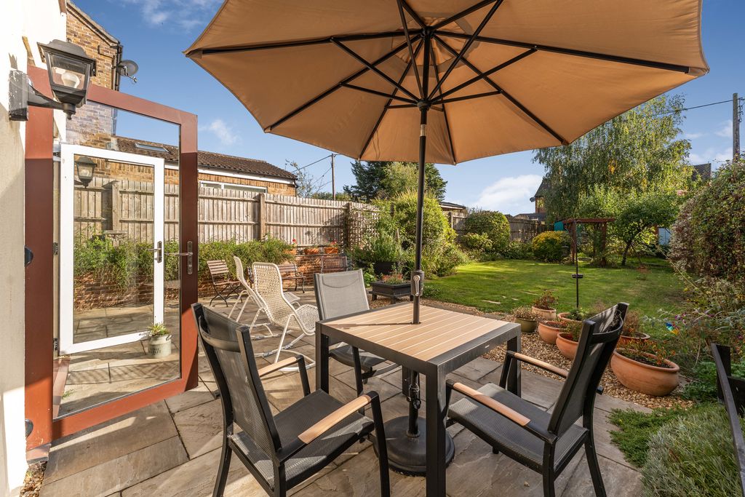
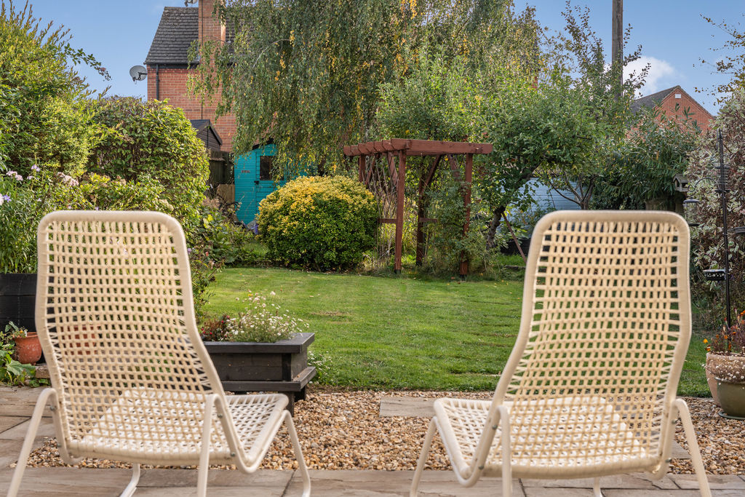
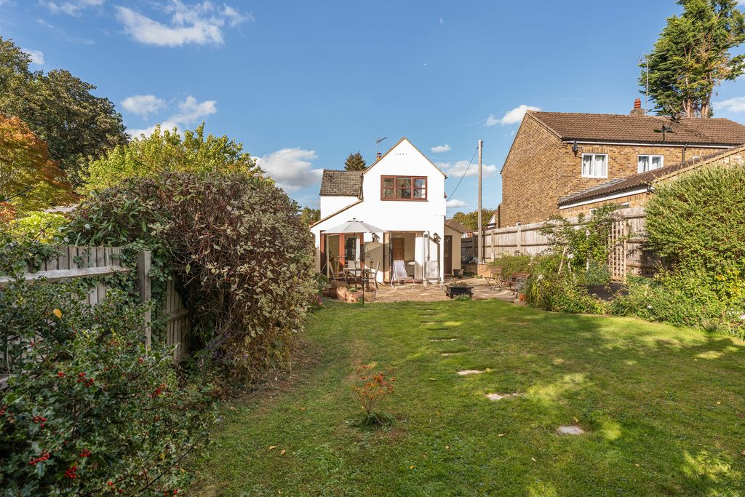
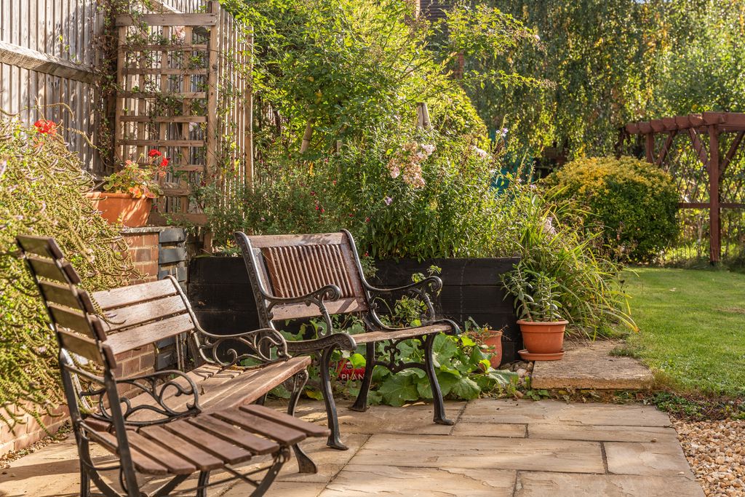
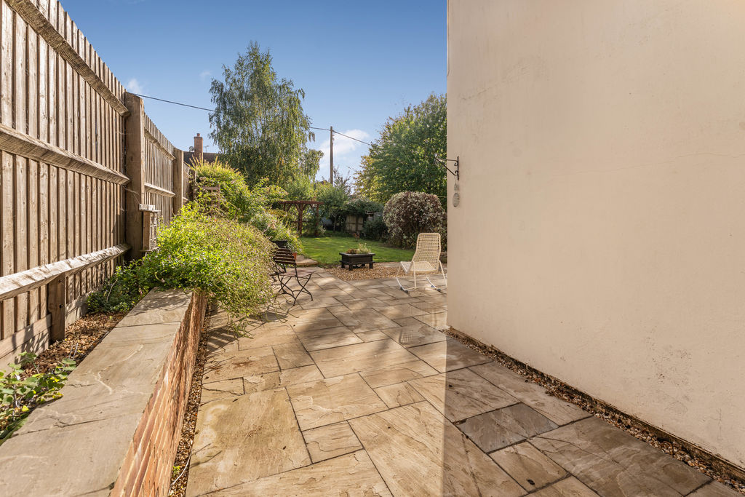
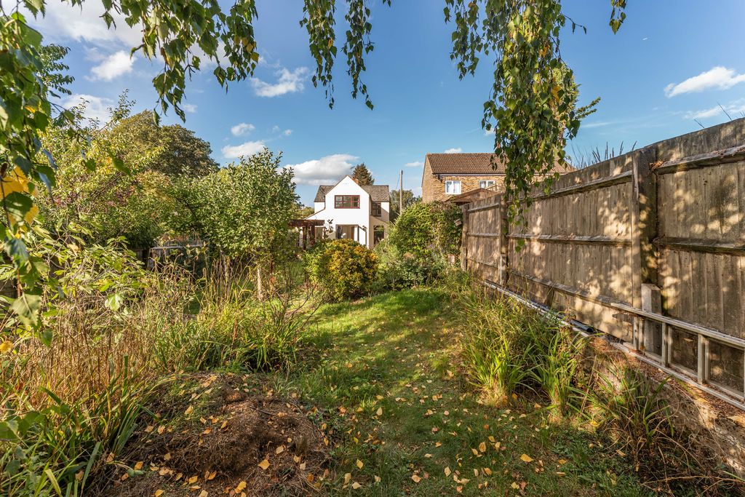
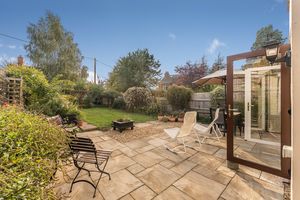
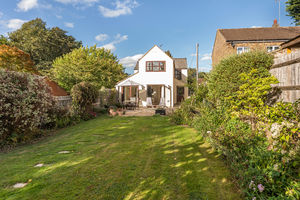
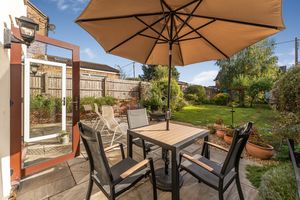
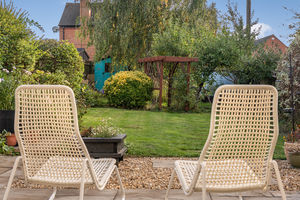
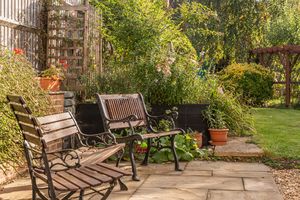
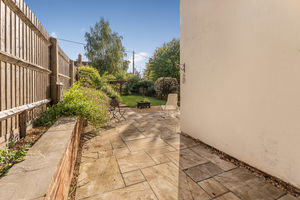
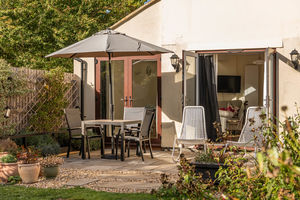
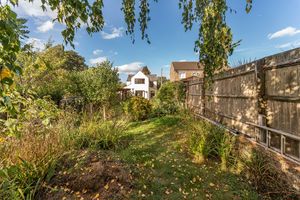
One of the property's most attractive features is the large rear garden, which is predominantly laid to lawn with a patio area adjoining the house. Surrounded by mature trees, established planting and shrub borders, the garden enjoys a high degree of privacy and provides a wonderful space for families, outdoor entertaining or simply relaxing. To the front of the property there is driveway parking for two vehicles.
Banbury OX15 4EE


Click to enlarge
| Name | Location | Type | Distance |
|---|---|---|---|





